
2092 English Crescent
Burlington, Ontario
This move-in ready 3-bedroom, 2.5-bath freehold townhome in Burlington’s Orchard community features an open-concept main floor with 9' ceilings, premium updates including recent windows, hardwood, and a landscaped stone walkway. Enjoy walkable access to Bronte Provincial Park, top-tier schools, and quick QEW/407 highway access. The Orchard is an incredible, highly-coveted family neighborhood. Many upgrades include: Granite Counters (2020), Updated Sinks (2021), Dual Gas Line (2020), Backsplash (2021), Light Fixtures (2020), Dishwasher (2021), Central Vac (2020), Alarm and Camera (2020), Water Filtration in Kitchen (2026), Bathroom Counters and Faucets (2026),Stone Walkway and landscaping (2019), NEW WINDOWS & California shutters throughout (2015-2018), Roof, Gutter guards & extra insulation (2017), Front Door (2017). (id:47351)
426 Huron Road
South Bruce Peninsula, Ontario
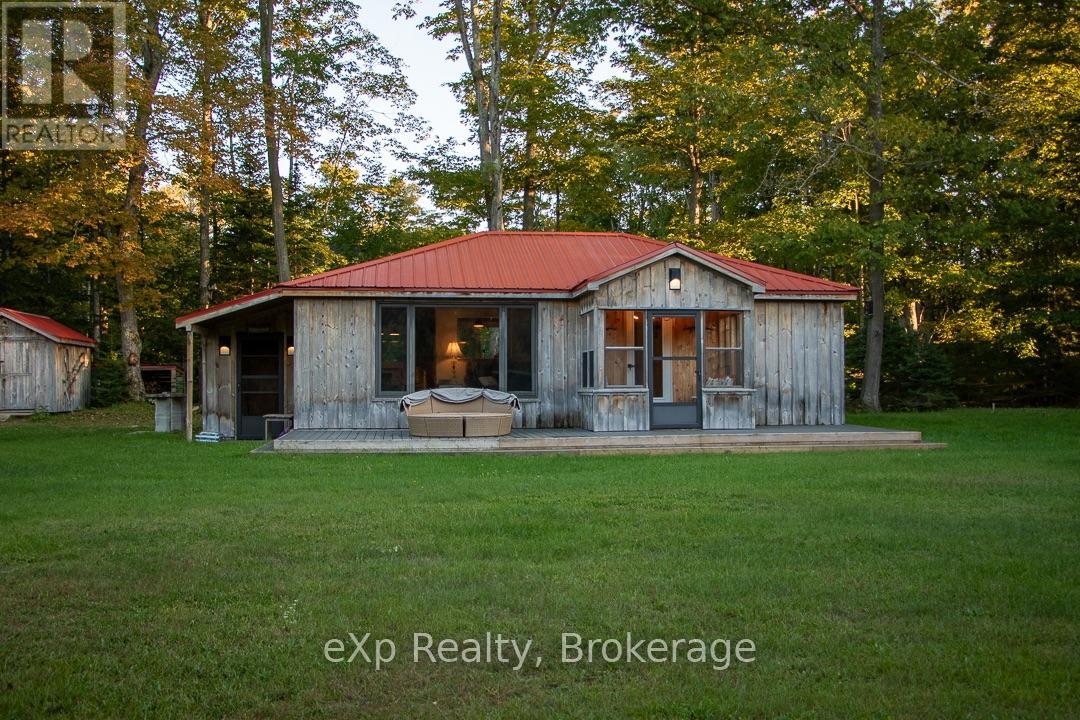
Welcome to Red Bay! This charming 2-bedroom, 1-bath home or cottage sits on a large, private lot just a short walk to the beach. Located on a year-round municipal road, this property has been extensively updated, including a new drilled well (2025), new septic (2025), 2023 kitchen and appliances, 200-amp electrical service and updated wiring throughout (2022), metal roof (2017), PEX plumbing, flooring and bathroom updates. Enjoy outdoor living with a composite front deck (2024) and new wood back deck (2026). Red Bay is known for its warm sandy beaches and spectacular sunsets, making this an ideal home, cottage or weekend getaway. (id:47351)
317343 3rd Line
Meaford, Ontario
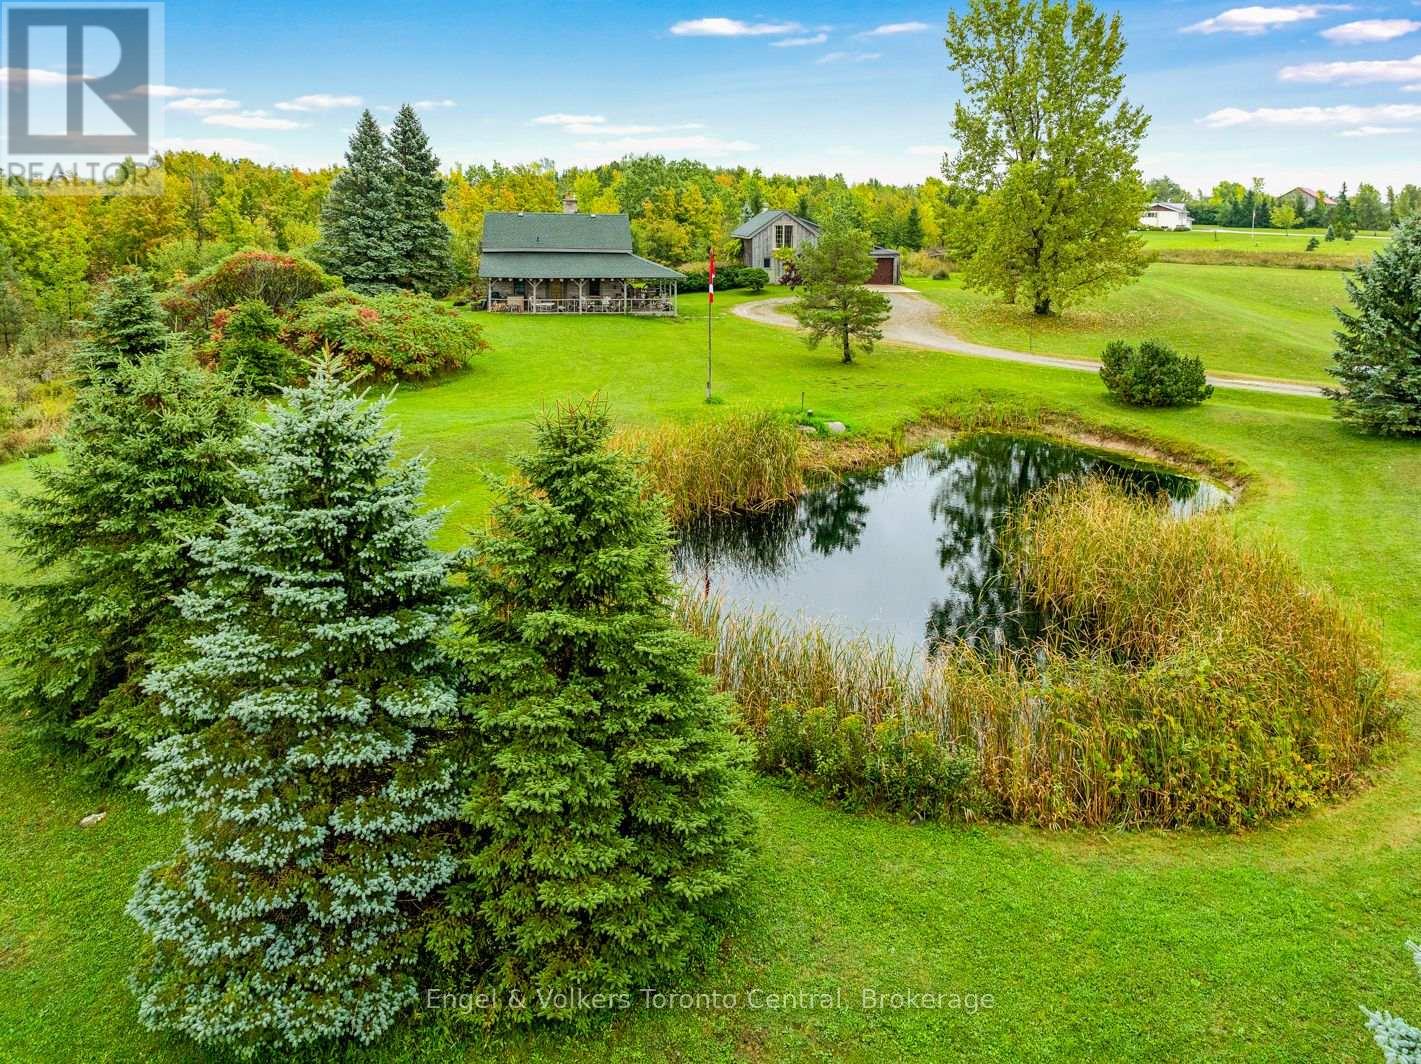
Fifty years ago, the current owner had the vision to design a home that would convey a lifestyle that she could enjoy for a lifetime. What was created was a property that reflected 'a dream come true' residence and a gathering place for family and friends. Dinner parties, ski weekend retreats, walks through the forested ravine and moonlight snowshoeing are just a few of the many activities that the owner has enjoyed during this adventure....and now it's time for someone else to continue the journey on this well-loved property with their own vision for the future. Imagine the charm of living in an authentic log home from the 19th century, with modern conveniences of today. Your family guests or friends can share this experience in the nearby 'studio', the other century old building that was re-located to the property many years ago. The 5+ acre property offers both open space and a wooded ravine with mature maple and oak trees, pathways along side the seasonal stream and a windmill that ereates the nearby pond. Meaford, Thornbury, Georgian Bay, the Bruce Trail and the many activities that create the unique lifestyle of this area, (skiiing, boating, golf,biking, hiking), are all close by. Whether you are looking for a full time residence or a weekend retreat, you too, can create you own vision for the future. The opportunity presents itself on this property where rustic charm meets nature's serenity. (id:47351)
333 Rockport Lane
Kingsville, Ontario
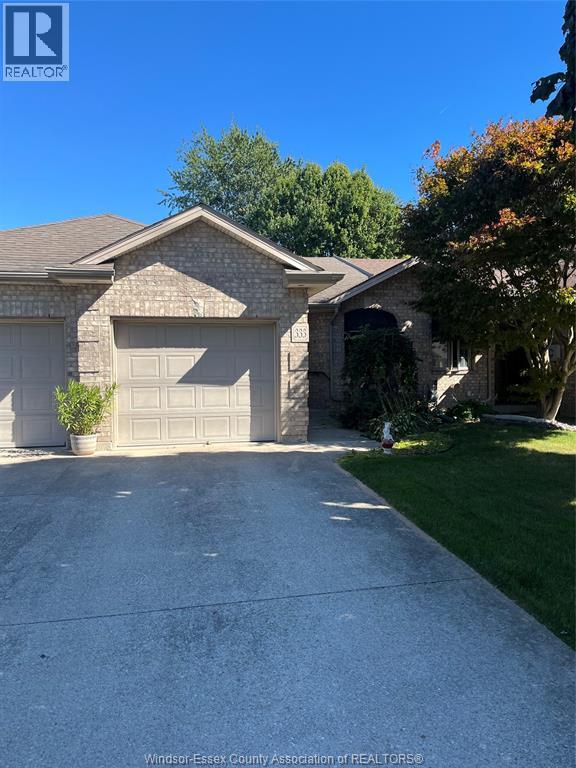
Must see this Meticulously maintained townhouse in the heart of KINGSVILLE. This beauty offers 2 bedrooms, master with ensuite bath,2 baths, open concept design with 2 skylights for natural lighting! Living room features gas fireplace ,gleaming hardwood flooring, patio doors leading to sundeck and gas BBQ. Kitchen has skylight, ceramic backsplash and island for entertaining. Attached garage has inside entry to main floor laundry. Furnace /Air and roof approx. 10 yrs Buyer to verify! Fantastic area minutes to all amenities shopping, restaurants, breweries, etc. (id:47351)
855 Sandcherry Street
London North, Ontario
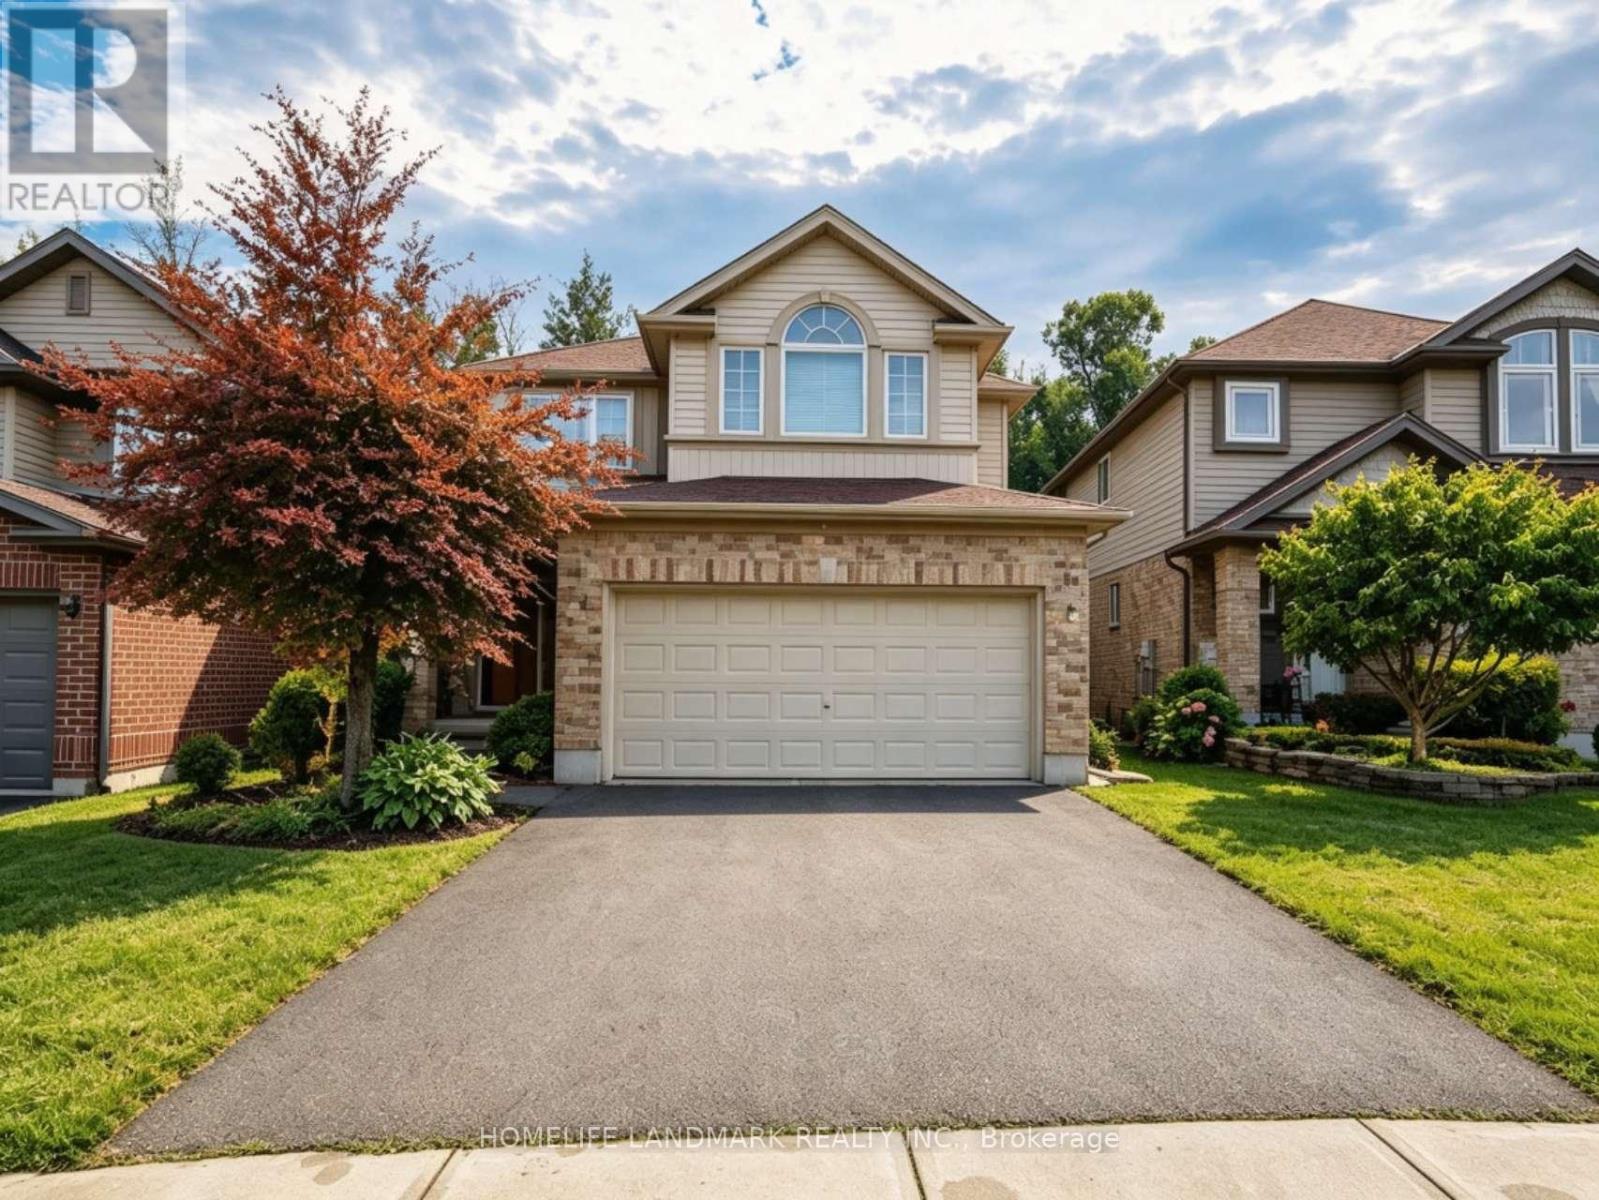
Fall in love with this stunning detached home boasting **over 3000 sq ft of living space** & packed with desirable features. Nestled on a walkout lot backing onto treed greenspace, nature is right at your doorstep. West-facing large windows & patio doors flood the home with natural light. Enjoy summer gatherings on upper deck + lower patio. Main floor open-concept family room/kitchen plus separate living & dining with French doors. 4 generous bedrooms upstairs, second-floor laundry. Bright **professionally finished walk-out basement** features a private entrance. Versatile space well suited for multi-generational living or guest quarters or flexible future use. Prime location close to Western University, Costco, grocery stores, restaurants, gyms & major routes. (id:47351)
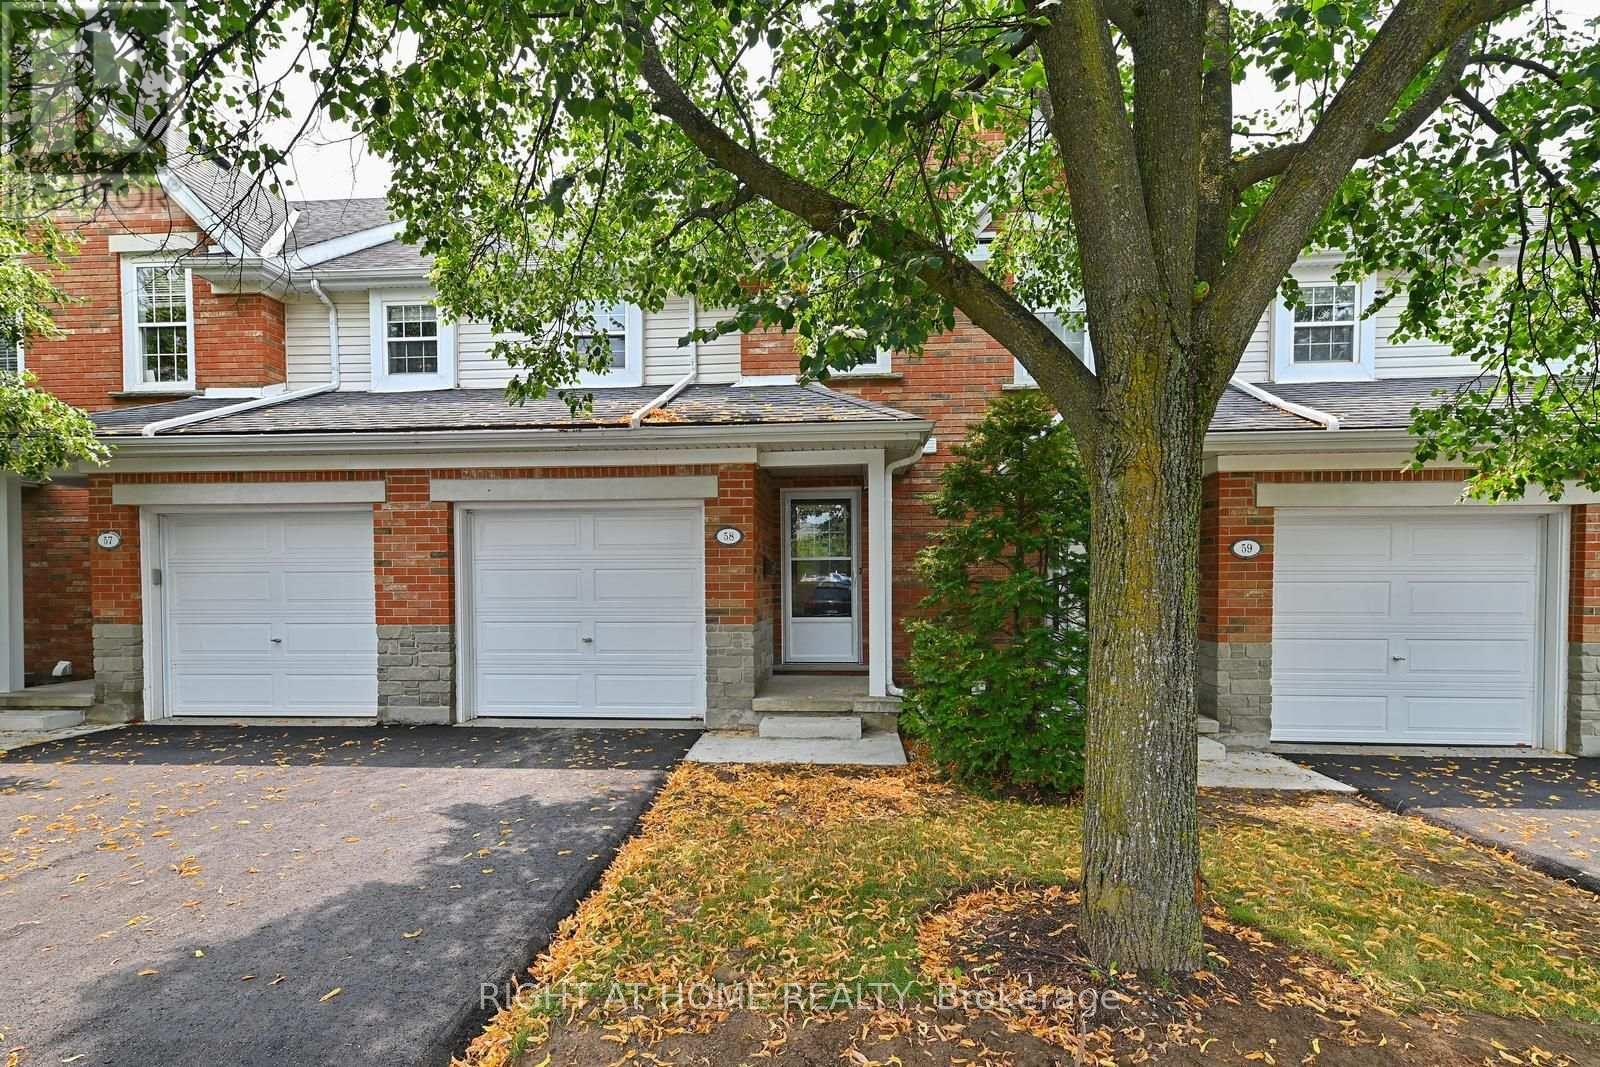
#58 - 1055 Gordon Street
Guelph, Ontario
This Fabulous condo townhouse is ideally located only 3km from Guelph University. Perfect for parent investors, this is a superb complex with very reasonable maintenance fees. We've added some staged Virtual Pics to help you envision your new home and spaces!! The townhome development is beautifully maintained, has been newly paved this summer and has visitor parking right out front of the unit. Located only steps from shopping & restaurants with public transit nearby too. Updated from top to bottom with updated flooring, broadloom, paint, kitchen and appliances there is nothing to do here except move in! The finished basement features a spacious 4th bedroom or finished recreation space and a 3 piece bath, all freshly updated for your comfort! Book your appointment today before this rarely offered townhome is gone....! (id:47351)
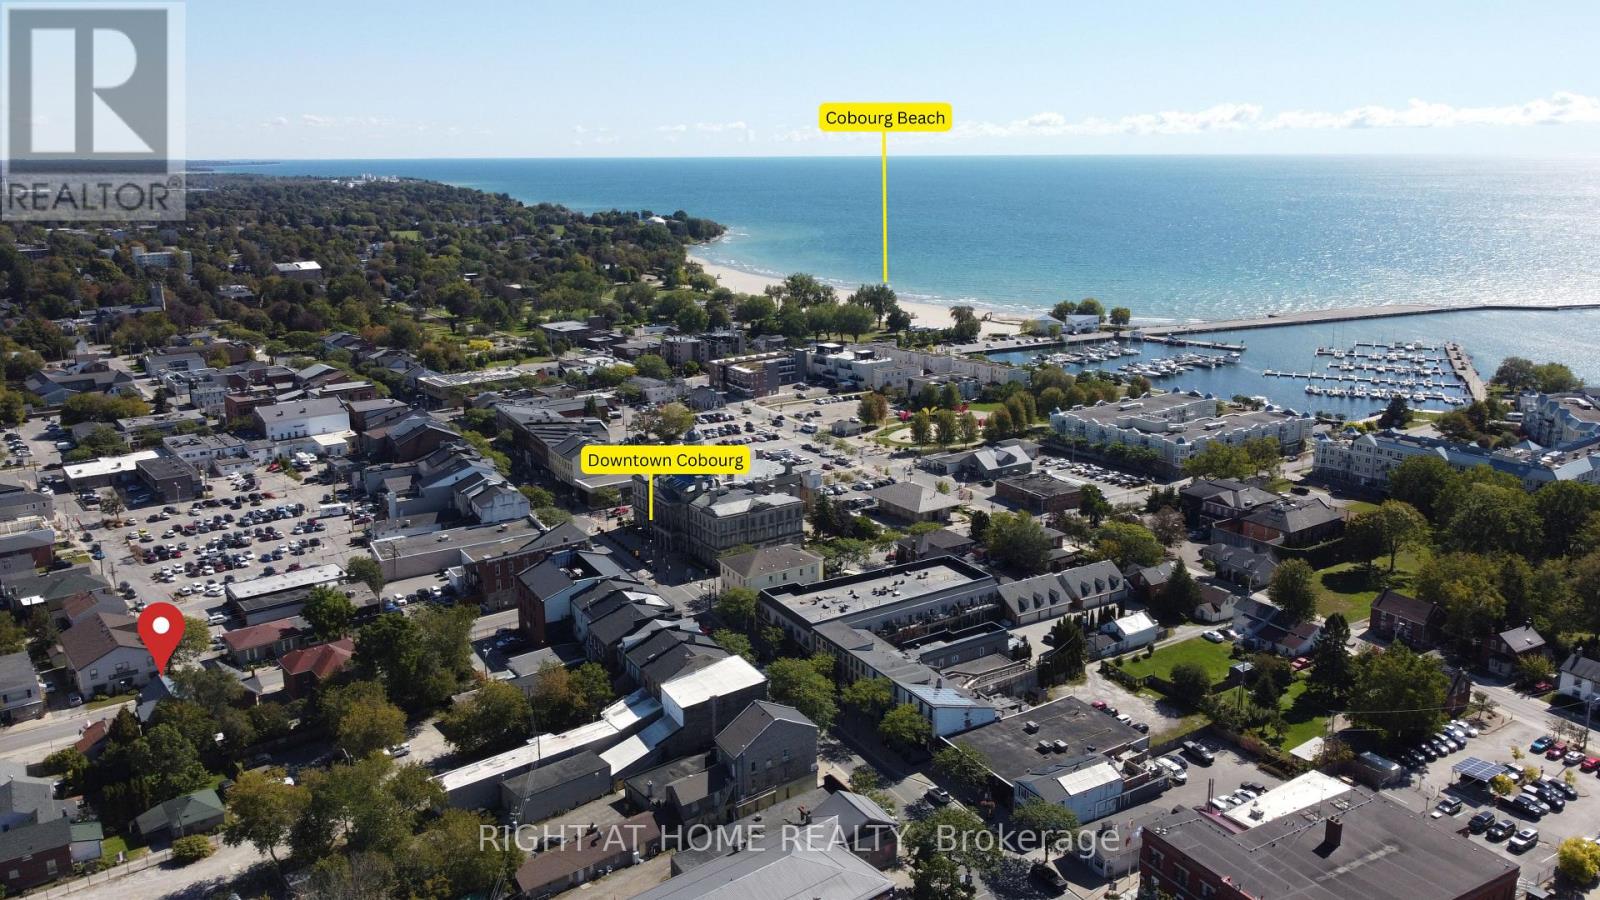
275 George Street
Cobourg, Ontario
Charming century home in the heart of Cobourg with residential/commercial zoning, lots of updates, large lot size, and move in ready- ideal for buyers seeking character, flexibility, and prime downtown exposure. Also a great opportunity for investors given its commercially zoned designation and strong downtown positioning.This well-maintained 4-bedroom, 2-bath property offers approximately 1,900 sq. ft. above grade plus an additional 513 sq. ft. finished attic/loft, providing versatile living space for families or professionals. Features include spacious principal rooms, a bright living area with large front-facing windows, a formal dining room with French doors, and a functional kitchen layout designed for everyday living.Situated on a mature lot with inviting front porch charm and classic architectural details, the property is conveniently located steps to downtown artisan shops, boutiques, restaurants, cafés, parks, banks, schools, Cobourg Beach, Victoria Park, and Highway 401 access. Enjoy year-round community amenities including nearby outdoor skating in the winter and festive holiday lighting displays throughout the downtown core. A rare opportunity to own a character-filled property in a highly walkable and desirable location close to everyday amenities. Furnace and HWT are owned. (id:47351)
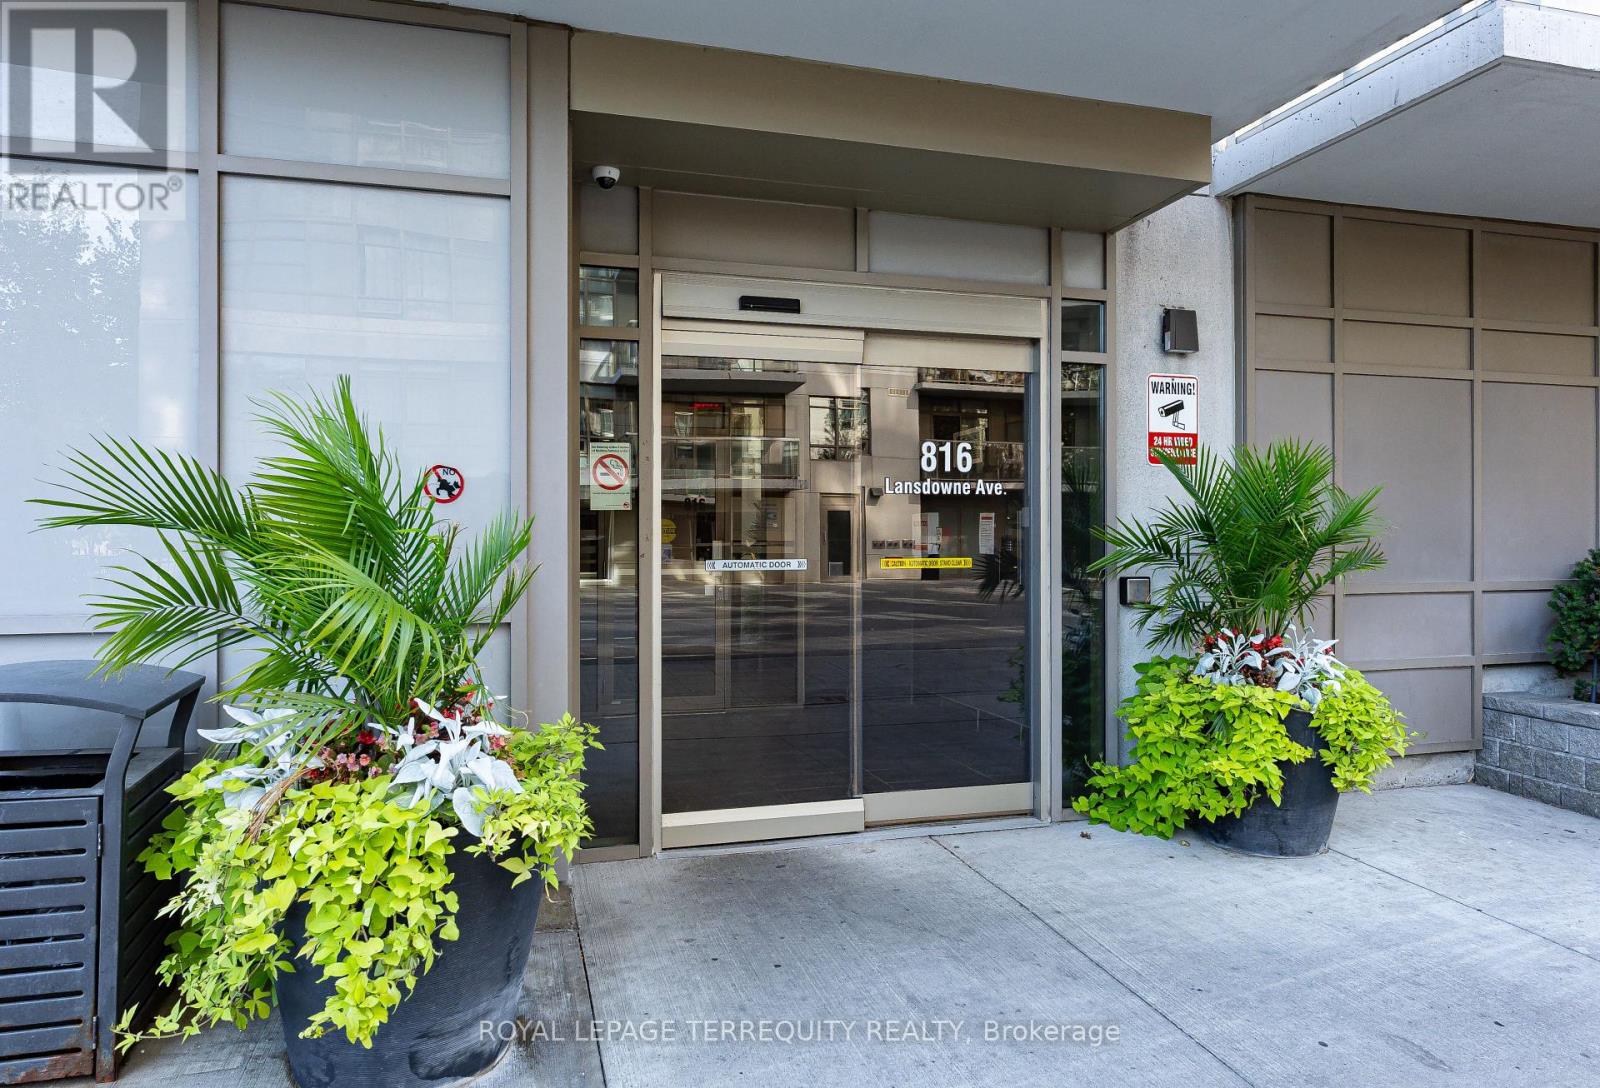
320 - 816 Lansdowne Avenue
Toronto, Ontario
Welcome To Suite 320 At The Upside Down Condos, A Bright, Beautiful & Well Maintained 1 Bedroom Plus Den West Facing Unit. At 625 Sq Ft, This Is A Spacious And Very Functional Space, With Plenty Of Room For A Home Office, That Would Make A Great Starter Home Or Investment Property. Enjoy The Sunshine From The West View Balcony Overlooking The Lovely Courtyard. Vibrant And Happening Neighbourhood, Everything Is Close-by! Easy Walk Or Bus Ride To Bloor Subway And Shops/Restaurants, Quick Stroll Or Bike Ride To Hip Geary Ave. Building Amenities Include Onsite Mgmt Office, Gym, Yoga Studio, Sauna, Party/Meeting Room, Basketball Court & Games Room. This Unit Shows Exceptionally Well - Don't Miss It! (id:47351)
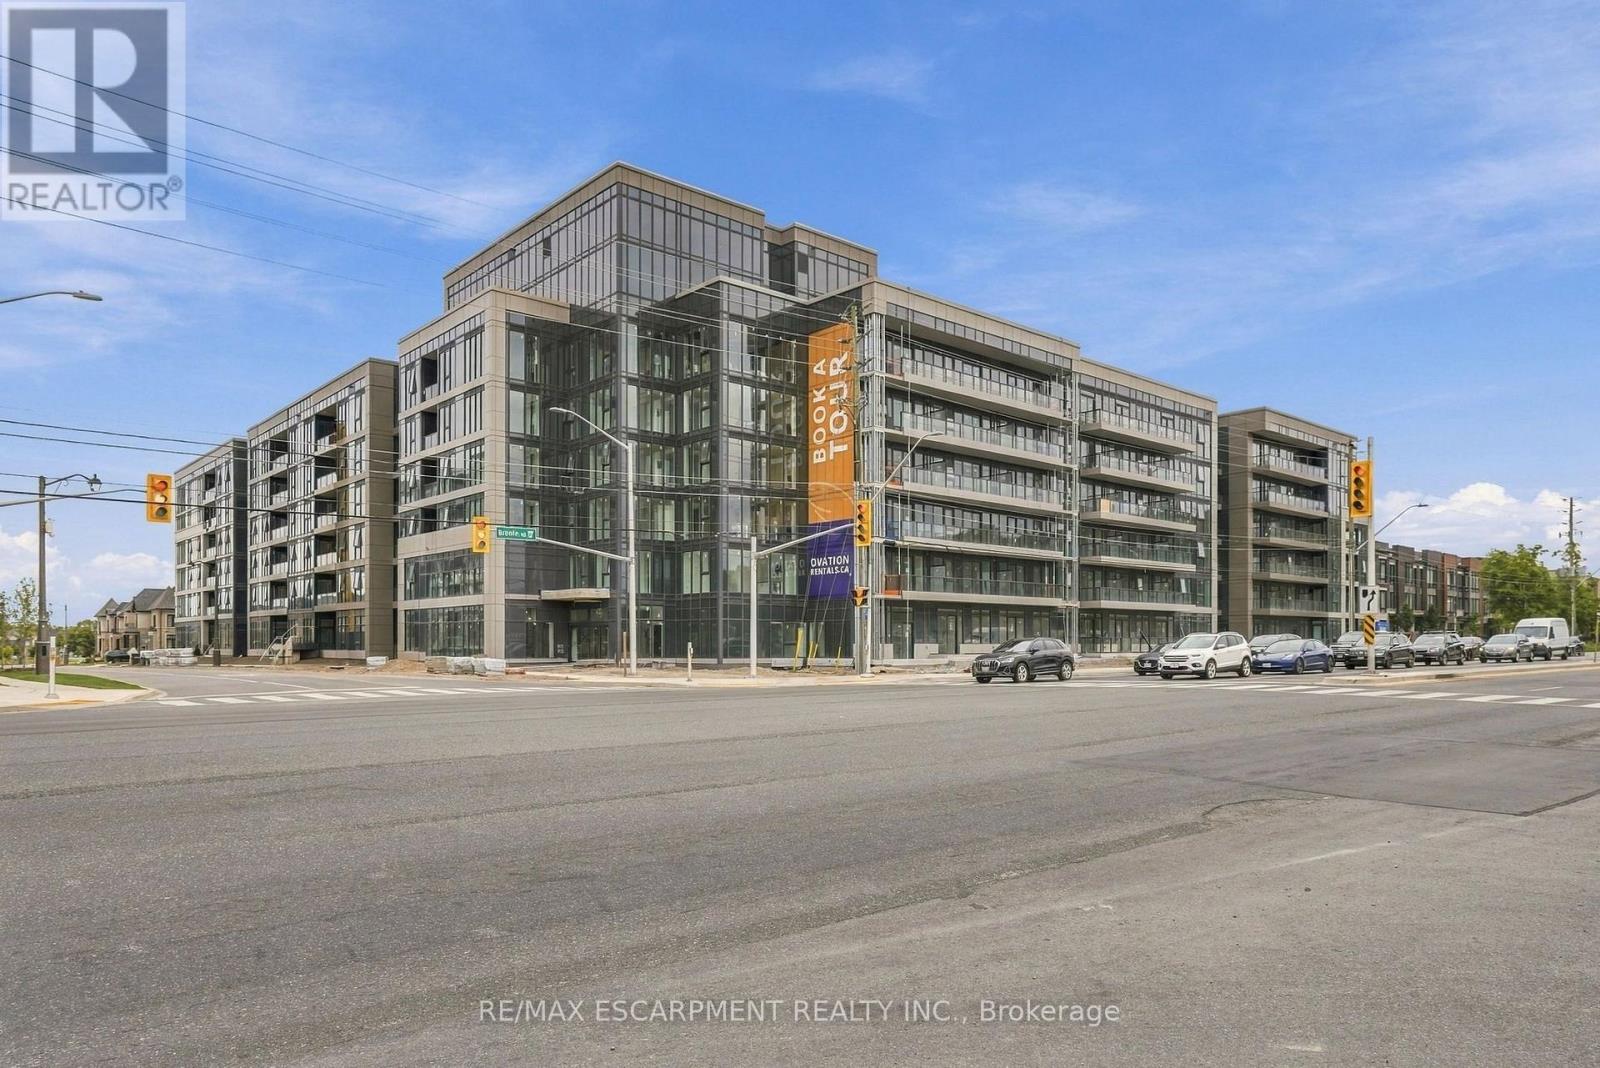
134 - 2500 Saw Whet Boulevard
Oakville, Ontario
Welcome to Ovation at Encore in Glen Abbey! Bright, modern and thoughtfully designed, this 1 bedroom + den, 1 bathroom suite offers 520 sq. ft. of well-planned living space with 9' ceilings, an open-concept layout, contemporary finishes, light-toned flooring and large windows. The stylish kitchen features white cabinetry, quartz countertops, subway tile backsplash, stainless steel appliances and a spacious island with seating. The additional den offers flexible space for a home office or personal retreat. Convenient in-suite laundry and a beautifully finished bathroom complete the space. Enjoy incredible value with one underground parking space, private storage locker, Bell Fibe 1.5 Gbps high-speed internet, and energy-efficient geothermal heating & cooling included. Building amenities include a fitness centre, landscaped courtyard, pet wash station, parcel lockers, EV charging, private balconies and 24/7 on-site support. Steps to trails, parks and Sixteen Mile Creek, with tennis courts, pickleball courts, playgrounds, a splash pad, sports fields and basketball courts nearby. Minutes to Deerfield Golf Course, Bronte GO Station, QEW access, schools, and the shops and dining of Bronte Village. (id:47351)

37 Rembrandt Drive
Markham, Ontario
Welcome to 37 Rembrandt Drive, a spacious 4-bedroom family home tucked away on a quiet court in highly sought-after South Unionville. Offering 2,839 sq. ft. above grade (MPAC) with 9-ft ceiling and hardwood flooring throughout. The main floor offers open-concept living and dining areas, oversized family room and a dedicated home office/library, featuring a functional & cozy gas fireplace in the center that warms up the entire level. Upstairs, a skylight brightens up the hallway with four spacious bedrooms provide plenty of room for the entire family, featuring quiet primary bedroom overlooking the backyard with an oversized ensuite bath updated with modern finishes featuring a freestanding tub, glass-enclosed shower, double vanity and Walk-in closet! Fully fenced extra deep backyard add to the home's appeal with beautiful landscaping and functional tool shed, an entertainer's dream! Additional features including smart thermostat, main floor laundry and direct access to garage! Professionally finished basement features 2 extra bedrooms, kitchenette, full bathroom and an additional laundry room, perfect as in-law suite with rental potential! Ideally located close to highly ranked Markville Secondary School, Centennial GO Station, Downtown Markham, Main Street Unionville, Markville Mall, T&T, Foody Mart, Pan Am Centre, community centres, Milne Dam Conservation Park, and Hwy 407. A rare opportunity to own a substantial family home in one of South Unionville's most established communities. Do Not Miss! (id:47351)
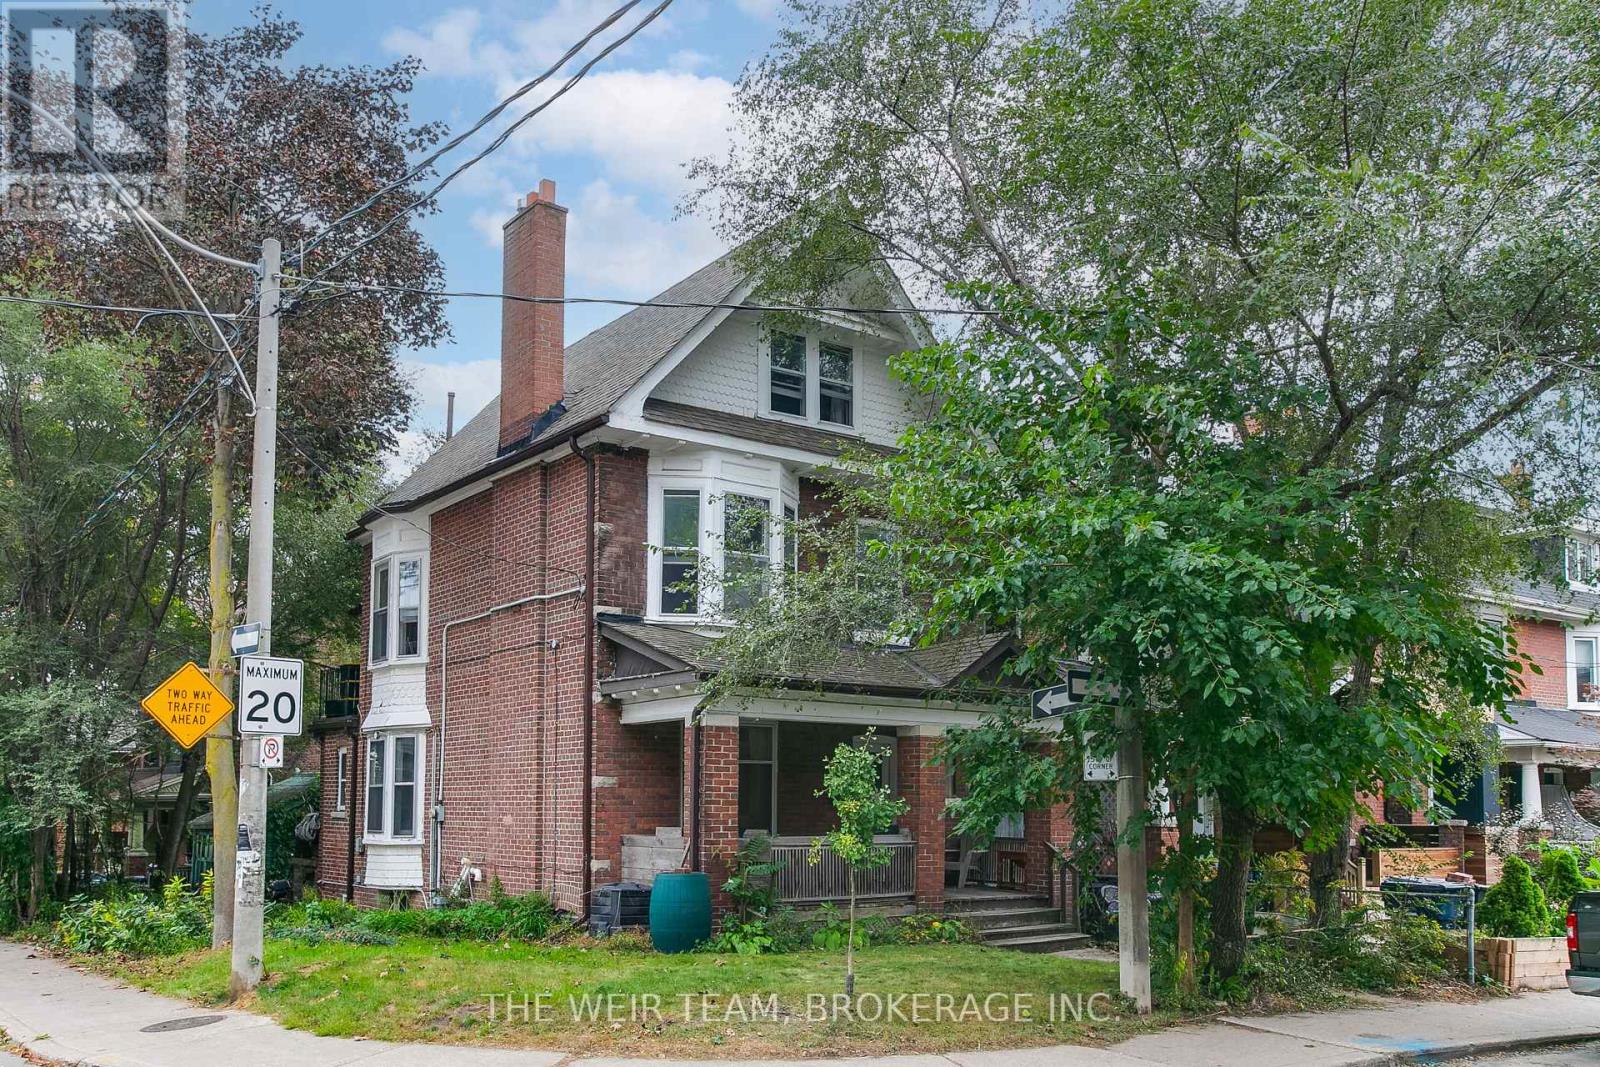
219 Withrow Avenue
Toronto, Ontario
Exceptional opportunity to own a detached triplex in highly desirable North Riverdale, featuring a spacious, open concept two-bedroom, two-level upper unit with hardwood floors throughout and a beautiful fireplace. A one-bedroom open concept main-floor unit with a fireplace and walk-out to the yard. Finally, a one-bedroom basement unit with walkout to yard. Each unit features its own 4-piece bathroom and private laundry, providing excellent convenience, privacy, and functionality.The spacious, open concept two-level upper unit with hardwood floors throughout offers the comfort and feel of a traditional home, with private decks accessible from both the kitchen and primary bedroom-perfect for morning coffee, outdoor dining, or relaxing at the end of the day.The main-floor one-bedroom unit offers direct access to the yard, while the one-bedroom basement unit provides additional flexibility and income potential.Ideal for an investor, owner-occupier, or multi-generational family. This corner lot also offers extra useable space making the lot size feel that much larger. Parking for four cars is available in the two car garage and driveway with room for two more cars. Conveniently located near Withrow Park, the Danforth, TTC, schools, restaurants, cafés, shopping, and everyday amenities. A rare opportunity to own a detached three-unit property with private outdoor spaces and excellent functionality in one of Toronto's sought-after east-end neighbourhoods. **The upper unit will be vacant as of November 1st.**. Most photos have been virtually staged. (id:47351)
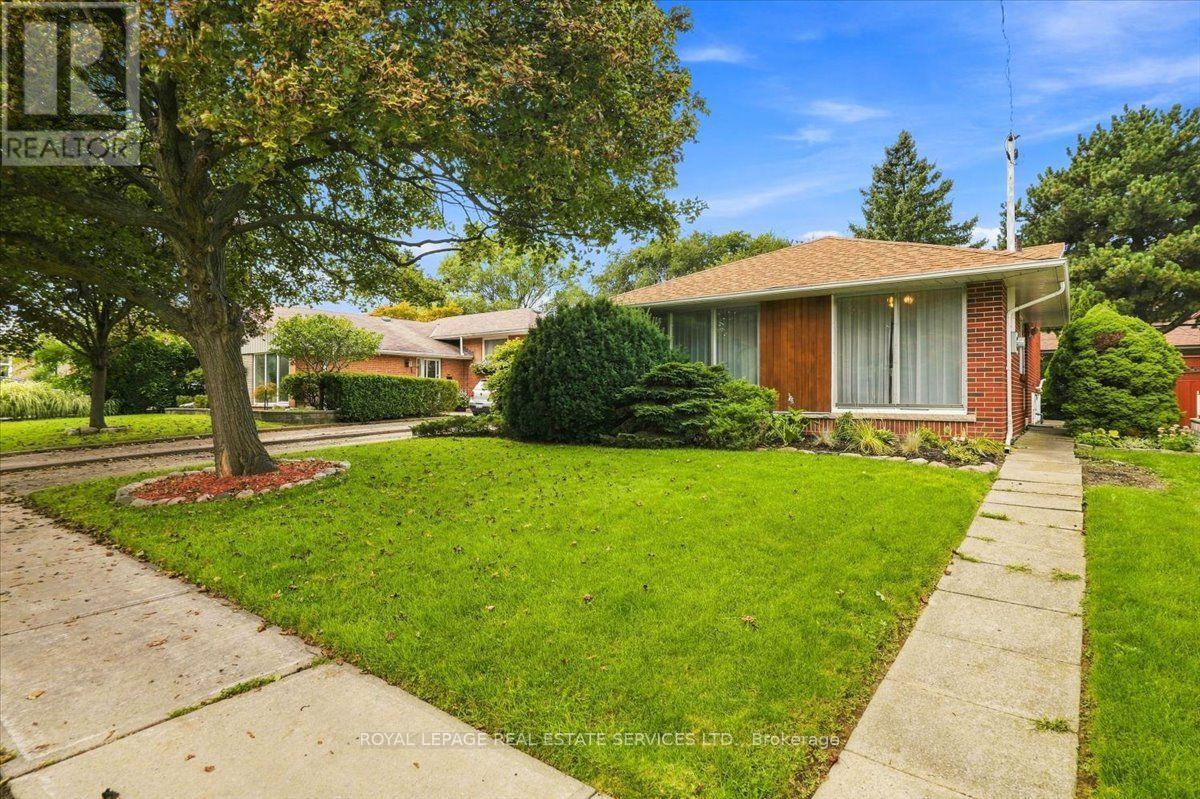
142 Cass Avenue
Toronto, Ontario
This solid brick home filled with natural light sits on a tree lined street in the heart of Agincourt across from Lyngate Park* The finished lower level expands the living space* The mature backyard offers privacy*There is hardwood under the living and dining room carpeting. *This smoke free home has been lovingly maintained by the same family for 52 years* In preparation for the new owners the upper level floors were sanded and Carson Dunlop conducted a building inspection in August 2026 (available upon request)* Move in now and enjoy easy access to the 401, 404, DVP, TTC, Sheppard subway, schools and shopping (id:47351)
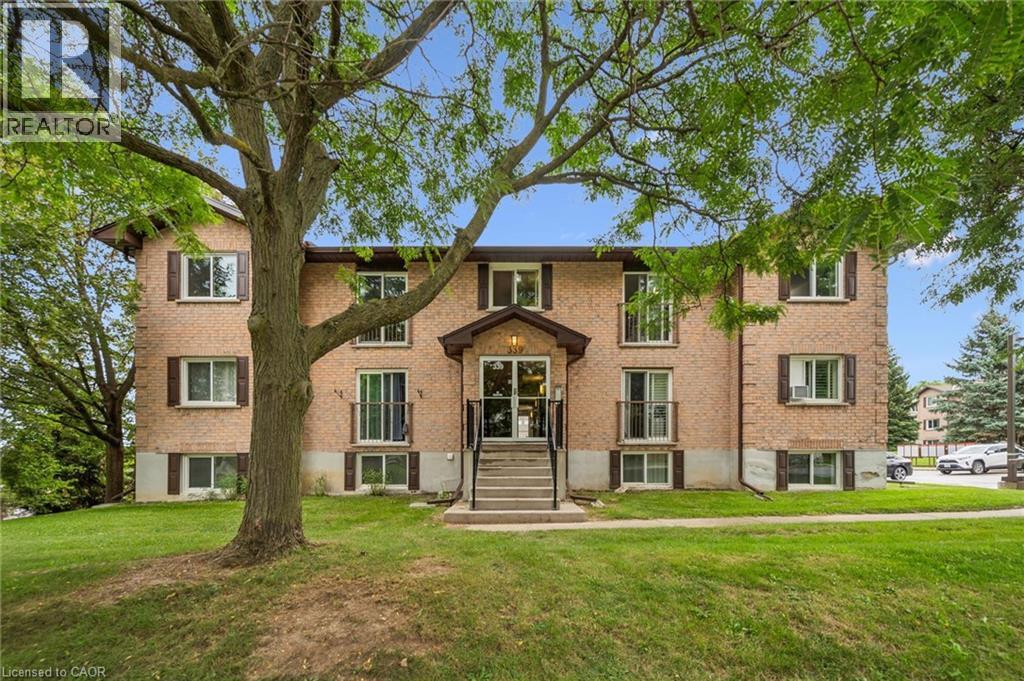
339 Northlake Drive Unit# 8
Waterloo, Ontario
Check everything off your list! TOP FLOOR CORNER UNIT, LOW FEES, SPACIOUS FLOORPLAN, GREAT WATERLOO NEIGHBOURHOOD! This two bedroom condo is situated in a friendly community of condos conveniently located minutes from Northwest Waterloo’s best amenities! Welcome inside the bright living room of this top level unit with wide plank floors, providing softness, durability and warmth underfoot. The modern kitchen has been updated and features classic white shaker cabinetry, stainless steel appliances and sleek backsplash. The living room and bedroom windows in this prime corner unit overlook mature trees (keeping your home cool in summertime) and a desirable residential location. The bright and spacious open concept living/dining room provides many possibilities for set up and a special BONUS: Juliette Balcony to bring the outdoors in! Down the hall are two spacious carpet free bedrooms, painted in neutral tones. The updated four piece bathroom includes a shaker vanity with and tiled tub/shower combo with glass door. Handy in suite laundry is nearby. Central location steps to groceries, St. Jacob’s Farmer’s Market, restaurants, schools, fitness options, the expressway and bus routes. Low condo fees even include water! A locker comes with the unit as well as one outdoor parking space, conveniently located close to the entry. We've included some photos with virtually staged furniture and accessories to give you a few decorating ideas! An immaculate, affordable and updated find with TWO bedrooms in an excellent neighbourhood! (id:47351)
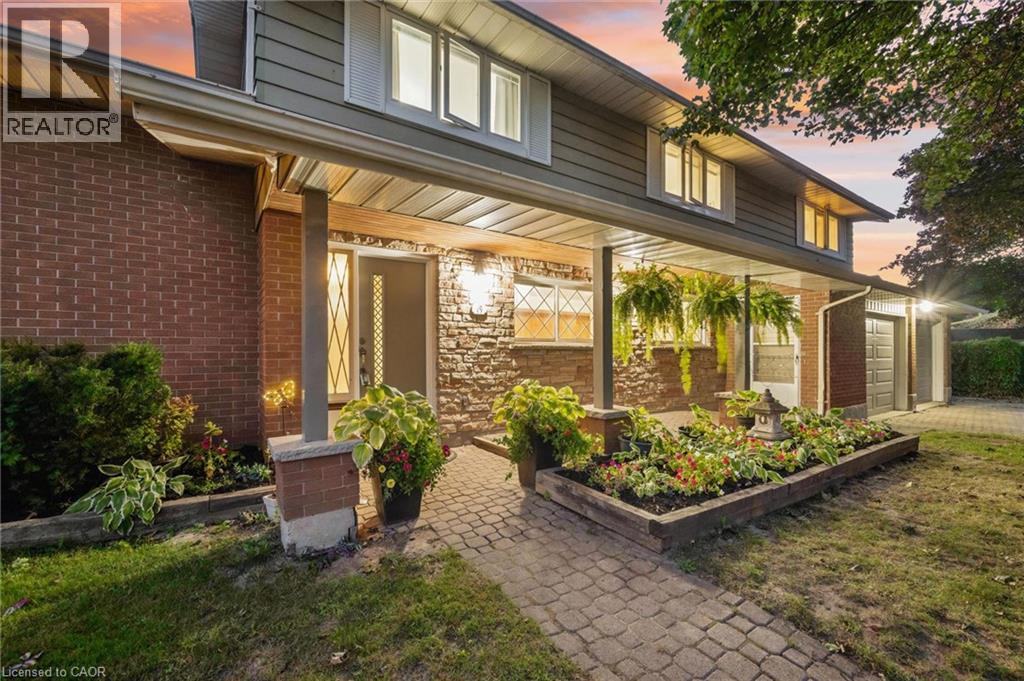
19 Christine Crescent
Kitchener, Ontario
FINALLY, this amazing home can be yours! Built in 1965 in prestigous Stanley Park, this one owner home is available for resale for the first time ever. Over the years, 19 Christine Crescent has served a growing family and had not one, but two additions put onto the home to make room along the way. At one time, this was a six bedroom home and as the family eventually grew and moved out, it was renovated again to its current form and now consists of four large bedrooms upstairs. Two of these bedrooms have their own en-suite baths and walk-in closets. The main floor features two gathering areas, a family room at the back overlooking the inground pool, as well as one at the front of the house off the foyer, facing the peaceful cul-de-sac. This space could be used as either a library or the perfect home office. Up one level features the traditional living room with Bay Window and an expanded formal dining room. The existing kitchen was a fully excavated addition circa 1990 and boasts a brilliant corner window to enjoy your morning coffee drenched in sunlight. This Chef-Sized kitchen makes it a joy to prepare for those special occasions as well as your everyday meals. The basement features again two distinct living spaces with one being a recreation room complete with wood burning fireplace and the second can be used as a games room / bar area. Storage space is plenty with the utility room and crawl space. Outside you will notice the combination of open space and unique privacy. Your inground pool is completely enclosed with a live evergreen wall providing absolute privacy as you sunbathe and swim. To the front and side of the property, this double lot of 120 foot frontage, allows plenty of room for outdoor play, which usually spills over onto the cul-de-sac for neighbourhood games of Hide N Seek. Don't miss this once in a lifetime opportunity to raise your family within walking distance of all schools in Amenity rich Stanley Park. (id:47351)
1004 - 75 East Liberty Street
Toronto, Ontario
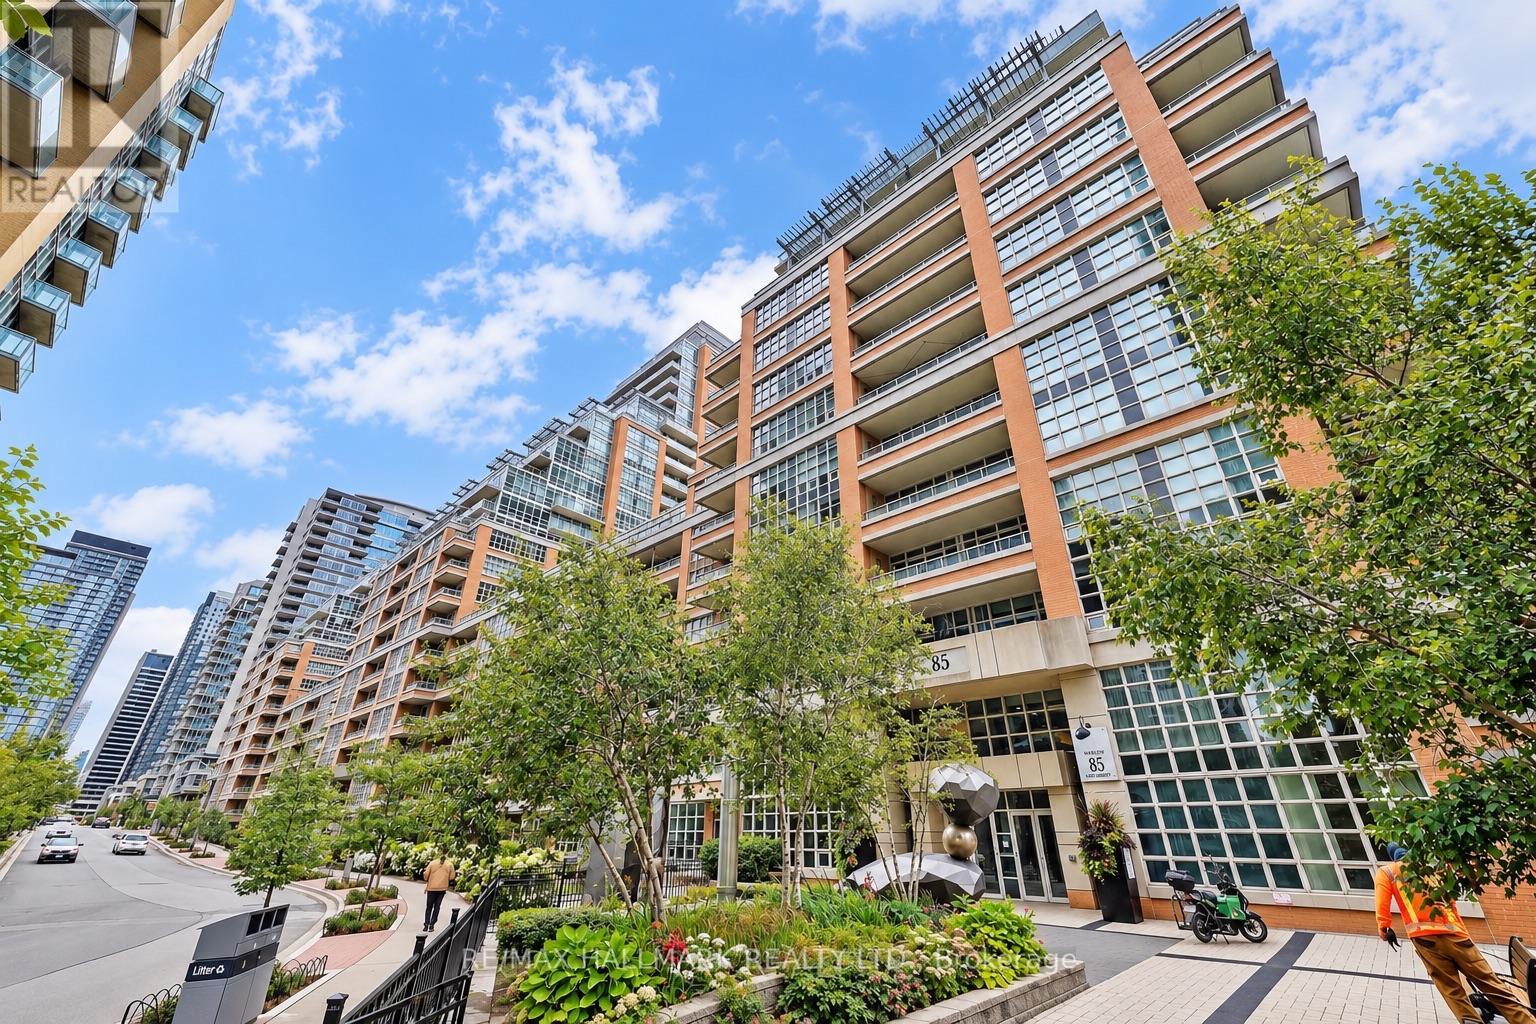
Some homes instantly make you pause-and Suite 1004 at 75 East Liberty Street is one of them. Perfectly positioned in the heart of vibrant Liberty Village, this beautifully refreshed 1-bedroom, 1-bath residence offers **571 sq. ft. of thoughtfully designed interior living space plus a 54 sq. ft. private balcony, totaling 629 sq. ft. of living space**, complete with underground parking and breathtaking unobstructed south-facing views of Lake Ontario and the Toronto Islands.Recently updated with brand-new flooring and freshly painted throughout, this move-in-ready suite offers a bright, contemporary feel from the moment you enter. Floor-to-ceiling windows flood the home with natural light while showcasing spectacular water views that create an incredible backdrop from sunrise to sunset. Step onto your private balcony to enjoy your morning coffee, evening sunsets and the ever-changing beauty of Toronto's waterfront.The thoughtfully designed open-concept layout maximizes every square foot, seamlessly connecting the spacious living and dining areas to a modern kitchen featuring sleek cabinetry, quality appliances and generous counter space, perfect for everyday living and entertaining.The spacious primary bedroom offers abundant natural light, impressive lake and island views, and ample closet space, creating a peaceful retreat above the city. A contemporary 4-piece bathroom completes this functional floor plan.One underground parking space is included-an invaluable feature in this highly desirable community. Located just steps to Metro, cafes, restaurants, fitness studios, parks, waterfront trails, TTC, GO Station, Exhibition Place and the Gardiner Expressway, Liberty Village offers one of Toronto's most vibrant urban lifestyles.Whether you're a first-time buyer, investor, professional or down-sizer, Suite 1004 presents an exceptional opportunity to own a beautifully updated home with stunning lake and island views in one of Toronto's most sought-after neighbourhoods. (id:47351)
64 King Street E
Brockville, Ontario
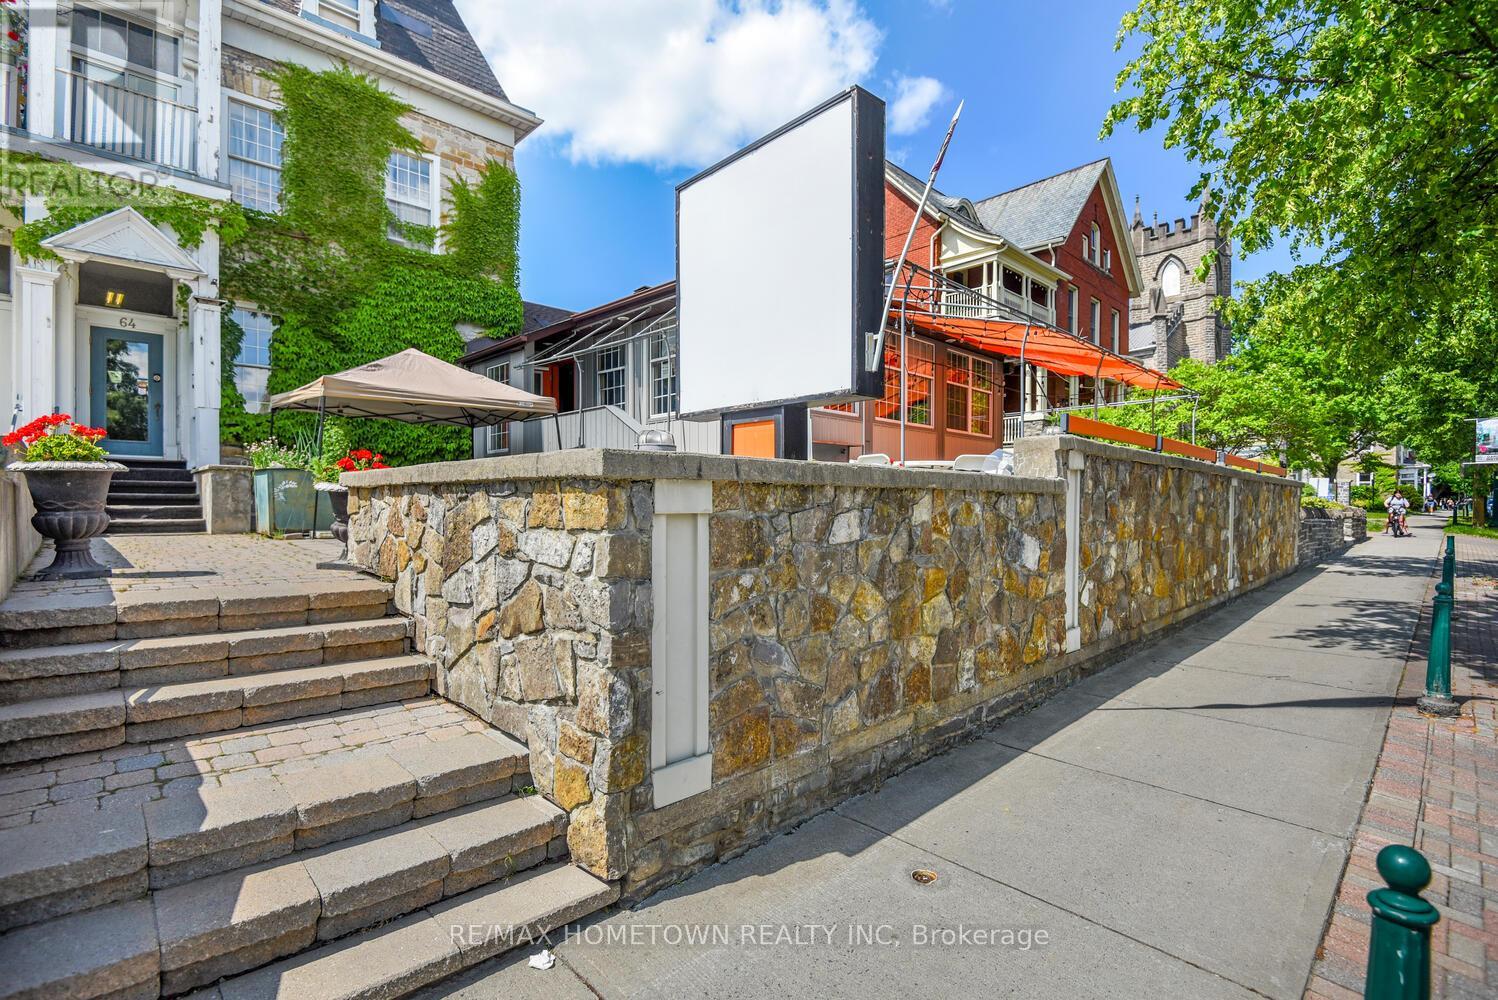
Unlimited Opportunities: Investment Property Overview - The Opportunity-This is an investment with limitless potential-operate a restaurant, repurpose for professional offices, or maintain a hybrid use that maximizes all available revenue channels. This unique multi-use property presents exceptional potential for both investors and entrepreneurs. Featuring three income-generating apartment rentals, a versatile commercial restaurant or office space, and ample on-site parking, this property offers multiple revenue streams and outstanding flexibility. Once home to professional offices before becoming a restaurant, the space can easily be adapted to suit a variety of business models. Key Features-Apartment Rentals. Three separate residential units, each with well-designed layouts. Strong potential for steady income from long-term tenants or short-term leases (currently $3150.00 per month). Opportunity to renovate or modernize for increased rental value. Restaurant or Office Space-commercial space currently configured as a restaurant. Offers both indoor dining and a large outdoor patio. Can be reconverted to office space or adapted for other commercial uses. Ample on-site parking for tenants, customers, and employees. A convenient layout ensures accessibility and a positive visitor experience. Diverse Income Streams-Income potential from apartment rentals, restaurant operations, and parking (if monetized). A balanced portfolio opportunity for investors seeking stability and growth. The commercial portion supports multiple service models: full-service dining, takeout, catering, or office conversion. Well-designed layout with several distinct dining areas: Sunroom: seats up to 29 guests, perfect for casual meals or private gatherings. Heritage Dining Room: Warm, classic ambiance with seating for 45 guests, ideal for fine dining or special events. Patio: Expansive outdoor area accommodating 73 guests. . Capitalize dynamic on high-visibility location. (id:47351)
3600 Hibbard Street
Fort Erie, Ontario
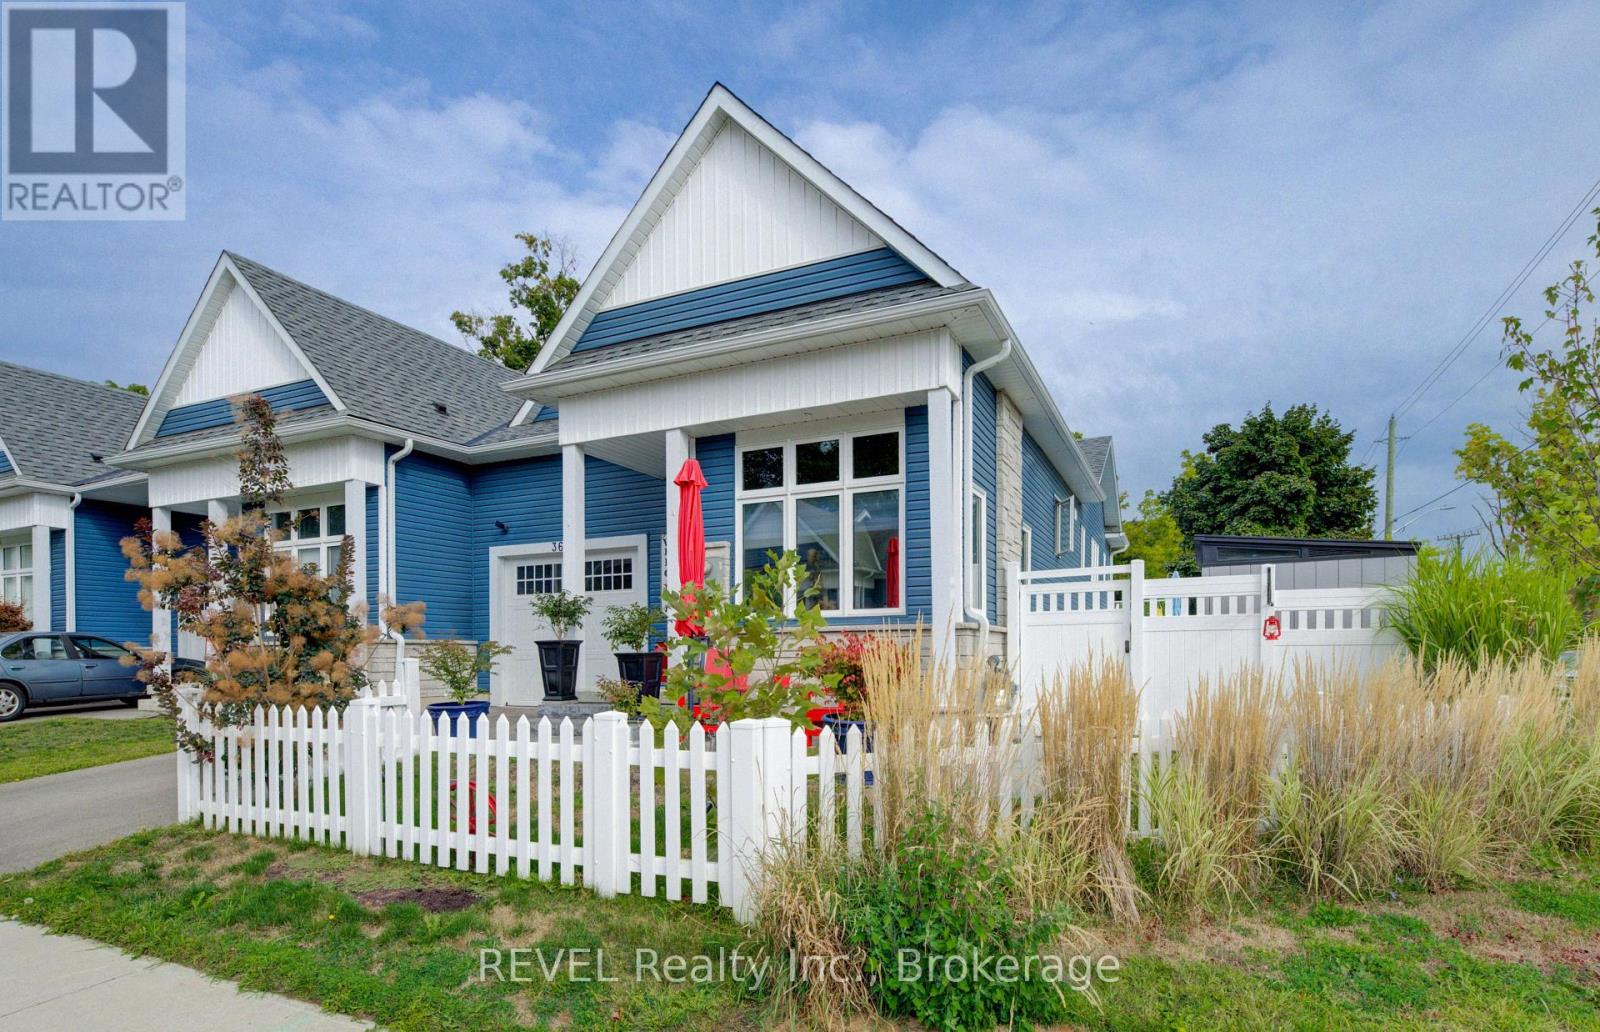
No HST payable on purchase!! Style and elegance have come together to show case this amazing home. This is a home you would see in the Home and Garden magazines. Every detail has been meticulously thought out and implemented. Nothing to do but move in and enjoy easy living. This 5 year old custom built bungalow style Town home with uniquely high ceilings throughout (including the main floor, basement and garage) shows pride of ownership throughout. Some of the recent updates include but not limited to., white vinyl fencing around property, basement with in-law suite, Generac Generator, 2nd driveway-paved, landscaping in the front, side & back interlock and patio stones, stone front steps, 2 decks vinyl decking, whole house painted with custom molding, upgraded cabinets and large granite island, base and shed for large walk in shed, garage floor tile, gas stove in kitchen, gas line for bbq, cabinets and sink in laundry room, moved gas meter from front of house to side, air cleaner on furnace, walk up for basement, ovo bidet toilet, 2 storm doors, build in fireplace in front, fireplace in family room, soundproofing adjoining walls. The first bedroom is currently being used as a dining room. The open concept kitchen/dining/living room is full of natural light from the many large windows through out. Primary bedroom with 4 piece ensuite and walk in closet. The basement is set up with a 3rd bedroom, large family room and plenty of storage. Walk/out and separate entrance & separate driveway for easy conversion to in-law suite or separate unit giving the opportunity for extra income. This end unit town home has been fully fenced and a second driveway (off Prospect Point Rd) has been added. The backyard is a beautiful hidden oasis, perfect for chill days and nights with enormous privacy. You are minutes to the Beach and marina and walking distance to shop, restaurants and amenities. You are going to fall in love and immediately want to make this your forever home. (id:47351)
142 Marcella Crescent
Hamilton, Ontario
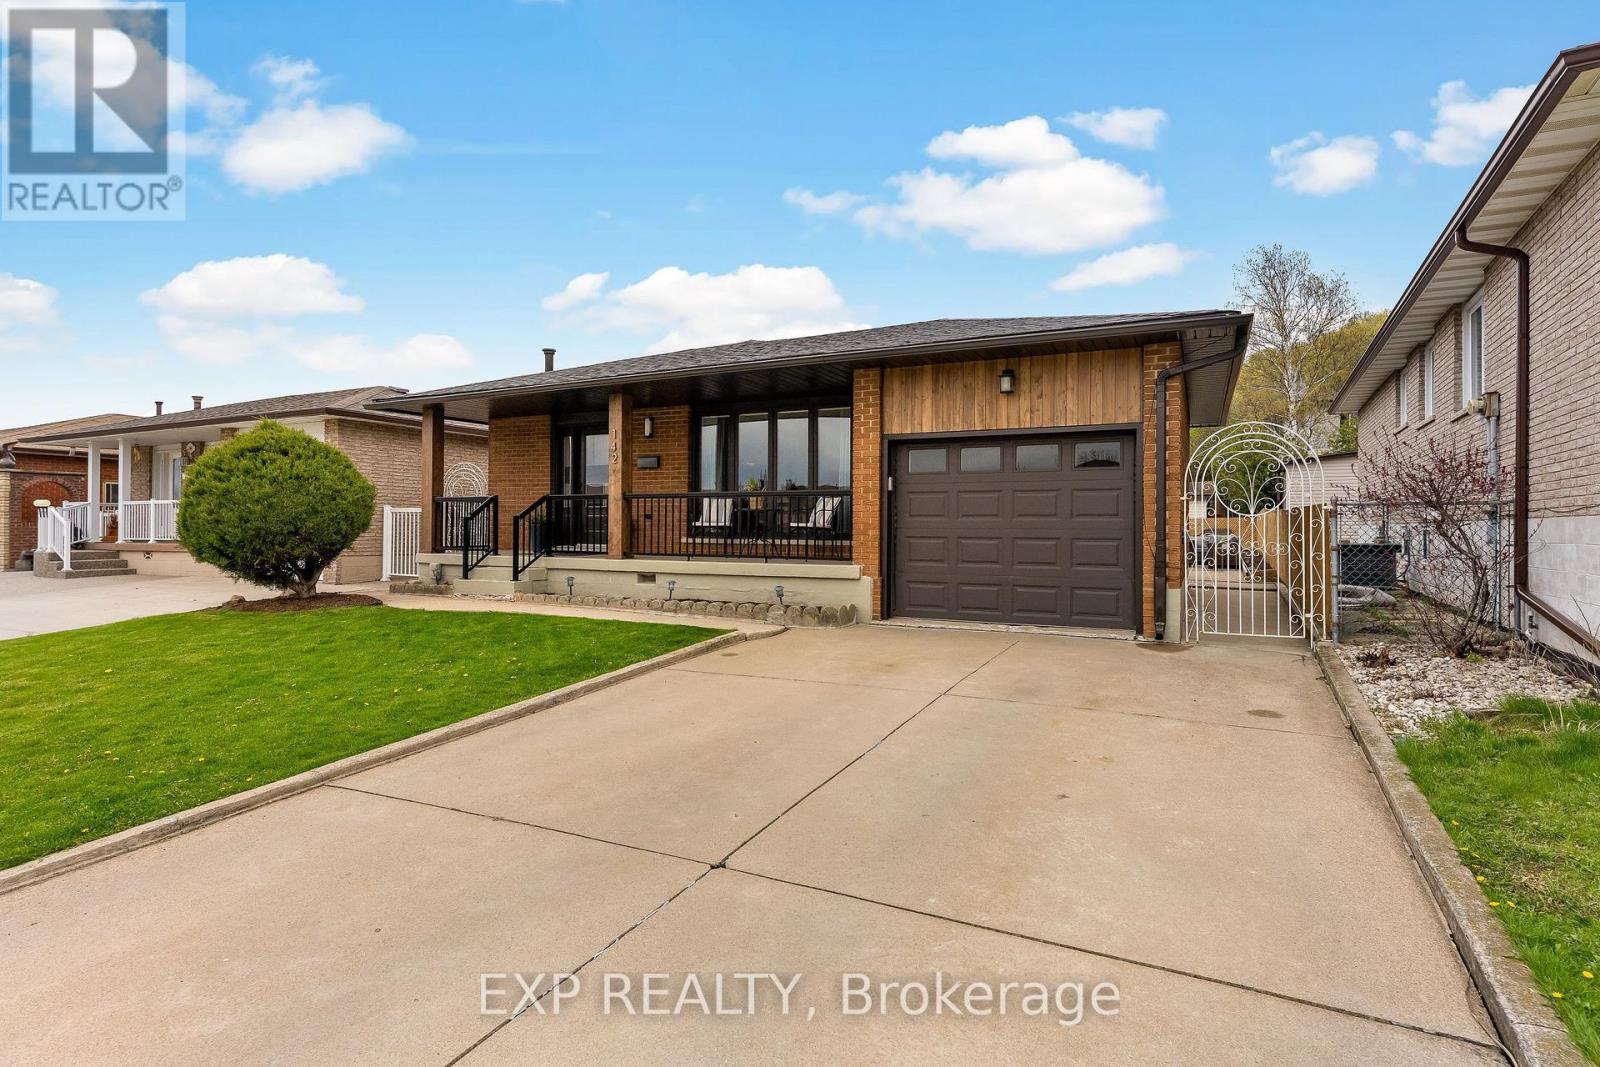
At $799,900, 142 Marcella Crescent deserves a second look. This beautifully updated 4-level backsplit in Hamilton's sought-after Davis Creek neighbourhood offers something increasingly hard to find at this price point: space, flexibility and a long list of major improvements already completed. Roof, windows, soffits, fascia, furnace, A/C, flooring, paint, appliances, custom closets, 2 renovated kitchens and an updated 5-piece bathroom. The expensive stuff, the pretty stuff and plenty in between has already been taken care of. With 4 finished levels, 2 kitchens, multiple living areas and separate entry points-including a side entrance and covered walk-up to the lower levels, the layout is ideal for multigenerational families, adult children, extended family, or buyers who simply want more space and separation under one roof. The main level is bright and welcoming with an updated kitchen and easy flow into the dining and living areas. Upstairs you'll find 3 bedrooms and an updated 5-piece bathroom. The lower levels add even more living space with a second renovated kitchen, spacious family areas and 2 additional rooms that could serve as offices, guest rooms, hobby spaces or potential additional sleeping areas depending on your needs. Set at the base of the Niagara Escarpment, you're steps from Bruce Trail access and close to Little Davis Falls and Glover's Falls, with peaceful escarpment views from your backyard. Greenhill Park, Veevers Park, top-rated schools, transit and everyday amenities are nearby, with easy access to the Red Hill Valley Parkway.I f you're comparing homes around $800K, don't just compare asking prices. Compare what's already been done-and what you may still need to spend after closing. Here, you can move in and enjoy it. (id:47351)
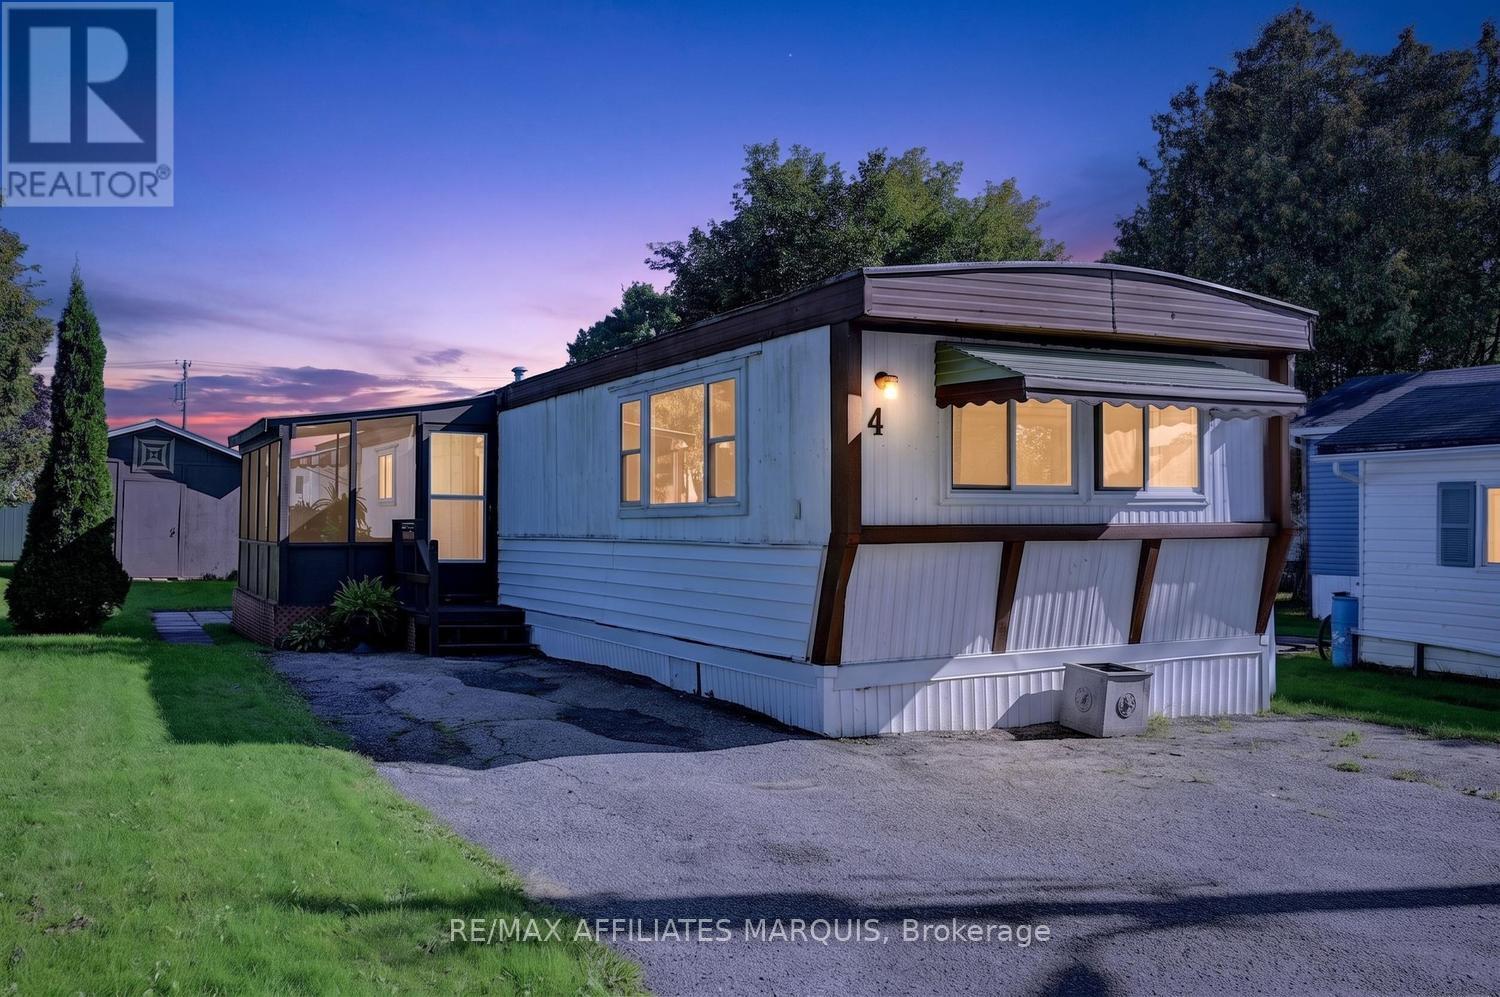
4 Bridle Path
Rideau Lakes, Ontario
Welcome to 4 Bridle Path in beautiful Otterdale Estates, where country living meets everyday convenience! this well maintained 3 bedroom mobile home is nestled in a peaceful country setting, yet conveniently located just minutes from Smiths Falls and all its amenities. Step inside through the inviting screened - in porch, the perfect spot to enjoy your morning coffee or relax at the end of the day. From there, you enter the bright kitchen, dining, and living room area, where an abundance of natural light creates a warm and welcoming atmosphere. The galley - style kitchen offers plenty of cabinetry, convenient breakfast bar and lovely dining. The living room offers a comfortable and inviting space to gather with family and friends, open to dining and kitchen makes it perfect for entertaining. The home also features three bedrooms, a convenient laundry area and 4pc. bath. Windows and exterior doors have been replaced over recent years. Outside, enjoy the lovely backyard with patio area and large garden shed, offering plenty of space for enjoyment and storage. A wonderful opportunity for those looking for a comfortable home in a quiet country setting, call today for viewing! (id:47351)
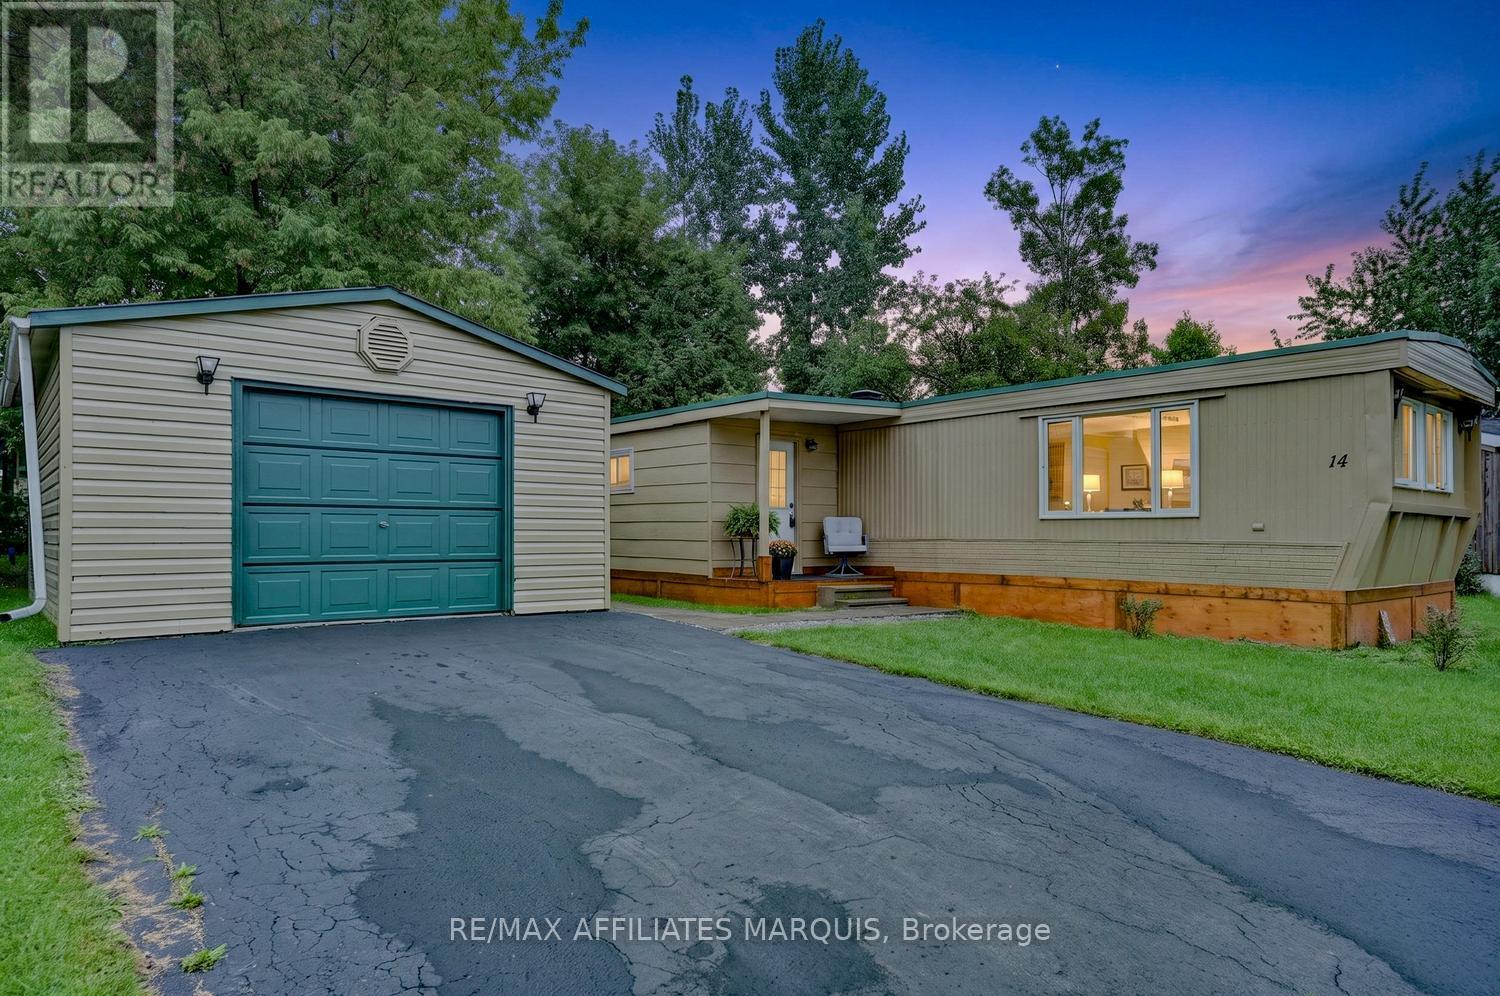
14 Saddle Avenue
Rideau Lakes, Ontario
Welcome to 14 Saddle Lane! Nestled in the beautiful country setting of Otterdale Estates, this charming 2 bedroom mobile home offers comfortable affordable living minutes from town and all the amenities. Step inside to a welcoming front vestibule with closet, leading into a bright and spacious home. The kitchen and living room are filled with natural light. The kitchen offers plenty of cabinetry and counter space, all new lower cabinets with quartz, breakfast bar , pantry, complete with fridge and stove (new Sept. 2026) The dining area features built- in cabinetry, while the spacious living room provides a comfortable place to relax and unwind. Vinyl plank flooring flows throughout the home, and has been freshly painted throughout. Both bedrooms are a generous size with excellent closet space. The updated 4 pc bath and convenient hallway laundry complete with washer (2026)and dryer add to the homes practicality. Outside, the home was freshly painted in 2026 and features a beautiful mature backyard, offering a peaceful outdoor space to relax and enjoy. This is a wonderful home for first time homebuyers, downsizers or anyone seeking an affordable country home just minutes from town and all the amenities. Call for your personal viewing today! (id:47351)
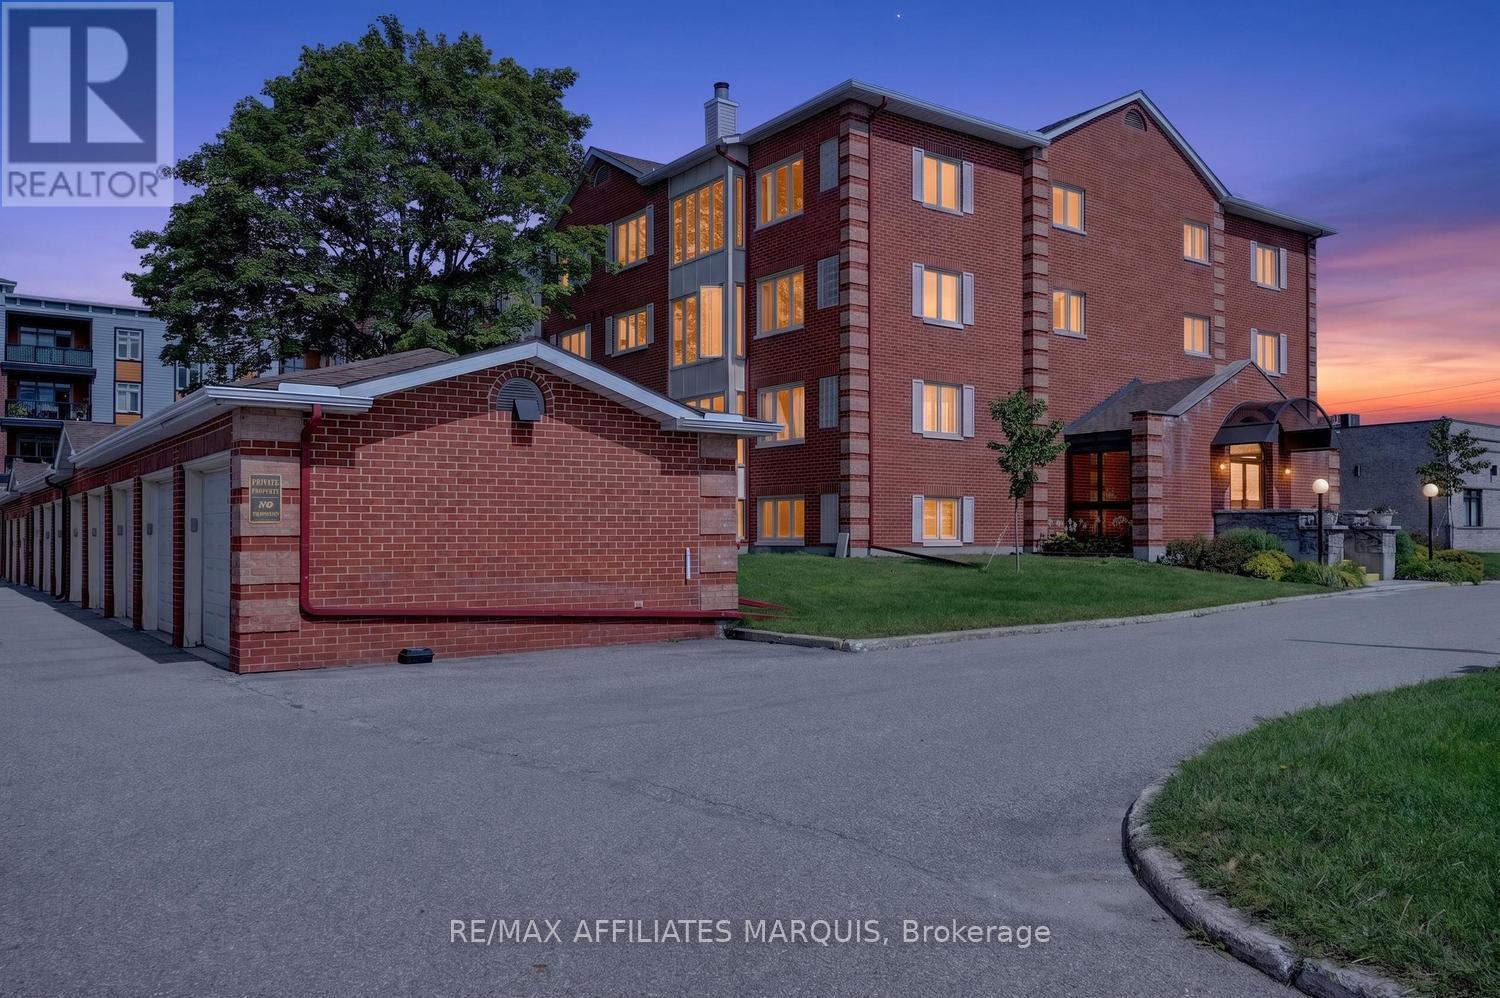
106 - 10 Armstrong Drive
Smiths Falls, Ontario
Welcome to 10 Armstrong Drive. Unit 106 is beautifully maintained and lovingly cared for main floor, 2 bedroom 2 bath condo ideally located on the main floor of the desirable and secure Barrington. Freshly painted throughout and featuring beautiful hardwood floors ( Oct. 2025) the bright and inviting home offers comfortable, easy living in a wonderful community. The updated kitchen is both functional and inviting, opening to comfortable living and dining areas filled with natural light. A sweet solarium provides a bright and peaceful space to enjoy your morning coffee or curl up with a good book at end of day. Step outside to enjoy the patio and inviting outdoor space, offering a wonderful extension of the home and the perfect setting for a quiet dinner and entertaining family and friends.The spacious primary bedroom is a peaceful retreat featuring a walk in closet, 3 pc. ensuite ( with walk in shower). A second bedroom and full 4 pc. bath provides flexibility for guests, family or home office. Recent updates include refreshed kitchen and baths, new lighting, fresh paint and updated flooring giving the home a warm modern feel throughout. Situated in a desirable area of Smiths Falls, this condo is conveniently close to Settlers Ridge Shopping Mall, restaurants, parks, recreation and lovely Cataraqui Trail. The Barrington is a secure, well maintained building that offers a friendly community and low maintenance lifestyle. Well cared for and thoughtfully updated this condo shows true pride in ownership. Main floor living, modern updates and inviting indoor and outdoor spaces, it's a fantastic opportunity for easy comfortable condo living. Call today for your private viewing! (id:47351)

12 Churchill Crescent
Smiths Falls, Ontario
Welcome to 12 Churchill Crescent, a charming, well maintained home, where timeless character meets thoughtful modern convenience, offering 3 bedrooms and 1 car garage. A wonderful opportunity for a first time buyer, maybe down sizing or tired of renting, this sweet property is for you! Step inside you'll immediately appreciate the warmth and natural light that fills the interior, highlighting the unique personality of this era of home. Cozy, charming, slanted ceilings and creative built - in storage solutions showcase the clever design of wartime construction, while tasteful updates provide the comfort and ease of modern living. From front entry - bright and functional eat-in kitchen offers ample cabinets, generous counter space, pantry and stainless steel appliances, flows seamlessly into adjoining living room, ideal for everyday living and entertaining. The main floor also features a versatile main floor bedroom currently used as a home office with patio door opening to a peaceful outdoor escape - an ideal spot for your morning coffee, family BBQ's and quiet evenings.The main floor also offers wonderful laundry space and a sweet 3 pc bath. Upstairs, you'll find 2 good -sized bedrooms, each offering great closet /storage space. A wonderful feature of this home is have an attached 1 car garage with great storage space, and a sheltered place to keep your vehicle tucked away from the weather. Outside there is space to garden, room for the kids to run and play, relax and entertain family and friends.Thoughtfully maintained and economical to operate, this home offers efficient affordable living without compromising comfort and convenience. updates inc. Roof- sheeted and shingled 2022. Newly renovated garage/ door Sept 2026, Centrally located in Smiths Falls and walking distance to Rideau Canal, parks and recreation, downtown shopping and essential amenities. Call today for a private viewing! (id:47351)
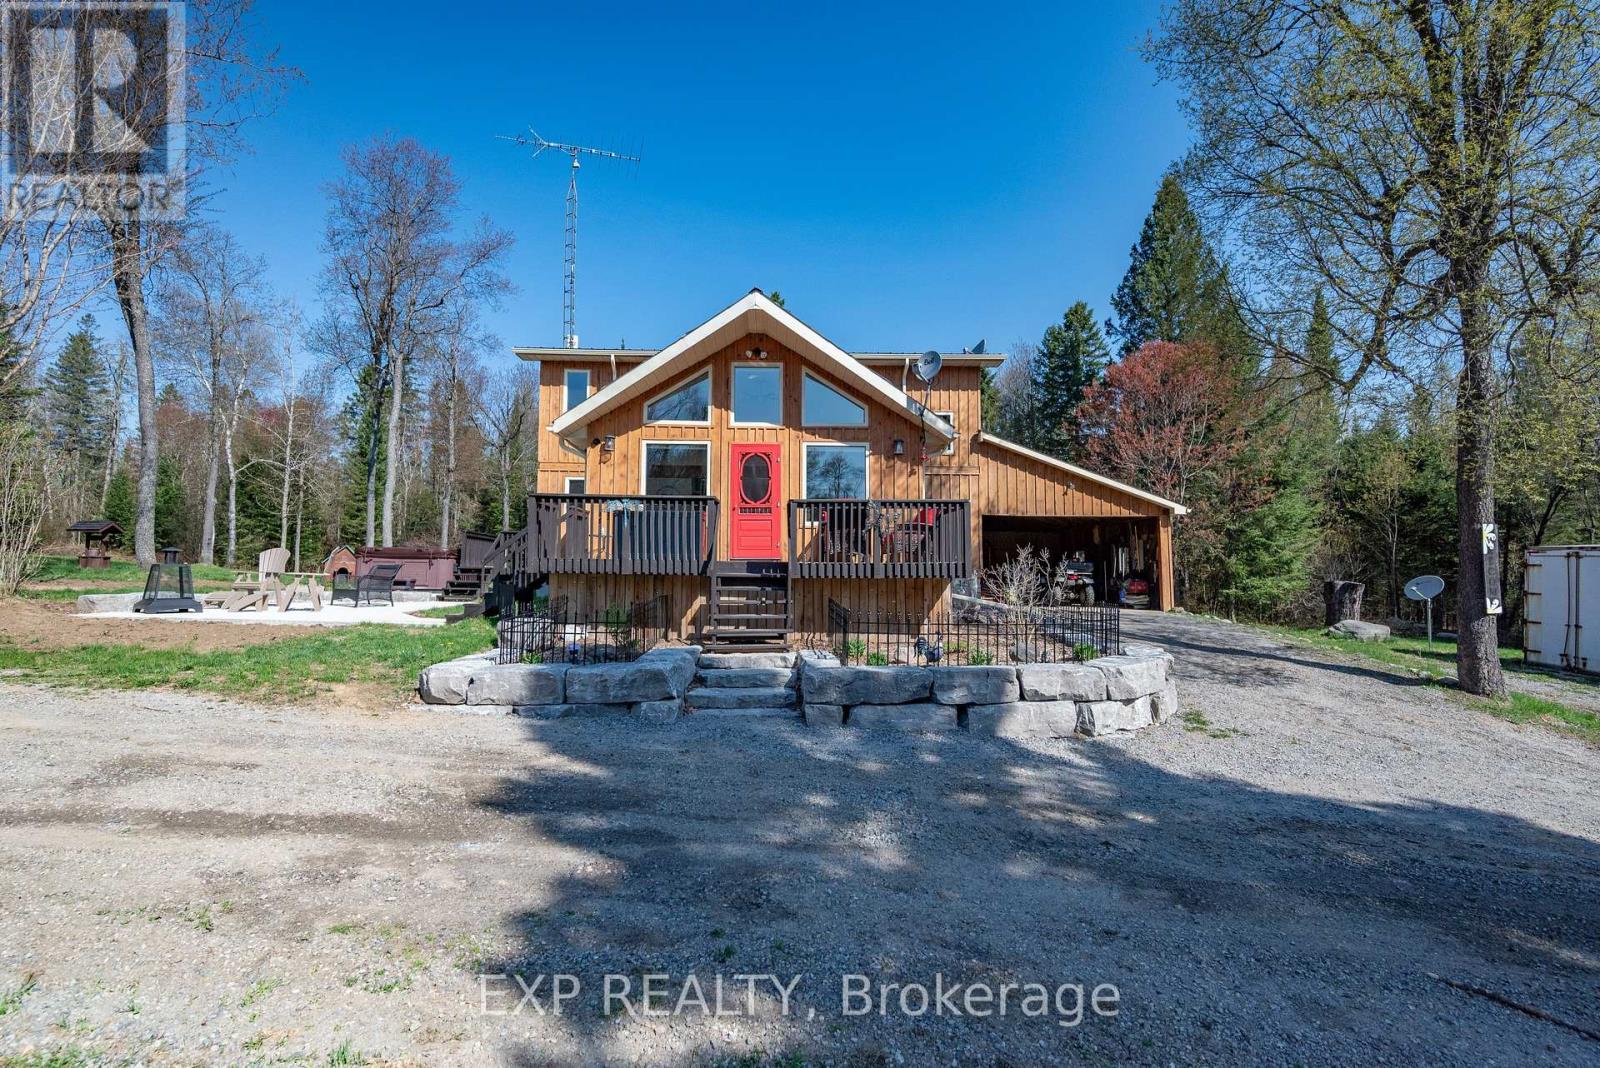
5490 Loop Road
Highlands East, Ontario
Your oasis of dreams awaits your arrival. A hot tub for those star gazing nights, a huge shop for those many projects to complete or invent. A network of trails to hike, atv, snowmobile or even horseback ride. The trees not only allow for the recreational aspects but many maples invite syrup harvesting in the spring. A babbling brook flows through the property and is populated with brook trout for those awesome morning breakfasts. You can hike or atv back to the clearing on the hill where at night you can see the moon or gaze at the heavens above. The 197 acre land houses many wildlife species including white tail deer, moose, ruffed grouse, wild turkey, rabbits, and those other animals who make the forest their home. Firewood abounds throughout and there is opportunity for marketable timber. A main floor of extravaganza to dine or entertain distinguished guests and a downstairs of leisure and fun. A wine cellar is tucked away under the stairs for those special nights or occasions. Privacy like no other and still within minutes to the amenities the village of Bancroft beholds. Three garage spaces to house your toys or keep your special auto in the new 60x40 garage including 16ft ceilings, from the elements. The garage located left to the house encompasses a bunkie to keep your special guests comfy and warm. Also equipped with propane Generac generator, air conditioning by two heat pumps, and outdoor wood fired boiler to keep you acclimatized no matter the outside weather. This property has the ultimate of enjoyment for the activities that few get to realize. There are numerous maple trees ideal for a syrup opperation or just for personal use and enjoyment. (id:47351)
1777 Brayford Avenue
London South, Ontario
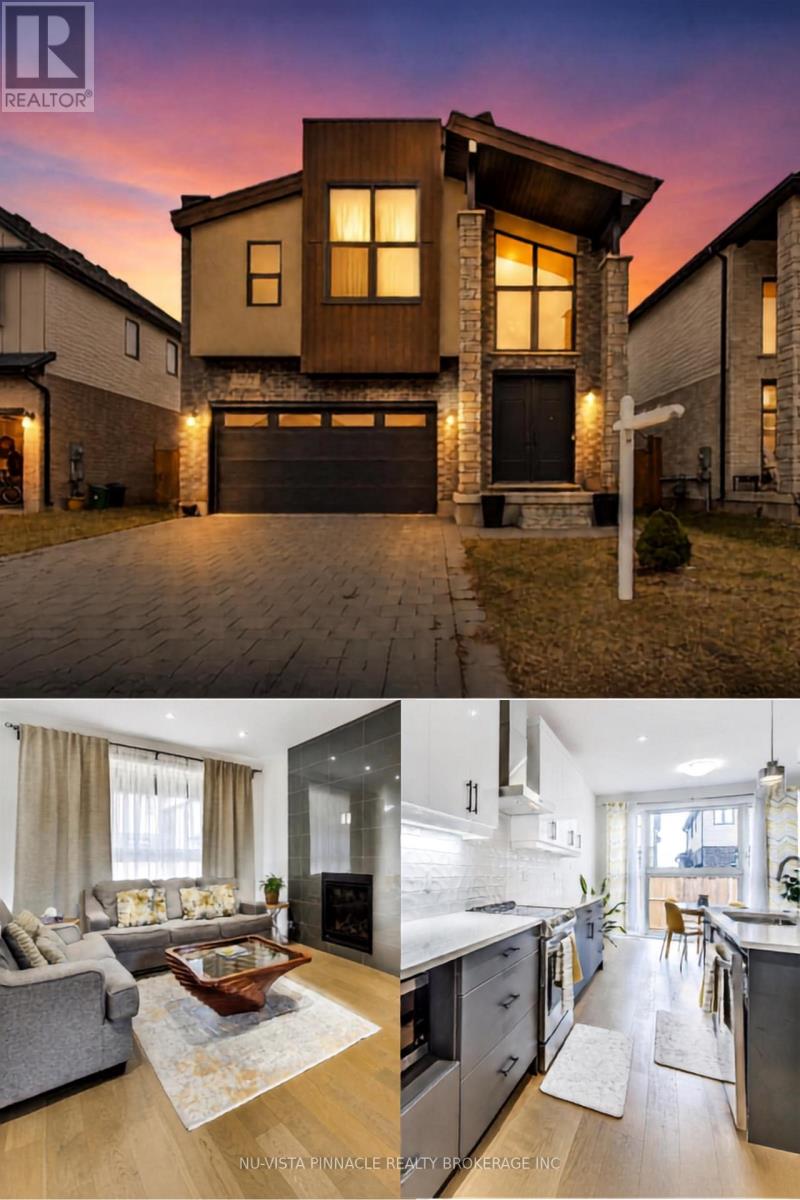
Every day feels like a retreat in this beautifully maintained 4 bedroom, 4 bathroom home, nestled in the highly sought-after, family-friendly community of Wickerson Hills. Welcome to 1777 Brayford Ave. - a spacious 2-storey residence offering approximately 2,660 sq. ft. of above-grade living space on a quiet, temporary dead-end street with no through traffic, creating the perfect setting for children to play and families to thrive. Thoughtfully designed for both everyday living and entertaining, this home features 4 generously sized bedrooms and 3.5 bathrooms, including a luxurious primary suite complete with a spa-inspired ensuite and soaker tub. A second bedroom offers direct access to its own 3-piece bathroom, making it an ideal guest suite or second primary bedroom. The main level boasts a functional and inviting layout, featuring a bright great room with a natural gas fireplace, a spacious separate formal dining area, a well-appointed kitchen with a large breakfast area, and the convenience of main-floor laundry and a mudroom. A separate entrance to the unfinished basement presents exceptional potential for additional living space, whether you envision a recreation room, home gym, or future in-law suite. Step outside to enjoy the fully fenced backyard and expansive deck - perfect for summer BBQs, relaxing evenings, and family gatherings. Conveniently located near Boler Mountain, parks, golf courses, places of worship, and within a desirable school district, this home offers the perfect blend of space, comfort, and future potential in one of Southwest London's most desirable communities. A wonderful opportunity for families looking for room to grow and a place to call home. (id:47351)

1906 Fountain Grass Drive
London South, Ontario
Thoughtfully designed by award-winning builder Legacy Homes, this exceptional two-storey turnkey residence is located in the highly sought-after community of Warbler Woods. Offering 2,466 sq.ft. of beautifully curated living space, every detail balances timeless design with modern function. The open-concept main floor features 9' ceilings, 8' interior doors, oversized windows, engineered oak hardwood, and a striking linear gas fireplace framed by a fluted tile surround and custom arched built-ins. A private study is tucked away at the front of the home, creating an ideal work-from-home space. The kitchen is equal parts stunning and practical, showcasing Taj Mahal quartzite, custom light oak and warm cream cabinetry, stainless steel JennAir appliances, a walk-in pantry, and an oversized island with seating - the natural gathering place for everyday living and entertaining. Sliding doors from the dining area lead to a covered patio, extending your living space outdoors. Upstairs, you'll find four generously sized bedrooms, two full bathrooms, and a conveniently located laundry room. The primary suite is a peaceful retreat, complete with a spacious walk-in closet and a spa-inspired ensuite featuring custom cabinetry, quartz countertops, a freestanding soaker tub, and a curbless glass shower. The unfinished basement offers excellent potential for future living space to suit your lifestyle, whether you envision a family room, home gym, or additional bedrooms. Set in one of London's most desirable neighbourhoods, surrounded by parks, trails, top-rated schools, shopping, and dining, this home offers thoughtful craftsmanship with everyday comfort. (id:47351)

2693 Heardcreek Trail
London North, Ontario
Welcome to 'The HARVARD ' by Bridlewood Homes, Backing on to Creek,where your dream home awaits in Fox Field subdivision. This carefully crafted property seamlessly blends efficiency and style APROX. 2,685 Sq. Ft. of living space,The main floor boasts expansive living areas, a 2-car garage with a Den/office, while the second floor offers added convenience with 4 bedrooms, 3.5 bathrooms, and 3 walk-in closets. Situated on a spacious 45' lot with walkout , this residence provides abundant room for both indoor comfort and outdoor enjoyment. With quality finishes throughout and flexible budget options to personalize your home, every detail is tailored to meet your needs. There is also a side door access leading to a potential in-law suite!*Purchase Price includes proposed 2026 HST rebates. (id:47351)

4108 Fallingbrook Road
London South, Ontario
Welcome to 4108 Fallingbrook Road, Bridlewood Homes' newest designer model in the prestigious Heathwoods community of Lambeth - a home where architecture, light, and craftsmanship come together in extraordinary fashion.Positioned on a premium 54-foot lot backing onto a scenic water feature, this striking residence offers over 4,700 sq. ft. of finished living space, including a fully finished walkout lower level designed for elevated everyday living and unforgettable entertaining.From the moment you arrive, the home makes a statement. The timeless limestone exterior, dramatic arched entryway, and expansive black-framed windows create a bold architectural presence that immediately sets this home apart.Inside, soaring two-storey ceilings and walls of glass flood the space with natural light, while warm oak tones, custom millwork, and carefully curated finishes create an atmosphere that feels both luxurious and inviting. Every detail has been intentionally designed - from the sculptural staircase overlooking the great room, to the designer feature walls and magazine-worthy entertaining spaces.At the heart of the home is a stunning chef-inspired kitchen with ceiling-height cabinetry, integrated detailing, and seamless flow into the open-concept living and dining areas - all framed by breathtaking views of the pond and surrounding greenery.The upper level offers an incredible sense of openness and scale, anchored by a truly exceptional primary retreat overlooking the water. Complete with a spa-inspired ensuite, rainfall shower, and a custom walk-in dressing room with illuminated built-ins, the space feels like a private luxury suite.With 4+1 bedrooms, 4 full bathrooms, 1 powder room, and a fully finished walkout basement, this home delivers the perfect blend of architectural beauty, warmth, and functionality.A rare opportunity to own one of Lambeth's most visually striking and thoughtfully designed homes. *Purchase Price includes proposed 2026 HST rebates.* (id:47351)
276 Merritt Avenue Unit# 317
Chatham, Ontario
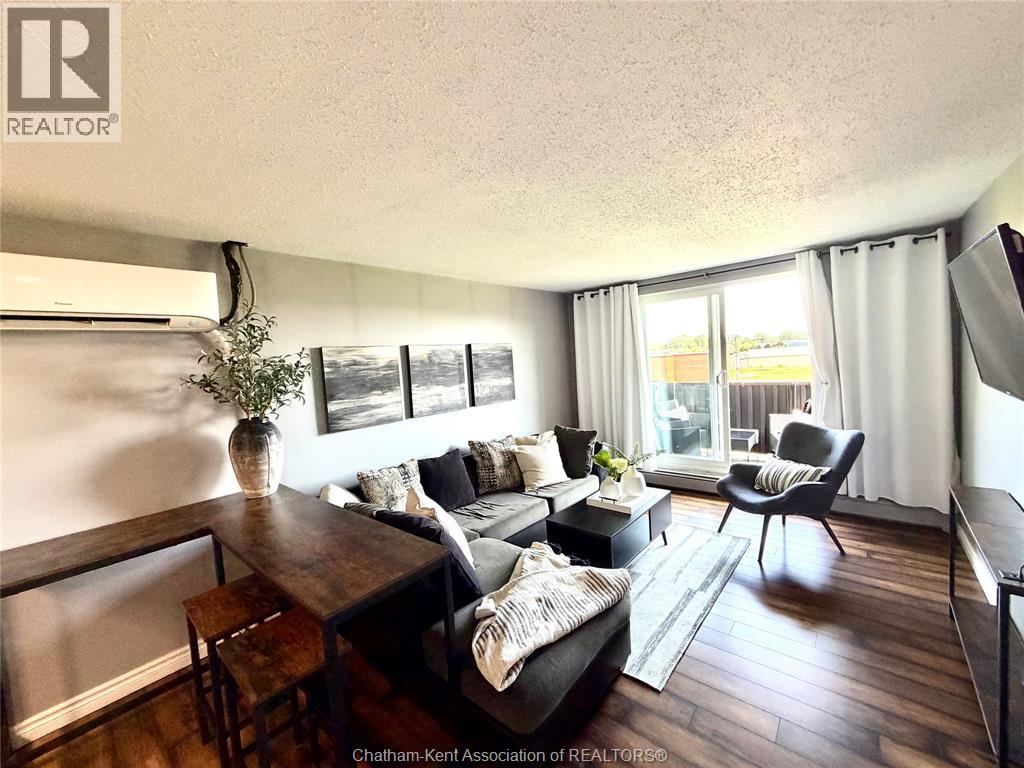
Affordable home ownership starts here! Own this spacious 2 bedroom, 1- bathroom condo! Enjoy a comfortable, well-designed layout with two good sized bedrooms, the convenience of in-suite laundry and in-wall air conditioning for those warmer summer days. Step outside to your private patio overlooking peaceful green space - the perfect spot for morning coffee or relaxing at the end of the day. Nicely updated washroom. With the potential for monthly ownership costs to compare favourably with renting. An affordable place to call home and a smart option for those looking to add to their investment portfolio. This property is a welcoming condo with plenty of natural light, a functional layout and a tranquil outdoor outlook. (id:47351)
139 Brighton Street Unit# 3b
Waterloo, Ontario
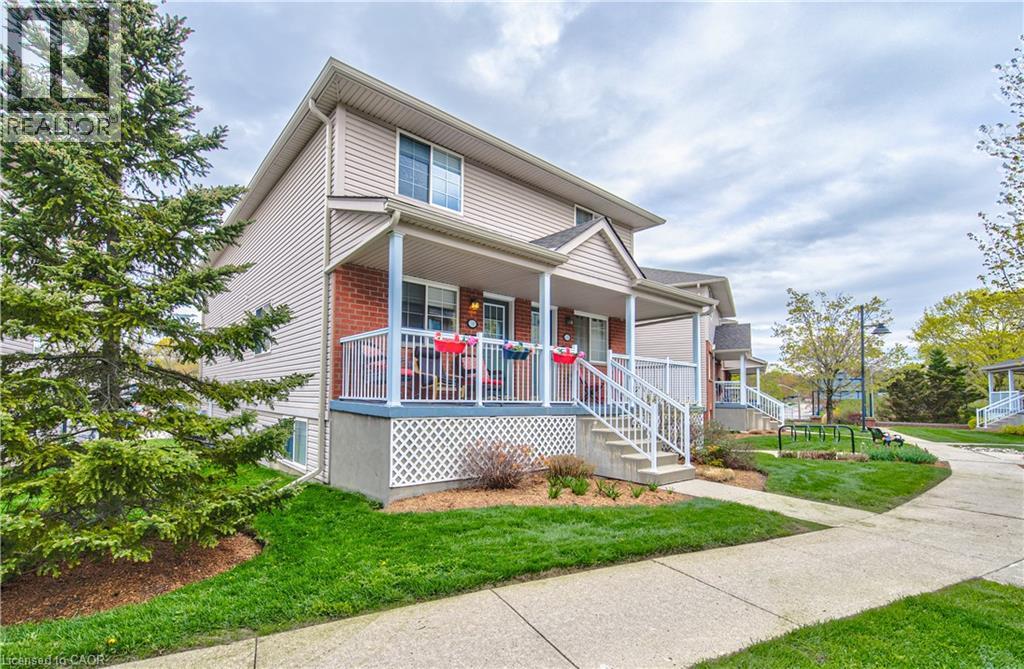
Welcome to this well-maintained and upgraded home in a quiet and highly convenient Waterloo location. With two large bedrooms and one and a half bathrooms, the home offers a comfortable layout with plenty of space to enjoy. Large windows throughout bring in an abundance of natural light, creating a bright and welcoming atmosphere, while in-suite laundry adds everyday convenience. The large covered balcony provides a great outdoor space for relaxing, entertaining, or enjoying a BBQ. One exclusive parking space is included, with the option to rent an additional space. The location is hard to beat, with a short walk to Uptown Waterloo, Waterloo Library, Waterloo Recreation Centre, Waterloo Park, the University of Waterloo, Wilfred Laurier University, LRT, restaurants, shopping, and more. You're also just minutes from Midtown Hospital, Conestoga Mall, and the expressway to Highway 401. A wonderful opportunity to enjoy comfortable living in a quiet setting while staying close to everything Uptown Waterloo has to offer. (id:47351)
1 John Avenue
Paris, Ontario
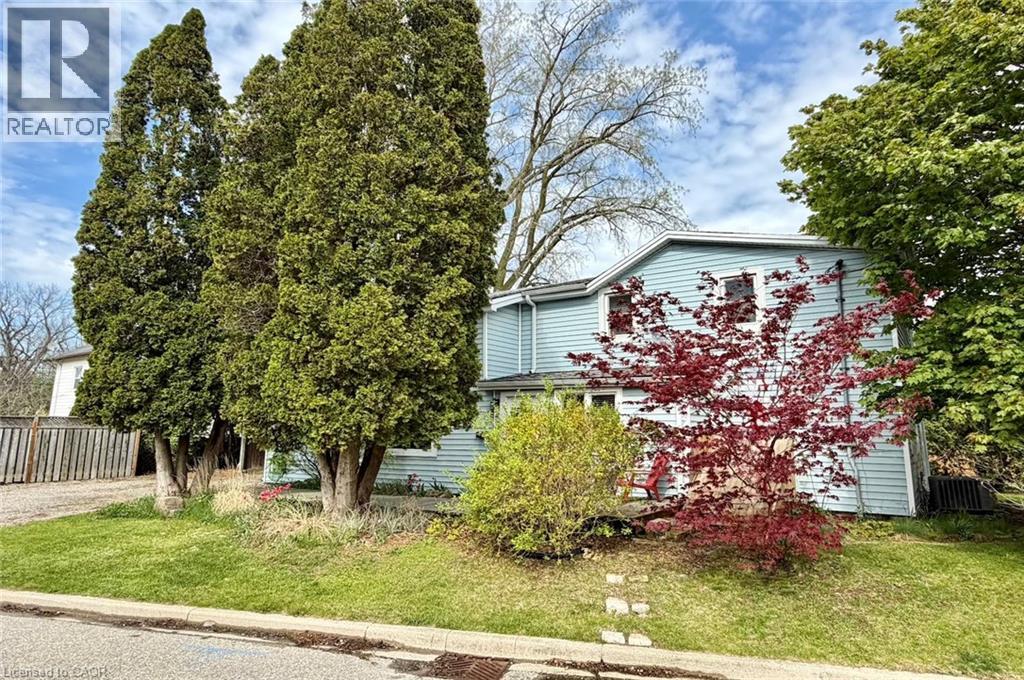
Welcome to 1 John Avenue in the heart of Paris, one of Ontario's most charming small towns. Originally built in 1910, this home carries the kind of character you simply can't recreate and with that comes the kind of quirks you would expect from a home of this era. With 1,823 sq. ft, 5 beds, and 2 full baths, there is plenty of space here for a growing family or multi generational living. At one point, this home functioned as a duplex, and it still offers 2 separate entrances. One is on the West side leading to the main floor, and another on the South side that could provide direct access to the upper level. The main floor offers a renovated full bathroom completed in 2024, a bedroom, and a large kitchen with plenty of counter and prep space. Just off the kitchen is a spacious, dining room with a sliding door leading to the rear deck and yard. Laundry is conveniently located on the main floor. The appliances have all been updated within the last 5 years, and the updated furnace, AC and 200 amp electrical provide peace of mind. The 2nd floor continues the unique character of the home while offering practical additional bedroom space with the primary bedroom including its own ensuite, along with 3 additional beds. All of the windows in the home face East, South and West, allowing daylight to pour in all day long. Set on a large corner lot, with beautiful, mature trees, John Avenue is the kind of street you only drive down if you live there, making it a quiet place to enjoy the solitude of home. Enjoy being close to everything that makes Paris so special, with the charming downtown core just a short distance away, offering inviting restaurants that overlook the Grand River, cafés, one of a kind shops, and a beloved local brewery. Parks, and trails are also just a short walk away, offering year round opportunities to enjoy the outdoors. If you have been waiting for something with character and space at a price that doesn't break the bank, this is one worth seeing! (id:47351)

52 Blackdome Crescent
Ottawa, Ontario
Welcome to 52 Blackdome Crescent-an ideal opportunity for first-time buyers and growing families to settle into the highly sought-after Kanata Lakes community. This well-maintained townhome offers over 1,600 sq. ft. of comfortable, functional living space designed for everyday life. Step inside to a welcoming foyer with powder room transitioning into the main level which offers great flow for both busy family life and entertaining, with a formal dining area and a sunny breakfast nook with vaulted ceilings and a skylight that fills the home with natural light, creating a bright and inviting space for your morning coffee. The updated flooring (2025), fresh main floor paint (2021), and 3 windows which had condensation replaced (May 2026) give the home a clean, modern feel.Upstairs, the spacious primary bedroom provides a relaxing retreat with a walk-in closet and private ensuite, while additional bedrooms offer flexibility for kids, guests, or a home office.The fully finished basement is a perfect bonus space for families-featuring a cozy family room with a wood-burning fireplace, plus extra room for a play area, home gym, or movie nights, along with a workshop and plenty of storage. Enjoy outdoor time in the private backyard with no rear neighbours, complete with a natural gas hookup for easy summer barbecues. An additional gas line in the garage and a new garage door opener (May 2026) add extra convenience. With major updates already taken care of-including furnace (2021), and owned hot water tank (2020)-this home offers peace of mind for years to come.Located in a family-friendly neighbourhood close to top-rated schools, parks, shopping, and scenic trails, with quick access to Highway 417, DND headquarters and March Rd Tech Park - this is a place where you can truly put down roots and grow. (id:47351)
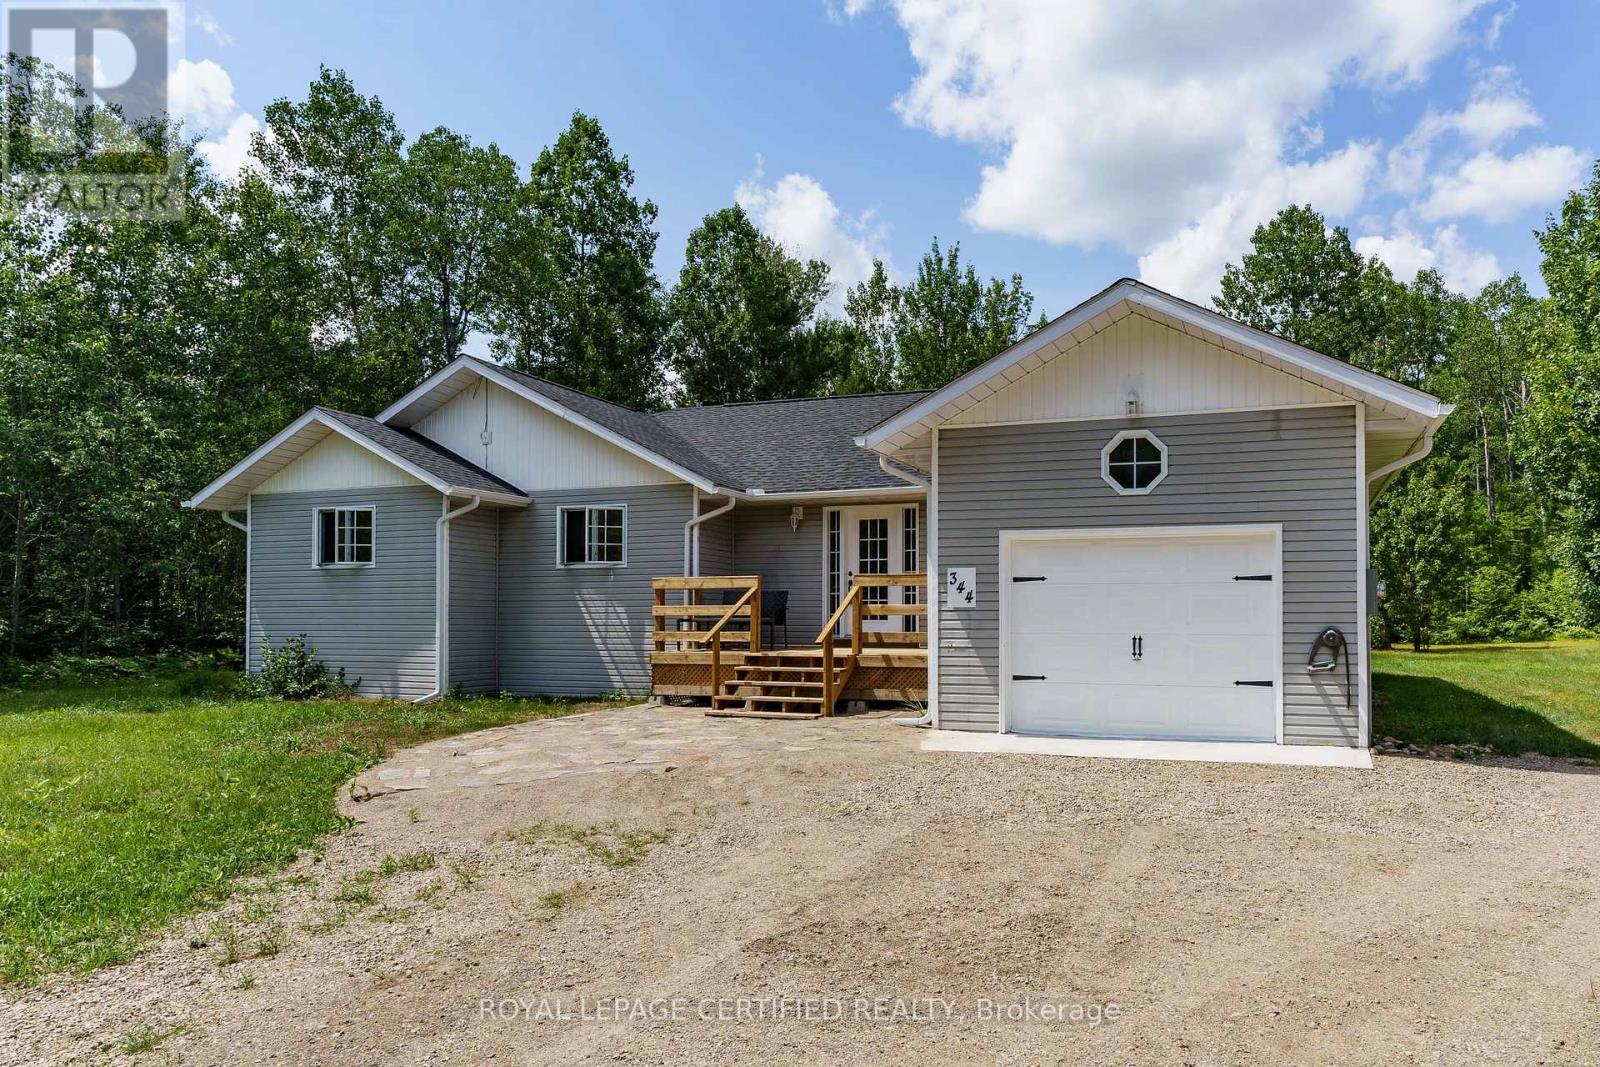
344 Bay Lake Road
Perry, Ontario
6 BED 3 BATH UNFURNISHED WITH OPTION TO BE FURNISHED HOME FOR RENT. Minutes to Clear Lake Beach, Boat Ramps, Area Lakes, Trails, Main Snowmobile/Atv Trail. 5 Mins To Grocery, Lcbo & Gas St,15 Mins To Historic Downtown Huntsville In The Heart Of Muskoka. Turnkey, Completely Renovated Bungalow, Sits Well Back On 2.8 Acres. 1700 Sq Ft Living Space plus 1700 sq ft finished basement, Open Concept Living Dining Kitchen With W/O To Large Deck, Large Master & Ens Bath. (id:47351)
719 Old Highway 2 N/a Road
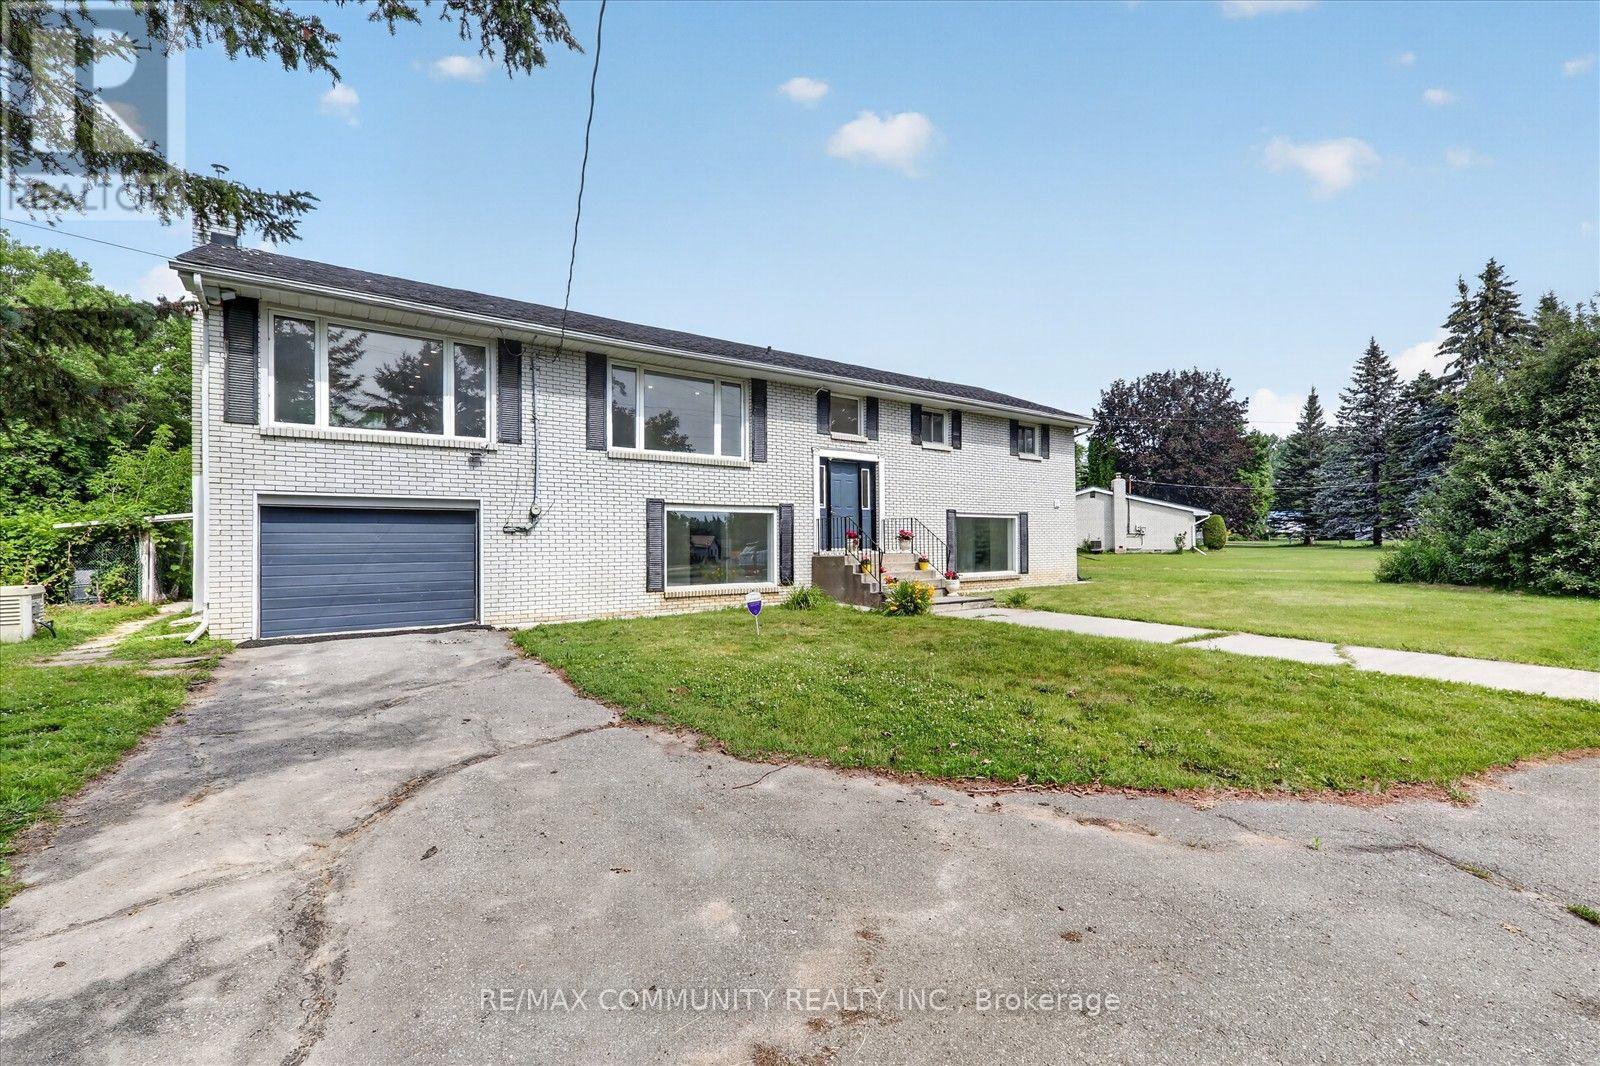
Quinte West, Ontario
Welcome to this impeccable brick bungalow nestled on a private half-acre lot with a circular driveway and convenient access from both Highway 2 and Whites Rd. This spacious 3-bedroom, 2 bath home features an attached garage and a walkout basement with 3 bedroom 2 bath, perfect for in-law accommodations or additional living space. Excellent potential for commercial conversion, subject to municipal approvals and buyer due diligence. Step inside to gleaming hardwood stairs that lead you to a bright and inviting living room highlighted by a large window, a hardwood-floored dining room, and a well-appointed kitchen with stainless steel appliances, oak cabinets, a pantry, an island, and a cozy breakfast area. French doors open to a warm family room with a natural gas fireplace and sliding glass doors that lead to a generous deck overlooking your vast backyard. (id:47351)
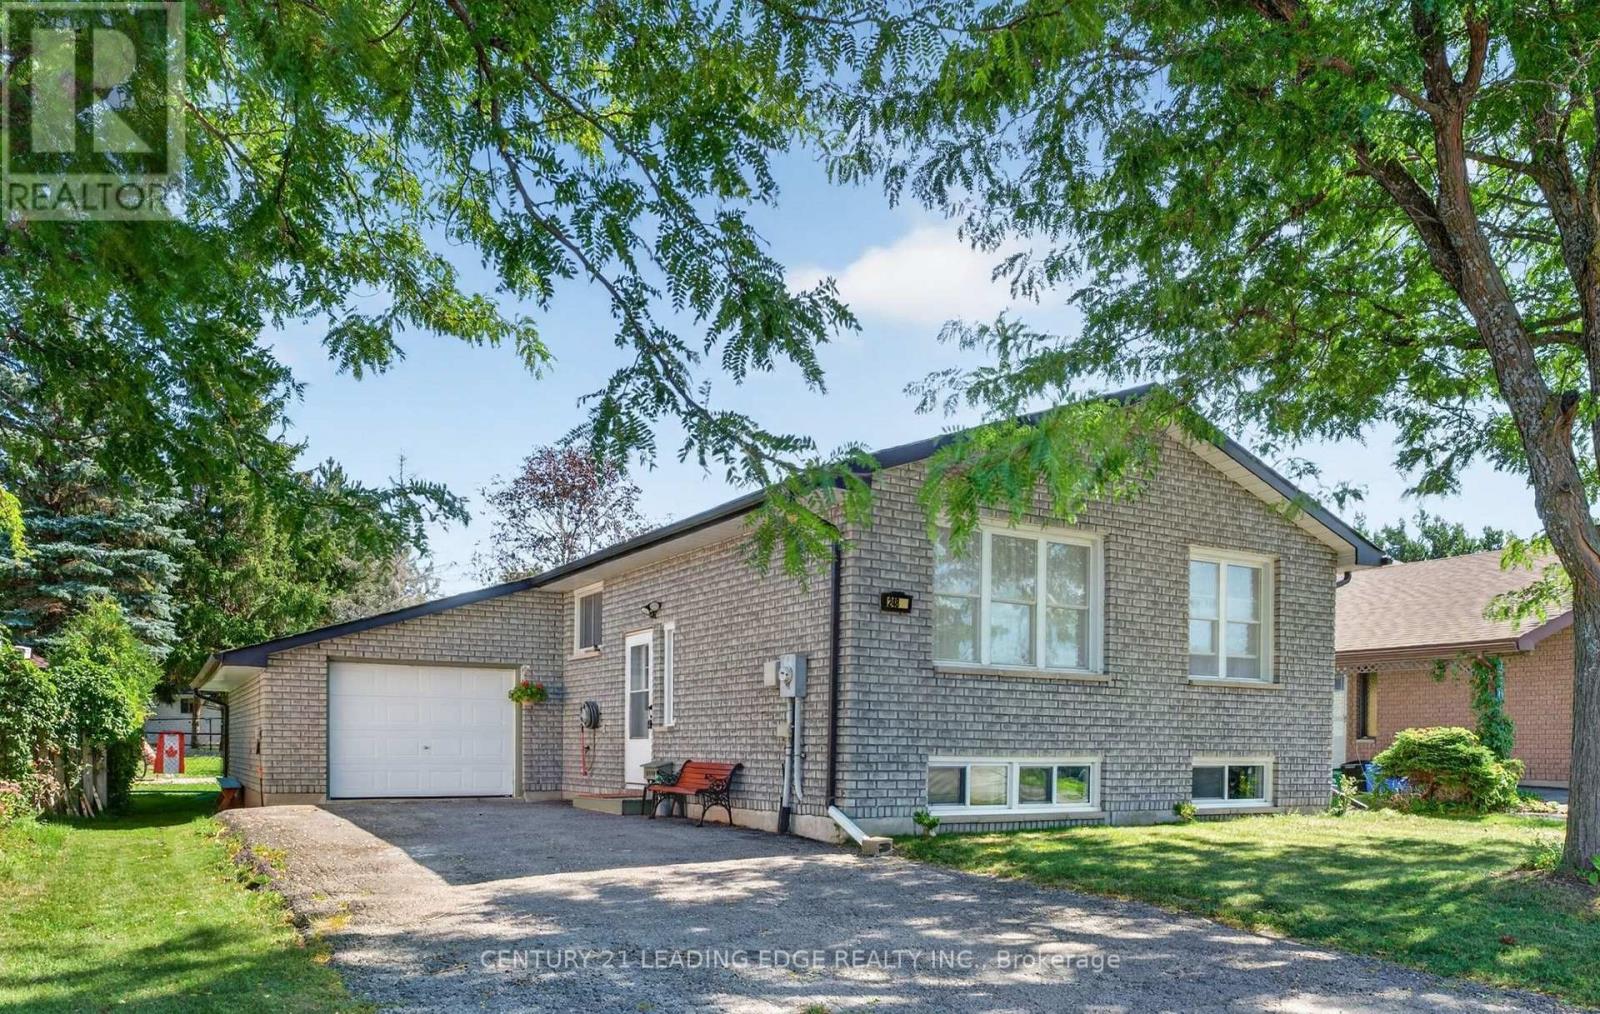
248 Victoria Avenue N
Kawartha Lakes, Ontario
A Sun-Drenched Haven Waiting for Your Family's Next Chapter, Welcome home to 248 Victoria Avenue North, where light-filled rooms and a heartwarming atmosphere create the perfect backdrop for your family's memories. This exquisitely redesigned residence offers a fluid, open-concept layout that feels both spacious and intimate. Designed with versatility in mind, the home features three plus one bedrooms and two bathrooms, providing a thoughtful solution for young families who cherish having loved ones close by. The bright, eat-in kitchen serves as the heart of the home, while the expansive windows invite soft, natural light into every corner. Situated in the sought-after north side of Lindsay, you are perfectly positioned near top-rated schools, charming parks, and essential local amenities. With the convenience of a bus stop right outside your door, this home offers the ideal balance of quiet comfort and effortless accessibility. Whether you are planting roots as a young family or seeking a tranquil space to enjoy life's next stage, this well-maintained abode is ready to welcome you home. (id:47351)

26 Welstead Drive
St. Catharines, Ontario
Welcome to this beautifully maintained family home offering a bright, functional layout and stylish finishes throughout. Enjoy hardwood flooring throughout all 3 floors (2022), spacious principal rooms, and abundant natural light. The open-concept main floor is ideal for everyday living and entertaining, featuring a modern kitchen with ceramic flooring and granite countertops (2010), ample cabinetry, generous counter space, and seamless flow into the dining and living areas.The home's open living areas are a favourite feature, including the large family room and basement TV room, perfect for relaxing and entertaining. Upstairs offers well-appointed bedrooms, including a spacious primary retreat. The finished lower level provides flexible space for a family room, home office, gym, or recreation area, with quartz finishes in the basement. A dedicated laundry area, plenty of storage, and clean unfinished utility space offer added functionality and potential.Step outside to an exceptional 65' x 16' concrete patio (2015) with a 20' x 12' gazebo wired for lighting and a fan. The patio effectively doubles the living space and is enjoyed from spring through fall. Gemstone exterior lighting (2025) adds ambiance and curb appeal. Over $55,000 has been invested in these renovations and outdoor improvements.Located in a desirable, family-friendly west-end neighbourhood, close to schools, parks, shopping, restaurants, hospital, and major commuter routes, with easy access to hiking trails, wineries, sightseeing, and GO train/bus services.Move-in ready and offering a wonderful combination of comfort, functionality, entertaining space, and location, this exceptional home is perfect for families, professionals, or investors alike. Don't miss your opportunity to make it your own! (id:47351)
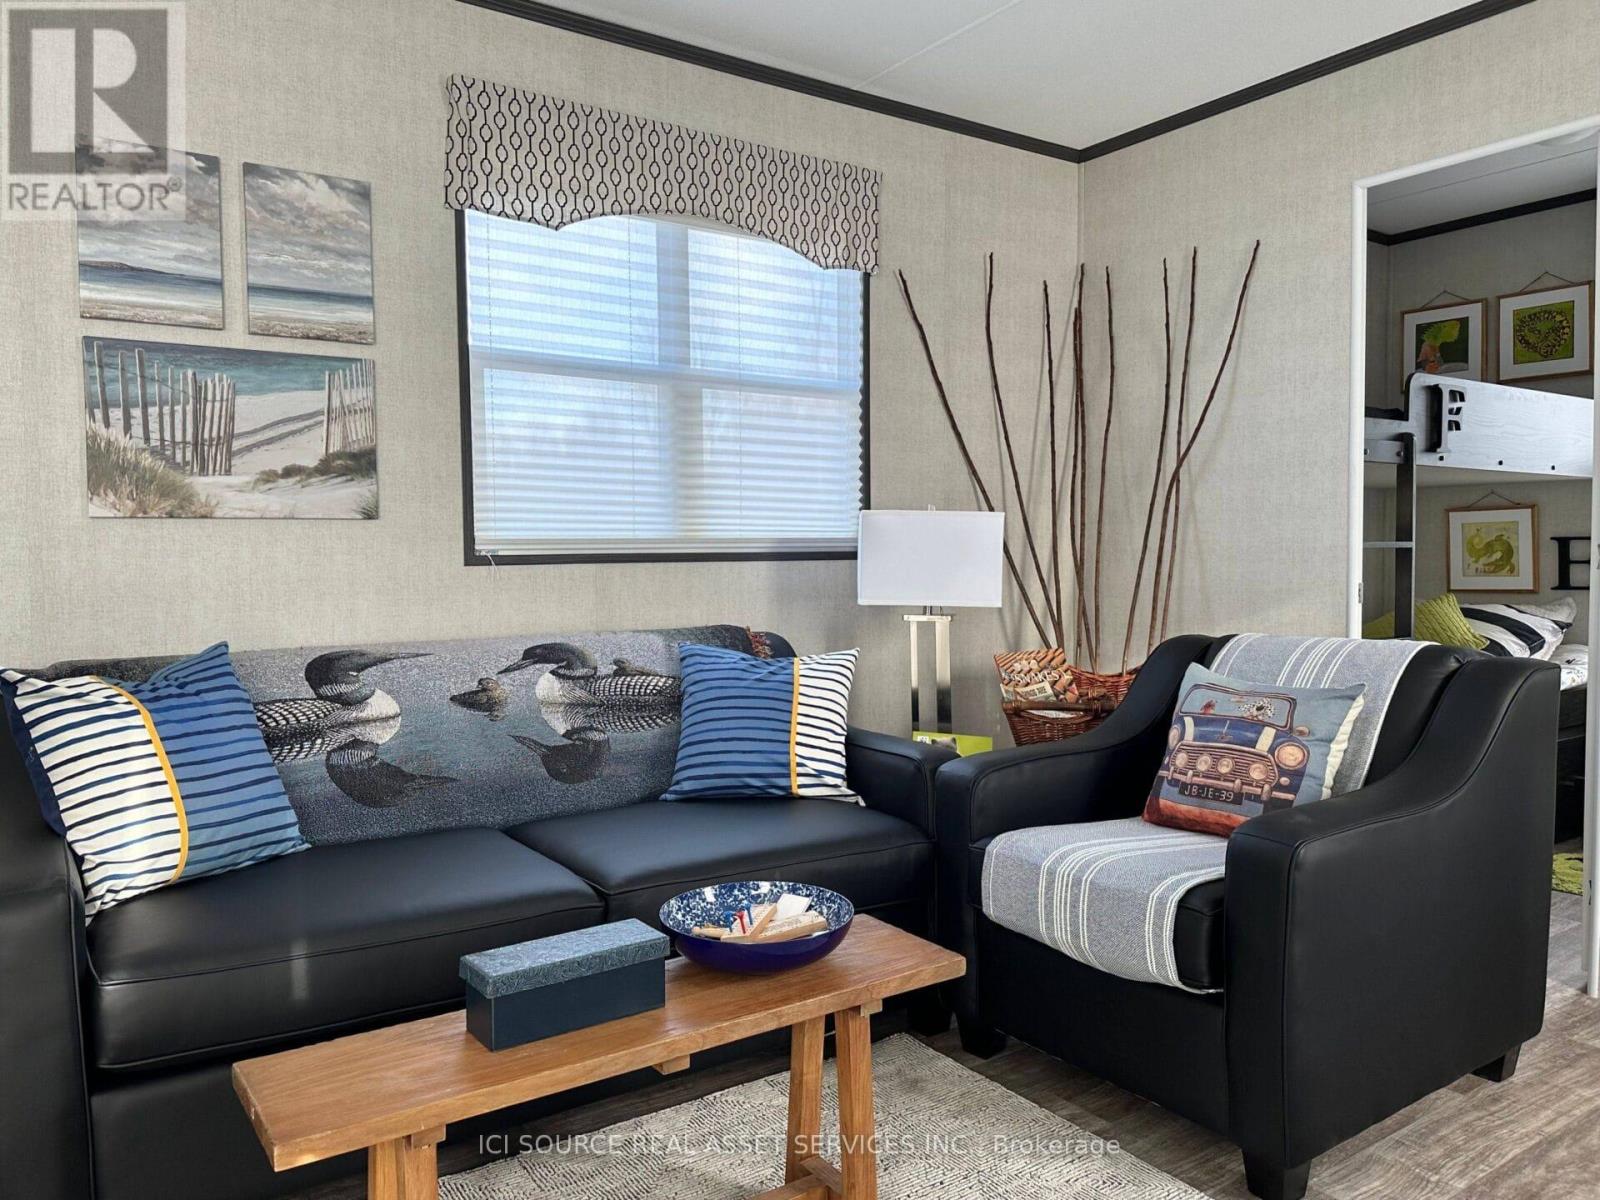
Wvrly - 7100 County Rd 18
Alnwick/haldimand, Ontario
Looking for a 3-season resort cottage to fit your family, your budget and your lifestyle? Look no further than The Waverly. The perfect unit to enjoy 26 weeks a year at the resort of your choosing! Featuring 3 bedrooms, 1 bathroom, and open concept living area, The Waverly comes fully furnished and move in ready with all furniture, tasteful décor package, upgraded kitchen appliances; sure to check off all the boxes on your wish list. *For Additional Property Details Click The Brochure Icon Below* (id:47351)
Getaway 2 - 1082 Shamrock Marina Road
Gravenhurst, Ontario
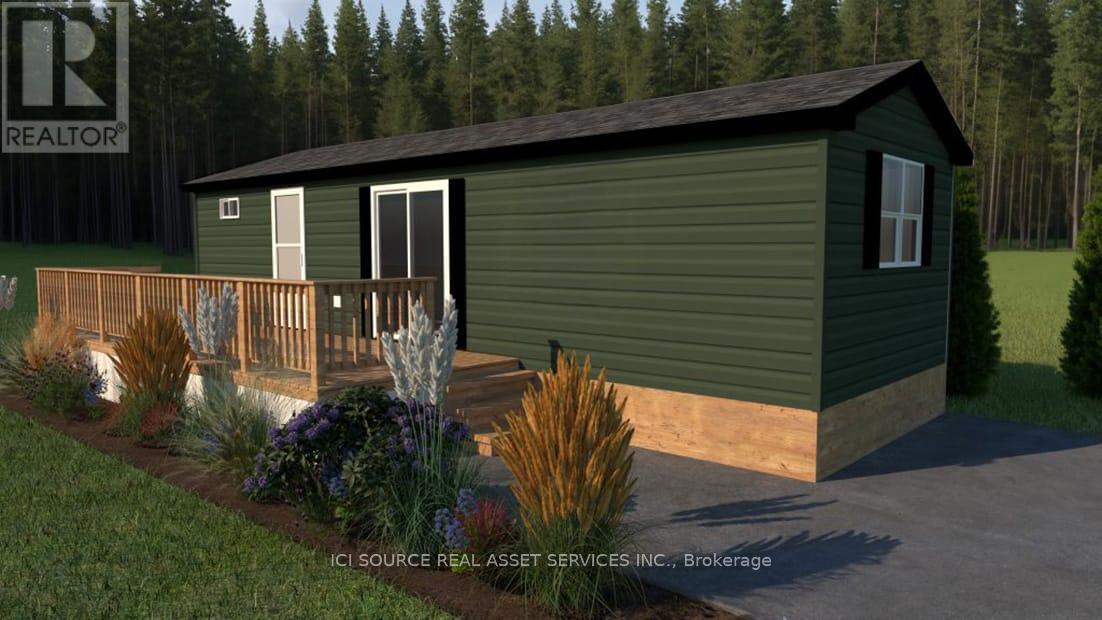
Looking for your first resort cottage or an easy family getaway? This brand-new model is designed just for you offering comfort, style, and unbeatable value at any Great Blue Resort. With 396 sq. ft. of bright, thoughtfully designed space, this 2-bedroom, 1-bathroom cottage comes fully furnished and move-in ready. Affordable. Effortless. Yours. Priced irresistibly and designed for three-season enjoyment: spring, summer, and fall, this cottage makes it easy to start your ownership journey without compromise. Whether you're escaping the city for weekend adventures or spending the whole season by the water, this resort cottage is your affordable key to modern, carefree cottage living. Be among the first to explore available sites and secure your cottage for next season. *For Additional Property Details Click The Brochure Icon Below* (id:47351)
Getaway - 1235 Villiers Line
Otonabee-South Monaghan, Ontario
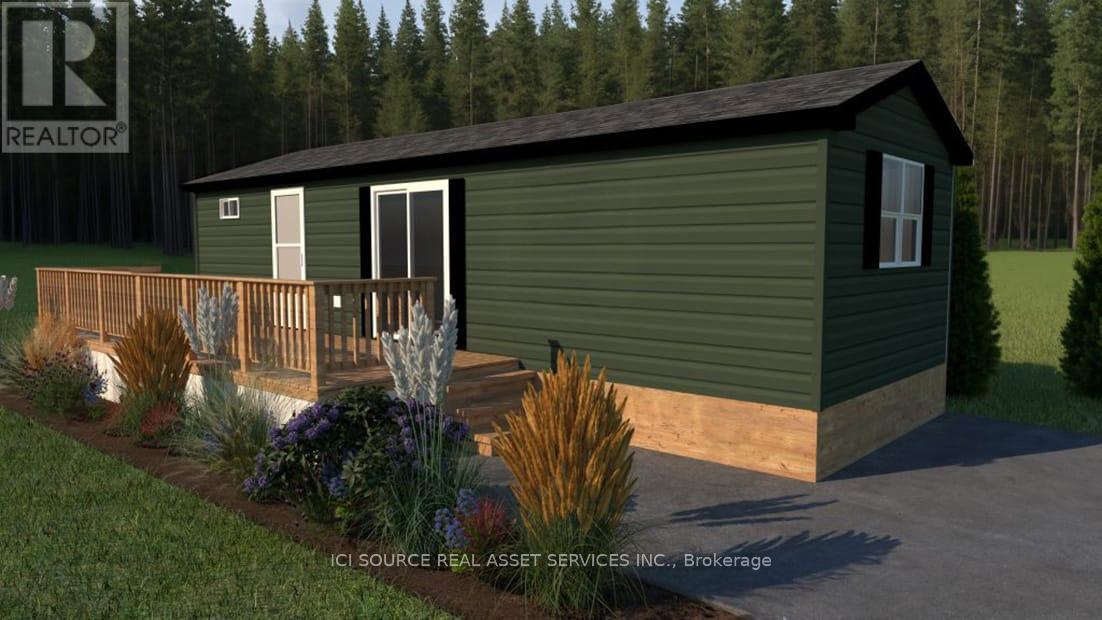
Looking for your first resort cottage or an easy family getaway? This brand-new model is designed just for you offering comfort, style, and unbeatable value at any Great Blue Resort. With 396 sq. ft. of bright, thoughtfully designed space, this 2-bedroom, 1-bathroom cottage comes fully furnished and move-in ready. Affordable. Effortless. Yours. Priced irresistibly and designed for three-season enjoyment: spring, summer, and fall , this cottage makes it easy to start your ownership journey without compromise. Whether you're escaping the city for weekend adventures or spending the whole season by the water, this resort cottage is your affordable key to modern, carefree cottage living.*For Additional Property Details Click The Brochure Icon Below* (id:47351)

602 - 2055 Upper Middle Road
Burlington, Ontario
Bright and spacious 3-bedroom, 2-bathroom condo with tons of natural light and stunning panoramic views of the surrounding nature from the balcony! This beautifully renovated move-in-ready home features brand new gorgeous engineered hardwood flooring, stylishly updated bathrooms and a modern kitchen with quartz countertops and stainless steel appliances. Condo fees include water, hydro, heat, central air conditioning, Bell Fibe TV, building insurance, exterior maintenance, common elements, parking and visitor parking-providing exceptional convenience and value. Enjoy an impressive selection of building amenities, including a gym, sauna, tennis/pickleball court, outdoor pool, library, games room, party room, workshop and guest suite! Open concept living with walk-out to large private balcony-an ideal space to relax and enjoy the peaceful views.The well-designed kitchen offers lots of cupboard space and all 3 bedrooms are generously sized, each with its own window and closet. The primary bedroom provides a comfortable retreat with a walk-in closet and newly renovated washroom. The in-suite laundry area adds everyday convenience, while the corner-unit layout provides excellent flow and privacy. Conveniently located within walking distance to shopping, public transit, parks, and everyday amenities, with easy access to major highways. A beautifully updated property offering space, natural light, scenic views, extensive building amenities and the convenience of an all-inclusive condo fee! (id:47351)
15550 5 Side Road
Halton Hills, Ontario
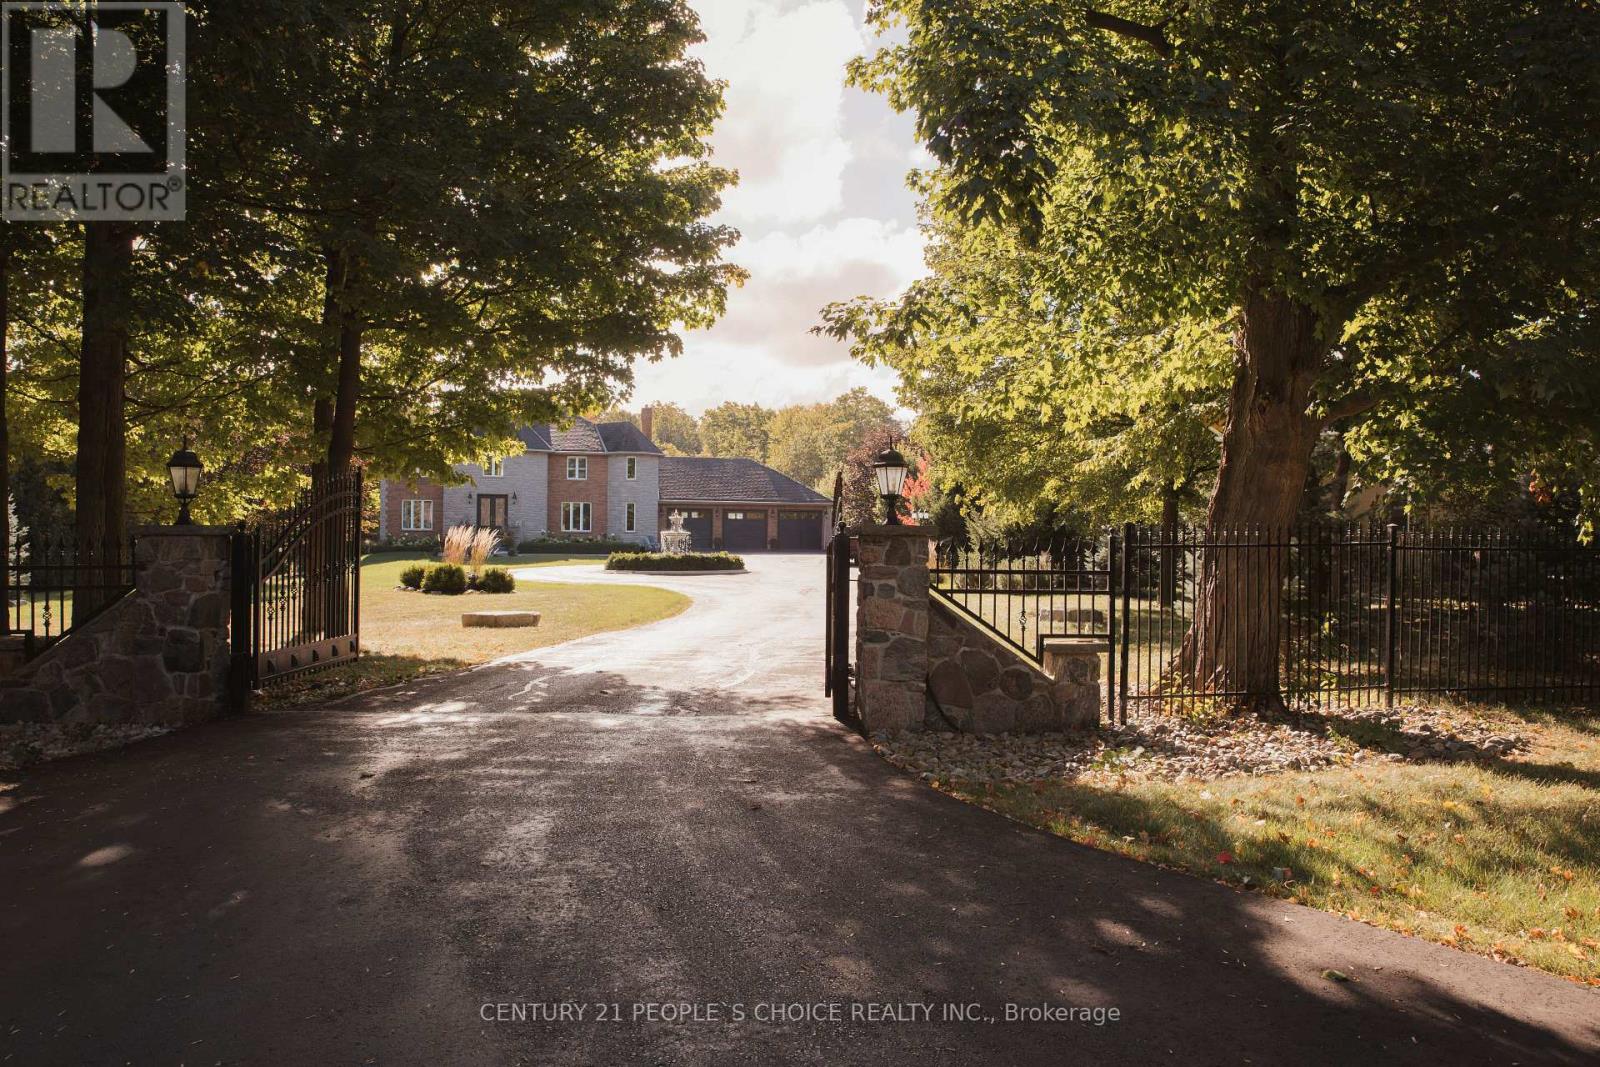
COUNTRY PRIVACY CITY CONVENIENCE YOUR OWN PRIVATE RESORT. Set behind automated gates on approx. 1.7 beautifully landscaped acres. This exceptional Halton Hills Estate offers a rare combination of privacy, space and resort-style living just minutes from the city. A long, tree-lined private drive to a circular driveway with centre fountain and an oversized 3-car garage that comfortably accommodates 3 vehicles plus substaintial equipment and storage space. Offering approx. 3800 sqft above grade plus a fully finished lower level, the extensively renovated and freshly painted home features hardwood and porcelain flooring, quartz countertops and 3 skylights. Originally designed with 5 upper-level bedrooms, it is currently configured as 4 bedrooms plus an impressive walk-in dressing room with centre island. The finished lower level adds a 5th bedroom, full bath, recreation space, dedicated gym/weight room and indoor hockey shooting/training area. The backyard is what truly sets this property apart. An approx. 900 sqft low-maintenance deck with glass railings features 2 pergola-covered outdoor living areas for dining and lounging. Beyond is a private in-ground pool surrounded by mature trees, expansive lawn and extensive entertaining space. a substantial covered poolside pavilion, separate TV lounge, outdoor cooking area, outdoor shower and pool/storage building create the feel of a private resort. A separate masonry fire-pit retreat surrounded by mature woods provides yet another outdoor destination. Additional features include a 16KW Generac automatic generator, automated gate and 3 myQ garage doors, smart-home features and whole-home water treatment. Enjoy a secluded country-estate lifestyle while remaining approx. 5 min from Georgetown South and 9 min from major Mississauga shopping, dining, and amenities with convenient access to GO Transit, Hwys 401 & 407 and Toronto Premium Outlets. (id:47351)
310 Newlove Drive
Caledon, Ontario
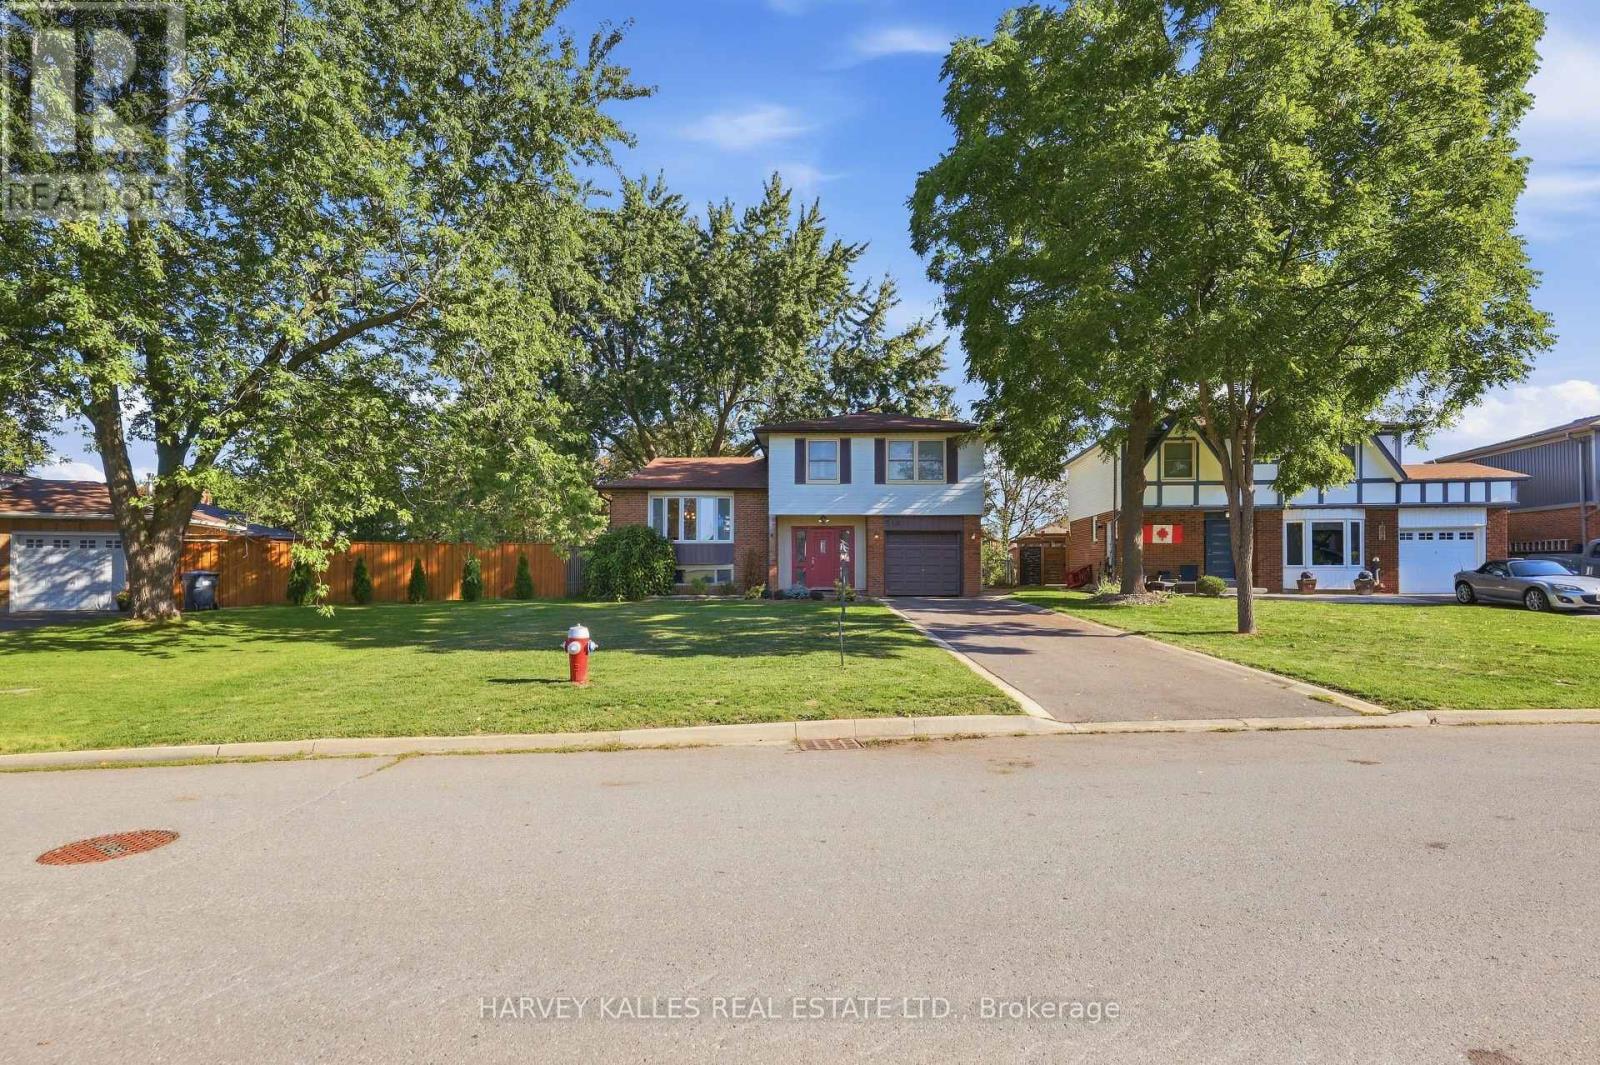
Welcome to Newlove! This is the perfect family home, set on an oversized pie-shaped lot along a quiet, friendly, sidewalk-free street, close to all amenities. With its ideal proportions, this home is well suited to variety of lifestyles! The main floor features an airy family room with a cozy gas fireplace and a walk-out to your beautiful garden. For added convenience, you will also find main floor laundry and an additional bathroom, along with a handy side entrance. A few steps up, the open concept living and dining room is filled with natural light from a large bay window. The generously sized eat-in kitchen offers plenty of space for family meals and walks out to the back deck, making summer barbecues a breeze.The upper level is home to a spacious primary bedroom with a large walk-in closet and a beautifully renovated ensuite. Two additional bedrooms and a 4-piece bathroom complete this level.The fully finished basement offers even more living space, with a large recreation room, a 2-piece bathroom, a dedicated tool room, and a generous crawls pace for plenty of storage. The garage fits a small vehicle and includes built-in tool storage. Step outside to a backyard made for enjoying, with plenty of room for the kids to run and play, an easy-to-maintain garden, a patio and deck for entertaining, and an additional storage shed. Ideally located close to Highway 50, the Highway 427 extension, groceries, restaurants, golf, and more.This move-in ready home is waiting for you to make it your own! (id:47351)
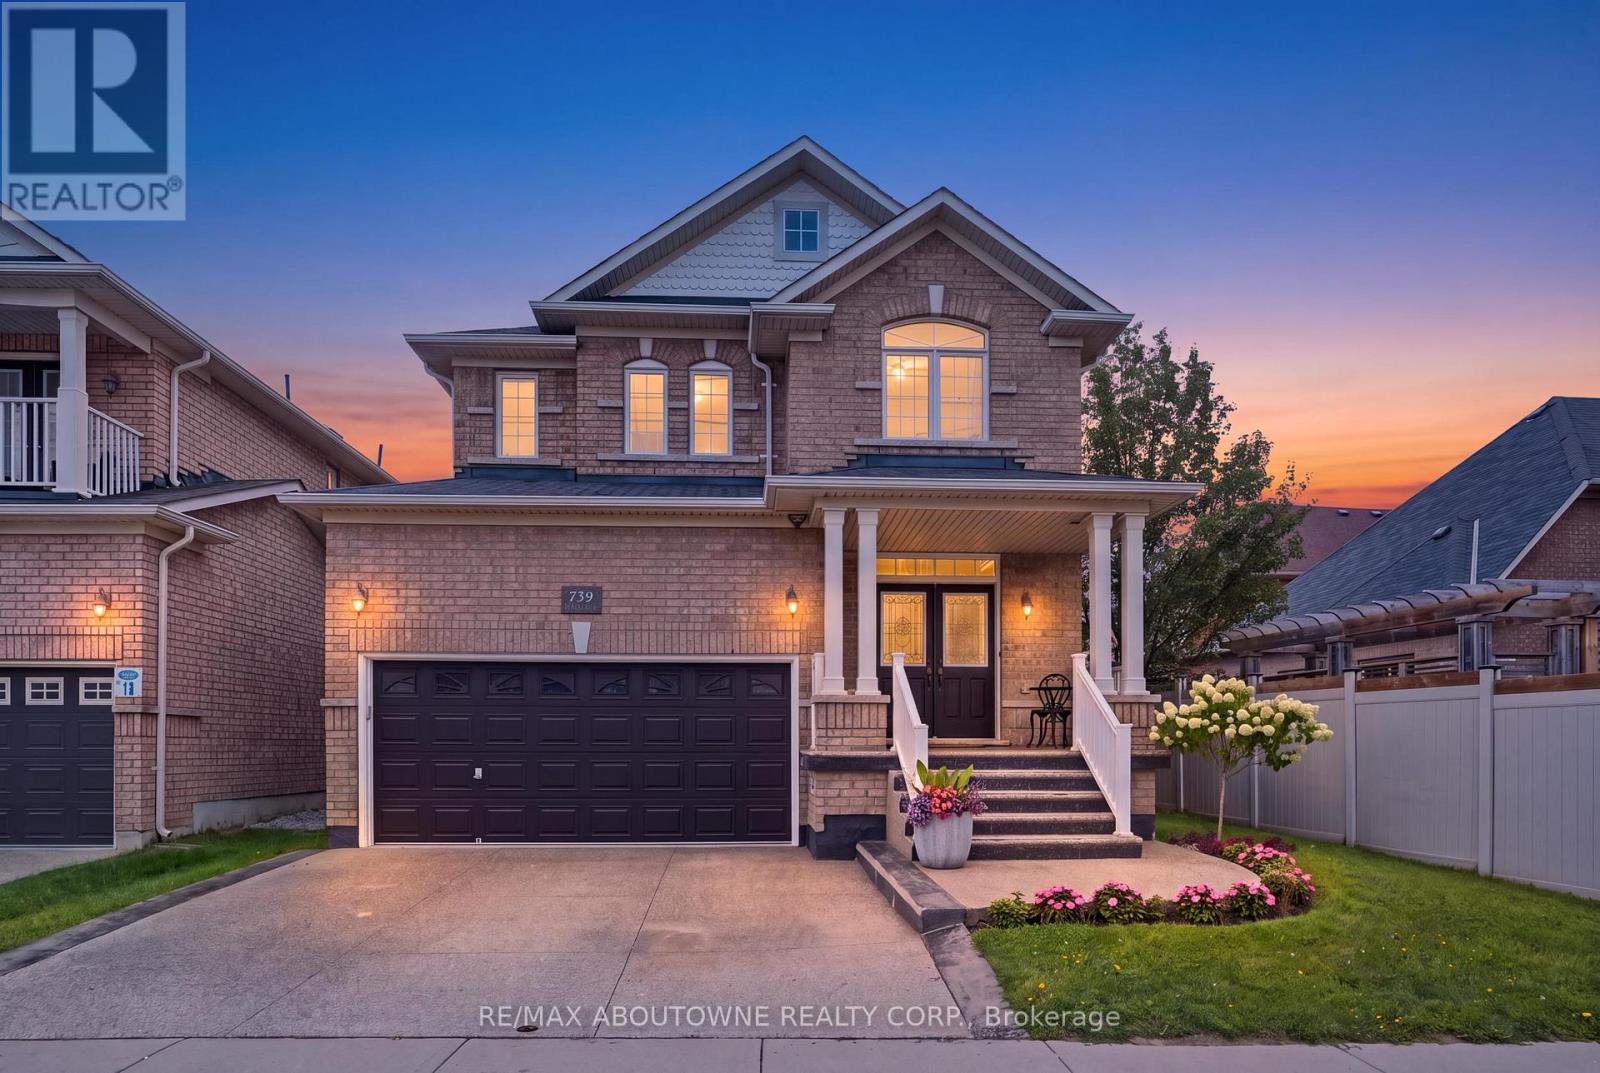
738 Fourth Line
Milton, Ontario
Welcome home in Milton's highly sought-after Beaty neighbourhood! Built by "Country Homes" in 2009, this exceptional property offers approximately 2,800 square feet of finished living space, blending timeless elegance with modern luxury. From the moment you arrive, the commanding double door entry sets a grand tone. Step inside to find an inviting layout highlighted by a gorgeous oak staircase with wrought iron spindles. The main floor is bathed in light creating a warm, sophisticated feel perfect for both living & formal entertaining. Great use of recessed lighting as well. Upstairs features 4 spacious bedrooms and 2 full bathrooms. A crown jewel is the primary ensuite, which has been stunningly renovated into a spa-like retreat. It boasts a glass-panelled shower and a deep, free-standing tub designed for ultimate relaxation. The finished basement with a 3-piece washroom increases your living space and is engineered for maximum energy efficiency with spray-foam insulated walls. It showcases a custom oak and stone wet bar, making it the ultimate destination for game nights or hosting guests. Storage is abundant throughout the house, including a true cold storage cantina & direct access to the garage equipped with mezzanine storage. Step outside into your private, fully fenced backyard. This large outdoor oasis features premium interlocking stone, a handy garden shed, and a natural gas BBQ hookup-ready for effortless summer gatherings. Best of all, this home offers total financial peace of mind. All mechanical systems are 100% owned with no contracts, including the on-demand hot water tank and a deluxe mist-style central humidifier. A central vacuum system and all appliances (featuring a gas stove) are included. Located in a quiet, family-friendly area steps from beautiful parks, top-tier schools, and transit. The driveway and front steps are finished in exposed aggregate concrete. This home is completely turn-key and ready for you to move right in. (id:47351)
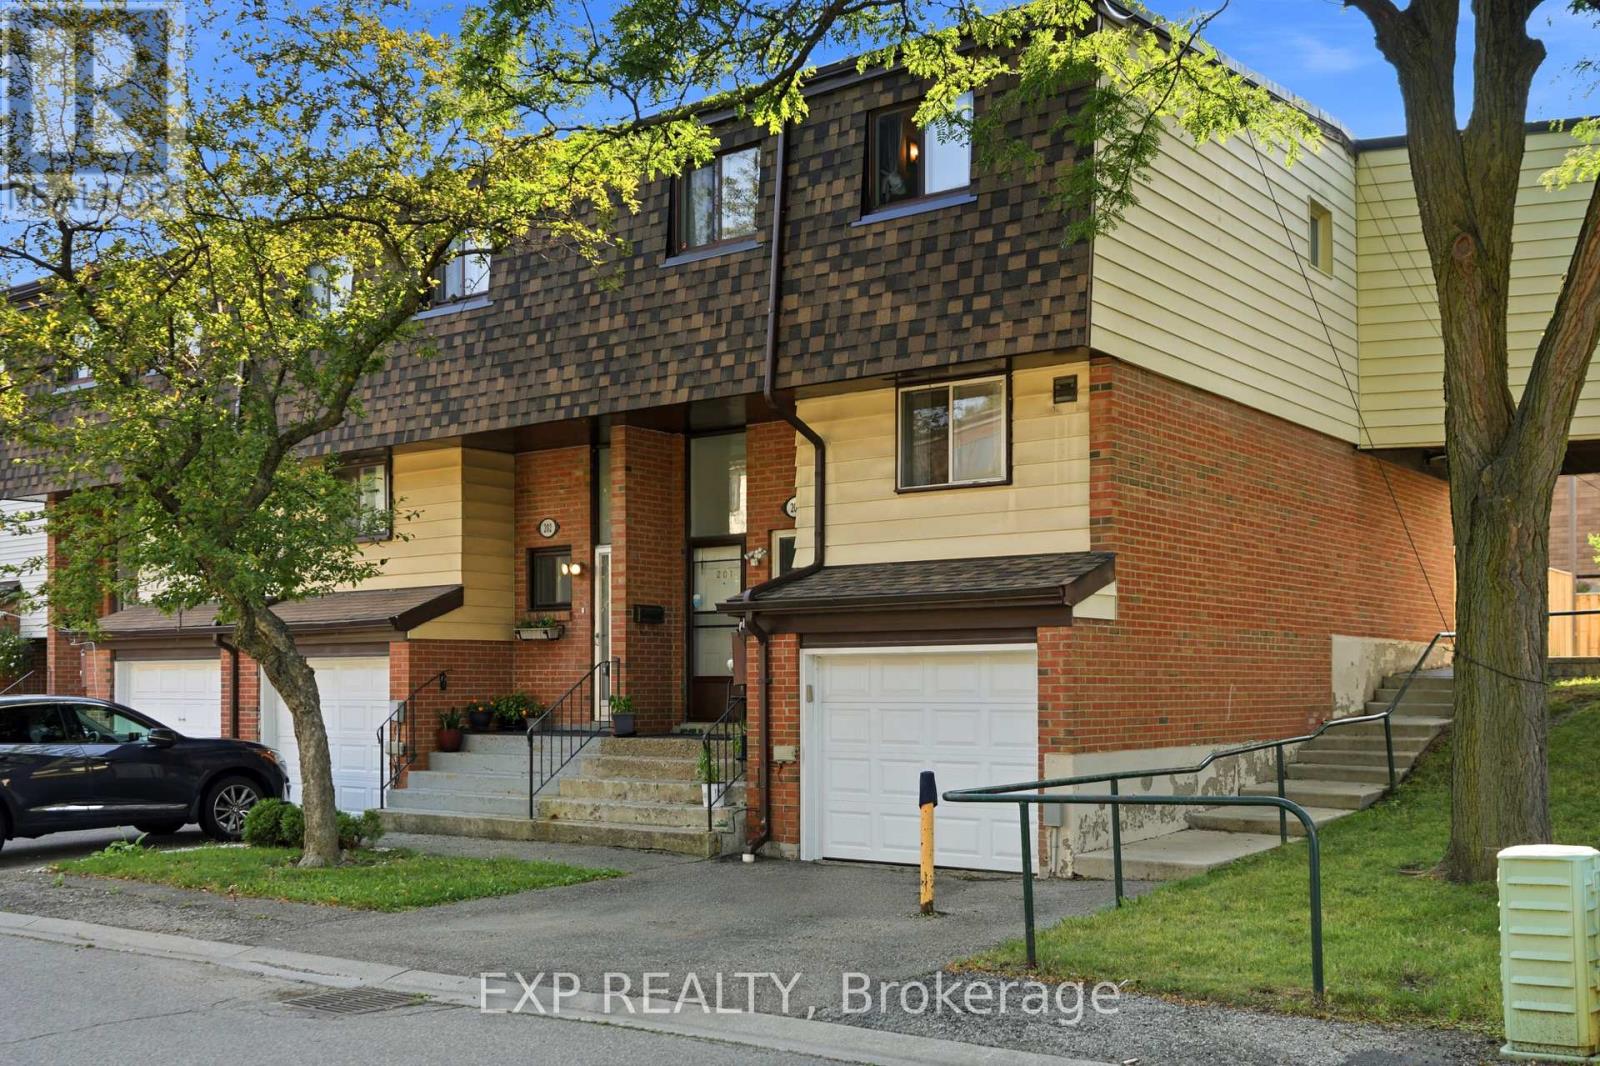
201 - 180 Mississauga Valley Boulevard
Mississauga, Ontario
Welcome to one of the largest and most desirable end-unit townhomes in Mississauga Valley! This bright and spacious 5-bedroom, 3-bathroom corner townhome offers the size and privacy of a semi-detached home, with an abundance of natural light and a thoughtfully designed layout perfect for a growing or extended family. The main floor features separate living and dining areas, a generous eat-in kitchen, and plenty of space for everyday living and entertaining. Upstairs, you'll find five bright and spacious bedrooms, offering exceptional flexibility for a large family, home office, or guest accommodations. The finished basement with a full bathroom and laundry provides excellent additional living space and potential for a private studio or income-generating setup. Enjoy your own fully fenced south-facing backyard with patio, perfect for outdoor dining, entertaining, or relaxing. An ideal combination of space, location, and versatility in a highly convenient Mississauga community.Unbeatable location! Bus service at your doorstep, close to schools, parks, shopping, Square One, GO Transit and major highways including the 403, 401, 410 and QEW. With future LRT connectivity adding even more convenience, this is an exceptional opportunity for families, investors, or anyone looking for a spacious end-unit home in a central location. (id:47351)
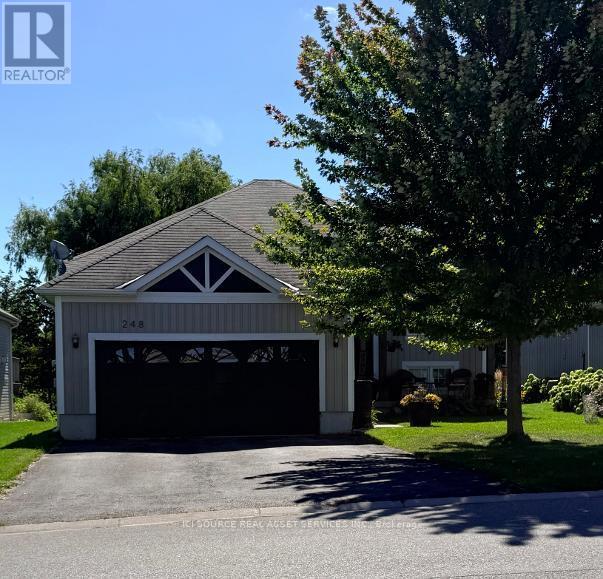
248 Spruce Street
Clearview, Ontario
This premium raised bungalow is situated on an oversized 51ft x 244ft lot featuring beautiful perennial gardens, offering stunning views of a serene creek in a quiet, family-friendly neighborhood. The home features a spacious four-car driveway leading to a double garage with internal access to the house for added convenience. Inside, the large living and dining area provides a bright and welcoming space, perfect for entertaining family and guests. The open-concept design flows seamlessly into the generously sized eat-in kitchen, which is equipped with stainless steel appliances, a stylish backsplash, a breakfast area. From the living room, step out onto a deck that leads down to a beautiful fenced-in yard. The primary bedroom offers a walk-in closet and a luxurious four-piece ensuite with a separate shower and soaking tub. Two additional well-sized bedrooms and a four-piece family bathroom complete the main floor living space. The home also features a convenient laundry room with access to the garage. The unfinished basement provides ample potential for customization and includes an owned on-demand water heater and a rough-in for a bathroom. Recent upgrades: new luxury vinyl plank throughout 2025, new paint throughout 2025, new large walk-out deck 2025, new fencing still allowing view of the beautiful river 2025, all new lighting fixtures throughout entire house 2025 *For Additional Property Details Click The Brochure Icon Belo (id:47351)
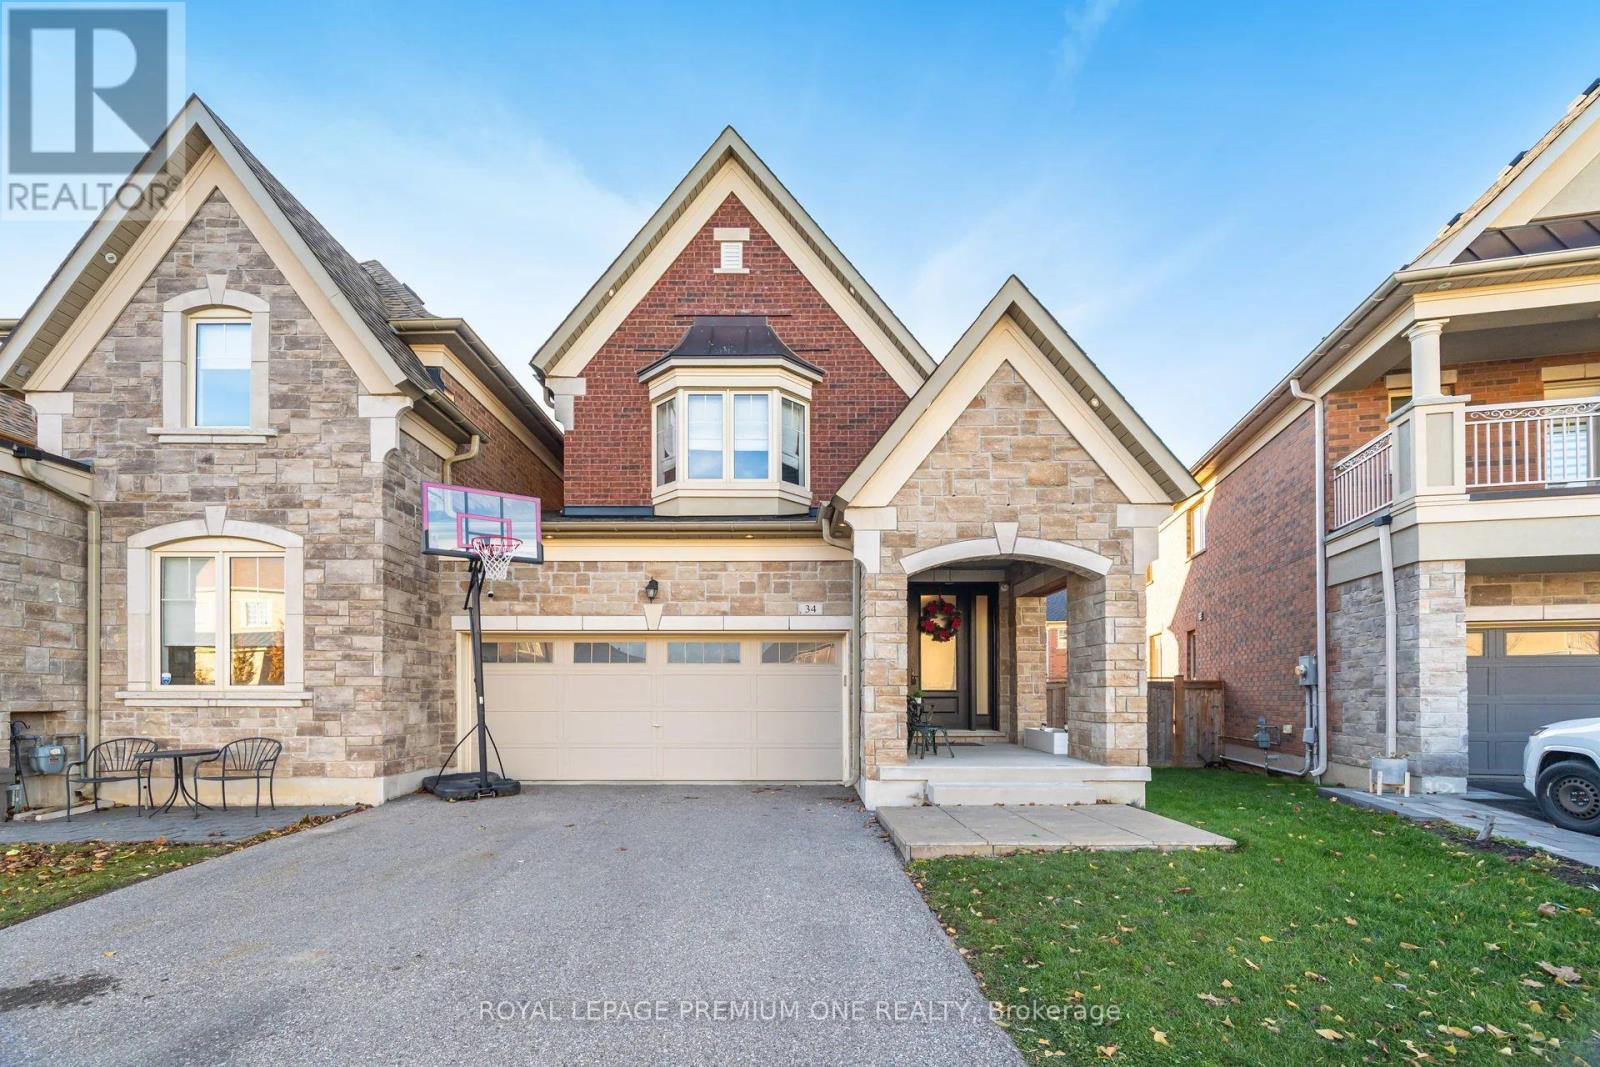
34 Blueberry Run Trail
King, Ontario
Located in Nobleton's prestigious "King Country Estates," this absolutely stunning link home-attached only at the garage-offers luxury living on a premium pie-shaped lot that widens to 44' at the rear. Beautifully upgraded throughout, it features hardwood flooring, a custom two-tone kitchen with quartz counters and built-in stainless-steel appliances, and an impressive custom front entry door. The professionally finished basement includes a wet bar, fireplace, and ample space for entertaining. All bedrooms offer private ensuite baths, complemented by elegant wall paneling and detailed mouldings. Additional highlights include three fireplaces, a spacious two-car garage, and flagstone accents at the entrance. A rare blend of style, function, and craftsmanship in one of Nobleton's most desirable communities. (id:47351)
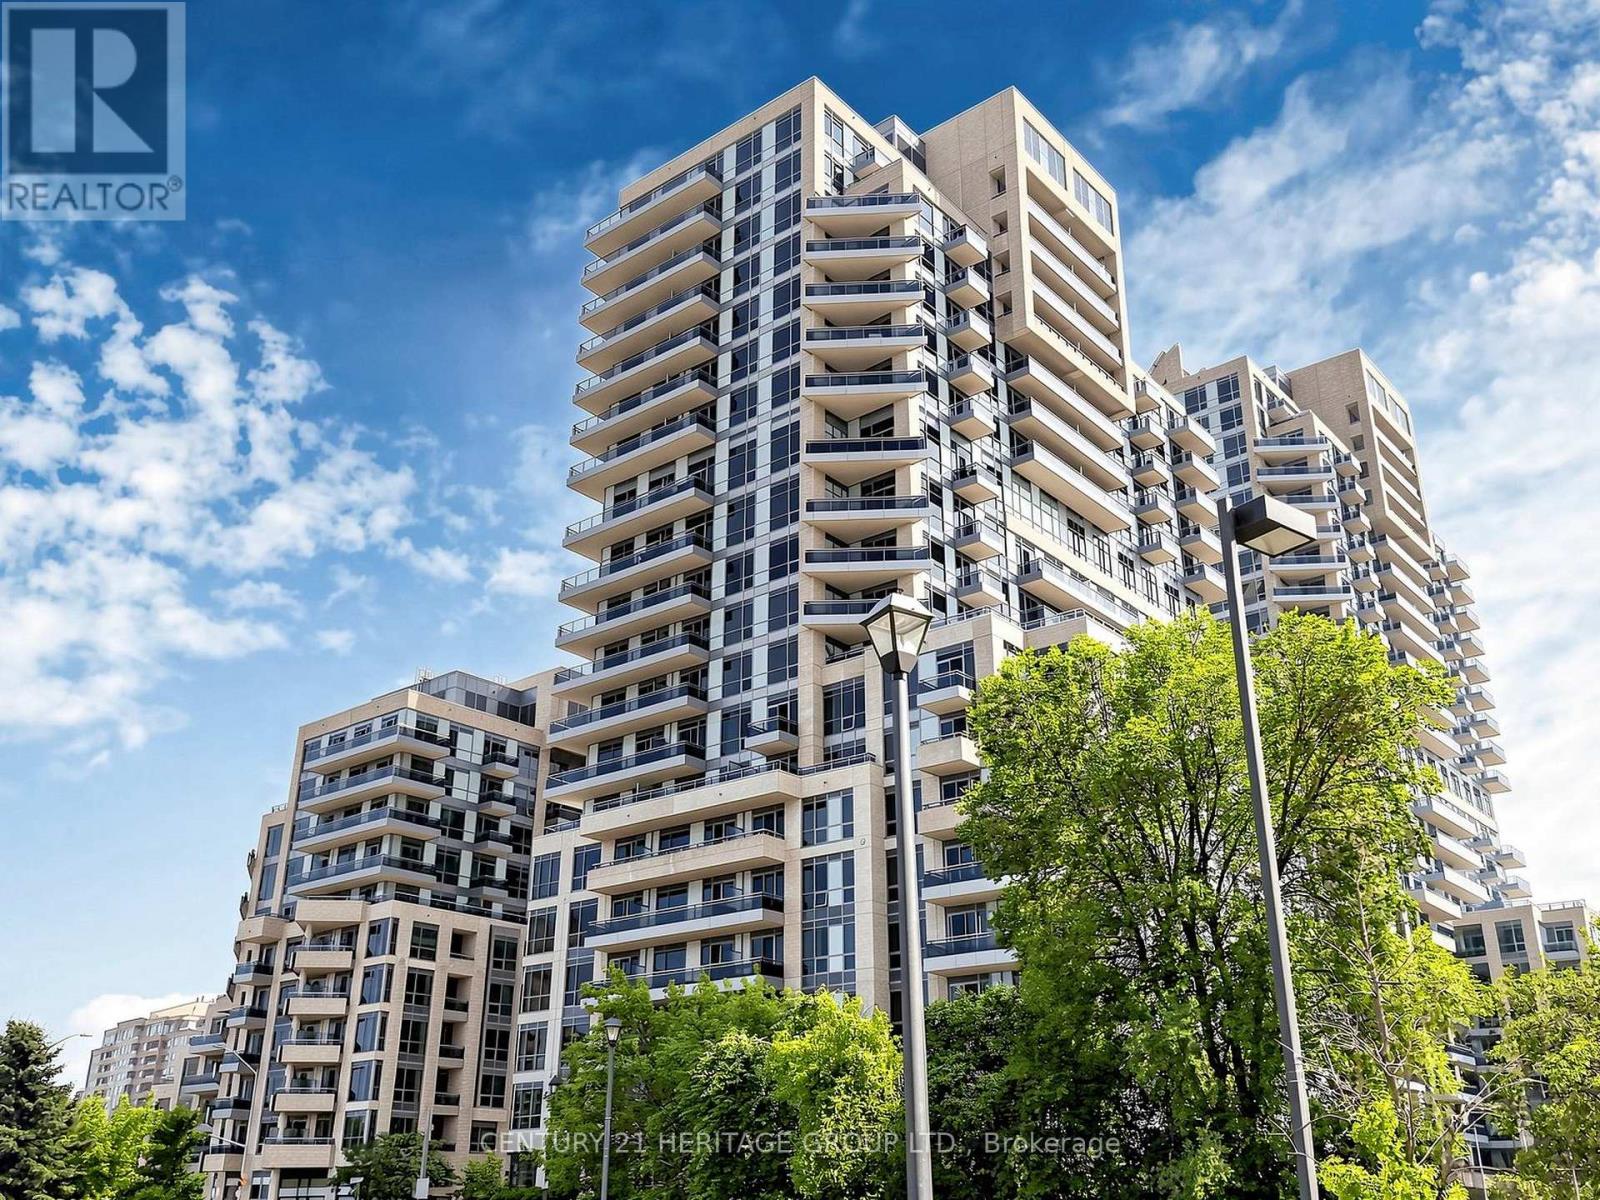
815 - 9205 Yonge Street
Richmond Hill, Ontario
Welcome to this stunning suite at The Beverly Hills Condos, featuring an exceptional 270 sq. ft. balcony with unobstructed northeast views. Bright, spacious and beautifully maintained, this suite offers a functional open-concept layout with 9-ft ceilings, quality flooring and large windows that fill the space with natural light. The contemporary kitchen features granite countertops, a large centre island and full-size stainless steel appliances, while the versatile den is perfect for a home office. Step outside to the expansive balcony and enjoy clear, unobstructed views-an incredible extension of your living space. Complete with parking and a locker. Enjoy five-star amenities including an indoor pool, jacuzzi, sauna, fully equipped gym, rooftop terrace, party room, guest suites and 24-hour concierge. Ideally located in one of Richmond Hill's most convenient and sought-after communities, just steps to Hillcrest Mall, restaurants, cafés, grocery stores, parks, schools, public transit and VIVA. Exceptional location, incredible views and an outstanding lifestyle! (id:47351)

4 - 71 Puccini Drive
Richmond Hill, Ontario
Discover Elevated Living In The Heart Of Prestigious Oak Ridges. This Beautifully Appointed 3-Bedroom, 4-Washroom Townhome Offers A Sophisticated Blend Of Style, Comfort And Thoughtful Design, Creating An Exceptional Home For Both Everyday Living And Elegant Entertaining. The Chef-Inspired Eat-In Kitchen Serves As The Heart Of The Home, Showcasing Sleek Stainless Steel Appliances, Generous Prep And Storage Space, And A Beautifully Designed Layout That Flows Effortlessly Into The Principal Living Areas. Whether Hosting An Intimate Dinner Or Enjoying A Quiet Morning, Every Space Feels Warm, Refined And Inviting. Upstairs, The Primary Retreat Is A True Sanctuary-An Elegant Escape Where Spectacular Sunset Views Create A Breathtaking Backdrop At The End Of Each Day. Two Additional Generously Sized Bedrooms Provide Beautiful Spaces For Family, Guests Or A Private Home Office. The Walk-Out Lower Level Adds Another Layer Of Possibility, Offering Exceptional Potential For A Private In-Law Suite, Sophisticated Entertaining Space Or Future Apartment Conversion. Ideally Situated In Coveted Oak Ridges, Surrounded By The Natural Beauty The Community Is Known For, This Exceptional Residence Offers The Perfect Balance Of Tranquility And Convenience. Enjoy Easy Access To Scenic Trails, Parks And Green Spaces, Along With Top-Rated Schools, Shopping, Dining And Everyday Amenities. A Rare Opportunity To Enjoy Sophisticated Living, Unforgettable Sunsets And An Exceptional Lifestyle In One Of Richmond Hill's Most Desirable Communities. (id:47351)
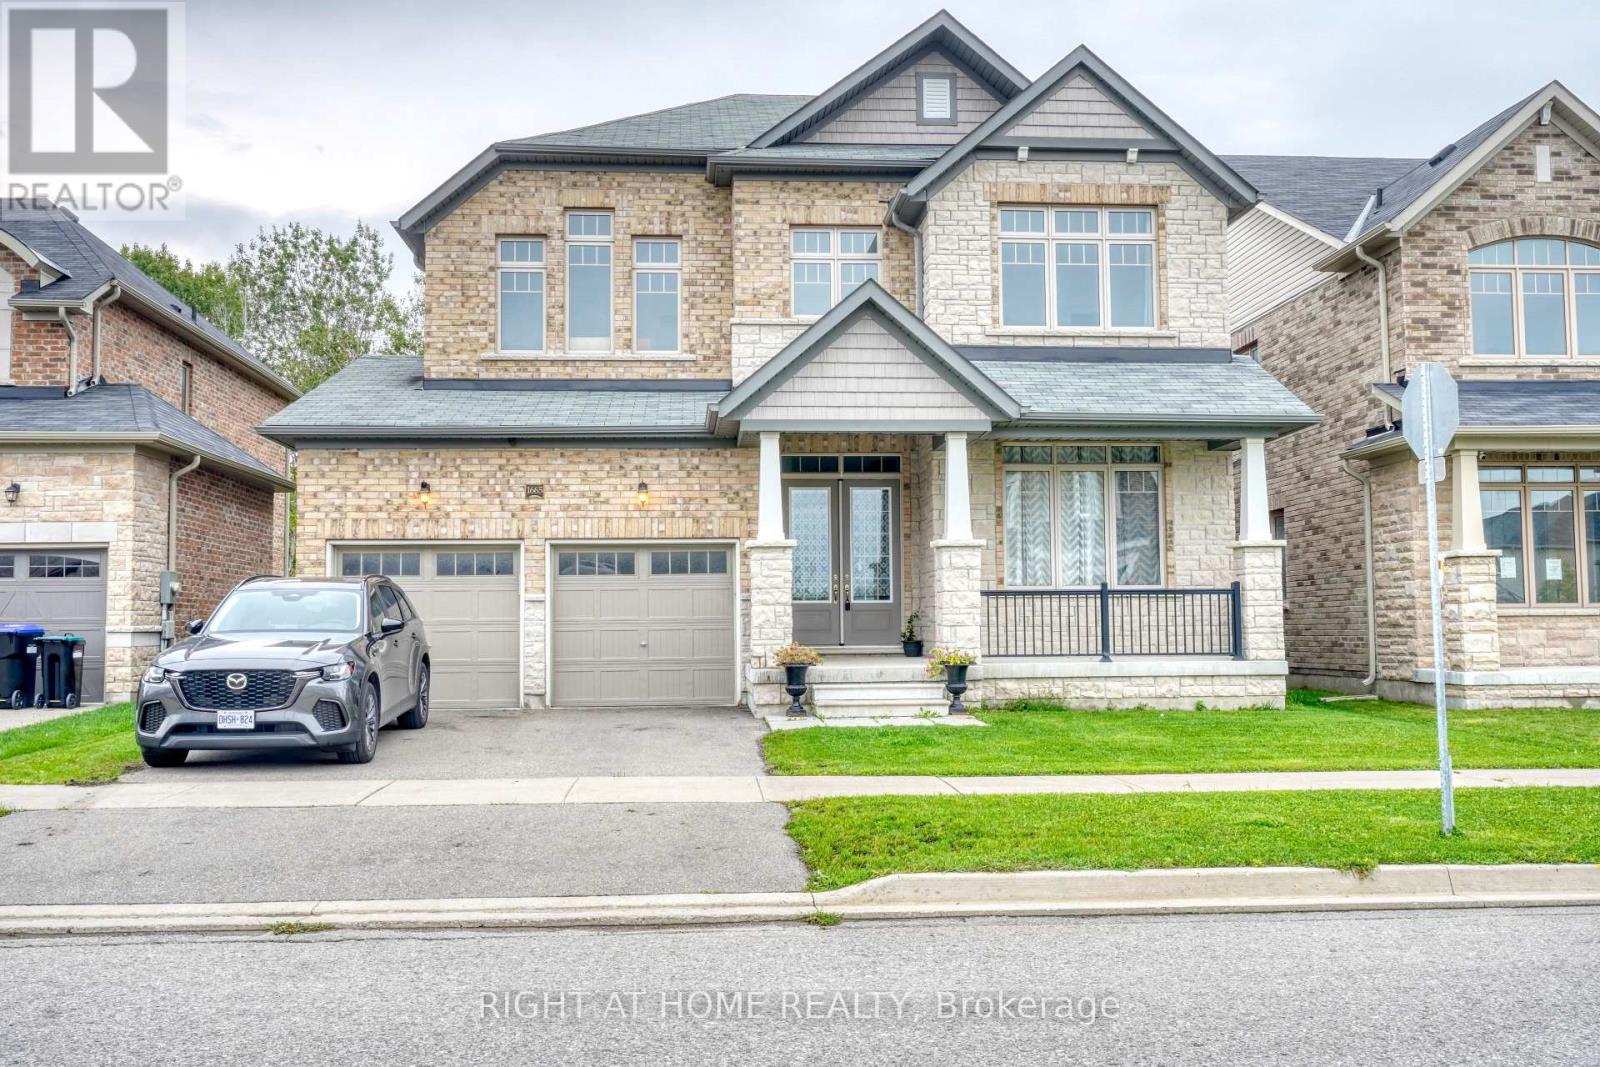
1665 Emberton Way
Innisfil, Ontario
Gorgeous Fernbrook Home with Ravine Views & Exceptional Layout. Welcome to this stunning 3,370 sq. ft. Fernbrook-built residence, offering an exceptional blend of elegance, comfort, and thoughtful design. Ideally positioned on a premium lot backing onto a beautiful ravine, this bright and spacious home features a 3-car garage and an inviting open-concept layout. The grand double-door entrance welcomes you into a beautifully appointed interior with 10-foot ceilings, hardwood floors, an elegant oak staircase, and a gas fireplace. The gourmet kitchen showcases upgraded cabinetry, granite countertops, and a large center island, seamlessly opening to the bright breakfast area with a walkout to the private backyard. Upstairs, the luxurious primary suite features a 5-piece ensuite with a freestanding soaker tub and frameless glass shower, creating a relaxing private retreat. Convenient second-floor laundry adds to the home's functionality. Located just minutes from Lake Simcoe and Conservation Park, this exceptional home combines sophisticated living with the beauty and tranquility of nature. (id:47351)