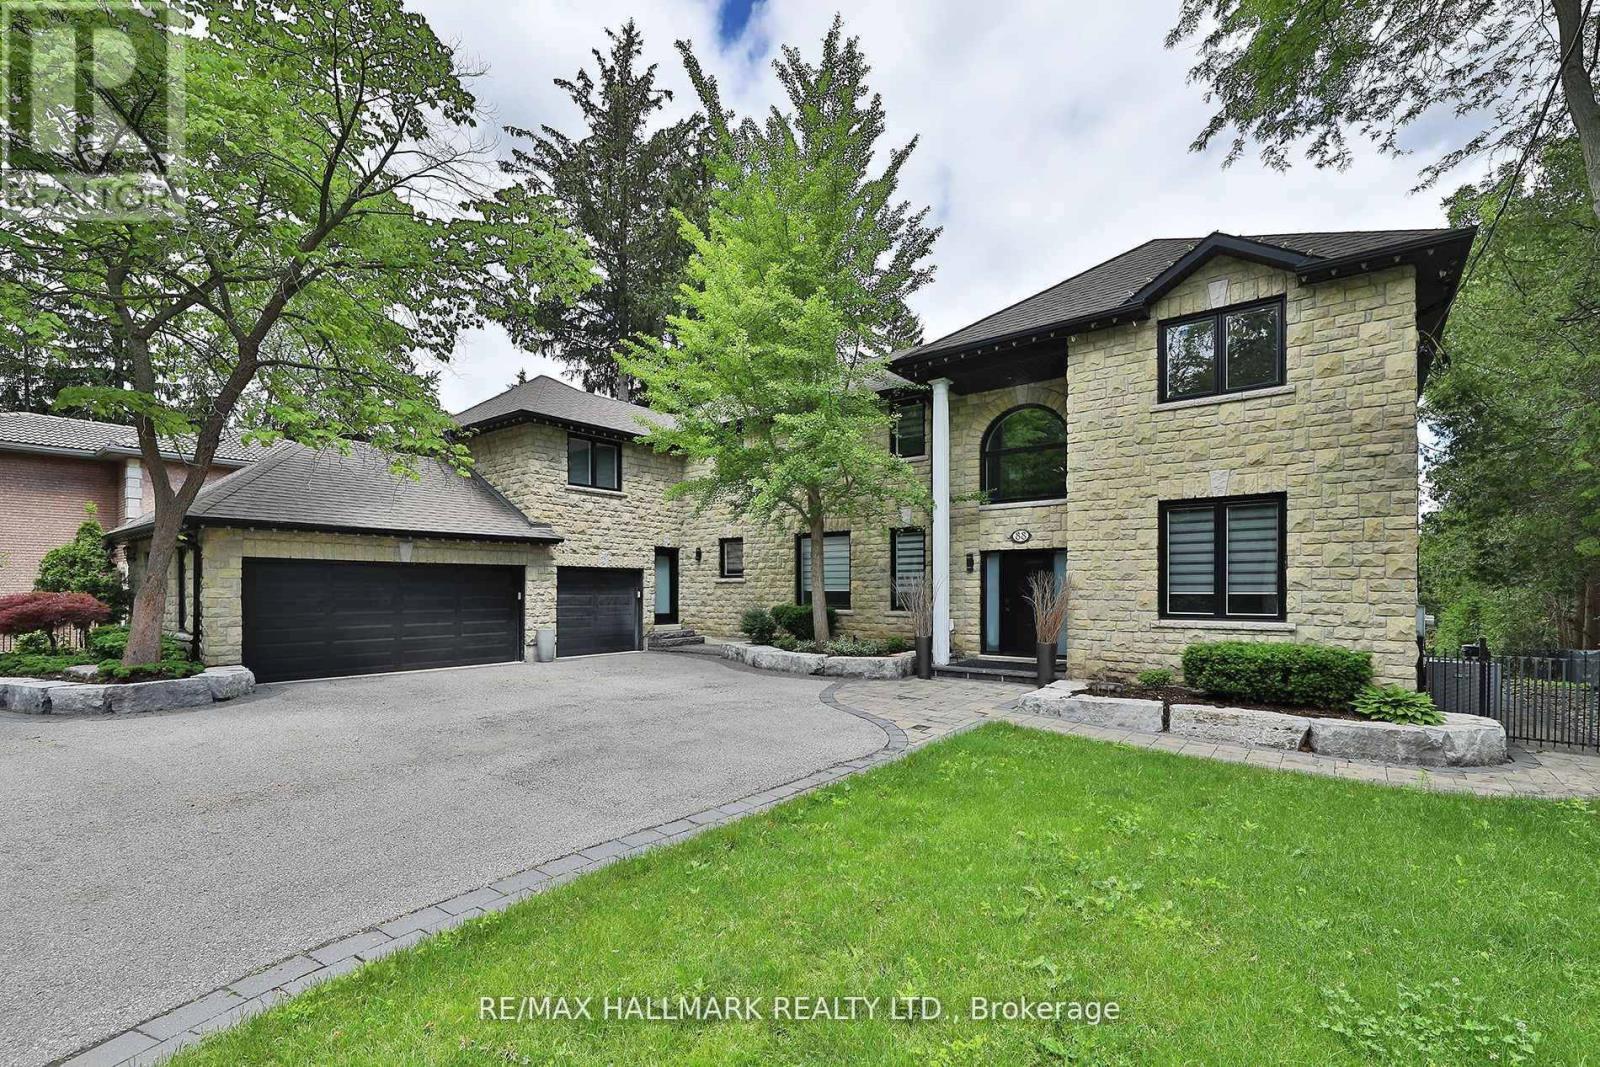
88 Colonel Danforth Trail
Toronto, Ontario
Something Very Special Here! Gorgeous Executive 2-Storey, 4 Bedroom Home (Potential For 5!), 5 Washrooms Plus Home boasts 8 Separate Exits/Walkouts! Approx. 3700 SQ.FT. On A 100' x 194' Lot And Triple Garage! The Location Is Perfect, A Country-Like Setting Next To Highland Creek. Spacious Principle Rooms Include: Formal Foyer With Skylight & Open Staircase; Library; Family. Room. With Gas Fireplace; Formal Dining. Room; Sunken Living Area. Incls: Mounted T.V. & Walkout To Terrace; Main Floor 2pc Powder Room; Separate Breakfast Area With Walkout To A 40 Foot+ Terrace Overlooking Yard. Updated Dream Kitchen, 6 Built-In Appliances, Intercom, Breakfast Bar With Mini Sink & Wine Fridge. Next to Kitchen An Updated Laundry, Direct Garage. Access and Private Back Stairway to Primary Bedroom and Home Office! Home Features Updated Windows, Updated Interior & Exterior Doors, Self-Closing Interior Doors, Motorized Blinds W/Remotes, Porcelain & Ceramic Floors, Engineered Hardwood Flrs, Pot Lights And Crown Moulding. The Second Floor Has 4 bedrooms Plus Studio Loft (Potential For 5th Bedroom!), A large Primary With 5 Piece Ensuite, Walk-in Closet And Home Office With Staircase Leading To Kitchen, Lndry And Garage. 2nd Bdrm incls Semi-4pc Ensuite. The Studio Loft has loads of Potential Including A 5th Bedroom. A Brilliant Backyard Oasis With Saltwater Inground Pool And All The Elements for Exquisite Outdoor Entertaining. (Fully Fenced Yard; Covered Patio With Second Mounted TV, Hot Tub, Gas BBQ, Gazebo With Third Mounted TV And Change Rooms.) The Finished Basement With Separate Entrance Is Perfect For Entertaining! Includes: A Lovely Rec Rm With Gas Fireplace And Fourth Mounted TV; Massive Bar for Entertaining and Fifth Mounted TV; Games Area And A Second Kitchen; Plus A Separate Home Gym W/Rubber Floor. Could Be Another Bedroom; Second Laundry + Storage And 5pc Bath. (id:67892)
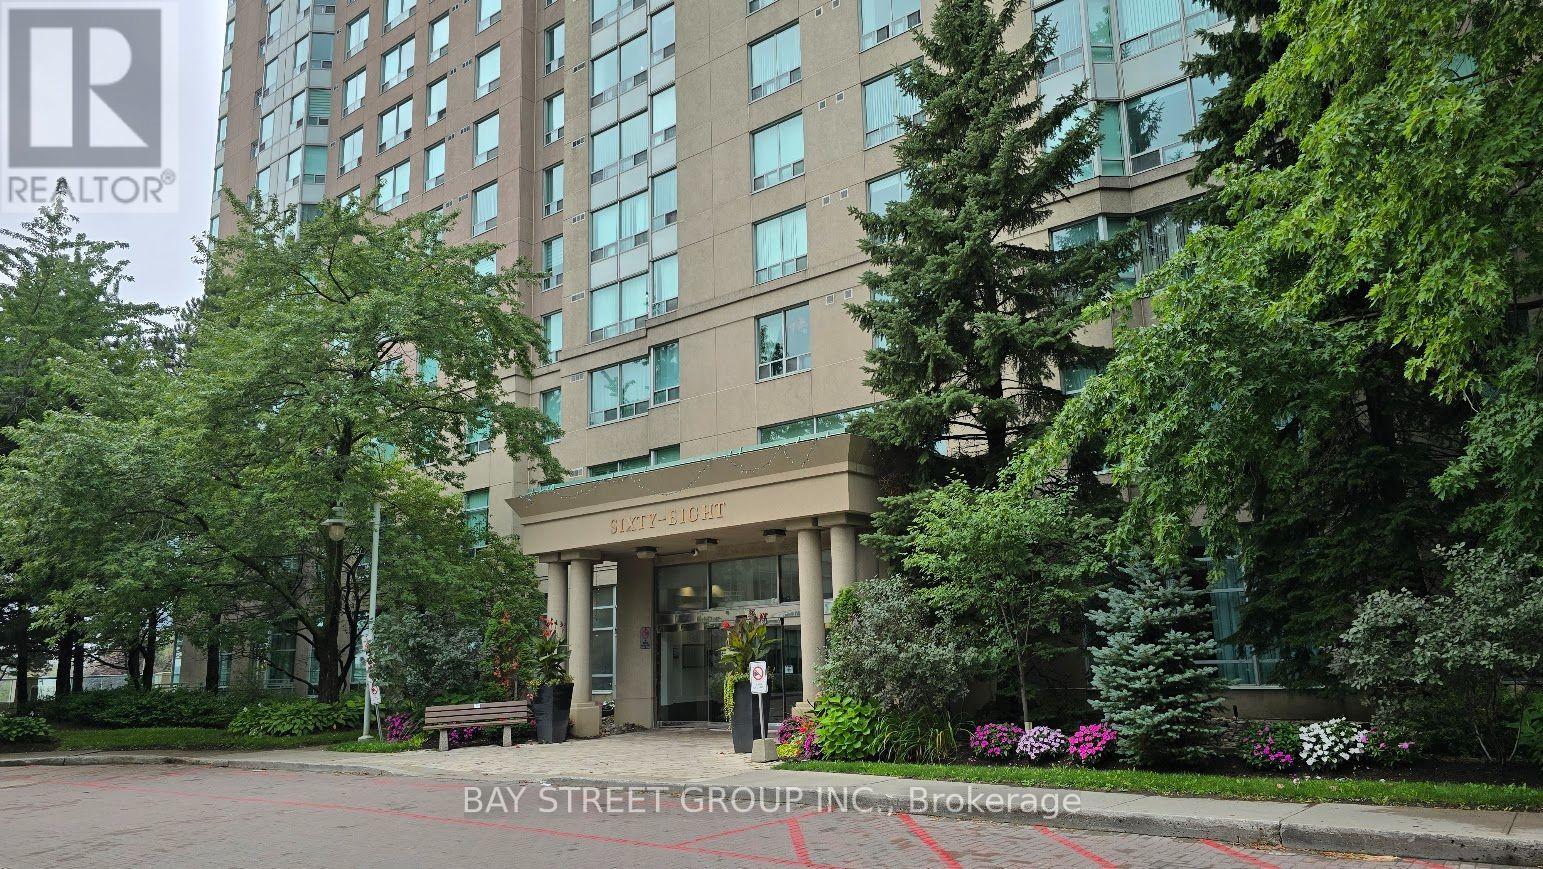
3131 - 68 Corporate Drive
Toronto, Ontario
Tridel Luxury Condo. High floor unit with many modern upgrades. Quartz kitchen countertop and backsplash. A 3-piece bathroom featuring a glass shower door that combines modern style with practical convenience. Laminate wood and ceramic flooring throughout. In-suite laundry with ample storage. Unobstructed East view with functional layout. One bedroom plus Solarium with sliding glass door (Can be use as second Bedroom) Low maintenance fee which including most of the utilities. Enjoy Club house amenities, in-house cafe, indoor pool, gym room, Squash court, Bowling Alley, BBQ. 24 Hour Gatehouse Security. Great Location. Easy access to anywhere. Minutes drive to Scarborough Town Centre, HWY 401 and Go Transit. TTC and school bus stops are right at the doorstep. One parking and One Locker are included. (id:67892)
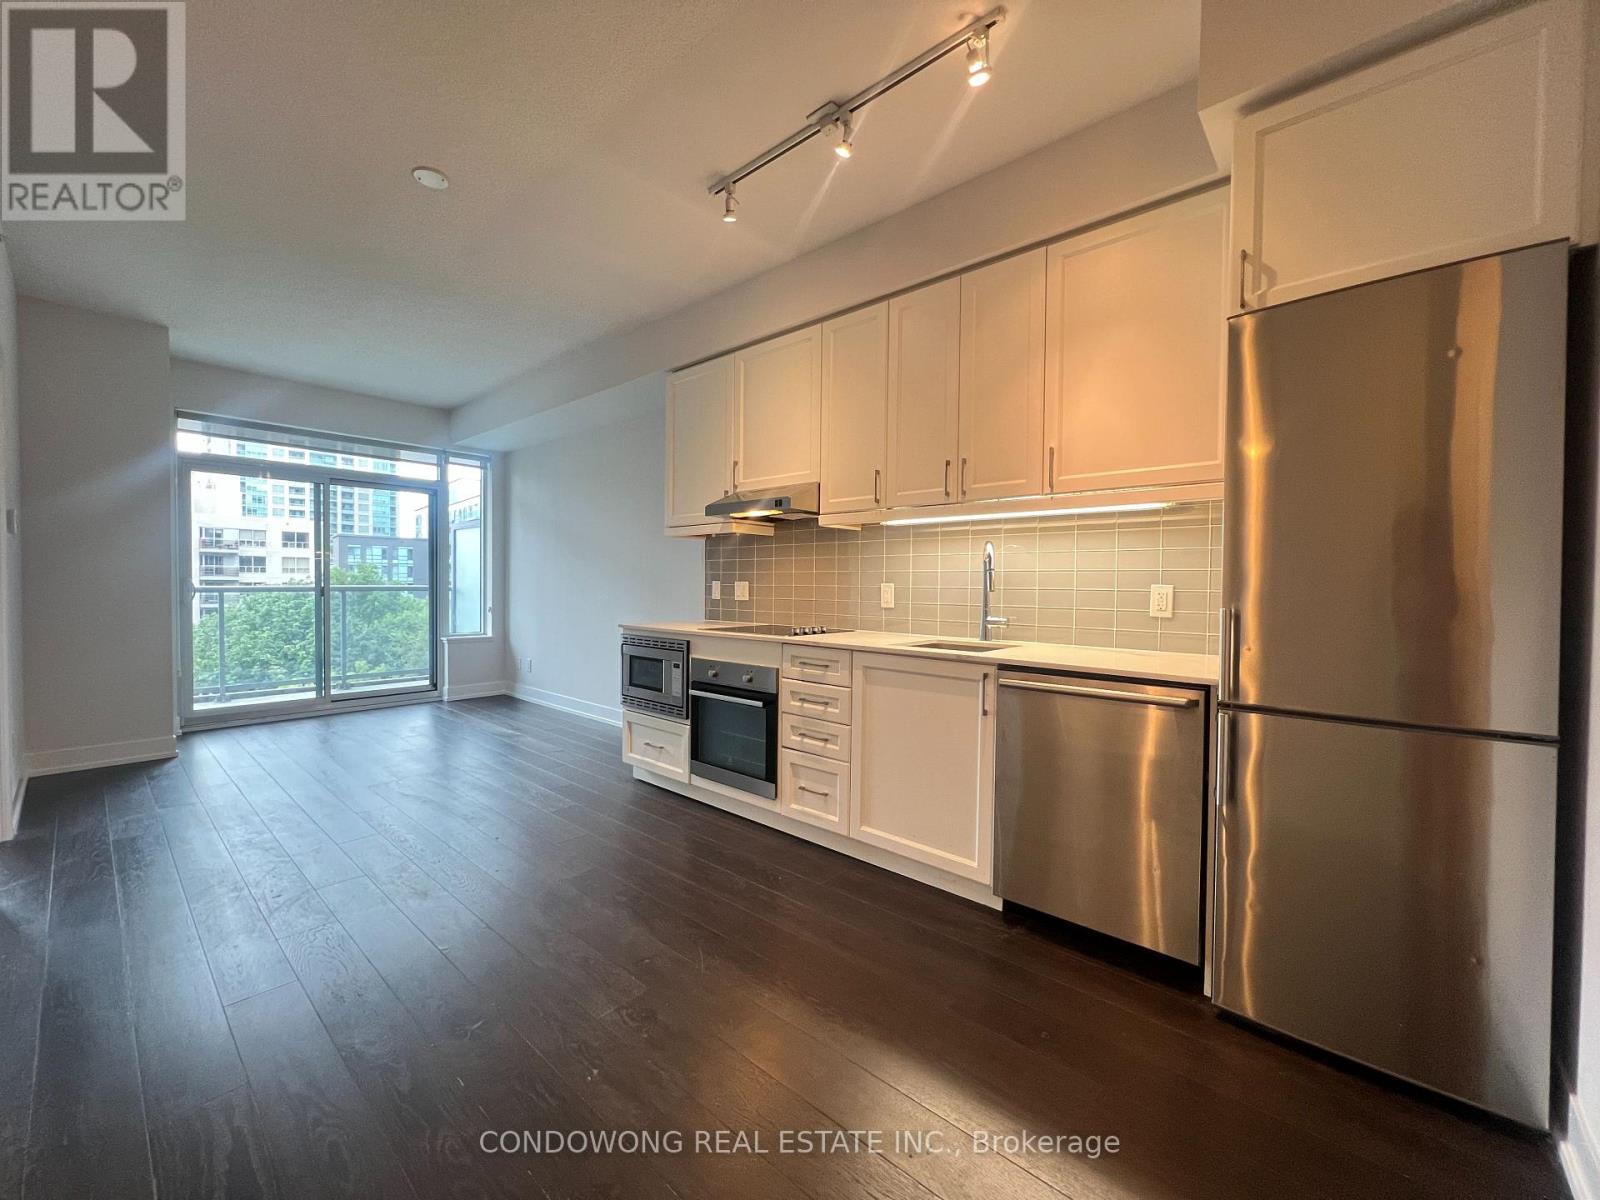
325 - 7 Kenaston Gardens
Toronto, Ontario
Upgraded Lotus Condos. 9' Ceiling, 737 Sqft + Balcony, 1 Bedroom + Den. Den Can Be 2nd Bedroom. Excellent North York Location. Across From Bayview Subway Station, Steps To Ttc, Bayview Village Shopping Centre, Restaurants, Ymca & More! (id:67892)
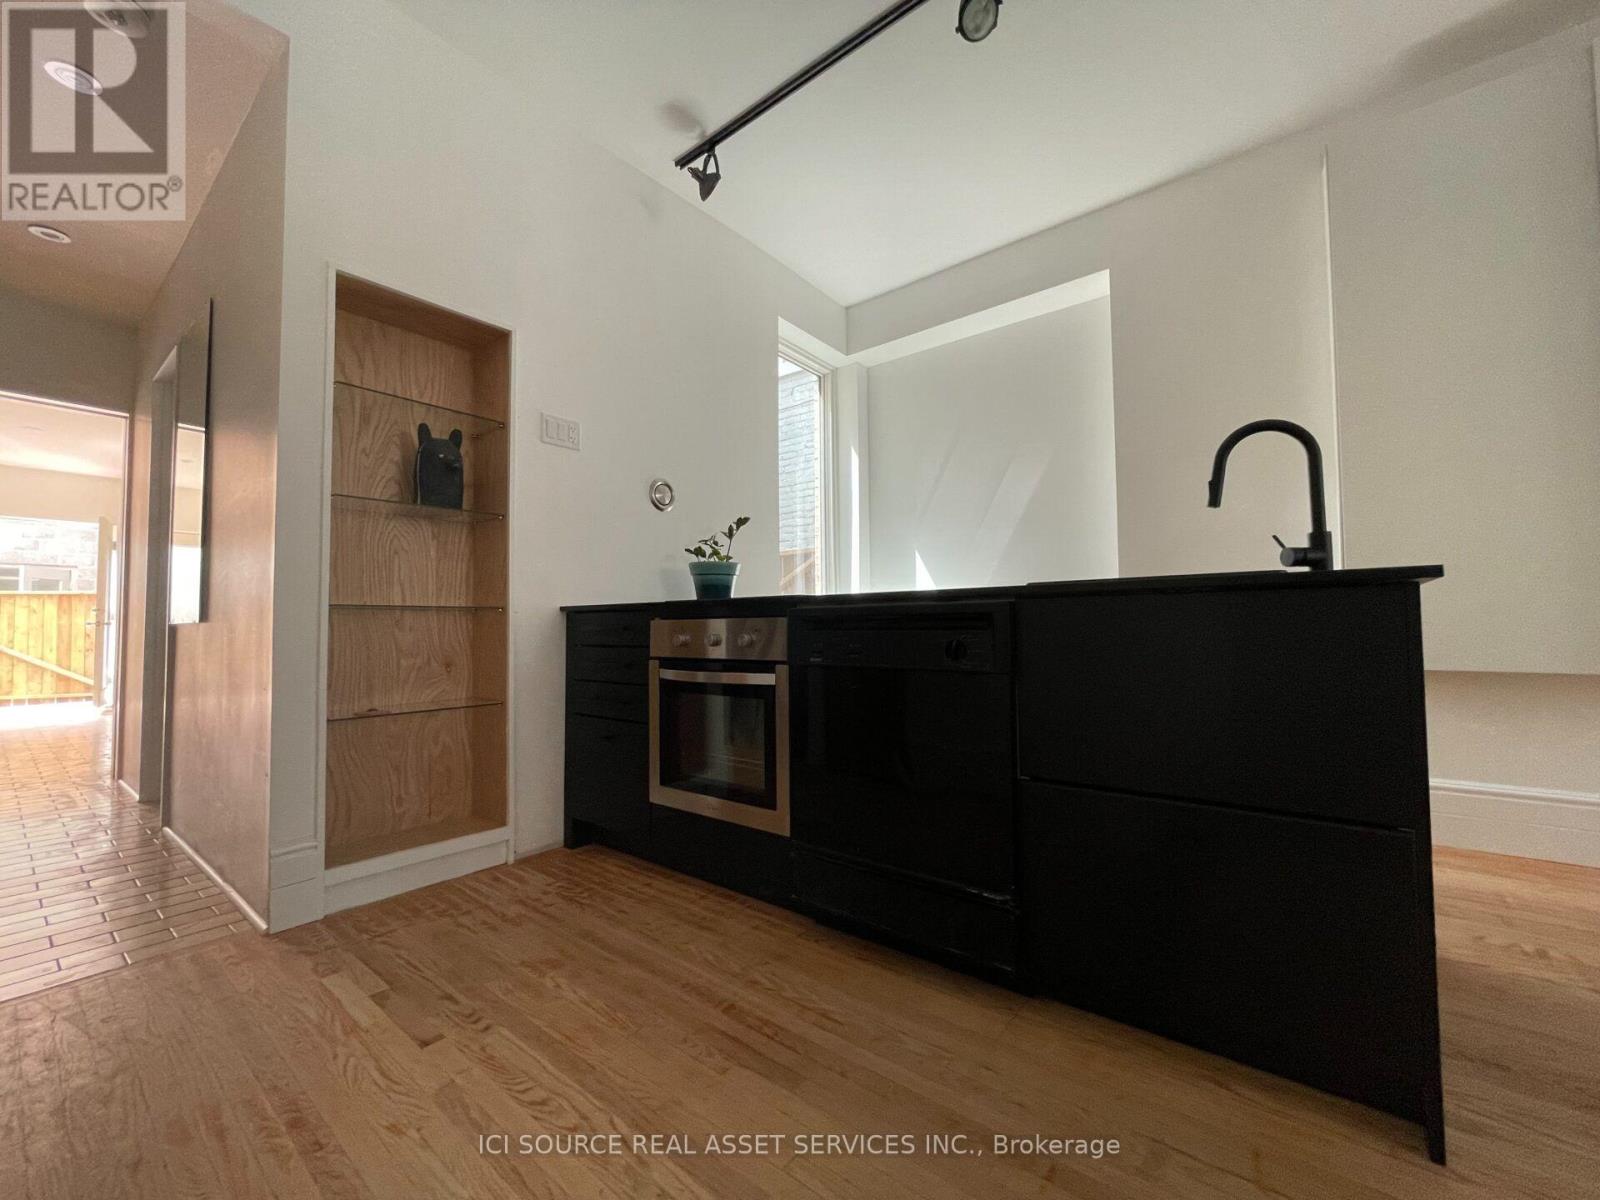
2 - 60 Beverley Street
Toronto, Ontario
Quiet and huge 1-bedroom 1-den 1-bathroom Grange Park Historical building. Apartment with quality materials and style. High ceilings.Lots of windows on all sides. Excellent light. Ground floor apartment. Private wood terrace and side planting area, access by bedroom or den. Washer Dryer in unit.Sleek kitchen with built in fridge, cabinets, and pantry. Living room with built in shelving and large window onto Beverley Street.Coat closet. Contemporary bathroom with travertine counter & window.2 large closets AND coat closet at entrance. Den for office.Large bedroom. Near Grange Park, AGO, Mars, UHN, Financial District, theatres, Queen W and Chinatown, subway, Union Station / UP express. At the heart of Toronto, access to everything. Fixed price utilities at $190 per month for heat, hydro and water. *For Additional Property Details Click The Brochure Icon Below* (id:67892)
811 - 85 Wood Street
Toronto, Ontario
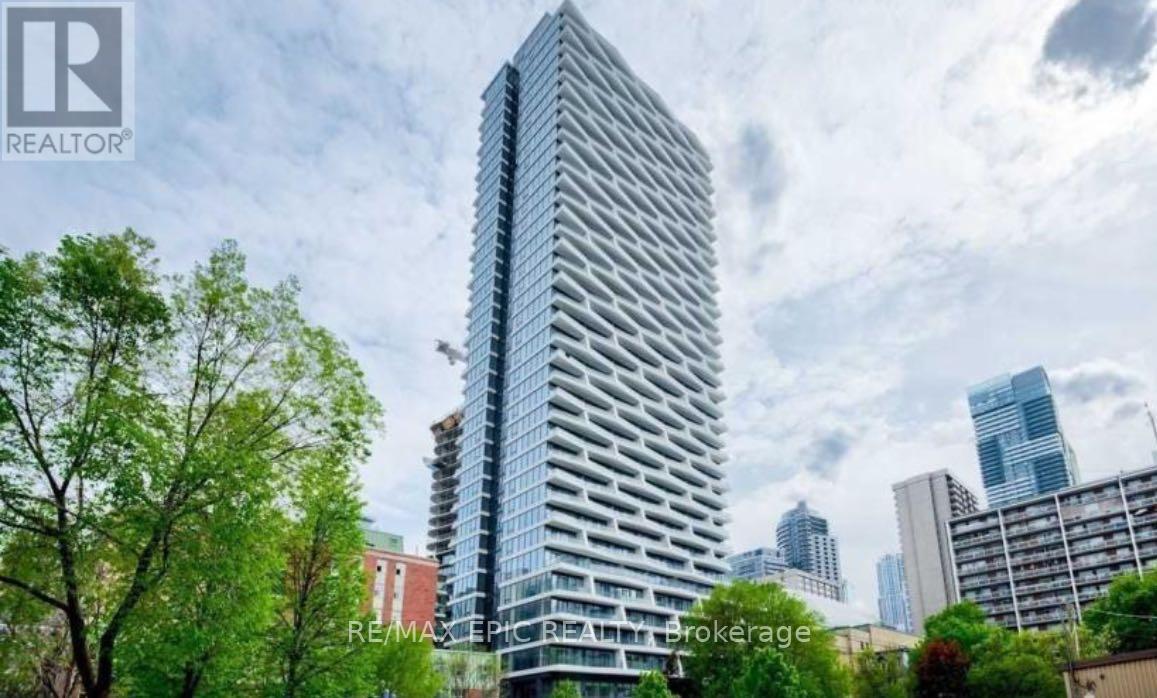
Welcome to Axis Condos by CentreCourt in the Heart of Downtown Toronto! This Bright and Spacious, Fully Furnished 2-Bedroom, 2-Bathroom Suite Offers Approx. 800 Sq. Ft. of Interior Living Space Plus an 89 Sq. Ft. Balcony with Unobstructed City Views! Featuring a Functional Split-Bedroom Layout for Added Privacy, Floor-to-Ceiling Windows, an Open-Concept Kitchen, and a Generous Living and Dining Area. Move-In Ready with Furniture Included! Ideal for Professionals, International Students, and Newcomers! Unbeatable Downtown Location Within Walking Distance to TMU (Formerly Ryerson University), U of T, College Subway Station, Loblaws, Eaton Centre, Shopping, Restaurants, and Everyday Conveniences. Enjoy Fantastic Building Amenities Including 24-Hour Concierge, Fitness Centre, Business Centre, Outdoor Terrace, and Party Room. Experience Convenient Downtown Living at Its Best! (id:67892)
302 - 181 Davenport Road
Toronto, Ontario
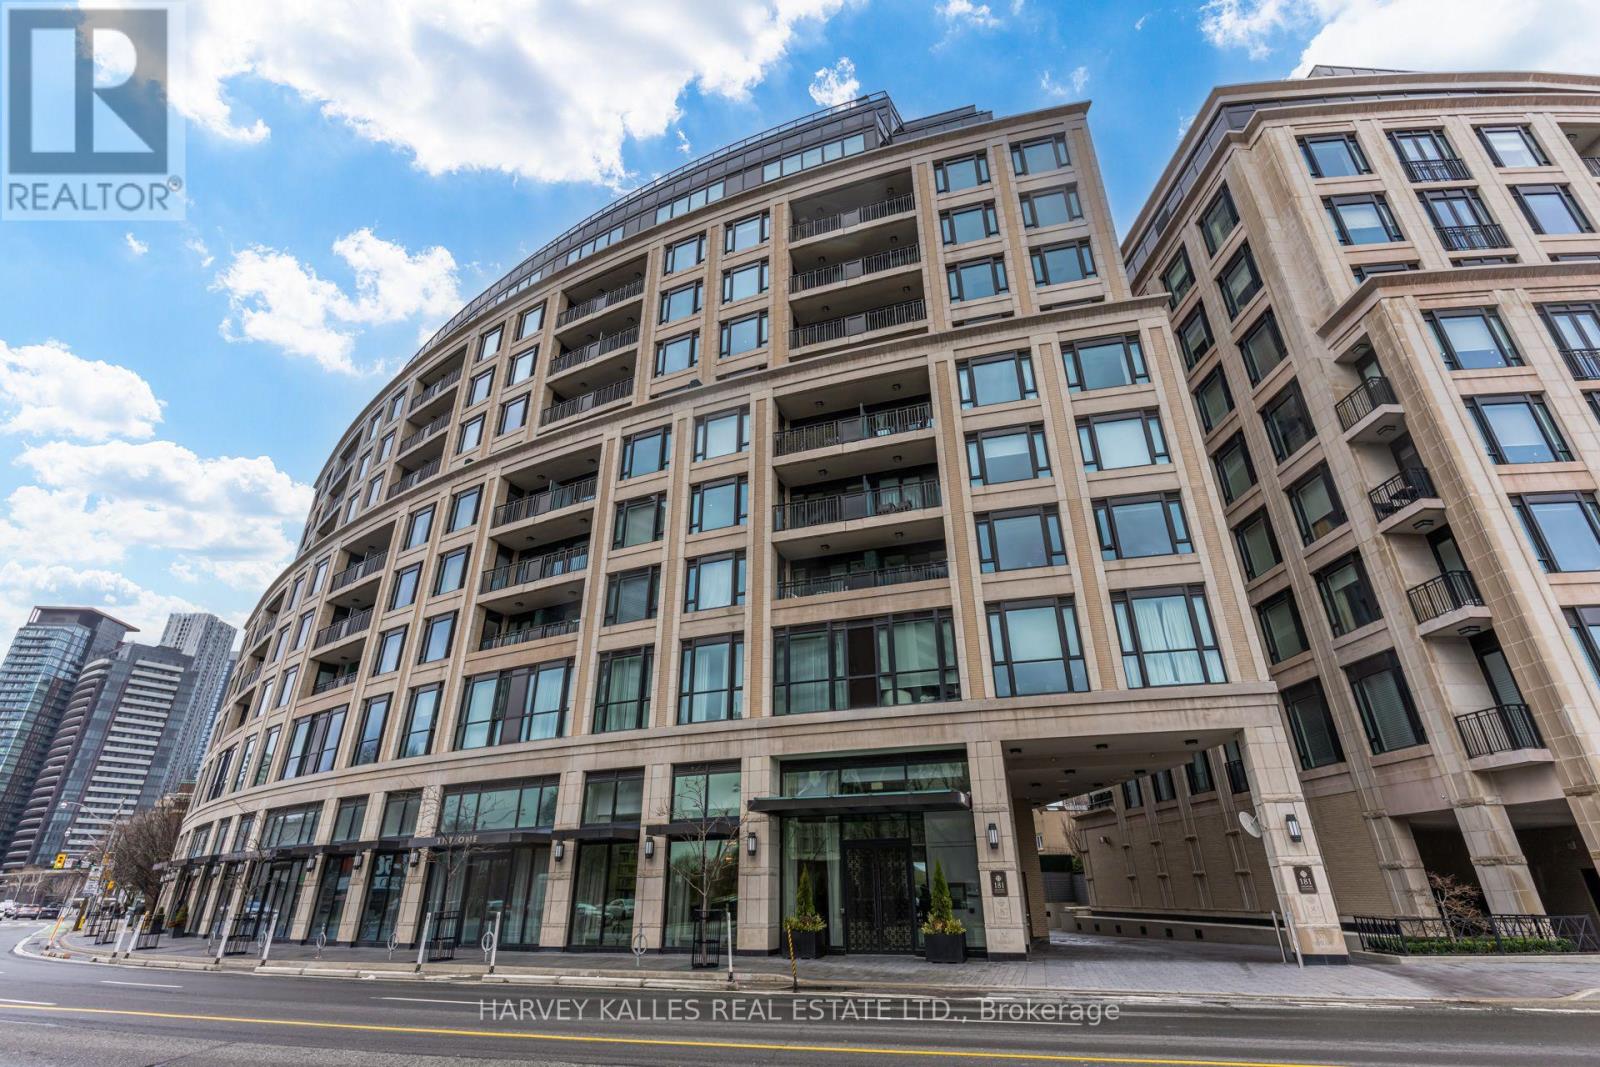
Discover boutique Yorkville living at 181 Davenport, an exclusive residence of just 68 suites. This beautifully appointed corner suite offers a highly desirable combination of two bedrooms, two full bathrooms and two private balconies.Floor-to-ceiling windows bring natural light into the open-concept living and dining space, anchored by a sophisticated kitchen with a Caesarstone island and premium Miele appliances. The primary bedroom features a walk-in closet and ensuite bathroom, while the versatile second bedroom enjoys its own closet, and private balcony-equally suited to guests or a dedicated home office. Heated bathroom floors add an extra touch of everyday luxury.Complete with a dedicated underground parking space and an owned locker, residents enjoy 24-hour white glove concierge service, valet parking, fitness facilities and guest suites. Just steps from, Yorkville's celebrated shops and restaurants, the ROM and the University of Toronto.An exceptional opportunity for refined, lock-and-leave living in one of Toronto's most sought-after neighbourhoods. (id:67892)
103 - 717 Eglinton Avenue W
Toronto, Ontario
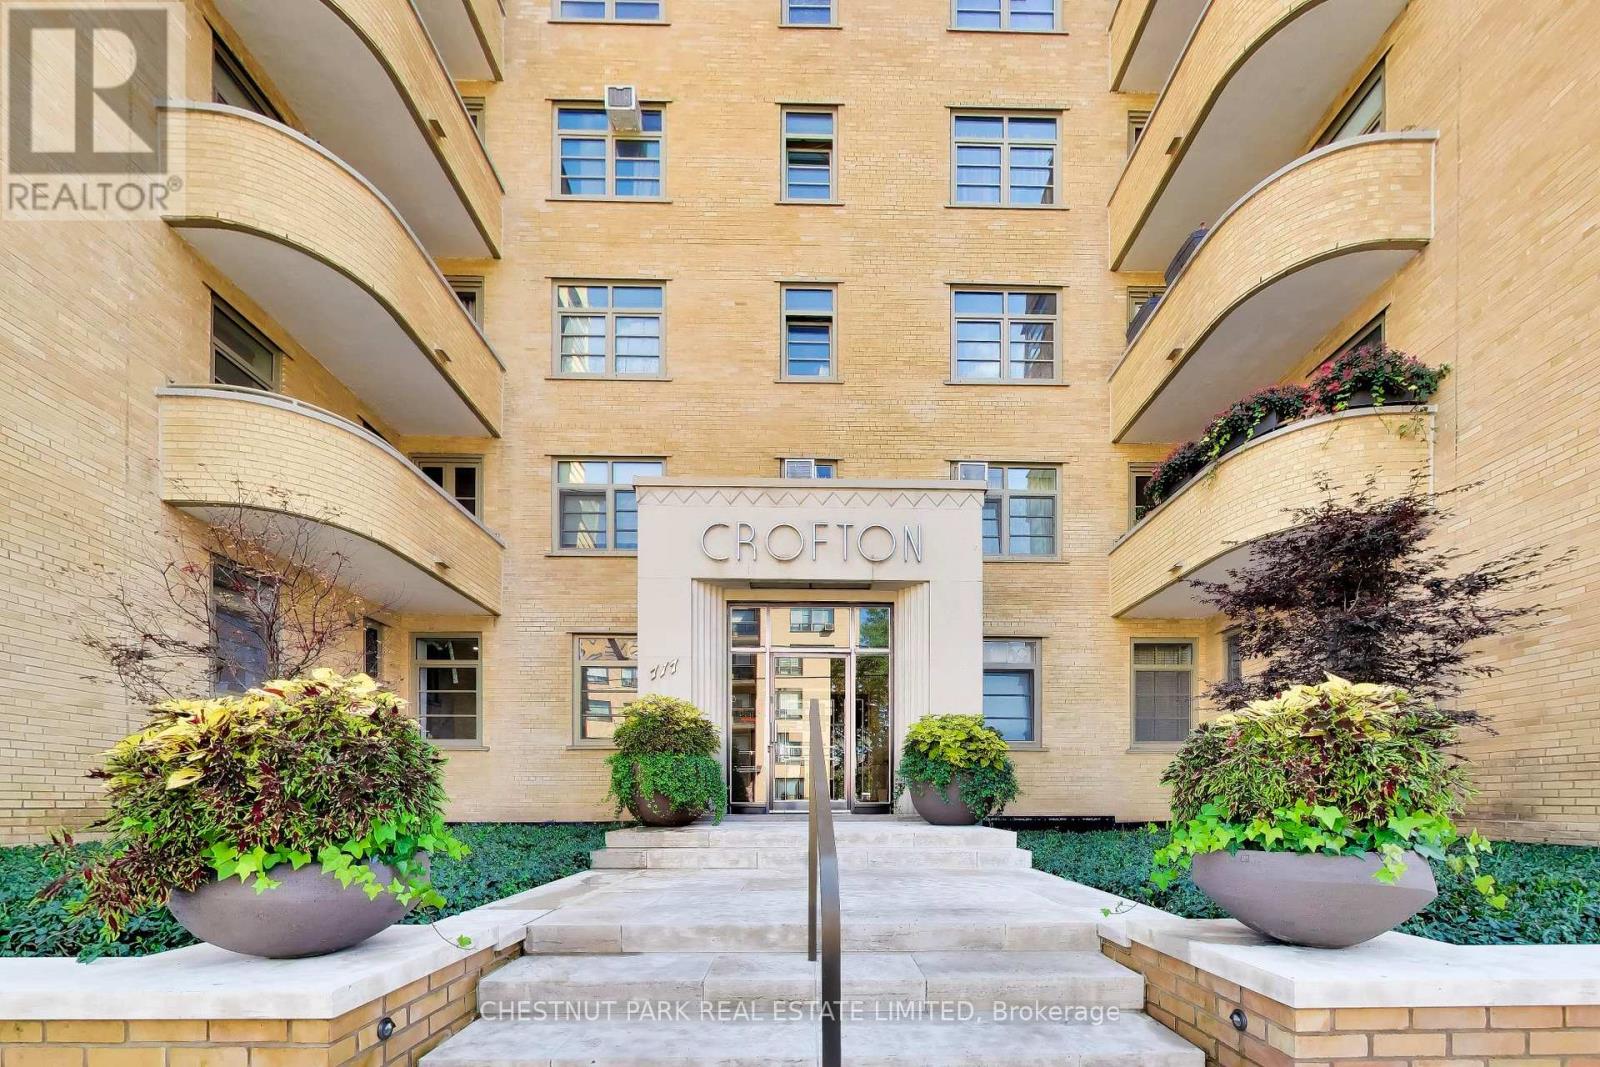
Welcome to an exceptional residence in the heart of Upper Forest Hill, set within The Crofton, a meticulously restored Art Deco boutique building inspired by the timeless sophistication of New York architecture. Favoured for its southwest exposure and overlooking a lush, tree-lined ravine, this generous one-bedroom suite offers a rare combination of privacy, natural beauty, and refined urban living. A gracious entry foyer leads into the spacious living room, where expansive windows frame tranquil ravine vistas and impressive skyline views. The efficiently designed updated kitchen offers everything needed for effortless everyday living, while the generously proportioned primary bedroom features multiple closets and ample space for custom built-ins. The suite also includes an exclusive-use locker, while monthly maintenance fees include property taxes, heat, hydro, water, fibre-optic internet, and cable. The Crofton has undergone an extensive restoration, including updated electrical and plumbing systems, a renewed building envelope, rebuilt balconies, beautifully redesigned front landscaping and fabulous seating area on the south lawn. Ideally situated in coveted Upper Forest Hill, this exceptional residence is close to the LRT, Beltline trails, neighbourhood shops, cafés, and renowned restaurants. A distinctive Forest Hill offering where architectural heritage, modern comfort, and ravine-side serenity come together. (id:67892)
3801 - 1 Yorkville Avenue
Toronto, Ontario
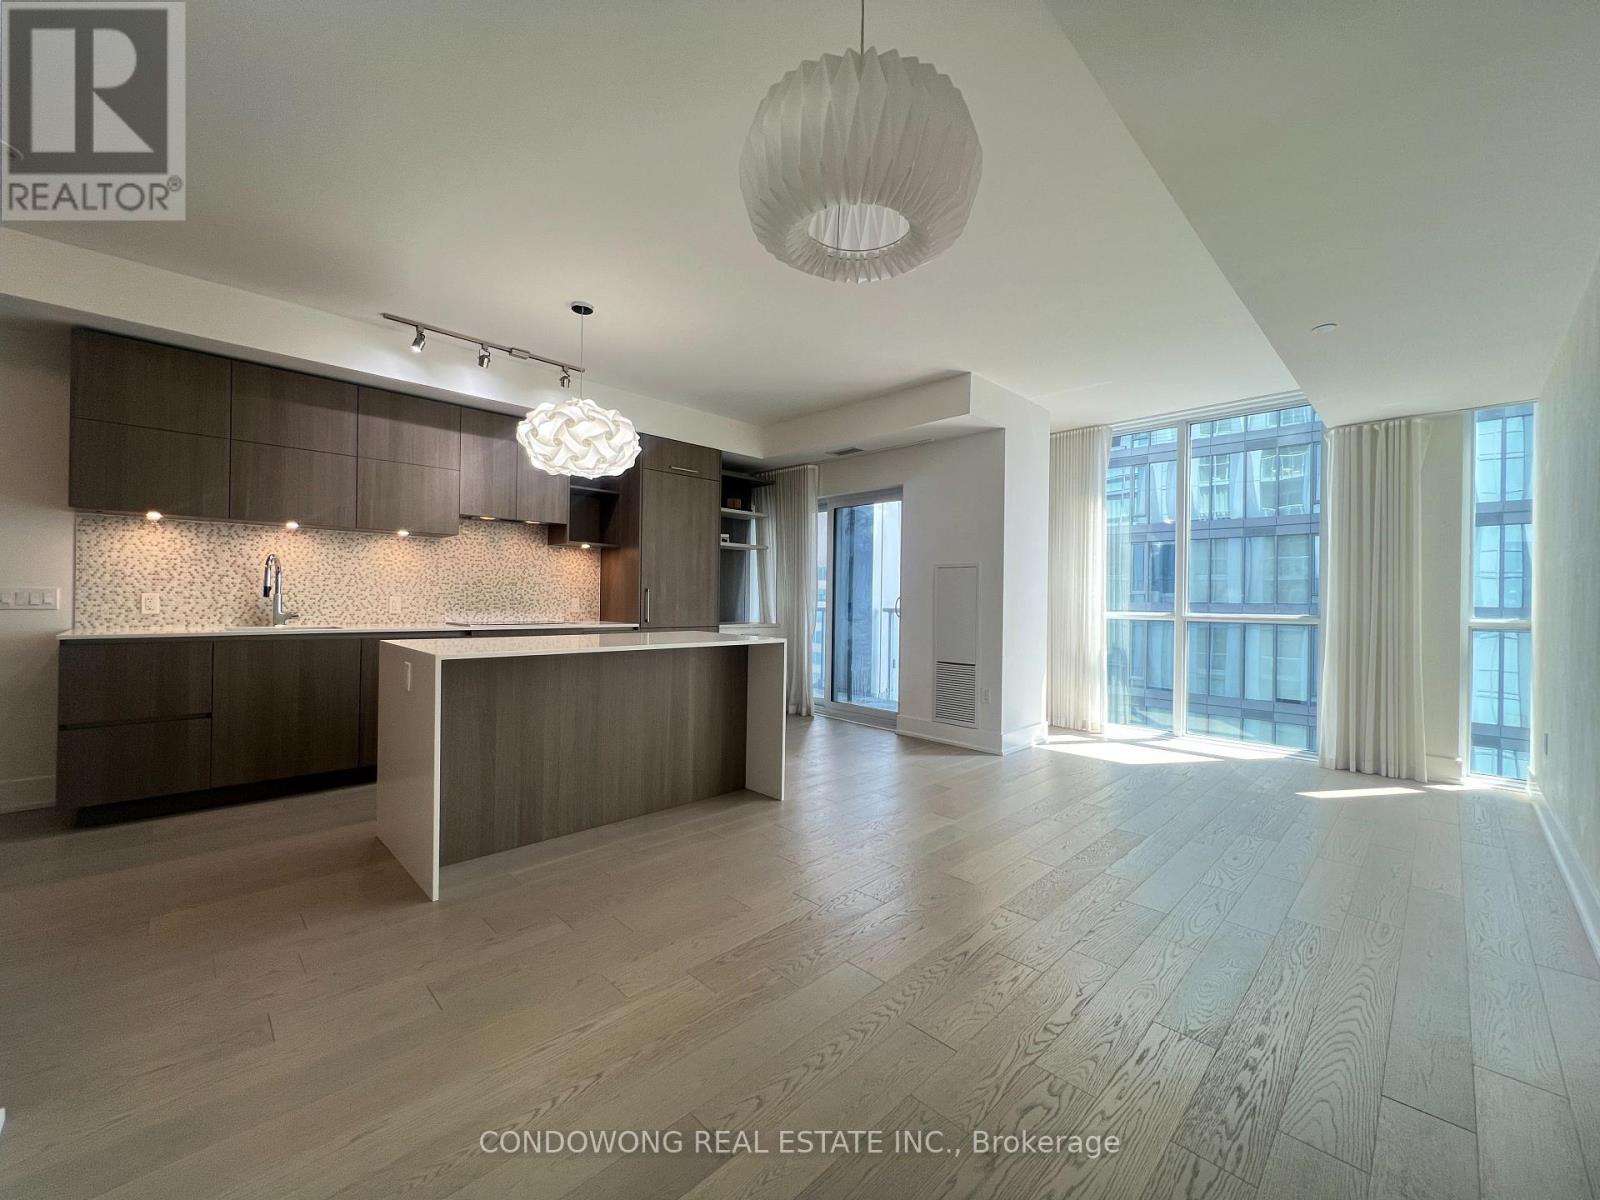
Experience the pinnacle of sophisticated urban living in Toronto's most prestigious enclave, Yorkville! This spectacular 2-bedroom plus den suite boasts a coveted south-facing view, featuring a highly functional den equipped with a closet, door and can be used as a 3rd bedroom! With two ensuite and one powder room. Perfectly positioned above the Yonge & Bloor transit hub with direct access to two subway lines, you are steps from world-class haute couture shopping and Michelin-starred dining. Indulge in elite, resort-style amenities: state-of-the-art fitness center, party/media rooms, rooftop equipped with barbeque and 24-hour concierge service. (id:67892)
307 - 50 Ordnance Street
Toronto, Ontario
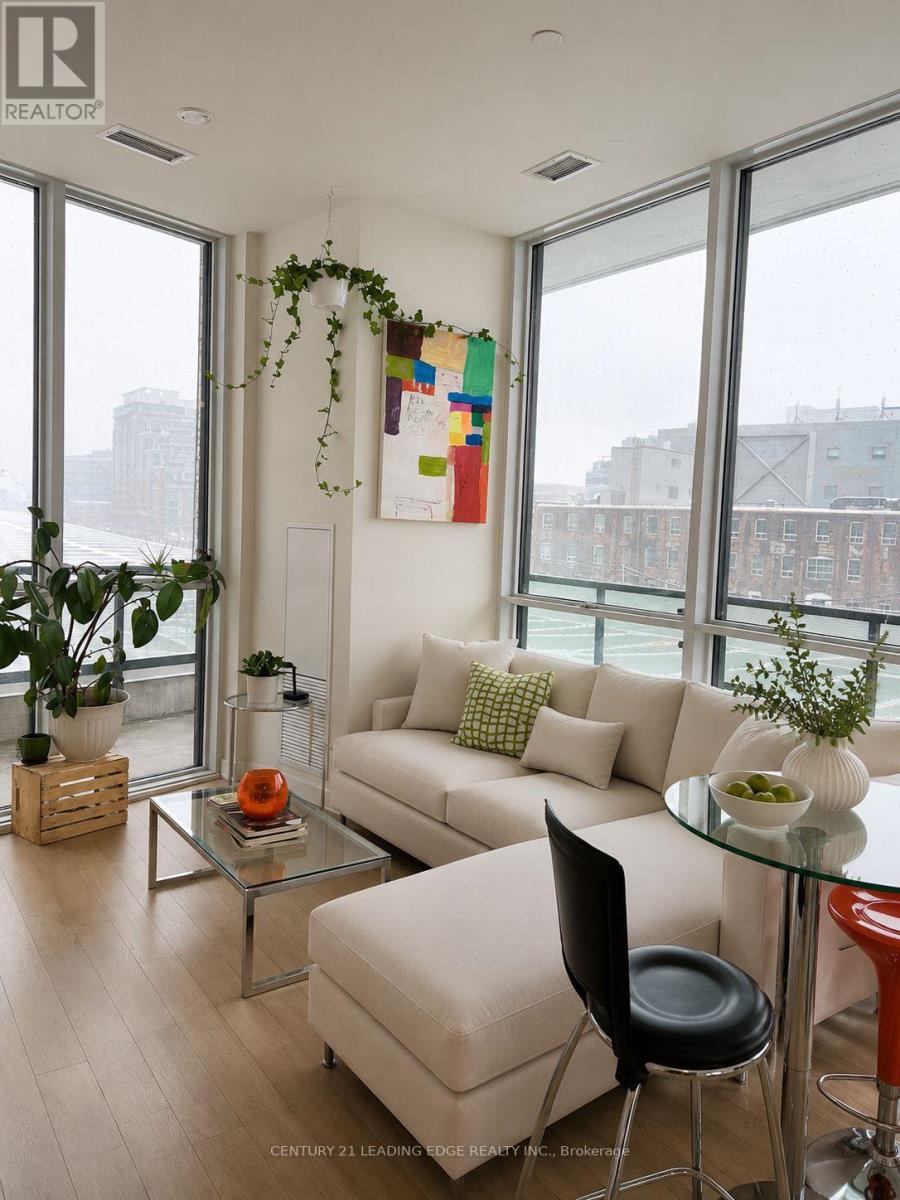
**Dedicated built-in EV charger** Welcome to Playground Condos at Garrison Point! This bright and spacious 2-bedroom, 2-bathroom suite offers just under 800 sq. ft. of beautifully finished living space with soaring 9.5 ft ceilings and floor-to-ceiling windows. The open-concept living room walks out to a giant wraparound terrace with north and west exposures. Perfect for morning coffee or evening sunsets. Both bedrooms are full-sized, and the primary retreat features a 4-piece ensuite. Enjoy highend designer finishes throughout and built-in appliances, plus a premium parking spot near the elevator lobby . Resort-style amenities include a concierge, gym, party room, rooftop deck and outdoor pool. Set on the historic grounds of Old Fort York, you're steps to the lake, the CNE, and Liberty Village's shops, dining and nightlife with transit and the Gardiner just around the corner. (id:67892)
505 - 60 Berwick Avenue
Toronto, Ontario
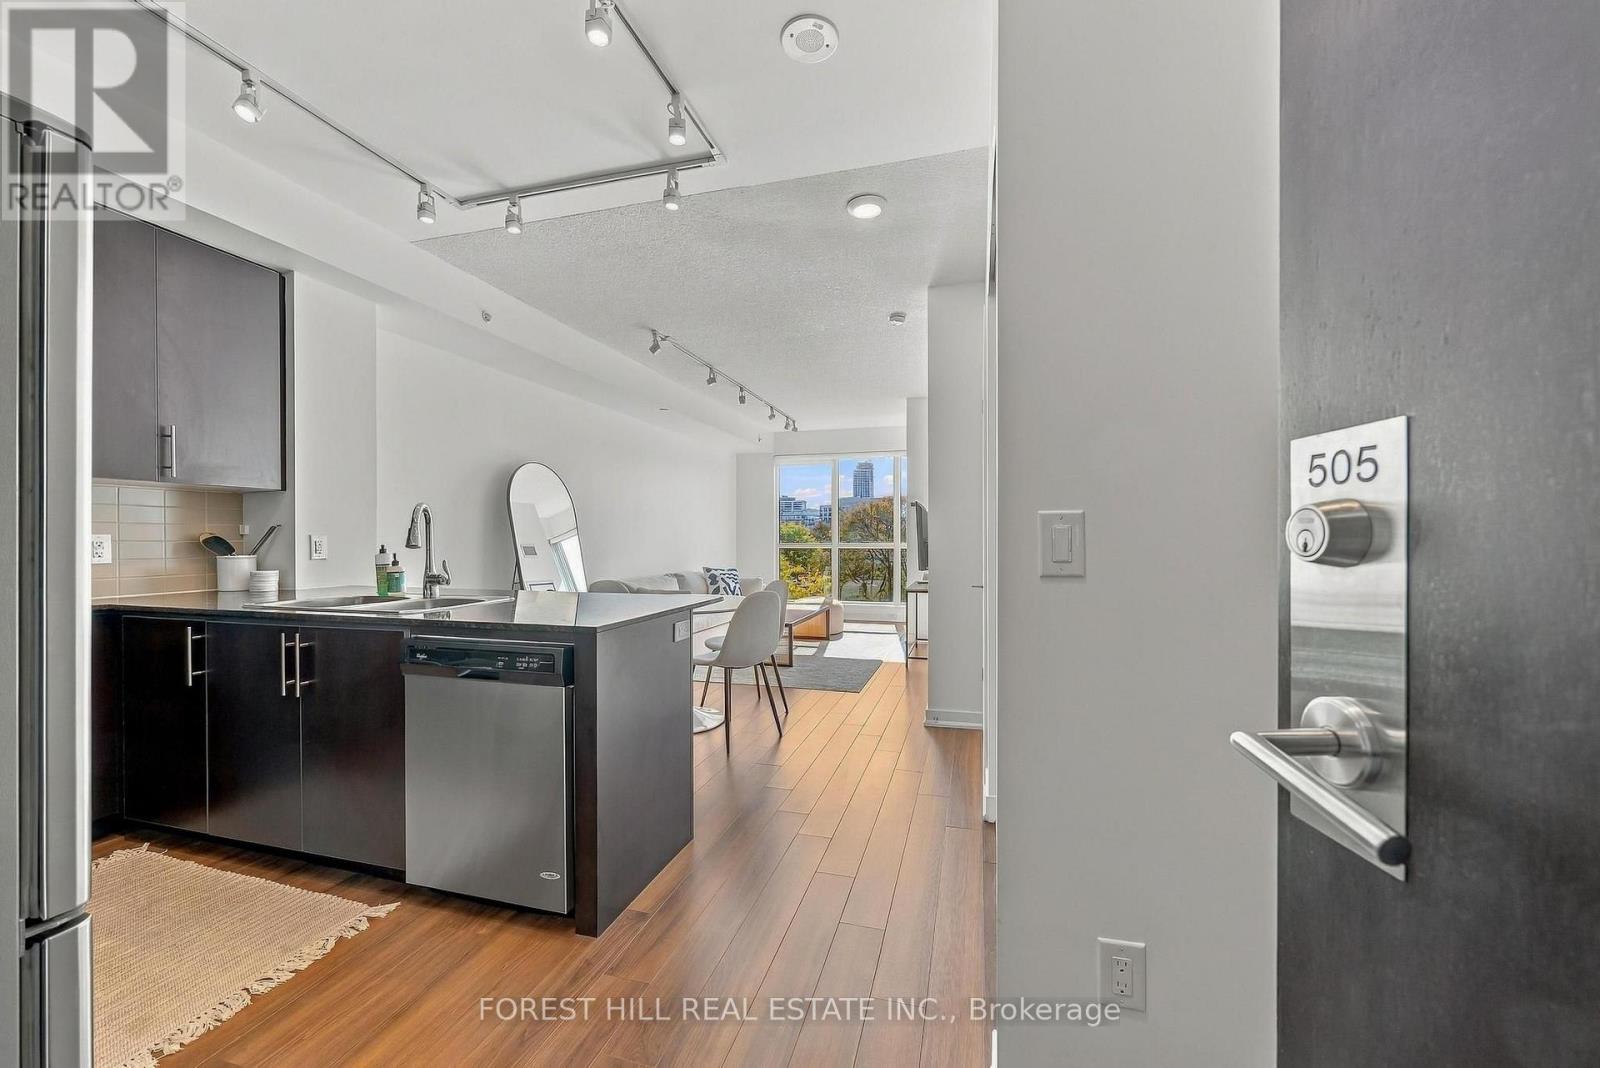
This stunning suite in a boutique building is perfectly nestled in a serene residential enclave yet steps to the Yonge Street lifestyle. This is the premier one bedroom floor plan of the building with a full and fabulous kitchen featuring a substantial island with seating and full size appliances and cabinetry. This professionally designed suite comes furnished and ready to enjoy. 9 foot ceilings and wall to wall, floor to ceiling glass provides an abundance of natural light which cascades through the living space and bedroom beautifully. Rich wood tones, crisp white walls, ambient lighting fill the suite with a "feel good" energy. The bedroom with coffered ceiling features stunning views and a walk in closet which offers a custom shelving system. The south views are spectacular through all 4 seasons. From an autumnal show of changing leaves in the fall and a winter wonderland of snowy tree-tops in the cold months to lush greenery in spring and summer, the show will never cease to impress. The balcony allows you to enjoy these unobstructed views outdoors with morning coffee or evening wine. Walk to Yonge and Eglinton, Yonge and St Clair, Summerhill, movie theatres, restaurants, shops, parks and transit. This suite comes with 1 car parking. (id:67892)
2203 - 25 Holly Street
Toronto, Ontario
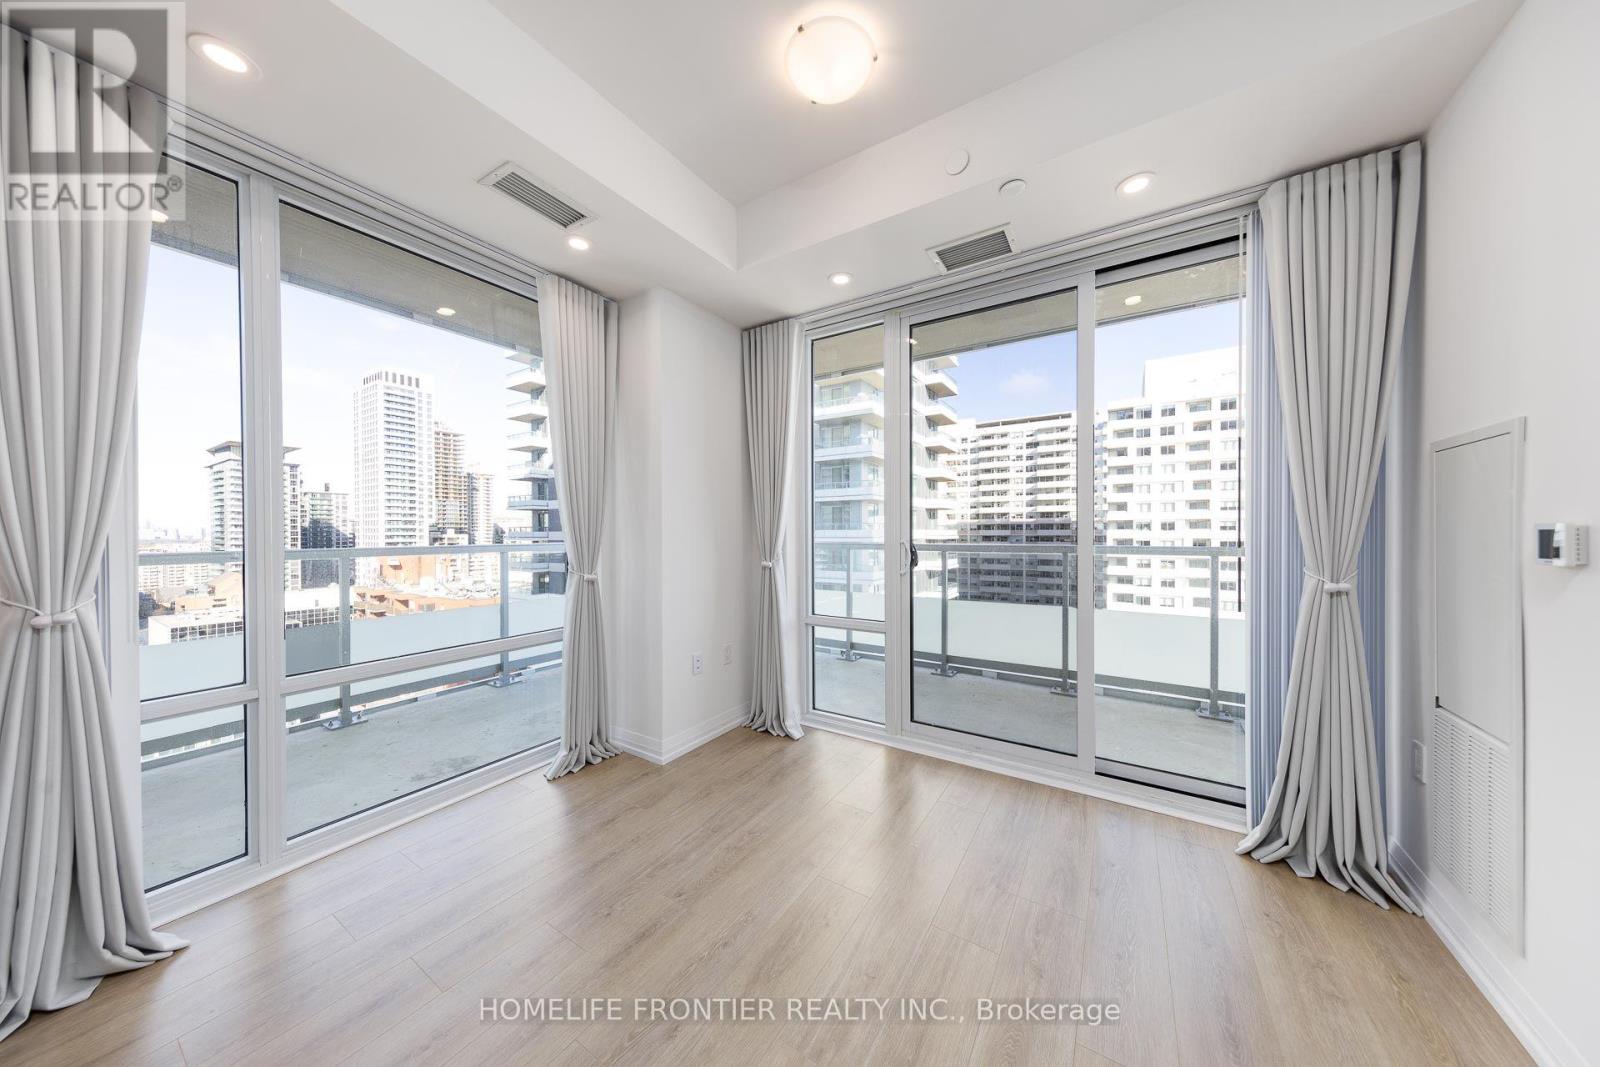
Plaza in the core Midtown! Bright and spacious Corner Unit, Functional Layout w/2 Split Bdr, Laminate floor all through-out, 9' Ceilings, Floor-to-Ceiling Windows, huge Wrap Around Balcony, modern Kitchen w/Under Cabinet Lighting, Quartz Counter tops & Ceramic Backsplash. Steps to TTC Subway and Eglinton Crosstown LRT, Restaurants, Supermarket, Entertainment, Parks, Pharmacy, Shopping, Schools, 24hr Concierge. Fantastic Amenities: Relaxing Lounge, BBQ Area, Outdoor Pool, Gym, and more! (id:67892)
3604 - 33 Lombard Street
Toronto, Ontario
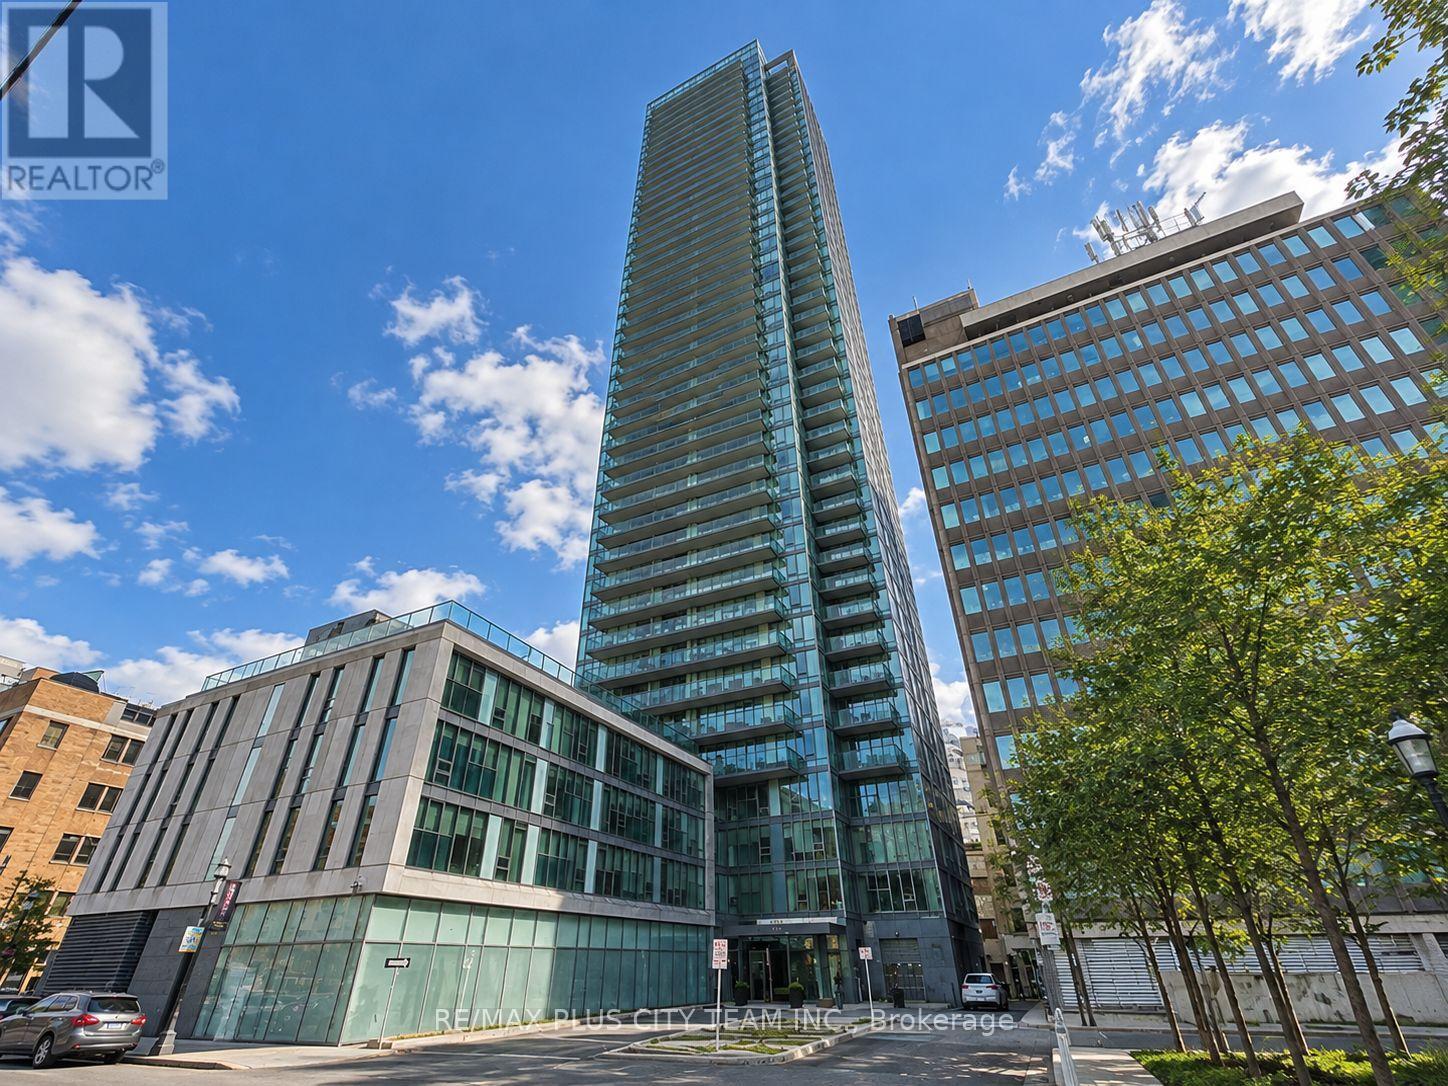
City and lake views await from this well-designed 2-bedroom, 2-bathroom suite at Spire Condos, offering approximately 813 sq. ft. of living space plus a private terrace. The open-concept layout features 9-foot ceilings and floor-to-ceiling windows that fill the home with natural light. The contemporary kitchen is equipped with stainless steel appliances and overlooks the generous living and dining area, creating a functional setting for everyday living and entertaining. The spacious primary bedroom includes a walk-in closet and private 4-piece ensuite, while the second bedroom is conveniently located near the second full bathroom. Ensuite laundry and one parking space add everyday convenience.Residents enjoy excellent building amenities, including 24-hour concierge service, a fitness centre, rooftop patio with BBQ facilities, party room, guest suites, and visitor parking. Ideally located steps from TTC, the PATH, Financial District, St. Lawrence Market, Eaton Centre, restaurants, shopping, and everyday conveniences. An exceptional downtown rental offering generous living space, impressive views, and outstanding connectivity. (id:67892)
427 Ontario Street
Toronto, Ontario
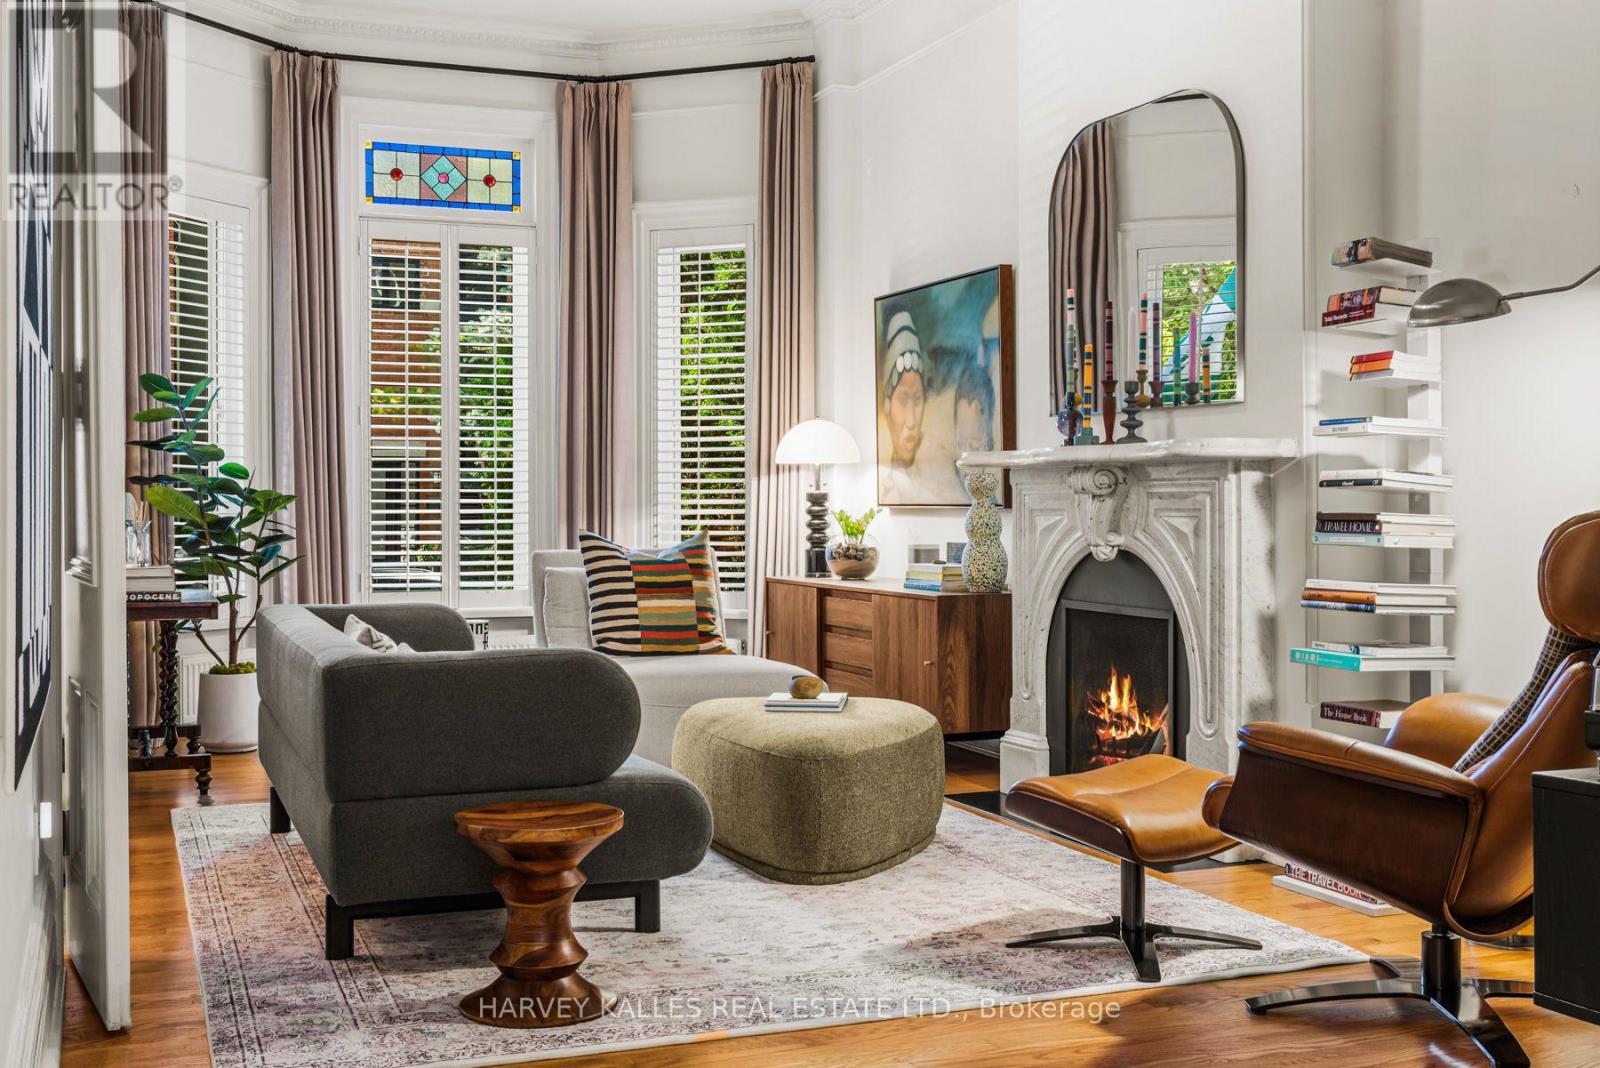
*Fully Furnished Luxury Home with 2-Car Garage. Available Mid-November * Sophisticated Cabbagetown Victorian on a quiet, tree-lined street. Meticulously maintained and thoughtfully designer-furnished for move-in-ready living. Highlights include 11-foot ceilings, heated floors, two ornamental fireplaces, and European window systems. A discreet powder room sits behind a floor-to-ceiling built-in bookcase. Gourmet kitchen with high-end appliances, breakfast-bar island. Dining room with extendable table seats 6-10. The landscaped, private backyard offers outdoor seating areas, timed lighting, and a remote-controlled sunshade. Upstairs, the spacious primary suite features a king-size Tempur-Pedic bed and semi-ensuite with dual sinks, rain shower, and deep soaking tub. Open-concept TV den/family room. The second bedroom doubles as an office, with a queen-size pillow-top bed overlooking the garden. The lower level offers an additional office/guest room, full bathroom, laundry, and ample storage. Zoned heating and cooling ensure year-round comfort. Beautifully furnished and fully equipped with quality linens, cookware, small appliances, housewares, and everyday essentials. Simply arrive, unpack, and feel at home. Enjoy Cabbagetown's leafy, village-like charm with downtown convenience. Park your car(s) in the garage and walk to cafés, parks, and local amenities. Financial, cultural, and entertainment districts nearby, and 24-hour TTC service just one minute away. An ideal home for those seeking character, tranquillity, and connectivity. (id:67892)
2715 - 252 Church Street
Toronto, Ontario
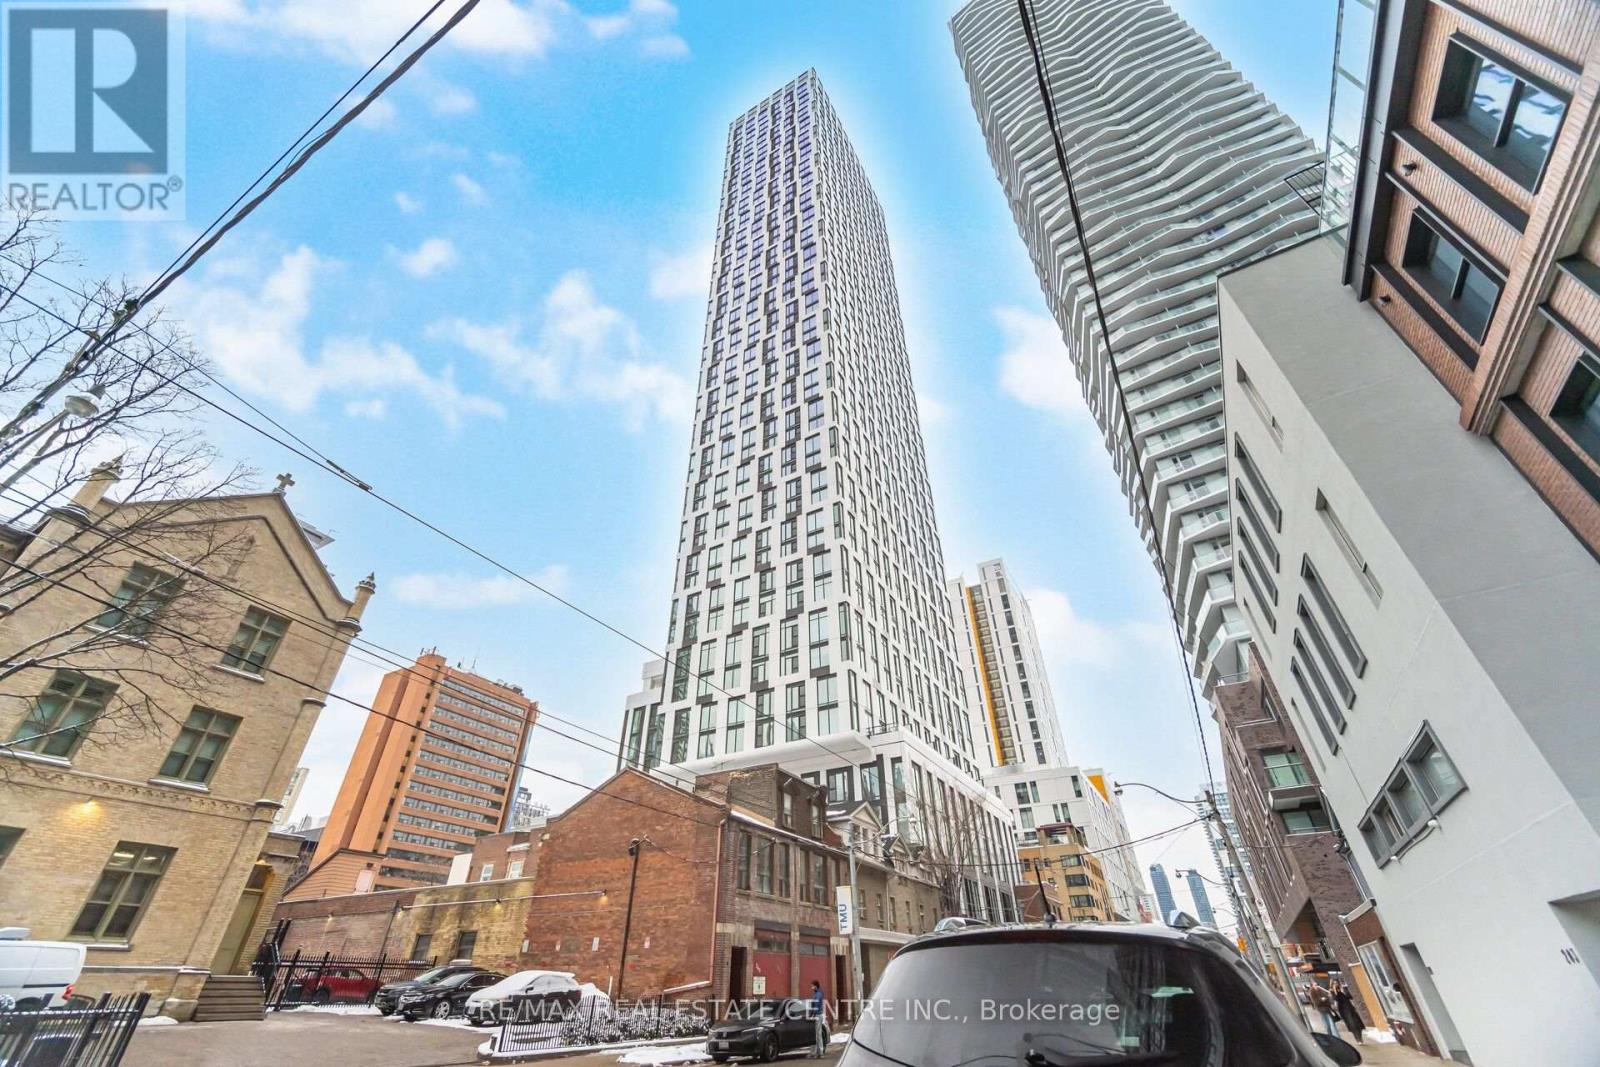
634 SQ FT | SOUTH-FACING | SPACIOUS 1+1 | 252 CHURCH CONDOS | PRIME DOWNTOWN LOCATION! Welcome to 252 Church Condos, where contemporary downtown living meets an unbeatable Toronto location! This bright and spacious south-facing 1+1 offers a smart, functional open-concept layout with an abundance of natural light and an excellent use of space. The modern kitchen features stylish finishes, ample cabinetry and a seamless connection to the living and dining areas. The versatile den provides the perfect space for a home office, study or additional living space. Step outside and you're truly in the centre of it all! Located just moments from Yonge-Dundas Square, CF Toronto Eaton Centre, Toronto Metropolitan University (TMU), Dundas Subway Station, TTC streetcars, restaurants, cafes, shopping, theatres, entertainment and nightlife. Enjoy easy access to the Financial District, hospitals, universities, downtown offices and everything Toronto has to offer. Residents of 252 Church Condos enjoy an impressive collection of amenities including fitness facilities, yoga and spin studios, golf simulator, co-working spaces, games room, lounges, outdoor terraces, BBQ areas, concierge services and more. A fantastic opportunity to own 634 sq. ft. in one of downtown Toronto's most connected locations. South exposure, exceptional amenities and an incredible location - this is downtown Toronto living at its best! (id:67892)
171 Elmwood Avenue
Toronto, Ontario
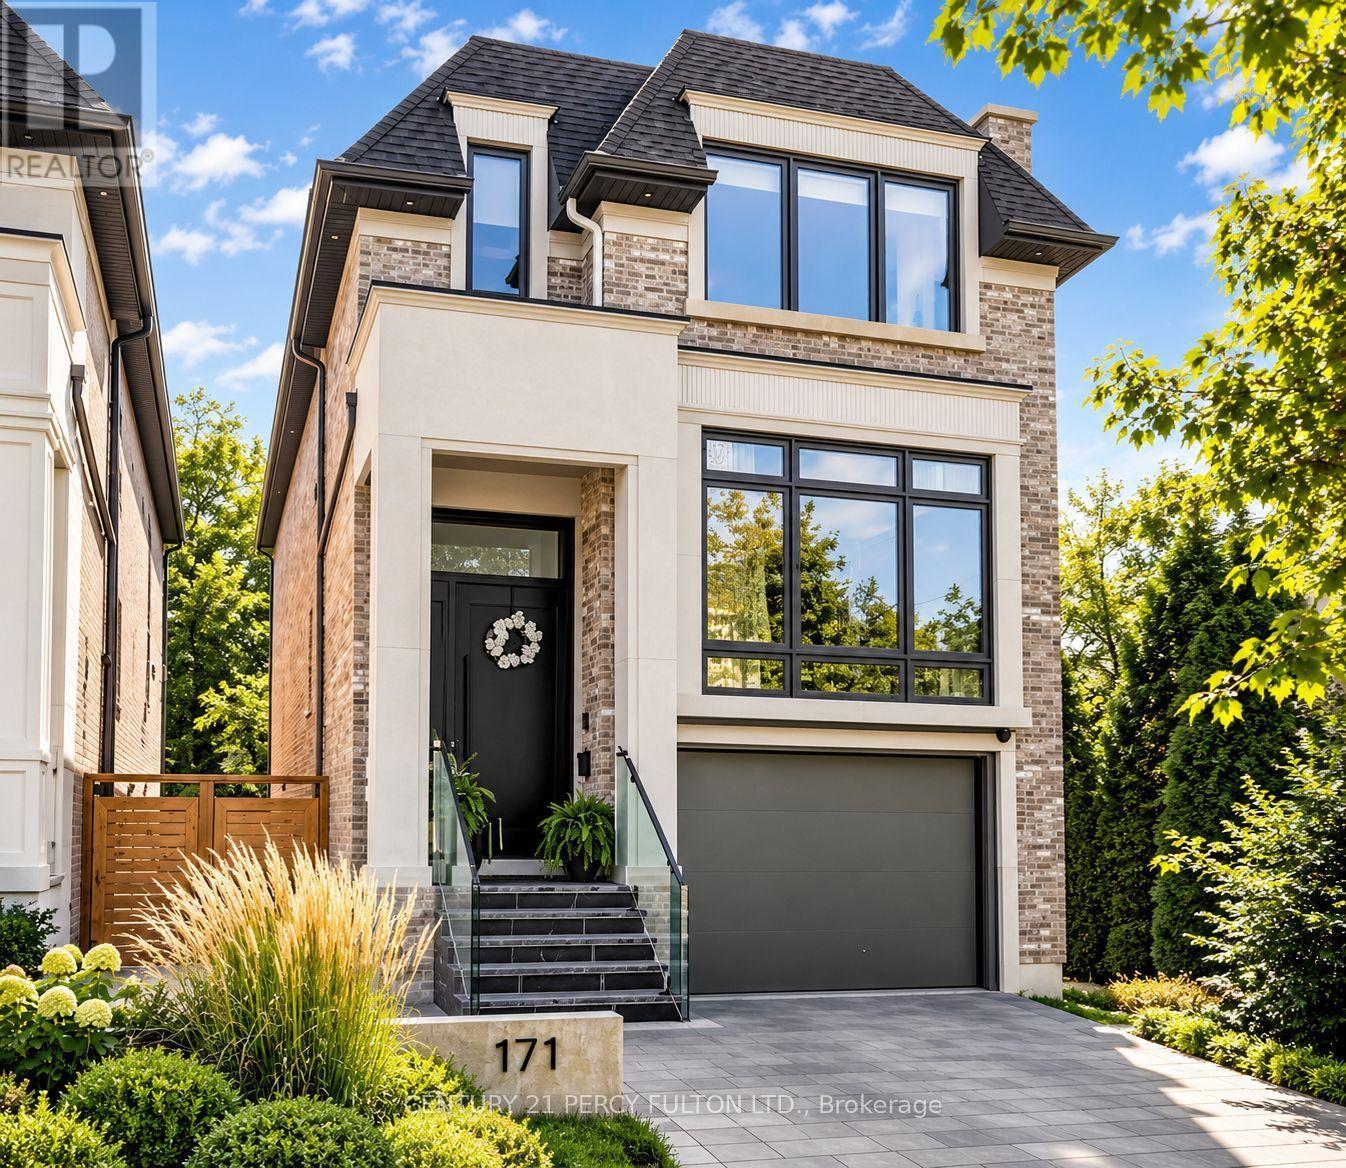
Welcome to 171 Elmwood Avenue, a luxurious custom-built residence only 1 year new, ideally located in highly sought-after Willowdale East. Offering over 3,500 sq. ft. of beautifully finished living space, including the lower level, on a desirable south-facing lot just steps to Yonge St, subway, North York Centre, parks, shopping and top-ranked Earl Haig SS & Hollywood PS. Featuring a bright open-concept layout, soaring ceilings, hardwood floors and exceptional craftsmanship throughout. The chef-inspired kitchen boasts custom cabinetry, premium built-in appliances and a large centre island, opening to an impressive family room with fireplace and walkout to the deck. A skylit glass-railing staircase leads to a luxurious primary suite with 5-pc spa-like ensuite & custom W/I closet, spacious bedrooms and convenient 2nd-floor laundry. The finished lower level features heated floors, recreation room, wet bar, nanny/guest bedroom, 3-pc bath, 2nd laundry & ample storage. A sophisticated modern home combining luxury, functionality and an exceptional Willowdale location. (id:67892)
610 - 5795 Yonge Street
Toronto, Ontario
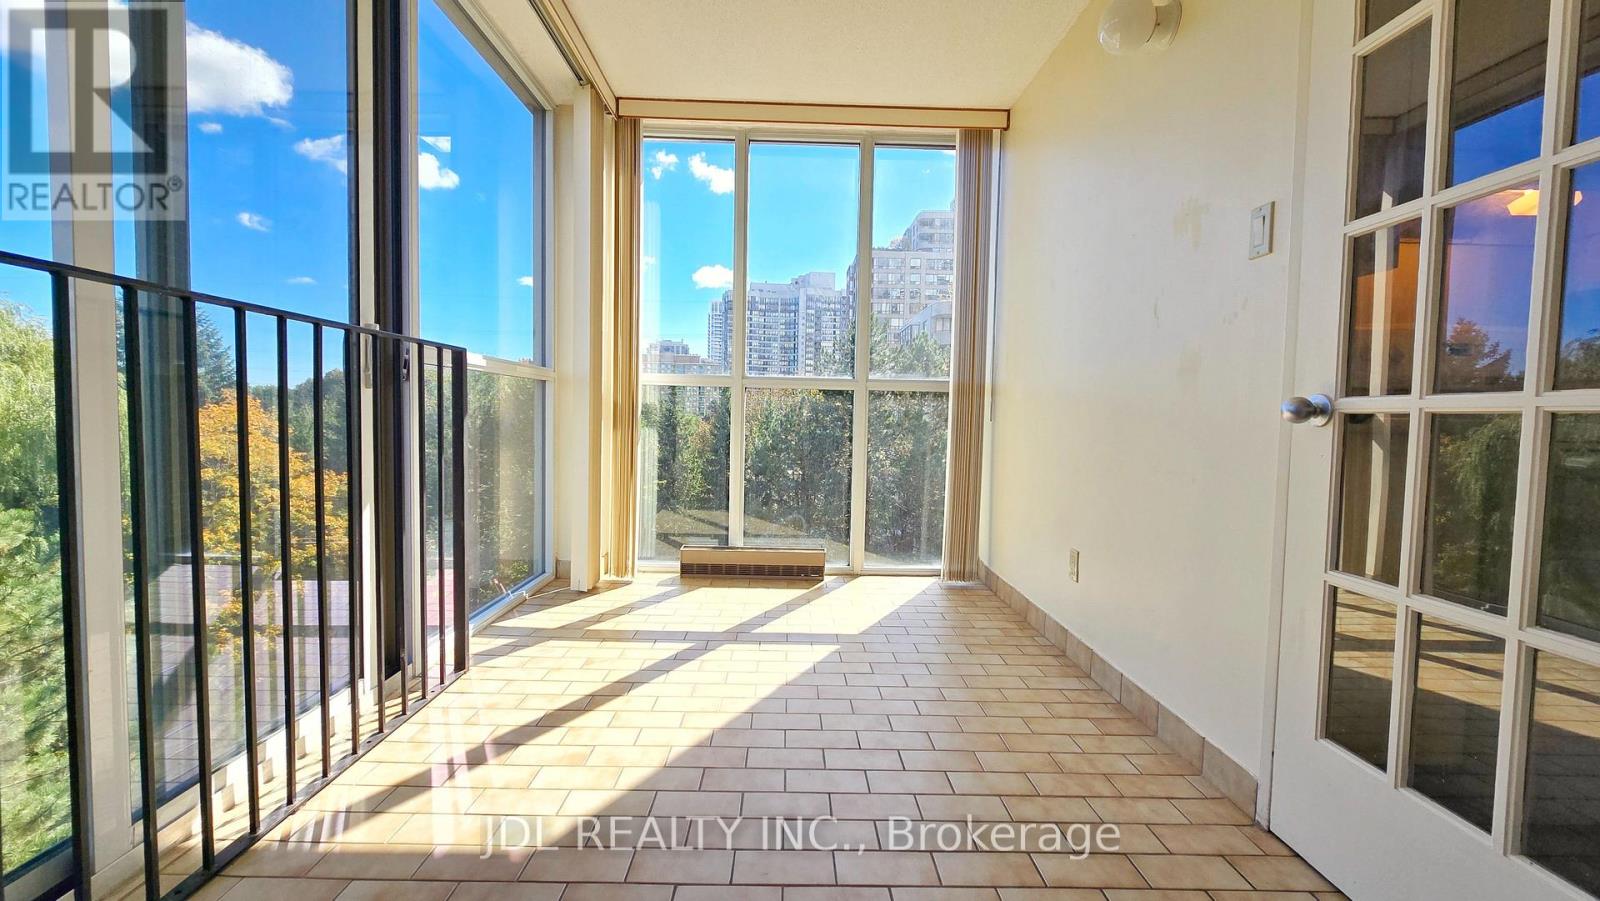
Bright, Spacious & Quiet Southeast Corner Unit Featuring 2 Bedrooms Plus A Solarium With Floor-To-Ceiling Windows And Sliding Door. Approx. 948 Sq. Ft. Of Well-Designed Living Space With Unobstructed Views, Mature Trees, Ensuite Laundry, Eat-In Kitchen, And Underground Parking. Excellent Building Amenities Include 24-Hour Concierge, Outdoor Pool & BBQ Area, Indoor Whirlpool, Sauna, Gym, Party Room And Visitor Parking. Prime Location Just Steps To Finch Subway Station & GO Bus Terminal, With Shopping, Restaurants, Schools And Everyday Amenities All Nearby. Move-In Ready. (id:67892)
208 - 993 Queen Street W
Toronto, Ontario
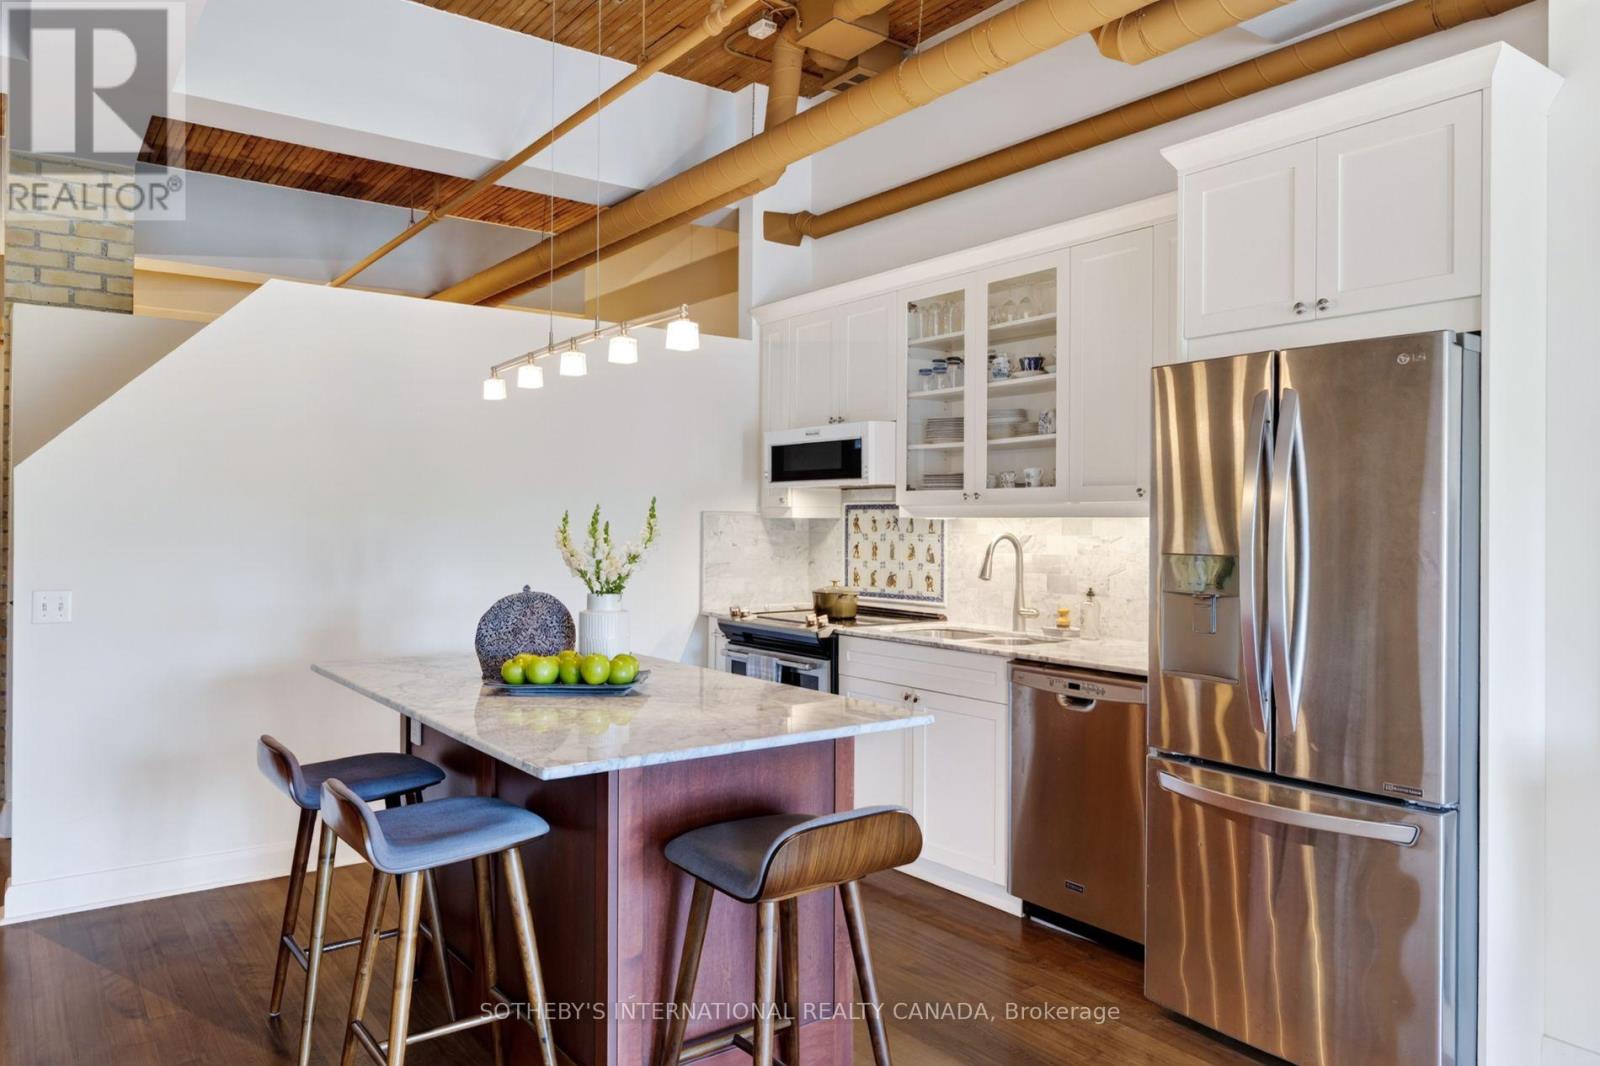
A Candy Factory Loft With a Story to Tell. Some homes are renovated. Others are collected, considered and created over time. Set within Toronto's iconic Candy Factory Lofts, this remarkable residence brings together the history of the building with the personality of a thoughtfully reimagined home. Exposed brick, soaring ceilings, beams and industrial details celebrate its authentic loft character, while an extensive 2019 transformation introduced craftsmanship, warmth and timeless materials. South-facing and filled with natural light, the loft offers a glimpse of the CN Tower, with French doors opening to a charming Juliette balcony and connecting the home to the city beyond. The generous open-concept layout offers plenty of flexibility to create a dedicated home office or work-from-home space without compromising the living and entertaining areas. At its heart is a kitchen designed for gathering. Arabescato Carrara marble, sourced from Tuscany, spans the countertops, backsplash and generous 68-inch island, complemented by custom Shaker cabinetry. Behind the range, hand-assembled antique Dutch Makkum tiles framed in Portuguese blue create a one-of-a-kind focal point. Authentic Muskoka hardwood floors were professionally refinished and custom stained, bringing warmth to the industrial architecture. Carrara marble continues along the deep historic window sills and into the thoughtfully updated bathroom with custom cabinetry and integrated storage. Step outside and you're in the heart of Queen West, surrounded by independent cafés, restaurants, boutiques and galleries, with Trinity Bellwoods and Ossington just moments away. Old-World craftsmanship meets Toronto's industrial history in a home with warmth, artistry and soul. Loved, thoughtfully reimagined and ready for its next chapter. (id:67892)
2107 Lakeshore Road W
Oakville, Ontario
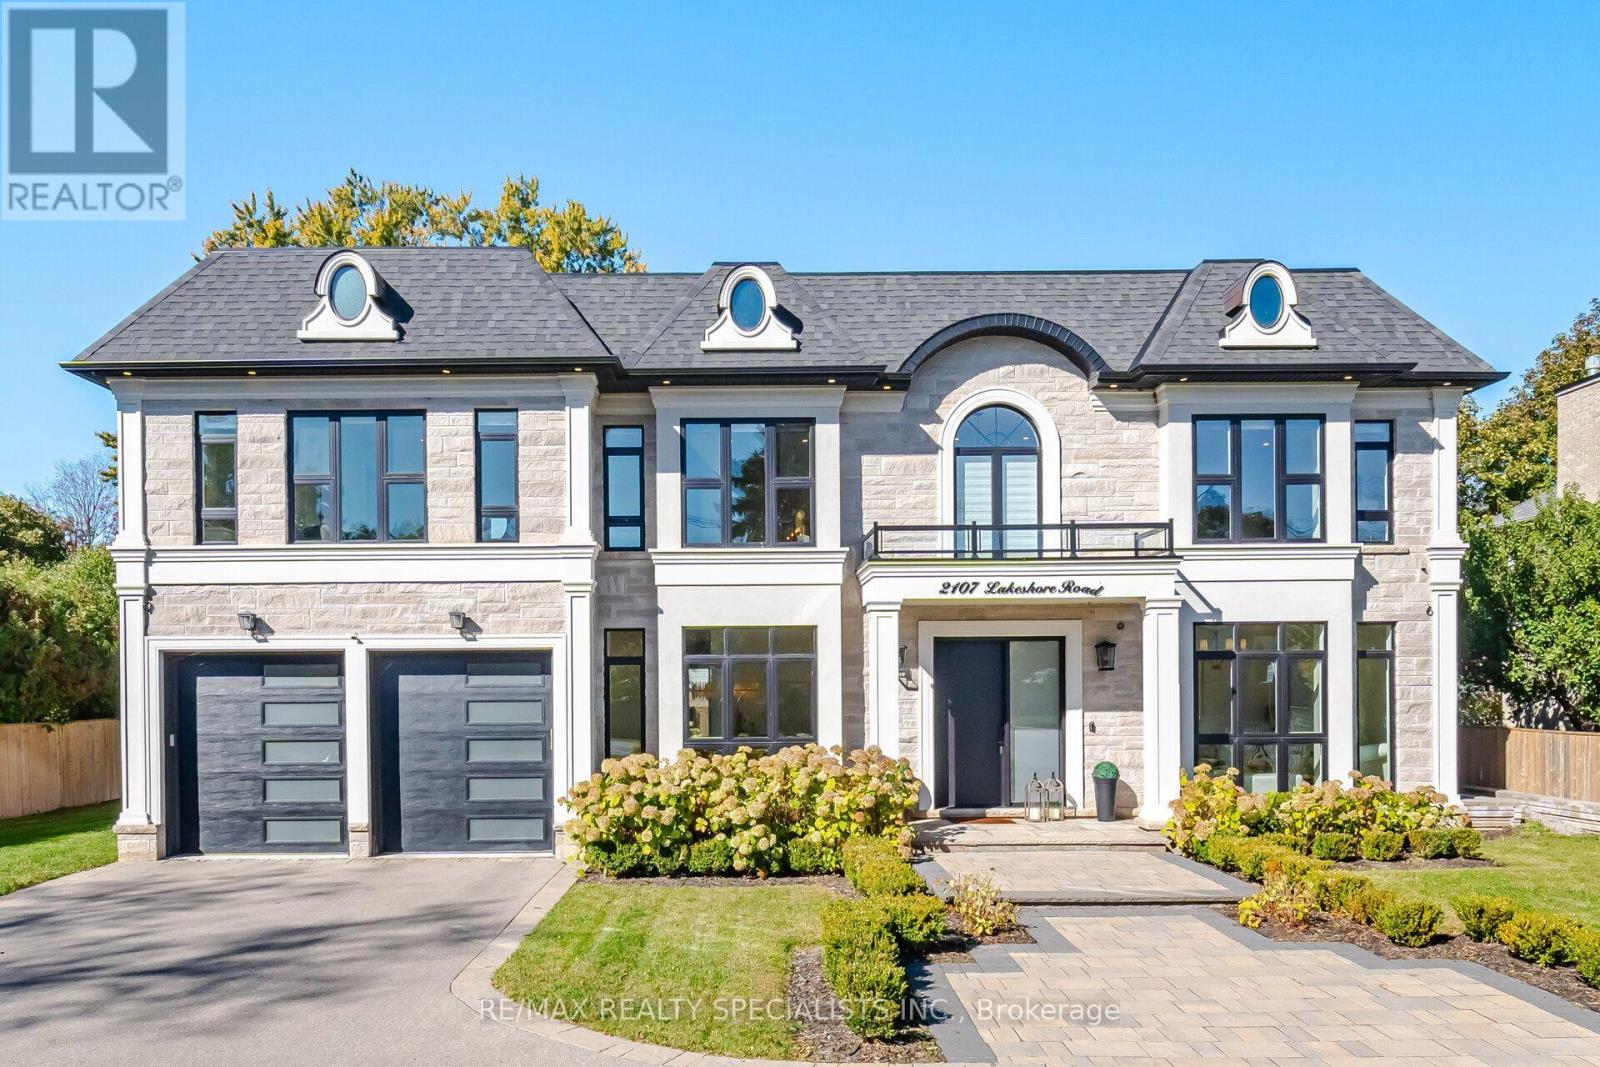
Exceptional custom-built detached residence offering refined luxury, elegant design, and outstanding attention to detail throughout. Featuring 4 spacious bedrooms on the upper level plus an additional bedroom in the finished basement, 5 full bathrooms and 2 powder room. The main level showcases expansive floor-to-ceiling windows in the living, dining, family, and breakfast areas, filling the home with natural light. The gourmet kitchen features granite countertops, a Bright backsplash, and custom panelled built-in appliances & cabinetry. The inviting family room boasts a gas fireplace, custom wood built-ins, and a striking feature wall. The luxurious primary retreat features an electric fireplace, custom walk-in closet, and a spa-inspired 5-piece ensuite. The professionally finished basement offers a bar area, Electric fireplace, additional room, and versatile space for entertaining or extended family living(In Law Capability). Enjoy beautifully landscaped grounds, elegant built-in front yard lighting, and a private backyard oasis complete with a built-in BBQ area and decorative fountain. Additional features include 2 furnaces and 2 air conditioning units for enhanced comfort. An opportunity to add a third-car garage, subject to applicable approvals. A remarkable home combining timeless elegance, premium finishes, and exceptional functionality. (id:67892)
4 Loch Erne Lane
King, Ontario
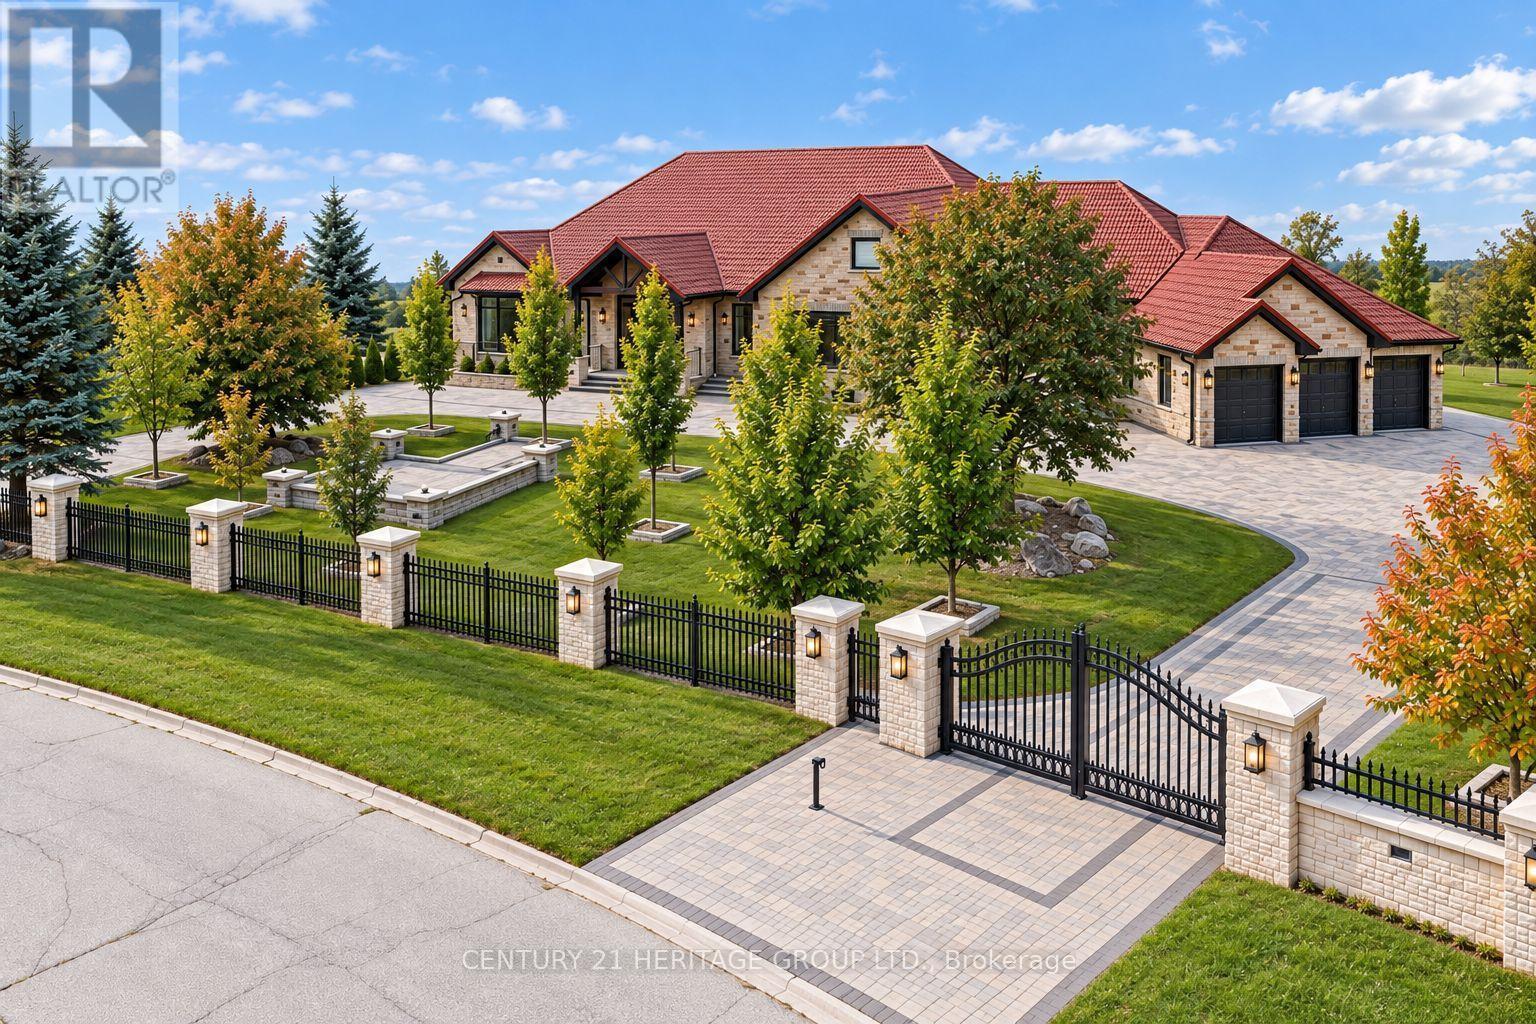
An extraordinary must-see ranch style bungalow set on a private, gated, 2 acre estate lot in the prestigious Nobleton Lakes community. Tucked away on a quiet cul-de-sac and within walking distance of Nobleton Lakes Golf Course, this spectacular residence offers approximately 8,000 Sq. Ft. of luxurious living space, beautifully transformed by a recent $2 Million Renovation. Designed for grand scale entertaining and comfortable family living, the home features 6 Bedrooms, 8 Spa Inspired Bathrooms, 2 Chef Inspired Kitchens, 7 Fireplaces and a heated 4 Car Garage. Exceptional finishes include seven inch Hardwood and Porcelain Flooring, solid interior doors eight-inch baseboards, extensive Moldings, Wainscotting and exquisite custom Millwork. A stunning blend of textures, fluted detailing and designing LED lighting creates visual impact throughout. Soaring ceilings ranging from 9-22 Feet enhance the bright-open concept interior, while multiple walkouts lead to patios, a glass enclosed deck and beautifully landscaped grounds surrounded by mature greenery. Ideal for a large or multigenerational family seeking privacy, space, and refined luxury. Minutes from Highway 27 and 400, Pearson International Airport, Golf Courses, Trails, Amenities, and King Township's finest private schools, including the Country Day School and Villanova College. (id:67892)
92 Brier Park Road
Brantford, Ontario
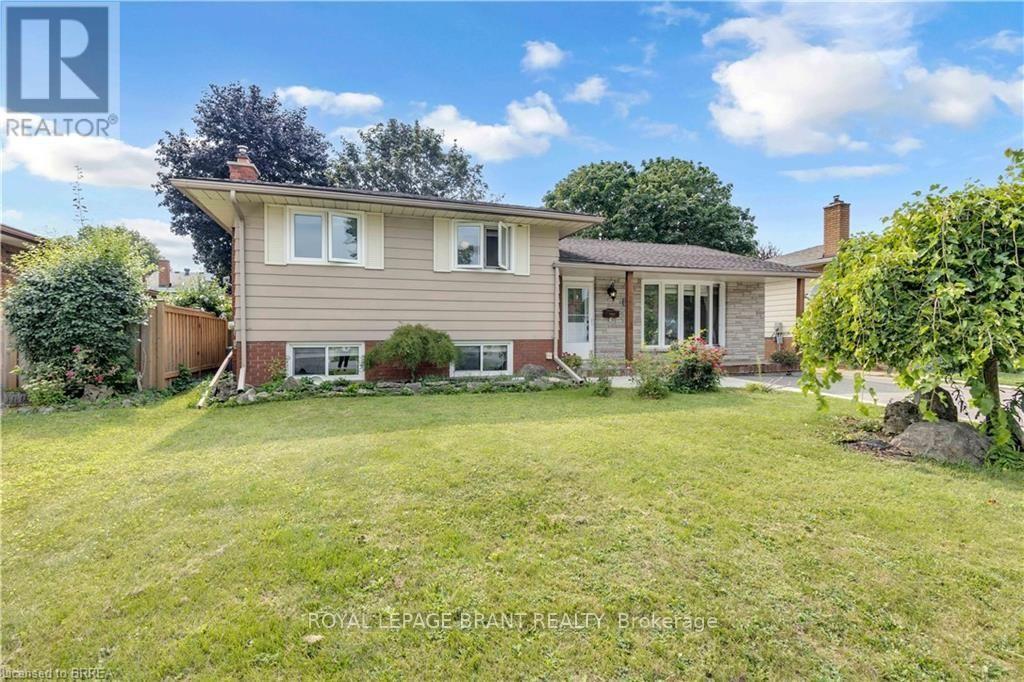
Location, Location, Location! Welcome to 92 Brier Park road - Brantford north end sought-after Brier Park neighbourhood. This renovated spacious 4-level home offers Over 2000sqft living space with 3+1 bedroom, 2 full bathroom, separate entrance for lower floor provide in-law potential for large multiple generation family or rental unit to help your mortgage. Large landscaped front yard, fully fenced backyard,wide driveway parking more than 5 cars. Step in the main level, you will find the spacious living room, fully renovated kitchen with Quartz countertop, pot lights & Stainless appliances; Dining room open to the kitchen and living room with pot lights, sliding patio door to the large deck in the backyard. Upstairs offers spacious master bedroom, 2 more big bedrooms and a full 4pc bathroom. The lower level has a big the family room with gas fireplace,office room, and second full 4 pc bathroom, separated walk-up entrance to the backyard on this level.Few steps down to the basement:you will see the big recreation room and the huge size 4th bedroom with its own seating room.The lower floor and basement is perfect for an inlaw unit or a teenager corner. Wide driveway easy to parking 4 cars, The fully fenced backyard with a gate for additional 5th parking if needed. enjoy a private backyard retreat with mature trees, a spacious deck, and plenty of room for outdoor entertaining,relaxing. This home is convenient for everything you need: Elementary schools 200 meters away, High school in 10 minutes walking; 5 minutes drive to Highway 403 & Highway 24, Costco, Lynden Park Mall,Zehrs, Restaurants, Coffee shops, Fitness clubs, Home Depot, Canadian tire... you name it, we have it! Move in and enjoy life in the best neighborhood in Brantford and get your kids Ready for the new school year! (id:67892)
1606 - 91 John Street N
Hamilton, Ontario
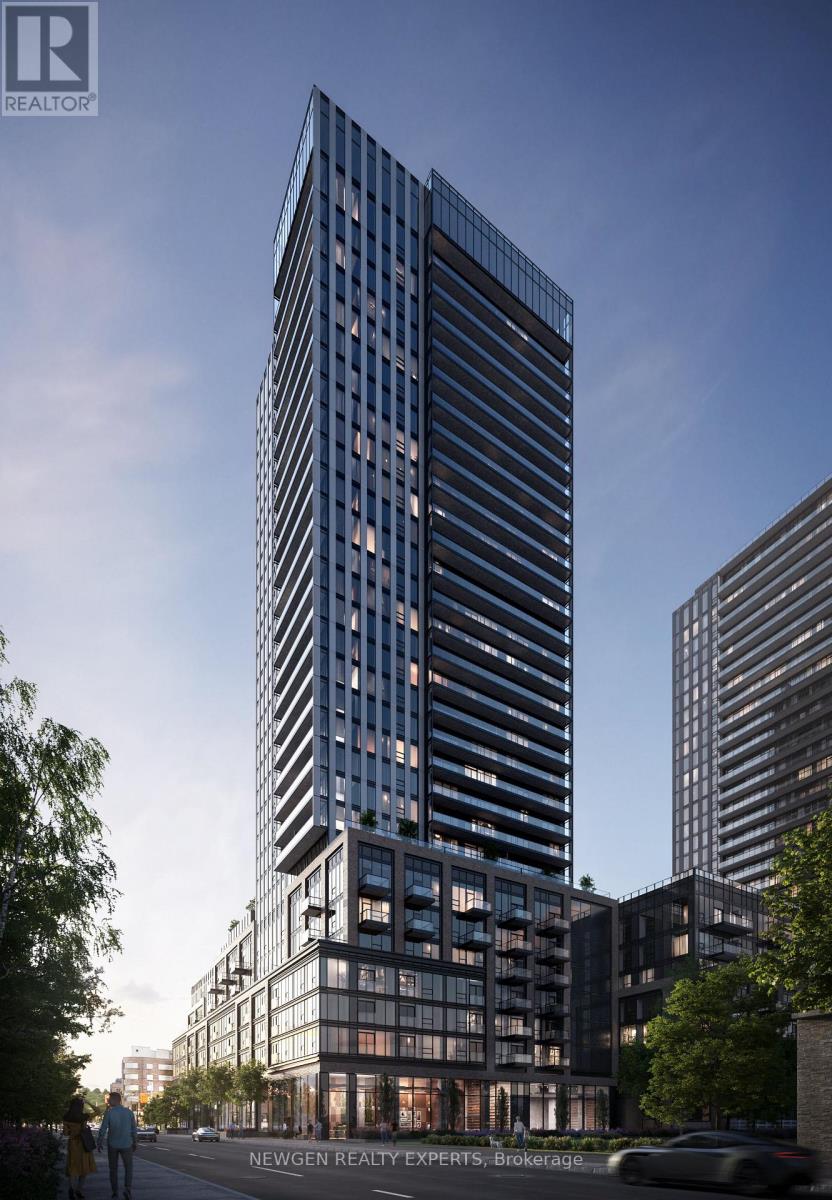
Welcome To Elevated Urban Living On The 16th Floor Of One Of Hamilton's Premier Modern Condominiums! This Beautiful 2-Bedroom, 2-Bathroom Suite Features A Bright, Open-Concept Layout, Floor-To-Ceiling Windows & Desirable Southwest Exposure Offering Stunning Panoramic City Views And Spectacular Sunsets. The Contemporary Kitchen Boasts Sleek Cabinetry, Quality Appliances & A Convenient Breakfast Bar, Perfect For Everyday Living And Entertaining. The Spacious Primary Bedroom Includes Generous Closet Space And A Private Ensuite, While The Second Bedroom Is Ideal For Guests, Family Or A Home Office. A Second Full Bathroom, In-Suite Laundry & One Underground Parking Space Add To The Convenience. Ideally Located Close To Restaurants, Shopping, Parks, Public Transit & Major Highways. An Excellent Leasing Opportunity For Professionals, Couples Or Small Families Seeking Modern Comfort And Convenient City Living! (id:67892)
72 King Street E
Hamilton, Ontario
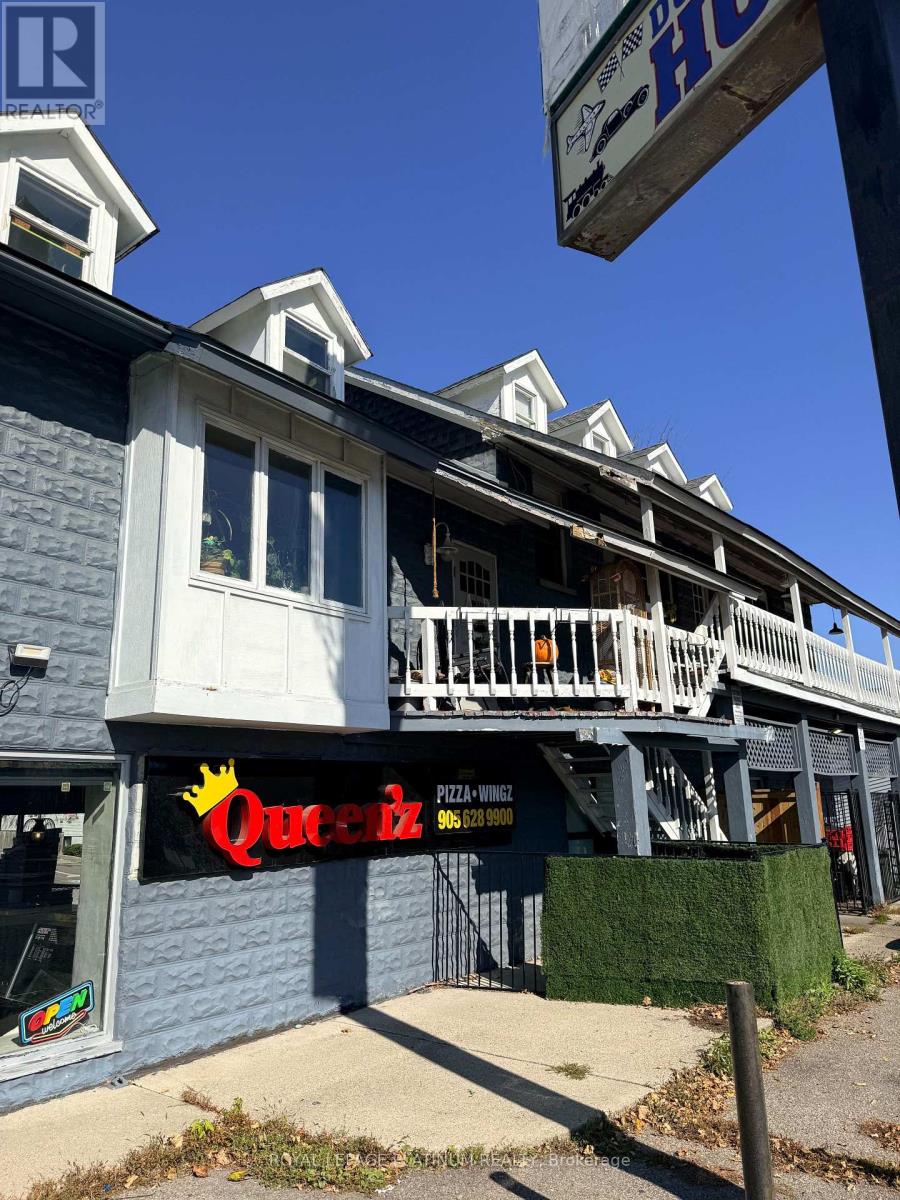
An excellent opportunity to acquire a well-established pizza business located in a high-visibility freestanding property on Cootes Drive in Hamilton's rapidly growing Dundas community. The business benefits from strong residential density, consistent vehicle traffic, and excellent exposure within a busy street. This fully equipped operation includes a commercial kitchen, pizza ovens, prep stations, and all essential equipment required for continued seamless operation. The setup is efficient and suitable for both experienced operators and first-time business owners. Strong potential exists to further increase revenue through enhanced marketing, expanded delivery services, extended operating hours, and catering opportunities. Surrounded by schools, residential neighbourhoods, and other established businesses, this location offers stable and repeat customer demand. A turnkey opportunity in a growing Hamilton corridor. (id:67892)
8350 Hwy 7 Highway
Guelph/eramosa, Ontario
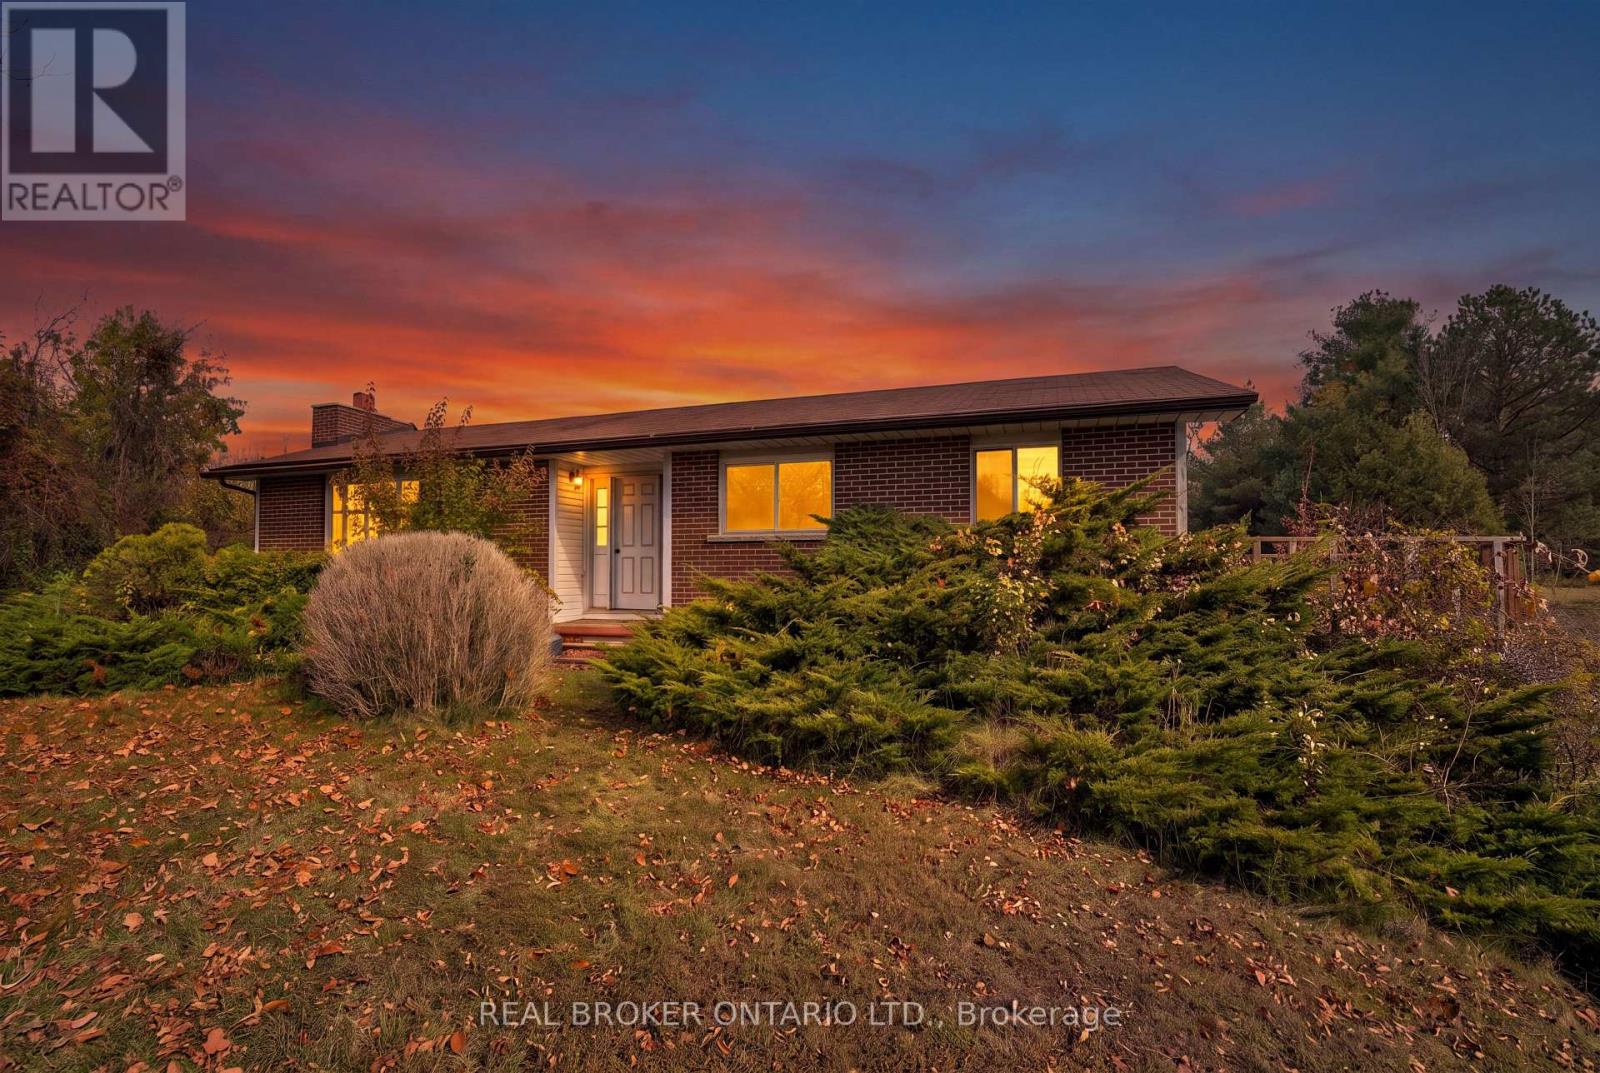
Welcome to 8350 Highway 7, a solid brick bungalow situated on a beautiful 0.55-acre property on the edge of Rockwood. Surrounded by mature trees and natural greenery, this home offers a peaceful setting with the convenience of being just minutes from town. Full of original 1970s character, this property presents a great opportunity for buyers looking to update and make a home their own. Stepping through the front door, you're greeted by a spacious entryway that leads into a large living room on the left, featuring an oversized picture window that fills the space with natural light and a brick fireplace that adds warmth and character. To the right of the entryway is the formal dining room, which connects to the eat-in kitchen featuring ample cabinetry, generous counter space, and a convenient side entrance providing direct access to the outdoors. The main floor also offers three good- sized bedrooms, including a spacious primary bedroom complete with its own 3-piece ensuite. The additional bedrooms provide comfortable space for family, guests, or a home office. Downstairs, the large unfinished basement offers plenty of potential for additional living space, a recreation room, or a workshop. Currently housing the laundry area, this clean and open space is ready for your finishing ideas. The attached garage also provides convenient direct access to the basement. Outside, the expansive 0.55-acre lot offers plenty of room to enjoy the outdoors, with mature trees, established landscaping, and a natural setting that provides a sense of privacy. Located just outside the heart of Rockwood, this property combines the space and surroundings of country living with easy access to local shops, schools, parks, and amenities. A well-built bungalow with original character, a generous property, and plenty of potential to make it your own. (id:67892)
71 Centre Street
Blandford-Blenheim, Ontario
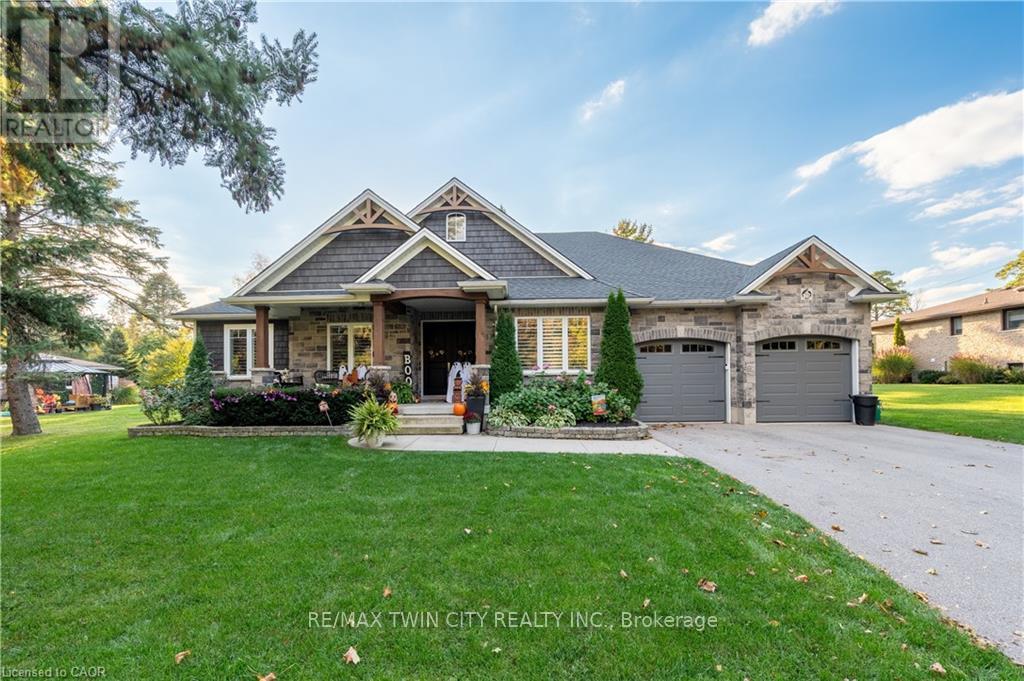
Welcome to this exceptional custom-built executive bungalow in the quiet Hamlet of Drumbo, just 20 minutes from Cambridge. Built by Apple Homes in 2018, this thoughtfully designed home offers quality craftsmanship, beautiful custom finishes, and incredible indoor and outdoor living. The custom chef's kitchen features KitchenAid built-in double ovens, industrial-sized fridge/freezer, induction cooktop, Miele dishwasher, pot filler, beverage fridge, and an oversized quartz island with seating for six. The vaulted family room with custom beams and gas fireplace creates a warm gathering space, while the show-stopping four-season sunroom adds approximately 440 sq ft of year-round living space, complete with a 15' cathedral ceiling, cedar finishes, skylights, baseboard heating and Mylar windows with screens surrounding the stunning floor-to-ceiling wood-burning fireplace. Step outside to your private backyard retreat featuring a saltwater pool, hot tub with overflow and rock waterfall, expansive concrete patio, maintenance-free aluminum fencing, and a custom outdoor kitchen with built-in BBQ. The pool was installed in 2021. The finished lower level offers a cinema room, cold storage, wine rack, built-in safe and bathroom rough-in. Additional features include a Generac generator, 220-amp electrical service, owned water softener, and on-demand hot water heater. Thoughtfully designed guest accommodations include wider doorways and an accessible main-floor bathroom. A truly special home offering space, privacy, luxury, and the perfect setting to enjoy every season. (id:67892)