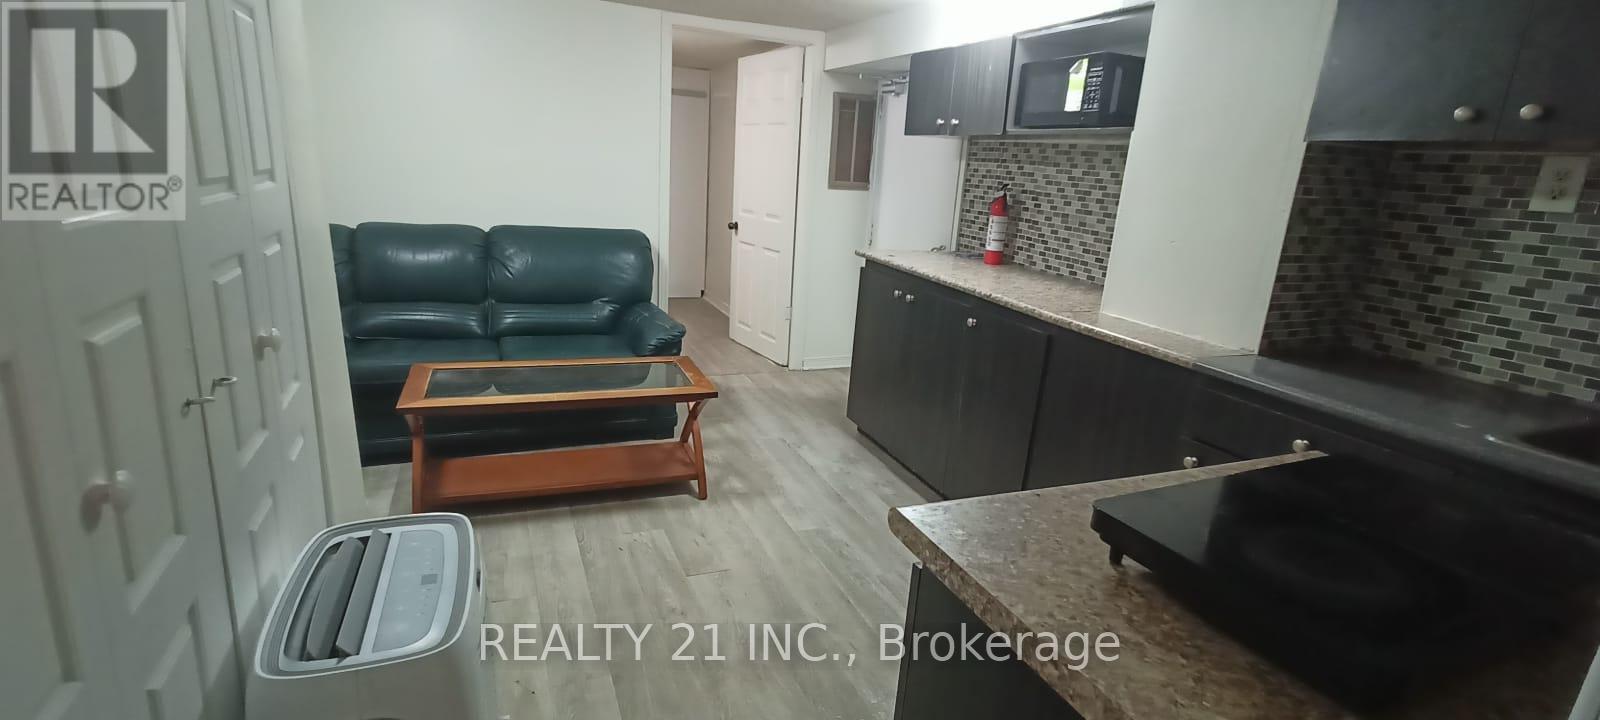
Basement - 571 Danforth Road
Toronto, Ontario
Great location! Basement apartment unit (699 sq. Ft). Access To Onsite Shared Laundry. As Per Seller, Preferred Couple Or Students. Close To All Amenities. Steps To TTC, Shops, Easy Access To Go Transit, Fully Landscape Lot With Interlocking Walkway. (id:47351)
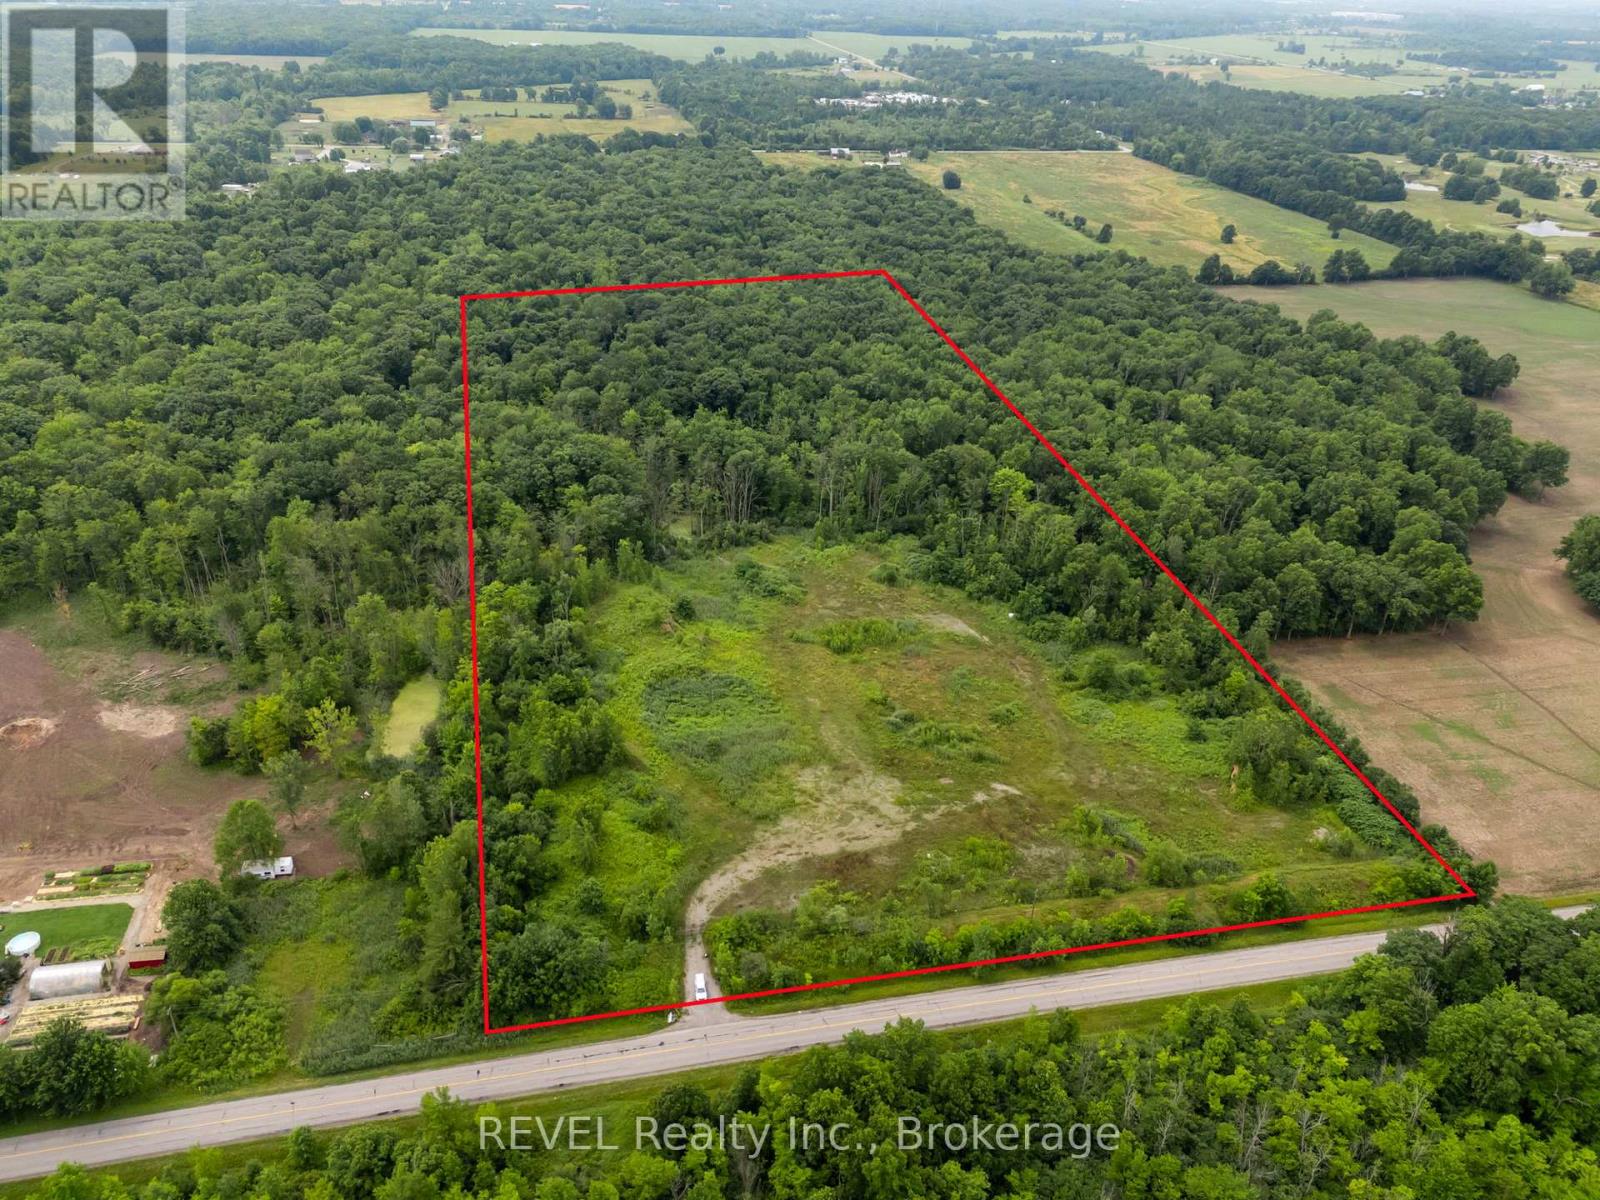
9940 Biggar Road
Niagara Falls, Ontario
Location, location, location with potential to monetize in the near future. This exceptional 25 acre lot with a naturally cleared building envelope is situated on the same street as the new, Niagara South Hospital, and within a block of the urban boundary. Build a dream home with equestrian privileges or outbuildings, run a functioning farm, or prepare for future development once the boundary expands. Perfectly private, and with a surrounding burm to ensure security, this parcel backs onto protected forest, wetlands and mature trees, so never a worry about rear neighbours. 10 acres are already cleared, and there may be potential to sever lots upon due diligence. QEW, Costco, Wallmart, golf courses, and access to Niagara Falls Cataract and city amenities only minutes away. (id:47351)
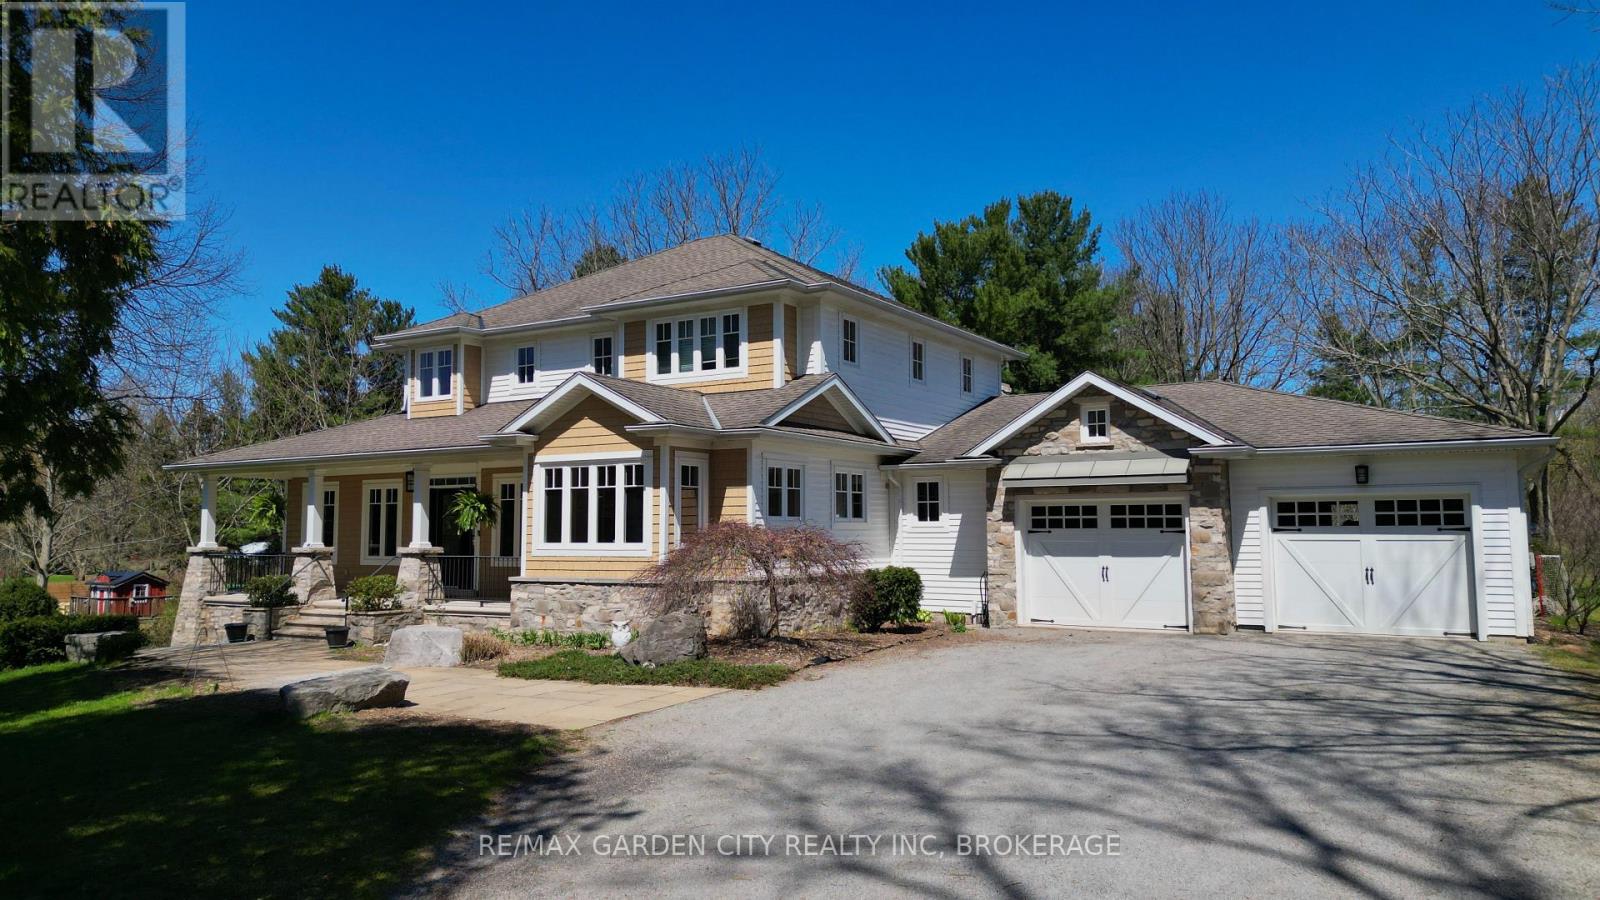
273 Canboro Road
Pelham, Ontario
Welcome to this custom-built bungaloft set on a picturesque 1.15-acre property in Ridgeville Pelham. Backing directly onto a vineyard and surrounded by mature trees, this home offers exceptional privacy and sweeping views of Niagara's rolling countryside. With over 4800 sq ft of living space, this detached home features 5 bedrooms and 5 bathrooms, including the rare advantage of 4 bedrooms with their own private ensuites-ideal for families, guests, or multi-generational living. Inside, 9-foot ceilings, crown molding, and hardwood flooring throughout the main and second levels enhance the sense of space and craftsmanship. The versatile bungaloft layout offers a main-floor primary suite. The kitchen is a chef's delight, equipped with built-in appliances and provides convenient access to the front porch. A walk-in pantry off the mudroom adds everyday functionality and storage. All bathrooms are finished with glass shower enclosures, while the primary ensuite features a spa-inspired built-in Japanese soaker tub surrounded by tile for a clean, refined finish. A bright three-season room at the rear of the home offers full views of the pool and rolling hills beyond an ideal space to relax and enjoy the landscape in comfort. The home is further enhanced by three fireplaces, including one wood-burning and two gas fireplaces, creating warm and inviting living spaces throughout. The fully finished walk-out lower level includes two bedrooms and opens directly to a private backyard oasis featuring a heated in-ground pool. Beyond the pool, the expansive yard includes a large fire pit area, perfect for gathering under the stars and enjoying. Car enthusiasts and hobbyists will appreciate the oversized attached two-car garage along with a detached, heated two-car garage-perfect for a workshop, studio, or personal retreat. Set in a sought-after rural setting, this property offers a rare combination of space, privacy, and lifestyle just minutes from town amenities. (id:47351)
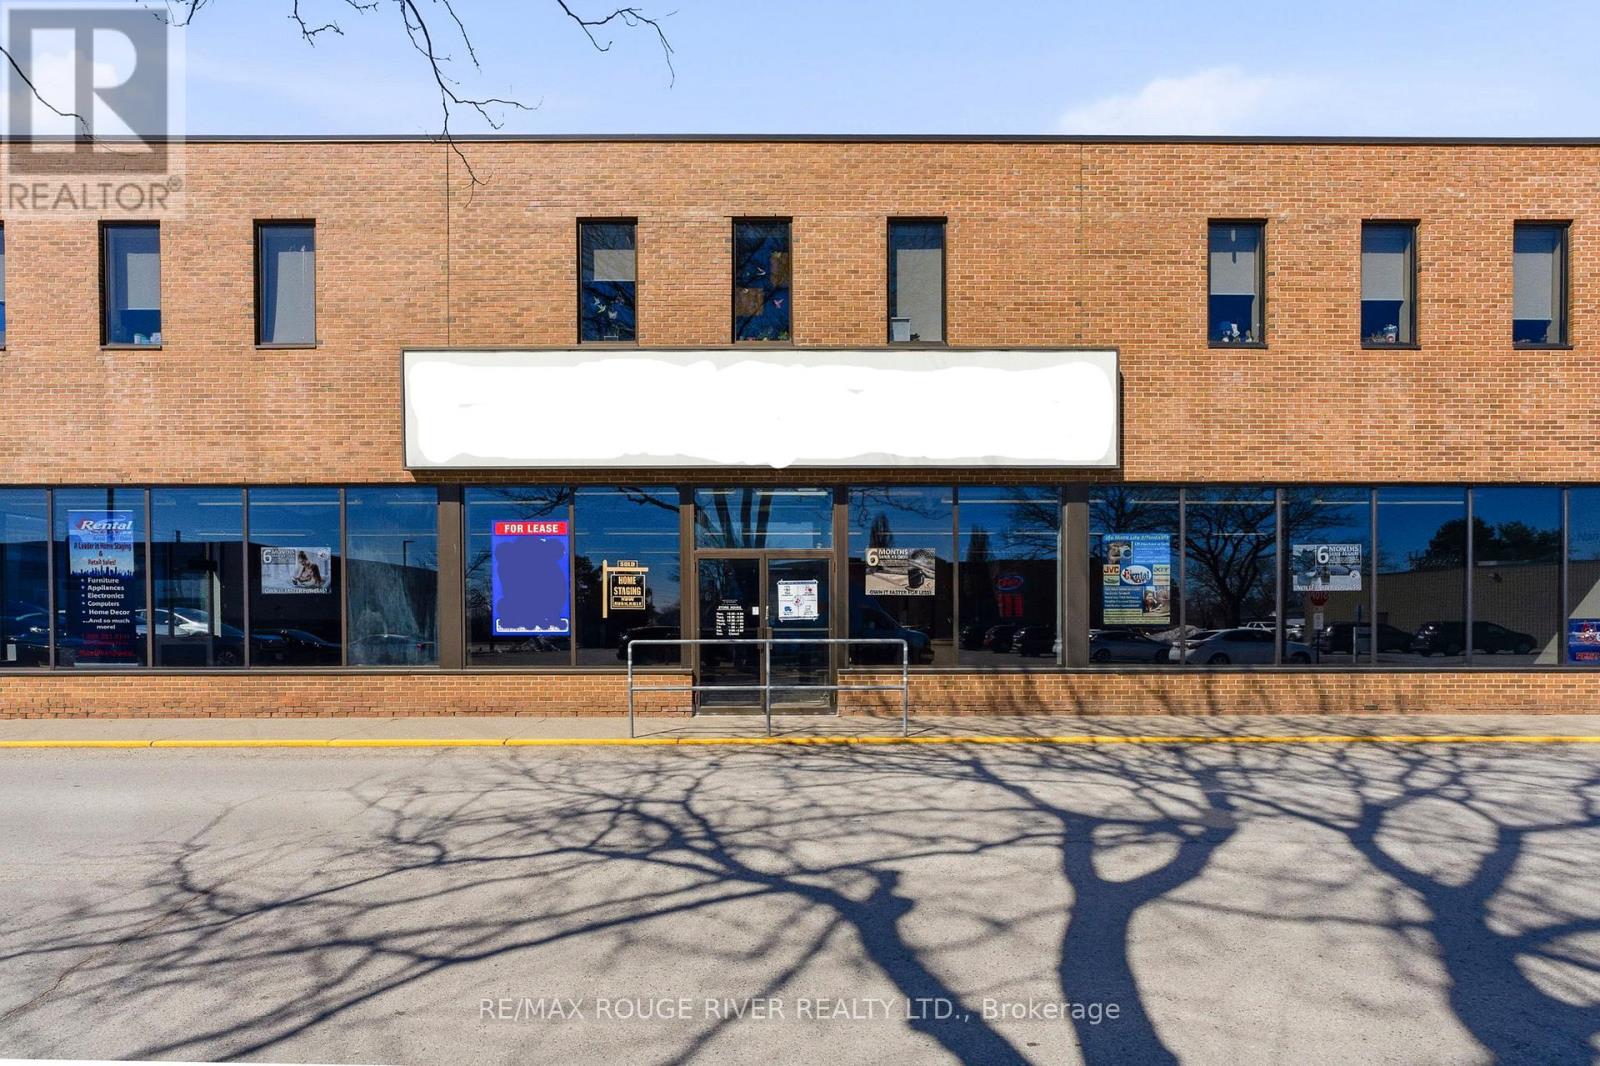
3 - 1011 Elgin Street
Cobourg, Ontario
Unit 3-1011 Elgin Street West is ideally located in the heart of Cobourg's dynamic and diverse north-west commercial hub. If you're searching for a premium address for your business venture or thinking of relocating and/or expanding into new premises, Unit 3-1011 Elgin Street West offers a singular leasing opportunity not to be missed. Gross Area: 4050 Sq.Ft.; Minimum Rent: $64,800.00 ($16.00/Sq.Ft.), Estimated 2026 Property Taxes: $16,797.84 (4.15/sq.ft); Estimated 2026 Common Area Costs: $15,887.16 ($3.92/Sq.Ft.), Monthly Payment: $8,123.75 Includes 1/12th Of (CAM) And 1 1/12 Of Property Taxes (Hst Extra). Common Area Costs Include: Exterior Maintenance, Landscaping And Snow Removal. Tenant Responsible For Cleaning Of Leased Space Plus Paying For Utilities, Telephone, Internet And All Other Communications Services, Interior Maintenance & Waste Removal. Note: Common Area Costs And Property Taxes Subject To Annual Review And Adjusted Accord (id:47351)
144 National Drive
Blue Mountains, Ontario
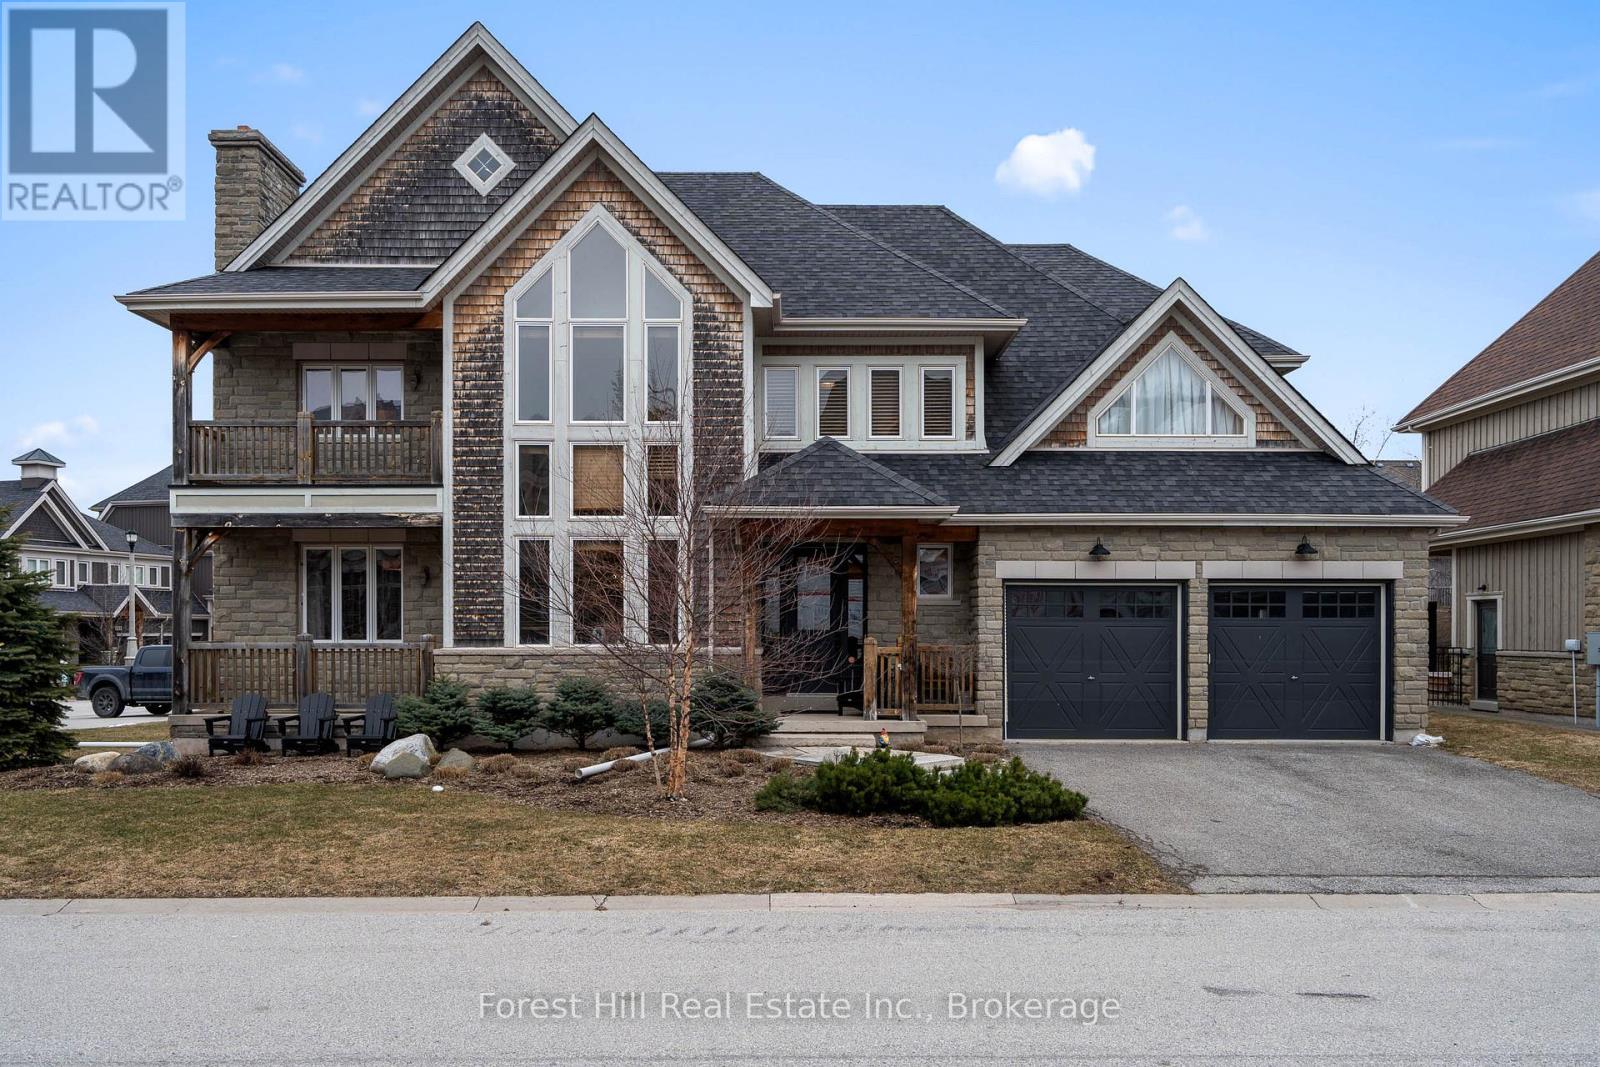
Experience spring through snow-fall living in the Orchard at Craigleith. This small, exclusive community sits at the base of Craigleith Ski Club, offering access to everything The Blue Mountains has to offer across three incredible seasons.Surrounded by an extensive trail network, enjoy biking to Collingwood or Thornbury, or hiking up the ski hills and connecting with the Bruce Trail. The Craigleith Summer Club-featuring clay tennis courts and a heated pool (summer memberships available to non-members)-is a quick walk down the street. You're also a short 2 km ride to a local butcher and LCBO (located beside Circle K), with Northwinds Beach and Craigleith Provincial Park just across Hwy 26.The home offers generous space for family and guests, with 4 bedrooms and 3 bathrooms on the upper level. The main floor is designed for entertaining, highlighted by a grand central dining area, multiple sitting spaces with wood-burning fireplaces, and walkouts to a backyard complete with hot tub, fire pit BBQ and dining deck and trampoline. The kitchen is well-equipped and seamlessly supports hosting throughout the main living areas.The lower level is perfectly set up for kids and teens, featuring 2 additional bedrooms, a full bathroom, and a large recreation space with ping pong, video games, putting area, and plenty of board games.Available for rent from April through mid-December.Rates: $5,000/month + utilities (6+ months) $6,500/month + utilities (3-5 months) $8,000/month all-inclusive (1-2 months) (id:47351)
Bsmt - 10 Oscar Court
Toronto, Ontario
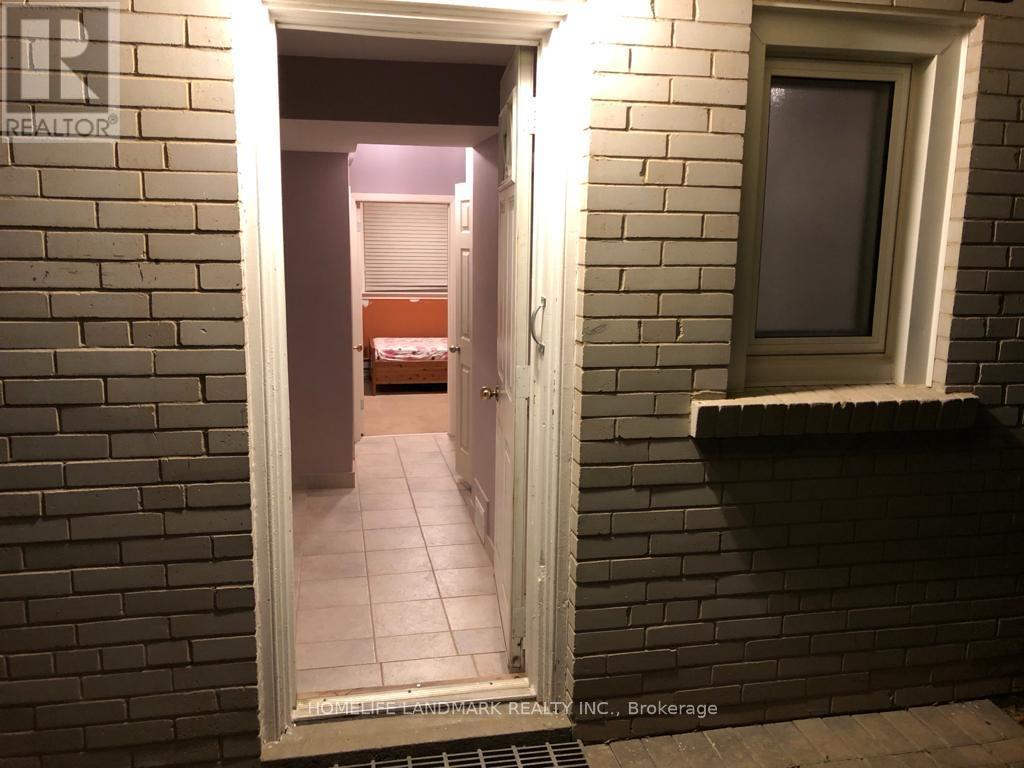
This 2 Bed Apartment Is Located In A Safe And Prestigious Bayview Village With Great Connectivity. Walking Distance From TTC, 10Min Ride To Yonge And Finch Subway And 10 Mins Ride To Seneca Don Mills Campus. Space Includes: Separate Entrance, 1 Bedroom (9' 6" X 10') And 1 Full Washroom On Ground Level, 2 Bedrooms (1 Large 11' 6" X 14' 7") On Lower Level, Kitchen And Shared Laundry On Lower Level. Parking For 1 Car On The Driveway. Tenant Will Pay 40% Utilities. (id:47351)
7763 Loyalist Parkway
Greater Napanee, Ontario
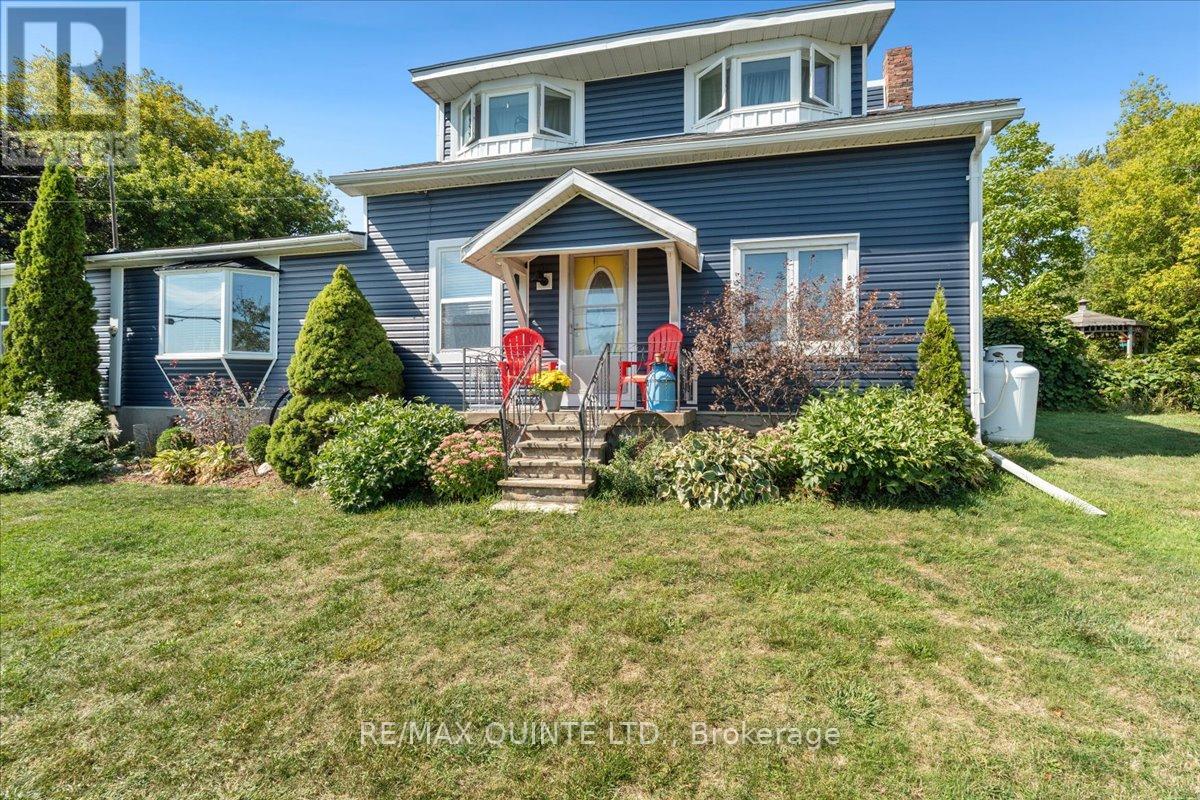
Imagine waking up to breathtaking views across Adolphus Reach and spending your days immersed in the peaceful beauty of rural Ontario. This charming 1.5 storey Century Home offers over an acre of lush, private land perfectly situated within easy driving distance to the vibrant communities of Napanee, Kingston, and Picton. Whether you're seeking a weekend retreat or a full-time sanctuary, this property invites you to experience the true essence of country living, complete with your own grape vines and fruit trees. This lovingly maintained home boasts approximately 1,500 square feet of character-filled living space. Artistic touches abound, from warm wooden floors to unique architectural details and inviting nooks. Large, sun-drenched windows frame captivating water and garden views throughout, flooding every room with natural light and inspiration. One level living is possible here with main floor Primary Bedroom, full bathroom, laundry and living areas. Upon entering, a cozy family room with windows that showcase lake views leads you into an additional living area featuring a wood-burning stove. The dining room and the bright kitchen are spacious and inviting. An adjoining breakfast nook opens onto the back deck for seamless indoor-outdoor flow. A main floor, 4 piece bathroom has a free-standing soaker tub and glass shower. Upstairs are 2 more bedrooms, both with incredible water views and they share another full bathroom. Outdoors there is an array of deck spaces, gardens, gazebo, garden shed and another outbuilding to house your crafts or to store your hobbies. Waterfront can be accessed across the road where there are steps to the waterfront. This home is just 15 minutes to Napanee and 30 minutes to Kingston and a short ferry ride to Picton. (id:47351)

P2-S24 - 11 Brunel Court
Toronto, Ontario
Rare **TANDEM** parking space available for sale. Space is large enough to accommodate TWO small cars. This space is only available to registered unit owners of 11 Brunel Crt, 15 Brunel Crt, or 15 Fort York Blvd. Buyer must be a registered owner of TSCC 1949 or TSCC 1955. Buyer and buyer's agent to verify parking space dimensions and suitability for the intended vehicle. (id:47351)
1314 - 1 Jarvis Street
Hamilton, Ontario
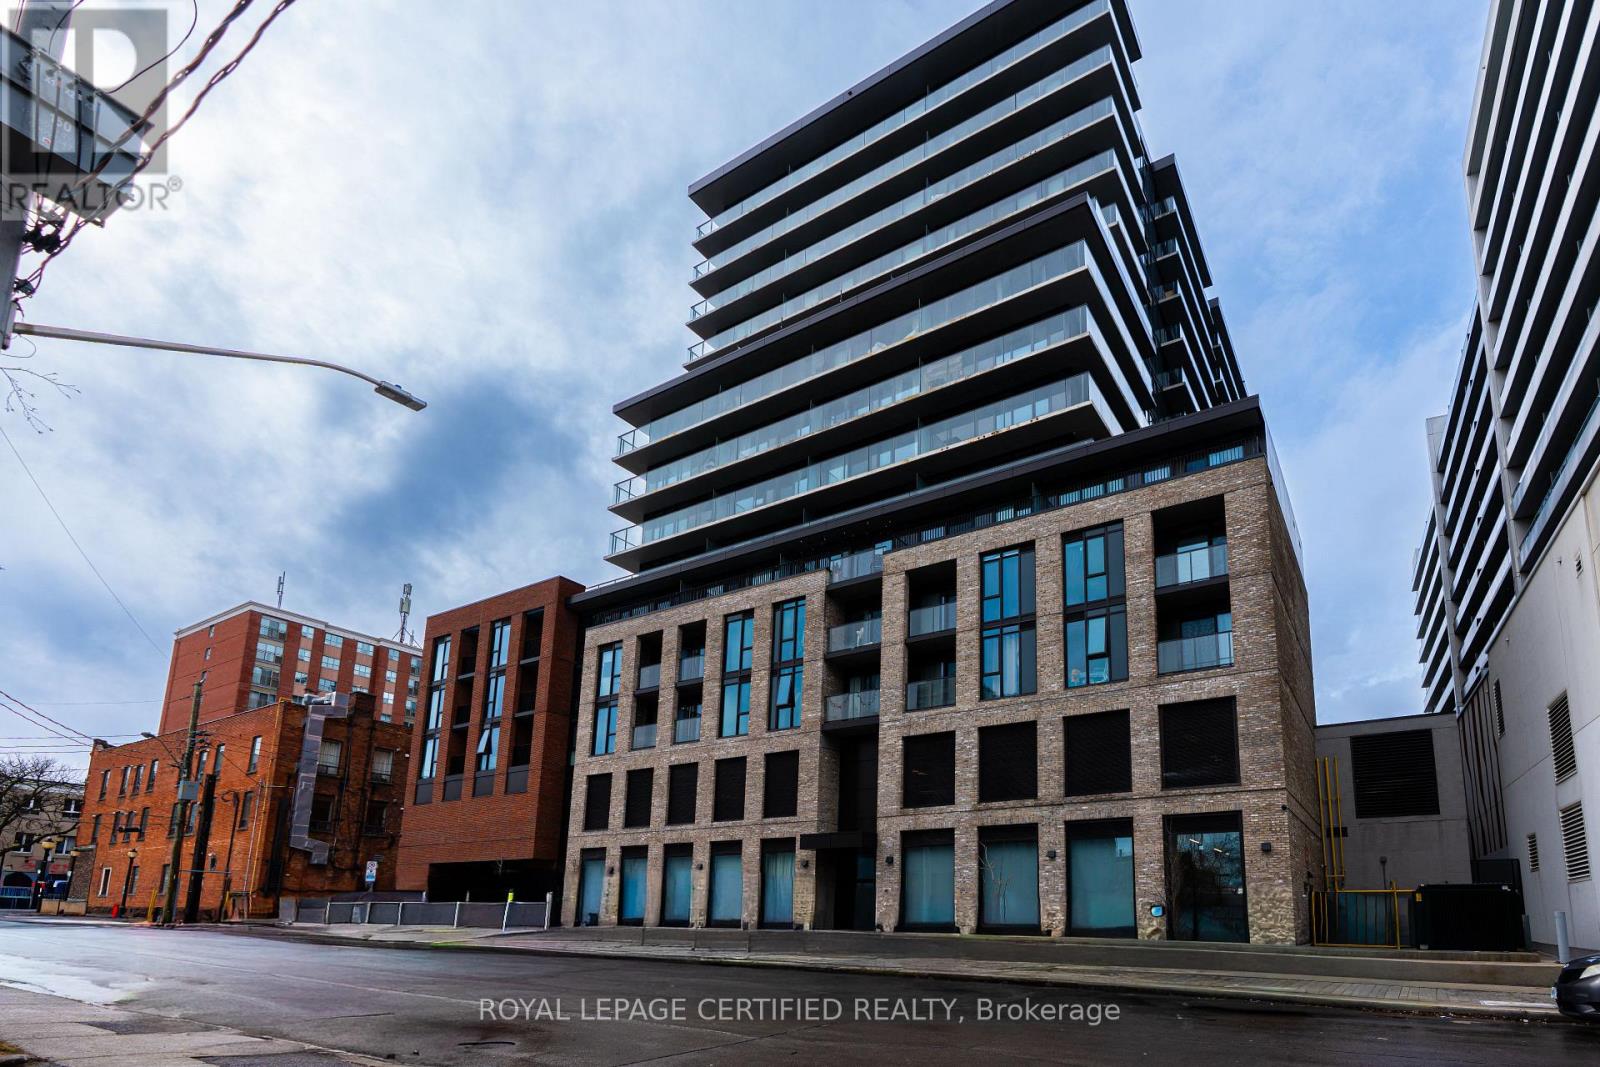
Incredible Walking Score of 98 ! Clear view to Downtown Hamilton. Welcome to 1 Jarvis! This unit features 2Bedroom, 2 Full Bathrooms, Modern Kitchen with SS Fridge, Cooktop, Built In Oven, Built In Microwave, Full Size Dishwasher, In-Suite laundry all with gorgeous floor to ceiling windows that provide unobstructed views of downtown. Building amenities include: Concierge/Security, Gym, Lobby Lounge, Parcel Locker and Co-working Lounge. This condominium takes inspiration from its city's past with a brick podium and propels it into the future with a sleek, urban expression and future retail space at its base. A vibrant and bustling neighborhood that boats King William and James St entertainment districts and bustling food scene. Easy connections to Highway 403 and QEW lead you to Toronto and the rest of the GTA, while the Lincoln M. Alexander and Red Hill Valley Parkways offer easy travels within the city. !...GO Stations all within a short walk from home, such as West Harbor and Hamilton Station. The HSR bus stop is only a two-minute walk away with stops at McMaster University, Mohawk College, St Joseph and the General Hospitals and Sobi bikes can be found nestled in pockets around the community. Come see and feel what true turn key living really is. (id:47351)

26 - 1095 Cooke Boulevard
Burlington, Ontario
Visit the REALTOR website for further information about this Listing. Bright, open-concept 2.5 bedroom 3-storey townhome steps from Aldershot GO Station. KITCHEN- Custom-built XL peninsula with seating- Custom coffee bar and pantry with built-in storage- one of the most counter space and kitchen storage in the complex- Quartz countertops, stainless steel appliances, stacked tile backsplash. LIVING & DINING- Open-concept layout with plenty of natural light. BEDROOMS- Primary bedroom with walk-in closet and full ensuite- Second bedroom with good sizing- In-unit laundry on bedroom level. ROOFTOP TERRACE- Private rooftop access for entertaining, BBQs, and lounging. GARAGE- Oversized tandem garage - fits 2 cars + home office/gym/storage- Direct interior access to the home. HVAC - ALL EQUIPMENT OWNED- Furnace, A/C, air handler, HRV, and hot water tank fully bought out- $14,500 value - no monthly rental fees ($193/month savings vs. most units). A++ LOCATION- Steps from Aldershot GO Station (direct to Union Station)- Quick access to QEW, 403, 407, and Hwy 6- Near LaSalle Park, Lake Ontario waterfront, Royal Botanical Gardens. (id:47351)
37 Bartlett Avenue
Grimsby, Ontario
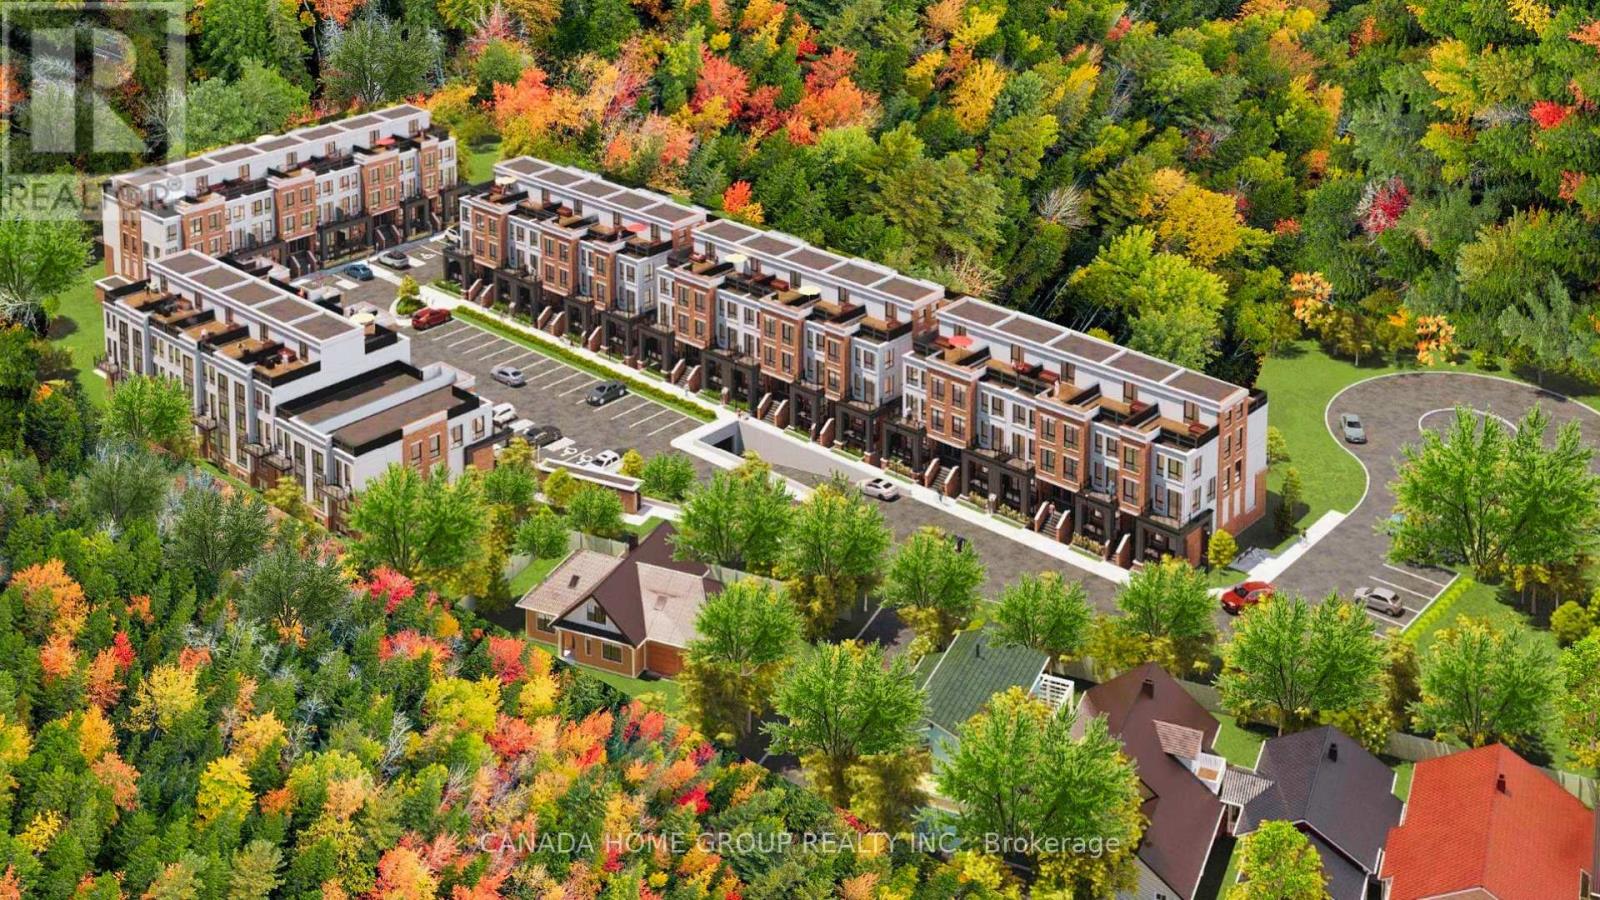
An exceptional, fully approved development site in the rapidly expanding community of Grimsby. 37 Bartlett Avenue presents a rare opportunity to acquire a shovel-ready project featuring 5 blocks 4 storeys 112 stacked urban townhomes, strategically positioned between the GTA and Niagara Region--one of Ontario's fastest-growing housing corridors. This offering delivers immediate scale, efficiency, and speed-to-market, eliminating lengthy entitlement timelines. Surrounded by established residential communities, natural amenities, and convenient highway access, the site is ideally suited to meet the strong and growing demand for attainable housing in the region. Recent announcements by Doug Ford and Mark Carney to expand 13% HST rebates to all new home buyers and further reduction on development fees are expected to significantly stimulate demand and improve absorption rates across new construction projects. This unprecedented cost reduction materially enhances affordability, accelerate sales velocity, and strengthens developer building outcomes. This site enjoys highly sought after premiums namely forever Escarpment view and everlasting forest, adjacent ravine, massive woods and greenery, and breathtaking tranquility. It Is close to all amenities Including parks, beaches, trails, public transit, shopping, restaurants, and newly built schools and hospital. This site has an easy access to Hwy QEW with quick rides to GTA and Niagara Falls. Location wise, Grimsby is just like crown jewel shining right between Lake Ontario and Niagara Escarpment which enjoys both water and mountain-like gorgeous views. With new GO Train station coming, Grimsby can only be better and brighter. A true golden location. Whether you are a developer/builder, institutional investor, purpose-home builder, or long-term care/retirement housing operator, this site offers a compelling blend of approved density, macroeconomic support, and strategic location. Pride of ownership! (id:47351)
37 Bartlett Avenue
Grimsby, Ontario
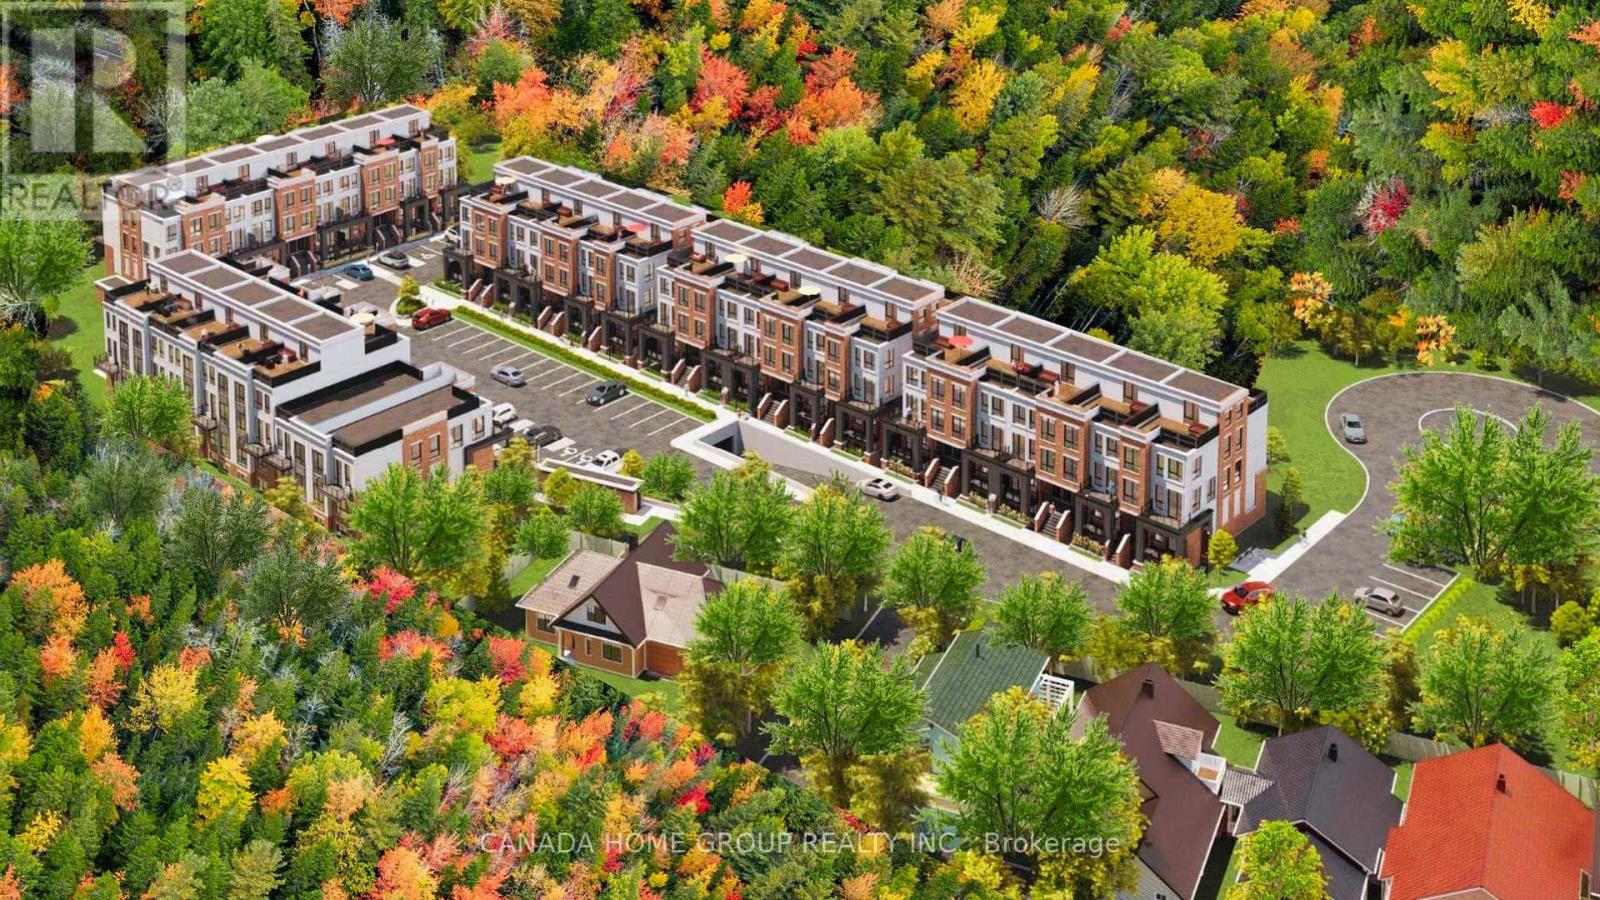
An exceptional, fully approved development site in the rapidly expanding community of Grimsby. 37 Bartlett Avenue presents a rare opportunity to acquire a shovel-ready project featuring 5 blocks 4 storeys 112 stacked urban townhomes, strategically positioned between the GTA and Niagara Region--one of Ontario's fastest-growing housing corridors. This offering delivers immediate scale, efficiency, and speed-to-market, eliminating lengthy entitlement timelines. Surrounded by established residential communities, natural amenities, and convenient highway access, the site is ideally suited to meet the strong and growing demand for attainable housing in the region. Recent announcements by Doug Ford and Mark Carney to expand 13% HST rebates to all new home buyers and further reduction on development fees are expected to significantly stimulate demand and improve absorption rates across new construction projects. This unprecedented cost reduction materially enhances affordability, accelerate sales velocity, and strengthens developer building outcomes. This site enjoys highly sought after premiums namely forever Escarpment view and everlasting forest, adjacent ravine, massive woods and greenery, and breathtaking tranquility. It Is close to all amenities Including parks, beaches, trails, public transit, shopping, restaurants, and newly built schools and hospital. This site has an easy access to Hwy QEW with quick rides to GTA and Niagara Falls. Location wise, Grimsby is just like crown jewel shining right between Lake Ontario and Niagara Escarpment which enjoys both water and mountain-like gorgeous views. With new GO Train station coming, Grimsby can only be better and brighter. A true golden location. Whether you are a developer/builder, institutional investor, purpose-home builder, or long-term care/ retirement housing operator, this site offers a compelling blend of approved density, macroeconomic support, and strategic location. Pride of ownership! (id:47351)