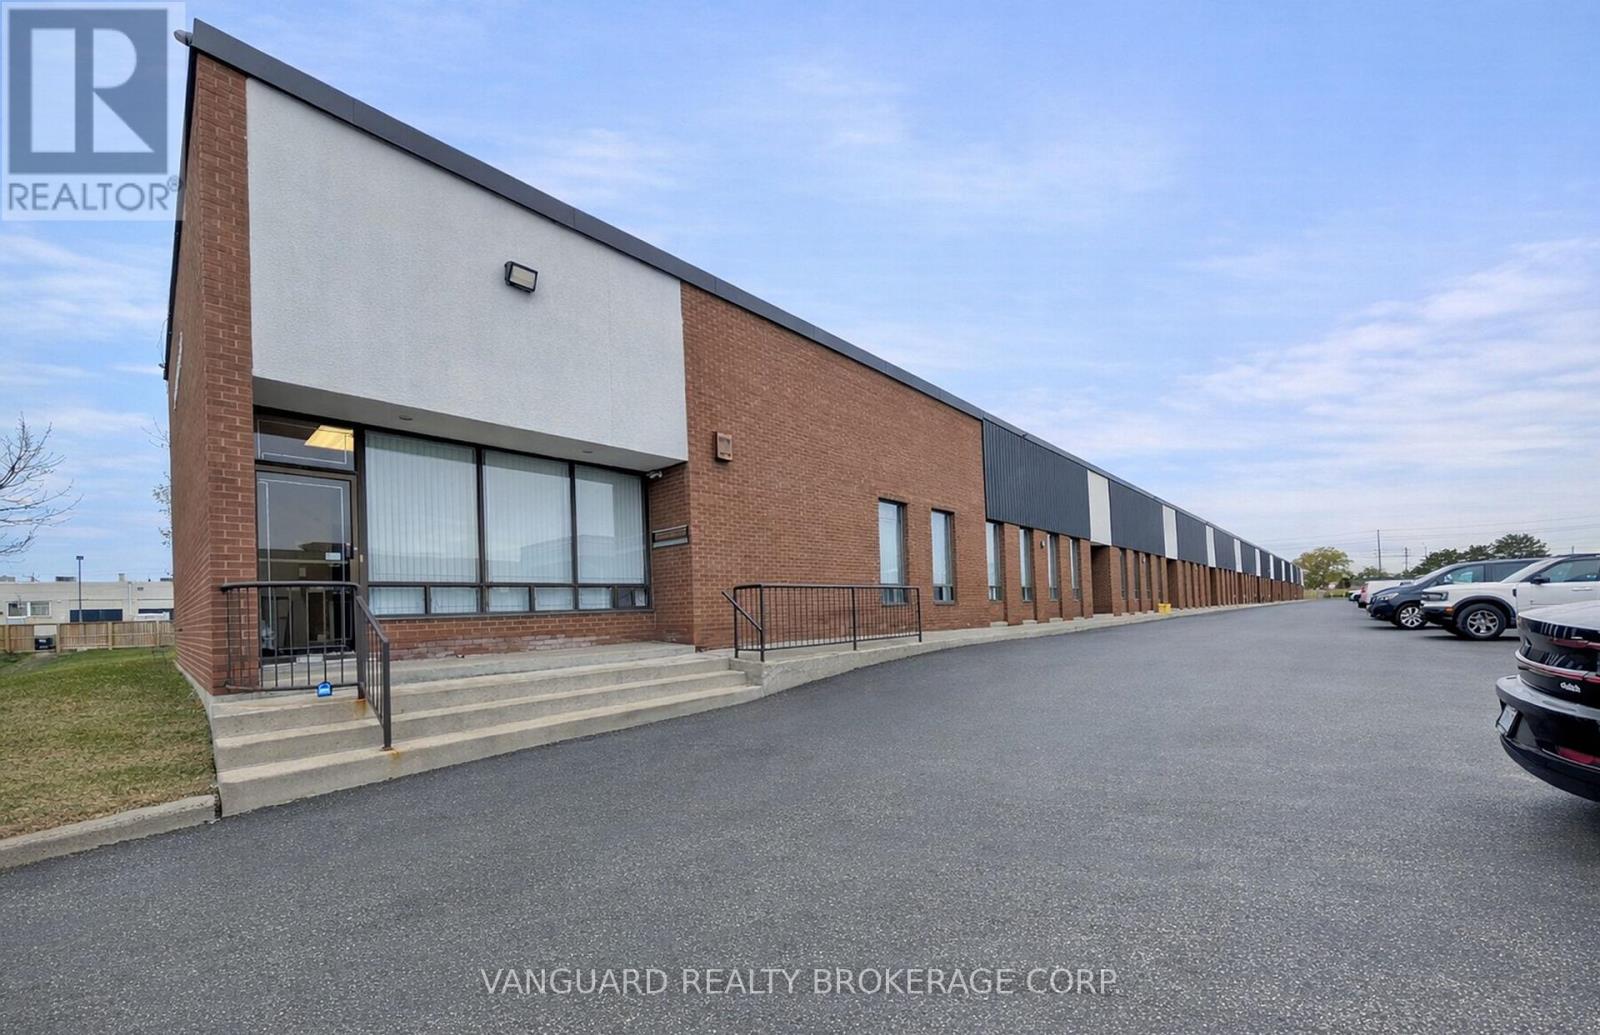
1 - 20 Baywood Road
Toronto, Ontario
Excellent Location, Great Access To Major Amenities And TTC Routes. Minutes From Hwy 407 And Hwy 427. (id:47351)
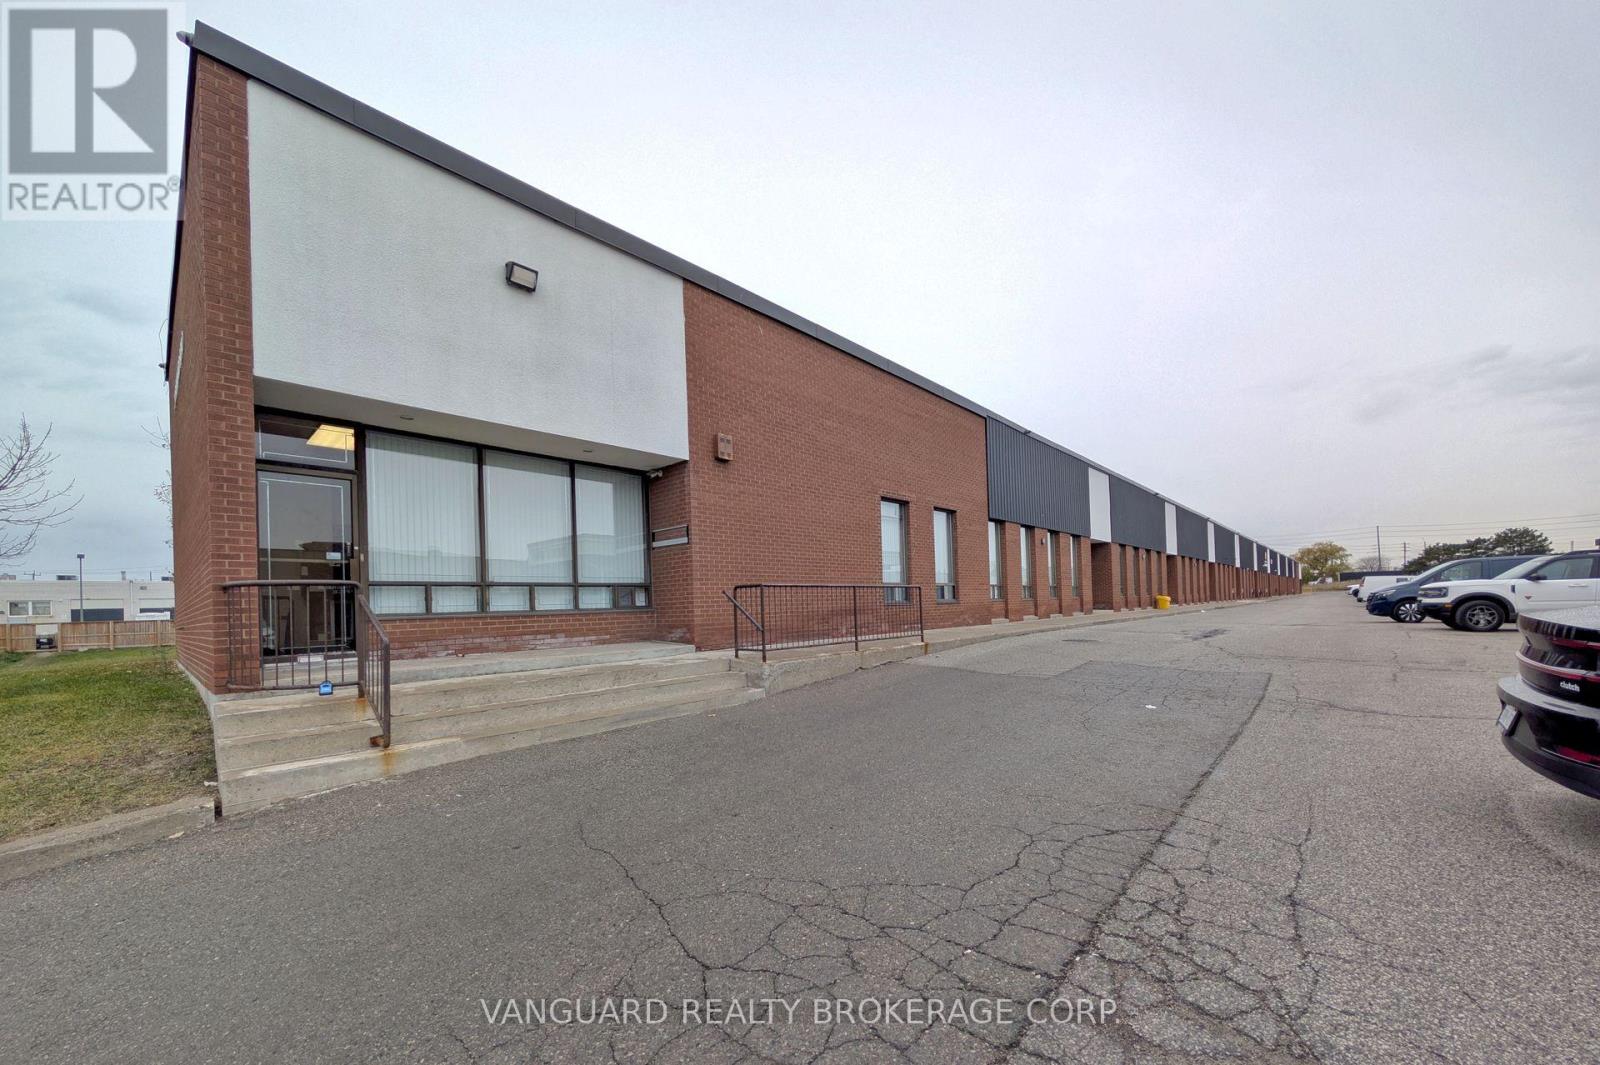
1-2 - 20 Baywood Road
Toronto, Ontario
Excellent Location, Great Access To Major Amenities And TTC Routes. Minutes From Hwy 407 And Hwy 427. (id:47351)

20 - 11 Fairburn Drive
Markham, Ontario
Prime Location in the Heart of Markham Situated right next to First Markham Place. This Multi-Use retail Space offers high foot traffic and endless business opportunities. Rare restaurant approved unit in the complex. Currently operating as a sushi restaurant. Business is sold together with the Property. Training can be provided for business handover. PROPERTY DOES NOT SELL SEPERATLY! (id:47351)
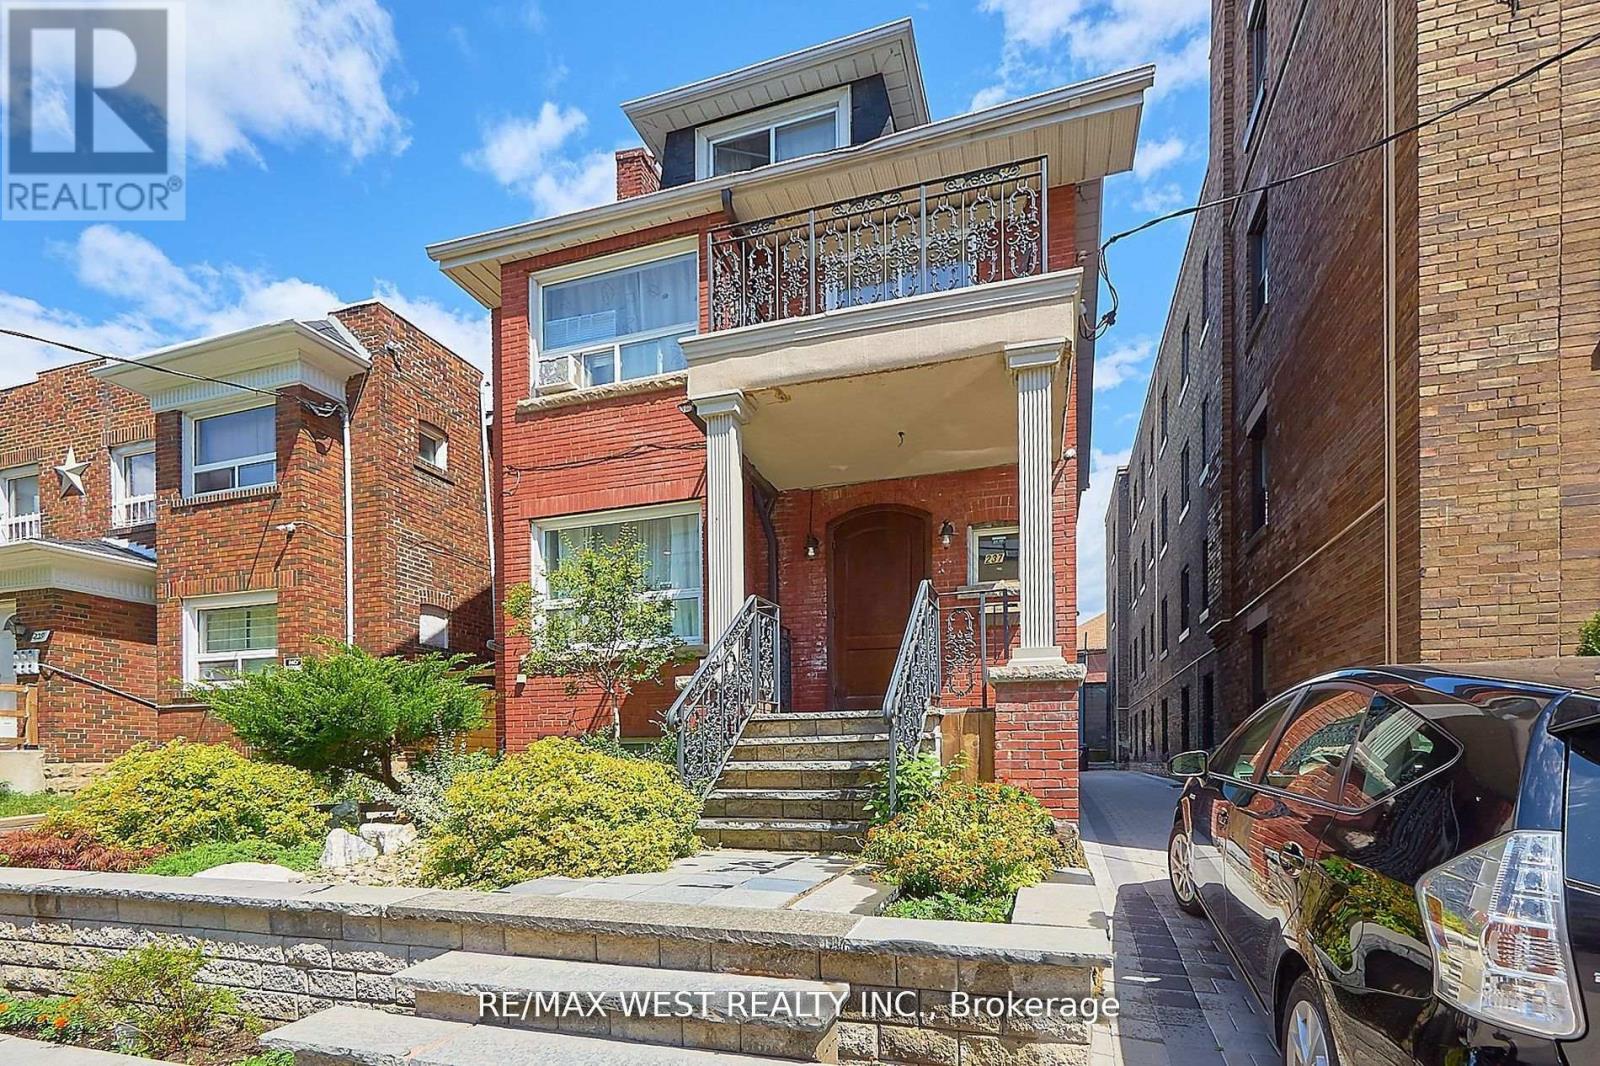
Bsmt - 237 Vaughan Road
Toronto, Ontario
Cozy and fully renovated one bedroom 3RD Floor Apartment. Open concept, living, dining room, kitchen W/O to Deck west facing. Primary bedroom with cathedral ceiling with 4Pc Ensuite. Self-contained Unit with separate entrance. On a quiet street, Just Steps from St. Clair minutes to subway & Cedarville Park, Close to all amenities, shopping, dining, cafe's. (id:47351)
94 King Street E
Lambton Shores, Ontario
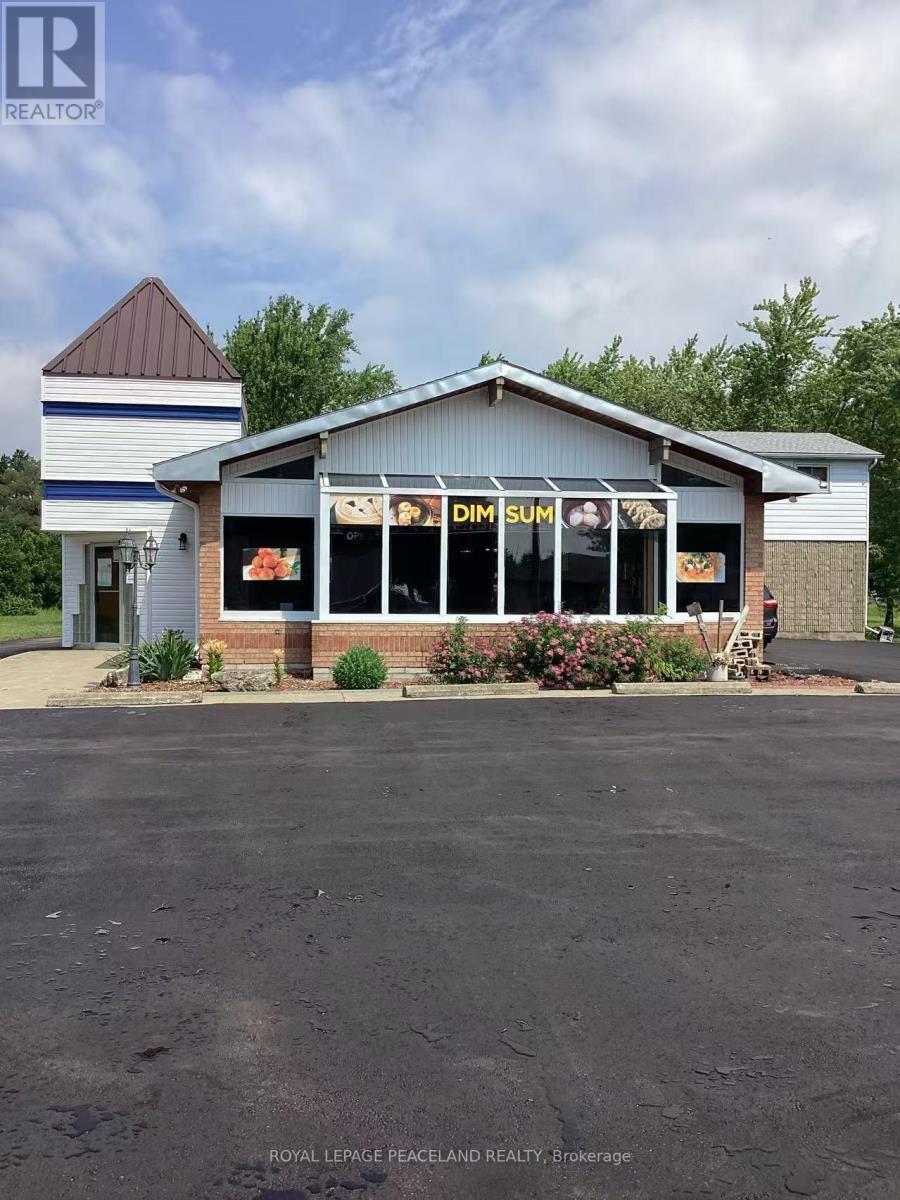
Opportunity Knocks! Run Your Own Business or For Development! Large Lot 2.48 Acre W/ 277' Frontage. Newly Upgraded 2 Storey Freestanding Building, Total 5690 Sqft, Main Floor 4400 Sqft Restaurant W/ Liquor & Patio Licences for 170 Inside + 38 Outdoor Seats. Full Commercial Kitchen Contains 24 Ft Long Hood & 2 Large Walk-In Coolers. Men and Women's Washrooms ,1 Employee Bath w/ Shower.Turnkey Business W/ High Ranking Google Reviews. 2nd Floor Around 1100 Sqft New Renovated 3 Bedrooms + 2 Bathrooms Apartment W/ Separated Entrance. Large Lot Size, New Upgraded Asphalt Parking Lot W/ 30 Spots And More. C2 Zoning Permits Wide Range of Commercial and Retail Uses, With Great Redevelopment Potencial. Excellence Location at the Main Commercial Strip of Forest, Lambton. On Busy Hwy 21, the Road Connecting To Hwy 402 To Sarnia and Grand Bend. Closed to Main Chain Stores Foodland Supermarket, Tim Horton's, The Shores Recreation Centre, school. About 30 Minutes to Sarnia, 50 Minutes to London, 2 Hours 40 Minutes to Toronto, and 1 Hour 30 Minutes To Detroit USA. (id:47351)
201 - 180 Vine Street S
St. Catharines, Ontario
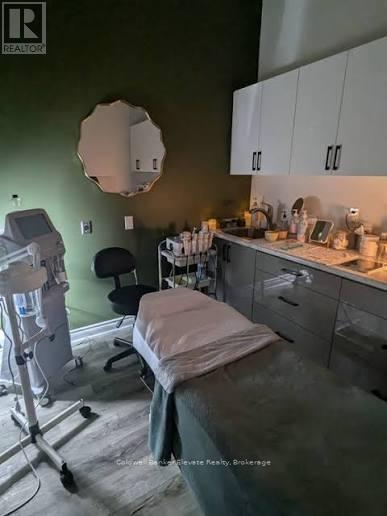
Acquire a high-performing, turnkey location of a prestigious spa network! Strategically positioned with prime visibility off the QEW, this clinic offers a sophisticated, serene environment ideal for popular skincare services, a thriving growth industry. This facility is fully equipped with state-of-the-art technology-all less than one year old-enabling a comprehensive suite of high-demand medical aesthetic services, including: Advanced Facials & Chemical Peels, Micro-needling & Skin Tightening, Microdermabrasion & Laser Rejuvenation, and more. The business utilizes a sophisticated recurring revenue model. Through integrated online marketing and a seamless digital booking system, the clinic maintains a robust database of loyal clients. Revenue is stabilized by a VIP membership program and pre-paid treatment packages, ensuring consistent cash flow and high client retention. Take advantage of this exceptional chance to own a profitable, modern business in the heart of the Niagara region. (id:47351)
4530a Kingston Road
Toronto, Ontario
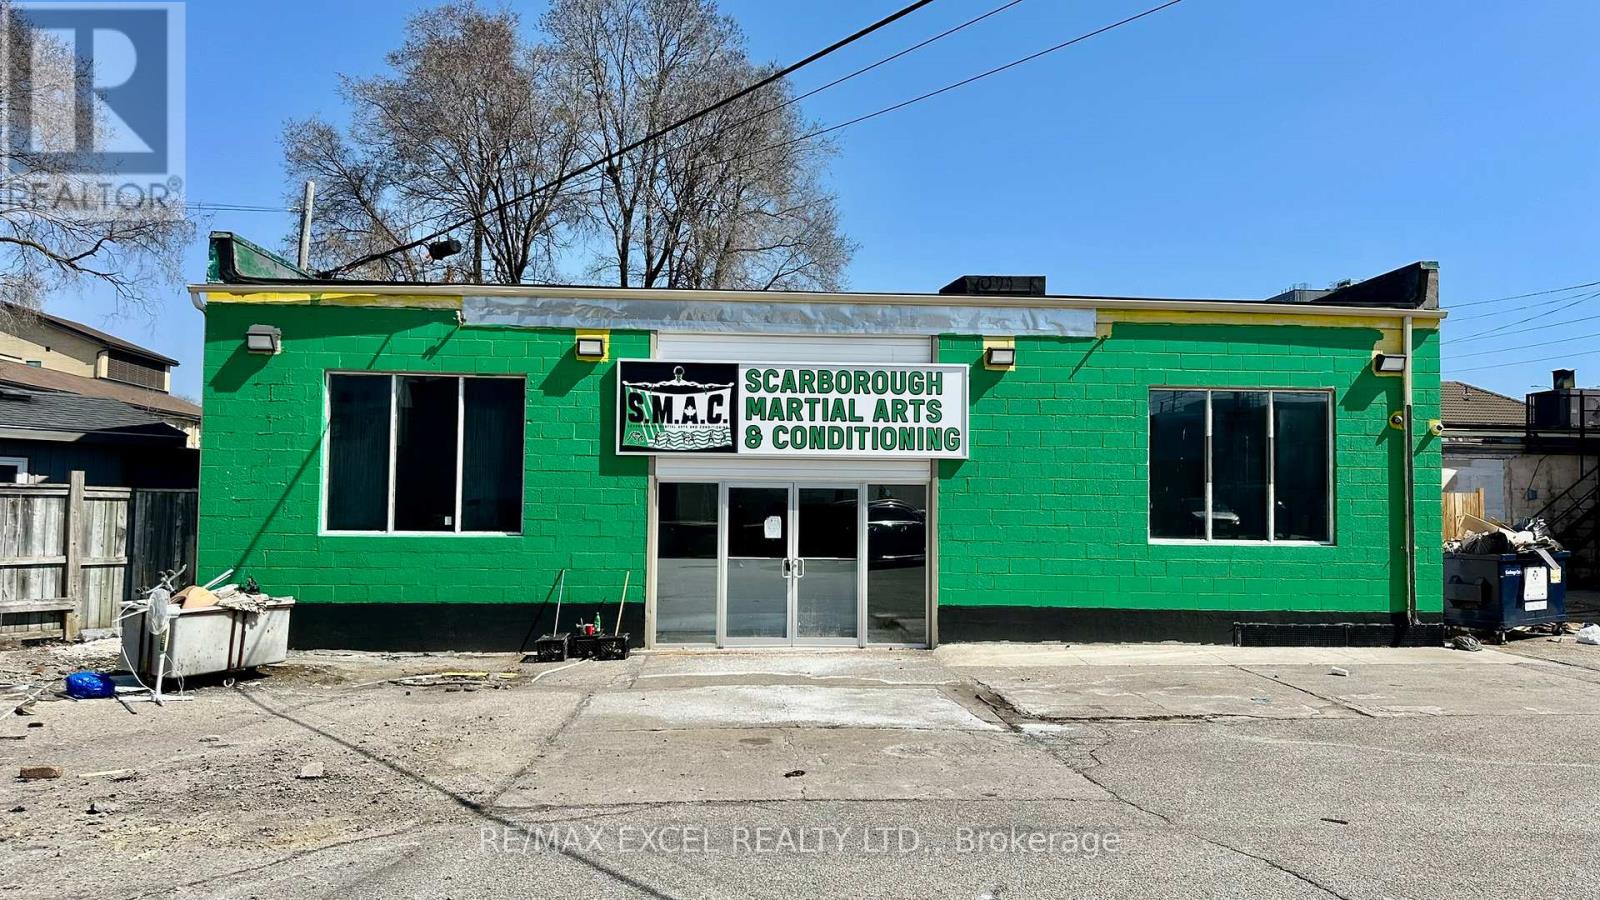
Excellent opportunity to lease a standalone commercial building in Scarborough. The space is fully equipped with plumbing, updated electrical, and a new HVAC system, offering a turnkey setup for a variety of uses. Ideal for a dance studio, professional office, retail, or other service-based businesses. The property also features ample free on-site parking, providing convenience for both staff and visitors. (id:47351)
15672 Warden Avenue
Whitchurch-Stouffville, Ontario
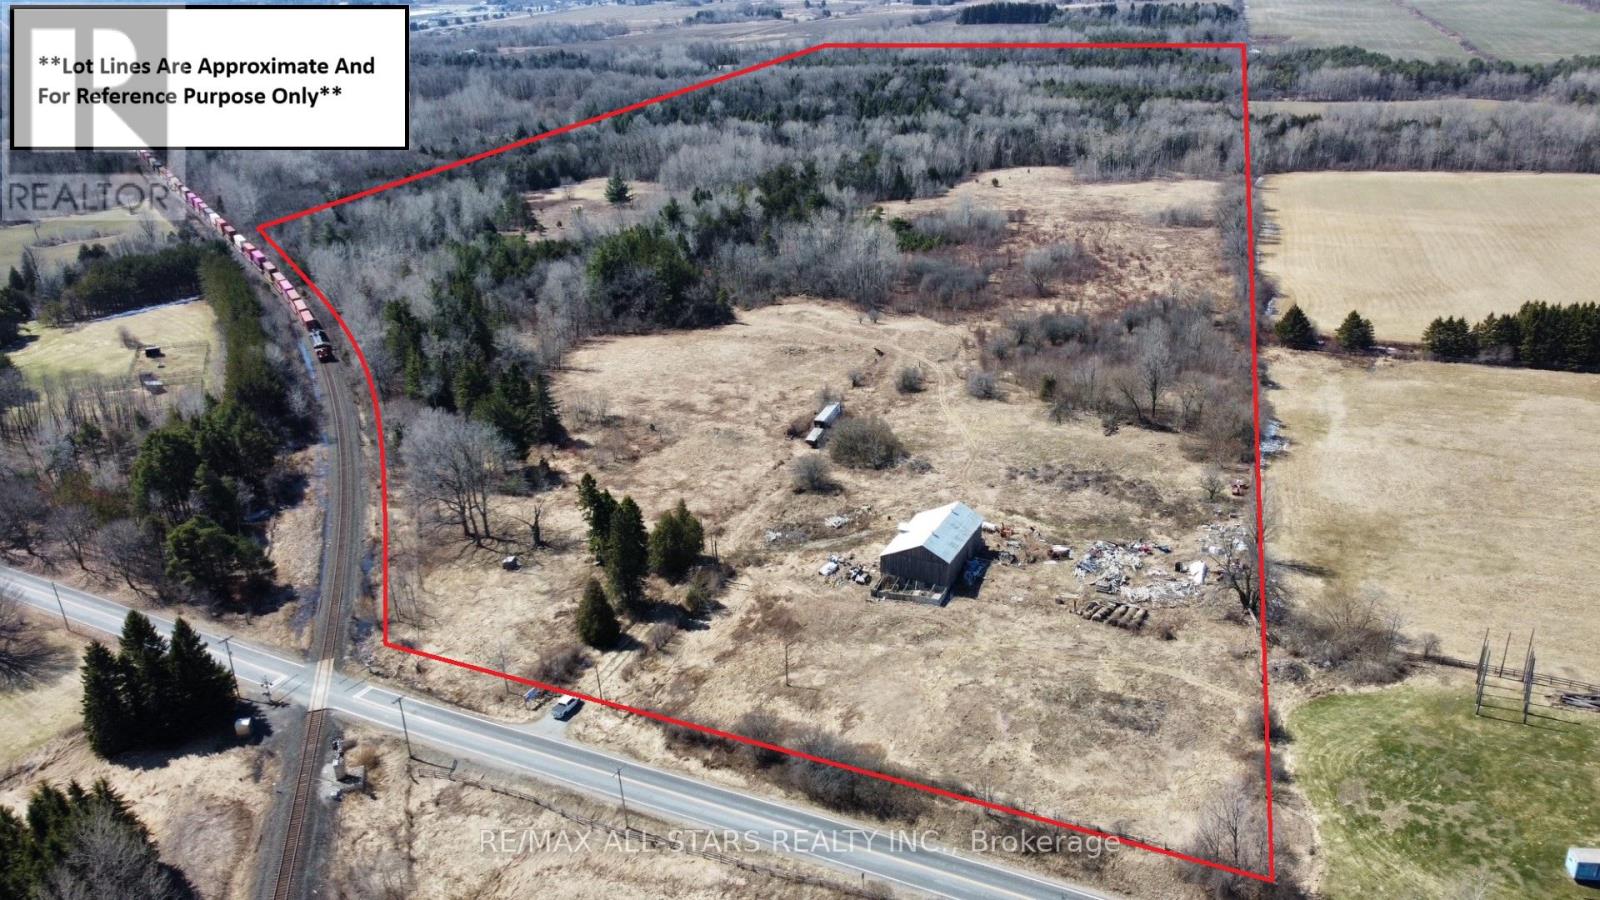
Excellent opportunity to own 94 (Per MPAC) acres of serene land ideally located just minutes from Stouffville, Aurora, Markham, and Highway 404. This expansive property offers a unique blend of open space and natural beauty, with a portion of the land cleared and the remainder featuring mature mixed bush, providing privacy and versatility.An existing barn (as is) is located on the property, offering potential for agricultural, recreational, or storage use. Whether you are seeking a long-term investment, agricultural opportunity, or a private rural retreat with convenient access to nearby urban amenities, this property presents exceptional potential. (id:47351)
11 - 1325 Centennial Drive N
Kingston, Ontario
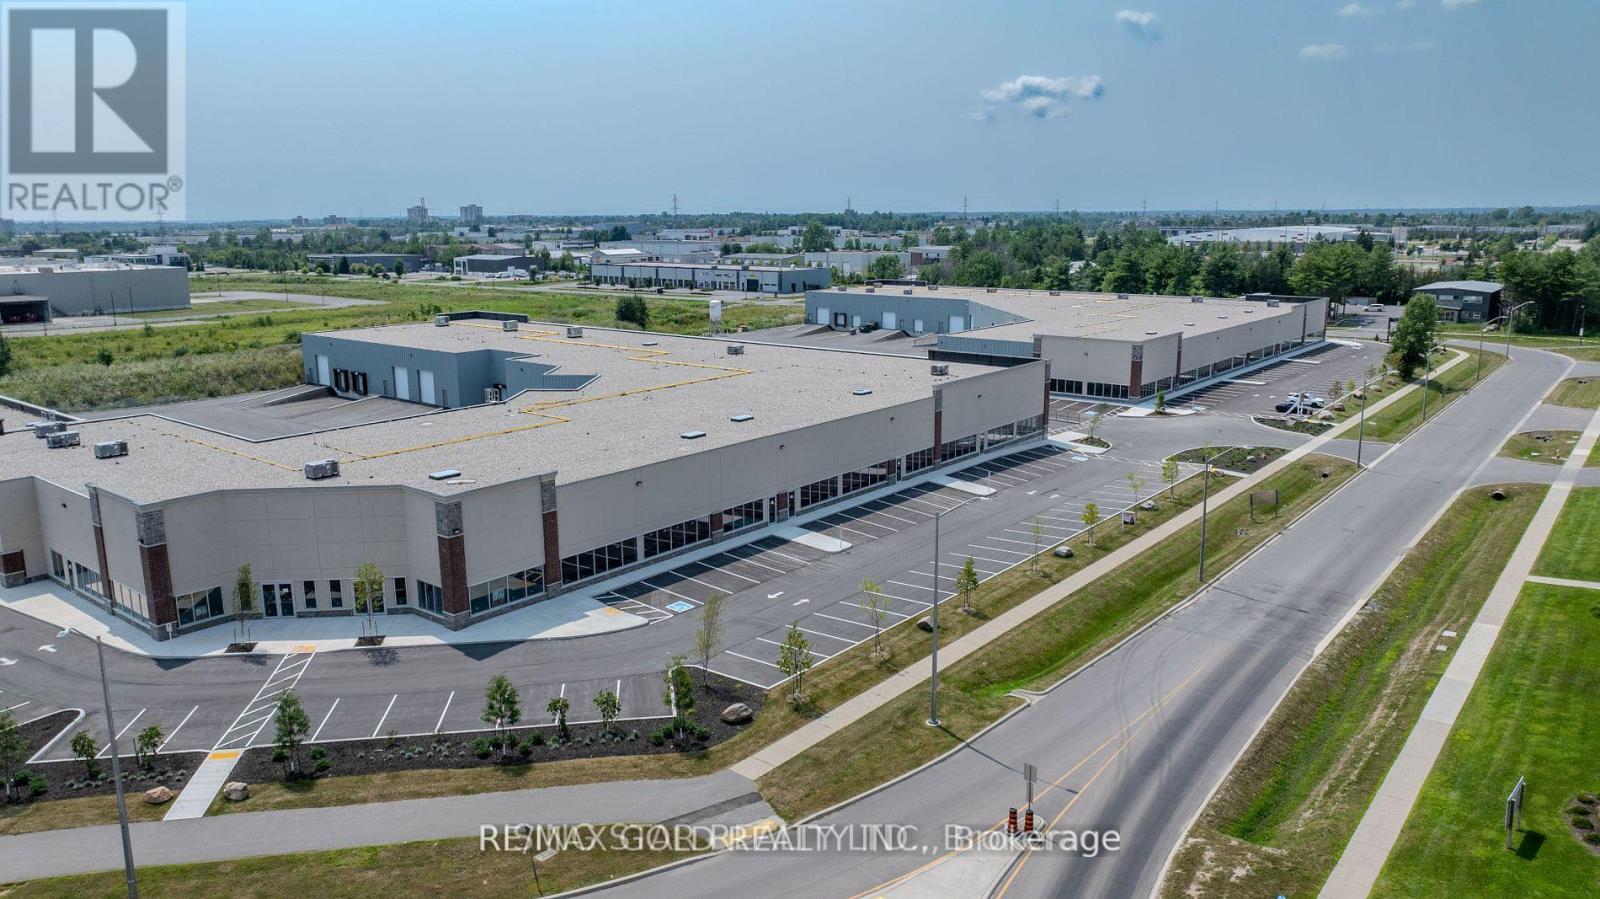
Prime industrial condo available for lease in the established Cataraqui Estates Business Park. This 4,177 sq. ft. unit offers a functional combination of warehouse and office space, featuring 20-foot clear ceiling height, rear entry door, and ample common parking.Zoned M3-L91, the property permits a wide variety of uses including manufacturing, assembly and processing; construction, transportation, storage, warehousing and wholesale trade; as well as communications, utilities and institutional uses with an industrial character. Complementary uses permitted include restaurant, financial institution, personal services, research and development facilities, and clinics. Business and professional offices must be located within 90 metres of a street line and are restricted to a maximum of 50% of the total gross floor area.Rental rate is $10.00 per sq. ft. where the intended use is exempt from development charges or where such charges are paid directly. $15.00 per sq. ft. where development charges apply and are included in the lease and payable by the landlord. (id:47351)
851 White Pine Street
London North, Ontario
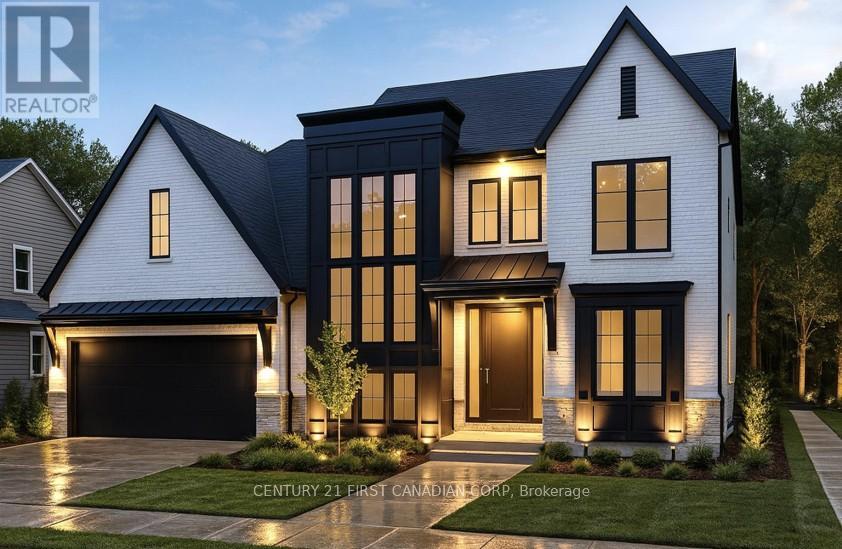
Royal Oak Homes proudly presents The Luca, a thoughtfully designed 2-storey home featuring 4 bedrooms, 2.5 baths, and a spacious 2-car garage TO BE BUILT in the prestigious Sunningdale Crossings community in North London . With its smart layout and modern finishes, this model perfectly blends style, comfort, and functionality for todays families. The main floor offers a huge living area, dining room, and kitchen, highlighted by a large hidden pantry that extends the full length of the kitchen, a true showpiece for both entertaining and everyday living. A private office on the main floor provides the perfect space for working from home or managing household tasks. The upper level is home to all four bedrooms, including a generous primary suite with a luxurious 5-piece ensuite. A convenient laundry room completes the upstairs, designed to make daily routines easier. Thoughtfully designed with the perfect placement of windows throughout the home including along the staircase. The Luca is filled with natural light, creating a warm and inviting atmosphere in every space. Enjoy quick access to parks, scenic trails, top-rated schools, shopping, and major highways. More plans and lots are available. Photos are from previous models for illustrative purposes; each model differs in design and client selections. (id:47351)
863 White Pine Street
London North, Ontario
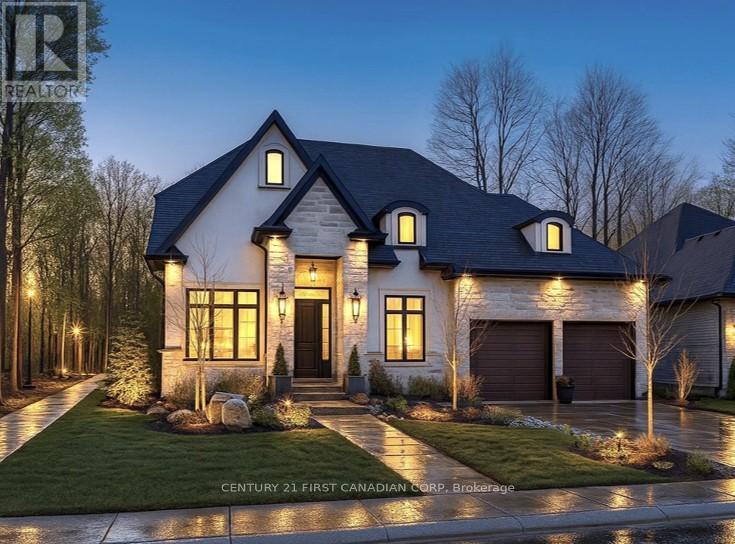
Royal Oak Homes proudly presents the "Kleinburg I", a stunning 2-storey home with 3 bedrooms, 2.5 baths, and a spacious 2-car garage, offered as a TO BE BUILT home in the prestigious Sunningdale Crossings community in North London. Thoughtfully designed, this residence perfectly combines style, functionality, and comfort. The main floor features an open-concept layout with a welcoming family room, dining area, and kitchen, designed for seamless living and entertaining plus a private office and a convenient main-floor laundry for everyday ease. The upper-level hosts three generous bedrooms, including a spacious primary suite with a walk-in closet and luxurious 5-piece ensuite. Enjoy quick access to parks, scenic trails, top-rated schools, shopping, and major highways. More plans and lots are available. Photos are from previous models for illustrative purposes; each model differs in design and client selections. (id:47351)
855 White Pine Street
London North, Ontario
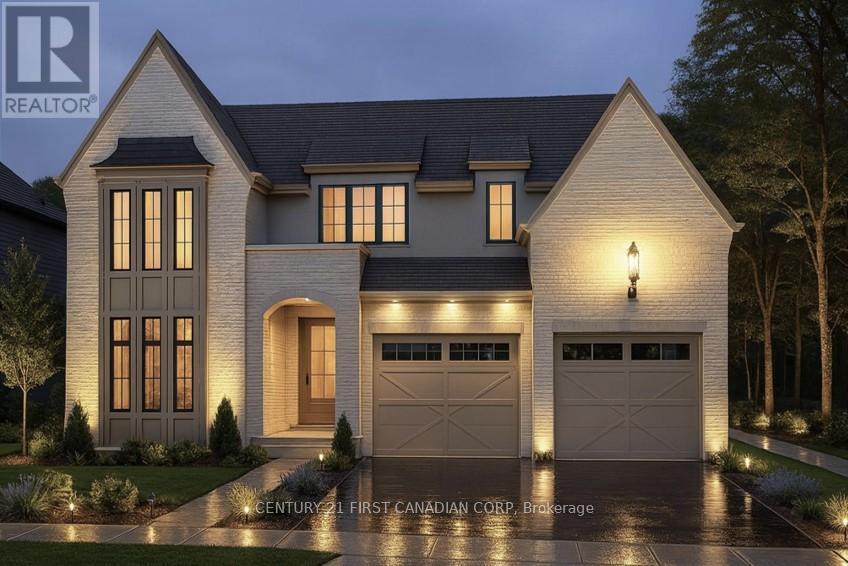
Royal Oak Homes proudly presents the Auburn I, one of our newest and most striking models, as a TO BE BUILT home in the prestigious Sunningdale Crossings community in North London. This thoughtfully designed 3-bedroom, 2.5-bath residence with a 2-car garage combines style, functionality, and comfort. The main floor features an open-concept family room with soaring 12-foot ceilings that create an airy, light-filled atmosphere, along with a dining area and kitchen enhanced with arched walkways for added appeal and access to a hidden pantryperfect for entertaining and everyday living. The upper floor hosts all three bedrooms as well as a convenient laundry area. The spacious primary suite includes a dressing room and luxurious 5-piece ensuite, while the two additional bedrooms each enjoy access to their own bathroom, offering privacy and comfort for the whole family. Enjoy quick access to parks, scenic trails, top-rated schools, shopping, and major highways. More plans and lots are available. Photos are from previous models for illustrative purposes; each model differs in design and client selections. (id:47351)