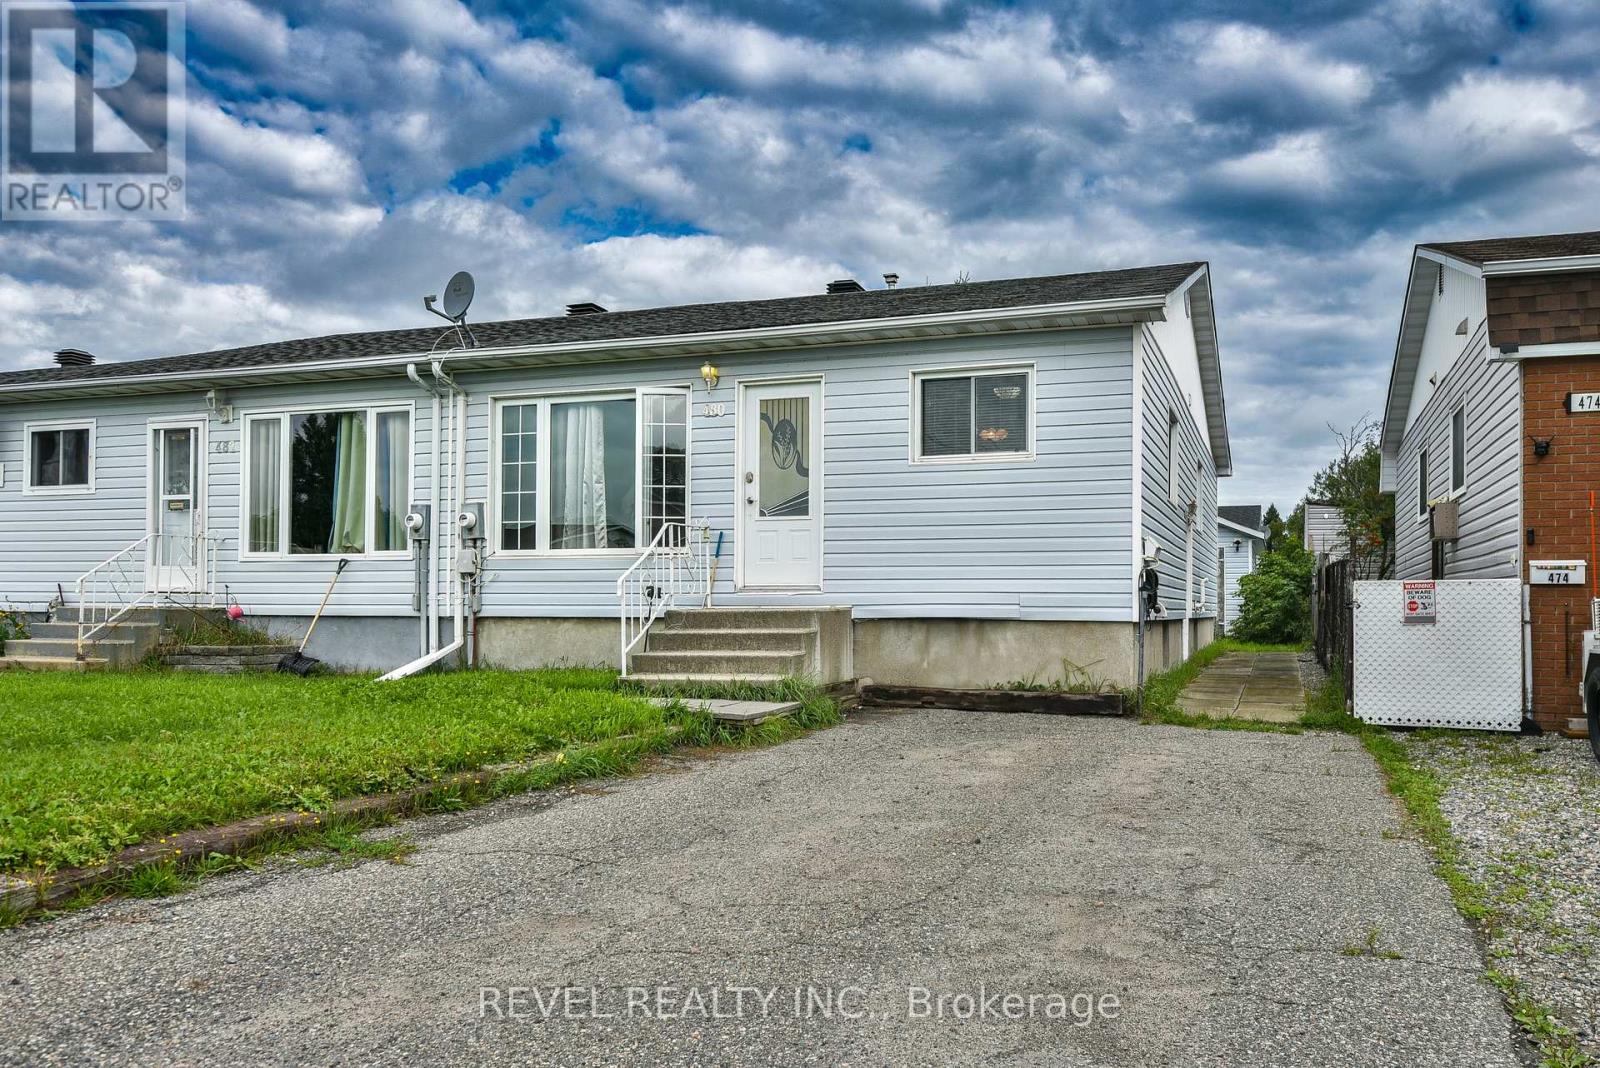
480 Martin Avenue
Timmins, Ontario
5 BEDROOMS * 2 FULL BATHS * TONS OF SPACE! This spacious semi has way more room than you'd expect! With 5 bedrooms, 2 full bathrooms, and a great rec room, there's plenty of space for the whole family. Huge primary bedroom complete with two walk-in closets - a rare bonus! Outside, a completely fenced yard along with a wired 12'x15' shed, perfect for storage, hobbies or a workshop. All appliances are included, and for added convenience, or as an investment, the home can even be sold completely furnished if you wish - making this an easy, move-in-ready option. A great combination of space, storage and value! (id:47351)
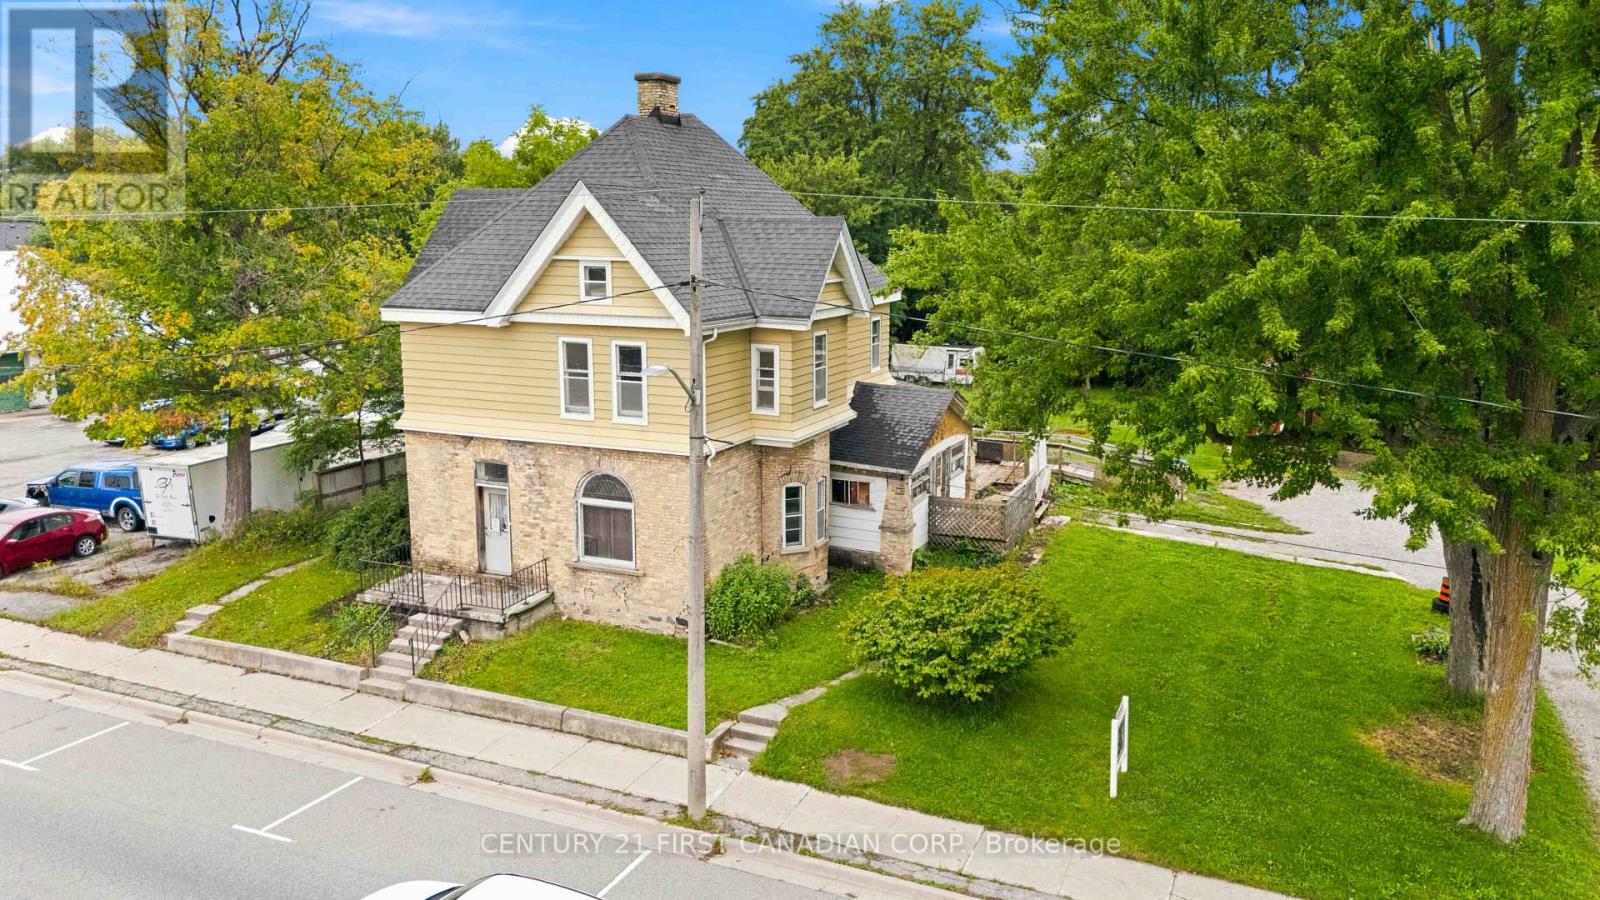
128 Main Street
Lucan Biddulph, Ontario
INVESTMENT & REDEVELOPMENT OPPORTUNITY IN THE HEART OF LUCAN! 128 Main Street presents a unique opportunity for investors, developers, and builders looking to secure a well-positioned property in the growing community of Lucan. Situated along Main Street, this property offers excellent frontage, visibility, and accessibility. The value here extends beyond the existing dwelling, with the land, location, zoning, and future potential forming a significant part of the opportunity. With its MUR zoning and redevelopment potential, the property may lend itself to a variety of future possibilities for the right buyer. Whether considered as a redevelopment project, land investment, or longer-term hold, 128 Main Street provides an opportunity to capitalize on a prominent location within an expanding community. Located close to downtown amenities and surrounded by an established community experiencing continued growth, this is an opportunity for buyers with vision to explore what may be possible at this Main Street location. The existing dwelling is being offered by the Seller in "as-is, where-is" condition, with no warranties or representations. (id:47351)
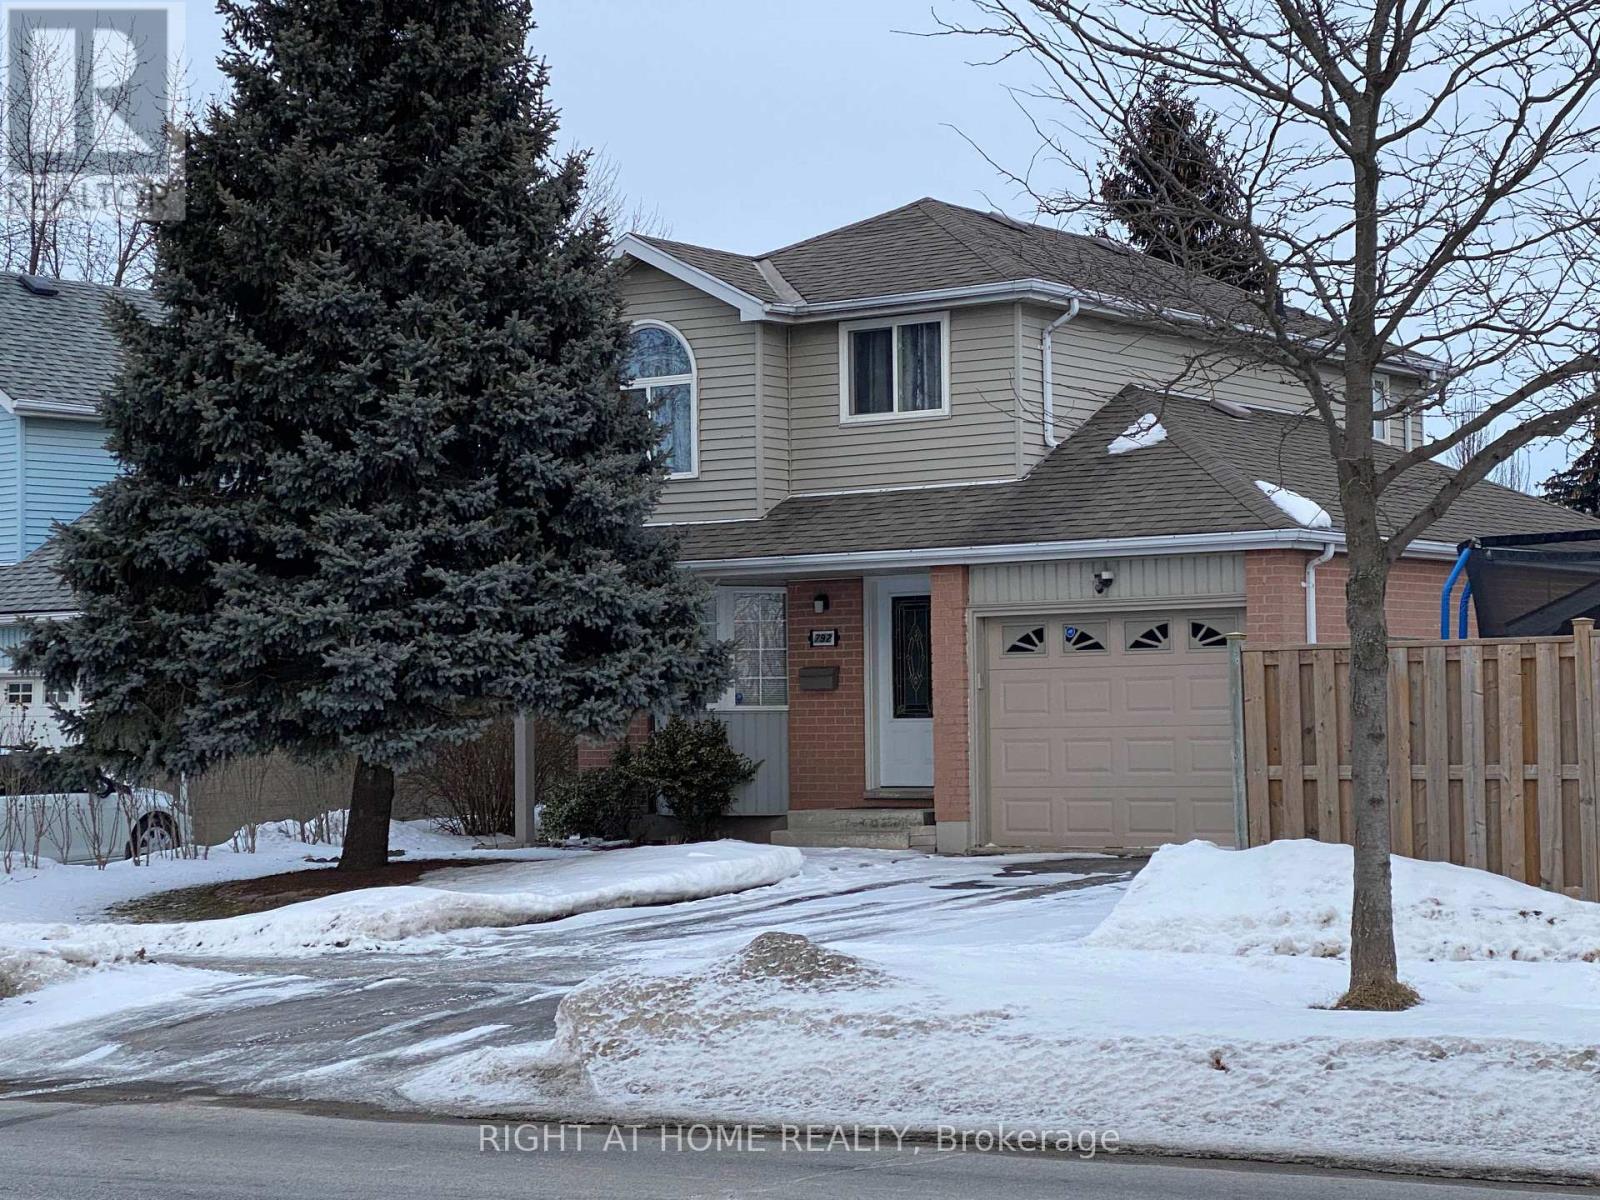
792 Homeview Road
London South, Ontario
Welcome to this beautifully renovated, bright, and spacious home with a functional layout and plenty of natural light. plenty of natural light. The main floor features a kitchen with a breakfast area, bay windows, and a huge great room. The second floor offers three generously sized bedrooms, providing comfortable living space for the whole family. The finished basement includes a full bathroom and a versatile recreation room or home office. Enjoy the backyard and oversized lot, along with three parking spaces. Conveniently located close to schools, recreation centres, shopping, major highways, and other amenities. Costco is just 10 minutes away. (id:47351)
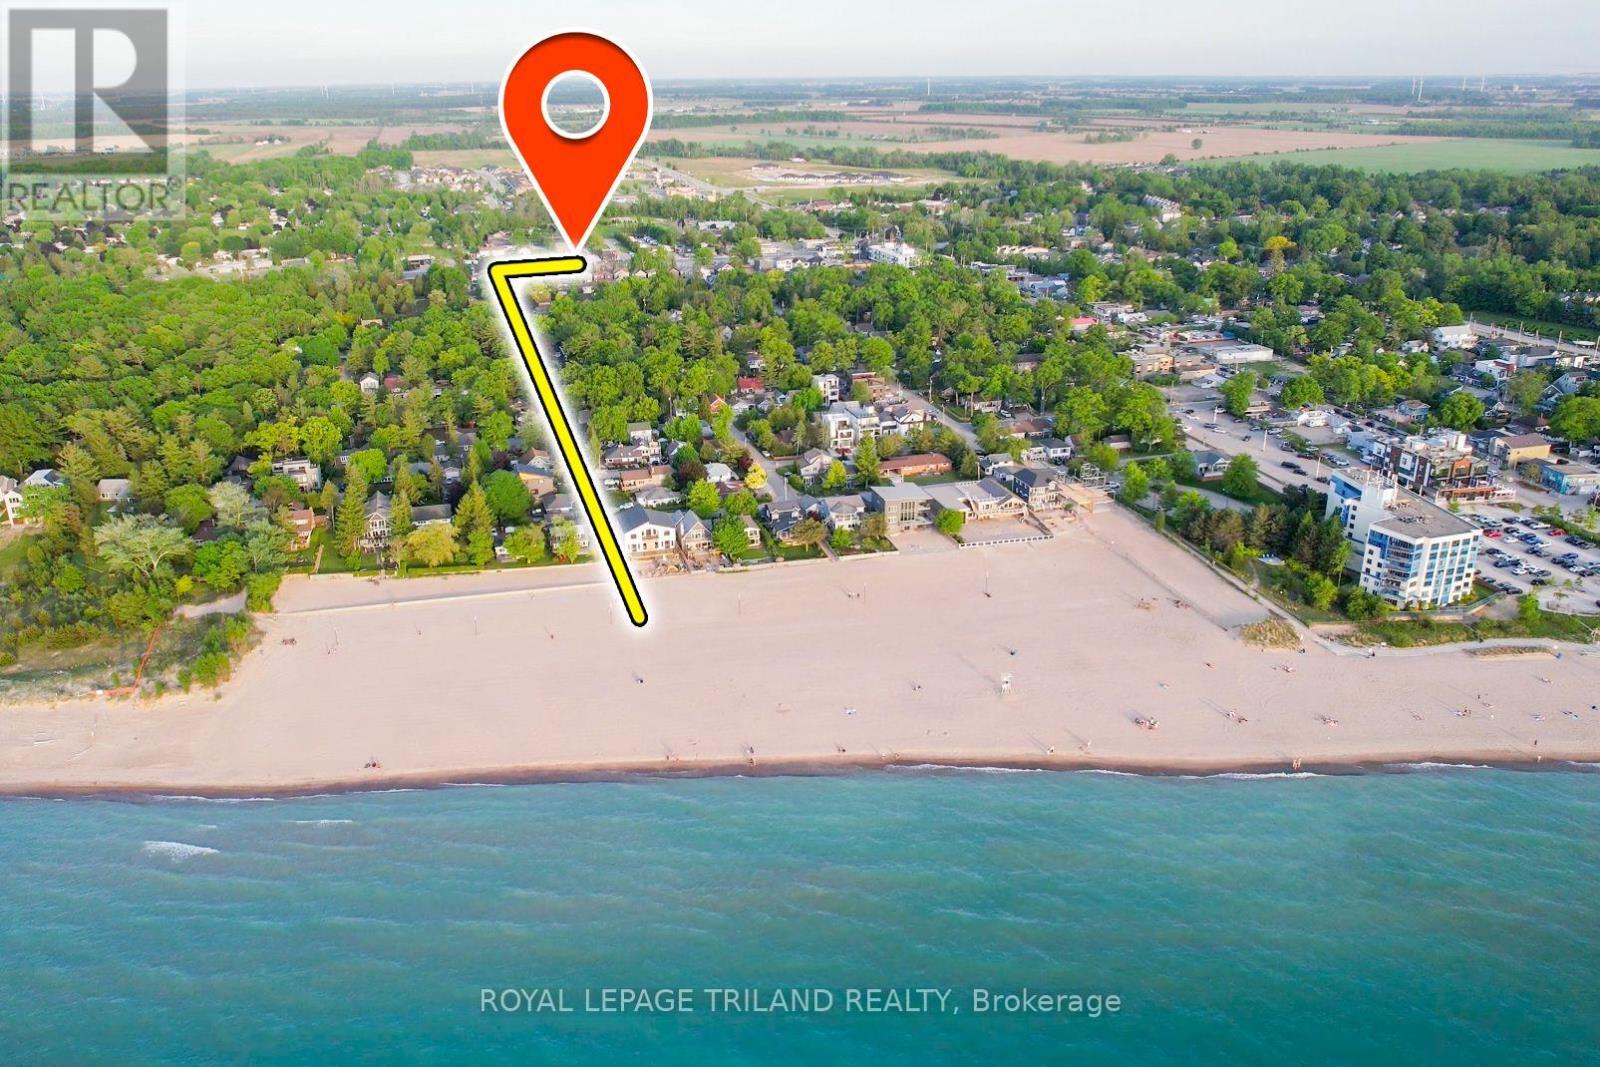
5 - 8 Oak Street
Lambton Shores, Ontario
SNAP UP THE MOST AFFORDABLE HOME OWNERSHIP IN GRAND BEND JUST STEPS TO GRAND BEND'S FAMOUS MAIN BEACH! 8 Oak St is a young, well-maintained 10-unit condo complex is forever a popular maintenance free alternative to an older Village cottage. This extremely well-kept & recently renovated functional & efficient forced-air gas heated & central air-conditioned apartment style condo is located just 490 metres from the 3rd-best beach in the country, making it the perfect coastal escape or full-time residence or an affordable weekend / summertime getaway. Forget the city life & immerse yourself into relaxed beachside living, where weekends truly feel like vacations. Unit 5 is ideally positioned in the desirable 8 Oak complex tucked away from street traffic offering peace & quiet rarely found in the downtown "Village" core. Enjoy the convenience of in-unit private laundry, a bright open-concept renovated primary living space, a full bathroom, & 2 bedrooms, one with private balcony access. The mint condition throughout the unit ensures your investment goes a very long way. With a strong mortgage, owning this home even could cost less per month than renting, as comparable units now rent for over $1,800 per month + utilities. Enjoy easy ground-level access, ideal for those with mobility considerations, reserved parking right at your doorstep (w/ loads of additional visitor parking), & a private BBQ patio. Sip your morning coffee on the balcony as the sun rises, relax in the private condo gazebo yard, then stroll to the beach for a refreshing swim & a stunning sunset. Pets welcome! Just a 5 min walk to endless sandy shores, world-class sunsets, & all of Grand Bend's amenities, this beachside condo delivers exceptional value in today's market. Didn't think you could afford Grand Bend? Think again! Also, short term rentals are prohibited at this complex, which results in additional peace and quiet. Condo fees of $376.16/month cover full exterior, maintenance, snow removal, etc. (id:47351)
2229 Cardinal Court
London South, Ontario
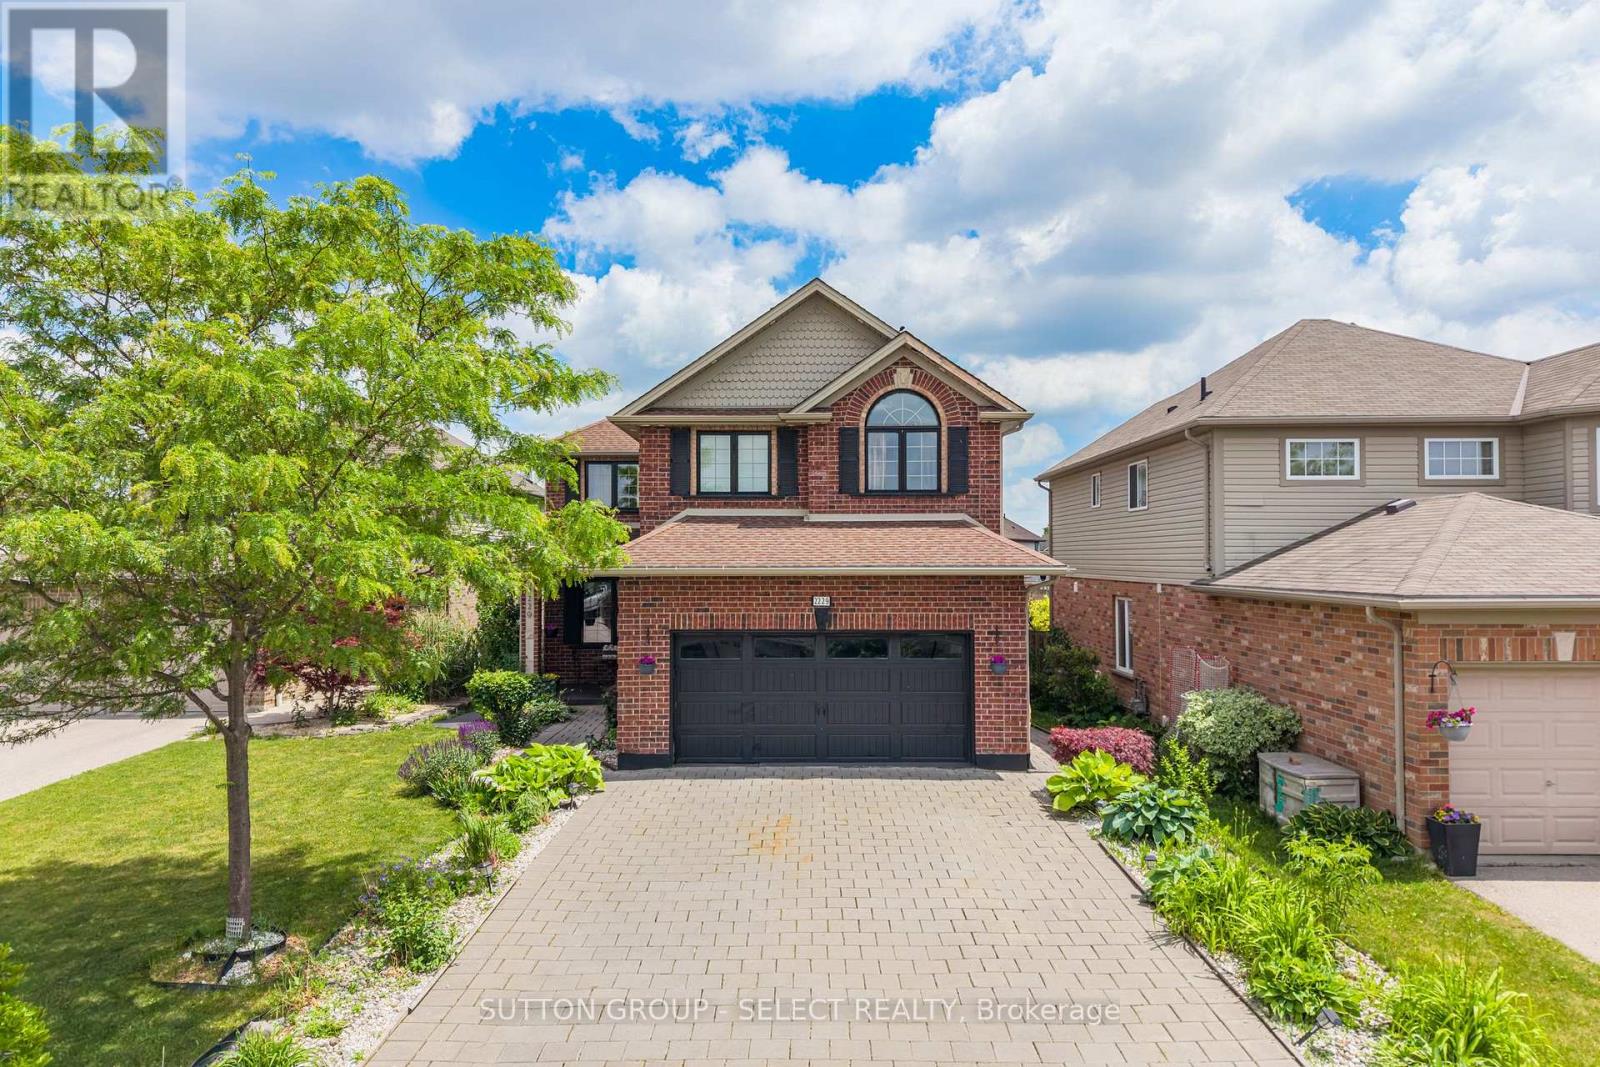
Exceptional space and flexibility with over 4,000 sq. ft. of finished living space, 5 bedrooms, 3.5 bathrooms and a fully finished lower level with second kitchen. Located on a quiet cul-de-sac in the desirable Summerside Neighbourhood, this spacious 2-storey home offers a layout well suited to growing or multi-generational families. The main floor features formal living and dining rooms, pot lights, crown moulding, a spacious family room with gas fireplace, main-floor laundry and an eat-in kitchen with espresso cabinetry, granite breakfast bar, stainless steel appliances, gas stove, wet bar and bright breakfast area overlooking the backyard. Walk out to the newer deck featuring a built-in outdoor kitchen, BBQ and ample under-deck storage, overlooking the fenced yard. Upstairs are 4 generous bedrooms. The impressive 18'8" x 19'2" primary suite offers exceptional space with a tray ceiling, walk-in closet, 5-pc ensuite and a versatile bonus area with room for a home office, fitness space, nursery, reading nook or additional wardrobe. A second 5-pc bath serves the remaining bedrooms. The finished lower level feels like another complete living space, with a large family room, second kitchen, dining area, 5th bedroom and 3-pc bath, offering excellent flexibility for multi-generational living, extended family, older children or guests. Outside, enjoy mature landscaping, perennial gardens, covered front porch, stone waterfall feature, brick garden shed, dual gate access, recently painted driveway and walkways, and parking for up to 6 vehicles plus a double garage. Close to schools, parks, trails and amenities, with convenient access to Victoria Hospital and Hwy 401. Over 4,000 sq. ft. of finished living space at $849,900. (id:47351)
192 Concord Road
London North, Ontario
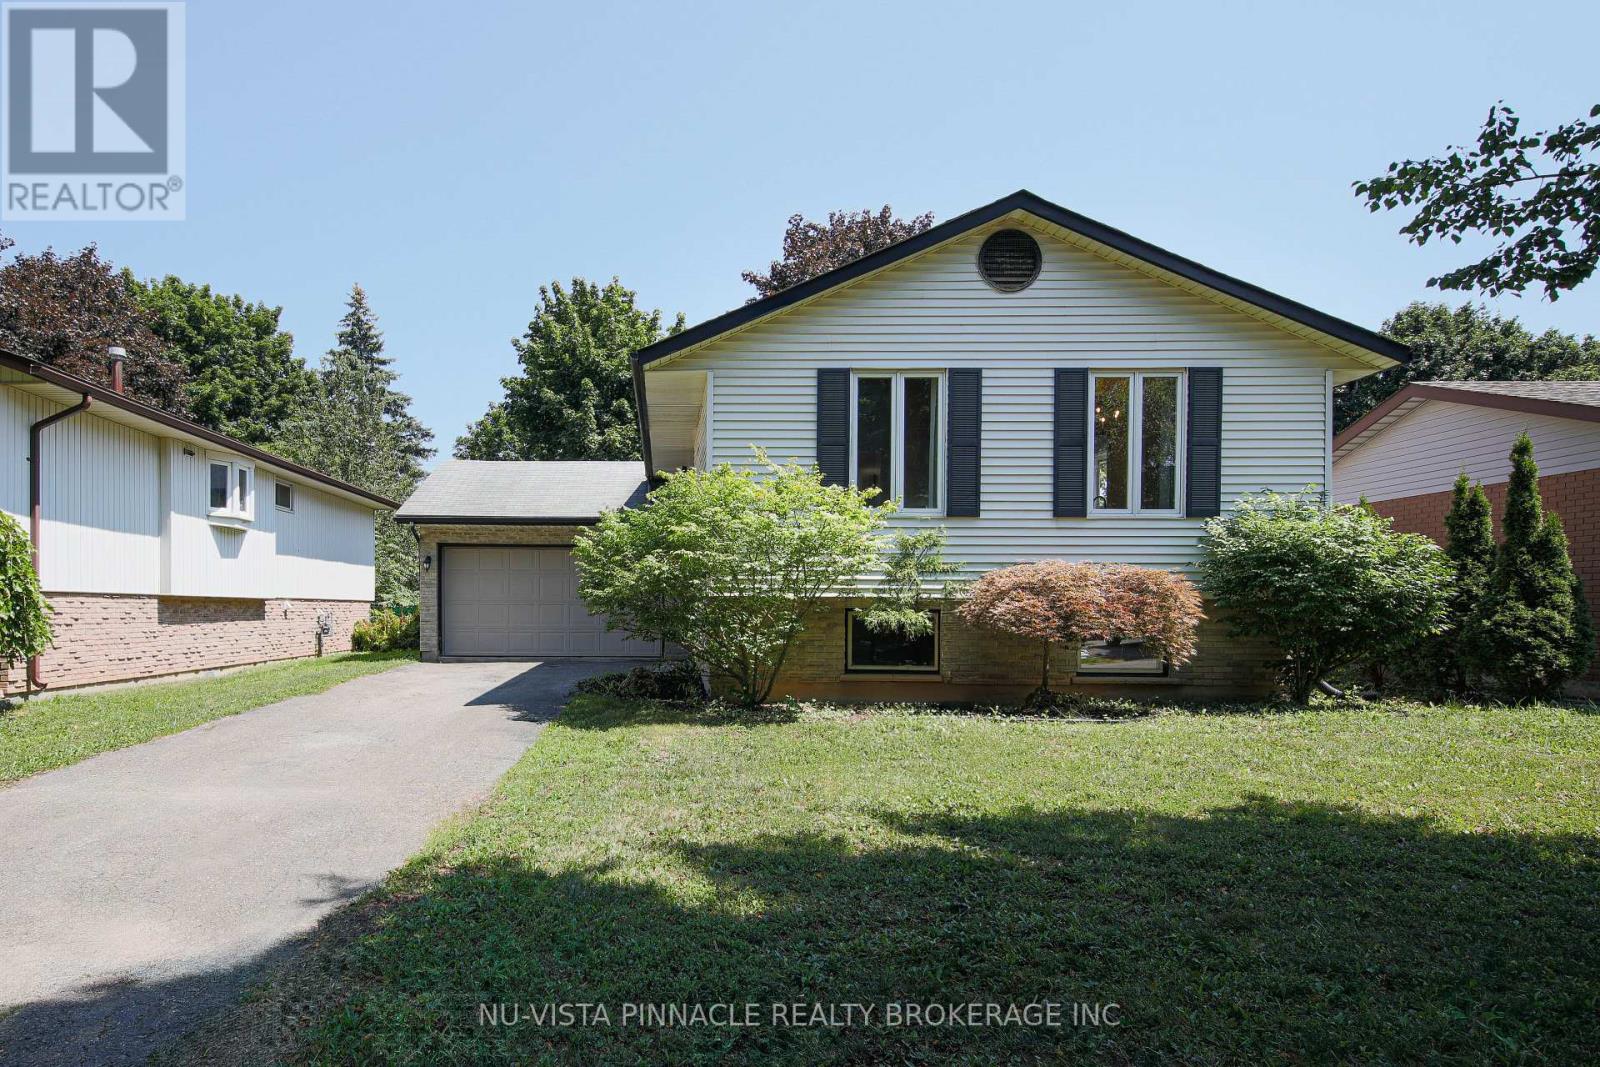
Large 5 bedrooms and two full bathrooms, raised ranch on a quiet crescent, close to Western University, University Hospital, Costco, many restaurants and schools. Completely finished on both levels with lower level walk up, including two full baths. Lower level granny suite with separate access from outside through a large mud room. Detached large 1.5 car garage. Freshly painted, clean and ready to move in. Large back yard and friendly neighborhood. All measurements approx. & must be verified by the buyer /buyer agent. (id:47351)
50 Fairview Avenue
St. Thomas, Ontario
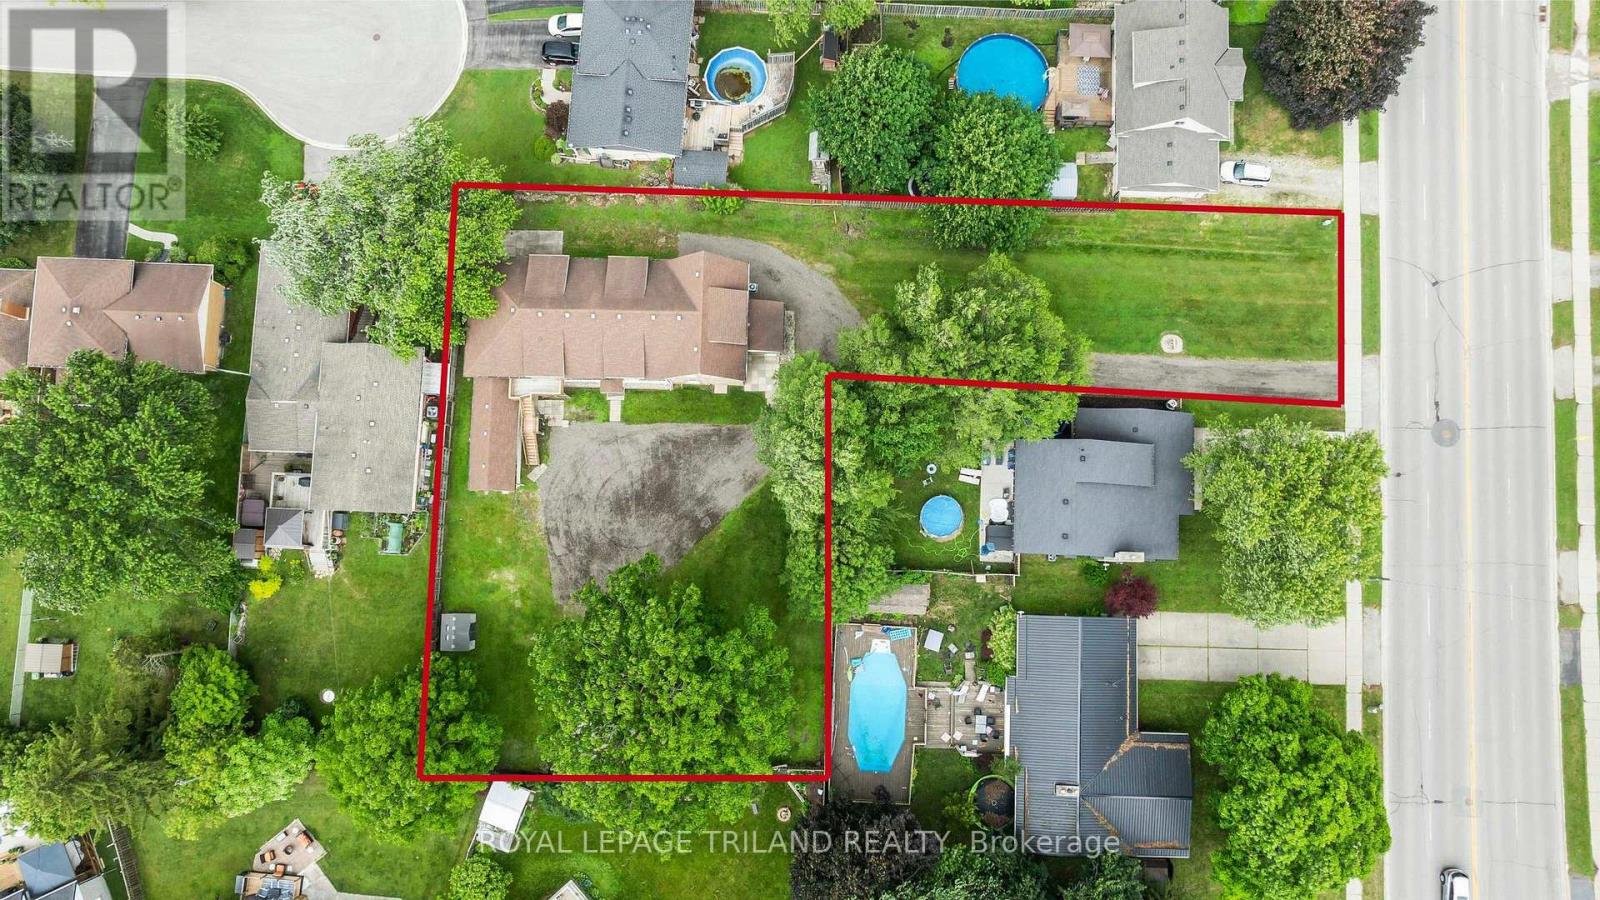
A rare opportunity to acquire a fully legal and vacant 4-plex in the growing city of St. Thomas, allowing the new owner to establish market rents from day one. This updated building offers an attractive unit mix: one 4 bedroom unit, two 3 bedroom units, and one 2 bedroom unit. Major improvements over the past 10 years include updated kitchens, modernized electrical with 100 amp service per unit, interior and exterior waterproofing, an updated roof with 50 year shingles, updated windows, refinished floors, fresh paint, updated exterior doors, and renovated bathrooms in three of the units. Additional features include basement storage, owned water heaters, municipal sewer connection, and in-unit laundry potential. Set on a large 0.59 acre lot, the property also offers underutilized land with possible future development, subject to approvals. Located minutes from parks, schools, shopping, downtown St. Thomas, London, and Hwy 401. St. Thomas continues to grow as a Southwestern Ontario investment market, supported by major regional employers including Volkswagen/PowerCo, Amazon, and Magna/Formet, along with ongoing downtown revitalization and long-term housing demand. With vacant possession, a legal 4-plex configuration, extensive updates, and future upside, 50 Fairview is a compelling turnkey investment opportunity. (id:47351)
43 Walmer Gardens
London North, Ontario
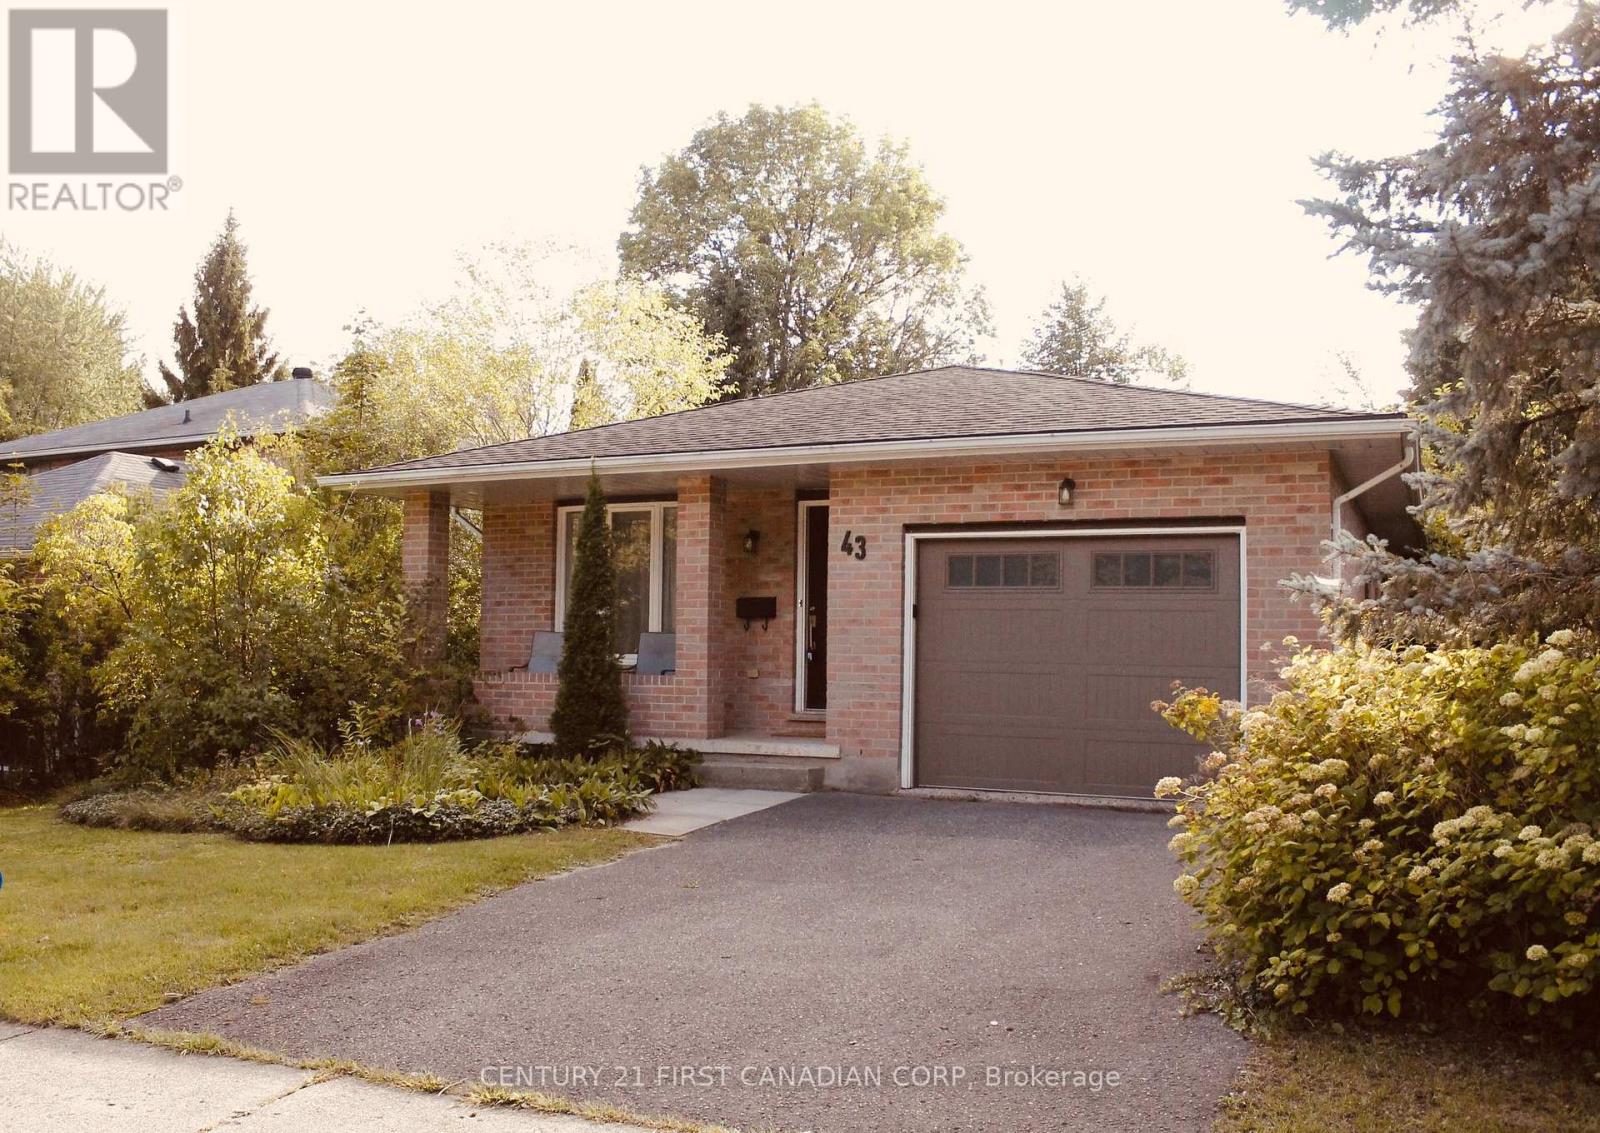
BEAUTIFULLY MAINTAINED, IMMACULATELY KEPT, AND MUCH LARGER THAN IT APPEARS - this spacious backsplit offers exceptional value in a highly sought-after location just minutes from Western University. Tastefully decorated in neutral tones and move-in ready, this home features stunning oak flooring throughout the main and upper levels.The bright and functional BRAND NEW kitchen offers an abundance of cabinetry, generous counter space with granite counters, and overlooks the inviting family room below - complete with oversized windows and a cozy corner fireplace creating the perfect space to relax or entertain.The formal living room features elegant French doors and flows seamlessly into the formal dining area, providing an ideal layout for hosting family and friends. Offering 4 bedrooms, including a lower-level bedroom, plus 2 full bathrooms, this home provides flexible living space for families, professionals, or investors alike. The expansive basement is already insulated and studded, offering endless possibilities for future finishing while still providing substantial storage space. Major updates include furnace and A/C (2005), shingles (2013), and additional insulation added to exterior walls for improved efficiency. Brand new modern upgrades to washrooms and other components of home make this wonderfully inviting and move in ready.Outside, enjoy mature landscaping and a desirable neighbourhood setting close to parks, playgrounds, shopping, transit, and Western University. Walking distance to University Heights Elementary School. This is the type of property buyers wait for - make sure this one is on your MUST SEE list. (id:47351)
818 Oil Heritage Road
Chatham-Kent, Ontario
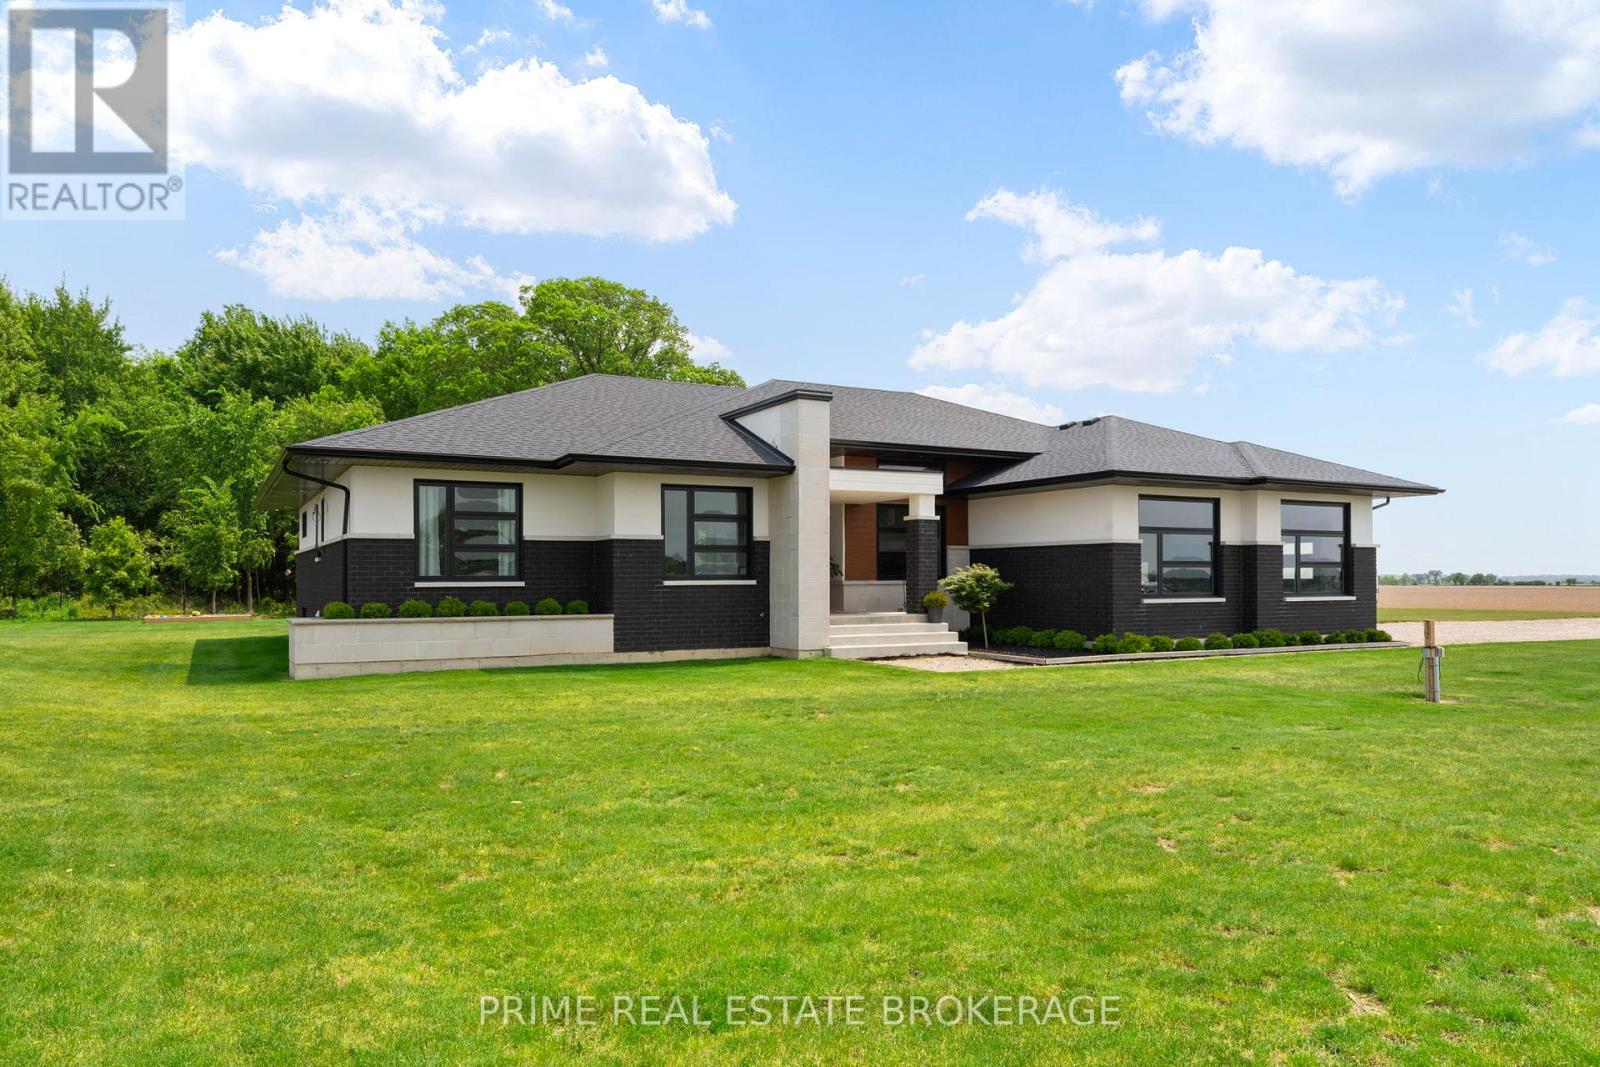
Welcome to Your Private Country Estate - Where Luxury Meets Nature. Nestled on 50 pristine acres, this extraordinary property offers the perfect balance of productive farmland and breathtaking natural beauty. With 23 acres of fertile, workable ground and another 24 acres of lush bushland, this estate is ideal for those seeking both opportunity and serenity. Meandering riding and walking trails wind through the forest, inviting you to explore and reconnect with nature on your own land. At the heart of the property sits a stunning, custom-built estate home, completed in 2022, thoughtfully positioned to capture the best of the natural light and landscape. Tucked back along the edge of the woods, the home offers unparalleled privacy and panoramic views - an inspiring setting for morning coffees or sunset evenings. Designed with intention and elegance, the home features a picture window above the kitchen sink that frames a stately maple tree in the backyard, a perfect symbol of the property's timeless charm. Every element of this home exudes country luxury and modern functionality, from its architectural details to its natural surroundings. Whether you're looking to farm, ride, hike, or simply enjoy the peace and beauty of the countryside, this property is a rare and remarkable find. A true forever home, built to inspire and endure. (id:47351)
25 - 62 Compass Trail
Central Elgin, Ontario
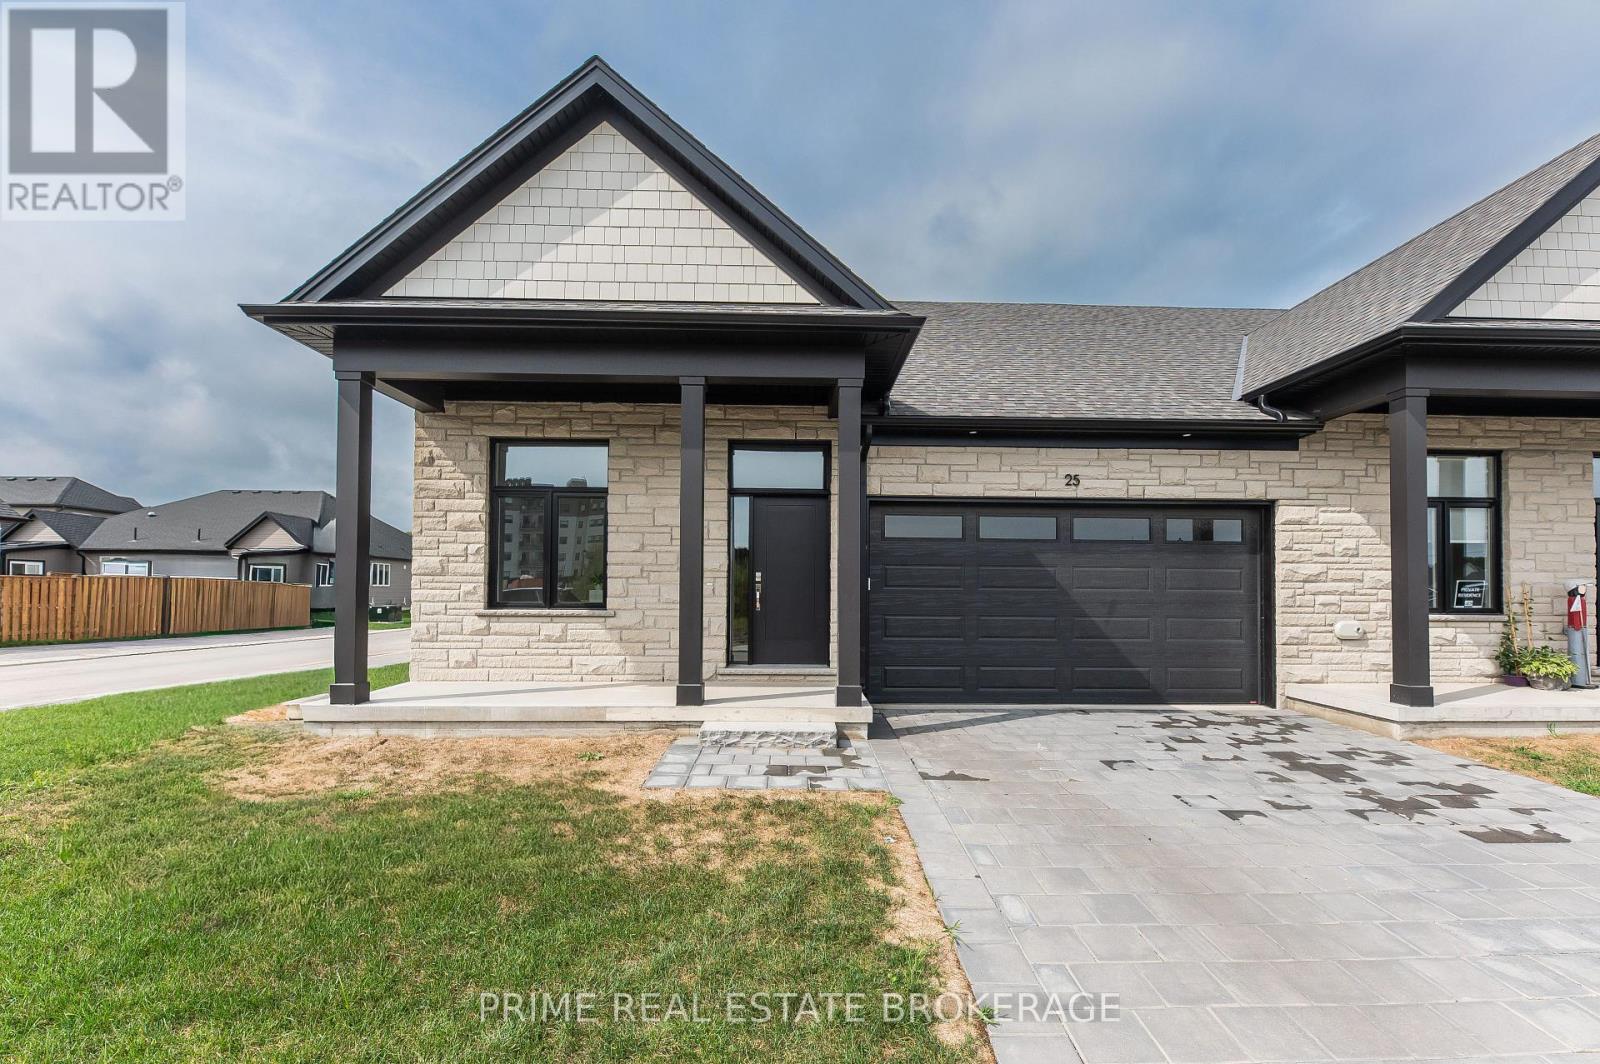
Experience the perfect blend of comfort and coastal charm in this beautifully crafted bungalow style 1,325 Square Foot end unit home, just minutes from Port Stanley's Main Beach. Designed for those who appreciate thoughtful finishes and easy living, this brand-new freehold attached condo offers main floor living with incredible opportunity to add your own personal touches through the builder's selection process. If you're looking to finish the basement, add some additional lighting the possibilities are endless! These thoughtfully designed homes offer a lock-and-leave lifestyle perfect for snowbirds, down-sizers, or busy professionals looking to simplify life. Set in a vibrant and growing community, you will be moments away from Port Stanley's shops, dining, and picturesque shoreline. Whether you're seeking a year-round residence or a weekend escape, this is more than just a home it's your chance to secure a lifestyle of ease, elegance, and lakeside living! Please note, these homes are to be built, and the current photos are from a previous model with upgrades not included in the base price. OPEN HOUSE Saturday 1pm-3pm at Model Home Located at 62 Compass Trail, Unit 1 (id:47351)
36 Princess Street
Port Hope, Ontario
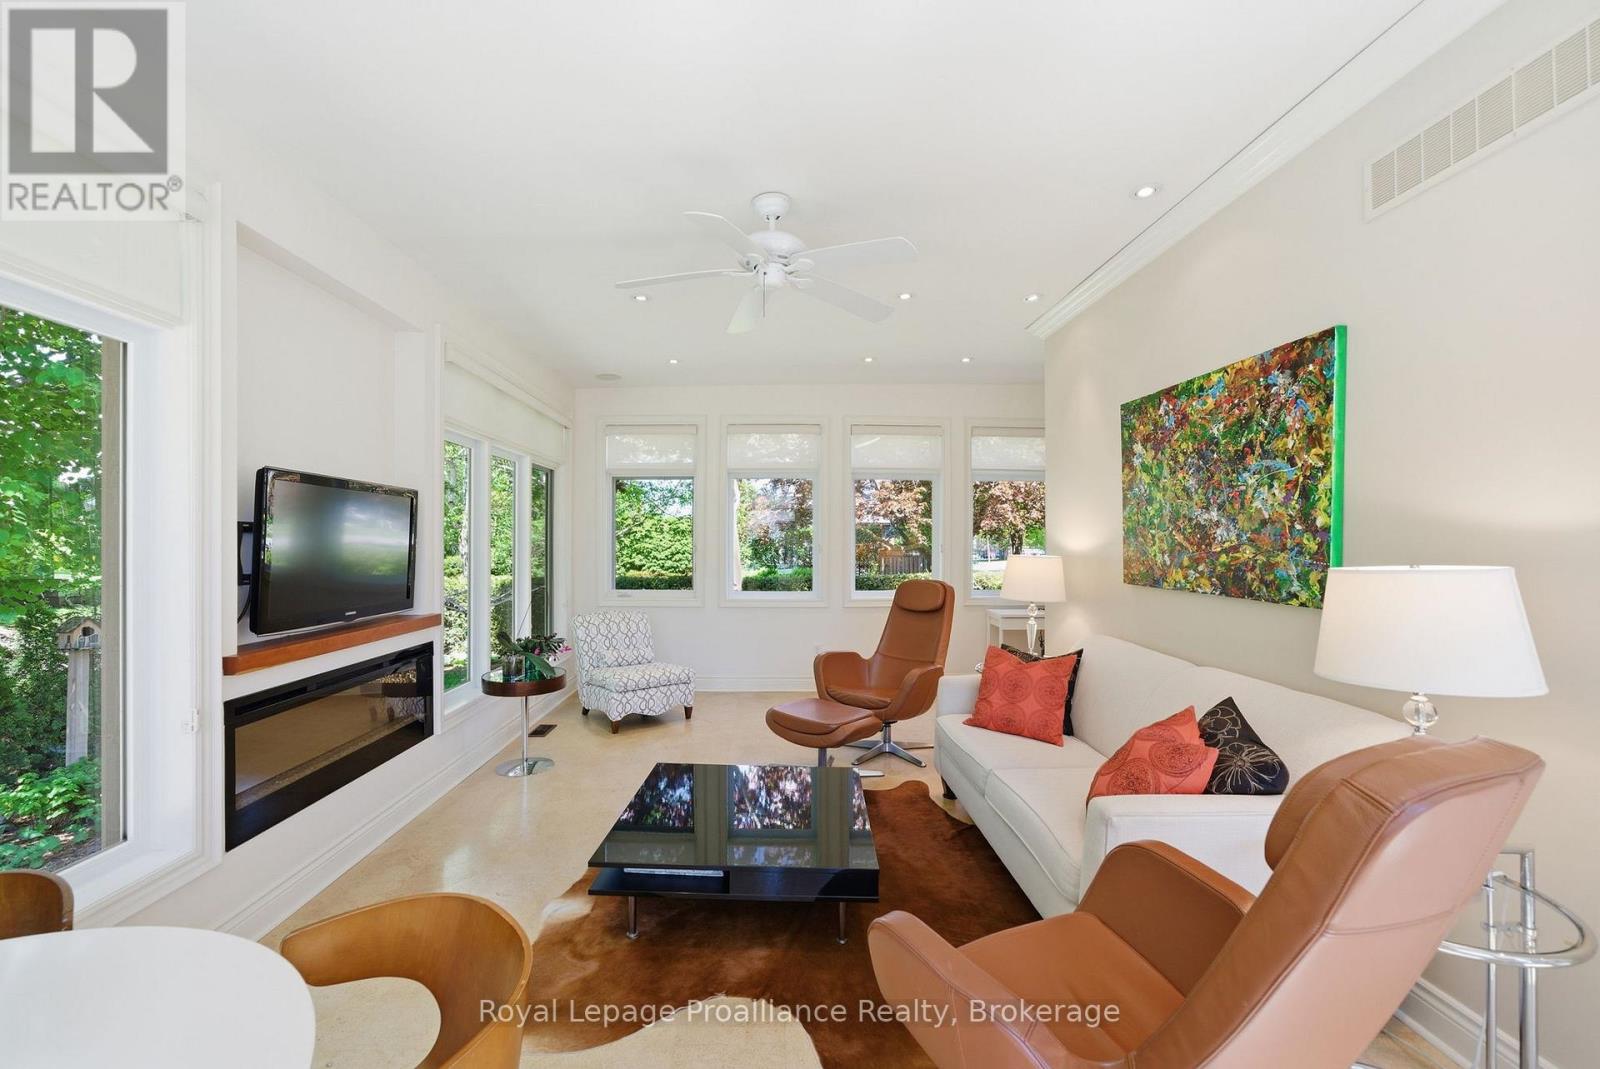
Welcome to 36 Princess Street, a captivating circa-1880 century home where timeless historic charm seamlessly meets modern luxury. Nestled on a picturesque, tree-lined street in a prime residential neighborhood, this property is just steps from downtown Port Hope's vibrant shops, restaurants, library, and the scenic Ganaraska River. The experience begins on the classic front veranda-complete with a porch swing perfect for peaceful mornings. Inside, the main floor beautifully preserves its original era with pristine original pine floors, a formal living room anchored by a cozy gas fireplace, and a traditional dining room. The updated kitchen features high-end finishes, including an induction stove and built-in microwave, effortlessly servicing both daily living and entertaining. A thoughtful two-piece bath and laundry combination rounds out the original main floor footprint. Upstairs, you will find three bright, sun-filled bedrooms, all equipped with closets, and a beautifully updated four-piece bathroom. The true showstopper is the expansive 2012 rear addition. This substantial main-floor family room boasts dramatic floor-to-ceiling windows that flood the space with natural light, offering tranquil views of the mature trees and local wildlife, complemented by a convenient three-piece bathroom. Outside, the generous, level lot features a private patio perfect for al fresco dining, and a rare, detached two-car garage. Offering three bedrooms, 2.5 baths, and the perfect blend of old-world soul and contemporary comfort, this turnkey property truly has it all. (id:47351)
2260 Buckhorn Road
Selwyn, Ontario
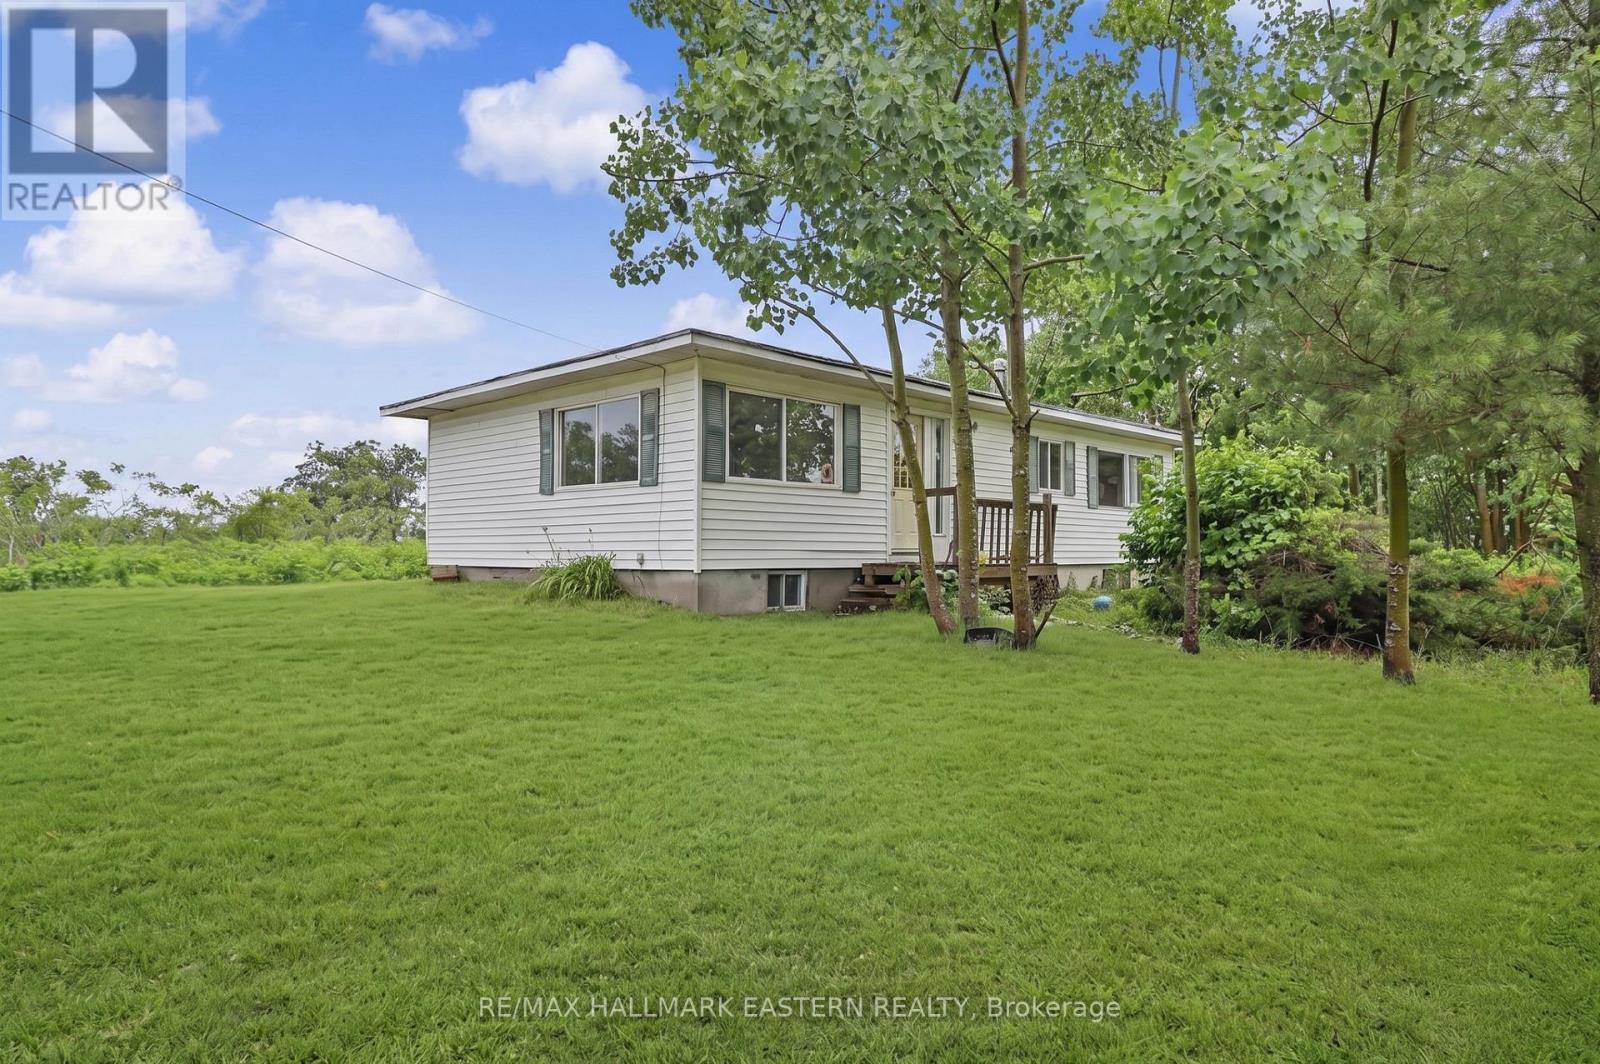
Attention Investors and Contractors! Excellent opportunity to complete the bungalow on-site or build a new home on this nearly one acre country parcel near Lakefield. This property is located on Buckhorn Road, minutes from the quaint town of Lakefield for amenities and less than 20 minutes to the City of Peterborough. Bungalow is being sold As-Is with no warranties or guarantees by the seller. New furnace Spring 2026, new Electrical panel 200 amps Spring2026. Well and Septic on-site. This listing is two parcels. Good Potential Here. Offers welcomed anytime (id:47351)
3526 Harmony Road
Tyendinaga, Ontario
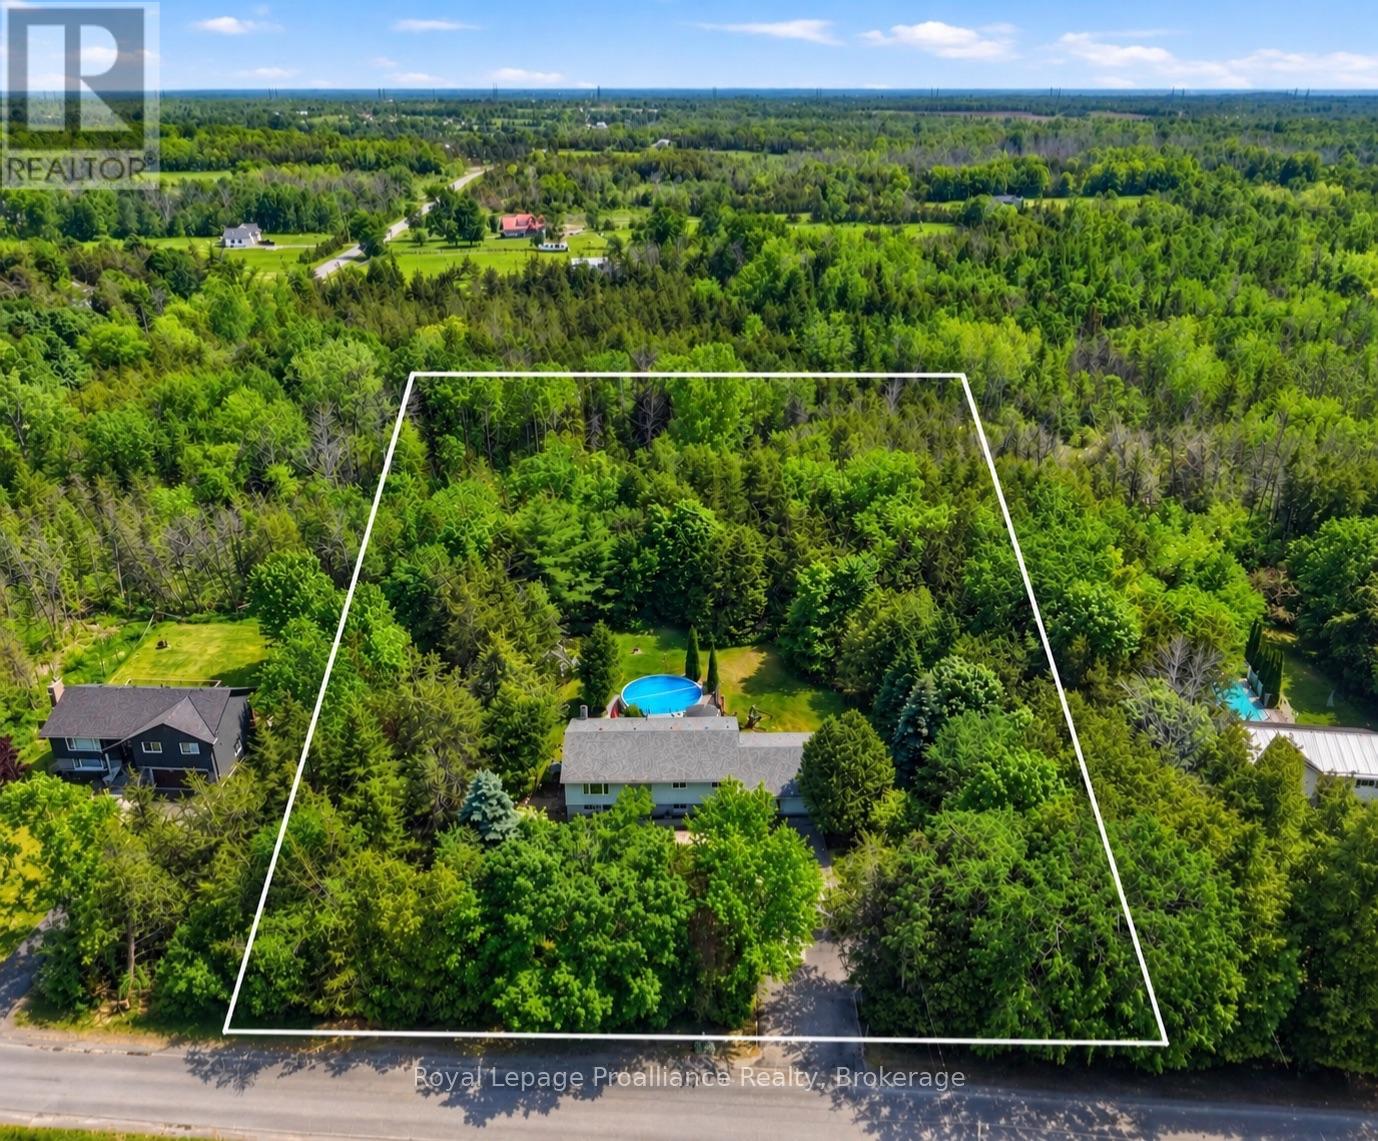
Set on picturesque 1 acre property, this home offers the perfect balance of space, comfort, and peaceful country listing. The main level features an open concept kitchen, dining, and living area, three spacious bedrooms, a beautifully appointed 5 piece main bathroom, and a private primary ensuite. The finished lower level adds incredible flexibility with a large recreation area, gas fireplace, additional bedroom, full bathroom, full sized appliances, and walkout access, making it ideal for extended family, an in-law suite, or potential rental income. Outside, enjoy mature trees, a tranquil pond, stream, open green space, and a 27 foot above ground pool. An attached double car garage, paved driveway, extensive updates since 2019, and a dependable overflowing artesian well complete this peaceful country property. (id:47351)
0 Black River Road N
Tweed, Ontario
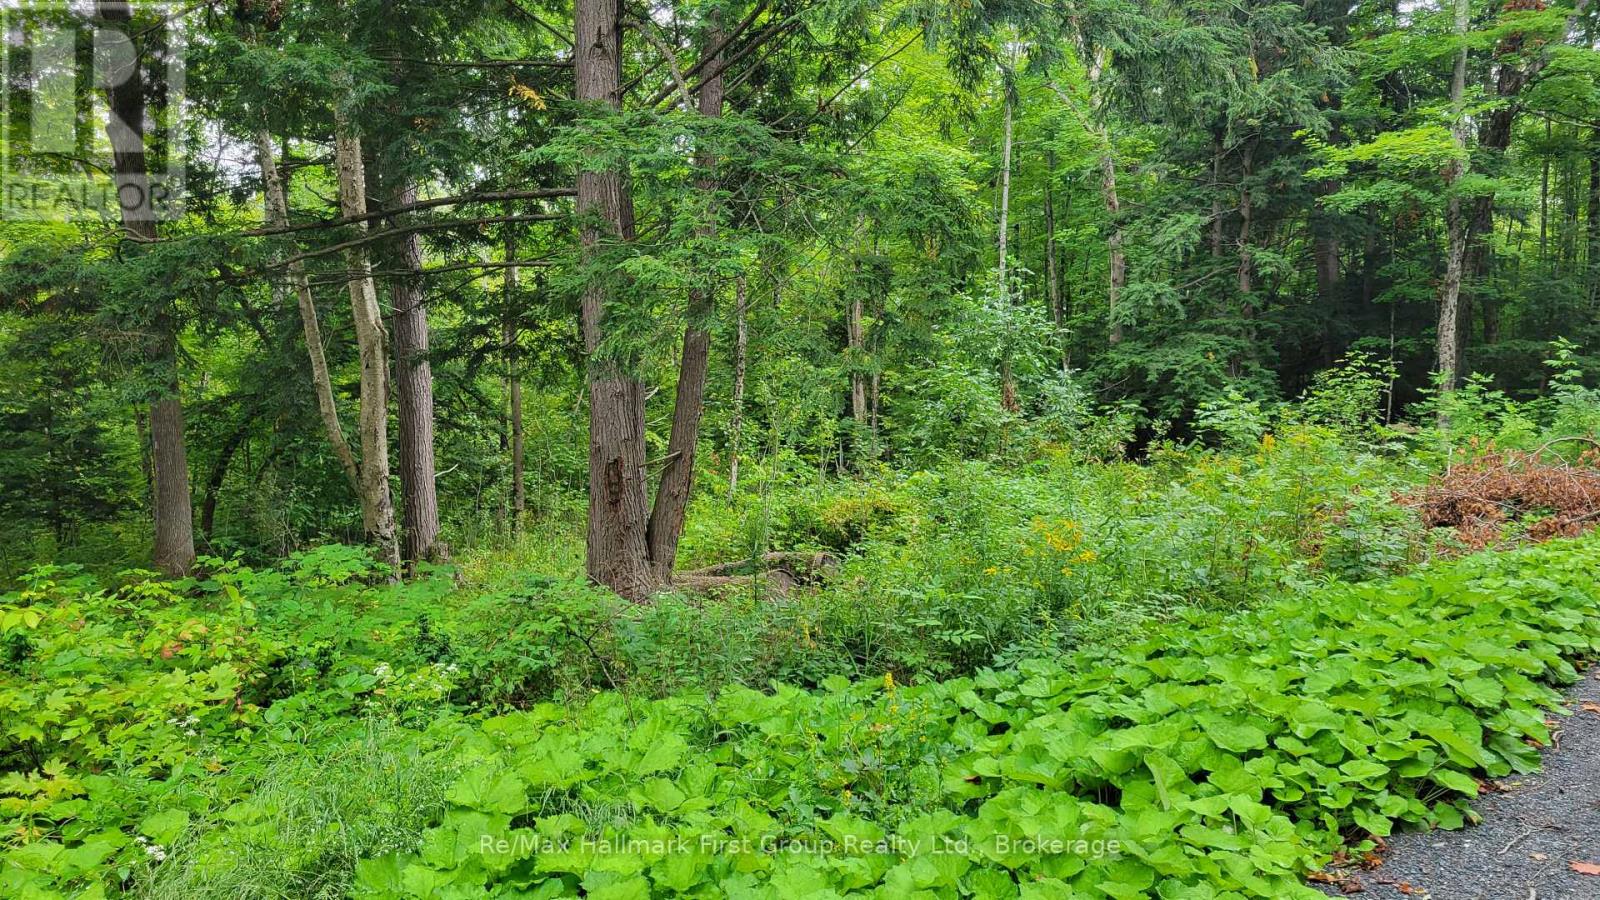
Escape to your own private waterfront haven situated on 30 picturesque acres on the Black River with 500 foot frontage. Looking for the perfect spot to build your dream getaway or rural retreat? Nestled along quiet scenic country road and surrounded by lush mature trees. This serene forested property offers privacy and endless possibilities. Prime year round road access - perfect for nature lovers hitting the trails or building a private cabin site. Peace & Quiet! Enjoy the water flowing on Black River and absolute tranquil seclusion away from the noise of the city. Property just being severed. No taxes assessed yet or roll number. Property has a new survey this year. Be the first owner to this new parcel. (id:47351)
112 - 17 Eldon Hall Place
Kingston, Ontario
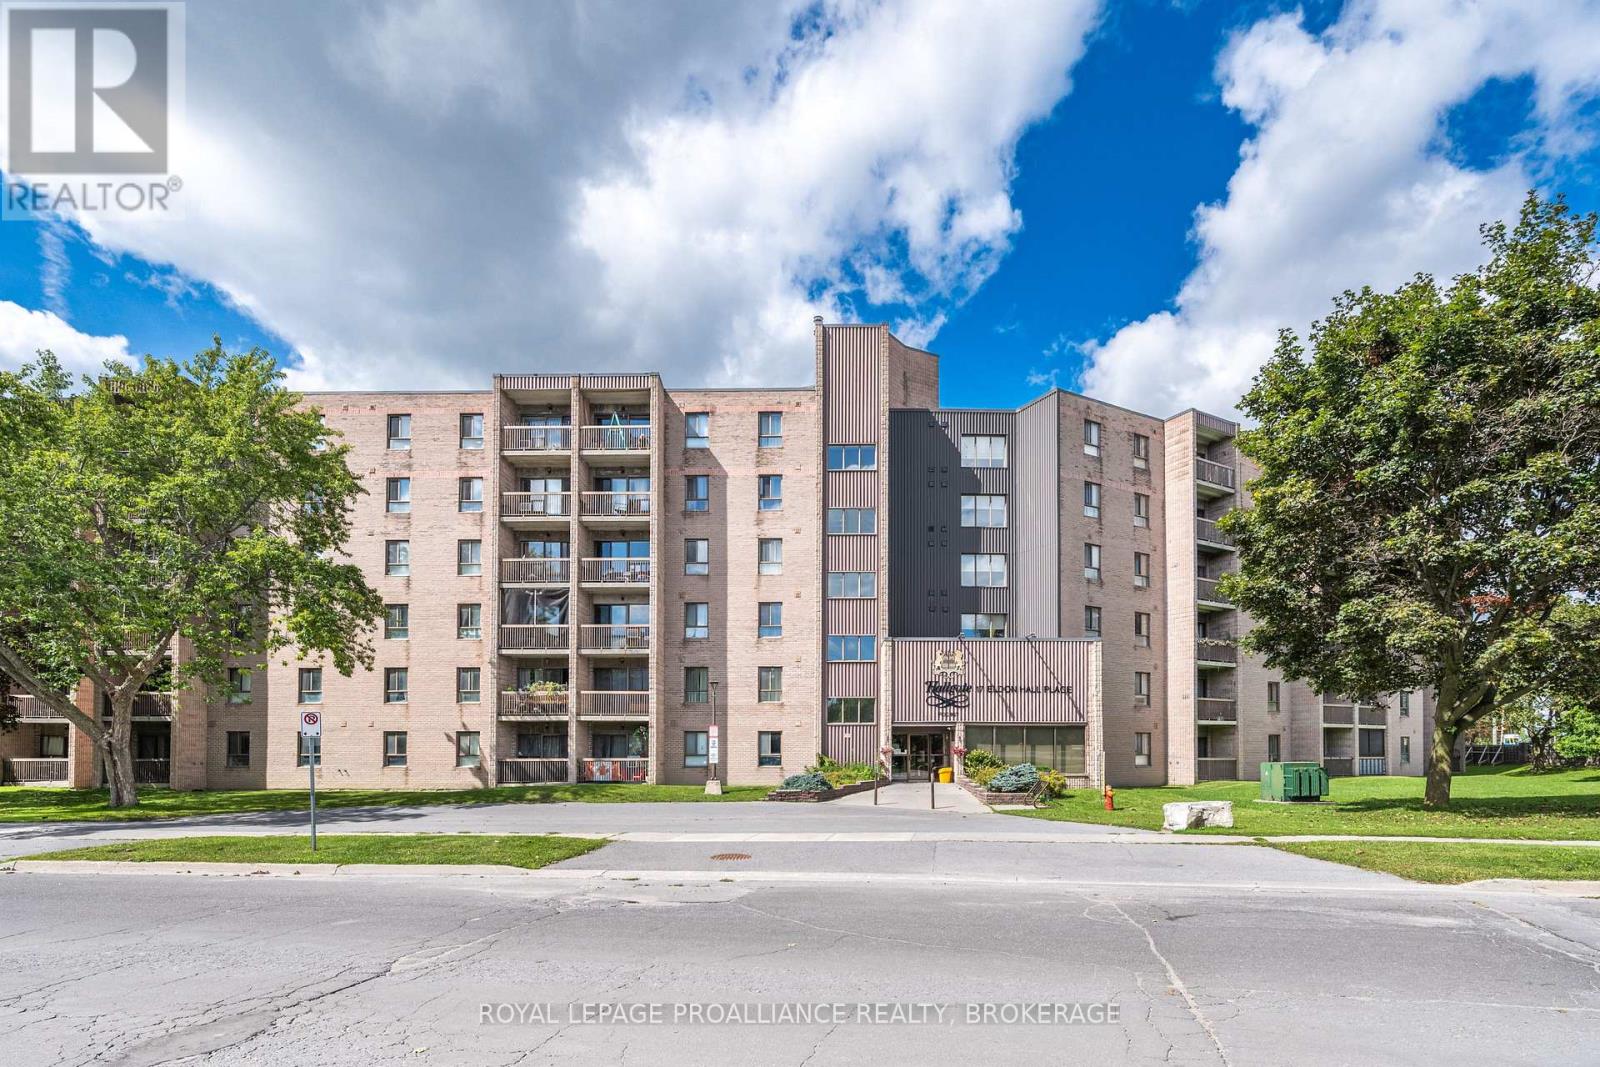
Welcome to 112-17 Eldon Hall Place a spacious 2 bedroom condo offering stylish updates, comfortable living, & a prime central location. Step inside to find a functional layout featuring a spacious foyer and bright kitchen. The open concept living & dining area is filled with natural light & offers direct access to a private balcony perfect for morning coffee or evening downtime. The generously sized bedrooms feature updated flooring and offer ample storage with closet space. This unit also includes a storage room in the unit with ample space. With updated light fixtures, neutral finishes, & an abundance of space, this unit is ideal for first-time buyers, downsizers, or investors. Conveniently located close to transit, shopping, parks, St Lawrence College & Providence Care Hospital this is an opportunity you don't want to miss. (id:47351)
164 Amy Lynn Drive
Loyalist, Ontario
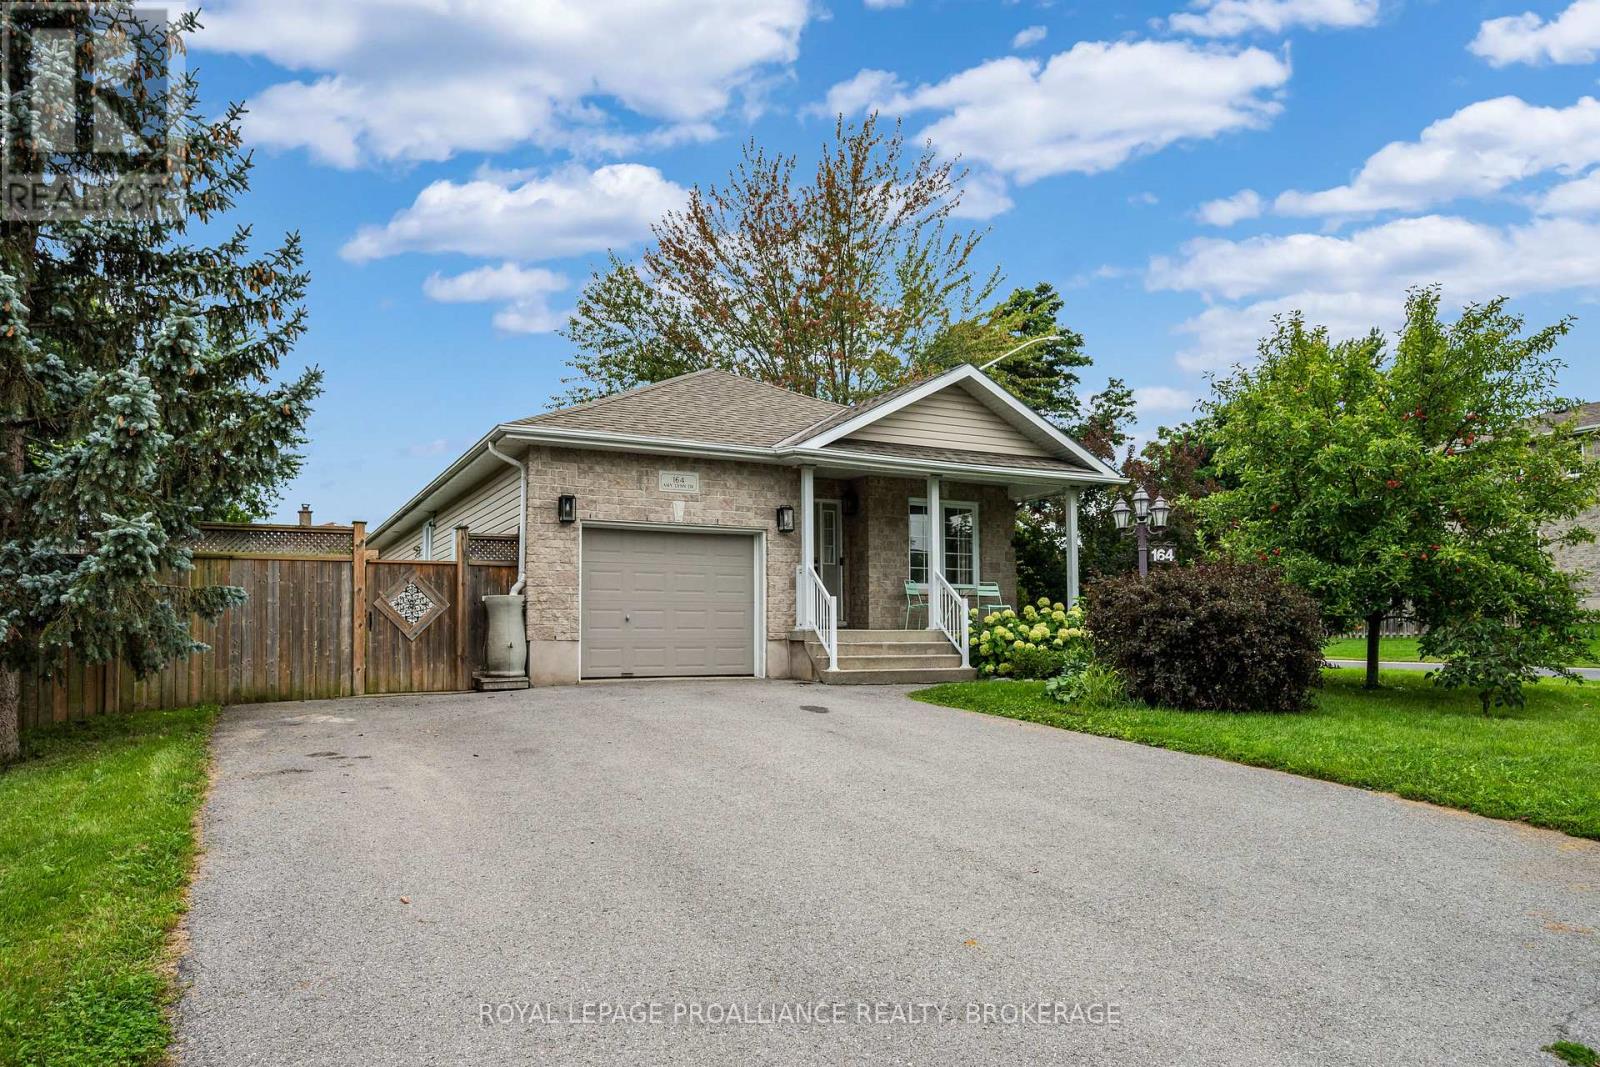
Welcome to 164 Amy Lynn Drive, a beautiful and spacious bungalow perfectly situated in a quiet, highly desirable Amherstview neighbourhood. This immaculately well-kept home features a spacious foyer, a warm & inviting dining room, a bright living room with a fireplace, a large well-appointed primary bedroom with an ensuite bathroom, an additional bedroom,a full bathroom and inside entry to the garage. The updated kitchen features quartz countertops and ample cupboard space. Patio doors off the living room slide open to the deck with a hot tub, Gazebo, gas BBQ hookup, stone patio area and the beautifully landscaped backyard with lovely gardens which create the perfect setting for summer evenings. The fully finished basement offers a versatile layout with a large bedroom, a den with closet space, a laundry room, a 2pc powder room, and an expansive rec room. This house has been freshly painted from top to bottom with notable updates including the Furnace (2024) and A/C(2023), Washer & Dryer and the main floor flooring. Located a short drive from amenities, parks, and schools. (id:47351)
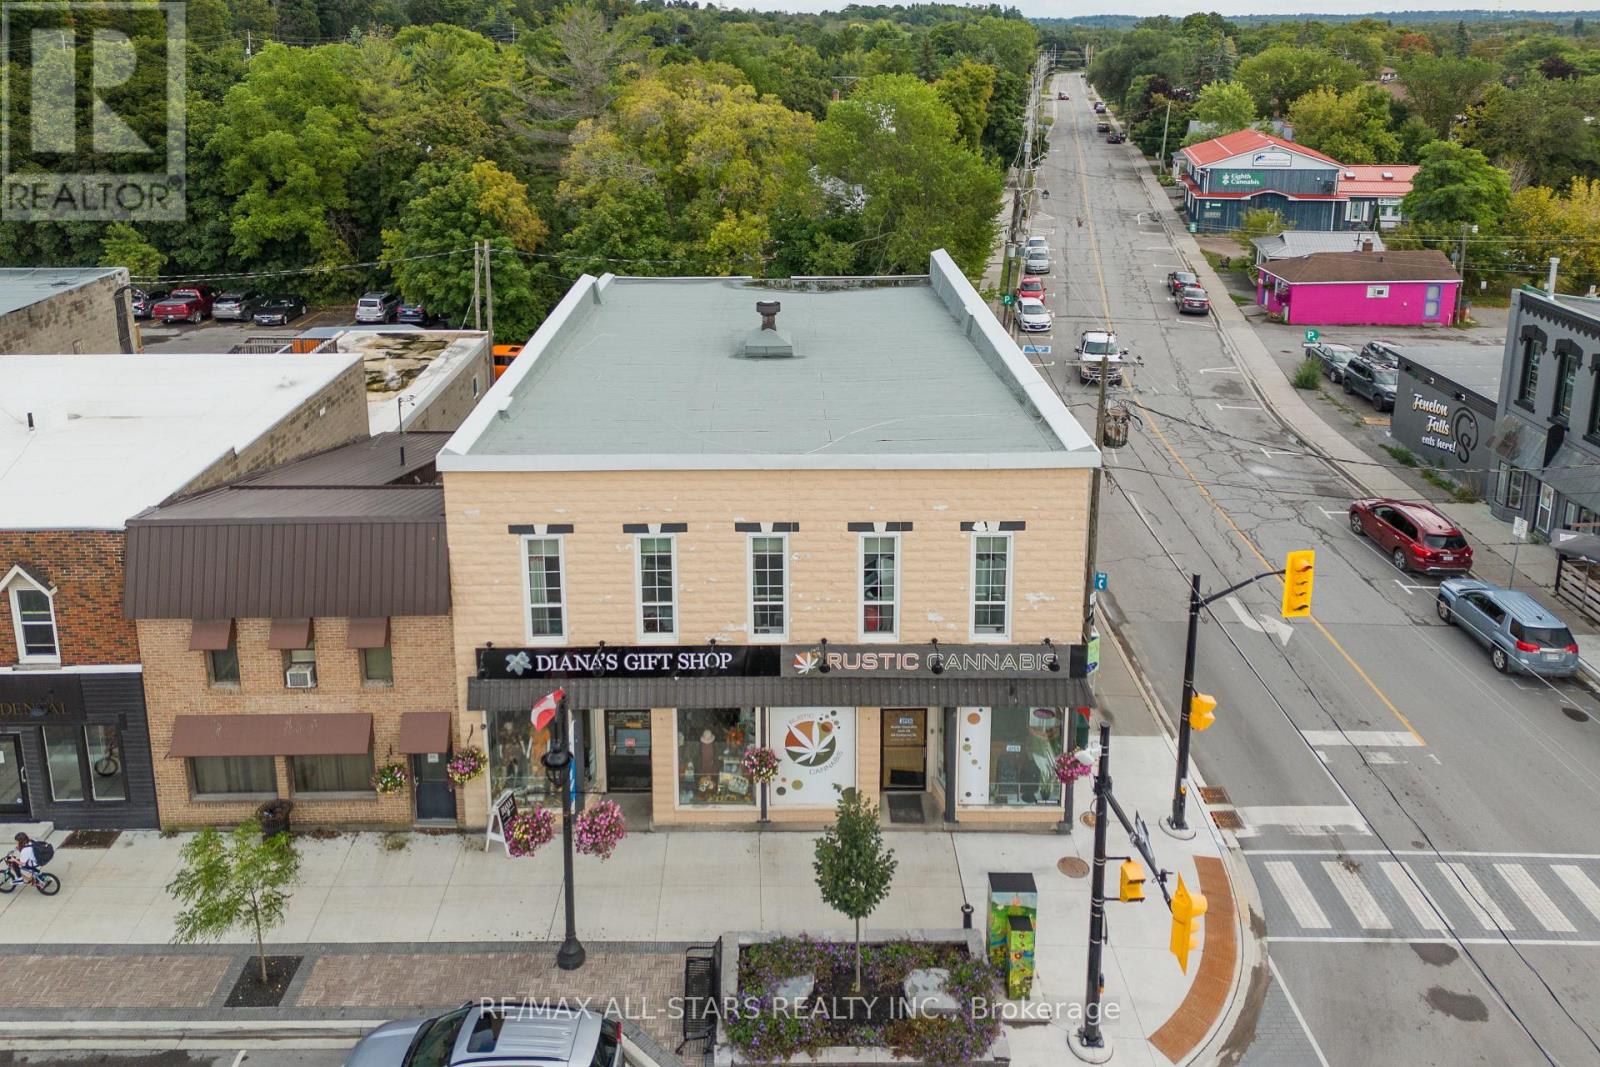
42-44 Colborne Street
Kawartha Lakes, Ontario
Situated in a vibrant downtown core within a highly sought-after and thriving community, this versatile mixed-use property is zoned C1, offering exceptional flexibility for a wide range of uses. The building features four commercial units on the main floor, ideal for retail or professional office space, with residential units(s) located above. With under 10,000 sq. ft. of gross building area, this property aligns well with many downtown investment stratigies. The building is currently fully occupied, providing immediate income potential. Recent upgrades include fresh interior painting, renovated apartments, updated breaker panesl in the basement, an updated electric furnace, and central air servicing the commercial spaces. Street and /or onsite parking adds further conveniece. A rare opportunity to invest in a dynamic, tourism-driven area rich in commerce, arts and amenities. Motivated Seller. (id:47351)
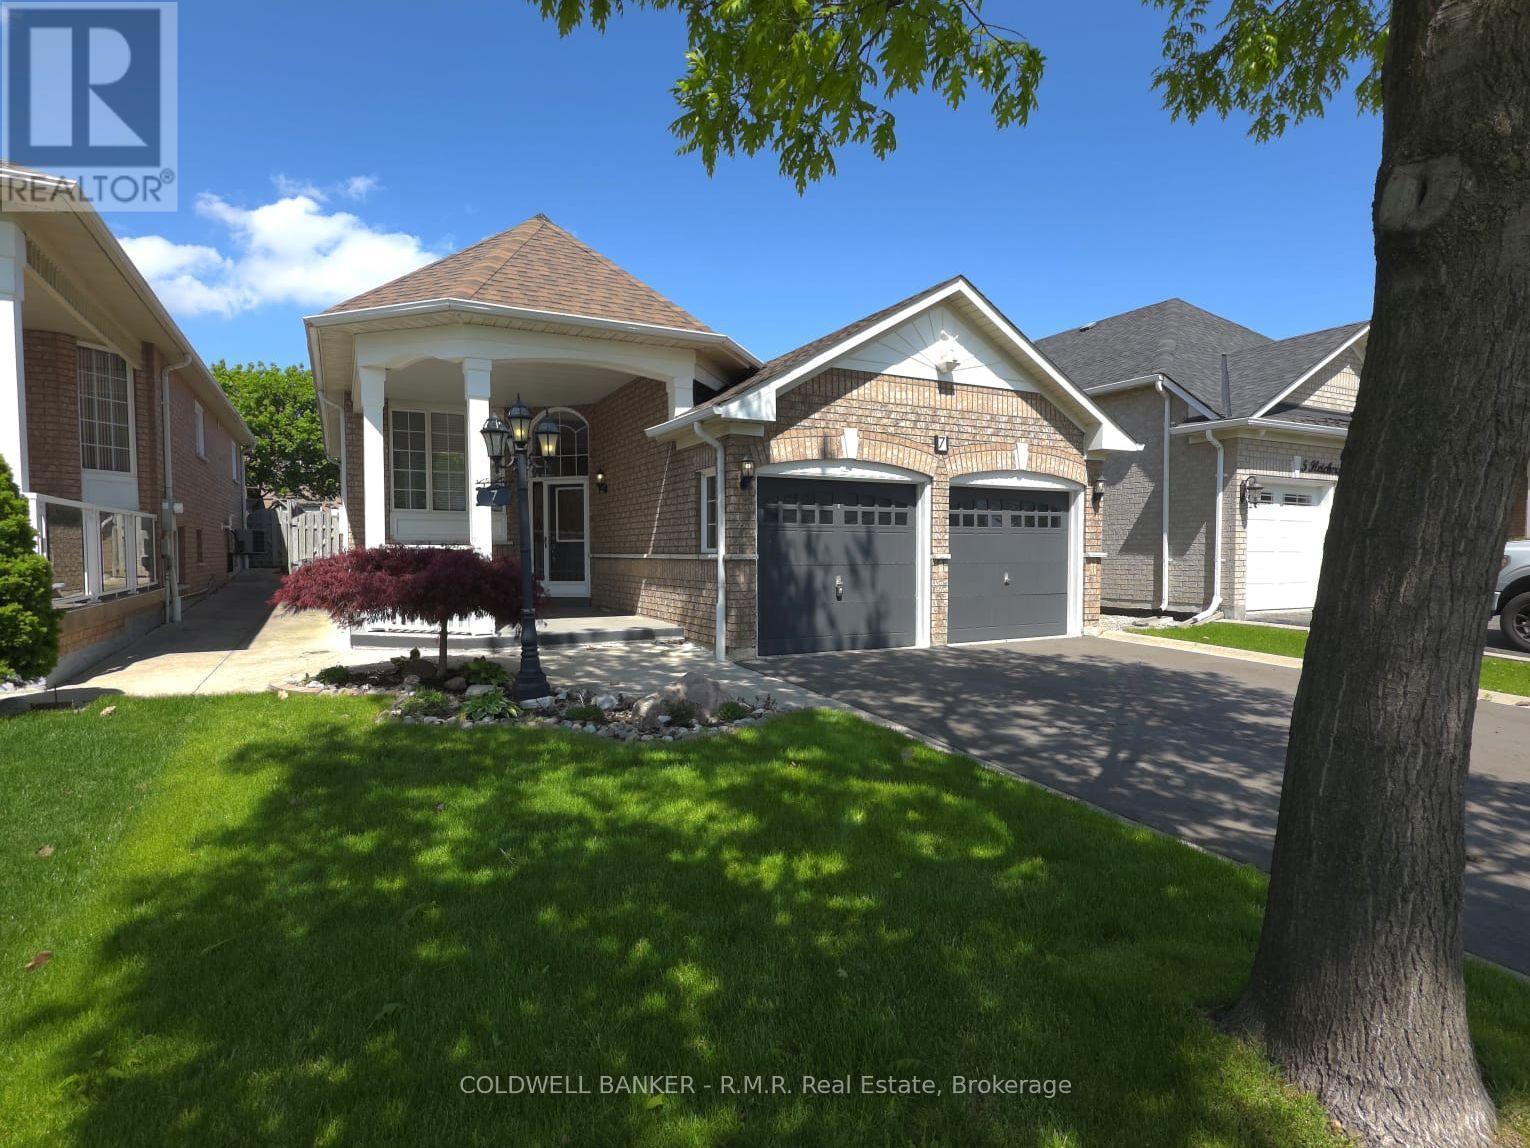
7 Fletchers Creek Boulevard
Brampton, Ontario
Welcome to this beautifully upgraded 2+2 bedroom home in the highly sought-after Fletcher's Creek community. Featuring tile, hardwood, and engineered hardwood flooring throughout, this home is enhanced with pot lights and elegant crown molding. The modern kitchen boasts quartz countertops and a walk-out to a private, professionally landscaped backyard. The spacious primary bedroom includes a 3-piece ensuite with a glass shower and a walk-in closet. A fully finished basement offers additional living space complete with granite finishes, a 4-piece bathroom with tub, and a walk-in closet. Additional highlights include a large covered front porch, concrete walkways, backyard patio and a 4-car driveway. Conveniently located near public transit, schools, shopping and amenities. (id:47351)
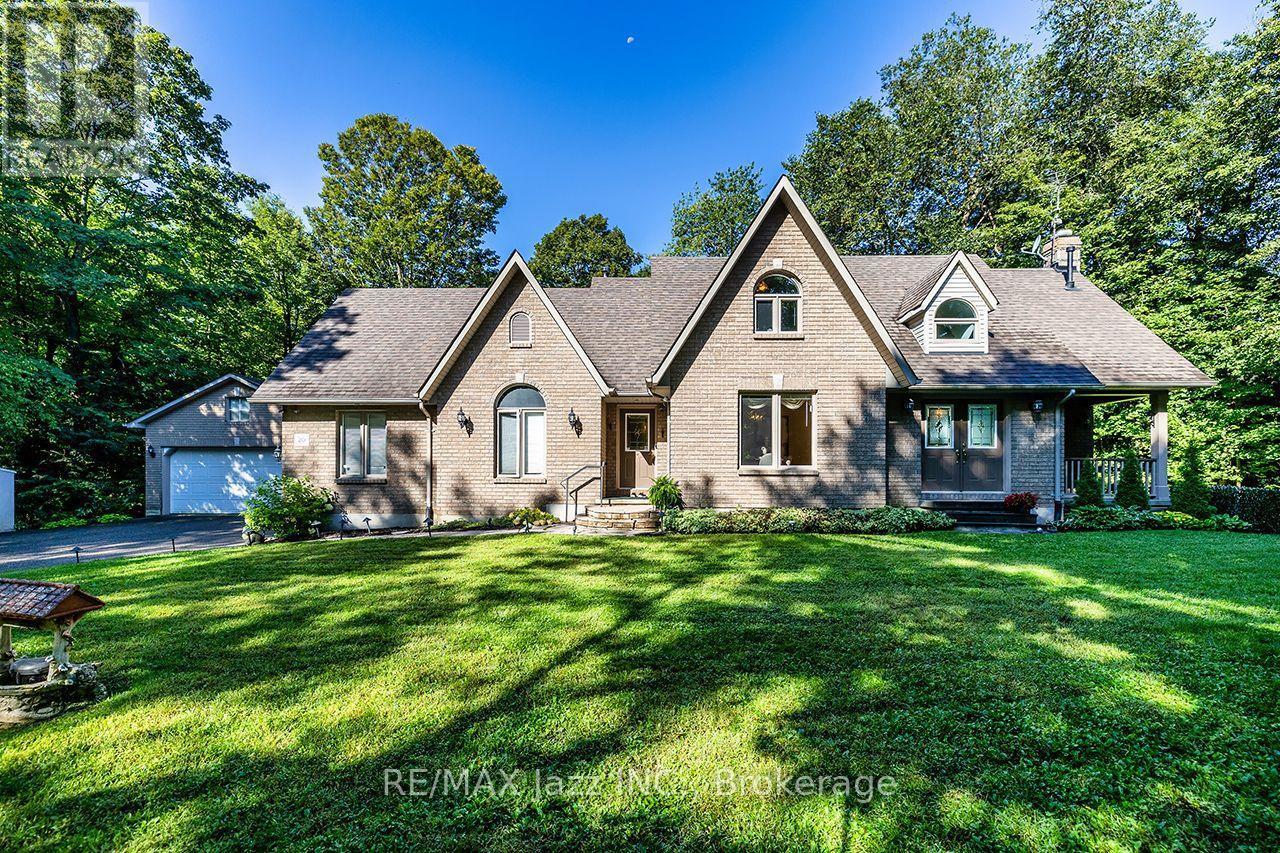
20 Timberlane Court
Clarington, Ontario
Nestled among majestic evergreens on one of Clarington's most sought after and secluded courts, 20 Timberlane Crt is a prized possession; a rare opportunity for a family who cherishes nature, privacy and prestige. Encompassing over 1 acre of magnificent serenity on a ravine, the long sweeping drive leads to a custom built home and massive detached garage. Life here is peaceful, relaxing and minutes from every conceivable amenity. Built in 1995 by renowned local builder Andelwood Homes, the floor plan comprises 2,287 sqft across two floors, plus full unfinished walk-up basement with oversized windows, cold cellar and roughed in bath ready for your imagination. Entering the main floor, the open concept design accommodates family gatherings big and small; hardwood floors gleam from the foyer into the formal dining room and beyond, into the kitchen that features a centre island and breakfast area and garden door out to the patio and gazebo. The great room is truly great, showcasing an abundance of oversized windows that embrace the maturely treed landscape from every vantage point. A handsome gas fireplace anchors the space. A separate mudroom entry, featuring direct access to the attached double car garage and convenient 2pc powder room, round out the main floor. Upstairs, the architectural flair of the builder is on full display. The primary bedroom boasts a huge walk in closet, gas fireplace and 5pc ensuite. The massive 2nd bedroom offers another huge closet area and charming sloped ceilings. The 3rd bedroom features a convenient door into the 2nd bedroom. Both secondary bedrooms are serviced by a 3pc bath. On the basement level, a generously sized finished landing area includes a large separate laundry room. The outstanding detached 4 car garage was added in 1997 and comprises 720 sqft of pure heaven for car, shop and hobby enthusiasts. Don't miss this chance to live out your dream of tranquil living surrounded by the abundant beauty of nature at 20 Timberlane Crt! (id:47351)
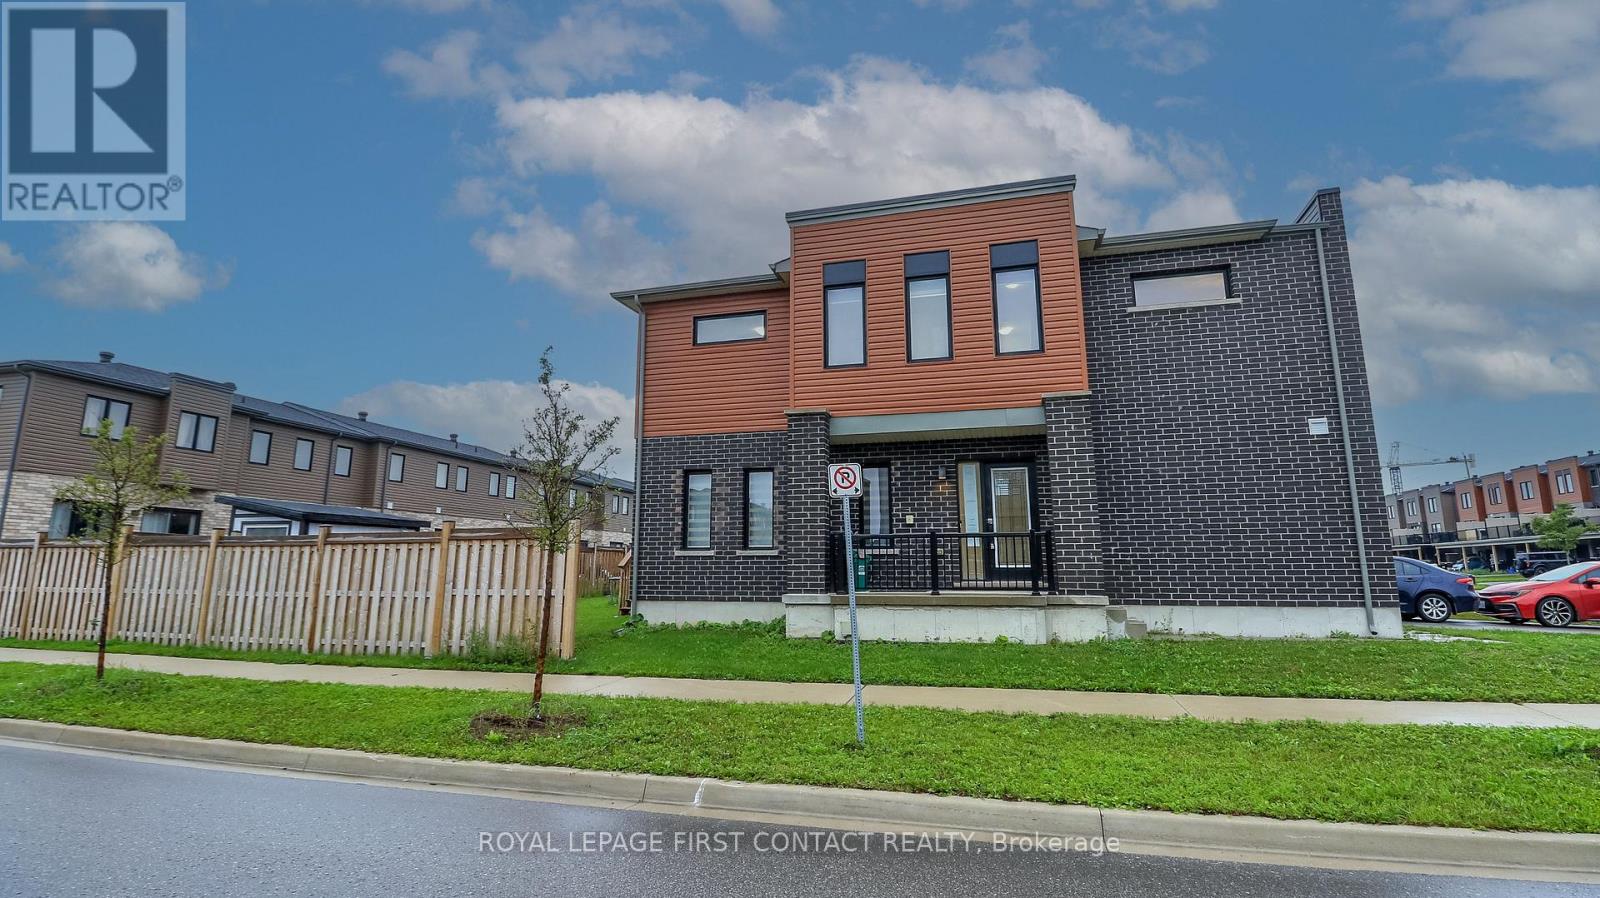
92 Fairlane Avenue
Barrie, Ontario
Welcome to this 3 Bed/3 Bath End Unit Townhouse in sought after South End Barrie....close to all the amenities and the Go Station! This newer townhouse is on a corner lot that is partially fenced! Enter into your bright foyer and open concept main floor with a lovely kitchen with an island, eating area and living room....with patio doors to your backyard! A powder room and inside entry to your 1 car garage complete the main floor....with possible separate entrance to your basement. Upstairs includes your primary room with ensuite, 2 nice sized bedrooms, another bathroom and upstairs laundry. The basement awaits your finishing touch! Check out the virtual tour! (id:47351)
872 Dunlop Water Access
Elliot Lake, Ontario
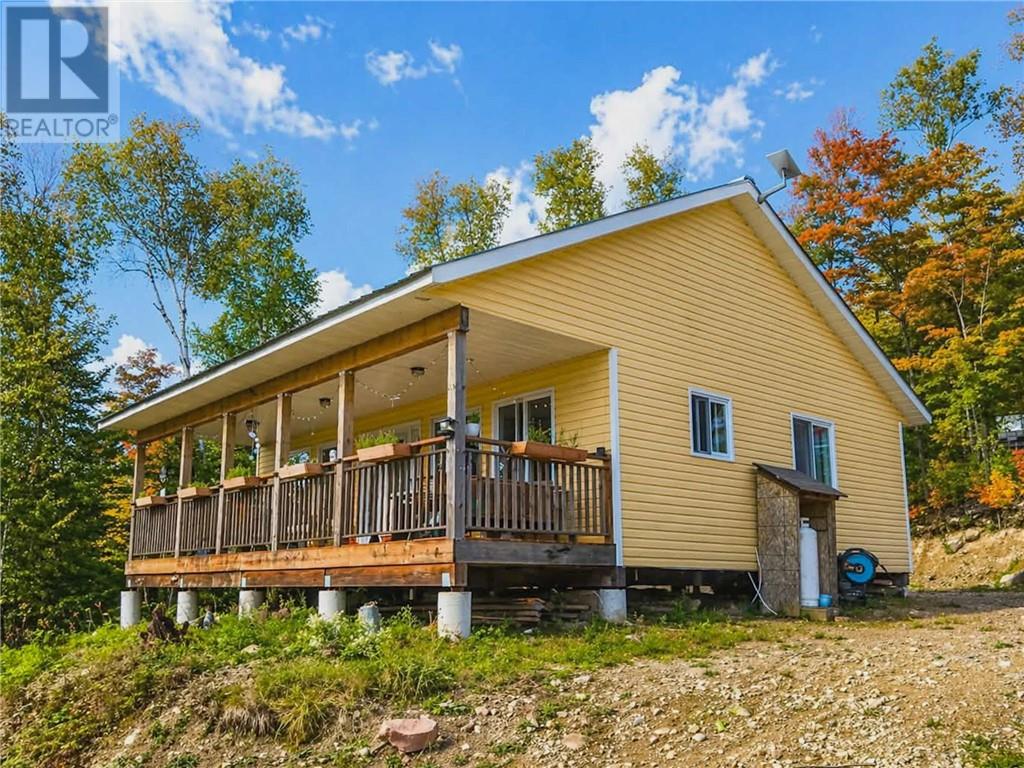
""Welcome to your own private Northern Ontario waterfront retreat on beautiful Dunlop Lake. Set on approximately 1.32 acres with stunning lake views, this fully furnished, turnkey property offers the perfect blend of privacy, recreation, comfort, and self-sufficiency. Whether you're looking for a family cottage, an off-grid getaway, a remote-work escape, or a four-season adventure base, this property is ready to enjoy from day one. The main cottage features a bright, open living space, covered deck overlooking the lake, modern water filtration system, Starlink high-speed internet, solar power, septic system, and on-demand hot water. A two-story bunkie, garage, storage buildings, and generator shed provide ample space for guests, hobbies, and equipment. Spend your days boating, fishing, kayaking, canoeing, swimming, gardening, exploring trails, or simply relaxing by the water. Evenings are best enjoyed on the covered deck around the fire table or gathered around the lakeside fire pit under the stars. What truly sets this property apart is the extensive list of inclusions. The sale includes furnishings, boat and motor, ATV and utility trailer, snowmobile and sled, kayaks, canoe, Floatex water mat, sawmill, garden equipment, solar infrastructure, backup generators, Starlink internet system, and much more. The established permaculture garden, raised beds, compost bins, wood storage, and solar systems support a lifestyle that combines independence with modern convenience. This is more than a cottage—it's a complete waterfront lifestyle package where memories are made, adventures begin, and nature is always at your doorstep. Simply arrive, unpack, and start enjoying lake life."" (id:47351)
1218 Belmont Drive
Greater Sudbury, Ontario
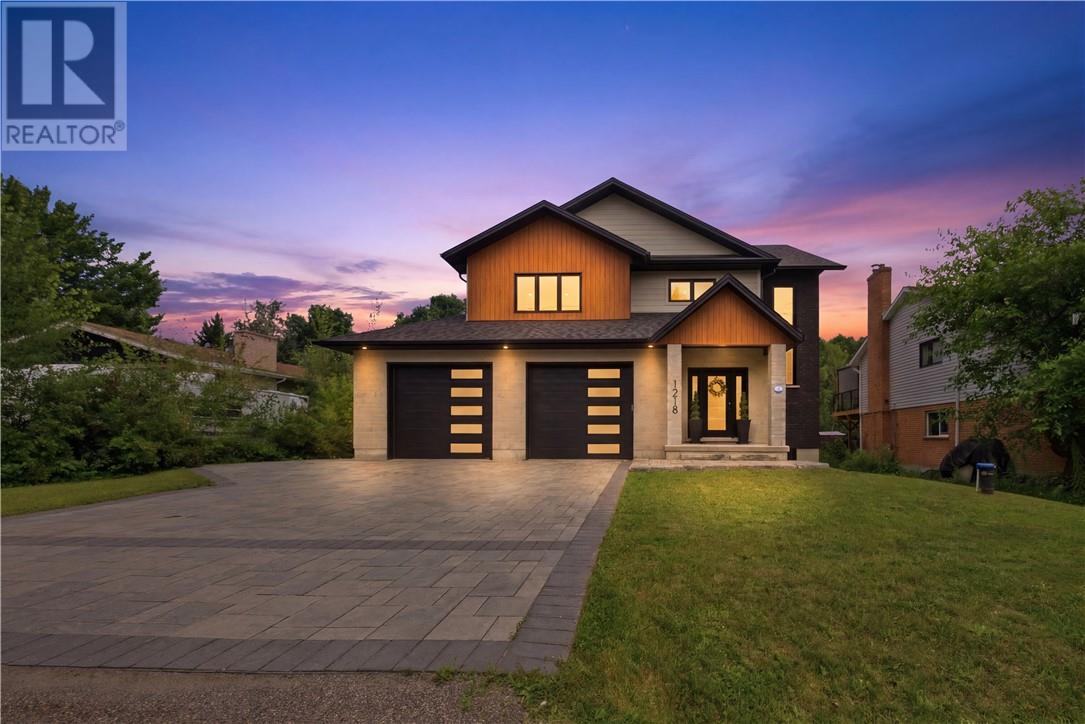
Welcome to 1218 Belmont Drive- Exceptional SLV custom-built executive home located in one of Sudbury’s most prestigious South End neighbourhoods. Built in 2022, this remarkable home offers over 3,600 sq. ft. of thoughtfully designed living space, blending modern elegance with everyday functionality. From the impressive front foyer to the bright, open-concept main living area, every space has been carefully designed for comfortable family living and effortless entertaining. The stunning chef’s kitchen anchors the home with an oversized island, premium finishes and seamless flow into the dining and living areas, highlighted by a beautiful gas fireplace. The upper level features 4 spacious bedrooms, including a luxurious primary retreat complete with a spa-inspired ensuite and an exceptional walk-in dressing room. Every detail reflects quality craftsmanship and contemporary design. The fully finished lower level offers incredible flexibility and is currently configured as an impressive children’s activity and gym space with specialized equipment, while still providing a large recreation area that can easily be adapted to suit your family’s lifestyle. Step outside to enjoy a generous rear deck overlooking the huge backyard, complete with a swim spa and gazebo; creating the perfect setting for relaxing, entertaining or spending time with family. Located just minutes from Health Sciences North, Laurentian University, Shores of Ramsey Lake and top-rated schools, shopping, restaurants and scenic walking trails, this home offers an exceptional combination of luxury, space and one of Sudbury’s most desirable locations. A rare opportunity to own a nearly new executive home in the heart of the South End. (id:47351)
2954 Ruby Street
Chelmsford, Ontario
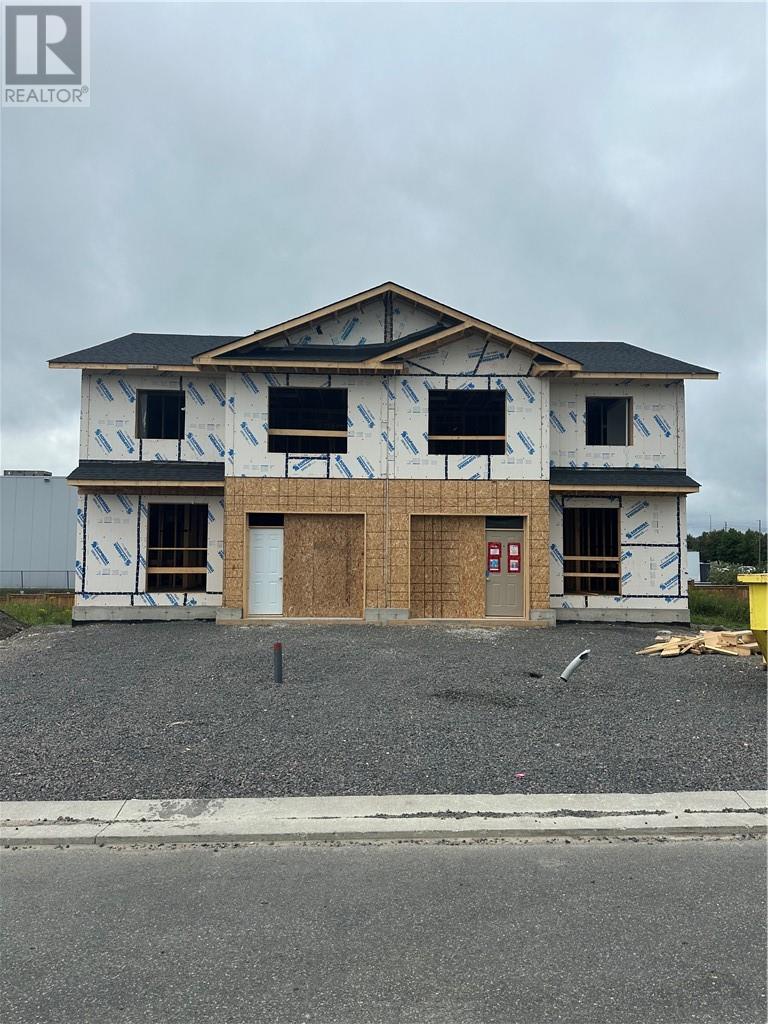
Introducing the Aspen model - a true masterpiece of luxury living, crafted by award-winning builders SLV Homes. A stunning home located in Marquis Park, Rayside Balfour’s premier subdivision. Offering 1,614 sq. ft. of modern living, this home is designed for comfort and style. The open-concept main floor features a spacious kitchen, living, and dining area with patio doors to a backyard deck, plus a convenient powder room. Upstairs, enjoy a luxurious primary suite with an ensuite and walk-in closet, two additional bedrooms, a full bath, and a laundry room. The basement is finished, complete with a 3-piece bathroom, and rec room. Enjoy the additional living with a convient walk-out patio door to the rear yard. Experience high-quality craftsmanship in Marquis Park—your dream home awaits! (right side). Please Note: HST Rebate has been applied to purchase price. Purchaser to assign HST rebate to builder. (id:47351)
203 Second Avenue Unit# 3b
Sudbury, Ontario
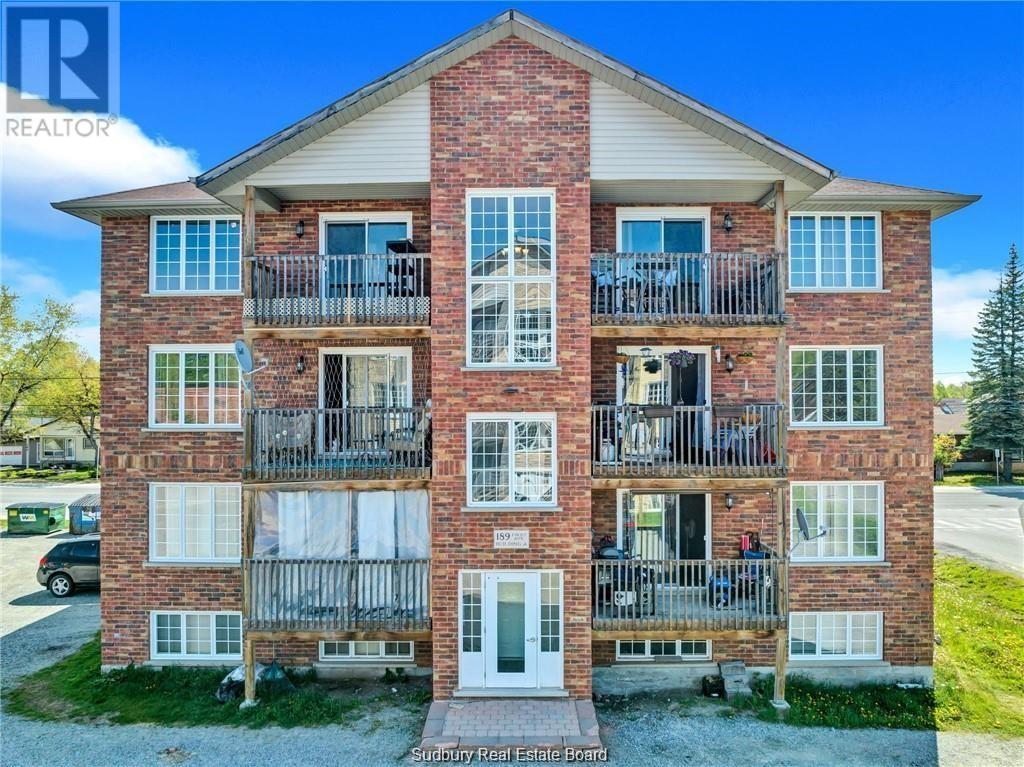
Welcome to this beautifully maintained 2-bedroom, 1-bathroom unit in a charming 8-plex, perfectly situated in the highly sought-after Minnow Lake neighborhood. This inviting apartment seamlessly combines comfort, style, and convenience. The open-concept layout creates a natural flow between the living and dining areas, ideal for today’s lifestyle. Enjoy your morning coffee on your private balcony. The spacious kitchen is thoughtfully designed with ample cabinetry and comes fully equipped with essential appliances including a fridge, stove, microwave, and dishwasher, making meal prep a pleasure. Both bedrooms are generously sized offering a cozy retreat. Enjoy the added convenience of in-unit laundry, so you can skip the laundromat trips. This prime location puts you close to all the essentials: Costco, shopping centers, schools, parks, and more! Plus, the complex features a secured entryway, ensuring safety and peace of mind for you and your family. Don’t miss this exceptional opportunity to call Minnow Lake home! (id:47351)