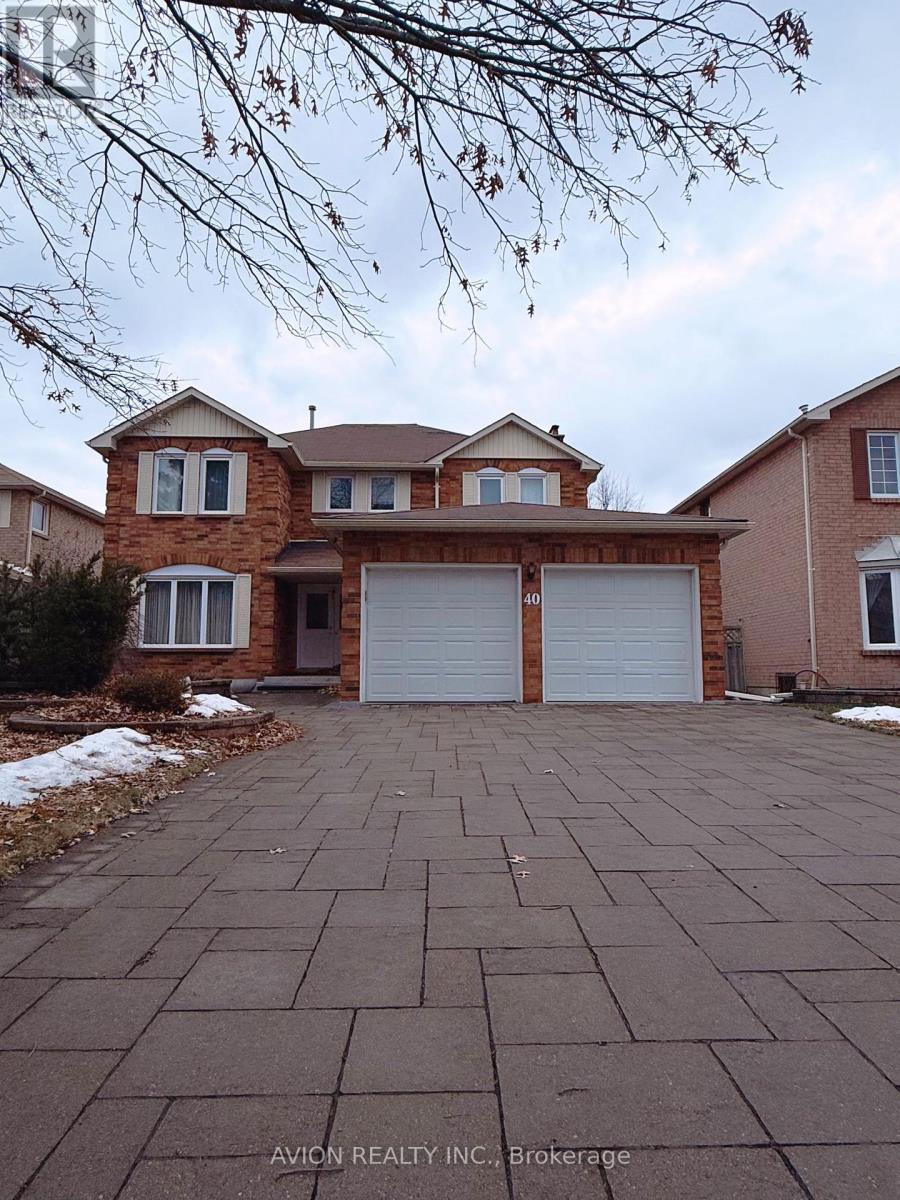
Basement - 40 Vasselle Crescent
Markham, Ontario
Great location & Immaculate Move-In Condition! This walk out basement rental unit offering two spacious bedrooms and one bathroom, Separate entrance added privacy. Both bedrooms and the kitchen boast ample natural light through large windows; Situated in a peaceful neighborhood , Mins To Hwy 407, Go Station, Uptown Markham. Great School District, Close To Public Transit and shopping mall. (id:67892)
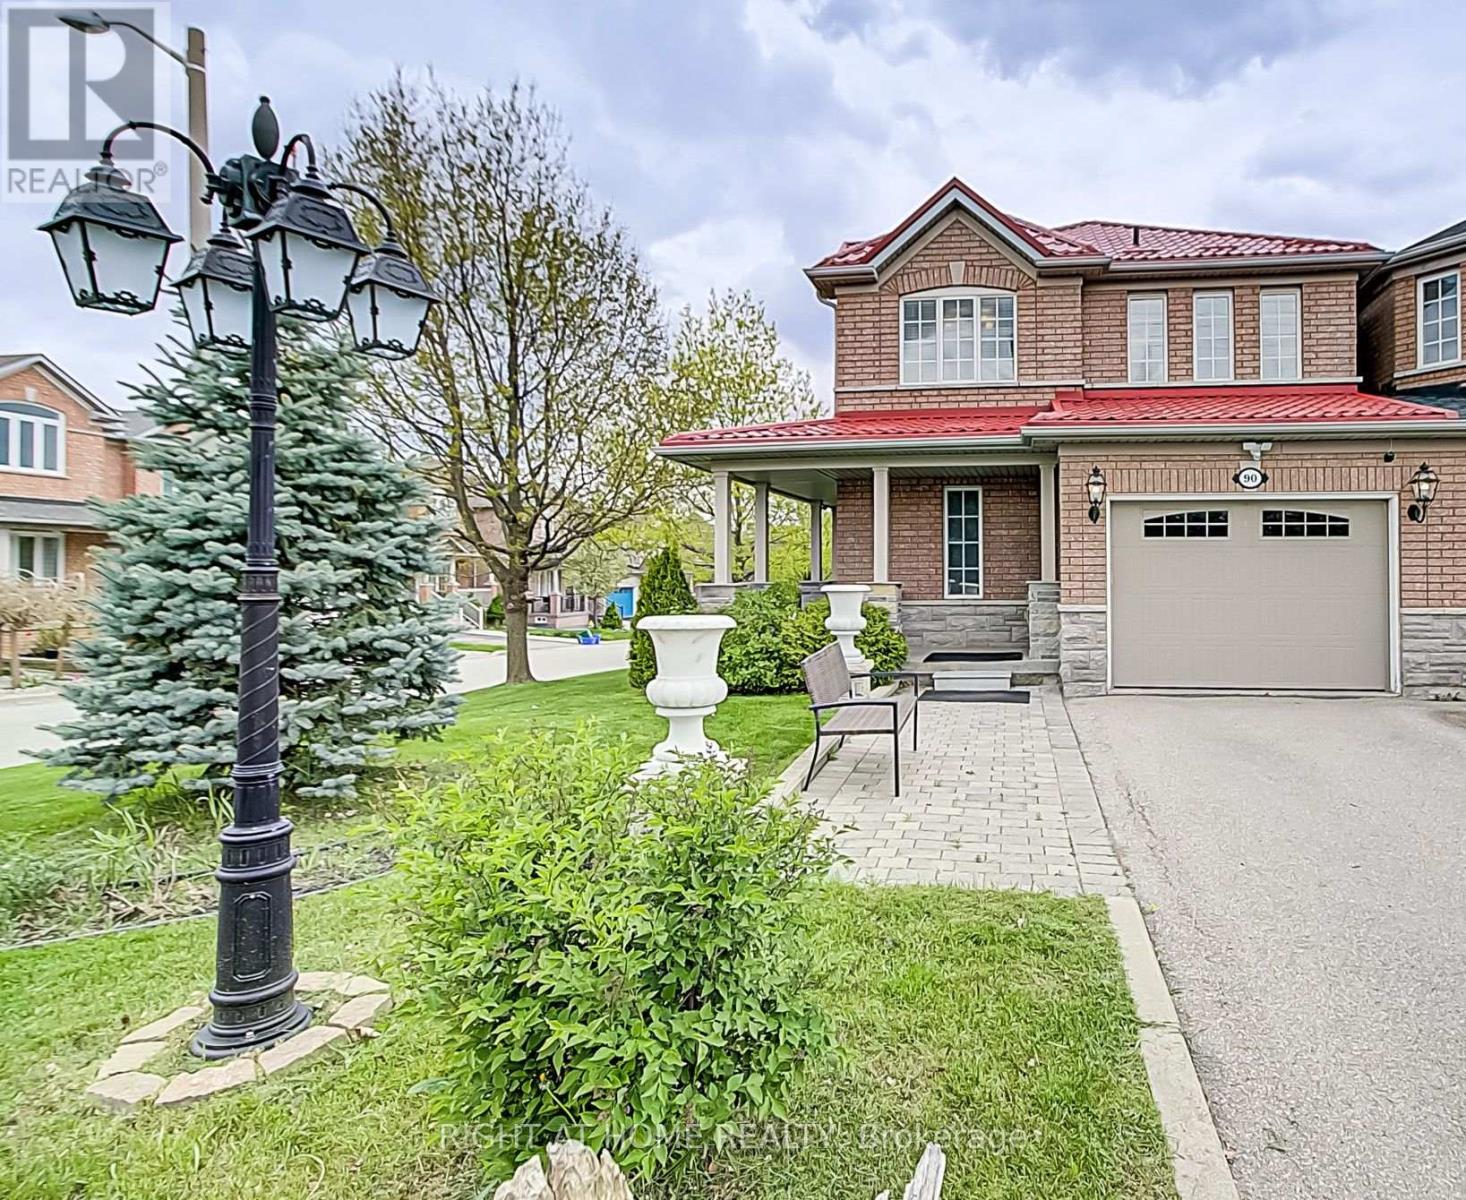
90 V A N G U A Rd Road
Vaughan, Ontario
Welcome to this beautifully appointed corner-unit freehold townhouse in the highly sought-after Dufferin Hill community! Offering over 2,000 sq. ft. (including basement) of thoughtfully designed living space, this exceptional home combines comfort, style, and functionality. Situated on a premium corner lot attached by the garage, this home features elegant quartz countertops, custom wood blinds, decorative wall trim throughout, and an abundance of pot lights. The professionally finished basement, complete with a kitchenette and 3-piece bathroom, provides additional versatile living space for extended family, guests, or entertaining. Step outside to enjoy the walkout to a beautifully landscaped backyard featuring a lovely garden, perfect for relaxing or hosting family and friends. Recent roof replacement in 2021 adds peace of mind. Ideally located close to top-rated schools, parks, shopping, public transit, GO Station, and major highways including 400, 404, 407 and Highway 7. An exceptional opportunity to own a spacious and well-maintained home in one of Vaughan's desirable family-friendly communities. A must-see! (id:67892)
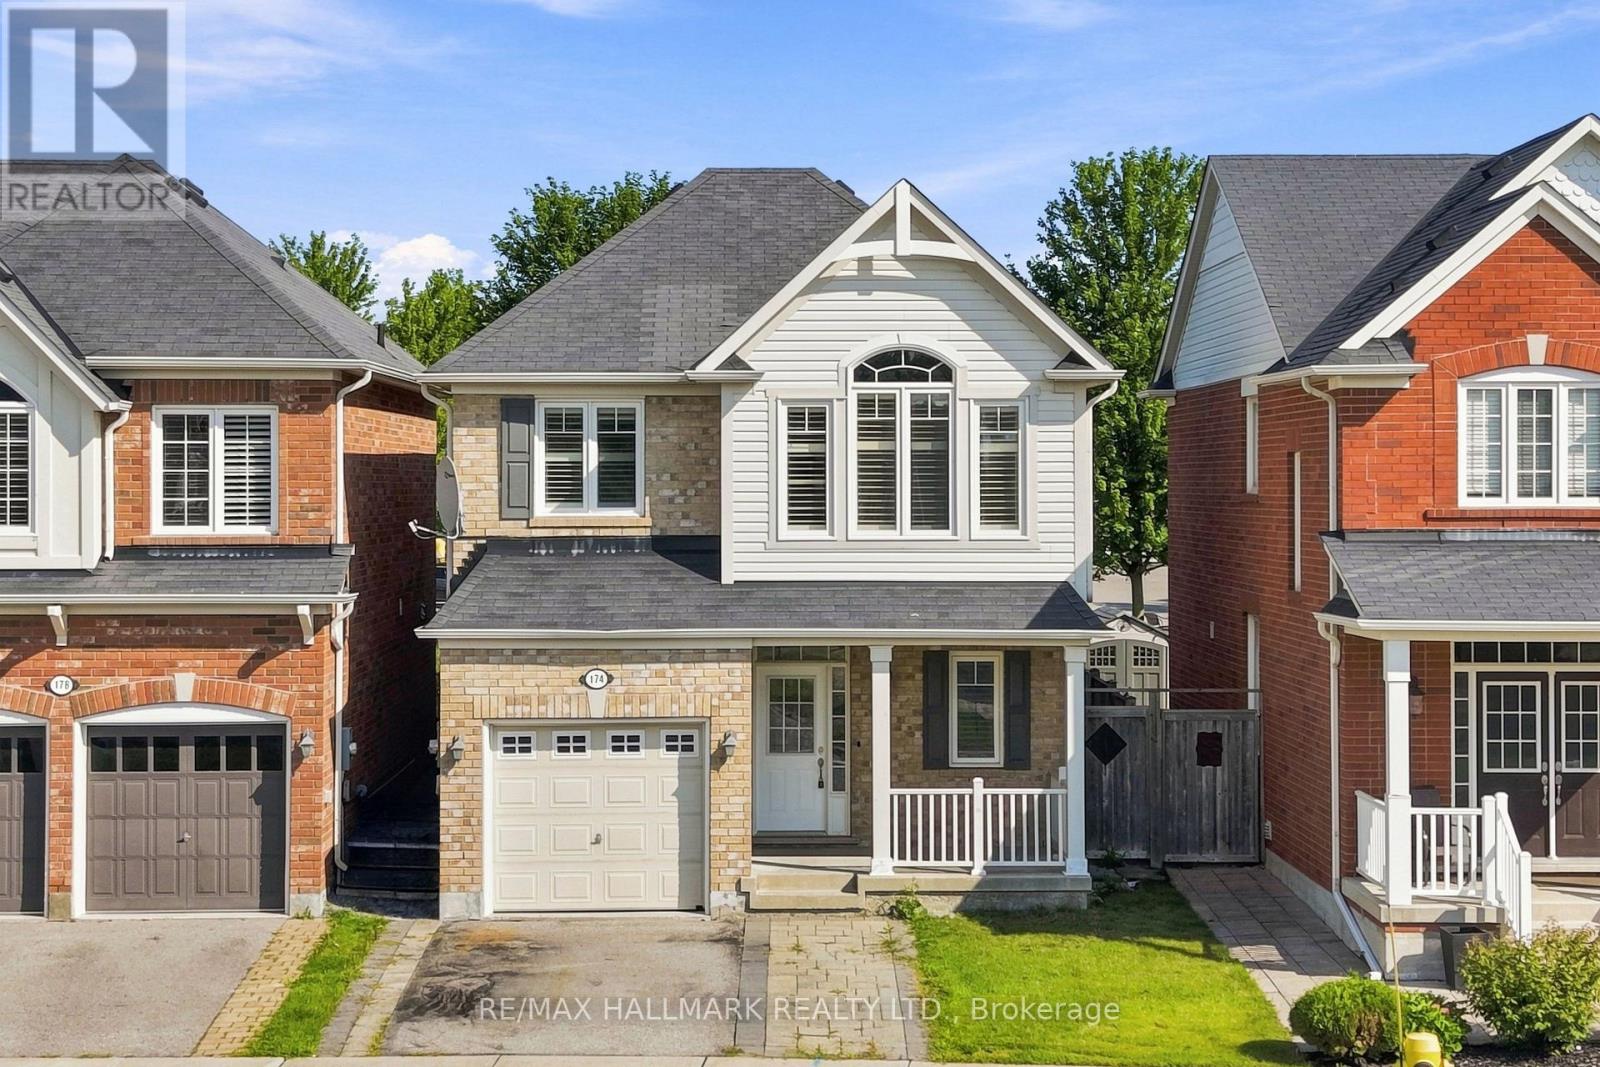
174 Miltrose Crescent
Whitchurch-Stouffville, Ontario
Welcome to this sun-filled detached home in a sought-after Stouffville neighbourhood. Offering 3 bedrooms plus a versatile second-floor office or play area, this home provides generous living space across every level. The main floor is bright and inviting, enhanced by pot lights, modern fixtures, California shutters, elegant wainscoting, and a custom accent wall in the family room. Upstairs, the oversized primary bedroom features a walk-in closet and private ensuite, while two additional bedrooms share a second full bathroom. A conveniently located second-floor laundry room makes everyday routines that much easier. The finished basement adds exceptional flexibility with two spacious recreation areas, laminate flooring, a large walk-in closet, crawl space, and ample additional storage. Outside, enjoy both front and rear covered porches, an extended driveway for additional parking, and a fully fenced backyard with a stone patio. With no homes directly behind, the yard offers added privacy and a pleasant outlook over the landscaped flower beds beyond the fence. Ideally situated close to highly rated schools, parks, shopping, and everyday amenities, this home offers plenty of room for family life in one of Stouffville's desirable residential communities. (id:67892)
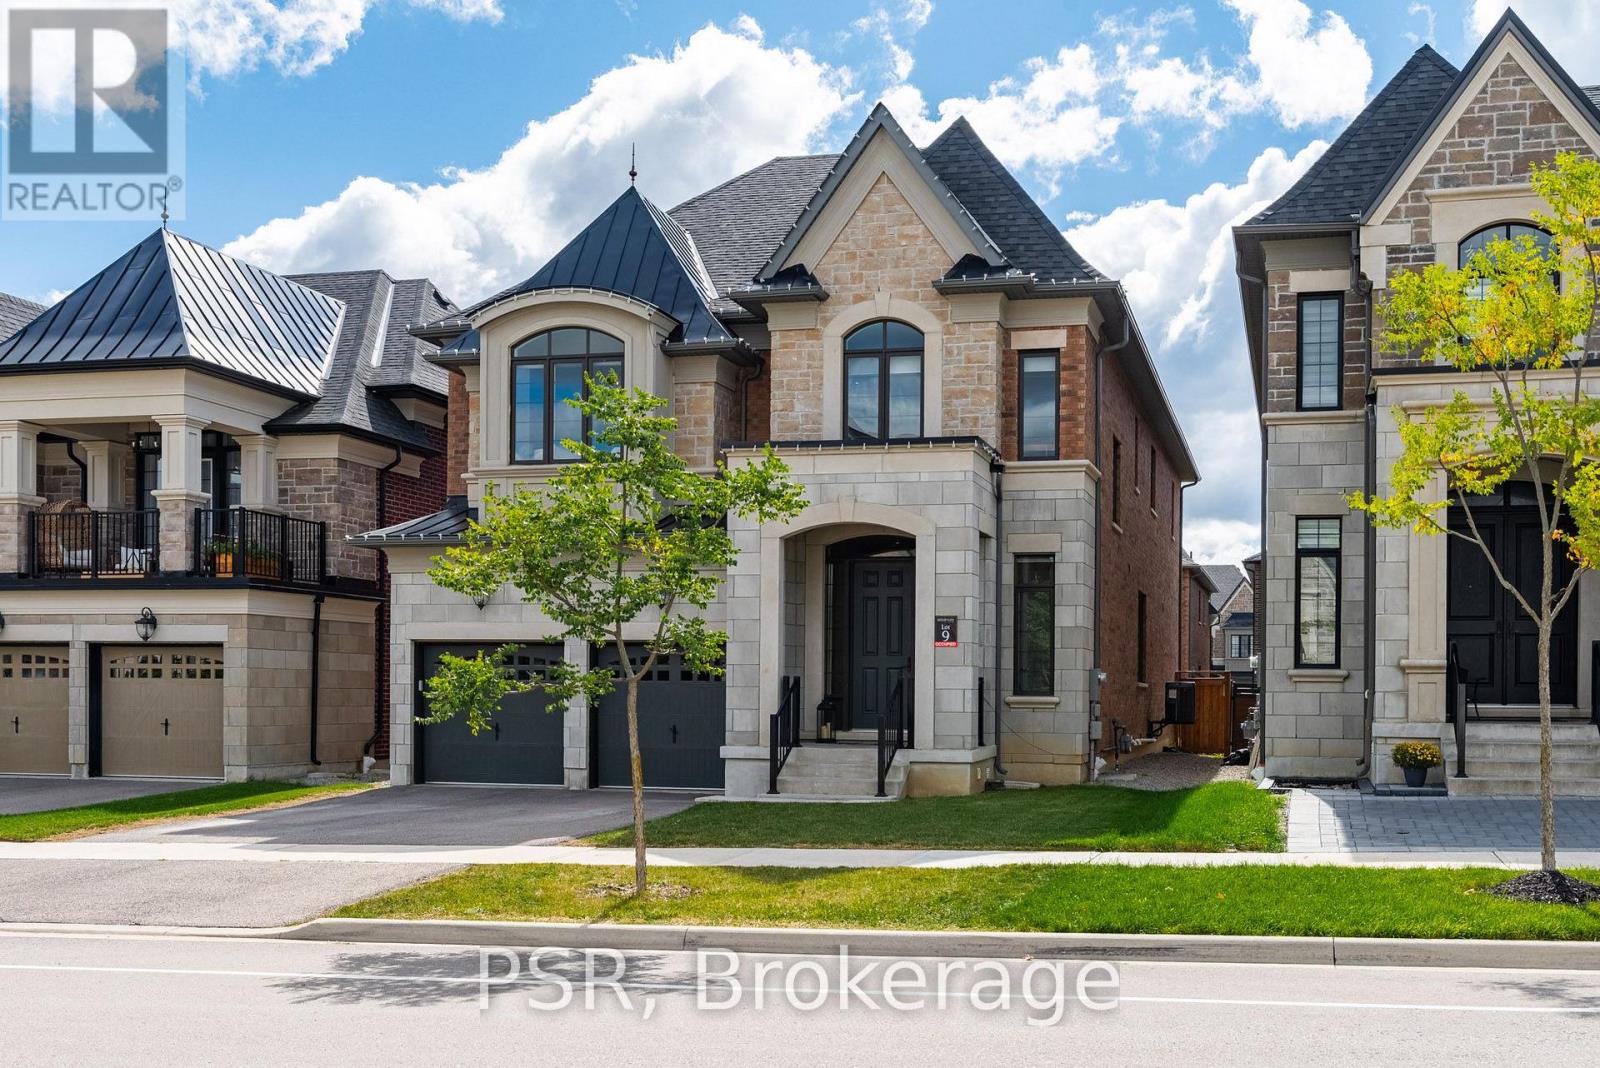
33 Pine Heights Drive
Vaughan, Ontario
Welcome to the Rosedale Model in Vellore Village an exceptional 3,733 sq. ft. residence offering refined style, thoughtful design, and over $150,000 in premium upgrades. This stunning home features 4 spacious bedrooms, each with its own private ensuite bathroom, plus a versatile study loft ideal for a home office or additional living space (could also become the5thbedroom).Enjoy an impressive open concept layout enhanced by 10 foot ceilings on the main floor, 9 foot ceilings on the second level, and 8 foot doors throughout. Upgraded hardwood flooring, and an abundance of pot lights and modern lighting creates a bright, sophisticated atmosphere. Elegant coffered ceilings, crown moulding, and carefully selected finishes add timeless character throughout. The chef inspired kitchen is truly the heart of the home, featuring custom granite countertops and backsplash, an oversized centre island, premium stainless steel appliances, and a gas stove. The kitchen seamlessly overlooks the living space and walks out to a huge deck perfect for entertaining, outdoor dining, and enjoying summer evenings. A rare tandem garage provides parking for 3 vehicles while offering additional storage and convenience. From the generous bedroom sizes and private ensuites to the extensive list of upgrades and stylish finishes, this exceptional Vellore Village home delivers the perfect combination of luxury, comfort, and functionality. A truly impressive home that must be seen to be appreciated! (id:67892)
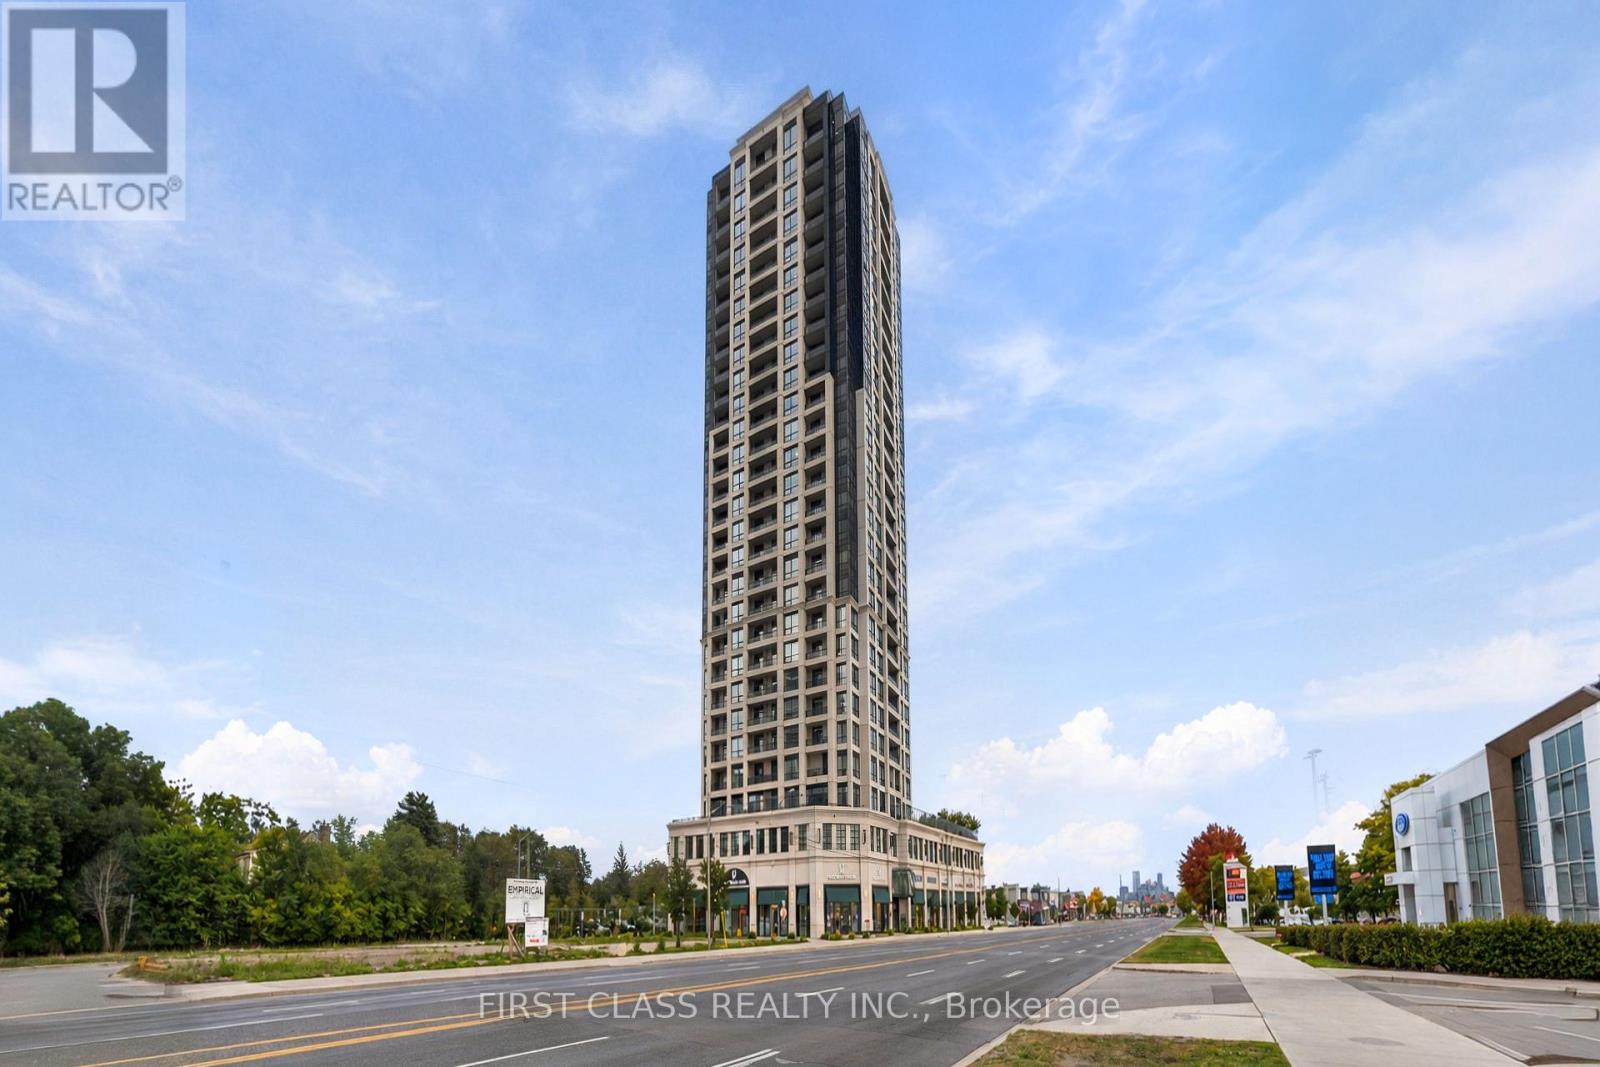
601 - 1 Grandview Avenue
Markham, Ontario
Welcome to Vanguard Condos at Yonge and Steeles! This thoughtfully designed 1-bedroom plus den suite offers a comfortable place to call home, with everyday conveniences close by. With 9- foot smooth ceilings and a versatile layout, the space feels open and inviting. The den gives you room to make the home your own-set it up as a home office, reading nook, creative space or guest area. The kitchen comes equipped with an oven, cooktop, panelled fridge and built-in dishwasher. A stacked washer and dryer add everyday convenience, while one parking space and one locker provide valuable extra storage and flexibility. provide valuable extra storage and flexibility. Plenty to enjoy beyond your front door. Vanguard offers a fitness centre and yoga rooms for your daily routine, a sauna when it is time to unwind, and a children's playroom. Host friends in the party room, enjoy a movie in the theatre room, find a quiet moment in the library, or gather outside on the terrace with BBQs. A guest suite and visitor parking make it easier to welcome family and friends. The Yonge and Steeles location puts grocery stores, restaurants, shopping and transit within easy reach. Whether you are heading out for dinner, picking up essentials or commuting across the GTA, this address offers the convenience of an established neighbourhood. The planned Yonge North Subway Extension adds to the area's future transit appeal. A flexible den, a full range of building amenities, and included parking and locker space make this suite an excellent opportunity to enjoy condo living at Vanguard. Come see how easily it could fit your lifestyle! (id:67892)
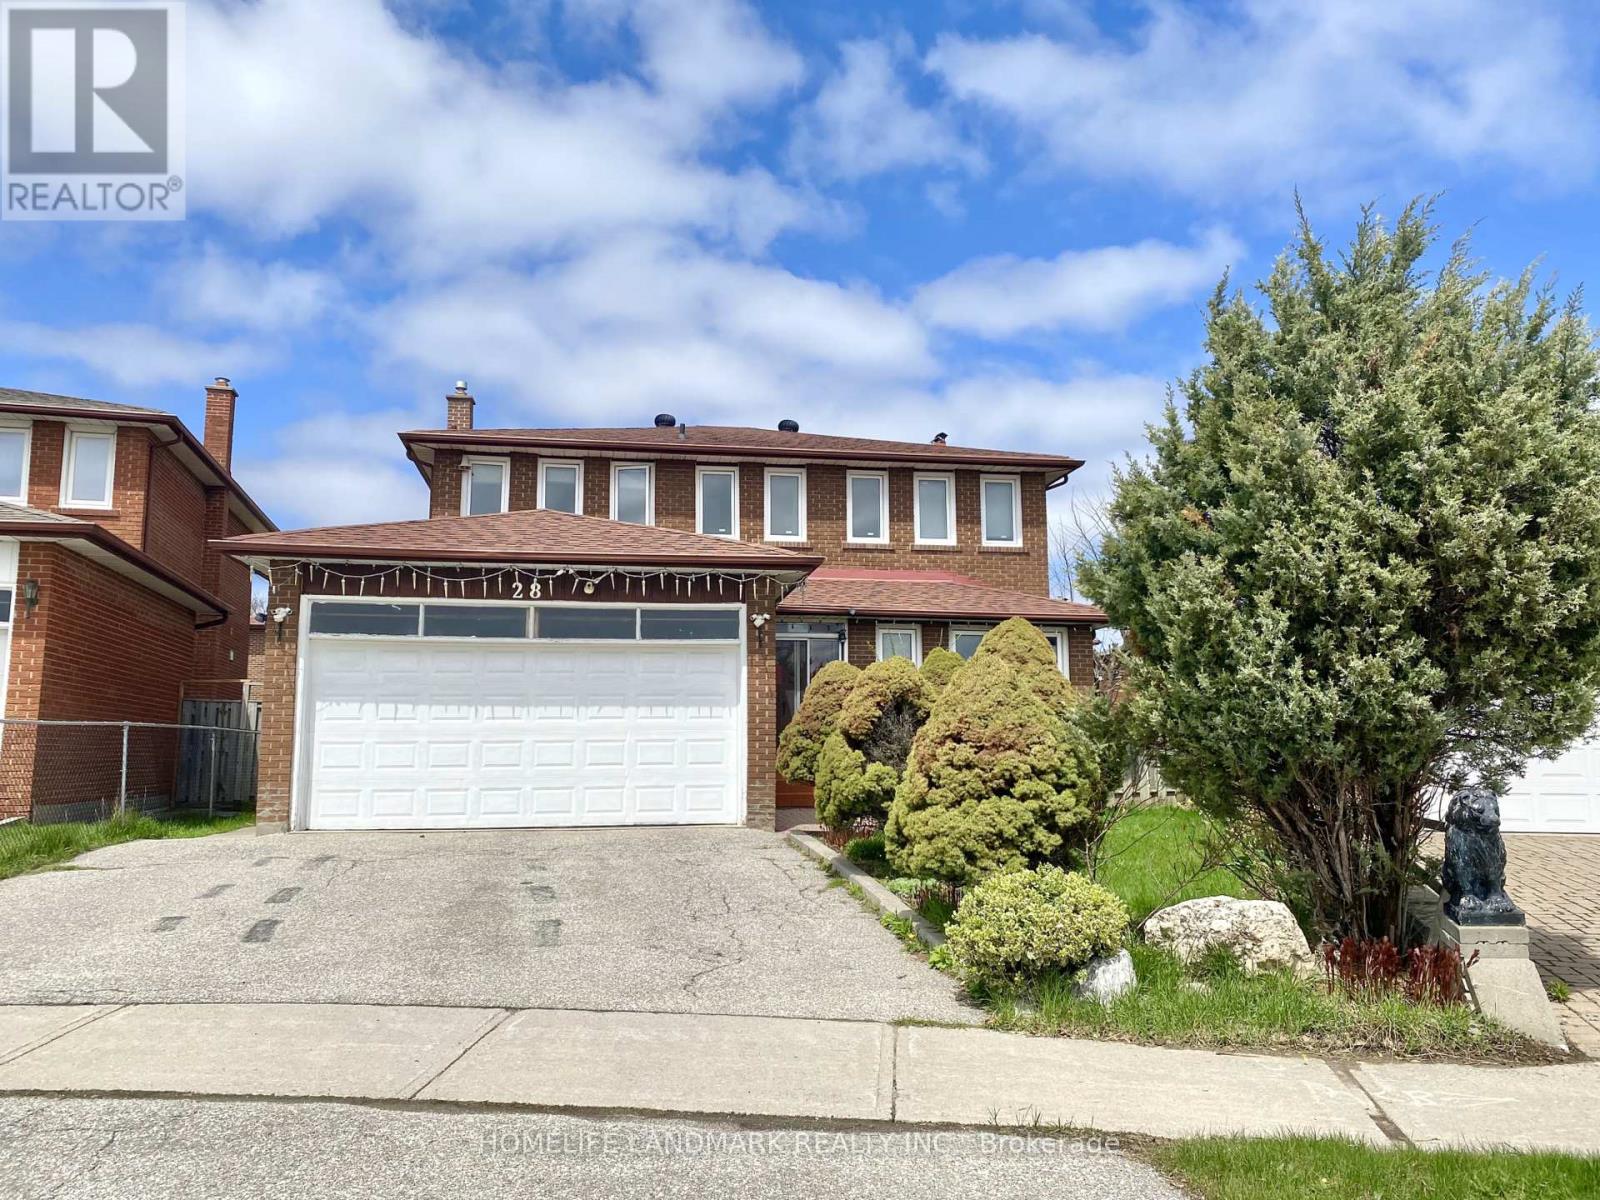
28 Birdwood Court
Toronto, Ontario
Gorgeous 4+3 Brs Detached House With Separate Entrance Basement; Sunroom Combined With Kitchen, W/O To Deck; Front Porch; Bright Skylight; Walking Distance To Schools, Ttc, Supermarkets. (id:67892)
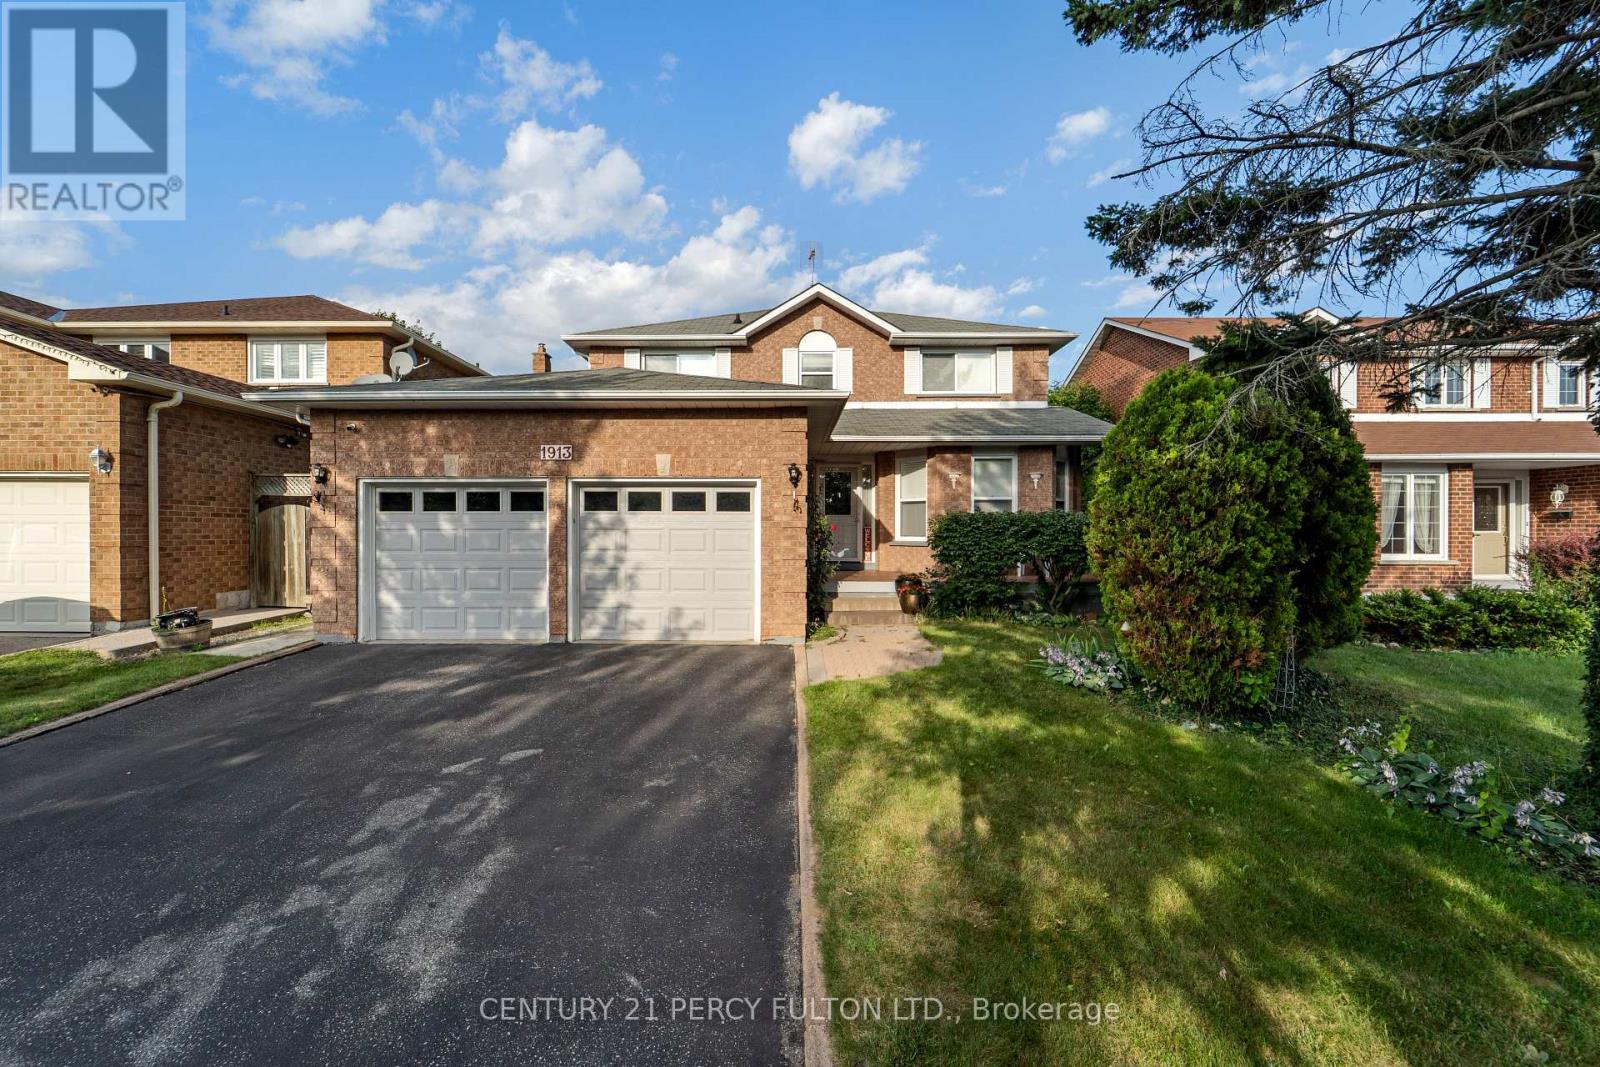
Basement Apartment - 1913 Rosebank Road
Pickering, Ontario
Brand New Legal 2 Bedroom + 2 Full Bathroom Basement Apartment more than 1000 SQ Feet in Prestigious Neighbourhood of Rosebank in Pickering close to Finch. Lots of Natural Light with One car Parking on the Driveway * Kitchen with Appliances including Dishwasher and Private Laundry *Family Room Area with Egress Window *Carpet Free with New Vinyl Floors * Both the Bedrooms with Big windows and Two Full Bathrooms is advantage for Families *Close to Great schools (Highbush P.S, Dunbarton H.S, Frenchman's Bay P.S, Parks, Groceries, Shops, Plaza, Transit & Hwy 401 & 407. (id:67892)
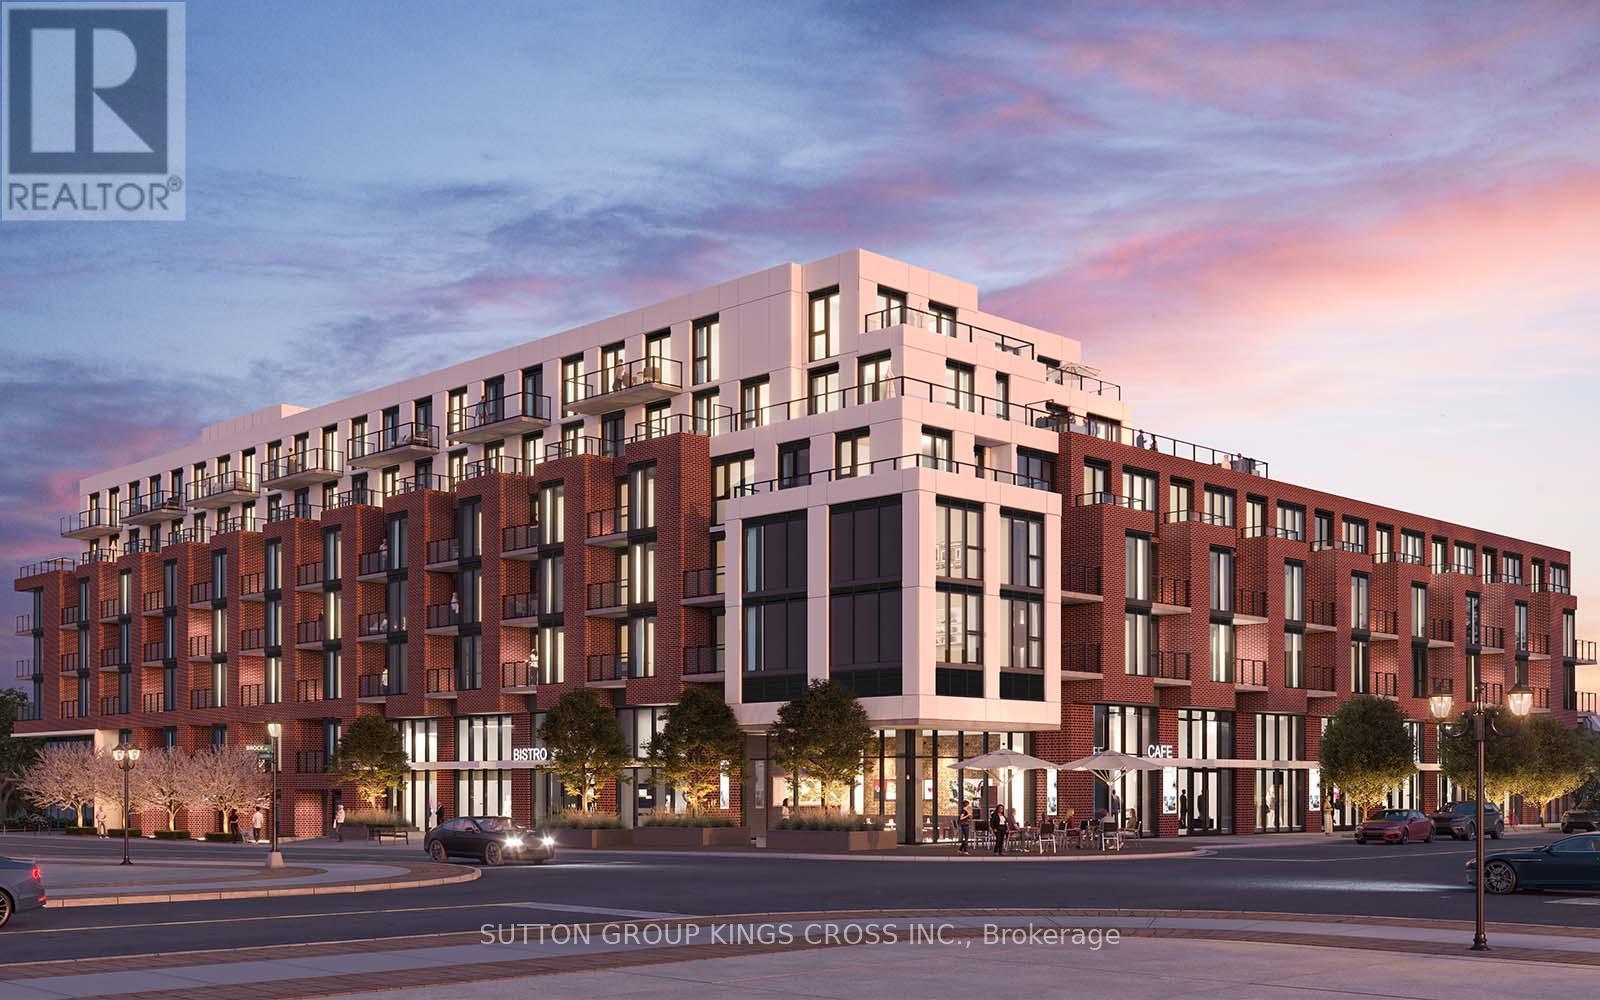
439 - 201 Brock S Street
Whitby, Ontario
Welcome to Station No. 3, where contemporary living meets the charm of historic Downtown Whitby. This beautifully appointed 1-bedroom plus den, 2-bathroom suite offers a bright, open-concept layout with modern finishes throughout. The stylish kitchen features quartz countertops, stainless steel appliances, a large centre island, and ample storage, flowing seamlessly into the living and dining areas-perfect for everyday living and entertaining. The spacious den offers flexibility as a home office, guest space, or reading nook, while the primary bedroom boasts generous closet space and convenient access to a full bathroom. Enjoy the added convenience of smart home features, in-suite laundry, a private balcony, and one underground parking space. Residents enjoy premium amenities including a concierge, fitness centre, yoga studio, party room, co-working lounge, landscaped courtyard with BBQ area, guest suite, and pet spa. Ideally located in the heart of Downtown Whitby, you're just steps to restaurants, cafés, boutique shopping, parks, and local events, with easy access to Whitby GO Station, Highways 401, 407, and 412. An exceptional opportunity for first-time buyers, downsizers, or investors seeking modern condo living in one of Whitby's most desirable communities. For further information on the property you can view information on the builder's website: https://www.brookfieldresidential.com/new-homes/ontario/greater-toronto-area/whitby/station-no-3 (id:67892)
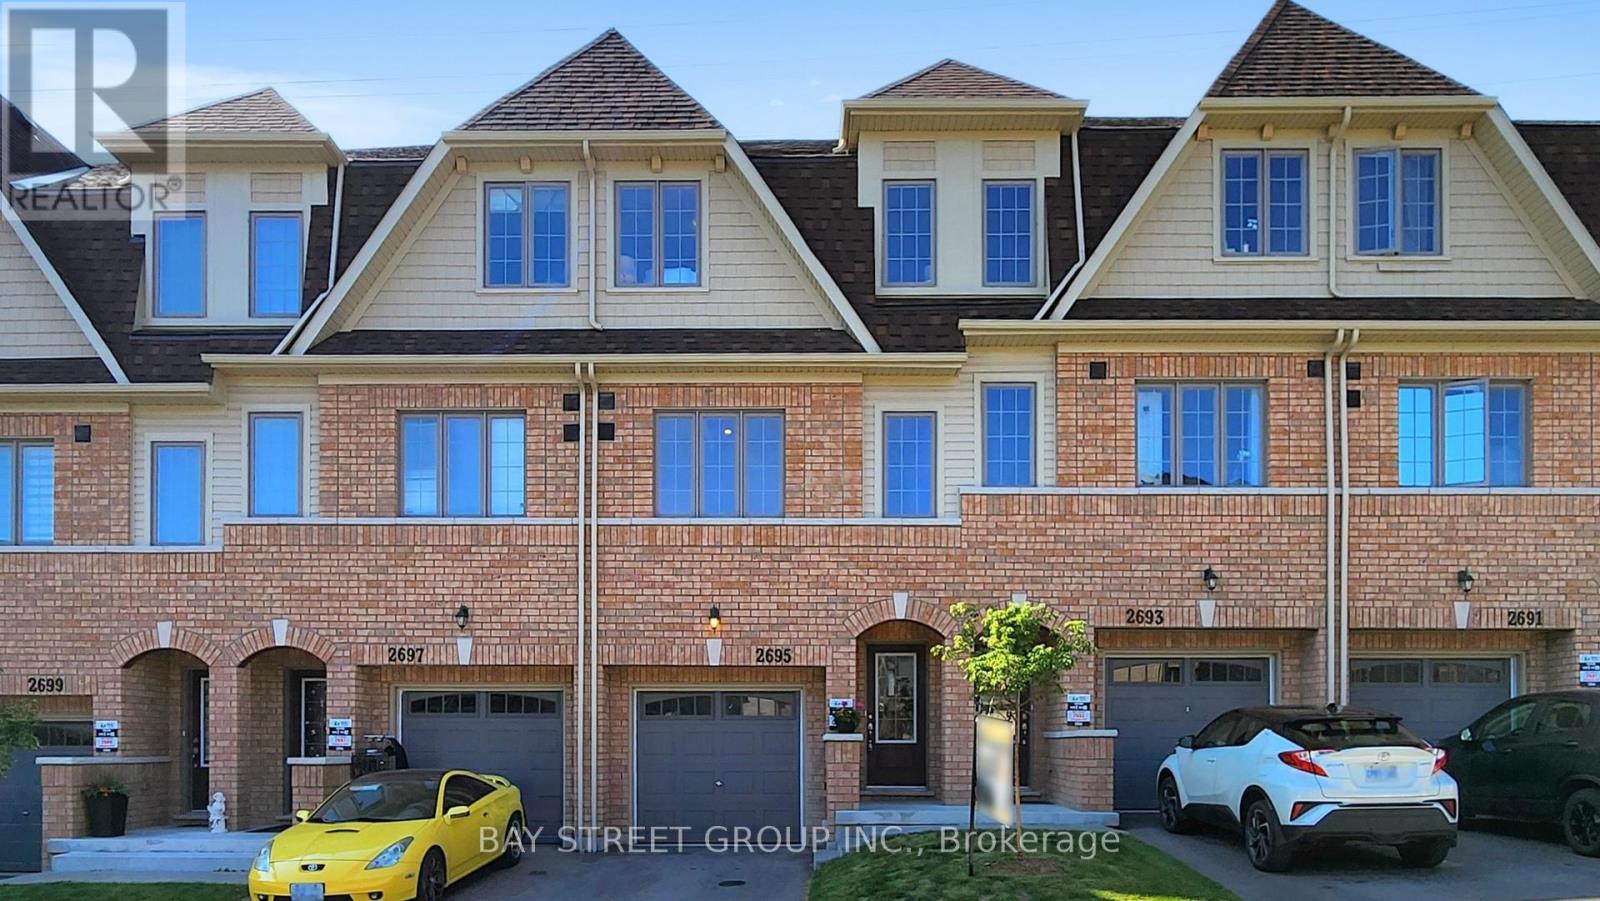
2695 Magdalen Path
Oshawa, Ontario
Suitable for Family, Working professional or Students, this newly built townhouse in Windfields in North Oshawa. It is close to Durham College, Ontario Tech University, and walk in distance to Costco, LCBO, Service Canada, McD and many other groceries, shopping, dining, and daily essentials. Features: 4 bedrooms, 2.5 bathrooms (2 full 1 half). Open-concept layout Walk-out to backyard deck with green field views towards 407/Highway 7.. Easy access to Highway 407. Great opportunity to live in the heart of Oshawa's growing Windfields community, close to schools and universities. Pictures are past stage actual may differ (id:67892)
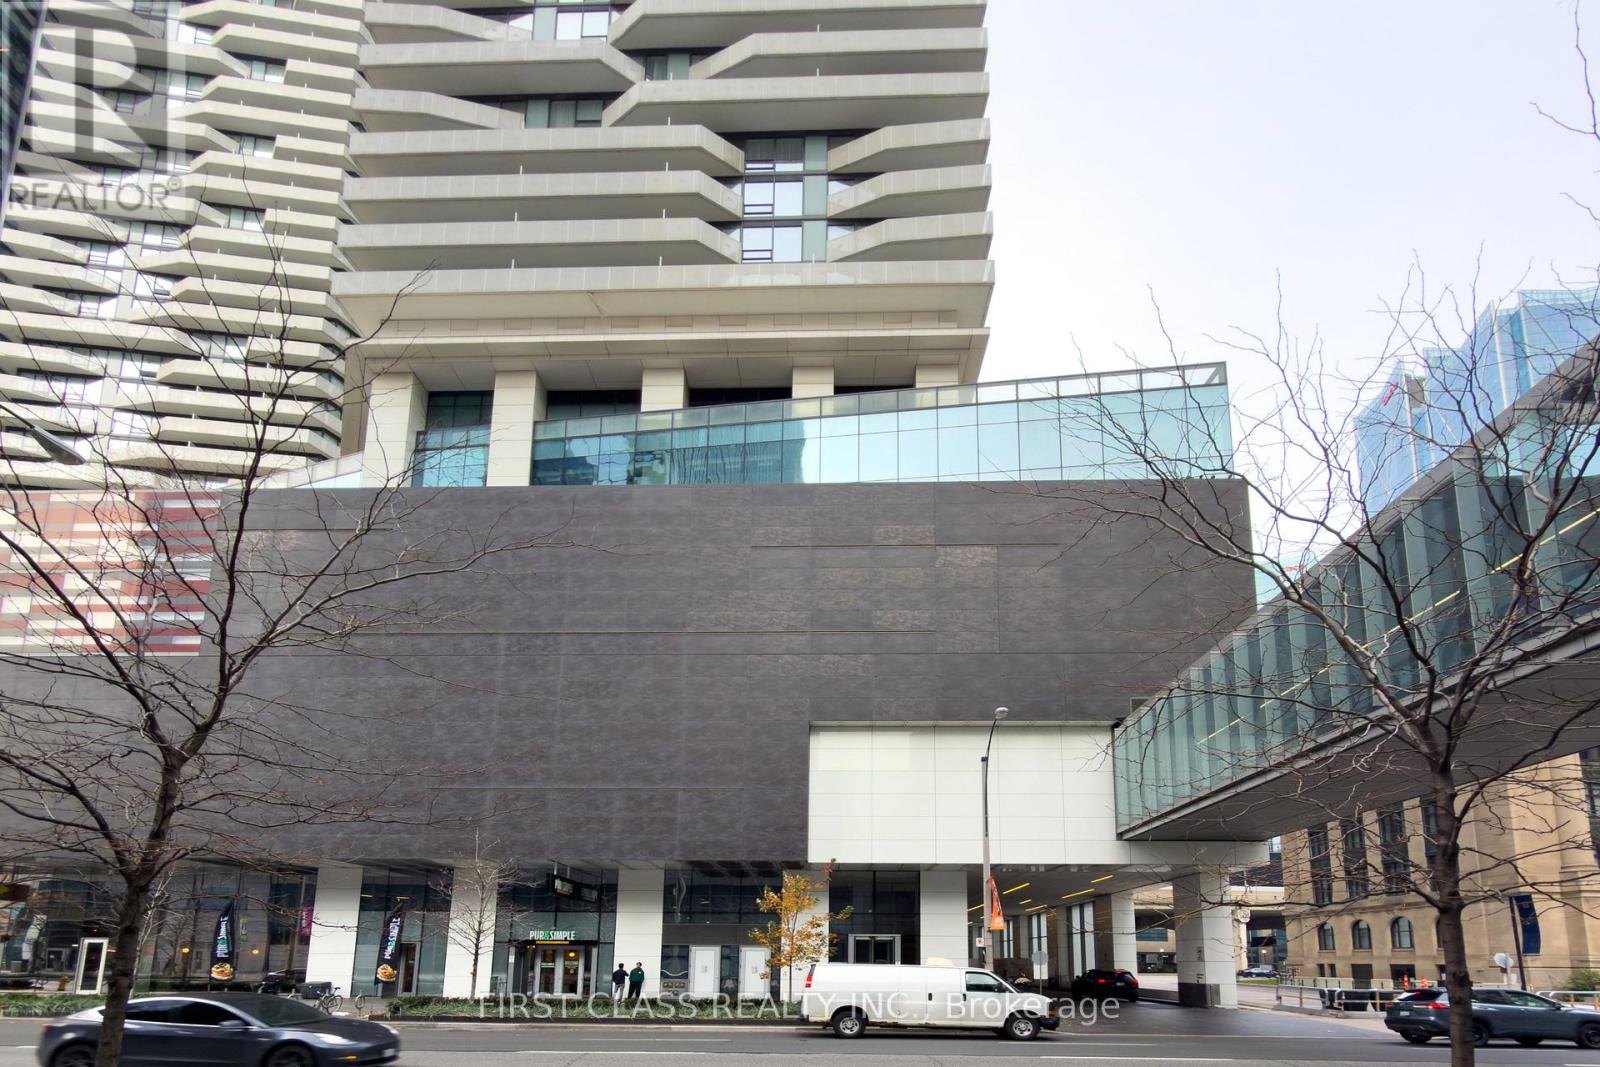
2906 - 88 Harbour Street
Toronto, Ontario
1 Bedroom+1 Bath, Open Concept Layout 581 Sq.Ft + Large Balcony. Floor To Ceiling Windows With Window Coverings, Kitchen With Island, Stainless Steel Appliances And Granite Counter Top. Direct Access To Path, Union Station, Ttc, Up Express, Acc, And Minutes To Cn Tower, Rogers Centre And Financial District. Enjoy Beautiful View Of Lake Ontario And Downtown Skyline. (id:67892)
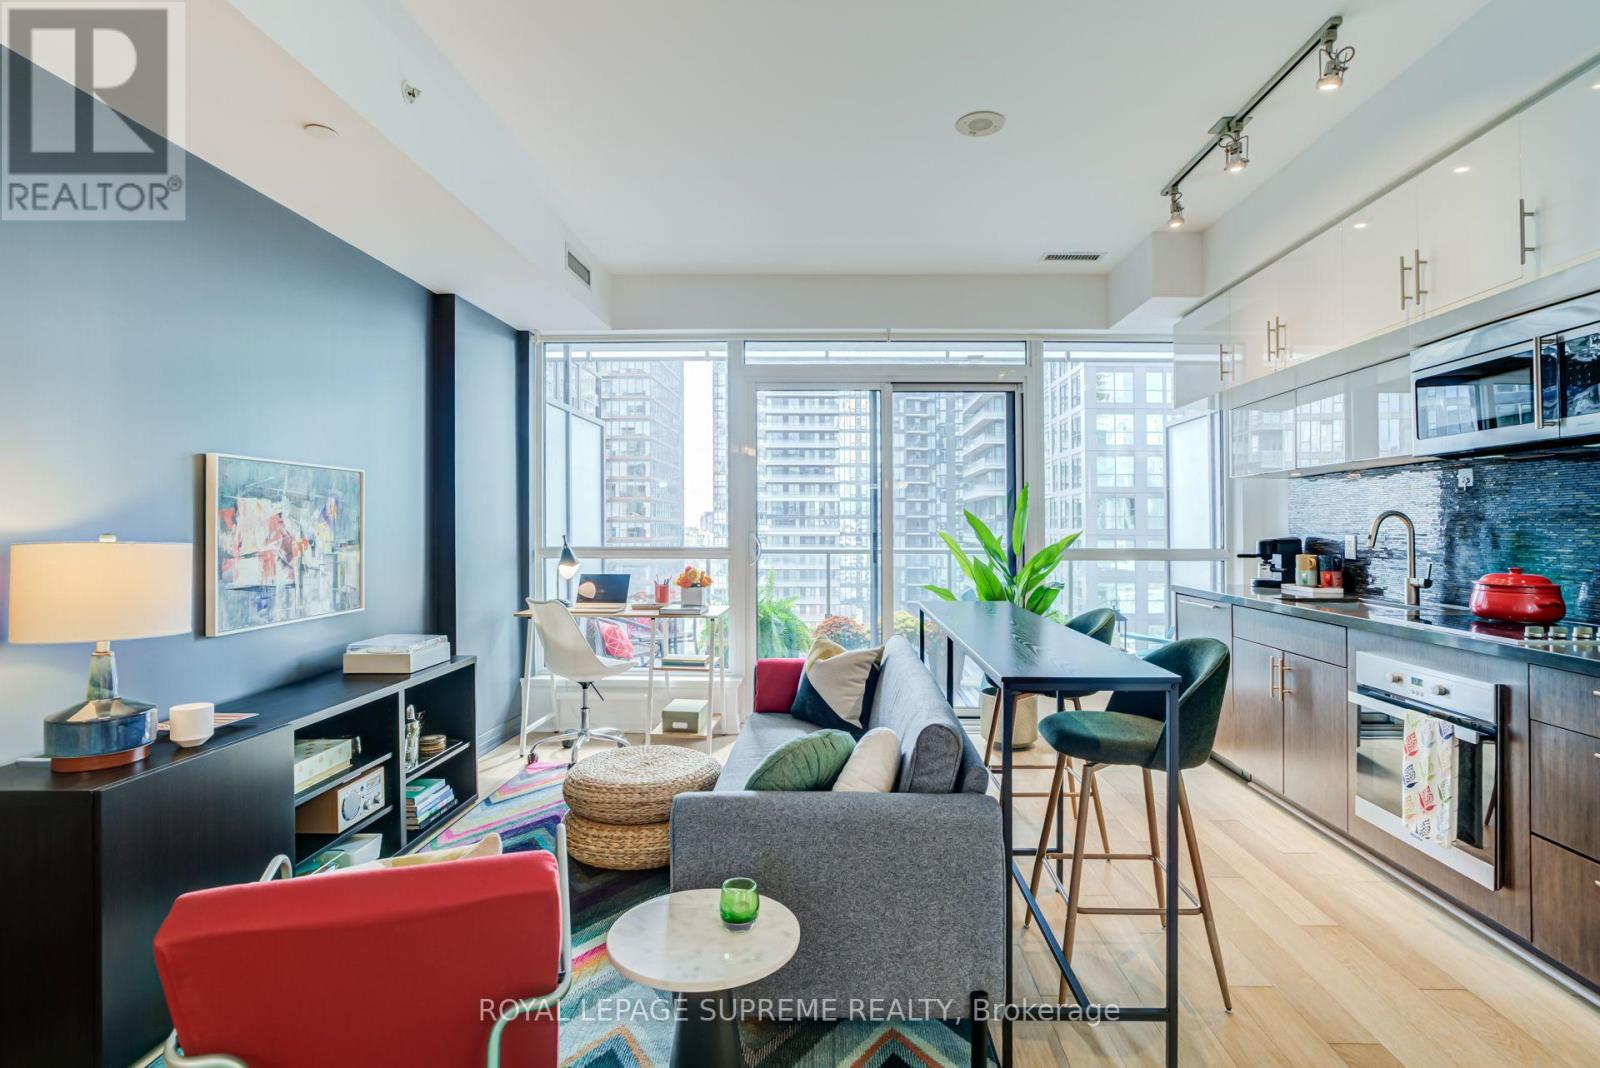
1710 - 8 Mercer Street
Toronto, Ontario
Experience downtown living at its best at The Mercer! This bright, west-facing one-bedroom suite offers an inviting blend of modern style, comfort and indoor-outdoor living. High ceilings and an expansive wall of floor-to-ceiling windows enhance the sense of space and food the open-concept living and dining area with natural light, while a walkout opens onto a generous 90 sq. ft. balcony. With plenty of room to relax, dine and take in the city views, you may find yourself spending as much time outdoors as in. Full-height sliding doors allow the bedroom to be completely enclosed for privacy or opened to the living area for a more spacious, connected feel. The streamlined kitchen pairs crisp white upper cabinets with warm wood-grain cabinetry and stone countertops, complemented by a full suite of integrated appliances. It's an ideal choice for first-time buyers, professionals, investors or those seeking a convenient city pied-a-terre. Residents enjoy an impressive collection of amenities, including a 24-hour concierge, fully equipped fitness centre, yoga room, sauna and spa area, party room, and an expansive roof top terrace with lounge and dining areas and BBQs. The Mercer is located in the Entertainment District, just steps from King Street West, TIFF Bell Lightbox, acclaimed restaurants, cafes, theatres and nightlife. Walk to the Financial District, PATH, Rogers Centre, CN Tower, Scotiabank Arena, Union Station and the waterfront. With the King streetcar and St. Andrew subway station nearby, the best of downtown Toronto is within easyreach. (id:67892)
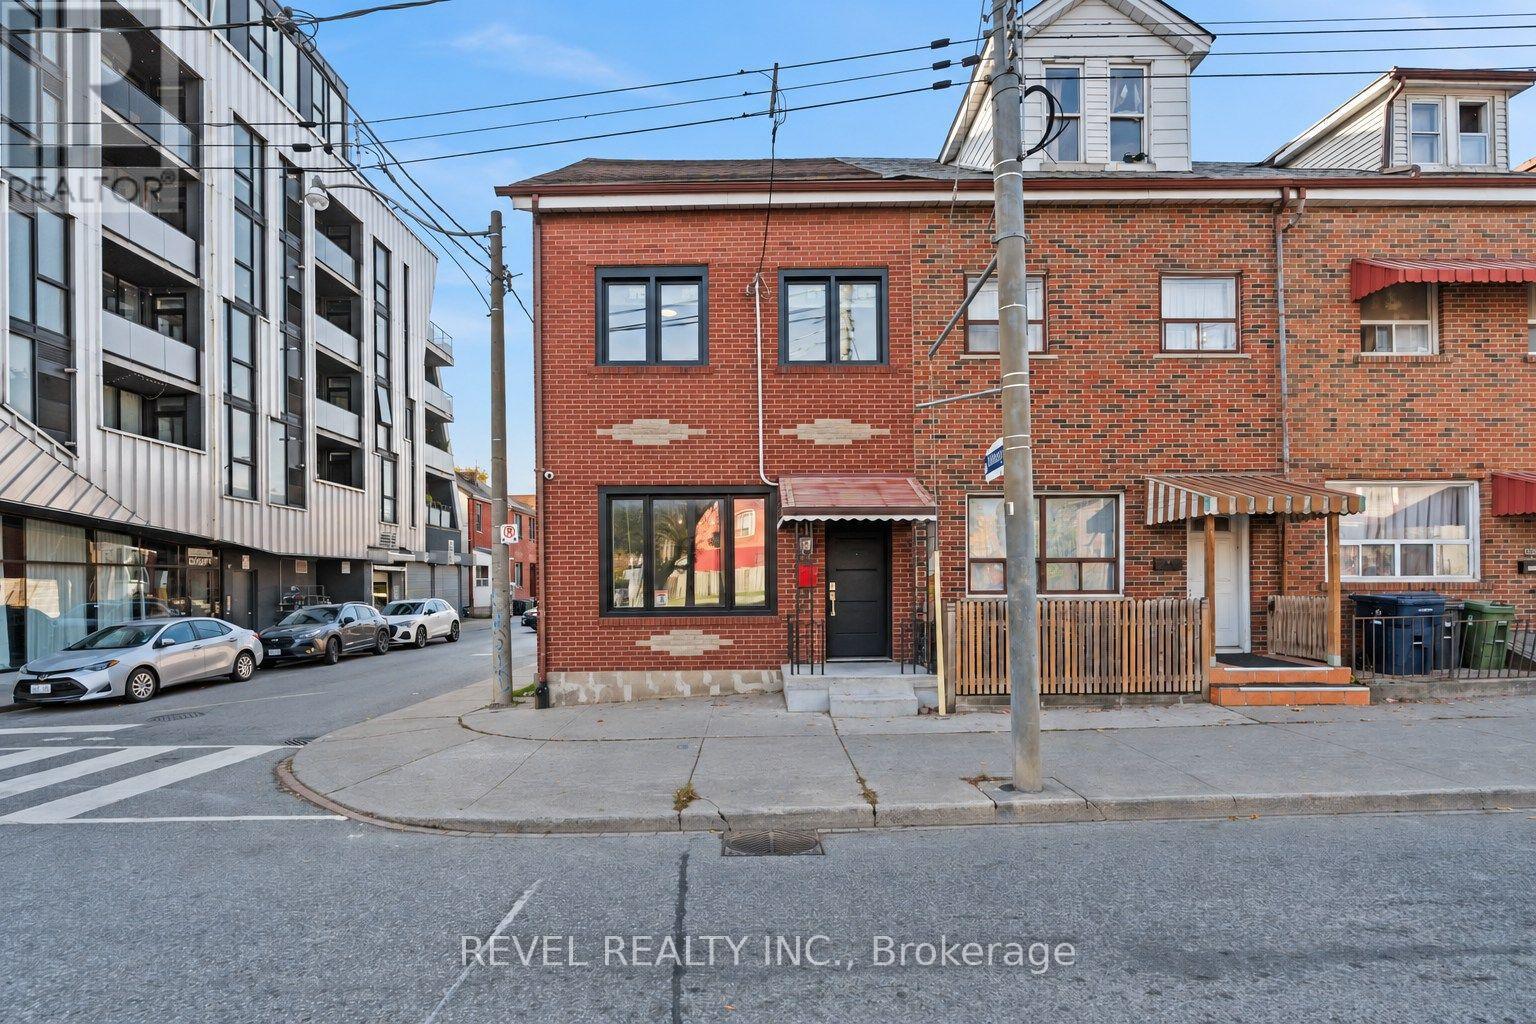
206 Bathurst Street
Toronto, Ontario
Live upstairs, rent the main floor, or run your business from Bathurst. 206 Bathurst St gives you options most Toronto properties simply can't. This red brick corner home is zoned for both residential and commercial use, with a flexible duplex layout offering two self-contained living spaces and a long list of 2023 updates already complete. The upper unit features a bright living room with crown moulding and downtown skyline views, plus a renovated kitchen with light oak cabinetry, tile backsplash, floating wood shelving and in-suite laundry. On the main level, a sunny front room with a large picture window leads to a kitchen with butcher block counters, white shaker cabinetry, a gas range and stainless steel appliances, along with its own private entry. Across both units you'll find 3+1 bedrooms and 2 fully renovated bathrooms. The main floor was thoughtfully reworked to enclose a second bedroom and open the bathroom to the hallway, making the layout far more functional for tenants or family. New laminate flooring, windows, doors and appliances throughout mean there is very little left on the to-do list.Out back, a fully fenced lot offers gated rear parking for two cars, a rare find this close to Queen West. As a corner lot, the property also benefits from two separate garbage pickup days. Set steps to Trinity Bellwoods Park, Queen West and Kensington Market, you're surrounded by some of the city's best cafes, restaurants, shops and galleries, with the Bathurst streetcar at your door and quick access to the downtown core. Whether you're an investor, an owner-occupier looking to offset your mortgage, or a business owner who wants to live and work at the same address, this one deserves a closer look. Some photos are virtually staged. (id:67892)