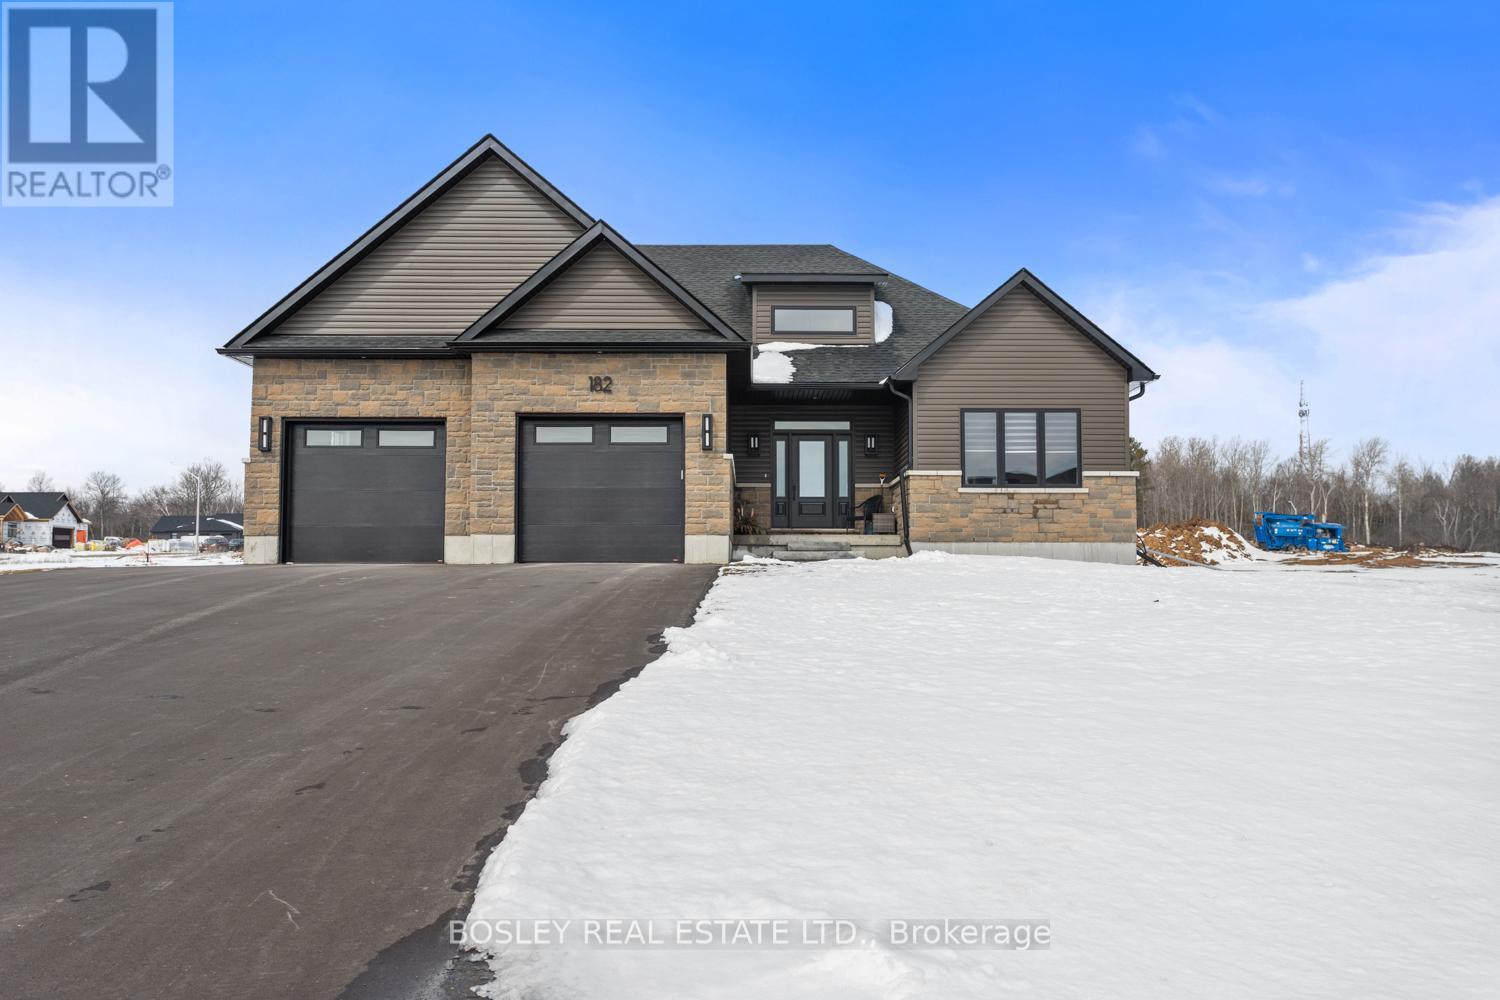
Lot 2 Street A
Port Hope, Ontario
Enter the "Glenwood" and take in the bright airy layout: an intelligently crafted and functional bungalow offering approximately 1961 sq.ft of finished main floor open concept living space. The detailed layout focuses primarily on those who want principle space yet room to accommodate guests. An open-concept, L-shaped kitchen features an oversized island and functional storage, maximizing space with views through your private rural approx 3/4 acre property. Tasteful finishes throughout allow your personal design ideas to come to life on this blank canvas, select the interior scheme and options for millwork and flooring etc.... The large primary suite includes a full 5pcs ensuite bathroom, separate bath and shower, walk in closet and potential for plan modifications to allow for a walkout. Two additional bedrooms, full separate main floor laundry, mudroom, full pantry and multiple entries allow for indoor and outdoor functionality. This simplistic model is feasible on various lots within this development, offering potential for a walkout basement. Additional oversized lots allow for possibility of a custom garage/workshop alongside a cohesive streetscape, all well thought out by Mistral Communities, who build communities throughout Northumberland County and surrounding areas. This fantastic location in the community of Garden Hill offers more than just its setting; you will appreciate the local amenities, including the Farmers Market, Conservation Area & Pond, Northumberland Forest Trail System, and easy access to the 407/115. It is less than 20 minutes north of Port Hope and 30 minutes south of Peterborough. A fabulous opportunity for your growing family, a beautiful location to downsize from a large property and simply a rare find in rural Port Hope! (id:47351)
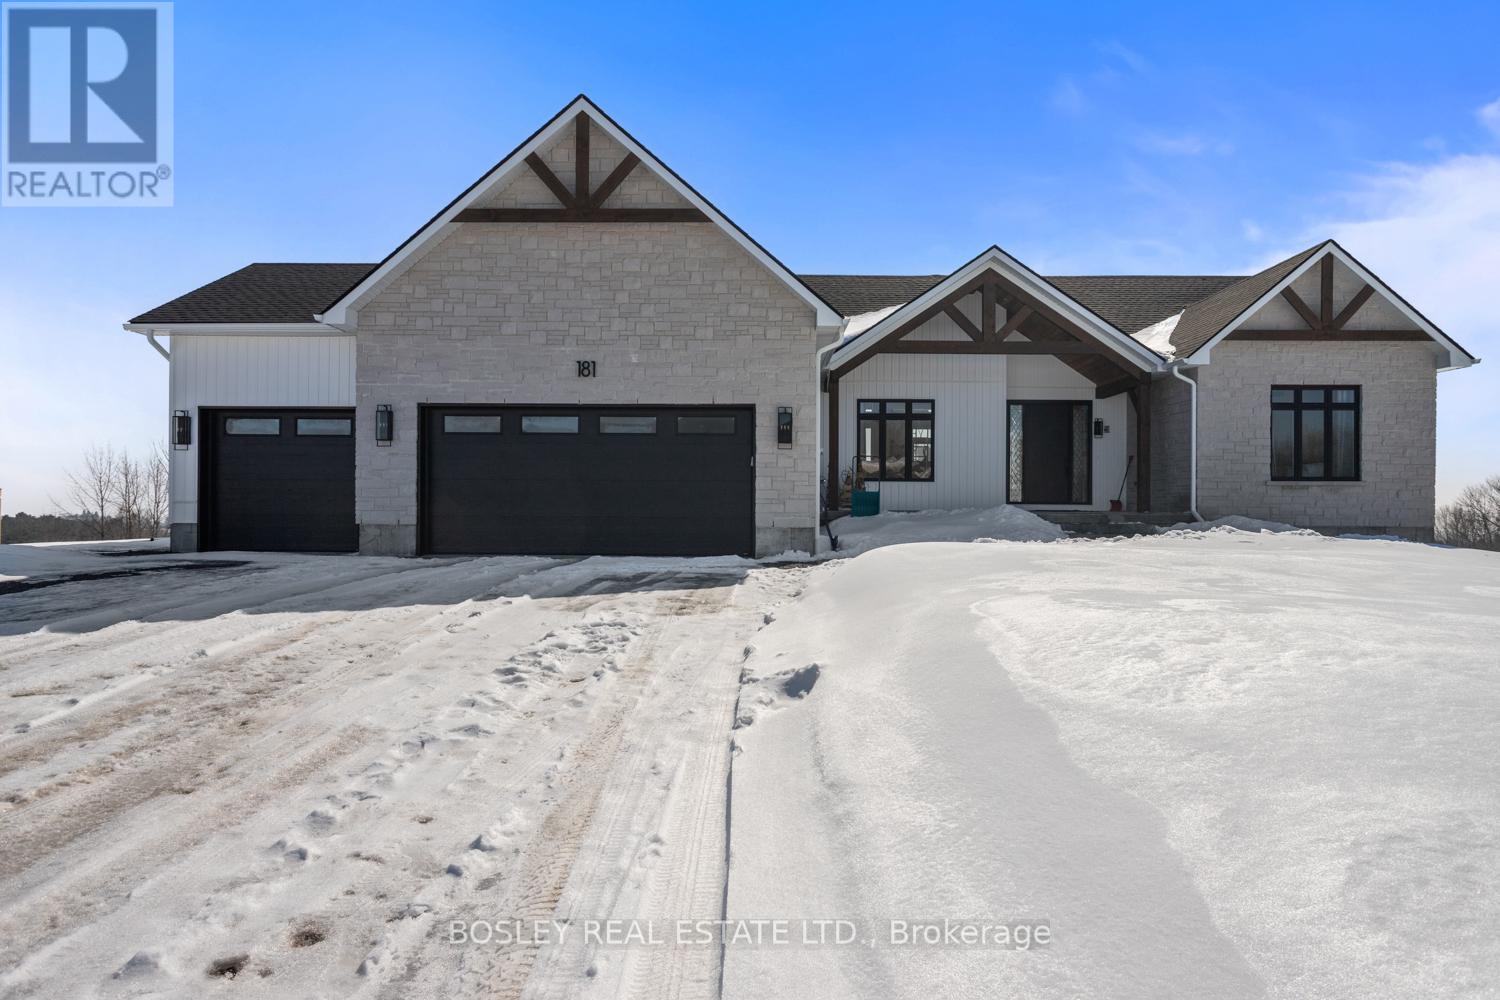
Lot 3 Street A
Port Hope, Ontario
Enter the spacious foyer of the "Westwood" and take in the bright airy layout, a thoughtfully designed bungalow offering approximately 2,411 sq.ft of finished main floor living, expansive layout focused on the entertainers dream, open concept kitchen, full walk in pantry and open concept great room with walk out and oversized sunlit windows with views through your private rural approx 3/4 acre property. Tasteful finishes throughout, let your personal design ideas come to life on this blank canvas, selecting the interior scheme and options for millworker and flooring etc.... Designed with modern features in a more traditional configuration, large landry room, full mud room from attached 3+ car garage, formal dining space and spacious living area . Large Primary Suite with full ensuite bathroom, separate bath and shower, walk in closet and close proximity t laundry and hallway storage. A sophisticated model, feasible on various lots within this development, potential for walk out basement, additional oversized lots allow for possibility of dictated garage/workshop all alongside a cohesive streetscape, well thought out by Mistral Communities, building communities throughout Northumberland County & Surrounding. A fantastic location in the community of Garden Hill, you will appreciate not only the location but the local amenities, Farmers Market, Conservation Area & Pond, Northumberland Forest Trail System and less than 20 minutes North of Port Hope, 30 minutes South of Peterborough, ease of access to the 407/115. A fabulous opportunity for your growing family, a beautiful location to downsize from a large property and simply a rare find in rural Port Hope! (id:47351)
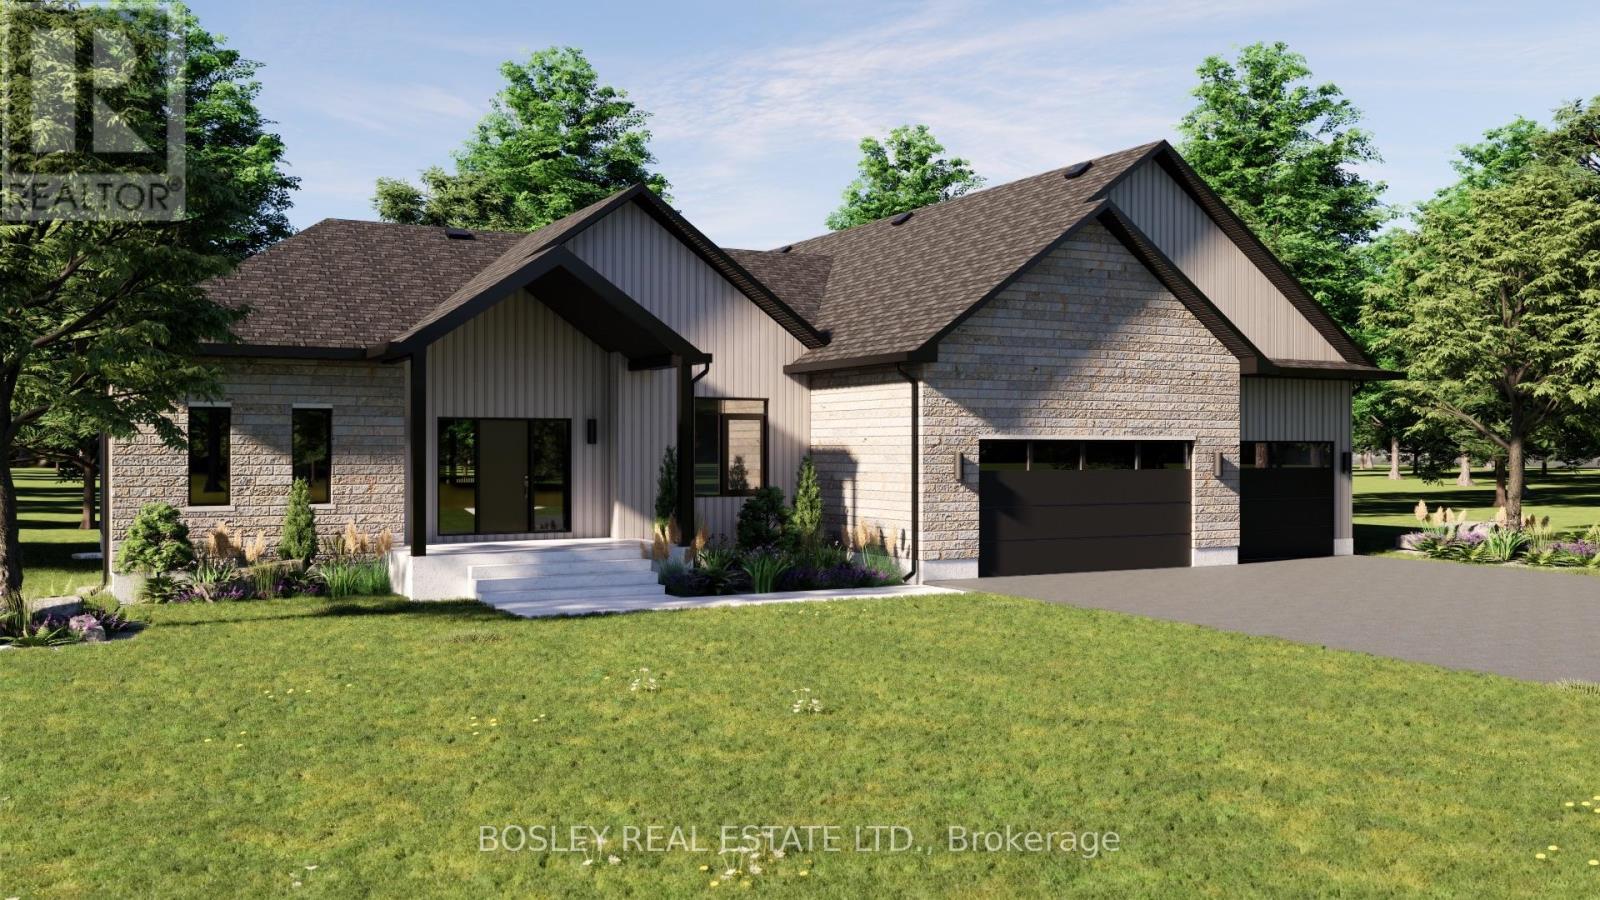
Lot 4 Street A
Port Hope, Ontario
Welcomed by covered front entry into the "Pine Ridge" a thoughtfully designed bungalow unique to itself, offering approximately 2,551 sq.ft of finished main floor living. Immediatley the vaulted ceiling and cottage like appearnace in the main living area will draw your eye, incredible options for fireplace surround and interior design elements that blend modern and traditional perfectly. Full chefs kicthen design with ample storage, expansive counter space and full walk in pantry. An excellent work from home layout with main floor office off the front foyer. Tasteful finishes throughout, let your personal design ideas come to life on this blank canvas, selecting the interior scheme and options for millworker and flooring etc.... Large Primary Suite with full ensuite bathroom, separate bath and shower, walk in closet and oversized windows. Two additional bedrooms, seperate main floor laundry, mudroom with poweder room encorporated, multi entry for function both indoors and outdoors, the perfect family home with viiew of your private property along the entire back of the house from every room. A simplistic model, feasible on various lots within this development, potential for walk out basement, additional oversized lots allow for possibility of dictated garage/workshop all alongside a cohesive streetscape, well thought out by Mistral Communities, building communities throughout Northumberland County & Surrounding. A fantastic location in the community of Garden Hill, you will appreciate not only the location but the local amenities, Farmers Market, Conservation Area & Pond, Northumberland Forest Trail System and less than 20 minutes North of Port Hope, 30 minutes South of Peterborough, ease of access to the 407/115. A fabulous opportunity for your growing family, a beautiful location to downsize from a large property and simply a rare find in rural Port Hope! (id:47351)
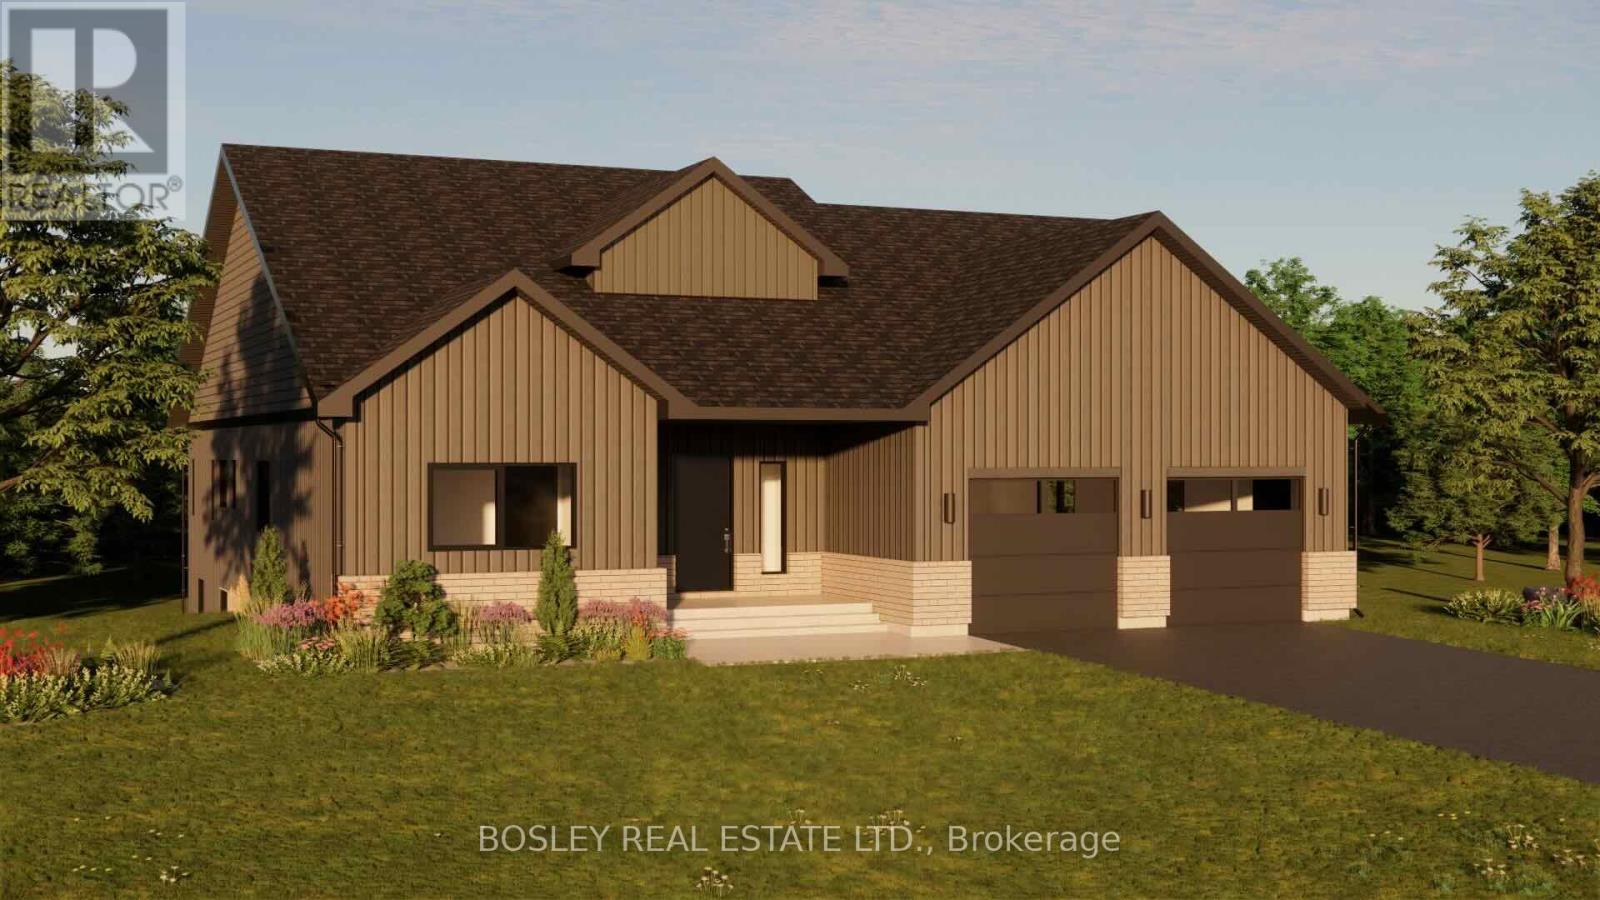
Lot 1 Street A
Port Hope, Ontario
Enter the "Hillside" and take in the bright airy layout, a thoughtfully designed bungalow offering approximately 2,126 sq.ft of finished main floor living, detailed layout focused on the entertainers dream, open concept kitchen with oversized island and functional storage maintaining best use of space with views through your private rural approx 3/4 acre property. Tasteful finishes throughout, let your personal design ideas come to life on this blank canvas, selecting the interior scheme and options for millworker and flooring etc.... Large Primary Suite with full ensuite bathroom, separate bath and shower, walk in closet and oversized windows. Two additional bedrooms, main floor laundry, mudroom, full pantry and multi entry for function both indoors and outdoors. A simplistic model, feasible on various lots within this development, potential for walk out basement, additional oversized lots allow for possibility of dictated garage/workshop all alongside a cohesive streetscape, well thought out by Mistral Communities, building communities throughout Northumberland County & Surrounding. A fantastic location in the community of Garden Hill, you will appreciate not only the location but the local amenities, Farmers Market, Conservation Area & Pond, Northumberland Forest Trail System and less than 20 minutes North of Port Hope, 30 minutes South of Peterborough, ease of access to the 407/115. A fabulous opportunity for your growing family, a beautiful location to downsize from a large property and simply a rare find in rural Port Hope! (id:47351)
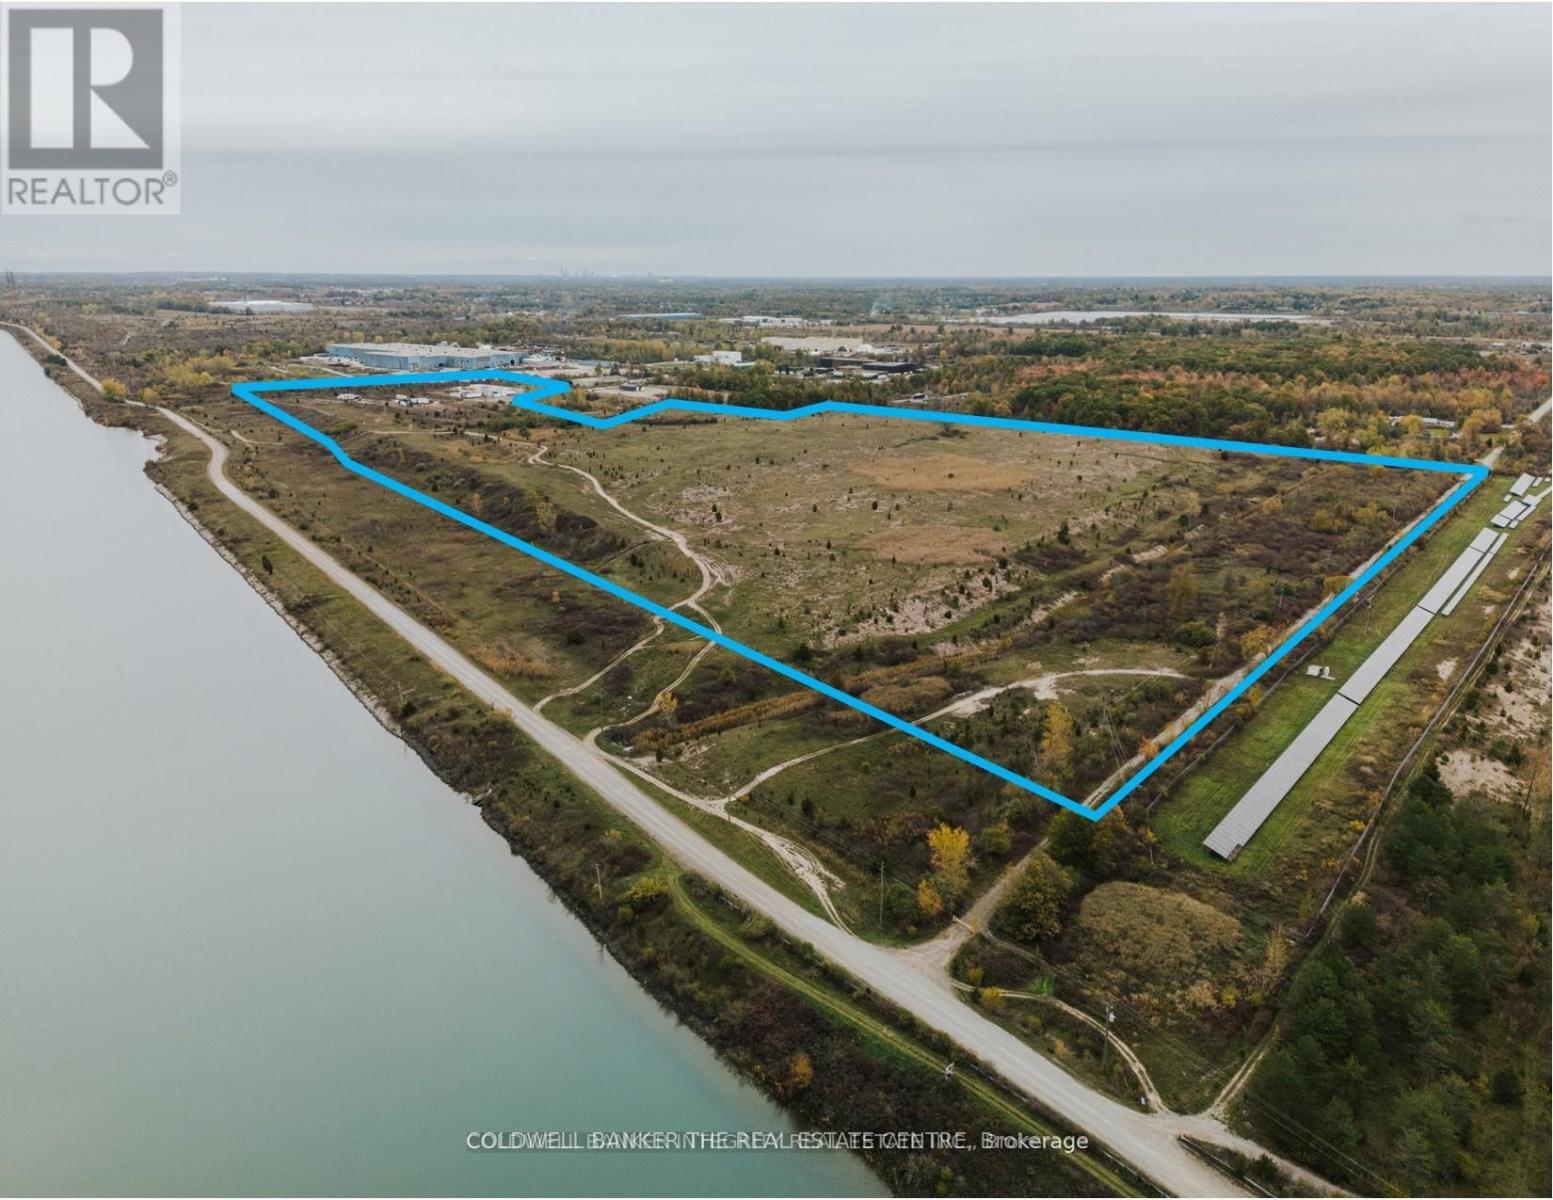
110 Udine Avenue
Welland, Ontario
92 Acres of Heavy Industrial Land For Lease. General Industrial (G1) zoning permits Outside Storage and a wide range of Light and Heavy Industrial uses. Lease Rate is Gross per acre per month. Landlord prefers a long term tenant for the entire site and is willing to consider up to a 30 year deal. Possibility may exist to lease a 20+ acre portion of the property. Hydro is available. Municipal water or wastewater services have not been connected. (id:47351)
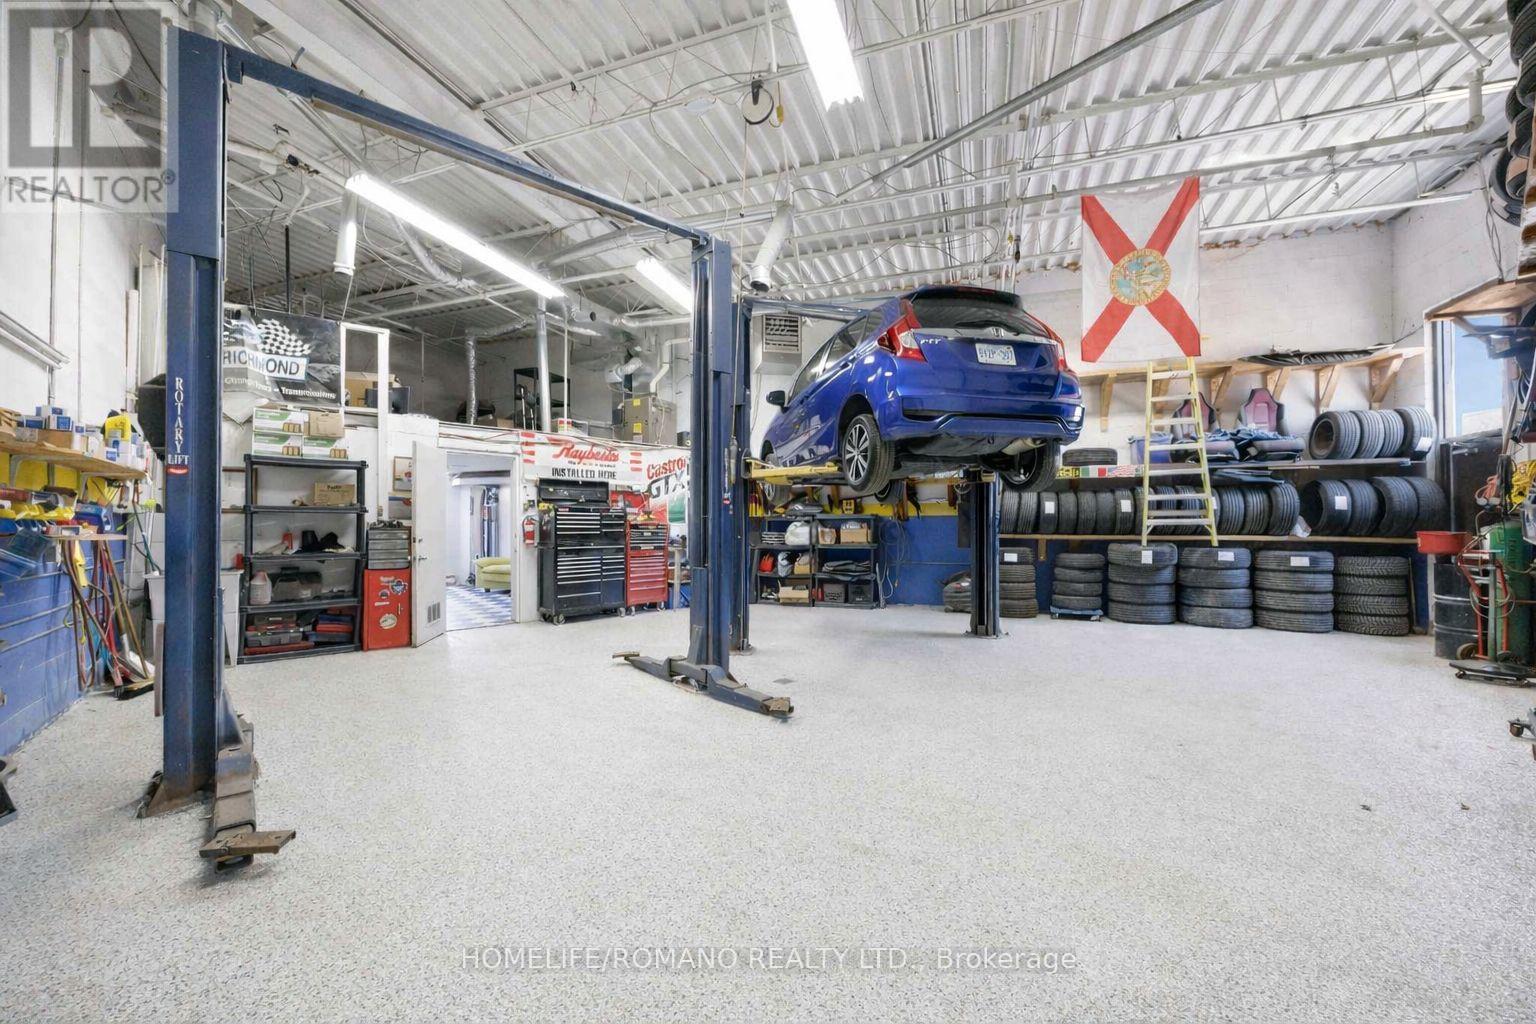
35 - 101 Toro Road
Toronto, Ontario
Opportunities like this do not come around often-proudly introducing this turn-key auto repair/mechanic shop for sale. A rare opportunity to acquire a fully equipped industrial condominium unit in Toronto's high-demand Keele & Finch employment district. Approximately 1,300 square feet of clean, well-maintained industrial space, featuring a private office, customer waiting area, and 2-piece bathroom. The functional, wide pie-shaped layout maximizes usable floor area and efficiency. The shop is fully equipped with everything needed to operate, including 2 automotive hoists, compressor, workbenches, shelving, and a full complement of mechanic shop equipment. Additional features include grade-level drive-in access, newer HVAC (2018), an owned hot water tank, and a bonus mezzanine ideal for additional storage. The unit is accompanied by four (4) designated parking spaces (2 front, 2 rear).Ideal for an owner-operator looking to start immediately or an investor seeking a strong industrial asset. Units with this layout and functionality are in high demand and typically lease quickly at premium rates. Excellent access to Highway 400, Highway 401, and Allen Road, within a large and accessible labour pool. Zoning M3, MOFH permits a wide range of uses, including automotive, light manufacturing, warehousing, contractor trades, service commercial, and distribution. (id:47351)
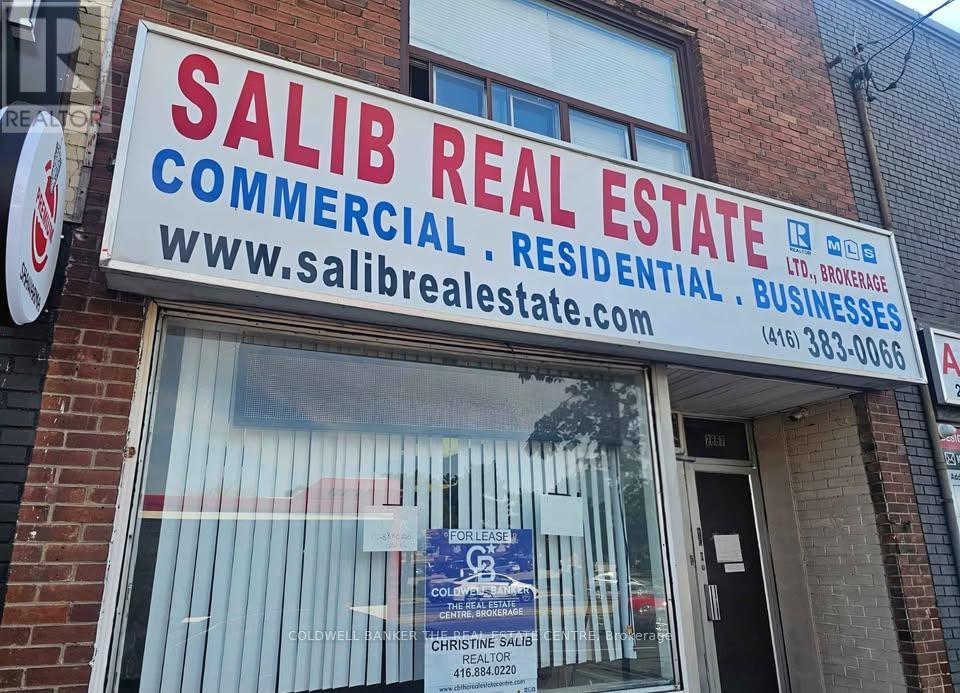
Main - 2869 Kingston
Toronto, Ontario
Looking to expand your business to the next level? We have a prime location available for lease on busy Kingston Road and St. Clair Avenue. 1000 sq f. Free parking (3 spots at back), parking at the front, free parking across in the plaza, free parking in neighbourhood. Main floor unit former Real Estate Brokerage. Includes 1 bathroom with shower, 1 kitchenette with fridge and office appliances, a back office space includes 1 desk and chair (can also be used for storage). Brand new roof installed in 2025, hot water tank and boiler maintained by Landlord, brand new Hydro and Enbridge meters. Across from Canadian Tire, Scarborough Bluffs, RH King Academy, RBC, Scotiabank, TD, Tim Horton's, Starbucks, etc. Very busy high traffic area. Major intersection Kingston & St. CLAIR near major bus and subway stops - Cliffcrest location. All businesses welcome! Landlord is the listing agent. (id:47351)
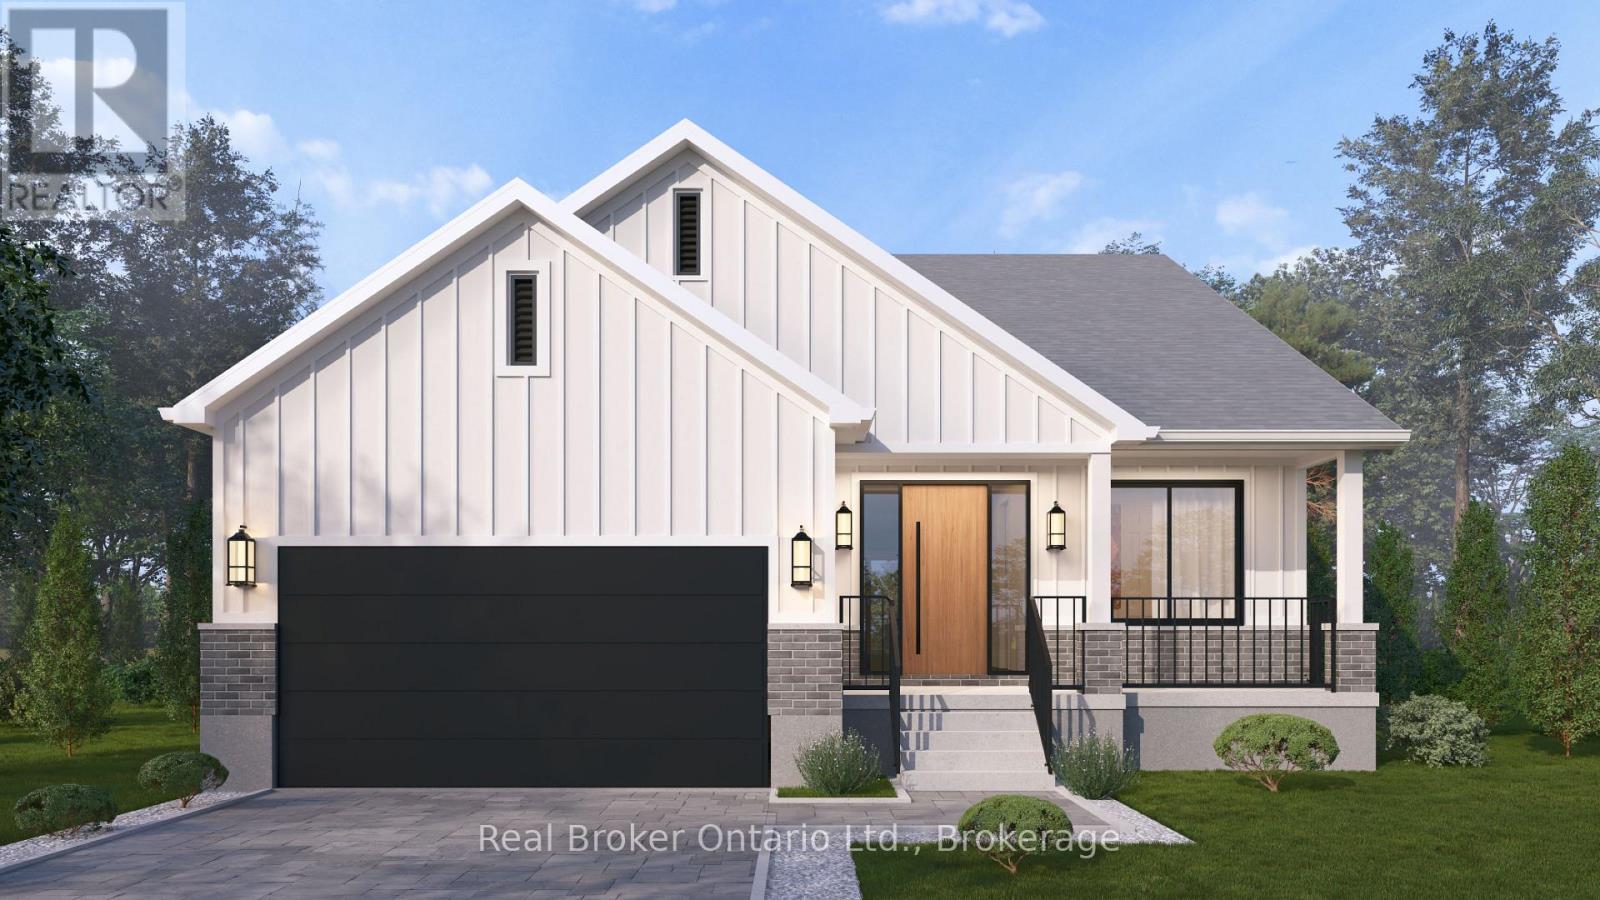
Lot 18 Sass Crescent
Brant, Ontario
Single-level living done right. The Daffodil is Carnaby Homes' flagship bungalow at The Arlington Phase IV in Paris, Ontario - an open-concept home where every square foot earns its place. Step through the covered front porch into a bright foyer that opens onto a show-stopping great room: an expansive living area with optional fireplace and TV wall, a generous dining space, and a chef-worthy kitchen anchored by an oversized island - all framed by tray ceilings and flooded with natural light. The private wing tucks away a spacious primary suite with walk-in closet and luxury ensuite, plus two additional bedrooms and a full main bath. A dedicated mudroom, main-floor laundry, and double garage handle everyday life with ease. Sliding doors lead to an optional rear porch that extends your living outdoors. Ideal for downsizers, empty nesters, young families, or anyone who wants stairs to be optional. Walk to Grand River trails, downtown Paris boutiques, and award-winning schools. (id:47351)
Lot 15 Sass Crescent
Brant, Ontario
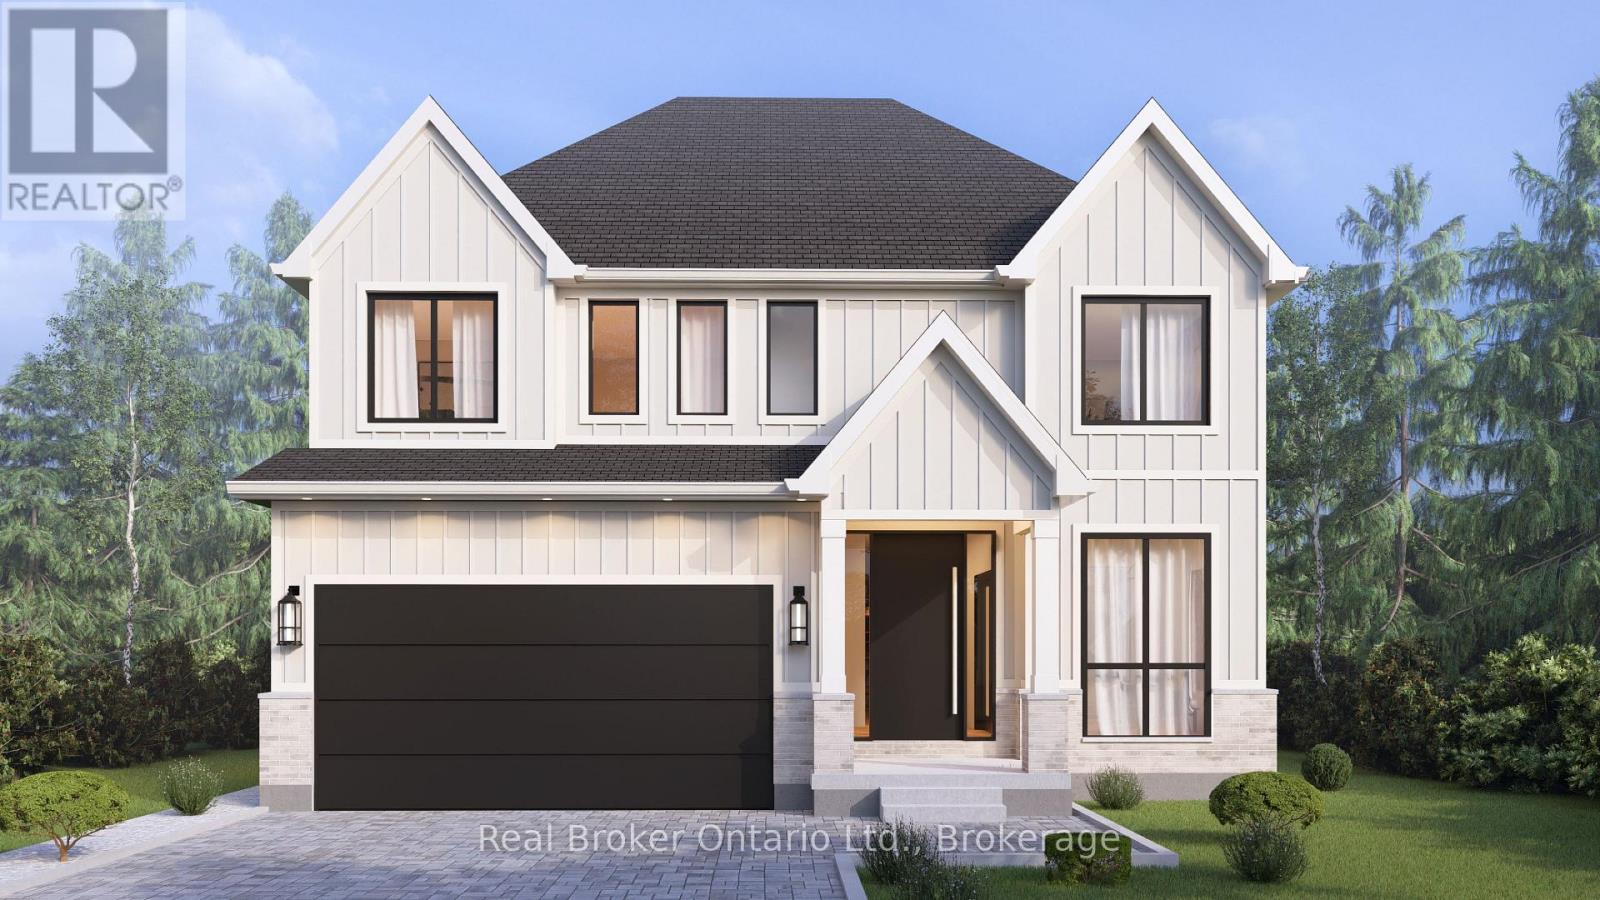
A modern farmhouse masterpiece in The Arlington Phase IV - Paris, Ontario's most sought-after new community. The Daisy delivers curated luxury across two floors, built for growing families who refuse to compromise. The main level welcomes you through a sunken mudroom and opens into a dedicated den/office, powder room, and a showpiece great room where a grand family space with electric fireplace flows into an elegant dining area and a spectacular kitchen with oversized island and walk-in pantry - designed to host holidays, weeknight chaos, and everything in between. Upstairs, four true bedrooms - including a palatial primary suite with spa ensuite and private walk-in, plus a junior suite with its own ensuite - are served by a full laundry room with walk-in linen. Three full baths up, powder down. Covered front porch, double garage, and Carnaby's Premium Quality build standard: best materials, most trusted trades, never compromised. Minutes to Grand River trails, downtown cobblestone charm, top schools, and the Brantford GO. (id:47351)
Lot 8 Sass Crescent
Brant, Ontario
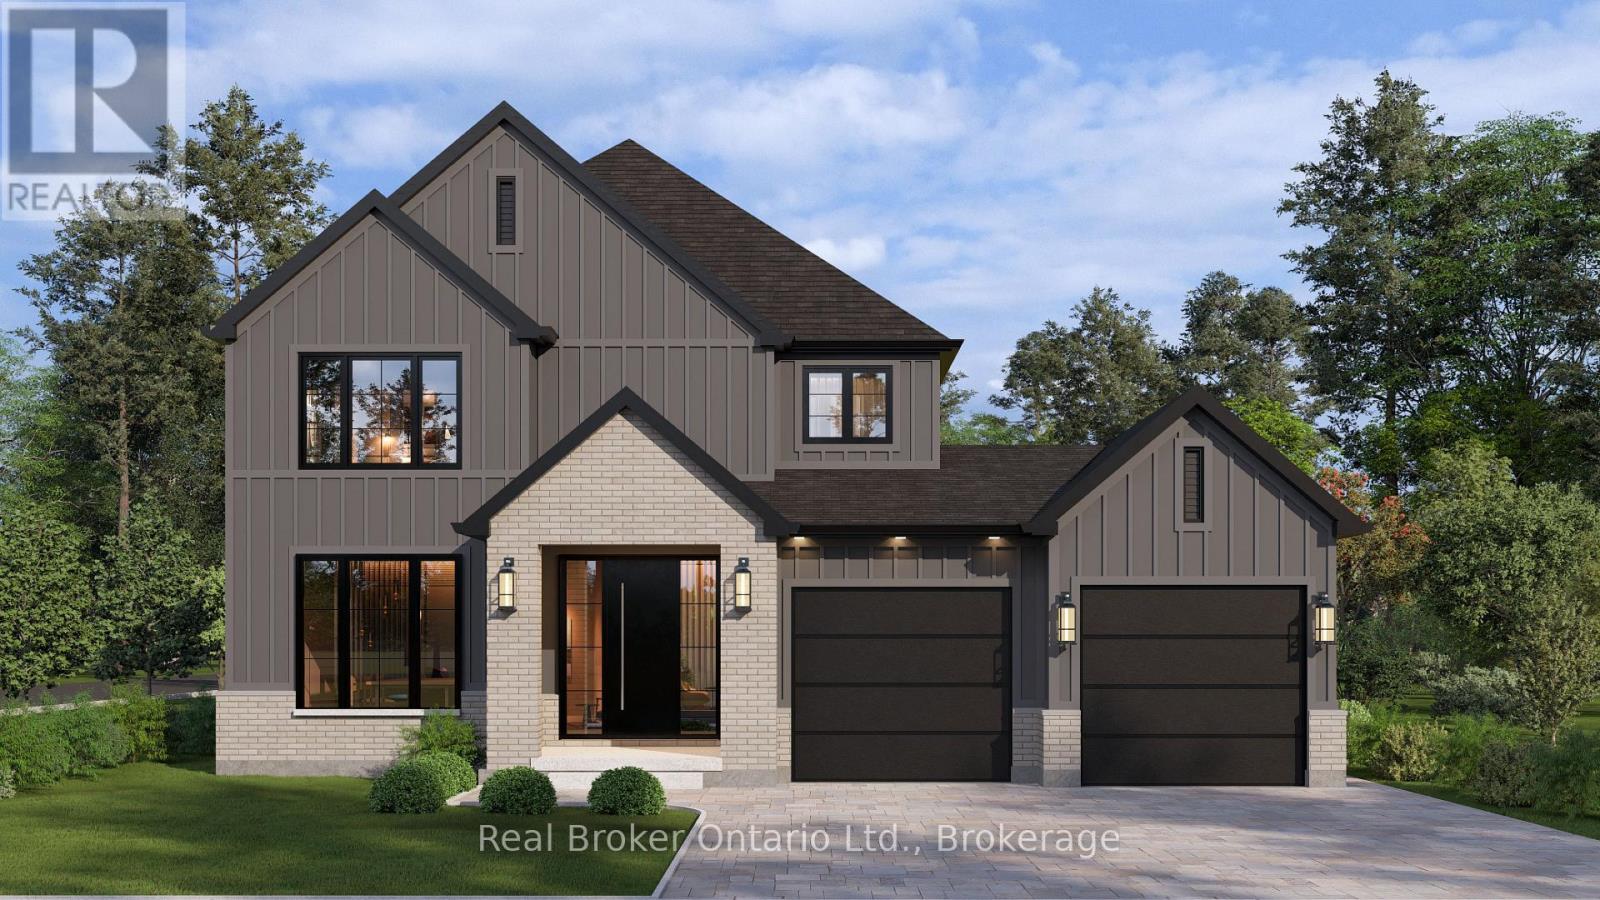
Welcome to The Arlington Phase IV - Carnaby Homes' newest release in historic Paris, Ontario, "The Prettiest Little Town in Canada." The Petunia is a thoughtfully designed two-storey built for families who want space that actually works. A covered front porch opens into a welcoming foyer with a dedicated art wall, leading past a formal dining room and into the heart of the home: a generous living room that flows seamlessly into an entertainer's kitchen complete with island seating, walk-in pantry, and tucked-away powder room. Upstairs delivers three true bedrooms plus an intelligent second-floor laundry with built-in desk nook. The primary retreat feels like a private sanctuary - oversized walk-in closet and a spa-inspired ensuite with freestanding tub, separate shower, and double vanity. Double garage, Carnaby's signature high-end finishes throughout, and fully customizable - every Carnaby home is tailored to your family's exact vision, not a catalogue. Minutes to Grand River trails, downtown cobblestone shops, top-rated schools, and 15 minutes to the Brantford GO. (id:47351)
Lot 9 Sass Crescent
Brant, Ontario
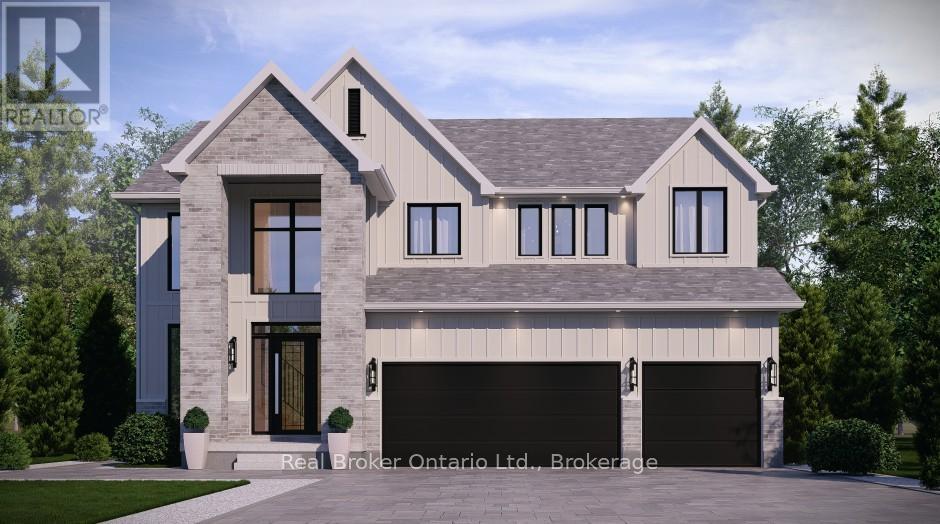
The Arlington's flagship home. The Lavender is Carnaby Homes' most ambitious offering in Phase IV - true luxury in the heart of Paris, Ontario. Main-floor design is bold and contemporary: a dedicated den/office, an open-concept living area anchored by a feature fireplace/TV wall, an elegant dining space, and a statement chef's kitchen with oversized island, walk-in pantry, and main-floor laundry plus powder. The covered front porch and soaring two-storey foyer set the tone the moment you walk in. Upstairs is a true family retreat - FIVE bedrooms including a primary wing with dual walk-in closets and a resort-style spa ensuite, a junior suite with its own private ensuite, and three additional bedrooms served by a shared bath and main bath. Room for kids, guests, grandparents, home gym - whatever life throws at you. Backed by Carnaby Homes' 30+ year reputation for building fully customizable, no-corners-cut family homes since 1991. (id:47351)
288 Charlotte Street
Peterborough, Ontario
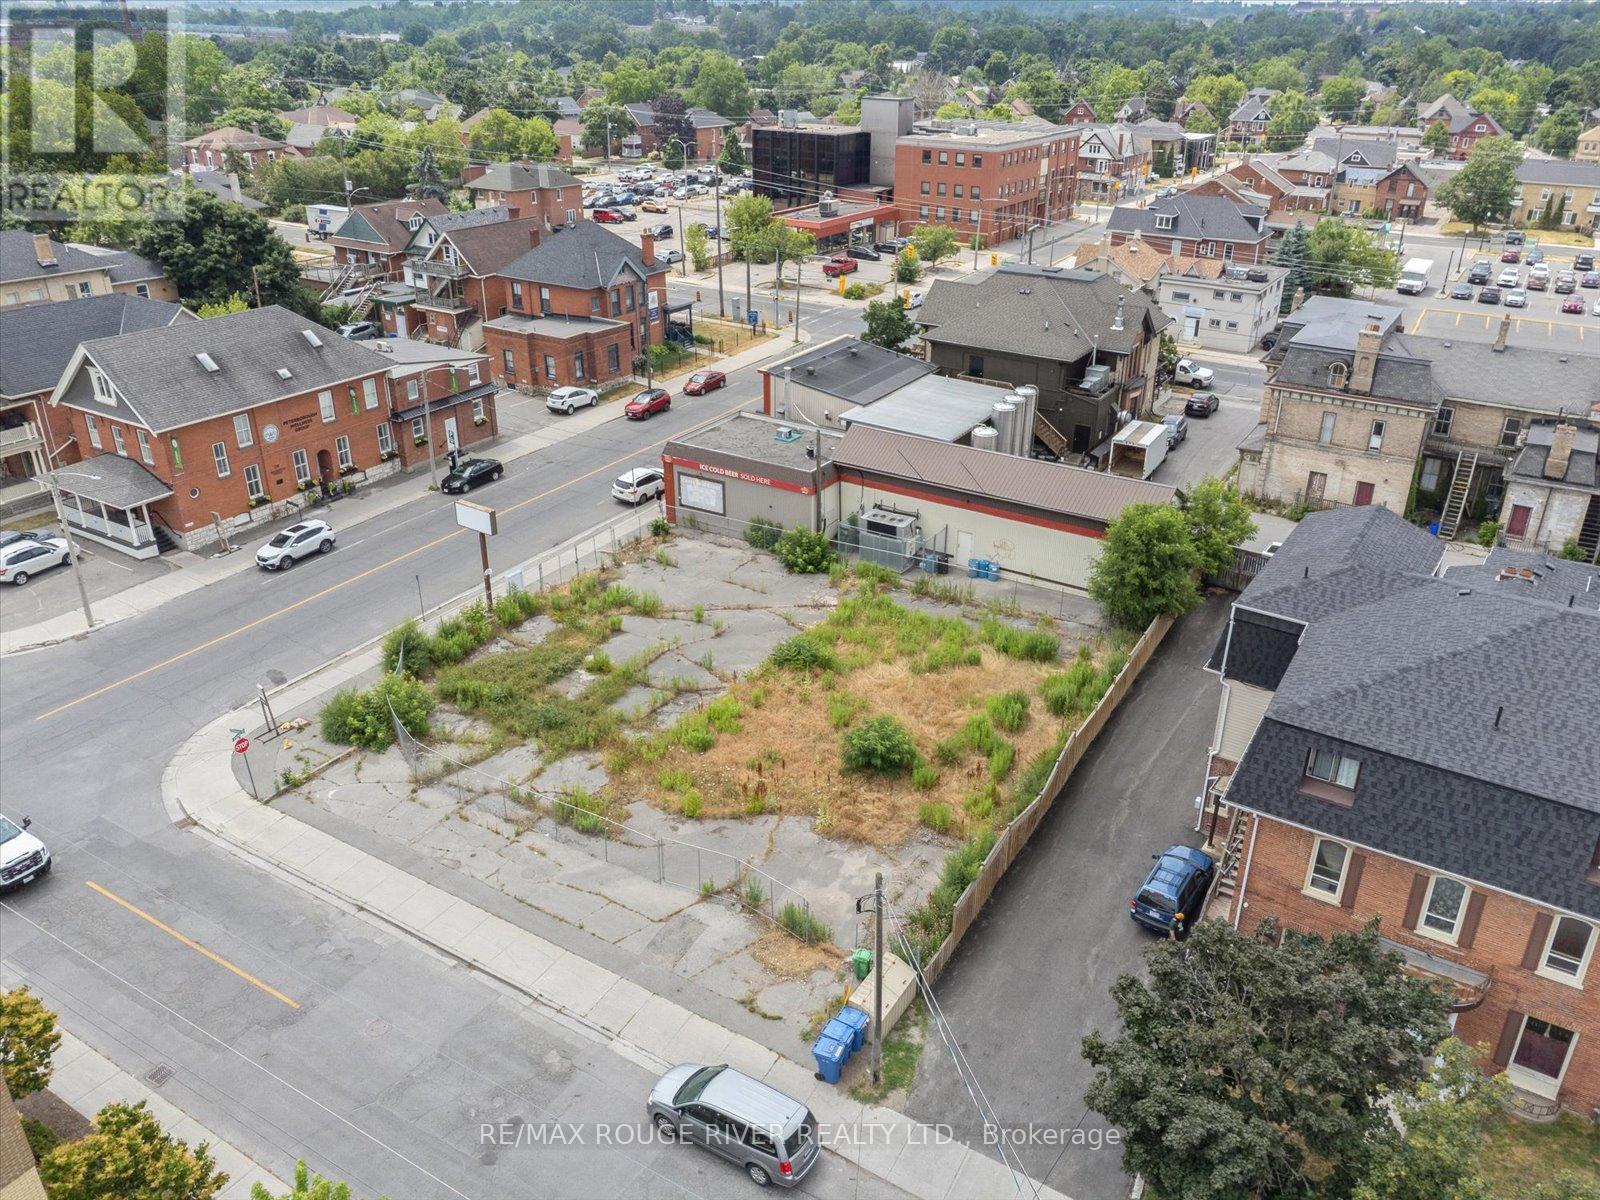
Highly sought-after Peterborough location! This 85.5' x 100' (approx. 9,147.60 sq ft) vacant commercial corner lot offers exceptional frontage and visibility in the heart of the citys commercial core. Zoned C6, this flexible and highly desirable designation allows for a wide range of permitted uses, including retail, office, hospitality, service-based businesses, and more. Surrounded by established businesses, pedestrian traffic, and key amenities, this property is ideally suited for developers, investors, or business owners looking to secure a presence in one of Peterboroughs most vibrant and accessible locations. (id:47351)