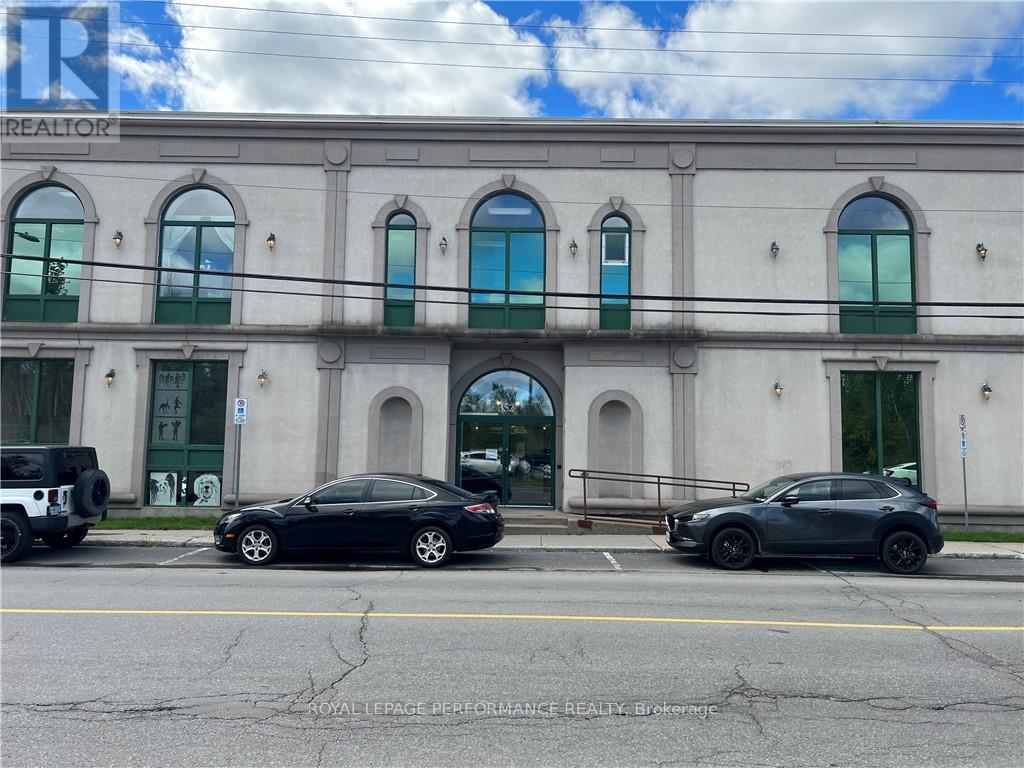
202 - 352 Main Street
Hawkesbury, Ontario
SPACIOUS AND PROFESSIONAL OFFICE SPACE READY TO START YOUR BUSINESS. BUILDING OFFERS AN ELEVATOR AND PLENTY OF PARKING. HIGH END TENANTS. (id:47351)
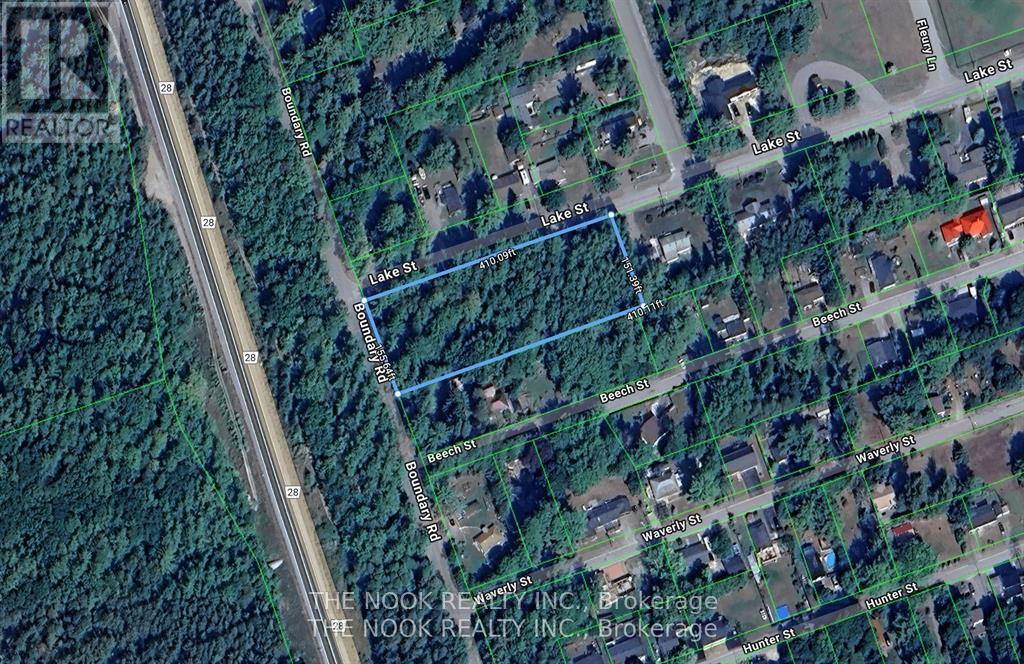
0 Boundary Road
Hamilton Township, Ontario
Build your dream home in the heart of Bewdley! This unique 1.2 acre corner lot, located at Lake Street and Boundary Road, offers an incredible opportunity just steps from Rice Lake, local restaurants, the pharmacy, and more. Enjoy the privacy and space of a large parcel while being part of a charming and growing lakeside community. Some features include: Paved, year-round maintained road access, natural gas, hydro, and high-speed internet available at the road, convenient location close to Hwy 115, 407, 401, Port Hope, and Peterborough. Bring your vision to life on this rare blank canvas in Bewdley! (id:47351)
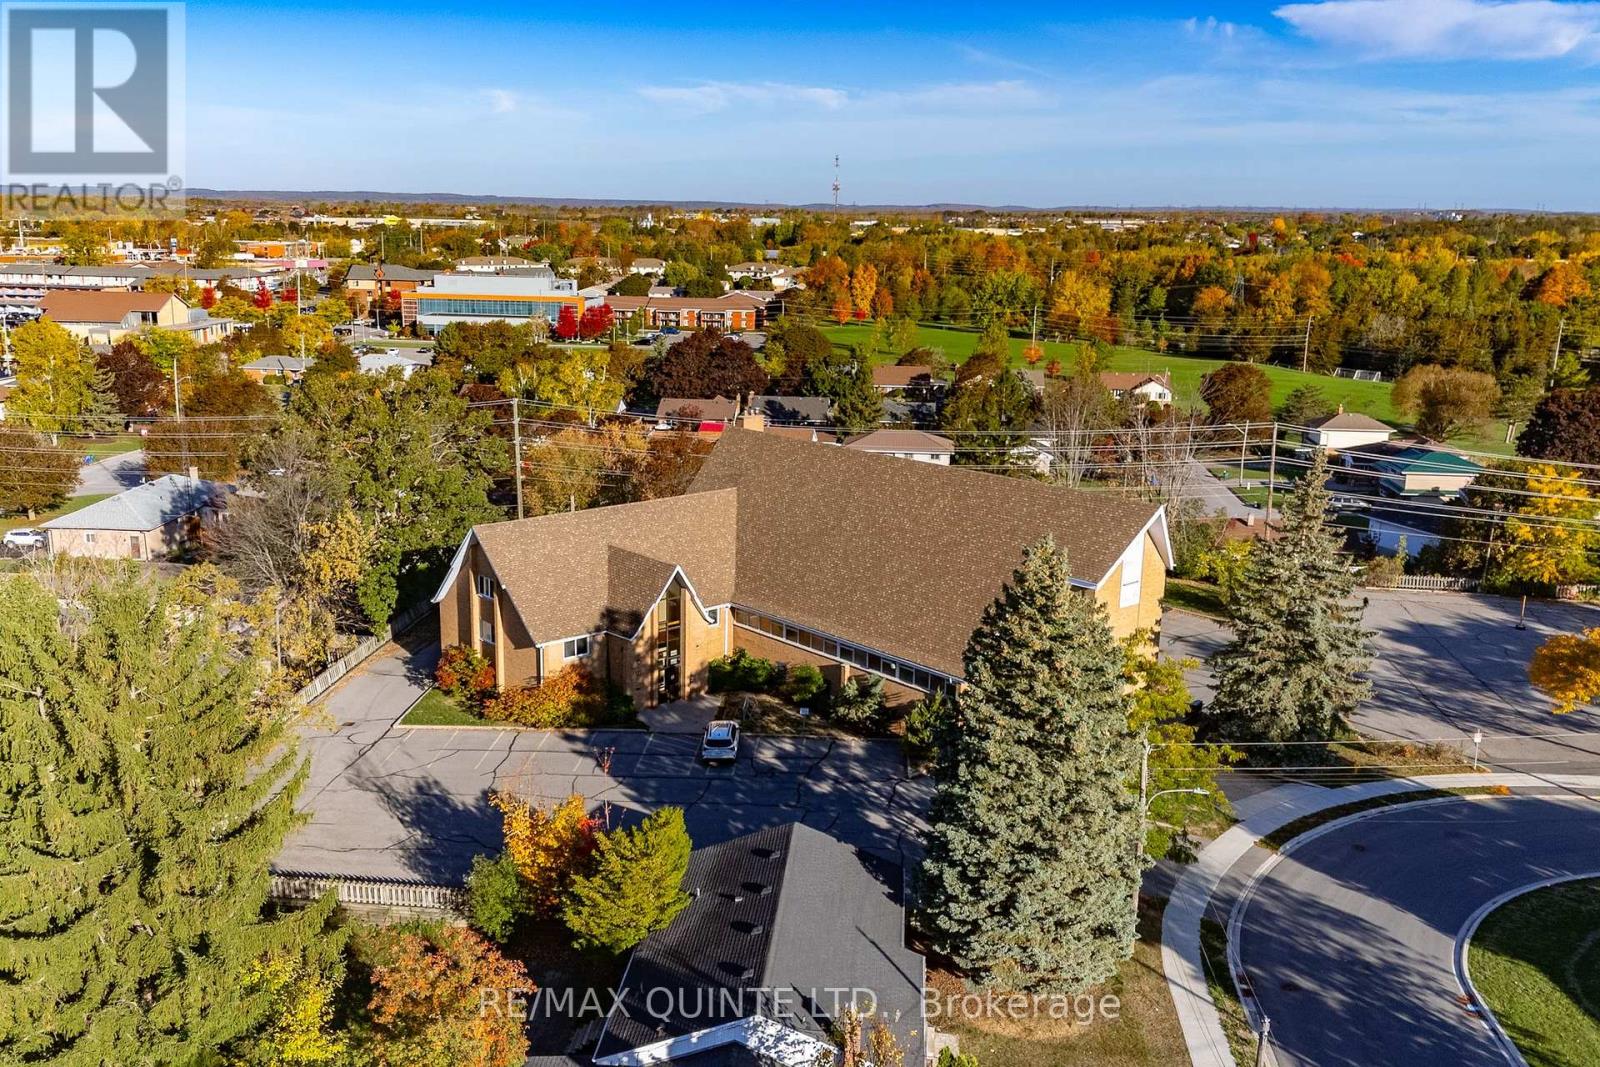
72 Orchard Drive
Belleville, Ontario
This well-maintained 13,500 sq. ft. commercial building is zoned CF (Community Facility) and situated on 1.396 acres in a quiet residential area in Belleville's north end, just a two-minute drive from Highway 401. Most recently operated as a private educational facility, the property offers outstanding versatility and could easily accommodate a large daycare, community organization, or a wide range of other permitted uses. With over 60 on-site parking spaces, there is ample parking for both staff and visitors. The 6,400 sq. ft. main floor includes 11 offices or classrooms, a welcoming reception area, four bathrooms, a laundry room, and a 3,000 sq. ft. gymnasium/gathering area perfect for large group functions or recreation. The 6,273 sq. ft. lower level features 10 additional offices, two commercial-style washrooms, a 1,743 sq. ft. boardroom or assembly area, and a commercial-grade kitchen. High ceilings and deep windows throughout provide abundant natural light, creating a bright, comfortable working environment. A regularly maintained elevator services both the main and lower levels, and an updated fire and alarm system monitors the entire building for enhanced safety and peace of mind. The upper level provides additional flexible space ideal for a staff lounge, meeting room, or executive office. ****CHECK OUT THE VIRTUAL TOUR IN HD**** (id:47351)
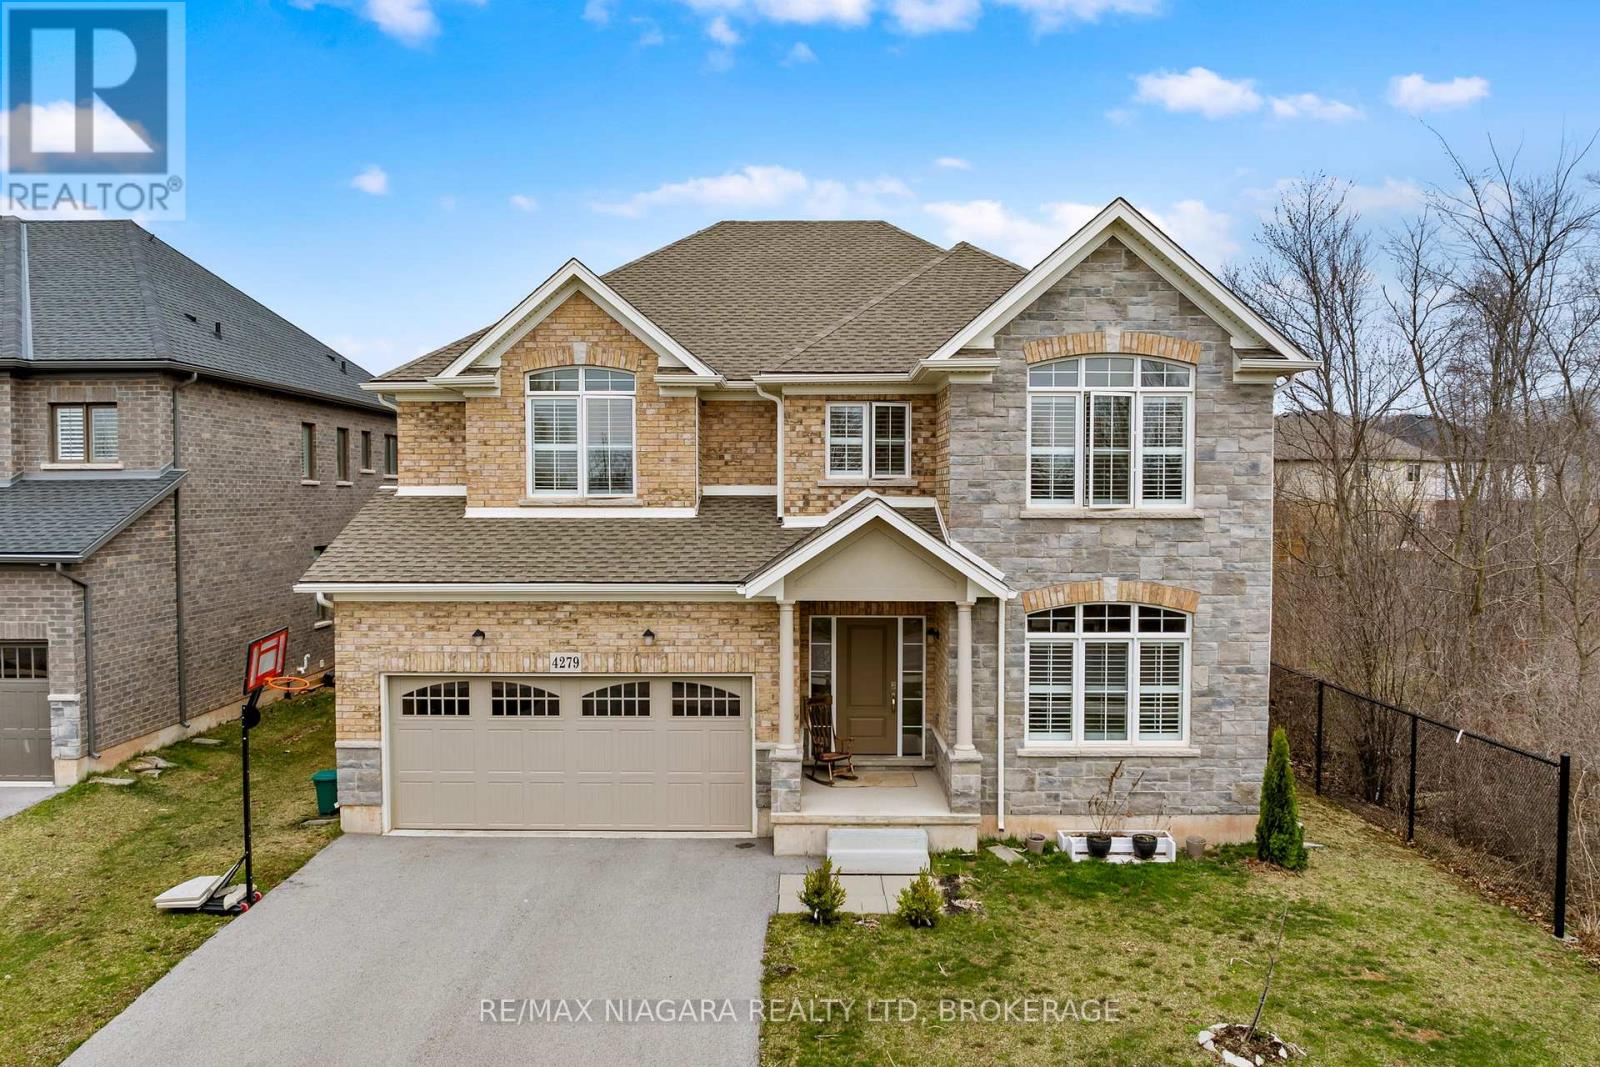
4279 Willick Road
Niagara Falls, Ontario
Welcome to 4279 Willick Rd, a well-appointed home in a sought-after, family-friendly Chippawa neighborhood. This beautifully upgraded residence offers an ideal blend of space, style, and versatility, with approximately 4,500 sq ft of finished living space. The main floor features a bright, open-concept layout designed for both everyday living and easy entertaining. At the center of the home, the kitchen showcases quality finishes, a large island, and plenty of space to gather. Thoughtful details throughout, including elegant flooring, modern lighting, and a built-in smart sound system, create a comfortable and refined setting. The second floor offers 4 bedrooms, 3 bathrooms, and a dedicated office space. The primary suite serves as a private retreat, complete with two walk-in closets and a spa-inspired ensuite. Three additional bedrooms are generously sized, providing flexibility for families or work-from-home needs. The fully finished lower level, with its own separate entrance, adds exceptional versatility. Featuring three additional bedrooms, a full bathroom, and a kitchen, it presents strong potential for extended family living or future rental income. Outside, the private backyard is designed for both relaxation and entertaining, complete with a hot tub. Located close to parks, schools, a boat ramp, and everyday amenities, and just a short drive to the Falls and major highways, this home offers a convenient and well-rounded lifestyle. Book your private tour today and experience the home in person - you'll be glad you did! (id:47351)
42 Niagara Street
St. Catharines, Ontario
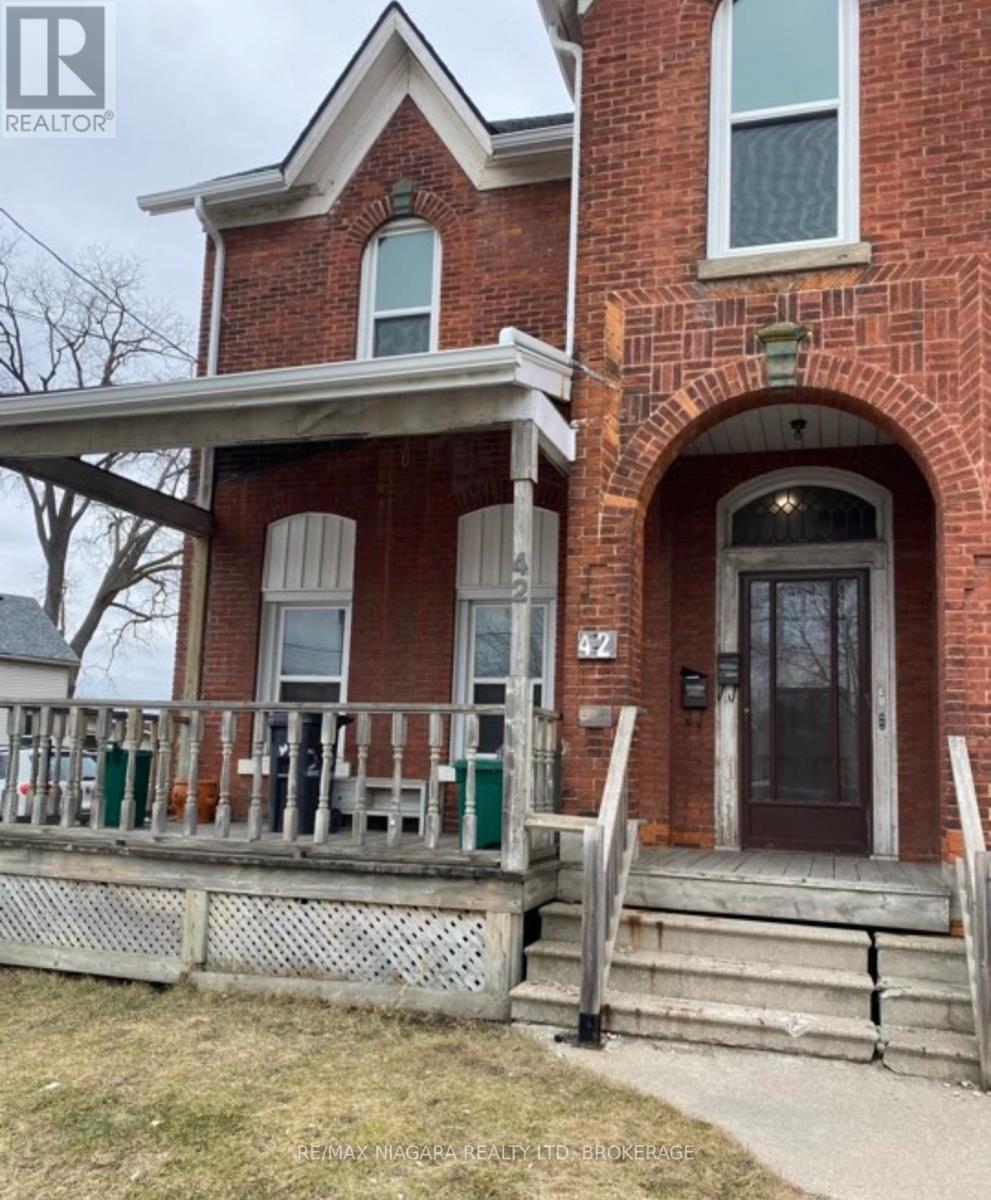
Welcome to 42 Niagara Street, an exceptional opportunity to own a duplex in the heart of St. Catharines' rapidly transforming downtown core. Offered at an attractive price point, this property is ideal for investors seeking strong long-term upside in a market experiencing significant growth and revitalization.Situated just steps from the city's core, this property benefits from ongoing development, infrastructure improvements, and a renewed focus on downtown living. St. Catharines continues to see increased demand for rental housing, making this an excellent time to secure a multi-unit asset in a high-potential location.This duplex features two self-contained units, offering immediate rental income with the flexibility to improve and optimize over time. The property offers a prime downtown location within a designated revitalization area, strong and growing rental demand, and clear value-add potential through rent increases and improvements. It is well suited for both investors looking to expand their portfolio and owner-occupiers who want to offset living costs with rental income.Whether you're expanding your portfolio or entering the investment market, 42 Niagara Street represents a smart buy-and-hold opportunity in a city on the rise.Capitalize on the momentum in downtown St. Catharines and position yourself for future appreciation with this promising duplex investment. (id:47351)
Lt 114 Oakwood Street
Port Colborne, Ontario
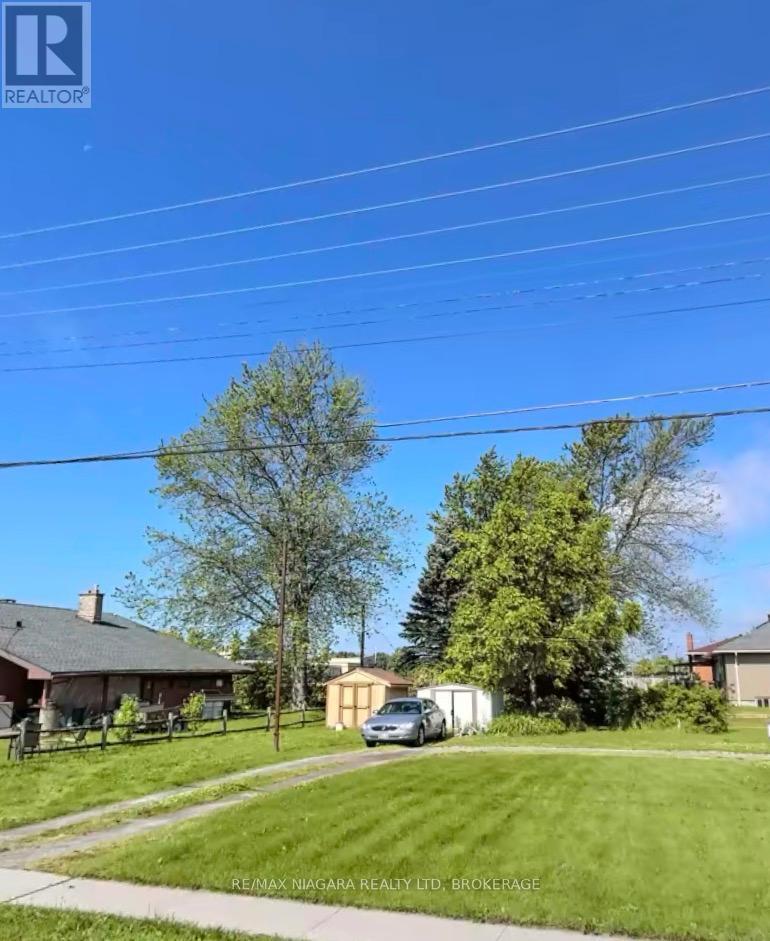
R2-zoned lot, approximately 30 x 100 ft, available for single-family home, duplex, or larger project. Located near schools, parks, shopping, and Lake Erie. Municipal services at the street. Great opportunity in a growing lakeside community! Taxes are estimated from region calculator. (id:47351)
Lt 113 Oakwood Street
Port Colborne, Ontario
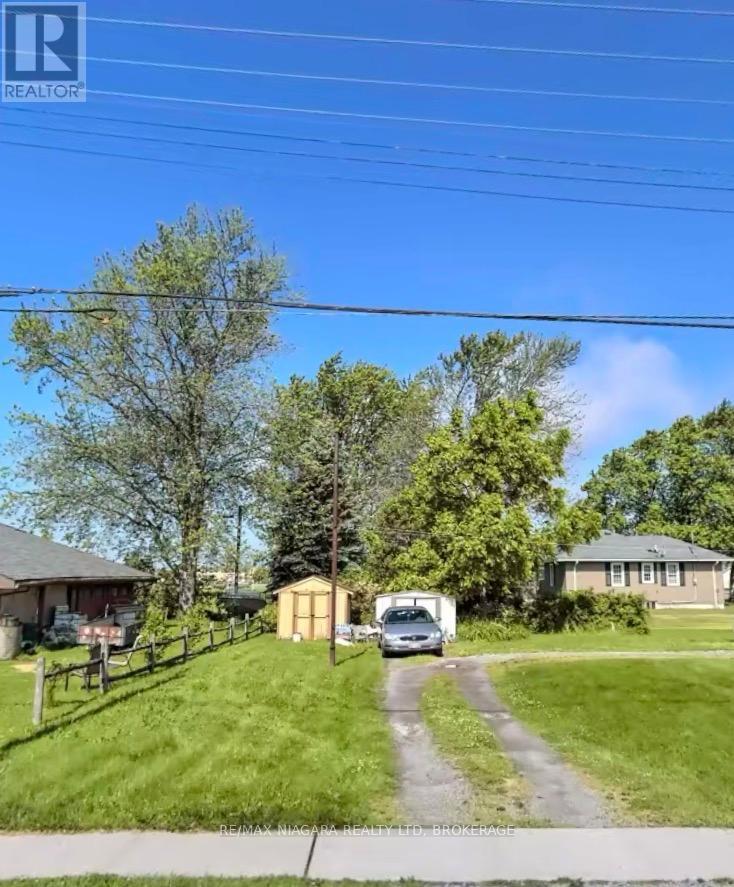
R2-zoned lot, approximately 30 x 100 ft, available for single-family home, duplex, or larger project. Located near schools, parks, shopping, and Lake Erie. Municipal services at the street. Great opportunity in a growing lakeside community! Taxes are estimated from region calculator. (id:47351)
#lot 4 - 32035 Bell Road
Wainfleet, Ontario
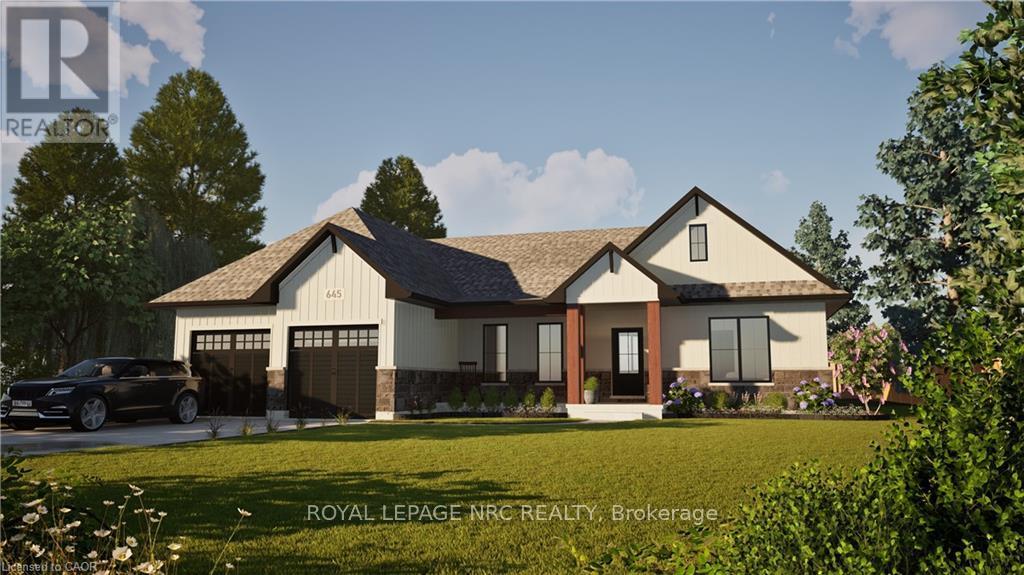
Welcome to your dream home in beautiful Wainfleet! This to be built 1800 square foot bungalow by Everlast Homes combines modern comfort with peaceful country living. Located in a quiet rural subdivision, this thoughtfully designed home offers the best of both worlds - the serenity of nature and the convenience of being just 25 minutes from the QEW. Here are the features you'll love: - 3 spacious bedrooms and 3 bathrooms - open-concept kitchen, dining, and living area with abundant natural light flowing into the great room. - primary suite with walk-in closet and private ensuite - quality craftsmanship and high-end finishes throughout - attached garage and large driveway - expansive lot - ideal for outdoor entertaining, gardening, or relaxing in your own backyard oasis This is your chance to own a stunning new home in a growing community surrounded by nature, yet close to all major amenities. This is a new home to be built. Estimated occupancy is 2027. Please note HST is in addition to the purchase price. If you are a first time buyer please contact your realtor regarding potential HST exemption. (id:47351)
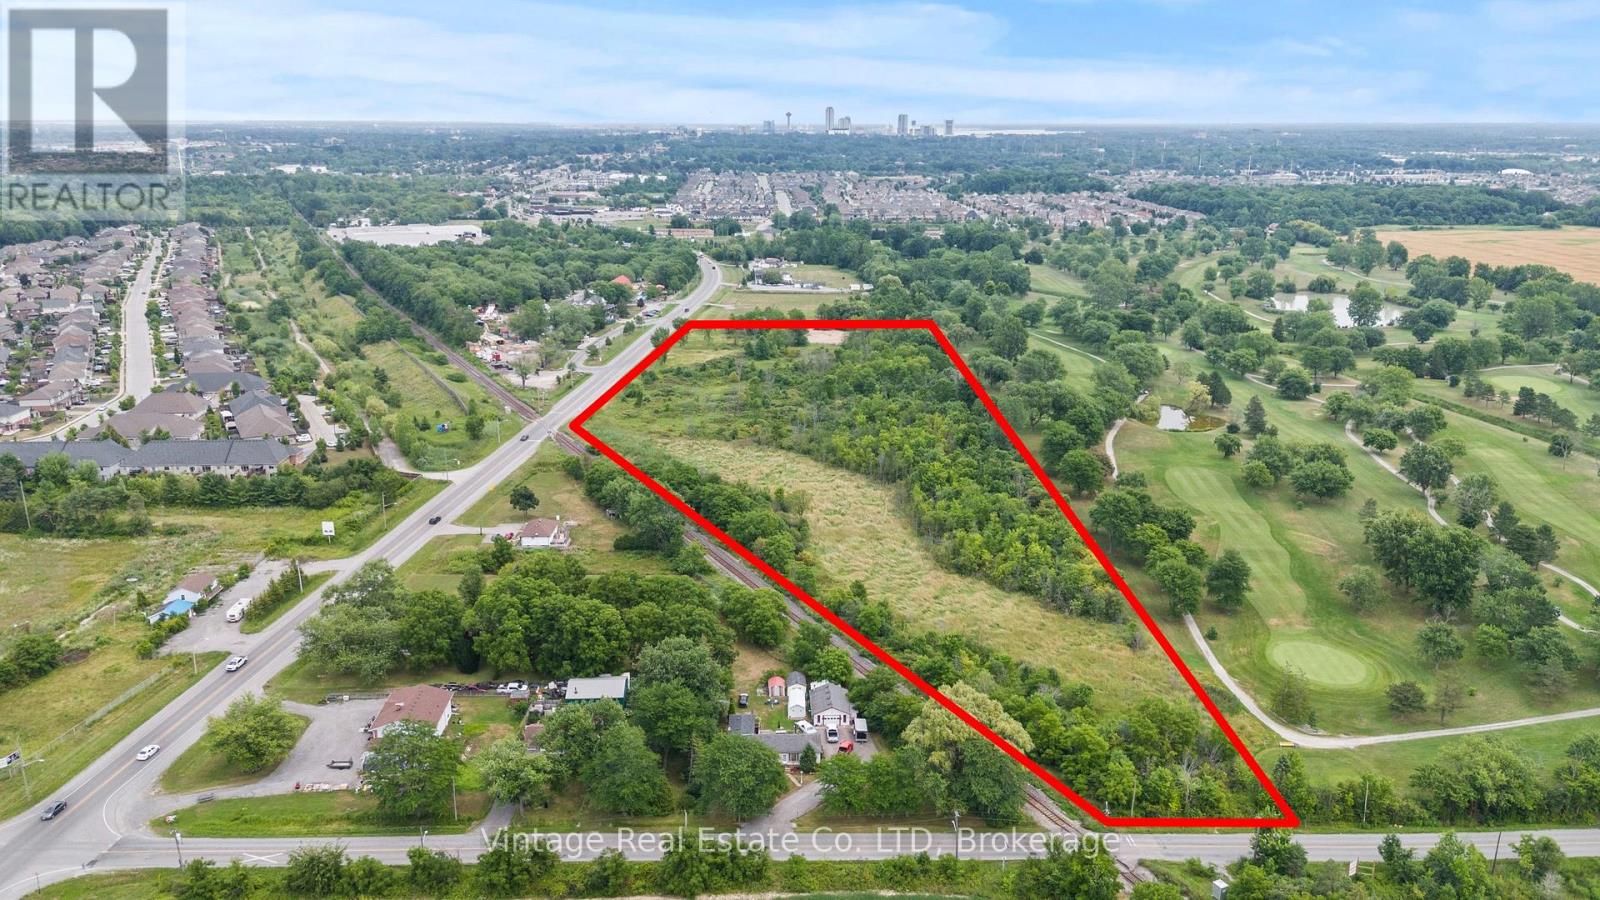
V/l Lundys Lane
Niagara Falls, Ontario
Prime 11-Acre Development Opportunity on Lundys LaneUnlock the full potential of this exceptional 11-acre parcel fronting on high-traffic Lundys Lane, ideally positioned within Niagara Regions newly expanded Urban Growth Boundary. Part of the Garner West Secondary Plan, this strategic location offers incredible potential for future commercial mixed-use and high-density residential development. With major planned residential and commercial projects nearby, this site is poised for rapid appreciation. Whether you're an investor, developer, or visionary builder, the possibilities are endless. Seize this rare opportunity in one of Niagara's most promising growth corridors. (id:47351)

18a - 51 Front Street E
Strathroy-Caradoc, Ontario
5,719 Sq Ft available at The Shops on Sydenham, one of the largest and busiest commercial destinations in town. Located in the heart of downtown Strathroy, unit 18A provides the opportunity to operate an established office or medical facility. The property is home to Food Basics, Dollarama, Tim Horton's, Anytime Fitness, Circle K, Gino's Pizza, Hearing Life and many more businesses. Unit 18A is being offered at $19/sq ft + $8/sq ft (TMI). Tenant to hold utilities. (id:47351)

4 - 51 Front Street E
Strathroy-Caradoc, Ontario
1,389 Sq Ft available at The Shops on Sydenham, one of the largest and busiest commercial destinations in town. Located in the heart of downtown Strathroy, unit 4 includes an exterior facade facing the large parking lot as well as an interior mall entrance providing both exposure and convenience. The property is home to Food Basics, Dollarama, Tim Horton's, Anytime Fitness, Circle K, Gino's Pizza, Hearing Life and many more businesses. Unit 4 is being offered at $25/sq ft + $8/sq ft (TMI). Tenant to hold utilities. (id:47351)

5c - 51 Front Street E
Strathroy-Caradoc, Ontario
1,274 sq ft available at The Shops on Sydenham, one of the largest and busiest commercial destinations in town. Located in the heart of downtown Strathroy, unit 5C includes an exterior facade facing the large parking lot as well as an interior mall entrance providing both exposure and convenience. The property is home to Food Basics, Dollarama, Tim Horton's, Anytime Fitness, Circle K, Gino's Pizza, Hearing Life and many more businesses. Unit 5C is being offered at $28/sq ft + $8/sq ft (TMI). Tenant to hold utilities. (id:47351)