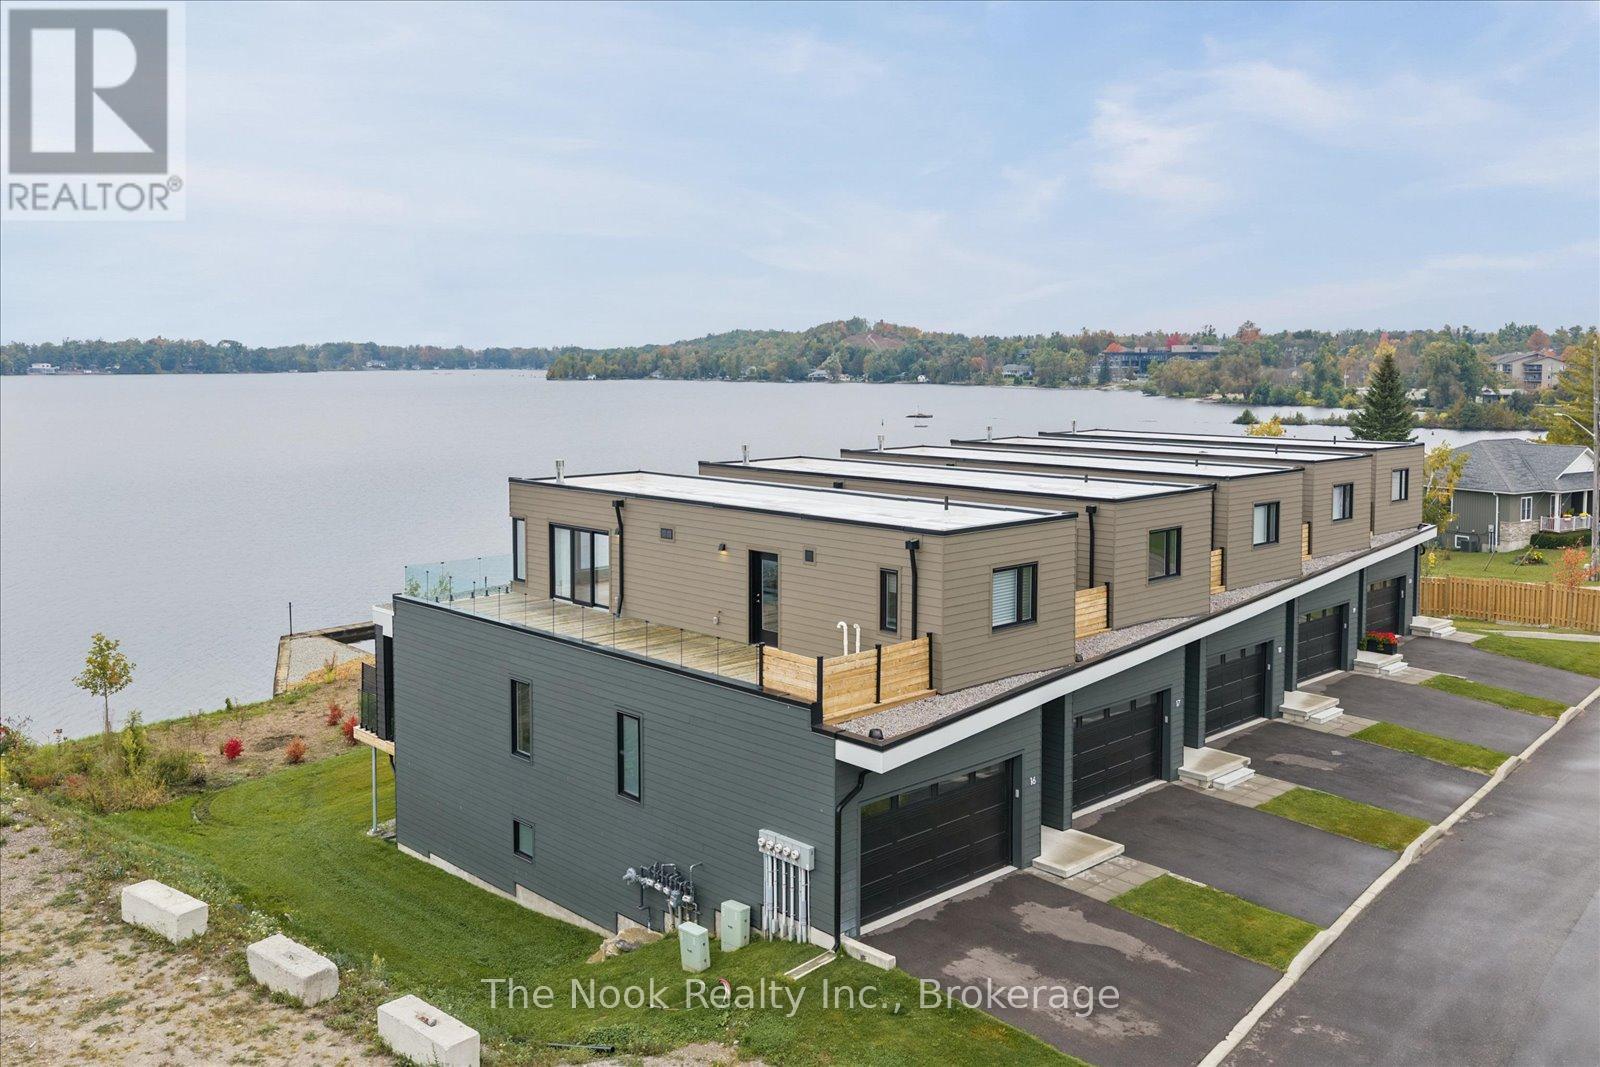
16 - 19 West Street N
Kawartha Lakes, Ontario
Experience refined lakeside living in this newly built luxury end-unit townhouse on Cameron Lake, offering unobstructed lake views and multiple outdoor living spaces accessible from every level. This beautiful home features 10' ceilings, hardwood flooring throughout, freshly painted interiors in designer colours, and a working elevator providing easy access to all levels.The contemporary kitchen is designed for entertaining, featuring an oversized island, quartz countertops, pull-out shelving and undercabinet lighting. Oversized walk-outs to the glass-railed deck from both the living and dining rooms makes entertaining effortless. A spacious primary suite captures sweeping lake views and offers a walk-out to the private rooftop balcony. His-n-Hers walk-in closets and additional linen closet offer an abundance of storage, coupled with the convenience of in-suite laundry, and a dedicated office nook adds flexibility for working from home. The generous ensuite features a large walk-in shower and custom vanity inserts. Prefer a larger office? The walk-out basement extends the living space with an open-concept recreation area, two additional bedrooms and a secondary laundry hookup. Enjoy a truly low-maintenance lifestyle with lawn care and snow removal included in the monthly fees. Residents of the Fenelon Lakes Club also enjoy an impressive collection of amenities, including a clubhouse, fitness centre, outdoor saltwater pool, tennis/pickleball courts, and private dock. Ideally located within walking distance of downtown Fenelon Falls, a recreation centre, marina and local amenities, this is lakeside living at it's most convenient. Beautifully finished, thoughtfully designed and ready to enjoy with over $100K in upgrades, including elevator, custom window treatments, closet organizers, professional painting and more. This exceptional home offers the perfect combination of luxury, comfort and recreation on Cameron Lake. (id:47351)
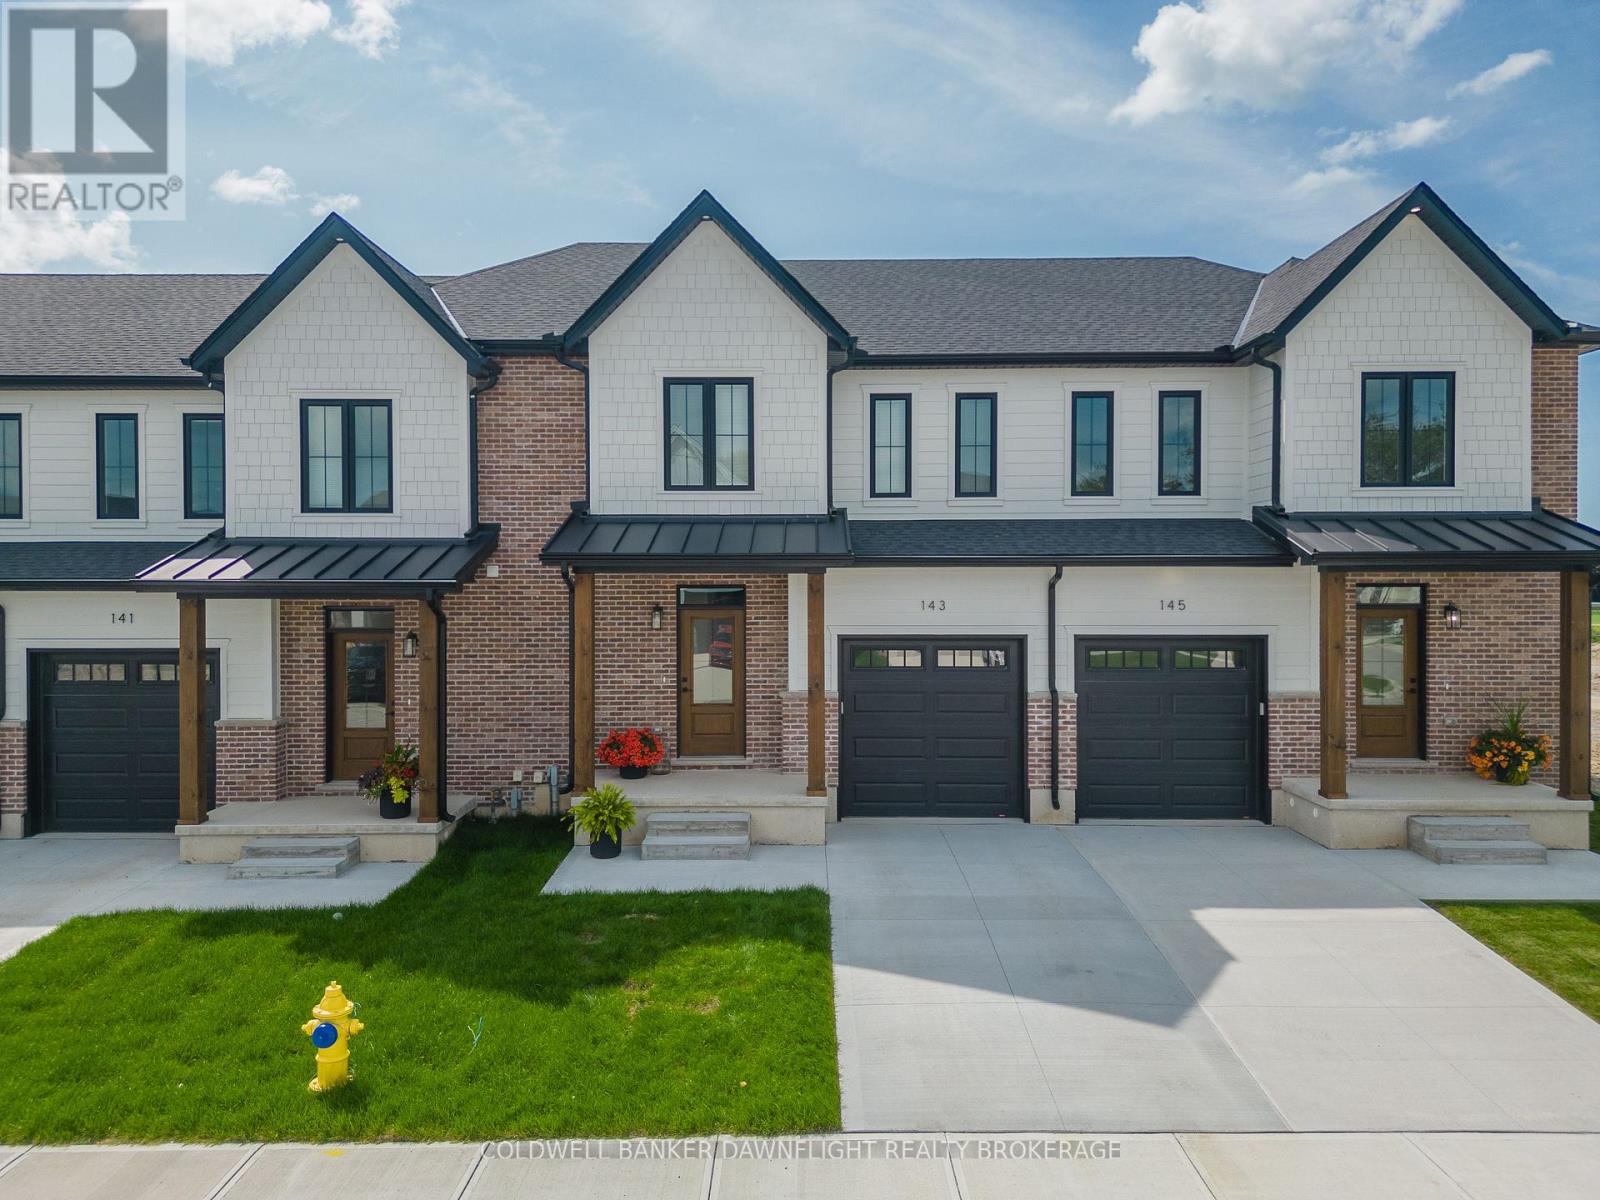
11 - 147 Scotts Drive
Lucan Biddulph, Ontario
Limited Time Builder Incentive - Save $10,000 PLUS receive an appliance package on deals closing before Christmas! Welcome to phase two of the Ausable Fields Subdivision in Lucan Ontario, brought to you by the Van Geel Building Co. The Harper plan is a 1589 sq ft red brick two story vacant land condo with high end finishes both inside and out. The main floor plan consists of an open concept kitchen, dining, and living area with lots of natural light from the large patio doors. The kitchens feature quartz countertops, soft close drawers, as well as engineered hardwood floors. The second floor consists of a spacious primary bedroom with a large walk in closet, ensuite with a double vanity and tile shower, and two additional bedrooms. Another bonus to the second level is the convenience of a large laundry room with plenty of storage. Every detail of these vacant land condos were meticulously thought out, including the rear yard access through the garage allowing each owner the ability to fence in their yard without worrying about access easements. Each has an attached one car garage, and will be finished with a concrete laneway. These stunning units are just steps away from the Lucan Community Centre that is home to the hockey arena, YMCA daycare, public pool, baseball diamonds, soccer fields and off the leash dog park. Note-Listing prices vary due to the location within the development. Listing price is reflective of both the existing and enhanced HST rebates. (id:47351)
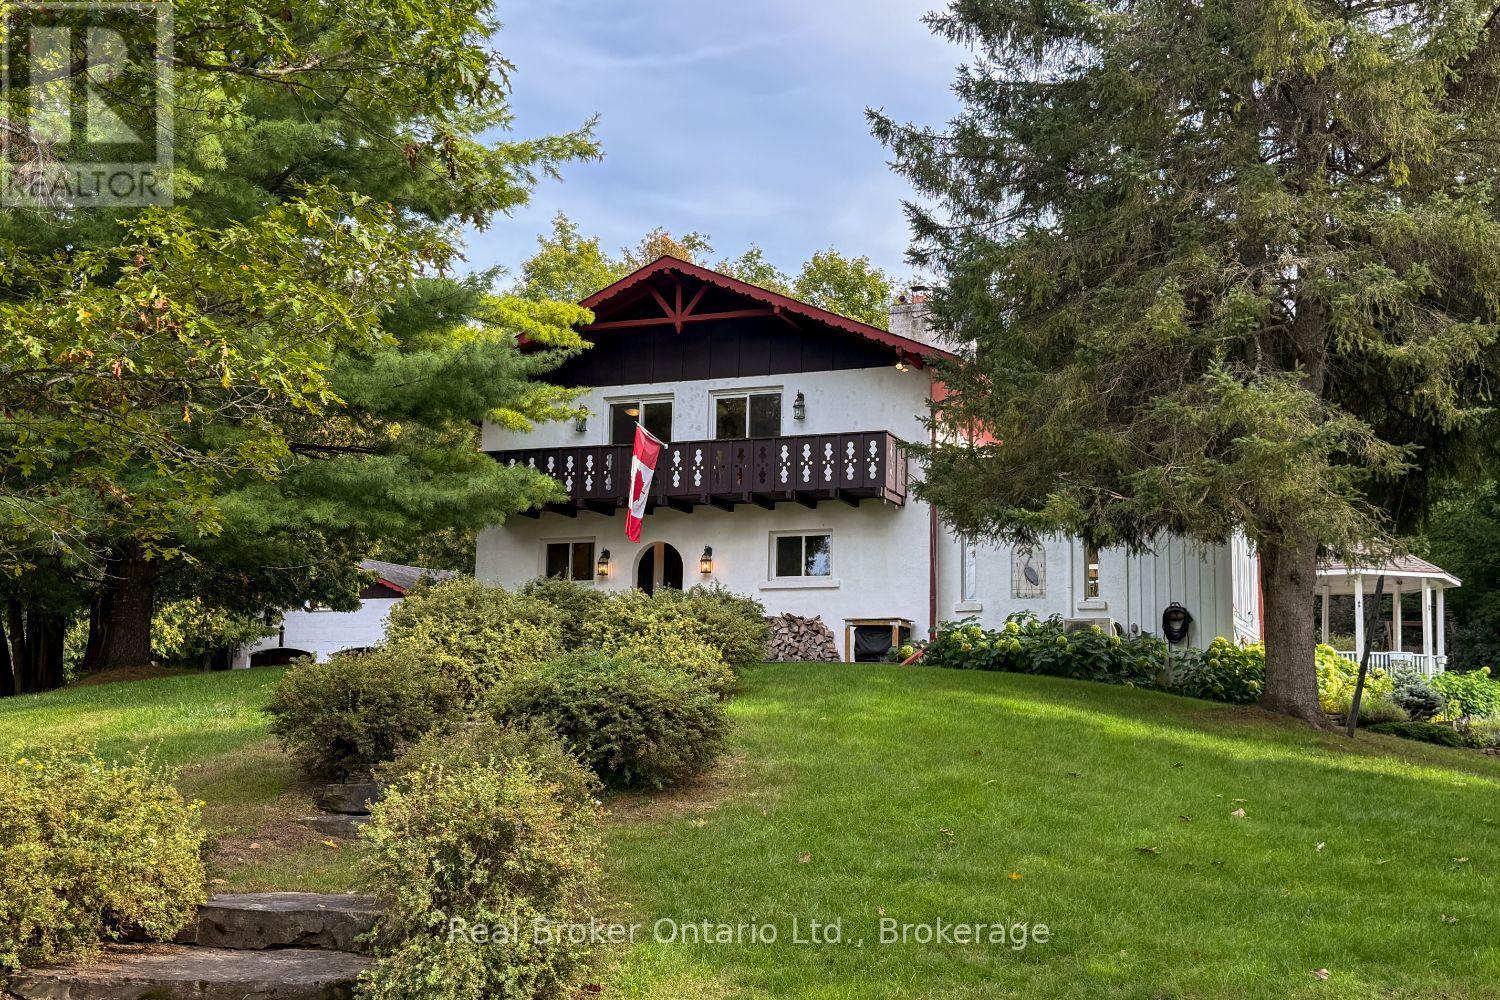
982 Porter Road
Kawartha Lakes, Ontario
A truly one-of-a-kind property, this approx. 57-acre private hideaway offers an extraordinary blend of character, natural beauty and peaceful seclusion. Travel down the long, winding driveway and leave the everyday world behind as you arrive at this enchanting retreat, surrounded by towering hardwoods, mature trees, meadows, perennial gardens & a tranquil pond with its own island. Halfway up the driveway you will cross a charming bridge over the Fleetwood Creek that adds to the magical setting. On occasion you may see swans, herons, geese and other wildlife. Inside, character flows beautifully throughout. The updated, eat-in kitchen combines style and warmth with stainless steel appliances, granite counters, abundant cupboard space and a large window overlooking the breathtaking property for a wonderful backdrop for meals in every season. The separate dining rm features hardwood flooring and a walk-out to the huge deck, perfect for effortless entertaining or simply soaking up the serene surroundings. A cozy den offers an intimate spot for quiet evenings & favourite TV shows, while the large, sun-filled sunroom invites you to relax and take in picturesque pond views. Four generously sized bedrooms provide comfortable accommodation, each offering ample closet space, with two featuring walk-outs to the balcony where serene views and fresh country air await. Updated washrooms add modern comfort, while the rec rm provides even more space to relax, play or gather. Outside, the expansive deck is made for lingering, enjoying morning coffee, afternoon sunshine or quiet evenings surrounded by the soothing sounds of nature. The gazebo can be enjoyed in rain or shine. The detached 2-car garage adds convenience and versatility. An additional approx 24.7 ft x 32.8 ft outbuilding for extra storage. A rare and captivating escape where privacy, character and nature come together beautifully, this remarkable property offers a lifestyle that feels like your own secluded sanctuary. (id:47351)
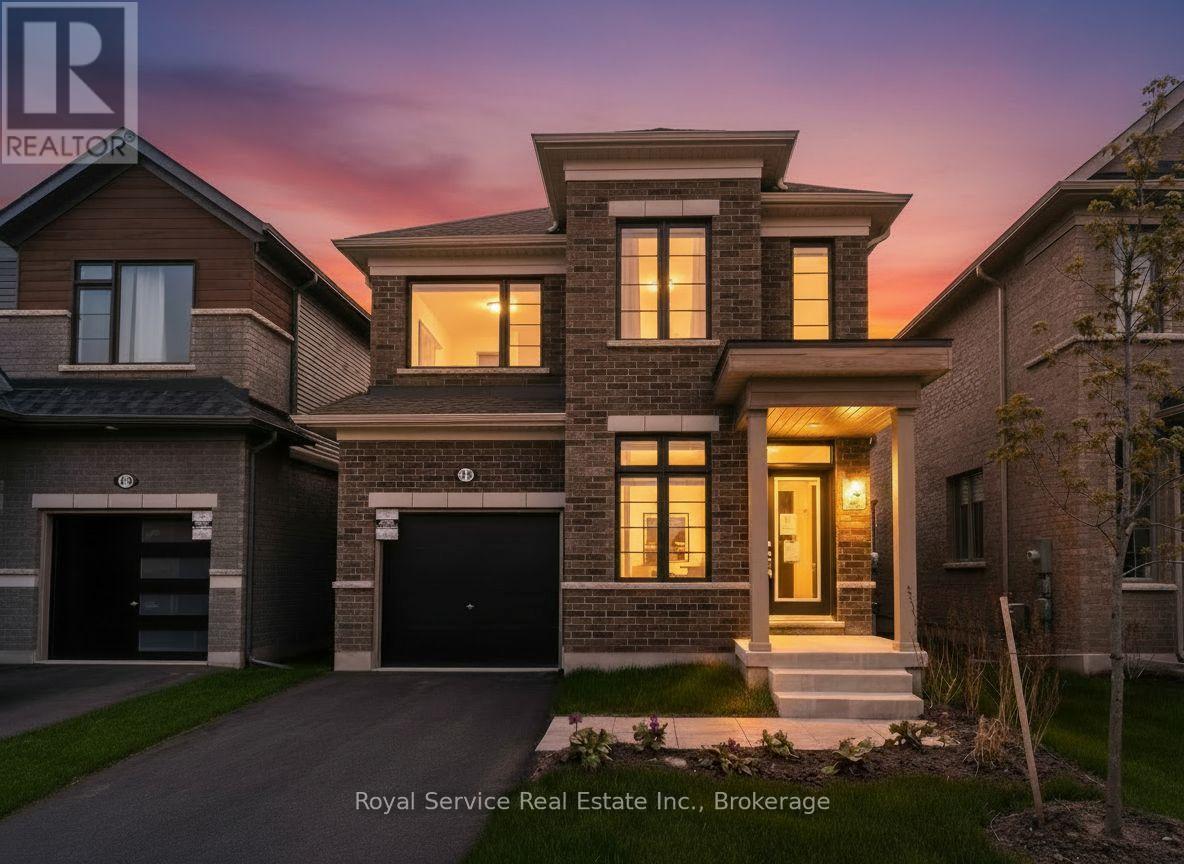
472 Trevor Street
Cobourg, Ontario
Never Been Lived In | 4 Bedrooms | 3 Bathrooms | Backs onto Greenspace. This new 4-bedroom, 3-bathroom home offers the perfect blend of contemporary style, smart design, and peaceful surroundings. Step inside to find a spacious, sun-filled layout with open-concept living,ideal for family life and entertaining. The sleek, modern kitchen flows effortlessly into the dining and living areas perfect for hosting, relaxing, or keeping an eye on everything atonce. Upstairs, four generously sized bedrooms provide plenty of space for rest, work, orplay. The primary suite features a walk-in closet and a private ensuite, offering a calm retreat at the end of the day. Three bathrooms because sharing is not caring when it comes to morning routines. What truly sets this home apart? It backs onto protected green space no rear neighbours, just quiet views, morning birdsong, and that extra sense of privacy you didn't know you needed. Located in a family-friendly neighbourhood just minutes from downtown Cobourg, the beach, shops, schools, and commuter routes, this home is not only move-in ready its lifestyle ready. (id:47351)
33960 Queen Street
Bluewater, Ontario
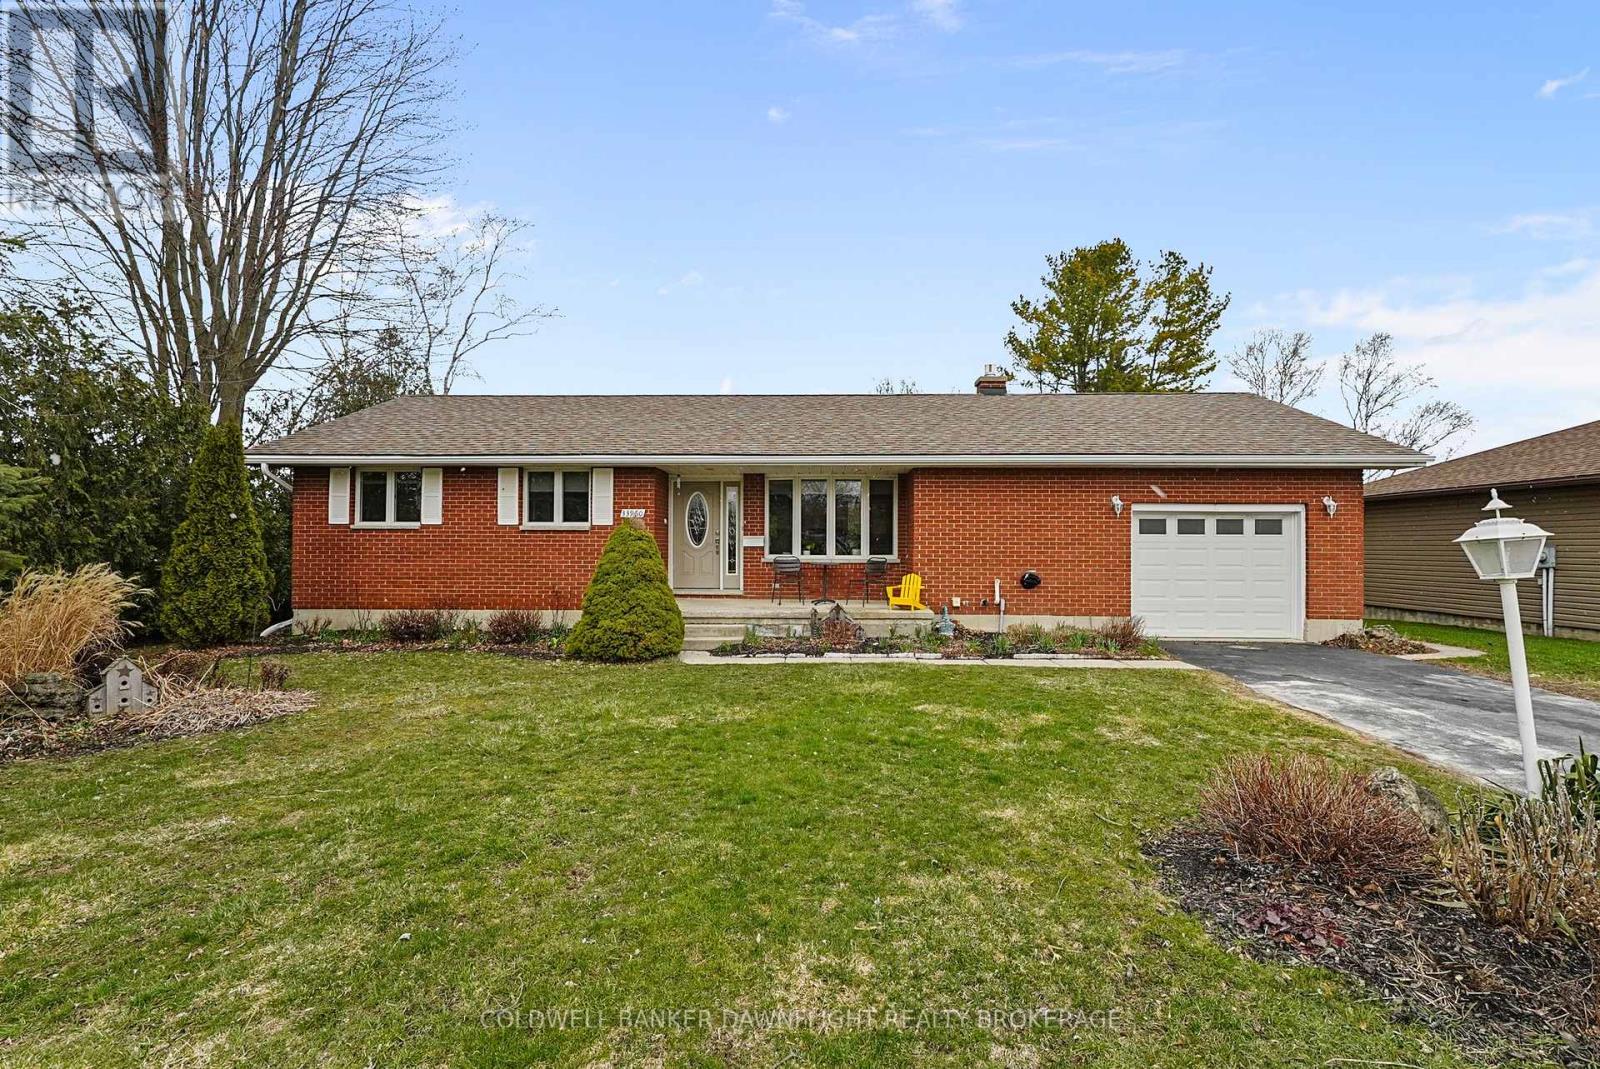
This solid brick bungalow is ideally situated in the Bayview subdivision, directly across from White Squirrel Golf Course and just steps from deeded beach access along the shores of Lake Huron. Conveniently located near both Bayfield and Grand Bend, the property offers an excellent option for year-round living or a seasonal retreat.The updated main floor features a bright, open concept layout with a renovated kitchen that flows seamlessly into the living room, complete with a gas fireplace and stone surround, as well as a dining area suited for everyday living and entertaining. Three bedrooms and a four piece bathroom complete the main level.The fully finished basement offers additional living space with a large recreation room, laundry area, three piece bathroom, and ample storage. Separate access from the garage to the basement provides flexibility for a potential in law suite or income generating space, subject to any required approvals.Patio doors from the dining area open onto a back deck overlooking the private backyard with partial fencing. A garden shed adds extra storage, and the attached one car garage provides everyday convenience. A community park located directly across the road offers convenient outdoor space for children or visiting grandchildren.This well located property offers a comfortable lifestyle close to the lake, golf, and the amenities of nearby coastal communities. (id:47351)
167 Dundas Street
Brighton, Ontario
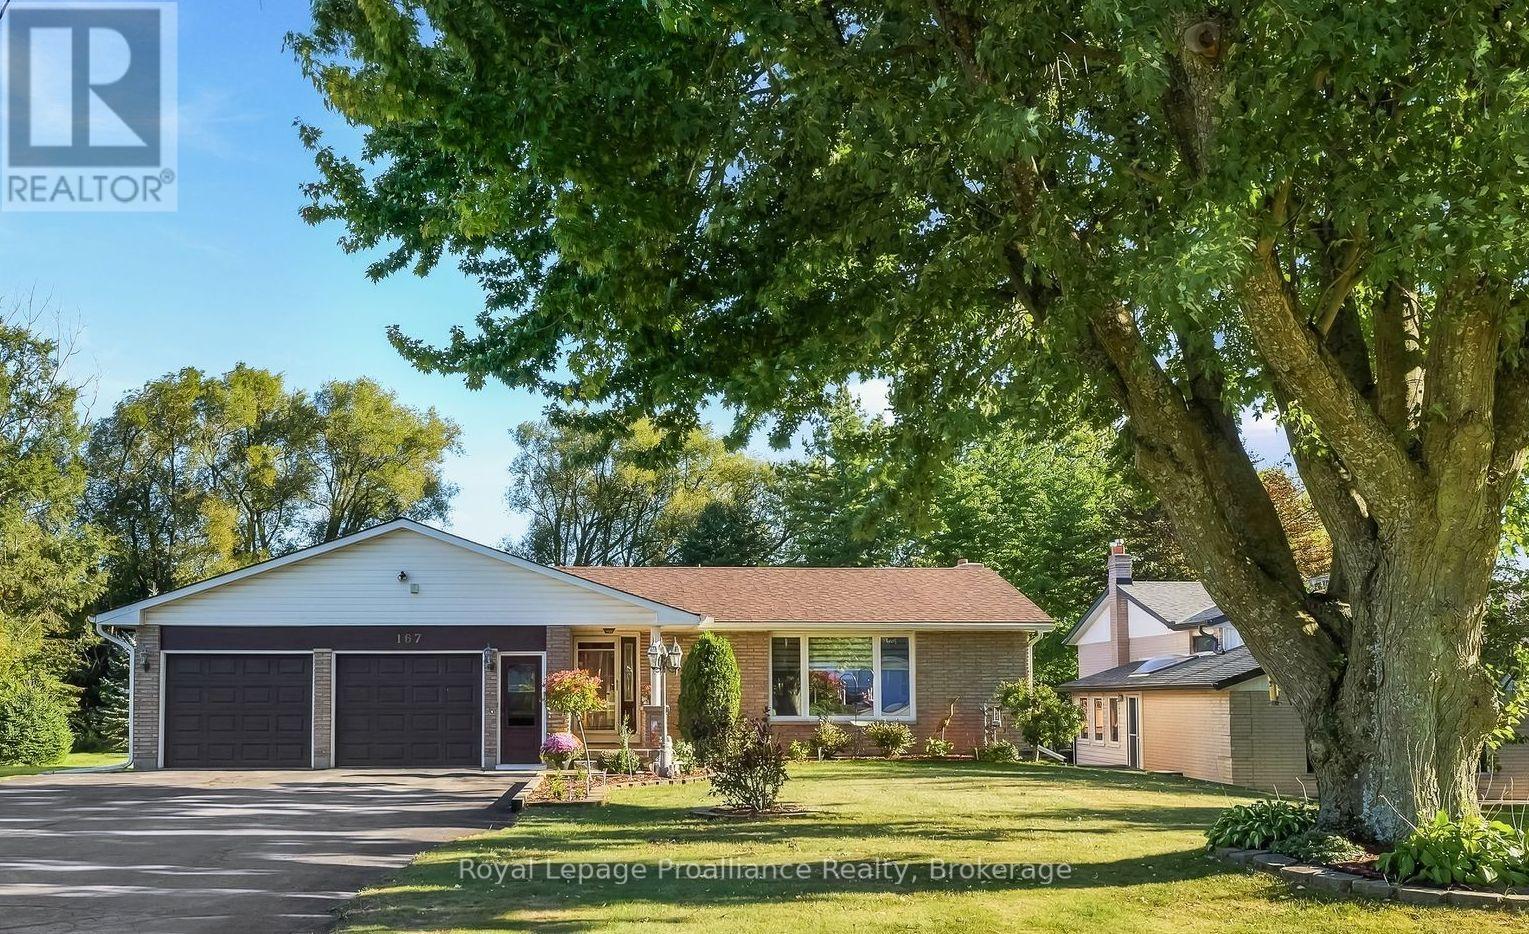
Welcome to a truly exceptional property, designed, built, and meticulously cared for by one family for almost five decades. This solid brick bungalow offers spacious and versatile living, featuring 4 generous-sized bedrooms and 3 full bathrooms, including a private primary ensuite. Exquisite craftsmanship shines throughout the home, highlighted by custom solid wooden kitchen cabinets and two handcrafted fireplace surrounds. The main level flows effortlessly into an attached sunroom that overlooks a sparkling above-ground pool and a spacious deck, creating an ideal setting for entertaining or relaxation. The lower level provides incredible flexibility with a complete accessory apartment featuring its own separate entrance. Practicality is equally matched with an oversized attached 2-car garage that includes a convenient walk-up from the basement. Outside, creators and hobbyists will appreciate the large detached workshop (18 x 23.5ft) , equipped with its own dedicated electrical panel and perfectly suited for woodworking, gardening, or creative projects. An attached enclosed lean-to (13x23.5 ft) and a separate garden shed offers additional storage. Ideally situated within walking distance to local schools and downtown Brighton, yet close enough to major highways for a convenient commute. Cherished from top to bottom, this remarkable home showcases unmatched pride of ownership the moment you step inside. (id:47351)
2621 Division Street N
Cobourg, Ontario
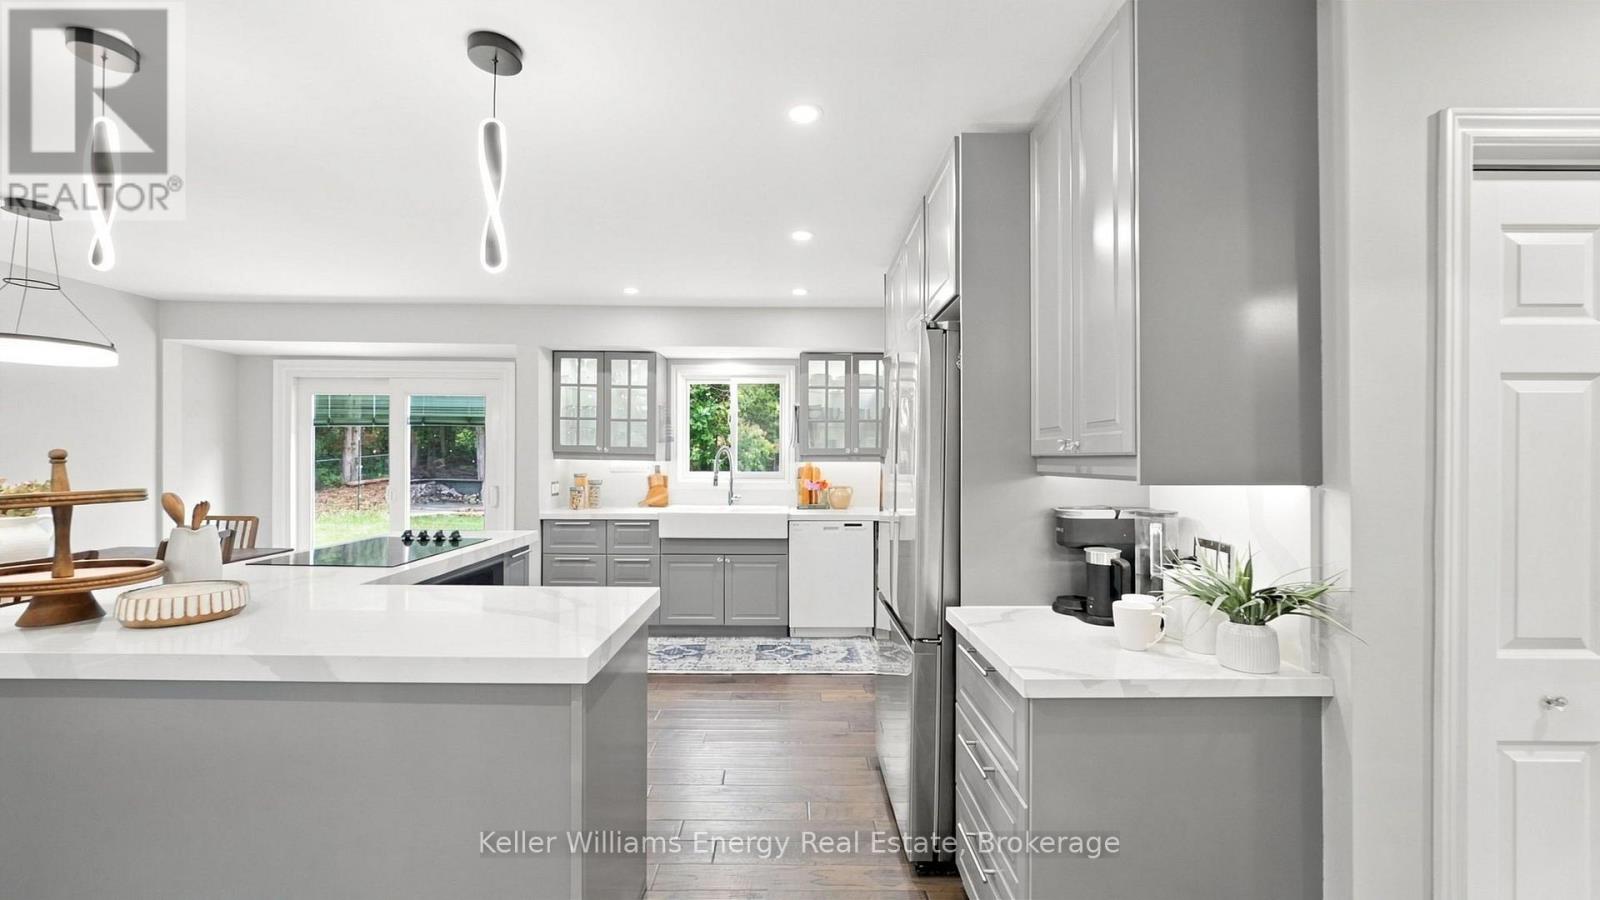
Welcome to this beautifully appointed 2+1 bedroom, 2 bathroom detached bungalow in Cobourg, offering modern style, thoughtful design, and plenty of space to live and entertain. The open-concept main floor features beautiful contemporary finishes and an inviting layout designed for effortless everyday living. The kitchen is truly an entertainer's dream, boasting an abundance of counter space and seamlessly opening to the spacious living and dining areas. From here, enjoy easy access to the backyard, creating the perfect flow for indoor-outdoor entertaining. The primary bedroom offers a peaceful retreat, complete with a luxurious 5-piece ensuite-your own private space to unwind and recharge. The finished basement provides valuable additional living space, featuring a generous recreation room and an additional bedroom, perfect for guests, family, a home office, or flexible living needs. Step outside and discover even more room to entertain. The backyard features a large stone patio/entertaining area, along with an expansive green space ready to be customized to suit your lifestyle-whether you envision a garden, play area, outdoor oasis, or something uniquely your own. The oversized driveway offers exceptional parking with space for up to 12 vehicles, making hosting family and friends a breeze. Adding to the home's modern convenience is an integrated smart home system, allowing you to enjoy technology and comfort at your fingertips. A stylish, versatile and thoughtfully designed home with incredible indoor and outdoor living space-this Cobourg bungalow is ready to welcome you home. (id:47351)
455 Lakeshore Road
Alnwick/haldimand, Ontario
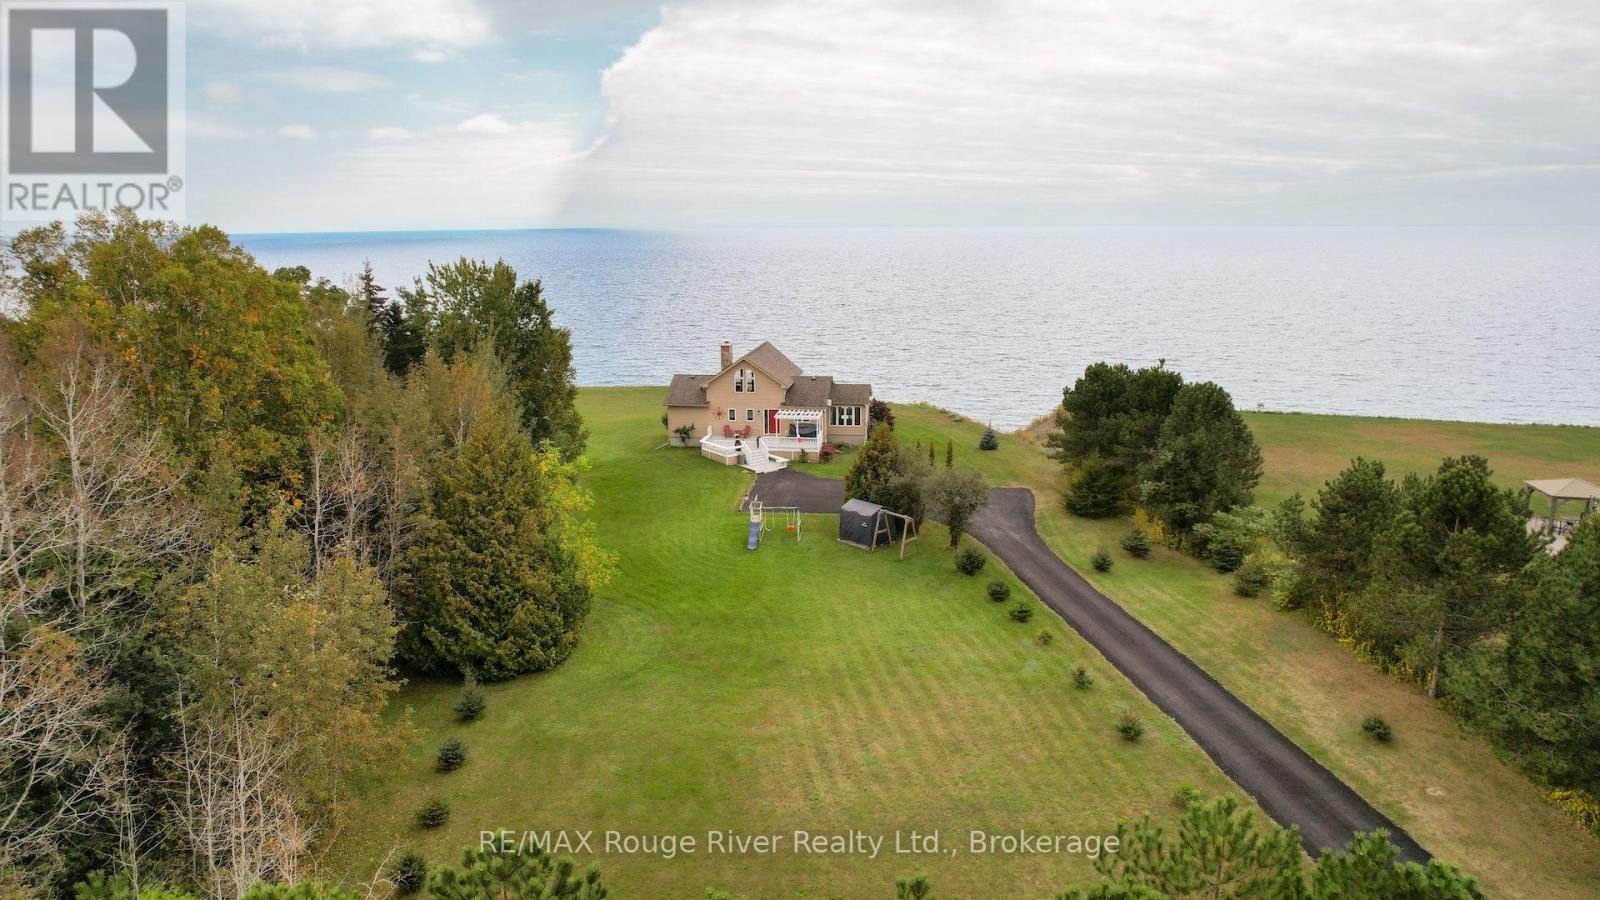
Welcome to this striking 4 bedroom Viceroy home, ideally situated on a private 2-acre lot along the shores of Lake Ontario, just east of Cobourg. Featuring 213 feet of shoreline protected by an engineered 17 ft high retaining wall, this rare waterfront property includes a private boat launch, shared with a neighbor, with immediate access for boating, kayaking, canoeing, and swimming. Guests are welcomed by a large front deck with a pergola, leading inside to dramatic vaulted ceilings and floor-to-ceiling windows that deliver panoramic, four-season lake views and magnificent sunrise and sunset views from virtually every room. The open main level centers around a great room anchored by a stone, wood-burning airtight fireplace. The well-equipped kitchen features warm maple cabinetry, stainless steel appliances, and a breakfast bar, flowing into a dramatic dining room surrounded by walls of windows and a vaulted natural wood ceiling. Additional outdoor dining with a view under a pergola, and convenient access to the kitchen. A tranquil main-floor primary suite offers a private step-out balcony overlooking the water and a 4-piece ensuite with a deep soaker tub and separate shower, plus a spacious walk in closet. Overlooking the great room, a flexible upper loft captures elevated views and serves as an ideal office, den, or guest area. The fully finished lower level extends the living space with wide windows looking toward the lake. A spacious recreation room, three additional bedrooms, and a full bathroom, and additional storage space, providing ample room for guests or family. Additionally, the home features a geothermal heating and air conditioning system, making it incredibly efficient and low cost to operate. Outside, the level, private lot features expansive grounds and two functional outbuildings perfect for extra storage, a workshop, or hobby space. (id:47351)
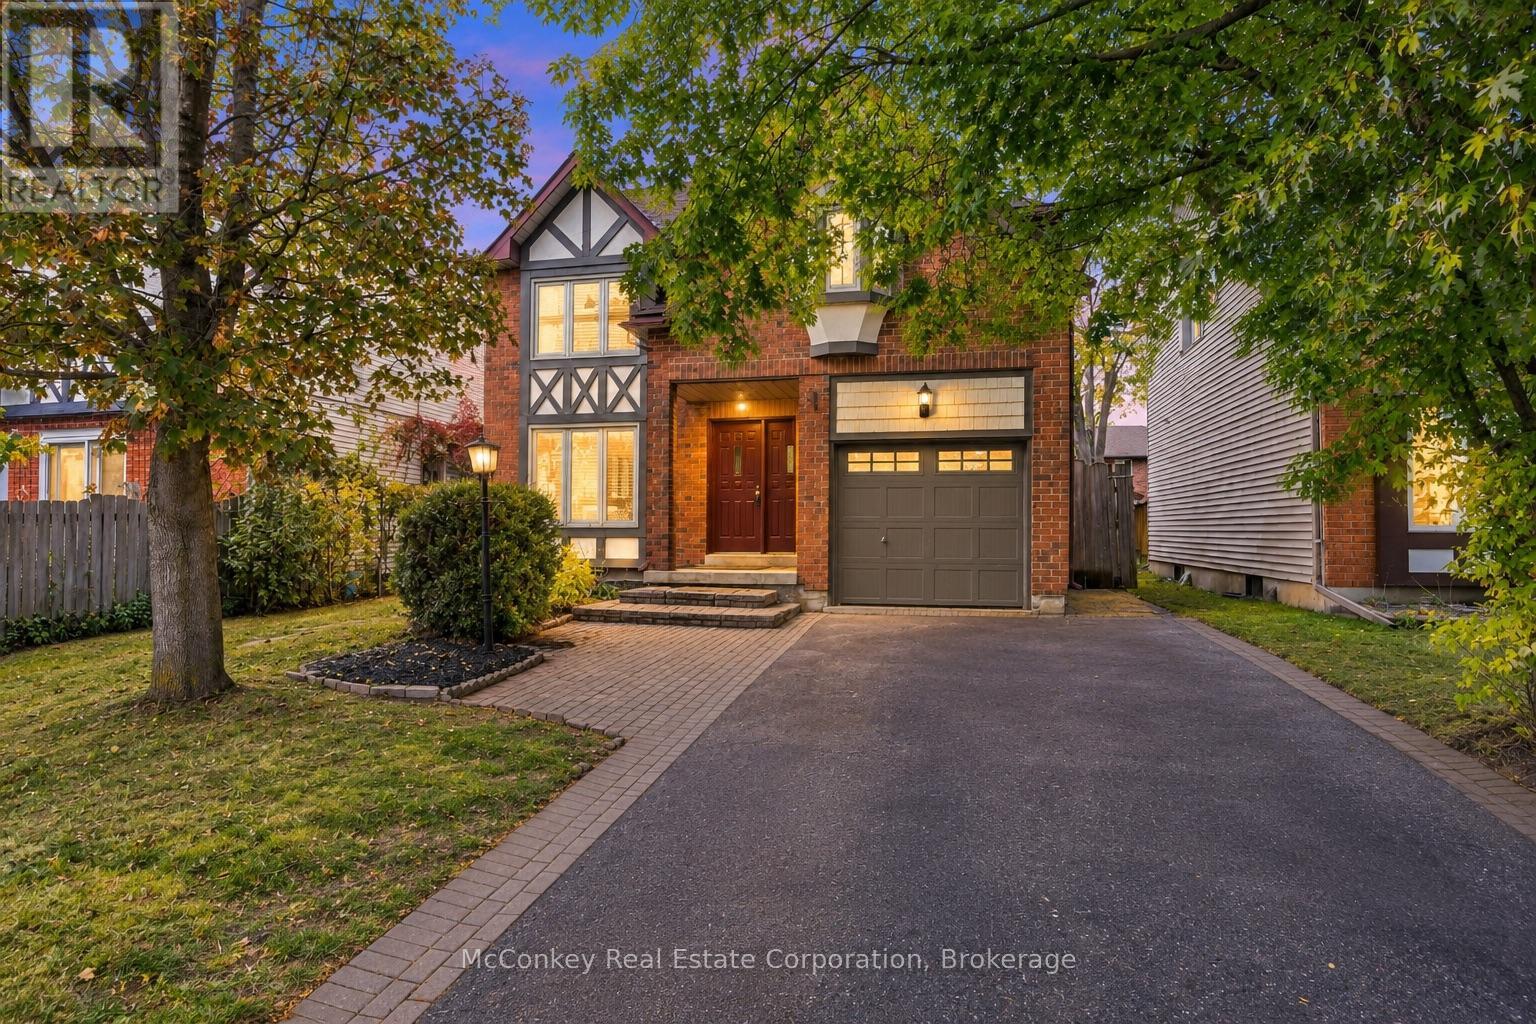
460 Cardinal Drive
Peterborough, Ontario
Desirable East City, walking trail nearby to plaza and Little Lake! Quiet Street & Room to grow ( 3 or 4 bedrooms ), in a neighbourhood you'll love! This Tudor-style home features spacious living areas, boasts a 2nd floor family room (could easily be made into 4th bedroom), with adjacent convenient 2nd floor laundry. Main floor offers a nice flow with a large living room overlooking a generous dining room. The newer white kitchen offers a W/O to a large deck & fully fenced backyard, providing a welcoming space for children, pets & outdoor entertaining. Three spacious bedrooms, primary bedroom boasts a full four-piece ensuite. A second full bathroom + a convenient main-floor powder room complete the layout. Enjoy the comfort of garage parking during winter, plus a double-wide driveway accommodating up to four vehicles. Newer furnace + Hot water tank. (Both are owned ). Set in a quiet, family-oriented neighbourhood within walking distance of a shopping, commuters will love the convenient access to Highway 115. Trent University a short 12 min drive. Nearby Beavermead Park a short stroll with walking path, off lease dog park nearby & Trent Severn Waterway offer plenty of opportunities for outdoor enjoyment. A fabulous opportunity to settle into your next chapter, with immediate possession available! Area for Excellent schools too! (id:47351)
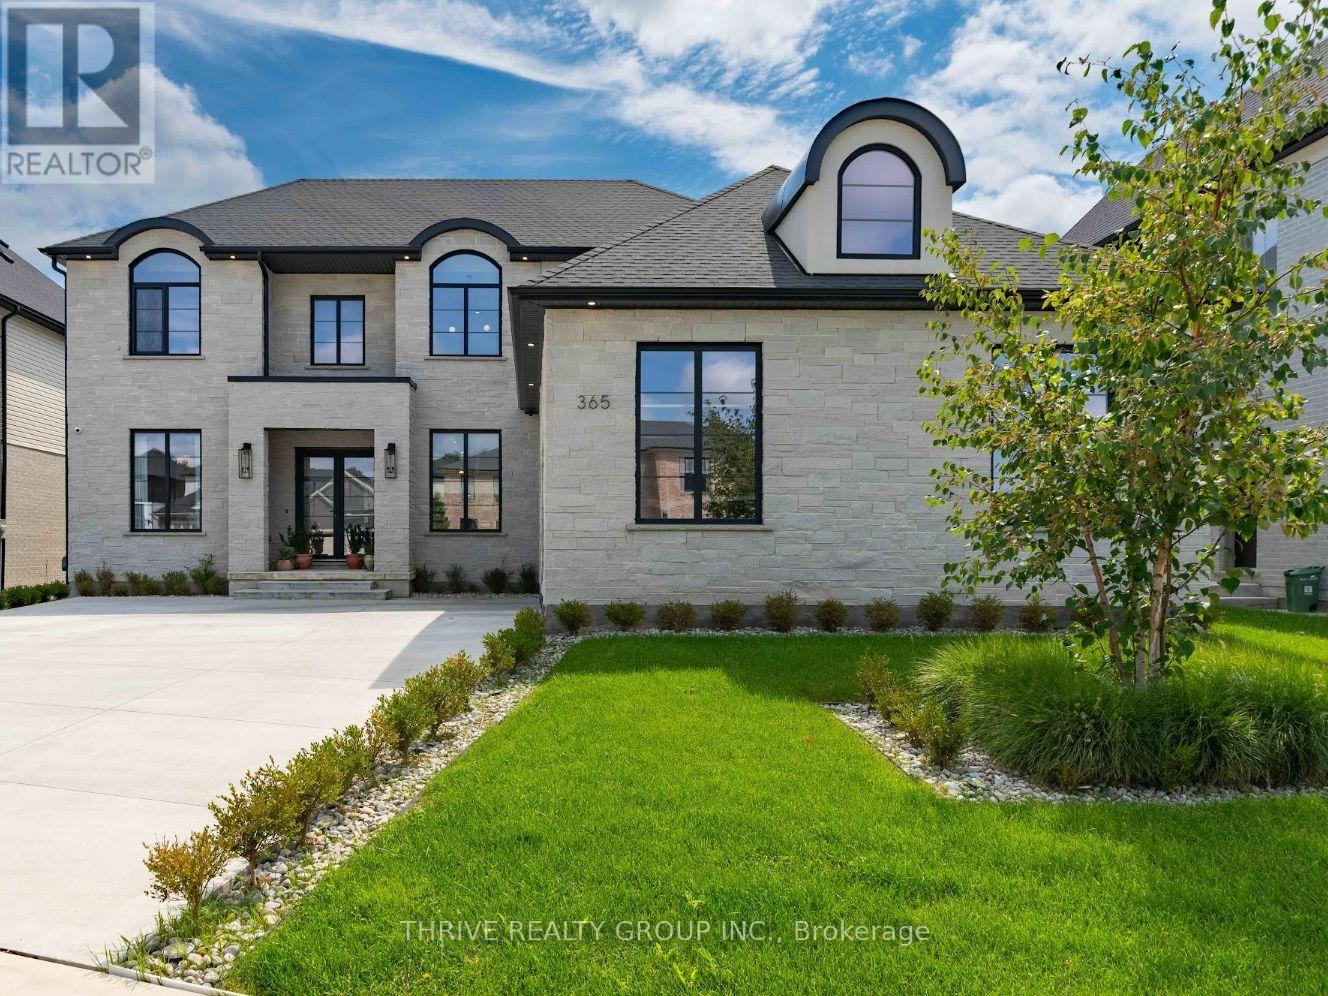
365 Manhattan Drive
London South, Ontario
Welcome to 365 Manhattan drive, where award-winning craftsmanship meets elevated modern living in the highly sought-after Boler Heights community of Byron. Built by Lux Homes Design & Build, this exceptional custom homes offers over 3,000 sq. ft. of thoughtfully designed living space, blending timeless luxury with everyday functionality. From the moment you enter, you're greeted by a breathtaking glass staircase and an impressive open-concept layout filled with natural light, designer finishes, and meticulous attention to detail. The show stopping chef's kitchen is the heart of the home, featuring custom cabinetry, quartz countertops, a dramatic waterfall island, premium appliances, and a hidden walk-in pantry complete with a secondary sink, creating the perfect space for entertaining and effortless daily living. The main floor also features a beautifully designed home office with custom built-ins, ideal for today's work-from-home lifestyle. Upstairs, you'll find four spacious bedrooms, including a luxurious primary retreat with a striking feature wall, a custom walk-in closet, and a spa-inspired 5-piece ensuite designed for total relaxation. A convenient second-floor laundry room completes the upper level. Step outside to enjoy professionally landscaped grounds, a generous backyard with a large deck for entertaining, and a concrete driveway leading to an oversized 2.5-car garage with plenty of room for vehicles, storage, and hobbies. Located in one of West London's premier neighbourhoods, you'll enjoy quick access to top-rated schools, parks, walking trails, shopping, restaurants, Boler Mountain, and major highways. Luxury, style, and exceptional quality come together in this remarkable home. 365 Manhattan Drive is a rare opportunity to own an outstanding property in one of London's most desirable communities. Furniture available for purchase. (id:47351)
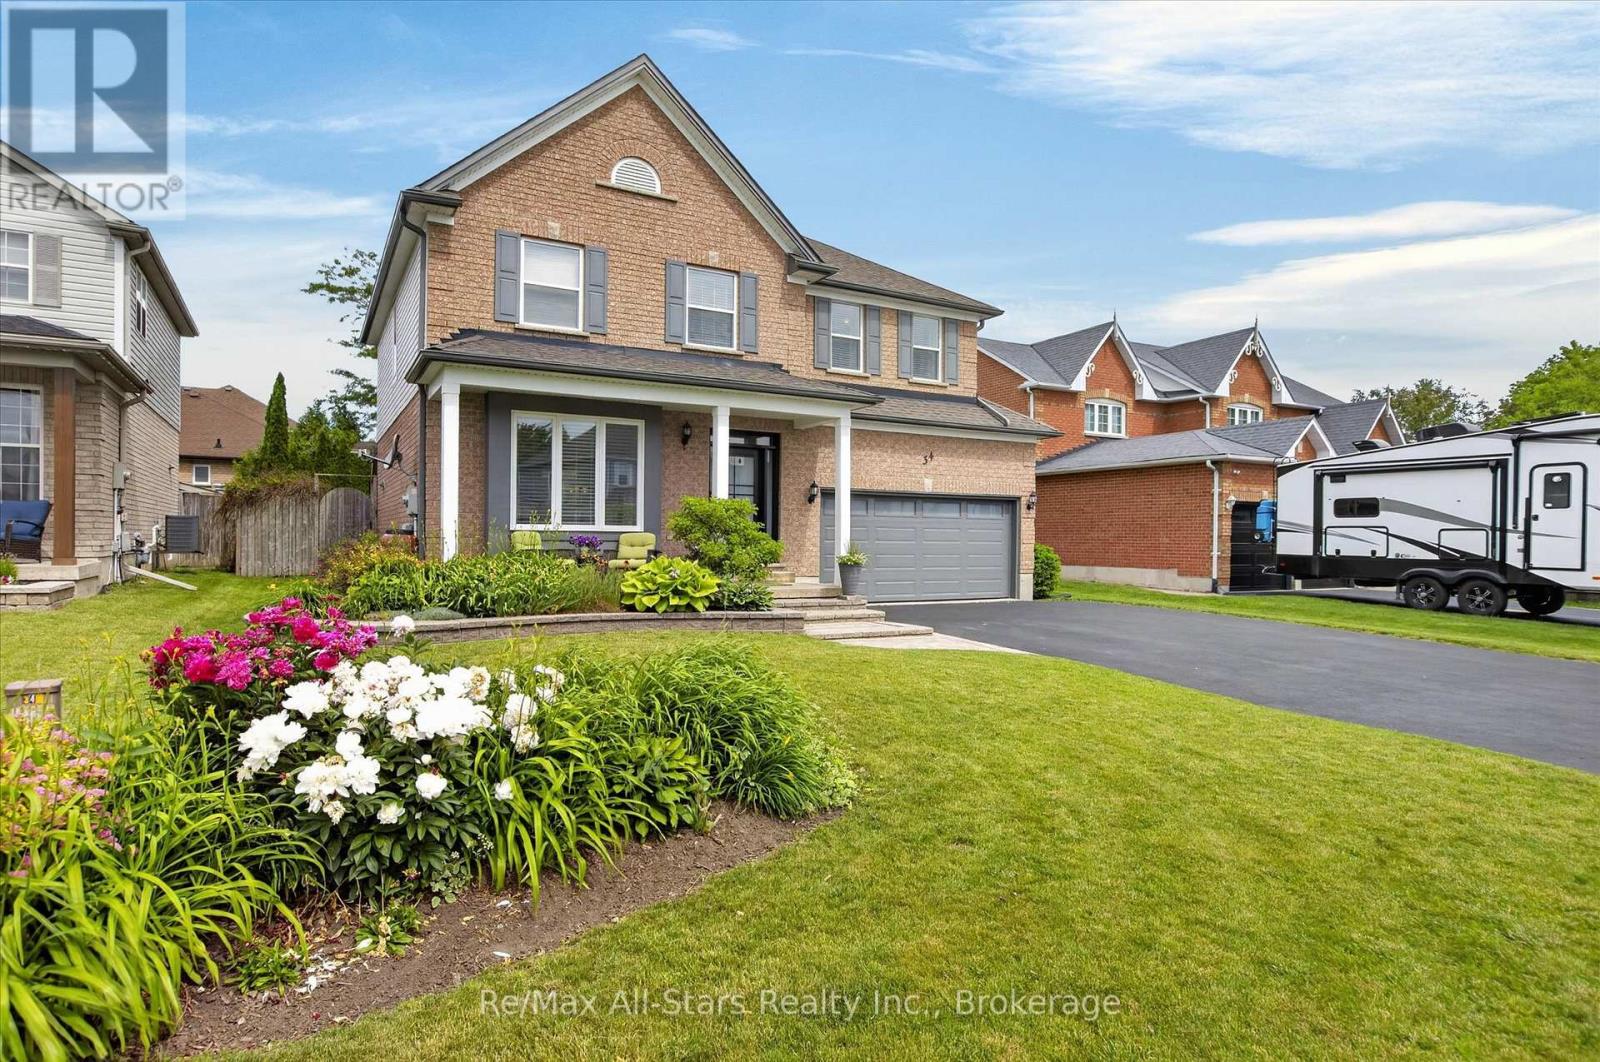
34 Kirkconnell Road
Kawartha Lakes, Ontario
Some homes have a way of making you feel at home the moment you arrive-and this is one of them. Beautifully maintained, thoughtfully updated and designed for both everyday living and memorable gatherings, this move-in-ready home offers the space, comfort and privacy today's families are looking for. Step inside to soaring ceilings and a bright, welcoming main floor where the spacious family room flows effortlessly into the eat-in kitchen-the perfect place for morning coffee, family dinners and evenings spent catching up around the table. A convenient 2-piece powder room and direct garage access make day-to-day living easy. Outside is where this home truly shines. Mature cedars, lush gardens and beautiful landscaping create a private backyard retreat that feels tucked away from the world. Spend summer afternoons entertaining on the deck, unwind in the hot tub, or settle in under the new gazebo for a quiet evening outdoors. Upstairs, you'll find four generous bedrooms and two full bathrooms, including a spacious primary suite with a walk-in closet and private ensuite. Second-floor laundry adds the convenience every busy household appreciates. The finished lower level gives you even more room to live, work and gather, with a large recreation room, versatile den or home office and a 3-piece bathroom-ideal for teenagers, overnight guests or extended family. Extensive updates completed throughout 2025-2026 add both style and peace of mind, including a new front door, front window, garage door, eavestroughs, fascia, soffit, vinyl siding, kitchen countertops and backsplash, freshly painted cabinetry and a new gazebo. With generous living space inside and a backyard made for enjoying every season, this is more than a house-it's the kind of place you'll look forward to coming home to. (id:47351)
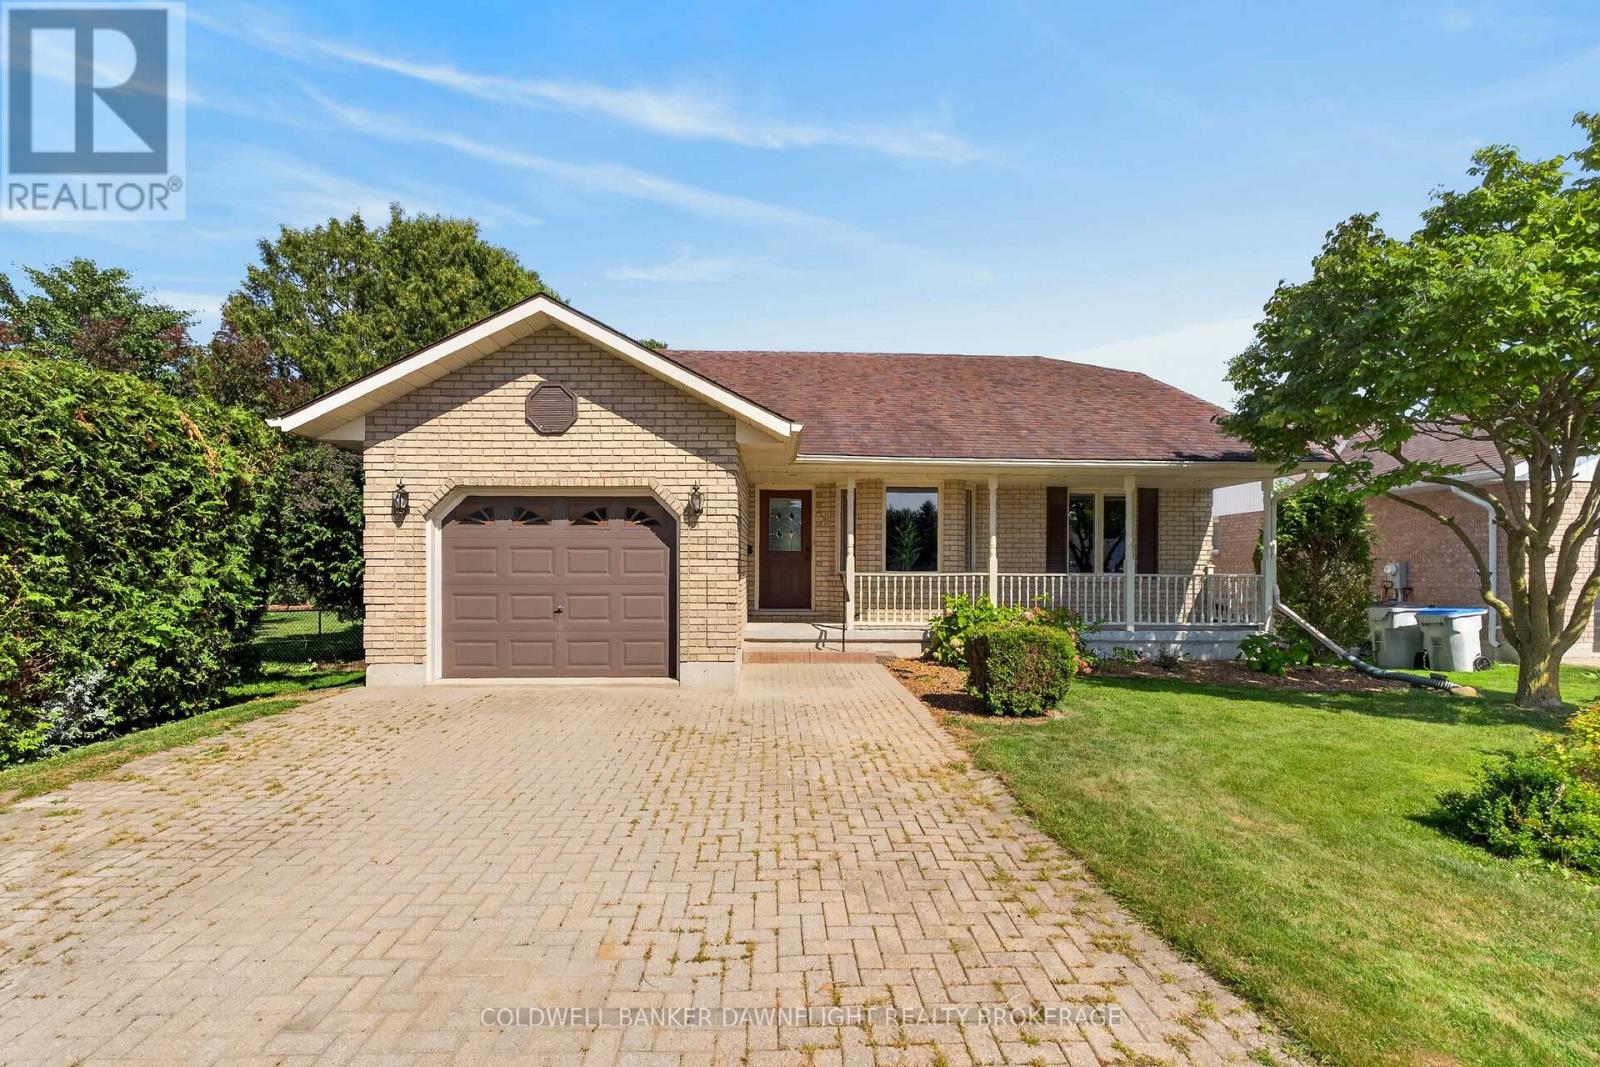
14 Gregus Court
South Huron, Ontario
Finally-a home that feels as good as it looks. Tucked away on a peaceful, tree-lined cul-de-sac in Exeter, 14 Gregus Court is a bright and welcoming bungalow that brings together comfort, thoughtful updates and plenty of space to settle in and enjoy. The curb appeal is on point, with mature trees, lush gardens and an inviting covered front porch-the perfect spot for morning coffee or an evening drink. Step inside to a bright, renovated main floor featuring three bedrooms, three bathrooms and a spacious eat-in kitchen with plenty of room to gather around the table. Main-floor laundry and a convenient mudroom space add everyday function right where you need it. The finished lower level gives the whole family room to spread out, with an oversized rec room centred around a cozy gas fireplace, a fourth bedroom, full bathroom and no shortage of storage in the utility room.Outside, the peaceful setting continues. Enjoy summer days on the back deck, time with family in the yard, or put your green thumb to work with plenty of space for a garden. Recent updates include paint throughout the entire home (2026), kitchen and laundry flooring (2026), ensuite renovation (2024), windows (2024), Energy Recovery Ventilator added (2024) and deck (2024). Located in the welcoming community of Exeter, you're close to shopping, schools, parks and trails, with the everyday conveniences of town nearby while still enjoying the quieter pace of small-town living. It's time to make your move to Exeter! (id:47351)
472 Callaghan Rapids Road
Stirling-Rawdon, Ontario
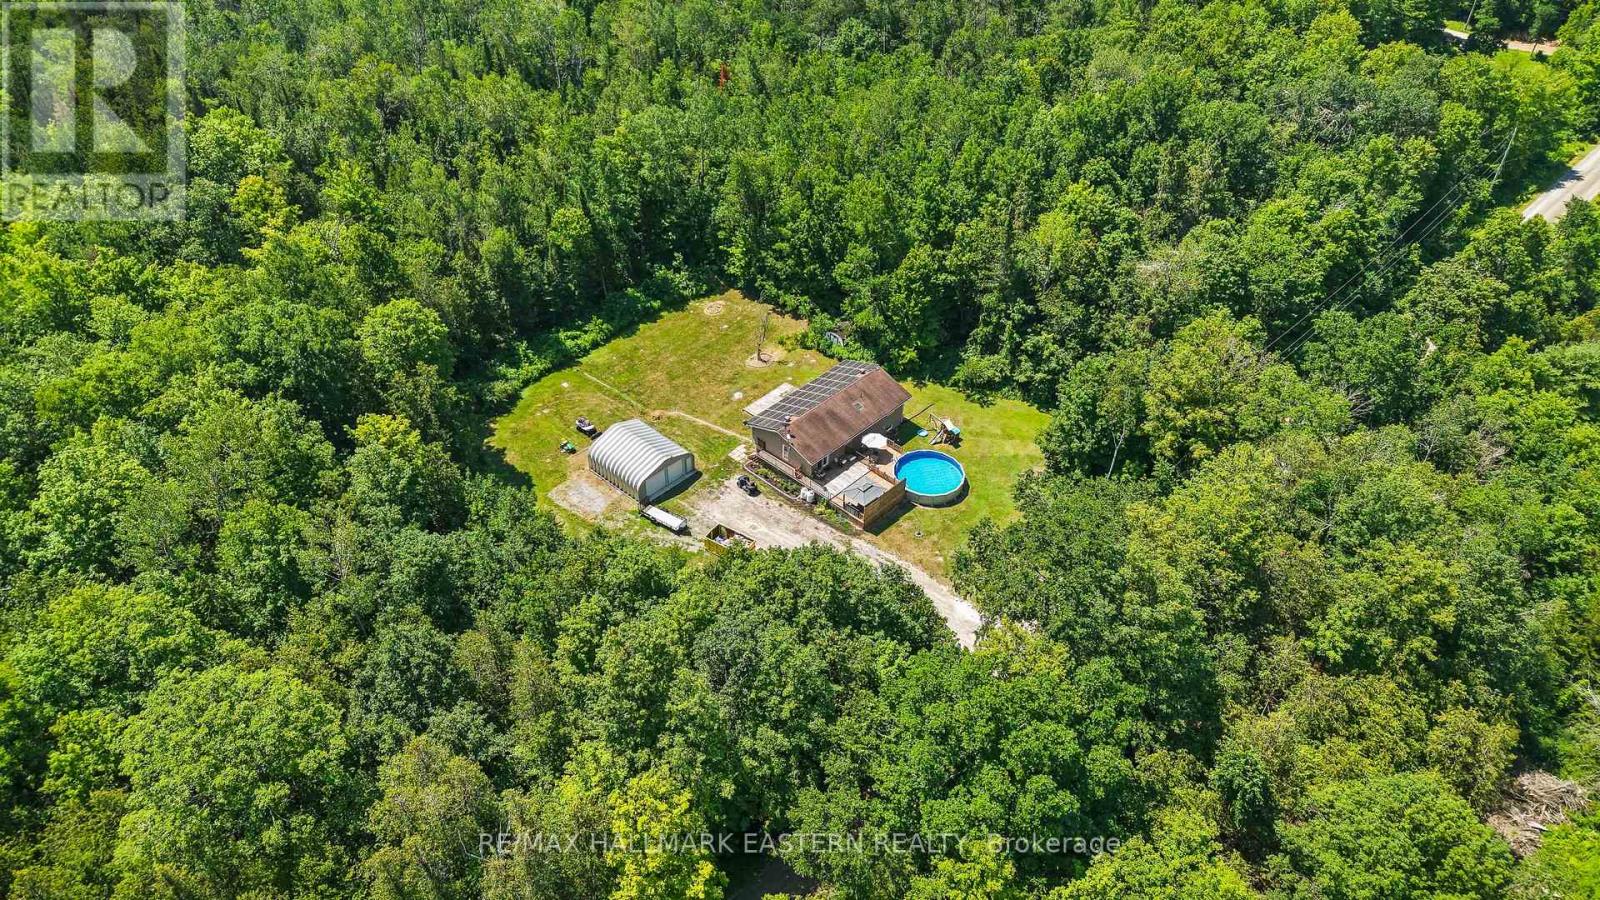
Enjoy Country Living On Callaghan Rapids Rd, Situated On Roughly 5 Acres Of Land, Your Family Will Love The Peace And Privacy Here. Surrounded By Woods, This Solid 4 Bedroom, 2 Bathroom Raised Bungalow Offers An Open Concept Main Floor Layout, Combining; Living, Kitchen And Dining Space, Large Kitchen W/ Stainless Steel Appliances, Granite Countertop And Island, Propane Stove W/ Range-Hood, Walk-Out To Large Deck W/ Heated Above Ground Pool, Gazebo And Fire Table, Large Bedrooms, Updated 5pc Bathroom On The Main Floor W/ Free-Standing Tub And Walk-In Shower, Large Rec Room In Basement, Ideal For Games Room, 4th Bedroom In Basement, Ample Storage Space,3pc Bathroom in Basement Laundry Room, 24x24 Double Car Garage w/ Hydro, Driveway Parking For 10-12 Vehicles, 200 AMP Service Wired For Outside Generator If Needed, Solar Panels Bring In Considerable Yearly Income W/ 6 Years Left On Contract (Roughly $9,000 per year on average) Located On A Quiet "No Exit" Road, School Bus Pickup At Property, Walking Distance to Callaghan Rapids Conservation, 20 Min Drive To Campbellford, 8 Min Drive To Marmora, Including; Grocery, Arena, Fairgrounds, Marmora And Crowe Lake Public Boat Launches, You Will Love The Comforts Of Country Living Out Here! Use Solar Panel Income to Pay Your Mortgage Down Faster. (id:47351)
54 Hummingbird Drive
Belleville, Ontario
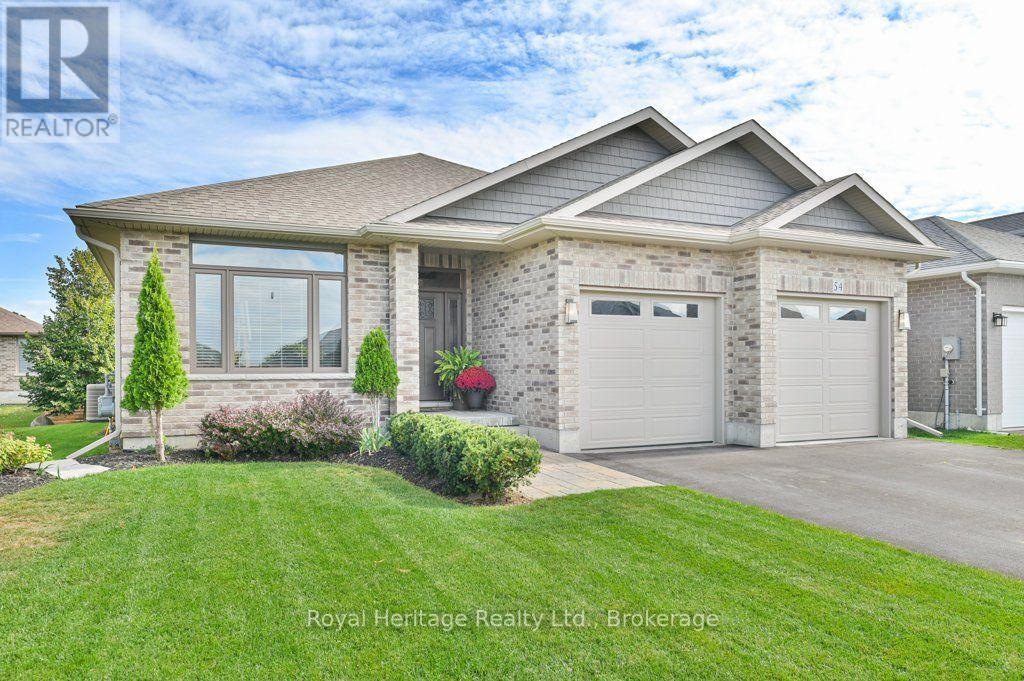
Welcome to 54 Hummingbird Drive, a wonderfully appointed Staikos-built bungalow in Belleville's desirable Canniff Mills community. Built in 2018, this thoughtfully designed home offers a wonderful blend of quality, comfort and exceptional living space, with 3 spacious bedrooms and a versatile den on the main level. The inviting living areas feature beautiful maple hardwood flooring, custom cherry wood kitchen cabinetry and an elegant coffered ceiling. The well-appointed kitchen includes a professional-grade range hood vented directly outdoors. The spacious primary suite offers a walk-in closet and private 3-piece en-suite, while a 4-piece bath serves the additional bedrooms and main living areas. Maple hardwood continues down the staircase to the basement. Designed for everyday enjoyment and entertaining, the home extends seamlessly outdoors through sliding doors to a generous two-tier deck and private backyard retreat. Landscaped and thoughtfully maintained, the grounds feature a mature Linden tree, Brandywine Maple, mini pear tree and established gardens. It's an inviting setting for morning coffee, summer evenings and gatherings with family and friends. The bright lower level significantly expands the home's living space, offering a spacious bedroom, full 4-piece bathroom and generous finished family room-ideal for guests, family living, entertaining or a comfortable second living area. Special soundproofing insulation in the basement ceiling provides added comfort, significantly reducing the sound of footsteps and activity from the main level above. An additional unfinished area offers excellent potential for future living space, a workshop or storage. Well-maintained lawns and established landscaping create lovely curb appeal, complemented by an attached double garage and spacious driveway with parking for four vehicles. Located in welcoming Canniff Mills, this home offers convenient access to parks, schools, shopping and all that Belleville has to offer. (id:47351)
106 - 1781 Henrica Avenue
London North, Ontario
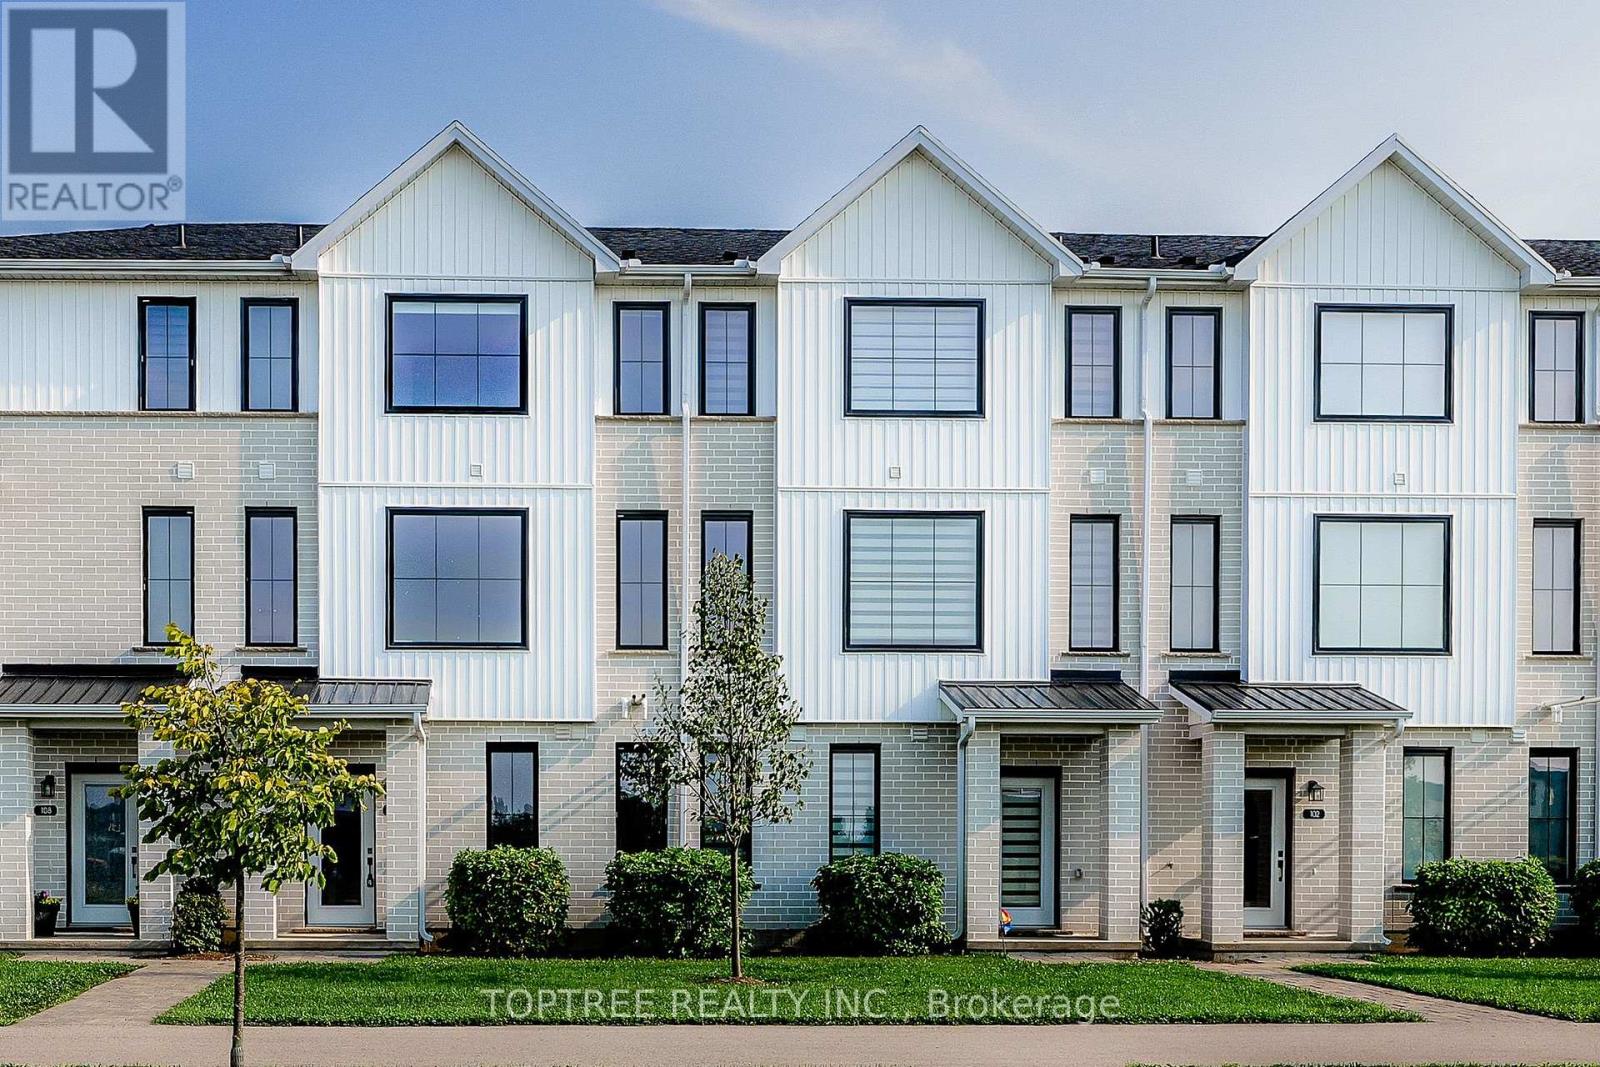
Welcome to this spacious and well-designed three-storey townhouselocated in a quiet and convenient North London neighbourhood. This homeoffers 4 bedrooms and 4 bathrooms, providing plenty of space andflexibility for families, professionals, or guests. The bright,open-concept main living level features a modern kitchen, dining area,and spacious great room, perfect for everyday living and entertaining.A ground-floor bedroom with a full bathroom offers added privacy andflexibility for guests, a home office, or multi-generational living.Enjoy an excellent location just a short walk from a nearby elementaryschool and close to a major North London shopping plaza with Walmart,Winners, Tim Hortons, McDonald, restaurants, shops, and many othereveryday amenities. Convenient access to Western University, hospitals,shopping, and major routes makes this a comfortable and practical placeto call home. (id:47351)
184 St. Andrews Drive
Alnwick/haldimand, Ontario
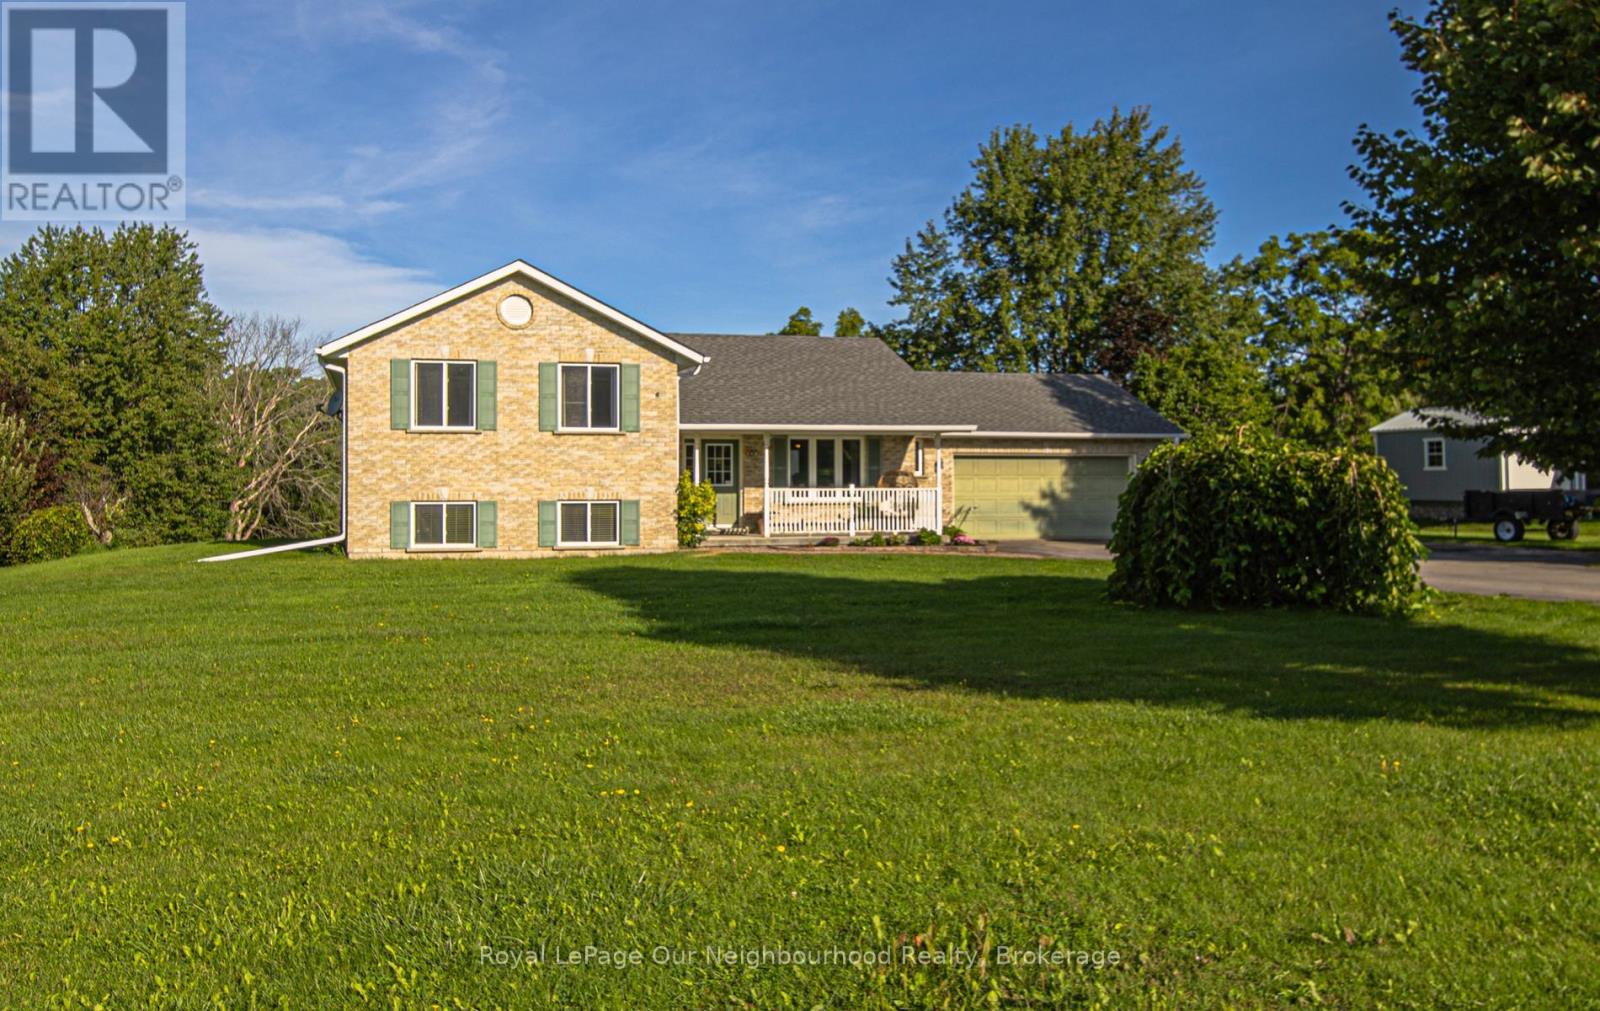
Looking for the perfect blend of peaceful country living and everyday convenience? Welcome to this beautifully updated 4-level side split, tucked away on just over 1.5 acres in the charming Hamlet of Grafton. Surrounded by mature trees and backing onto a picturesque stream, this property offers the privacy and natural beauty you've been dreaming of-all within a family-friendly neighbourhood close to schools, parks, and just minutes to Highway 401.Inside, you'll find 3+1 bedrooms, 2.5 bathrooms, and three finished levels of living space, providing plenty of room for growing families, guests, or a home office. The spacious primary suite is your own retreat, featuring a walk-in closet and a private 4-piece ensuite. Every major update has already been completed, making this home truly move-in ready. Enjoy a stunning fully renovated kitchen with quartz countertops (2022/2023), beautifully updated bathrooms, new flooring throughout (2021/2022), plus the peace of mind of a new furnace and heat pump (2023), new roof (2023), and new eavestroughs (2023).Living in Northumberland County means embracing a lifestyle filled with rolling countryside, nearby beaches, scenic trails, local farmers' markets, and welcoming small-town communities. Grafton offers the best of rural charm while keeping Cobourg, Port Hope, and commuter access to the GTA within easy reach. Homes that combine modern updates, acreage, and a sought-after location are rare. Come and discover why this Grafton gem feels like home. (id:47351)
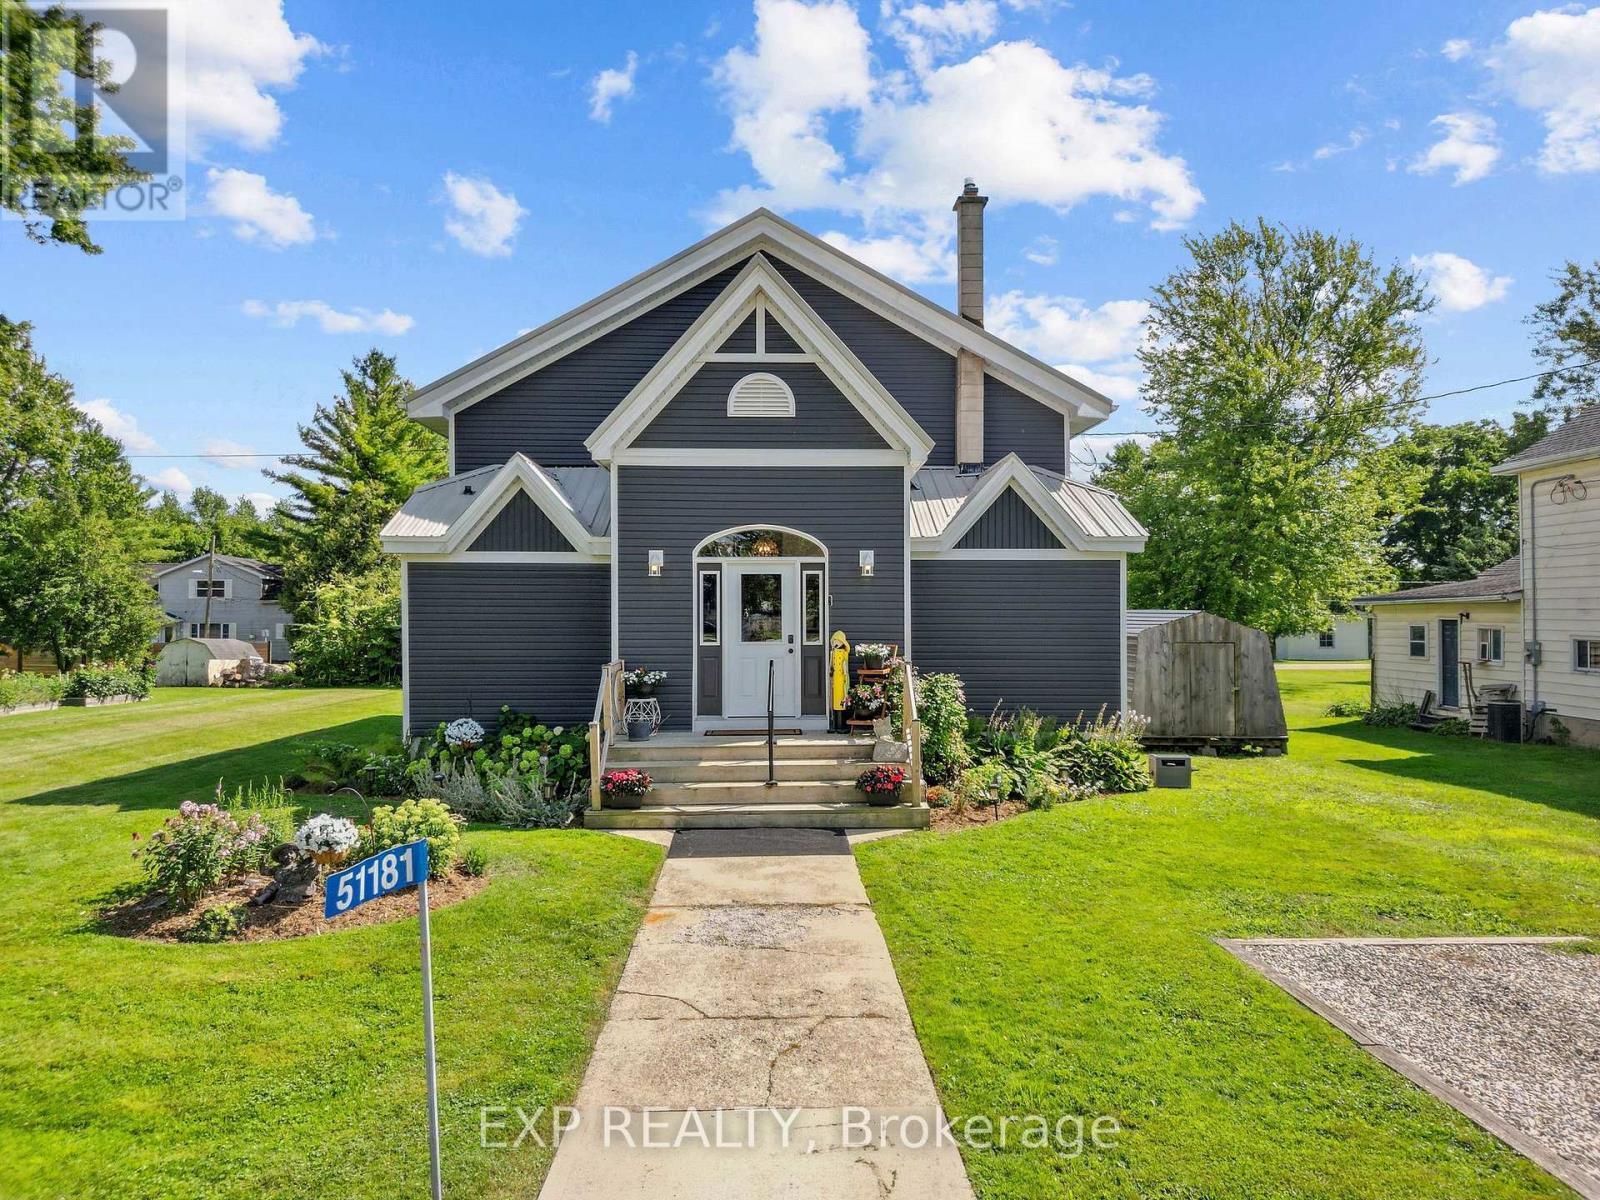
51181 Broadway Street
Malahide, Ontario
A home with a story unlike any other. Originally a church and later a community centre, this remarkable Springfield property has been thoughtfully transformed into a spacious residence while preserving the soaring ceilings, character and history that make it so special. The church was relocated to Springfield in 1871 and has since been extensively updated for modern living. Set on an oversized residential lot, the property features a newer two-tiered deck and saltwater pool, creating an incredible space for entertaining and enjoying the warmer months. Inside, the expansive main level offers impressive ceiling heights, a spacious kitchen and two bedrooms, while the second level provides additional flexible living space, secondary access and room to explore future possibilities, including space for an additional kitchen. This is far more than a cosmetic renovation, with extensive improvements including siding, insulation, windows, kitchen, electrical, plumbing, ceilings, floors, walls, bathrooms, HVAC and ductwork, along with a new roof in 2026, Bosch dishwasher in 2026, Trane furnace and central air in 2021, windows in 2019 and a newer sewage injection pump. Pieces of the property's past remain woven into the home today, including a rear storage area once used as the church stable, where horses were tied before services. Over the years, this building has been a church, community centre, gathering place filled with music and celebrations, and ultimately a labour of love transformed into a truly unique home. Recently surveyed and zoned residential, this one-of-a-kind property offers history, character, space and the opportunity for its next owner to write the next chapter. (id:47351)
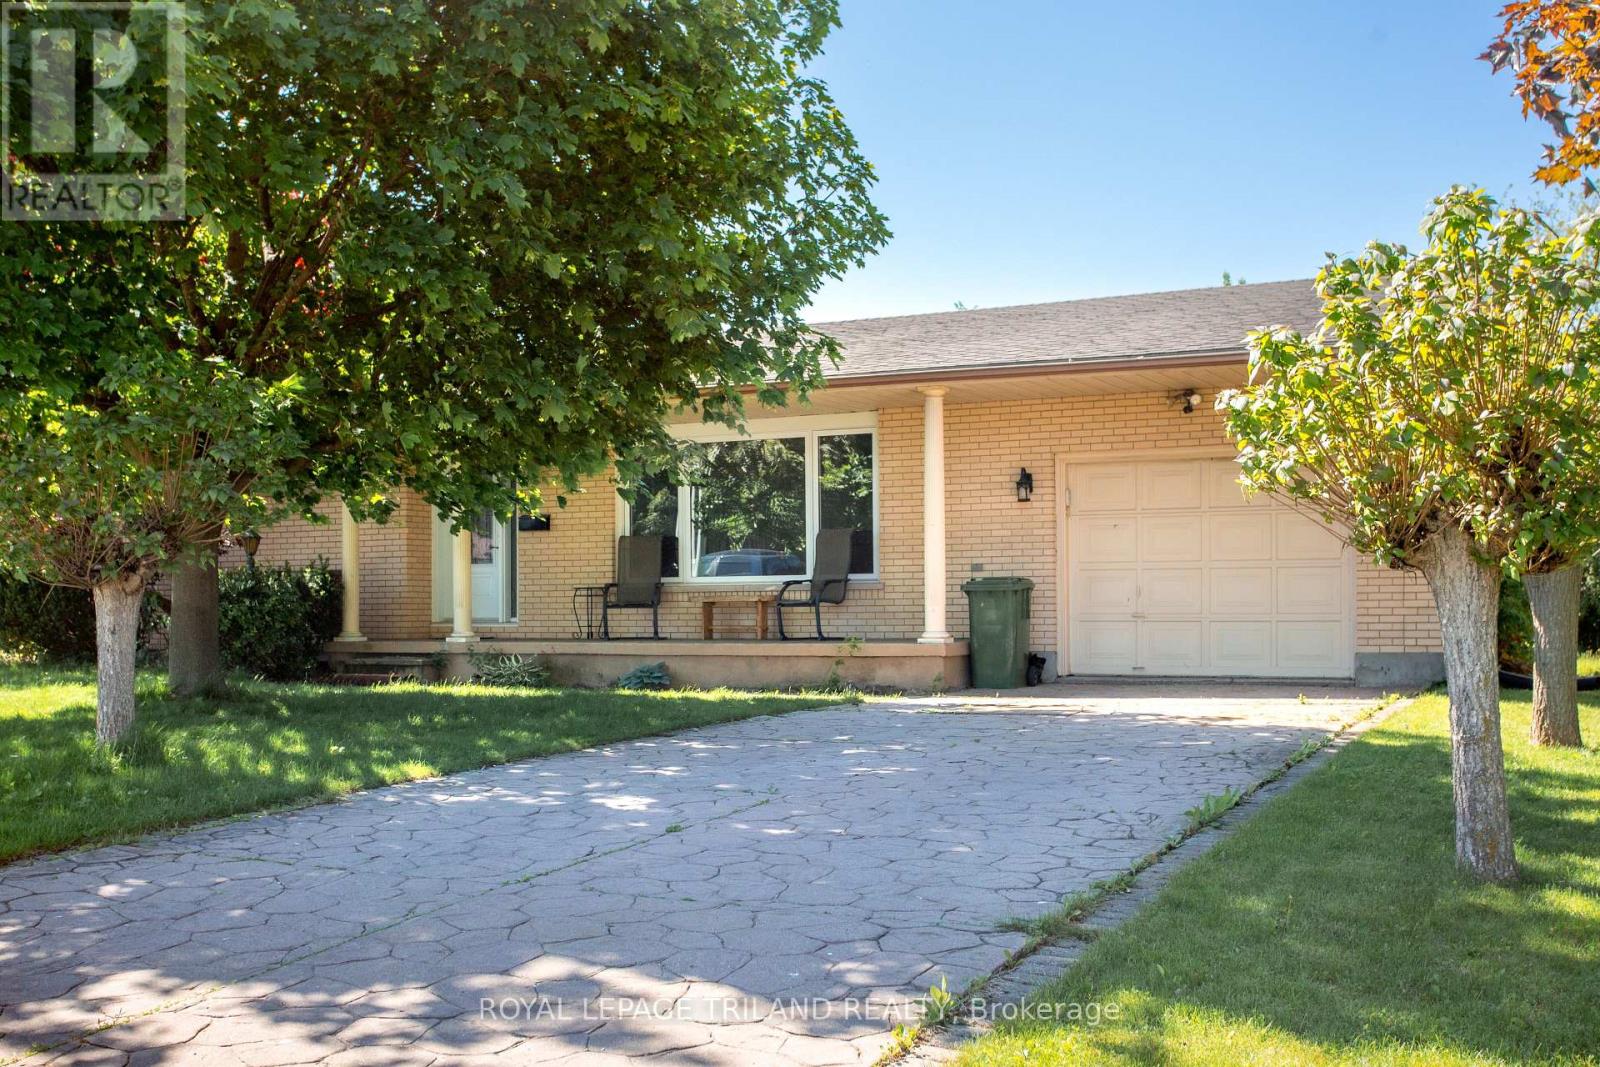
8 Croatia Court
St. Thomas, Ontario
Take a look at this spacious 4 level side split located on a quiet cul-de-sac close to parks and the Elgin Mall. Bright and inviting living space throughout. Relax and enjoy an inviting 3-season sunroom overlooking a private backyard. While offering a few easy updates, this home is waiting for your personal touch. The primary bedroom and hallway need new carpet, making this a good opportunity to refresh the home to your taste. The home is move-in ready, while a few straightforward updates offer the opportunity to add your personal style and refresh the space to your taste. This home is move-in ready with immediate vacant possession. Come and explore the possibilities. (id:47351)
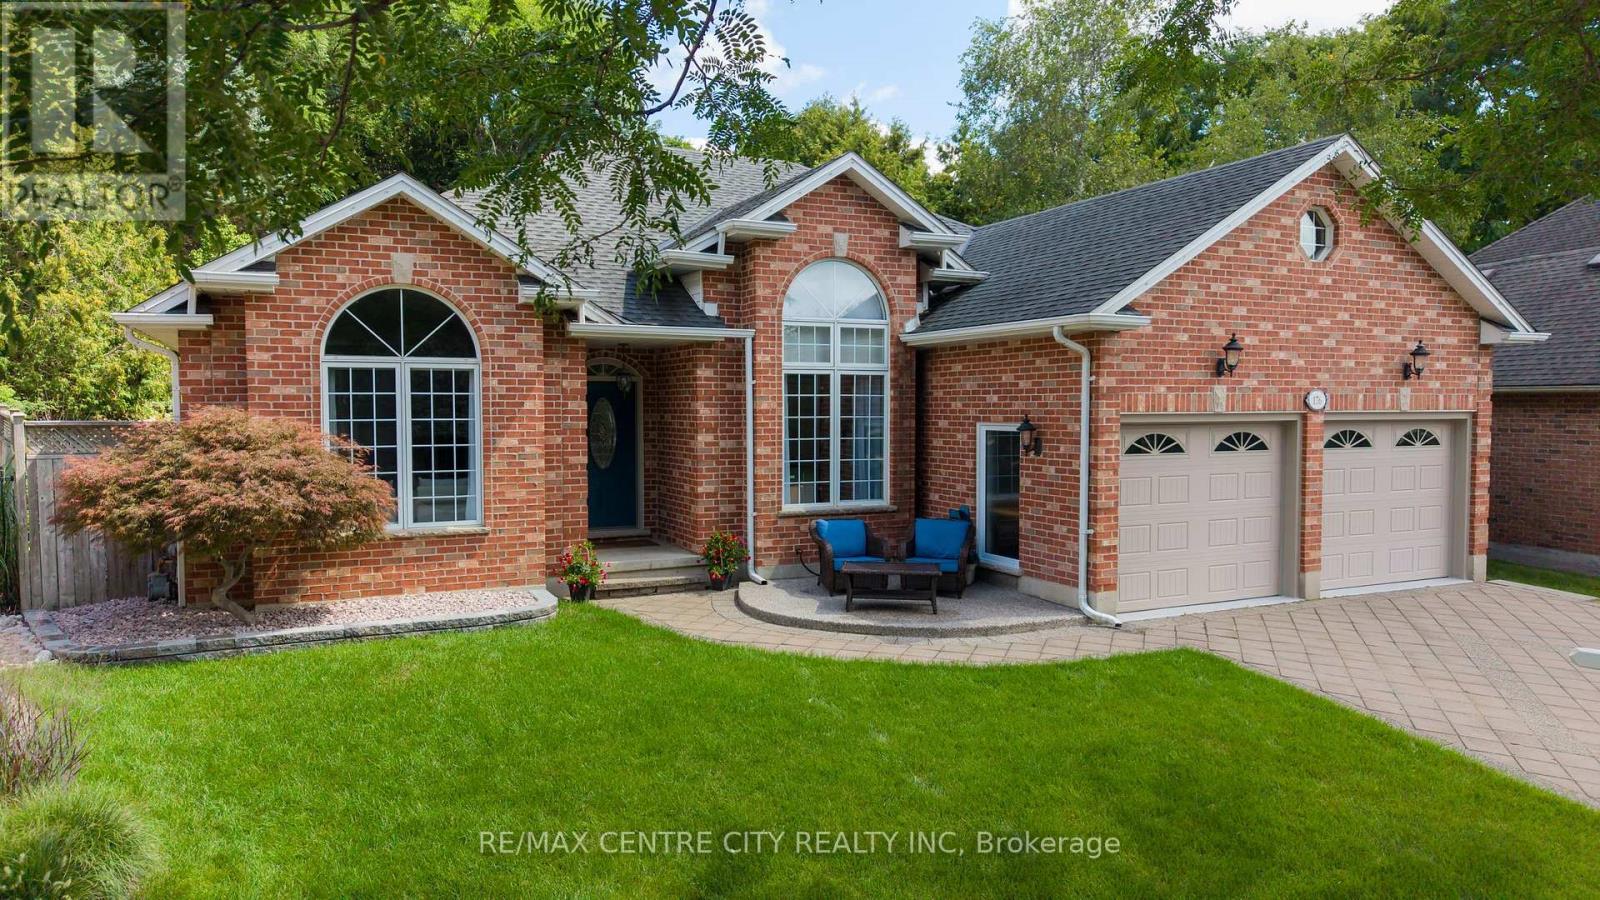
176 Optimist Park Drive
London South, Ontario
Welcome to this meticulously maintained one-floor home in the heart of Byron, where pride of ownership is evident inside and out. Thoughtfully updated over the years, this move-in-ready home features, numerous improvements, allowing you to simply unpack and enjoy. The bright and spacious main floor offers a flexible layout with three bedrooms, or two bedrooms plus a den, along with a welcoming living room, dining room, and comfortable main Floor family room. The finished lower level expands your living space with a large recreation room, games room, workout room with infrared sauna, and abundant storage .Step outside and discover the true highlight of this home-an incredible, low-maintenance backyard oasis. A beautiful cascading pond and waterfall create a peaceful setting with multiple seating areas, making it the perfect place to relax or entertain family and friends. Additional features include a double-car garage, mature landscaping, and an unbeatable location in one of Byron's most sought-after family neighborhoods, close to parks, schools, walking trails, Boiler Mountain, shopping, and all amenities. This is the complete package-a beautifully updated bungalow in a fantastic location. Make 176 Optimist Park Drive London your last stop... you'll be glad you did. (id:47351)
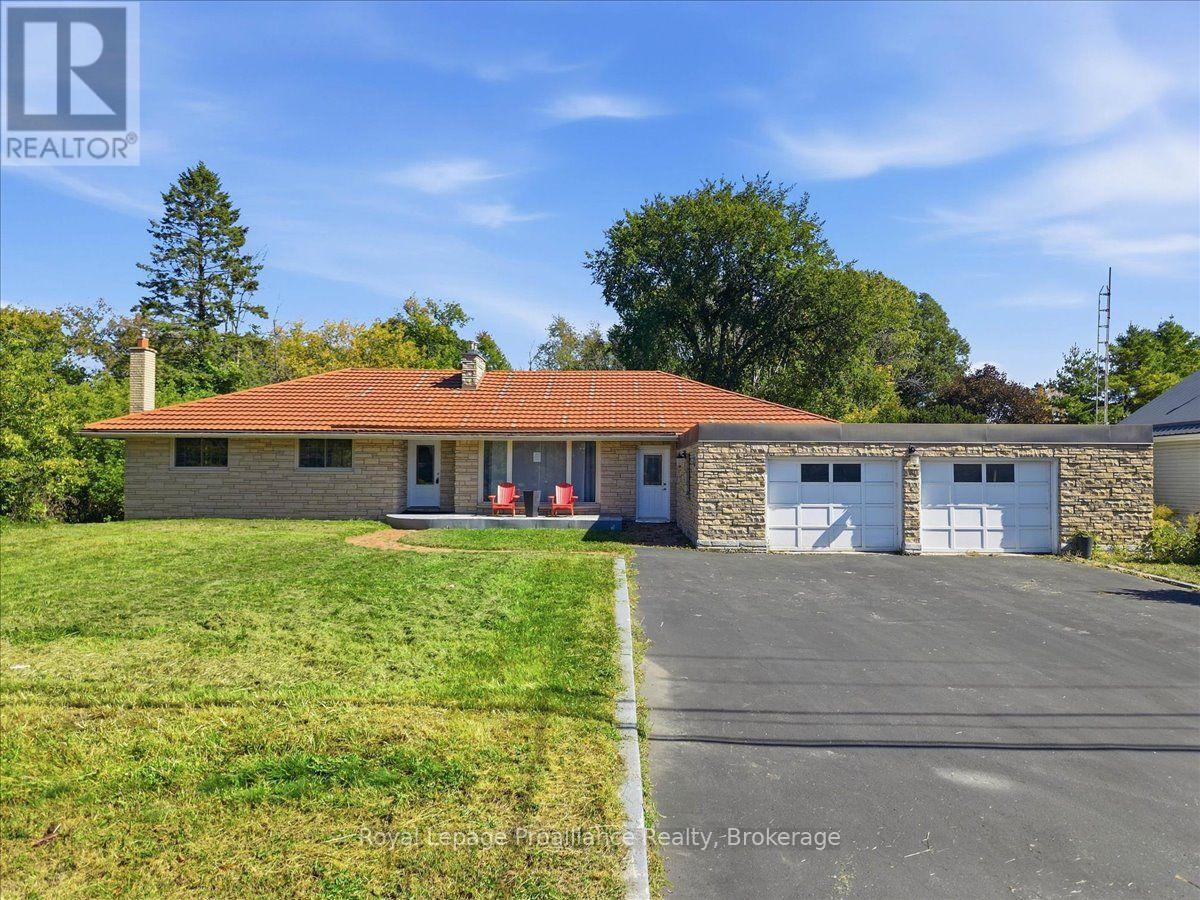
380 Ashley Street
Belleville, Ontario
Welcome to 380 Ashley Street in Foxboro. Set on over 3 acres backing onto the Moira River and alongside Palliser Creek, this three-bedroom bungalow offers approximately 3,000 sq. ft of living space. Large windows bring in plenty of natural light. The generous open-concept kitchen, dining area and living room provide room for everyday living and family gatherings. The kitchen features an enormous island and ample cabinetry, while a fireplace adds warmth to the living area. A separate family room with a vaulted ceiling and second fireplace offers another comfortable place to gather. The main floor includes three bedrooms and a spa-like four piece bathroom. Downstairs, the recreation room provides more space to relax or entertain, alongside a second kitchen, sauna and three-piece bathroom. The recreation room fireplace is not currently connected. Two additional flex rooms can be used to suit the new owner's needs, and there is plenty of storage space throughout the home. Outside, the property offers room to enjoy its natural setting. A double garage and long private driveway provide ample parking. Situated within 10 minutes to Belleville, the home is in a great school area for students from JK to Grade 8, with shopping and Highway 401 a short drive away. (id:47351)
68 Coyle Crescent
Selwyn, Ontario
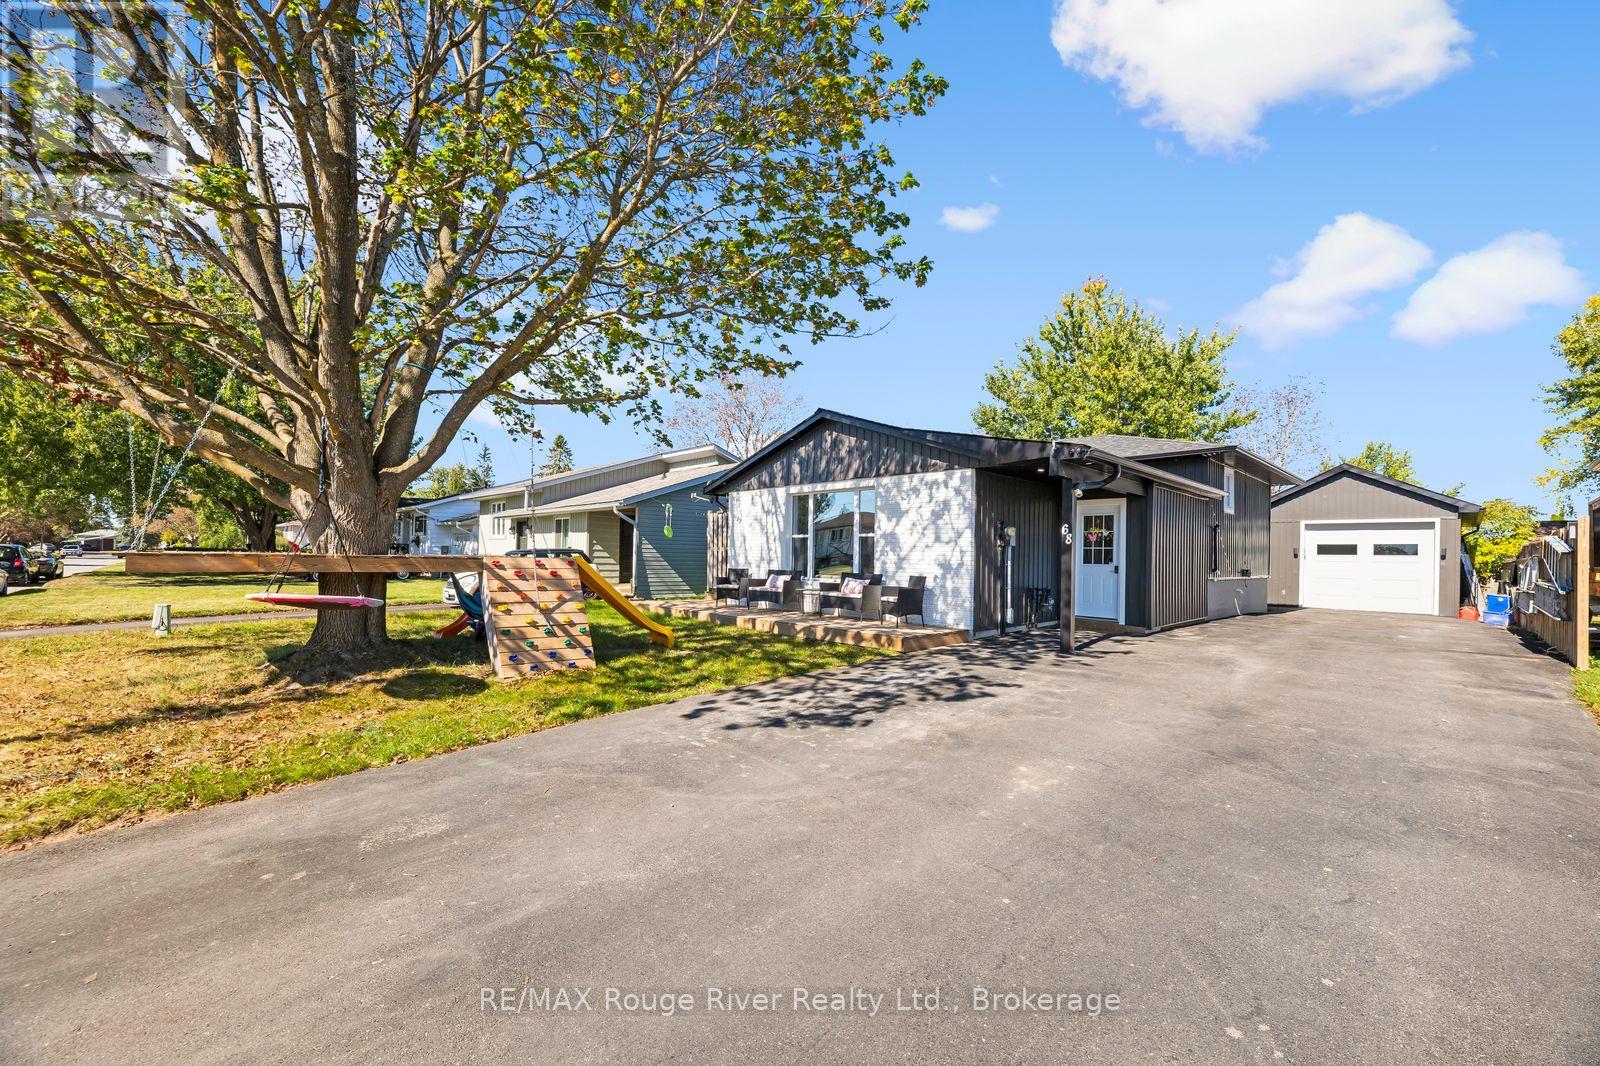
Welcome to 68 Coyle Crescent, a beautifully updated 4-bedroom, 2-bathroom home in the heart of the Village of Lakefield. Renovated throughout, this move-in-ready home offers a bright, modern interior with an updated kitchen featuring granite countertops, a large island and plenty of space for everyday living and entertaining. The generous primary bedroom is a standout, complete with a walkout to its own balcony. Outside, enjoy a fully fenced backyard, spacious deck and plenty of room for kids, pets and summer gatherings. Car enthusiasts, hobbyists and anyone needing extra workspace will love the detached 16' x 26' insulated garage, complete with electric heat and an impressive 10' door. Extensive improvements over the years include windows, siding and added insulation, soffit, fascia and eaves, electrical updates, roofing, decks, fencing, doors and a permitted mudroom addition. All of this in charming Lakefield, close to schools, shops, restaurants, parks and the water, with Peterborough just a short drive away. A great family home with the updates already done and a garage that's hard to find right in the village. updates and a fantastic location in the sough-after Village of Lakefield, this is a home that offers the space, style and versatility you've been looking for. Simply move in and enjoy! (id:47351)
2917 Highway 28
Douro-Dummer, Ontario
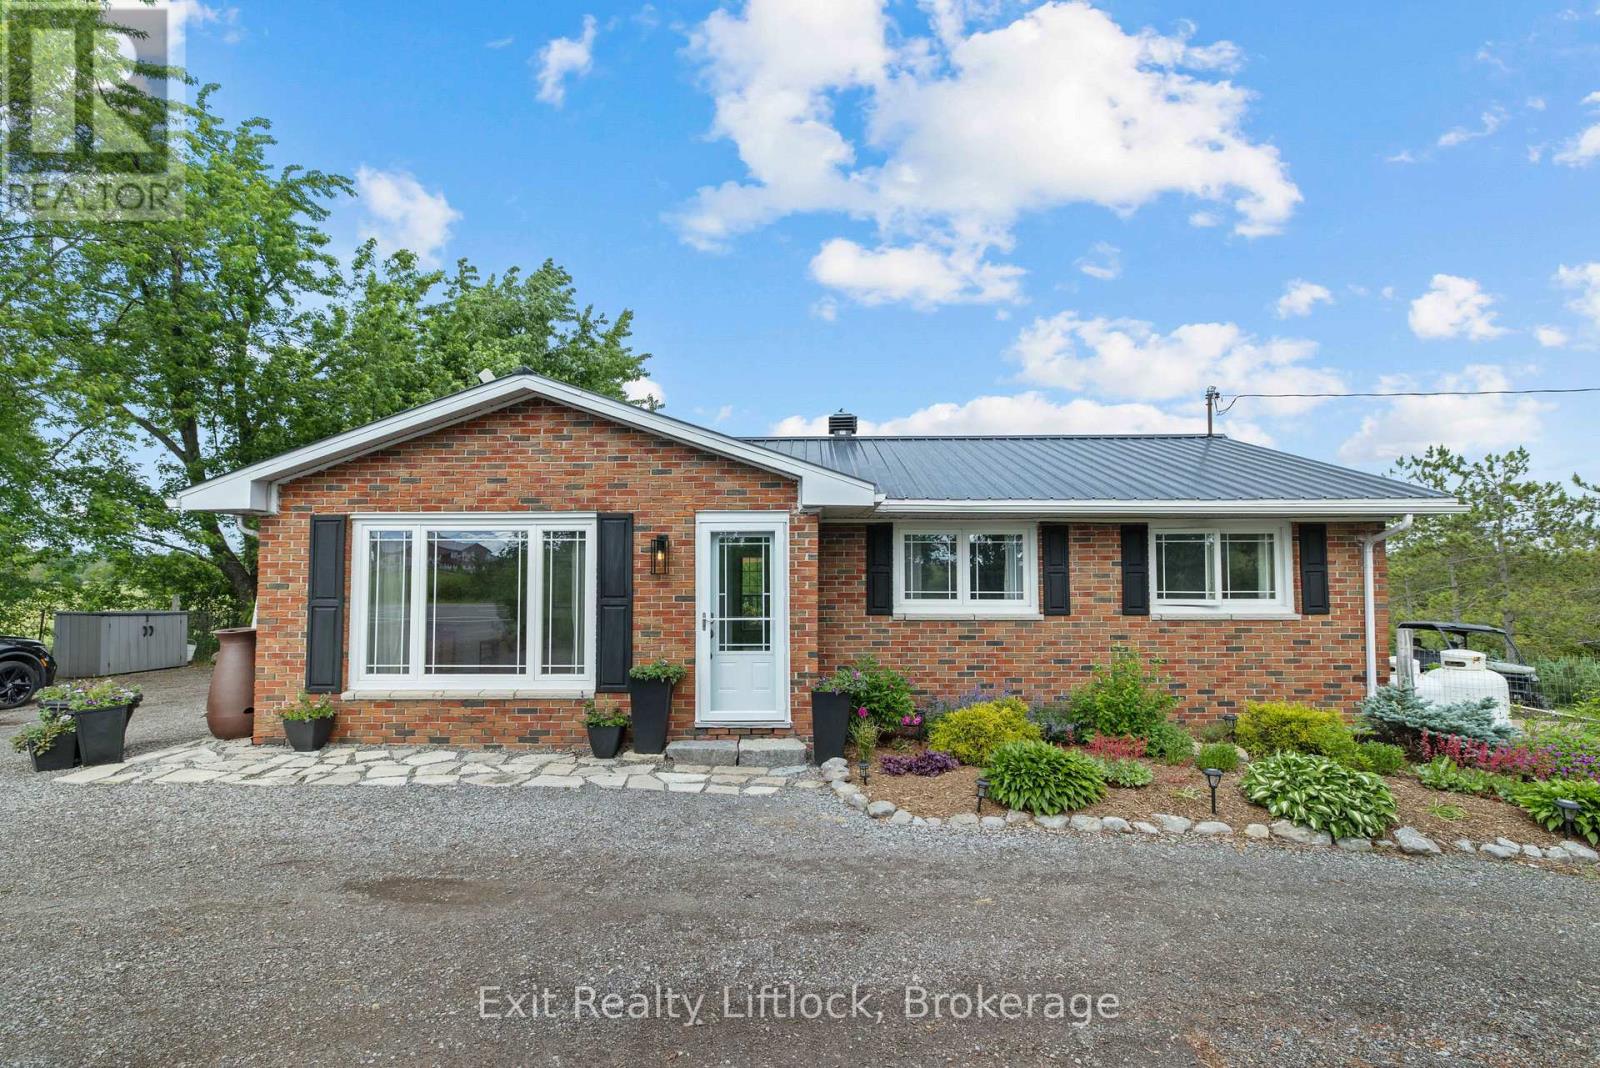
Discover the perfect balance of country living and modern convenience on this picturesque 10-acre property, ideally located on the edge of town and just minutes from Peterborough's amenities. This turnkey 4-bedroom brick bungalow is surrounded by a beautiful mix of open meadow, mature woodland, scenic creek frontage and a thriving Christmas tree field. Whether you envision a family homestead, hobby farm, recreational retreat or simply a private escape, this property offers exceptional versatility. The established Christmas tree field presents the potential for supplemental income or can simply be enjoyed as a natural privacy buffer and stunning year-round landscape feature. The property has benefited from several significant updates, including updated entryways, a durable steel roof and a newly installed well in 2025, offering added value and reliability for years to come. Premium Hunter Douglas thermal blinds further enhance the home's comfort and efficiency. Spacious indoor and outdoor living areas provide plenty of room for family life and entertaining. A large outbuilding offers endless possibilities for storage, equipment or future projects. The property is also equipped with a Generlink transfer switch system, providing added peace of mind during power outages. Adding to the property's charm is a 24' x 12' cabin overlooking the meadow and creek, creating a peaceful setting to unwind, entertain guests or create your own private getaway. With a blend of cleared and wooded acreage and plenty of room to explore and enjoy, this remarkable property offers the best of both worlds: the serenity of the countryside with the convenience of town just minutes away. A rare opportunity to own a private country property where nature, family, and lasting memories come together. (id:47351)
6 Spencer Street
Prince Edward County, Ontario
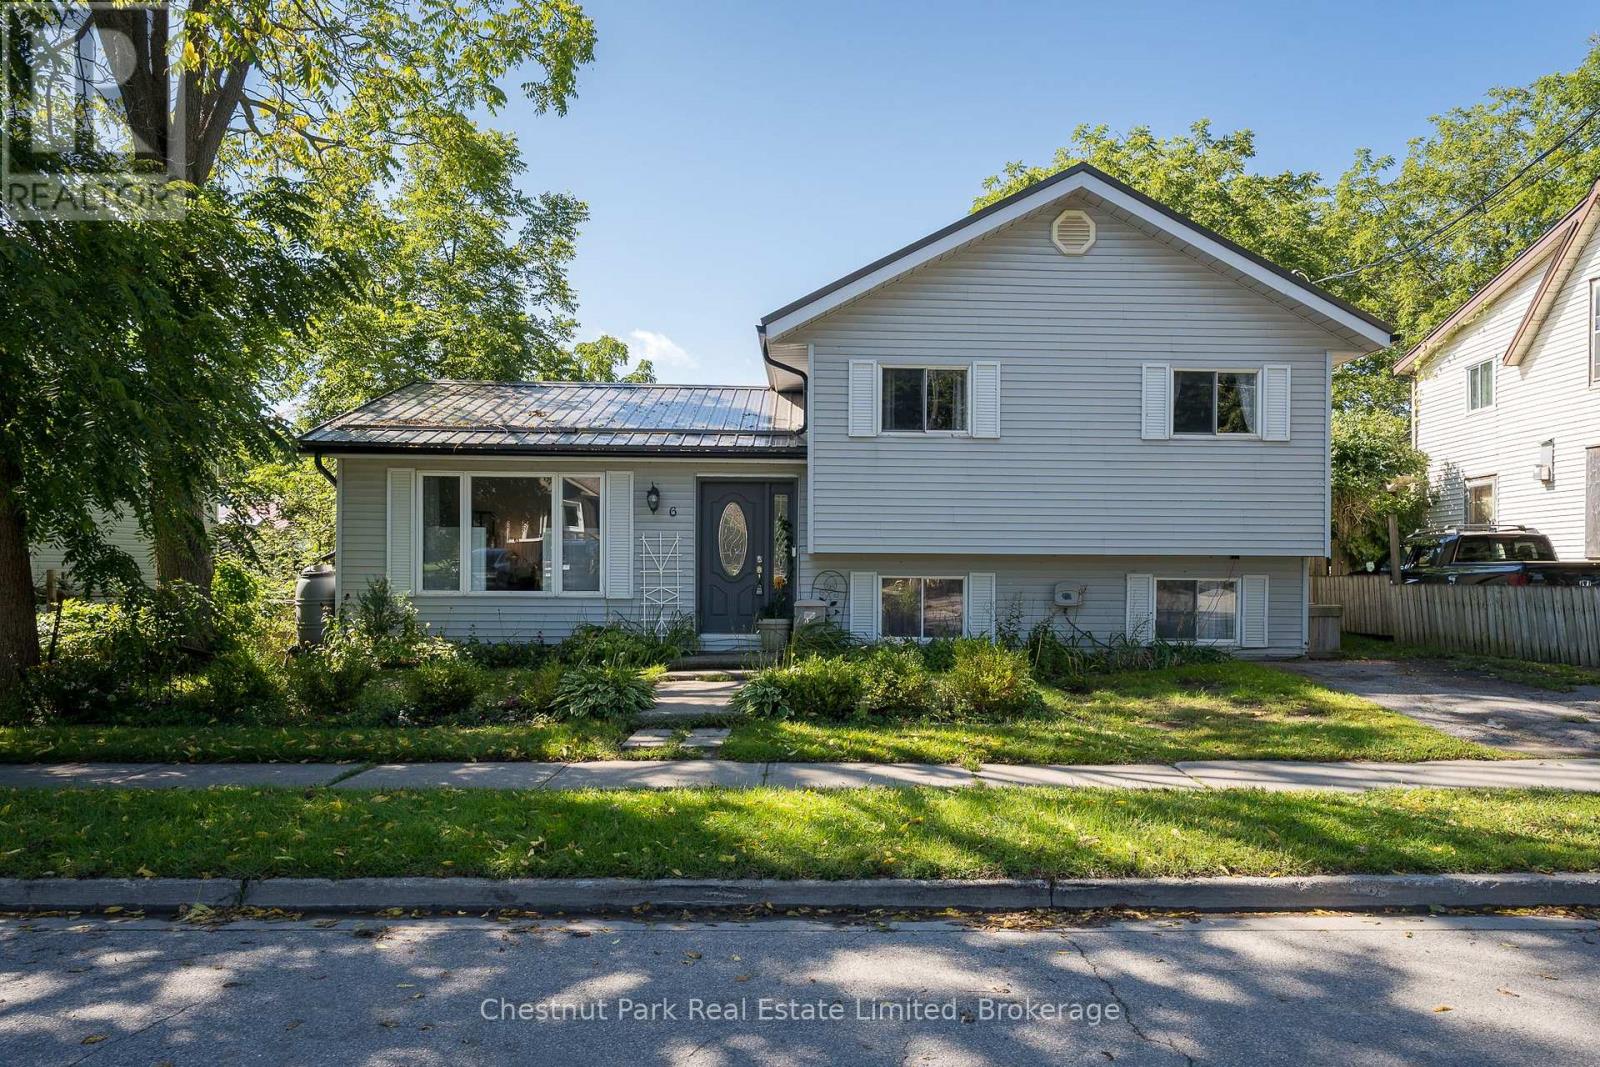
Welcome to 6 Spencer Street, perfect for first-time buyers, downsizers, or anyone seeking a home on a quiet street in a central Picton location. This bright & inviting three-level side split offers four bedrooms and two bathrooms with a functional and versatile layout, complimented by a large fully fenced yard providing ample space to relax, play, garden and entertain. The main level features a well-equipped kitchen with eat-in dining area, and a comfortable living room. Upstairs, you will find three bedrooms, each with a closet, and a 4-pc bathroom. The lower level adds valuable flexibility and additional living space with a family room, currently being used as a formal dining area, plus an additional bedroom, a two-piece bathroom and a laundry room. The spacious back deck offers a peaceful place to unwind and enjoy the surroundings. Closely located to Picton's downtown, amenities, parks, and schools, this home combines practical living space, outdoor enjoyment and an affordable in-town lifestyle. (id:47351)
102 Johnstown Road
Quinte West, Ontario
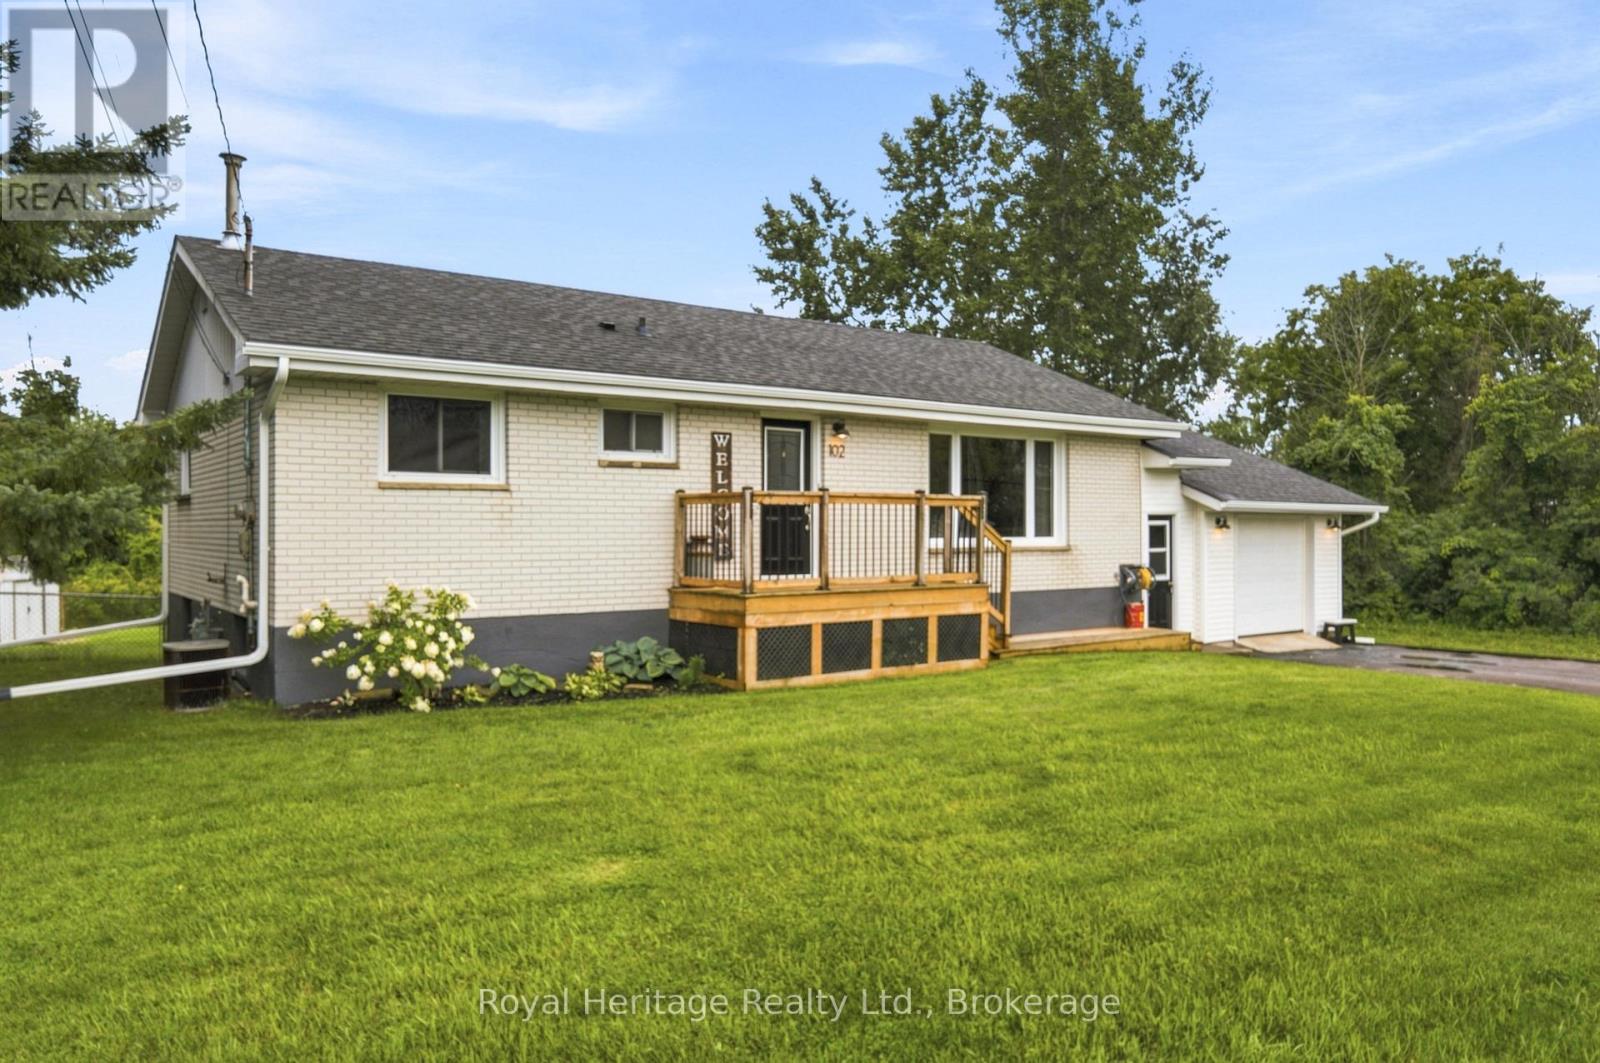
Move-In Ready Comfort Meets Outdoor Living in Quinte West! Welcome home to 102 Johnstown Road! This charming 3-bedroom, 1-bathroom home delivers the ideal blend of comfort, convenience, and affordability-making it an exceptional find for first-time buyers or growing families. Inside, enjoy a functional and sunlit layout designed for easy everyday living. This home features 3 Comfortable Bedrooms offering versatile space for family, guest rooms, or a dedicated home office. The attached Garage & Breezeway keeps muddy boots, sports gear, and clutter out of your main living space while keeping your vehicle snow-free. Step outside to your private outdoor sanctuary featuring a spacious tiered deck-perfect for weekend BBQs, morning coffee, or entertaining friends. Peace of mind comes from the fully fenced in backyard, keeping children and pets safe. Minutes to CFB Trenton, local schools, shopping, and fast access to Highway 401. Affordable, well-located, and packed with potential-schedule your private tour today and start your next chapter here! (id:47351)