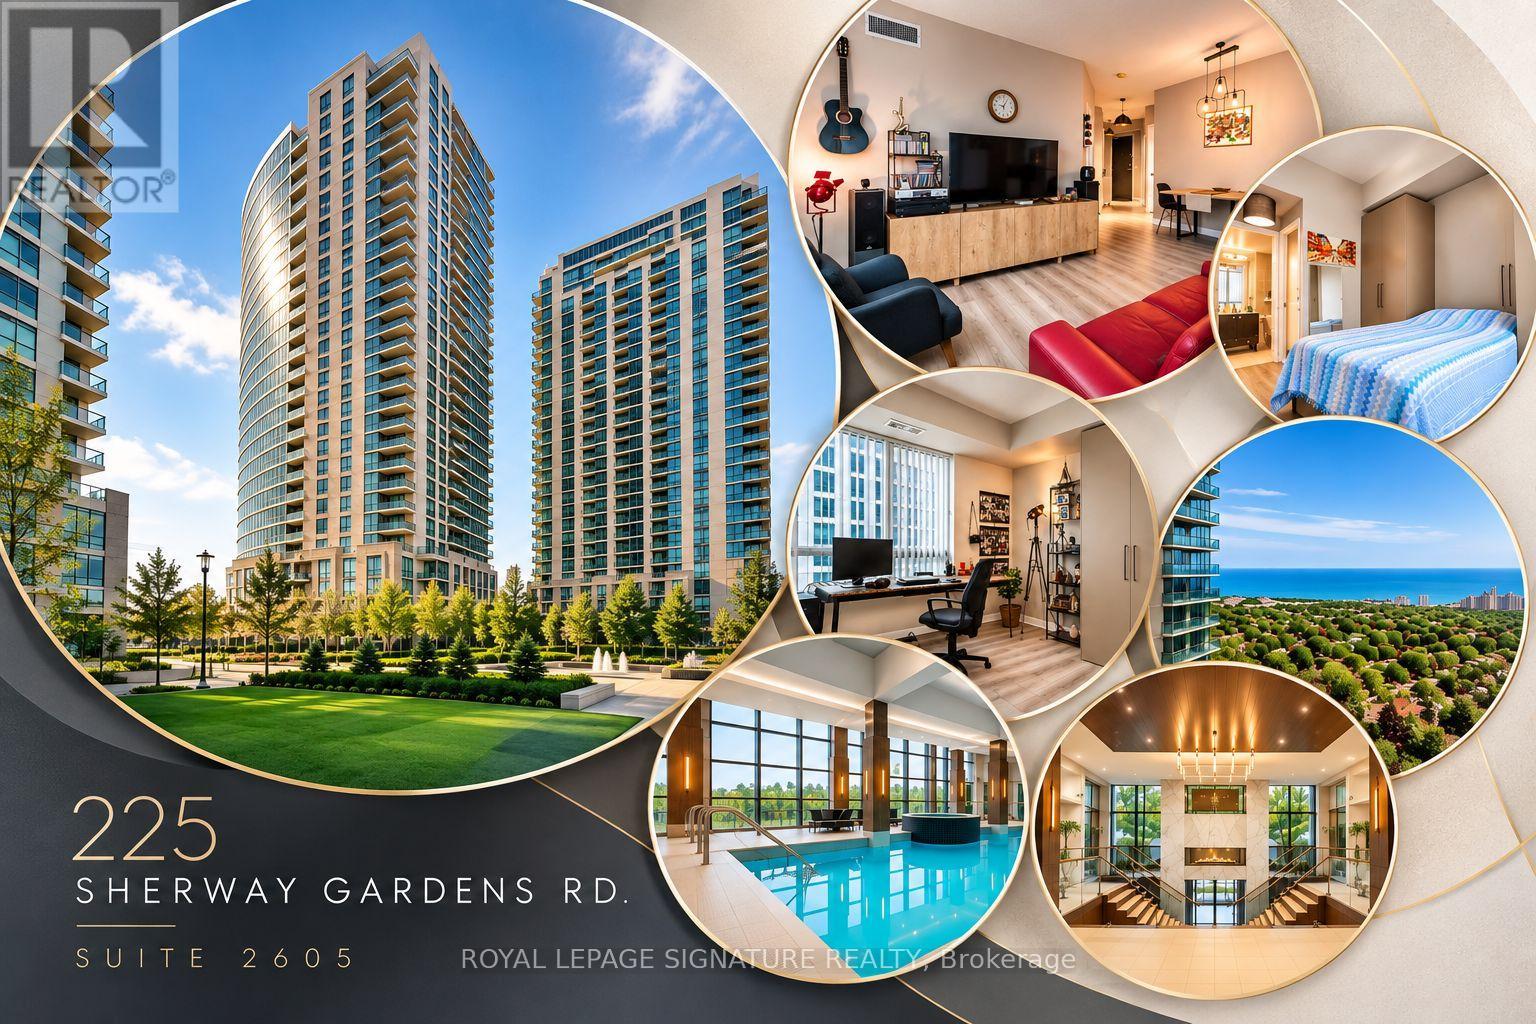
2605 - 225 Sherway Gardens Road
Toronto, Ontario
Corner 2 split bedroom suite with 2 full washrooms. Comes with 1Parking and 1 Locker. Thoughtfully updated with additional storage,custom-built closets in both bedrooms, kitchen and foyer, tons of storage for a family. Natural light pours into the suite from 26thfloor, unobstructed views from both directions.Residents enjoy a well-managed building with excellent security,beautifully maintained grounds, a fitness centre, indoor pool, golf simulator, party room, guest suites and much more. Upscale Sherway Gardens Mall is just a 3-minute walk away, making shopping, dining, and everyday errands incredibly convenient. Popular restaurants including Joey, Cactus Club, and Eataly are moments from your doorstep, whileCostco, IKEA, Walmart, Home Depot, and countless other amenities are all nearby.With quick access to Public Transit, Highway 427, the Gardiner Expressway, and downtown Toronto, this is a rare opportunity to enjoy modern living, exceptional convenience. (id:67892)
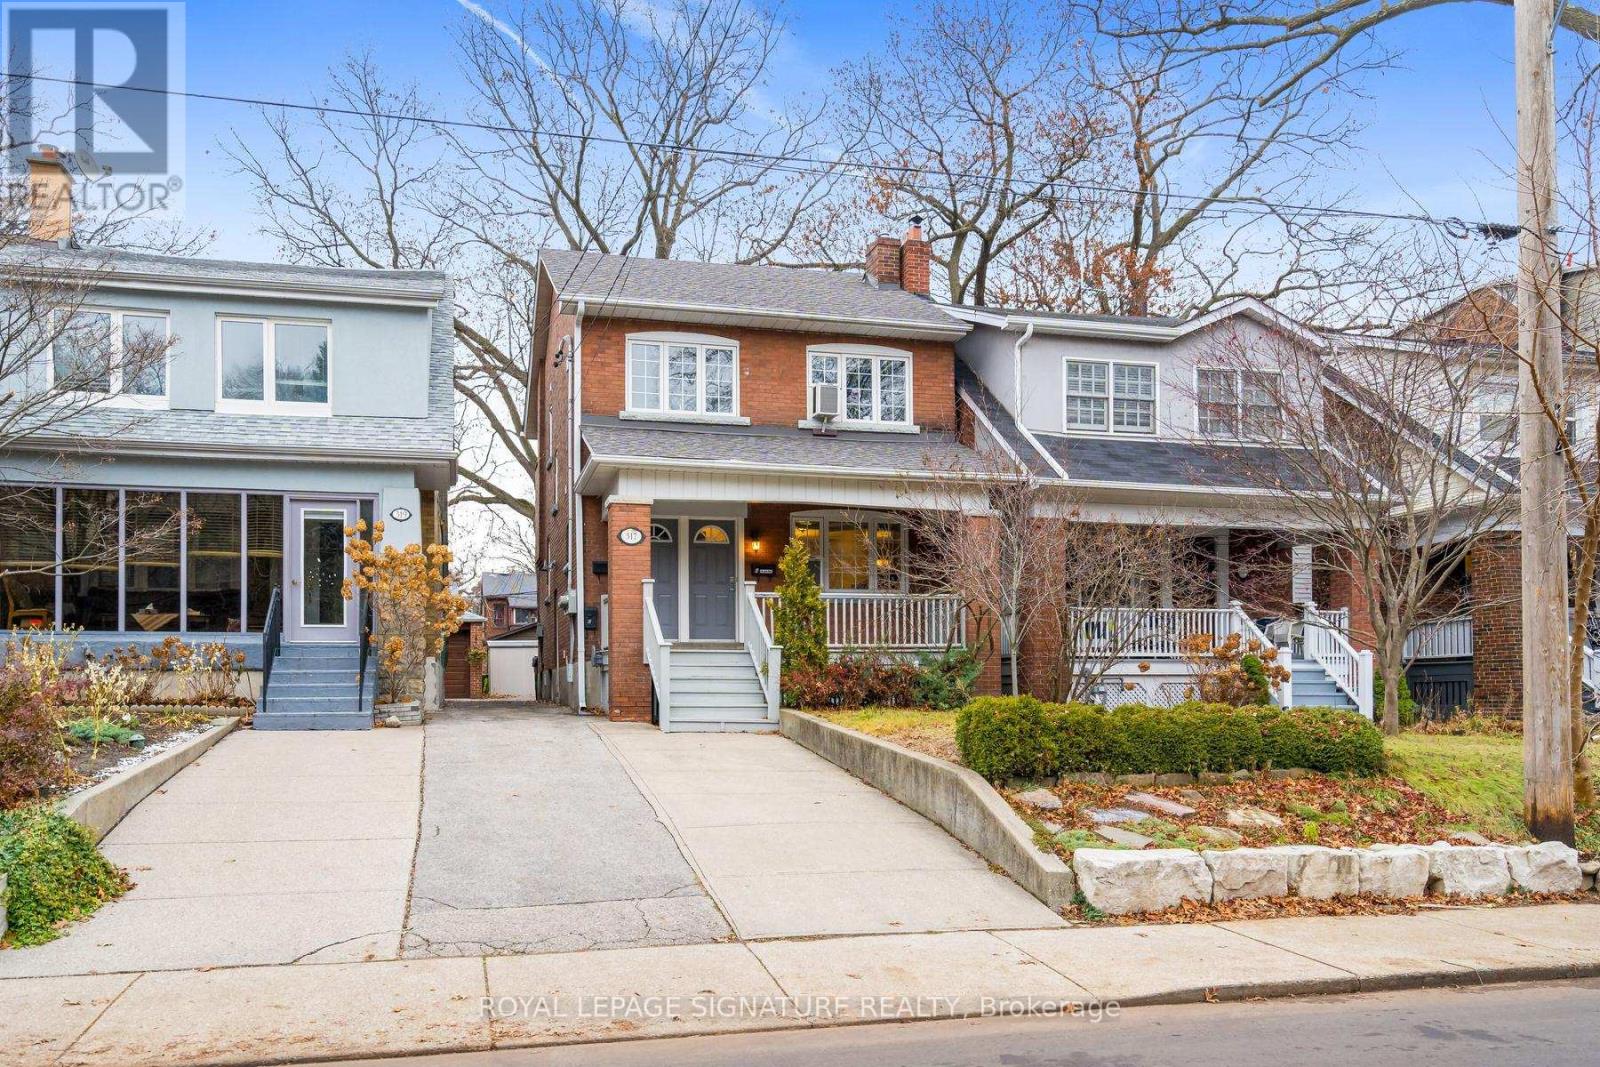
317b Durie Street
Toronto, Ontario
**Charming Bloor West Village Living!** The Moment You Walk In, You Feel At Home. This Unique And Inviting 2-Bedroom, 2-Washroom Apartment Is Tucked Away On The Second Floor Of A Character-Filled Triplex. Featuring An Open-Concept Living And Dining Area, Cute Window Bright Kitchen, Both Bedrooms Sized Well. The Spacious Primary Bedroom Features Its Own 4-Piece Ensuite, Adding A Little Extra Comfort And Privacy. Laminate Flooring Throughout. Step Outside And Enjoy Everything Bloor West Village Has To Offer, From Its Eclectic Mix Of Shops, Bakeries, Cafés And Restaurants To The Neighbourhood's Welcoming Village Feel. Just A 6-Minute Walk To Runnymede Subway, Steps To High Park, And An Impressive 92 Walk Score, 82 Transit Score And 82 Bike Score. A Wonderful Place To Call Home! Patient Landlord Seeking AAA+ Tenants. (id:67892)
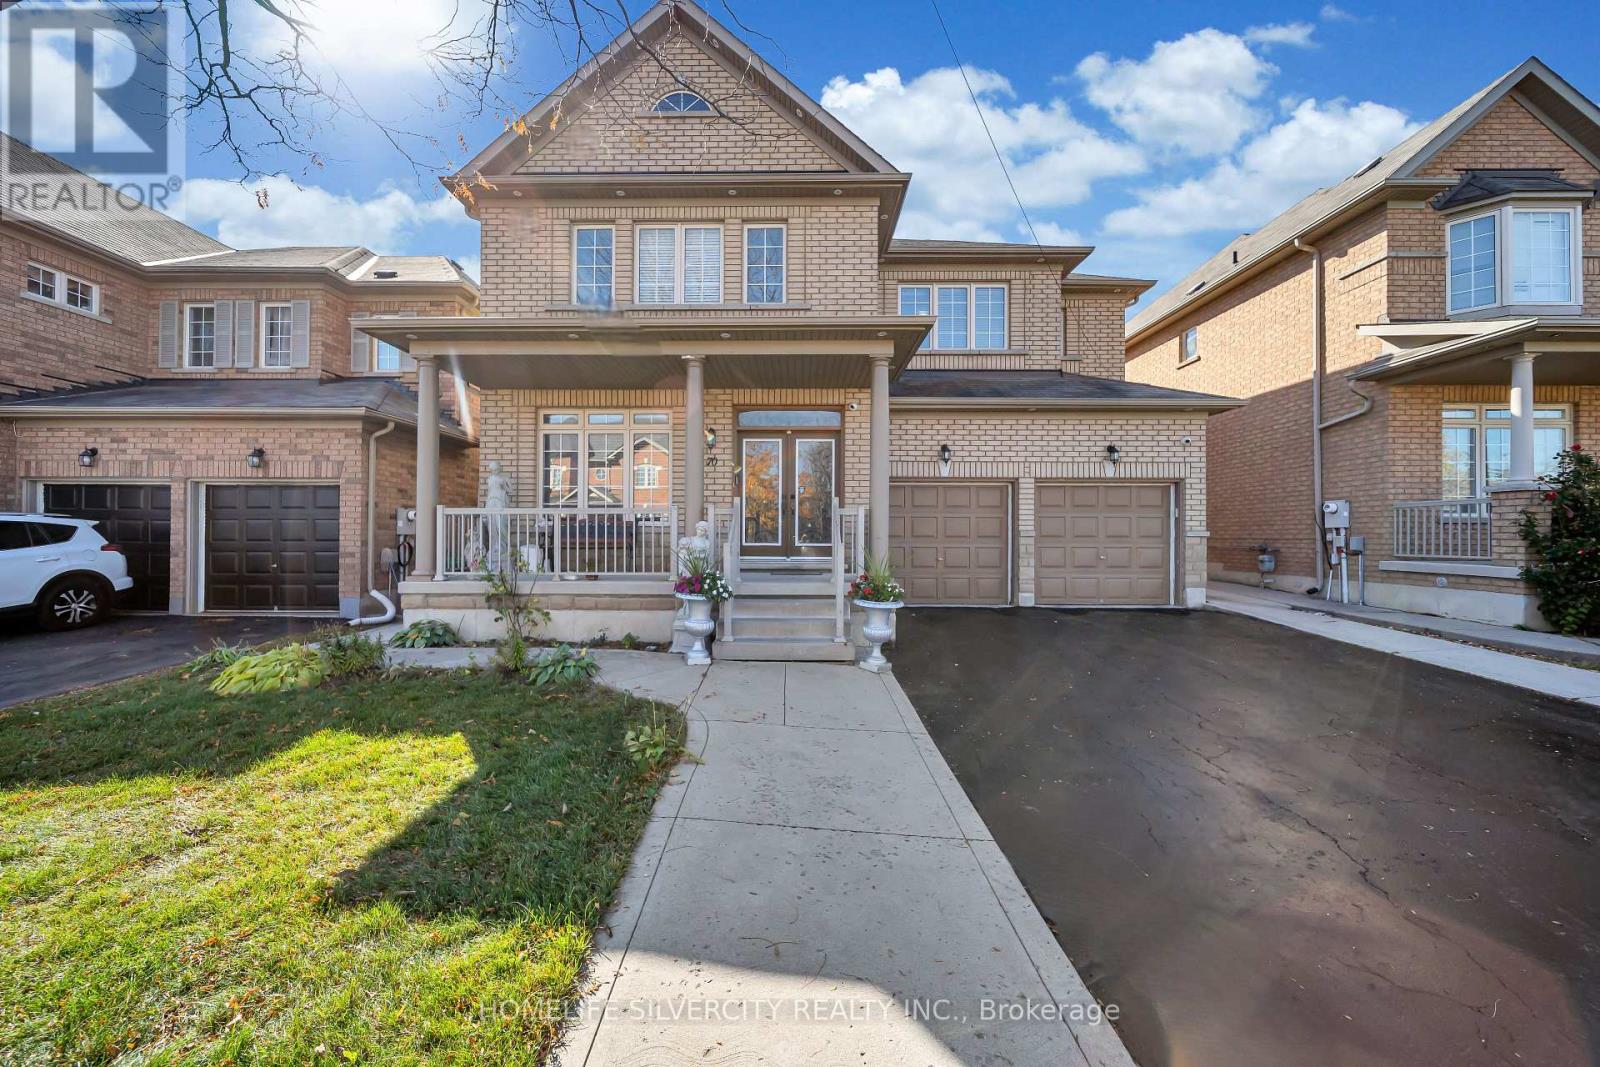
70 Appleaire Crescent
Brampton, Ontario
Stunning 5 Bedroom + Den, 5 Washroom Home showcasing luxurious top quality finishes! Double door entry leads to open concept layout with gleaming hardwood floors and pot lights throughout.No Side walk. Gourmet Kitchen features Stainless Steel Appliances, Granite Countertops and Backsplash, Centre Island and plenty of storage space! Elegant Oak staircase leads to five spacious bedrooms, complete with double closets and access to washrooms in each. Primary bedroom features 5 pc ensuite and walk in His and her closets. Enjoy the convenience of Main floor laundry, office and separate entrance to basement. Exterior pot lights and large Concreate patio in Backyard. Ideally located close to all amenities including Schools, transit, shopping, Hwy 410. (id:67892)
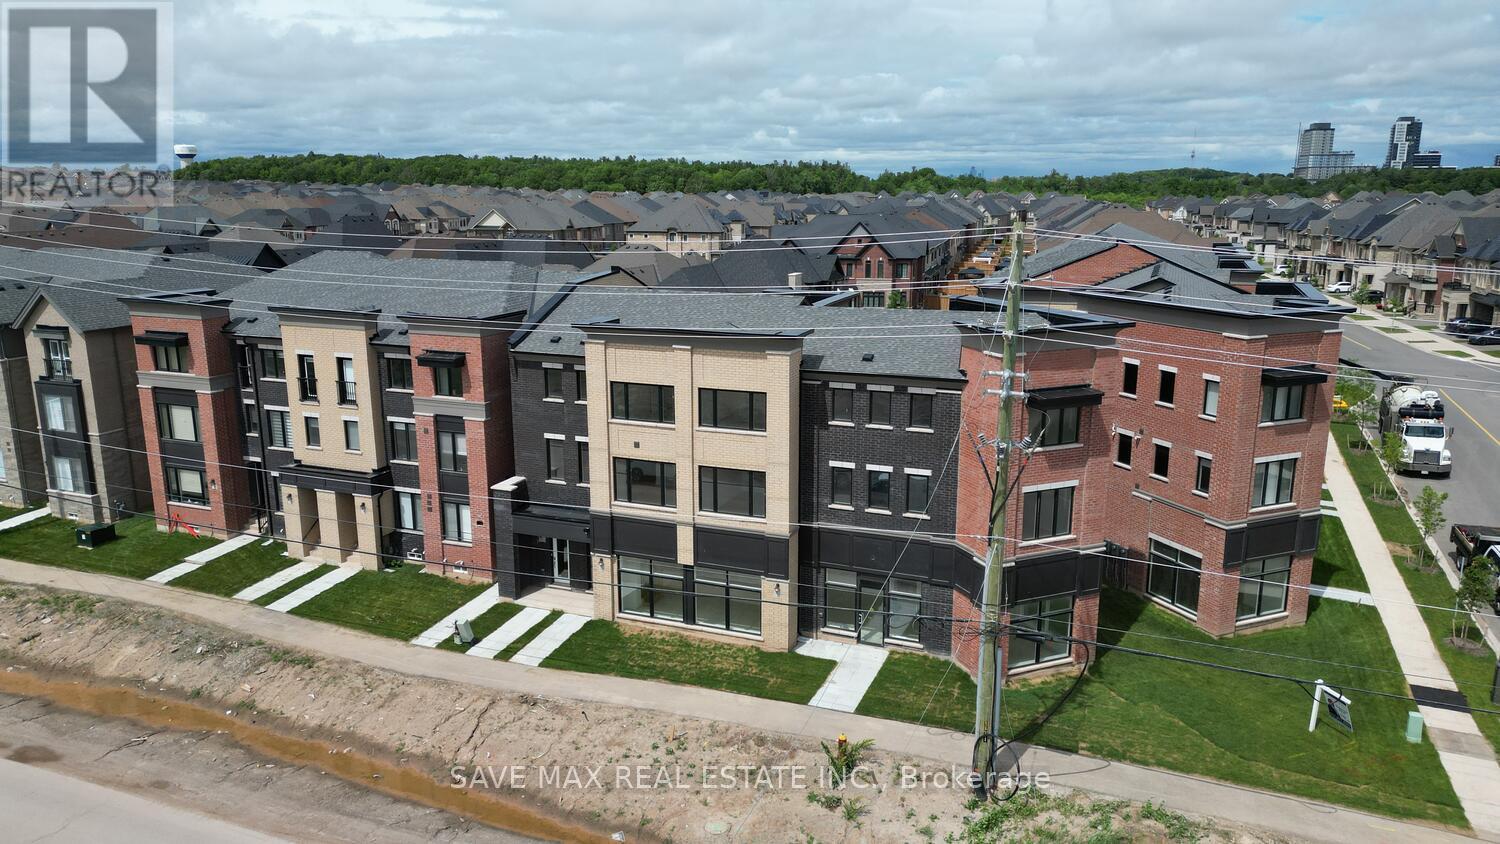
2 - 3299 Sixth Line
Oakville, Ontario
An Absolute Show Stopper!! 3 Story Townhouse 3 Bedroom +1 is Available For Lease in a Very Desirable Location of Oakville, Open Concept With Great Room Combined With Dining Room & Spacious Upgraded Kitchen With Stainless Steel Appliances With Walk Out To Balcony, Perfect To Enjoy The Morning/Evening, Office On Same Floor Can Be Used As 4rth Bedroom, Third Floor Offers Master With W/I Closet & 5pc Ensuite And An Other 2 Good Size Bedroom With Closet/Window & 4pc Bath, Good Size Balcony On Third Floor To Enjoy Pleasant Evening, Laundry On Second Floor, Entrance Through Garage, Conveniently Located In Oakville's Desirable Glenorchy Community, Close To Shopping Plazas, Grocery Stores, Restaurants, Cafes And Everyday Essentials. Nearby Schools Include Dr. David R. Williams Public School And St. Gregory The Great Catholic Elementary School. Enjoy Outdoor Recreation At Bowbeer Parkette And Fowley Park. River Oaks Community Centre Offers Recreational Facilities And Community Programs. Convenient Access To Highway 403 And Highway 407 Makes Commuting Easy. Public Transit Routes Are Available Nearby, Connecting Residents To Surrounding Neighborhoods And Local Amenities. A Family-Friendly Location Offering Convenience, Recreation And Accessibility In North Oakville. Pictures Are Old. (id:67892)
Lower - 1101 Lakeshore Road W
Oakville, Ontario
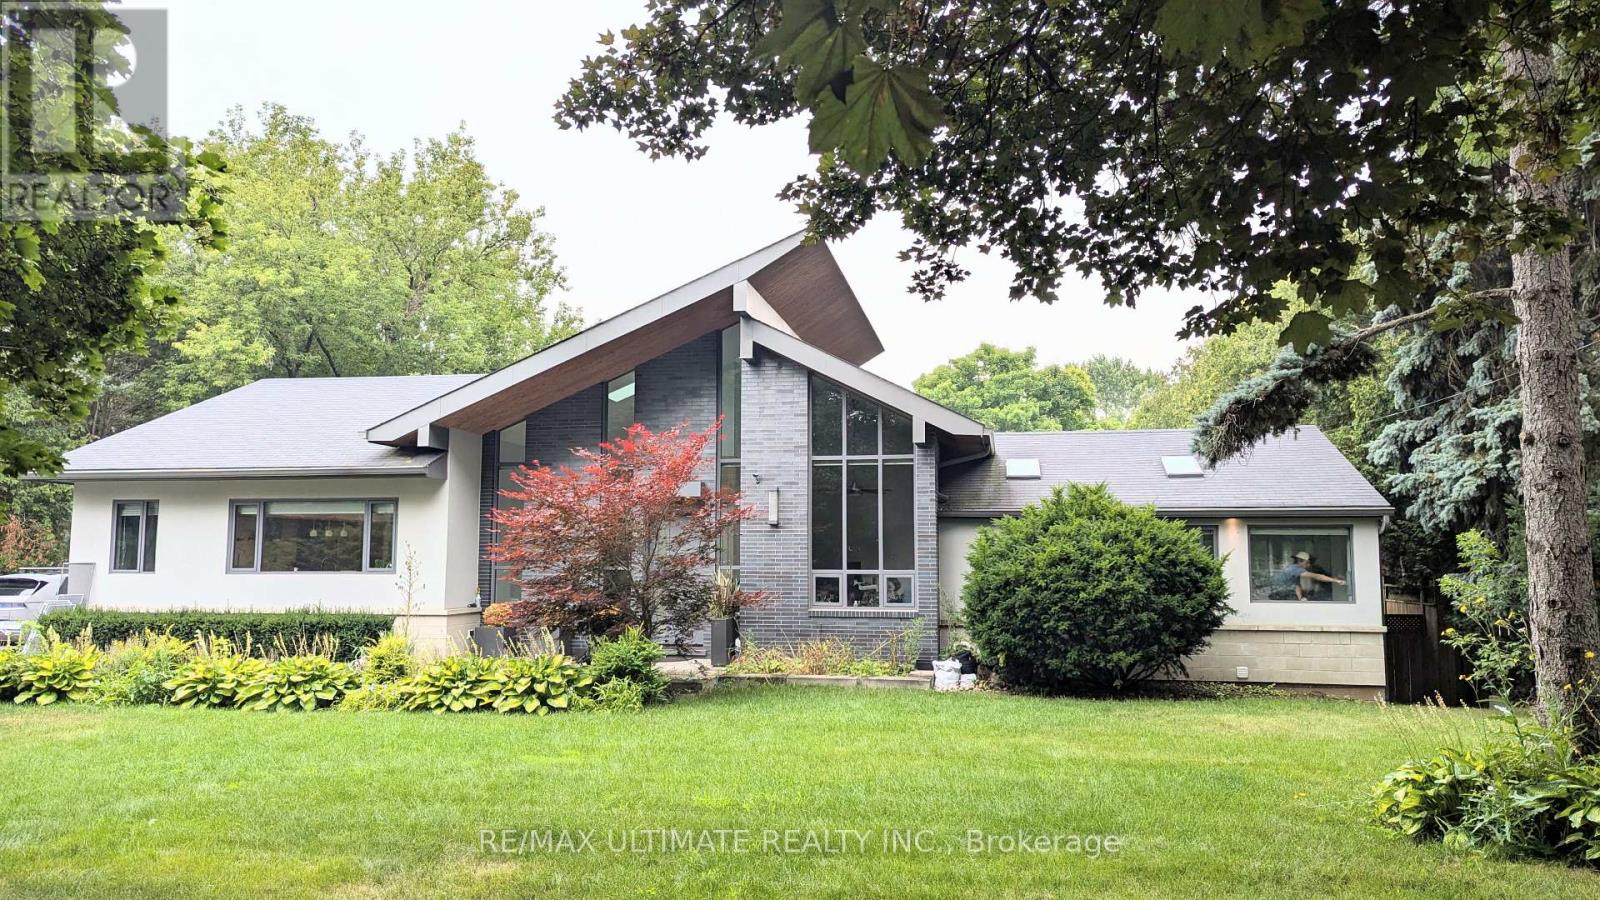
Offered Furnished or Unfurnished - Negotiable. Welcome to this Modern, At-Grade, Garden-LevelApartment in Prime Southwest Oakville, Situated on an Expansive Lot Surrounded by Mature Treesand Beautifully Manicured Grounds. The Entire Luxurious Home Was Built in 2017 and This Brightand Airy 2+1 Bedroom Suite Boasts Approximately +/-1200 sq. ft. of Thoughtfully Designed LivingSpace that Features a New 2025 Kitchen with Ample Custom Cabinetry, Sleek Quartz Counters andStainless Steel Appliances Including a Built-In Microwave. An Extra Pantry/Storage Closet SitsConveniently Beside the Kitchen for Added Organization. The Spacious Living Room Is a HighlightWith Its Stunning Fireplace And Mantel Perfect For Cozy Evenings or Entertaining and SlidingDoor Walkout that Invites an Abundance of Natural Light and Overlooks Greenery. Two BedroomsOffer Generous Layout; Each with Spacious Closets (Bedroom No. 2 Features His And Her Closets)and Expansive Windows that Showcase Serene Views of the Landscaped Backyard. The ExquisiteSpa-Inspired Bathroom Boasts a Frameless Glass Walk-in Shower Accented By Subway Tile Walls andVanity with Wood Grain Finish, Heated Floor System Ensures Year Round Comfort. The DedicatedDen Can Easily Be Used As An Office or Nursing Room. Ceilings w/Integrated pot lightsThroughout. Top-Tier LG Washer/Dryer Combo With Steam Feature. Two Parking Spots on Drivewayoff Spring Garden Rd. is Included in Lease. This Home is within Steps from Appleby College, St.Thomas Aquinas Catholic Secondary School [IB Programme], THOMAS A. Blakelock Secondary School,Oakville Christian School and Pine Grove Elementary School, Few Steps to Lake Ontario, LushParks and Downtown Oakville to Shop, Dine or Take a Leisurely Stroll through Its Dynamic Mix ofNature and Cultural Charm. (id:67892)
82 - 248 John Garland Boulevard
Toronto, Ontario
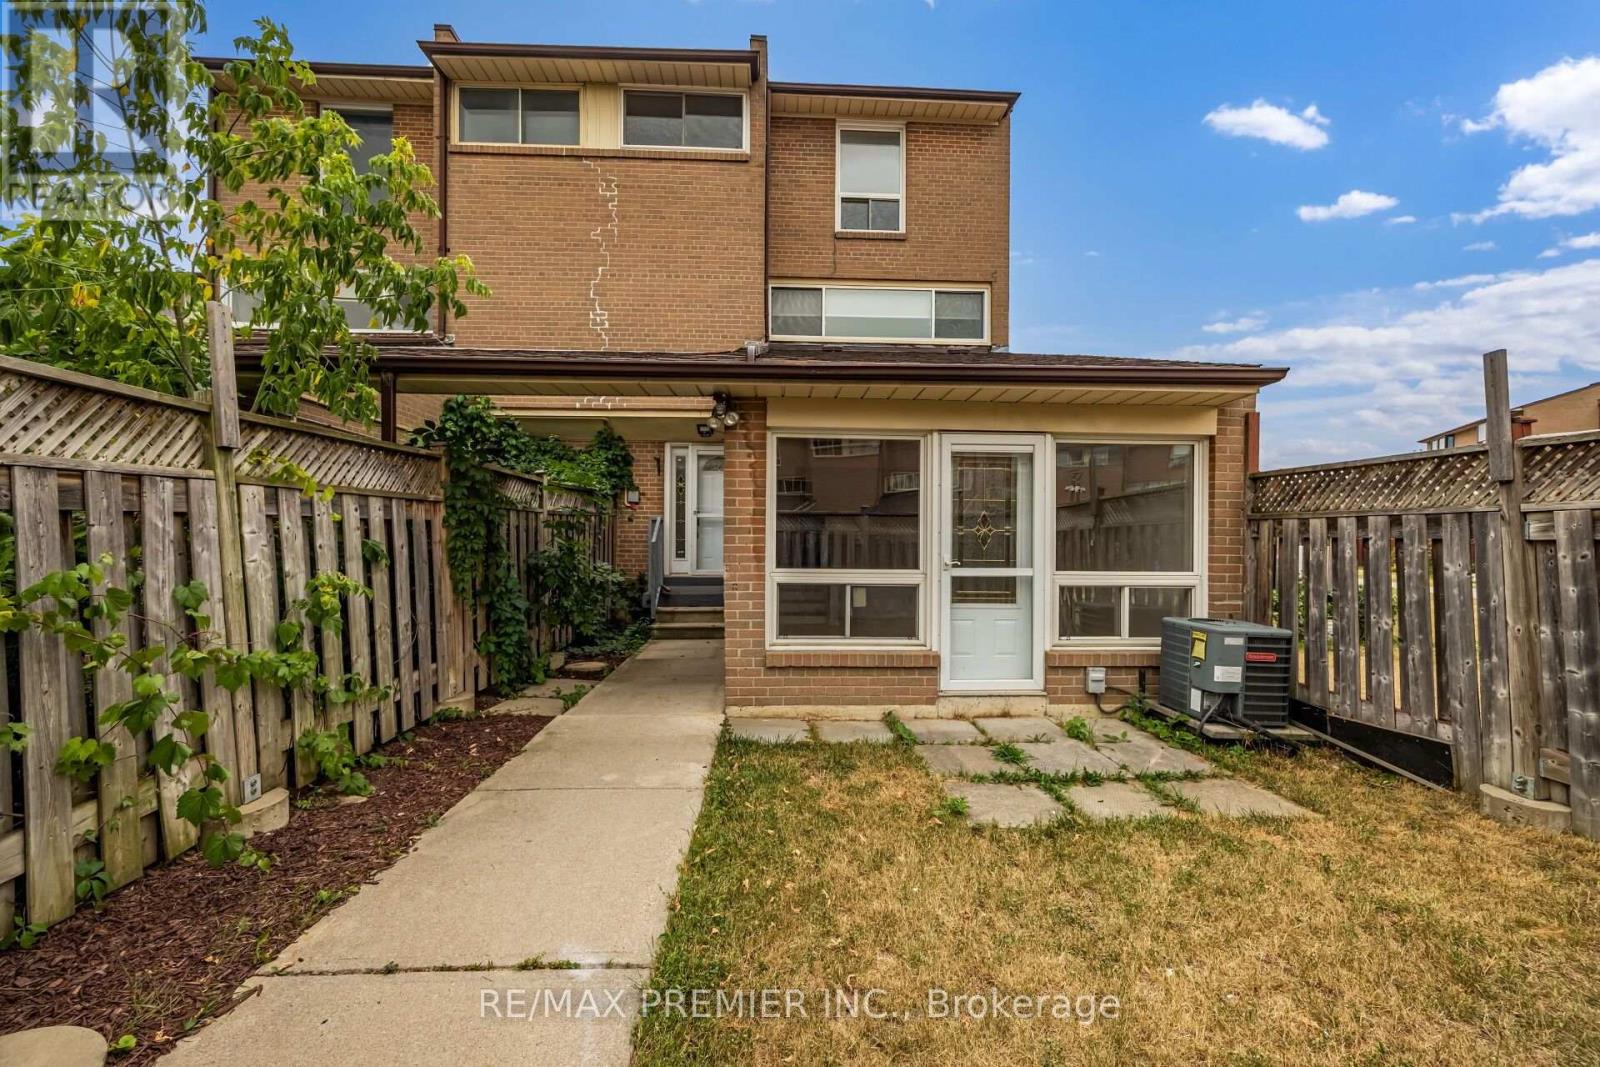
Spacious Three Bedroom Townhome In A Lively Neighborhood. One Full Washroom. Nice Sized Kitchen. Spacious Living/Dining Rooms Very Spacious Three Bedrooms. Great Location....Walk to Finch LRT, Humber College , William Osler General Hospital & to all other major amenities. (id:67892)
2 - 2a Muir Avenue
Toronto, Ontario
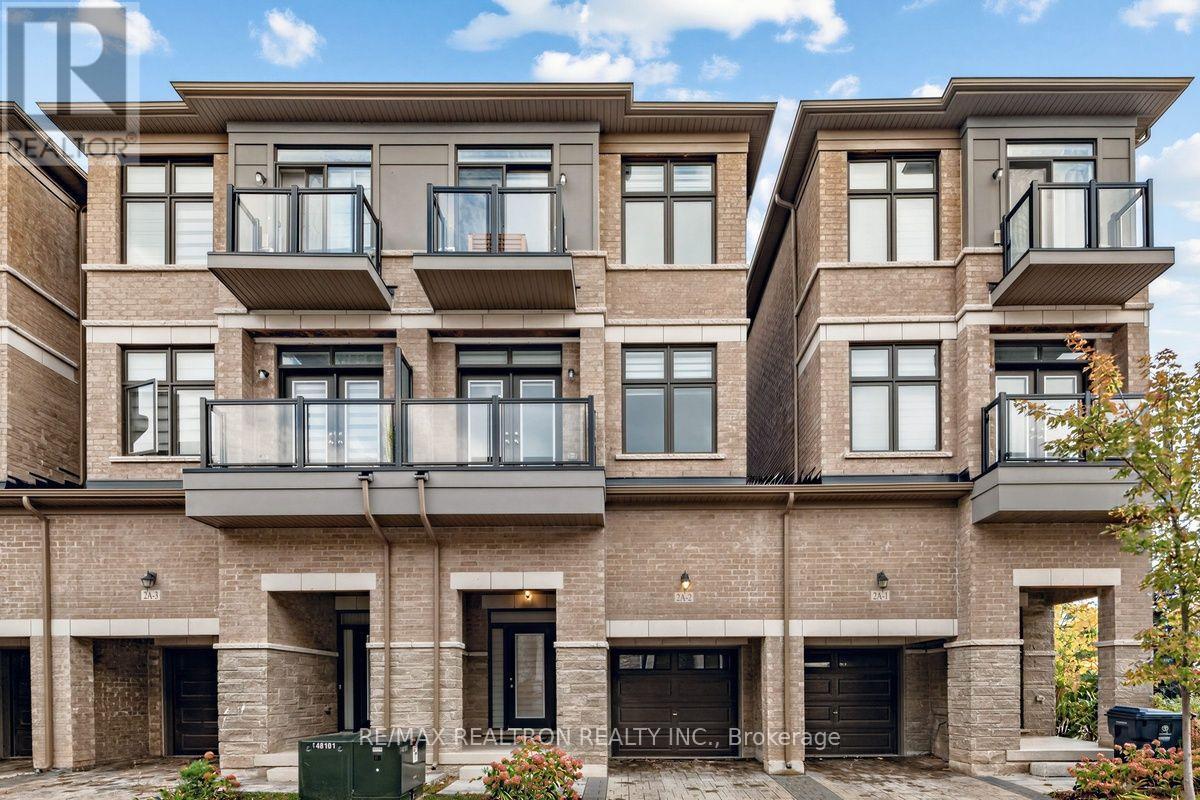
**Modern Three-Storey Townhome in Desirable Humber Summit** Enjoy the perfect combination of style, comfort, and functionality in this impressive south-facing, three-storey townhouse in the sought-after Humber Summit community. Featuring 3 bedrooms, 3 bathrooms, and a bright open-concept layout, this home is ideal for couples or families seeking comfortable living with room to grow. The contemporary kitchen stands out with quartz countertops, stainless steel Fisher & Paykel appliances, a spacious pantry, and a walkout to the balcony-perfect for morning coffee or relaxing outdoors. Engineered hardwood flooring throughout adds warmth and sophistication, while the primary bedroom offers a private three-piece ensuite. An attached garage and an additional parking space provide added convenience. Ideally located near Highways 400 and 407, with easy access to TTC connections, this home makes commuting and everyday errands more convenient. Make this stylish Humber Summit townhome your next home. Book your private showing today! (id:67892)
88 Robert Parkinson Drive
Brampton, Ontario
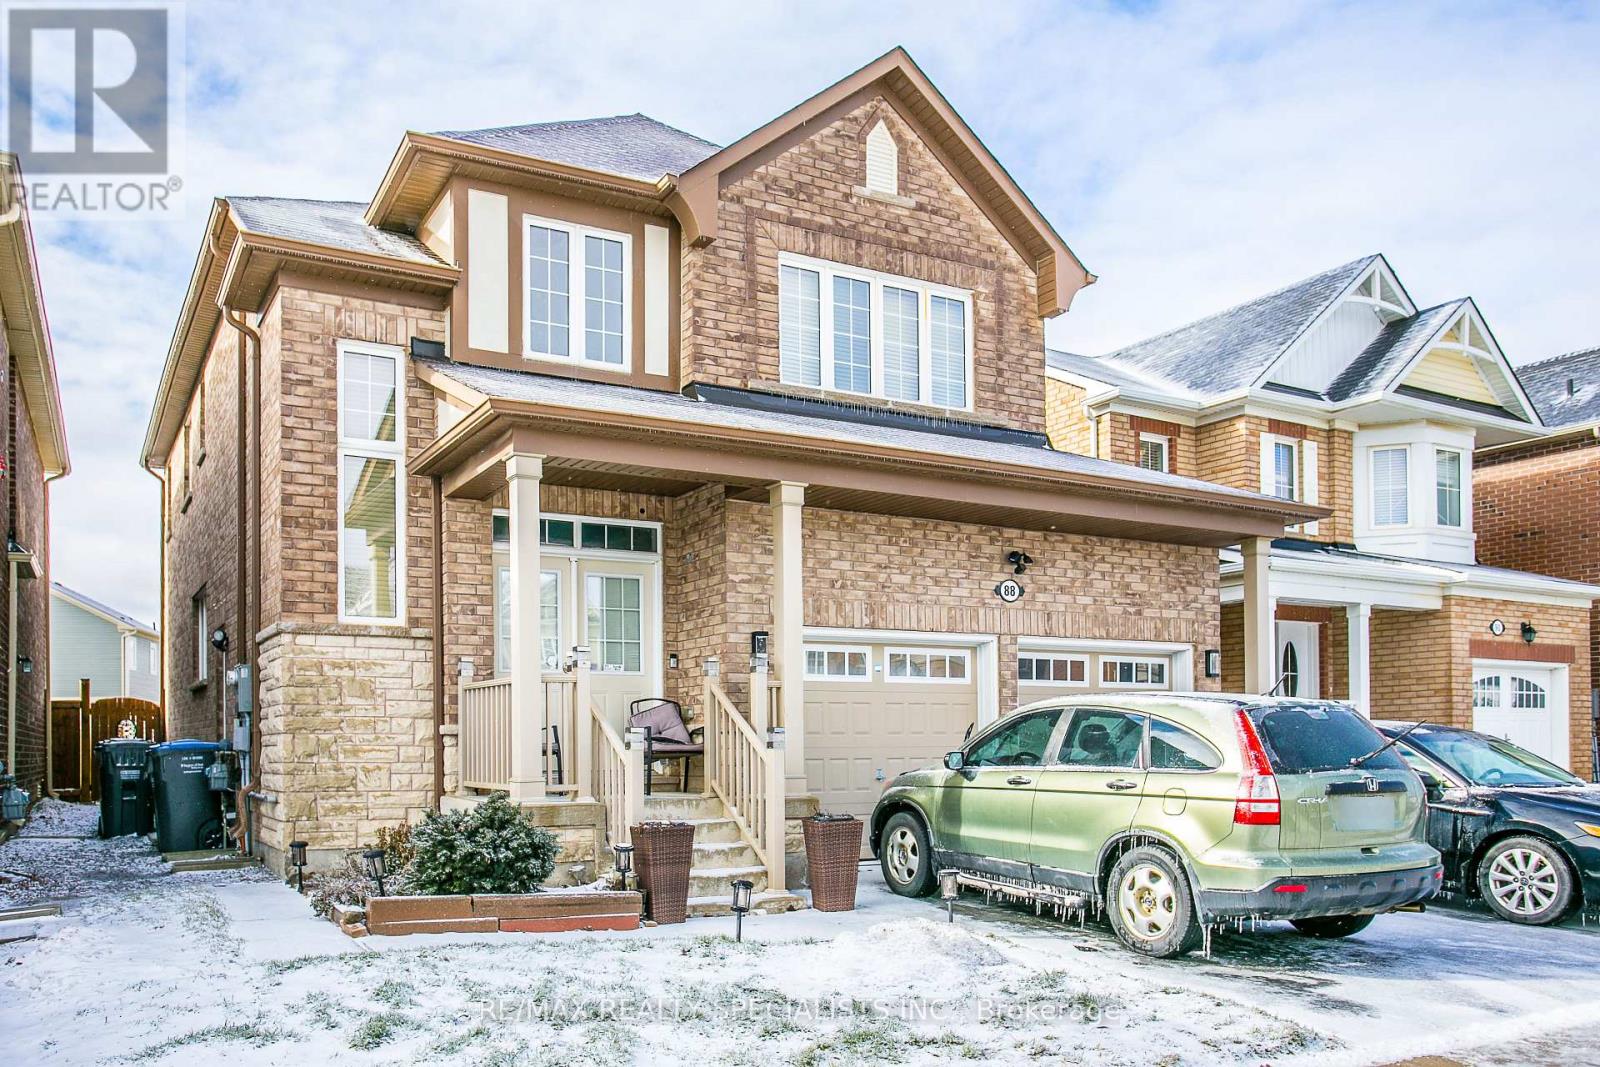
Beautiful and spacious 2-bedroom basement available for lease in a quiet and desirable neighbourhood. This bright and well-maintained unit offers a comfortable layout, making it ideal for a small family or working professionals. (id:67892)
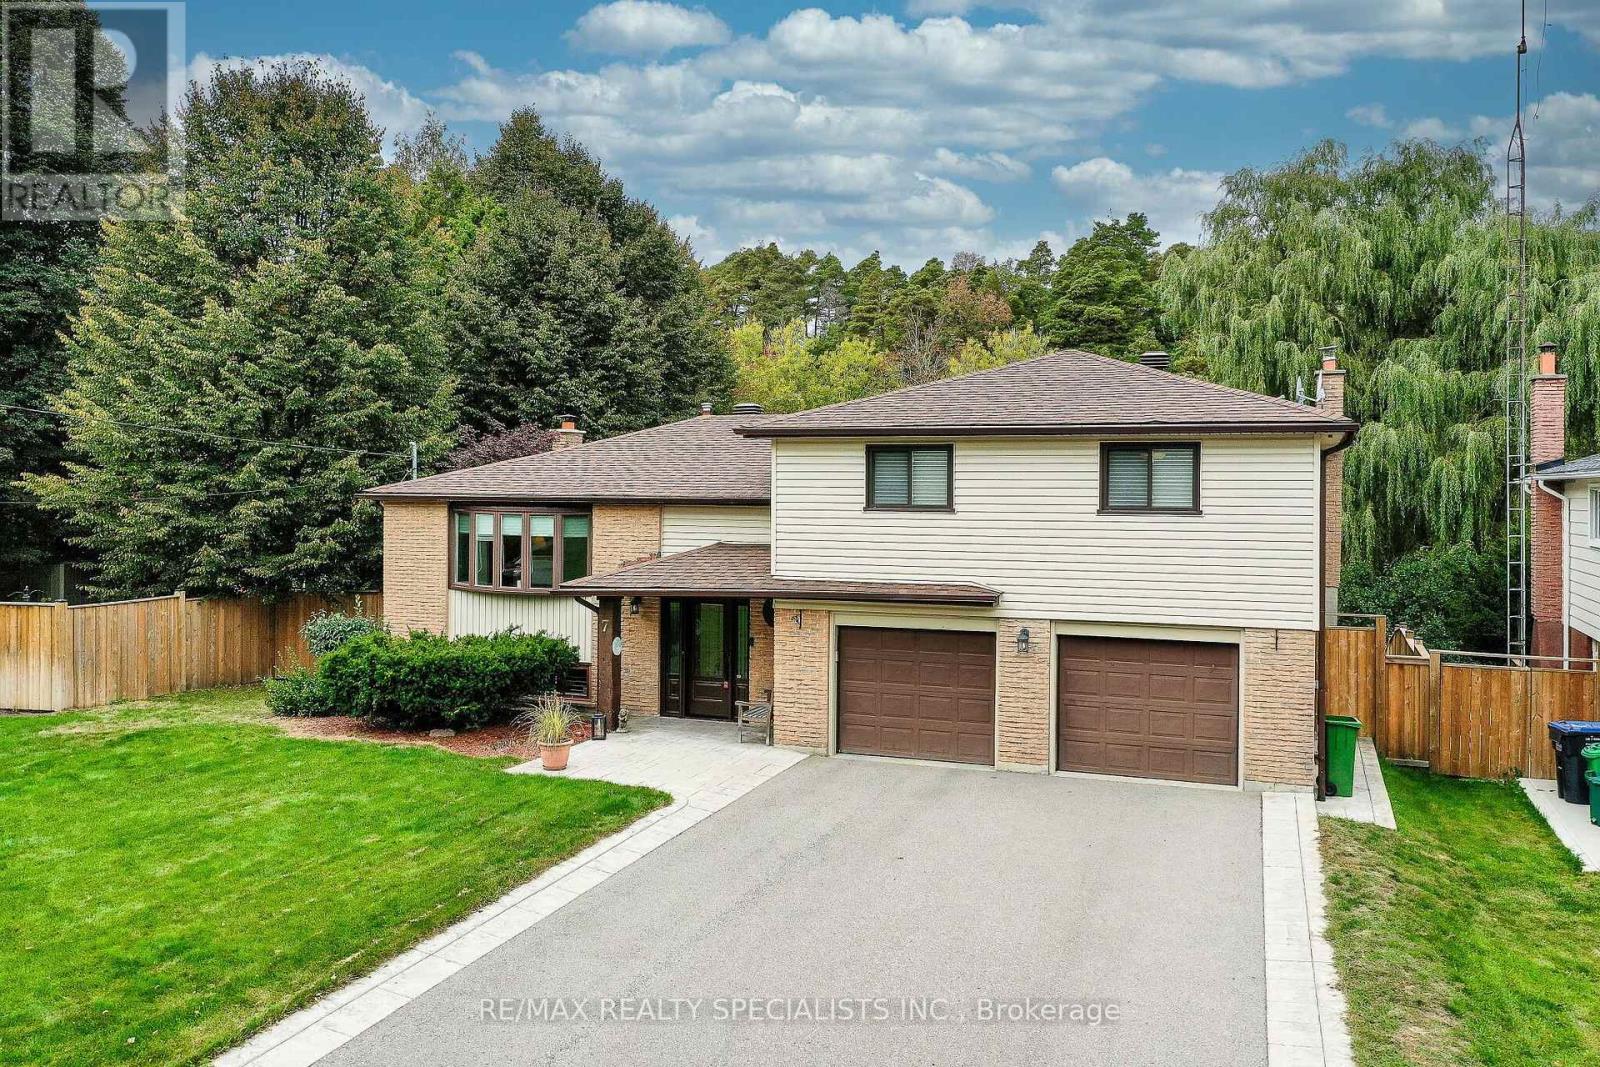
7 Orsi Road
Caledon, Ontario
Wonderful 4-bedroom family home in one of Caledon East's most desirable neighbourhoods! Ideally located within walking distance of schools, parks, the recreation centre, shops and the highly sought-after Caledon Trailway. This home offers the perfect combination of convenience, community and nature. Set on a mature, private lot, the property enjoys a beautiful natural setting with a stream and direct access to the Caledon Trailway-an exceptional setting for families who value outdoor living and recreation.Inside, the home has been well maintained and is truly move-in ready. The beautifully updated kitchen features a generous granite island with breakfast bar and flows seamlessly into the dining area. The dining room offers a walkout to the deck, overlooking the back yard.The ground floor boasts a welcoming family room with fireplace, leading into a charming three-season sunroom and out to the yard-creating a wonderful flow for family gatherings and summer entertaining.The lower level offers a spacious recreation room and games area with fireplace and walkout to the backyard, where terraced landscaping leads naturally down to the stream. A magical setting for children to explore, play and enjoy the beauty of nature right at home.A truly special family property in an exceptional Caledon East location. Come experience all this home and its surroundings have to offer-you may have just found your new address. (id:67892)
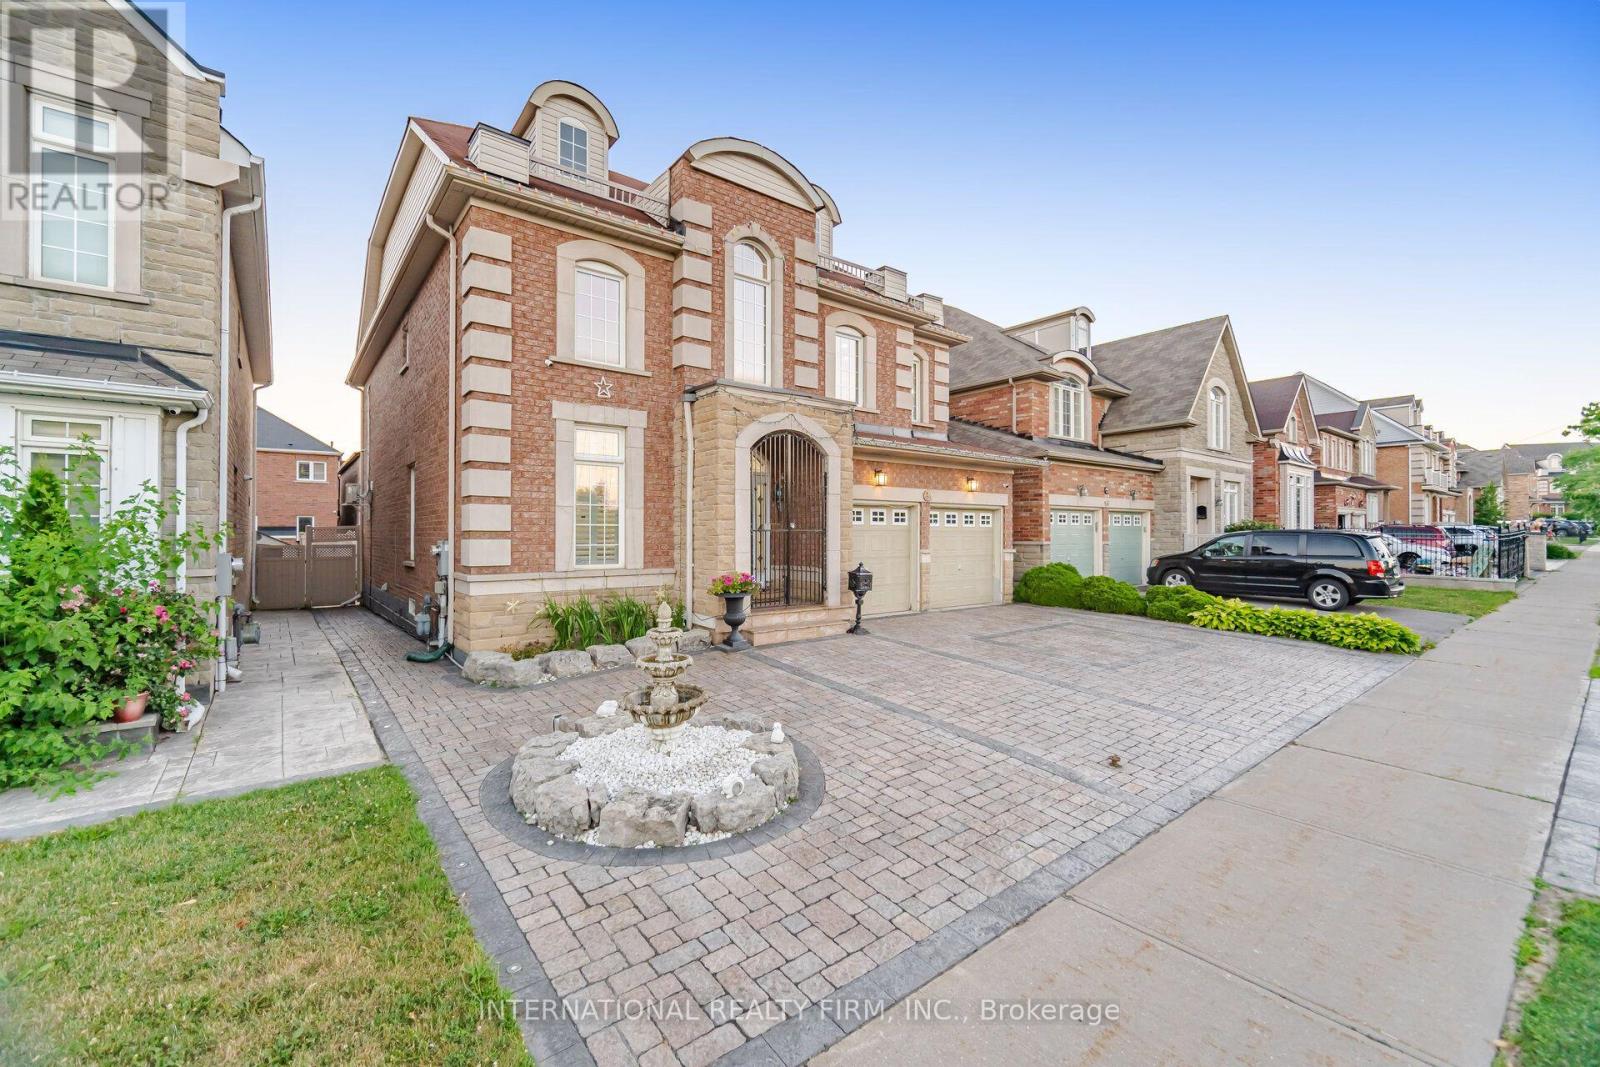
84 Fred Young Drive
Toronto, Ontario
Lots of upgrades and additions have been done to this fantastic home over the years, offering over 4,000 sq. ft. of living space. Bright and spacious open-concept layout with 9-ft ceilings, large family room with fireplace, and a gourmet kitchen with a large island overlooking the pool. The private backyard features a gazebo, fireplace, interlocking stonework and landscape lighting-perfect for entertaining.Spacious primary suite with luxurious 5-piece ensuite, steam shower and Jacuzzi tub. Two of the four bedrooms feature private ensuites. Finished lower level includes a full kitchen, dining area, bedroom and family room with sound system. Double-car garage, 3-car interlocking driveway and front-yard fountain complete this exceptional home. (id:67892)
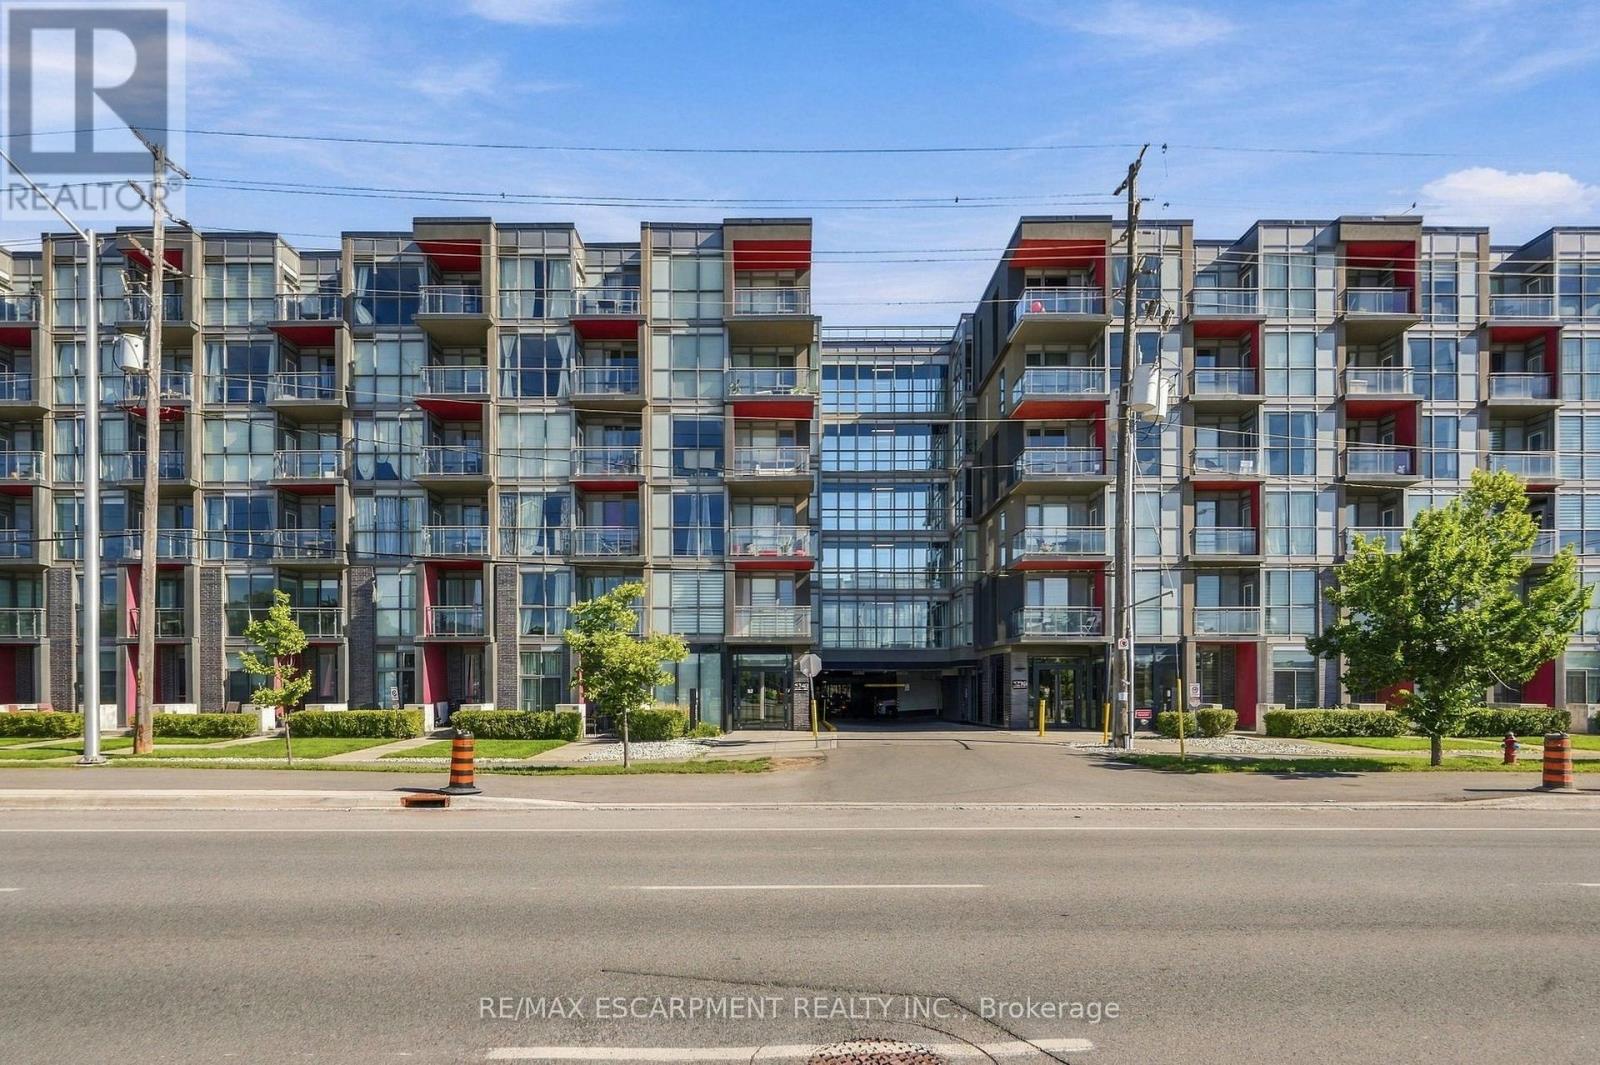
310b - 5240 Dundas Street
Burlington, Ontario
2 BEDS + 2 BATHS + 2 PARKING! Rare ravine-facing corner unit offering exceptional privacy, creek access and two private balconies overlooking the natural surroundings. Move-in ready and freshly painted throughout, with updated flooring (2026), quartz countertops, modern finishes and in-suite laundry. Bright, stylish and beautifully maintained with the added bonus of TWO underground parking spaces. Enjoy building amenities including an exercise room, party room and sauna. Fantastic location close to trails, Bronte Creek Provincial Park, shopping, schools and the 407. A unique opportunity offering modern condo living, incredible privacy and a setting that's hard to find! (id:67892)
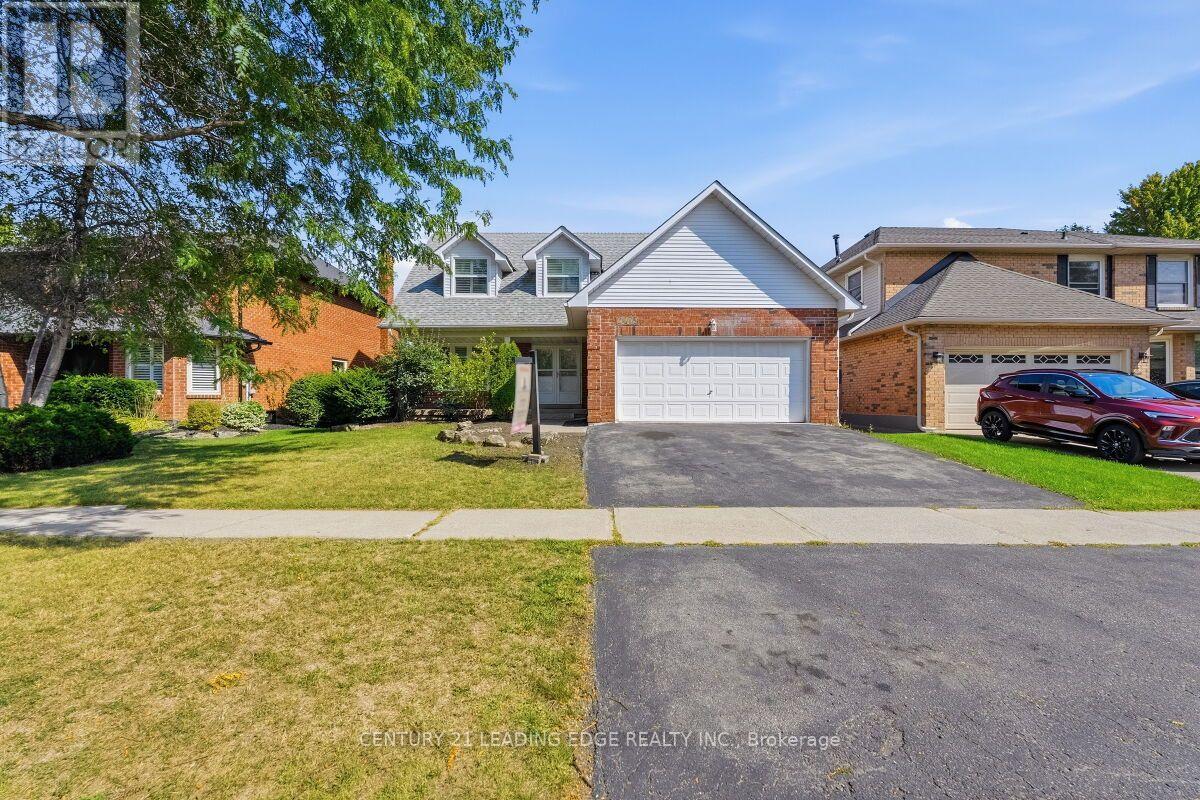
2409 Butternut Crescent
Burlington, Ontario
Located in the heart of Burlington's The most desirable Headon Forest. Over 3000 SF living Area Move IN Condition - Freshly Painted and maintained , Main floor is too large and beautiful to Describe here , has a professional chefs' kitchen quartz countertop S'/S appliances, landscaped fenced back yard. Tile flooring & engineered hardwood flooring. upper Primary B/R with 3-piece en-suite with glass door shower .3 more Spacious B/Rooms & a 4-piece bath with soaker tub. California shutters .The Basement is open to ur choice of usage with kitchenette & adjacent 3 pc bath, inside entry to 2 car garage with automatic door . light fixtures, landscaping, entire home freshly painted. Beautiful family-friendly neighborhood, walk to parks, school, shopping. Minutes to all highways including 407, close to GO transfer (id:67892)