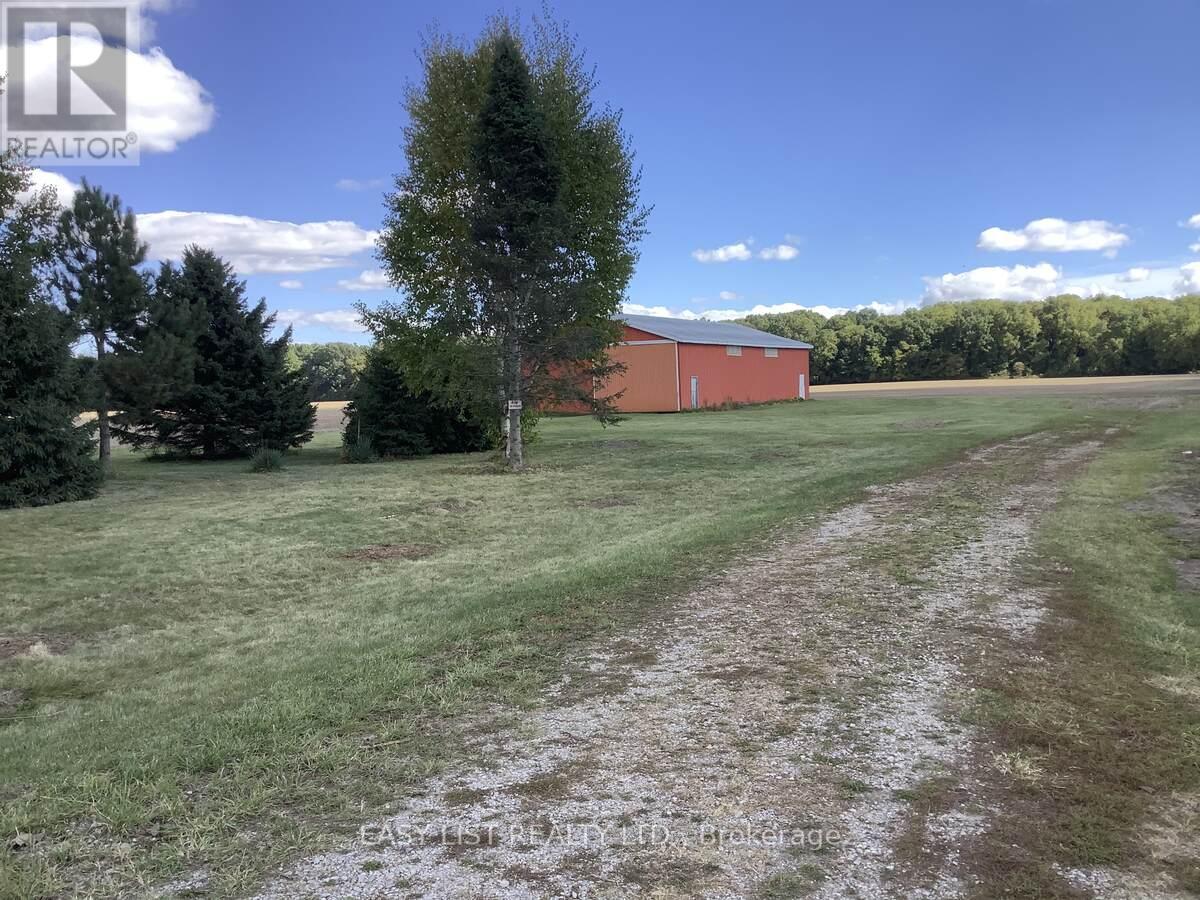
1618 Mccain Side Road W
Kingsville, Ontario
*** Visit the REALTOR website for further information about this Listing *** There are 3 parcels totaling 250+ acres of vacant farmland. The main parcel is 180+ acres. There is approximately 105 acres workable (currently leased) and approximately 75 acres of bush. An 80'x40' machine barn on property. Part of the property backs onto a golf & country club. Parcel number 2 is 52+ acres The full 52 acres is workable (currently leased). Part of the property backs onto a golf & country club. The third parcel is 16+ acres . The full 16 acres is workable (currently leased). This property is on the corner of a main hwy (County Rd 20 w) and McCain Sideroad. Parcels may be purchased separately. (id:47351)
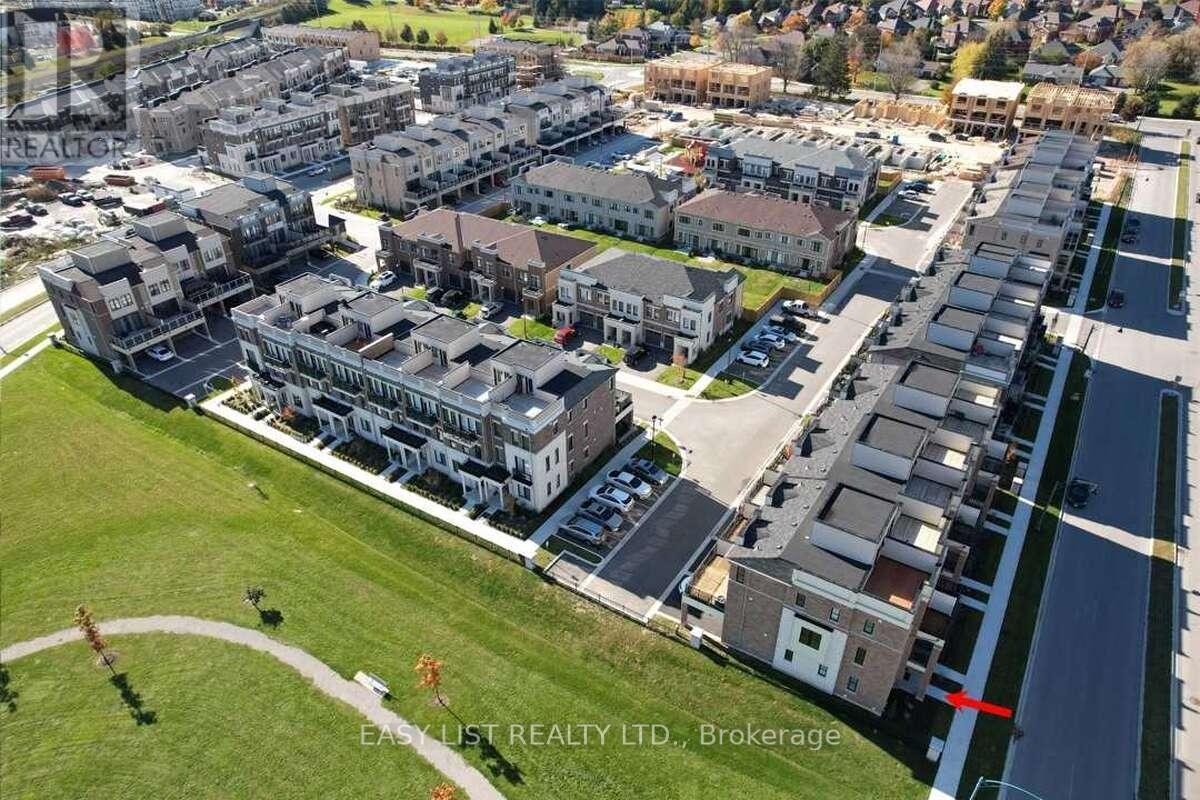
49 Prince William Boulevard
Clarington, Ontario
*** Visit the REALTOR website for further information about this Listing *** Great Opportunity To Own A Modern Townhome In The Heart Of Bowmanville. Functional Layout With 4 Bdr 4 Bathrooms. Open Concept Living/Dining/Kitchen With Walk-Out To The Specious Balcony On Main Level. Large Prime Bdr With Walk-In Closet, 3Pice In-Suite & Walk-Out To Cozy Balcony. Enjoy Aditional Outdoor Space In 237 Sqft. Roof Terrace. Tons Of Upgrades: Professional S/S Appliances, Wood Stairs, Wood Wall Decoration & More! S/S Fridge, Stove, Dishwasher, Microwave, All Light Fixtures, All Window Coverings, Ikea Wardrobe. Close To Schools, Parks, Public Transit, Hospital, & Hway401. * Walking Distance To Go Station*. $86.33 Per Month For Garbage & Snow Removal. (id:47351)
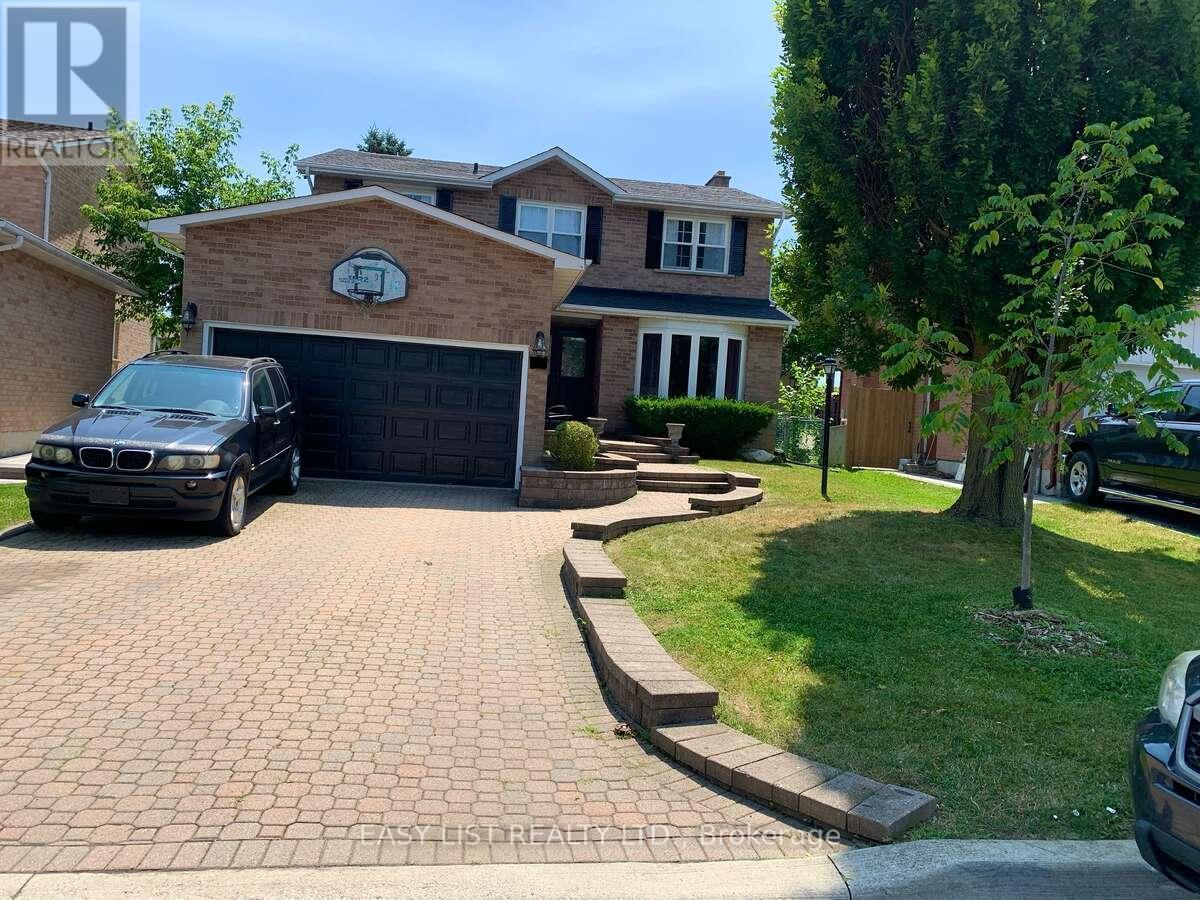
102 Burwell Crescent
Markham, Ontario
*** Visit the REALTOR website for further information about this Listing *** Prime Markham Location: Move-In-Ready! On a quiet Crescent, with no sidewalks. Can park 4 cars in driveway and 2 in Garage. Welcome to this stunning 4-bedroom, 2.5 bathroom home located in one of Markham's most desirable and walkable neighbourhoods. Thoughtfully updated and impeccably maintained, this home is truly move-in ready and perfect for families or anyone looking for comfort, convenience, and style. Step inside to discover a renovated kitchen, complete with new countertops, stainless steel appliances, and brand-new dishwasher - ideal for cooking and entertaining, creating a warm and inviting atmosphere. The primary bedroom features a renovated ensuite and modern floor tiles. The second full bathroom also has been updated with modern floor tiles. Brand new furnace (2024) and new roof (2022). Direct natural gas connection for BBQ. Unbeatable location: walking distance to Go Station perfect for commuters; Main Street Markham with shops, and restaurants; Markville Mall, and Main Street Unionville; Ravine at bottom of street; multiple parks and schools within walking distance; close to a variety of grocery stores and everyday amenities; only 10 minute drive to Markham/Stouffville Hospital. This home offers the perfect blend of modern upgrades and convenient living in a family-friendly neighbourhood. Don't miss your chance to own this exceptional property! (id:47351)
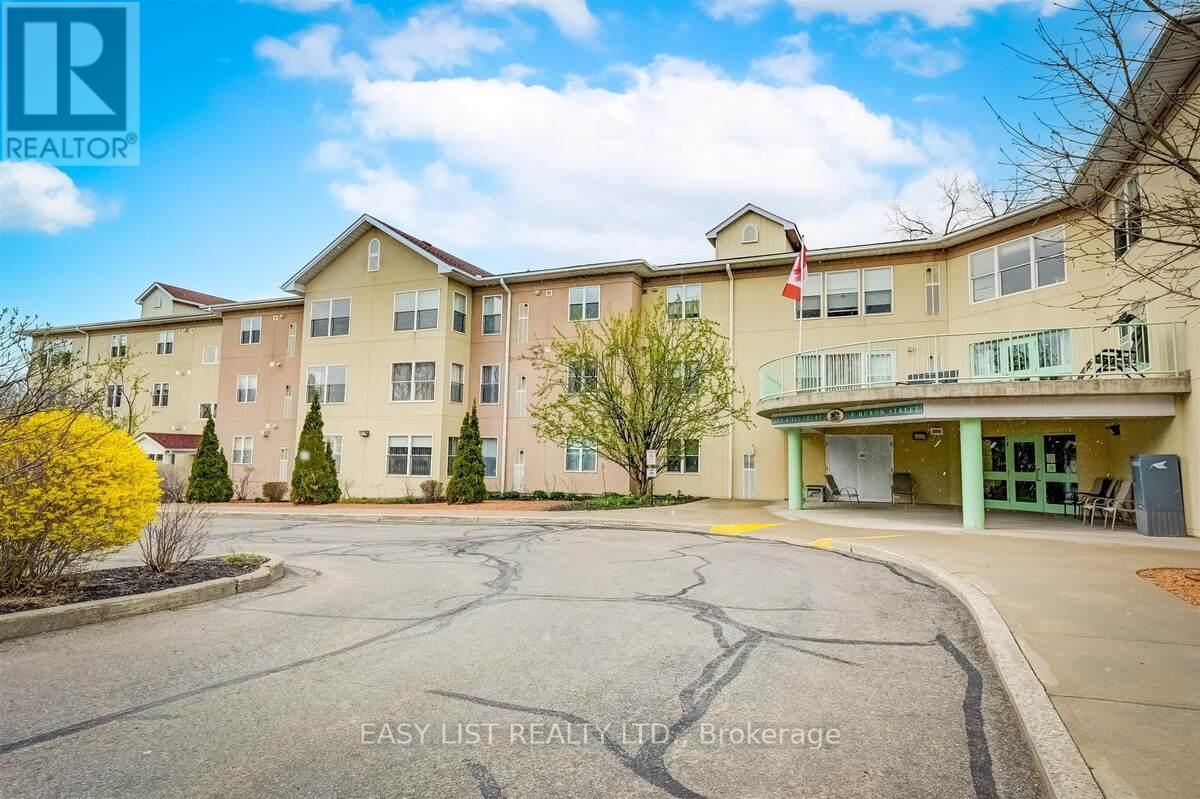
311 - 8 Huron Street
Kawartha Lakes, Ontario
*** Visit the REALTOR website for further information about this Listing *** 1275 Square Feet of Penthouse Luxury - 2 Bedroom / 2 Bathroom. Boasting a total of 17 linear feet of wardrobe closet space with mirror doors and 72 linear feet of cabinet storage space! Non-Profit Life Lease - 23 Year Old Condo Building located in the historic "Old Mill Heritage Neighborhood" of Lindsay a Mature Neighbourhood overlooking 80 foot high trees. Guest Suite available for just $30 per night. Large Gathering room with full kitchen available. Garden Dining Shelter with New propane BBQ. Security Parking and Front Entrance. 1 allocated, heated underground parking space included + storage (additional heated underground parking space for rent upon availability). 4 levels - 33 suites - with just 6 x 2 bedroom suites at this "Smoke Free" property allowing small pets. Walk just a few minutes to enjoy Scenic River Trails, Parks, Live Theatre, movie theatre, bowling, Downtown Dining, Shopping, Pharmacy, Hair Salon, Banking in "Historic Downtown Lindsay" (approximate population of 25,000). 30 minutes south to 407 highway and just 60 minutes to Markham! This open concept corner penthouse overlooks beautiful, mature, lush garden views facing both south and east to enjoy the unobstructed morning sunrise. This "Senior Paradise", bright corner suite has been recently renovated featuring many upgrades for a 100% "Maintenance Free Lifestyle" including a new, owned, tankless water heater to conserve electricity. 55+ Community. (id:47351)
10675 County 45 Road
Trent Hills, Ontario
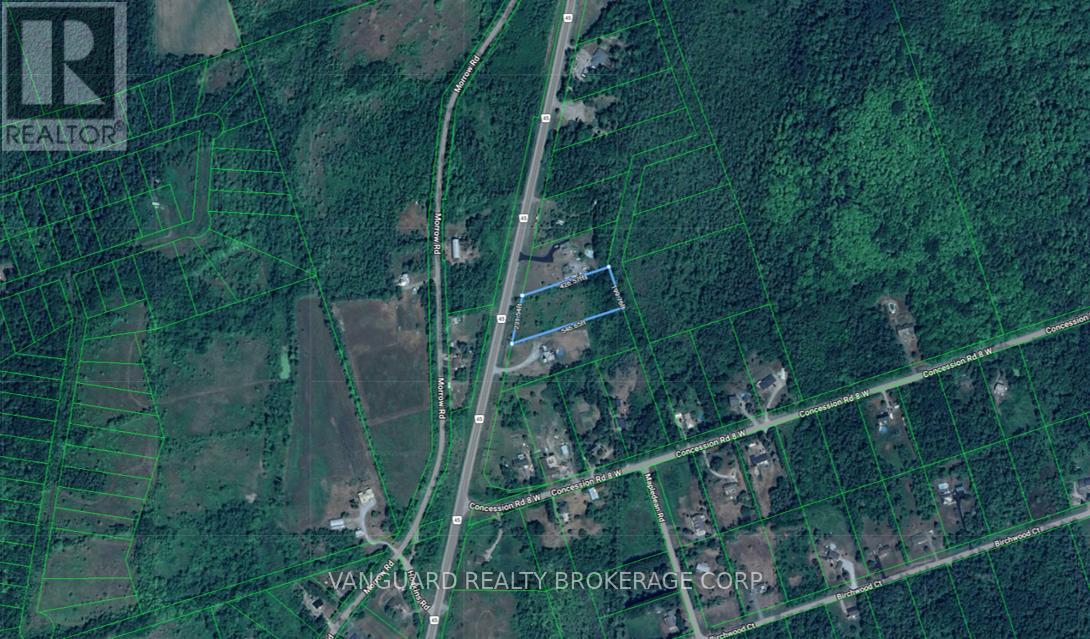
Vacant Lot Available! Ideal for someone looking to build a dream home or retreat and remain not too far away from the hustle and bustle of the city. Nicely located between Roseneath and Hastings and close to the Trent Severn Waterway. Hwy 401 and Via Rail both less than 30 minutes away. (id:47351)
1556 Avenue Road
Toronto, Ontario
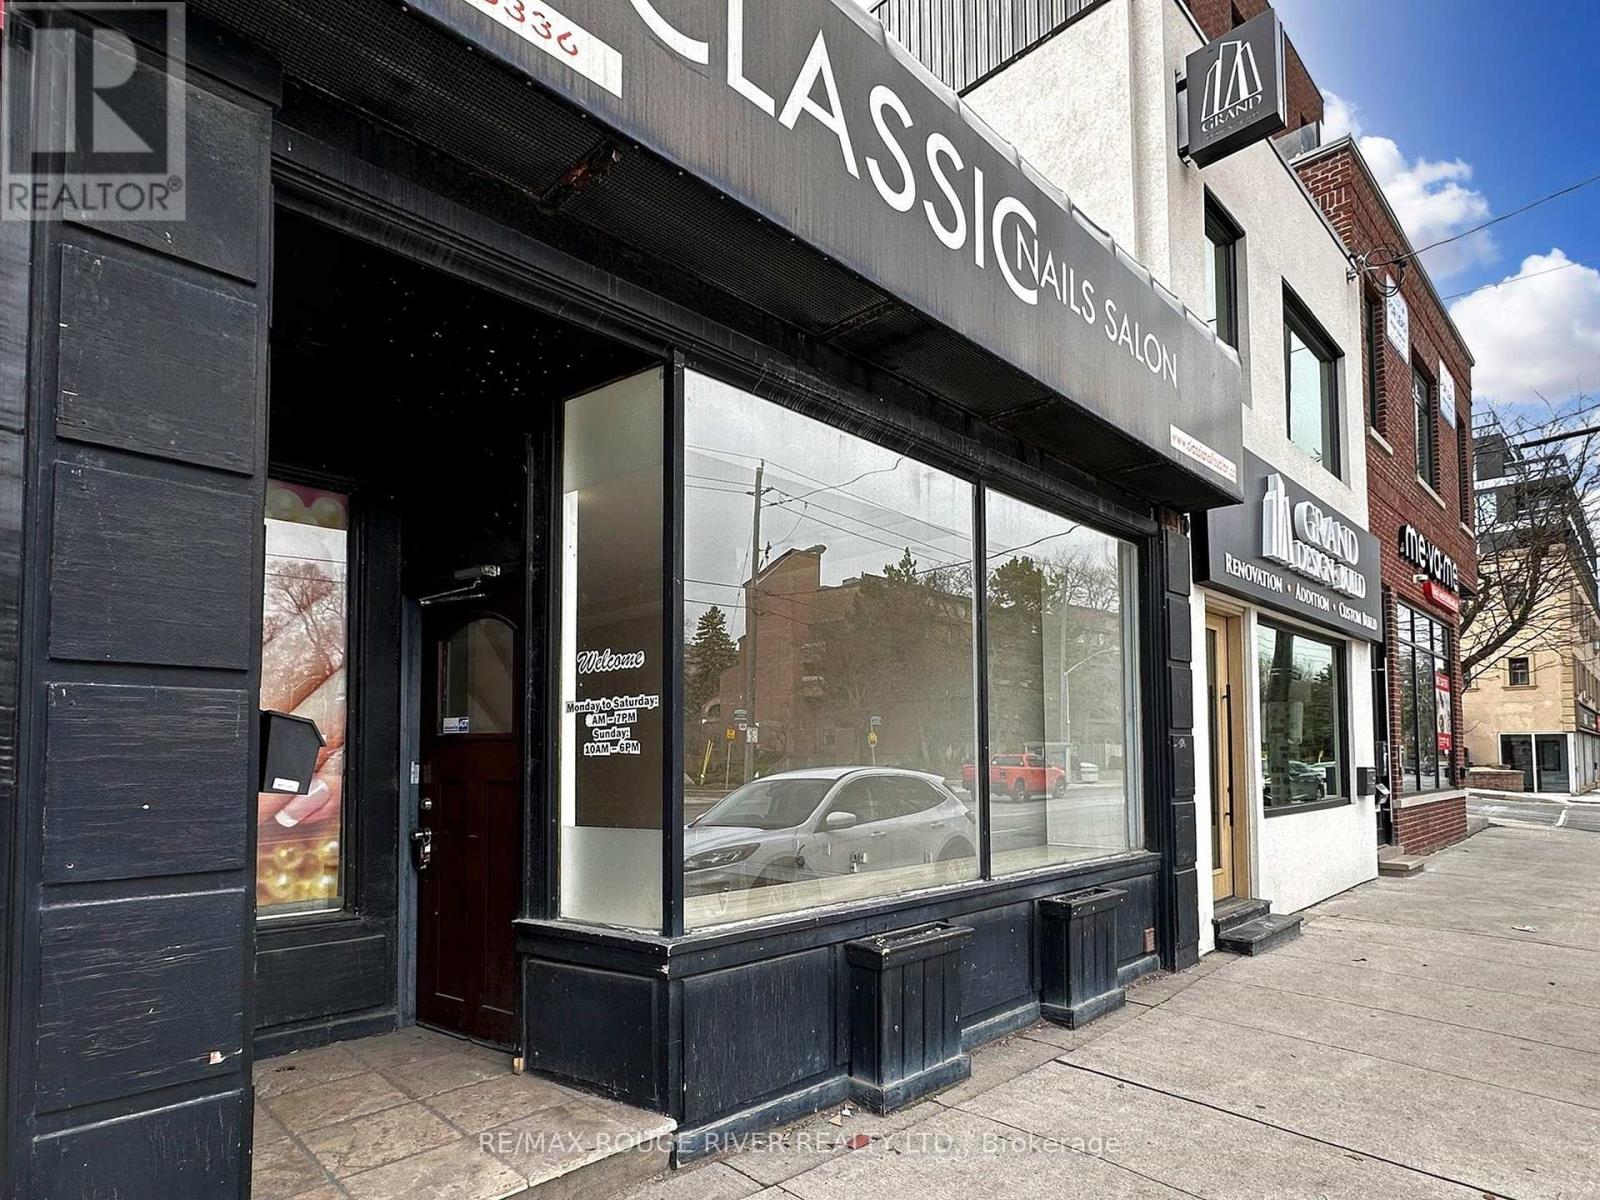
Prime retail opportunity on busy Avenue Road just north of Lawrence in one of Toronto's most established commercial corridors. Exceptional west side exposure with strong daily traffic and excellent visibility. Large front display window provides outstanding street presence and natural light.Approximately 1,200 sq ft of main floor retail space plus 776 sq ft basement. High main floor ceilings create an open, flexible layout suitable for a variety of uses including retail, professional office, or medical services. Basement includes two washrooms and additional storage or workspace.Located in a rapidly evolving area with nearby and upcoming condominium developments bringing continued residential density and customer traffic to the corridor.Very clean space available immediately. Convenient access to Highway 401 and public transit. One parking space included at the rear of the building. Property now legally severed. (id:47351)
427 Glendale Avenue
St. Catharines, Ontario
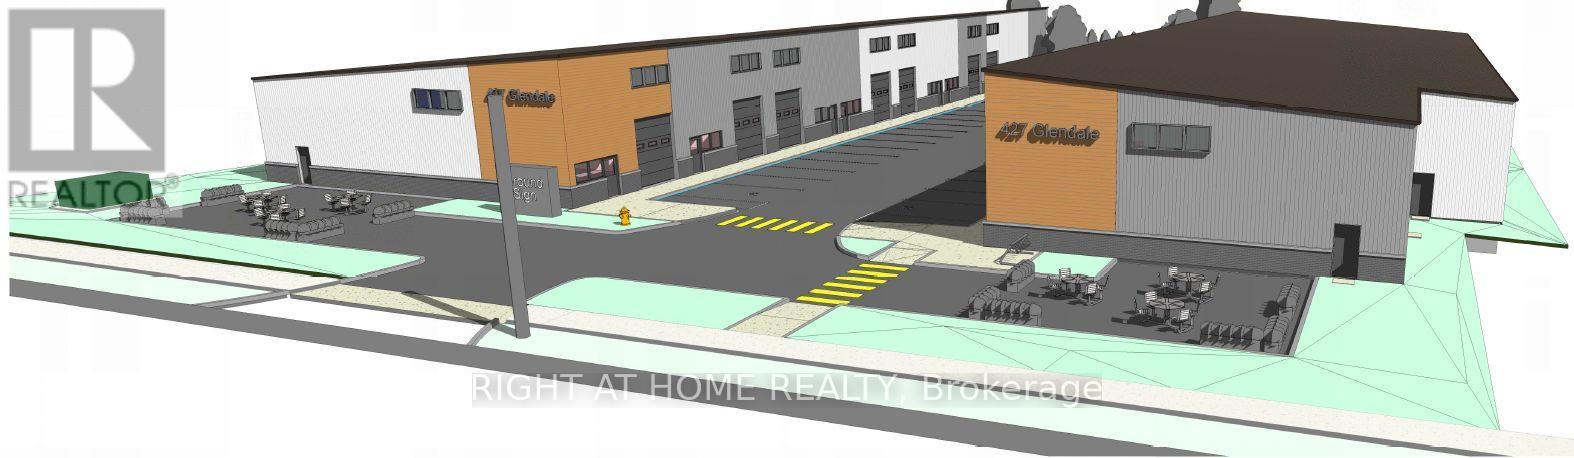
Exclusive Opportunity to Lease at Brand New Class A Flex Industrial Business Park in St. Catharines. Easy access to Glendale Ave, 3.5km (5 Mins) from QEW or 2.0 km from Hwy 406. Each space to be equipped with warehouse, office space and washroom. Also features 3-phase power, 18 - 22' clear height, 10'x12' grade level overhead doors. E2 Zoning allows for many uses such as service based businesses, contractor/trades, light manufacturing & production, select automotive related and recreational uses like specialty gyms or indoor playgrounds. Multiple Units ranging from approx. 1,500 SF to 1,800 SF. Units can be combined into larger unit sizes such as 3,000 SF, 5,000 SF or even larger. The property offers premium frontage and high visibility on Glendale Ave with quick access to QEW, U.S. border and Niagara Region. Occupancy Spring 2027. (id:47351)
34 Mississagi Cres
Iron Bridge, Ontario
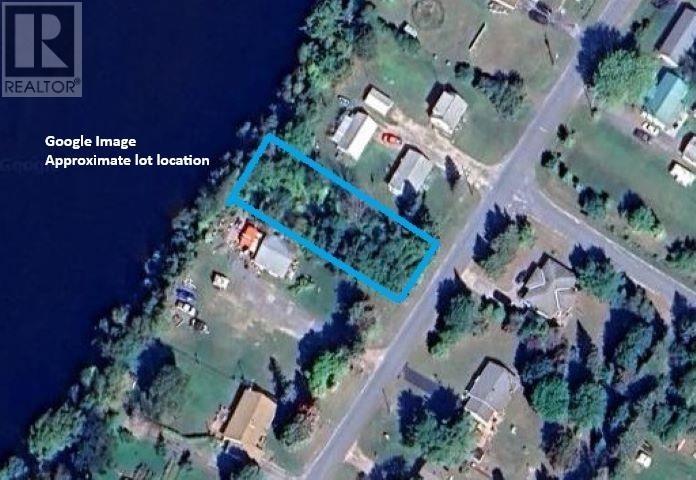
Vacant lot located along the Mississagi River in the village of Iron Bridge. The lot is 75 feet wide and approximately 210 feet deep and is on a municipally maintained road. This is an uncleared lot with hydro, gas, cable and phone available at the street. Sand points are common in the area for water, building approval is through Huron Shores Township and septic approval would be required through Algoma Public Health. Lots of recreational opportunities available with atv-snowmobile trails and close proximity to inland lakes. (id:47351)

2796 Victoria Park
Toronto, Ontario
Previously a Shoppers Drug Mart Great parking Street Exposure Approx. 800 sf of basement space at an additional $2,000 per month gross (id:47351)
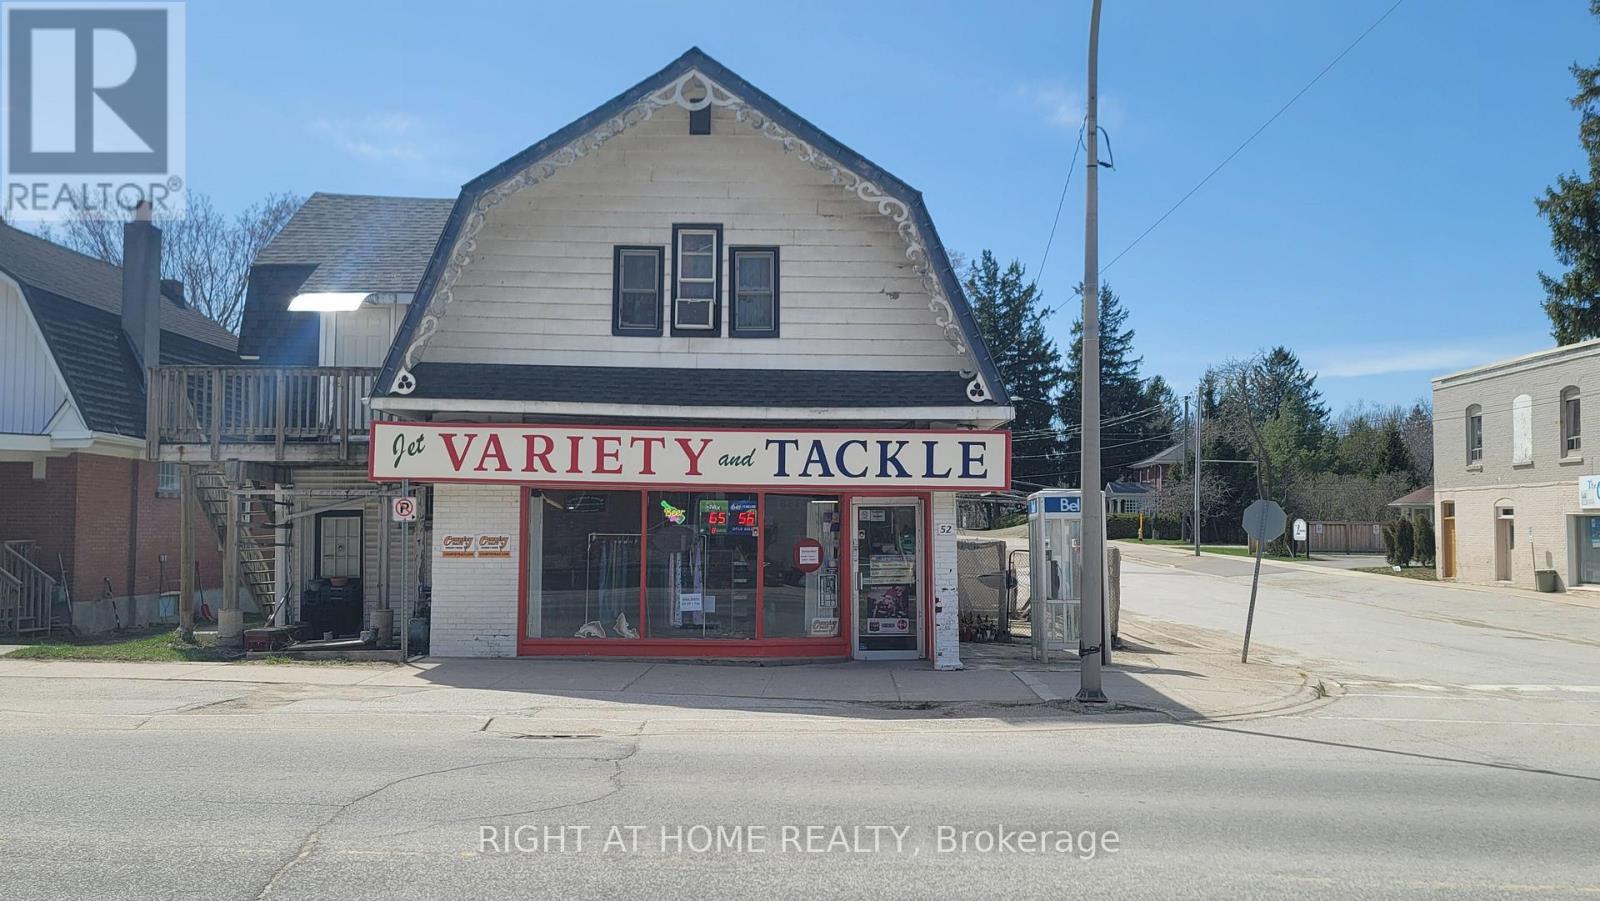
52 Sykes Street S
Meaford, Ontario
DO NOT miss this free standing, mixed use, commercial/residential property! Be your own boss of a profitable turn-key business or turn it into your own specialized offices or retail store. It is great investment opportunity! It is located in high traffic area of the charming town of Meaford. More developments are on the way and good potential of growing business. The building contains a profitable convenience store on the 1st floor, many loyal customers and only fishing &bait products available for sale in the town, attracting many fishing lovers!! The store offers varieties of merchandizes, lotto, Bitcoin, fishing baits, Beer etc. Tobacco counts for lower percentage of sales and boosts the higher margin of profits. On the second floor, there is a cozy 3 Bedroom apartment with one kitchen and one washroom. spacious bedroom and nice layout, accessible with separate entrance. The sale price includes the business and inventory (some items excludes tobacco products and activated lotto scratch tickets). You can simply increasing your line of selling products and inventory to boost sales! Currently, the business is keep growing! (id:47351)
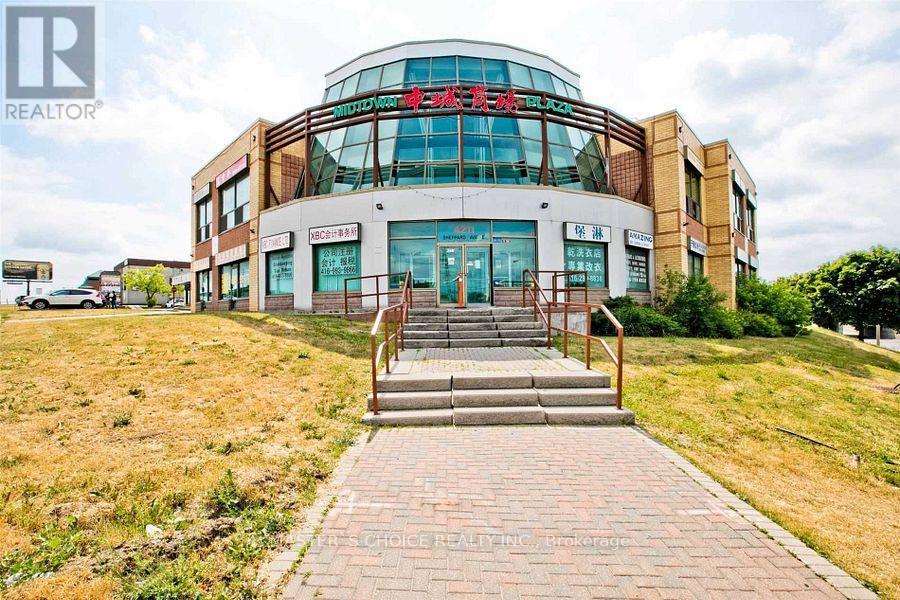
B8a - 4227 Sheppard Avenue E
Toronto, Ontario
Prime Location In Scarborough.Located at a busy intersection ,Busy Plaza At Midland & Sheppard,Food Court Outlet In Scarborough.Ample Parking Space, Convenient Location For Neighbourhood Take-Out, Schools, Offices And Banks In The Area,Minutes To Major Highway, Perfect Location,Low Overhead,Be Your Own Boss.Do Not Miss This Few Of Lifetime Deals! (id:47351)

Parking P4 71 - 5180 Yonge Street
Toronto, Ontario
(Parking for rent P4 - #71). Yong St and Park Home. North York Centre, Direct access to North York Centre Subway Station & Empress Walk mall, Shops & Restaurants. 24 Hours Concierge. (id:47351)