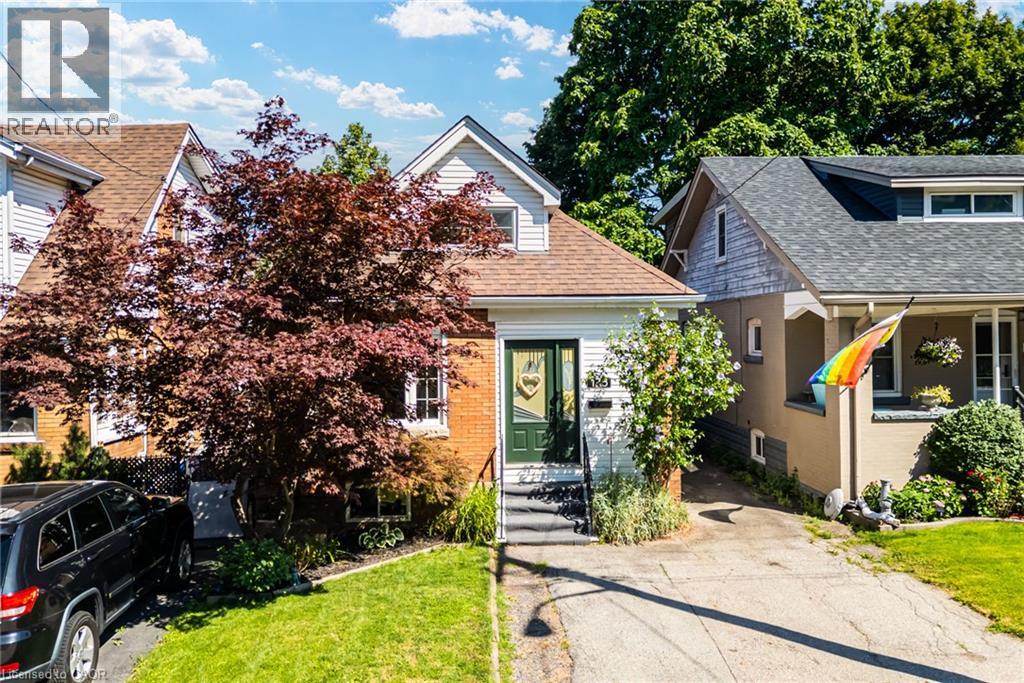
175 Rosslyn Avenue S
Hamilton, Ontario
Located in Hamilton’s desirable and family-friendly Delta West neighbourhood, this beautifully updated home is just steps from Gage Park, the scenic Escarpment Rail Trail and escarpment stairs, offering a fantastic walkable lifestyle while remaining close to downtown, schools, shopping, restaurants and everyday amenities. Perfect for young families, downsizers or anyone looking for the convenience of one-floor living, this charming 1.5-storey home offers three spacious bedrooms thoughtfully arranged across two levels. A welcoming front foyer creates a practical transition into the home, with excellent storage for coats, shoes and everyday essentials before entering the main living space. The bright and stylish interior features an inviting open-concept living and dining area, ideal for both everyday living and entertaining. The fully renovated modern kitchen features quartz countertops, high-end stainless-steel appliances and contemporary finishes, creating a move-in-ready space with plenty of style and functionality. The main level also offers a versatile bedroom that can easily function as a guest room or home office, along with a stunning renovated spa-like bathroom featuring a walk-in glass shower, double vanity and relaxing soaker tub. Two additional spacious bedrooms are located upstairs, allowing you to configure the home to best suit your lifestyle. The large unfinished lower level provides plenty of additional storage space, along with an excellent opportunity to finish the space to suit your needs. Outside, the 30 x 112 ft. property features a large deck perfect for summer barbecues and outdoor entertaining, while the private, fully fenced backyard offers plenty of green space for kids, pets or simply relaxing outdoors. Complete with side-by-side parking for two vehicles, this home offers an exceptional combination of lifestyle, location and versatility in one of Hamilton’s most established neighbourhoods. (id:47351)
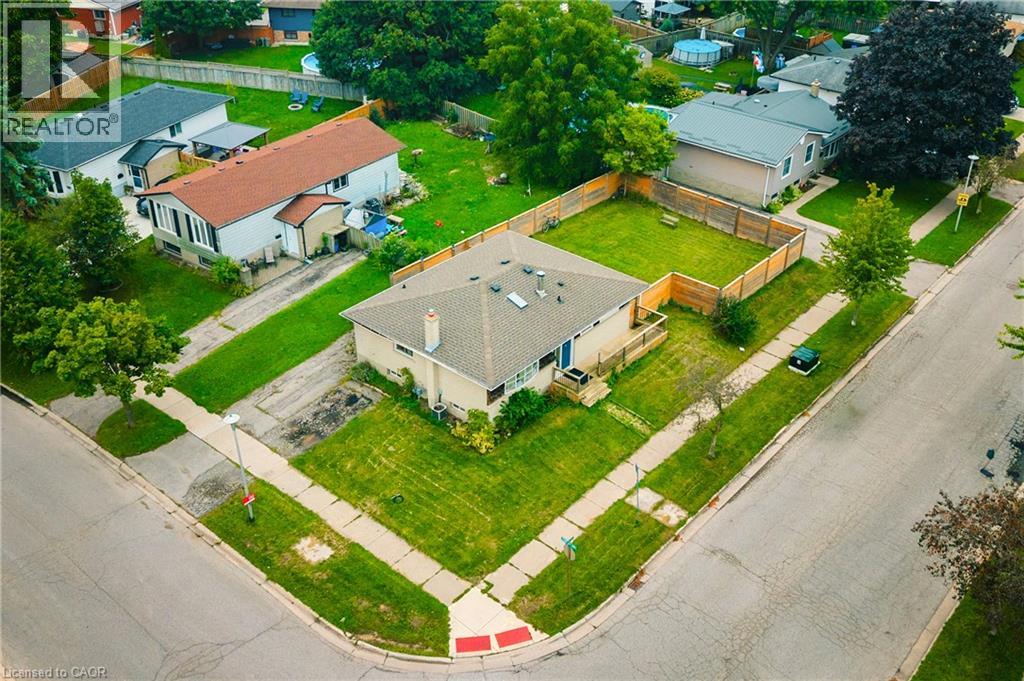
56 Ashbury Avenue
London, Ontario
Welcome to 56 Ashbury Avenue, a beautifully maintained detached bungalow in a desirable South London community. Situated on a spacious corner lot, this versatile 3+2 bedroom, 2 full bathroom home offers exceptional flexibility for families, multi-generational living, or investors. The thoughtfully designed layout features bright and comfortable living spaces, two fully equipped kitchens, and a finished lower level with additional bedrooms and living space, providing plenty of room to accommodate a growing family, guests, or a potential in-law setup. Enjoy the convenience of a location that puts everyday amenities close at hand. White Oaks Mall, one of London’s largest shopping destinations, is nearby, along with Walmart, Costco, restaurants, services, and recreational facilities. White Oaks Park offers paved walking paths, sports fields, tennis courts, and playgrounds, while excellent schools and public transit are also within easy reach. Commuters will appreciate quick access to Wellington Road and Highway 401, making travel throughout London and beyond convenient. With its generous 3+2 bedroom configuration, two kitchens, two full bathrooms, corner-lot setting, and highly convenient South London location, 56 Ashbury Avenue is a wonderful opportunity to enjoy a comfortable home with outstanding versatility and long-term potential. (id:47351)
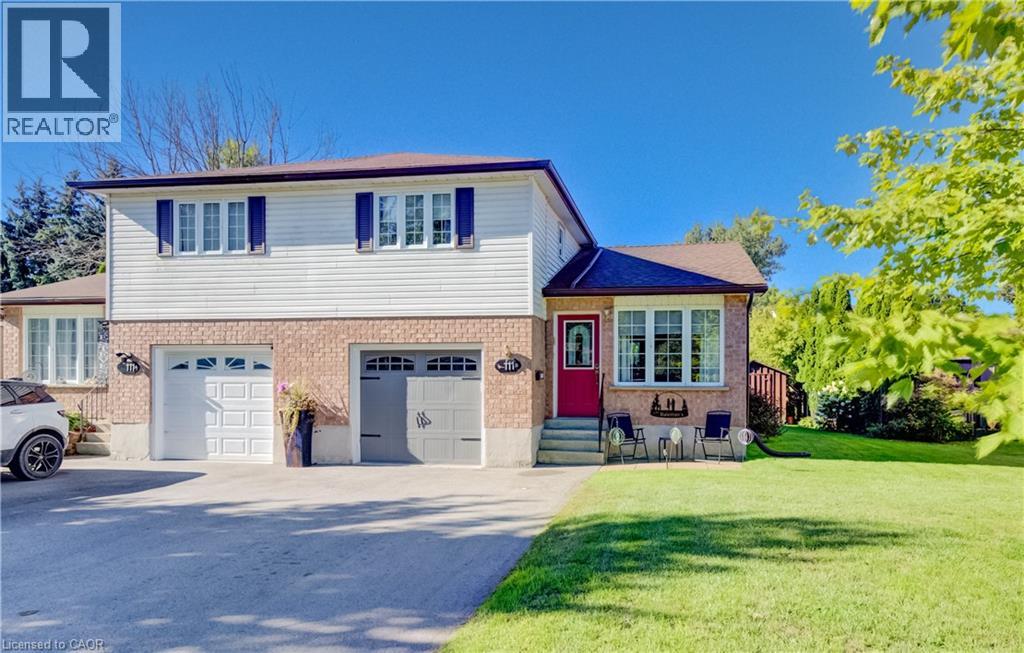
111b Miller Crescent
Palmerston, Ontario
Discover an exceptional opportunity at 111B MILLER CRESCENT, where this thoughtfully designed townhouse spans two inviting stories, offering a harmonious blend of comfort and modern living. This residence is more than just a home; it’s a canvas for your ideal lifestyle in the charming town of Palmerston. Inquire today to schedule your private viewing and experience the allure of this remarkable home. (id:47351)
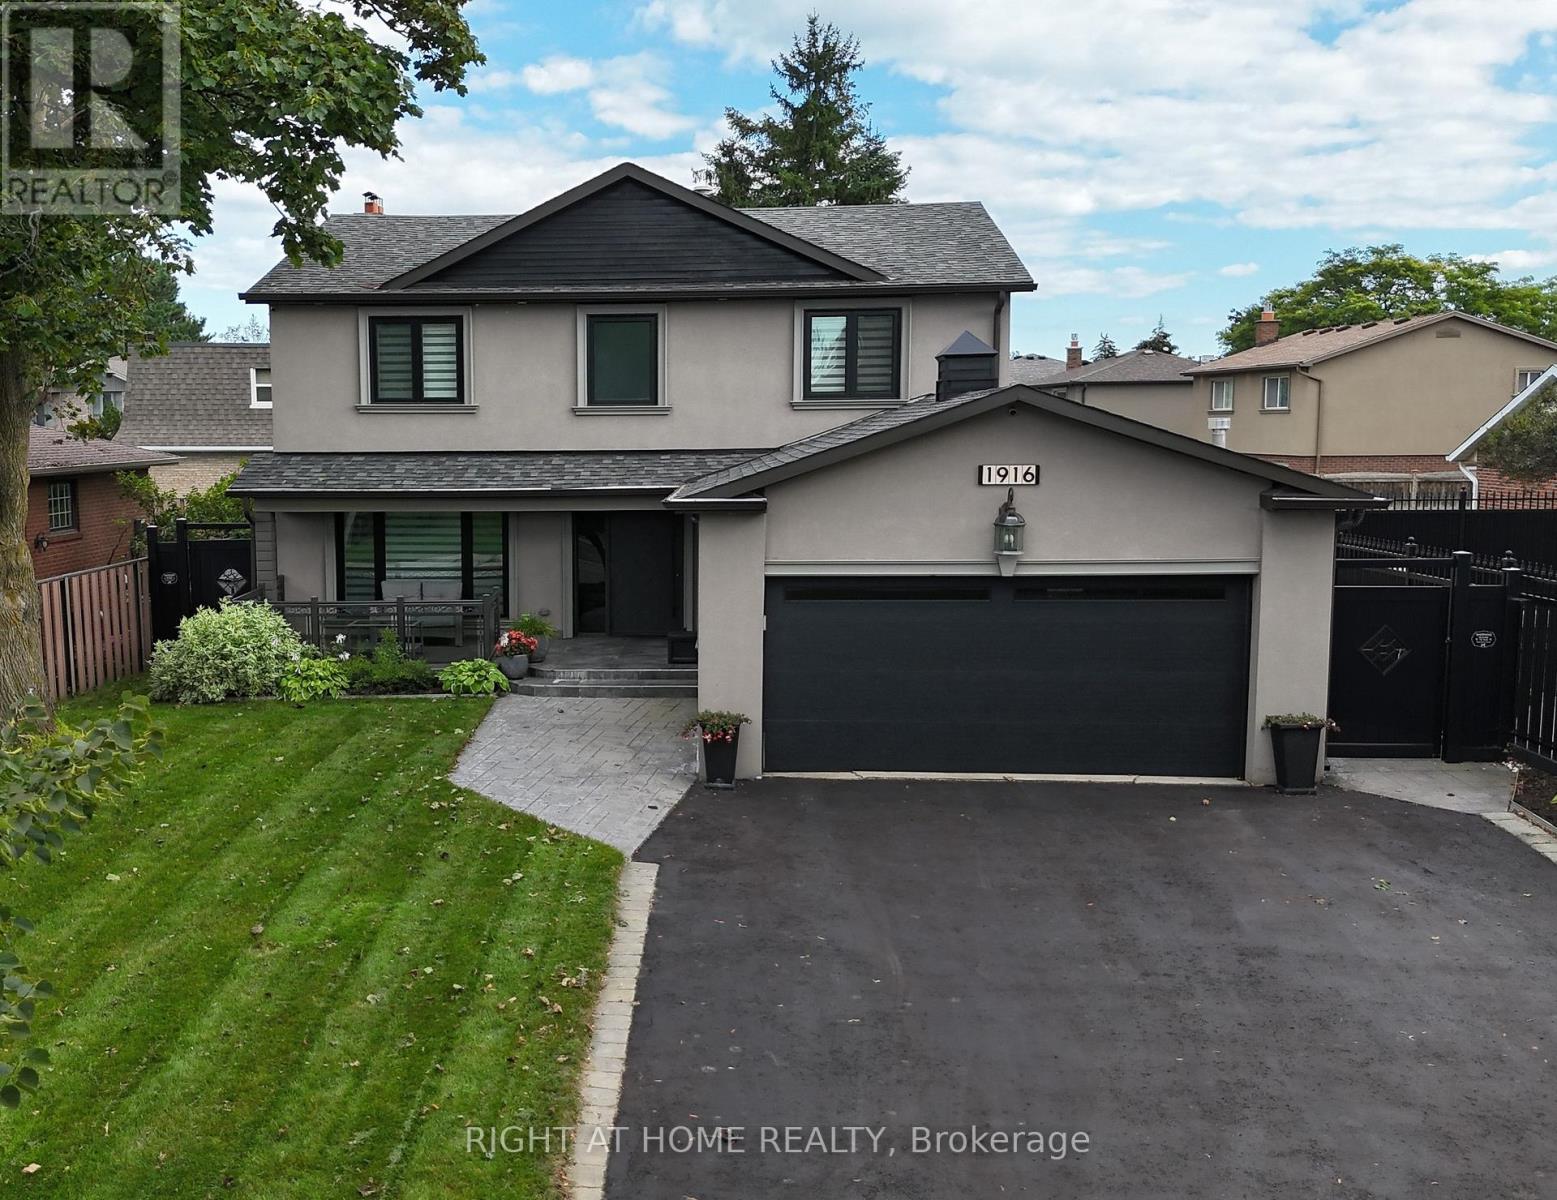
1916 Pagehurst Court
Mississauga, Ontario
Luxury living in sought-after Applewood, on a quiet pet and child safe court location. This fully & recently renovated 5-bedroom, 4-bathroom home has undergone a comprehensive high-end transformation, with premium finishes and exceptional attention to detail throughout (see detailed feature sheet for upgrades). The custom kitchen is beautifully appointed with JennAir appliances and opens to generous principal rooms designed for both everyday living and entertaining. Main-floor laundry and a fully finished basement add to the home's exceptional functionality and scale. The private backyard is a true resort-style retreat, featuring a large in-ground saltwater pool, mature landscaping and expansive outdoor entertaining space. Just 600 meters from the Toronto border, enjoy immediate access to the city without Toronto's additional municipal land transfer tax - approximately $32,000 in savings at this price point. Refined, turn-key and exceptionally located steps from the Etobicoke creek walking trail, Markland Golf, Centennial Park, Sherway, highways, schools, Longo's, Shoppers Drugmart and the best Italian bakery in the neighborhood (Cordi's). (id:47351)
53 - 44 Rosemund Crescent
Kingston, Ontario
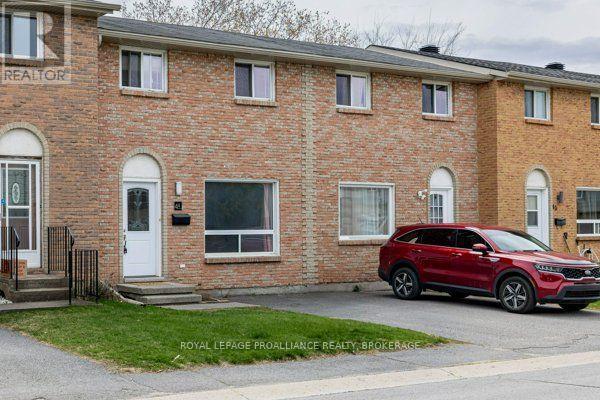
Welcome to a beautifully updated 3-bedroom townhome in Strathcona Park, where comfort, style, and convenience come together. Just steps from parks, schools, and transit, this home offers an easy, walkable lifestyle in one of the city's most popular central town house neighborhoods. Inside, the living room feels very welcoming with a large picture window and updated flooring, a sunny south-facing eat-in kitchen featuring modern cabinetry and stainless appliances and a handy 2-pce bathroom. Upstairs, three well-sized bedrooms provide space for family, guests, or a home office, complemented by an updated 4-piece bathroom. The lower level expands your living options with a finished rec room perfect for relaxing or entertaining ,plus a dedicated laundry room. Sellers latest updates have included fresh paint through out, upgraded lighting, new faucets and shower fixtures, new vanities and a new stove. If you're entering the market, this property offers a wise ,worry free first step into home ownership. (id:47351)
728 - 333 Adelaide Street E
Toronto, Ontario
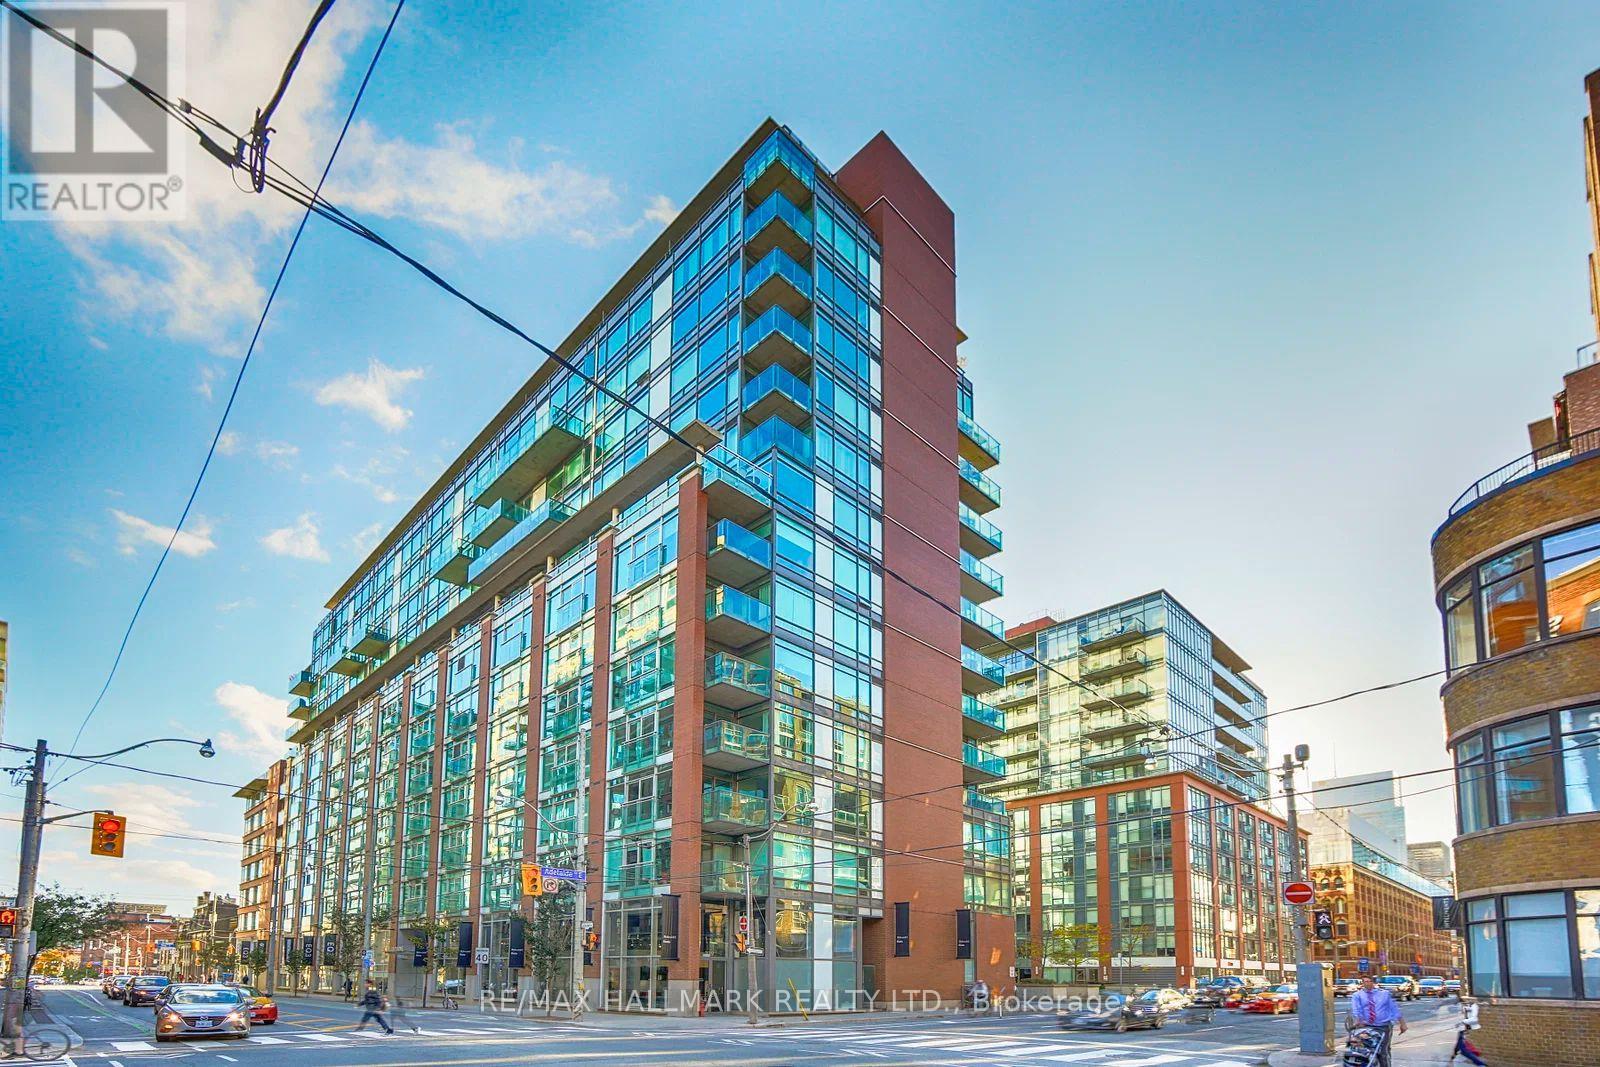
Welcome to Suite 728 at 333 Adelaide Street East-a spacious 738 sq. ft. 1-bedroom, 1-bathroom condo in the sought-after Mozo building, ideally located in the heart of Toronto's vibrant St. Lawrence neighbourhood. Featuring brand new flooring throughout and a thoughtfully designed open-concept layout, this suite offers comfortable, functional living with generous principal rooms rarely found in today's one-bedroom condos. Complete with a coveted parking space-a rare find downtown at this price point-this home delivers exceptional value for first-time buyers, professionals, or investors. Enjoy a bright living space with south-facing exposure overlooking King East, filling the home with natural light throughout the day. Whether you're working from home, entertaining, or simply unwinding, this well-proportioned suite offers the perfect blend of style and practicality. Residents of the Mozo enjoy an impressive selection of amenities, including a 24-hour concierge, fitness centre, sauna, party room and visitor parking. Located just steps from St. Lawrence Market, the Distillery District, King East's acclaimed restaurants and cafes, the Financial District, waterfront trails, and convenient transit, this is an exceptional opportunity to enjoy one of downtown Toronto's most walkable and desirable neighbourhoods. (id:47351)
6720 Jewel Road
Clarington, Ontario
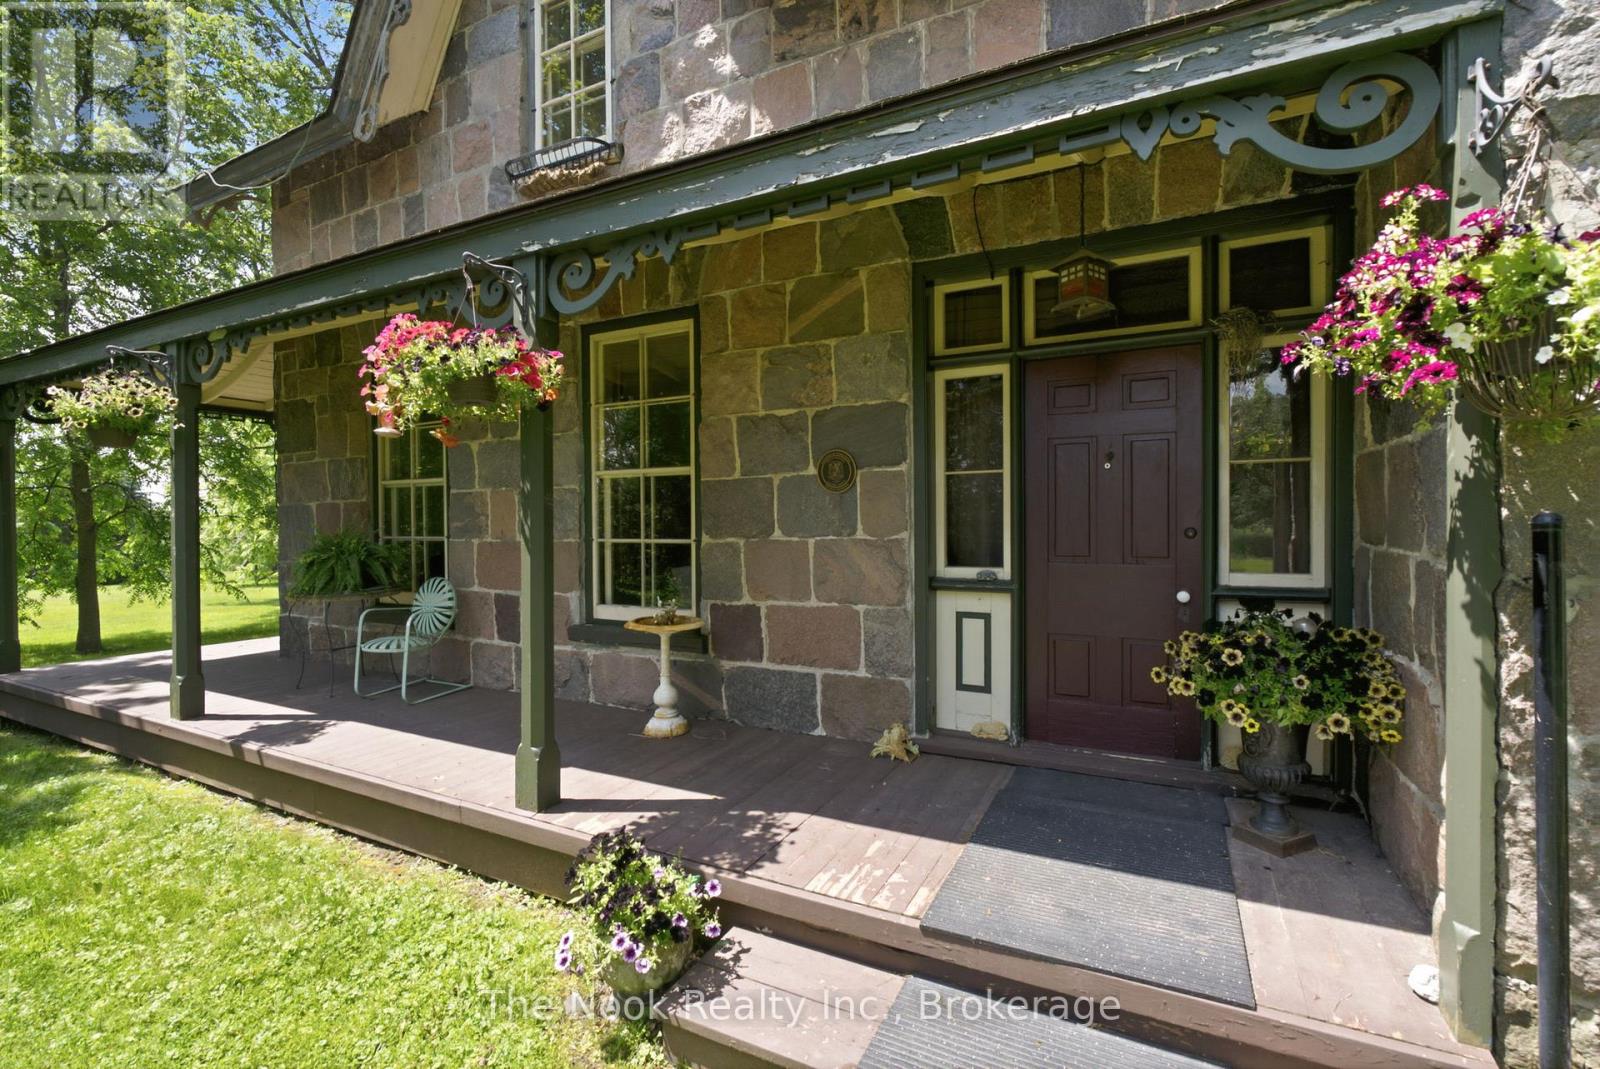
Welcome to the historic "Floradale" Stone Farm House, a "One of a Kind" 80 Acre Jewel, circa 1865 built for John Galbraith & Flora MacConnachie of Scotland who were importers & breeders of Clydesdale horses. Designated as a property of historic/architectural value or interest under the Ontario Heritage Act, this home was identified as one of the earliest fine stone houses in the region. What a grand 3600 SqFt Stone home with architectural features: a traditional centre hall plan yet unique with a t-shape exterior at the back of the home, the wrap around verandah & gingerbread trim on the south wing, the Cross & Bible front door with its rectangular sidelights & three part transom, the original stone voussoirs and on the inside, the wood trim, wide plank pine flrs, casings around the 18" window recesses, the kitchens 8 original doors & 4' high wainscoting & more. This 4 bdrm home has many practical features: generous closet space, upper level laundry room, a mnflr powder rm, a large upper bathroom. Beautiful details welcome you: the spacious foyer, 10' ceilings, the centre hall staircase with beautiful handrail & rosette detail resting on the unpainted, wooden newel post. The very large diningroom features stunning plaster details at the centre ceiling plus lovely cornices around the room. The kitchen is the heart of this home w/ a woodstove, private back staircase, granite countertops, large walk in pantry w/o to yard & to south west facing stunning verandah. This 80 acre property has approx 45 acres of farmed land, your own enchanted forest area, a pond, a log cabin "shed", foundation portions of the original barn, perennial gardens & more. So peaceful with few homes on this paved road, great for cyclists and runners, just 2 min drive to Hwy 115 w/ access to the 401& 407 for commuters; this is country, yet the nearby urban amenities of Historic Downtown Bowmanville & Newcastle as well as country living experience of nearby Brimacombe ski hill & Ganaraska Fo (id:47351)
118 Lansdowne Avenue
Toronto, Ontario
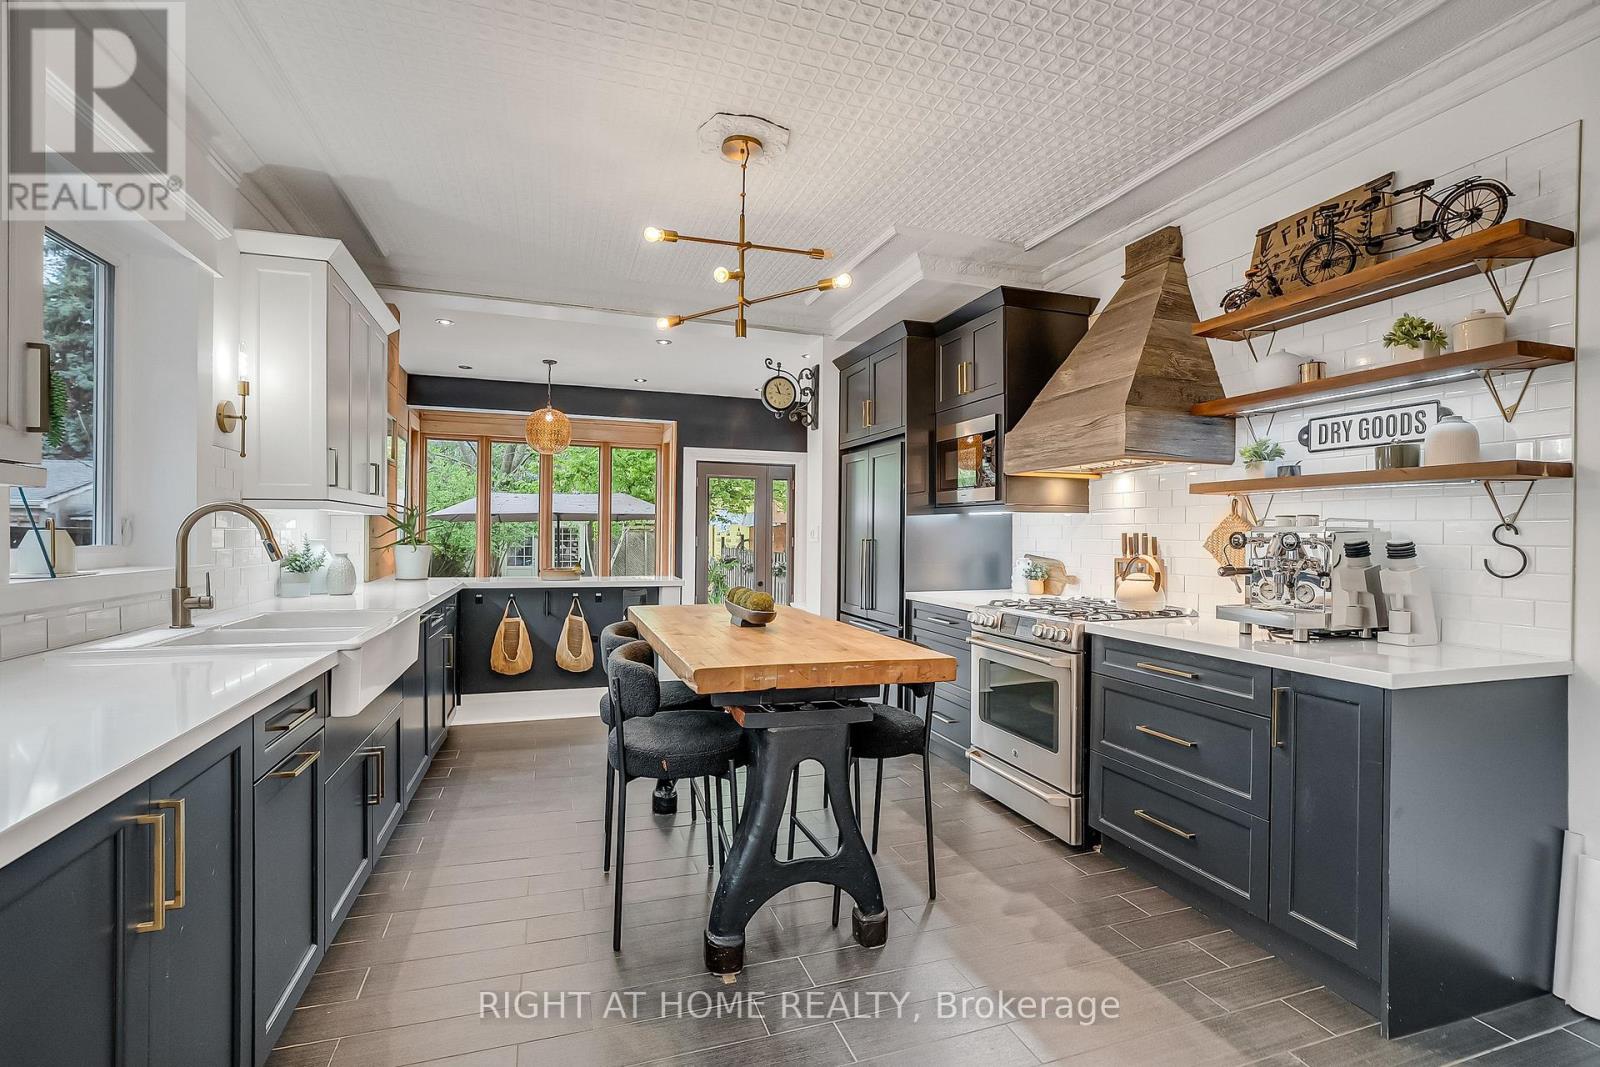
Welcome to 118 Lansdowne Ave, a timeless Victorian residence ideally situated on the border of two iconic Toronto neighbourhoods of Parkdale and Roncesvalles. Surrounded by vibrant cafes, boutique shopping, acclaimed restaurants, convenient transit and Gardiner Expressway access, this location offers the perfect balance of urban energy and community charm. This fully detached, two-storey brick home immediately captivates with its classic curb appeal, highlighted by a spacious covered front porch and inviting front foyer. Inside, rich character and thoughtful updates blend seamlessly throughout. Soaring 10-foot ceilings, hardwood flooring, refurbished high-profile baseboards and elegant mouldings create a warm and sophisticated atmosphere. Designed for both everyday living and entertaining, the expansive principal rooms flow effortlessly from one to the next while maintaining their own unique character. The newly renovated chef's kitchen is a standout feature, complete with custom two-tone hardwood cabinetry, quartz countertops, stainless steel appliances, and a deep farmhouse sink. At the rear ofthe home, a sun-filled family room offers the perfect gathering space, with a walkout to the beautifully landscaped yard featuring a large garden shed and private laneway parking. Upstairs, three generously sized bedrooms provide exceptional comfort and storage, all centred around a newly renovated four-piece bathroom. An additional versatile room offers the ideal space for a nursery, home office, or reading retreat. The basement presents abundant storage and exciting future potential for customization. Lovingly maintained and tastefully updated throughout, this exceptional home is ready to welcome its next chapter with your family. Other items include: 2nd parking spot based on a $0 "verbal agreement" with the neighbour, Furnace 2024, AC 2016, Flooring 2022, Shingles 2018, Flat Roof 2011, French Immersion at both schools & two highly sought after day cares. (id:47351)
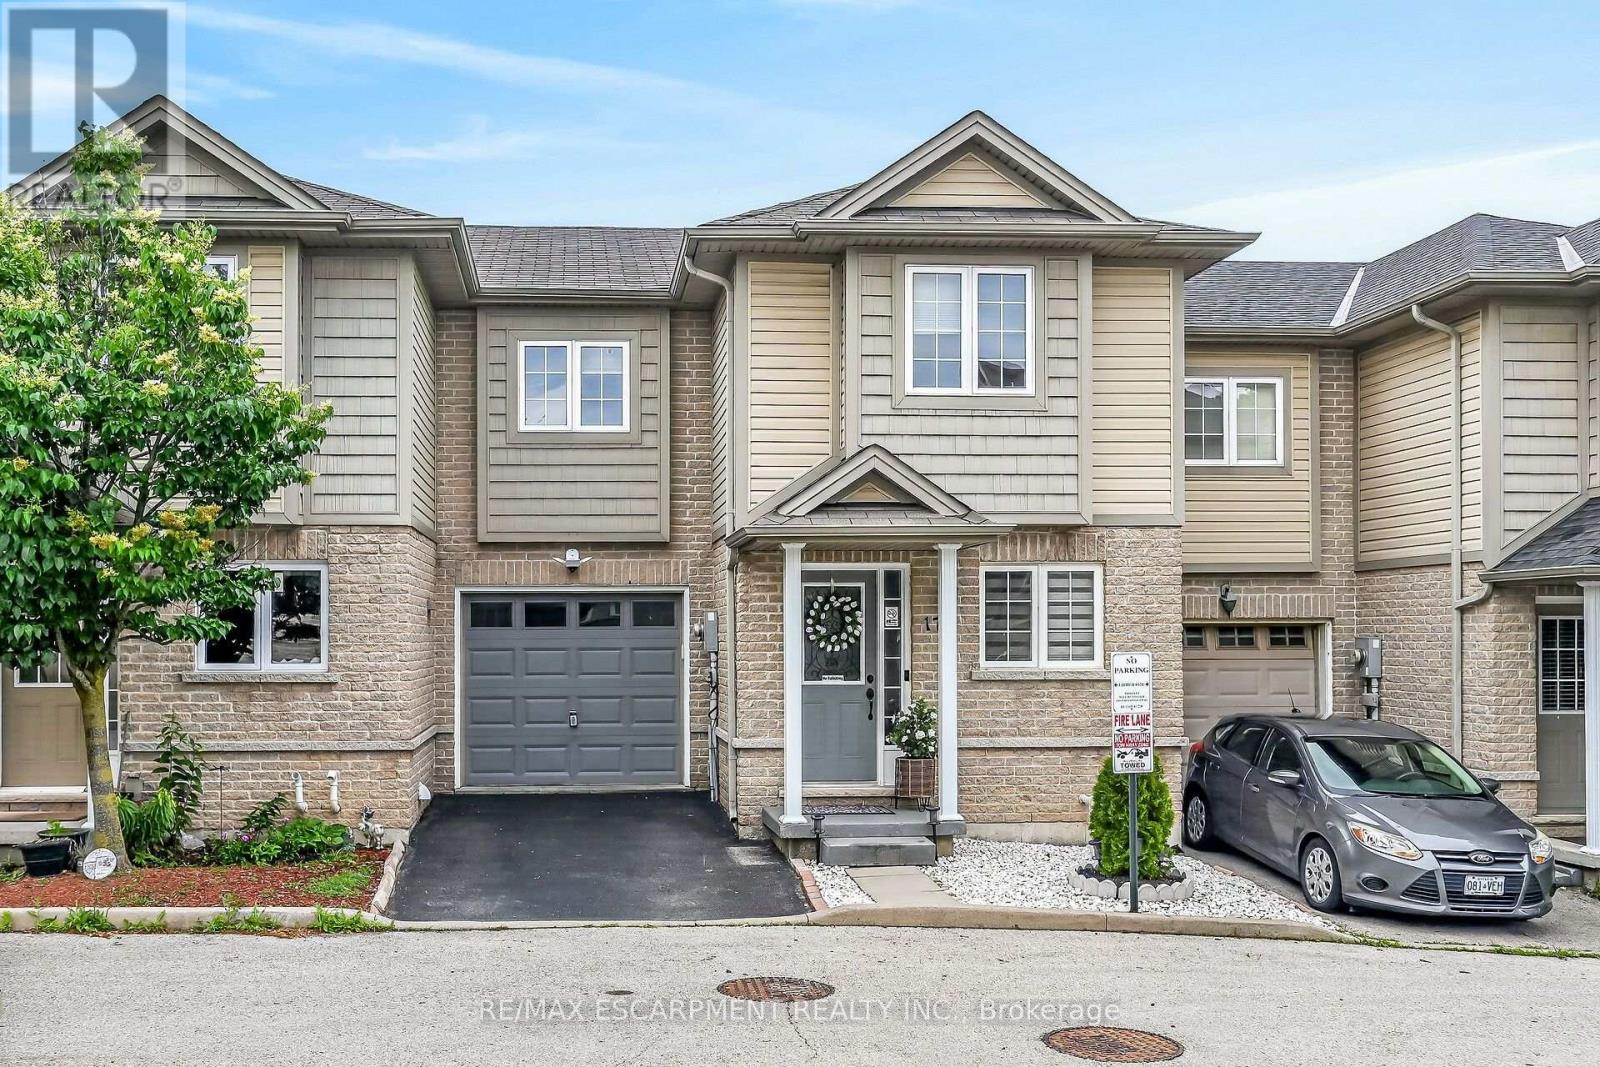
17 - 1328 Upper Sherman Avenue
Hamilton, Ontario
Beautifully Modernized Freehold Townhome in a Prime Hamilton Mountain Location. Welcome to this beautifully modernized 3+1 bedroom, 4-bathroom freehold townhome in a highly desirable Hamilton Mountain neighborhood. Ideally located close to excellent schools, parks, shopping, public transit, and with easy highway access, this home offers both comfort and convenience. Built in 2010, this well-maintained community features only a low road maintenance fee-no costly condo fees-and offers plenty of visitor parking for family and guests. The bright, open-concept main floor showcases new flooring, a beautifully renovated kitchen with quartz countertops, and a seamless flow into the dining and living areas, making it perfect for everyday living and entertaining. The main level also includes a convenient powder room and inside entry from the garage. Upstairs, you'll find three spacious bedrooms, including a generous primary suite with a walk-in closet and a private 3-piece ensuite bathroom. The fully finished walkout basement adds exceptional living space with a large recreation room, a fourth bedroom, and a newly renovated full bathroom-ideal for guests, extended family, or a home office. Step outside to the private, shaded sitting area, creating the perfect outdoor retreat for relaxing or entertaining. This move-in-ready home combines stylish updates, functional living space, and an unbeatable location-an exceptional opportunity you won't want to miss. (id:47351)
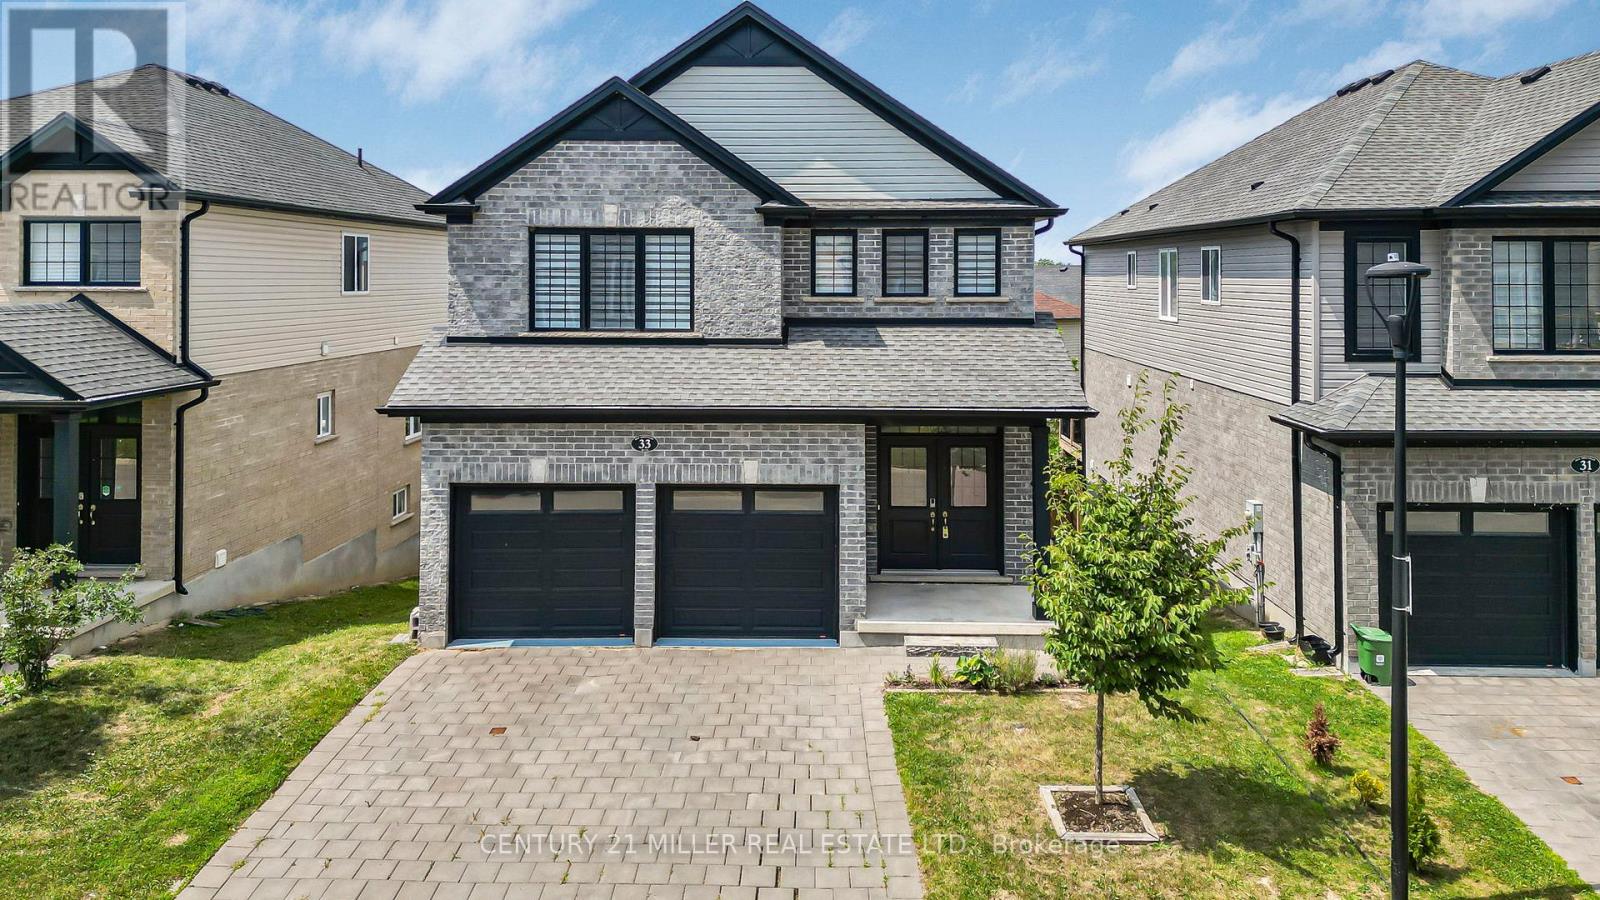
33 - 2619 Sheffield Boulevard
London South, Ontario
Step into modern comfort and style in this beautifully updated home nestled in the desirable Victoria on the River community. Recently renovated, the upper level features brand-new flooring and fresh paint throughout, complemented by elegant wooden stairs with stylish iron pickets. Upstairs, you'll find four spacious bedrooms and a convenient laundry room. The primary suite features a walk-in closet and a luxurious 5-piece ensuite. Bright and spacious open-concept main floor with 9' ceilings, perfect for entertaining or relaxing. The living and dining areas flow effortlessly around a cozy gas fireplace. Upgraded kitchen complete with quartz countertops, plenty of cabinetry, and pull-out drawer organizers. Step outside through the patio door to a spacious wooden deck. Just minutes from Highways 401, this home is the perfect blend of modern upgrades and a convenient location. Dont miss your chance. Schedule your viewing today, and be sure to check out the Virtual Tour! (id:47351)
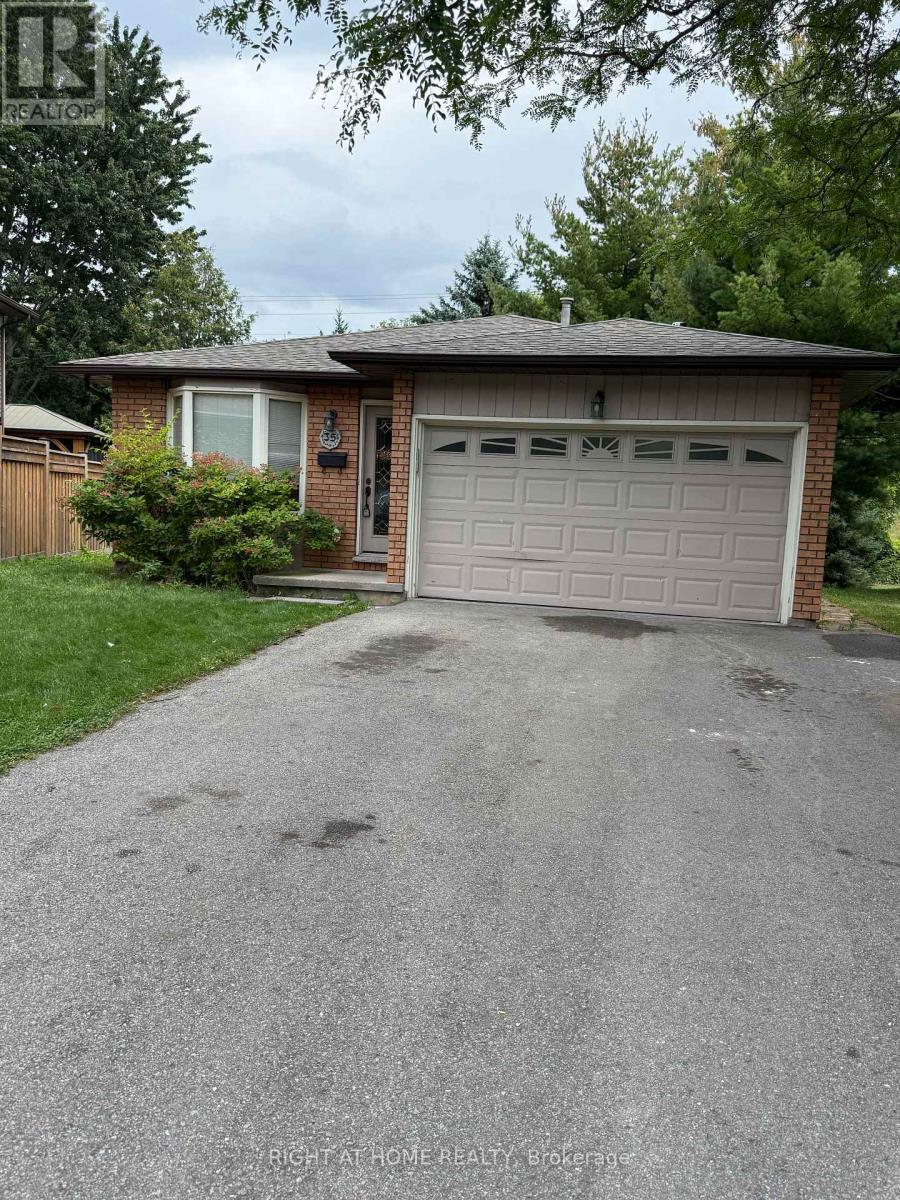
35 Bloomsbury Court
Hamilton, Ontario
Detached,4 level back split 3 bedroom,2 baths home on a court lot, located in sought after area of Ancaster.Close to all the amenities. Good schools.The home large great room.The french door lead out to the deck & private treed Yard.The formal living and dining are spacious,2 completely renovated bathrooms. Throughout Hardwood floors,1.5 car heated garage & Parking for 4 Cars.Easy access to 403/53 highways. ** This is a linked property.** (id:47351)
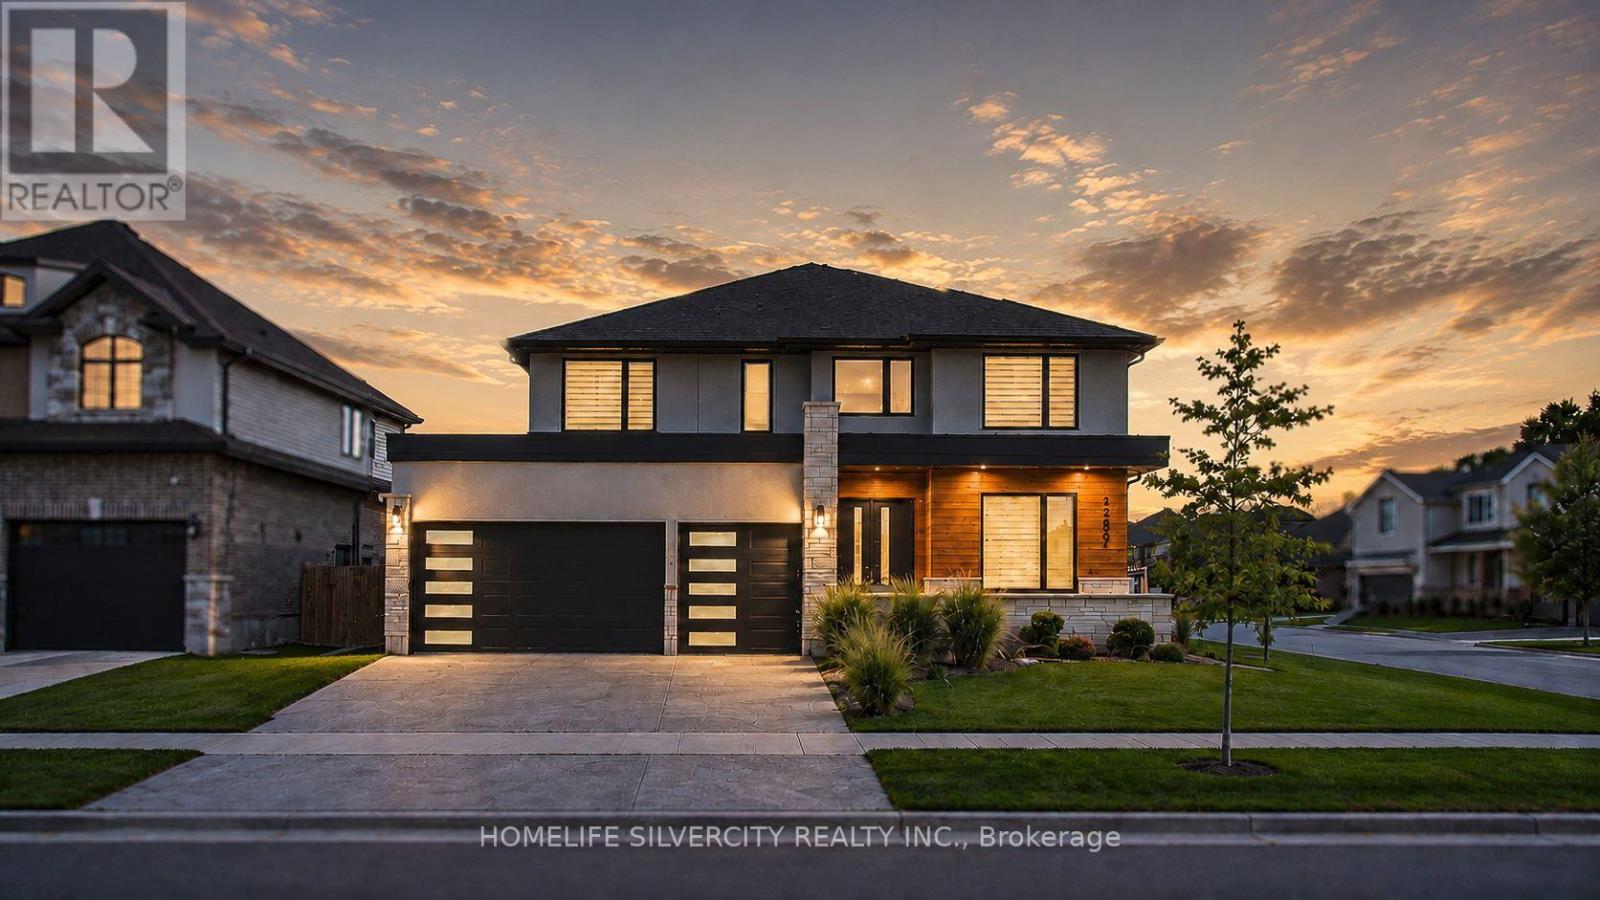
3289 Mersea Street
London South, Ontario
Welcome to this exceptional, nearly new luxury home, prominently situated on an impressive corner lot in desirable Southwest London! Offering approximately 3,125 sq. ft. of beautifully finished living space above grade, a triple-car garage and a generous 56' x 126' lot, this remarkable residence provides outstanding space, style and functionality inside and out. The striking stone, brick and stucco exterior introduces an elegant open-concept interior filled with natural light and sophisticated upgrades. The main floor features formal living and dining rooms, a spacious family room with a dramatic fireplace feature wall and built-in shelving, plus a separate breakfast area overlooking the backyard. The chef-inspired kitchen is a true showpiece, complete with abundant upgraded cabinetry, granite countertops, an oversized centre island, designer backsplash, and premium built-in appliances. Upstairs, you will find four generously sized bedrooms. Two bedrooms enjoy private ensuite bathrooms, while the remaining two share a convenient Jack-and-Jill bathroom. The luxurious primary suite features hardwood flooring and a spa-inspired ensuite with a freestanding tub,glass-enclosed shower, and double vanity. Additional highlights include quality hardwood flooring throughout the main level and primary bedroom, upgraded trim and wainscotting, crown moulding, custom ceiling details, numerous potlights, a custom mudroom bench and an insulated garage. Outside, enjoy the stone-accented front porch, stamped driveway, covered rear patio and spacious fenced backyard. The unfinished 1,642 sq. ft. basement offers incredible potential to create additional living,entertainment or recreation space. Conveniently located near Highway 401, hospitals, shopping,groceries, nature trails and everyday amenities. An extraordinary home with space to grow.Come and experience it for yourself! (id:47351)