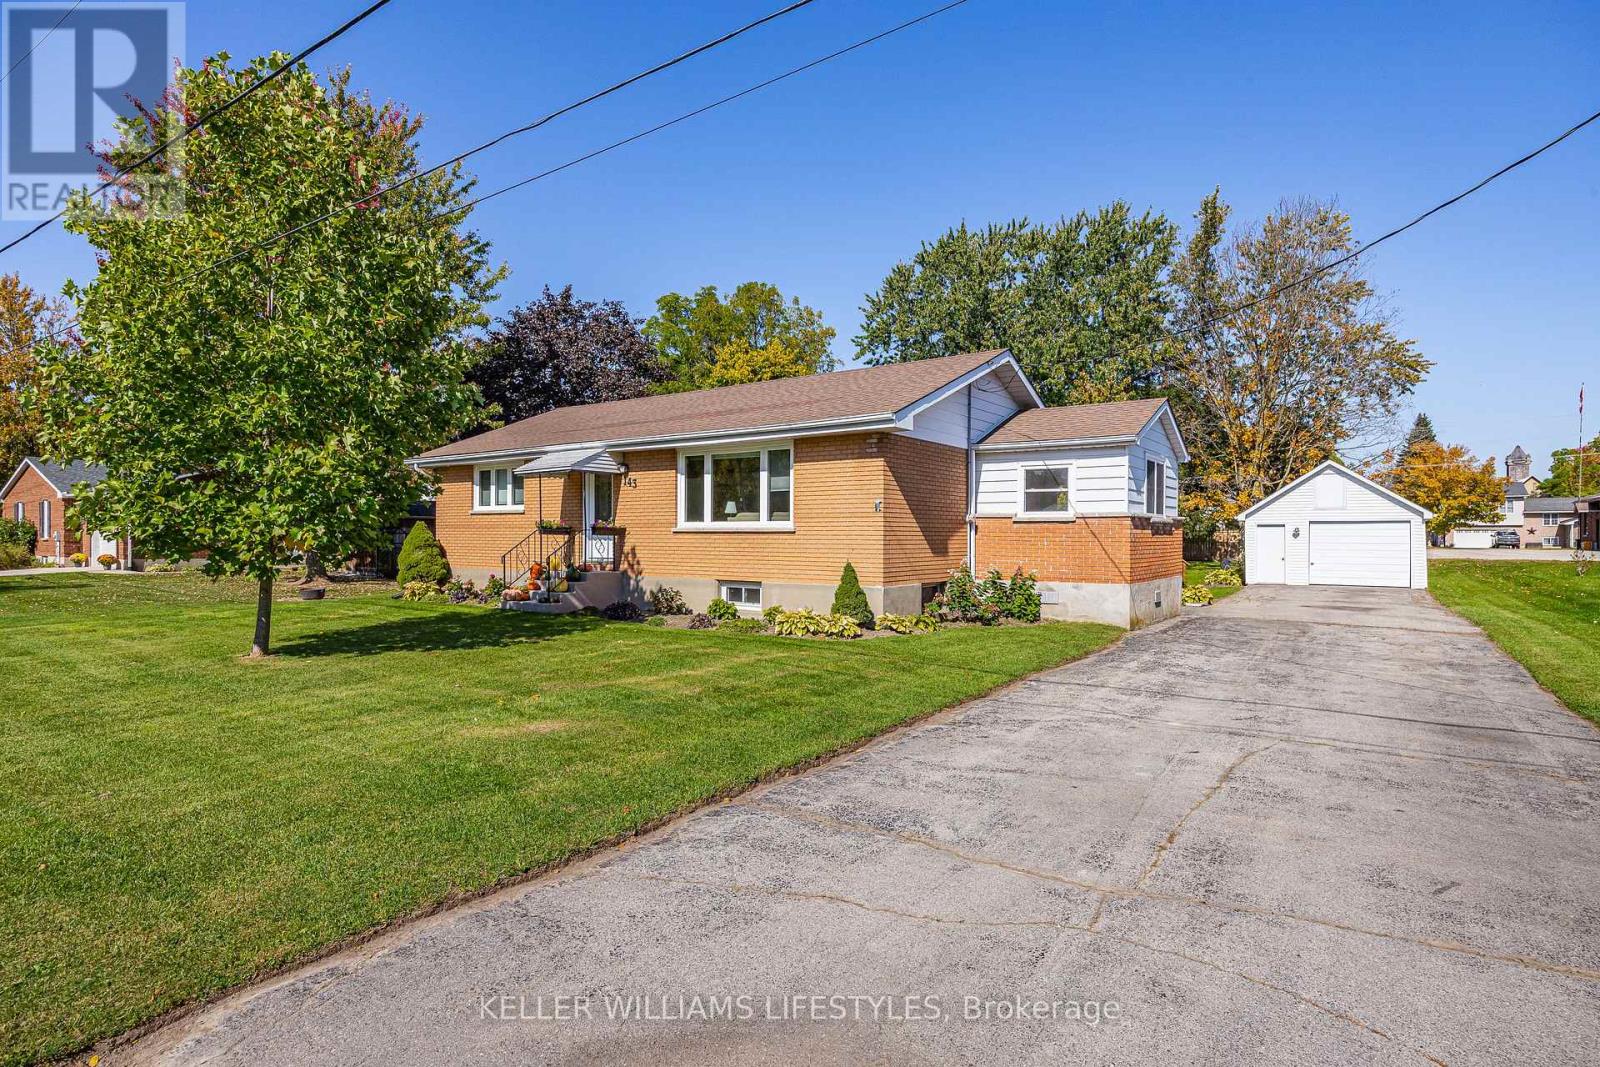
143 Annie Ada Shipley Street
North Middlesex, Ontario
Welcome to this inviting brick bungalow, ideally situated on a large, beautifully treed lot in the heart of Ailsa Craig, directly across from the Community Centre and park. This bright and welcoming home offers two bedrooms, 4 piece bath, a spacious entryway/sunroom, comfortable living and dining areas, and a bright, tastefully decorated kitchen on the main level. Patio doors from the dining room open to an inviting deck overlooking the private backyard which is an ideal setting for relaxing or entertaining. The lower level offers excellent flexibility with space and possibility for a third bedroom, gym, family room or something different. Numerous updates add peace of mind, including new windows and doors (2022), insulation (2024), air conditioning (2025), and shingles (2016). The detached 1.5 car garage (15' x 29') is equipped with hydro and provides excellent space for parking, storage, or a workshop. Enjoy the best of small-town living with a dog park, splash pad, walking trails, and local amenities all close by, complemented by the comfort and inviting living spaces this well-cared-for home has to offer. (id:47351)
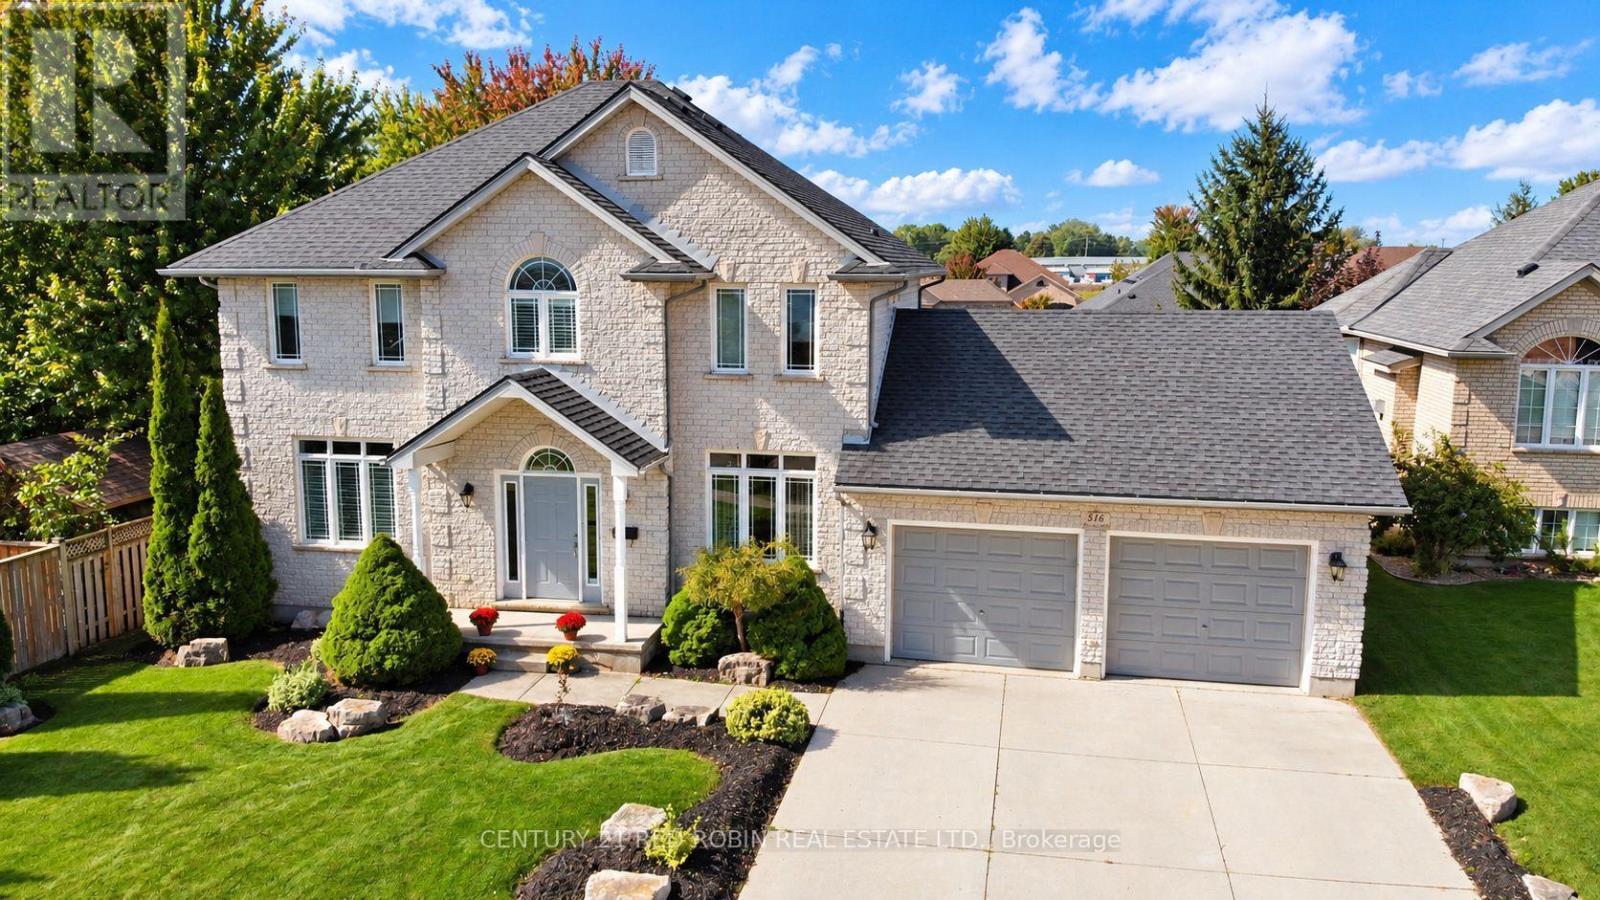
516 Harris Circle
Strathroy-Caradoc, Ontario
Stunning curb appeal, an incredible backyard oasis and room for the whole family. This impressive 2,241 sq. ft. two-storey home sits on a beautifully landscaped premium lot in Strathroy's desirable north end. Featuring 4 bedrooms, 3.5 bathrooms and a fantastic L-shaped heated inground pool, this property offers the perfect combination of comfortable family living and exceptional outdoor entertaining! Inside, the main level offers a fantastic layout featuring a bright living room with cozy gas fireplace, spacious eating area overlooking the backyard and a generous kitchen with plenty of cabinetry, counter space and a convenient island. Two additional rooms provide wonderful flexibility for a formal dining room, home office, a family room or playroom. A 2-piece bathroom and access to the oversized double garage with separate stairway to the basement complete this level. Upstairs, you'll find 4 generous sized bedrooms, including a spacious primary retreat with walk-in closet and luxurious 5-piece ensuite featuring double sinks, a separate shower and relaxing soaker tub. A 4-piece bathroom and convenient upper-level laundry room complete this floor. The lower level has a finished bonus room, a 3-piece bathroom, access from the garage and plenty of unfinished space ready for your personal touch! The basement also offers plenty of good storage. The backyard is truly a family oasis! Enjoy summer days around the fantastic L-shaped heated inground pool with updated liner, spacious patio and sun deck. A separately fenced yard with a kids' playset provides plenty of room for children and pets to play safely. A sandpoint watering system adds convenience to maintaining the beautiful grounds. With its impressive landscaping, fantastic outdoor entertaining spaces and an ideal location close to great schools, the arena, Highway 402, the Rotary walking trail and all of Strathroy's amenities, this exceptional family home is a must-see! Get ready to make unforgettable memories here. (id:47351)
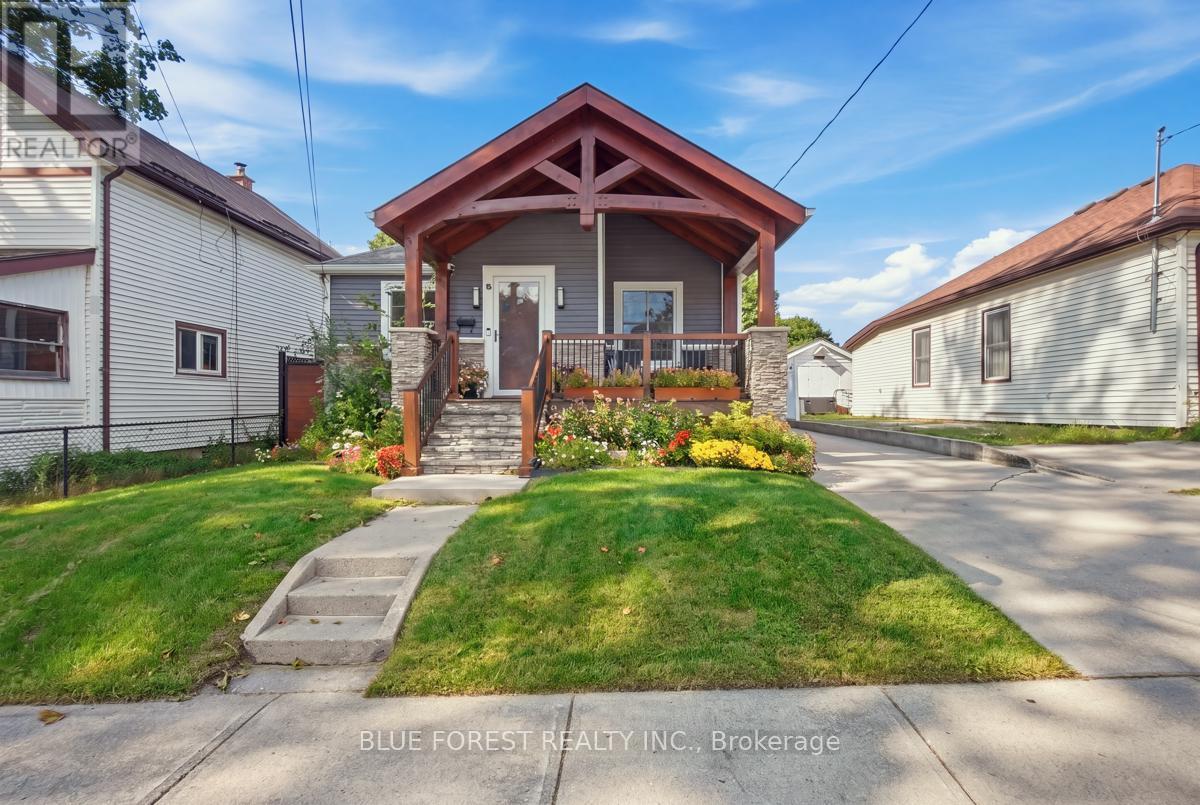
8 Edna Street
London South, Ontario
Welcome to this beautifully updated 3+1 bedroom, 2 full bathroom home offering plenty of space, flexibility, and privacy for the whole family. Freshly painted throughout, the main level features an updated kitchen with stainless steel appliances and a comfortable, functional layout. The finished lower level offers a versatile granny-suite setup with a bedroom, living space and full bathroom, plus a convenient side entrance. Shared laundry provides easy access while maintaining a greater sense of separation and privacy for extended family, guests or additional living space. Outside, enjoy a large fully fenced backyard complete with gazebo. The property also offers parking for 3-4 vehicles and has been updated with new siding and central air conditioning. Ideally located just steps from Victoria Hospital and close to shopping, amenities, transit and more, this home combines practical updates with a flexible layout in a convenient location. (id:47351)

204 Tussock Private
Ottawa, Ontario
Discover the perfect blend of modern design and everyday comfort at 204 Tussock Private, an impeccably maintained townhome nestled in the highly desirable Pathways South community. Ample thoughtfully crafted living space, this residence delivers an inviting atmosphere ideal for both relaxing and entertaining. Step inside and experience a bright, contemporary layout highlighted by expansive windows that flood the kitchen and main living areas with natural light. The 9-foot ceilings on the second level enhance the sense of openness, creating a warm and welcoming environment from the moment you arrive. A true highlight of this home is the generous balcony-a rare feature that extends your living space outdoors. Whether you're hosting friends, enjoying morning coffee, or unwinding after a long day, this private outdoor retreat adds exceptional value and versatility. The primary suite offers a peaceful escape, complete with a spacious walk-in closet and a beautifully appointed ensuite bathroom designed for comfort and convenience. A second full bathroom ensures practicality for guests or family members, while a multi-purpose storage nook beneath the staircase provides smart organization options often missing in townhome layouts. An attached garage offers secure parking and additional storage, making day-to-day living effortless. Throughout the main living areas, luxury vinyl plank flooring adds a refined touch, while plush carpeting in the bedrooms enhances comfort and warmth. This home is ideal for first-time buyers, professionals, or anyone seeking a stylish, low-maintenance lifestyle in a vibrant and growing neighborhood. With its modern finishes, functional layout, and standout outdoor space, 204 Tussock Private is a property that truly stands out. (id:47351)
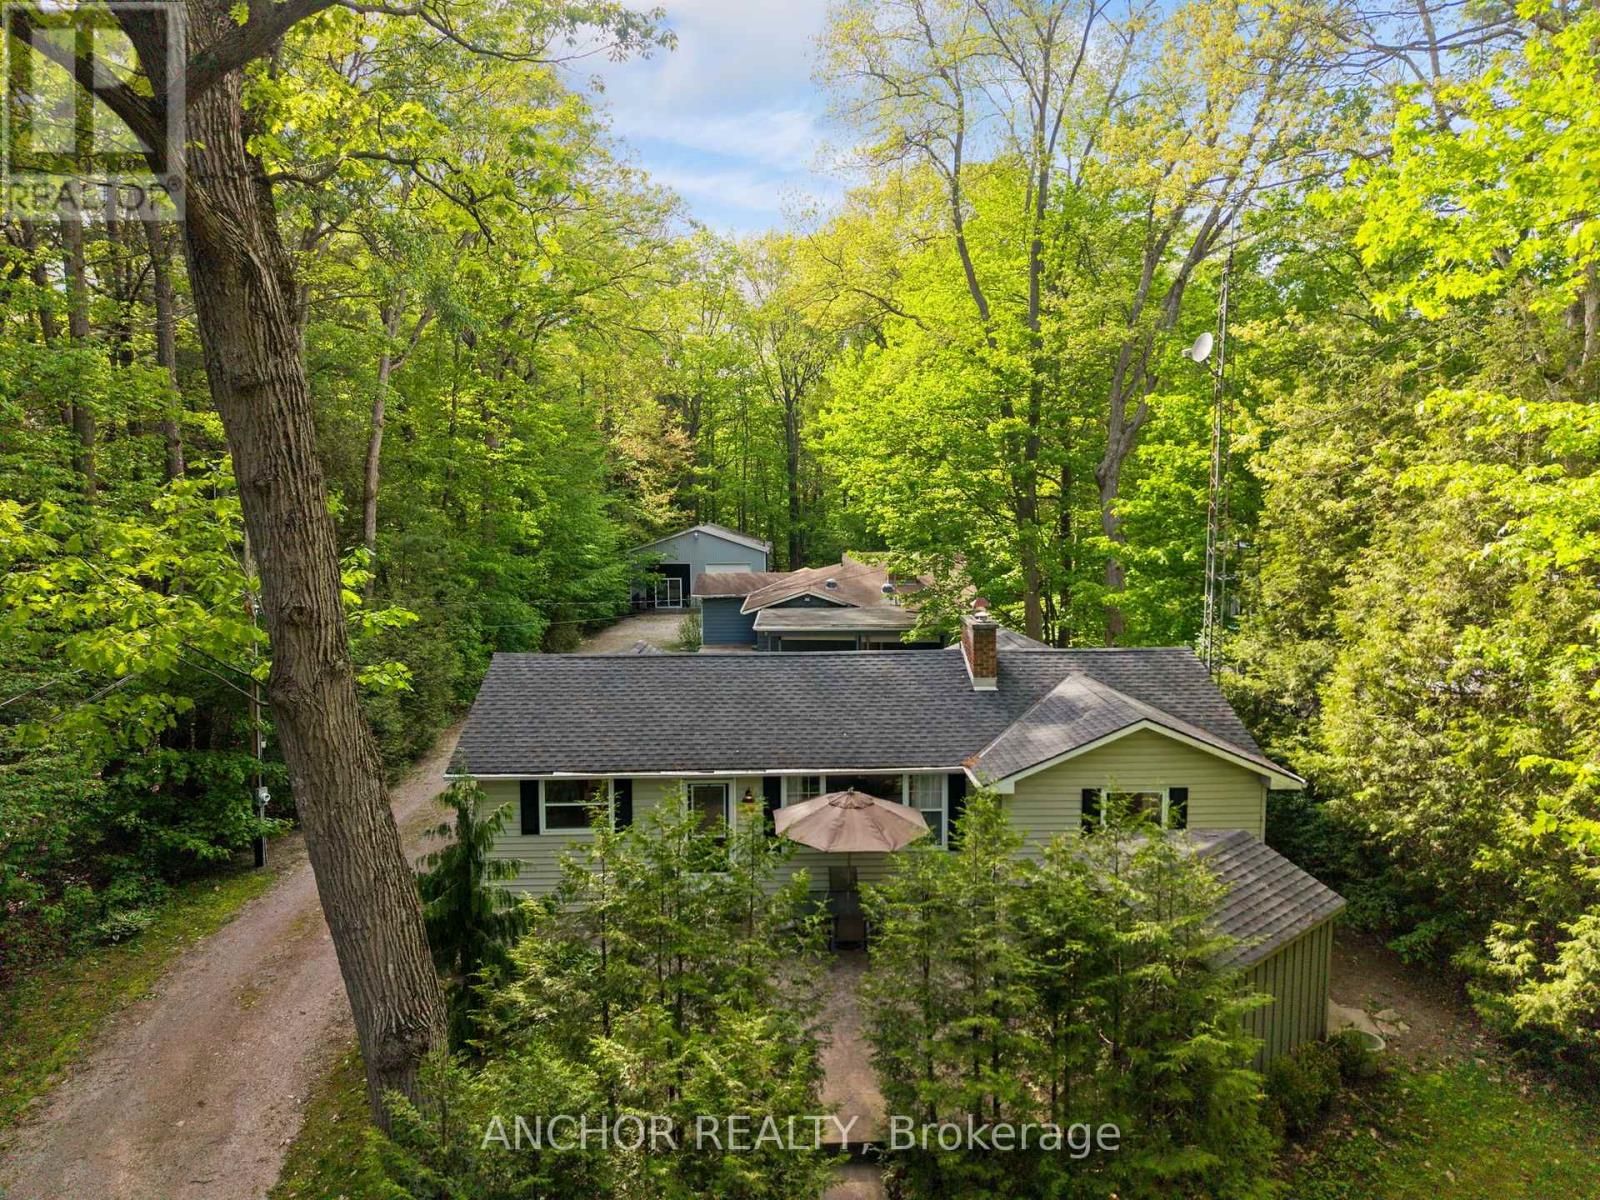
223 Ontario Street S
Lambton Shores, Ontario
Property to be auctioned by North American Auctioneers with auction closing October 28, 2026 6pm. A rare chance to create your own dream getaway, investment property or multi-generational living on a 1.1 acre bush lot that backs onto a scenic river system perfect for canoeing, kayaking, fishing and skating in the winter! This unique property offers the ultimate blend of recreation, relaxation, and lifestyle with ample parking. Featuring three separate buildings with many recent updates: Main House: is a 2 bed, 2 bath that has been renovated throughout with modern finishes, new appliances, quartz countertops, in-floor heating in the main spa inspired bathroom and basement upgrades to the crawl space. Guest House: is a 3 bed, 1 bath with a nostalgic retro vibe / classic cottage character and includes all furnishings! Loft-Style Garage with double bay doors that includes a nature inspired bathroom, kitchen area and in-floor heating system for year-round comfort or convert back to a dream garage or workshop and includes all furnishings! All units are on municipal water, separate septic systems and for added flexibility there are two separate hydro meters and two separate gas meters. One water heater is owned and two are rented. Grand Bend Rotary Nature Trail which offers 9 km of flat paved path winding through meadows parallel to Highway 21, safely connecting Grand Bend directly to the entrance of Pinery Provincial Park. Property located just a few minutes walk from Grand Bend's famous beaches, 5 km to Huron County Playhouse / Winery, 5 km to Grand Bend Motorplex, 7 km to the Pinery Provincial Park, 45 min drive to London, 45 min drive to Sarnia. This is a property packed with potential Please visit our website northamericanauctioners.com for auction documents and additional information. (id:47351)
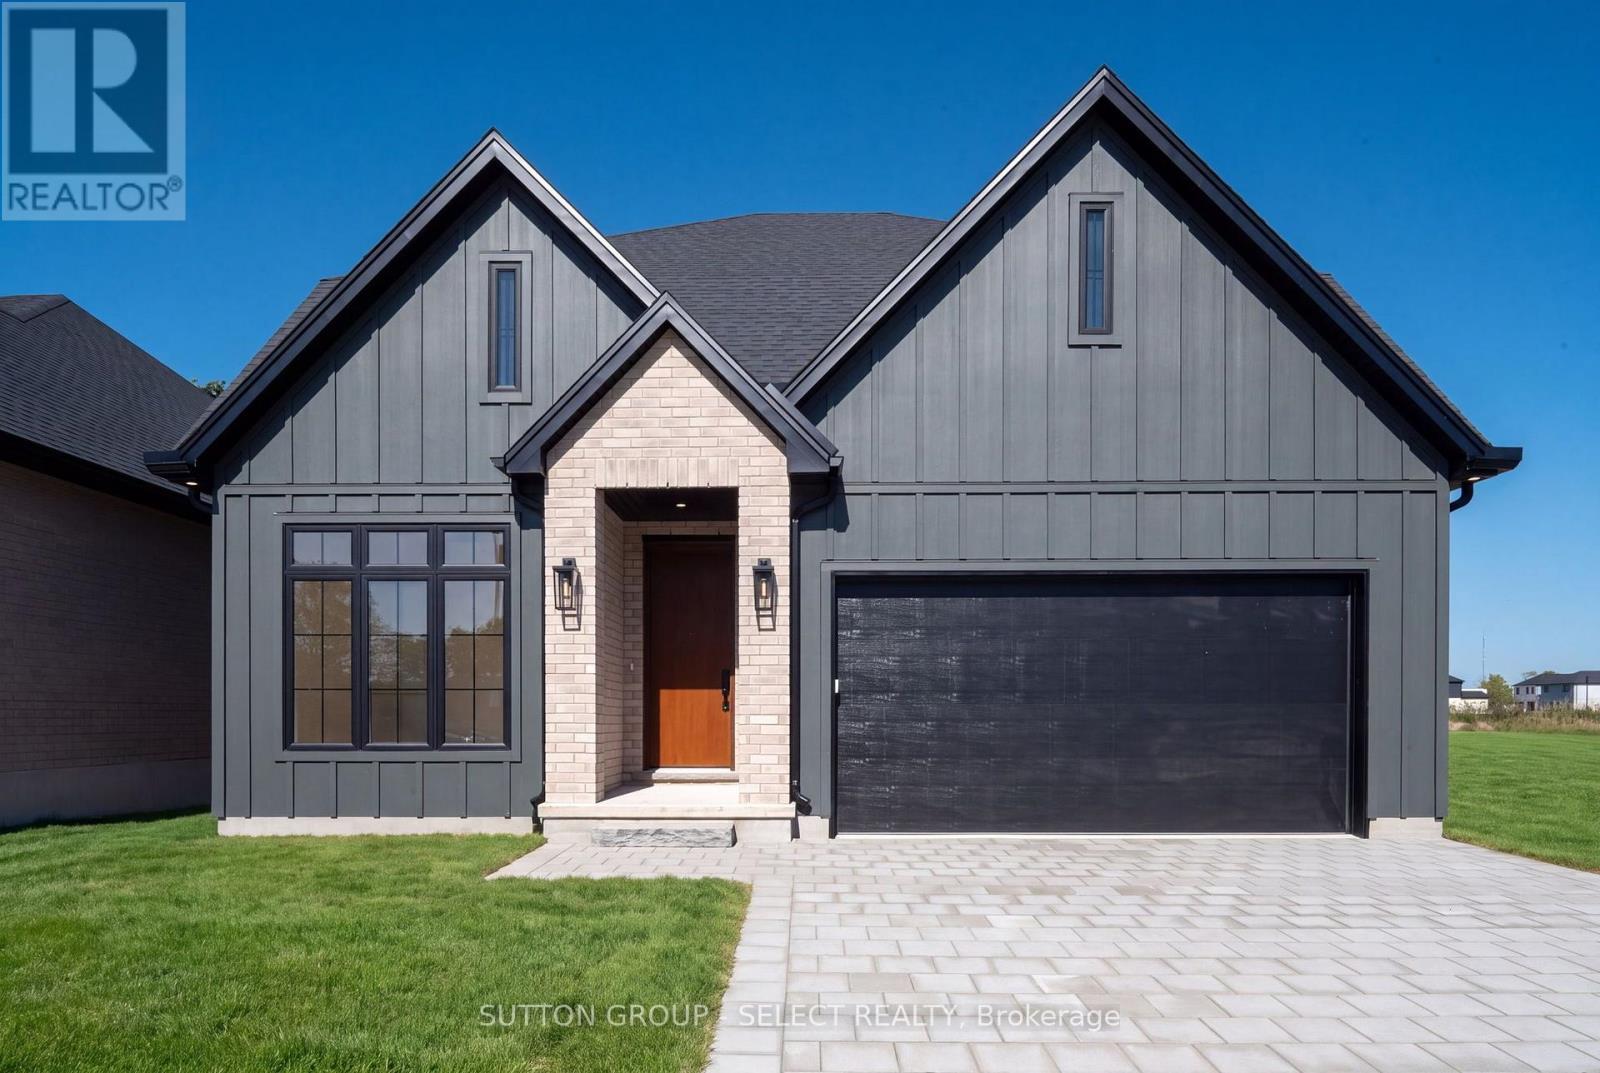
4401 Green Bend
London South, Ontario
COMPLETED NEW CONSTRUCTION. BACKING ONTO A PARK/FOREST. READY FOR IMMEDIATE OCCUPANCY. Discover the Venato by Lux Homes Design & Build in Liberty Crossing, Lambeth. Framed by trees and backing onto a park, this new home offers ample living space, with 3+1 bedrooms and 4 bathrooms. Thoughtfully designed for everyday living and entertaining, the home showcases several upgrades, including quartz countertops and a quartz kitchen backsplash, custom carpentry, a generous island, a separate butler's pantry and a covered rear porch. Hardwood flooring throughout the main and upper levels, upgraded flat-finished ceilings and nine-foot second-floor ceilings enhance the bright, spacious interior. The finished lower level provides a fourth bedroom, bathroom and recreation room. Lux Homes is an award-winning local builder, and its quality and craftsmanship are on full display throughout this home. Grading, sod and a paver driveway complete the home. Skip the six-month construction wait-this home is ready today. Purchase price includes HST, with the applicable new housing rebate assigned to the seller, subject to buyer qualification. (id:47351)

204 Baltic Private
Ottawa, Ontario
Welcome to 204 Baltic Private. A stylish, move-in-ready Richcraft townhome in the heart of Riverside South. Overlooking a park, this bright and modern home offers 2 bedrooms, 4 bathrooms, and a versatile main-floor flex space that's perfect for a home office, gym, or library. The open-concept living space features tons of natural light, a contemporary kitchen with granite countertops, stainless steel appliances, subway tile backsplash, and a large island ideal for entertaining. Enjoy your private covered balcony with a morning coffee or after work beverage and peaceful green space views. The spacious primary bedroom includes a private ensuite, while the second bedroom, full bath, and convenient upper-level laundry complete the home. An attached garage with inside entry and additional storage adds everyday convenience. Located just steps to parks, schools, walking trails, shopping, restaurants, transit, and the Limebank LRT station, this home offers a low-maintenance lifestyle in one of Ottawa's fastest-growing communities. Whether you're buying your first home, simplifying your lifestyle, or looking for a smart investment, this home checks all the boxes. (id:47351)
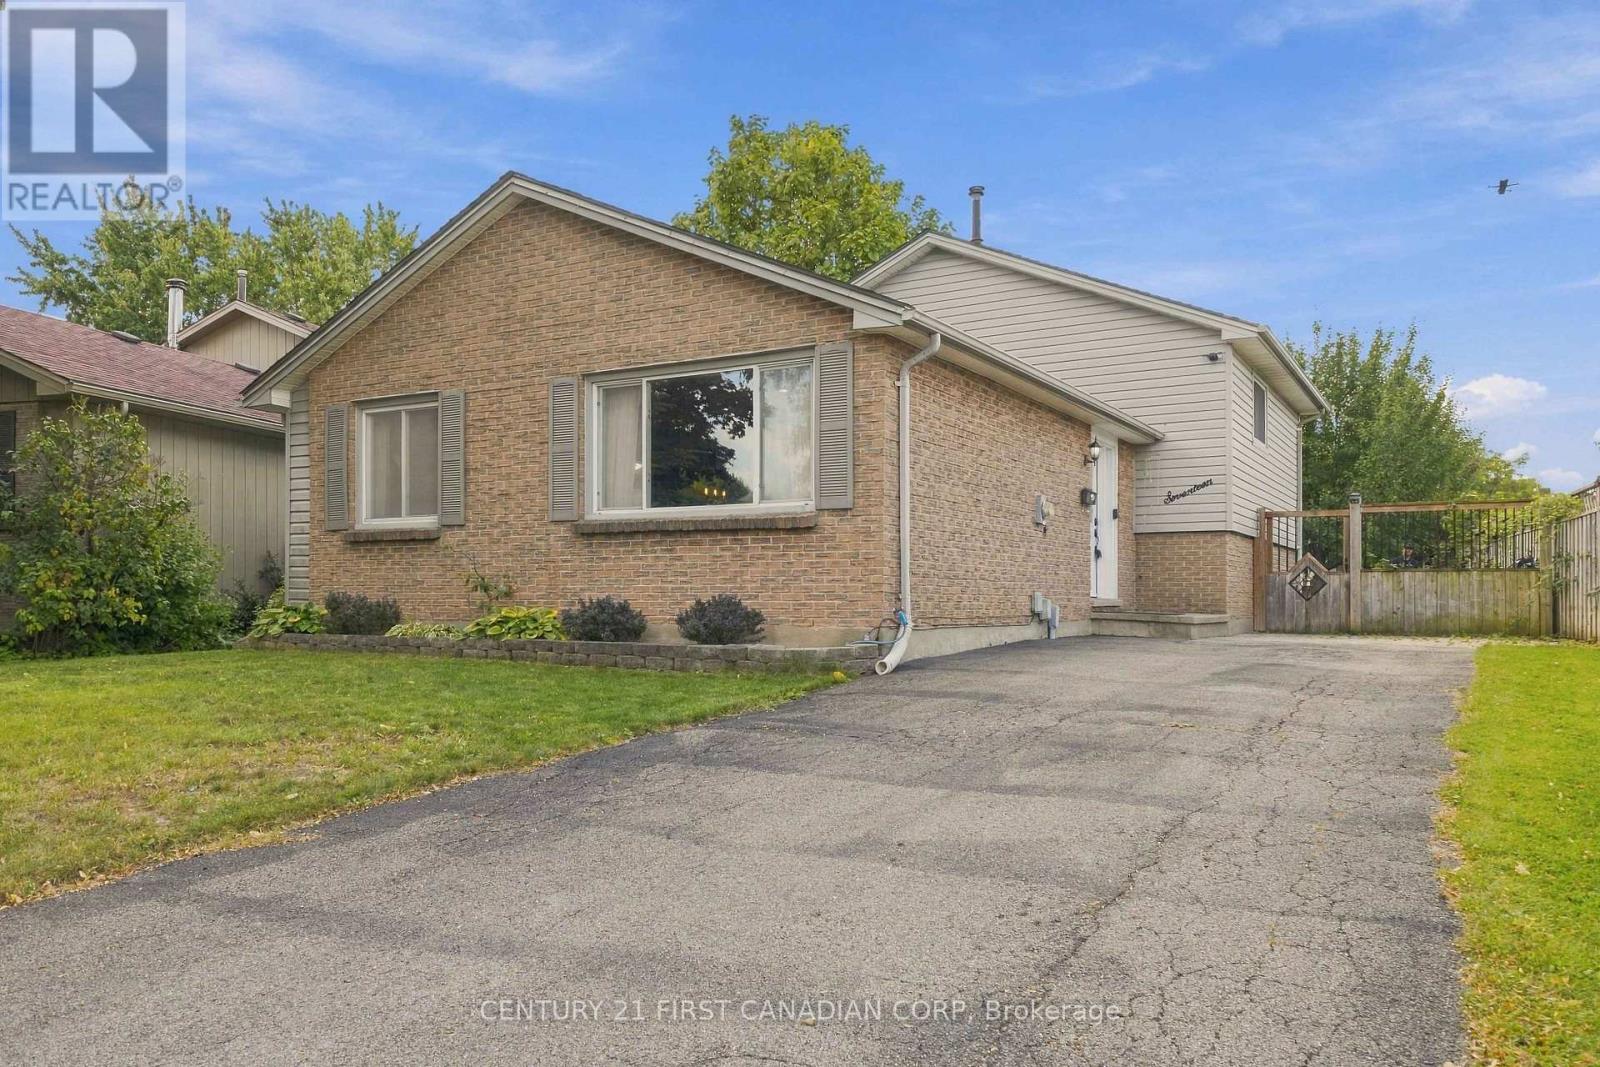
17 Archer Crescent
London South, Ontario
Looking for a home with space to grow, a functional layout and a great backyard for entertaining? Welcome to 17 Archer Crest! This 4-level back-split in South London's desirable White Oaks neighbourhood offers 3 bedrooms, 2 full bathrooms and plenty of versatility. Situated on a 48-ft-wide lot, the property features a spacious driveway with parking for up to 3 vehicles and a generous backyard with a private seating area under a gazebo. Inside, the open-concept main floor is filled with natural light from a large window and features a spacious living room, formal dining area and an updated kitchen with ample cabinetry, an island and stainless steel appliances. Updated lighting and pot lights add a modern touch throughout. Upstairs, you'll find a spacious primary bedroom with French doors, two additional bedrooms, updated flooring and a 4-piece bathroom with convenient linen closets. The lower-level recreation room offers large windows, updated flooring and lighting, plus a cozy electric fireplace with a tile surround. Need more space? The unfinished basement provides approximately 560 sq. ft. of additional potential, with high ceilings and endless possibilities for a home gym, office, hobby room or creative space. A walk-up/walk-out basement adds flexibility and convenience. Enjoy a convenient location close to shopping, schools, parks, public transit and everyday amenities, with White Oaks Mall and easy access to Highway 401 nearby. A fantastic opportunity for families, first-time buyers or anyone looking for a home with room to grow! (id:47351)
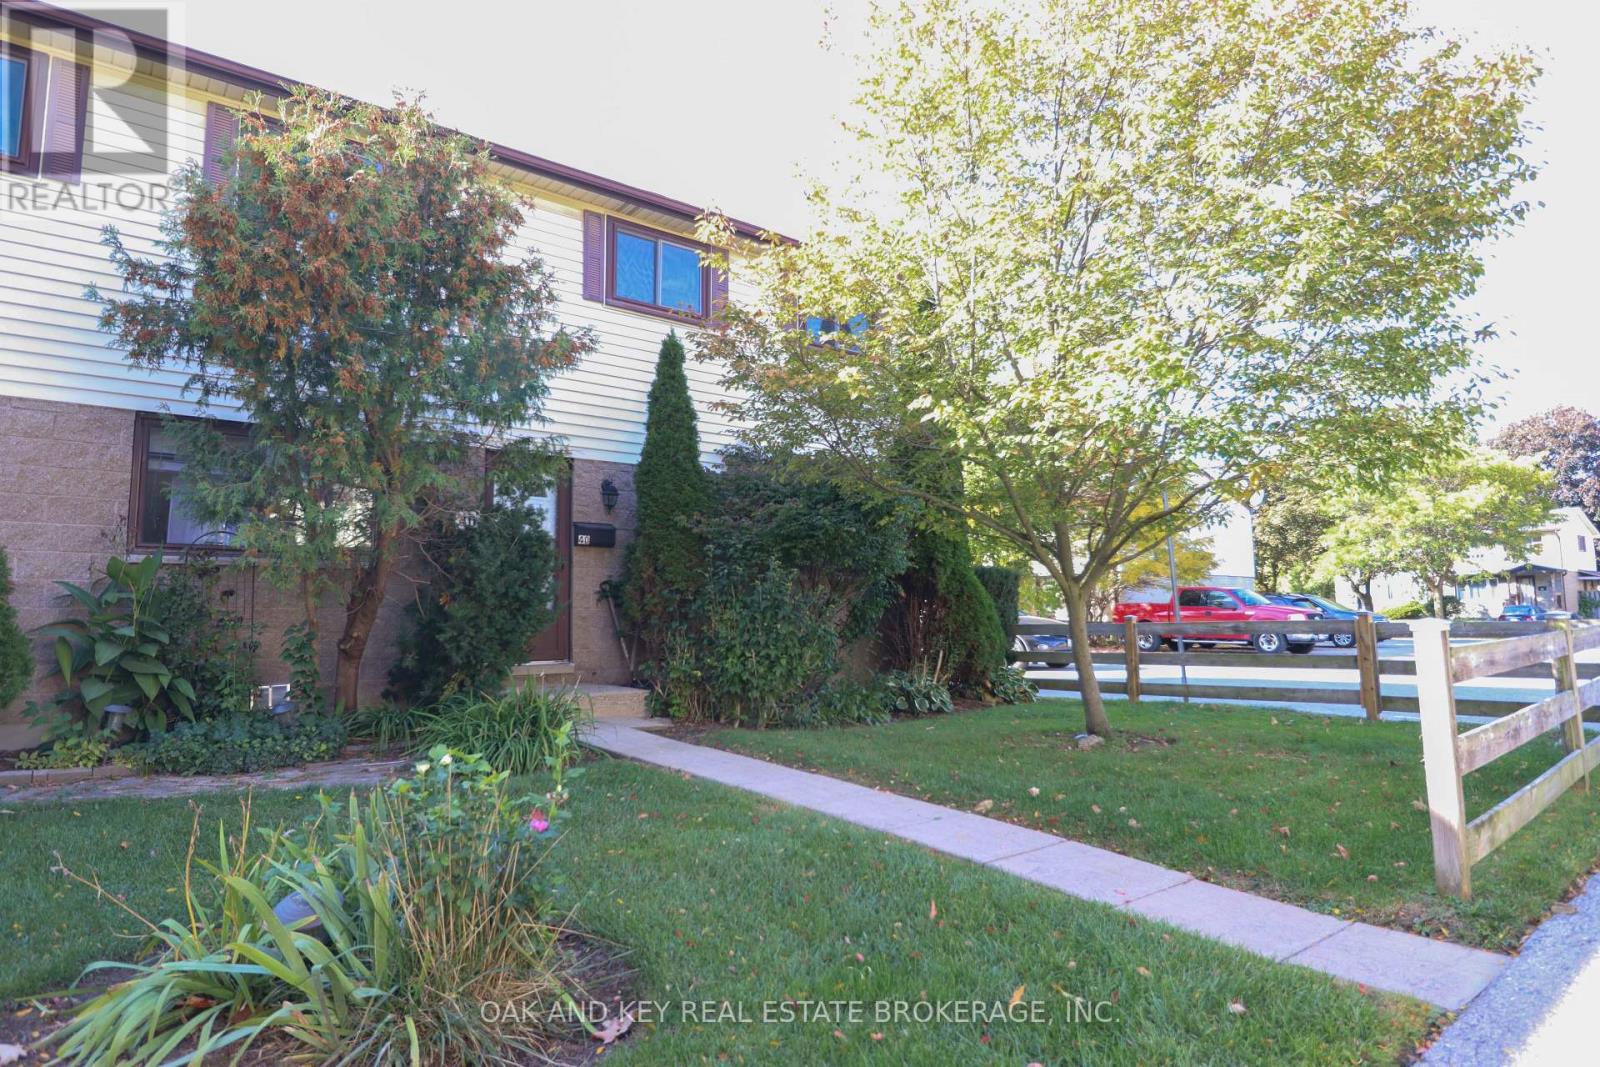
40 - 825 Dundalk Drive
London South, Ontario
Bring your ideas...and maybe a hammer! If you've been looking for an opportunity to put your own stamp on a home and build some sweat equity along the way, this 3 bedroom end unit townhouse condo in southwest London may be the one. Offering 3 bedrooms, 1 bathroom and a functional 2-storey layout, this unit is ready for someone with a little vision to make it their own. The kitchen has already received a head start with updated cabinetry, while the rest of the home offers plenty of opportunity to update, refresh and create a space that reflects your own style. The partially finished basement provides additional living space with even more potential to make it your own. Step outside to a nicely maintained, fully fenced private outdoor space - perfect for relaxing, entertaining or enjoying a little extra room outdoors. Not all units in the complex are the same - some offer only 2 bedrooms and electric baseboard heating, while this end unit features 3 bedrooms and the added benefit of a forced-air gas furnace. Another standout? The extremely low condo fees, which include water as well as exterior maintenance of the windows and doors. The roof was updated in 2013 and the windows are approximately 10 years old. One reserved parking space is included, along with visitor parking for guests. Located in a great southwest London neighbourhood, close to good schools, shopping and everyday amenities. Whether you're a first-time buyer looking to get into the market, a renovator searching for your next project, or someone who simply sees the potential in making a home their own, this could be the opportunity you've been waiting for. Immediate possession is available. Bring your ideas, roll up your sleeves and come see what you could do with this one! (id:47351)
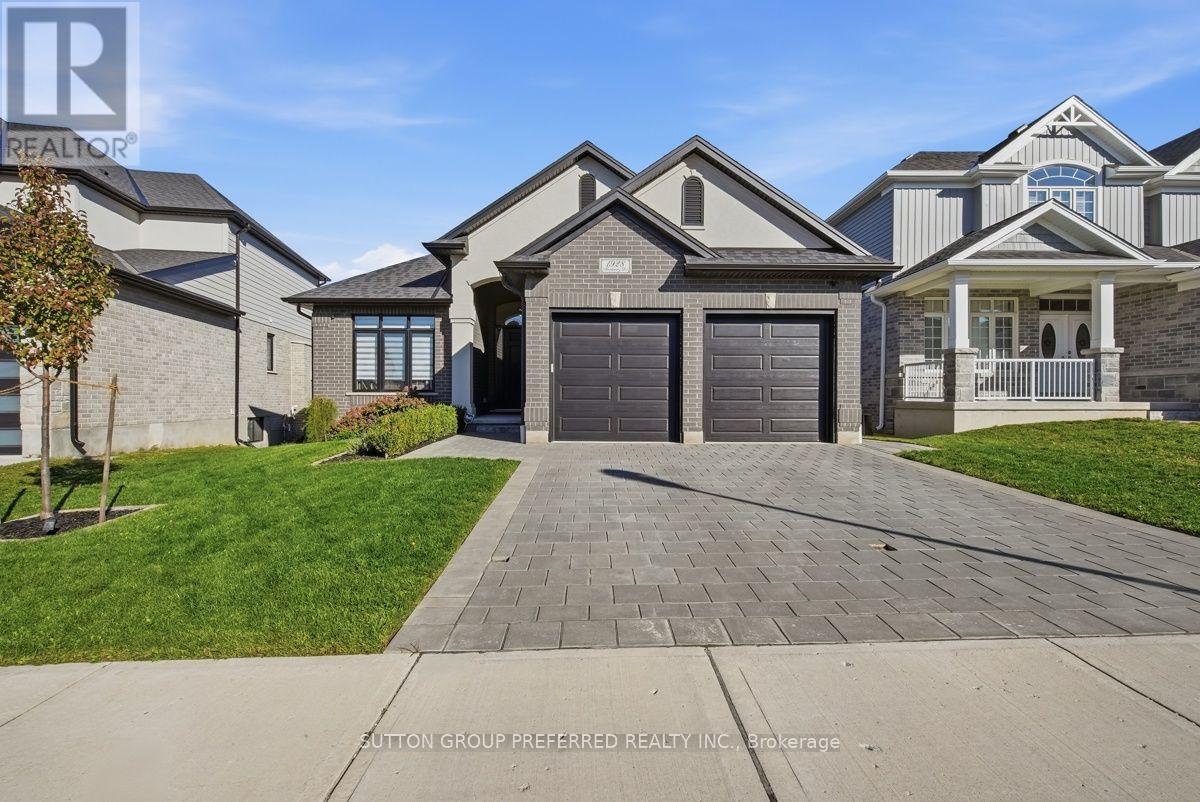
1928 Trailsway Drive
London South, Ontario
Welcome to 1928 Trailsway Drive, an exceptional bungalow in sought-after Riverbend, where refined design meets effortless modern living. This beautifully appointed home showcases quality craftsmanship, elevated finishes, and a thoughtfully designed layout with over 2,500 sq. ft. of finished living space. The main level features engineered hardwood flooring, 8-foot interior doors, sleek black-framed windows, and an impressive open-concept living space. The designer kitchen offers upgraded quartz countertops, premium Bosch appliances, built-in wine storage, a custom tray cabinet, and an abundance of drawers and cabinetry. The great room is anchored by a natural gas fireplace and opens seamlessly to the covered outdoor living area. Two spacious bedrooms, a versatile den, and two full bathrooms complete the main level. The primary suite offers a luxurious ensuite with contemporary finishes and quartz countertops. The fully finished walkout lower level adds exceptional versatility with two additional bedrooms, a 3-piece bathroom, and a generous recreation room with wet bar-ideal for guests, family living, entertaining, or a private retreat. Additional highlights include a double-car garage, 8.5-foot basement ceilings, Power over Ethernet Ring cameras, Ethernet and fibre readiness, and a natural gas BBQ hookup. Ideally located steps from West 5 Village's dining, shopping and amenities, with Riverbend Park's trails and green space nearby, this sophisticated bungalow delivers the perfect balance of luxury, lifestyle, and low-maintenance living. (id:47351)
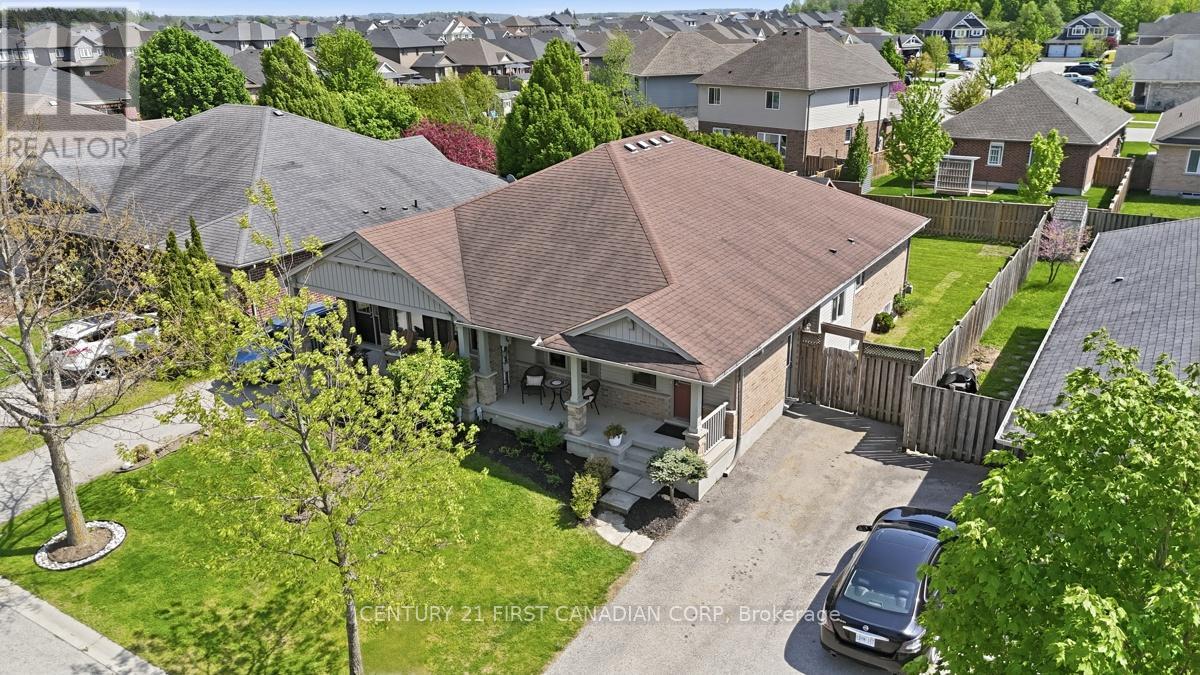
30 Pear Tree Avenue
St. Thomas, Ontario
Easy bungalow living with room to grow. Welcome to 30 Pear Tree Avenue! Built by Hayhoe Homes, this beautifully maintained semi-detached bungalow offers a bright open-concept layout, comfortable main-floor living and exciting basement development potential in a desirable St. Thomas neighbourhood. Whether you're buying your first home or ready to downsize, you'll appreciate the thoughtful layout and inviting finishes. The kitchen flows seamlessly into the dining and living areas, creating a welcoming space for everyday living and entertaining. Hardwood flooring brings warmth to the living room, while upgraded bedroom carpeting adds comfort underfoot. The spacious primary suite is a relaxing retreat, complete with a walk-in closet and a private 4-piece ensuite featuring a soaker tub. A convenient powder room adds everyday practicality, while central air conditioning installed in 2025 provides added comfort. Pride of ownership is evident throughout. The large unfinished basement offers plenty of room to expand. Framing is already completed and rough-ins are in place, providing a head start toward creating additional living space tailored to your needs. A convenient side entrance offers the potential to separate access to the lower level, adding flexibility to the home's layout. Outside, enjoy a partially fenced backyard with space to garden, unwind or spend time with family and friends. Nearby parks, schools, walking trails, shopping and everyday amenities make this a convenient place to call home, with London a short drive away and easy access to Highway 401. Comfort today and potential for tomorrow. Discover the possibilities at 30 Pear Tree Avenue! (id:47351)
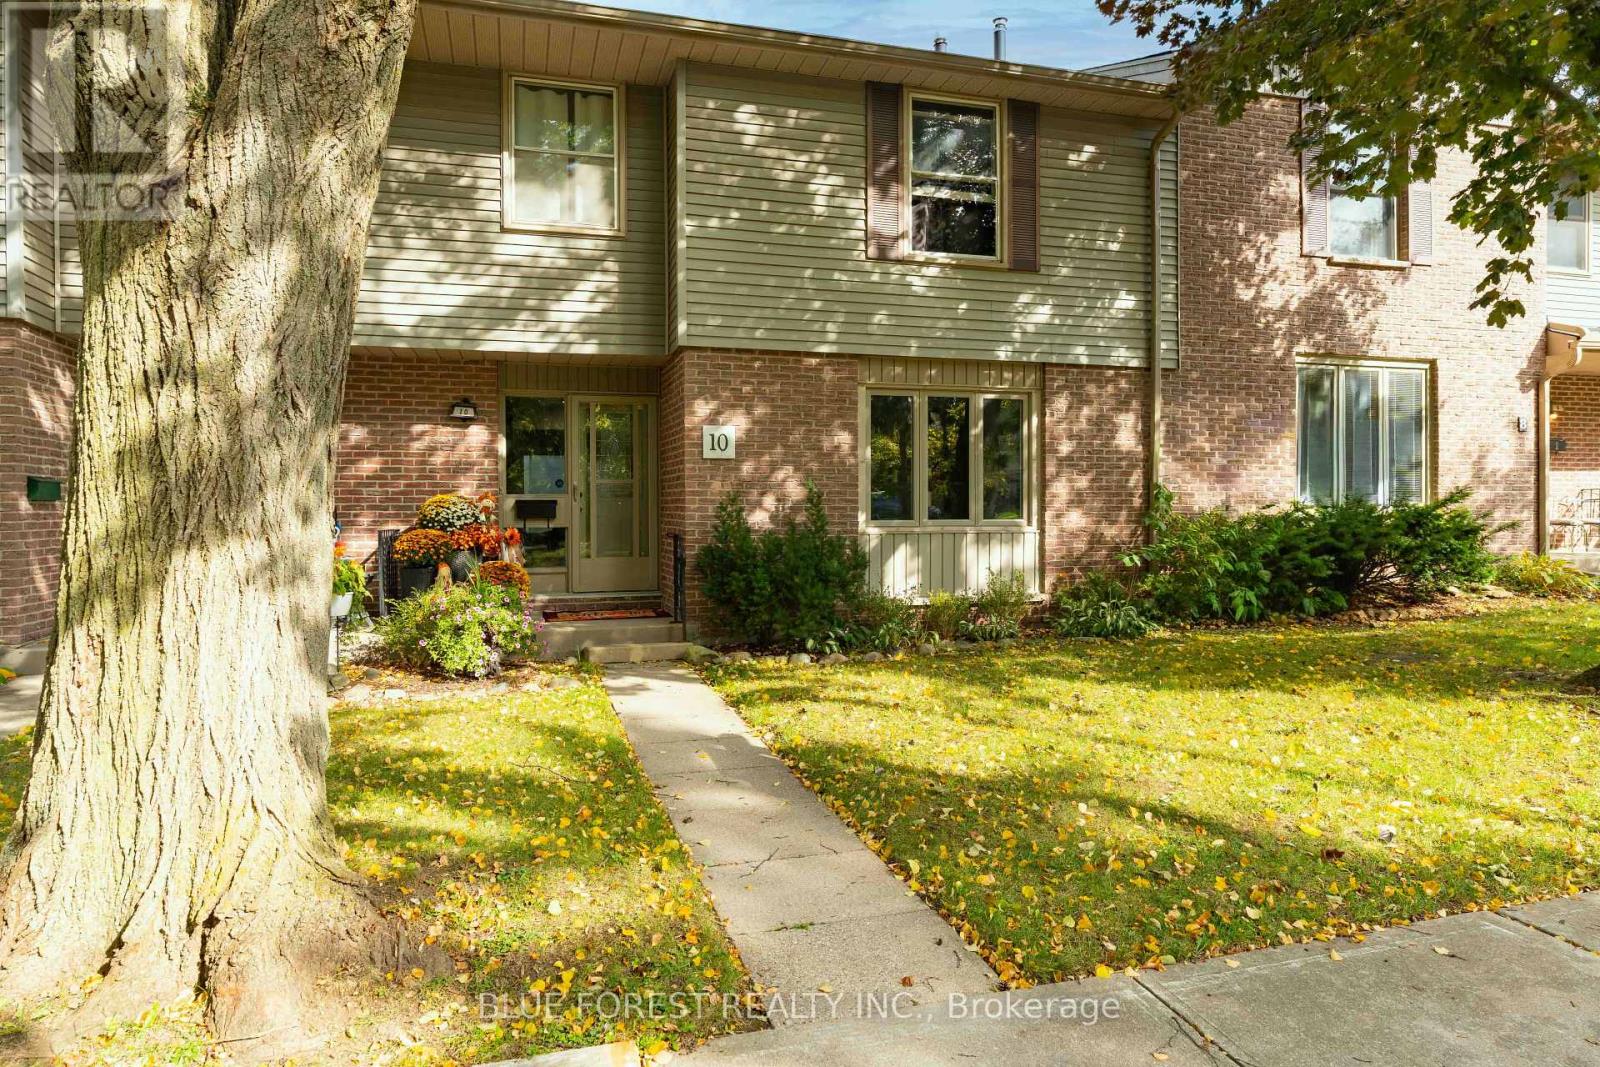
10 Berkshire Court
London South, Ontario
Welcome to this spacious Berkshire townhome, beautifully tucked away on a quiet court surrounded by mature trees and offering a wonderful sense of privacy. Enjoy the added convenience of your own detached one-car garage, plus two private parking spaces. With plenty of room for the whole family and thoughtful updates throughout, this home is move-in ready and waiting for its next owners. The main floor features a bright, updated kitchen with new cabinetry and marble countertops, a pantry and stainless steel appliances, including a new fridge in 2024. New flooring throughout the home was also completed in 2024. The kitchen flows nicely into the family room, while the spacious living and dining areas provide plenty of room for both everyday living and entertaining. A convenient 2-piece powder room completes the main level. Upstairs, you'll find an exceptionally spacious primary bedroom with a private 4-piece ensuite, along with two additional generously sized bedrooms and another full bathroom. The lower level offers even more versatility with a dedicated flex room currently being used as a home office, plus laundry, storage, and additional unfinished space ready for your ideas. Recent updates include a new furnace and central air (2024), along with new attic insulation and venting (2025). Enjoy your own private, fenced patio just off the main floor - an ideal spot for morning coffee, summer BBQs or relaxing surrounded by the mature, treed setting. Located close to shopping, parks, transit and everyday amenities, this well-maintained Berkshire townhome offers the space, privacy and low-maintenance lifestyle you've been looking for. Simply move in and enjoy! (id:47351)
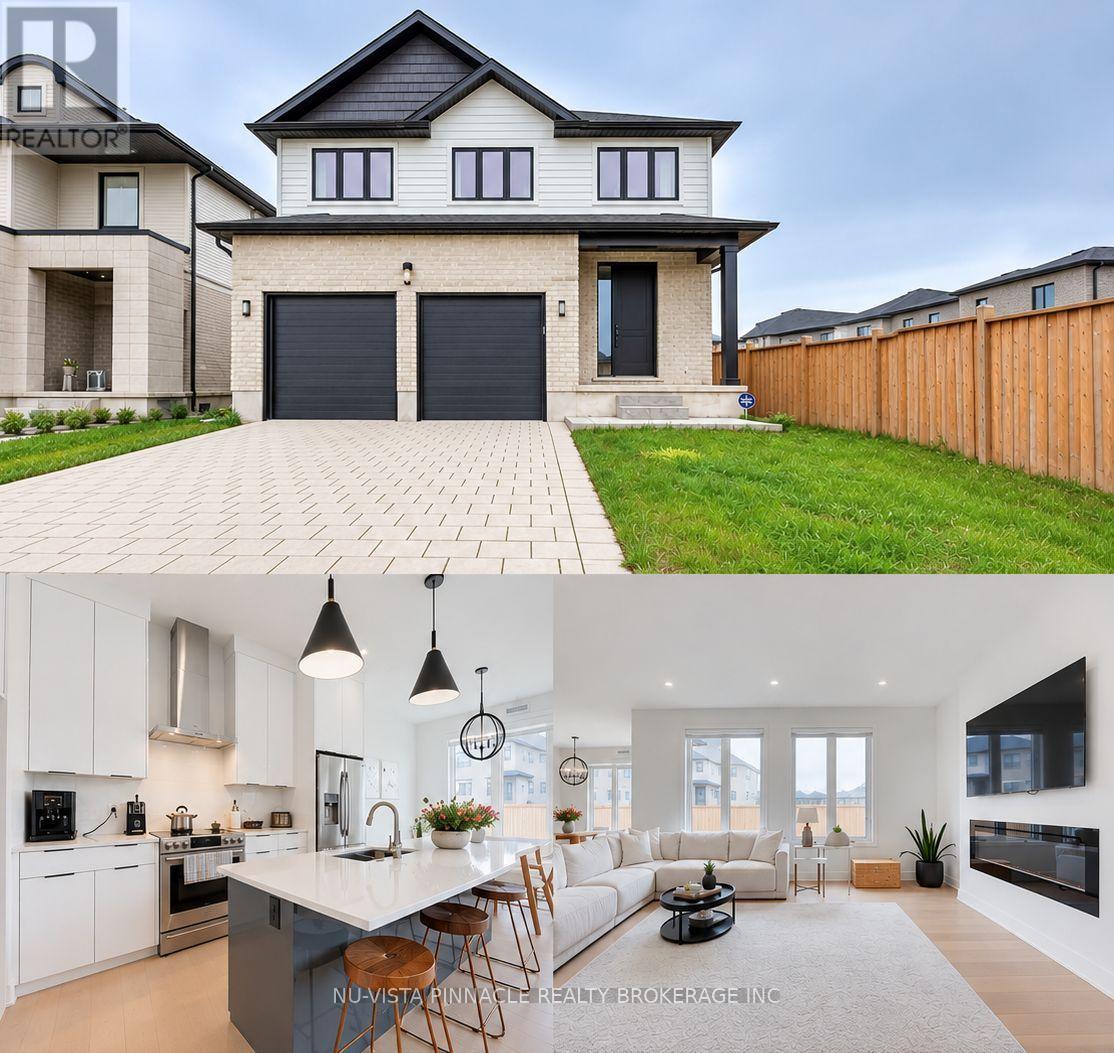
2617 Buroak Drive
London North, Ontario
Built in 2022, this detached two-storey home offers 2,404 sq. ft. above grade, four bedrooms and three bathrooms in London North. The main floor includes a great room, kitchen and dining area. Upstairs, the primary bedroom has a walk-in closet and five-piece ensuite, with three additional bedrooms and a loft. The unfinished basement has a separate entrance. Attached two-car garage and parking for four vehicles in total. Fridge, stove, dishwasher, washer and dryer included. Flexible closing after November 30, 2026. (id:47351)
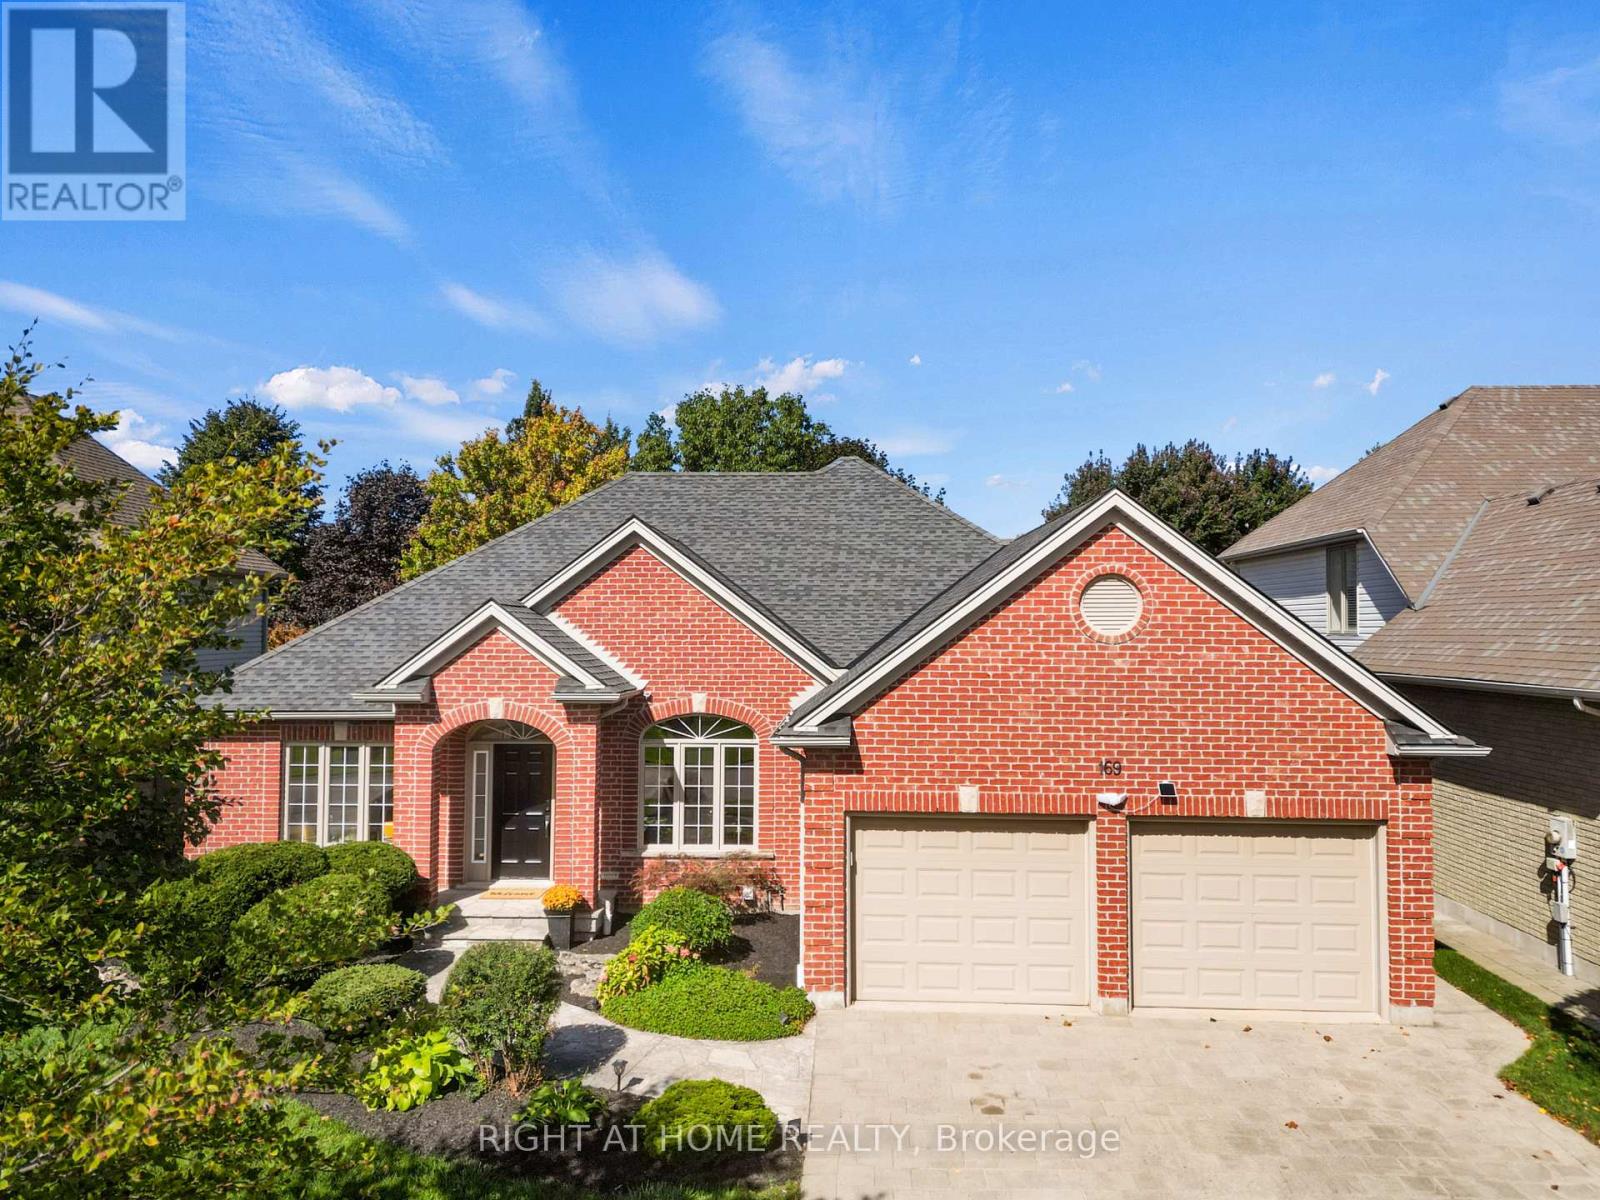
169 West Rivertrace Walk
London North, Ontario
Welcome to 169 West Rivertrace Walk, located in the highly sought-after Sunningdale neighbourhood. This beautiful bungalow offers an exceptionally well-designed and functional layout, with generous living space on both levels. Built by Harasym Homes, one of London's well-respected custom home builders, this home reflects the quality and thoughtful design they are known for.The main floor features a welcoming foyer, formal dining room, home office, and a bright, spacious living room with a gas fireplace and large windows bringing in plenty of natural light. The kitchen offers a centre island, ample workspace, an eating area, and direct access to the backyard. The primary suite is privately positioned with its own ensuite and walk-in closet, while a second bedroom and full bathroom complete the main level.The finished lower level adds plenty of additional living space, featuring a spacious family and recreation area with a second gas fireplace, two additional bedrooms, a 3-piece bathroom, laundry area, and plenty of storage. For added convenience, there is also a laundry rough-in on the main floor, offering the option to move the laundry upstairs for true one-level living.Outside, enjoy a fully fenced and private backyard with mature landscaping, a patio and pergola-perfect for relaxing or entertaining. Direct access to nearby walking trails right from the property adds to the appeal of this beautiful setting. The location is hard to beat, just minutes from Masonville Mall, Western University, restaurants, shopping, parks, and everyday amenities, while still enjoying the quiet, established surroundings of Sunningdale.An extended garage adds even more functionality. Freshly painted throughout most of the home and beautifully maintained, this is a wonderful opportunity to enjoy spacious bungalow living in one of North London's most desirable neighbourhoods. (id:47351)
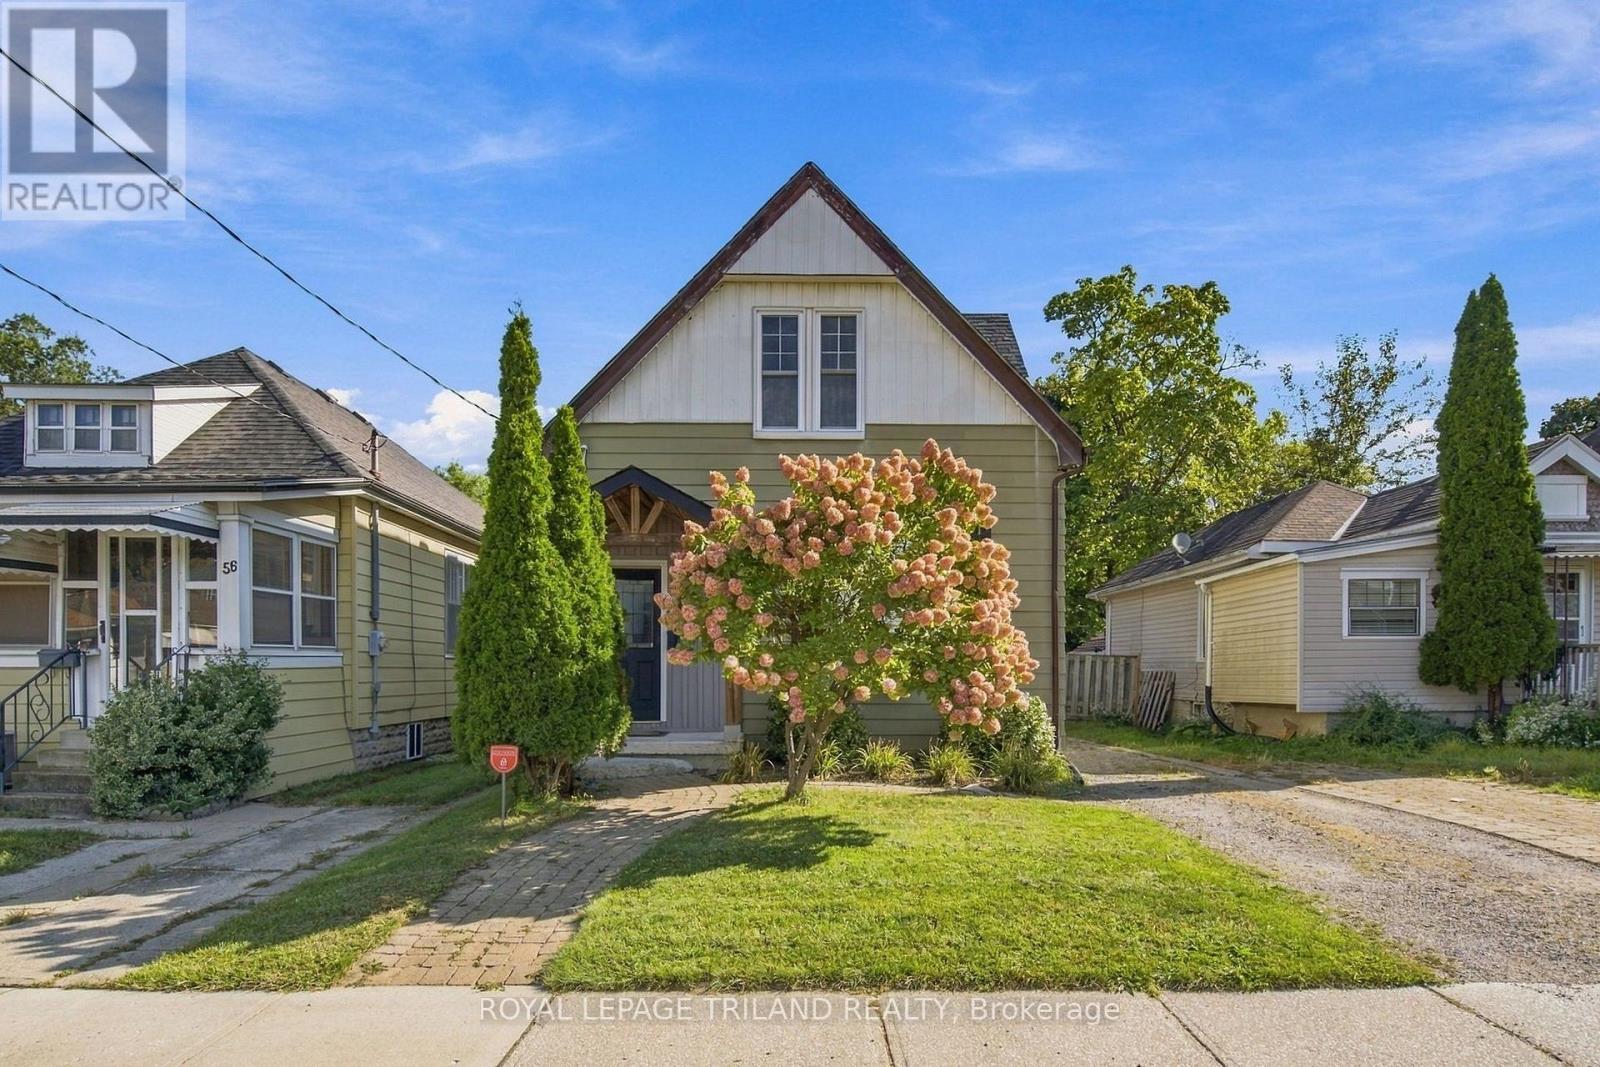
54 Hume Street
London East, Ontario
CHARMING. RENOVATED. FULL OF LIGHT. AND A LOT TO LOVE! Welcome to 54 Hume St., a delightful and thoughtfully renovated home nestled in the heart of London's beloved Old East Village. Brimming with charm and warmth, this move-in-ready home is the perfect place to begin your homeownership journey. Step inside and prepare to fall in love with the abundance of natural light pouring through the oversized windows. The bright and inviting main floor offers a comfortable living room, beautifully updated kitchen, and full bathroom, creating an easy, functional space for everyday living and entertaining. Upstairs, you'll find two generously sized bedrooms, including a spacious primary retreat with its own ensuite bathroom. The second bedroom is equally impressive and features a convenient powder room - a rare and wonderful bonus! Need more space? The fully finished basement adds another bedroom along with flexible space for a home office, family room, gym, or whatever life calls for. There's room here to grow, work, relax and make it your own. And then there's the LOT! Measuring an impressive 31 x 166 feet, this oversized property is your own private outdoor playground. Imagine summer days lounging on the deck, evenings soaking in the hot tub, gathering around the fire pit, or cooling off in the pool. With a patio, shed, plenty of green space and room to garden, entertain and play, this backyard is truly something special. Cute, charming, renovated and exceptionally well-located on 54 Hume St. offering that rare combination of character, comfort and outdoor space. Just move in, unpack, and start enjoying the good life - this one is ready to welcome you home! (id:47351)
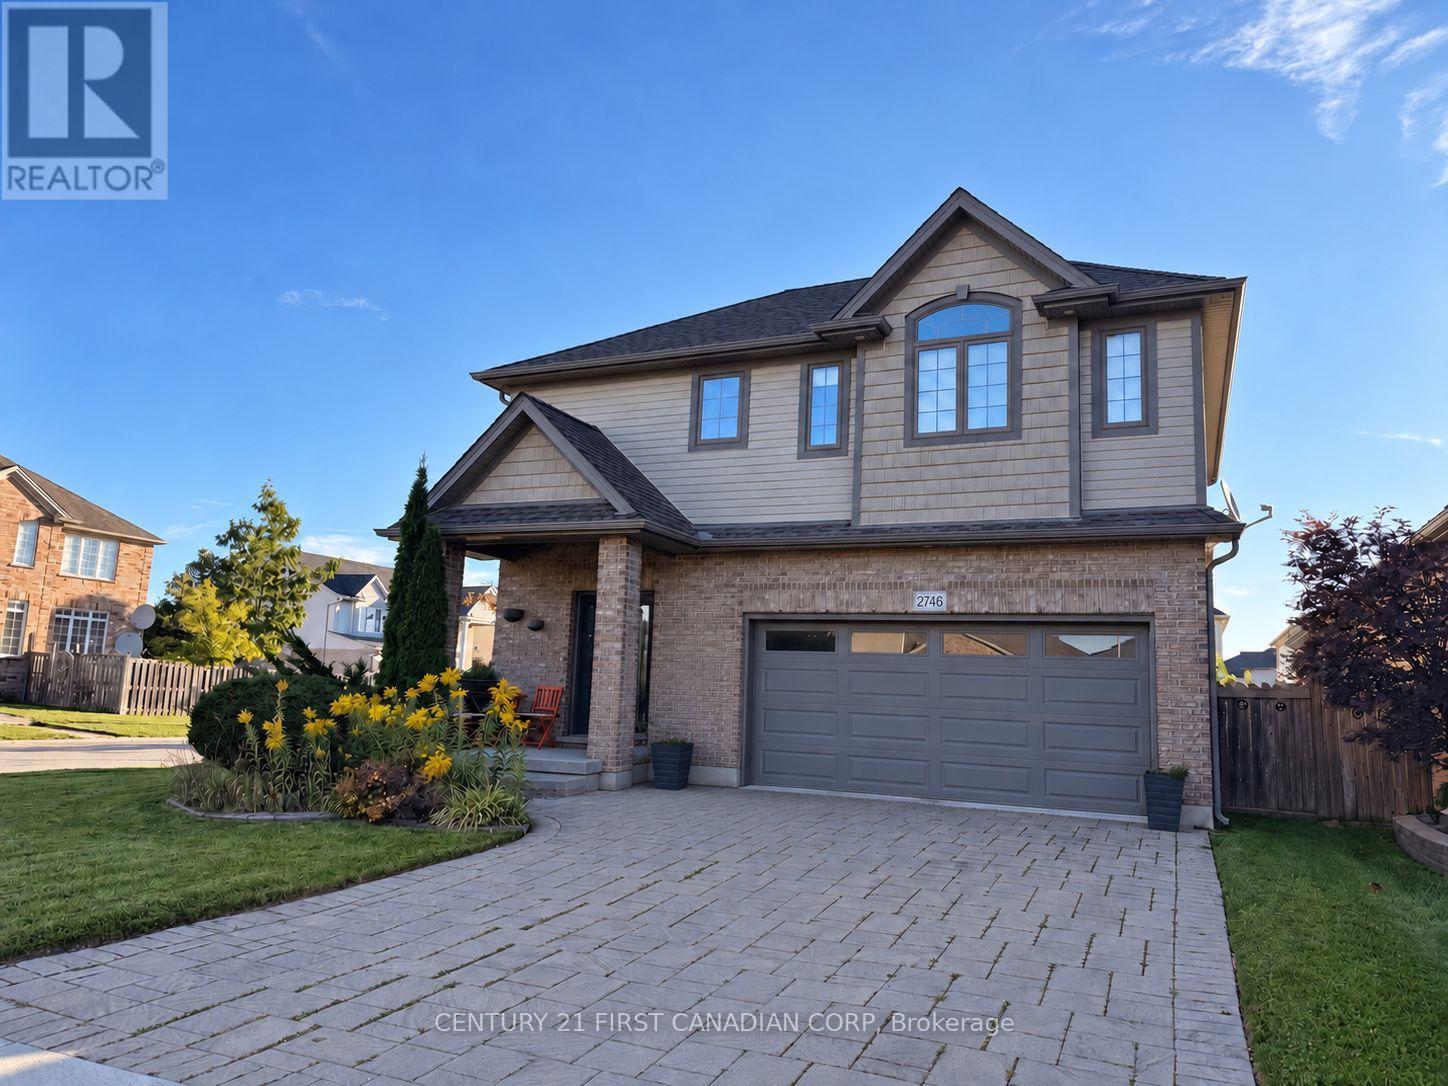
2746 Bateman Trail
London South, Ontario
Welcome Home! This contemporary gem at 2746 Bateman Trail offers low-maintenance, turn-key living without sacrificing style or space. Featuring a bright and inviting interior, the home showcases an immaculate floor plan complete with high-end flooring, a sleek modern kitchen, and comfortable living areas. Perfect for first-time buyers, young professionals, or investors looking for a high-quality asset in a high-demand London South location. Enjoy the ultimate convenience of being steps away from Bateman Trail Park and local walking networks, while staying just minutes away from essential retail hubs, Whiteoaks Mall, and major commuter routes. (id:47351)
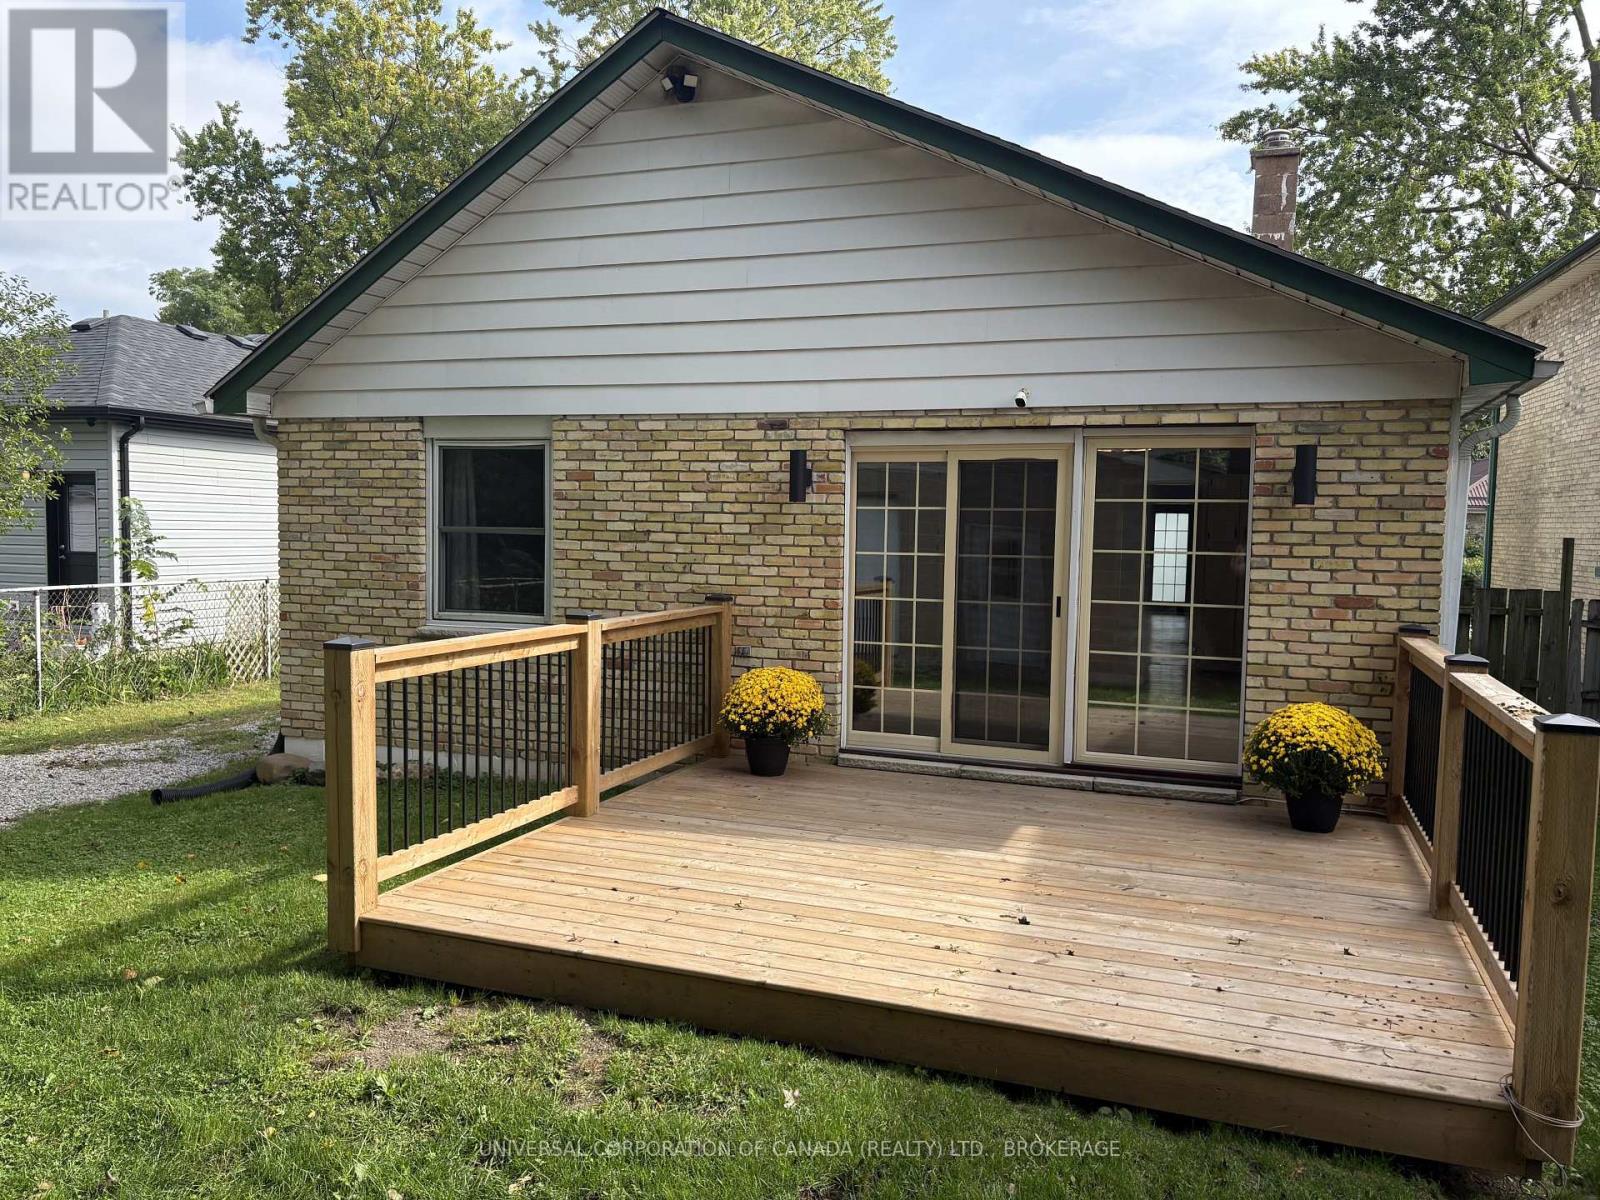
97 Chesley Avenue
London East, Ontario
Beautiful and spacious 3 bedroom home with absolutely gorgeous decorative block outbuilding boasting 29' x 24' interior measurements with soaring ceilings and concrete floor (rough-ins and panel in place). 97 Chesley has a 51' frontage and beautiful backyard with a stunning patio and a well sized back and side yard. Furnace installed in 2021, electrical panel updated in 2021, tastefully presented in this quiet east London neighbourhood located just 7km from the 401 at Highbury Ave. Also, just a short stroll to amenities including, shoppers drugmart, homehardware, public library, green space, and much much more. (id:47351)
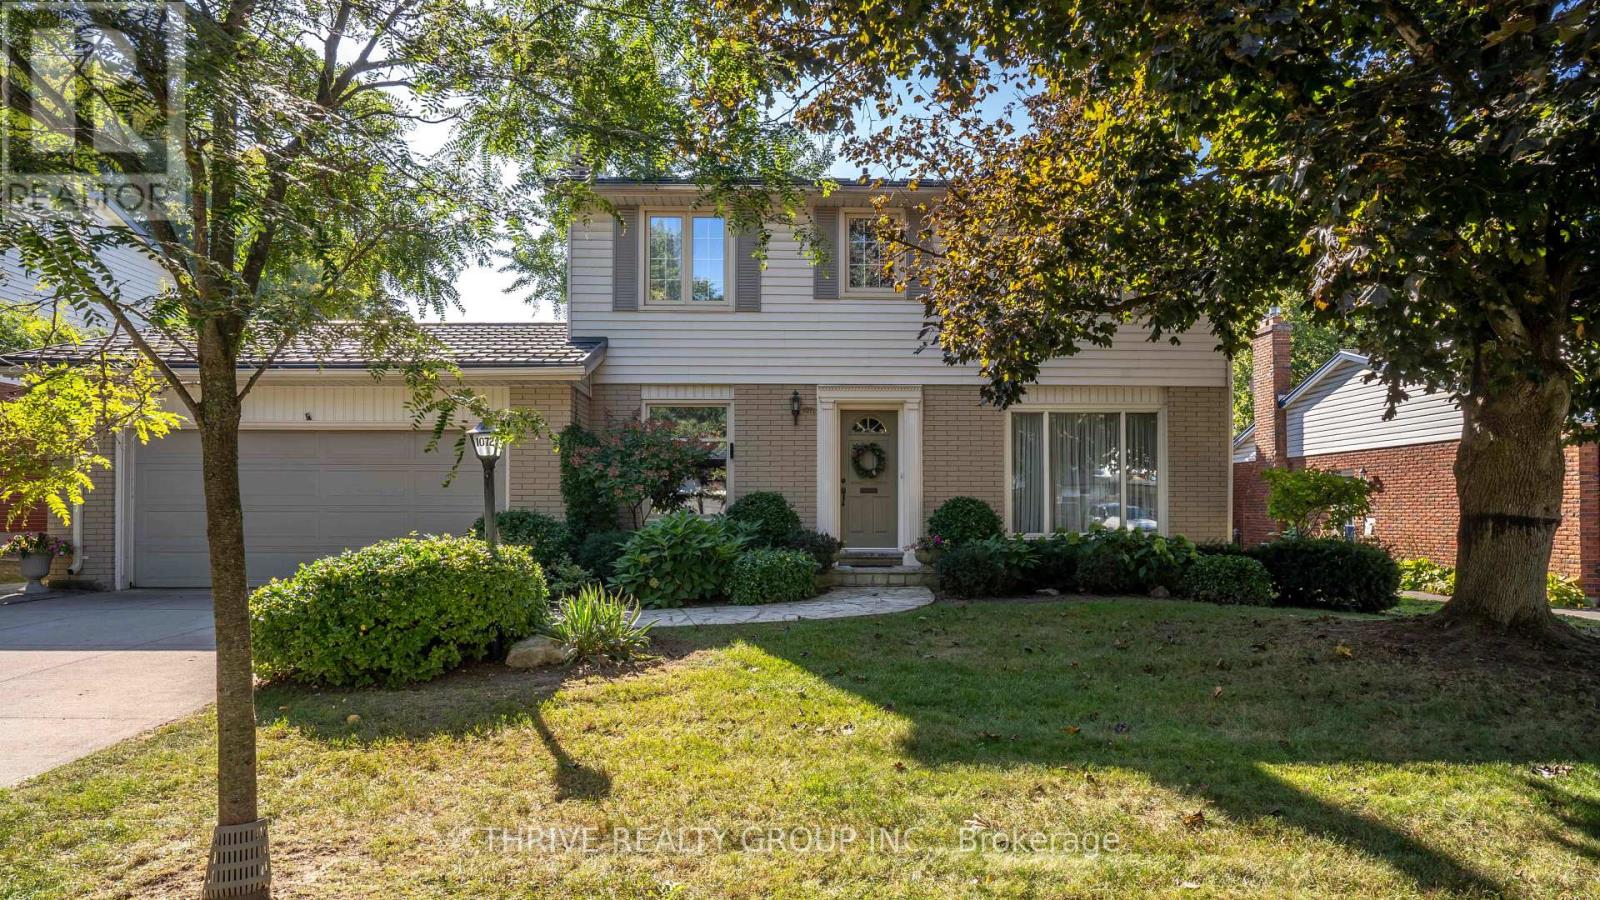
1072 Prince George Road
London North, Ontario
A rare opportunity to own one of Oakridge's truly special homes, blending timeless character with thoughtful updates and an exceptional backyard, all nestled on a quiet, tree-lined street. Lovingly maintained by its original owners, this home provides warmth, comfort, and an inviting sense of home from the moment you arrive. The bright kitchen overlooks the beautiful backyard and is designed for both everyday living and entertaining, with granite countertops, a spacious island, matching appliances, a convenient drink fridge, and tiled backsplash. Just off the kitchen, the convenient mudroom includes tile flooring, seating, a sink, and ample storage. The main-floor family room is complete with hardwood flooring and a cozy gas fireplace with a yellow-brick surround. Upstairs offers 4 bedrooms, including the primary bedroom with a 2-piece ensuite, along with a beautifully updated 4-piece bathroom with heated flooring, a glass shower, and soaker tub. The finished basement adds valuable living space with a family room and ample storage. The beautifully landscaped backyard is an entertainer's dream, complete with a heated concrete in-ground pool featuring a newer pump and heater, plus a solar blanket - all included. A spacious patio, raised gazebo, green space, full fencing, and shed create the perfect setting for family gatherings or relaxing summer days. A double-wide driveway provides convenience and ample parking, while the durable metal roof with a 50-year warranty offers added peace of mind. Ideally located within walking distance of Clara Brenton Public School, St. Paul Catholic Elementary School, and Oakridge Secondary School. A meticulously maintained home with exceptional curb appeal, thoughtful updates, and a backyard designed for enjoying time with family and friends. (id:47351)
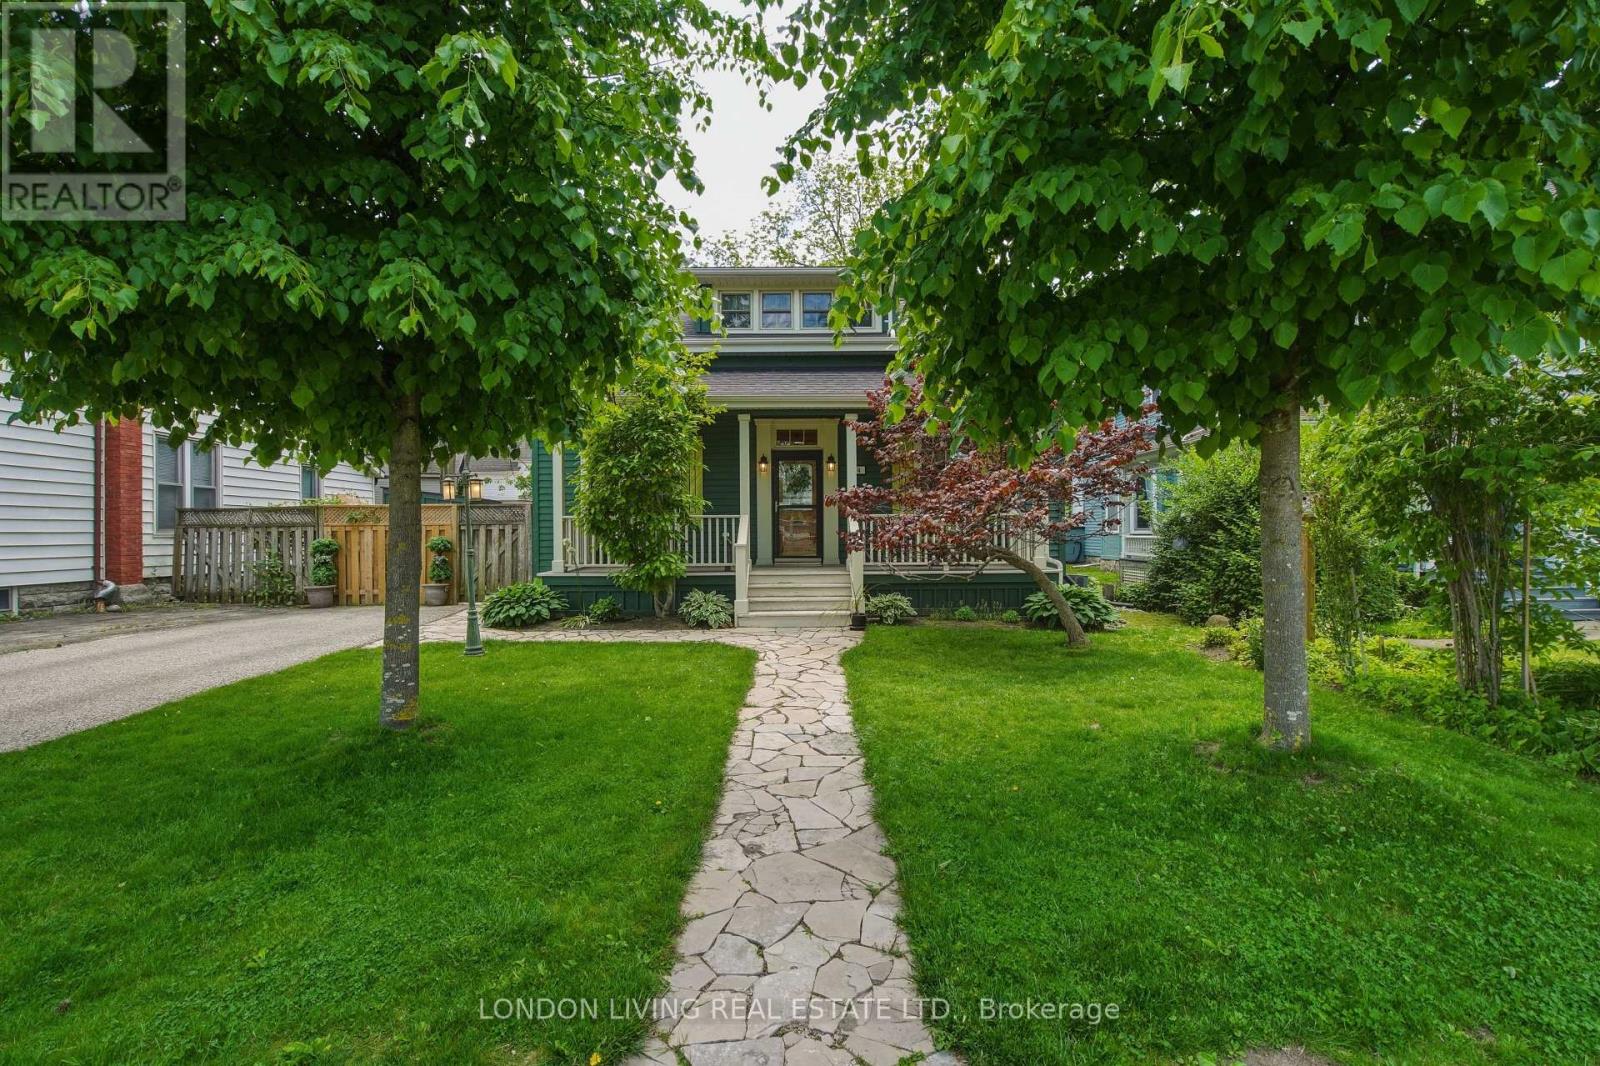
24 Centre Street
St. Thomas, Ontario
Set on a tree-lined street in St. Thomas' historic Courthouse District, 24 Centre Street is an immaculately kept home where pride of ownership shows in every room. Original character is paired with practical updates in a surprisingly generous layout. The main floor opens to a spacious hearth and dining area and an elegant front sitting room overlooking the treed front yard. A main-floor bedroom works as a guest suite, home office, or easy single-level living. Upstairs are two bedrooms, including an expansive primary with a generous custom walk-in closet, plus a newly finished 3-piece bath. The kitchen stands out with a vaulted tongue-and-groove knotty pine ceiling that draws in light. Outside, a fully fenced backyard offers a private setting for relaxing, entertaining, or gardening.Well cared for and steps from Talbot Trail, Elevated Park, and everyday amenities, this home offers character and convenience in one of St. Thomas' long-loved neighbourhoods. (id:47351)
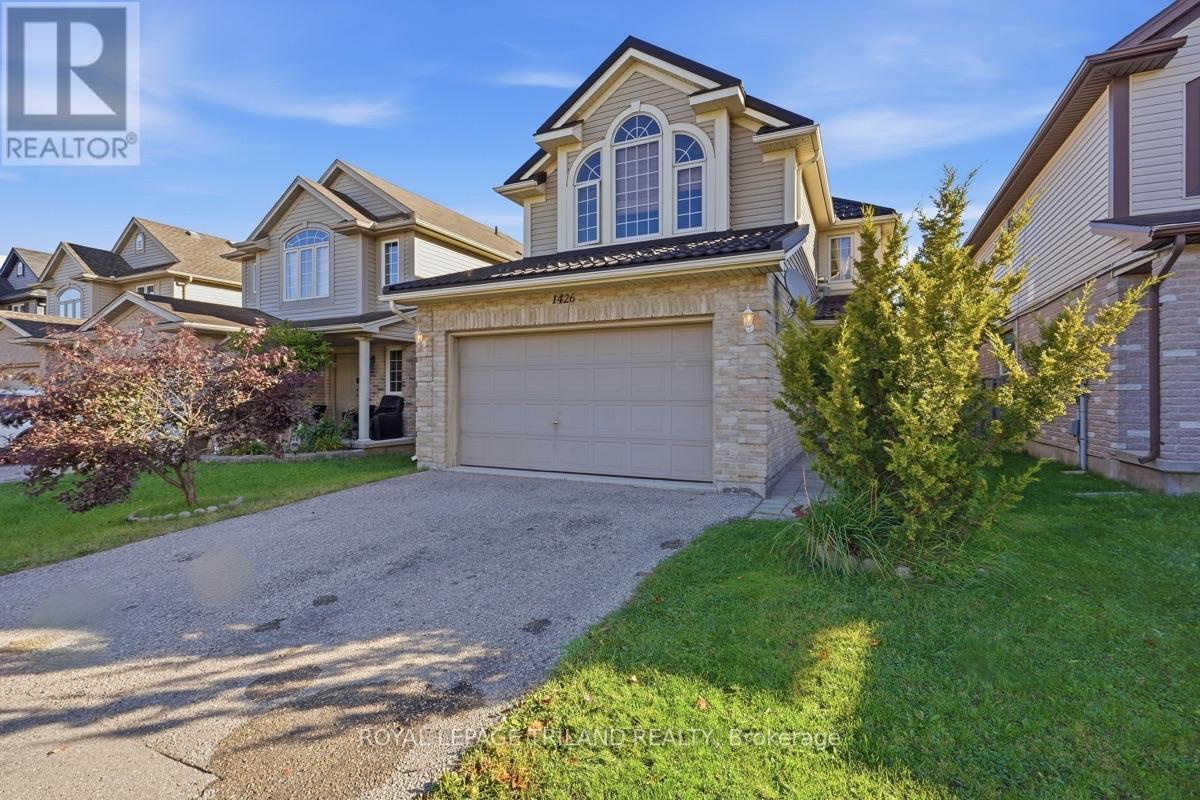
1426 Mickleborough Drive
London North, Ontario
Welcome to 1426 Mickleborough Drive, an extraordinary 3-bedroom, 2.5-bathroom family home offering 1,790 sq. ft. of exceptionally functional above-grade space in London's highly desirable White Hills neighborhood. Built in 2007, this 2-storey residence features a rare, highly versatile floor plan boasting dual family spaces: an inviting main-floor living room situated right off the kitchen for effortless daily connection, plus a massive second-floor family room perfect for movie nights, a children's play haven, or a dedicated home office. Beyond its unique and functional spatial layout, this home delivers complete peace of mind with impressive, major infrastructure upgrades. Within the past 2 years the following has been replaced: high-efficiency furnace and central air conditioning, a durable metal roof and the outside deck. Within the past year a tankless on-demand water heater was installed and a reliable sump pump system equipped with a battery backup. Complete with an attached 2-car garage and priced for exceptional value, this move-in-ready property packs incredible functionality, mechanical reliability, and practical comfort into one complete package close to top-rated schools, scenic parks, and everyday amenities! (id:47351)
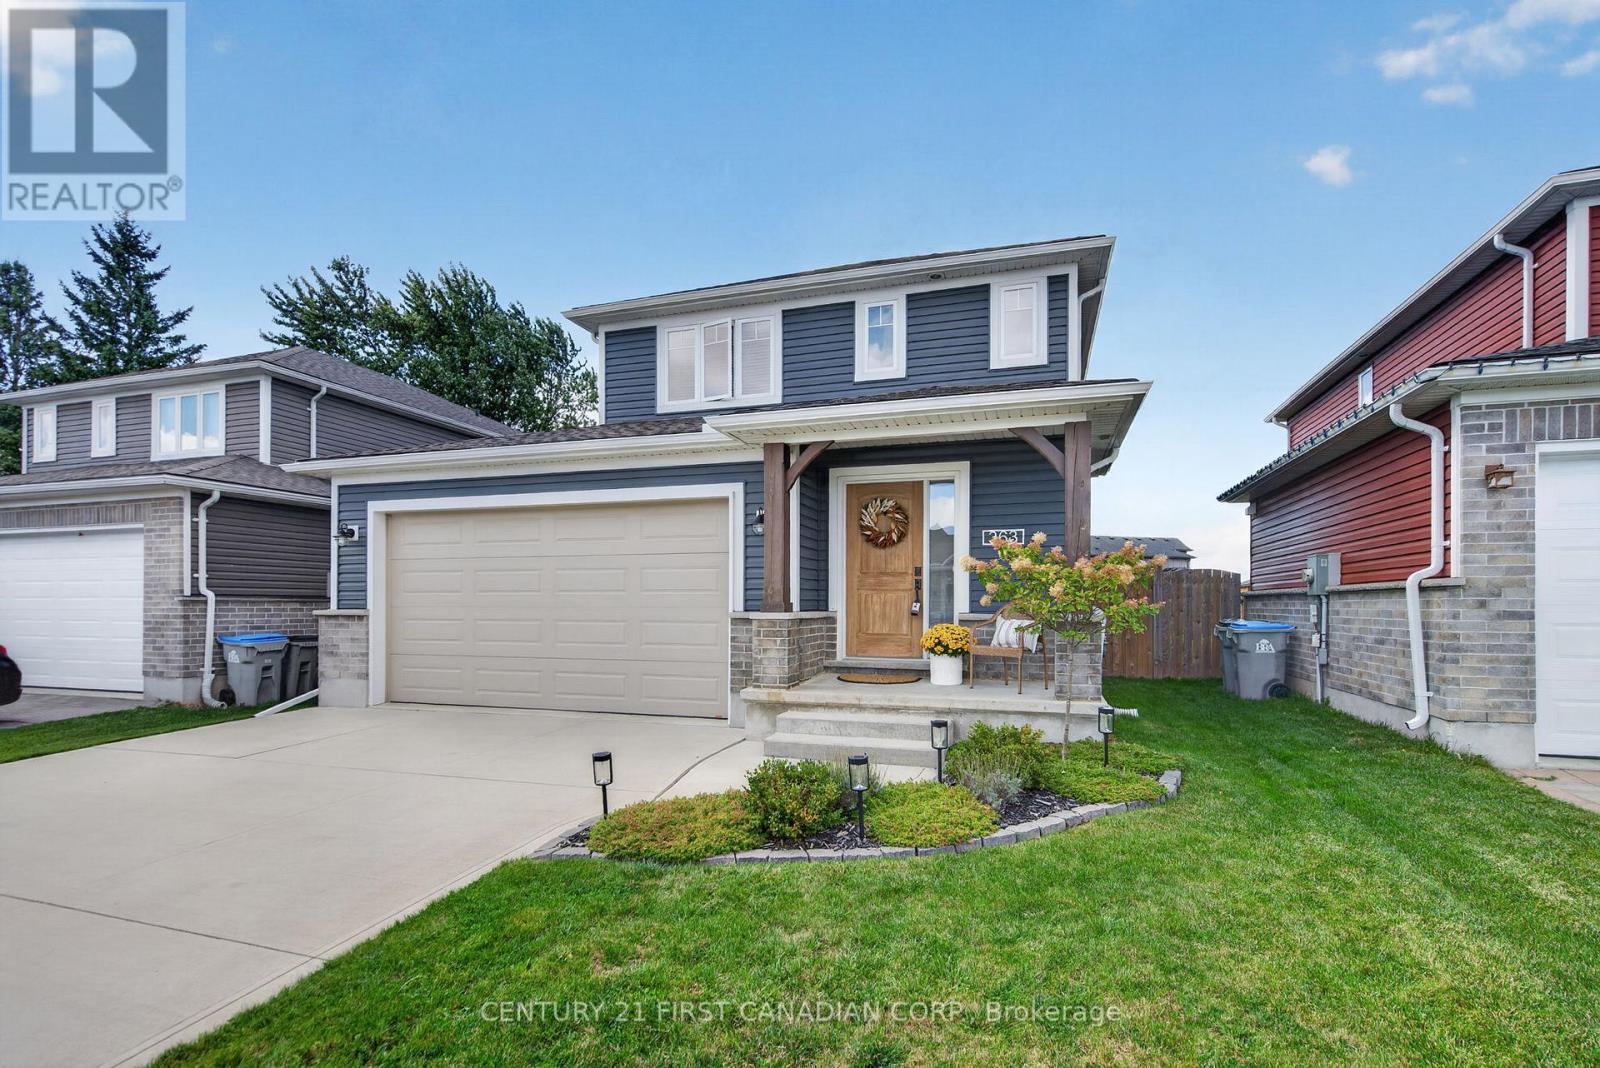
363 Beech Street
Lucan Biddulph, Ontario
Welcome to this inviting three-bedroom detached home in Lucan, just 20 minutes north of London and steps from Wilberforce Elementary School! The open-concept layout offers a comfortable space for everyday living and entertaining, complemented by generously sized rooms throughout. The primary bedroom features a private ensuite and walk-in closet, providing a relaxing retreat at the end of the day. Step outside to enjoy the great backyard, complete with a deck and fully fenced yard-perfect for summer barbecues, entertaining friends, or giving kids and pets room to play. A wonderful opportunity to enjoy small-town living with London just a short drive away. (id:47351)
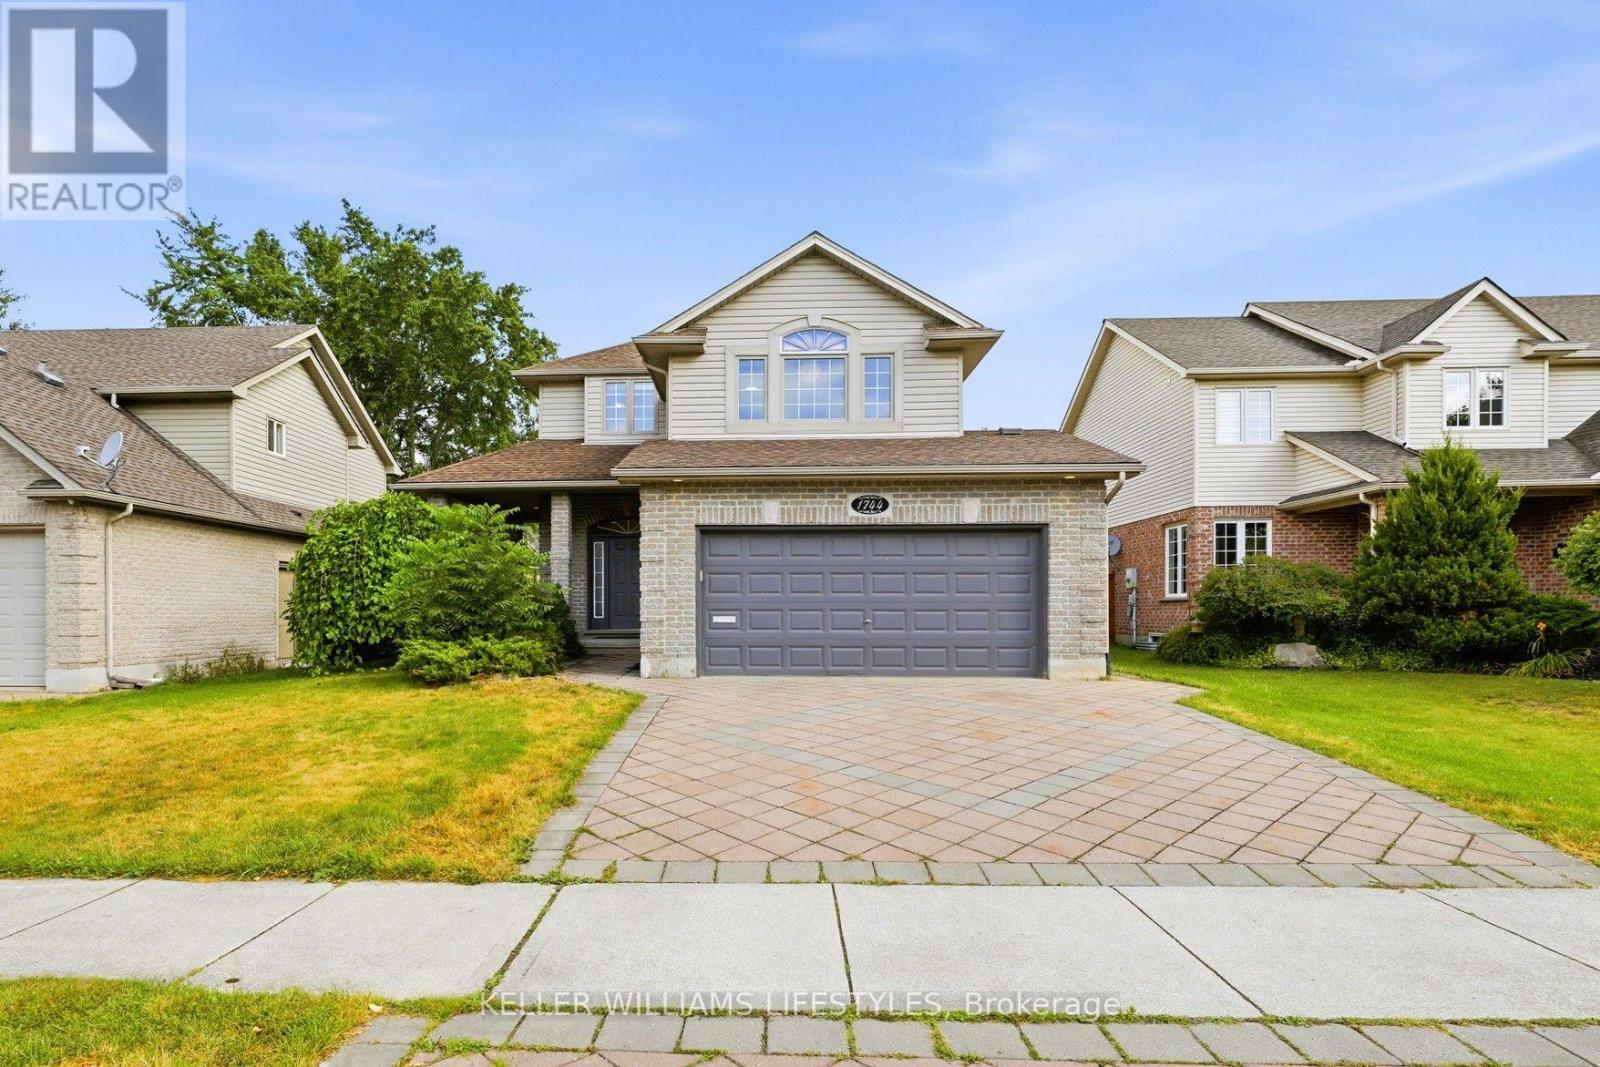
1744 Milestone Road
London North, Ontario
An exquisite two-storey family home (2,168 sq. ft. above grade) in highly desirable Stoney Creek area. From the stunning paver driveway, lush landscaping, and covered porch, you step into a bright main floor featuring a chef-inspired kitchen with quartz counters, stainless steel appliances, and a breakfast nook, flowing seamlessly into a sunny living room with hardwood floors, crown moulding, and a gas fireplace. Upstairs, high cathedral ceilings and privacy-tinted windows anchor a cozy lounge, alongside two spacious bedrooms, a 4-piece bath, and a luxurious primary suite with dual closets and a spa-like ensuite. The open-concept basement-complete with a wet bar, office nook, 3-piece bath, and entrance from the double garage-offers perfect in-law suite potential, while the fenced backyard invites you to relax on the deck surrounded by fruit trees, all just minutes from top schools, Masonville Mall, and nature trails (Roof 2020, A/C 2021, HWT 2022) (id:47351)
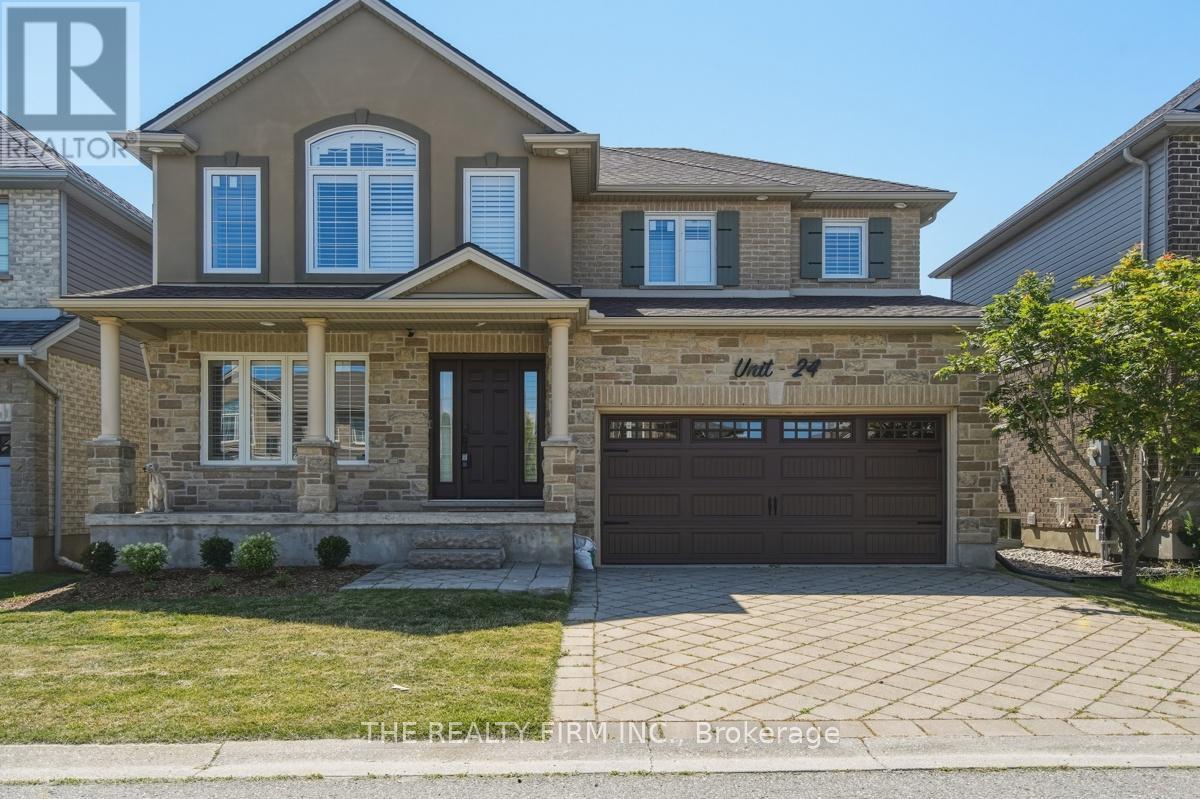
24 - 2615 Colonel Talbot Road
London South, Ontario
Welcome to Unit 24 - 2615 Colonel Talbot Road, an exceptional detached condo in South London's most desirable communities. Backing directly onto park land with no rear neighbours. This fully renovated 4-bedroom, 3.5-bathroom home offers the perfect combination of luxury, functionality and privacy. The impressive stone and brick exterior, interlocking driveway and double garage create outstanding curb appeal. Inside, every inch of this home has been thoughtfully updated with high-end finishes and modern design. The main floor showcases a stunning custom kitchen featuring quartz countertops, premium cabinetry, designer tile backsplash, stainless steel appliances and an island that seamlessly connects to the dining and living areas. Expansive windows fill the home with natural light.The spacious family room with gas fireplace provides a warm and inviting atmosphere for everyday living and entertaining. Step outside to the composite deck, an ideal space to relax, host guests or simply enjoy the peaceful park setting behind the property. Upstairs, the luxurious primary suite serves as a private retreat complete with a beautifully renovated spa-inspired ensuite featuring a free standing soaker tub, oversized glass shower and custom vanity. Three additional generously sized bedrooms and updated bathrooms provide ample space for family and guests.The fully finished lower level adds incredible versatility with a second kitchen, additional living space, full bathroom and its own laundry facilities, making it an ideal setup for multi-generational living, extended family or guests. With two kitchens and two laundry rooms, this home is designed to accommodate today's evolving lifestyle needs. This home offers convenient access to top-rated schools, parks, walking trails, shopping, restaurants, Highway 401 and all the amenities South London has to offer. A rare opportunity to own a fully renovated home in an outstanding location with exceptional living space. (id:47351)
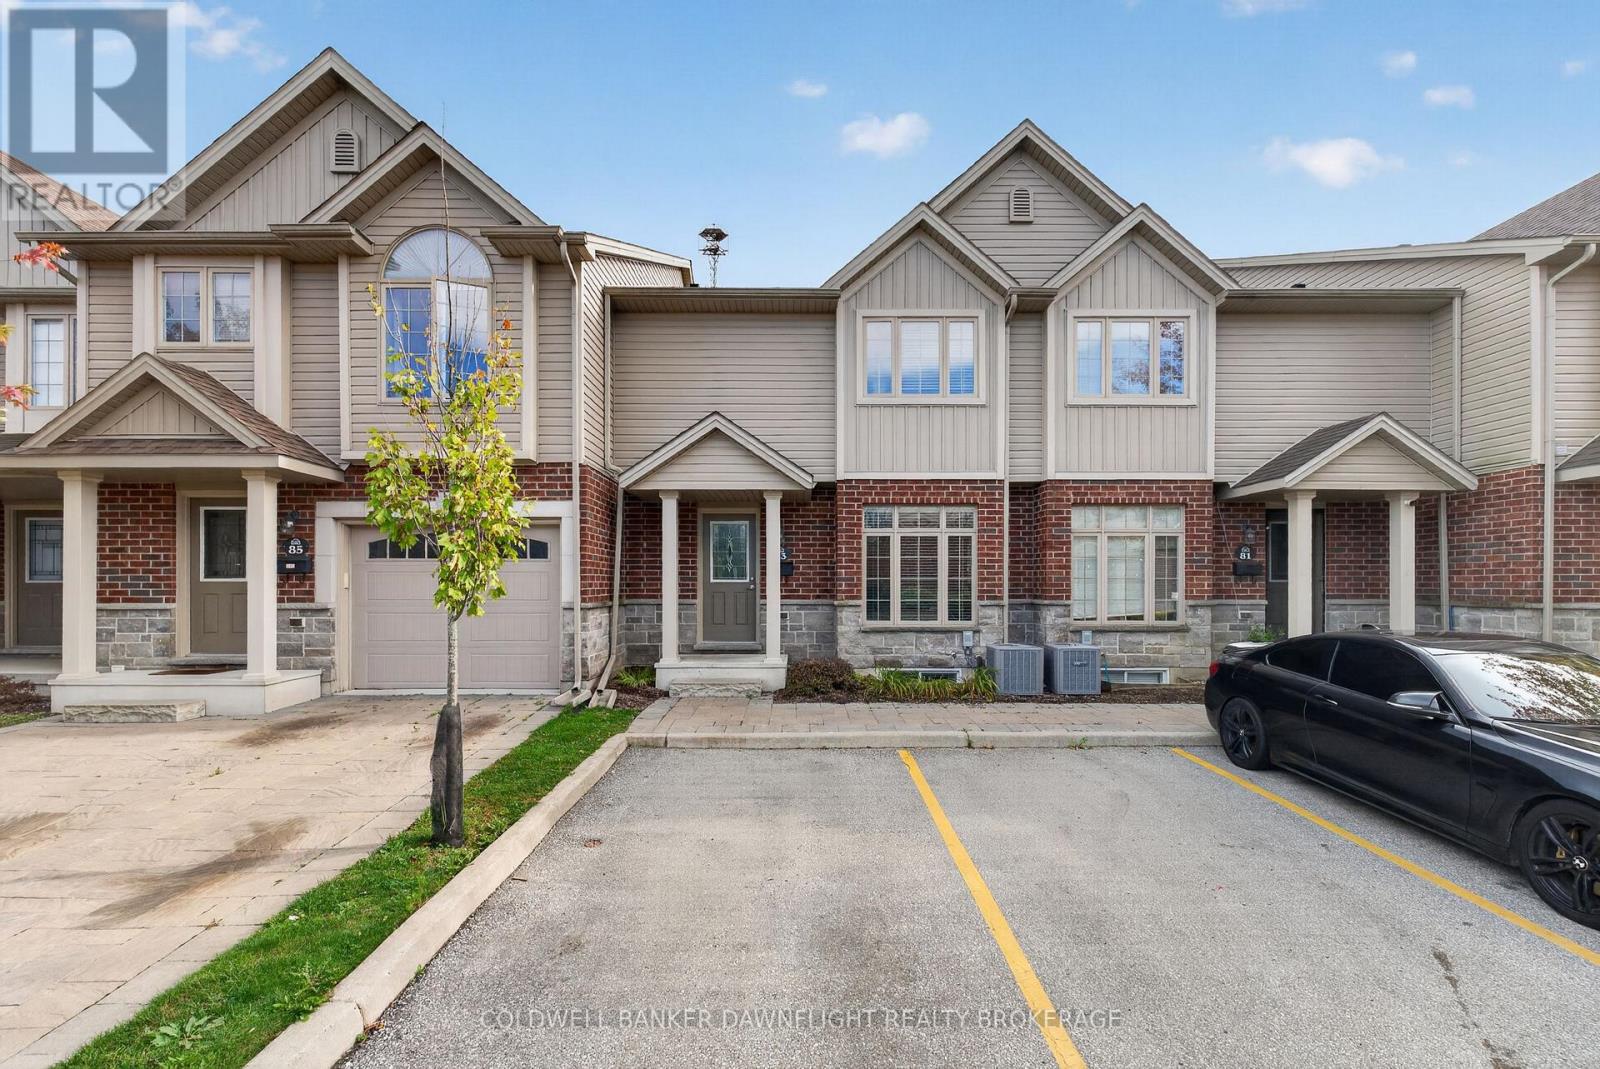
83 - 1061 Eagletrace Drive
London North, Ontario
Welcome to this move-in-ready townhouse in the desirable Rembrandt Walk community of North London. Built in 2017, this meticulously maintained home offers a bright, seamless main floor featuring a modern kitchen with quartz countertops, an inviting eat-in dining area, and a spacious living room with access to a private deck, perfect for peaceful mornings or relaxing evenings. Upstairs, you'll find three generously sized bedrooms, including a comfortable primary suite complete with a walk-in closet and private 3-piece ensuite. With three bathrooms throughout the home, there's plenty of convenience for families and guests alike. The finished lower-level family room provides valuable additional living space and offers the flexibility to create a recreation room, play area, home office, or media space. An additional lower level provides bonus storage to help keep everything organized. Enjoy the convenience of two side-by-side parking spaces located directly in front of the unit. Ideally located close to schools, Western University, hospitals, shopping, parks, walking trails, and everyday amenities, this property is well suited to families, professionals, or investors looking for a well-maintained home in North London. Come take a look-and start packing! (id:47351)