
3 Matthew Court
Wasaga Beach, Ontario
Top 5 Reasons You Will Love This Home: 1) Offering nearly 4,000 square feet of finished living space on over half an acre, this beautifully updated residence is set at the end of a quiet cul-de-sac, offering exceptional privacy and a peaceful setting, while expansive windows and patio doors fill the interiors with natural light and create a seamless connection to the surrounding outdoor living spaces 2) The welcoming foyer introduces the home with a front entry framed by decorative glass sidelights and modern stair design opening to the kitchen and main living spaces, featuring a beautifully appointed statement kitchen with quartz countertops and open-concept sightlines, equally suited for entertaining and everyday living 3) With five well-appointed bedrooms, this residence offers flexibility for families and evolving lifestyles, complemented by a thoughtfully designed main level with dining room, spacious family room anchored by a gas fireplace, renovated full bathroom, and functional laundry room, while the upper level showcases a luxurious primary suite with stunning ensuite, three additional bedrooms and full bathroom, including a secluded bedroom with wood-burning fireplace ideal as a retreat, studio, office, or playroom 4) The walk-out lower level is anything but secondary, featuring abundant natural light and direct access to the backyard, complete with a kitchen, living area, dining space, currently used as an office, a spacious bedroom, and a full bathroom, offering an ideal layout for extended family guests or elevated entertaining 5) Over $80,000 in recent upgrades enhancing comfort and efficiency, including air conditioning, well pump, and iron removal/water softener system, while outdoor living impresses with a generous deck, firepit, and private grounds, minutes from in-town amenities, shopping, Georgian Bay beaches, ski hills, and convenient access to Barrie, Toronto, and the GTA. 2,753 above grade sq.ft. plus a finished basement. (id:47351)
269 Cedarmere Road
Orillia, Ontario
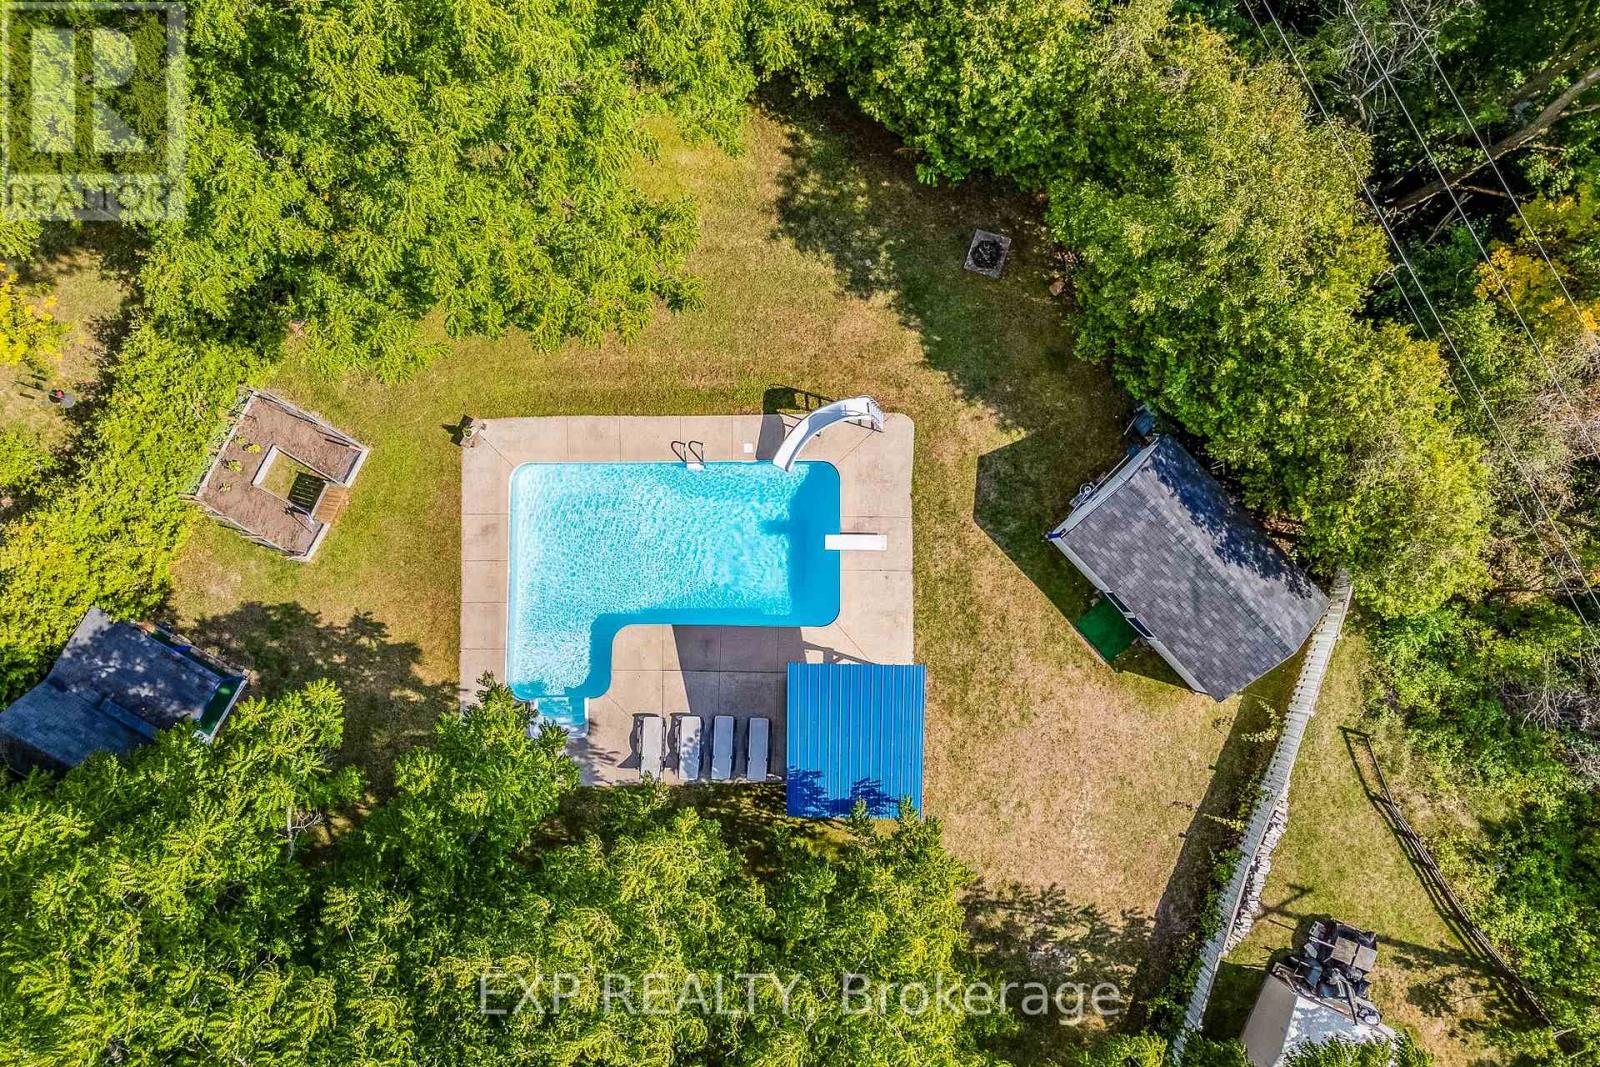
Welcome to 269 Cedarmere Road, in one of Orillia's most desirable neighbourhoods, minutes from Lake Couchiching. This beautifully maintained home offers just under 3,000 sq ft of finished living space PLUS a rare bonus: a separately deeded building lot (approx. 60 x 110 ft, own PIN & tax roll #) included in the sale! The stunning kitchen was completely renovated in 2022 with new cupboards, quartz counters, marble floor tiles, a vented range hood, and stainless steel Bluetooth-ready appliances. Three new sliding doors lead to the newly extended deck for effortless indoor-outdoor flow. The main floor also features a formal dining room, a living room with a wood fireplace, a family room with a gas fireplace and a powder room. Upstairs, there are 3 generous bedrooms, including a primary retreat with a custom walk-in closet. A partially renovated main bath (new shower, toilet, double-sink vanity). The finished lower level adds a 4th bedroom, office/den, rec room, full 3 pc bath, and storage - perfect for guests, multi-gen living, or working from home. Outside is a true backyard oasis: multi-level deck, inground pool with new liner, and a fully fenced yard backing onto mature trees and the Orillia Millennium Trail - no direct rear neighbours! The bonus lot offers privacy, future development potential, or investment value - opportunities like this rarely come along. Close to schools, parks, shopping, restaurants, downtown Orillia, and Lake Couchiching. Luxury, lifestyle, privacy, and future potential - all in one exceptional offering. (id:47351)
10 Lawrence D. Pridham Avenue
New Tecumseth, Ontario
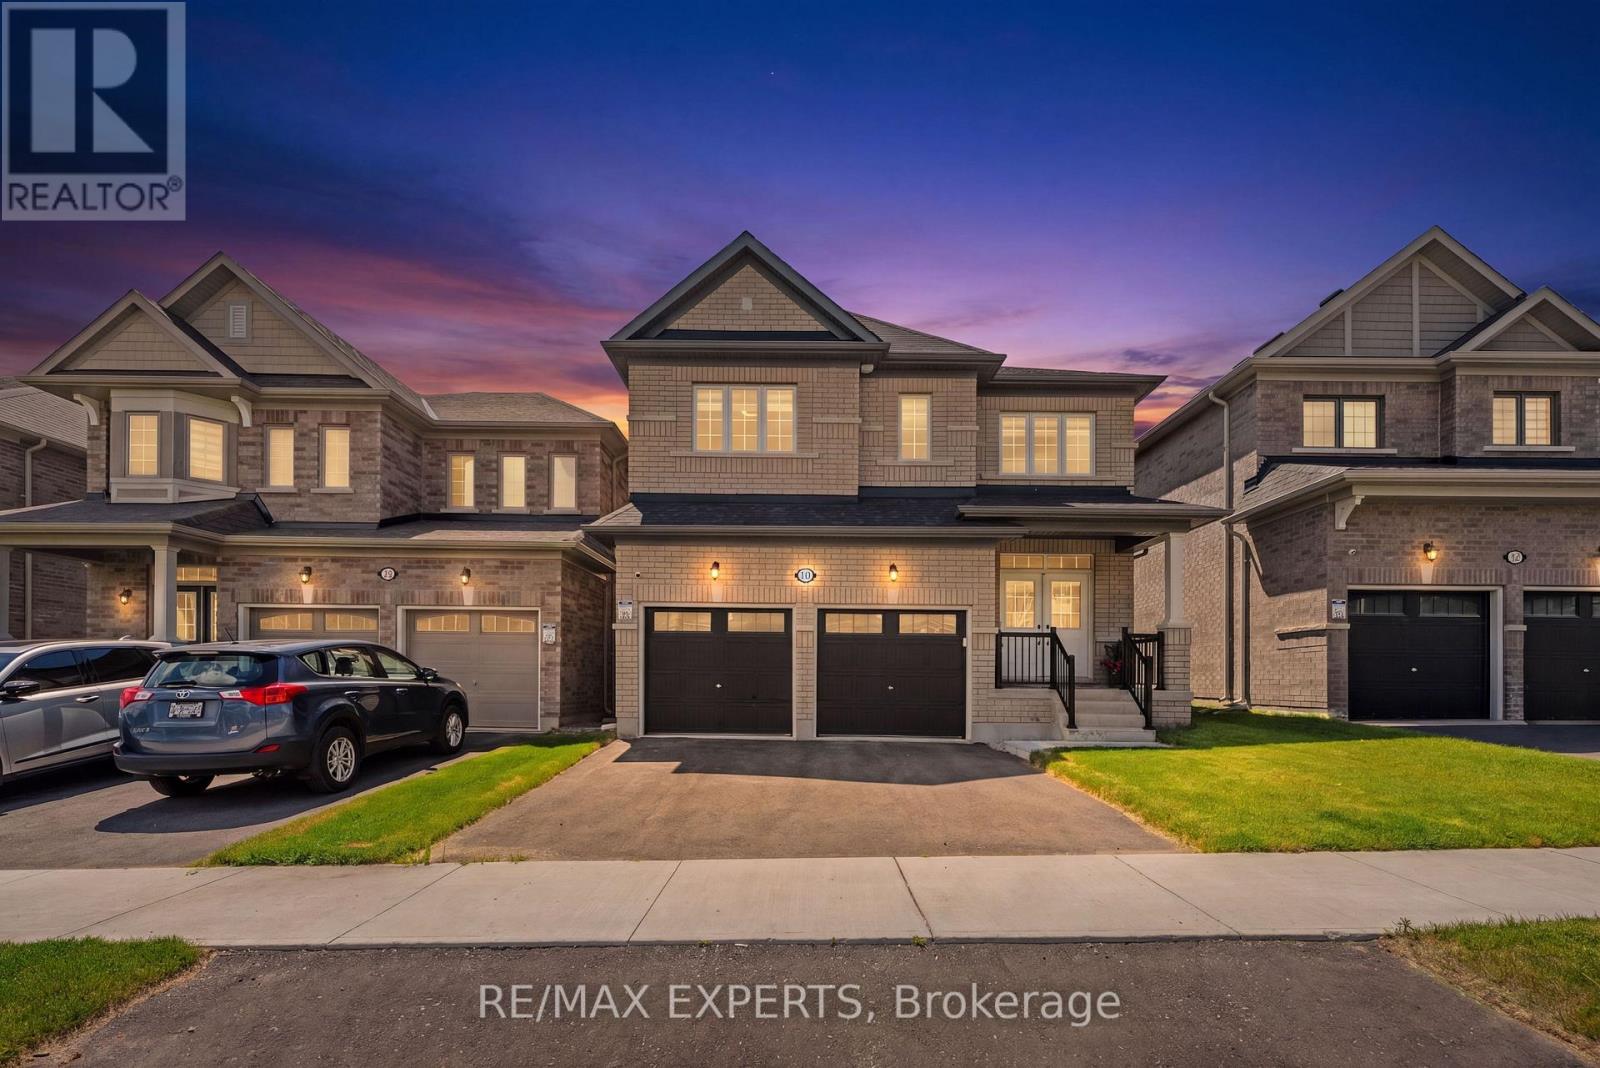
Welcome To This Beautiful & Spacious Family Home, Offering A Fantastic Layout, Quality Finishes & Plenty Of Space For Comfortable Everyday Living. Bright, Modern & Thoughtfully Designed, This Home Is Perfect For Families Looking For A Place To Call Home. The Main Floor Features Soaring Ceilings, Engineered Hardwood Flooring, Elegant Oak Stairs & Beautiful Wainscoting In The Breakfast Area. The Spacious Kitchen Is Perfect For Family Living & Entertaining, Featuring Granite Countertops, Ample Cabinetry & A Functional Layout That Connects Seamlessly To The Main Living Areas. A Convenient Mudroom With Direct Garage Access & A Large Closet Adds Extra Storage & Functionality. The Second Level Offers Four Generously Sized Bedrooms & Three Full Bathrooms. The Spacious Primary Bedroom Features Two Large Walk-In Closets & A Luxurious Five-Piece Ensuite With A Glass-Enclosed Shower, Oval Soaker Tub & Dual Vanities. Additional Bedrooms Provide Plenty Of Space For Family, Guests Or A Home Office. Enjoy A Convenient Location With Easy Access To Highway 50 & Highway 27, The Honda Manufacturing Plant, Shopping, Restaurants, Schools, Parks & Recreational Amenities. A Wonderful Opportunity To Lease A Spacious & Beautifully Finished Family Home In A Convenient Location! (id:47351)
15 Schmeltzer Crescent
Richmond Hill, Ontario
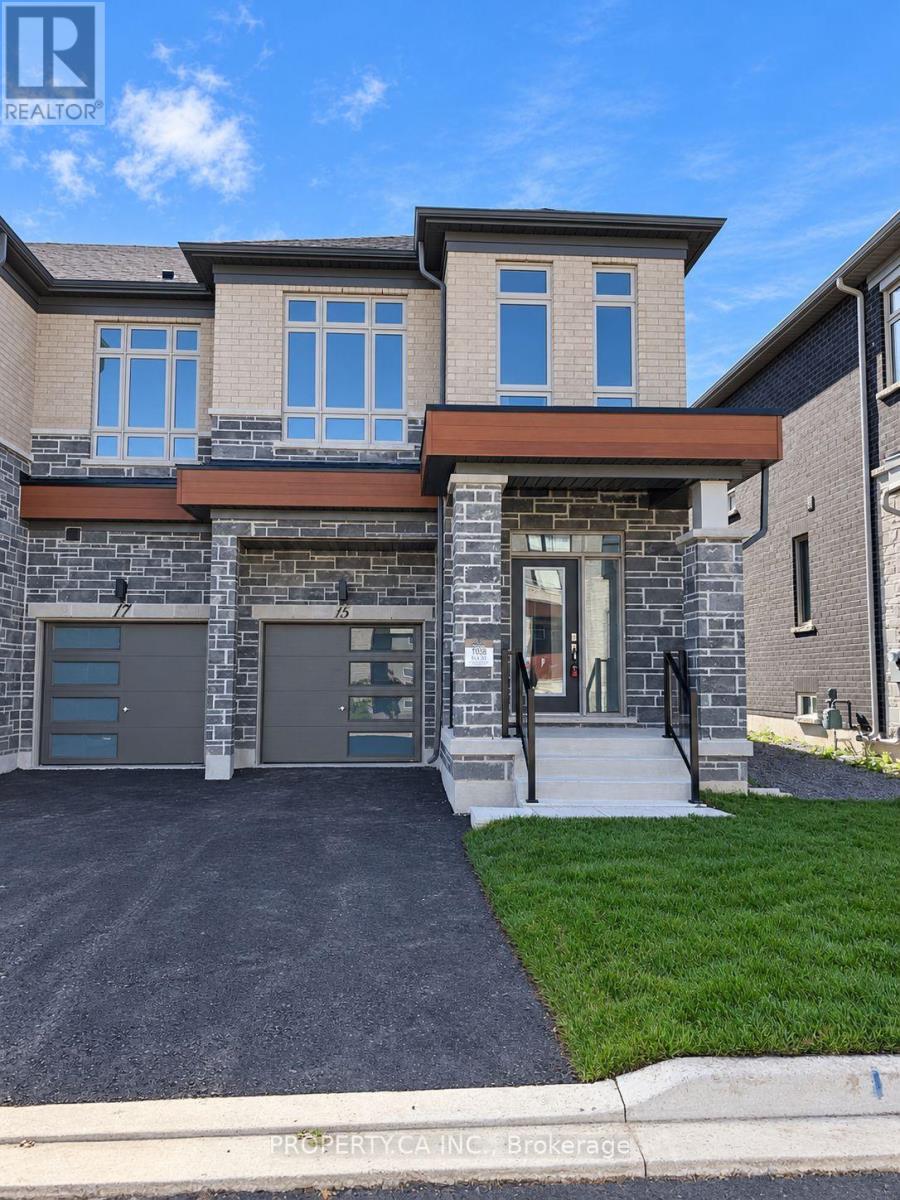
Stunning townhouse in Oakridge Meadows, built by Royal Pine Homes. Featuring 9-foot ceilings, an open-concept layout and abundant natural light. Modern kitchen with quartz countertops, backsplash and stainless-steel appliances. Includes an electric fireplace and convenient upper-level laundry. Just four minutes from Gormley GO Station, minutes to Highway 404, and close to Lake Wilcox Park and Windham Ridge Public School, offering French Immersion. Also available furnished. (id:47351)
102 - 15100 Yonge Street
Aurora, Ontario
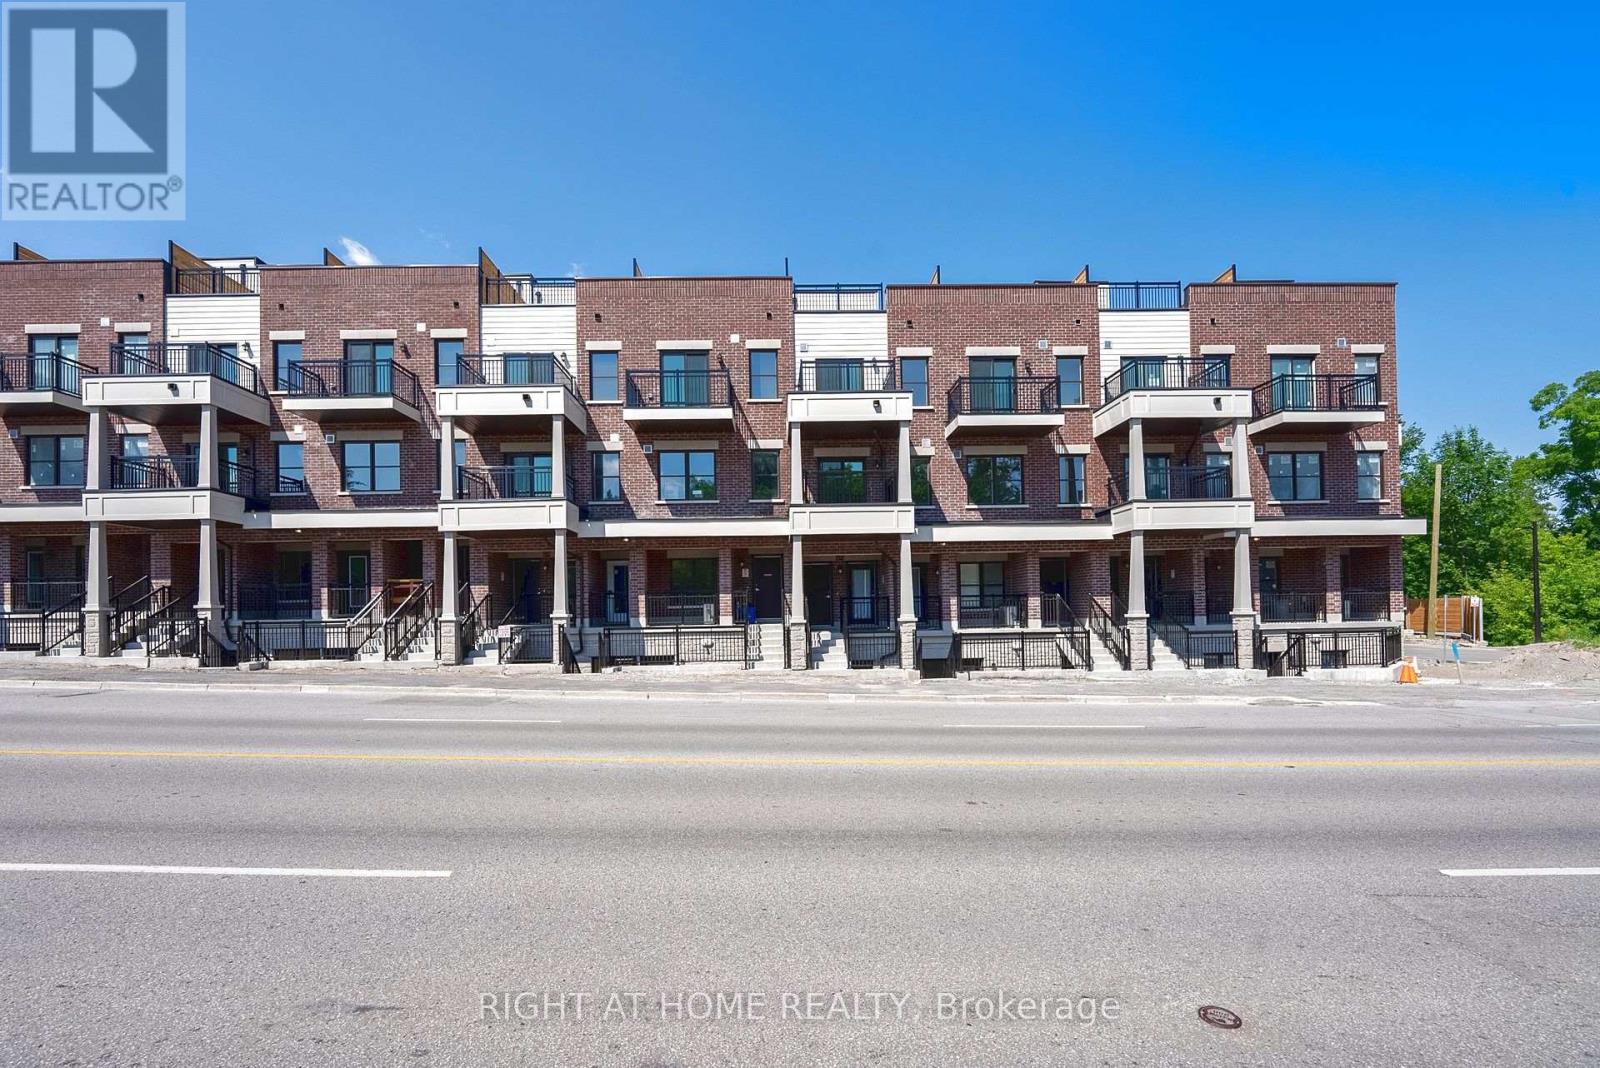
Brand New Stacked townhouse in heart of Aurora for lease, Very convenience location, Close to all amenities including Restaurants, Schools, Shops and Yonge St. Tenant to pays all utilities and transfer to their name before occupancy (id:47351)
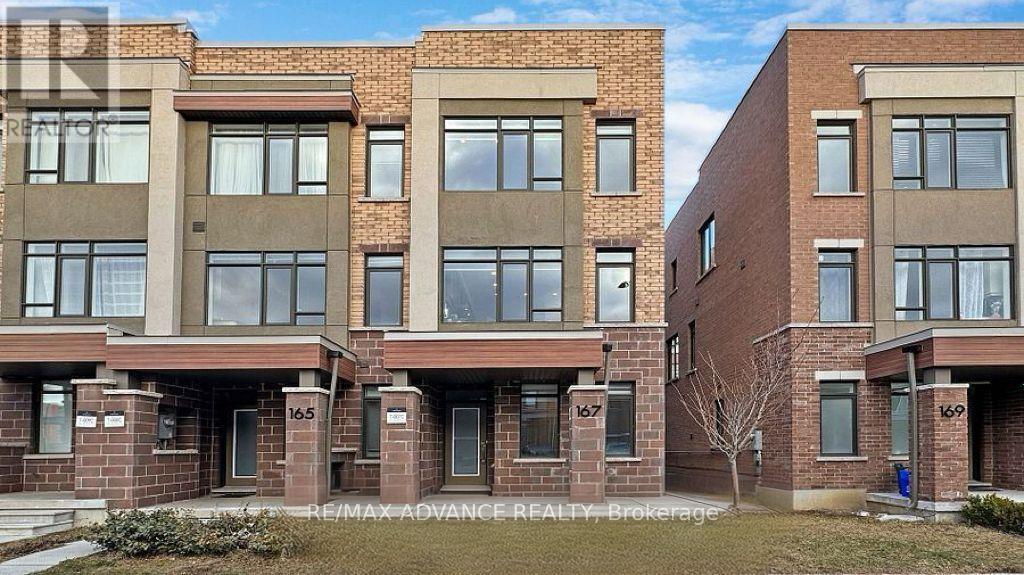
167 Salterton Circle
Vaughan, Ontario
Modern Townhome Located In Heart Of Vaughan; 5-year-old, 3-storey townhouse boasting 4 bedrooms, 4 bathrooms, and a 2-car tandem parking garage. Convenience meets style as you're within walking distance of the Maple GO station, perfect for the commuter's dream. Step inside, and you'll be greeted by the spacious 9' ceilings and an abundance of natural light streaming through floor-to-ceiling windows that face east, south, and west. This home is designed to embrace the sunshine and bring the outdoors in, creating a bright and inviting atmosphere. With its contemporary design, ample space, and prime location, this townhouse offers a lifestyle of comfort and accessibility. (id:47351)
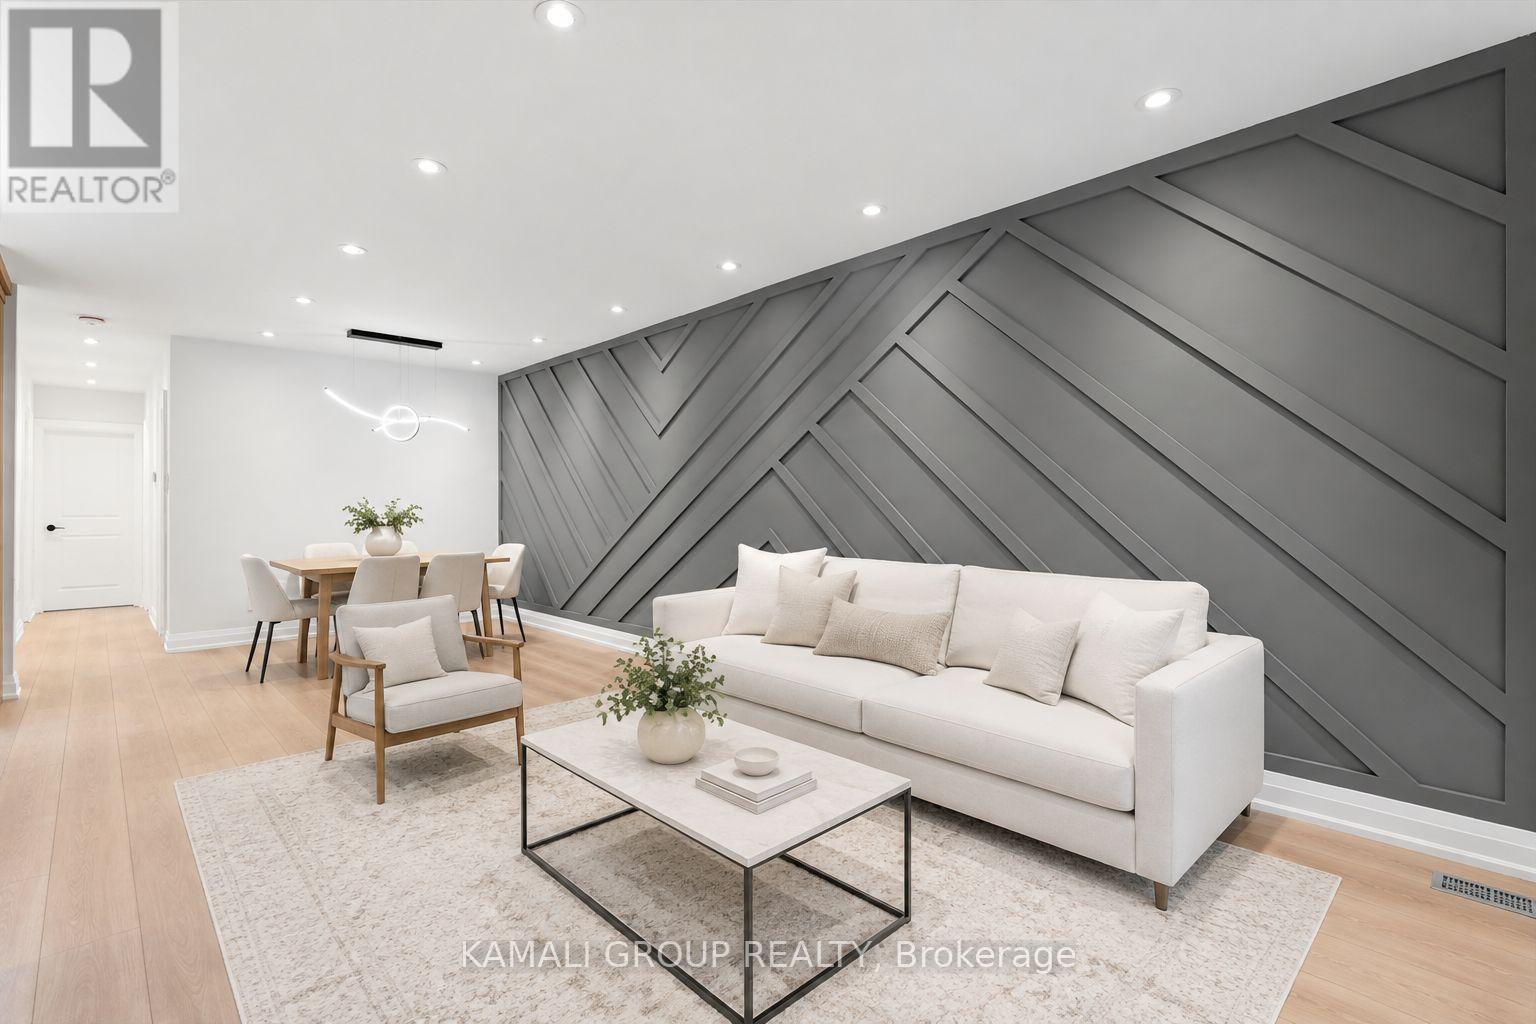
Main - 63 Walter Avenue
Newmarket, Ontario
MOVE IN NOW! Rare-Find! 3 Bedrooms With 2 Parking! Featuring Gourmet Kitchen With Quartz Countertop & Stainless Steel Appliances Including Dishwasher, Primary Bedroom With Double Closet, Luxury Renovated Bathroom. Relax in a FENCED Back Yard (Premium 163 ft Deep Lot). Steps To Upper Canada Mall, Newmarket GO Station, Tim Hortons & Newmarket Plaza Shopping Mall, Shops Along Main St Newmarket, Minutes To Highway 404. (id:47351)
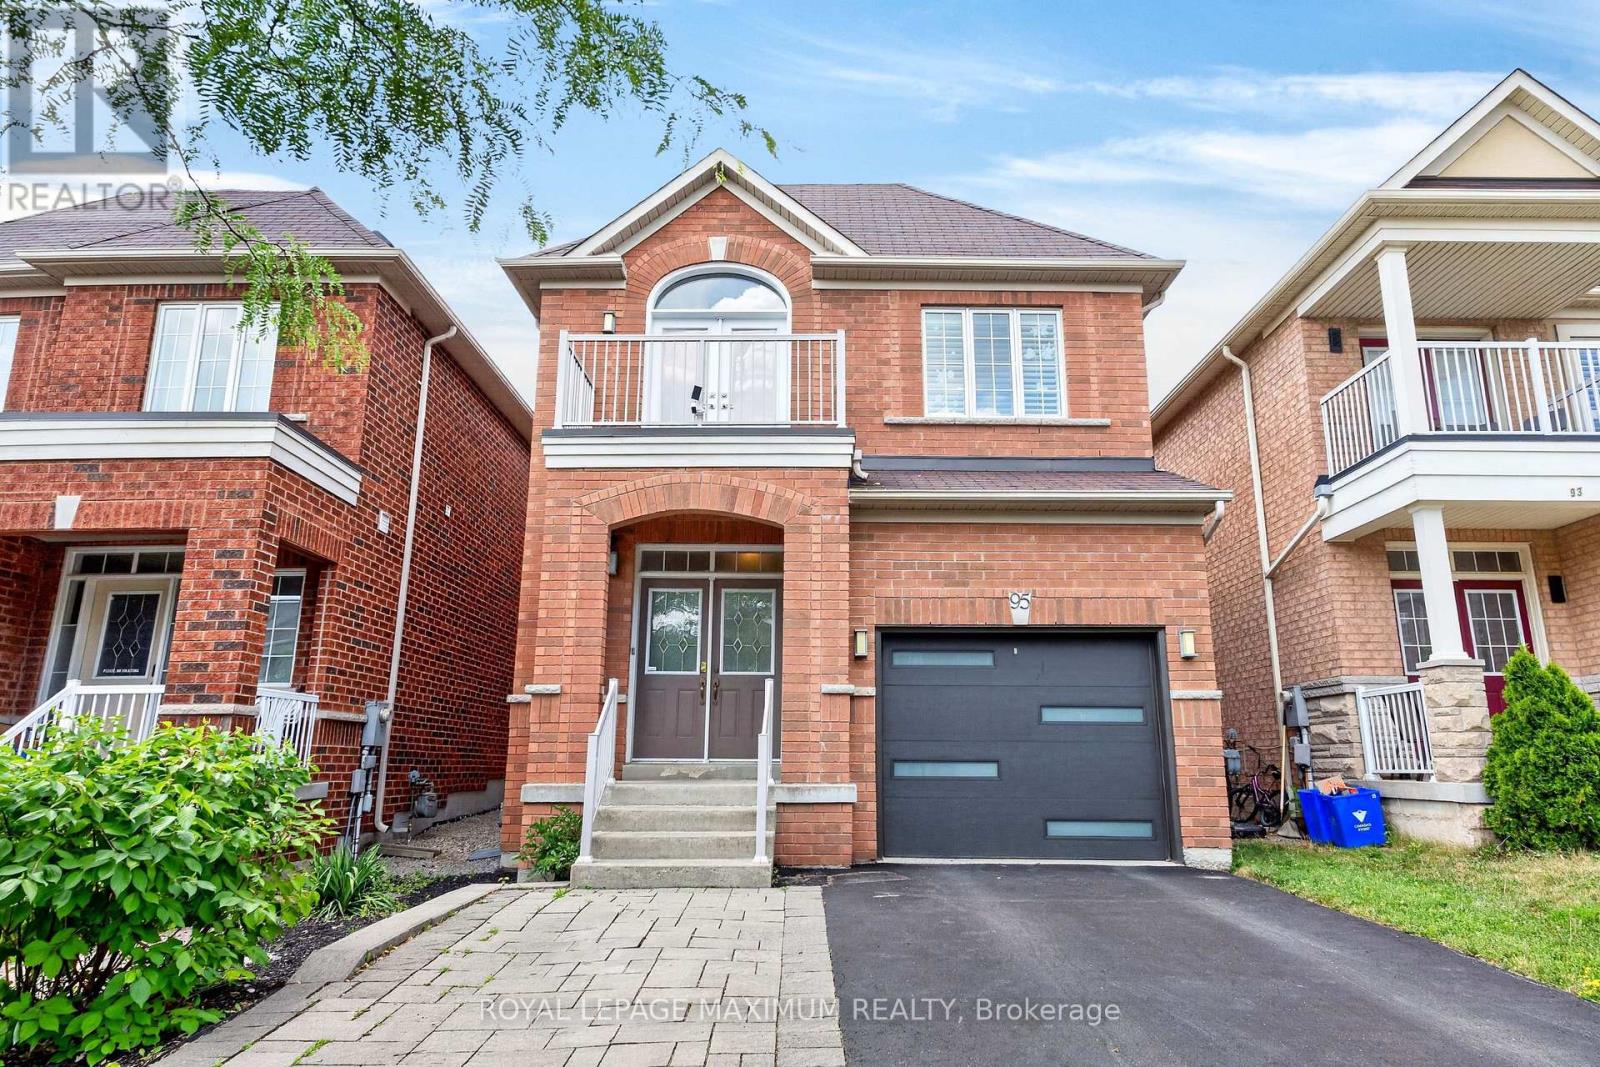
95 White Beach Crescent
Vaughan, Ontario
Elegance & Value In The City: Step Into This Picturesque Home Where Elaborate Charm Meets Turn-Key Perfection. Nestled On A Charming Tree-Lined Street In The Sought-After Area Of Patterson, This Detached 2-Storey Residence Offers A Fantastic Location For Both Tranquility & Urban Living. Featuring: 30 Foot Lot, Front Porch w/Double Doors, Upgraded Garage Door, Exceptional Interior Layout, 3 Large Bedrooms (Walk-Out To Balcony In 3rd Bdrm), 4 Baths (4-Piece Ensuite In Primary Bdrm), Well-Appointed Kitchen w/Stainless Steel Appliances, Quartz Counters, Undermount Sink, Tiled Backsplash, Breakfast Bar (Fits Up To 3 Stools), Smooth Ceilings (Main Floor), Hardwood/Ceramic/Parquet Floors, California Shutters, Gas Fireplace, Finished Basement, Cantina (Cold Cellar), Luscious Backyard w/Patio Area + Platform Deck, Built-In 1 Car Garage & Private 2 Car Driveway. Situated In An Excellent Neighbourhood Just A Quick Walk Away From Freedom Trail Park, Highland Farms Plaza & Eagles Landing Plaza. Close Proximity To Eagles Nest Golf Club, Canada's Wonderland, Vaughan Mills, Cortellucci Vaughan Hospital, Walmart Supercentre, Shops, Schools, Public Transit, Maple Go Station, Highway 400 & Much More. Defined Living Space, Streamlined Finishes & Family-Oriented Community Make This Amazing Home The Perfect Choice For Those Seeking Comfort, Investment & Value In The City! *Click Virtual Tour Link For Additional Photos & Video* (id:47351)
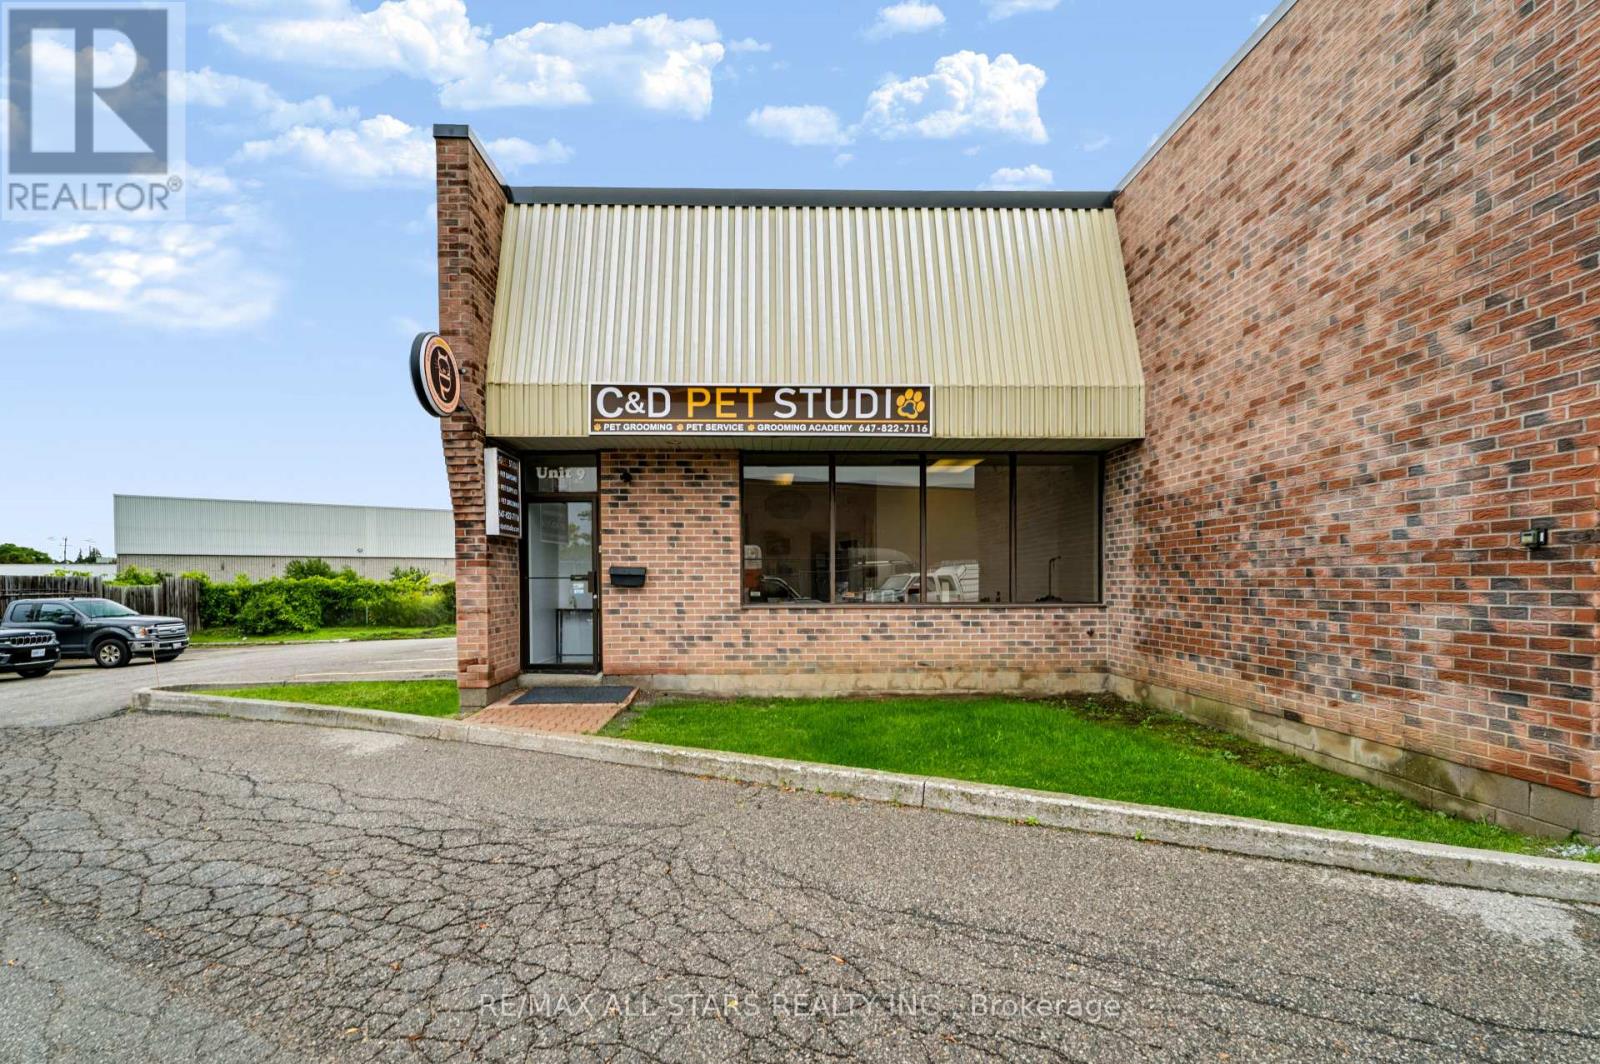
9 - 5 Vata Court
Aurora, Ontario
PERFECT BUSINESS IN THE PERFECT LOCATION. PET HOTEL AND GROOMING PARLOUR WITH OVERNIGHT STAYS FOR YOUR PET WHILE YOU TAKE A BREAK OR ARE ON WELL DESERVED AND EARNED VACATION. ESTABLISHED BUSINESS WITH SEVERAL LOCATIONS. SELLING THIS PROFITABLE BUSINESS TO A OWNER / OPERATOR. HIGH UPSIDE POTENTIAL WITH INCOME GROWTH THROUGH ADDED SERVICES AND INCREASED TIMING. PROPERTY HAS A PET HOTEL (WITH OVER NIGHT STAY) LICENSE (id:47351)
639 Irwin Crescent
Newmarket, Ontario
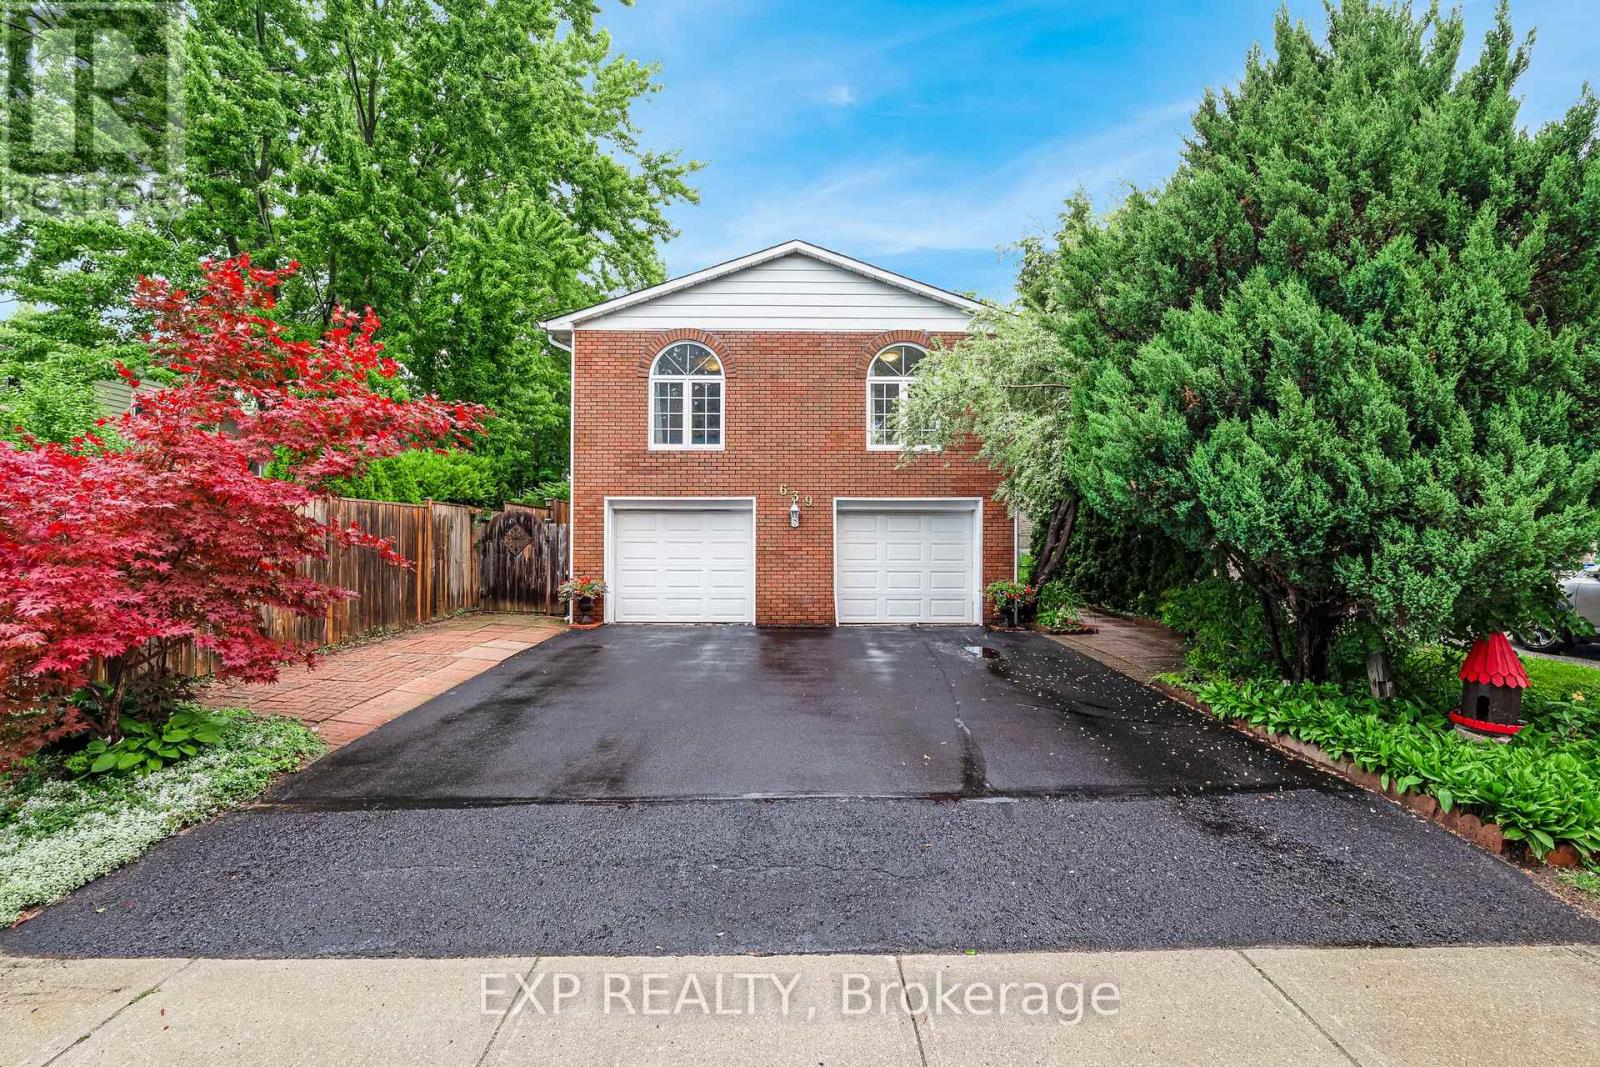
Welcome to 639 Irwin Crescent, a solid brick raised bungalow on a quiet crescent in Newmarket's Huron Heights community. Offering 1,277 square feet above grade plus a finished lower level with a separate entrance, this home delivers the flexibility today's buyers are searching for. The main floor opens to a bright living room with a large picture window flowing into an open concept dining room with a walk-out to the deck. The eat-in kitchen overlooks the dining area with generous cabinetry and counter space. All three bedrooms are on the main level, including a spacious primary with a walk-in closet and two-piece ensuite, served by a full four-piece main bath. Steps down to the basement leads to a kitchenette, an open-concept recreation room with wainscoting, a den, and a three-piece bathroom. Excellent potential for multi-generational living or extended family. Outside, a fully fenced and landscaped yard offers privacy on a 40 x 115 foot lot, with a deck off the dining room for summer entertaining. A built-in double garage plus private double driveway parks six vehicles in total. Roof replaced in 2021, with central air and forced air gas heating throughout. You are minutes from Southlake Regional Health Centre on Davis Drive, one of York Region's leading hospitals and one of Newmarket's largest employers, an exceptional fit for healthcare professionals and anyone who values being close to care. Davis Drive puts the VIVA Blue rapidway and its dedicated transit lanes within easy reach, along with YRT routes and Newmarket GO Station on the Barrie line for a straightforward commute to Toronto. Highway 404 sits a short drive east, with Upper Canada Mall, Riverwalk Commons, historic Main Street, schools, and parks all close at hand. (id:47351)
1817 - 195 Commerce Street
Vaughan, Ontario
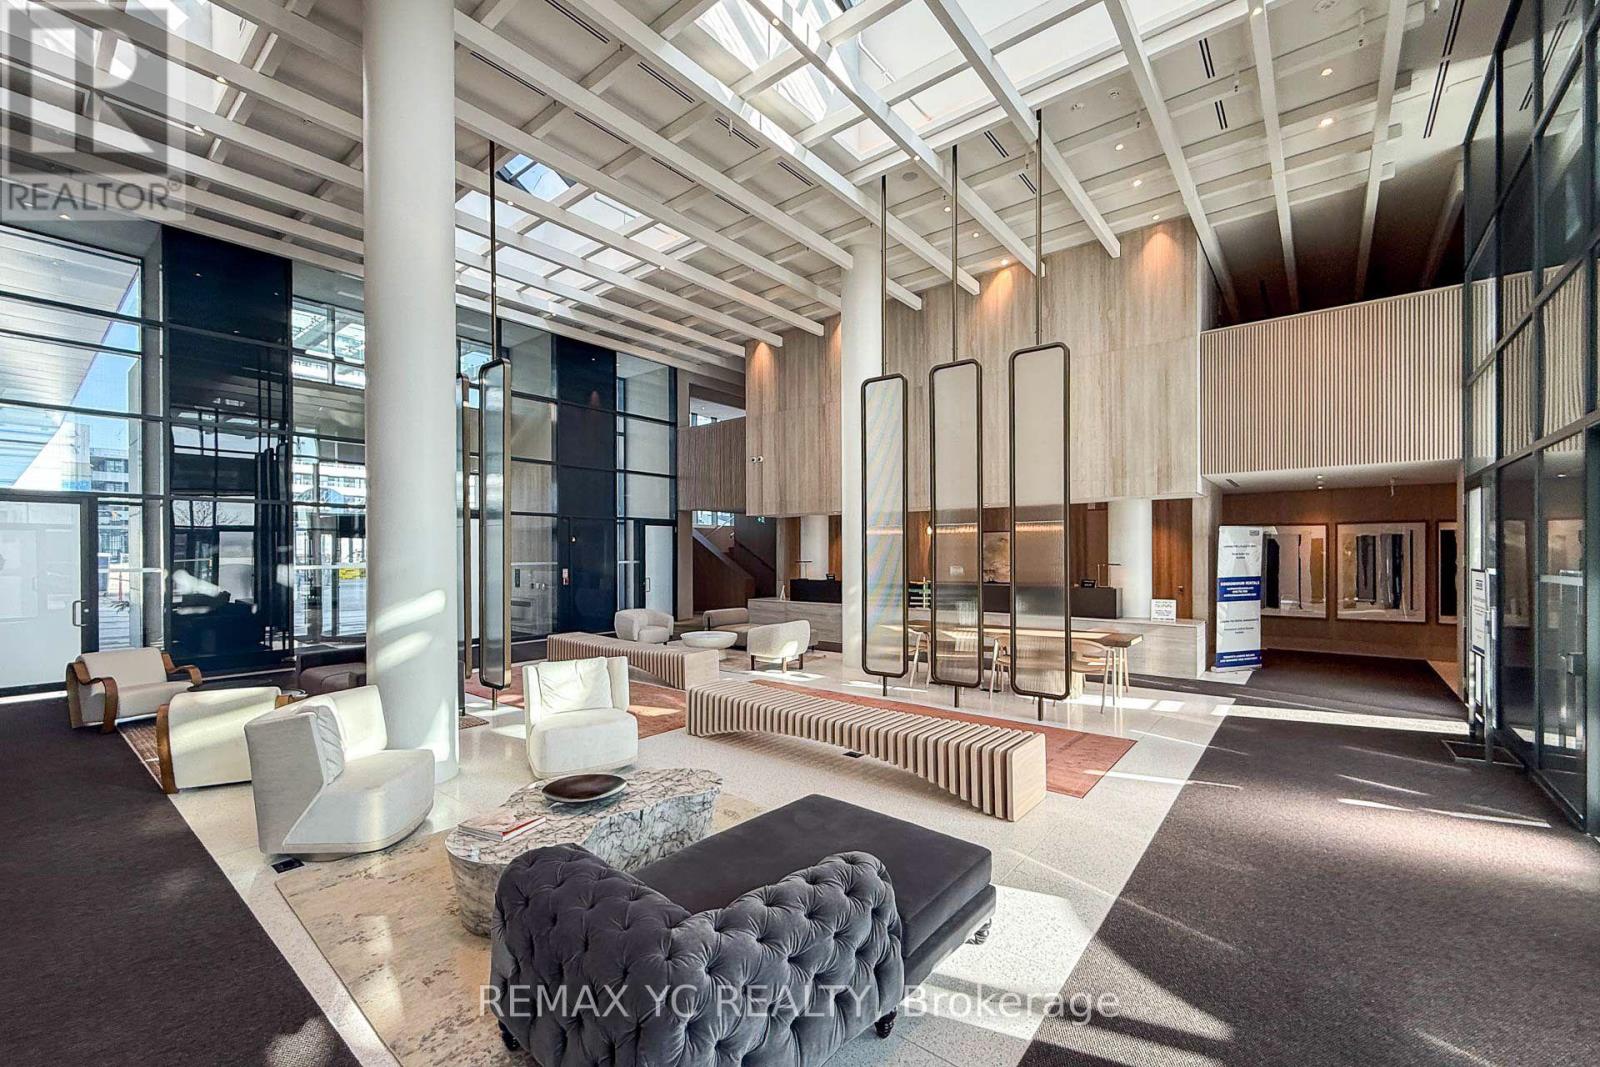
Experience the most modern urban living in this sophisticated 1B, 1B Unit perfectly situated in the vibrant heart of Vaughan's Metropolitan Centre! Great Functional Open Concept Layout, 9ftCeiling, Floor to Ceiling Windows with Lots Of Natural Light. Located just steps away from the Vaughan Metropolitan Subway Station, this condo offers unbeatable access to public transit, major highways, and an array of amenities. Enjoy proximity to shopping destinations like IKEA, Costco, Walmart, and Vaughan Mills, as well as entertainment hubs like Cineplex, Dave &Buster's, and Canada's Wonderland. (id:47351)
8626 5th Side Road
Adjala-Tosorontio, Ontario
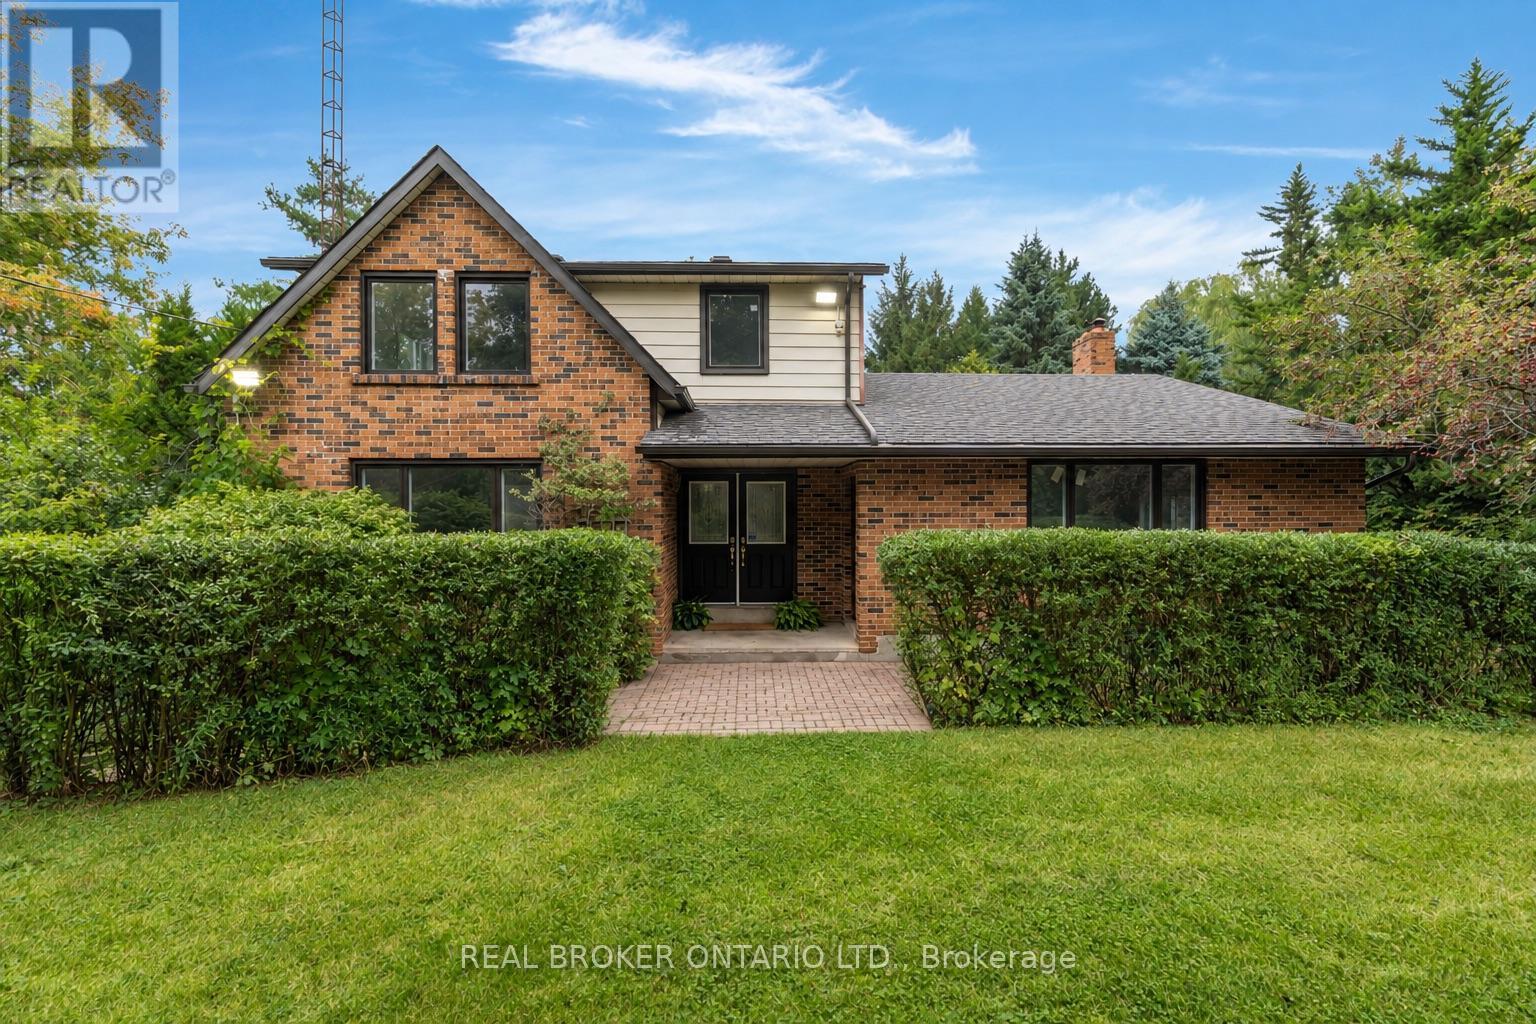
Welcome to this beautiful 2-storey home nestled on a private 1-acre property with no rear neighbours in Adjala-Tosorontio. Offering over 2,000 sq ft of above-grade living space plus a fully finished walkout basement, this home provides the space, flexibility and privacy today's growing and multigenerational families are looking for. The home has seen numerous recent updates, including new windows throughout in 2024 and new flooring and fresh paint on the main and second levels in 2026. The bright main floor features a spacious living room flowing into the dining room, while the open-concept kitchen overlooks the family room-perfect for everyday family living. A separate games room/flex space adds even more versatility. Step through the sliding glass doors onto the massive deck overlooking the above-ground pool, complete with a new liner and pump in 2024. Enjoy a picture-perfect private backyard surrounded by mature trees-ideal for entertaining, relaxing and enjoying summer days. Upstairs, you'll find four generous bedrooms and a guest bathroom. The spacious primary suite offers a large walk-in closet and private 4-piece ensuite. The fully finished walkout basement adds two additional bedrooms, a 3-piece bathroom and dedicated laundry room, making it ideal for extended family, guests, teenagers or a separate living area. Outside, the gorgeous 1-acre property offers exceptional privacy and a detached double garage (new roof in 2024 and garage doors 2026) with plenty of room for vehicles, storage and all the extras that come with country living. Conveniently located just minutes from Highway 9 and Highway 50, approximately 20 minutes to Alliston and Bolton, and a short drive to Highway 400, this home offers the perfect blend of peaceful country living and convenient access to surrounding communities. (id:47351)