
151 Perry Crescent
Toronto, Ontario
Rare opportunity to own on a quiet cul-de-sac in one of Etobicoke's most sought after neighborhoods! This classic bungalow home offers 3 spacious bedrooms and is ready for a growing family to enjoy today, while the large pie-shaped lot and solid well-maintained foundation inspire a larger potential. A spacious and sun-filled living and dining area looks south towards the mature trees and greens of Islington Golf Club, adjacent to a large eat-in kitchen with pantry. Past the beautifully updated main washroom with custom walk-in shower you'll find all three large bedrooms in a central family hub, including the primary bedroom which boasts a walk-out to a patio stepping down to a private tree lined backyard with another quick view down a golf course fairway. The basement has been renovated with a large recreational space perfect for movie nights and gaming, and two large utility and workshop spaces are perfect for storage and handyman projects or could be easily finished for even more living space. A cold storage and two piece washroom round out the functionality of the space. The home itself is close to many amazing schools, including Rosethorn Junior, Humber Valley Village Jr Middle, and St Gregory Elementary, and conveniently located minutes from shopping at Thorncrest Plaza, dining in Islington village, TTC access, and a short drive to Highway427. Whether you're looking for a cozy home on a quiet street to raise a family or planning to build your luxury dream home, this location has it all. Don't hesitate, book your showing today! (id:47351)
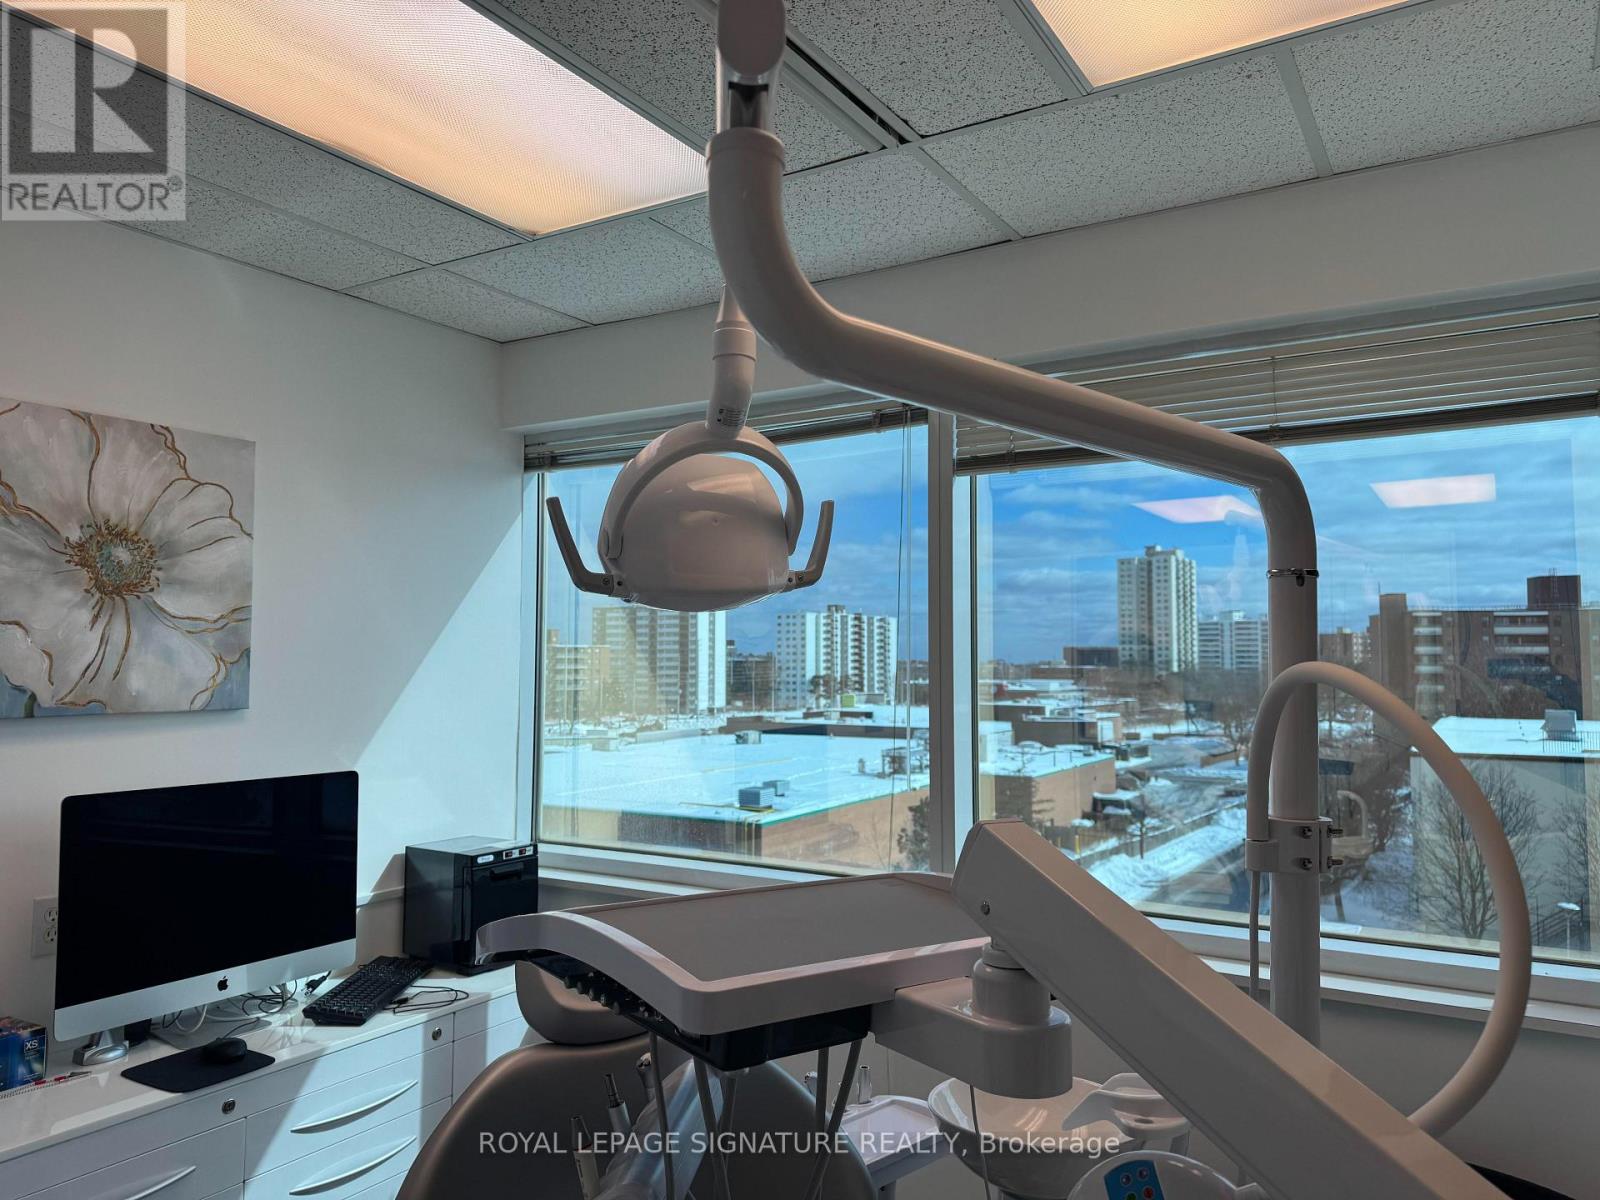
Unit 405 - 71 King Street W
Mississauga, Ontario
HYGIENE/DENTAL CLINIC for Sale! Registered DENTIST working out of unit 405, direct billing in 3 Operatories!!! >>> High-traffic Medical Building in Central Mississauga. Existing High-end modern dental equipment, including digital X-ray, dental chairs, sterilization units, & much more. Long Term Lease. Increase active Patients & Expand services. Registered with the CDA(Dental Clinic) and with the CDHO(Dental Hygiene). Underground & Surface Parking Available To Tenants/Visitors. Close To Highways: QEW,403 & 401, MiWay Public Transit with connections to Port Credit, Cooksville & Square One GO Station. >>>Ensuite janitorial included in rent, Existing Plumbing for Nitrous Oxide and Oxygen (Sleep Sedation ). Don't miss this opportunity to fast track your Dental business today! (id:47351)
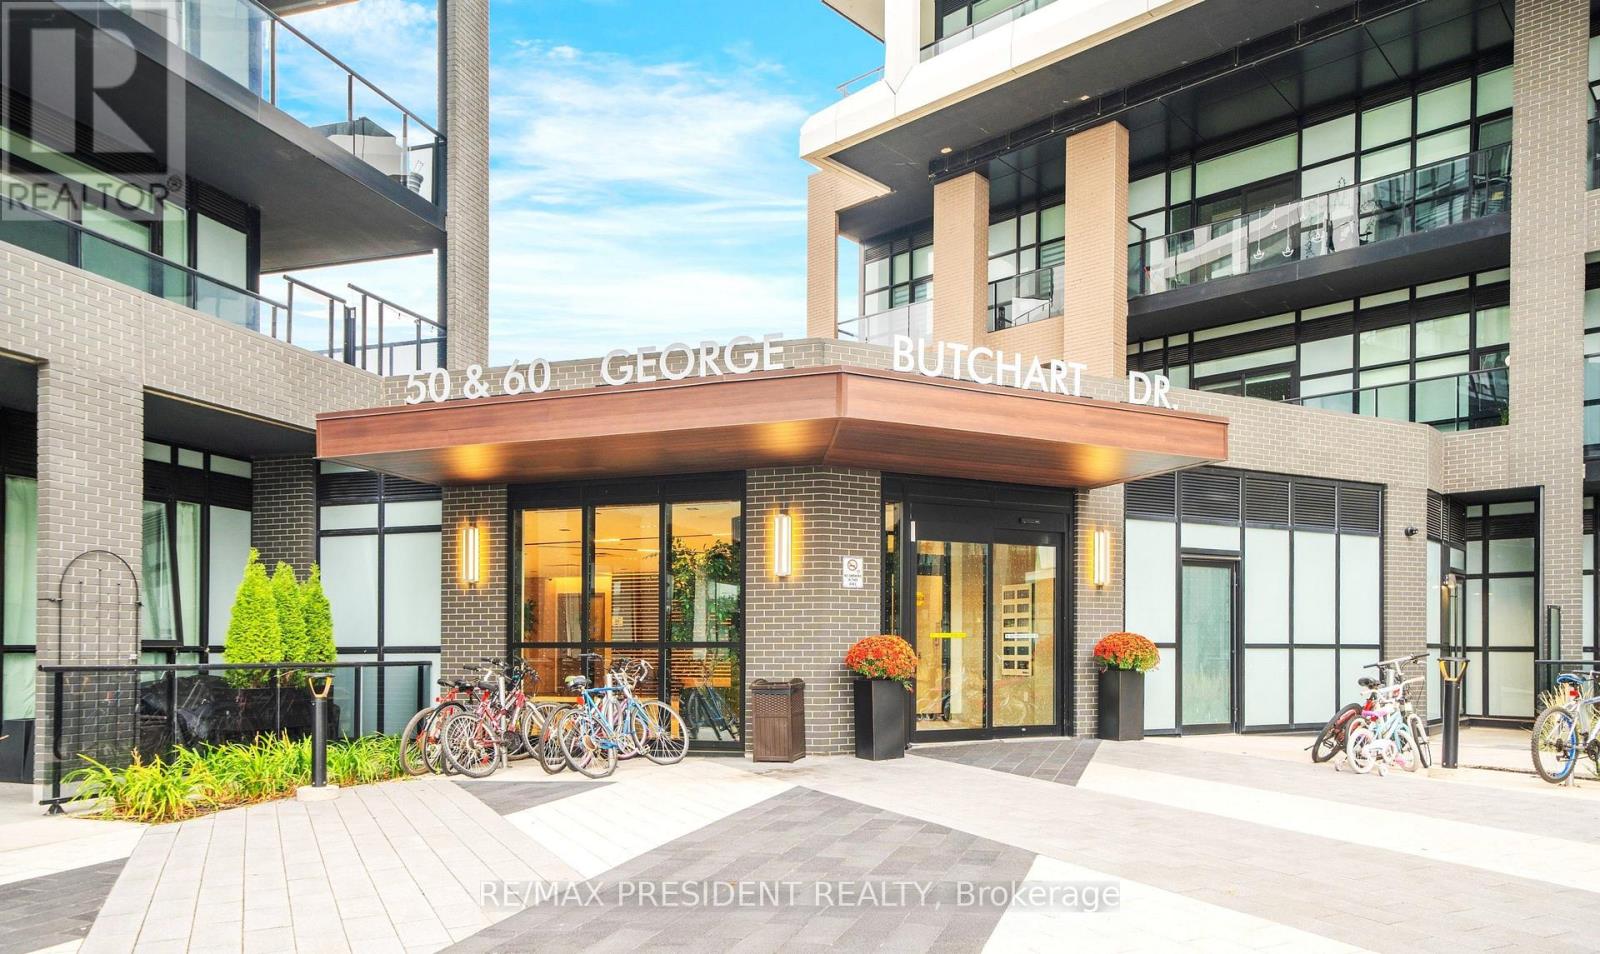
112 - 60 George Butchart Drive
Toronto, Ontario
Welcome to This Beautiful Mattamy-Built 1 Bedroom Condo on the Main Level, Located in the Heart of the 291-Acre Downsview Park Community! This Modern Suite Features a Functional Open-Concept Layout with 9-Ft Smooth Ceilings, Energy-Efficient Double-Glazed Windows Offering Ample Natural Light, a Smart Thermostat, and Contemporary Single-Plank Laminate Flooring Throughout. The Stylish Kitchen Showcases Quartz Countertops, Stainless-Steel Appliances, a Ceramic Tile Backsplash, and a Centre Island-Perfect for Dining or Entertaining. The Spacious Bedroom Includes a Walk-In Closet and a Large Window Filling the Room with Natural Light. Enjoy Ground-Level Convenience with a Large Courtyard-Facing Private Terrace (Approx. 170 Sq. Ft.)-Ideal for Relaxing or Hosting Guests. One of the Few Ground-Floor Units Offering a Private Terrace Larger Than Balconies on Upper Floors, Providing Extra Outdoor Space and Comfort. Includes a Locker for Added Storage. Residents Enjoy a Full Range of Amenities Including a 24-Hr Concierge, Fitness Centre with Yoga, Boxing & Spin Studios, Party Room with Indoor/Outdoor Lounge, BBQ Area, Co-Working & Study Spaces, Billiards, Pet Wash Station & More. Internet Included in Maintenance Fees. Prime Location! Steps to Downsview Park Subway & GO Station, York University, Humber River Hospital, Shopping, Cafés & Major Highways (401/400/407). Experience a Transit-Oriented, Walkable Neighborhood Offering Convenience & Connectivity. Lifestyle. Ideal for First-Time Buyers, Professionals, or Investors Seeking Strong Rental Potential in a Vibrant Urban Community. (id:47351)
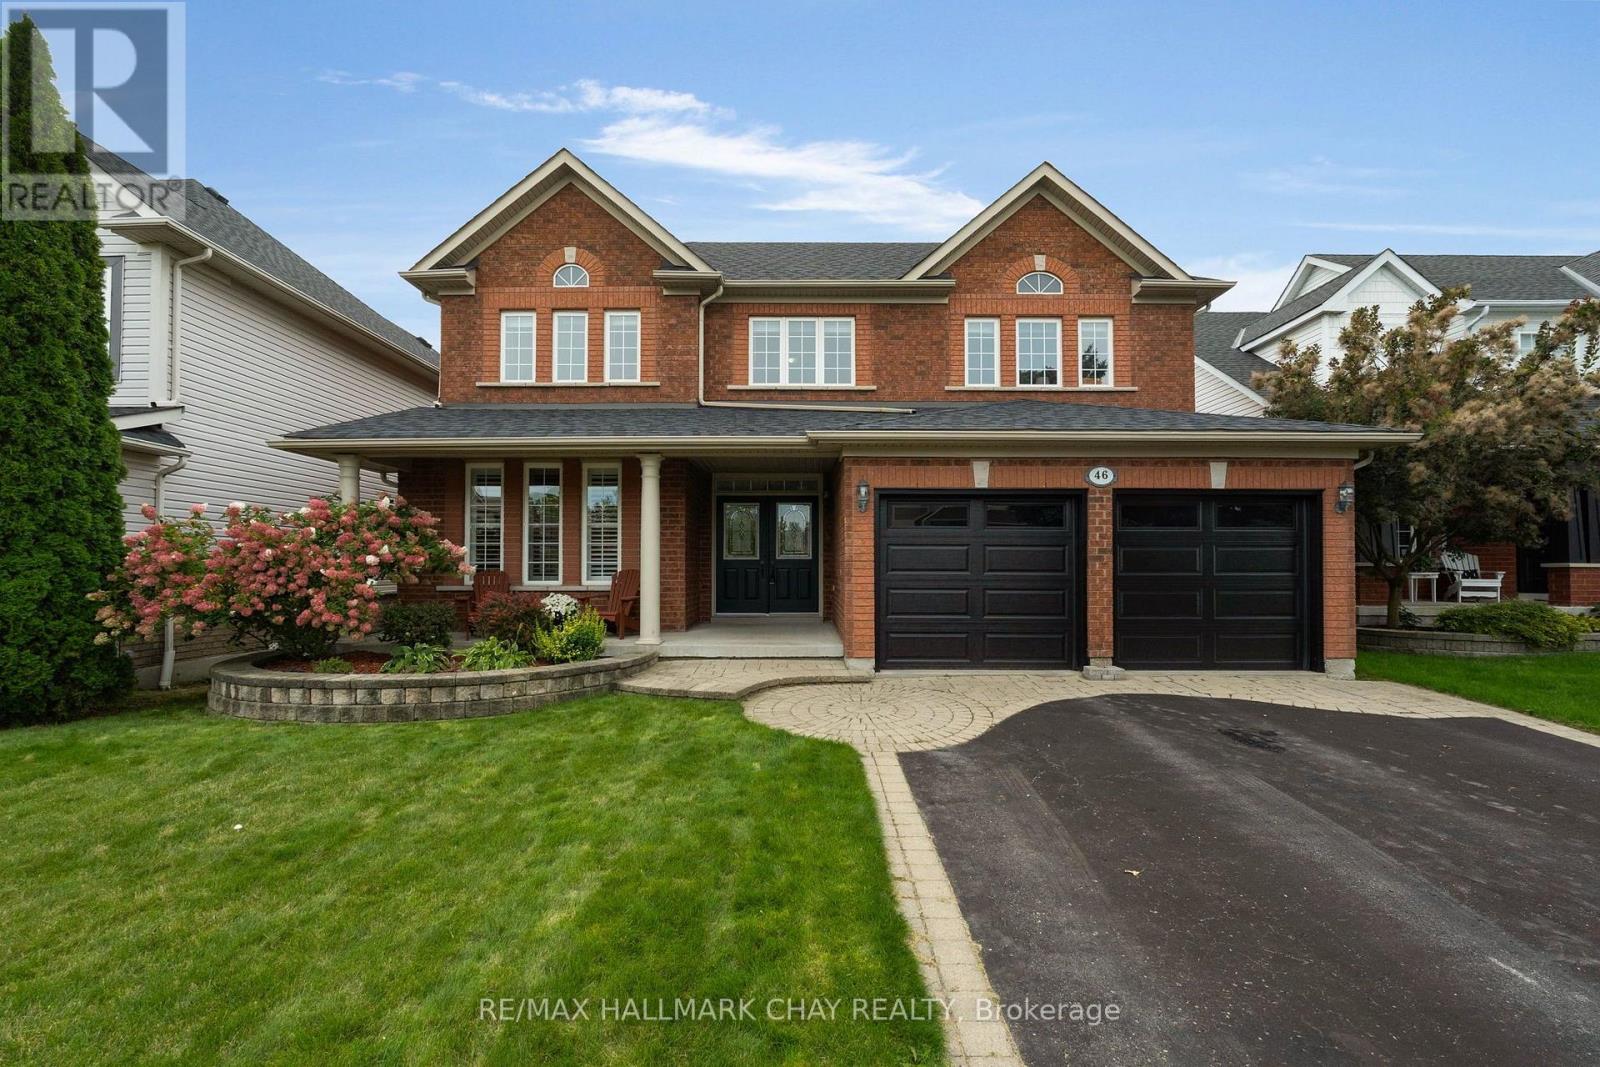
46 Birkhall Place
Barrie, Ontario
Welcome to 46 Birkhall Place situated in one of Barrie's sought-after family-centric communities with the added benefit of being surrounded by green space and trails! This phenomenal 2600 sq.ft. classic two storey executive family home offers 4+1 bedrooms, full lower level with walk out on a premium 50 x 180 lot backing onto mature trees, ravine with protected forest and Wilkins Walk trail that leads to the shore of Lake Simcoe's Kempenfelt Bay. Curb appeal with highlights such as the stonework, covered front porch, double door entry. Step into the oversized entryway featuring staircase open 18' to the upper level. 9' ceilings throughout the main level floor plan offer a feeling of grandeur. Tasteful neutral decor including architectural features such as pillars, archways, and the upgraded window package that fills this home with natural light! Incredible kitchen is well-appointed for a busy household with plenty of counter space, additional cabinetry, premium s/s appliance package, built-in work desk, eat-in breakfast area with sliding door walk out to upper deck with views of the private tree lined rear yard. This versatility and functionality continues with this floor plan being open to the main floor family room with stunning feature wall - gas fireplace, A/V station - transom windows, large windows with views of the private rear yard. Formal living room and dining room offer the perfect space for family gatherings and entertaining. Private upper level greets you with a 11'9" built in desk on the landing - a perfect for study zone. Enter into the primary suite via double doors - a large bright living space with plenty of room for larger bedroom furniture. Primary bedroom is completed with large walk in closet, 4pc ensuite with soaker tub and separate glass-door shower. Three additional bedrooms and another full bath round out this upper level. Full lower level with walk out to the rear yard, offers a versatile finished space - den, bedroom, home office. (id:47351)
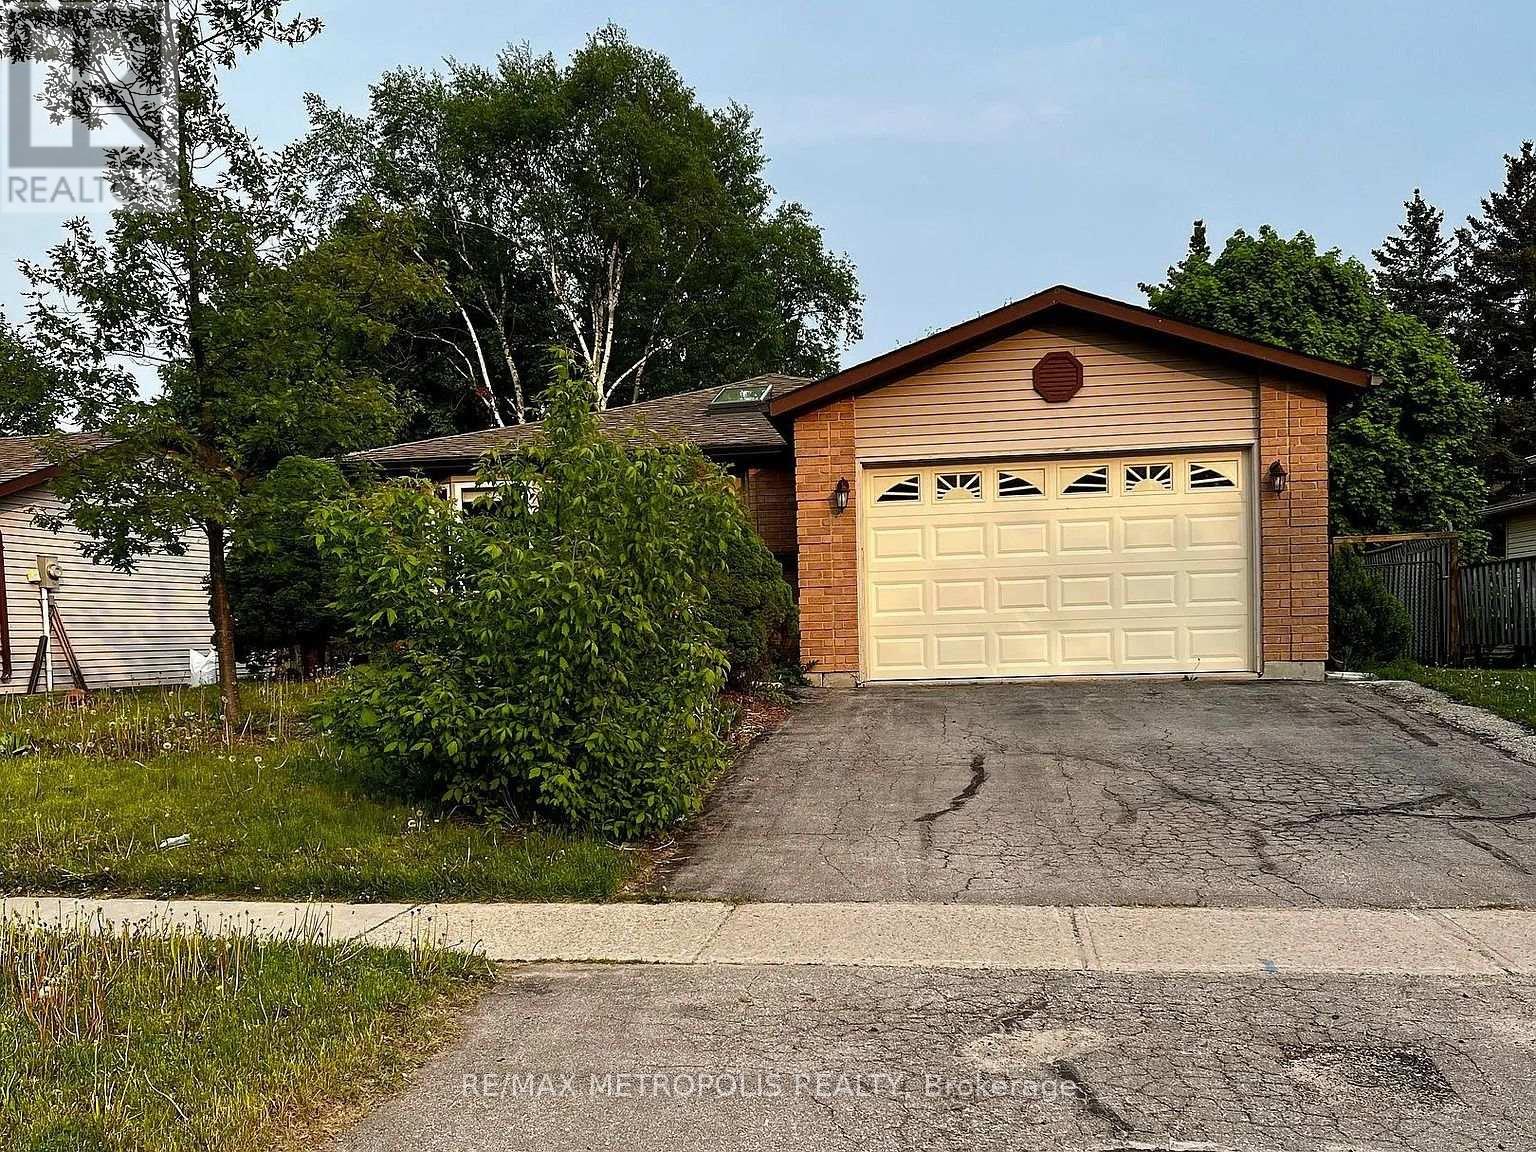
65 Gloria Street
Barrie, Ontario
Client Remarks Beautiful, legal basement unit with separate entrance and in-unit laundry. Features open-concept kitchen/living area, 2 spacious bedrooms, and lots of natural light. Located in a quiet, family-friendly neighbourhood close to parks, Schools, Hwy 400, Bayfield Mall & Georgian Mall. Private Laundry | No Carpet | Great Location. Ideal for professionals or families! Backyard is shared with upper tenant. Tenant to pay 35% of Total Utilities (hydro, gas, water and water heater rental). Tenant Parking spot is on right side of the driveway. (id:47351)
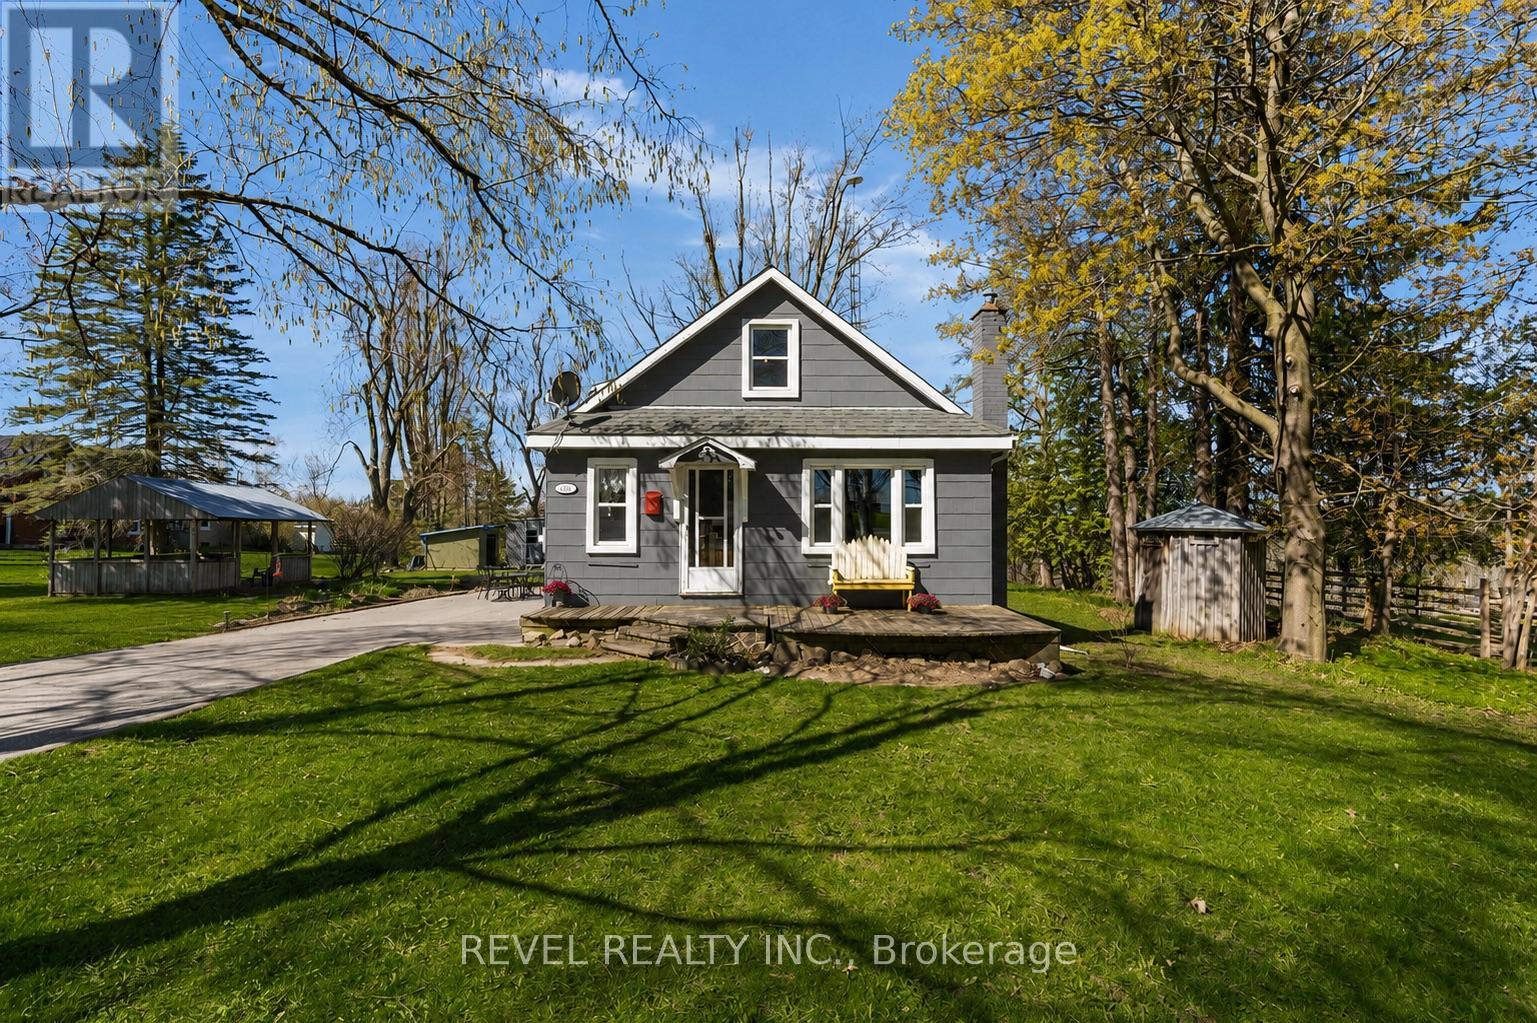
2940 Old Second Road S
Springwater, Ontario
Welcome to 2940 Old Second Road South, a charming country property in Springwater offering space, versatility, and incredible potential. Situated on a beautifully landscaped lot with stunning countryside views, this unique property features a cozy 2-storey main home along with a detached versatile outbuilding for hobby space, etc.The home exudes warmth and character, offering a quaint and inviting atmosphere throughout. Inside, you'll find spacious living and dining areas designed for comfortable everyday living and effortless entertaining. The thoughtful layout includes a convenient main-floor primary bedroom, providing easy accessibility and flexibility for families of all stages.Upstairs, two additional bedrooms offer bright and comfortable accommodations with peaceful views of the surrounding property. The home's welcoming charm and functional layout create the perfect opportunity to enjoy quiet country living while still making the space your own. Adding exceptional value to the property is the detached versatile outbuilding for hobby space, etc. Outside, the expansive landscaped lot provides ample room to enjoy the outdoors, entertain family and friends, or simply relax while taking in the picturesque rural setting. Mature greenery, open space, and scenic country views create a peaceful retreat just a short drive from nearby amenities.Located in the desirable Township of Springwater, this property offers the tranquility of country living while remaining conveniently close to Barrie, shopping, schools, recreation, and commuter routes. A rare opportunity to own a versatile property with both charm and potential in a beautiful rural setting. (id:47351)
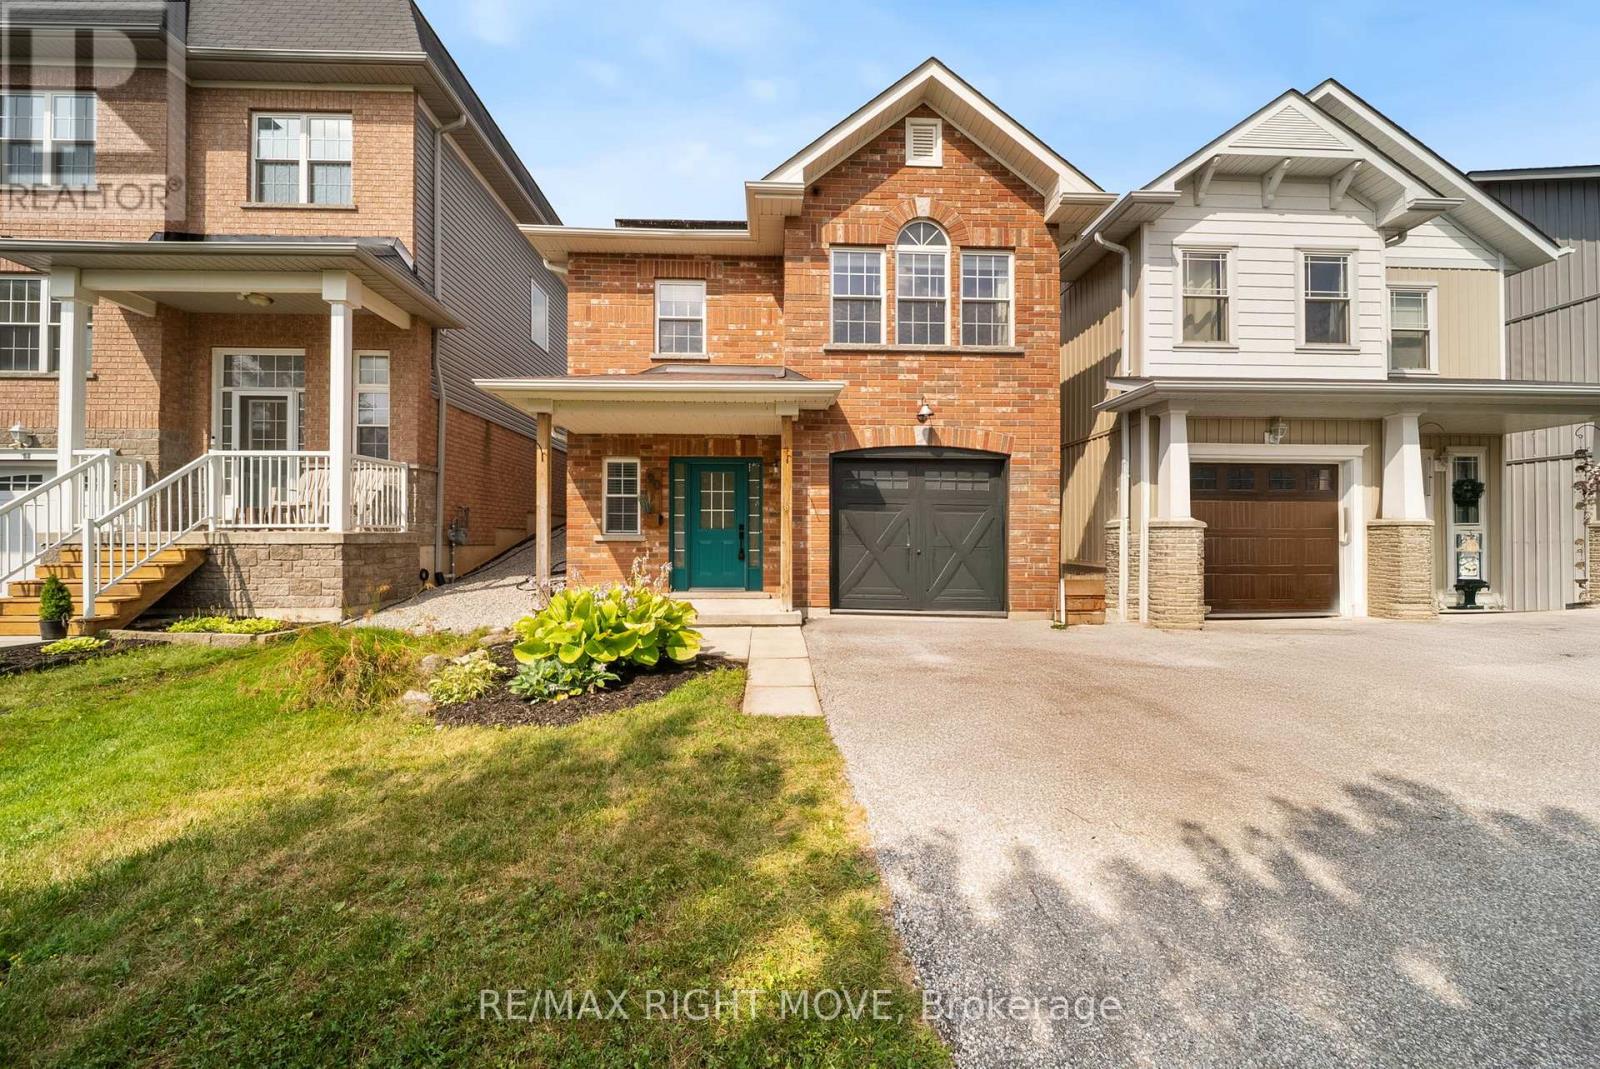
90 Pearl Drive
Orillia, Ontario
Welcome to your next chapter-a stylish, sun-filled 2-storey home offering 1,692 sq ft of thoughtfully designed living space with 3 bedrooms and 2.5 bathrooms. Featuring $15,000 in recent renovations, this move-in-ready property showcases new flooring throughout the main level, fresh paint on both the main and upper floors, an updated two-piece bathroom, and an electric fireplace with a custom-built feature wall.Step inside to a spacious foyer with a convenient powder room, leading into a bright, open-concept kitchen, living, and dining area complete with an updated backsplash, bar seating, and an abundance of natural light. Upstairs, enjoy a versatile bonus family room with walk-out access to your fully fenced backyard oasis, featuring an interlock patio, gazebo, and shed-perfect for entertaining or relaxing. The upper level also offers a full 4-piece bathroom, two generously sized bedrooms, and a private primary suite with a walk-in closet and spacious ensuite.Additional highlights include an attached garage with inside entry and a prime location just minutes from Costco, Lakehead University, movie theatres, dog parks, trails, Walter Henry Park, and more. Built in 2010, this home combines a modern layout with unbeatable convenience-truly checking all the boxes. (id:47351)
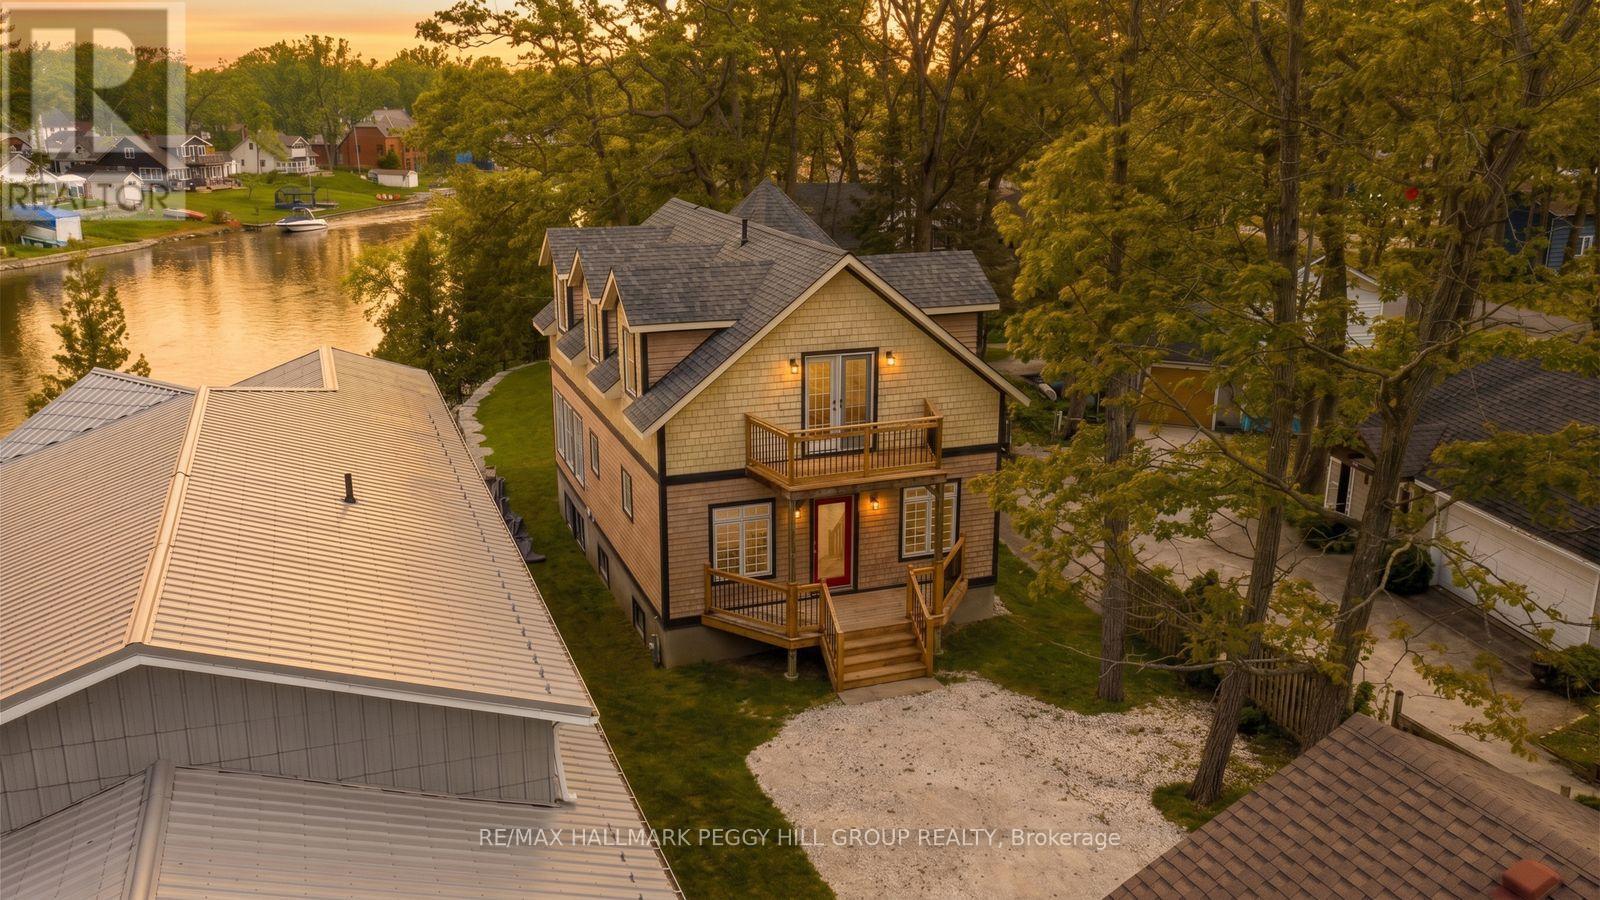
2026 River Road W
Wasaga Beach, Ontario
EXTENSIVELY UPDATED WATERFRONT HOME WITH HEATED 600+ SQ FT GARAGE! With 67 ft of Nottawasaga River frontage in your backyard, you can walk down to the shoreline, launch your boat and head toward Georgian Bay without loading a trailer or planning around a public launch, then come back to a wide lawn framed by mature trees and two private upper balconies overlooking the water. Recent improvements add even more appeal, including redone front and back decks, updated upper balconies and railings, newer armour stone, a redone crushed gravel driveway, an updated roof, fresh paint throughout, refinished softwood flooring and a newer sump pump. The 600+ sq ft detached heated garage gives you room for three vehicles plus the equipment, tools and projects that usually compete for space at home, with in-floor water heating, a 220V plug, engine-lifting I-beam, extensive lighting and a 2-piece bathroom rough-in. Across three finished levels, 9 ft ceilings give the home an open feel, beginning with a main floor where the kitchen, dining and living areas flow together around rich wood cabinetry, quartz counters, stainless steel appliances, a gas stove, subway tile backsplash and island seating. A gas fireplace adds warmth to the living area, while the walkout puts the back deck and river just beyond the doors. A main-floor bedroom and 3-piece bath give family or overnight guests a comfortable space of their own. On the second level, both spacious bedrooms have a private ensuite and balcony, including a primary with a walk-in closet and the river in view each morning. The finished lower level gives the household somewhere to spread out, with a rec room, family room, den, 3-piece bath and laundry, plus potential to create two additional bedrooms as your needs change. Here, summer mornings can start on the river, evenings can end on the deck, everyone has somewhere to retreat, and the hobbies, vehicles and weekend projects finally have a home of their own. (id:47351)
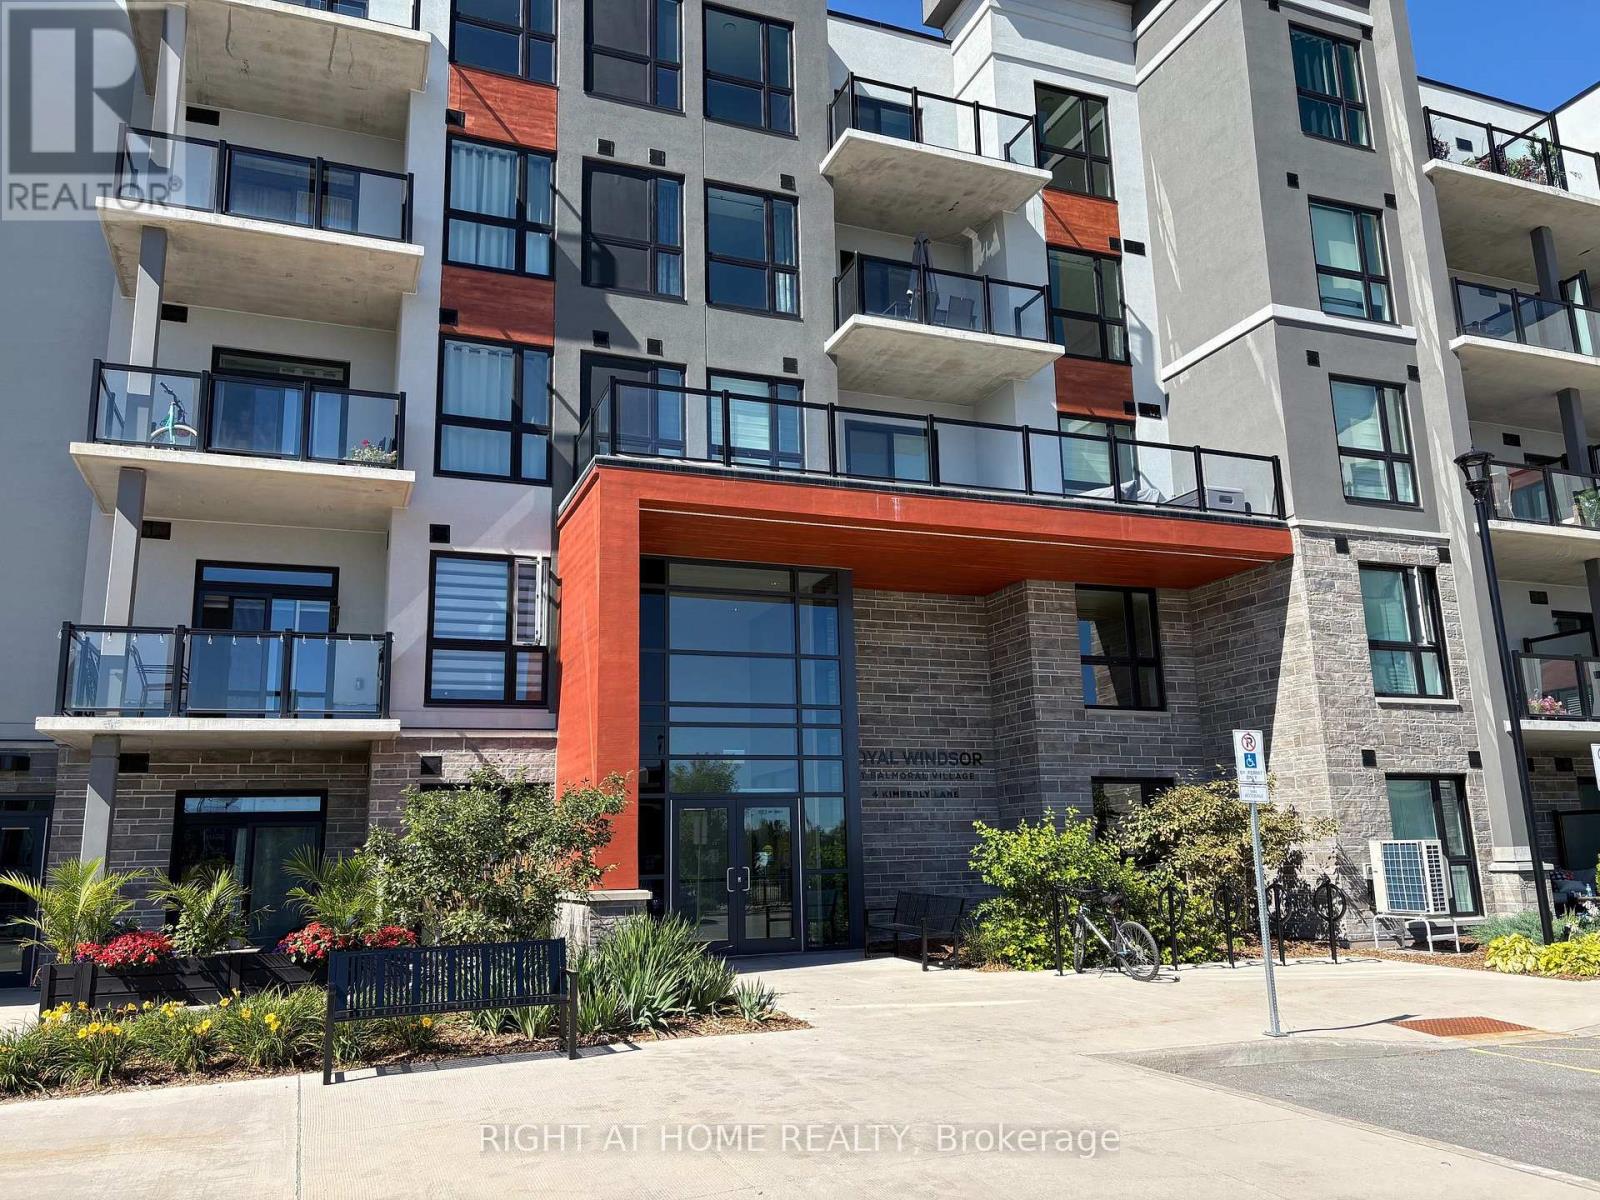
205 - 4 Kimberly Lane
Collingwood, Ontario
Client Remarks***Free High Speed Internet***Roller Shades***in This BRAND NEW luxury Resort Style Condo in the beautiful Royal Windsor in Collingwood. One bedroom condo with walk-in closet, semi ensuite washroom, big windows, high end vinyl floors. Kitchen with Stainless Steel Appliances, quartz countertops & backsplash. Large Laundry/Mechanical room has a mounted coat rack w/shelf. This suite includes a surface parking spot and an exclusive, storage space on the same level. Relax on the large, east facing balcony and enjoy your morning coffee. Enjoy exclusive access the rooftop party room/lounge and outdoor terrace. Access to amenities at Balmoral include: swimming pool with therapeutic pool, fitness room, golf simulator, aerobics/yoga studio. quiet library reading room, multi-purpose rooms, games room with billiards and card table. Located on the Georgian Trail system, and minutes to several Golf Courses, Georgian Bay waterfront, Marina, skiing, cycling, Hospital, shopping, dining and the main Street of Collingwood. This is a lifestyle you are going to love! It's time to move to Collingwood! Come see it before it's gone! (id:47351)
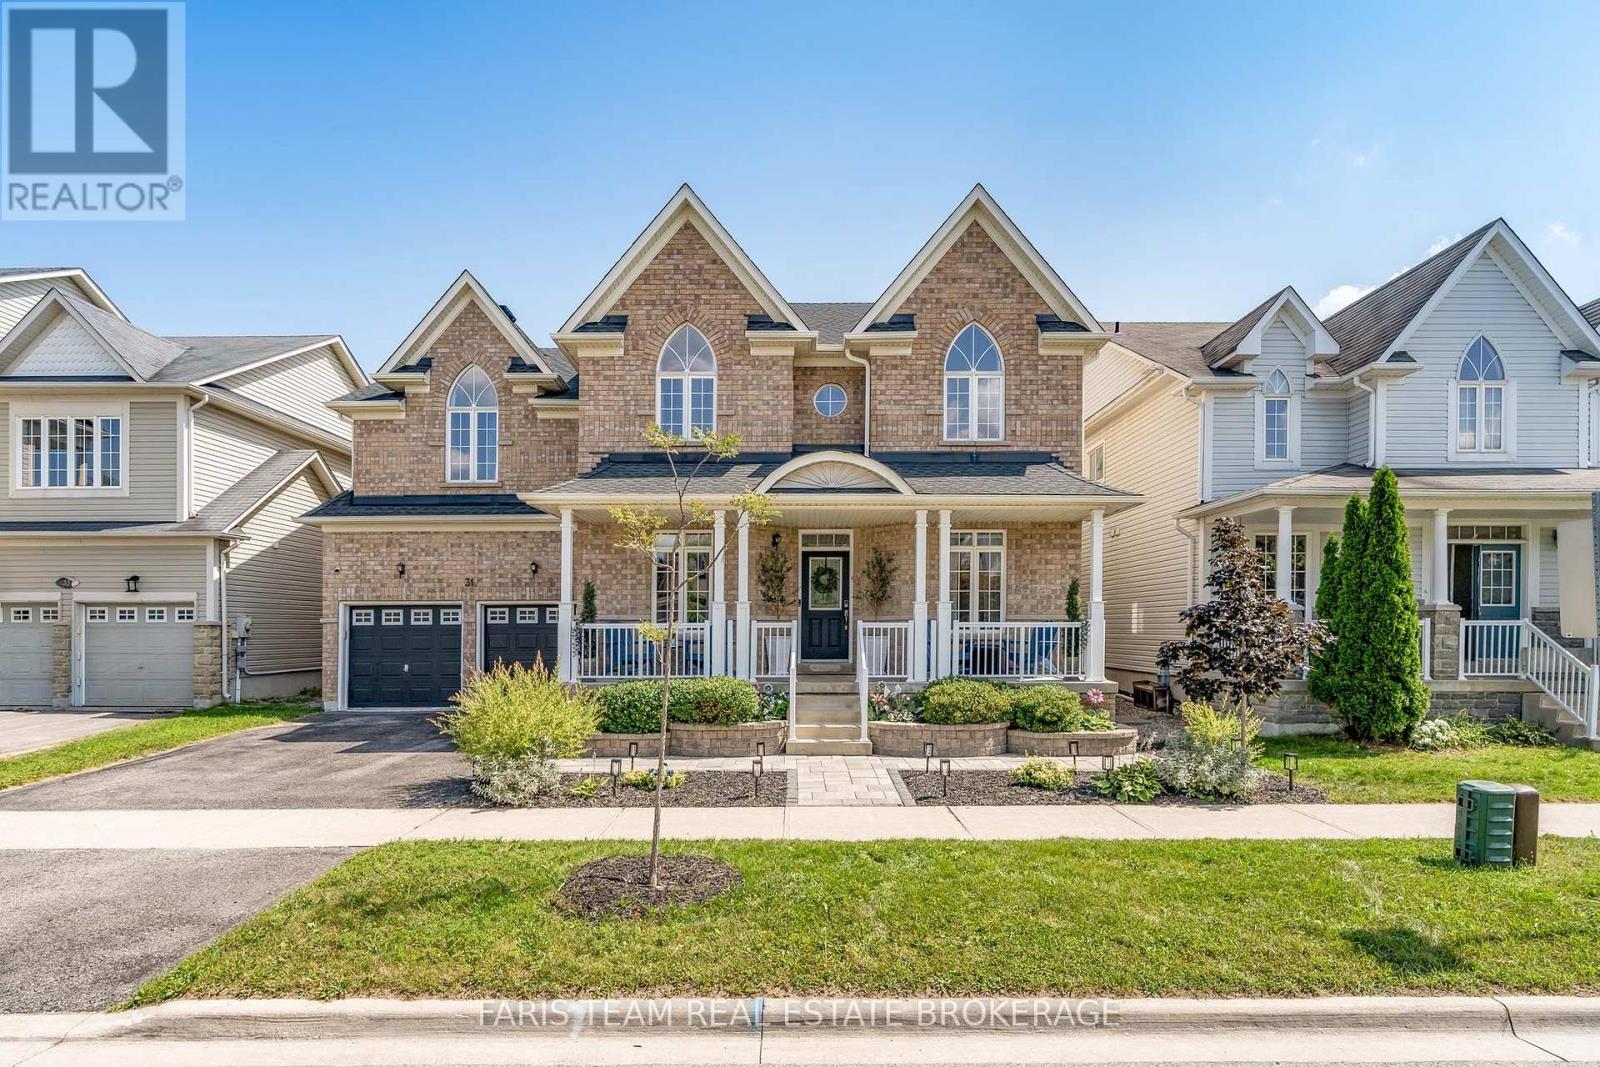
31 The Queensway
Barrie, Ontario
Top 5 Reasons You Will Love This Home: 1) Exceptional income and multi-generational living potential with an over 1,200 square foot legal basement apartment featuring its own private exterior entrance, creating an ideal opportunity for rental income, extended family, or a comfortable in-law suite 2) Extensively renovated between 2023 and 2025, this move-in-ready home delivers added peace of mind with a new roof, tankless water heater, furnace, water softener, security system, and updated electrical throughout 3) Enjoy almost 3,500 square feet of above-grade living space designed with growing families in mind, featuring high 9' ceilings on the main level, beautiful hardwood flooring, and a renovated staircase that adds to the home's polished interior 4) Impressive curb appeal continues into the outdoor spaces with beautifully landscaped front and back yards, a resealed driveway, new gazebo and patio for entertaining, and a renovated garage complete with convenient ramp access 5) Situated in the family-friendly Innis-Shore community, just minutes from the Barrie South GO station, shopping, everyday amenities, and the beautiful beaches of Lake Simcoe, with excellent schools nearby and convenient commuter access. 3,416 above grade sq.ft. Plus a finished basement. *Please note some images have been virtually staged to show the potential of the home. (id:47351)
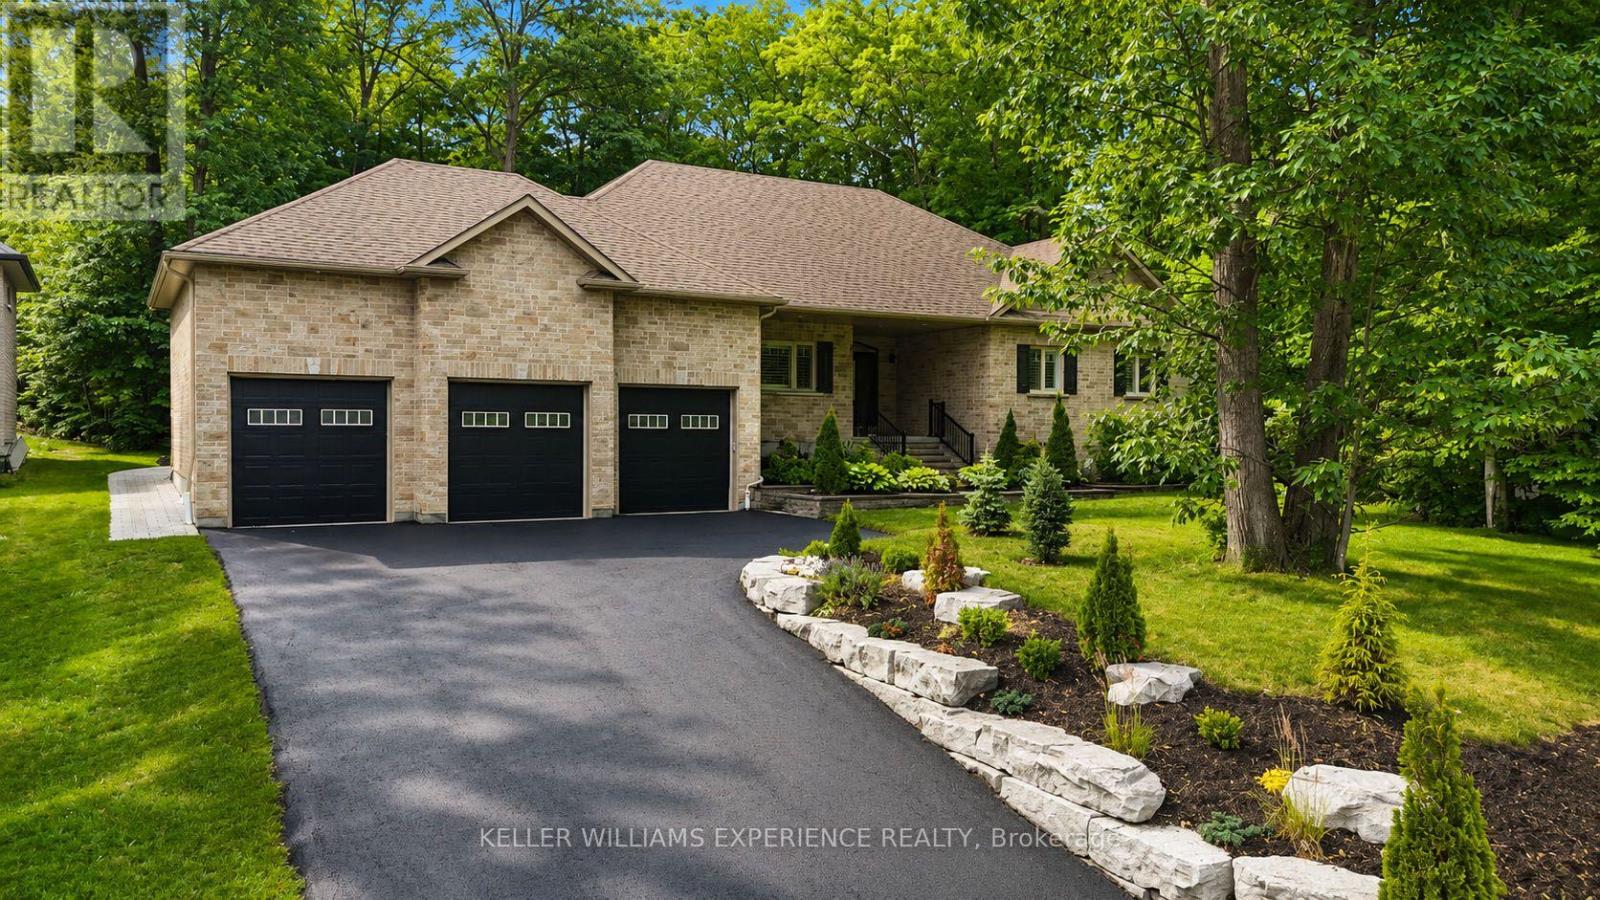
41 Heron Boulevard
Springwater, Ontario
Welcome to 41 Heron Boulevard in Snow Valley. This spacious bungalow offers over 4,200 finished square feet with 3+2 bedrooms, 3.1 bathrooms, a triple car garage, and a fully finished lower level with a separate entrance. The main floor features hardwood flooring throughout and an open concept layout designed for everyday living and entertaining. The kitchen offers timeless white cabinetry with crown moulding, under-cabinet lighting, an oversized island, and a bright eat-in area overlooking the private backyard. A separate den provides the flexibility for a home office, formal dining room, or sitting room. The primary suite is a true retreat, complete with a custom walk-in closet featuring built-in organizers and a spacious 5-piece ensuite with double sinks, a freestanding soaker tub, and a frameless glass shower. Two additional bedrooms, a full bathroom, powder room, and main floor laundry complete the main level. The fully finished basement offers incredible additional living space with a separate entrance, kitchenette, two oversized bedrooms, a large recreation area, and a 3-piece bathroom with a frameless glass shower-ideal for extended family, guests, or multi-generational living. Outside, enjoy a fully landscaped lot, rear deck, and a private backyard setting. The triple car garage with inside entry provides plenty of room for vehicles, storage, and all your recreational equipment. Located in one of Springwater's most sought-after communities, Snow Valley is known for its larger estate lots, ski hills, golf courses, walking trails, and easy access to Barrie and Highway 400. This is a rare opportunity to own a well-appointed bungalow in an exceptional location. (id:47351)

32 Lorne Avenue
Collingwood, Ontario
Top 5 Reasons You Will Love This Home: 1) Rare opportunity to secure an oversized approximately 66'x132' lot in the heart of Collingwood, where you can build your dream home or transform the existing three bedroom, one bathroom bungalow, with opportunities like this becoming increasingly scarce within walking distance of downtown, making this an exceptional chance to invest in both lifestyle and long-term value 2) Desirable R-2 zoning creates exciting possibilities, whether you envision expanding the existing home, completing a full renovation, or designing a custom residence, subject to municipal approvals, all surrounded by established homes and impressive newer builds that continue to showcase the appeal of this neighbourhood 3) Enjoy one of Collingwood's most walkable locations, directly across from the arena, parks, ball diamonds, and recreational facilities, with the YMCA just steps away, downtown cafés, restaurants, boutiques, and entertainment within walking distance, and Georgian Bay, marinas, trails, schools, and Blue Mountain only minutes from your doorstep 4) Lovingly maintained by the same family for generations, this bungalow offers a functional layout with a bright living room, spacious kitchen with adjoining dining area, dedicated laundry room, and comfortable living spaces throughout, with important updates including a roof replaced approximately 11 years ago, furnace replaced in 2011, hot water tank replaced in 2012, municipal water and sewer services, mature hedging, private driveway, and an expansive backyard 5) Oversized in-town lots with R-2 zoning, walkability, and redevelopment potential are becoming increasingly difficult to find in Collingwood, making this an exceptional opportunity for first-time buyers, renovators, investors, or anyone dreaming of building a future custom home in an established neighbourhood at this price point. 937 fin.sq.ft. *Please note some images have been virtually staged to show the potential of the home. (id:47351)