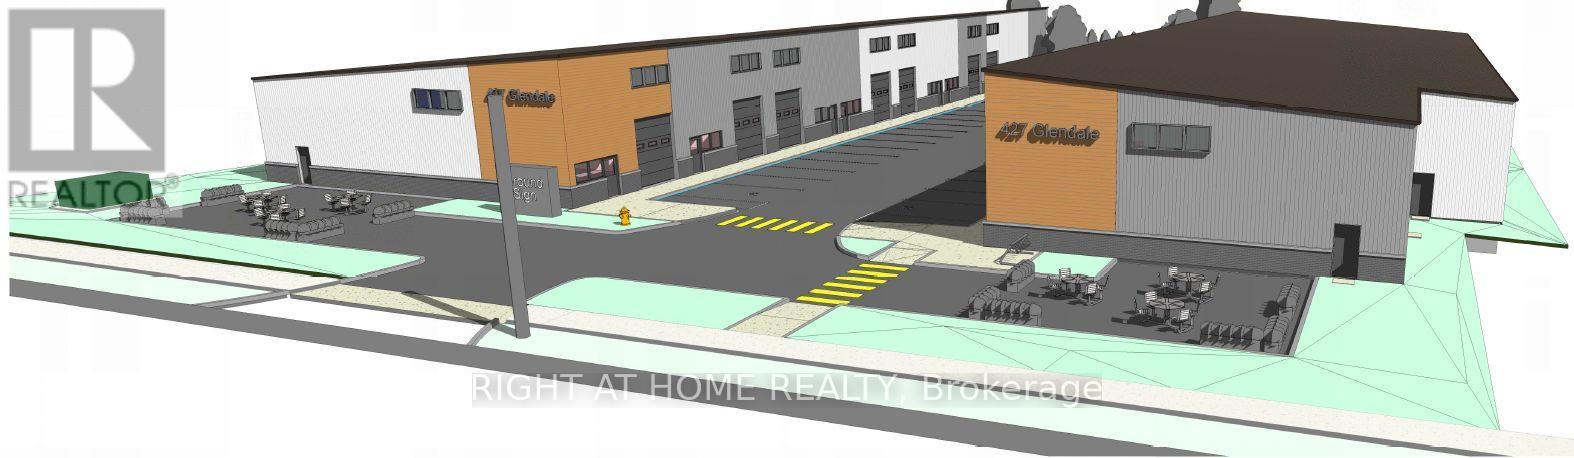
427 Glendale Avenue
St. Catharines, Ontario
Exclusive Opportunity to Lease at Brand New Class A Flex Industrial Business Park in St. Catharines. Easy access to Glendale Ave, 3.5km (5 Mins) from QEW or 2.0 km from Hwy 406. Each space to be equipped with warehouse, office space and washroom. Also features 3-phase power, 18 - 22' clear height, 10'x12' grade level overhead doors. E2 Zoning allows for many uses such as service based businesses, contractor/trades, light manufacturing & production, select automotive related and recreational uses like specialty gyms or indoor playgrounds. Multiple Units ranging from approx. 1,500 SF to 1,800 SF. Units can be combined into larger unit sizes such as 3,000 SF, 5,000 SF or even larger. The property offers premium frontage and high visibility on Glendale Ave with quick access to QEW, U.S. border and Niagara Region. Occupancy Spring 2027. (id:47351)
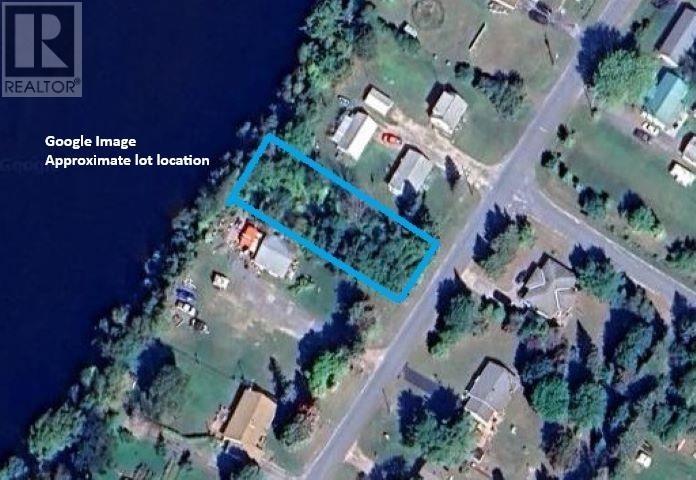
34 Mississagi Cres
Iron Bridge, Ontario
Vacant lot located along the Mississagi River in the village of Iron Bridge. The lot is 75 feet wide and approximately 210 feet deep and is on a municipally maintained road. This is an uncleared lot with hydro, gas, cable and phone available at the street. Sand points are common in the area for water, building approval is through Huron Shores Township and septic approval would be required through Algoma Public Health. Lots of recreational opportunities available with atv-snowmobile trails and close proximity to inland lakes. (id:47351)

2796 Victoria Park
Toronto, Ontario
Previously a Shoppers Drug Mart Great parking Street Exposure Approx. 800 sf of basement space at an additional $2,000 per month gross (id:47351)
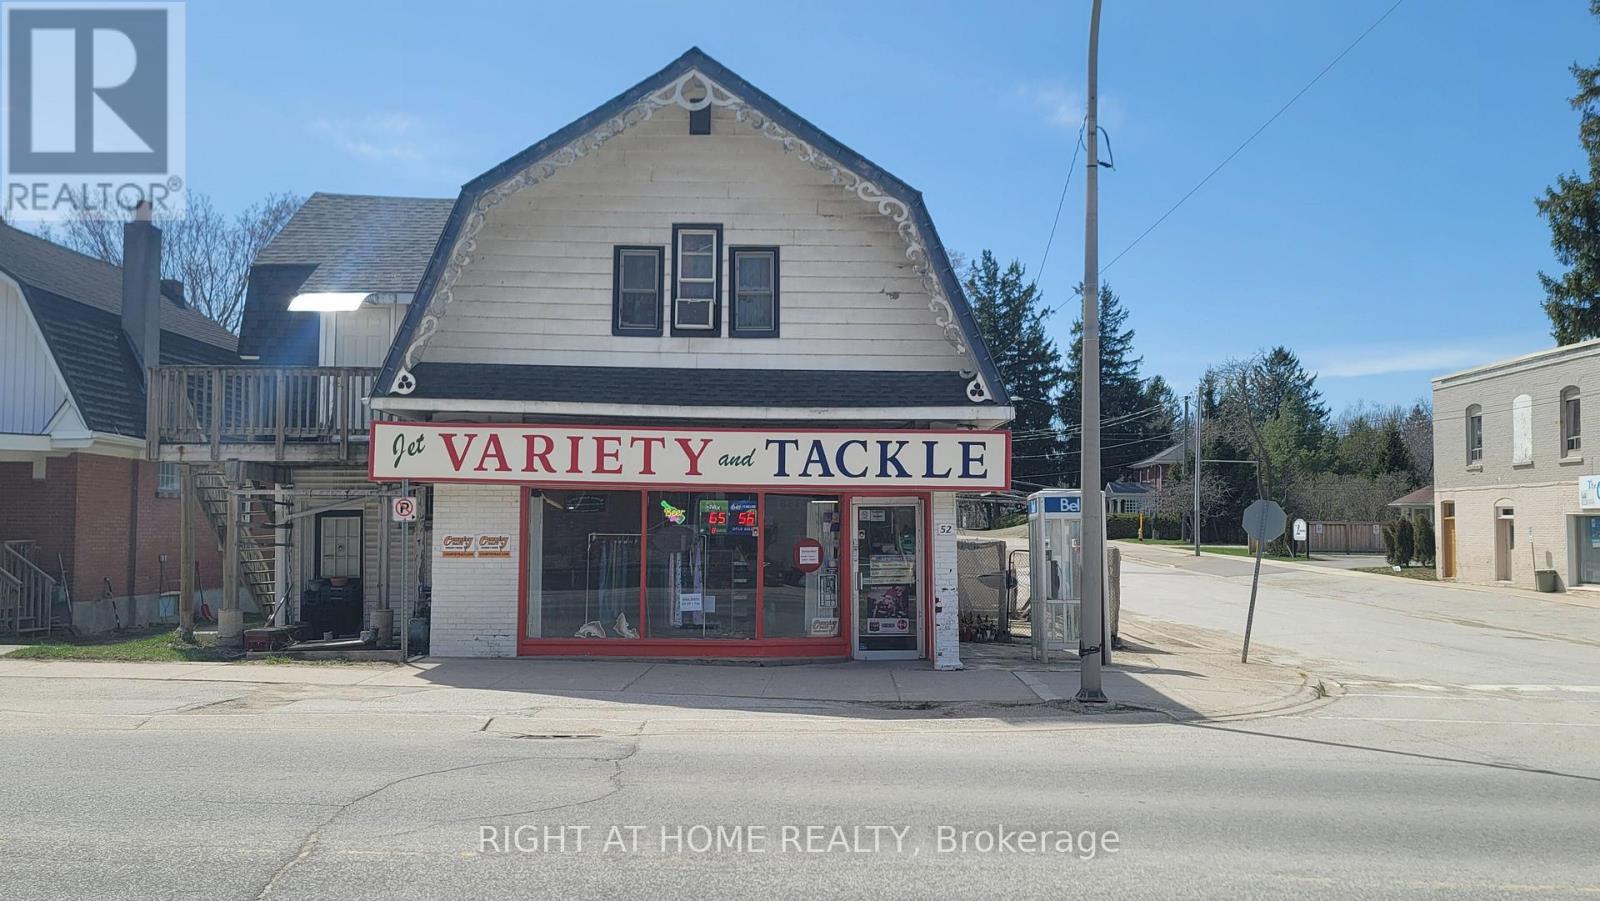
52 Sykes Street S
Meaford, Ontario
DO NOT miss this free standing, mixed use, commercial/residential property! Be your own boss of a profitable turn-key business or turn it into your own specialized offices or retail store. It is great investment opportunity! It is located in high traffic area of the charming town of Meaford. More developments are on the way and good potential of growing business. The building contains a profitable convenience store on the 1st floor, many loyal customers and only fishing &bait products available for sale in the town, attracting many fishing lovers!! The store offers varieties of merchandizes, lotto, Bitcoin, fishing baits, Beer etc. Tobacco counts for lower percentage of sales and boosts the higher margin of profits. On the second floor, there is a cozy 3 Bedroom apartment with one kitchen and one washroom. spacious bedroom and nice layout, accessible with separate entrance. The sale price includes the business and inventory (some items excludes tobacco products and activated lotto scratch tickets). You can simply increasing your line of selling products and inventory to boost sales! Currently, the business is keep growing! (id:47351)
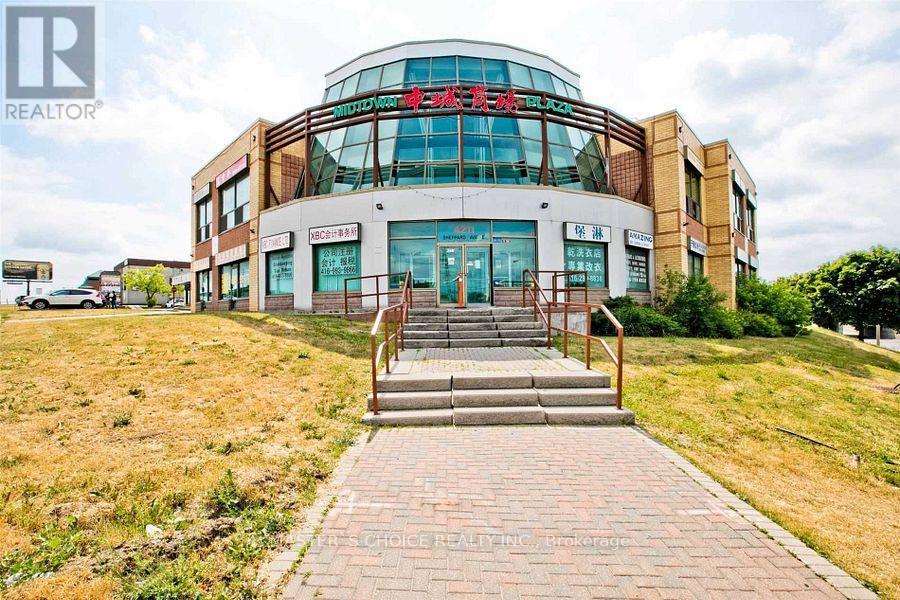
B8a - 4227 Sheppard Avenue E
Toronto, Ontario
Prime Location In Scarborough.Located at a busy intersection ,Busy Plaza At Midland & Sheppard,Food Court Outlet In Scarborough.Ample Parking Space, Convenient Location For Neighbourhood Take-Out, Schools, Offices And Banks In The Area,Minutes To Major Highway, Perfect Location,Low Overhead,Be Your Own Boss.Do Not Miss This Few Of Lifetime Deals! (id:47351)

Parking P4 71 - 5180 Yonge Street
Toronto, Ontario
(Parking for rent P4 - #71). Yong St and Park Home. North York Centre, Direct access to North York Centre Subway Station & Empress Walk mall, Shops & Restaurants. 24 Hours Concierge. (id:47351)
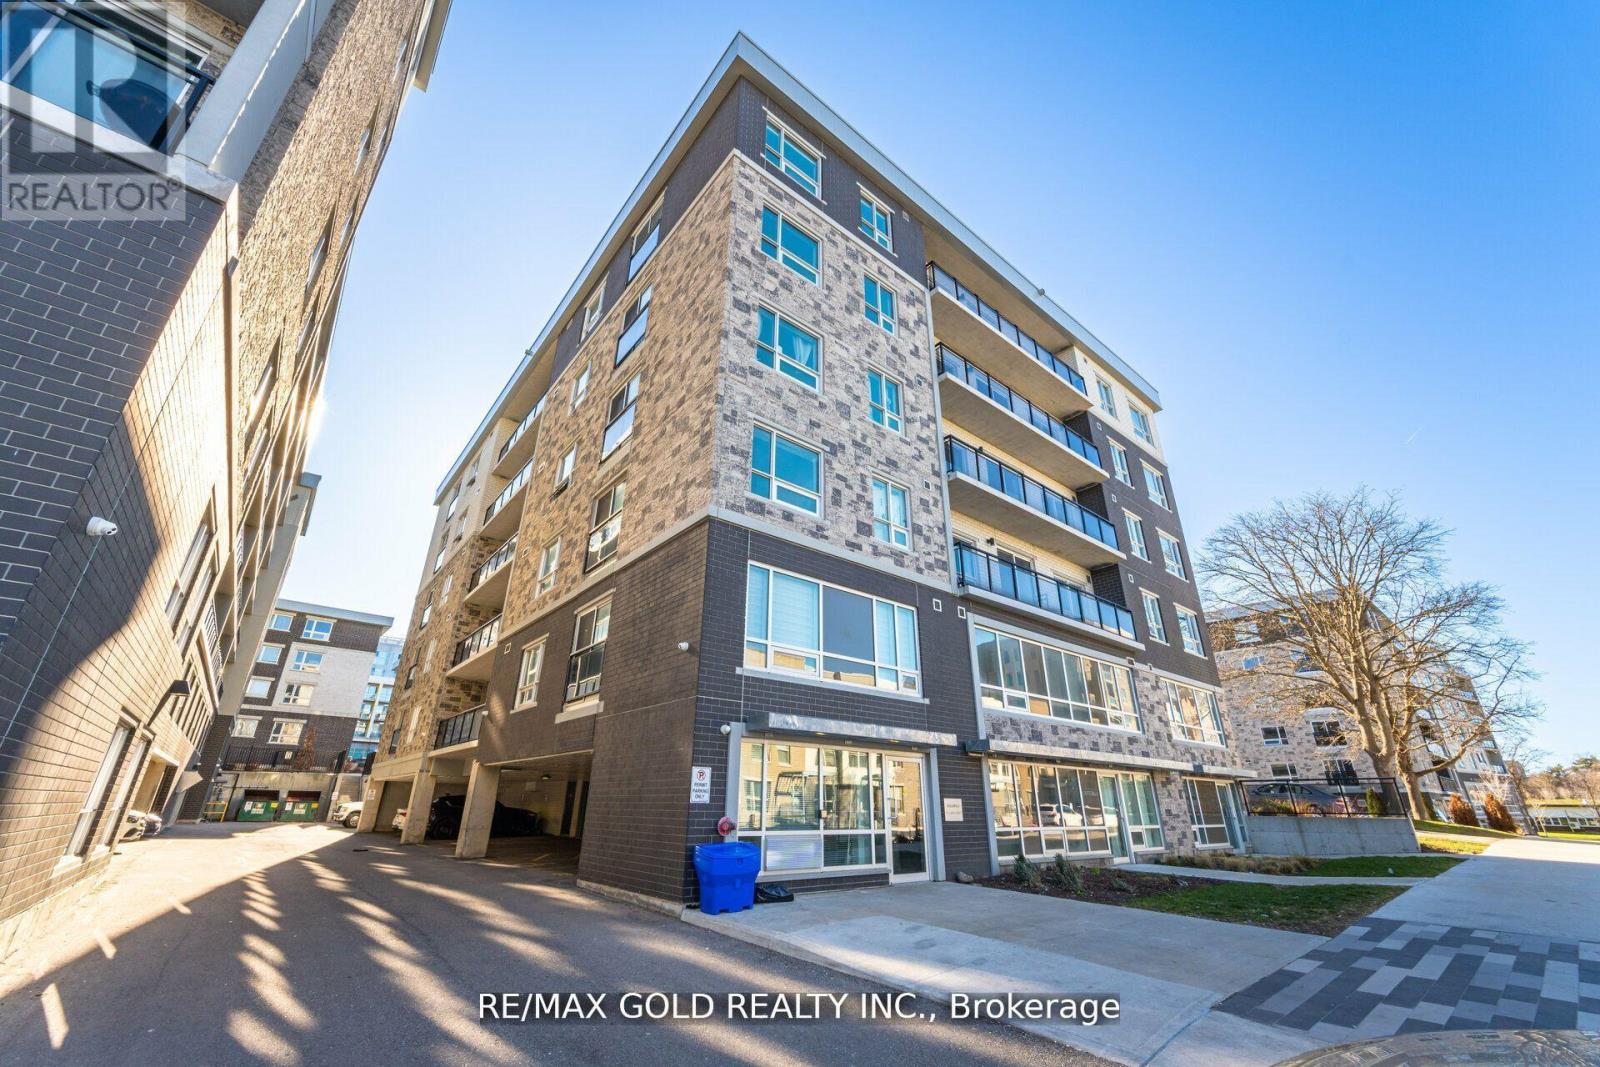
H101 - 275 Larch Street
Waterloo, Ontario
This stylish 2-bedroom, 2-bathroom condo offers modern living in the heart of Waterloo, just minutes from the university. With an open-concept layout, sleek finishes, and large windows that fill the space with natural light, this unit is perfect for students, professionals, or investors. The spacious bedrooms each feature their own bathroom, providing privacy and convenience. Enjoy the perks of a prime location near public transit, shopping, dining, and all the amenities that Waterloo has to offer. Don't miss this opportunity for convenient, contemporary living in a sought-after area! (id:47351)
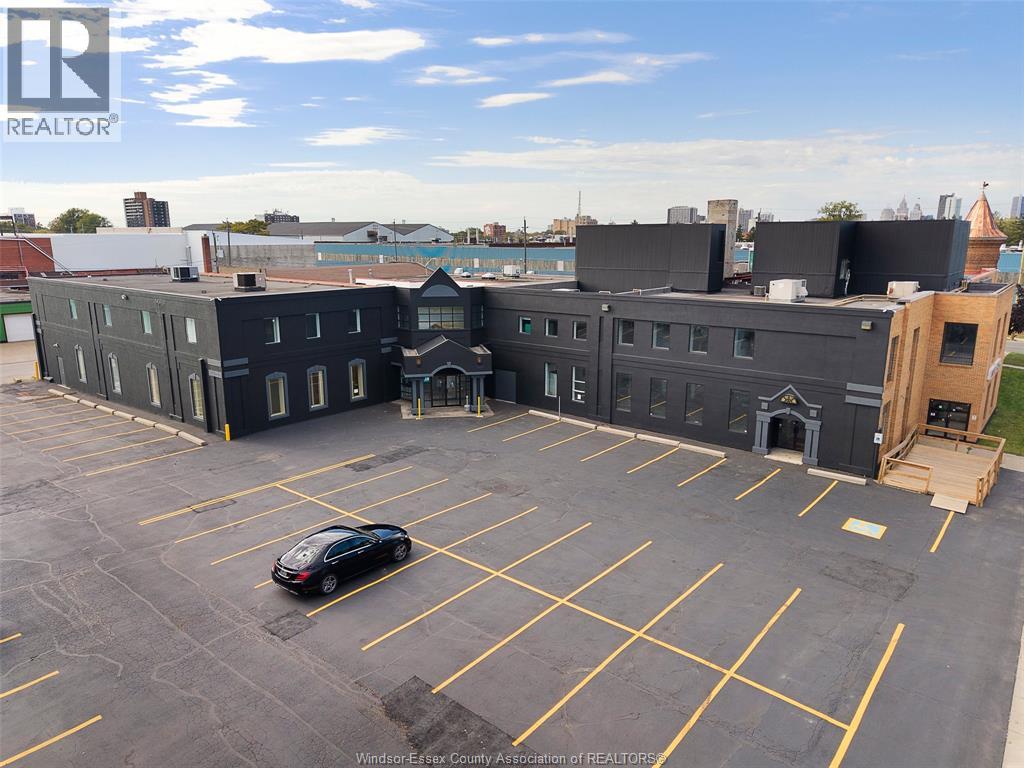
1501 Howard Avenue Unit# 201c
Windsor, Ontario
Prime professional office space on Howard Ave in Windsor, Ontario, one of the city’s main commercial arteries. This move-in ready 1610 sq ft second-floor unit offers an excellent opportunity for professional or service-based businesses. The building is currently being updated with new exterior finishes and a new pylon sign, providing strong visibility along busy Howard Avenue. An elevator is scheduled to be installed, allowing easy access to the second floor, and the building features shared common area washrooms. Located just minutes from Tecumseh Rd E, this central Windsor location provides convenient access to South Windsor, Walkerville, Devonshire Mall, and EC Row Expressway. CD2.1 zoning allows for a wide variety of permitted commercial uses. Great opportunity for office, medical, or professional space in a high-traffic Windsor corridor. Call Andrew MacLeod Sales Representative for a private showing today! (id:47351)
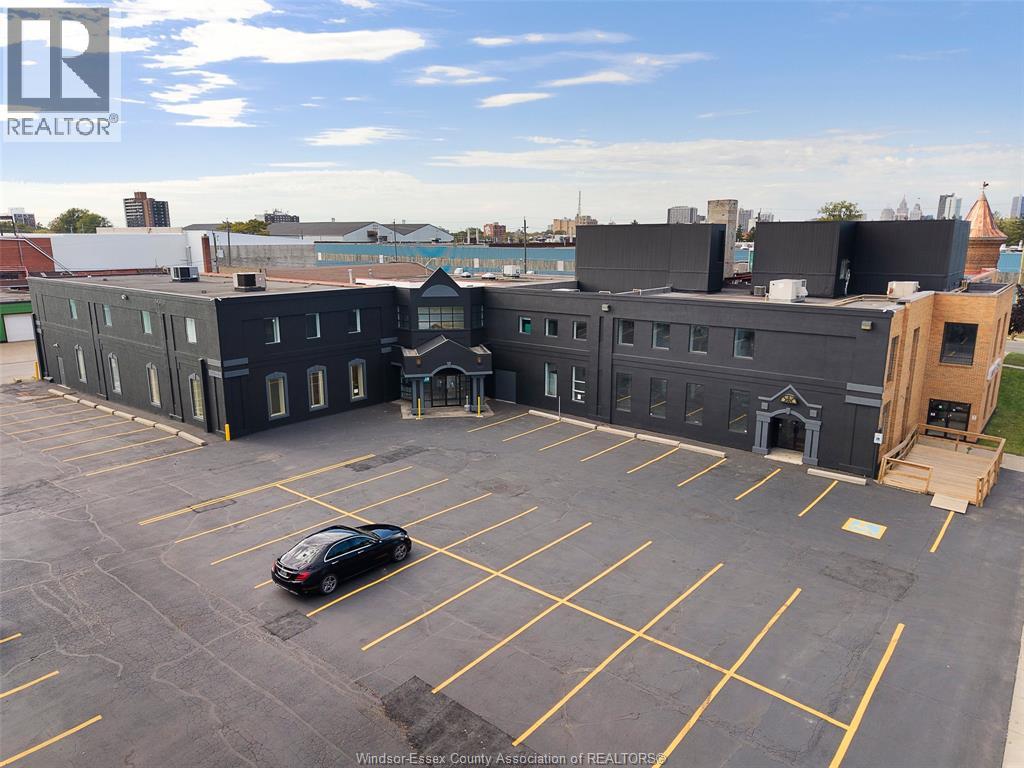
1501 Howard Avenue Unit# 201b
Windsor, Ontario
Prime professional office space on Howard Ave in Windsor, Ontario, one of the city’s main commercial arteries. This move-in ready 2755 sq ft second-floor unit offers an excellent opportunity for professional or service-based businesses. The building is currently being updated with new exterior finishes and a new pylon sign, providing strong visibility along busy Howard Avenue. An elevator is scheduled to be installed, allowing easy access to the second floor, and the building features shared common area washrooms. Located just minutes from Tecumseh Rd E, this central Windsor location provides convenient access to South Windsor, Walkerville, Devonshire Mall, and EC Row Expressway. CD2.1 zoning allows for a wide variety of permitted commercial uses. Great opportunity for office, medical, or professional space in a high-traffic Windsor corridor. Call Andrew MacLeod Sales Representative today at 519-300-7093 for a private showing! (id:47351)
1501 Howard Avenue Unit# 201a
Windsor, Ontario
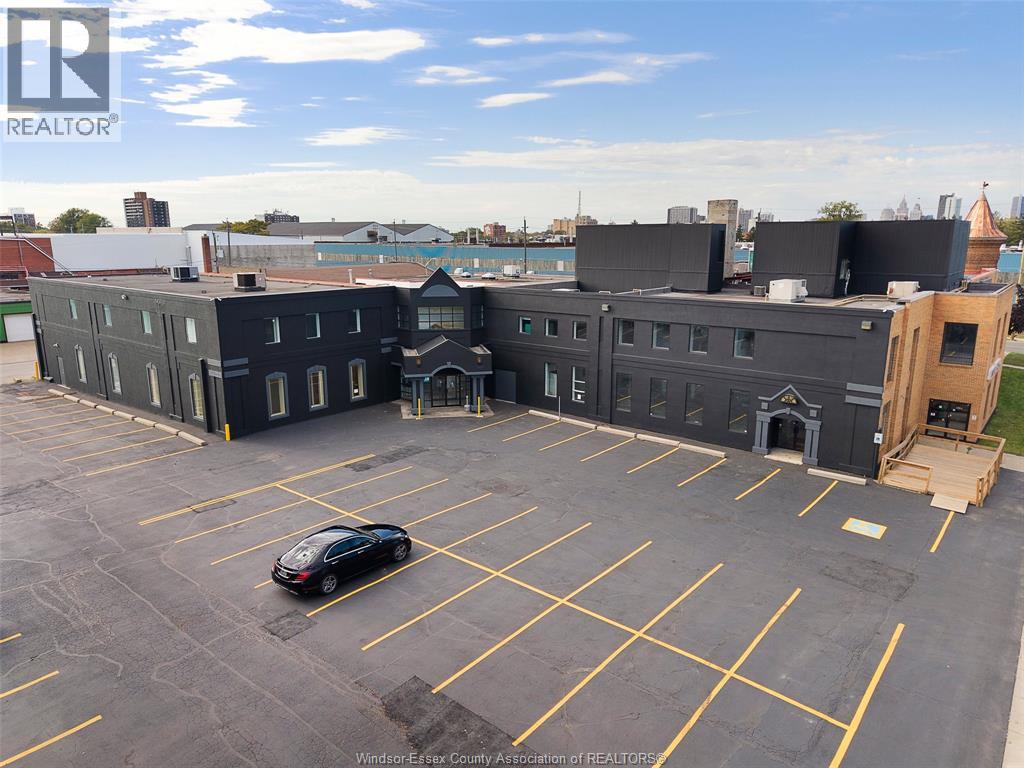
Prime professional office space on Howard Ave in Windsor, Ontario, one of the city’s main commercial arteries. This move-in ready 550 sq ft second-floor unit offers an excellent opportunity for professional or service-based businesses. The building is currently being updated with new exterior finishes and a new pylon sign, providing strong visibility along busy Howard Avenue. An elevator is scheduled to be installed, allowing easy access to the second floor, and the building features shared common area washrooms. Located just minutes from Tecumseh Rd E, this central Windsor location provides convenient access to South Windsor, Walkerville, Devonshire Mall, and EC Row Expressway. CD2.1 zoning allows for a wide variety of permitted commercial uses. Great opportunity for office, medical, or professional space in a high-traffic Windsor corridor. Call Sales Representative today @ 519-300-7093 for a private viewing. (id:47351)
8294 Elderberry Drive
Niagara Falls, Ontario
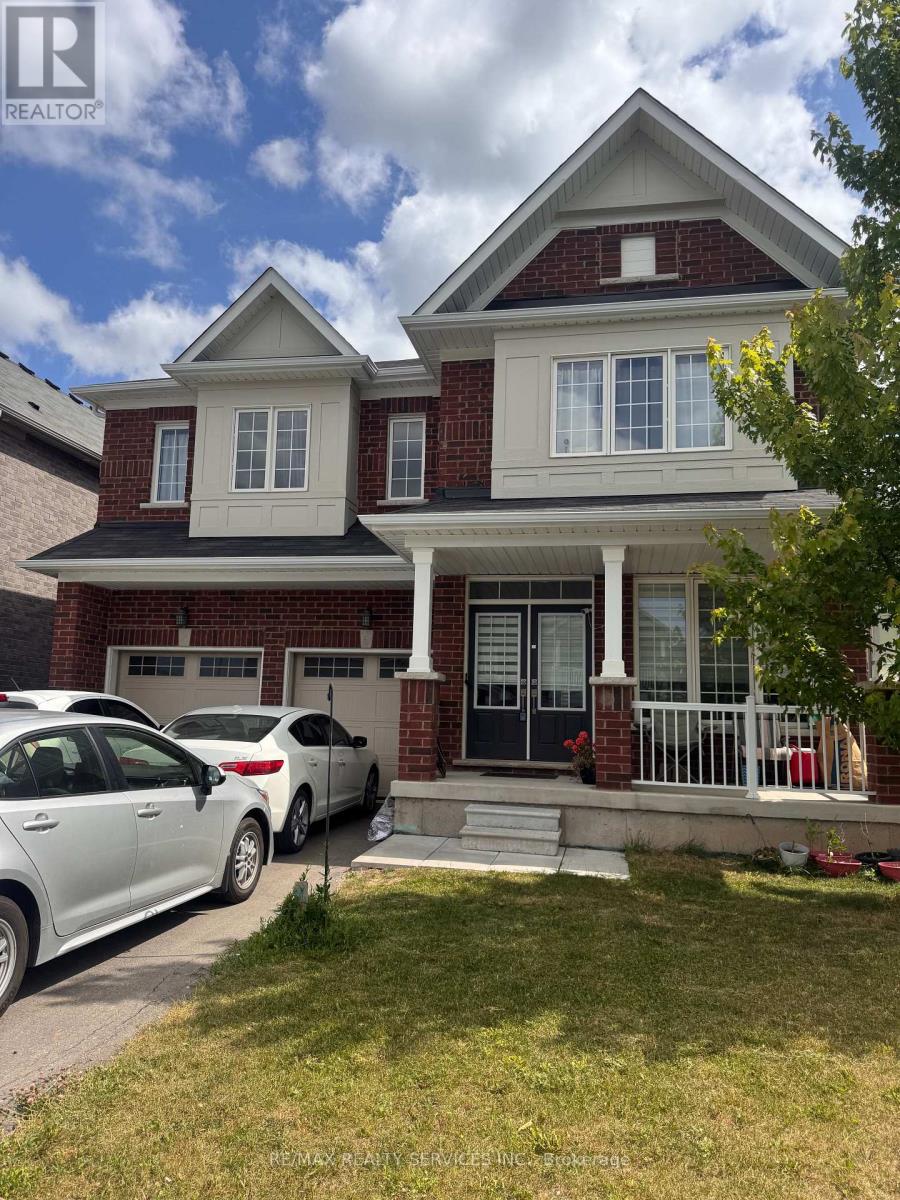
All Brick Sun filled 4 bed 4 bath detached featuring a main floor den/office space, spacious layout with a dream kitchen for your entertainment and hosting needs, Friendly neighbourhood close to schools, shopping centers, parks and all other amenities you can think of! (id:47351)
43621 Highway 3
Wainfleet, Ontario
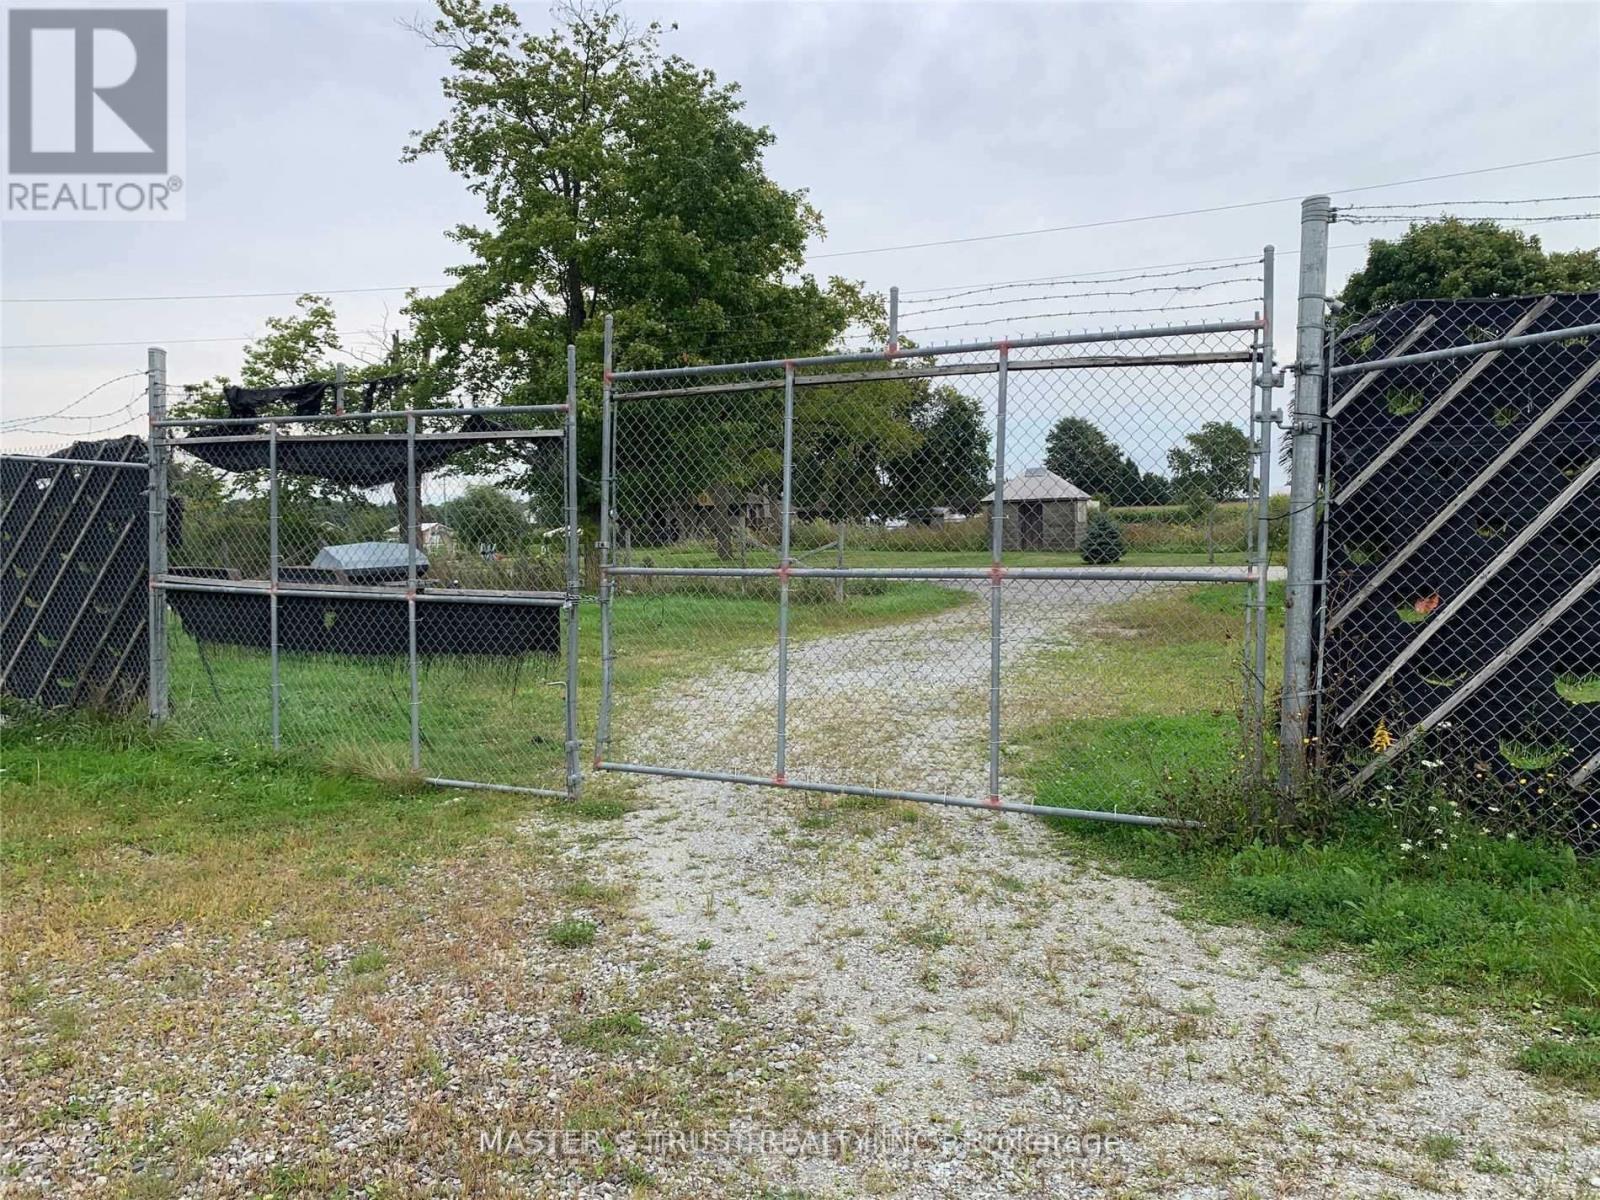
About 9.6 Acre Land, Recently Some Reno. On The House One Year Old Ac, New Vinyl Floor On The 5 Bed Rooms. Lots Of Windows Lots Of Rooms. With Water/Hydro 4(140*17')And 2(100*17')Stand Along Greenhouses With Plastic On,1 Without Plastic,140*140 Heated/Water/Hydro800Amp Connected Greenhouse. 2 Water Cistern, 2 Water Pond, Greenhouse Was Set Up Legal Growing With Township And Health-Canada Licence.. 2 Set Of Hydro/Gas Metrers.3Trailers( As is). (id:47351)