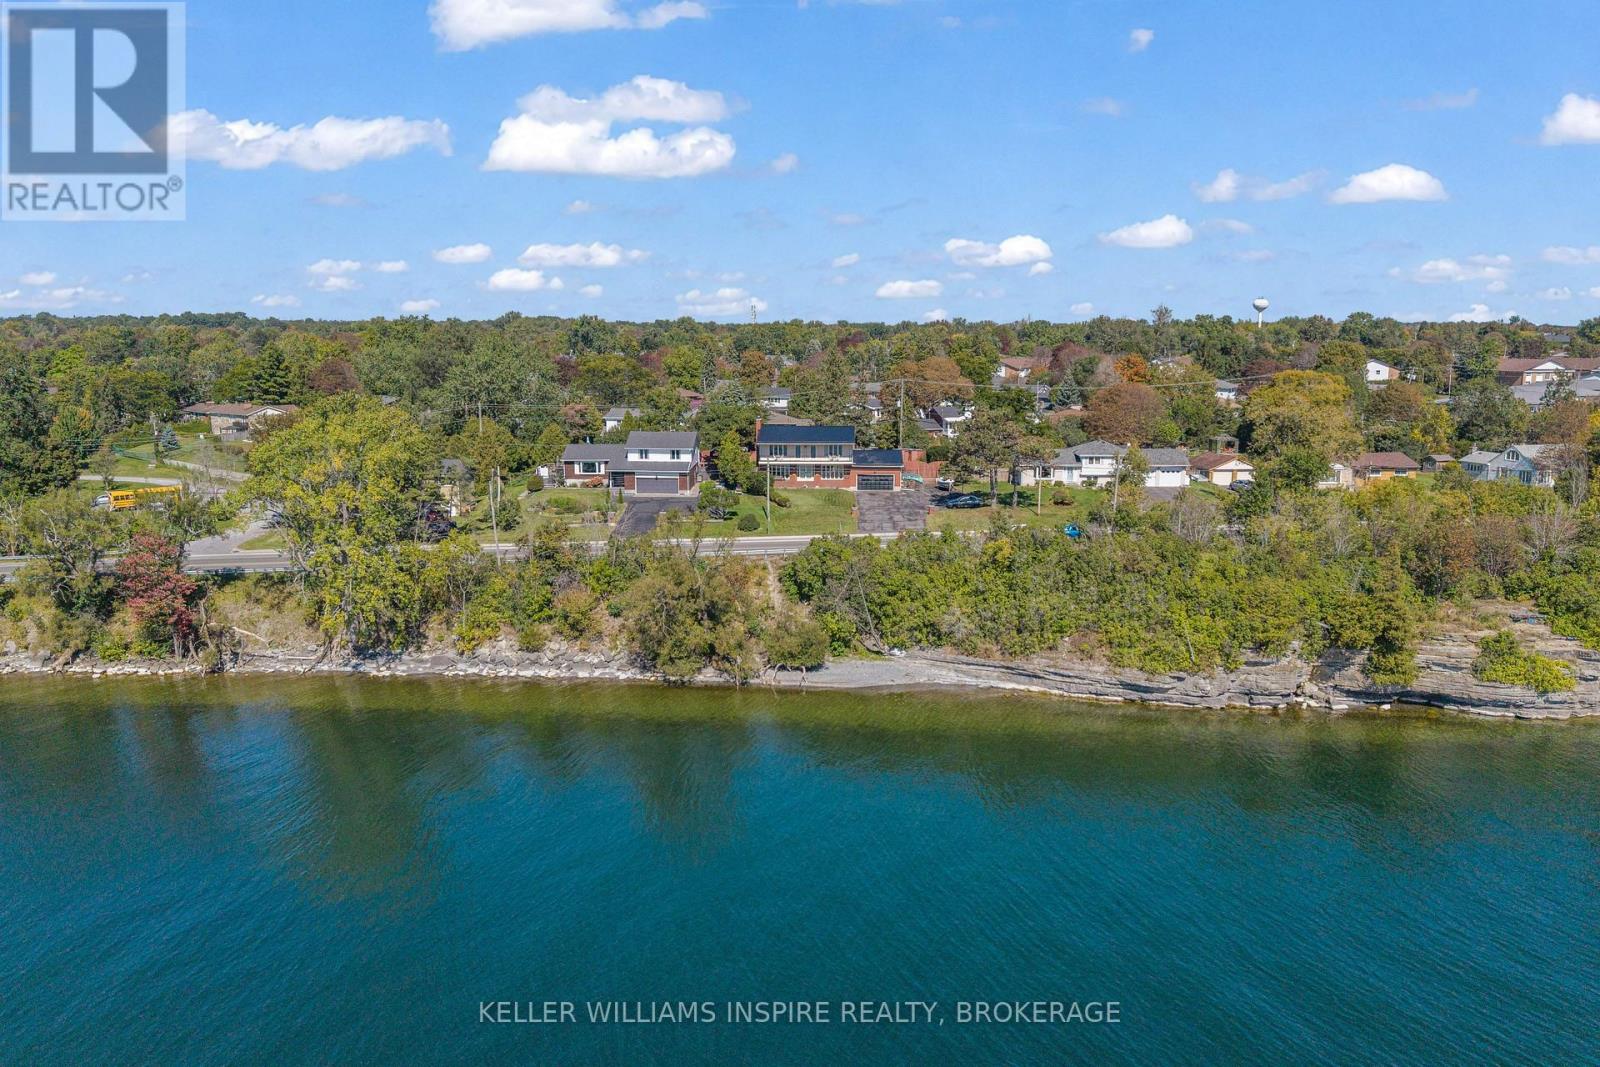
4557 Bath Road
Loyalist, Ontario
Step inside this distinctive Amherstview residence and experience a lifestyle defined by breathtaking, unobstructed views of Lake Ontario, seamless indoor-outdoor living, and unmatched entertainment options. The main level welcomes you with a winding staircase, beautiful arched doorways, and light-filled spaces, including a living room overlooking the water, a spacious kitchen with stainless steel appliances and dining walkout, plus a flexible bedroom featuring a fireplace with a propane insert and water views. Upstairs, the tranquil primary suite boasts a newly renovated 4-piece ensuite, walk-in closet, and a private balcony capturing sweeping lake views. Downstairs unveils the ultimate recreation hub, complete with a family room with a floor-to-ceiling stone fireplace, dedicated bar area that is perfect to unwind, relax with a fun environment and oodles of character attached to the games room with a pool table ready to play! There is a garage entrance to the lower level for easy access to the indoor entertainment hub, the 3-piece bath and a wet/dry sauna, this home has all the features to live life to its fullest! Outside, a fully fenced backyard oasis for endless summer fun, featuring a retiled, resurfaced, and epoxy-finished inground pool, a hot tub, and a gazebo, complementary to the front porch view, attached garage, and expansive up-to 16-car driveway. This home is steps away from a local beach, and parks, recreation center with a pool, trac park, library, schools and ball diamonds. All this and the essential major updates including a metal roof (2021), furnace (2020), A/C (2020), and renovated bathrooms (2022-2026). (id:47351)
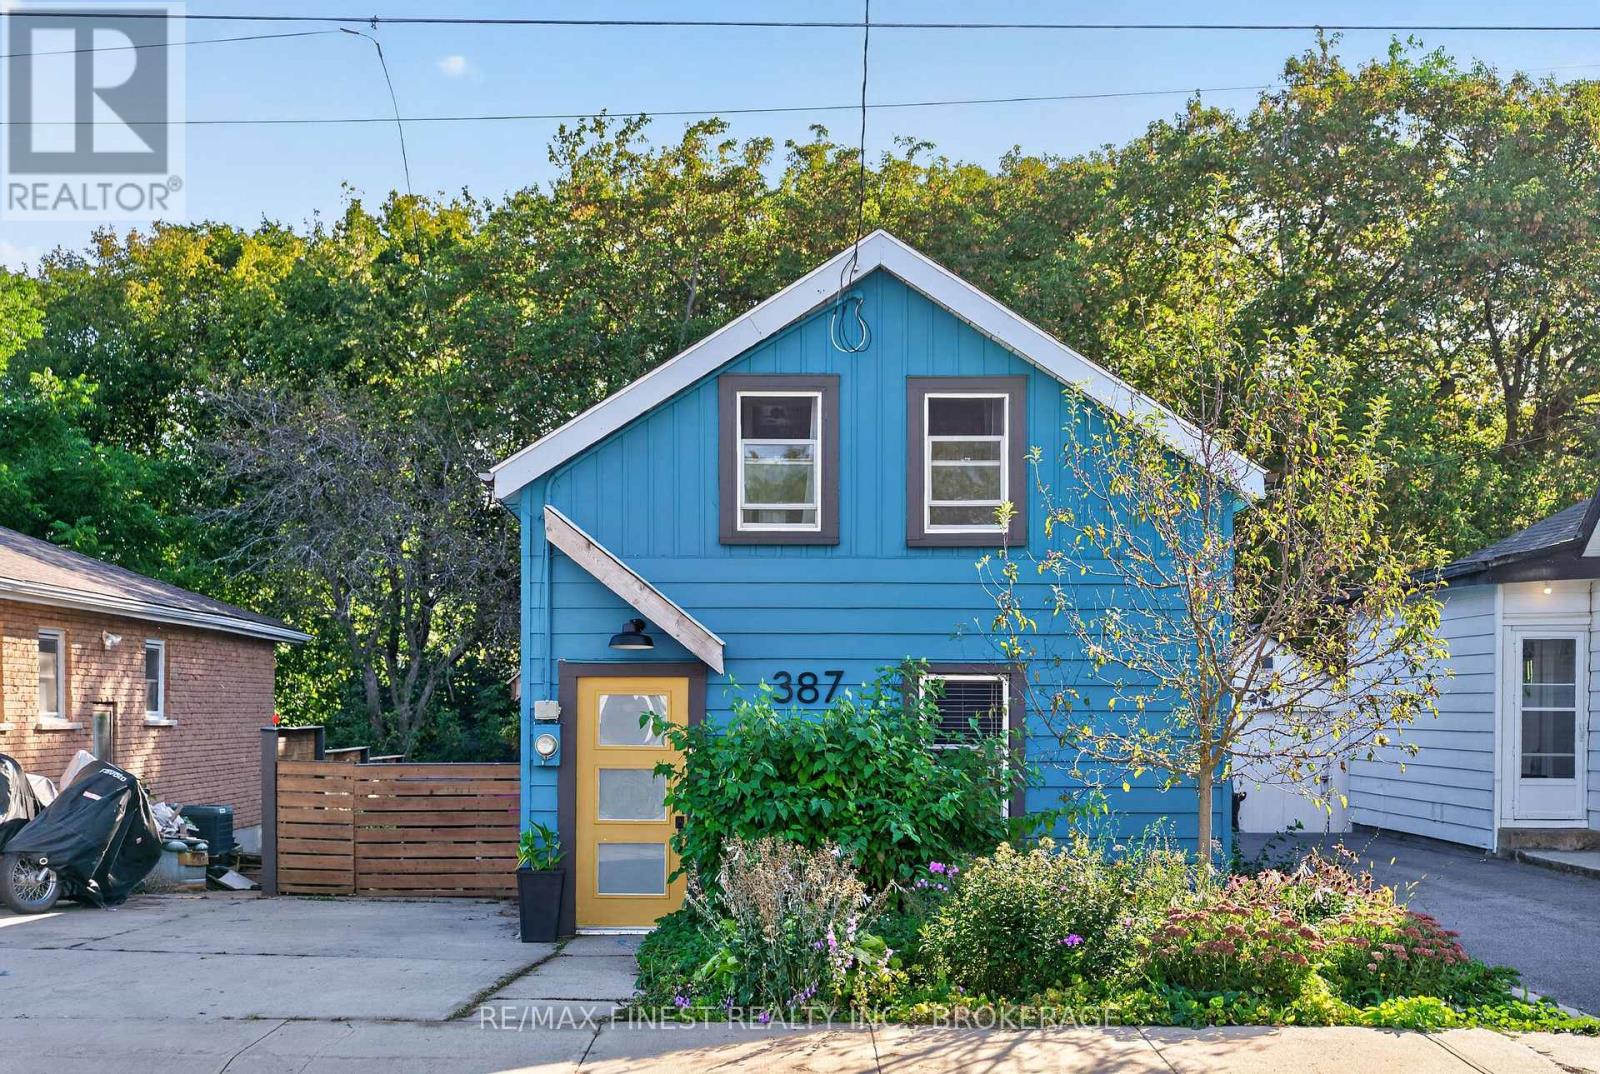
387 Nelson Street
Kingston, Ontario
A little character, a lot of personality, and a place to call your own! Welcome to 387 Nelson Street, a charming three-bedroom, one-bathroom home that proves good things really do come in small packages. From its eye-catching blue exterior and cheerful yellow front door to its colourful, personality-filled interior, this is a home that refuses to blend into the background! Step inside to discover an inviting main floor featuring an open-concept kitchen and living area, creating a comfortable space for everyday living and entertaining. The kitchen offers plenty of character, while the adjoining living room provides a cozy place to unwind. A dedicated mudroom and laundry area at the rear of the home adds everyday convenience without taking away from the main living space. Upstairs, you'll find two bedrooms, a four-piece bathroom, and a third bedroom currently configured as a walk-in closet. Whether you choose to enjoy the additional wardrobe space or convert it back into a bedroom, home office, or creative space, the flexible layout allows you to make the home your own. Outside, the backyard offers space to relax, entertain, garden, or simply enjoy a little fresh air. With a private driveway and a convenient location close to downtown Kingston, local shops, restaurants, parks, and everyday amenities, this home offers an appealing combination of character and practicality. Whether you're looking to enter the housing market, simplify your lifestyle, or find a home with a little more personality than the ordinary, 387 Nelson Street offers an opportunity to make your next move. At $399,000, this might just be the find you've been looking for! (id:47351)
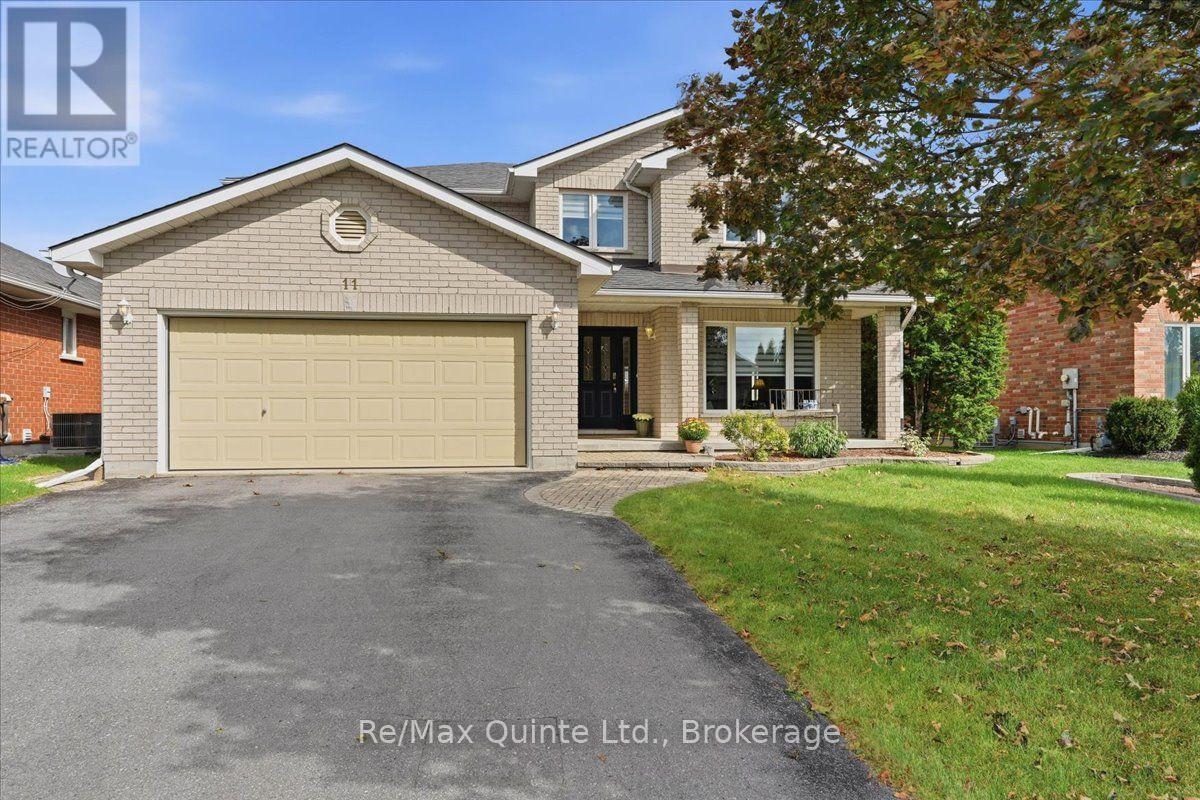
11 Huron Lane
Belleville, Ontario
Welcome to 11 Huron Lane, an impressive 4+2 bedroom, 3 full + 2 half bathroom two-storey all brick home offering exceptional space in Belleville's established Stanley Park neighborhood. Built in 2001 and offering approximately 2,681 sq ft above grade plus a finished lower level, this is a home designed for families who want room to live, work, entertain and grow. Step inside to generous principal rooms, hardwood and ceramic flooring and a layout that offers both everyday comfort and space for entertaining. The large kitchen features maple cabinetry, quartz countertops and plenty of room to gather, complemented by separate living and dining area and a spacious family room with gas fireplace. Main floor laundry adds everyday convenience. Upstairs, a curved staircase leads to a sitting/loft area and four generous bedrooms. The spacious primary bedroom features its own ensuite, while a second bedroom also enjoys a private 2 piece ensuite, ideal for guests or family, plus a four piece bath. And then there's the lower level: The finished basement expands the living space even further with a dedicated home theatre, 2 additional bedrooms , 3 piece bathroom, or use a bedroom for exercise/yoga space, there's a cold room and plenty of flexibility for teens, guests, hobbies or working from home. Outside, enjoy a fenced backyard, deck, interlocking patio and established landscaping on an approximately 52 x 98 ft lot. An attached double garage and generous driveway provide plenty of parking. With incredible square footage, flexible living spaces an sought-after Belleville location close to schools, parks, shopping, restaurants, recreation and everyday amenities, 11 Huron Lane offers the space you've been looking for without leaving the city behind. (id:47351)
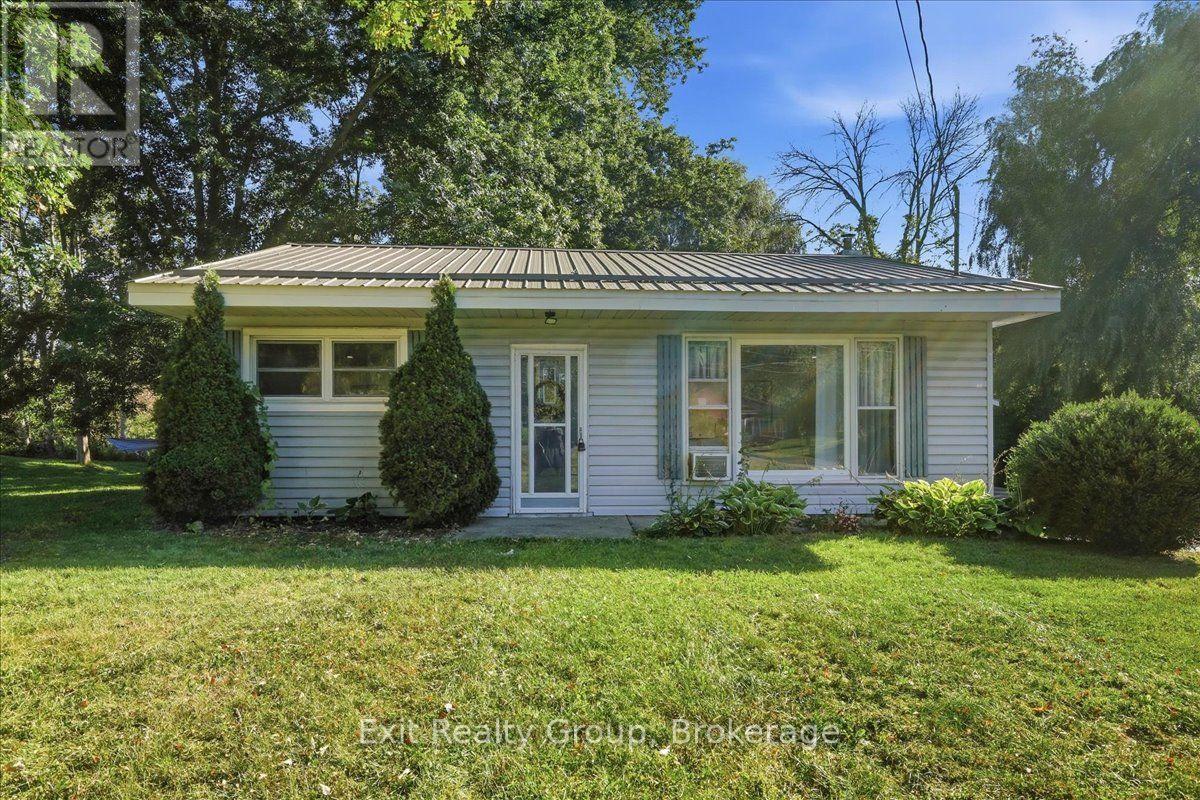
129 Harcourt Road
Quinte West, Ontario
Affordable & lovingly maintained 2 bedroom, one bathroom one-level bungalow is the kind of home that feels good the moment you arrive. Set on a half acre lot in a spectacular location. Step inside to a spacious eat-in kitchen with a handy pantry, perfect for morning coffee and casual family meals. The generous living room features updated flooring, paint and pot lights creating a warm and inviting gathering space. Pride of ownership is evident throughout with a metal roof, an approximately 16 year old septic system, 11 year old natural gas furnace and other thoughtful updates. Outside, the impeccably maintained yard offers plenty of room to relax, garden, entertain or simply enjoy your own space. And the location? Convenience at your doorstep - just minutes to the 401, Walmart, schools, churches, public transit and so much more. Whether you're starting out, slowing down or looking for a smart investment, this charming bungalow offers comfort, affordability and a lifestyle you'll love. Come see it for yourself - this one won't disappoint! (id:47351)
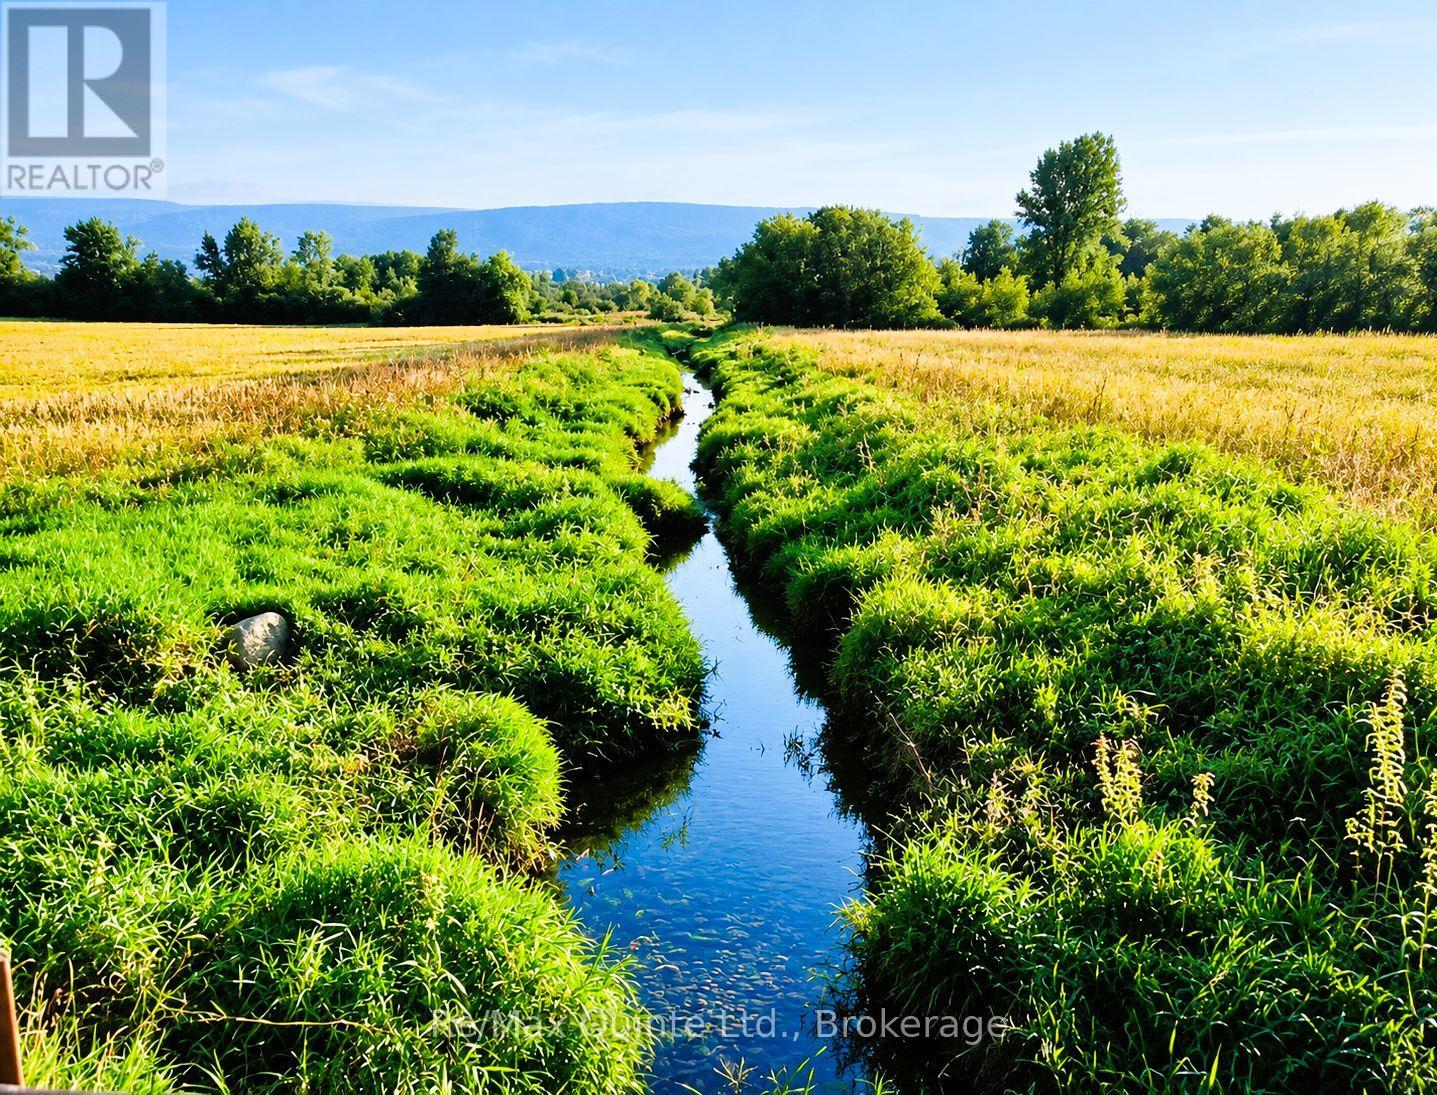
. Forsythe Road
Belleville, Ontario
Nestled in the picturesque countryside of Belleville, this exceptional vacant land parcel offers a rare blend of natural beauty and privacy. A scenic creek flows through over 23 Acres of property with two bridges, creating a natural division between the two sections while enhancing the landscape's charm and character. Surrounded by the tranquil beauty of Hastings County, this unique offering presents an excellent opportunity to build your dream home, hobby farm, or private rural retreat. (id:47351)
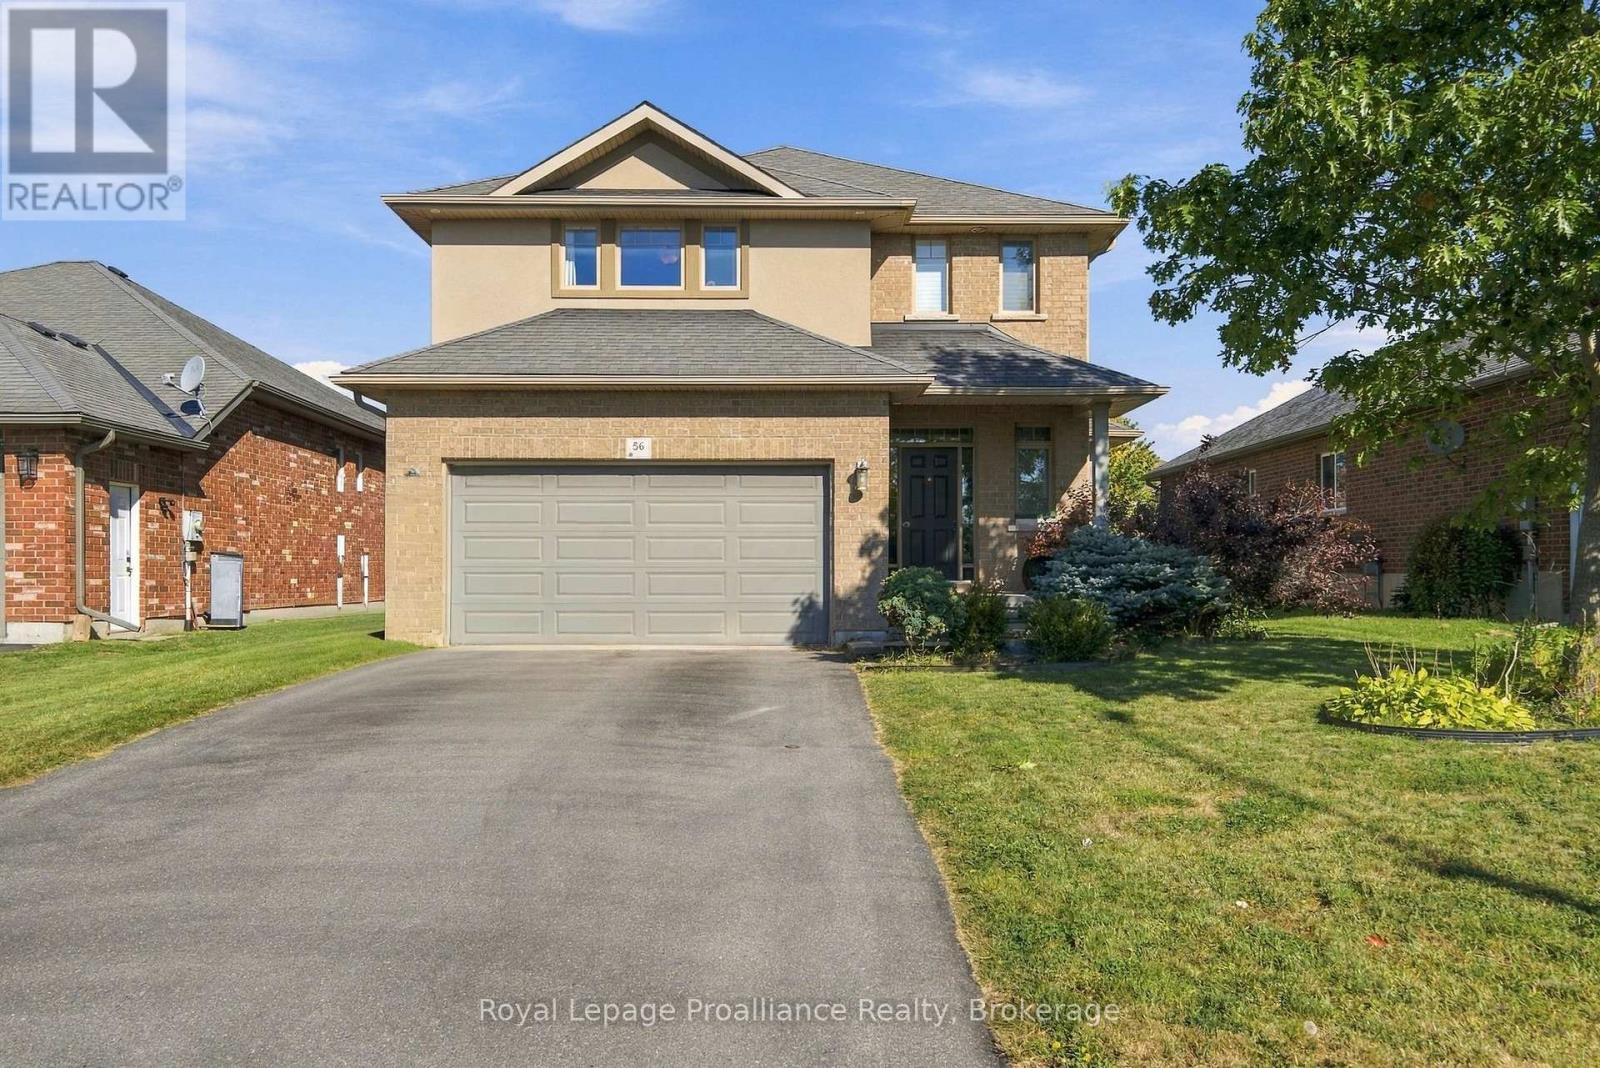
56 Cavendish Drive
Belleville, Ontario
Welcome to this well-maintained two-storey home located in a quiet, family-friendly neighbourhood in Belleville's desirable north end. The bright and spacious main floor features a welcoming kitchen with a large island, opening into a generous dining and living area. Patio doors lead to a two-tier deck and fully fenced private backyard, creating an ideal space for outdoor entertaining, relaxing or enjoying time with family. Upstairs, you'll find three spacious bedrooms and two bathrooms, including a convenient three-piece ensuite. The newly built lower-level in-law suite provides excellent flexibility for extended family, guests or additional living space and is equipped with a fridge, stove, dishwasher, and hood fan. Enjoy the convenience of being close to schools, parks, walking trails, shopping, dining and recreational amenities, with easy access to Highway 401. Belleville's waterfront, downtown, trails and extensive park system are also within easy reach, offering plenty of opportunities to enjoy everything the Bay of Quinte community has to offer. A wonderful opportunity for families looking for a comfortable home in a peaceful setting with versatile living space. (id:47351)
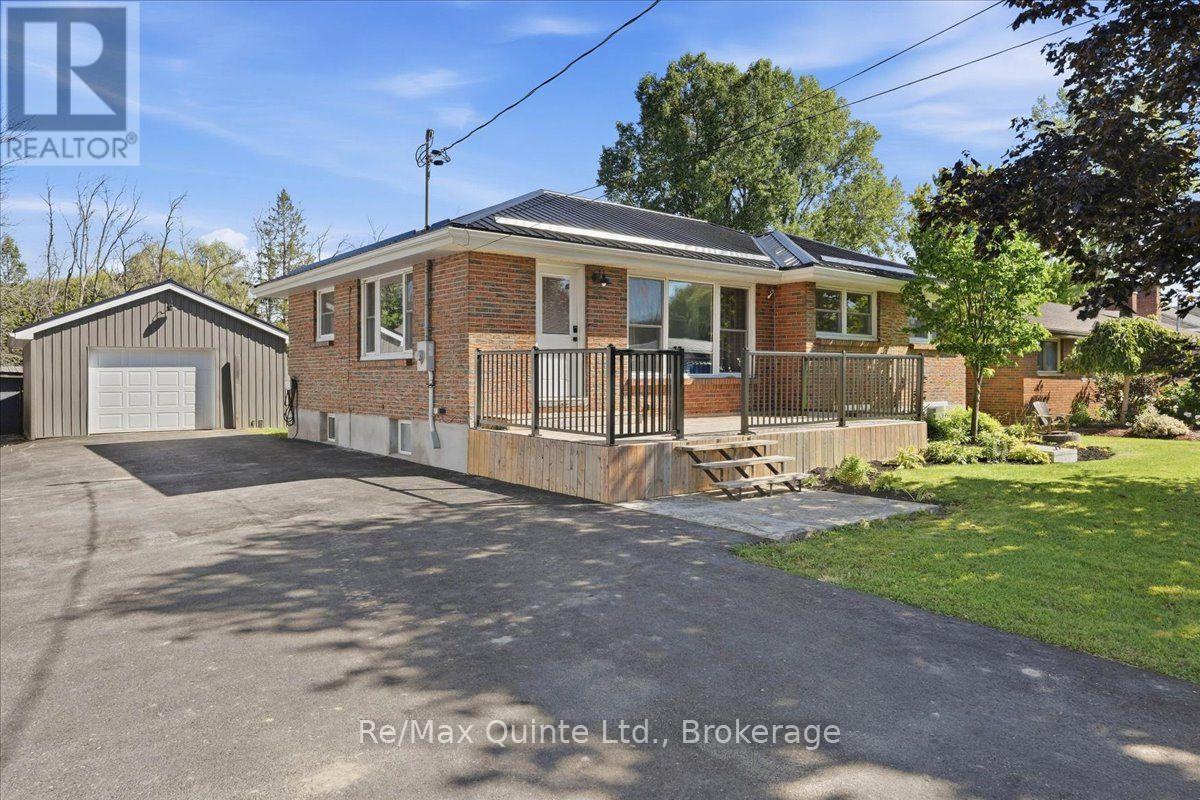
70 Ashley Street
Belleville, Ontario
Welcome to 70 Ashley Street, where the best of country living meets everyday convenience, just minutes north of Belleville! Tucked away in a highly desirable area where so many dream of living, this beautiful 5 bedroom home offers the space, privacy and lifestyle you have been searching for, without giving up the conveniences of being close to town. And the property itself? Well, the highlight reel is pretty impressive! A full brick, low maintenance exterior, newer metal roof, detached 1.5 car garage and a recently paved double wide driveway with a convenient turnaround are just the beginning. Step inside and discover a welcoming home with 5 bedrooms, a spacious 5 piece bathroom and a kitchen featuring beautiful granite countertops. Outside, enjoy your morning coffee on the front deck, fire up the BBQ on the back deck or simply relax and enjoy your own deep, fully fenced backyard with plenty of room for the kids, pets and backyard gatherings. There is even an additional storage shed to keep everything neatly tucked away! Love golf? You are in luck! Trillium Wood Golf Club and Black Bear Ridge Golf Course are right around the corner, offering two incredible destinations for your next round. Families will also appreciate being located within the highly sought after Harmony Public School catchment area. And the location? It really is the best of both worlds! Far enough from the hustle and bustle of town to enjoy a little extra breathing room, yet only a few minutes from Belleville's shopping, restaurants and all the everyday essentials. Well and septic inspection reports from August 2026 are available upon request, along with the property survey, giving you even more peace of mind as you plan your next chapter. Quick closing is available, so you might even have time to get settled in and ready for the trick or treaters! If this one is checking off all the boxes as you're reading this, stop already and call your agent, sheesh! (id:47351)
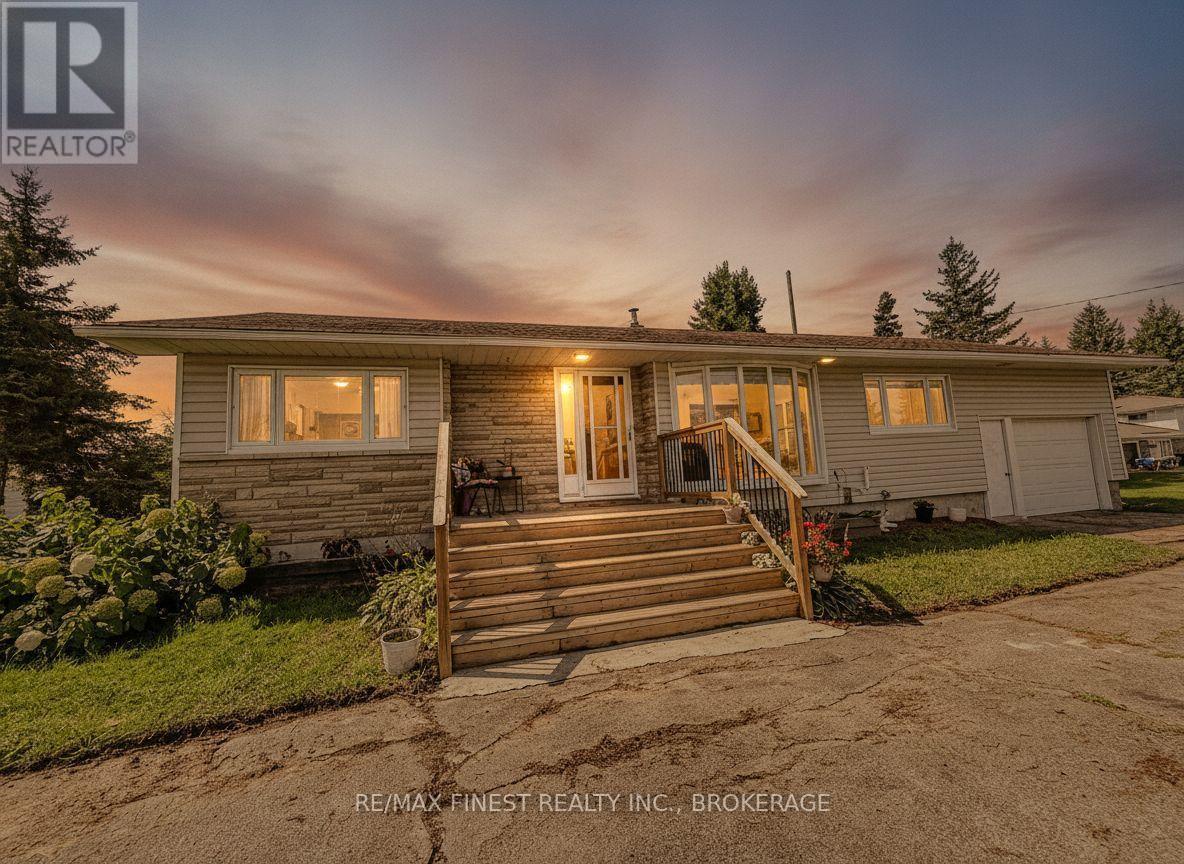
9859 County Rd 42
Westport, Ontario
Enjoy the countryside just outside the village of Westport, on this gorgeous one acre lot backing onto a friendly farmer's field where you can watch the horses graze from your newer rear deck or wake up to the sunset overlooking the large expanse of the Big Rideau Lake from your newer front deck. This home has been wonderfully cared for and boasts a new gas fireplace with oak accents and built in bookcases in the oversized living and dining room. Plenty of cupboards and countertops in the large kitchen make living easy too. Featuring 3 good sized bedrooms, and a main floor laundry area this home would suit first time buyers or families of any size. An upgraded main bath and a 2 piece are all on the main floor. An expansive lower level is a blank slate awaiting your special touches and an attached single garage is a bonus.. Minutes to the village, a thriving summer riverfront tourist venue, surrounded by the Rideau River. You can enjoy all the comforts of a local grocery store, shops and fine restaurants, and an awesome grade school for the children. This home is move in ready and with its upgraded light fixtures, and main bath,and mostly fresh paint throughout there is nothing much left to do. The yard features an apple and pear tree in bloom and from the moment you drive up to the circular drive and view the water of the Big Rideau from your own front door you will be impressed. Country living at its best. (id:47351)
9 Point Crescent
Kingston, Ontario
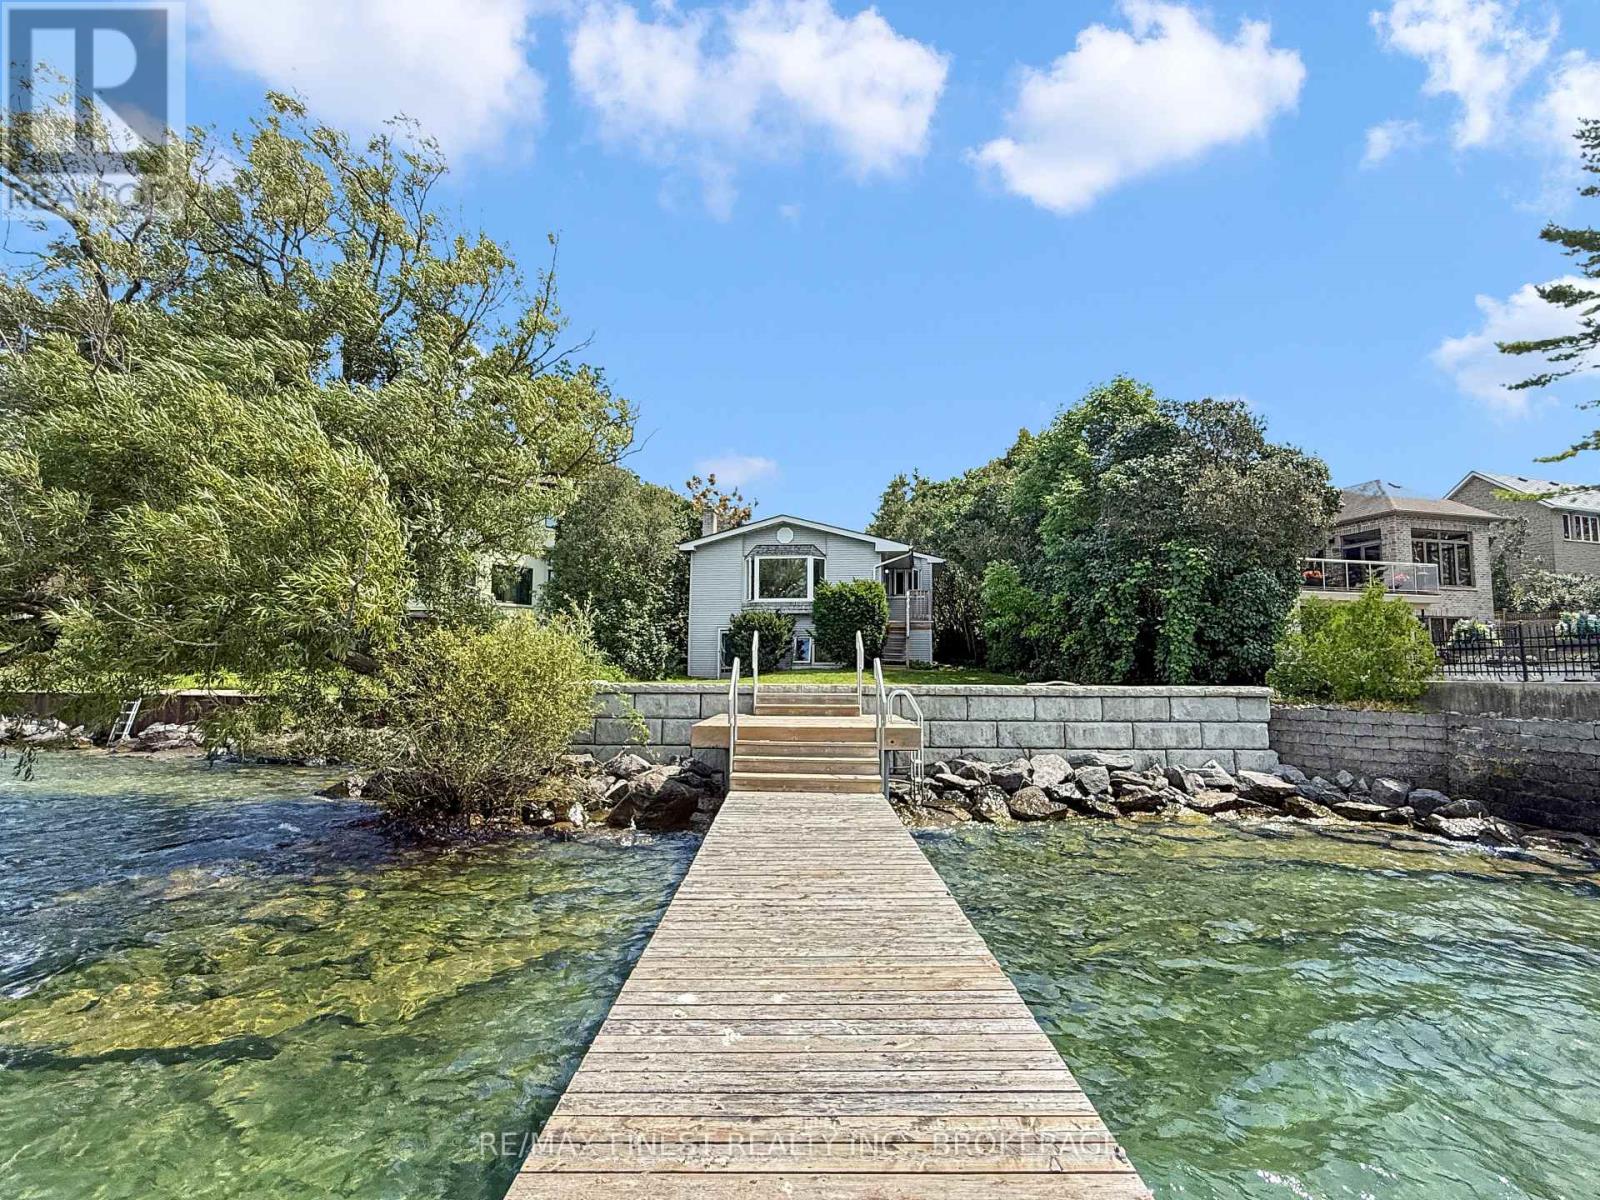
A RARE OPPORTUNITY: A RESIDENTIAL COTTAGE WITH 51 FEET OF WATERFRONT WITHIN KINGSTON, WITH FULL MUNICIPAL SERVICES. ON A CUL-DE-SAC OF HIGHLY DESIRABLE REDDENDALE NEIGHBOURHOOD, WALKABLE TO LOCAL SCHOOL AND SEVERAL PARKS, MINUTES FROM DOWNTOWN VIA PUBLIC TRANSIT. WAKE TO THE SOUND OF CHIRPING BIRDS. WALKOUT TO POINT PLEASANT BAY FOR WATER SPORTS. ENTERTAIN GUESTS WITH A NATURAL GAS COOKTOP FOR GOURMET MEALS AND AN OUTDOOR NATURAL GAS HOOKUP FOR UNLIMITED GRILLING. ENJOY SPECTACULAR SUNSETS FROM THE PANORAMIC BAY WINDOW AND PRIVATE 50-FOOT DOCK. RELAX AT THE END OF EACH DAY WITH COZY FIREPLACES AND AN OVERSIZED STEAM SHOWER. RECENT RENOVATIONS INCLUDE SAFETY UPGRADES, UPDATED KITCHEN, BOILER SYSTEM, AND ENGINEERED RETAINING WALL. YOLO. (id:47351)
7 Colborne Street E
Kawartha Lakes, Ontario
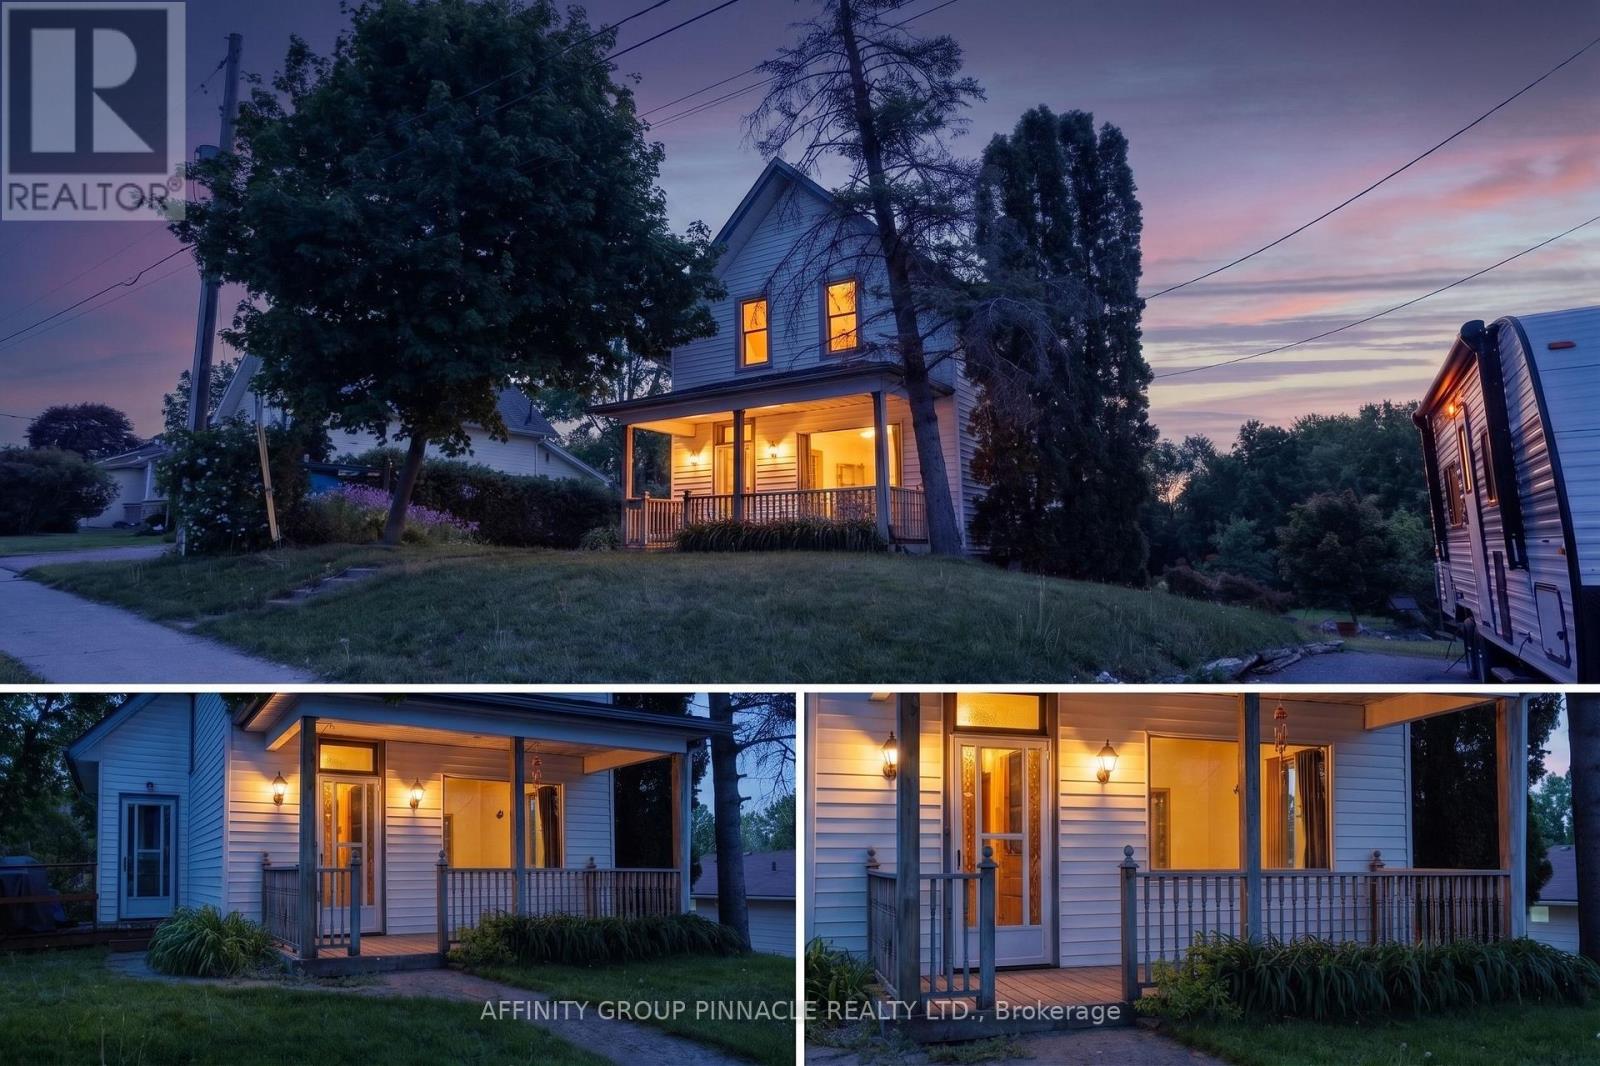
Welcome to 7 Colborne st! Located just steps from Rivera Park and a boat launch, this three-bedroom, two-bathroom home awaits. The main floor features a living room, formal dining room, eat-in kitchen and a large family room addition with a newer 4 pc bath, laundry and a walkout to the backyard deck. The second level features a master bedroom with a walk-in closet, a newer four-piece bath and 2 additional bedrooms. Outside you will find an oversized lot that used to have a detached garage on the southwest portion of the property, opportunity knocks! (id:47351)
43 Laguna Road
Trent Hills, Ontario
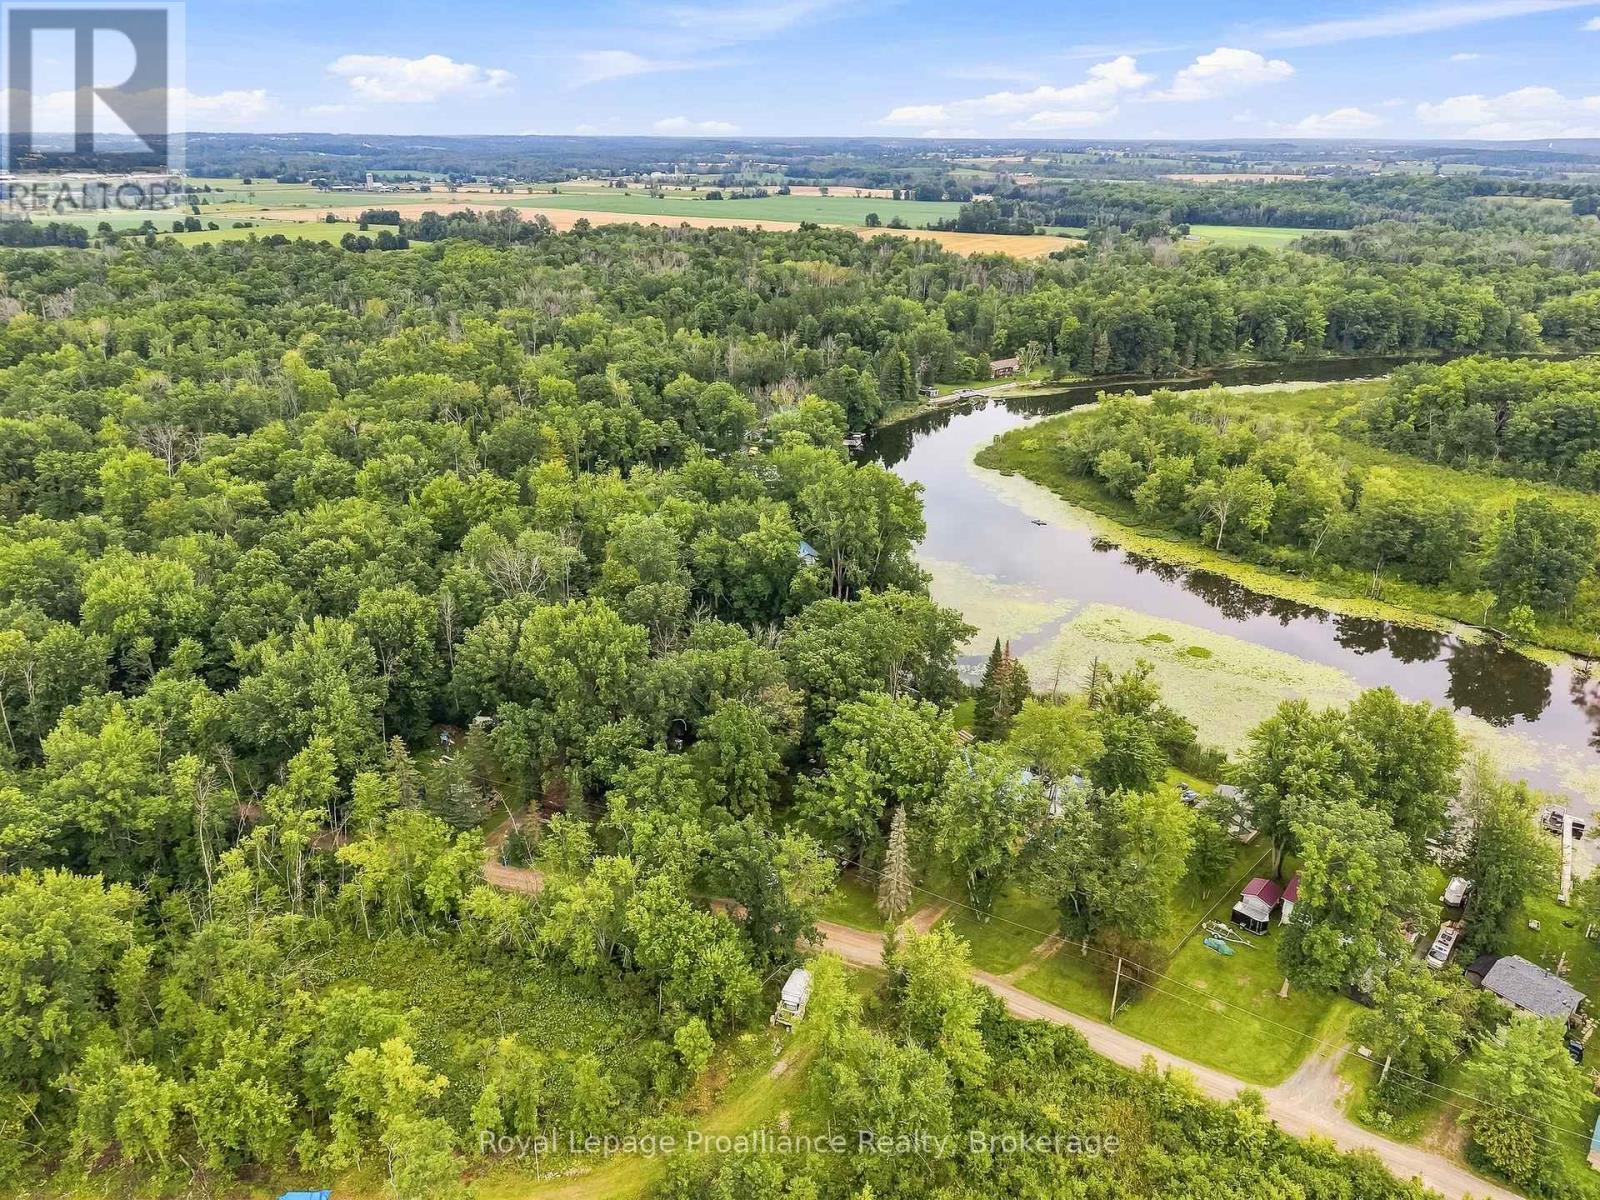
Owned waterfront opportunity with direct access to the Trent River! 43 Laguna Road offers the chance to create your own little piece of the Trent system, with direct access to the river and a private, heavily treed setting just outside Campbellford. The existing cottage is ready for some serious love, making this one best suited to a buyer with vision. Bring your ideas and your tool belt and restore the existing structure into a rustic getaway, or explore the possibilities of creating something entirely new. The real opportunity here is the setting - surrounded by mature trees, tucked away from the road and right on the water. The property offers a peaceful, natural environment with plenty of potential for outdoor living, entertaining and enjoying everything the Trent River has to offer. The existing cottage provides a starting point, while the generous wooded surroundings create the feeling of a private retreat. This is an opportunity to get onto the Trent River without the price tag typically associated with waterfront. Whether you're looking for a project cottage, a weekend escape or a property where you can eventually build something that better suits your vision, 43 Laguna Road is worth a look. Bring your imagination - the location is already here (id:47351)
239 Park Street N
Peterborough, Ontario
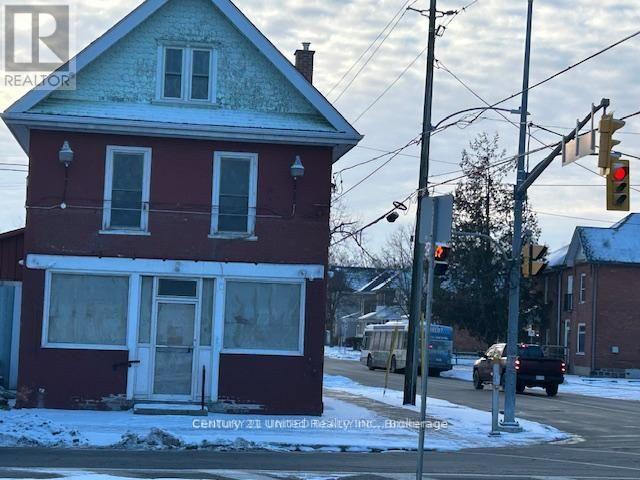
Super location in Peterborough, building is a corner site on 2 well travelled streets offering great visibility!!! Zoning allows for many uses under C1. This space offers a blank canvas for your dream of future business, or a relocation of existing profession! Main Floor Space is approximately 855 sq. ft. with a protentional of another small area to include. Basement available for storage. Steps to Peterborough Transit. Gas heat and central air. Large main storefront windows, parking at rear of building. (id:47351)