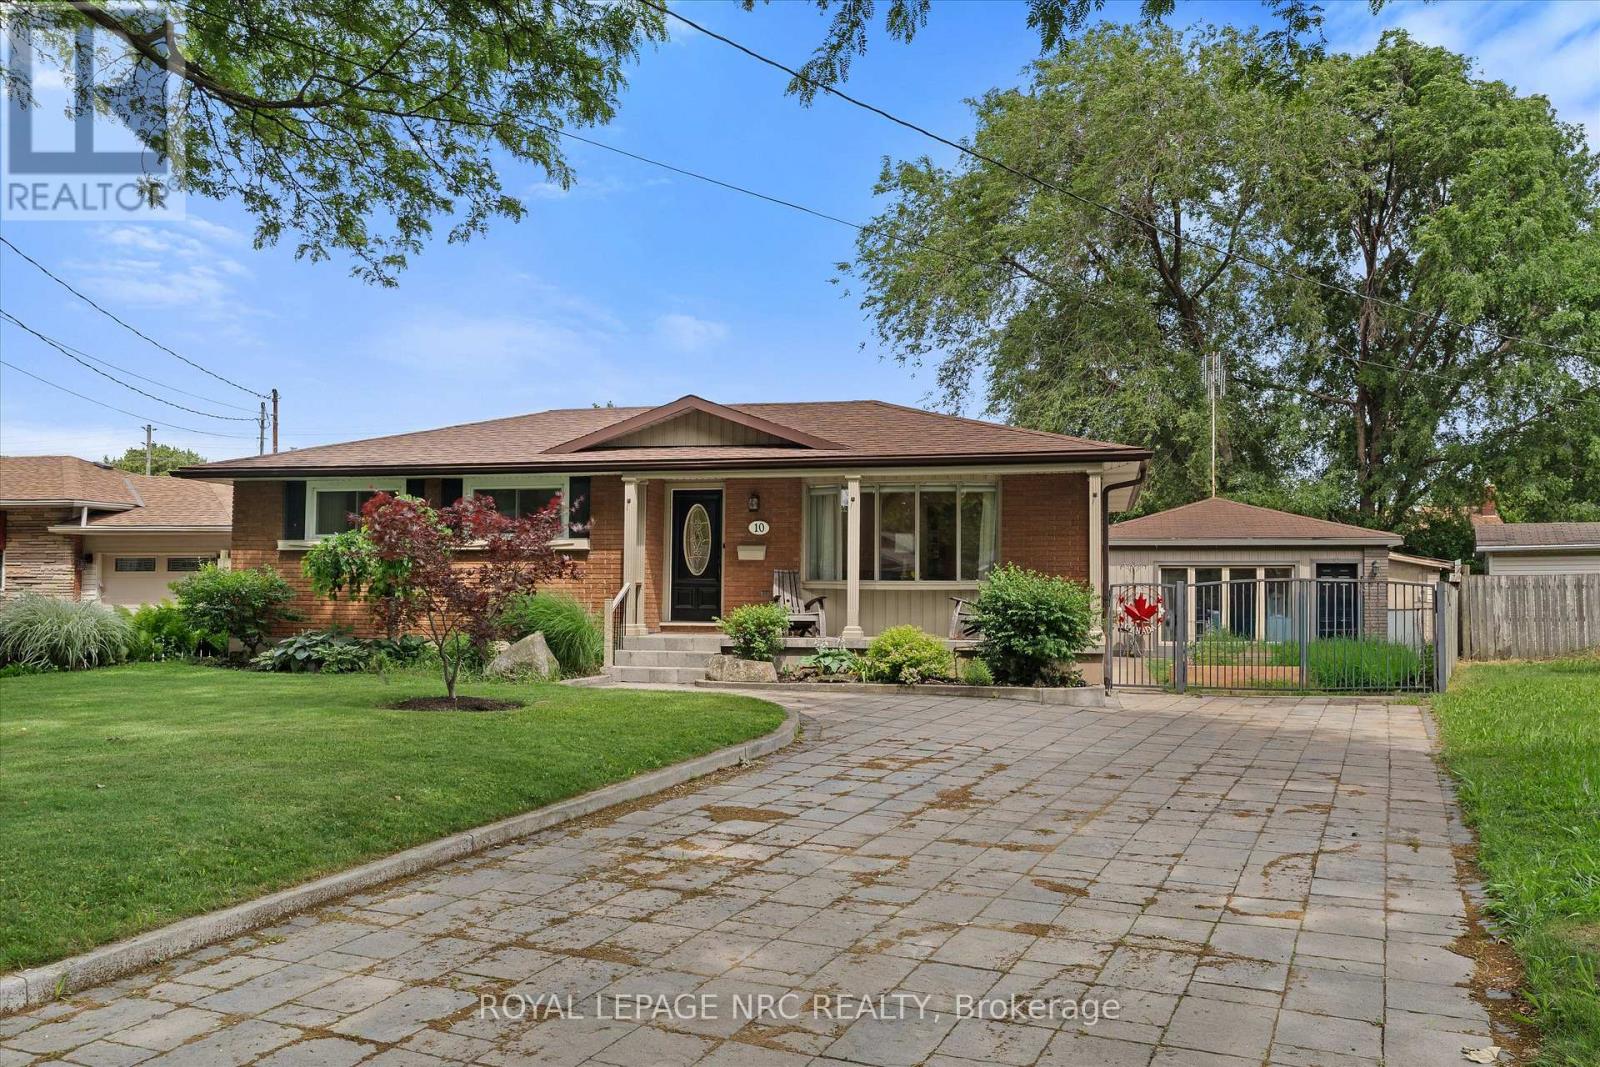
10 Wakelin Terrace
St. Catharines, Ontario
Welcome to 10 Wakelin Terrace, a unique North End bungalow offering exceptional flexibility, thoughtful updates, and incredible outdoor lifestyle. Situated on a pie-shaped lot in a highly sought-after neighbourhood, this 3-bedroom, 3-bathroom home is just steps from excellent schools and within walking distance of shopping, restaurants, the Welland Canal Parkway Trail, parks, and everyday amenities. Inside, pride of ownership is evident. Brand-new flooring, a stunning 3-year-old kitchen, updated light fixtures, and added pot lights create a fresh, modern feel from the moment you enter. The spacious lower level offers endless possibilities with a large recreation room, an additional bathroom, a separate office/flex room, and plenty of space for a home gym, media room, or future bedroom. Even the utility room has been finished, showcasing the care and attention invested in this home. What truly sets this property apart is the fully finished detached building, formerly a two-car garage, now transformed into a self-contained one-bedroom suite complete with its own full bathroom (4th bath), and in-floor heating. Whether you're accommodating extended family, operating a home-based business, creating a private office, or seeking additional living space, this versatile bonus area is a rare find. The backyard is designed for making memories. A large four-season sunroom addition provides year-round enjoyment and includes a convenient bathroom for pool guests. Step outside to the newly created covered patio overlooking the beautifully maintained inground pool and yard-an ideal setting for entertaining family and friends all summer long. Completing the package is a stunning paver stone driveway with parking for six or more vehicles, delivering exceptional curb appeal and functionality. This is a rare opportunity to own a property that combines modern updates, and resort-style outdoor amenities in one of St. Catharines' great North End locations. (id:47351)
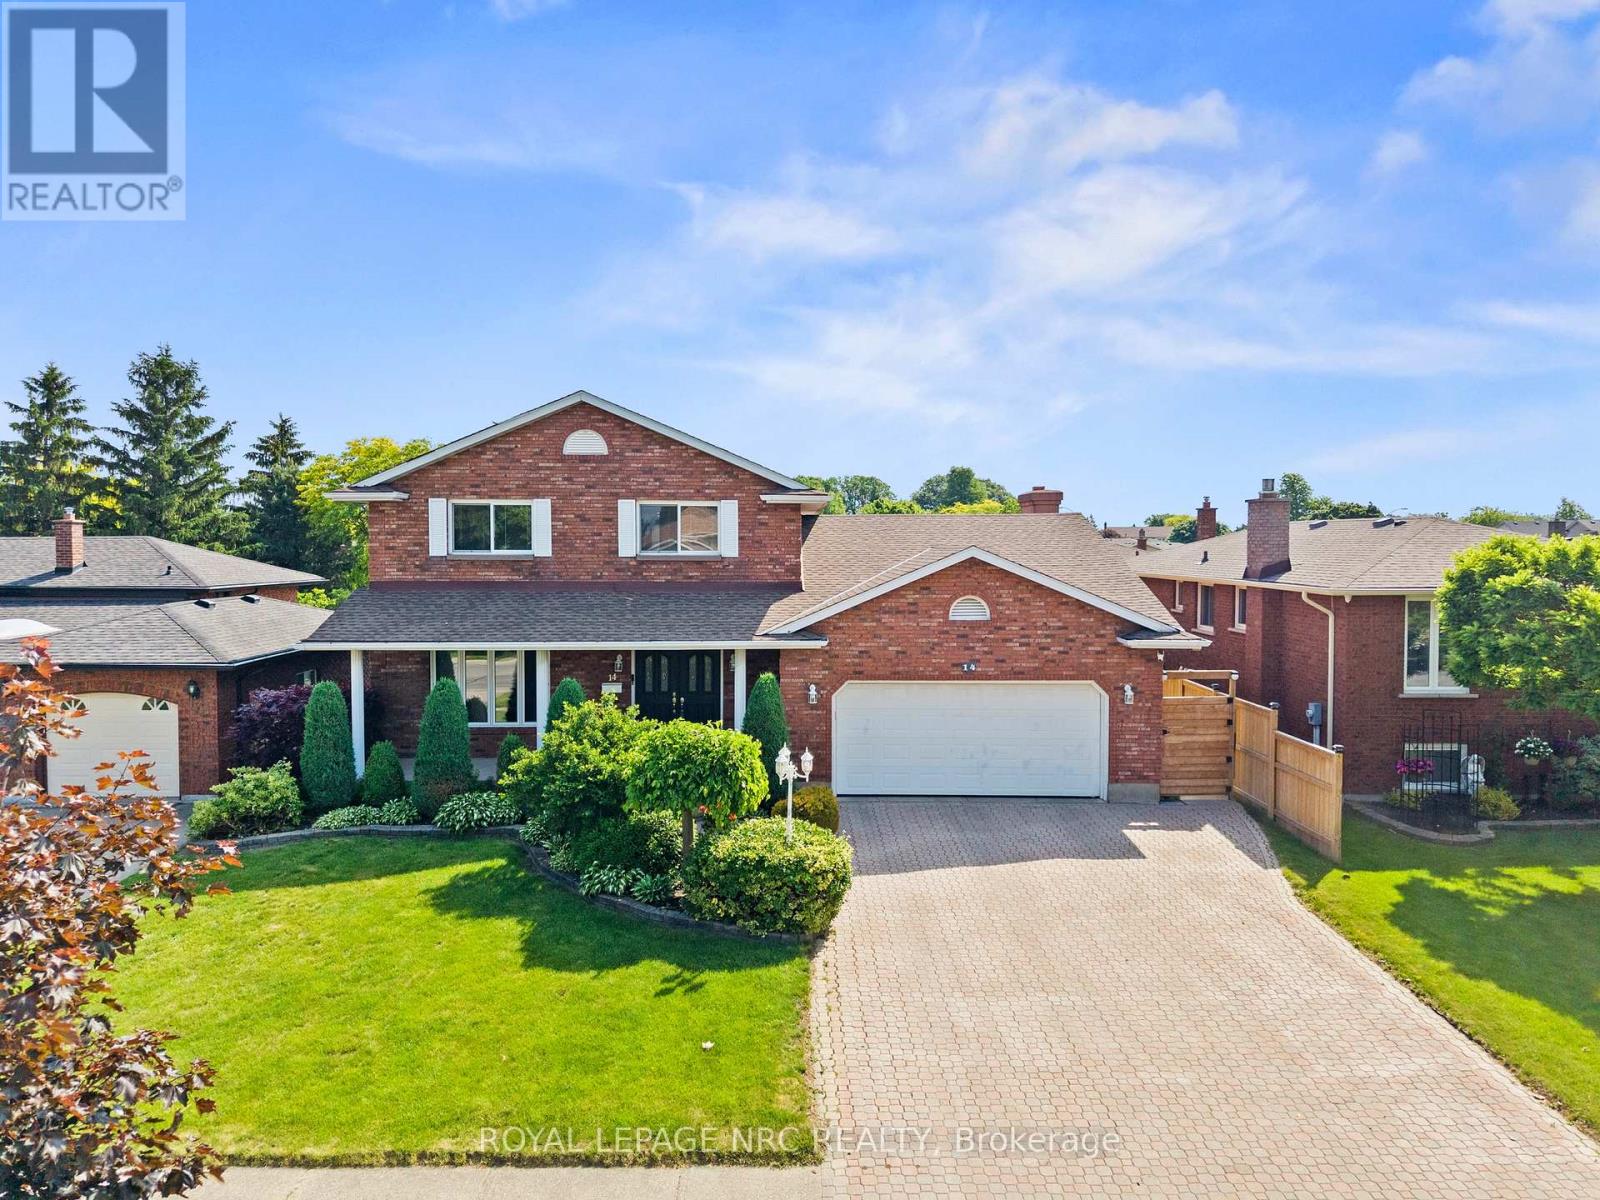
14 Tupper Drive
Thorold, Ontario
Welcome to 14 Tupper Drive, tucked away on a quiet, tree-lined street in one of Thorold's most desirable and established areas, this impeccably cared for, one-owner custom built home offers a rare combination of meticulous maintenance and timeless warmth. The pride of ownership is unmistakable from the moment you approach the property, which features beautiful professional landscaping kept lush and vibrant by an extensive built-in irrigation system. Stepping through the front doors, you are welcomed by a grand foyer entrance highlighted by a stunning winding oak staircase. Designed for both comfortable family living and effortless convenience, the home boasts three spacious bedrooms, three full bathrooms, a central vacuum system, and the added peace of mind of a pre-wired security system. The highly functional main floor features a seamless walk-out providing direct access to both the garage and the backyard oasis, where you can relax or entertain rain or shine on the beautiful covered back deck. The lower level opens up a world of opportunity, featuring a fully finished basement uniquely designed with a potential rental unit or in-law suite, providing excellent privacy, independence, and flexibility for extended family or a savvy income helper.This peaceful, family-friendly setting perfectly pairs neighborhood tranquility with everyday accessibility, sitting just steps from local parks and scenic trails while offering quick connections to Brock University and Highway 406. With its immaculate condition, premium features, and incredible investment potential, this remarkable residence is the perfect place to call your new Niagara home.Book your showing now! Call Mike @ 905-651-6698 (id:47351)

5782 Mouland Street
Niagara Falls, Ontario
Welcome to this charming two-storey home offering immediate possession in a highly desirable Niagara Falls neighbourhood. Conveniently located close to schools, shopping, public transit, parks, and everyday amenities, this property is ideal for families, first-time buyers, or investors alike.The spacious main floor features a bright and inviting living room, a generous dining area, and patio doors leading to a large two-tier deck-perfect for outdoor entertaining and summer gatherings. Upstairs, you'll find three well-sized bedrooms, all with hardwood flooring, along with an updated four-piece bathroom.The finished basement provides additional living space with a comfortable recreation room, creating the perfect setting for family movie nights or relaxation. Outside, the fully fenced backyard offers privacy and security, complete with a custom dog run for pet owners and a spacious two-tier deck for enjoying the outdoors.Additional features include a detached single-car garage and ample outdoor space. A fantastic opportunity to own a move-in-ready home in a great location! (id:47351)
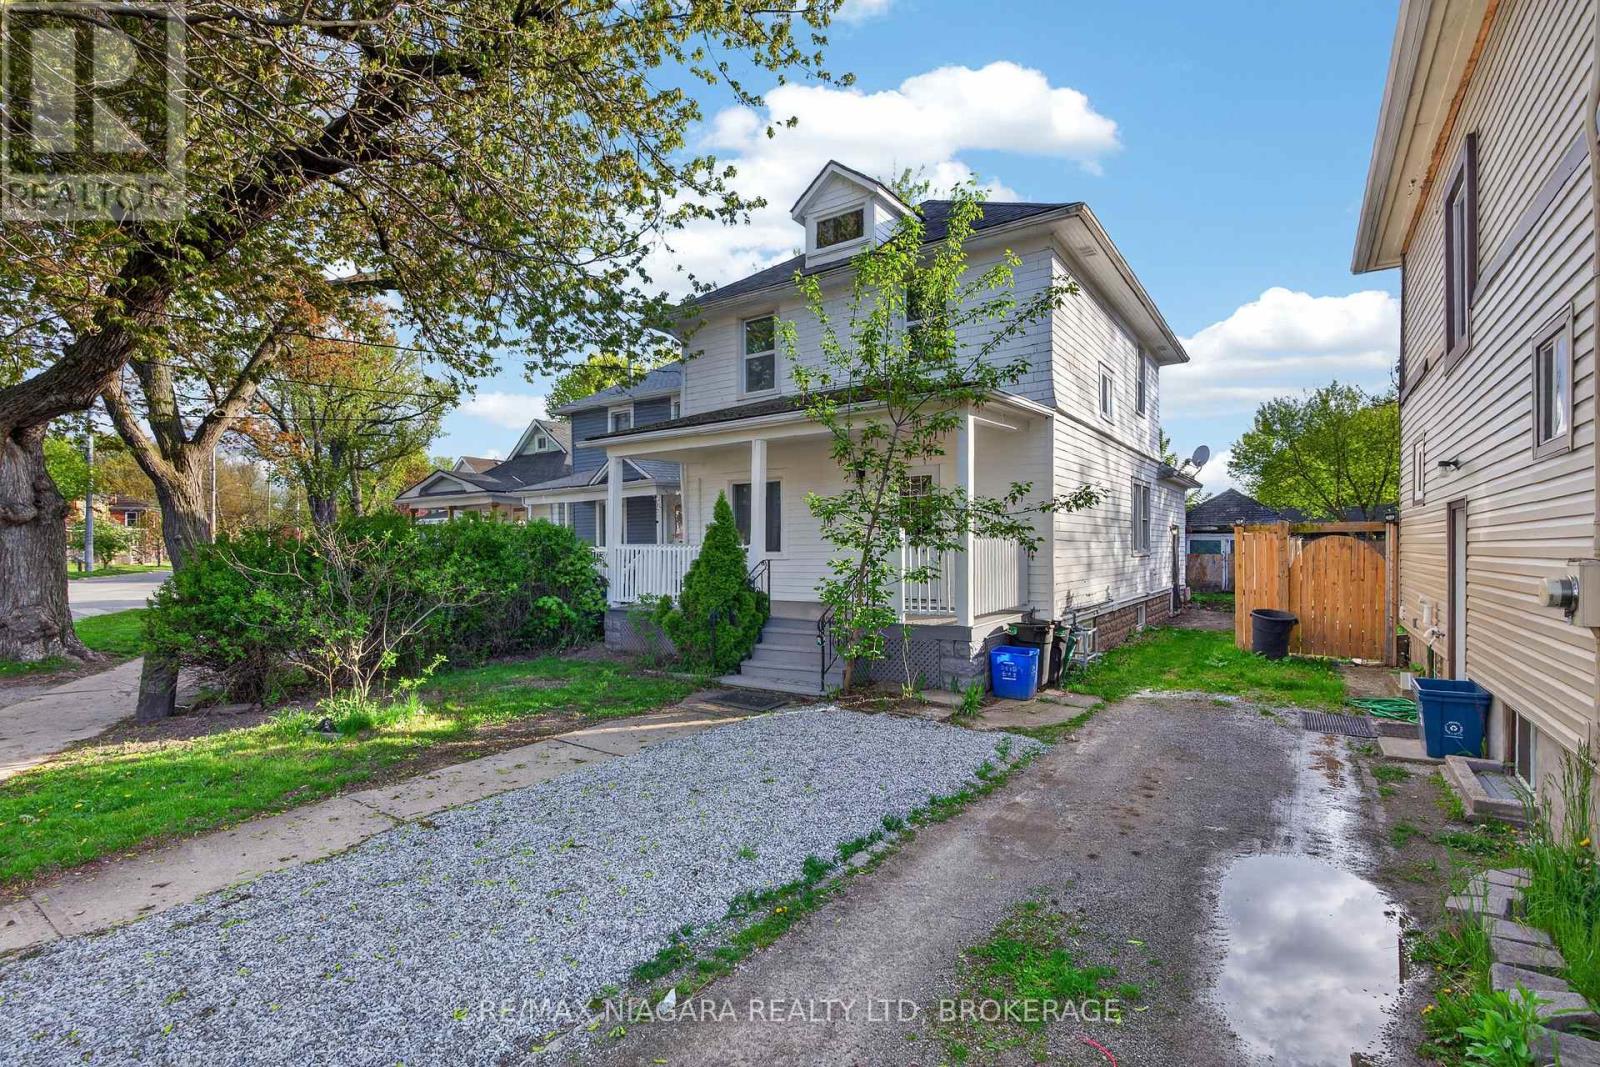
173 Lake Street
St. Catharines, Ontario
Welcome to 173 Lake Street, St. Catharines, a beautifully updated 4-bedroom, 2-bathroom home that blends modern upgrades with timeless charm. Nearly every aspect of this property has been renovated, including a brand-new kitchen, updated bathrooms, new electrical throughout with ESA approval, and fully refreshed interior spaces. The basement and main levels were completely redone in 2026, with the upper floor renovated in 2022, complemented by fresh interior paint in 2026 and exterior paint completed in 2022. Major mechanical updates include a new furnace and water tank installed in 2021, offering peace of mind for years to come. Outside, enjoy a freshly painted porch and a newly laid parking pad completed in 2026. This move-in-ready home is an exceptional opportunity for families, first-time buyers, or investors looking for a turnkey property in a convenient St. Catharines location. (id:47351)

50 Aberdeen Lane S
Niagara-On-The-Lake, Ontario
This gorgeous 2 bedroom, 3 bath luxury end-unit townhouse showcases exquisite high-end finishes throughout, along with two private balconies and a fully finished walk out basement leading to a beautifully manicured patio with exclusive access to the tranquil Two Mile Creek Conservation Area. The home also features an attached 1.5 car garage with additional parking for two vehicles.The stunning kitchen is equipped with abundant upgraded cabinetry and fixtures, quartz countertops, stainless steel appliances, and a wine fridge. The open concept living area is enhanced by custom curtains and blinds, including motorized Hunter Douglas blinds, and offers seamless access to a balcony through large sliding doors overlooking the picturesque ravine. The living room is both spacious and bright, anchored by a sophisticated electric fireplace with a stacked stone feature wall.The primary bedroom retreat includes its own private balcony, two closets with built-in cabinetry by Closets by Design, and a luxurious 5+ piece ensuite featuring double sinks, quartz countertops, upgraded faucets, a standalone soaker tub, and a glass shower.The fully finished basement adds exceptional living space with laminate flooring, a 3 piece bathroom, a dedicated exercise room, a Murphy bed, and a second fireplace with built in bookcases and cabinetry, along with a walk out to the patio.Additional features include pot lights, built in sound, a light and security system, three exterior cameras, and a dedicated personal hub with a Google WiFi mesh network. A private in home elevator provides convenient access to all levels.Located in a highly coveted community in Old Town Niagara-on-the-Lake, this home is within walking distance to the library, community centre, scenic trails, world-class wineries, fine dining, boutique shopping, and the Shaw Festival Theatre. (id:47351)

10 Briarfield Crescent
St. Catharines, Ontario
THE CURRENT OWNERS HAVE LIVED IN THE HOME FOR 38 YEARS. HOME IS LOCATED ON A QUIET CUL-DE-SAC WITH STATELY TREES AND A SPACIOUS BACKYARD. THE LOCATION AND CONVENIENCE OF BEING CLOSE TO GREAT SCHOOLS, THE PEN CENTRE, THE NIAGARA ESCARPMENT AND BRUCE TRAIL, THE NIAGARA WINE ROUTE, THE ST. CATHARINES GOLF AND COUNTRY CLUB, THE MERIDIAN CENTRE, THE FIRST ONTARIO PERFORMING ARTS CENTRE AND EASY HIGHWAY ACCESS MAKE BRIARFIELD CRESCENT A HIGHLY DESIRABLE PLACE TO LIVE. (id:47351)
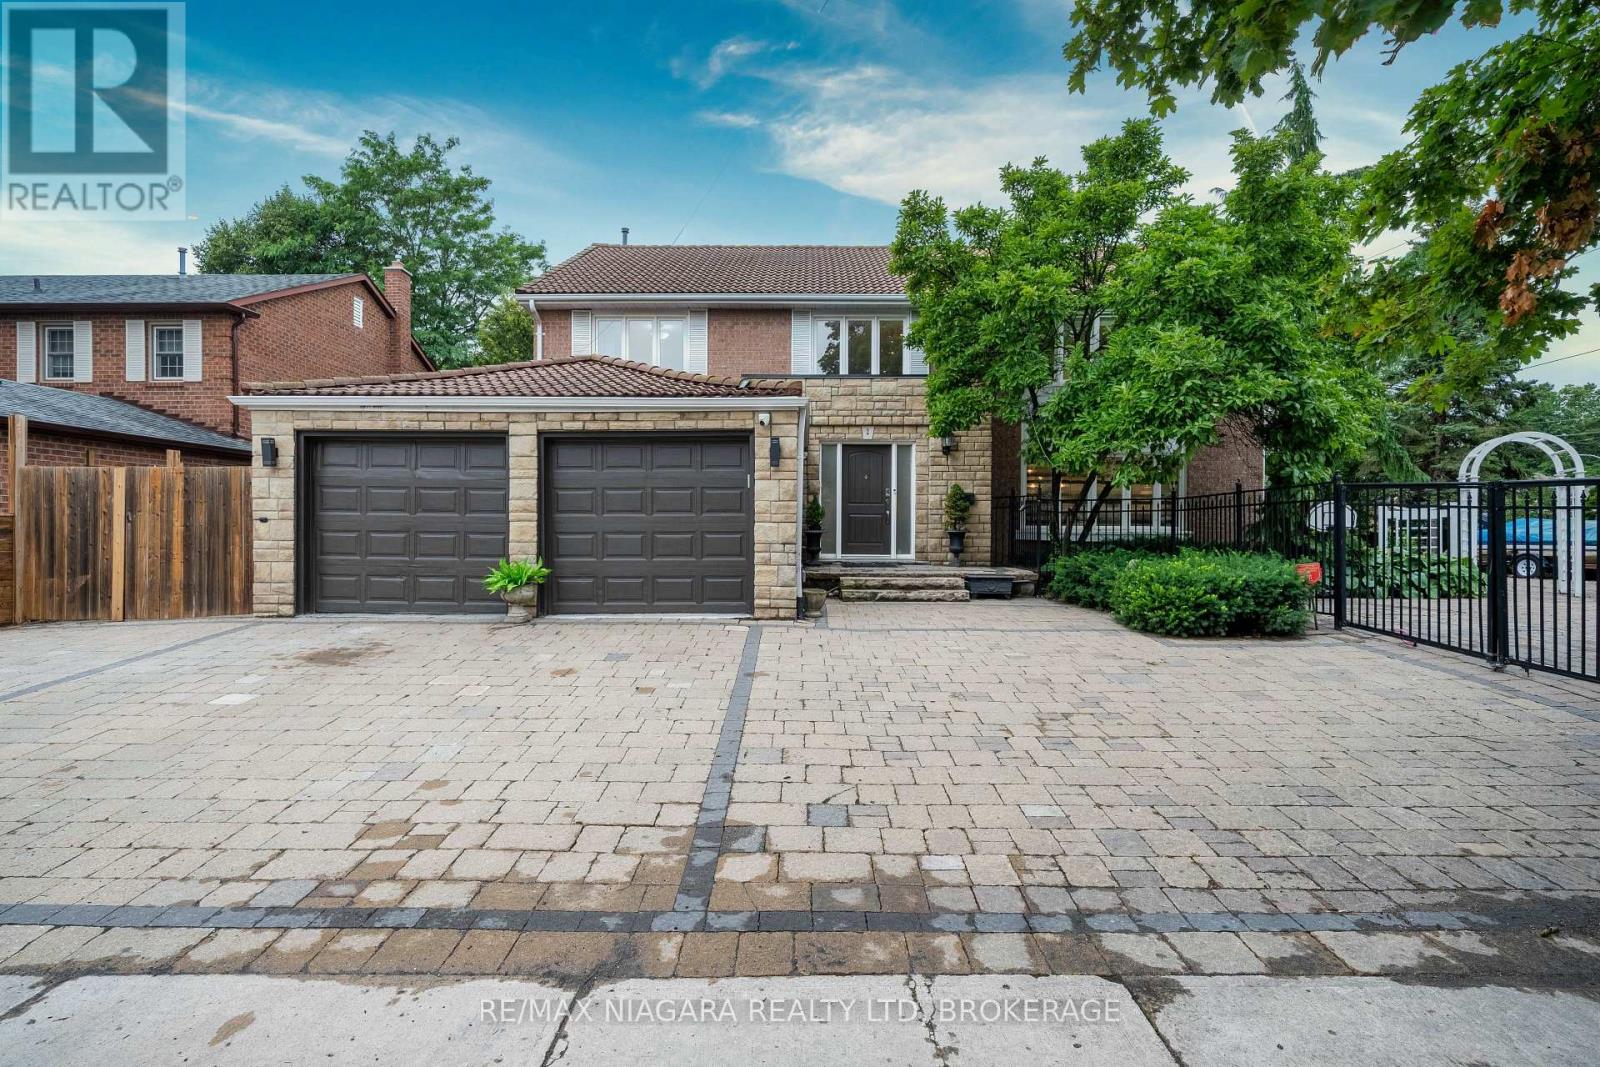
2 Aitken Circle
Markham, Ontario
Nestled on a rare 0.29-acre (approx. 12,700 sq. ft.) corner lot in one of Markham's established and desirable neighbourhoods, this impressive executive home offers an exceptional combination of space, privacy, and convenience.The bright and spacious interior features generous principal rooms, abundant natural light, and a functional layout ideal for both family living and entertaining.The fully finished basement adds excellent flexibility, offering four separate finished rooms suitable for bedrooms, guest rooms, offices, or hobby spaces, along with a wet bar area that can serve as a convenient secondary food-preparation space. The lower level offers strong in-law suite potential, making it especially suitable for larger or multi-generational families.The beautifully landscaped backyard is a private retreat with an in-ground swimming pool and multiple outdoor sitting areas, perfect for summer entertaining and family gatherings.Additional highlights include an oversized interlock driveway, generous parking, and an attached double garage.Ideally located near Unionville Main Street, Toogood Pond Park, Angus Glen Golf Club, excellent schools, shopping, dining, Hwy 404 & 407, and GO Transit.A rare opportunity combining an oversized lot, flexible living space, multi-generational potential, resort-style outdoor living, and a sought-after Markham location. (id:47351)

25 Cambrian Drive
Kenora, Ontario
Room for the Whole Family! If space is what you're looking for, this home has plenty of it! Offering over 3,000 sq. ft. of living space across four levels, this spacious 4 bedroom, 3 bathroom home features a versatile floor plan designed for both everyday living and entertaining.From the moment you step inside, you'll be impressed by the amount of space this home has to offer. The main level features a large sunken living room, formal dining area and an oversized kitchen complete with built-in appliances, ample cabinetry and plenty of countertop space. Whether you're hosting family gatherings or enjoying a quiet night at home, there's room for everyone!Upstairs, you'll find four generously sized bedrooms, including a spacious primary bedroom with a private 2-piece ensuite. The main bathroom features double sinks, making busy mornings a little easier.Just a few steps down from the main living area is an impressive recreation room filled with natural light from its large windows. Complete with a natural gas fireplace, dry bar, hot tub and 3-piece bathroom, this space is perfect for entertaining or relaxing at the end of the day.Need even more room? The fourth level offers a flexible bonus area with plenty of possibilities! Whether you're looking for a home office, gym, additional bedrooms or playroom, there's space to make it your own. You'll also find a large storage room, laundry and utility area, along with convenient outdoor access.Outside, enjoy a flat, usable backyard, a 16' x 24' powered shed, attached carport, covered deck and sheltered entrance. A new furnace installed in 2025 is another great bonus!Conveniently located close to Rabbit Lake Trail, Garrow Beach and both elementary and secondary schools, this home offers the space and flexibility your family has been looking for Taxes: $5,711.75 for 2026 Rental Hot Water tank: $510.56/ 12 months Natural Gas: $2,038.61/12 months Hydro: $1,487.51/12 months Electrical: 200 amp (id:47351)
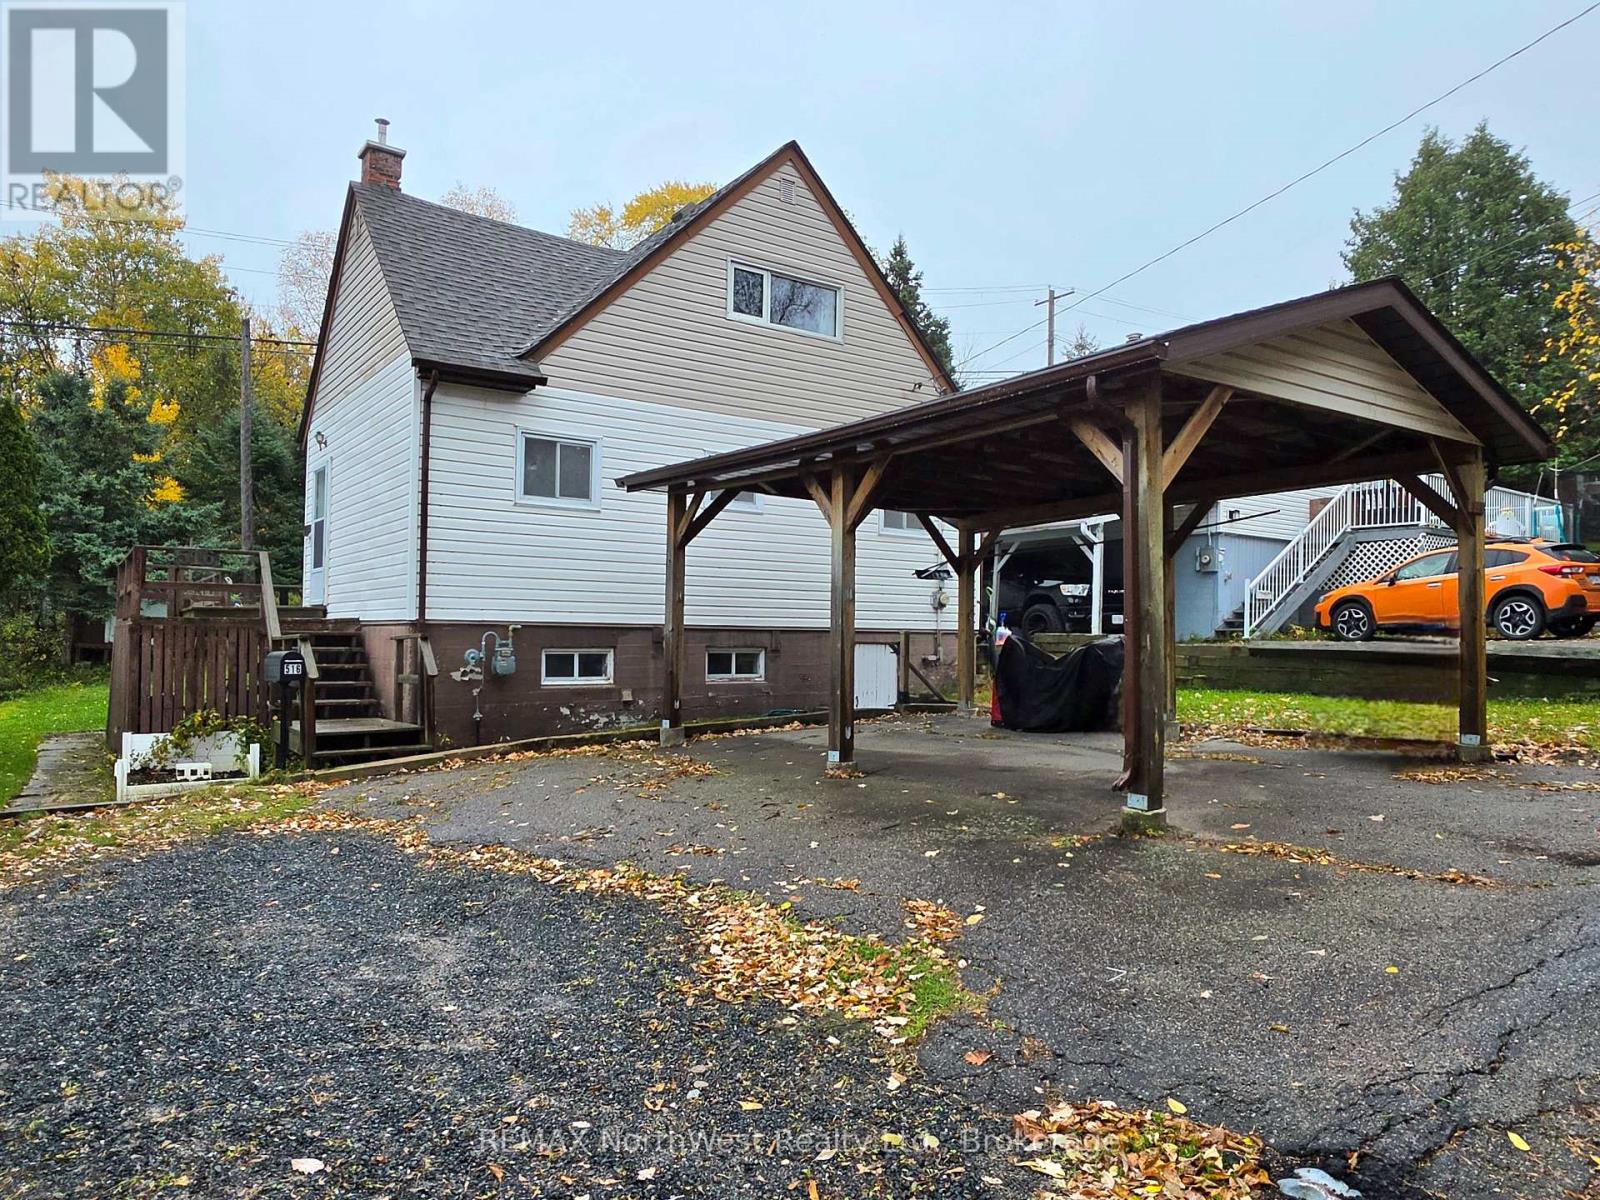
516 Seventh Avenue S
Kenora, Ontario
Built in 1953, this well-constructed three-bedroom home offers the kind of quality and character that has stood the test of time. Offering 1156 sq. ft. of above grade living space, the main floor has a large bright living area that leads to the kitchen and in eat dining area, there are two bedrooms and a full bathroom on the this floor. Retreating to the upper level is a large primary bedroom with ample closet space and room for a home office. The basement level is unfinished but has a fourth bedroom roughed in. It is dry and houses the laundry and utilities, there is plenty of room for storage, maybe a workshop or home gym and with walk out access. The carport is a nice addition ensuring you do not have to struggle with wiping snow from the car this upcoming season. This is a solid family home ready for the next owners to make it their own. Property taxes: $3076.58/2026 -- Natural Gas: $98/month avg. -- Hydro: $178/month avg. -- Sewer/Water: $138/month avg. -- Rental hot water tank: $79/quarterly. Open House is scheduled for Saturday October 17th 11am - 1pm. (id:47351)
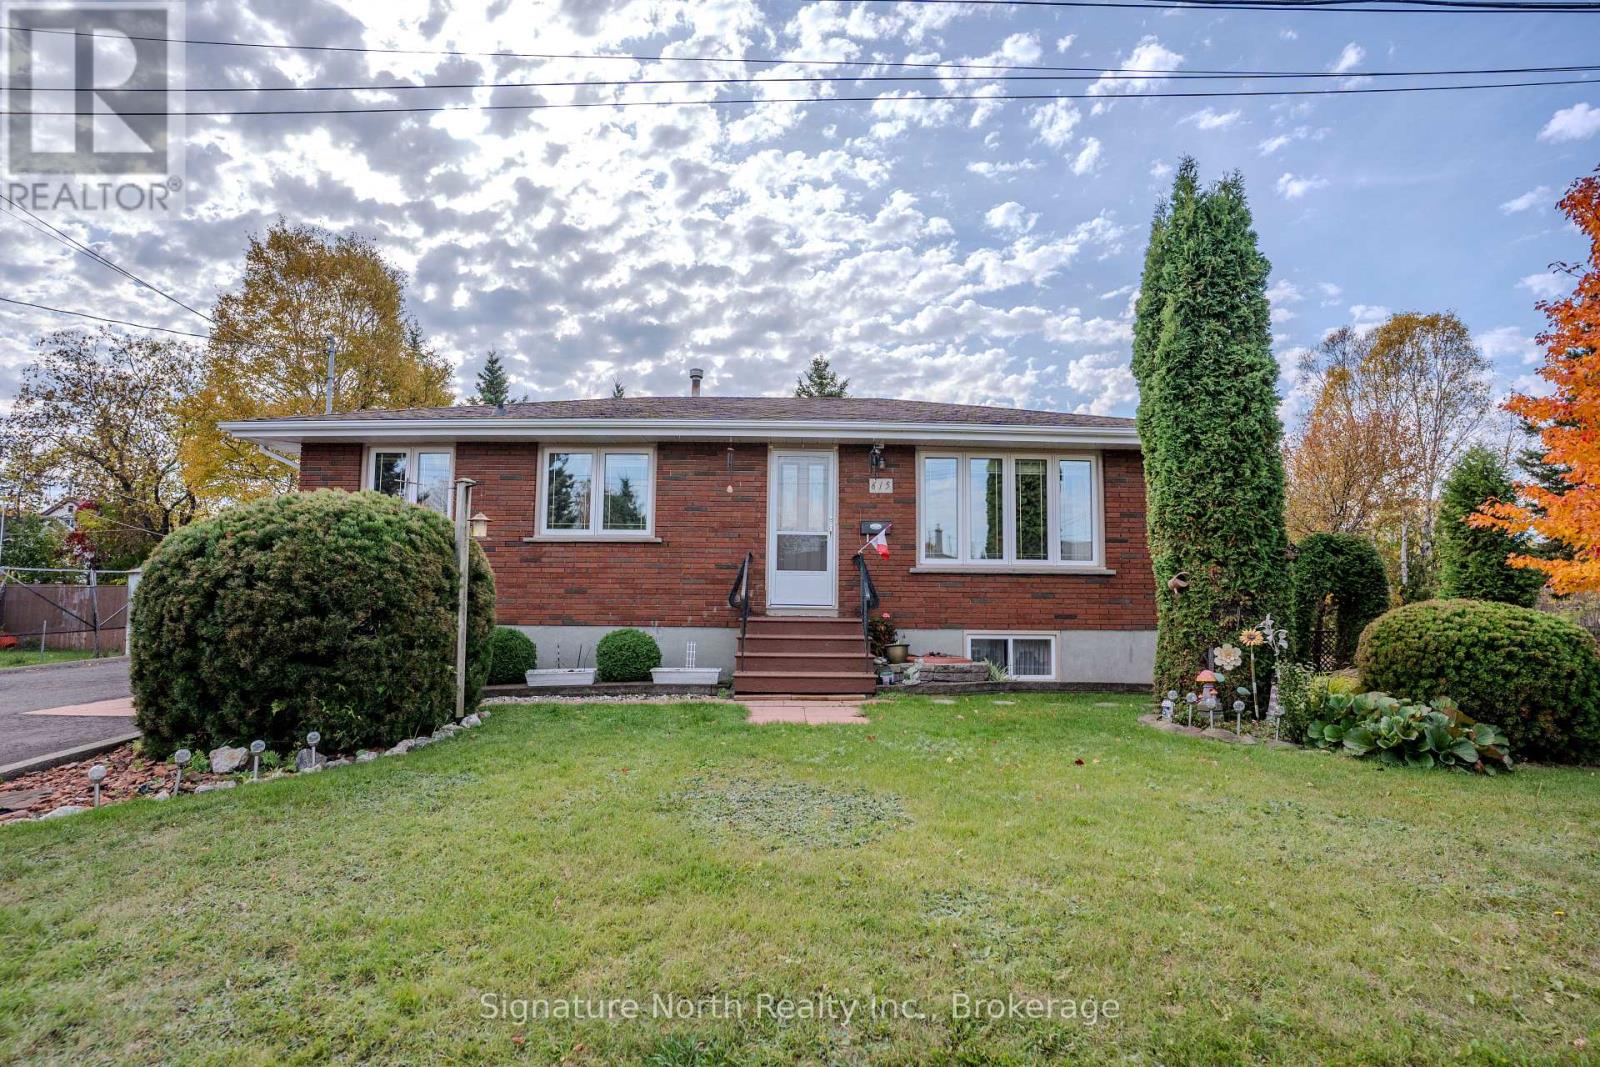
615 Hollylane Street
Thunder Bay, Ontario
Pride of ownership shines throughout this meticulously maintained 3 - Bedroom bungalow! Nestled on a quiet, desirable street, this lovely family home offers exceptional curb appeal , gorgeous landscaping, vegetable gardens, and a newly paved driveway (2026) with room for 3 vehicles. Step inside to discover a beautifully appointed kitchen and dining area featuring updated cabinetry and room for family gatherings. There is a spacious living room with updated flooring. The lower level offers additional space with a comfortable recreation room, perfect for relaxing or entertaining. The furnace is new, high efficiency and installed in 2026. Complete with all appliances included , this lovely home is ideally located close to schools, university, shopping and everyday amenities. This exceptional home you won't want to miss - beautifully maintained, lovingly cared for and ready for its next family to enjoy ! (id:47351)
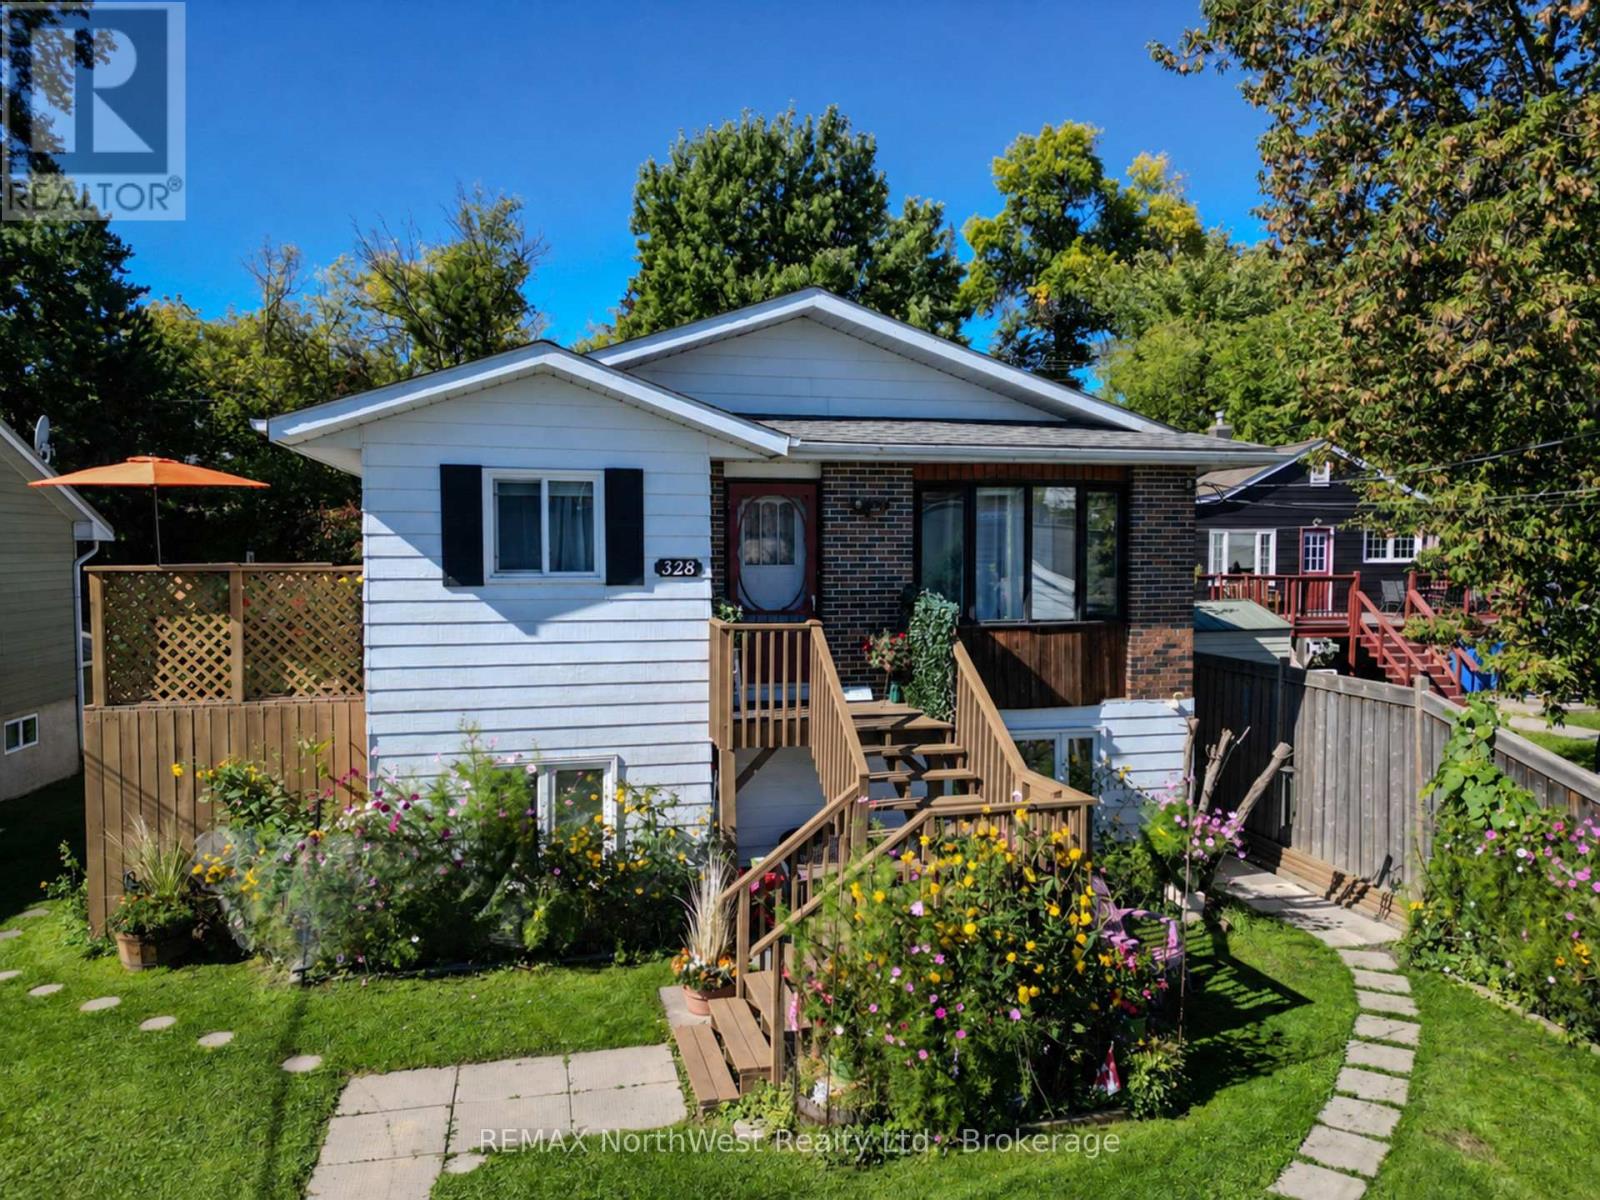
328 Ninth Avenue S
Kenora, Ontario
Fantastic Location, Versatile Living and Income Potential!Welcome to this well-maintained 3-bedroom raised bungalow, offering the added bonus of a self-contained basement suite with its own private entrance!Ideally situated in a highly convenient Kenora location, you'll enjoy easy access to everything this vibrant community has to offer. Within walking distance of downtown Kenora, major shopping centres, restaurants, schools, the Kenora Golf and Country Club, and the beautiful beaches and boat launches of Lake of the Woods, you'll have endless amenities and recreational opportunities right at your doorstep.Outside, your own private retreat awaits! Relax on the inviting side deck, entertain family and friends under the gazebo, gather around the fire pit on those beautiful summer evenings, or put your green thumb to work in the property's many established garden areas. There's plenty of space to relax, entertain and enjoy the outdoors.What truly sets this property apart is its versatility! Enjoy the entire home as a spacious single-family residence, accommodate extended family with the convenience of separate living quarters, or take advantage of the self-contained basement suite to generate rental income and help offset your mortgage payments. Whether you're a first-time buyer, growing family, investor or simply looking for a comfortable home with added financial flexibility, this property offers an exceptional combination of location, lifestyle and opportunity. Live comfortably, enjoy the outdoors and let your property help pay for itself! Taxes (2026) - $3908.04; Synergy - Average $125.29/month; Enbridge - Average $77.52/month; City S/W - Average $140.87/month. New owned hot water tank to be installed October 28, 2026. (id:47351)
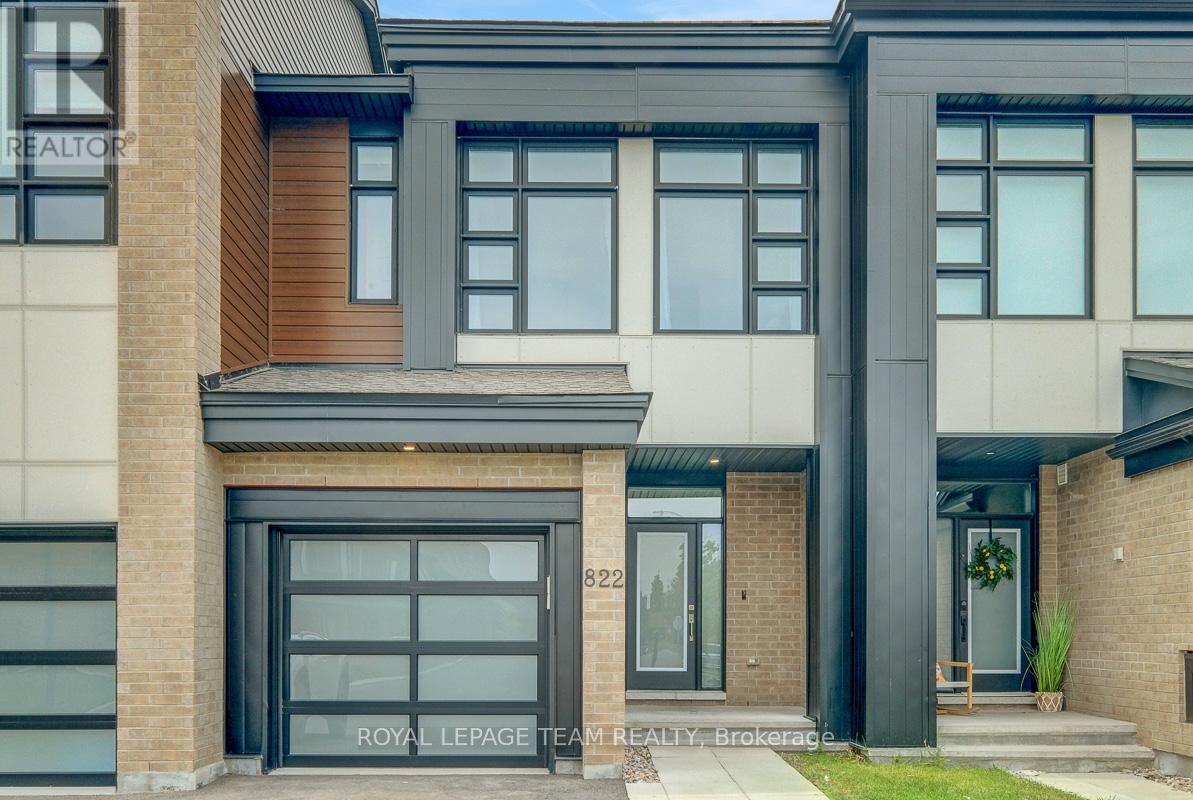
822 Chipping Circle
Ottawa, Ontario
Set in the growing family community of Riverside South, this newer Urbandale Apollo townhome offers the layout and finish level today's buyers want: modern, practical, and easy to enjoy from day one. With 3 bedrooms, 3 bathrooms, an attached garage, a finished lower level, and about $85K in upgrades, it is a great fit for first-time buyers, young families, downsizers, or anyone wanting low-maintenance living. From the front, the home has a clean contemporary exterior with brick accents, a covered porch, frosted privacy glass at the main door, and a partially fenced outdoor space. Inside, the main level feels bright and open with 9-foot ceilings, hardwood flooring, upgraded lighting, and an easy flow between the living, dining, and kitchen areas. The gas fireplace adds warmth, and the kitchen features quartz countertops, upgraded cabinetry, a painted island with breakfast bar seating, backsplash tile, soft-close drawers, a microwave/hood fan, and high-end appliances. A foyer, powder room, mudroom, and garage access add convenience. Upstairs, the primary bedroom has oversized windows, a large walk-in closet, and a stylish ensuite with quartz counters, double sinks, an upgraded walk-in shower, and a built-in niche. 2 additional bedrooms are bright and comfortable, with a modern main bathroom nearby, and the second-floor laundry keeps routines simple. The finished basement adds flexible space for a family room, home office,or media area, plus storage. Outside, the partially fenced backyard offers usable space for relaxing. Other highlights include custom curtains, crystal lighting, extra pot lights with smart switches, a smart garage door opener, an Energy Star furnace and air conditioning, plus active warranties. Close to parks, schools, grocery stores, River Road, Spratt Road, Riverside South amenities, and routes toward Barrhaven, Manotick, and the rest of Ottawa, this is a newer, upgraded townhome in a location that keeps everyday life convenient. (id:47351)
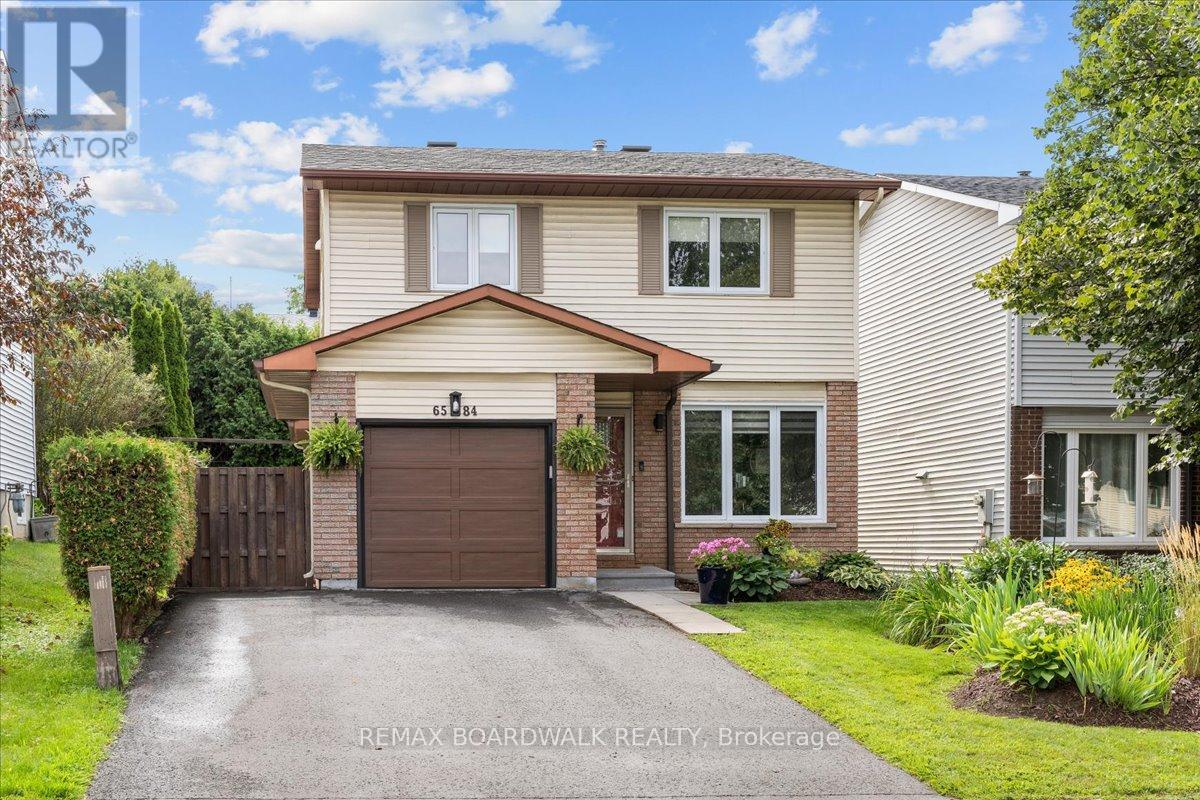
6584 Legault Street
Ottawa, Ontario
Welcome to 6584 Legault St., a delightful three-bedroom home nestled in a desirable Orléans neighbourhood, close to parks, schools, shopping, restaurants, and all amenities. The main level features beautiful hardwood floors throughout, a bright and sun-filled kitchen with an inviting eating area, and a spacious dining room. The updated living room offers plenty of natural light and views of the private backyard. Step outside to enjoy the large deck, perfect for relaxing or entertaining. Upstairs, you'll find three comfortable bedrooms and a full bathroom. The lower level offers a spacious recreation room and additional living space. The home features updated windows (2011), a roof updated in (2018), and an updated hydro panel (2022). The kitchen is equipped with newer appliances, including stainless steel finishes. A wonderful opportunity to own a bright, well-maintained home in a fantastic Orléans location! (id:47351)
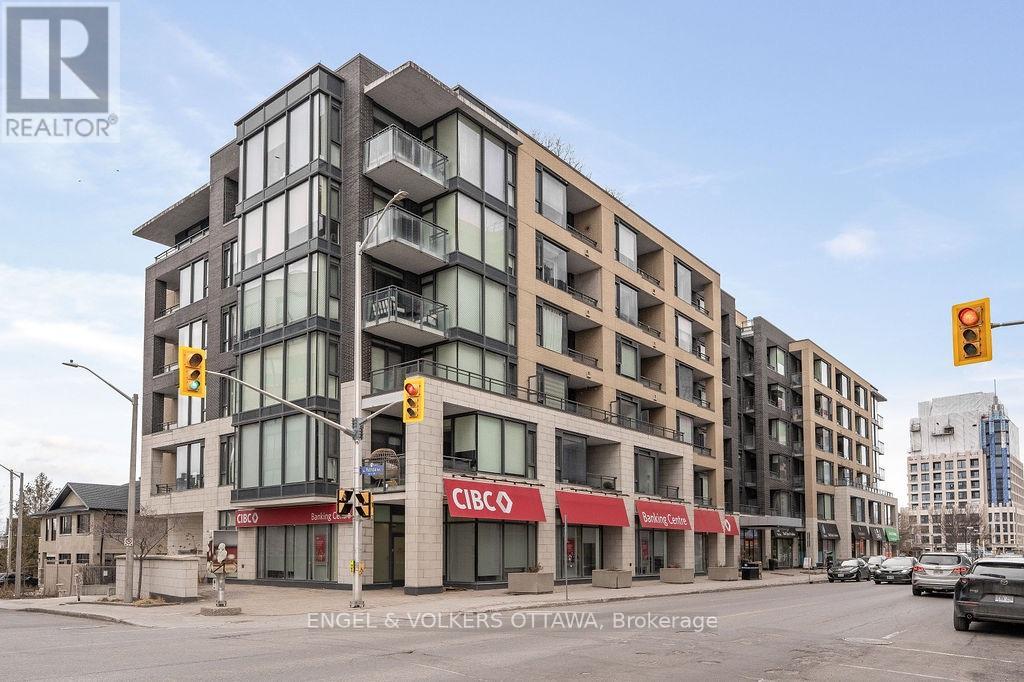
418 - 101 Richmond Road
Ottawa, Ontario
Here's your chance to live in the HEART of Westboro and steps to Wellington Village for under $400K! This RARE 1 bedroom layout offers 670 sq.ft of open-concept living space with soaring 9' ceilings and a covered south-facing balcony. The gourmet kitchen includes beautiful sand-coloured cabinetry, white quartz countertops, stainless steel appliances, and an impressive island with seating for two - perfect for entertaining or enjoying a casual meal. The spacious living and dining area offers plenty of room for a full-size sofa and TV, along with space for a desk, or a formal dining table. Step outside onto the covered balcony to enjoy the south-facing exposure, abundant sunlight, fresh air, and three-season entertaining. The spacious primary bedroom features built in closet storage. An unbeatable location just a 10-minute walk to Lululemon, Equator Coffee, top-rated restaurants, and the many amenities along Wellington Street. Enjoy easy access to bicycle trails, parks, and the Ottawa River Pathways. Includes 1 underground parking space (P3-126), 1 storage locker (P3-92), and 1 bike rack (#105). Building amenities include a gym, theatre room, party room, car wash bay, visitor parking and rooftop terrace with BBQs and patio seating. A beautifully designed and highly functional condo in one of Ottawa's most sought-after neighbourhoods. OPEN HOUSE SATURDAY FROM 2PM-4PM. (id:47351)
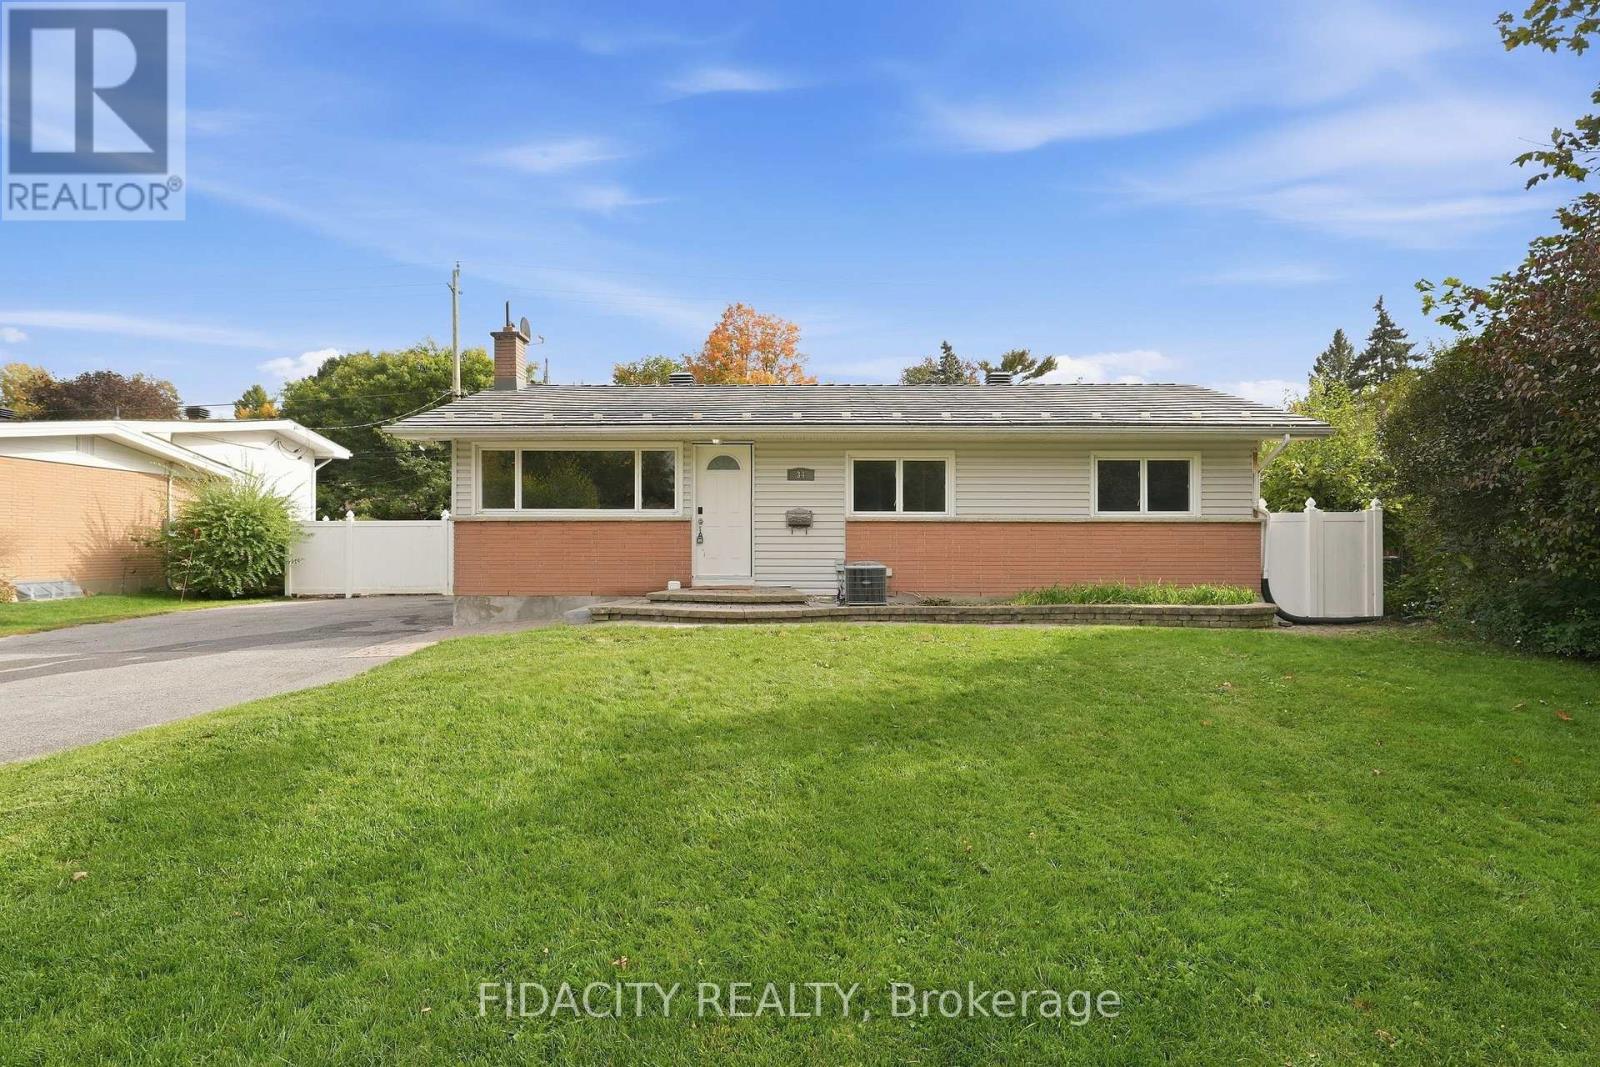
34 Stinson Avenue
Ottawa, Ontario
Set on a beautiful, mature tree-lined street in sought-after Lynwood Village, this spacious bungalow sits on a private 75 x 100 ft lot and offers plenty of flexibility inside and out. The main floor features a bright living room, dining room, kitchen, three bedrooms and a full bathroom. The finished lower level adds even more living space with a den, beautiful full bathroom, laundry, gas fireplace and separate rear entrance, offering excellent potential for an in-law suite or secondary dwelling unit. Outside, the fully fenced and private backyard features a custom wood shed and an existing in-ground pool, giving the next owner the option to restore it for summer use or fill it in to create additional yard space. A durable metal roof and extra-long, wide driveway with plenty of parking add even more value. The location is hard to beat, with schools, parks, transit, the Lynwood Village Community Centre, tennis courts and NCC trails nearby, plus all the shopping, restaurants and everyday amenities along Robertson Road. Easy access to Highway 417 makes getting around the city simple too. (Quotes for pool removal or restoration on hand, please enquire) (id:47351)
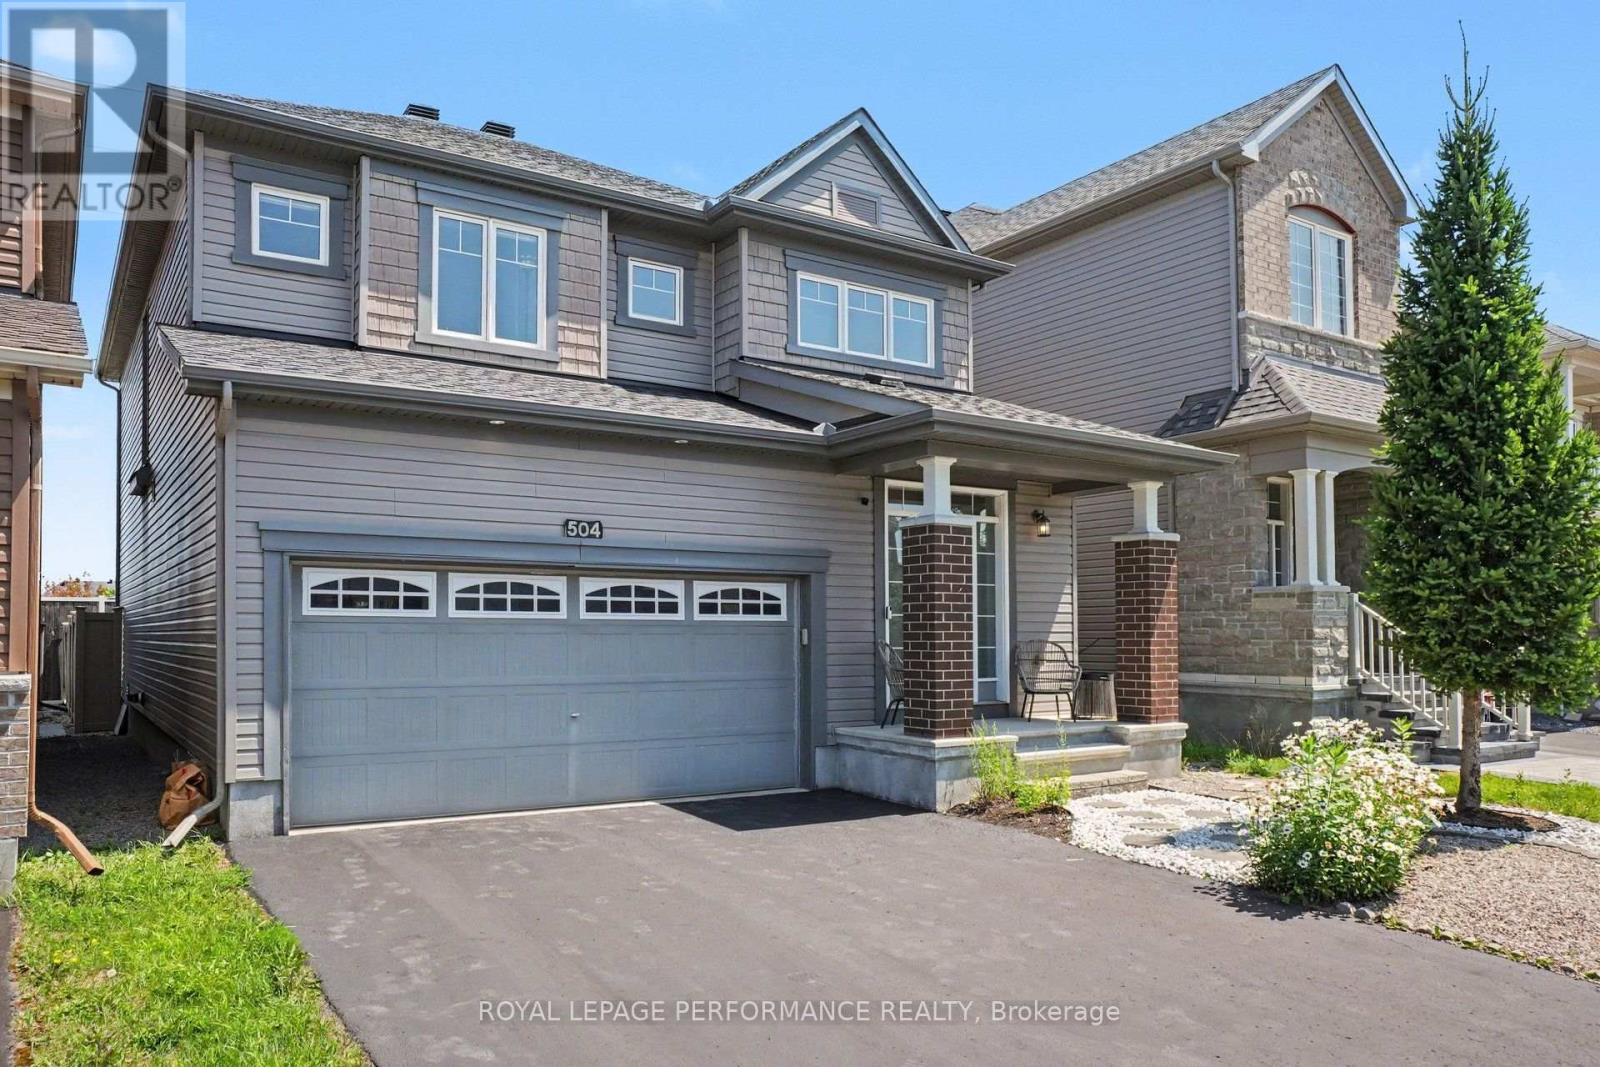
504 Yellow Birch Street
Ottawa, Ontario
EXCEPTIONAL SPACE, COMFORT & VALUE! Discover this beautifully maintained 4-bedroom + LOFT family home offering an impressive combination of generous living spaces, thoughtful design & everyday functionality! From the moment you enter, you'll appreciate the rich HARDWOOD flooring, elegant formal dining room & inviting living room featuring a cozy GAS FIREPLACE. The spacious kitchen offers GRANITE countertops, stylish backsplash, STAINLESS STEEL appliances & a bright, sun-filled eating area with direct access to the deck & fully fenced, landscaped backyard - perfect for entertaining, family gatherings & outdoor enjoyment! A beautiful curved staircase leads to the versatile upper-level LOFT, ideal for a home office, reading retreat or additional family living space. The generous primary bedroom features TWO WALK-IN CLOSETS & a luxurious 5-piece ensuite complete with a relaxing soaker tub, oversized glass shower & double vanity. Three additional spacious bedrooms & a full bathroom provide plenty of room for growing families. The FINISHED BASEMENT adds exceptional versatility with a large recreation room, separate DEN ideal for a home office, gym or hobby room, plus a beautifully equipped laundry room featuring cabinetry, countertops & sink. Excellent storage throughout! Attractive front landscaping enhances the curb appeal of this wonderful property. A FANTASTIC OPPORTUNITY TO ENJOY THE SPACE YOUR FAMILY NEEDS, INSIDE & OUT! (id:47351)
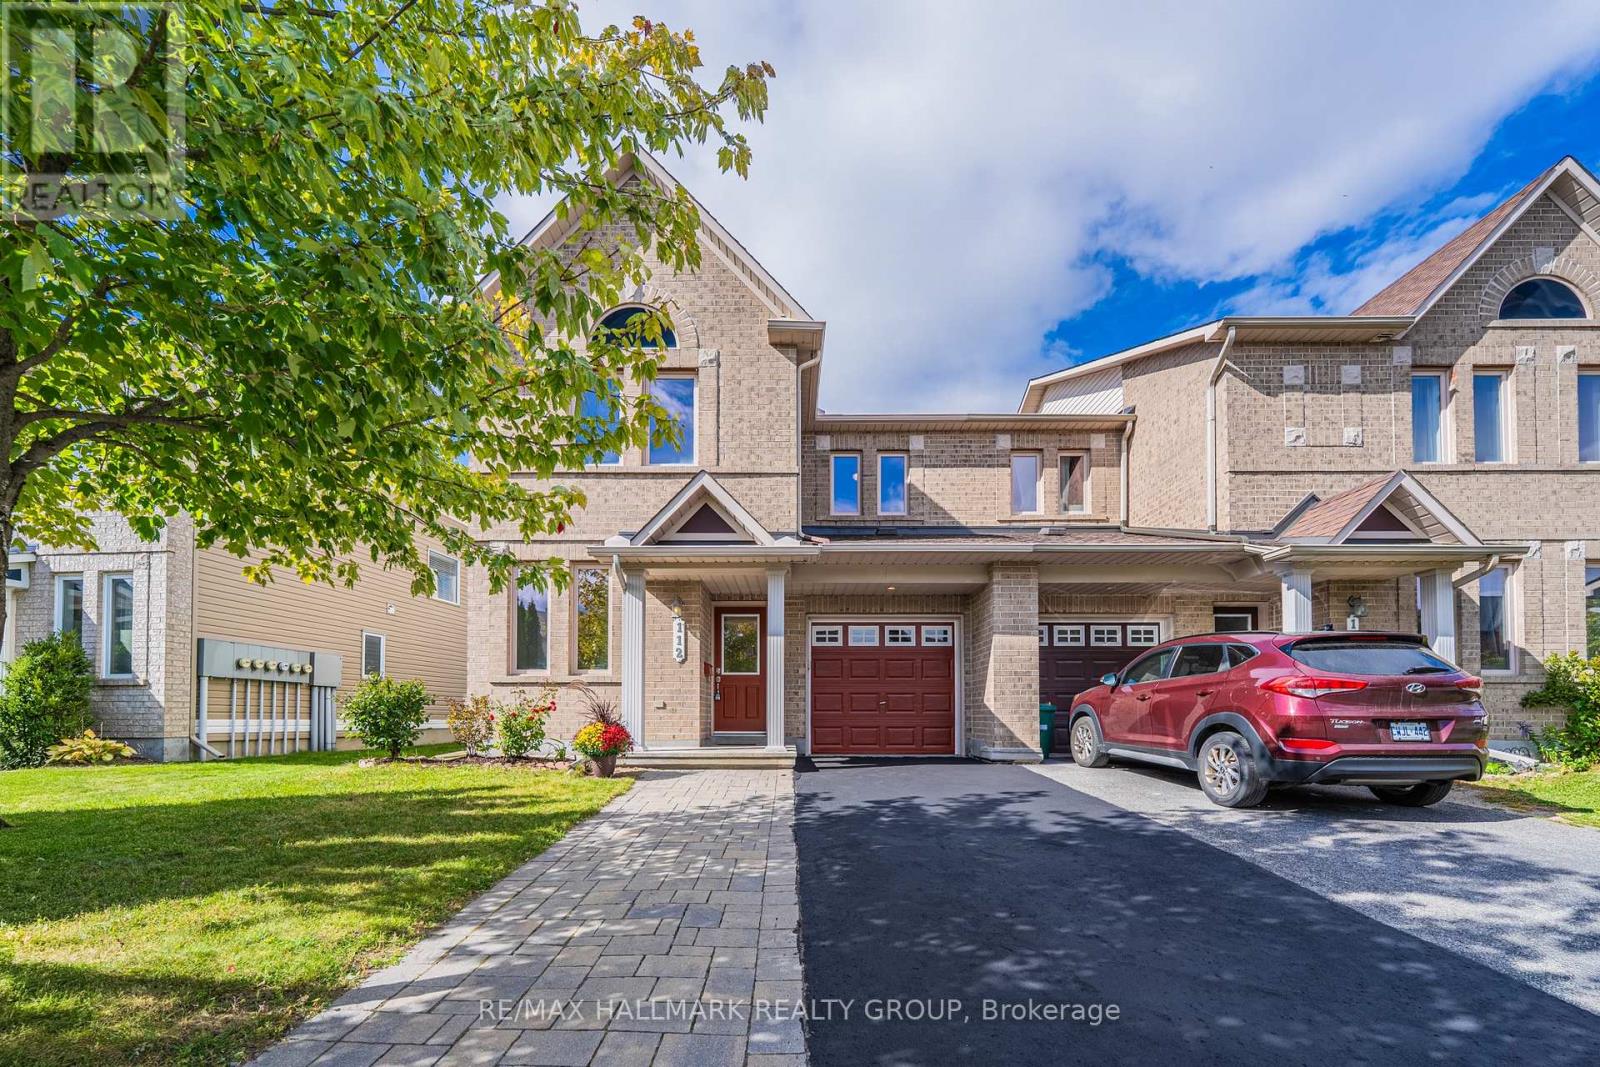
112 Akita Walk
Ottawa, Ontario
Rarely offered end-unit townhome offering an impressive 1,733 sq. ft. of above-ground living space and nearly 24 ft of interior width, giving you the space and open feel of a much larger home! Proudly owned by the original owner, never rented, and meticulously maintained, 112 Akita Walk has been beautifully refreshed and is truly move-in ready. The spacious main level features a dedicated office, a rare find in a townhome and ideal for working from home or studying. Recent updates include brand-new vinyl flooring backed by a lifetime warranty, brand-new Berber carpet, and fresh paint throughout, creating a clean, modern feel from the moment you step inside. The well-appointed kitchen features stainless steel appliances and plenty of space for everyday cooking and entertaining. The thoughtfully designed layout offers 3 bedrooms, 2.5 bathrooms with upgraded tile finishes, and generous living and dining spaces. The basement includes a bathroom rough-in, providing excellent potential and added convenience. Outside, enjoy a fully fenced backyard and exceptional parking with space for 3 vehicles on the driveway plus 1 in the attached garage. Conveniently located close to public transit, parks, shopping, recreation, and everyday amenities, with Chapman Mills Public School, St. Emily School, and École élémentaire catholique Jean-Robert-Gauthier within walking distance. A rare opportunity to own a spacious and exceptionally well-cared-for end unit on an established Barrhaven street. (OPEN HOUSE OCT 17 SATURDAY 2-4PM) (id:47351)
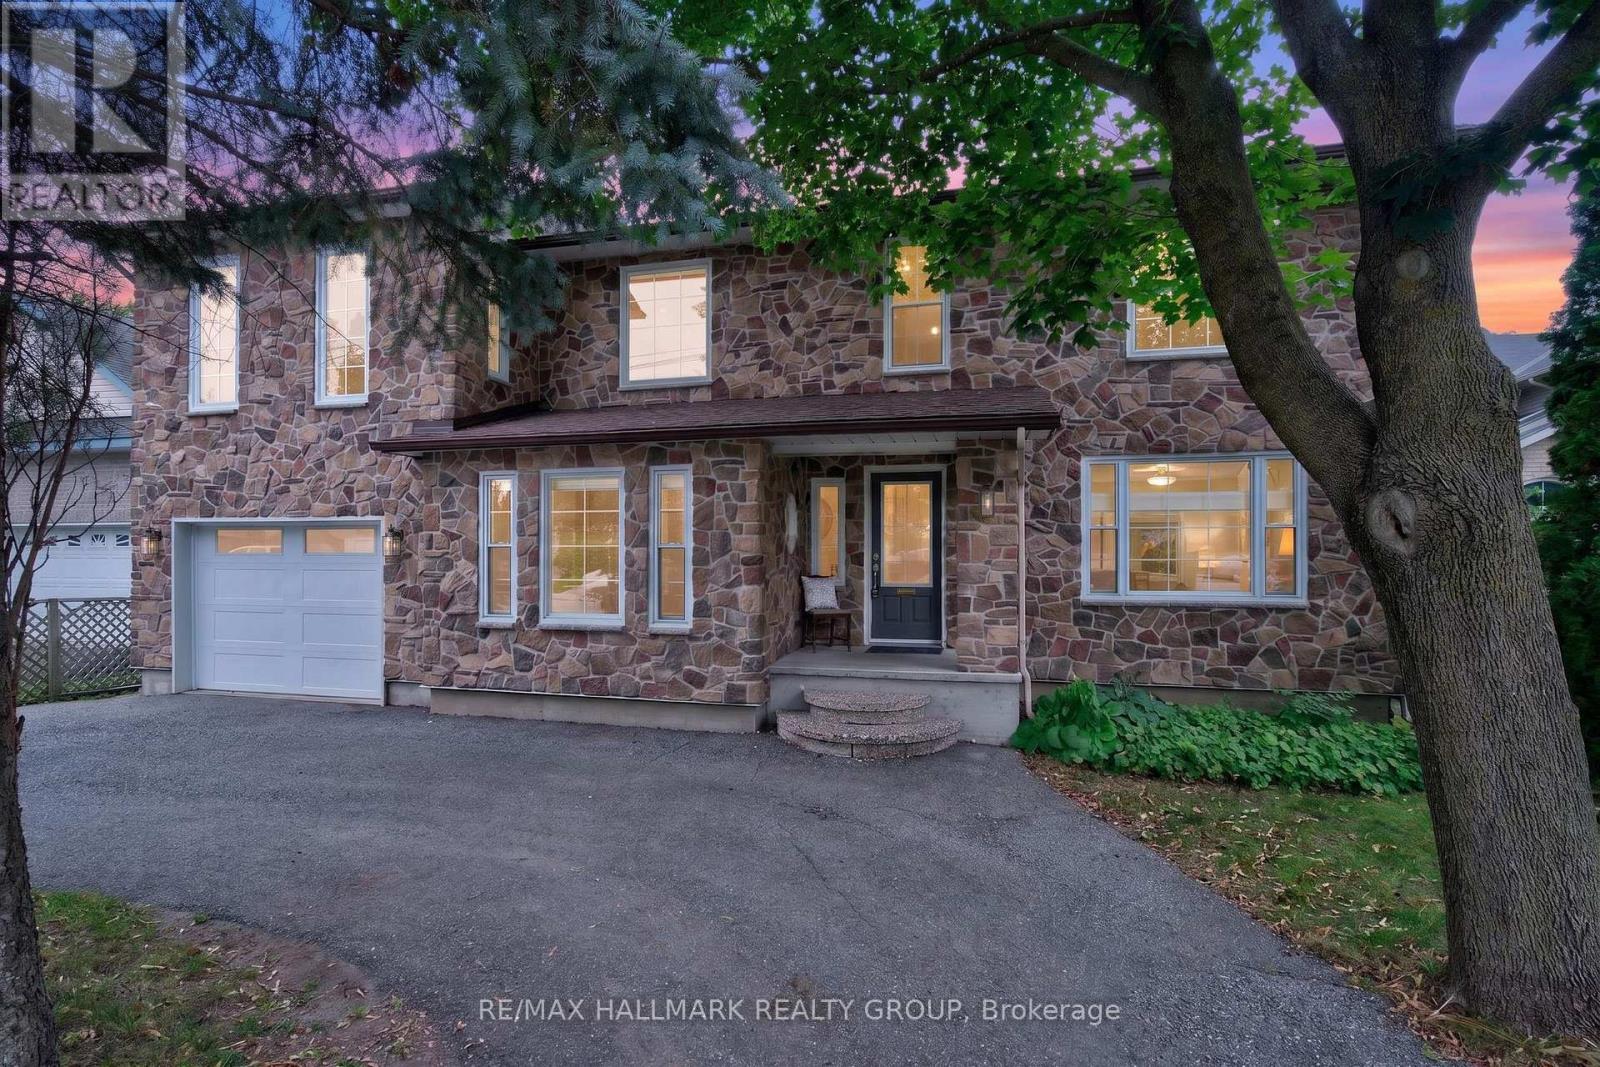
1608 Prince Of Wales Drive
Ottawa, Ontario
Beautifully renovated and lovingly maintained, this 3+1 bedroom, 4 bathroom home sits on an impressive approx. 59' x 194' lot in established Carleton Heights, offering an exceptional combination of space, character, versatility and future potential! The inviting main level features hardwood flooring, a spacious living room and separate home office with built-in shelving. At the heart of the home is the fully remodelled custom kitchen (2019), showcasing rich wood cabinetry, quartz countertops, stainless steel appliances and an oversized centre island! Open to the window-wrapped dining room, this sun-filled space enjoys beautiful west-facing afternoon light and views of the exceptionally double-deep backyard. Outside, enjoy incredible space for entertaining, gardening and play, complemented by a large multi-level deck and additional storage. An impressive detached accessory building offers the potential for a fantastic executive office, gym, yoga/art studio or backyard retreat. The finished lower level adds a recreation room, additional full bathroom. Beyond its appeal as a wonderful family home, the substantial lot and N2 zoning offer exciting future redevelopment/intensification potential for homeowners, investors and builders alike (buyer to verify). Minutes to Hog's Back Park, Mooney's Bay, Carleton University, schools, shopping, transit and major routes. Updates: Kitchen (2019), furnace & A/C (2022), roof (2013), HWT (2017) & finished basement (2010). Full inspection on file! Book your showing today! (id:47351)
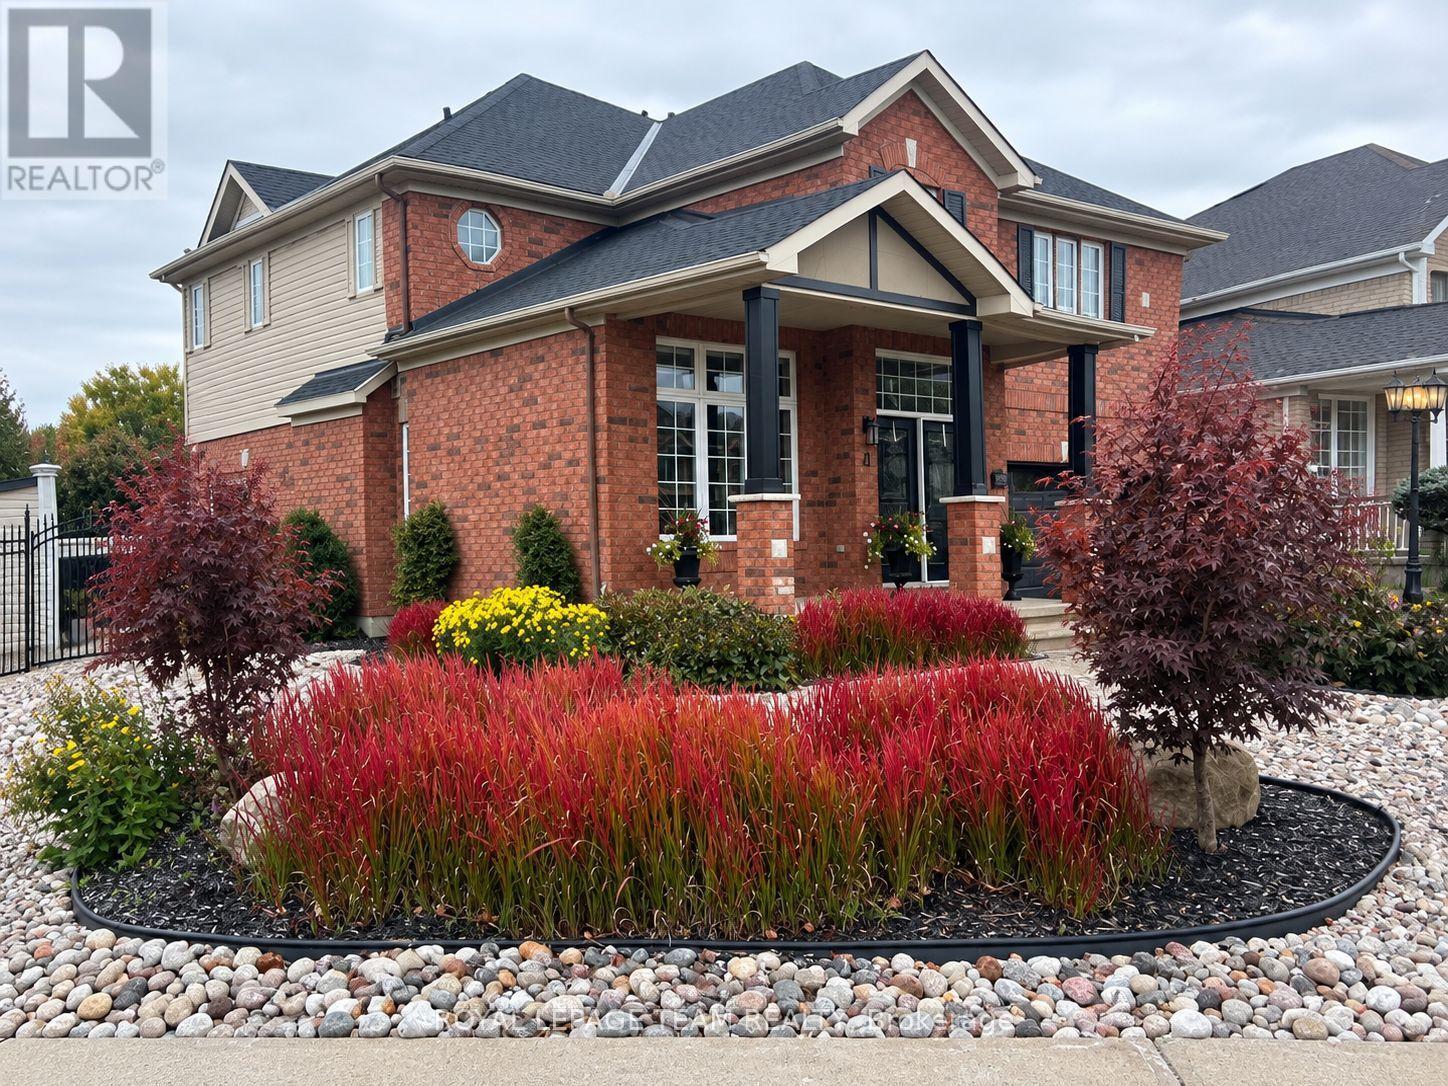
41 Blackshire Circle
Ottawa, Ontario
Exceptional Stonebridge Home with a Backyard Oasis! Welcome to 41 Blackshire Circle, an impressive home nestled on a rare corner lot in Ottawa's prestigious Stonebridge Golf Community. Golf enthusiasts will love the unbeatable location, just a 4-minute walk to the clubhouse to enjoy a round of golf or meet friends for lunch. From the moment you arrive, the home's striking curb appeal and meticulously landscaped grounds make a lasting impression. Inside, a grand foyer with soaring ceilings welcomes you into elegant formal living and dining rooms, perfect for entertaining. At the heart of the home, the spacious kitchen features an oversized island, abundant cabinetry and a cozy breakfast nook overlooking the spectacular backyard. The adjacent family room is truly impressive, boasting 18-ft ceilings, a full brick accent wall, a gas fireplace and a stunning wall of windows that fills the space with natural light. Upstairs, the luxurious primary retreat offers a comfortable sitting area, a generous walk-in closet and a spa-inspired 5-piece ensuite. Three additional well-proportioned bedrooms and a full bathroom provide plenty of space for family and guests. The fully finished basement offers exceptional versatility, featuring a full kitchen and bathroom, making it ideal for multi-generational living, extended family or a potential nanny suite. Additional space offers the opportunity to create a fifth bedroom, with the window well already in place. Step outside to your own private backyard resort, thoughtfully designed for relaxation and entertaining. Enjoy summer days by the sparkling inground pool, unwind beneath the gazebo, or gather with family and friends around the gas firepit. An expansive interlock patio, lush manicured gardens and a convenient pool shed complete this exceptional outdoor retreat. An outstanding opportunity to enjoy elegant living, a resort-style backyard and the lifestyle of Stonebridge Golf Community-all in one remarkable home! (id:47351)
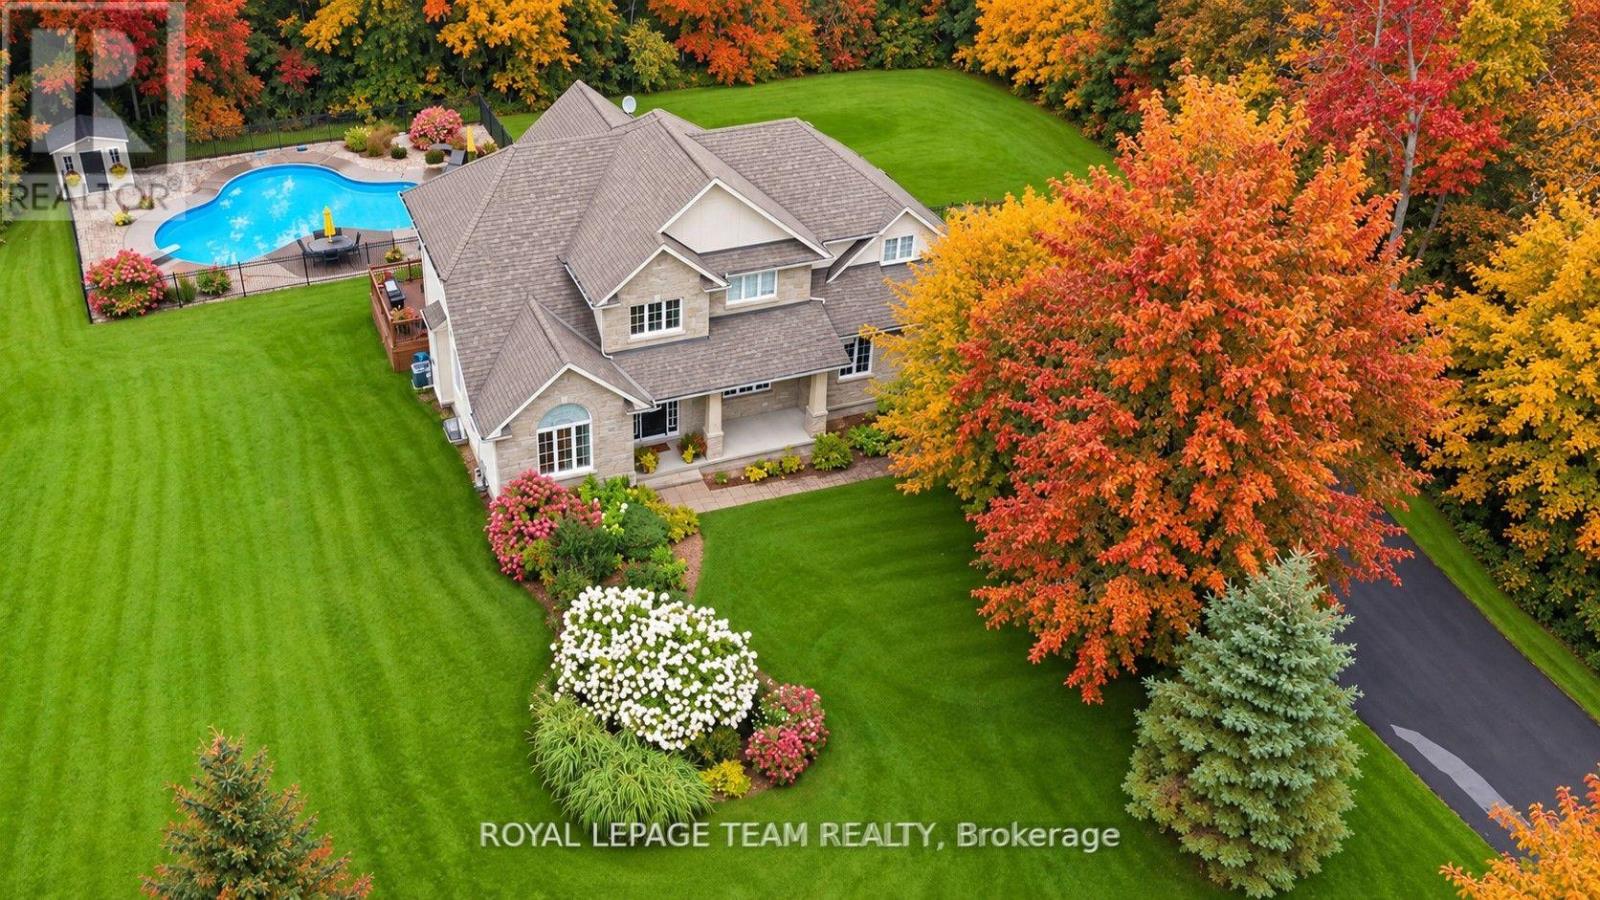
234 Cyd Street
Ottawa, Ontario
Set on a pvt 2.6+ acre lot backing onto greenspace w/ NO REAR NEIGHBOURS, this exceptional property is tucked into a quiet cul-de-sac in one of Carp's established executive communities, offering over 2 km of creekside walking & biking trails. Blending practical family living w/ resort-style recreation, the home & grounds have been thoughtfully designed for year-round enjoyment. The expansive outdoor retreat features a custom 95,000-litre saltwater pool, striking armour stone retaining walls, mature trees, a fenced veggie garden, multiple entertaining zones & endless greenspace to play & explore. The stately stone & stucco exterior is framed by manicured gardens & a welcoming covered front porch, while the oversized drive & dbl garage offer ample space for family, guests & outdoor toys. Inside, a dramatic 2-storey foyer & large clerestory fill the home w/ natural light, while hardwood flooring, upgraded lighting, fresh paint & custom moulding add warmth & character throughout the main level. At the heart of the home, the updated eat-in kitchen boasts a walk-in pantry, abundant workspace & direct access to the rear deck overlooking the backyard oasis. A formal dining room provides an elegant setting for entertaining, while a wall of windows fills the vaulted main-floor office w/ natural light. An updated powder room completes the main level. Upstairs are four spacious beds, including a generous primary retreat w/ large walk-through closet & 5-pc ensuite, along w/ the convenience of upper-level laundry. Accessible directly from the garage, the finished lower level further expands the living space w/ a spacious recroom, exercise area, cold storage & abundant storage. Surrounded by nature yet minutes from the Village of Carp's shops, cafés, restaurants & renowned Farmers' Market, this exceptional location balances rural tranquility, outdoor recreation & everyday convenience. (id:47351)
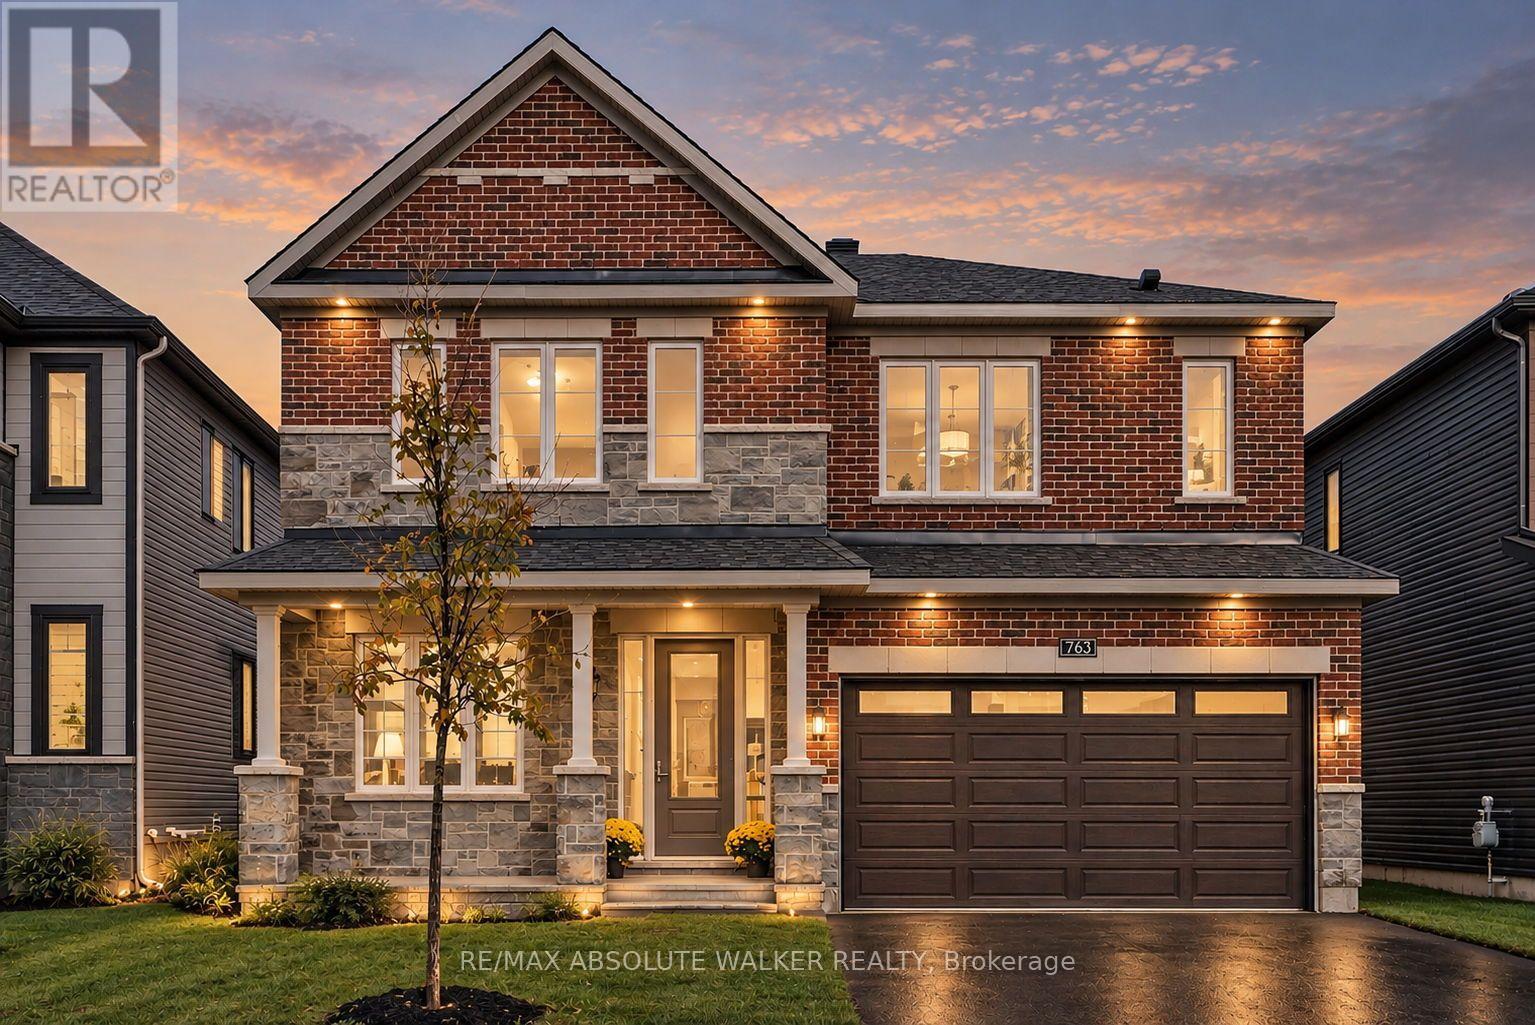
763 Shoal Street
Ottawa, Ontario
Welcome to this stunning Rosewood model with main level guest suite, offering over 3,400 square feet of thoughtfully designed living space and nine-foot ceilings throughout. The main floor features a gorgeous great room with a gas fireplace, seamlessly connected to the gourmet kitchen complete with upgraded 42-inch upper cabinets, quartz countertops, stainless steel appliances, and a beautiful backsplash. A formal living and dining area provides the perfect setting for entertaining, while rich red oak hardwood flooring flows throughout the main living areas and continues up the staircase and across the upper-level landing. Designed with versatility in mind, the main-floor guest suite features its own three-piece ensuite with a walk-in shower, making it ideal for multi-generational living or visiting guests. A convenient main-floor den and spacious foyer complete this exceptional level. Upstairs, you'll find five generously sized bedrooms and three full bathrooms. The sprawling primary suite offers a luxurious five-piece ensuite featuring a relaxing soaker tub and an oversized walk-in shower. Two additional bedrooms share a convenient Jack-and-Jill bathroom, while a spacious upper-level laundry room adds everyday convenience. Additional highlights include a double attached garage with an insulated garage door and a newly installed automatic door opener. Ideally situated in the highly sought-after community of Mahogany Village, this impressive home offers an exceptional combination of space, comfort, and functionality, perfect for growing families and multi-generational living. Some photos are virtually staged. (id:47351)
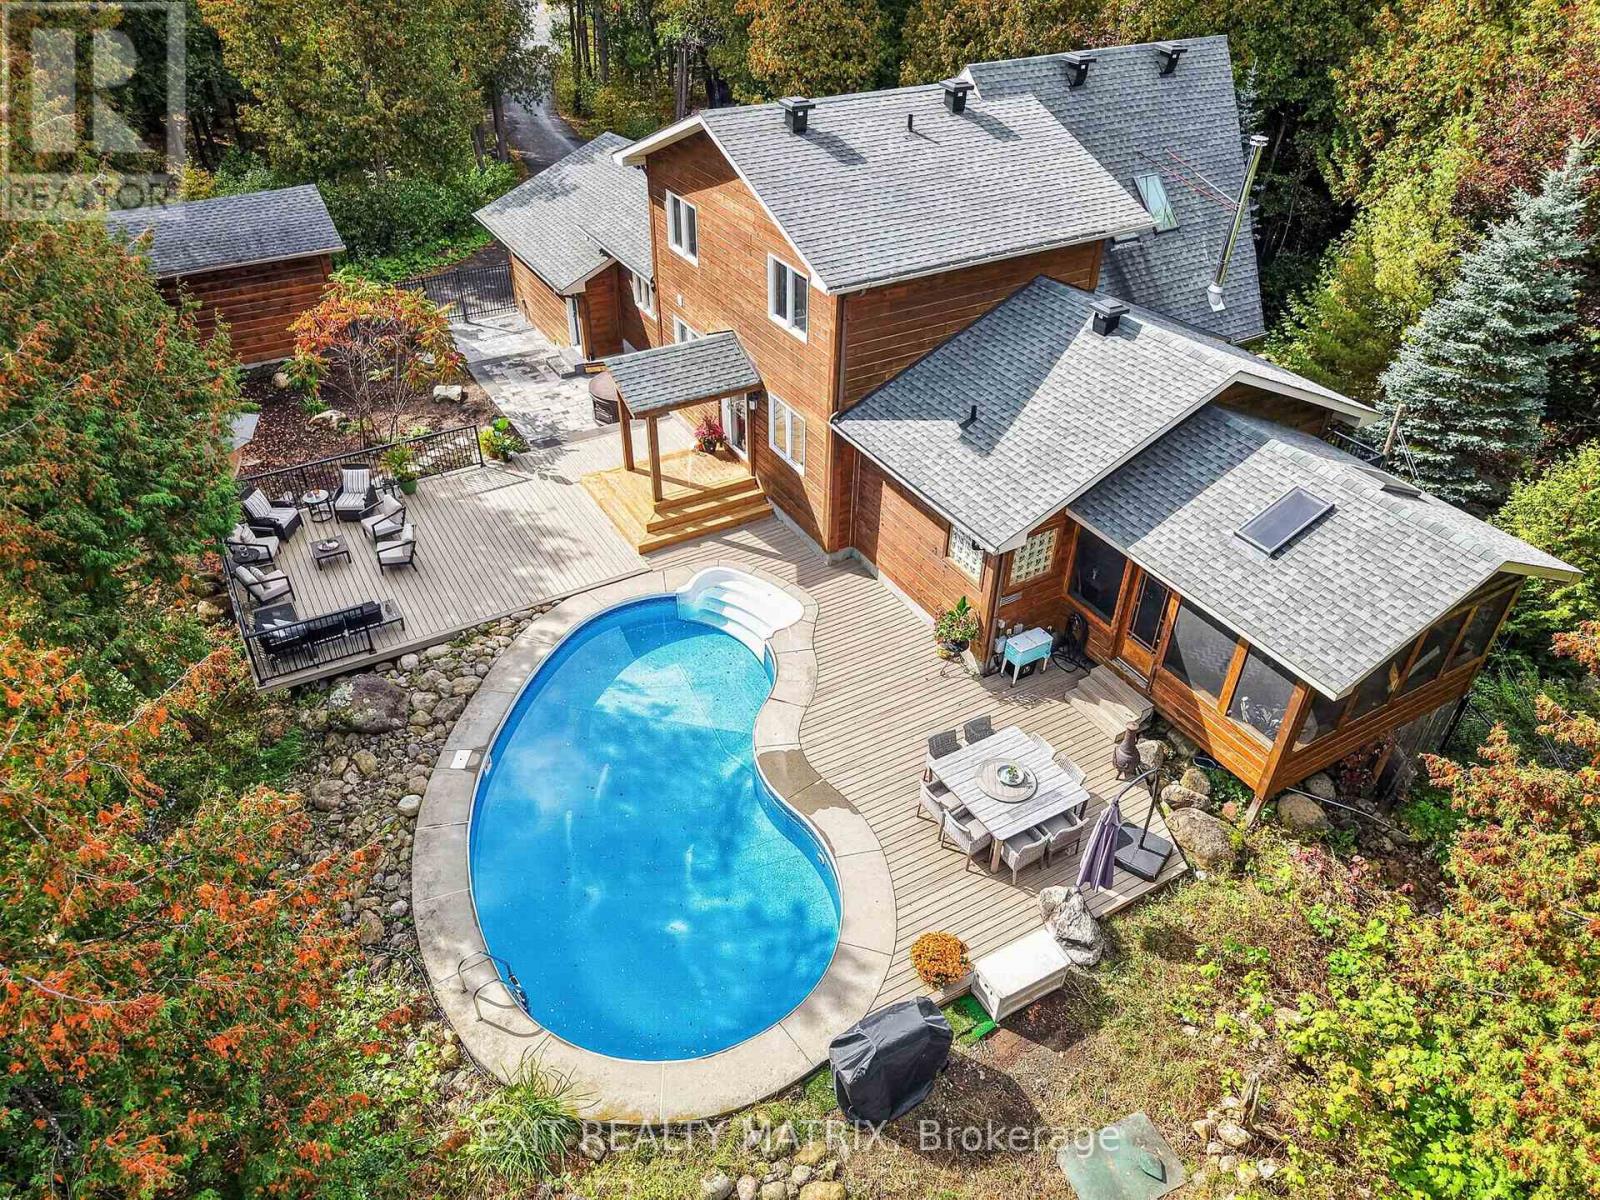
8010 Iveson Drive
Ottawa, Ontario
OPEN HOUSE SAT OCT 17, 2-4PM! If you've been waiting for your dream home, the wait is over! Imagine coming home to your very own retreat, with a 4+1-bdrm custom-built & resort-style home tucked in the trees for total privacy. At the end of a long day, indulge in your heated saltwater inground pool or reset your nervous system in the hot tub or wood-fired sauna. The entire 2-acre property exudes relaxation, with endless space both inside and out for unwinding, entertaining or simply gathering w/ loved ones, including a massive screened porch! The outside recently underwent a total transformation, w/ professionally designed hardscaping offering new interlock patios, new PVC decks, new fencing & new railings!! Inside, 3000+ sqft of soaring ceilings, centred around the awe-inspiring 2-storey great room welcome the outside in. The thoughtful open-concept layout features a spacious main-floor primary wing, w/ vaulted ceilings, two closets, your very own balcony for quiet morning coffees & an enormous ensuite w/ walk-in shower & large soaker tub. The smart design continues with a main-floor office/guest rm, a loft and 2 bdrms upstairs with their own full bath, and a fully-finished lower level, offering the ideal space for your growing family, multi-generational living or even a home-based business. Awake to the chalet lifestyle you've always dreamt about w/ custom wood flooring and pine features throughout. This one-of-a-kind property feels like Tremblant living and yet you are just 20 mins from downtown Ottawa, 5 mins to the amenities of Greely/Metcalfe, walking distance to the closest of many golf courses, & 20 mins to the airport. There's even a large, separate garage w/ power for all of your toys/workshop dreams!! See multimedia link for listing video, floor plans & many more images! (id:47351)
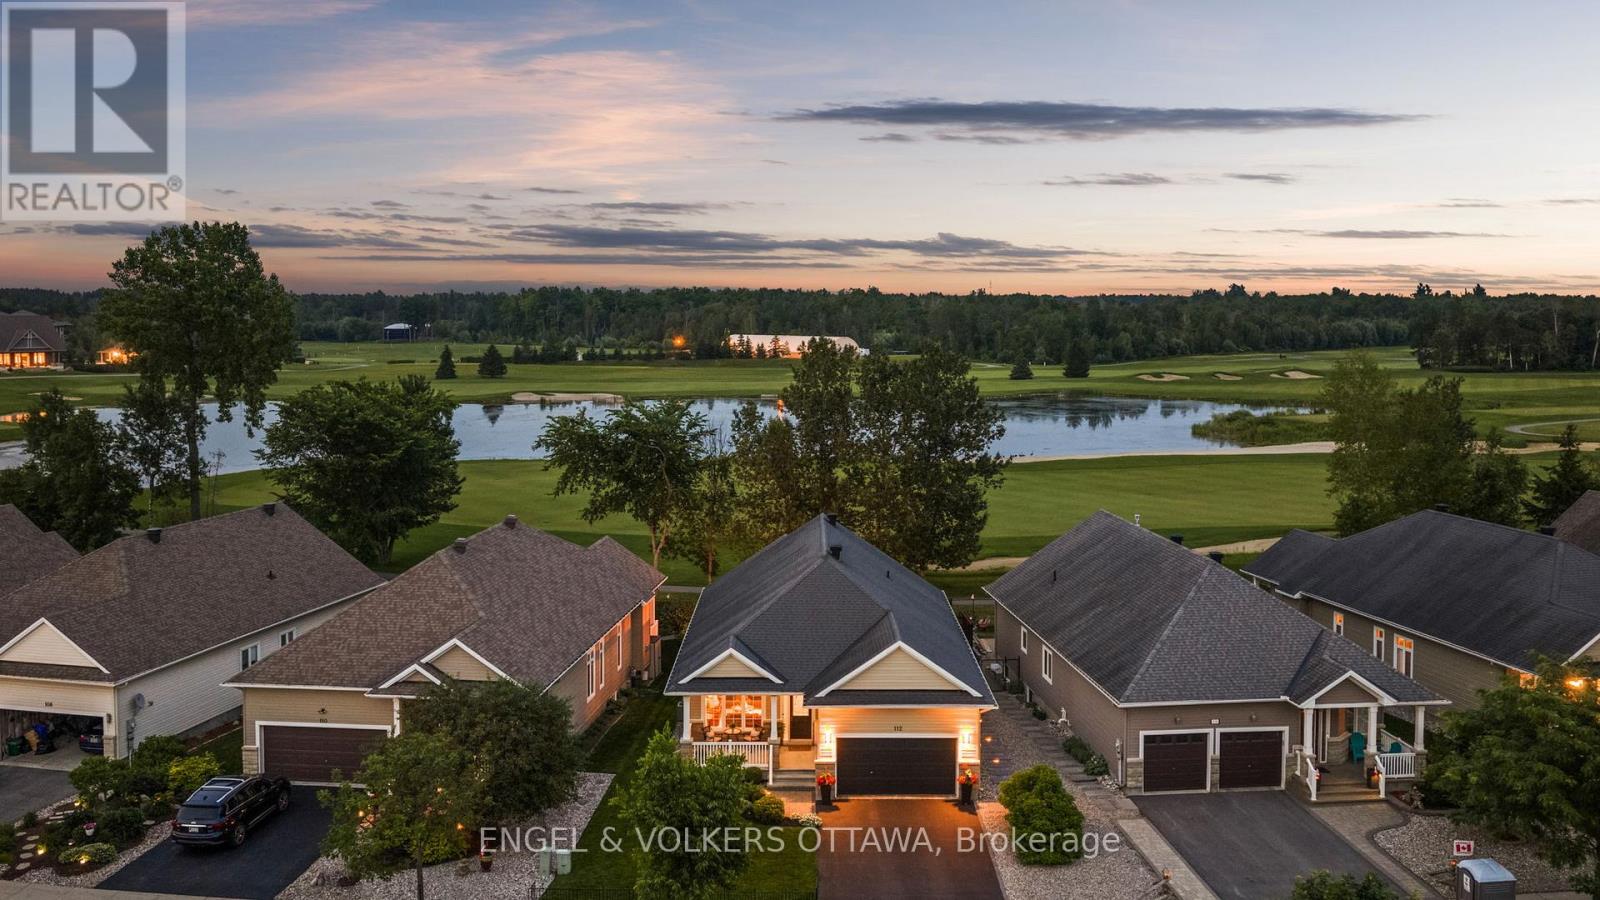
112 Equinelle Drive
North Grenville, Ontario
Perfectly positioned along the first fairway in the highly sought-after Equinelle Golf Course community, this beautifully appointed Urbandale Santa Ana II bungalow offers an exceptional blend of timeless elegance, comfort, and low-maintenance living. Upon entering, soaring ceilings, rich hardwood flooring throughout, and a bright, open-concept design create an inviting sense of space. The formal living and dining rooms provide elegant spaces for entertaining family and friends or hosting special occasions. The beautifully appointed kitchen features warm wood cabinetry, granite countertops, stainless steel appliances, and a functional eating area overlooking the professionally landscaped backyard and picturesque golf course. Anchored by a cozy gas fireplace, the spacious family room is filled with natural light, creating a warm and inviting atmosphere. The spacious primary suite is a peaceful retreat, offering tranquil fairway views, a walk-in closet, and a private ensuite. A generous second bedroom and full bathroom provide ideal accommodations for guests or a dedicated home office. The expansive lower level presents an exceptional opportunity to create additional living space tailored to your lifestyle. With large, bright windows that flood the space with natural light, it offers outstanding potential for a recreation room, additional bedrooms, a home gym, hobby room, or multi-generational living. Step outside to discover professionally landscaped gardens and a spacious rear deck, perfectly positioned for outdoor entertaining or simply relaxing while taking in the peaceful golf course setting. Located within one of Kemptville's premier adult lifestyle communities, homeowners can enjoy optional membership opportunities, championship golf, and an exceptional lifestyle with outstanding recreational and social amenities. An exceptional opportunity to embrace elevated bungalow living in one of Kemptville's most desirable golf course communities. (id:47351)
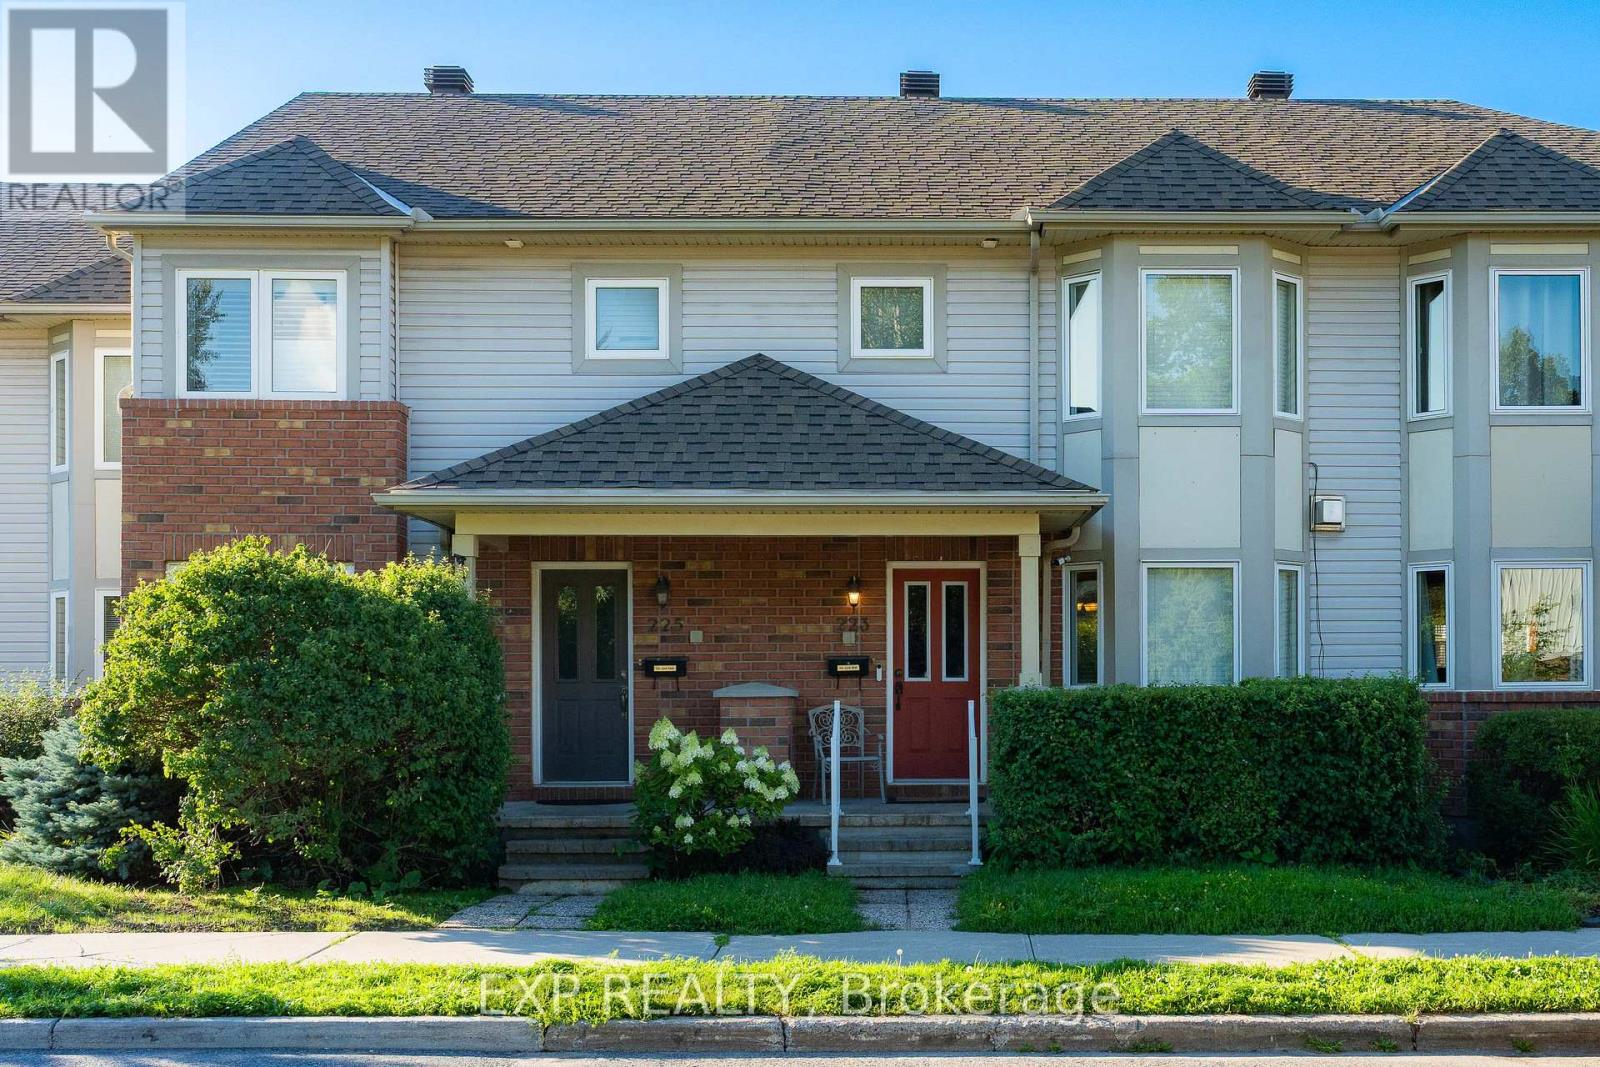
223 Monterey Drive
Ottawa, Ontario
Welcome to 223 Monterey Drive, a FREEHOLD townhome with 3 BEDROOMS, 4 BATHROOMS, and an OVERSIZED garage with driveway parking for 2 more cars, tucked into the heart of coveted Leslie Park, where every day feels effortlessly connected. Bayshore Shopping Centre, the peaceful Bruce Pit trails, Queensway Carleton Hospital, and the sandy shores of Britannia Beach are all moments away, and the Superdome and Nepean Sportsplex are right around the corner, two GREAT recreation centres for the whole family to enjoy all year round. You are also SUPER close to Highway 416 and Highway 417, with easy access to DND Headquarter. Step inside and feel the open-concept main floor wrap around you, with gleaming hardwood floors, a 3-way fireplace made for quiet evenings, a SUN-DRENCHED bay window, a handy foyer closet, and a powder room for guests. The U-shaped kitchen is a natural gathering spot, with an island, ABUNDANT storage, and plenty of room to create your favourite meals. Upstairs, the primary retreat is a DREAMY escape with its own bay window, an updated shower ensuite, and a generous walk-in closet, while the remaining bedrooms offer flexible space, one currently styled as a dressing room. The finished lower level adds a WELCOMING extra living area, a laundry room with shelving, and a full bathroom with tub. Outside, the low-maintenance backyard is finished with interlock and gravel, ideal for relaxed weekends. This home has been IMMACULATELY maintained, loved and cared for with pride, and it shows in every corner. Fresh paint throughout in September 2026 with new main floor pot lights, and the newly renovated basement. The 2026 Bosch fridge, 2019 Samsung stove, and 2024 GE microwave keep the kitchen current, while a 2021 Rheem heat pump, 2018 York furnace, 2018 roof, bay windows replaced in 2019, and backyard foundation drainage professionally redone in 2020 bring true peace of mind. Book your showing today and make this move-in-ready gem YOURS before someone else does. (id:47351)