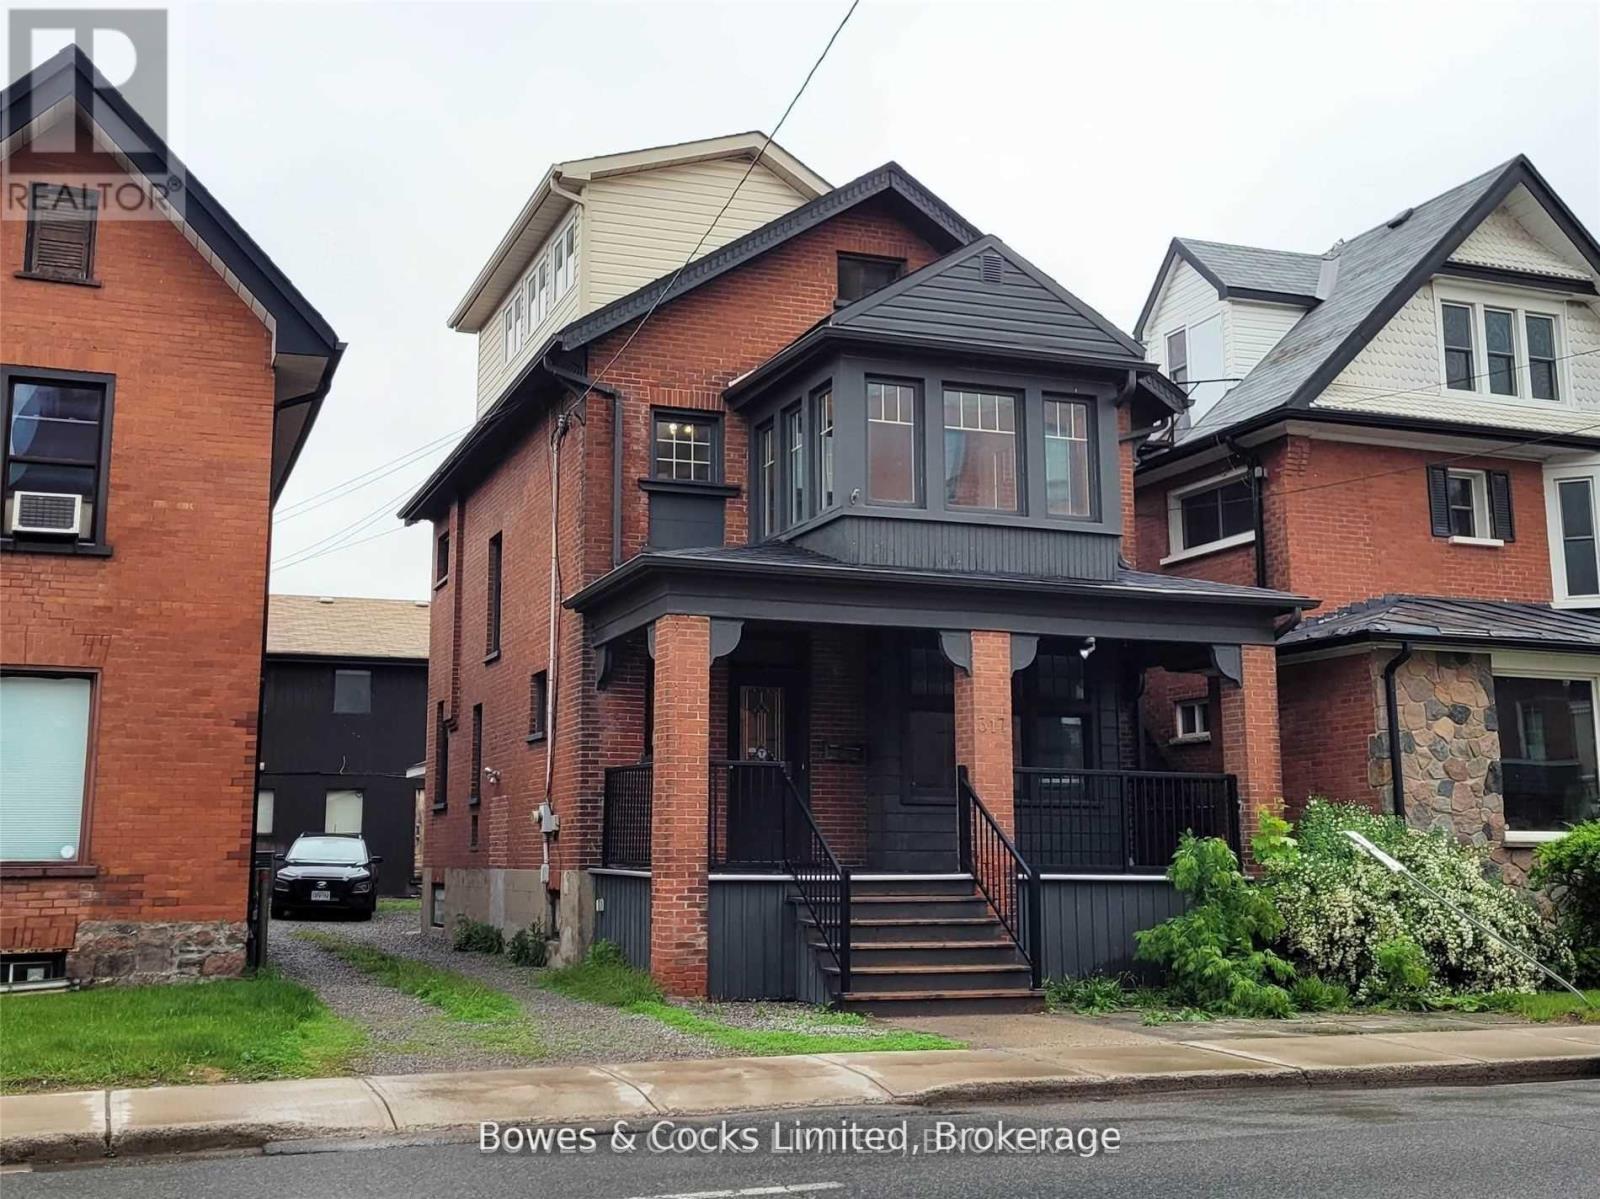
317 Reid Street
Peterborough, Ontario
Great opportunity to own a mixed use commercial / residential building in central downtown, across from Peterborough Cardiology Clinic. This updated building offers incredible rental opportunities, with a bright and spacious apartment and 2 commercial spaces, or is ideal for someone who wants to live upstairs, use the main floor office space, and rent out the studio. Equipped with a custom built professional audio/video studio. The studio was designed specifically for podcasts and broadcasts, complete with soundproofing and a curved full wall green screen. Second floor apartment rents for $1900 and the main floor is valued at $1750.Going rates for studio space are $60 per hour. (id:47351)
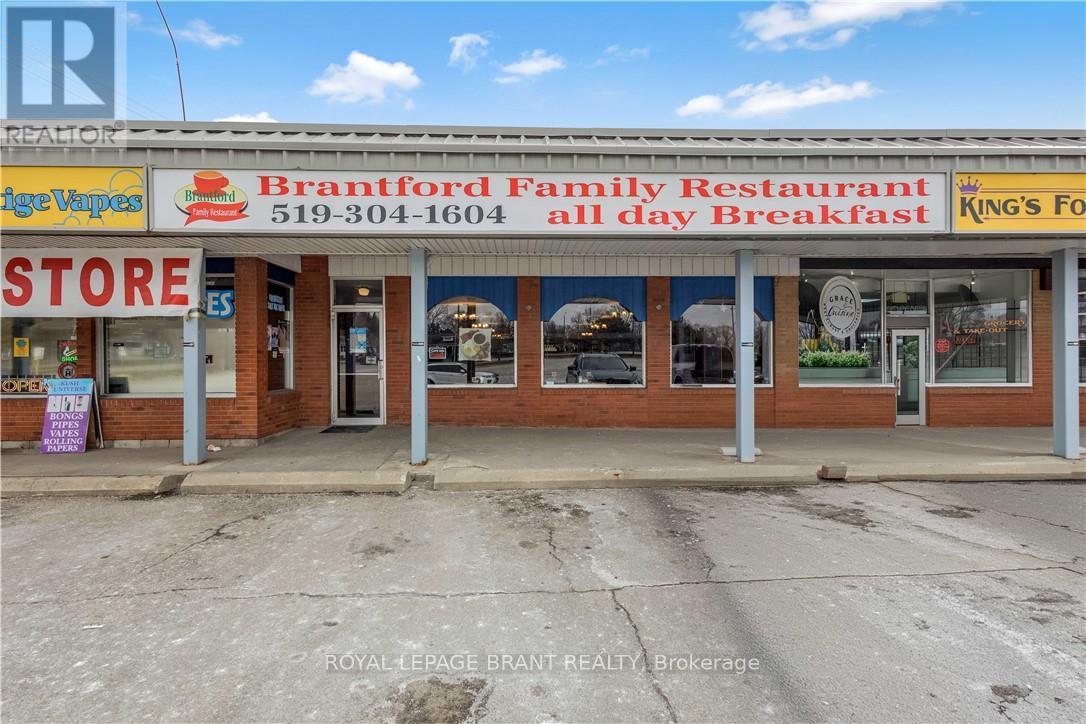
669 Colborne Street E
Brantford, Ontario
Well-established and highly reputable family restaurant in Brantford, successfully operating for over 15 years, now available for sale. Ideally situated on busy Colborne Street within a high-traffic residential neighbourhood, this location benefits from excellent visibility and consistent walk-in clientele. Surrounded by multiple apartment buildings, a nearby high school, fully developed residential communities, and an industrial area, the restaurant enjoys a strong and loyal customer base. Located within a bustling plaza alongside complementary businesses such as a pizza shop and nail salon, it serves a steady flow of daily-needs traffic. Widely recognized as one of the most well-known and respected restaurants in the area, the business boasts strong, stable weekly sales and an outstanding reputation. The spacious dining area accommodates 85 guests, with flexible seating allowing for up to 125 chairs (and a maximum capacity of approximately 200). Currently focused on an all-day breakfast concept, the restaurant operates from 8:00 AM to 2:00 PM, Tuesday through Sunday (closed Mondays), presenting significant opportunity for extended hours and menu expansion. The establishment is not currently licensed. This is an excellent turnkey opportunity with a new long-term lease in place, attractive rent (including TMI and HST), and substantial growth potential. The generous kitchen and dining layout provide ample space for new owners to expand operations, introduce additional dining options, or enhance service offerings. Further flexibility is available, as new lease terms and conditions may be negotiated with the landlord. Financial statements for the past two years will be made available upon acceptance of a conditional offer. (id:47351)
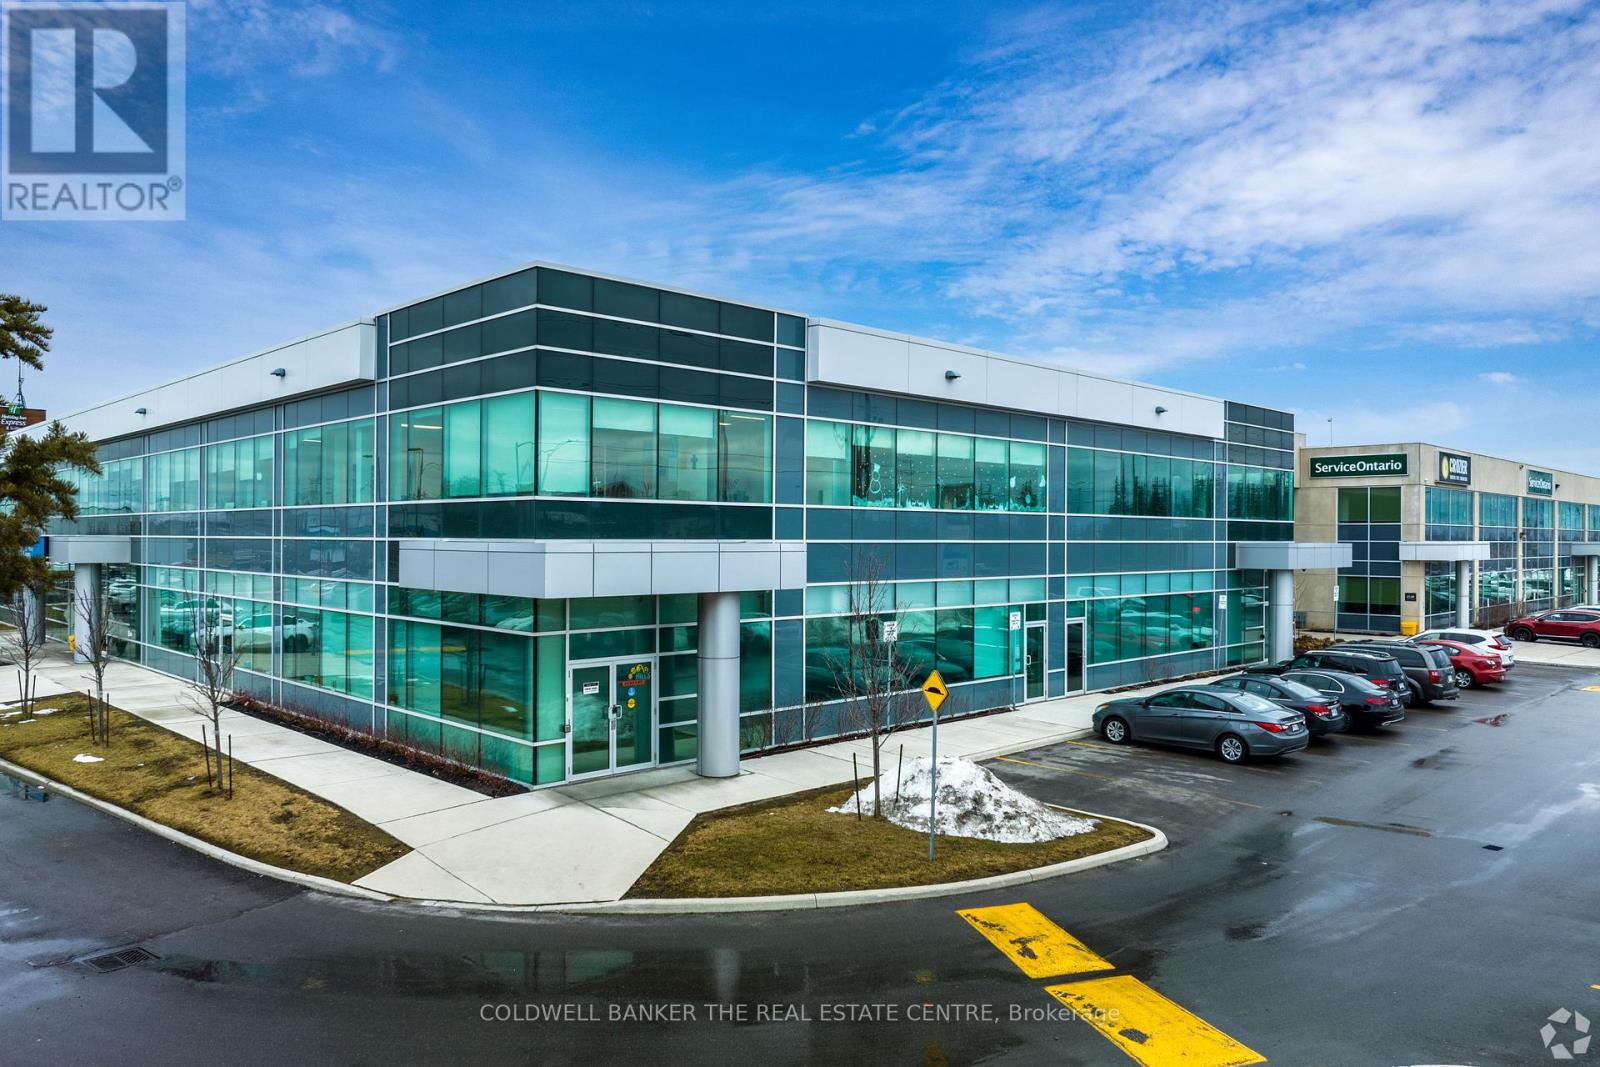
102 - 2800 High Point Drive
Milton, Ontario
2800 High Point Drive is ideally located one signalized intersection north of HWY 401. This office building is ideal for Tenant's looking for proffesional settings. This suite is well demised and suited for a wide array of Tenants. This Vacancy is located on ground floor which would grant Tenants direct access into thier suites. (id:47351)
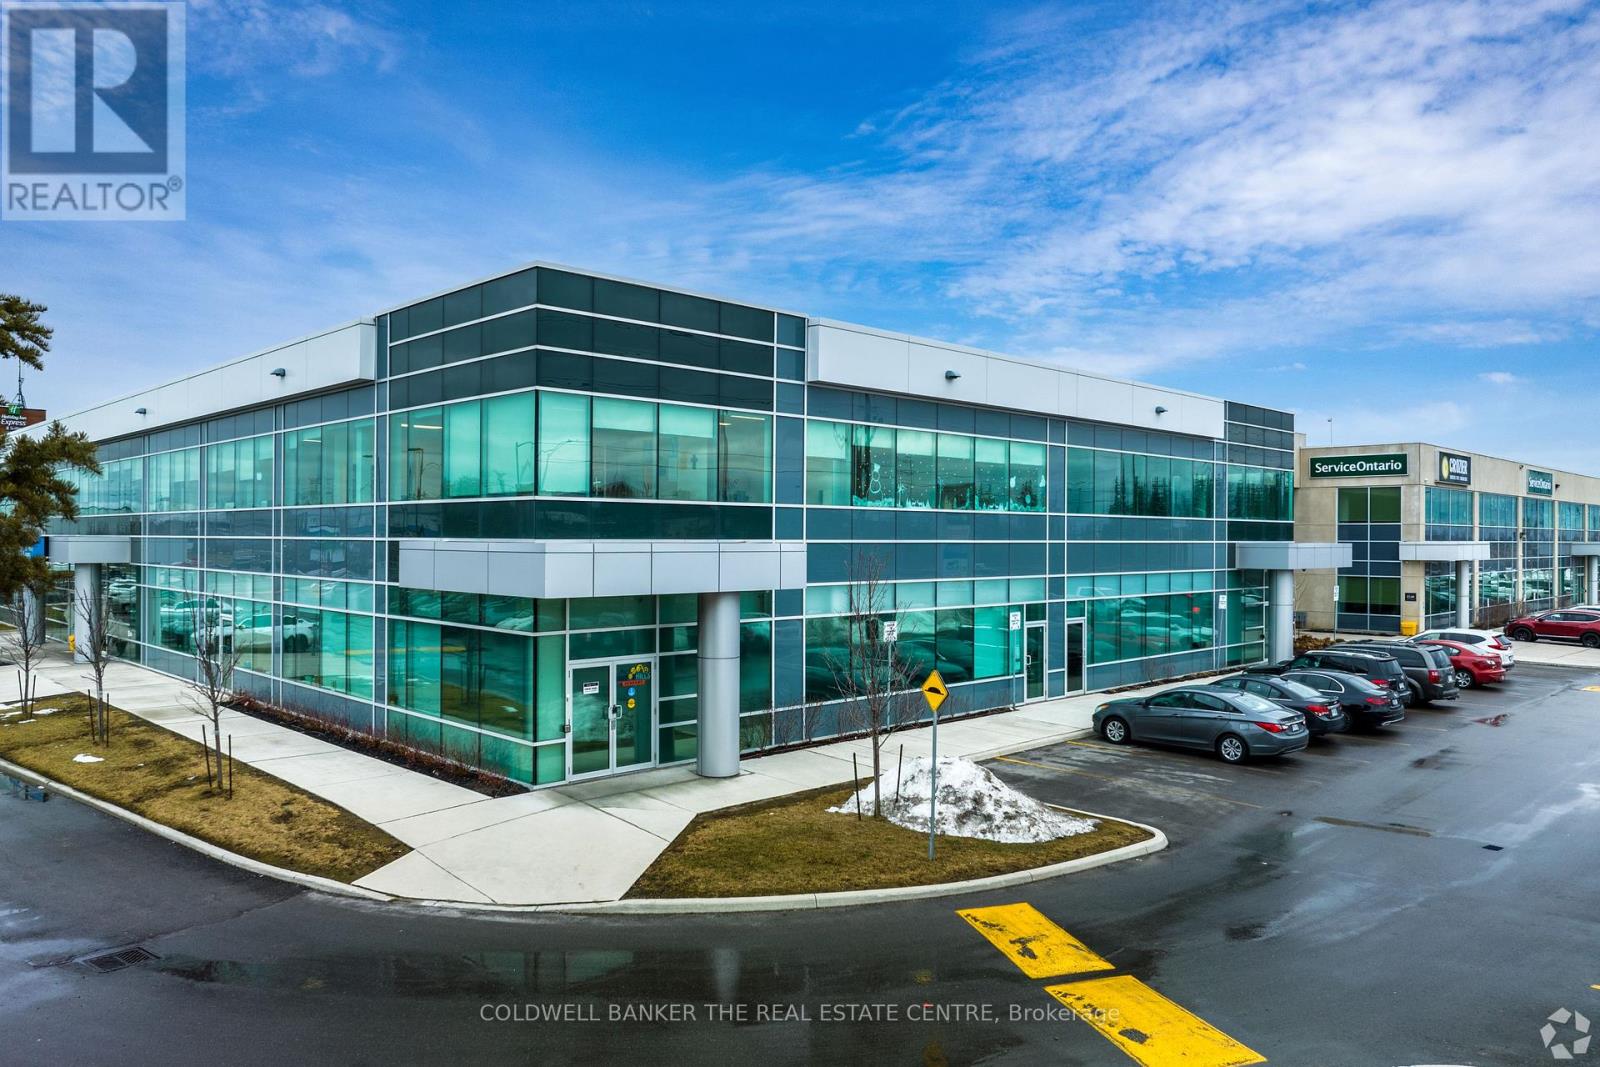
104 - 2800 High Point Drive
Milton, Ontario
2800 High Point Drive is ideally located one signalized intersection north of HWY 401. This office building is ideal for Tenant's looking for proffesional settings. This suite is well demised and suited for a wide array of Tenants. This Vacancy is located on ground floor which would grant Tenants direct access into thier suites. (id:47351)
105 - 2800 High Point Drive
Milton, Ontario
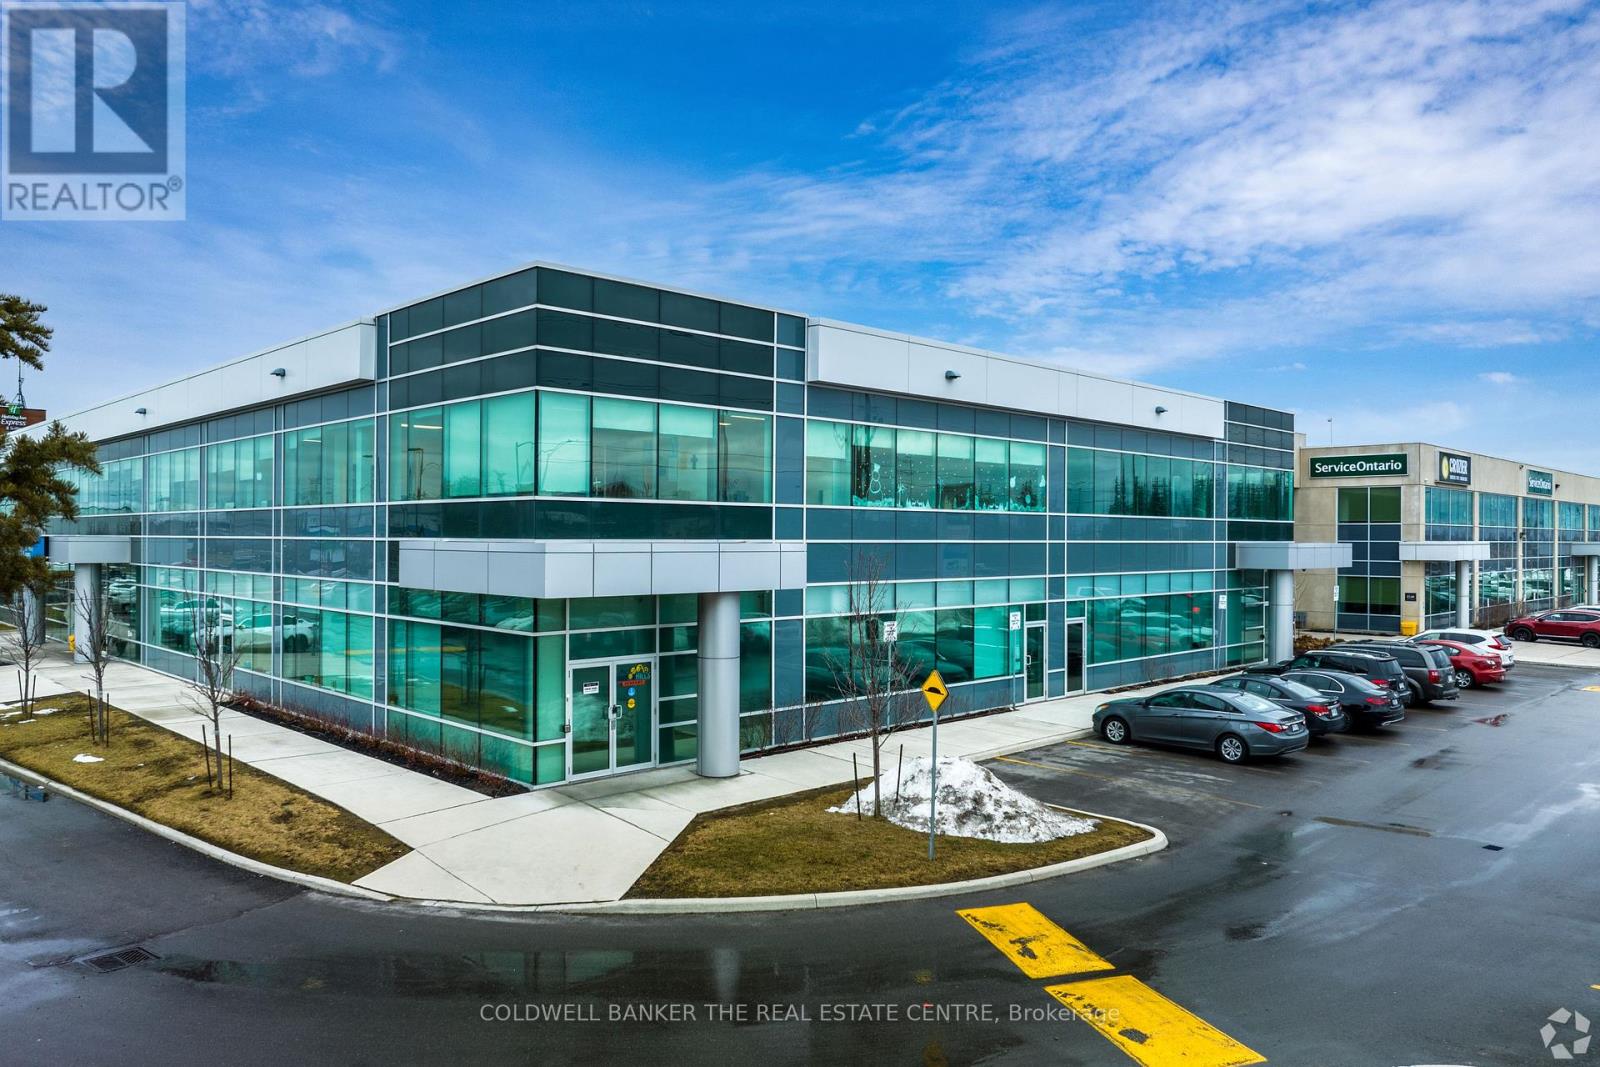
2800 High Point Drive is ideally located one signalized intersection north of HWY 401. This office building is ideal for Tenant's looking for proffesional settings. This suite is well demised and suited for a wide array of Tenants. This Vacancy is located on ground floor which would grant Tenants direct access into thier suites. (id:47351)
5,6 43r-16290 Matheson Boulevard E
Mississauga, Ontario
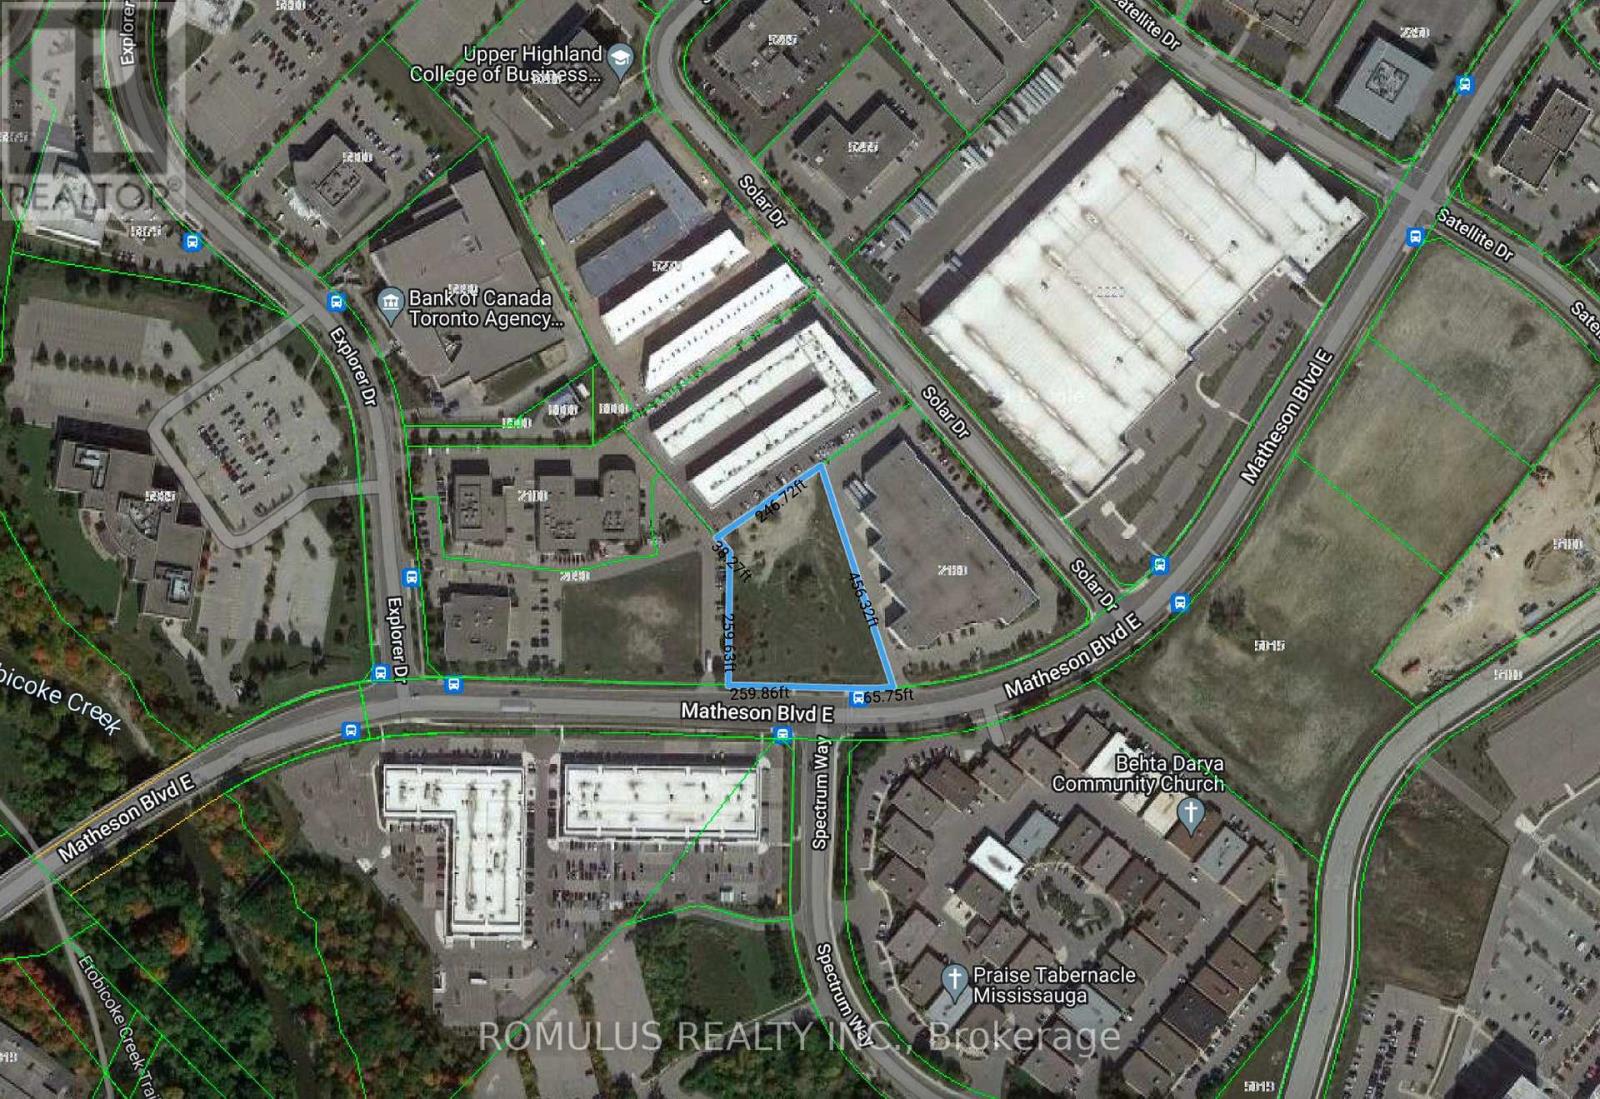
Introducing a Unique and Rare Vacant 2.25 Acre Industrial Lot in Prime Airport Corporate Community Mississauga, Ontario Canada. Very close to major highways 401 427 410 and 403. Located at the intersection of Matheson Blvd E. and Spectrum Way, this fantastic, rare site has great exposure and is in walking distance to the newly built Spectrum Station. The station is a part of the MiWay transit system, which operates both MiLocal (local buses) and MiExpress (express buses) route. This development land is ideally located in the heart of prime real estate in close proximity to many prestige large corporate offices; Canon, Bell Canada, Maersk Shipping, Hewlitt Packard to name a few. *** Seller may assist in financing*** (id:47351)
21940 Mccowan Road
East Gwillimbury, Ontario
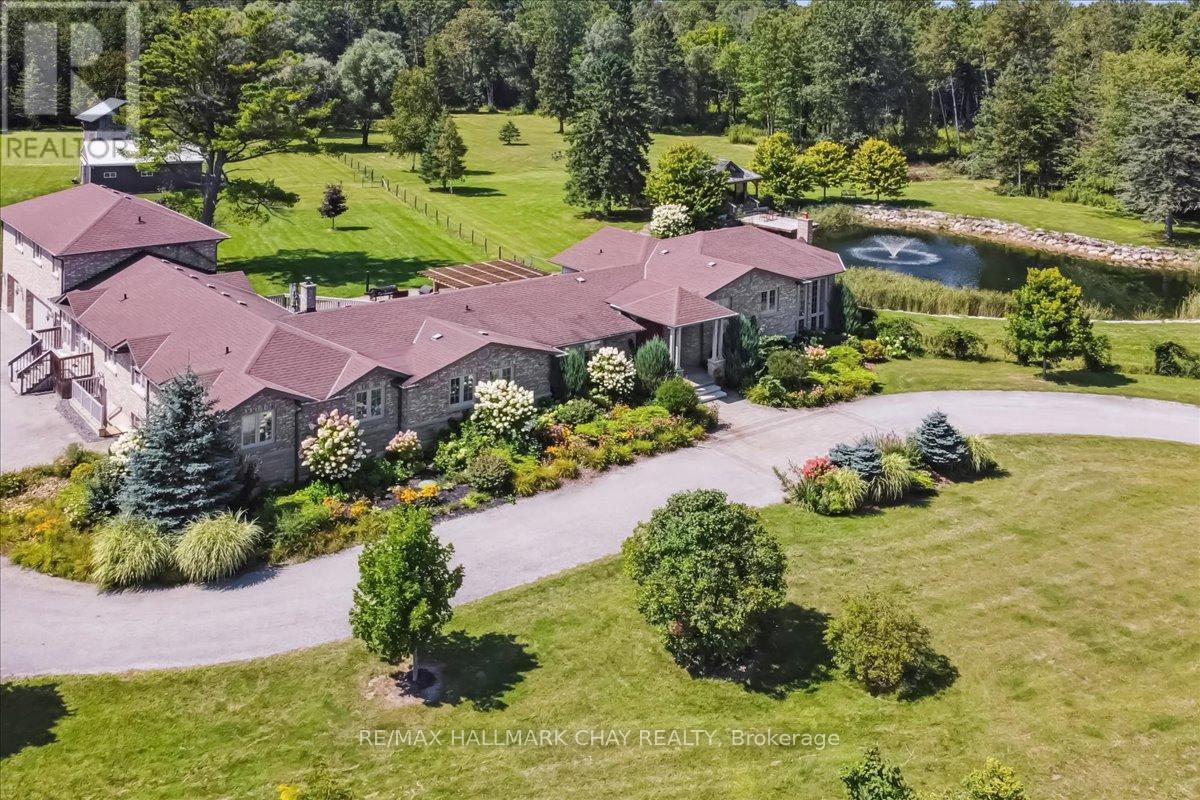
Welcome to a world of luxury and serenity on 37 acres of beautifully treed land, offering privacy, flexibility, and refined living. With over 4500 sqft, this exceptional 6-bedroom, 4-bath estate is perfectly suited for multi-generational living, a home-based business, or those seeking space without compromise. The setting invites both adventure and tranquility, featuring a peaceful pond, gazebo, and a 4-stall barn ready for your hobby farm vision. Whether hosting unforgettable gatherings or enjoying quiet moments, this property adapts effortlessly to your lifestyle. Inside, the great room impresses with soaring two-storey windows and a cozy fireplace that anchors the home with warmth and elegance. The kitchen is both functional and striking, showcasing exotic granite, Sub-Zero refrigeration, and Viking induction and convection cooking, ideal for everyday living and elevated entertaining. The primary suite is a private retreat with a walk-in closet and spa-inspired ensuite complete with heated floors, onyx counters, and a fully tiled steam shower. A standout feature is the separate, above-grade 2-bedroom in-law suite offering comfort and independence for extended family or guests. In addition, a third kitchen, office, and sunroom with private entrance create an ideal home-based business setup, allowing you to work seamlessly without impacting your personal living space. Outdoor living is equally impressive with an expansive deck, pergola, and retractable screens, perfect for summer evenings and effortless entertaining. Located just minutes to Hwy 404, GO Station, and the amenities of Newmarket, this estate offers the perfect balance of peaceful country living with convenient urban access. Complete with a 3-car garage and ample parking, this is a rare opportunity to own a property where lifestyle, flexibility, and opportunity come together. (id:47351)
47 Boullee Street
London East, Ontario
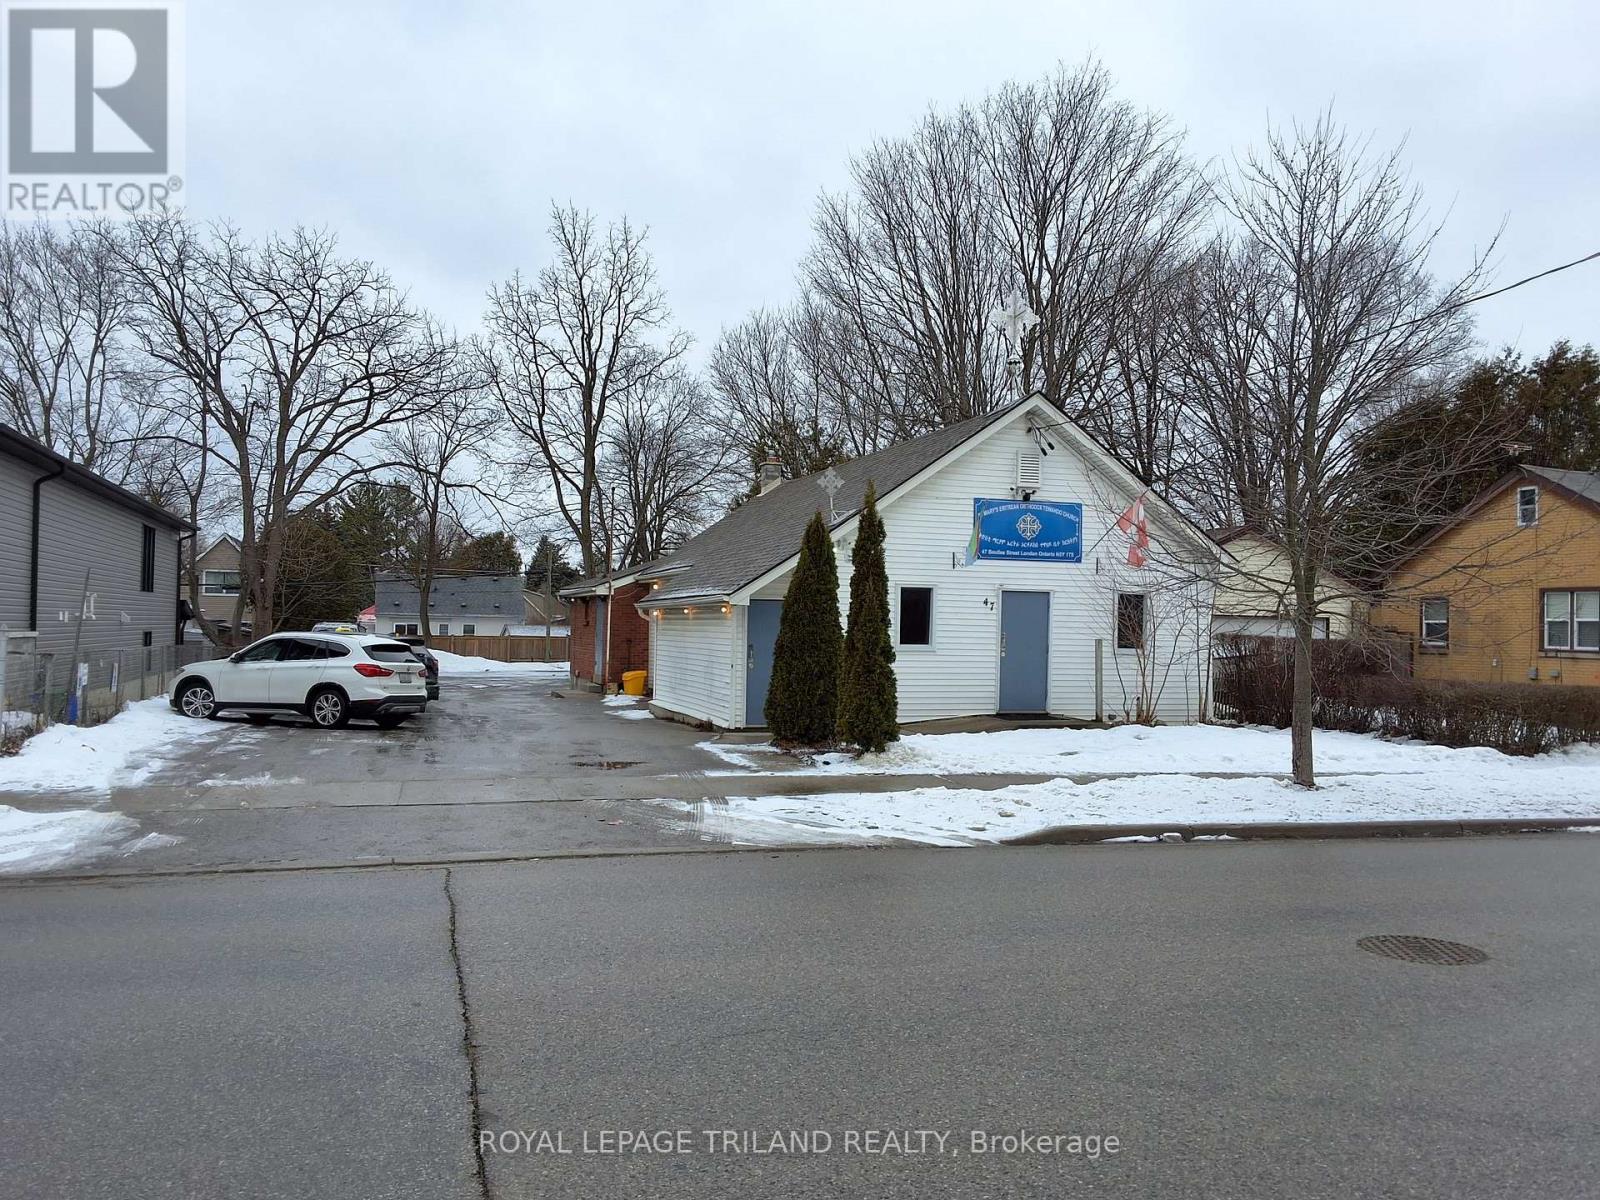
Well-maintained community building located on Boullee Street, just north of Oxford Street, offering a rare opportunity with R1-5 zoning and legal non-conforming use as a meeting/banquet hall. Formerly home to Boy Scouts Canada and currently used by a Church, this versatile property is ideally suited for community groups, faith organizations, private gatherings, or adaptive reuse. The building features approximately 1,725 sq. ft. on the main floor, including a spacious meeting/banquet hall, two washrooms, and a fully equipped commercial kitchen complete with two stoves. The finished lower level provides an additional 750 sq. ft. of private gathering space, along with two storage rooms, a furnace room, pump room, and two stairwells for convenient access. Recent updates include storage shed, roof shingles and an air-conditioning unit. The site measures 63' x 124' and offers on-site parking for approximately 12-15 vehicles. Located in an affordable North-East neighbourhood close to schools, parks, shopping, and public transit, the property also presents potential for other uses or development. (id:47351)
1213 Taylor Line
Severn, Ontario

Calling All Farmers! Discover the perfect blend of country living and farming opportunity with this nearly 200-acre property in Coldwater. The charming bungalow offers plenty of space for family living or in-law potential, featuring an open-concept living room and eat-in kitchen filled with natural light. With 3 generously sized bedrooms and 2 full bathrooms, including a primary suite with walkout to a private deck, this home is designed for comfort and convenience. With another full kitchen, a walkout to a deck, a second living room, a dining area and 3rd bedroom creating an ideal setup for an in-law suite or separate quarters. Step outside to enjoy a covered patio with space to BBQ and host gatherings. The farm itself spans close to 200 acres, with approximately 80 acres currently dedicated to hay. Mature Hardwood trees and Sugar Bush in the back of property. A barn and 40'x80' Coverall provide ample storage, while a pond - maintained twice a year by Ducks Unlimited - adds to the property's charm and functionality. This is a rare opportunity to own a versatile farm property that combines comfortable living with endless agricultural potential. (id:47351)
403 - 672 Dupont Street
Toronto, Ontario
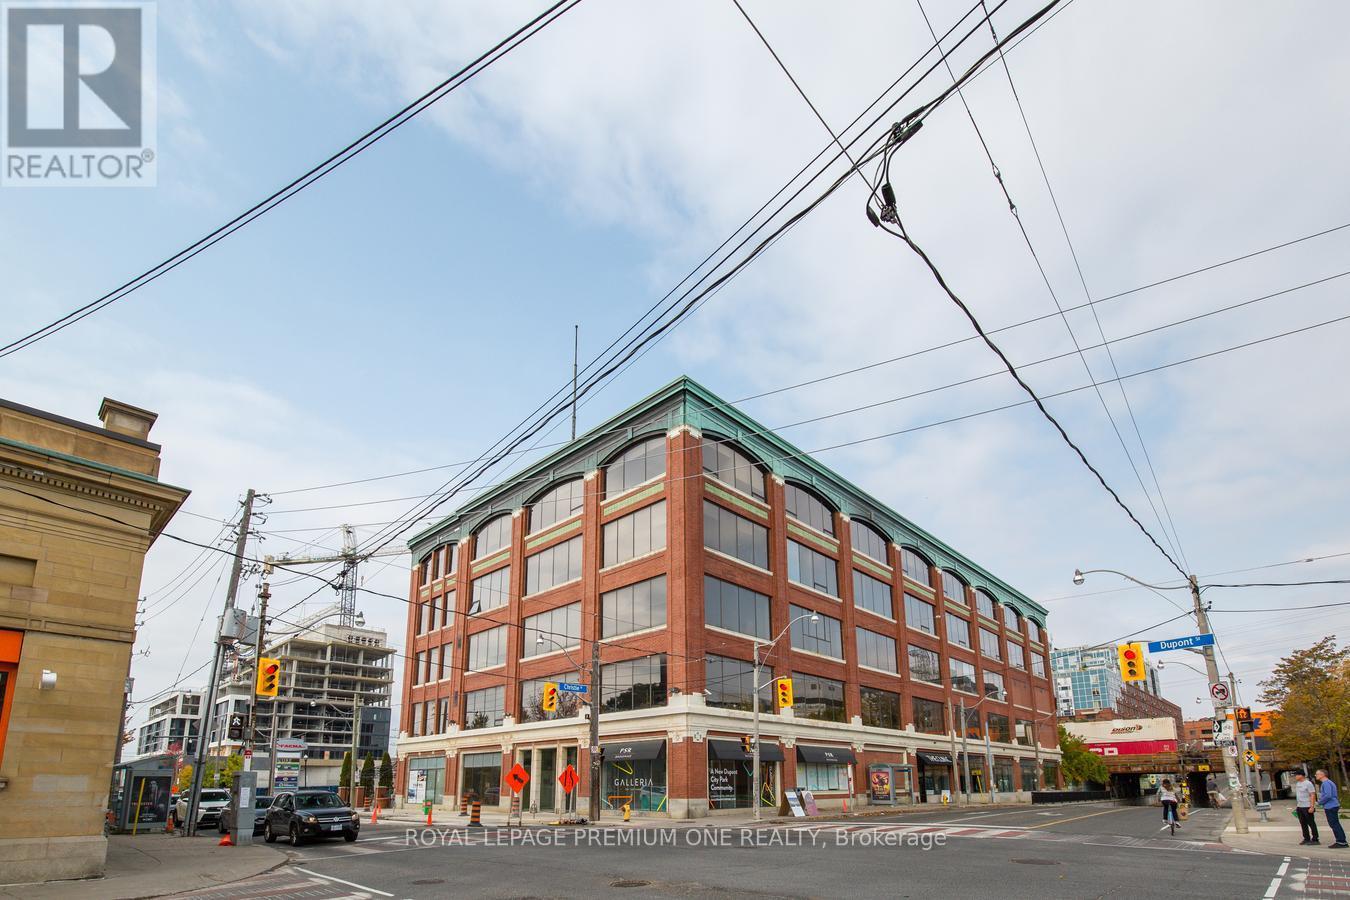
Flex office space located on the 4th floor, west facing in one of Toronto's most unique buildings located at the corner of Christie & Dupont. This space is an open concept work area layout with kitchenette and a large separate boardroom or private office. Features 12 foot ceilings, bright sun filled windows, allowing for natural flow of light. The building features wide and spacious corridors and has Direct Bell Fiber High Speed Internet. Close proximity to stores and public transit at the doorstep. Additional rent is inclusive of Heat Hydro and Water. (id:47351)
Building A - 2146 Kipling Avenue
Toronto, Ontario
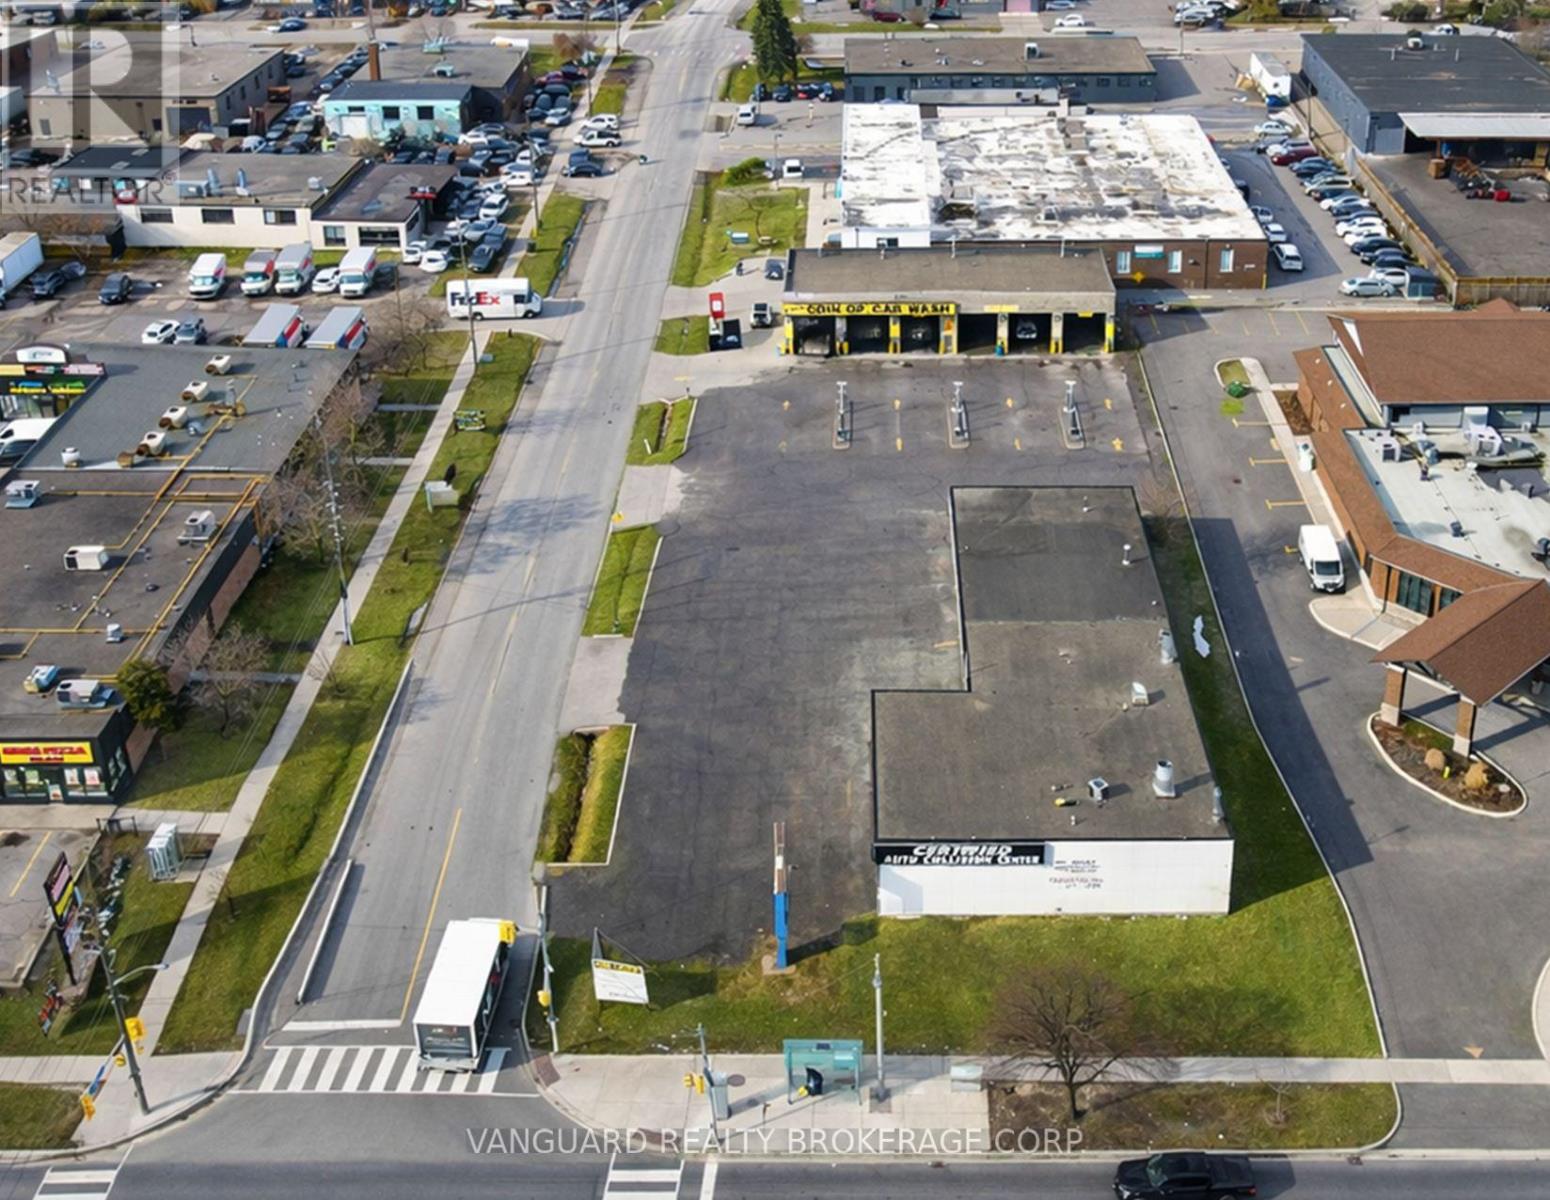
Excellent opportunity to lease a freestanding automotive building in a high-traffic Etobicoke location. The property offers strong street exposure, convenient access to Highways 401, 409, and 427, and is ideal for automotive repair, service, or detailing uses.Functional layout featuring drive-in doors and generous on-site parking . Located in a well-established commercial node with strong surrounding density and steady traffic flow. (id:47351)
1351 Tecumseh Rd E
Windsor, Ontario
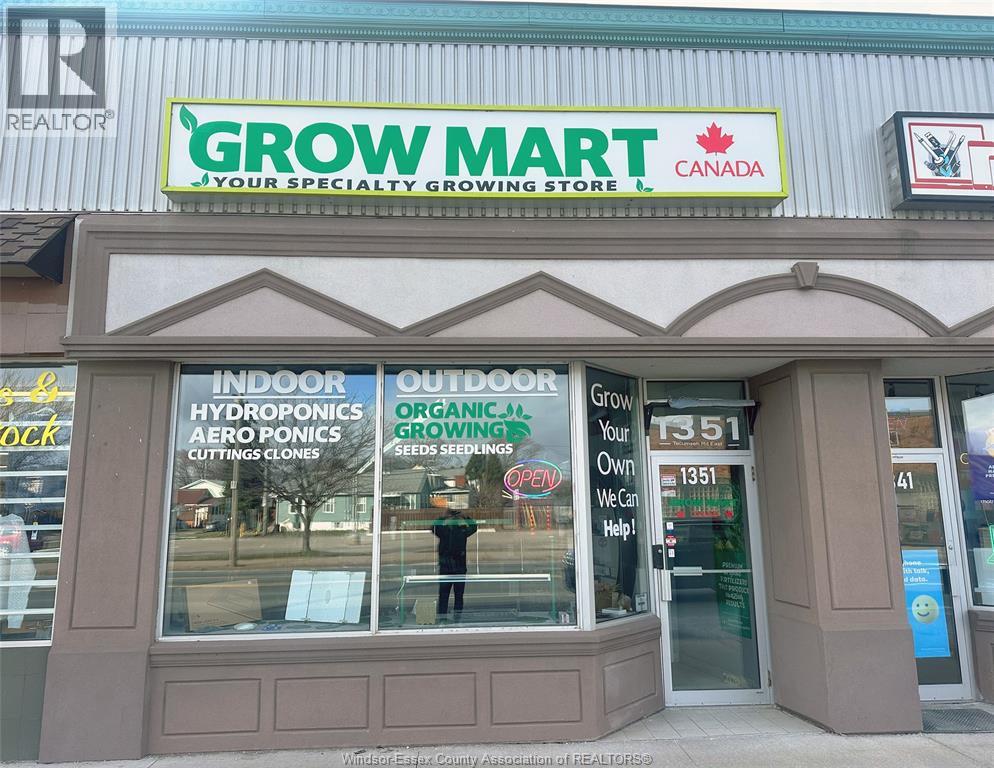
This retail space for lease is located in a high-profile area on the prime commercial block of Tecumseh Rd, at the corner of Tecumseh Rd & Moy Ave. It is in a vibrant commercial district surrounded by established retailers & restaurants, enhancing its appeal for business. The location is notably advantageous, being close to John Campbell School & just a few blocks from Windsor Regional Hospital, potentially driving foot traffic to the area. The property offers 1,350 sqft of finished retail space, making it suitable for a variety of business endeavours. The spacious showroom is part of a corner unit, which increases visibility & accessibility. The retail space boasts excellent exposure in a high traffic area, making it ideal for business looking to maximize customer reach. Additionally, the property includes its own parking lot at the back, adding convenience for both customers & employees. This feature is particularly valuable in a busy commercial area where parking can be a premium. (id:47351)