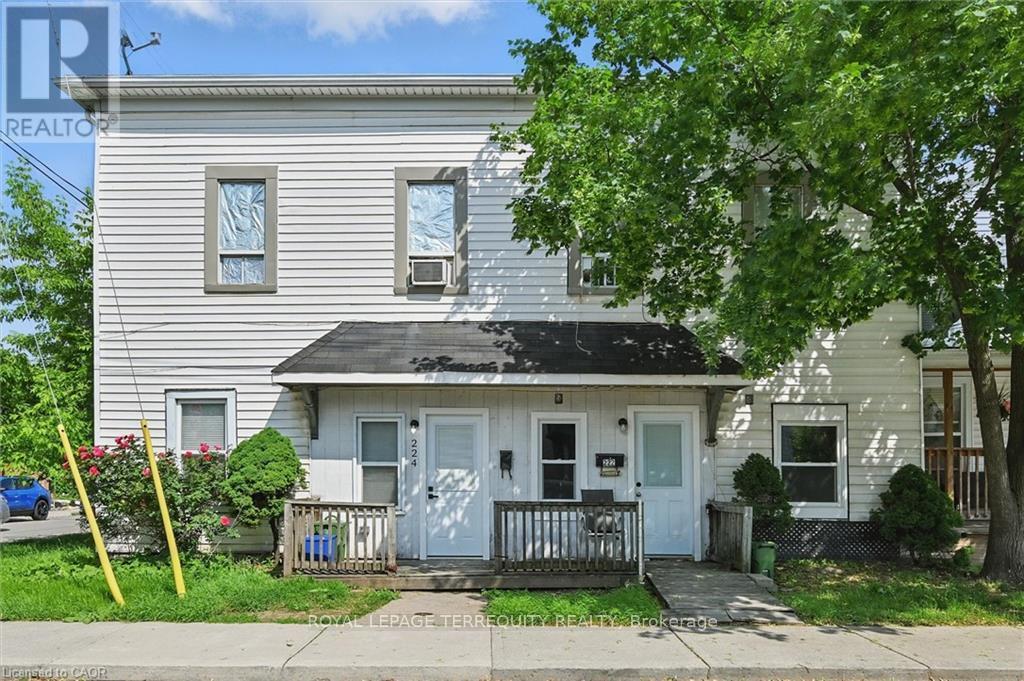
224 Rosslyn Avenue N
Hamilton, Ontario
Fully Tenanted Investment Opportunity in Crown Point, Hamilton. Rare opportunity to acquire a renovated five-plex that consists of a semi-detached three-bedroom home, two 2 bedroom and two one bedroom units. Property is in one of Hamilton's most sought-after neighbourhoods. With over $150,000 in updates completed in 2025, this property offers turnkey stability, immediate income, and meaningful upside potential. The property consists of two attached buildings. The primary four-unit building features two fully renovated main-floor suites with modern kitchens, stainless steel appliances, updated bathrooms, and new flooring. All five units are currently tenanted, providing reliable cash flow from day one. A fully renovated two-storey, three-bedroom semi-detached home adds premium rental appeal. Located just two blocks from vibrant Ottawa Street, tenants enjoy easy access to shops, restaurants, Centre Mall, and Gage Park, with convenient connectivity to the Red Hill Valley Parkway and QEW. An ideal opportunity for investors seeking a strong income property in a high-demand rental area with additional upside. (id:47351)
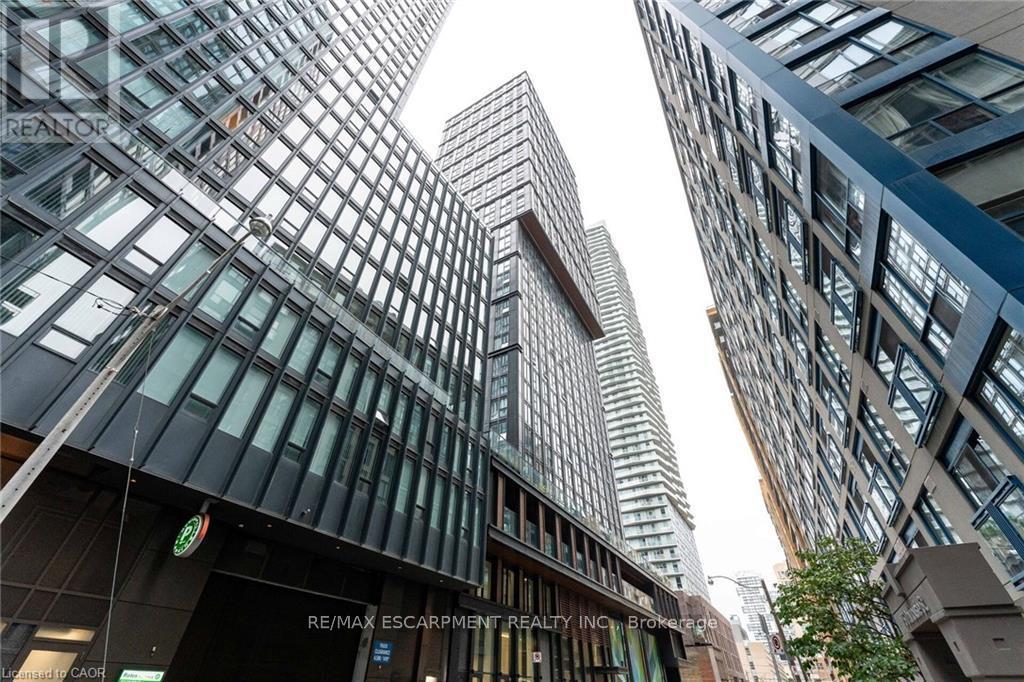
909 - 82 Dalhousie Street
Toronto, Ontario
Discover urban living at its finest at 82 Dalhousie Street, ideally situated in downtown Toronto near Dundas & Church. This thoughtfully laid-out suite offers two spacious bedrooms and two full 4-piece bathrooms, providing a comfortable and practical living space for a variety of lifestyles. Residents have access to an excellent selection of building amenities, including a fully equipped fitness centre, steam room, sauna, party room, outdoor BBQ area, and more. Enjoy an unbeatable location just steps from public transit, shopping, restaurants, universities, schools, and cinemas, putting everything the city has to offer within easy reach. (id:47351)

112314 Grey County Road 14 Road
Southgate, Ontario
Escape to nearly 10 acres of peaceful countryside on Grey Road 14. This 9.89-acre parcel offers a beautiful blend of open space, mature trees, and natural charm - complete with a serene pond and a maple trees that have been tapped for syrup production for years. Hydro is conveniently available on site, and the property is surrounded by a picturesque mix of homes, farmland, and forest. Enjoy the perfect balance of privacy and accessibility, just 20 minutes to Mount Forest, 28 minutes to Arthur, and 45 minutes to Orangeville. A rare opportunity to own a scenic slice of land with character, tranquility, and endless potential. (id:47351)
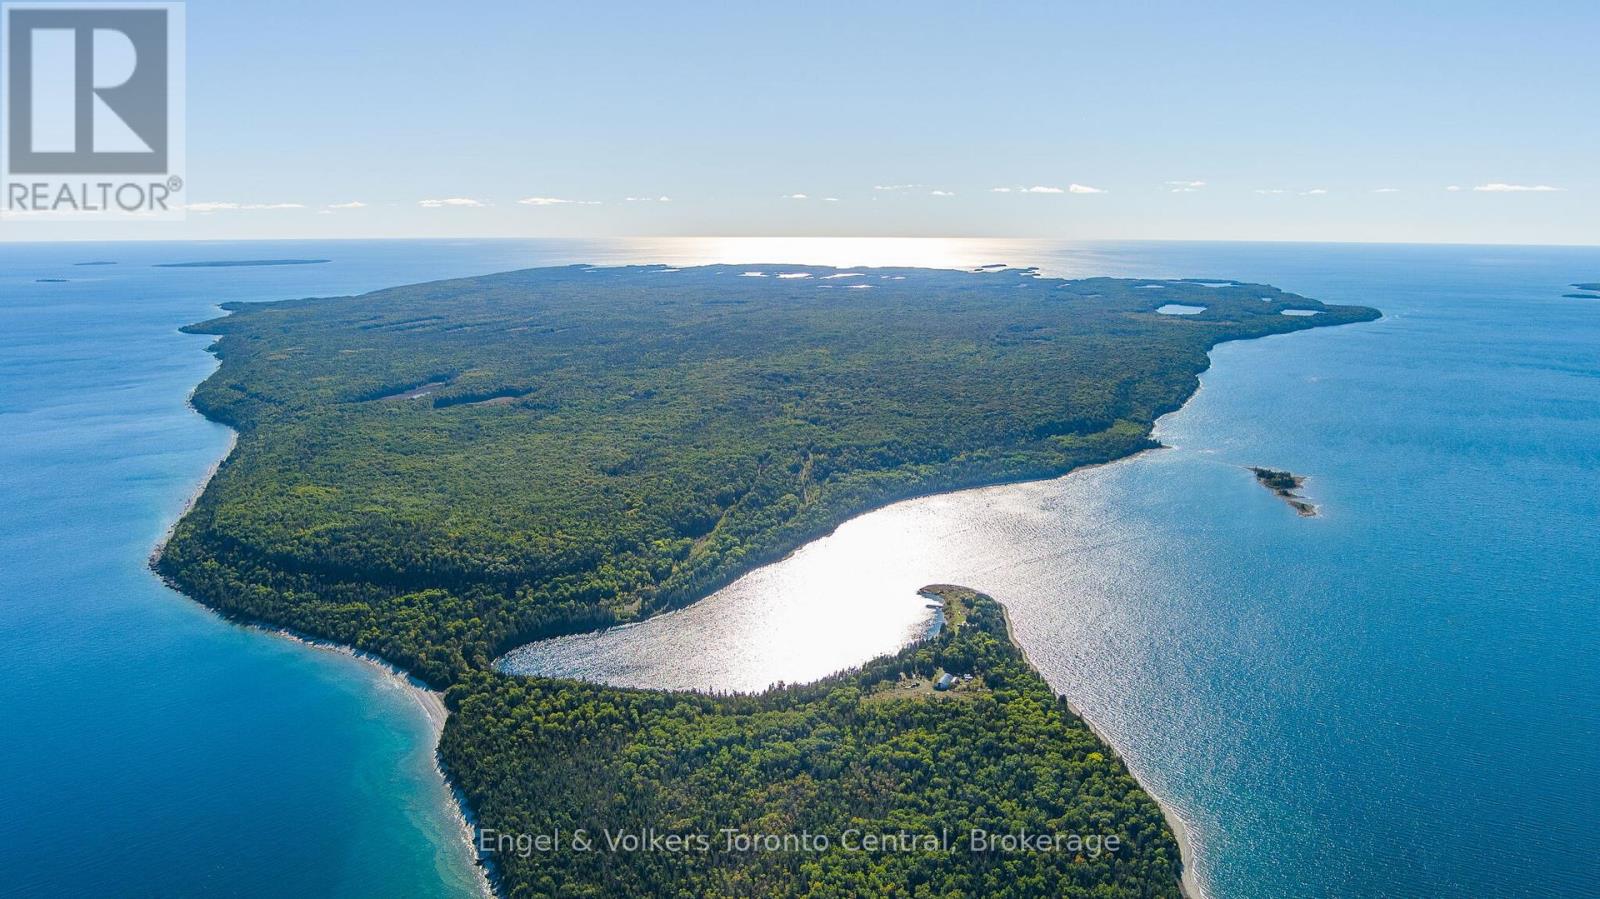
Fitzwilliam Island
Northeastern Manitoulin And The Islands, Ontario
The Crown Jewel of Georgian Bay: An unprecedented opportunity to acquire a legendary Canadian legacy estate. Situated in the pristine waters of Lake Huron and Georgian Bay within the District of Manitoulin, Fitzwilliam Island offers a magnificent 12,248-acre blank canvas. Located north of the renowned Fathom Five National Marine Park, the island shares the region's breathtaking aqua-hued waters and ancient geology. Steeped in maritime history, it was famously known as "Horse Island" following a historic shipwreck. Across this sweeping scale, the landscape features expanses of untouched forest interspersed with dramatic bare rock outcroppings. The property is uninhabited and offers absolute seclusion, with no year-round residences close. A yachtsman's paradise, the island boasts spectacular natural harbors and exceptional deep-water access. Rattlesnake Harbor offers excellent protected anchorage with an impressive 27 feet of depth, accommodating vessels with up to a 12-foot draft. Shorelines are equally dramatic: the north shore offers 50-foot water depths within 300 feet of the coast, while the south shore features 50-foot depths plunging a mere 25 feet from land. An existing heavy-duty rock and gravel road network connects Hook Harbor to Rattlesnake Harbour, extending to Owen Channel and Whiskey Harbor. The terrain features striking alvars-smoothly scoured limestone shelves marked by ancient glacial striations. The island's surface is composed of premium Amabel Formation dolomite. Furthermore, the property offers excellent off-grid potential, including wind power generation, alongside significant natural resource development opportunities in forestry and mining. Whether envisioning an exclusive private compound, a world-class eco-resort, or a strategic resource investment, this is an unequaled legacy asset. (id:47351)
321 - 3883 Quartz Road
Mississauga, Ontario
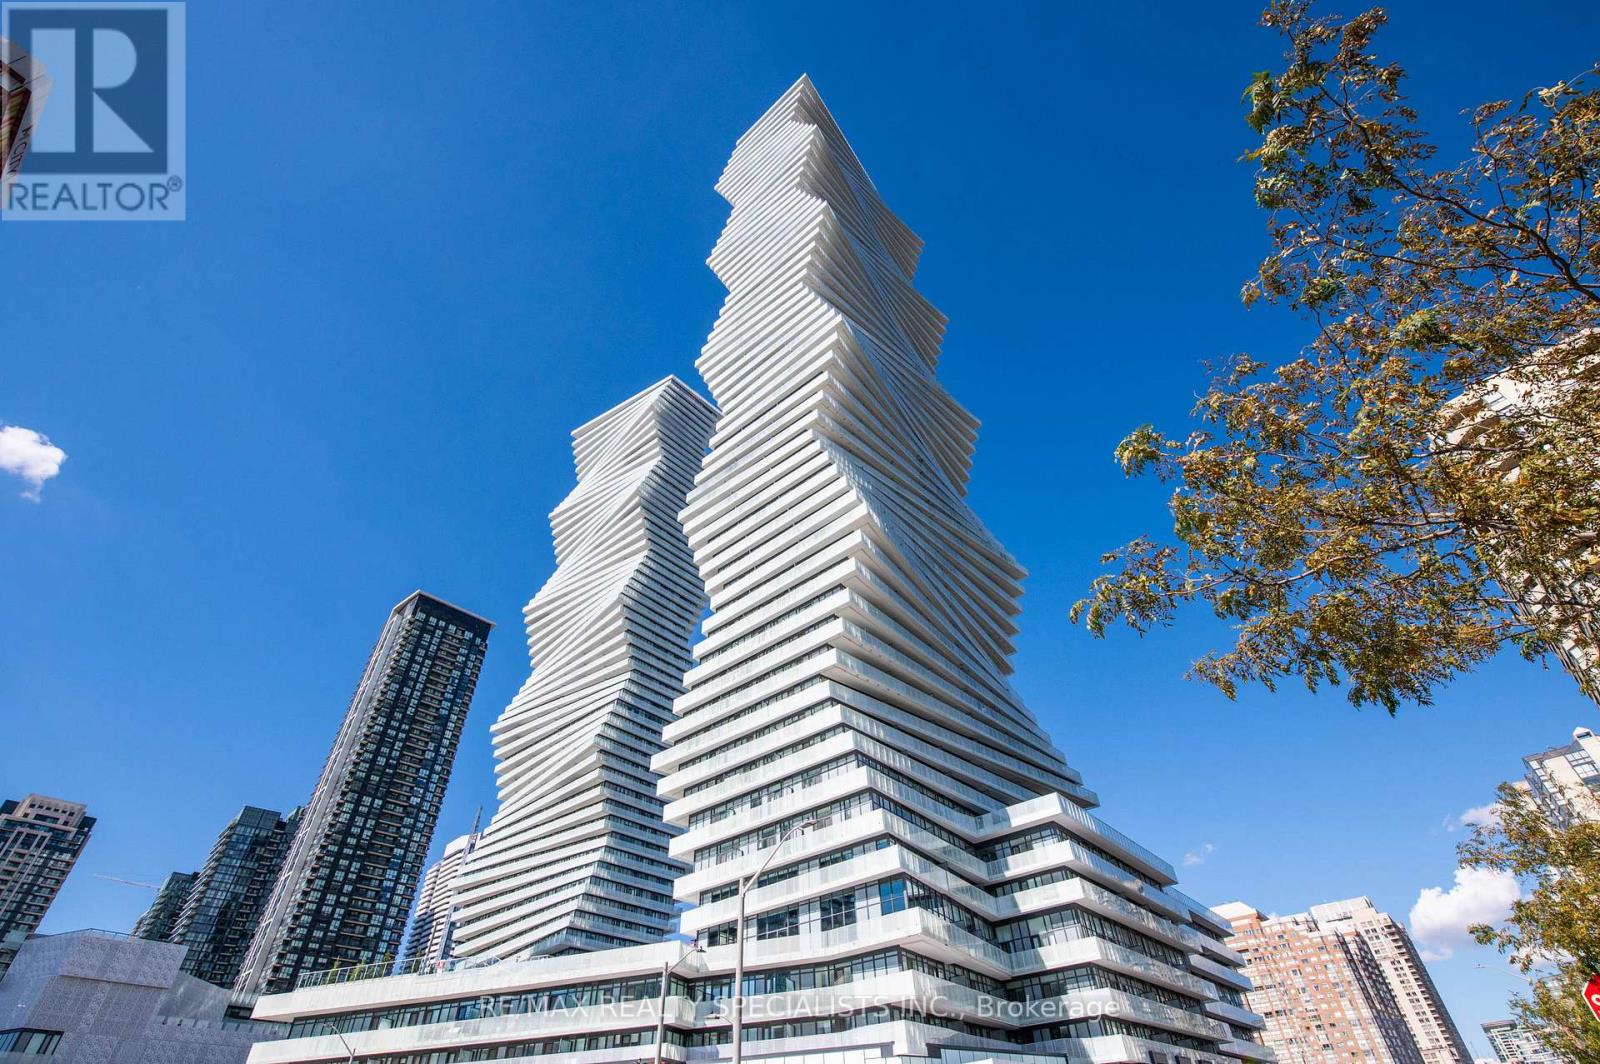
Welcome to urban living at its finest in the heart of Mississauga's vibrant Square One district. This meticulously designed 2-bedroom, 2-bathroom condo offers a perfect blend of contemporary style and functionality. Upon entering, you are greeted by an inviting open-concept living room, where natural light floods through expansive windows, creating a bright and airy atmosphere. The modern layout seamlessly integrates the living, dining, and kitchen areas, providing an ideal space for both relaxation and entertainment. Located in one of Mississauga's most sought-after neighbourhoods, this condo offers proximity to world-class shopping, and excellent transportation options. Whether you're a young professional, a growing family, or an investor seeking a prime real estate opportunity, this condo presents a rare chance to own a piece of the vibrant Square One lifestyle. Don't miss the opportunity to make this sophisticated and conveniently located condo your new home. (id:47351)
7a Musgrave Street
Toronto, Ontario
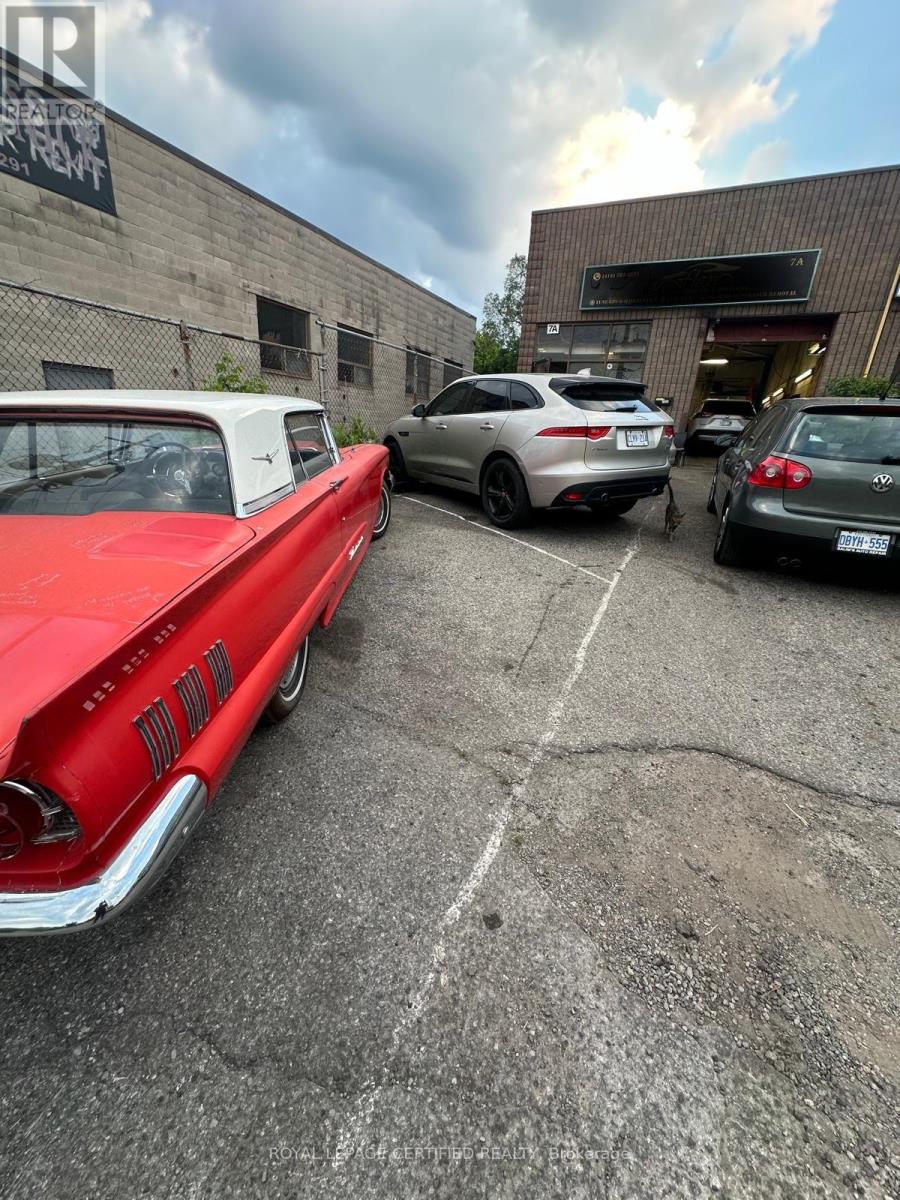
Automotive Repair & Service Business for Sale - Prime Location. Excellent opportunity to own or expand your automotive business! This well-established automotive repair shop is now available for sale (business only - property not included). The facility features two spacious service bays with approximately 1,964 sq. ft. of repair space, offering ample room for vehicles, equipment, and storage. The shop comes equipped with two installed hoists, making it fully operational and ready for immediate business. In addition, there is an upstairs studio apartment with a washroom and kitchen. This space offers excellent income potential as a rental unit or can be conveniently used as living space for the owner or mechanic. This well-established shop operates as a one-stop automotive service center, offering a full range of services including: Automotive maintenance, General auto repair, Oil changes, Tire installation and services, Auto detailing, Body work, Insurance jobs & Warranty work, Mechanical repairs etc. The business is also known as the highest-rated automotive shop in the area, with excellent Google reviews and a strong reputation, providing a loyal customer base and consistent business. Key Details: Repair Garage Size: 1,964 sq. ft. 2 service bays, 2 installed hoists, Upstairs studio apartment (~700 sq. ft.) with kitchen & washroom, Business for sale only (no real estate), 5 yr Lease term available, Monthly rent: $4,520 (includes HST & TMI). A fantastic opportunity for mechanics, entrepreneurs, or investors looking to take over a fully operational, highly rated automotive service business in a prime location. (id:47351)
1021 Ontario Road
Welland, Ontario
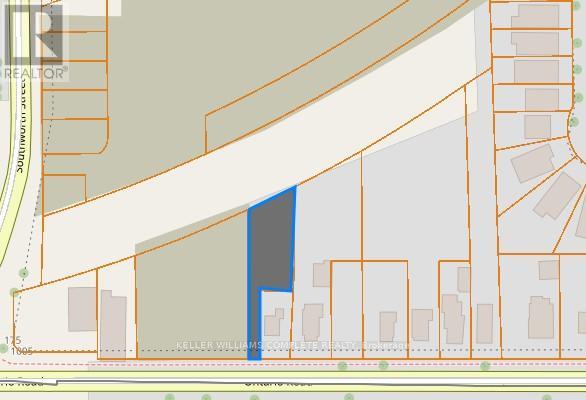
Vacant land opportunity in a central Welland location. Flag-shaped lot with approximately 16.44 ft frontage and 214.23 ft depth, offering over 10,000 sq ft. Zoned RL2. Located on Ontario Rd with close proximity to schools, transit, and amenities. Taxes approximately $1,255/year. HST in addition to purchase price (if applicable). (id:47351)
1160 Chetwynd Road S
Armour, Ontario
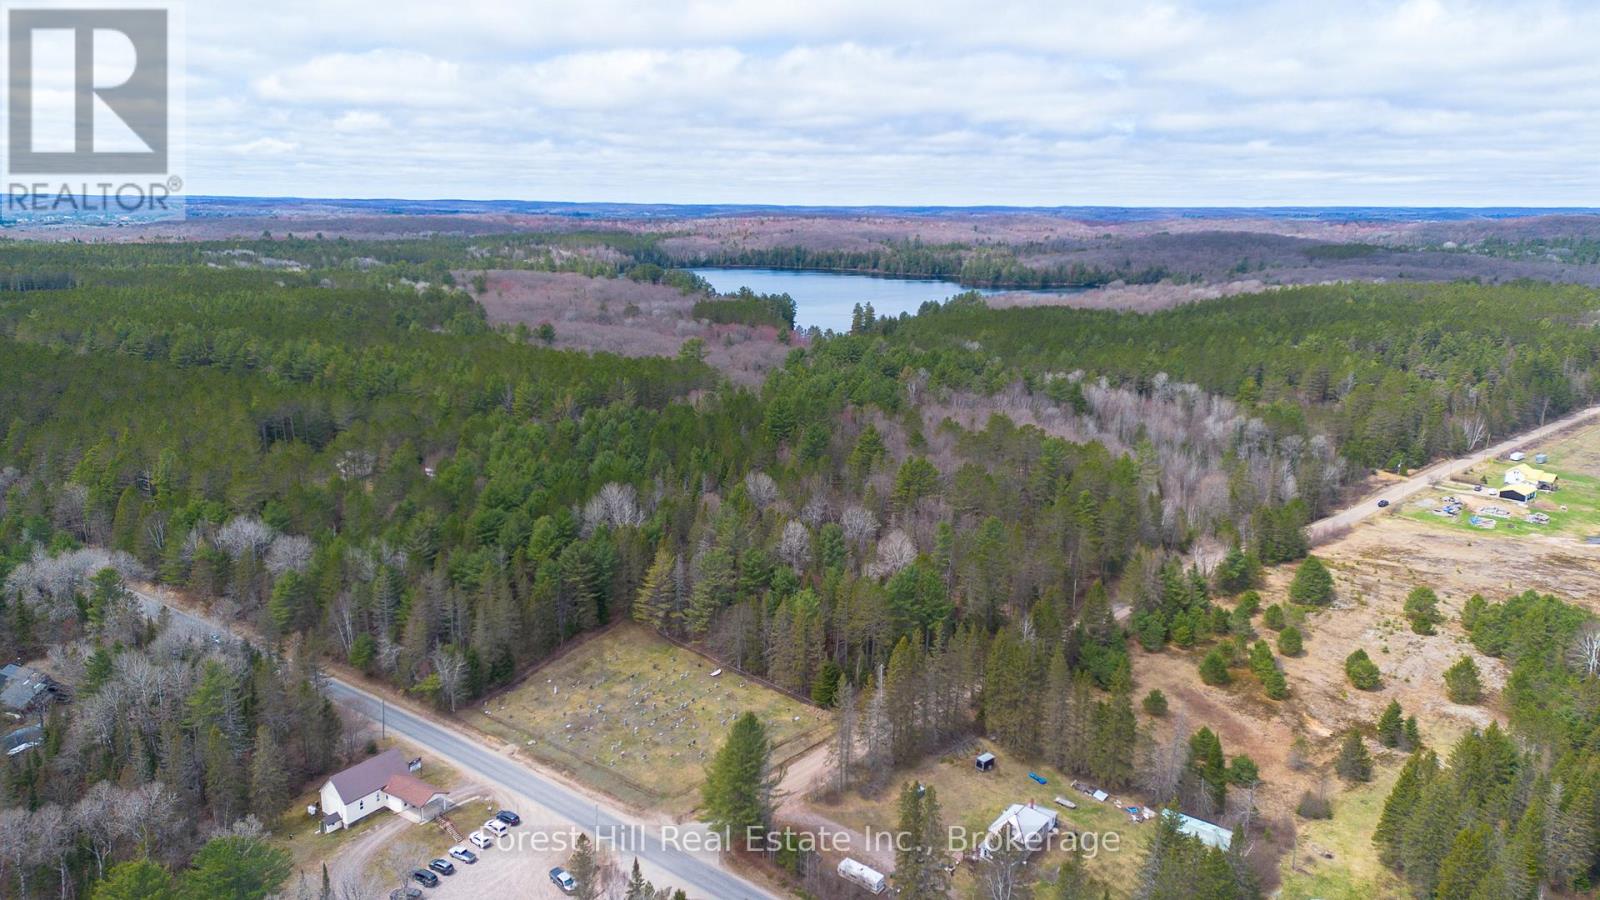
Beautiful private 12-acre building lot near Burks Falls, Ontario. Escape to over 12 acres of peace, privacy, and natural beauty on this newly created lot, ideally located on a paved, year-round municipal road. Just 10 minutes to Burks Falls and only 30 minutes to Huntsville, this property offers the perfect balance of quiet country living and convenient access to town amenities.The land features a lovely mixed forest, private trails for walking or ATV use, and several excellent building sites for your dream home or weekend retreat. With frontage on two roads and a gated entrance at the north end off Relative Road, the property offers both accessibility and seclusion.Outdoor recreation is close at hand, with Kernick Lake accessible by foot from Chetwynd Road and more than 60 acres of surrounding MNR land to enjoy. Algonquin Park is also just a short drive east via Forestry Tower Road.Whether you are dreaming of a private homestead, a recreational getaway, or a long-term land investment, this property is a rare opportunity to own a beautiful piece of Ontario wilderness. Please note: the municipal street address has not yet been established and may be subject to change.Broker RemarksNewly created 12-acre lot. Municipal address has not yet been established and may change. Gated access to the property is located at the north end off Relative Road. Frontage on two roads. Kernick Lake access by foot from Chetwynd Road. Buyer to complete their own due diligence regarding intended use, building permits, access, and development approvals. (id:47351)
407 - 555 Yonge Street
Toronto, Ontario
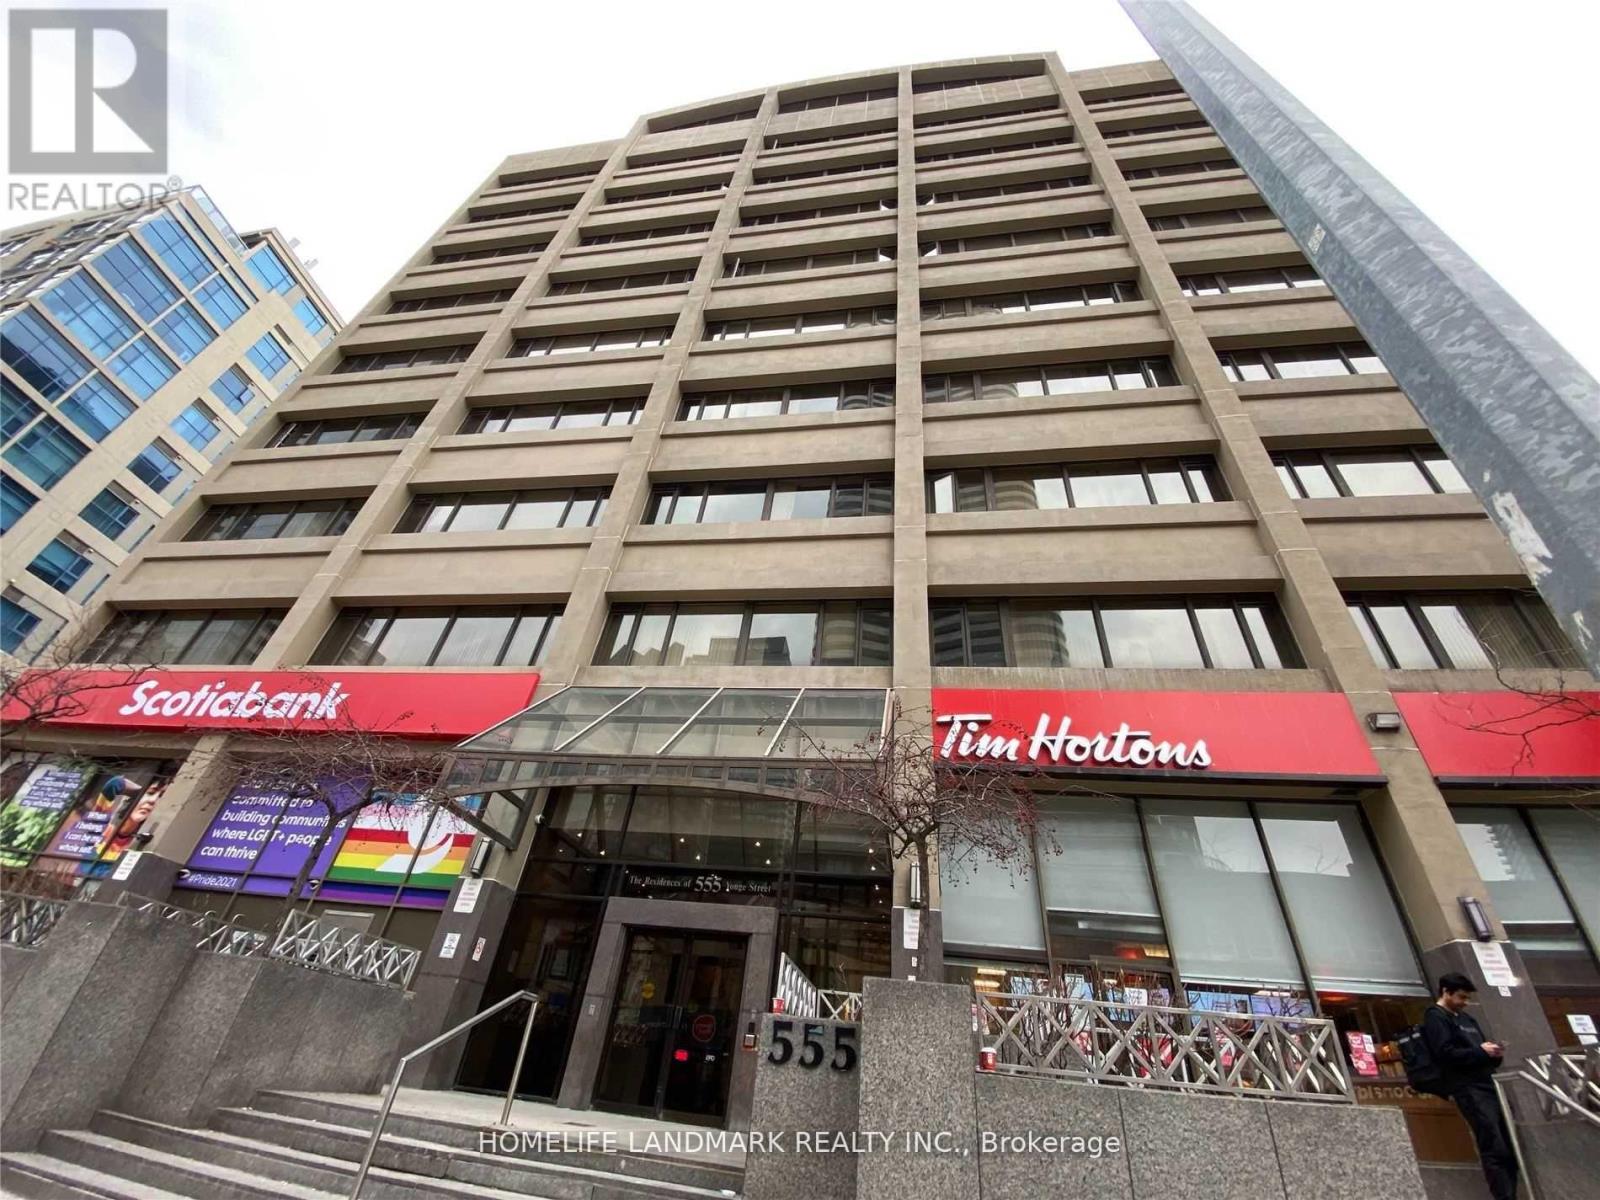
One Plus Den Condo In Central Downtown Core Location! Prime Location Between Both U Of T & Ryerson University, 555 Yonge Is Ideal For Student Residents. 99 Walk Score! Den Can Be Used As Second Bedroom W/ Door And Window. Open Concept Kitchen. Great Facilities: Billiards, Party Room And Rooftop Lounge, Exercise Rm, Sauna, 24 Hr Concierge. Walking Distance To U Of T, Ryerson University. Supermarket And Restaurants. (id:47351)
23 Bolton Avenue
Newmarket, Ontario
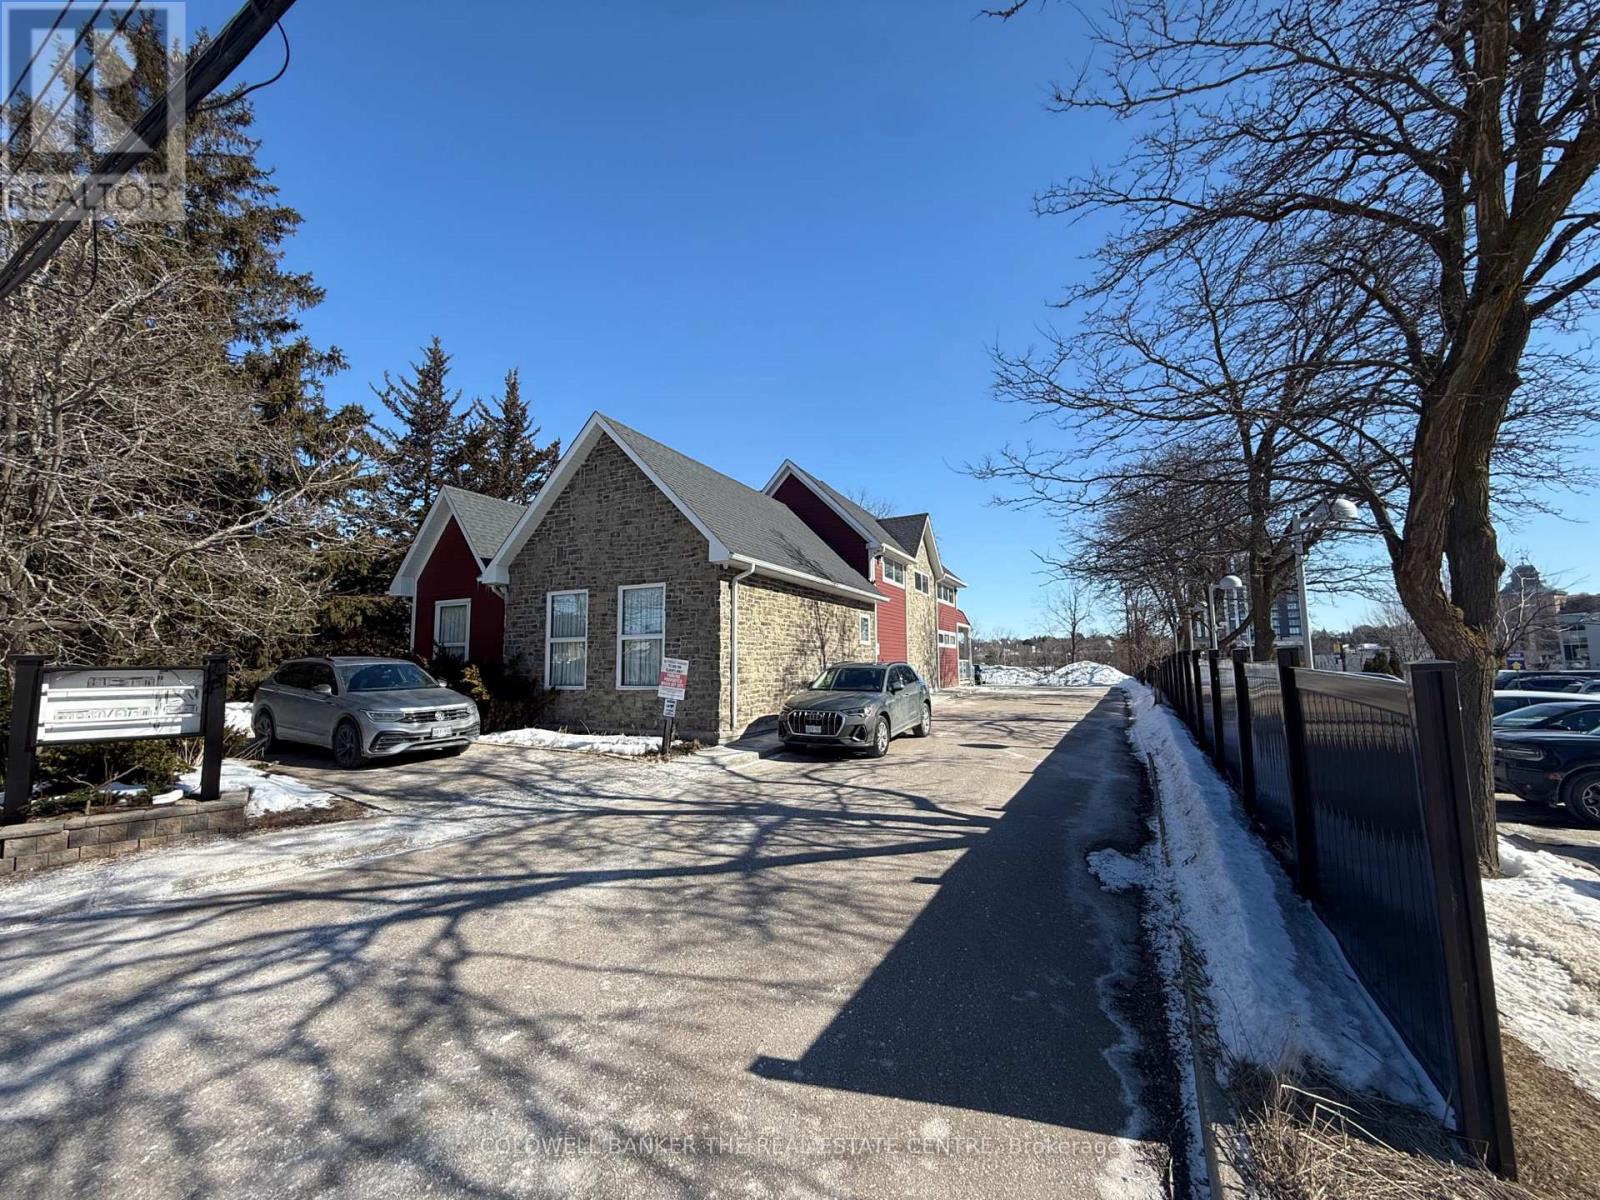
Exceptional opportunity to lease a 3,871 sq. ft. professional office building in a highly desirable Newmarket location. This building offers a functional and versatile layout ideal for a wide range of professional uses. Featuring 10+ private offices, multiple meeting/work areas, and reception spaces on both the main and second floors, the building is suited for businesses requiring separate departments or client-facing operations. Previously a doctor's office. The finished basement provides additional usable space for storage and record keeping.The property also includes 10+ on-site parking spaces, a rare and valuable feature for staff and client convenience. There is an additional discount parking lot adjacent to this property. Strategically located across from Southlake Regional Health Centre on Davis Drive, just down from Highway 404, offering excellent accessibility and exposure within a well-established commercial area. Ideal for medical or other professional office use. (id:47351)
6548 Laguna Court
Niagara Falls, Ontario
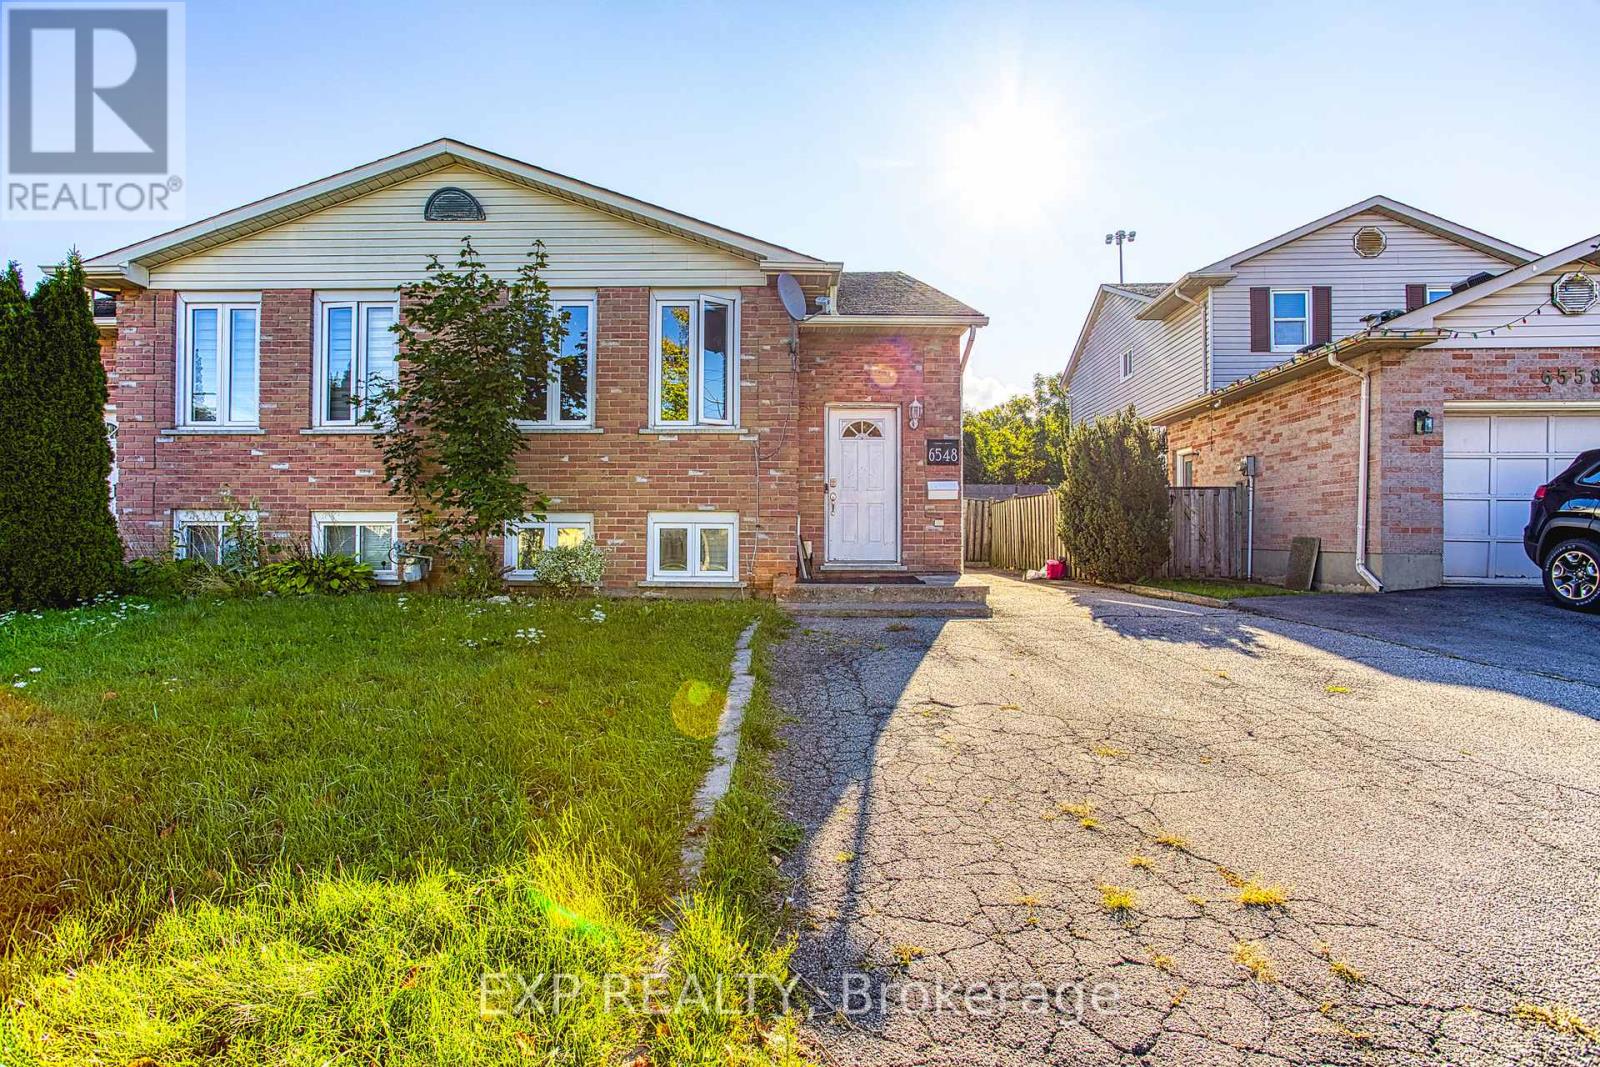
Welcome to 6548 Laguna Court in Niagara Falls. An exceptional opportunity for investors seeking a turnkey income property in a highly convenient and desirable location. This well maintained property features two fully self contained units, both currently leased, providing immediate and reliable rental income from day one. With quality tenants already in place and the option to continue existing leases, this is a seamless, low hassle addition to any investment portfolio. Each unit is thoughtfully laid out to maximize comfort and functionality, making it an attractive option for long-term tenants. The property has been well cared for, offering peace of mind for investors looking for a stable, income generating asset. Ideally situated just minutes from highway access, this location makes commuting simple and efficient. Tenants will also appreciate the close proximity to shopping, restaurants, and everyday amenities, further enhancing the property's rental appeal. Whether you're a seasoned investor expanding your portfolio or entering the market for the first time, 6548 Laguna Court presents a fantastic opportunity to own a turnkey, cash flowing property in the heart of Niagara Falls. (id:47351)
4553 King Street E
Kitchener, Ontario
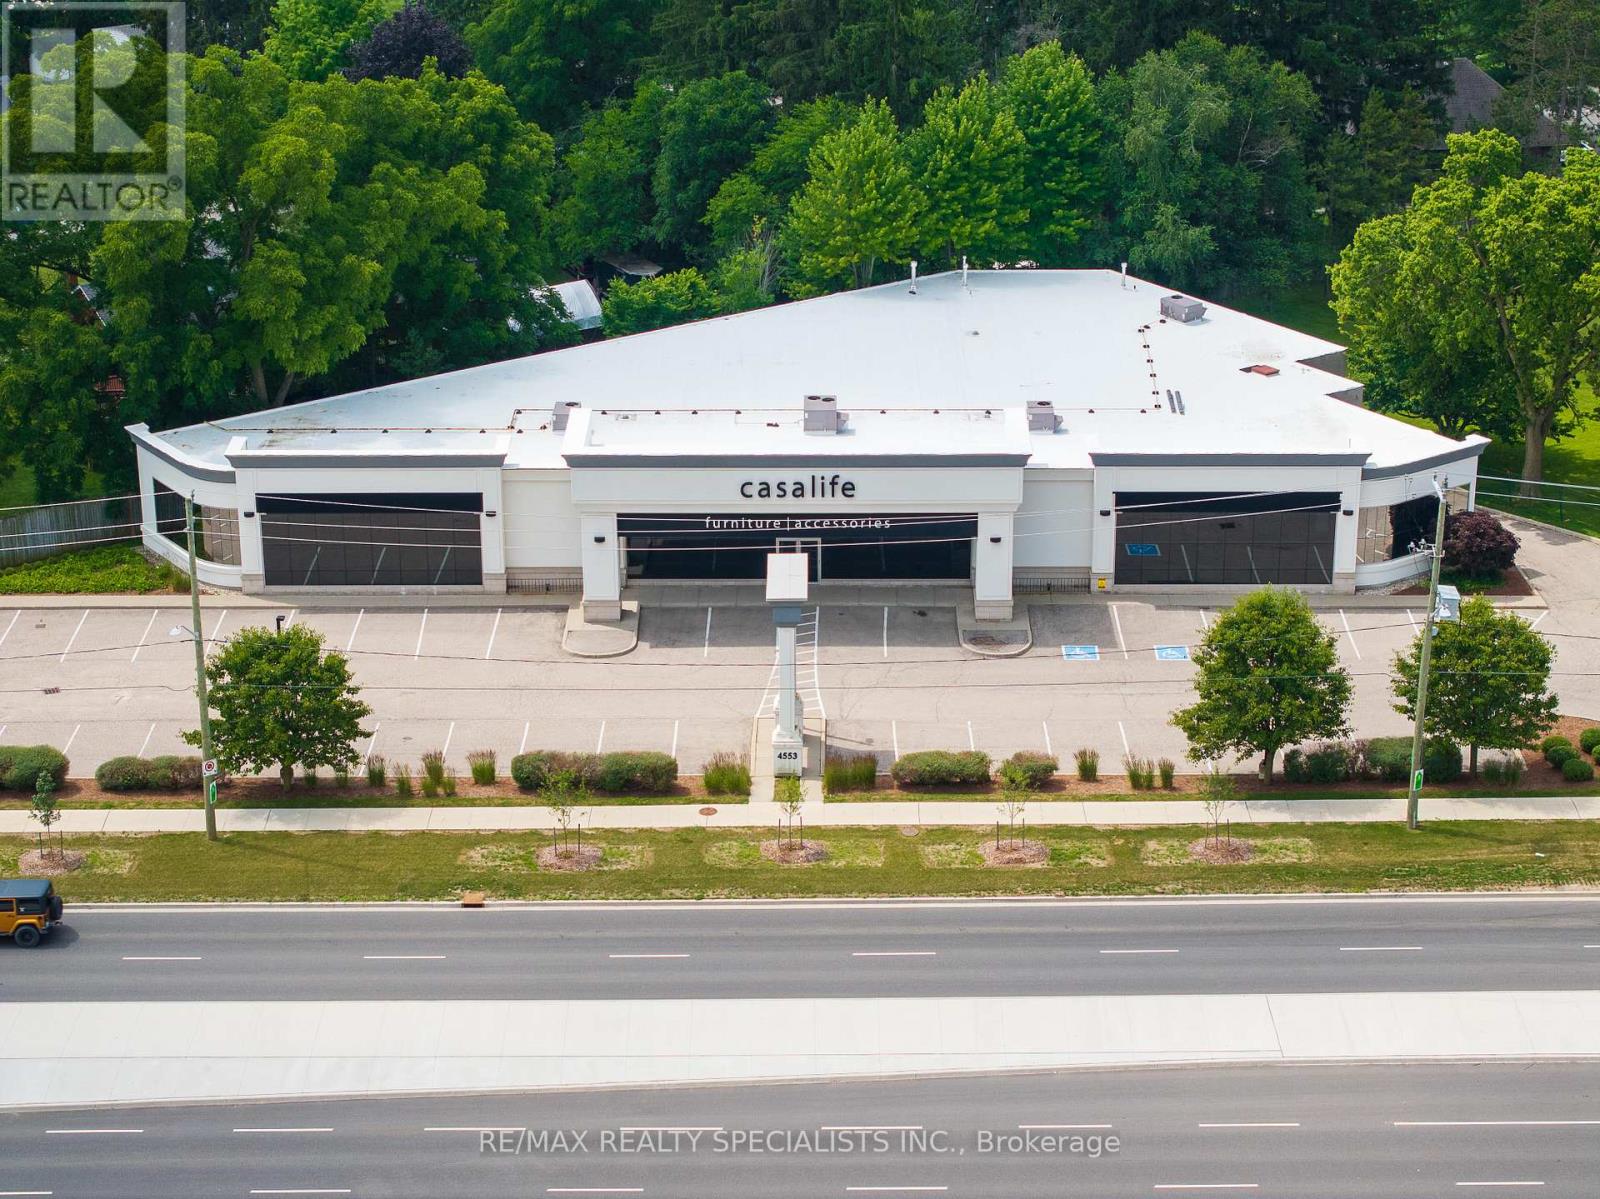
Opportunity to lease Up To 6,200 SF within a 13,945 SF freestanding building located along the high-traffic corridor of King Street East. This upcoming medical-focused building is open to a wide range of medical and healthcare uses. The property offers excellent exposure with strong daily traffic flow and direct access to public transit across the street, and is situated within a well-established commercial hub shadow anchored by major retailers including Sky Zone Trampoline Park, The Home Depot, Costco, along with nearby amenities such as Starbucks, Wendy's, and Chuck's Roadhouse. Built in 2006, the building features 13' clear height under joists, 12' under T-bar ceiling, polished concrete floors, 200 amp / 600 volt electrical service. With seamless access to Highway 401 via nearby on/off ramps, this location is ideal for medical professionals seeking a highly visible and accessible space to establish or expand their practice. (id:47351)