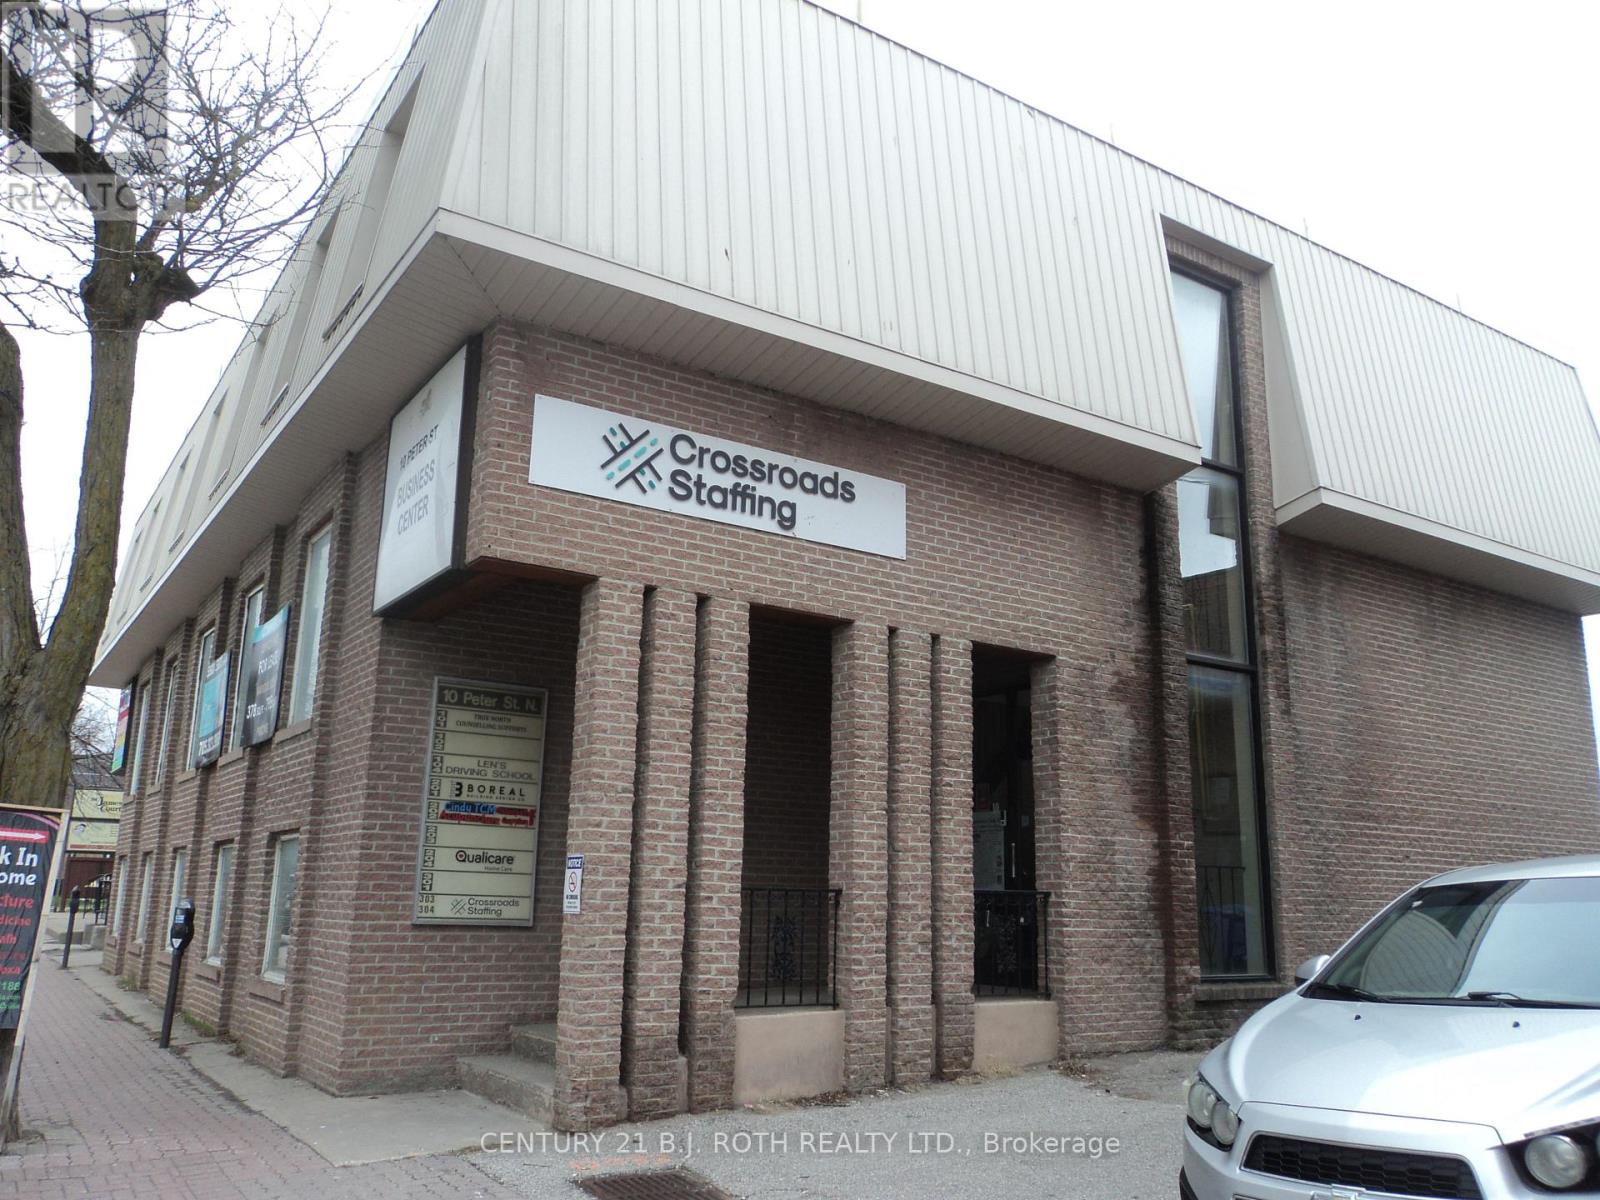
203 - 10 Peter Street N
Orillia, Ontario
WOW! Finally affordable office space in downtown Orillia! Lowest per square footage cost for office space in a well maintained, great location building, steps to the main downtown corner, Mississaga St. and Peter St. Spacious move in ready 424 sq. ft. office unit facing the rear of the building and parking lot. Great for start-up business or existing such as: Accountant, Bookkeeper, Lawyer, Notary, Appraiser, Home Inspector, Mediation, Counselling, Website design, Technical services, Administrative services, Wholesale / Distribution Brokerage services, Logistics, ... the use options are endless in today's 'thinking outside the box' business ideas. Perfect and affordable opportunity to move your home-based business to a professional office space or finally start your dream business/service. One parking spot per unit, with an abundance of additional parking nearby, street parking or municipal parking lot. Applications for Lease will need to include: Rental application (id:47351)
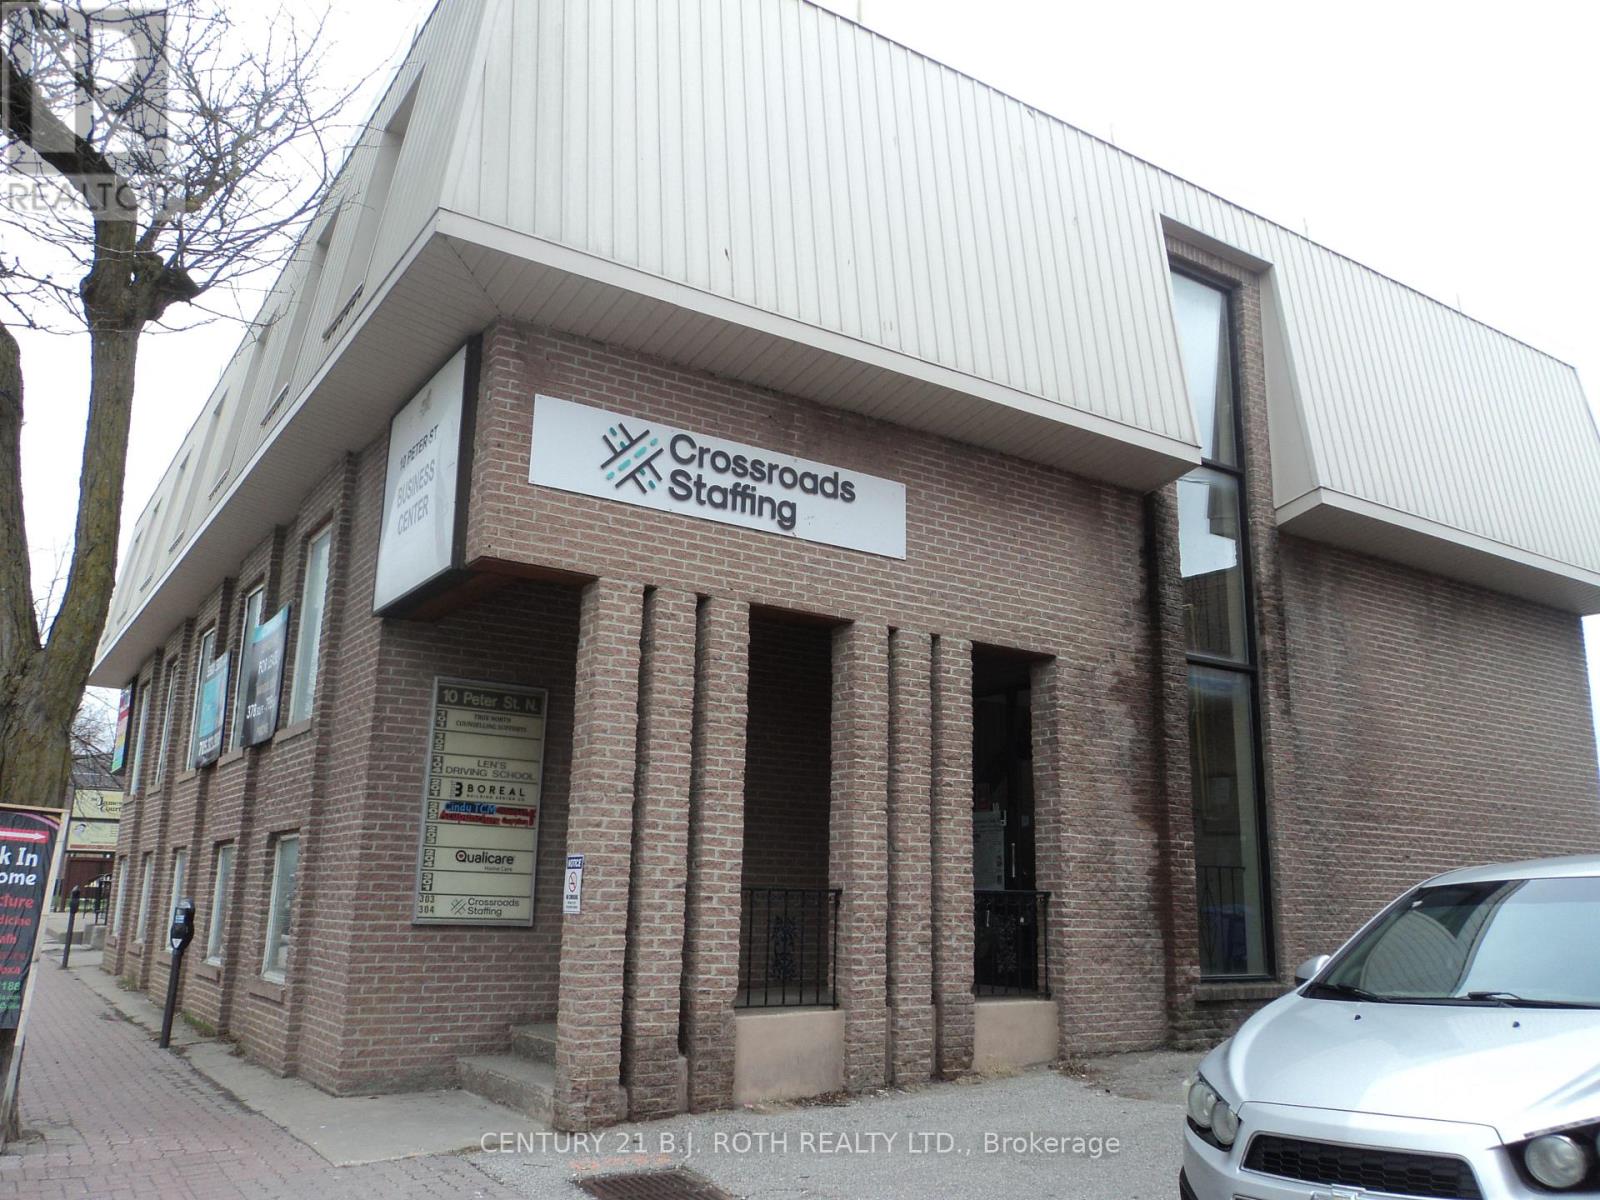
102 - 10 Peter Street N
Orillia, Ontario
WOW! Finally affordable office space in downtown Orillia! Lowest per square footage cost for office space in a well maintained, great location building, steps to the main downtown corner, Mississaga St. and Peter St. Spacious move in ready 424 sq. ft. office unit facing the rear of the building and parking lot. Great for start-up business or existing such as: Accountant, Bookkeeper, Lawyer, Notary, Appraiser, Home Inspector, Mediation, Counselling, Website design, Technical services, Administrative services, Wholesale / Distribution Brokerage services, Logistics, ... the use options are endless in today's 'thinking outside the box' business ideas. Perfect and affordable opportunity to move your home-based business to a professional office space or finally start your dream business/service. One parking spot per unit, with an abundance of additional parking nearby, street parking or municipal parking lot. Applications for Lease will need to include: Rental application (id:47351)
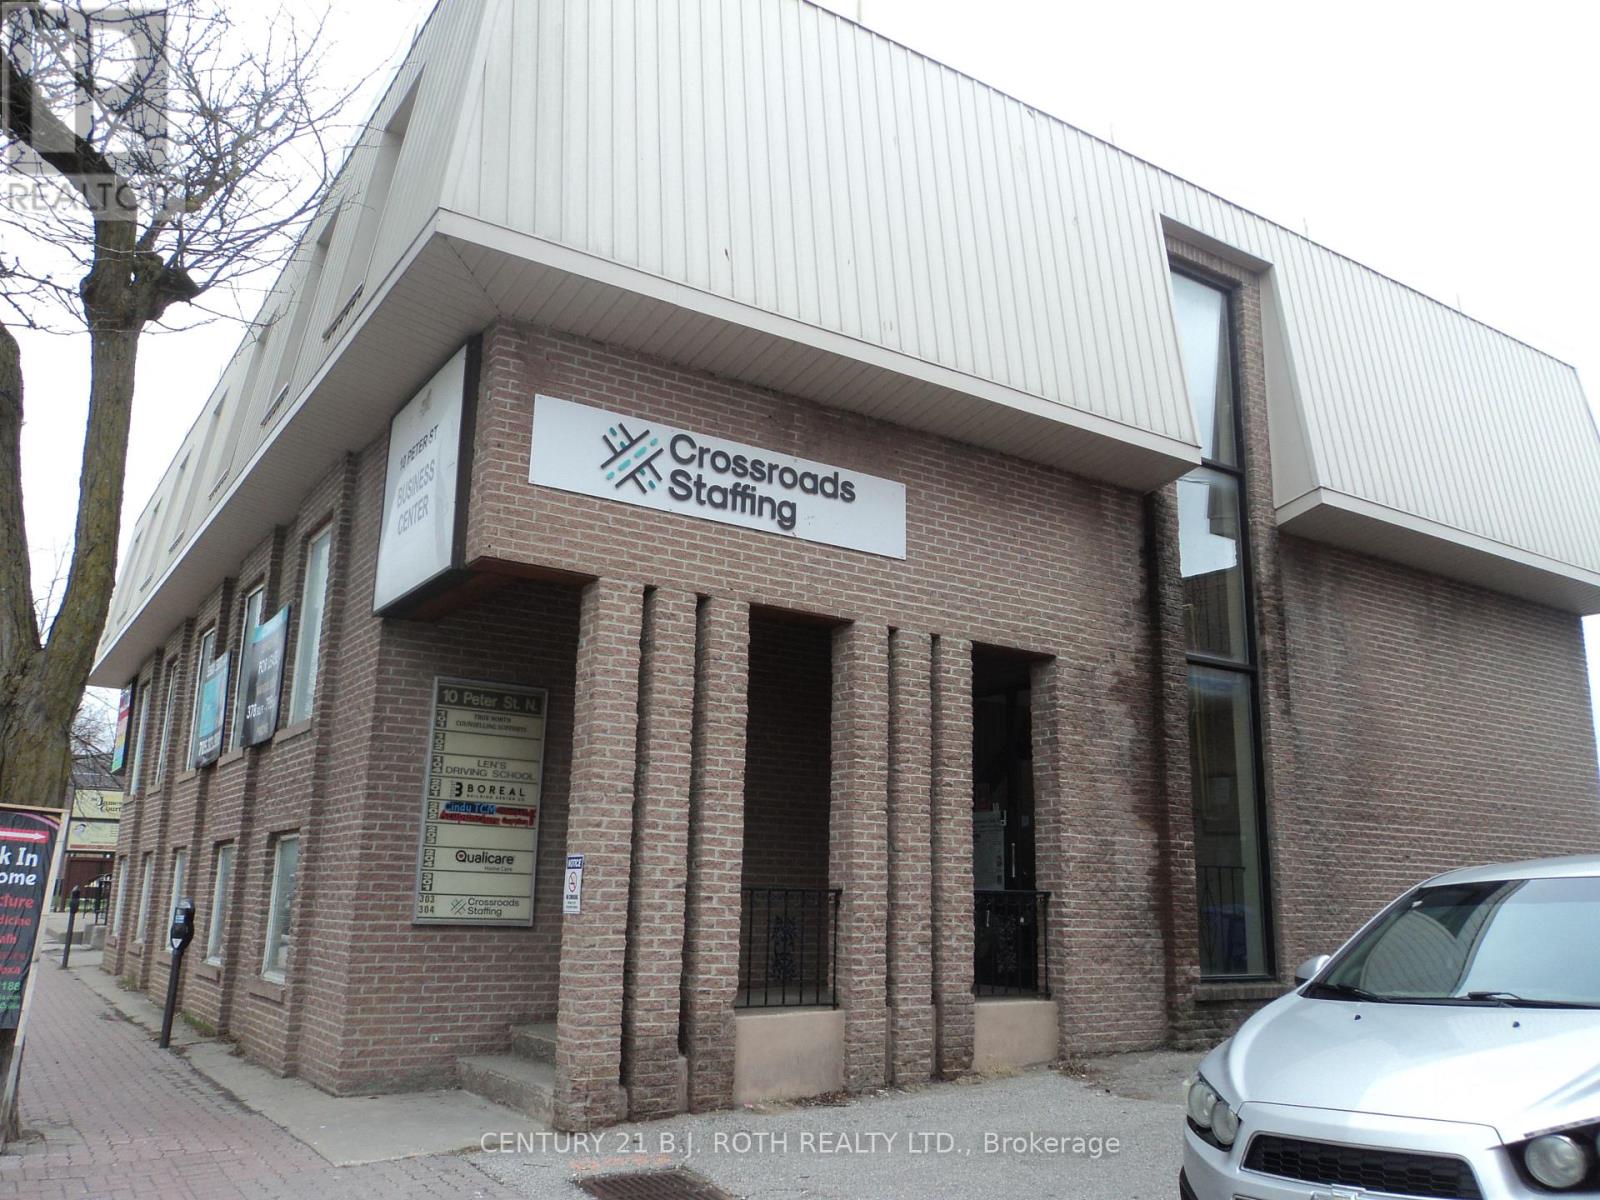
301 - 10 Peter Street N
Orillia, Ontario
WOW! Finally affordable office space in downtown Orillia! Lowest per square footage cost for office space in a well maintained, great location building, steps to the main downtown corner, Mississaga St. and Peter St. Spacious move in ready 424 sq. ft. office unit facing the rear of the building and parking lot. Great for start-up business or existing such as: Accountant, Bookkeeper, Lawyer, Notary, Appraiser, Home Inspector, Mediation, Counselling, Website design, Technical services, Administrative services, Wholesale / Distribution Brokerage services, Logistics, ... the use options are endless in today's 'thinking outside the box' business ideas. Perfect and affordable opportunity to move your home-based business to a professional office space or finally start your dream business/service. One parking spot per unit, with an abundance of additional parking nearby, street parking or municipal parking lot. Applications for Lease will need to include: Rental application (id:47351)
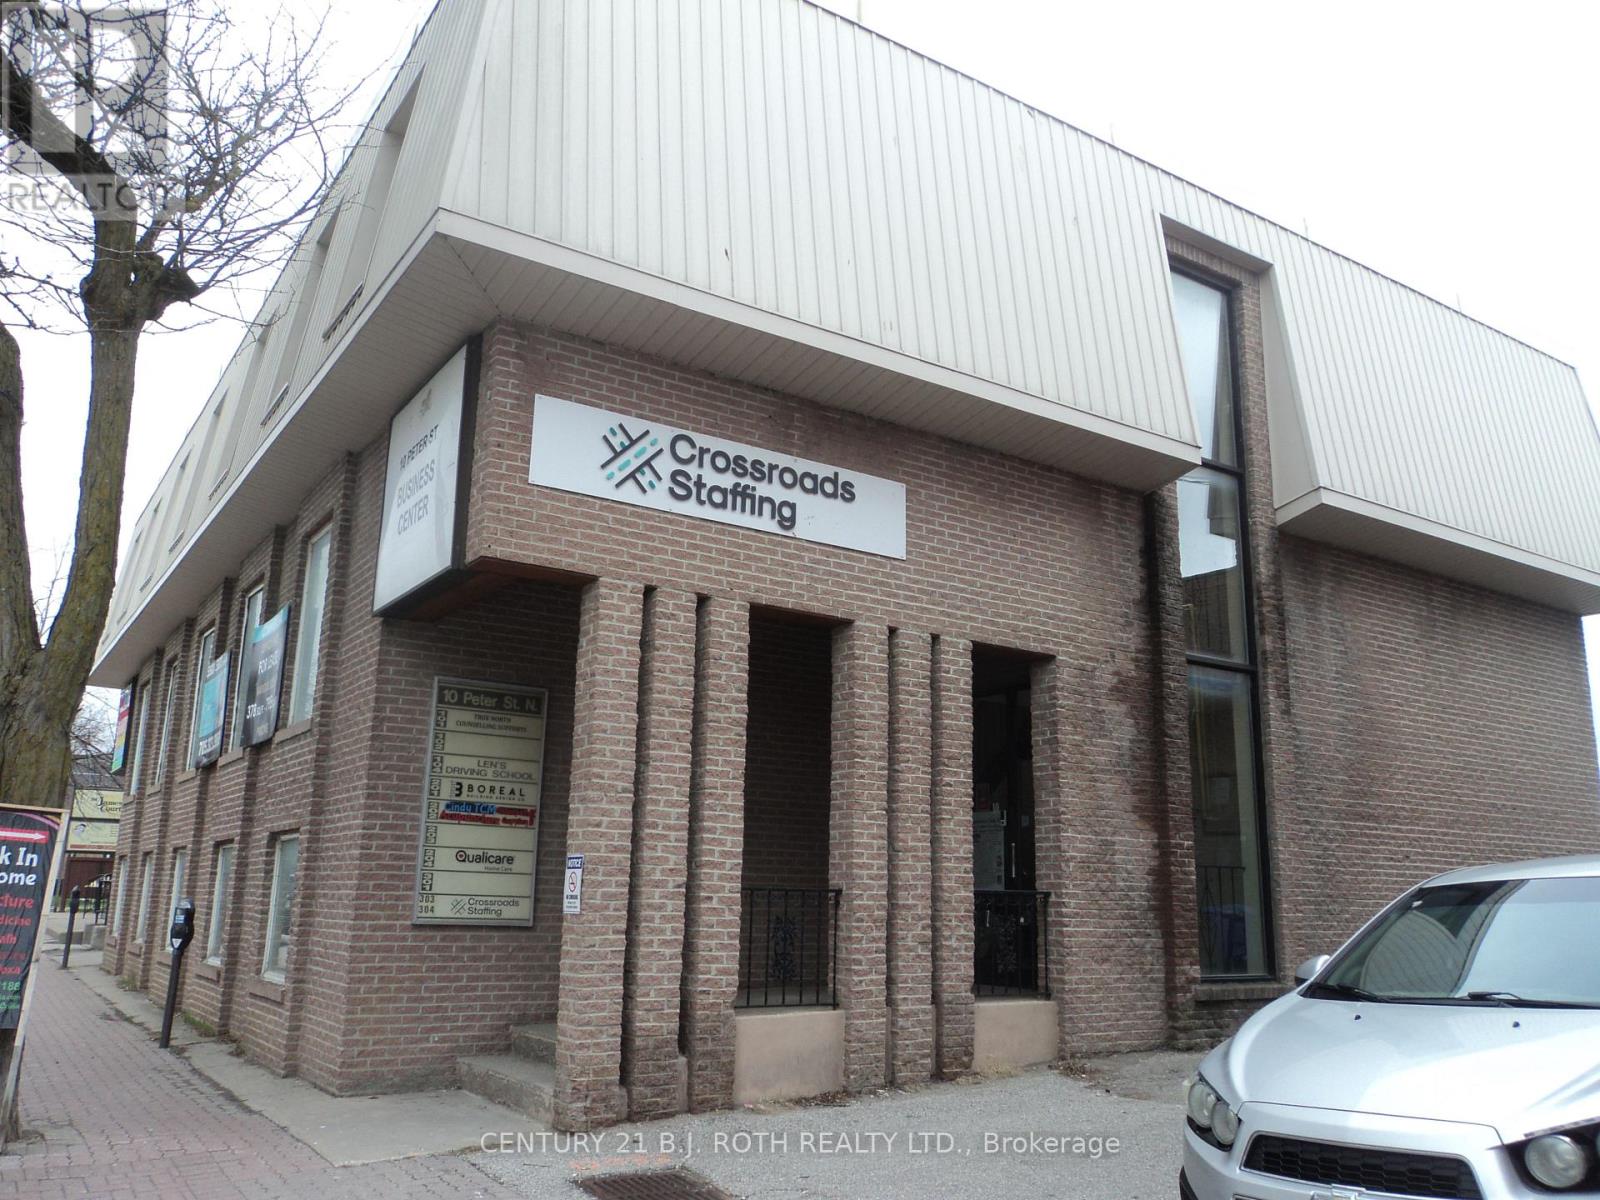
201 - 10 Peter Street N
Orillia, Ontario
WOW! Finally affordable office space in downtown Orillia! Lowest per square footage cost for office space in a well maintained, great location building, steps to the main downtown corner, Mississaga St. and Peter St. Spacious move in ready 424 sq. ft. office unit facing the rear of the building and parking lot. Great for start-up business or existing such as: Accountant, Bookkeeper, Lawyer, Notary, Appraiser, Home Inspector, Mediation, Counselling, Website design, Technical services, Administrative services, Wholesale / Distribution Brokerage services, Logistics, ... the use options are endless in today's 'thinking outside the box' business ideas. Perfect and affordable opportunity to move your home-based business to a professional office space or finally start your dream business/service. One parking spot per unit, with an abundance of additional parking nearby, street parking or municipal parking lot. Applications for Lease will need to include: Rental application (id:47351)
986 Lemonwood Crescent
Windsor, Ontario
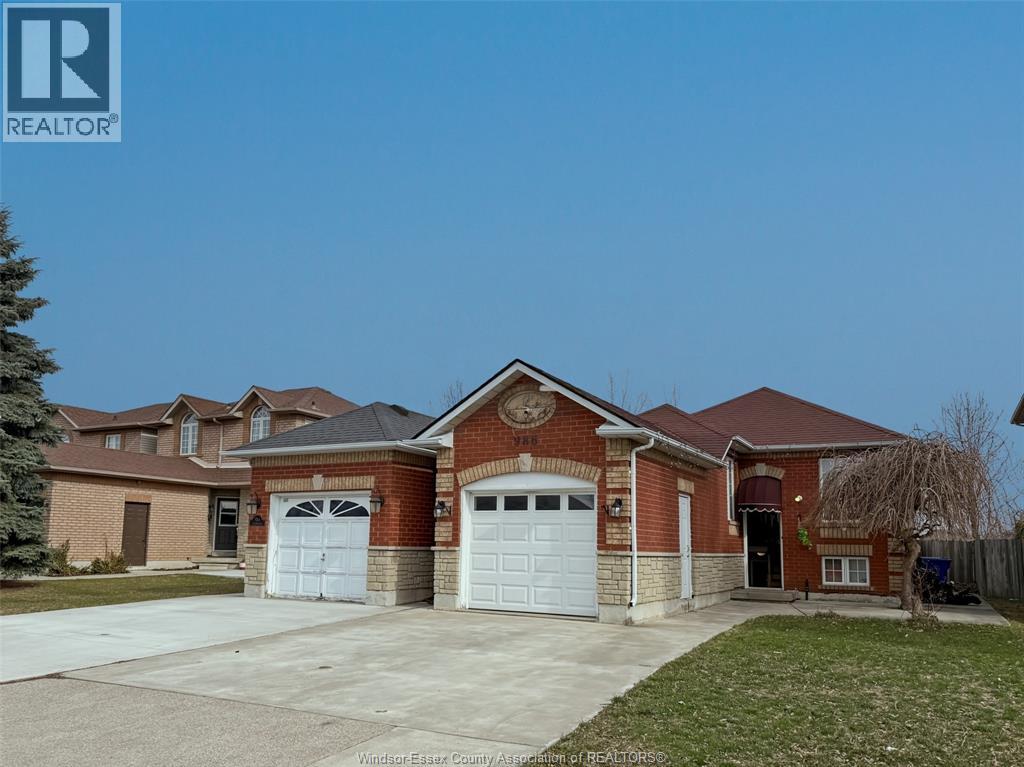
Welcome to this well-maintained and thoughtfully cared-for 3-bedroom, 2-bathroom home, ideally suited for families seeking comfort, convenience, and exceptional value. Located in the South Windsor neighbourhood, this property offers proximity to top-rated schools including Talbot Trail Public School and Vincent Massey Secondary School, as well as parks, shopping amenities, and quick access to Highway 401 for easy commuting. The home features a spacious and bright layout with generous living areas, creating a warm and inviting atmosphere throughout. The fully finished basement adds valuable additional living space and includes a lower-level kitchen cabinet setup complete with a washing sink faucet-ideal for added functionality, entertaining, or extended family use. Truly move-in ready, this property presents an excellent opportunity for first-time buyers or growing families looking to settle in a prime location. (id:47351)
183 Main Street S
Brant, Ontario
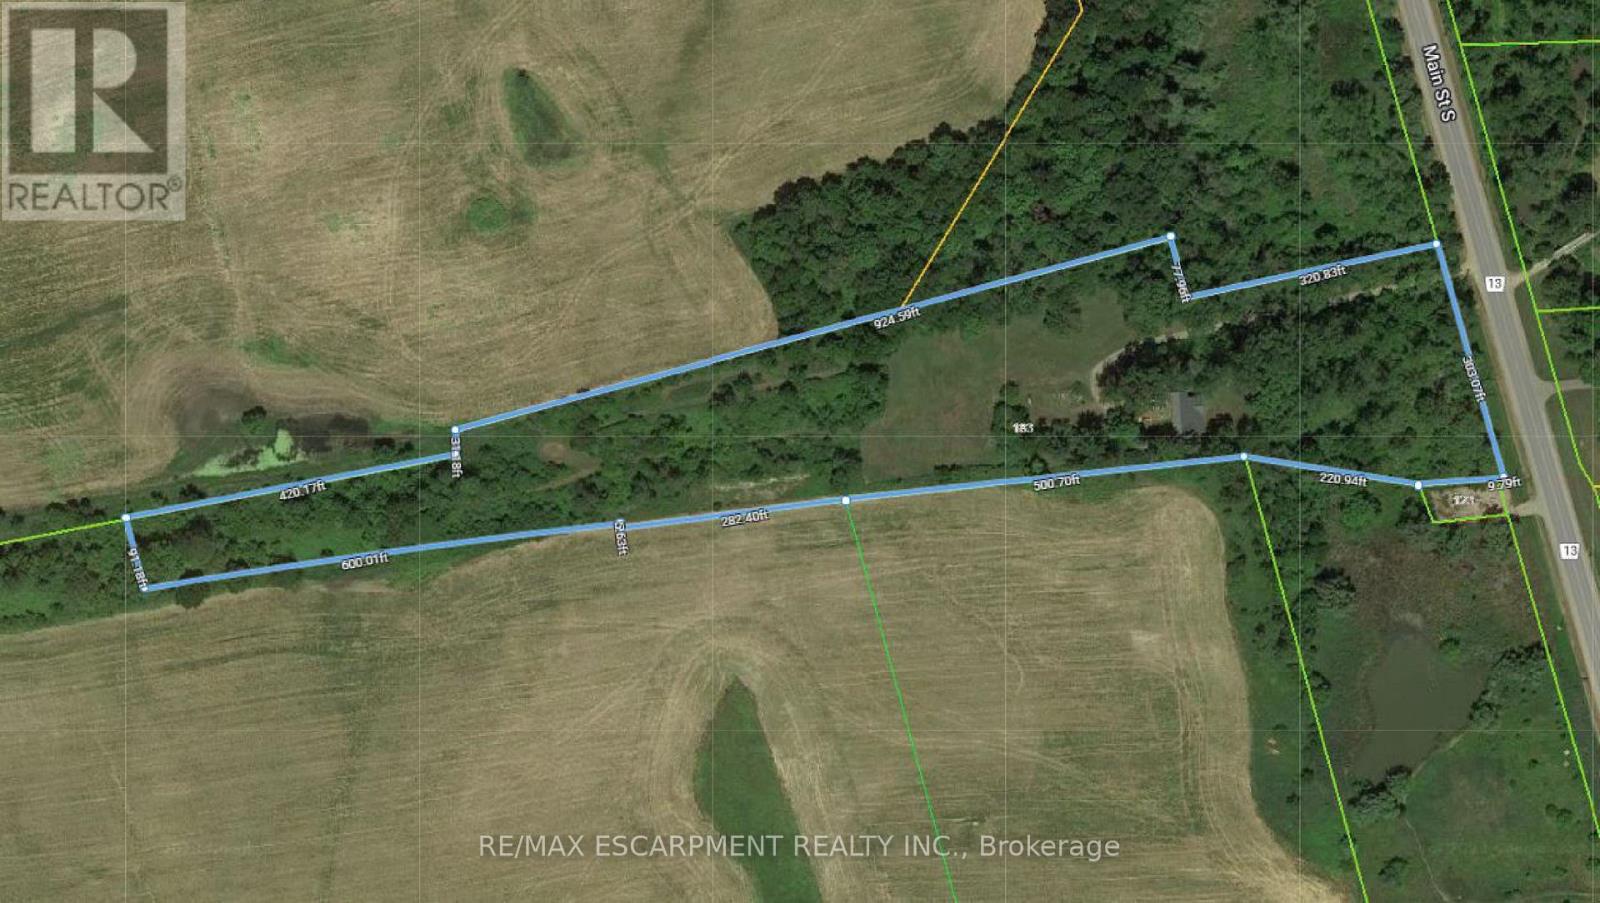
Subdivision Draft Plan For Future Surrounding Land Development Site, Attention Investors Purchase This 7.4 Acres Of Potential Development Land Today. Welcome To 183 Main St South In The Rapidly Expanding County Of Brant. This Property Boasts A Wonderfully Kept 3 Bed, 2 Full Bath Home Situated In A Prime Location On The Main Street Leading Out Of St George, Dubbed "Canada's Friendliest Little Town". There Are Many Opportunities For Development Here, As The City Continues Their Preparations To Accommodate Construction Phases From Builders. Be A Part Of This Action! Features Of The Home Include A Bright And Beautiful Updated Kitchen (2018) With Quartz Counters, Black Stainless Steel Appliances And Oversized Island. Led Lighting And Hardwood Floors Throughout The Home, Metal Roof (2012), Upgraded Hvac System Featuring An Ultra Violet Air Purifier And So Much More. (id:47351)
183 Main Street S
Brant, Ontario
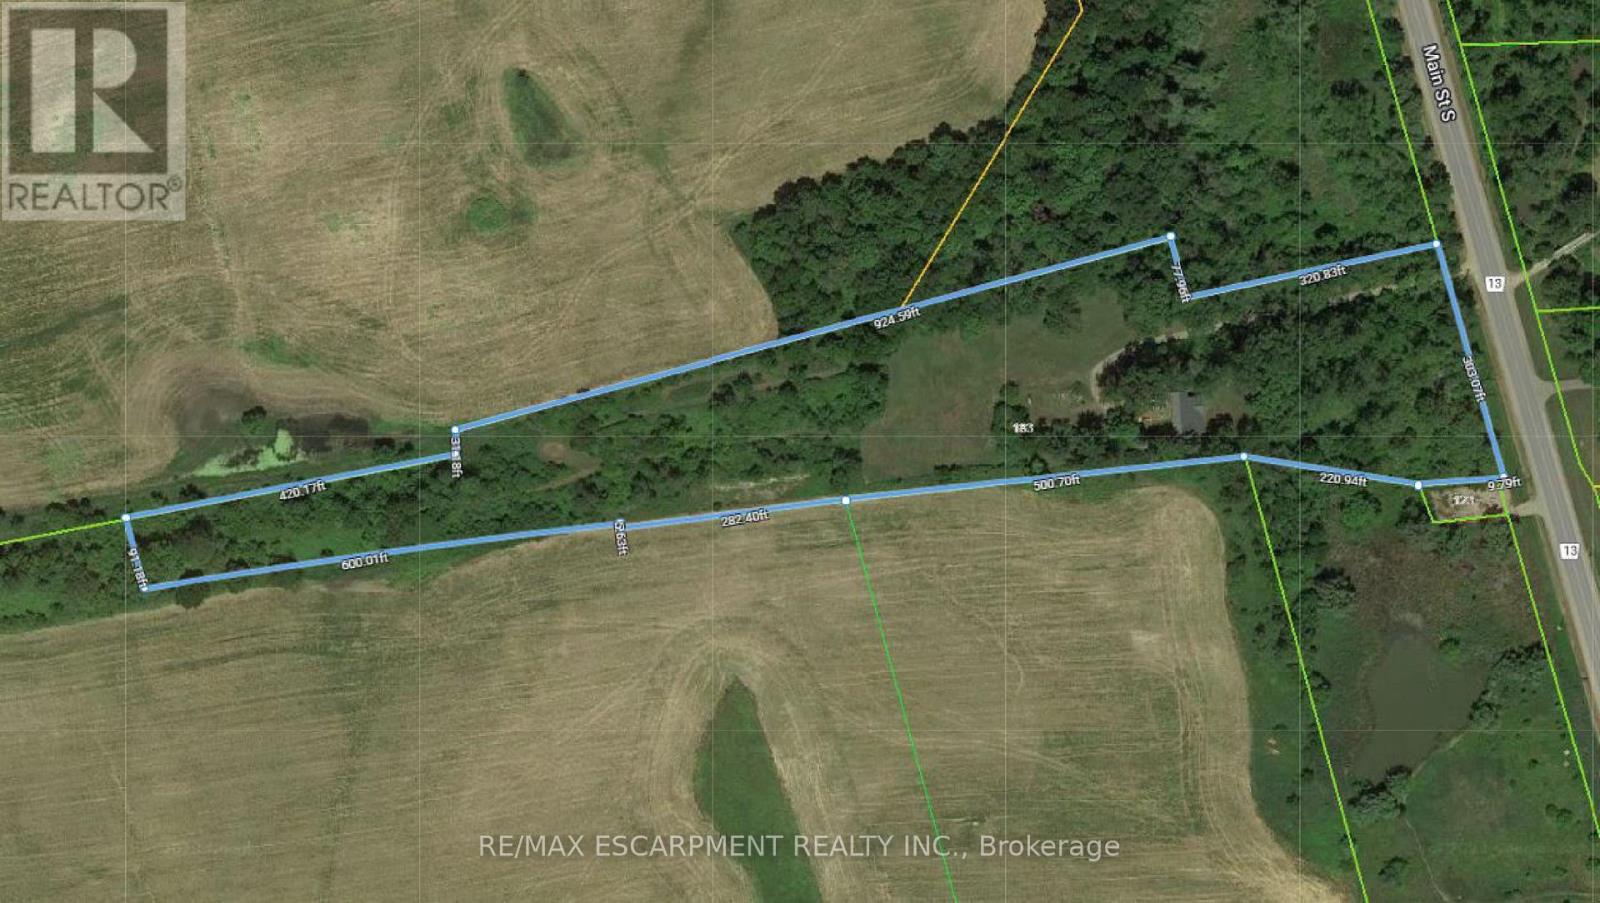
Subdivision Draft Plan For Future Surrounding Land Development Site, Attention Investors Purchase This 7.4 Acres Of Potential Development Land Today. Welcome To 183 Main St South In The Rapidly Expanding County Of Brant. This Property Boasts A Wonderfully Kept 3 Bed, 2 Full Bath Home Situated In A Prime Location On The Main Street Leading Out Of St George, Dubbed "Canada's Friendliest Little Town". There Are Many Opportunities For Development Here, As The City Continues Their Preparations To Accommodate Construction Phases From Builders. Be A Part Of This Action! Features Of The Home Include A Bright And Beautiful Updated Kitchen (2018) With Quartz Counters, Black Stainless Steel Appliances And Oversized Island. Led Lighting And Hardwood Floors Throughout The Home, Metal Roof (2012), Upgraded Hvac System Featuring An Ultraviolet Air Purifier And So Much More. (id:47351)
101 - 10 Peter Street N
Orillia, Ontario

WOW! Finally affordable office space in downtown Orillia! Lowest per square footage cost for office space in a well maintained, great location building, steps to the main downtown corner, Mississaga St. and Peter St. Spacious move in ready 424 sq. ft. office unit facing the rear of the building and parking lot. Great for start-up business or existing such as: Accountant, Bookkeeper, Lawyer, Notary, Appraiser, Home Inspector, Mediation, Counselling, Website design, Technical services, Administrative services, Wholesale / Distribution Brokerage services, Logistics, ... the use options are endless in today's 'thinking outside the box' business ideas. Perfect and affordable opportunity to move your home-based business to a professional office space or finally start your dream business/service. One parking spot per unit, with an abundance of additional parking nearby, street parking or municipal parking lot. Applications for Lease will need to include: Rental application (id:47351)

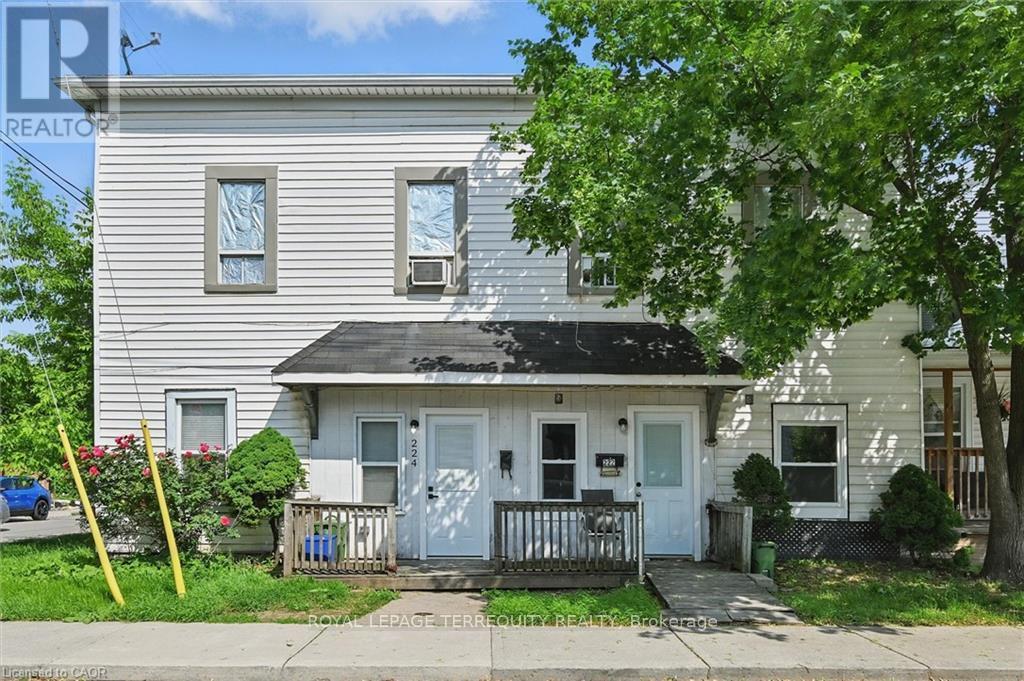
224 Rosslyn Avenue N
Hamilton, Ontario
Fully Tenanted Investment Opportunity in Crown Point, Hamilton. Rare opportunity to acquire a renovated five-plex that consists of a semi-detached three-bedroom home, two 2 bedroom and two one bedroom units. Property is in one of Hamilton's most sought-after neighbourhoods. With over $150,000 in updates completed in 2025, this property offers turnkey stability, immediate income, and meaningful upside potential. The property consists of two attached buildings. The primary four-unit building features two fully renovated main-floor suites with modern kitchens, stainless steel appliances, updated bathrooms, and new flooring. All five units are currently tenanted, providing reliable cash flow from day one. A fully renovated two-storey, three-bedroom semi-detached home adds premium rental appeal. Located just two blocks from vibrant Ottawa Street, tenants enjoy easy access to shops, restaurants, Centre Mall, and Gage Park, with convenient connectivity to the Red Hill Valley Parkway and QEW. An ideal opportunity for investors seeking a strong income property in a high-demand rental area with additional upside. (id:47351)
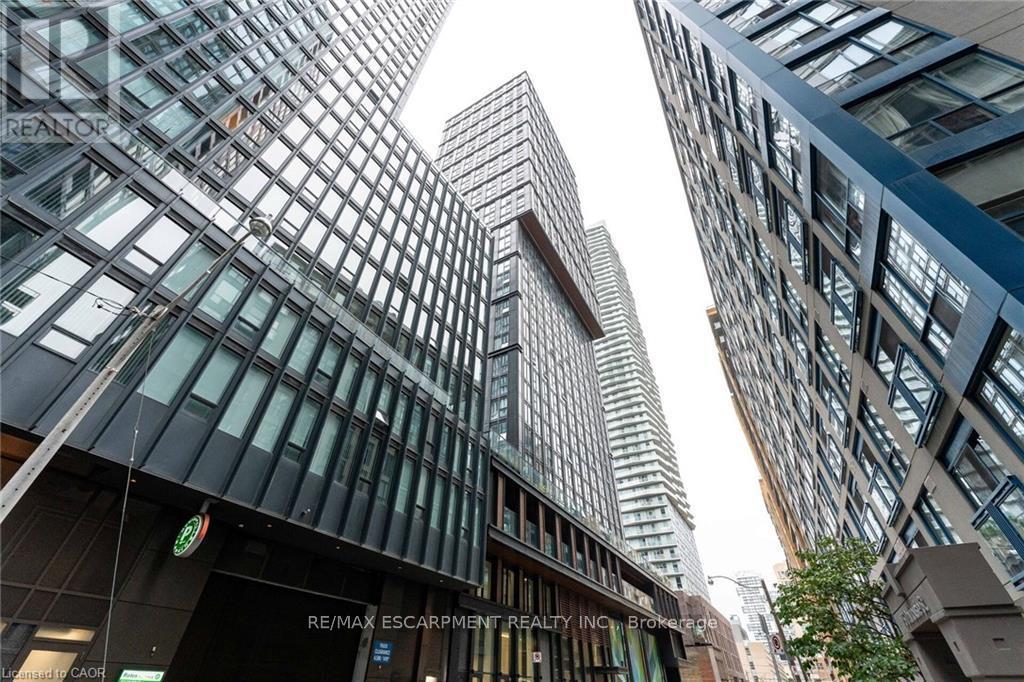
909 - 82 Dalhousie Street
Toronto, Ontario
Discover urban living at its finest at 82 Dalhousie Street, ideally situated in downtown Toronto near Dundas & Church. This thoughtfully laid-out suite offers two spacious bedrooms and two full 4-piece bathrooms, providing a comfortable and practical living space for a variety of lifestyles. Residents have access to an excellent selection of building amenities, including a fully equipped fitness centre, steam room, sauna, party room, outdoor BBQ area, and more. Enjoy an unbeatable location just steps from public transit, shopping, restaurants, universities, schools, and cinemas, putting everything the city has to offer within easy reach. (id:47351)

112314 Grey County Road 14 Road
Southgate, Ontario
Escape to nearly 10 acres of peaceful countryside on Grey Road 14. This 9.89-acre parcel offers a beautiful blend of open space, mature trees, and natural charm - complete with a serene pond and a maple trees that have been tapped for syrup production for years. Hydro is conveniently available on site, and the property is surrounded by a picturesque mix of homes, farmland, and forest. Enjoy the perfect balance of privacy and accessibility, just 20 minutes to Mount Forest, 28 minutes to Arthur, and 45 minutes to Orangeville. A rare opportunity to own a scenic slice of land with character, tranquility, and endless potential. (id:47351)