241 4th Avenue
Hanover, Ontario
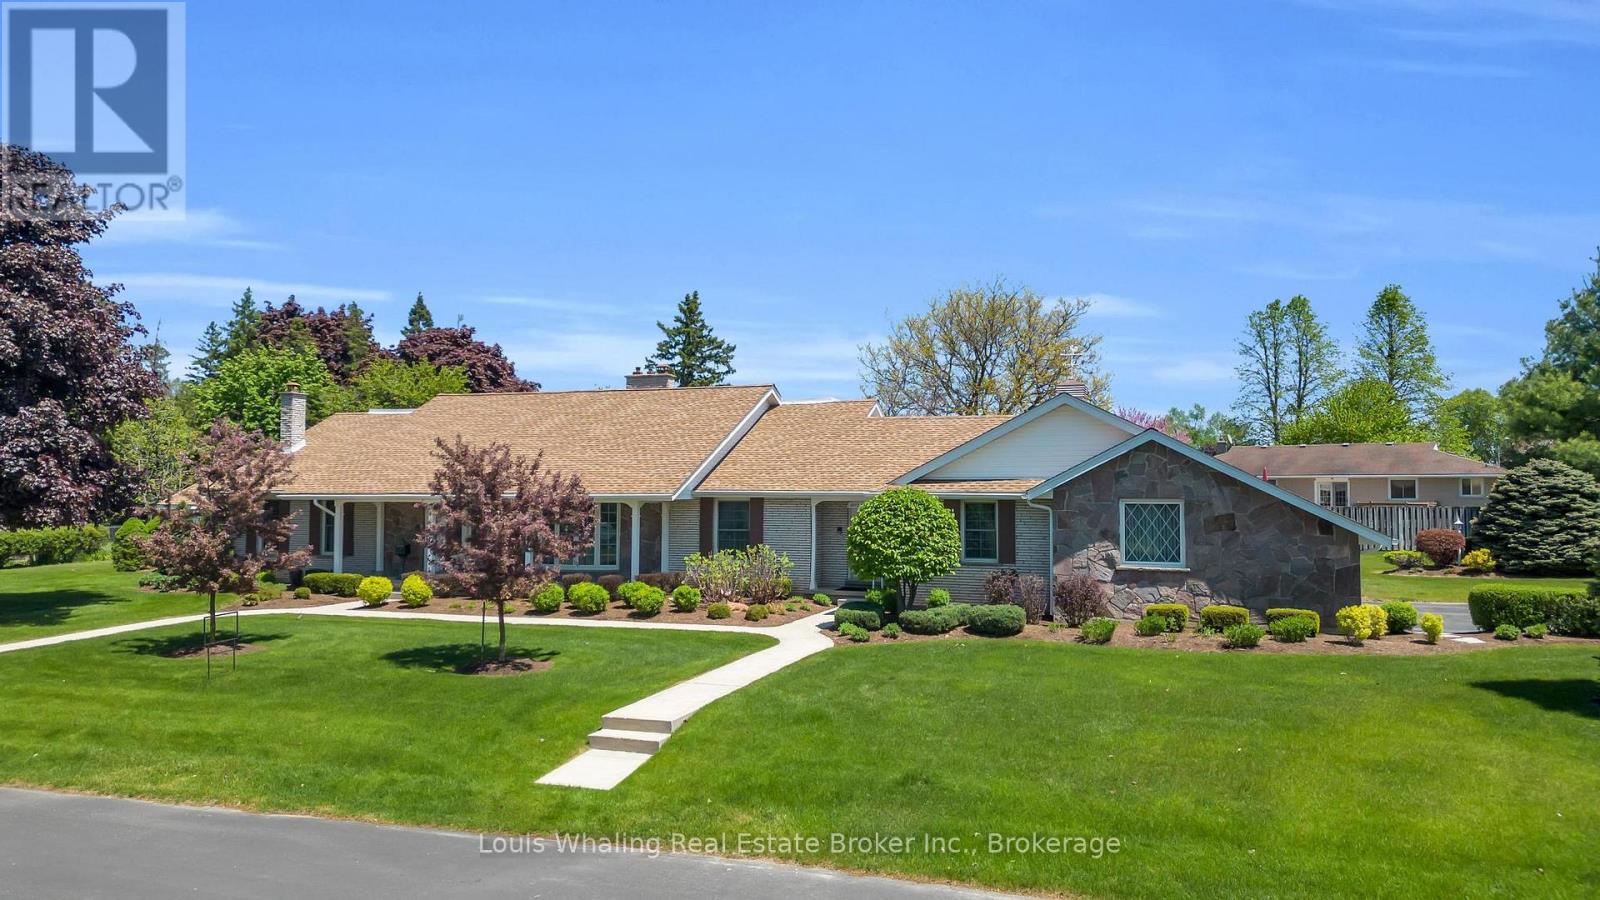
This beautifully unique property was built in 1975 by Whaling Home Construction and is Situated on a 205'x131' lot, located in a quiet residential area and truly is a rare find. The outside oasis consists of professionally landscaped grounds with a large "L" shaped pool and concrete patio with stone wall privacy fence that creates all the privacy you could want on this estate home nestled on 3 in-town lots. 4 bedroom home with principal bedroom on the main floor, 3 fireplaces located in the library, living room and family room, formal dining room, grand foyer with cathedral ceiling & beautiful curved staircase, loft over looking the foyer. Updates include windows & doors through out, irrigation system, new roof (2016), new electrical panel (2016), new pool liner & equipment (2016). This home has been well maintained and offers many more features! (id:47351)
50 Dillane Drive
King, Ontario
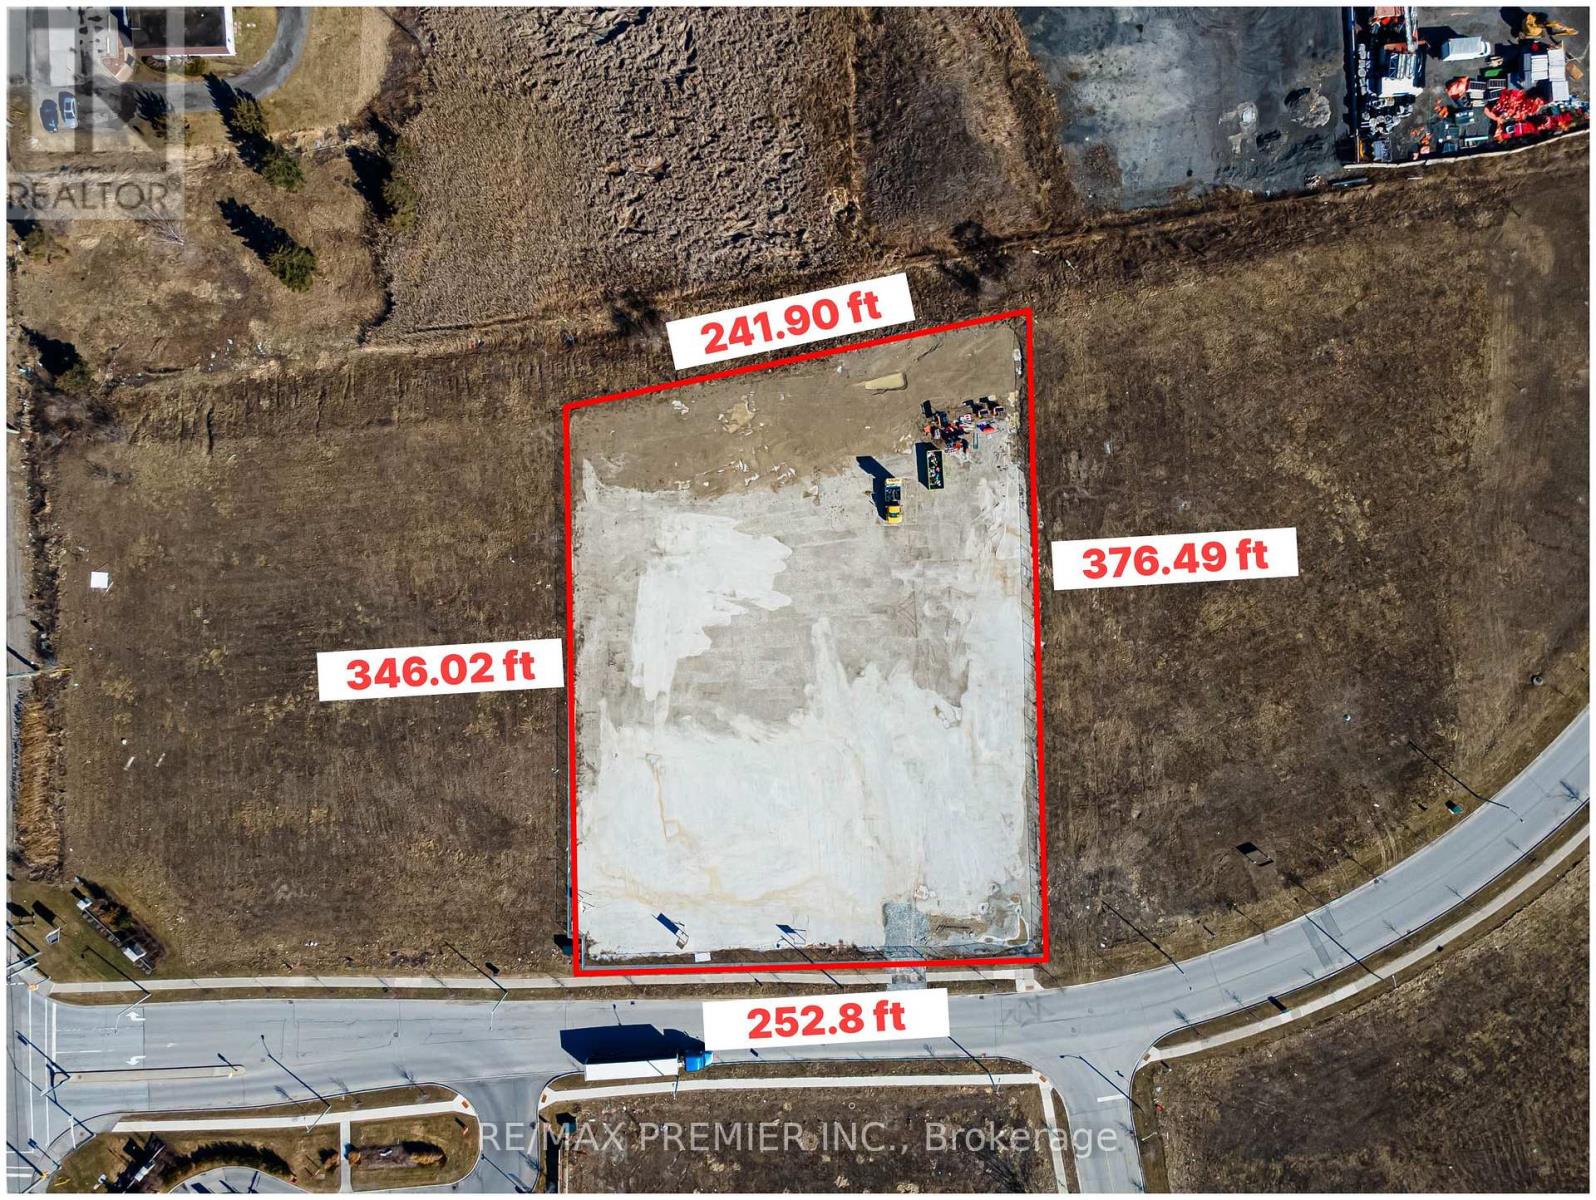
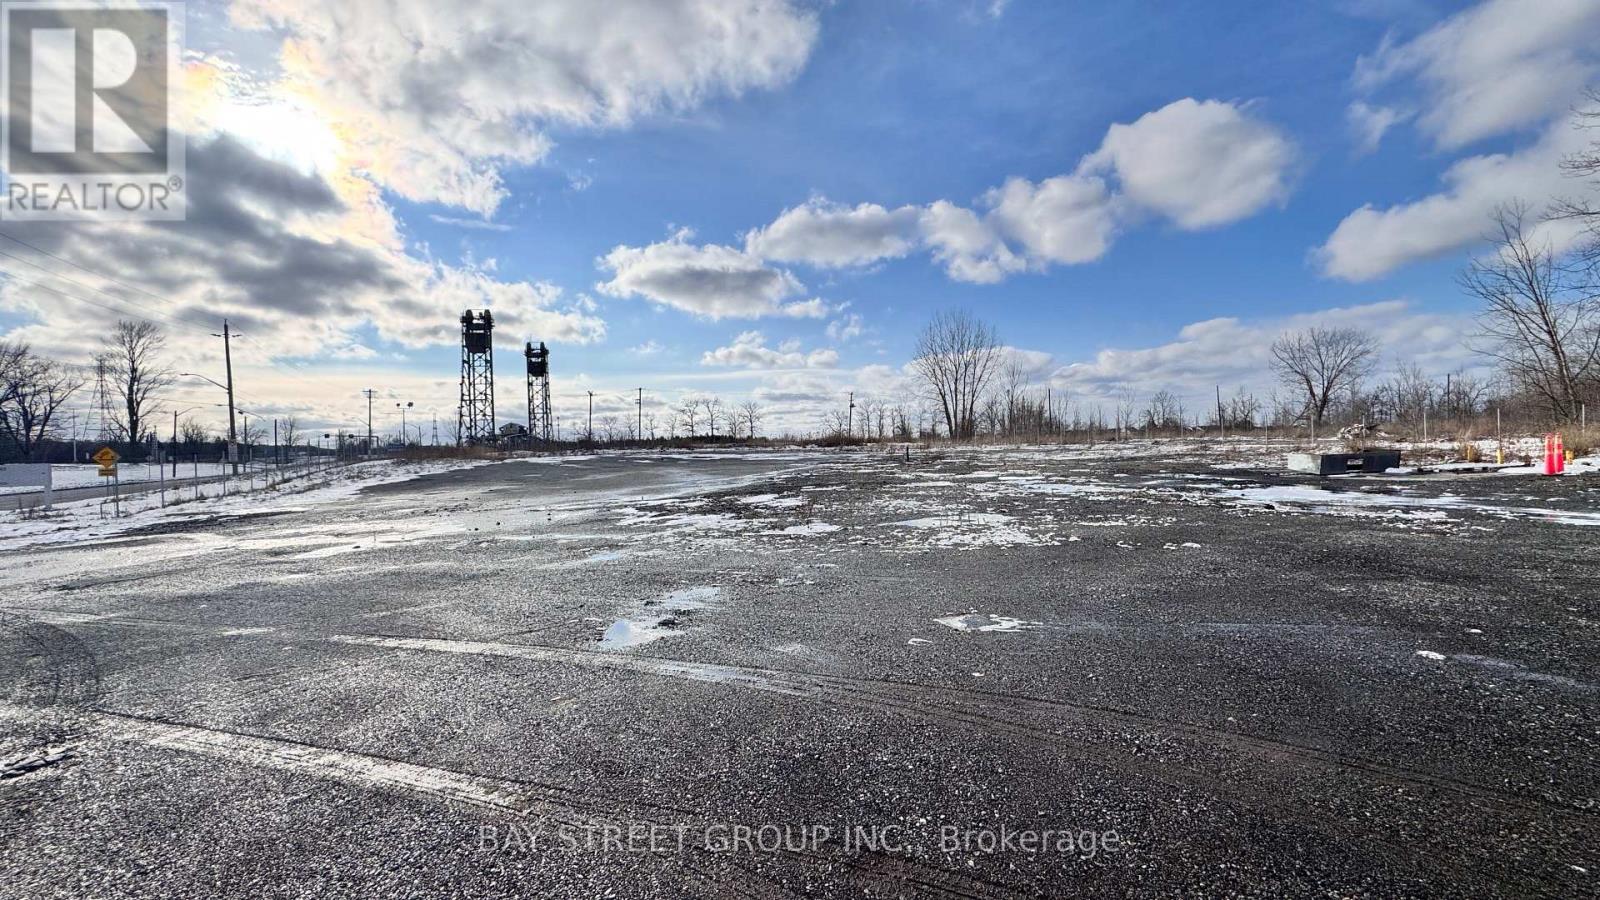
Prime Industrial Land with Outside Storage. An exceptional opportunity to acquire a prime industrial parcel in the growing community of Schomberg, King Township. This 2.05-acre fully serviced E1-zoned employment property is ideally positioned across from the Trisan Centre community recreation complex, McDonalds, and just steps to the local plaza featuring Foodland, LCBO, The Beer Store, Home Hardware, Tim Hortons, and a pharmacy, offering excellent convenience and visibility. The property is already well advanced toward Site Plan Approval for an 8,000 sq. ft. industrial building, providing buyers and developers with a valuable head start. Significant site improvements have been completed, including engineered drainage, a heavy-duty gravel base, perimeter fencing, and secure gated access. These upgrades represent a substantial investment and allow the site to be used immediately for outside storage, equipment, or contractor operations while final approvals are completed. E1 (Employment Industrial) zoning permits a wide range of uses, including warehouse and storage, contractor yards, automotive service or repair facilities, light manufacturing, assembly operations, and various service-commercial uses. The lot's layout, servicing, and completed grading make it particularly well-suited for businesses requiring both building space and outdoor yard storage. Opportunities to acquire serviced, development-ready industrial land in King Township are extremely limited. Whether for owner-occupancy, investment, or build-to-suit development, this lot offers excellent exposure, strong connectivity, and a rare opportunity to secure industrial land in a rapidly growing business corridor. (id:47351)
1806 - 50 Absolute Avenue
Mississauga, Ontario
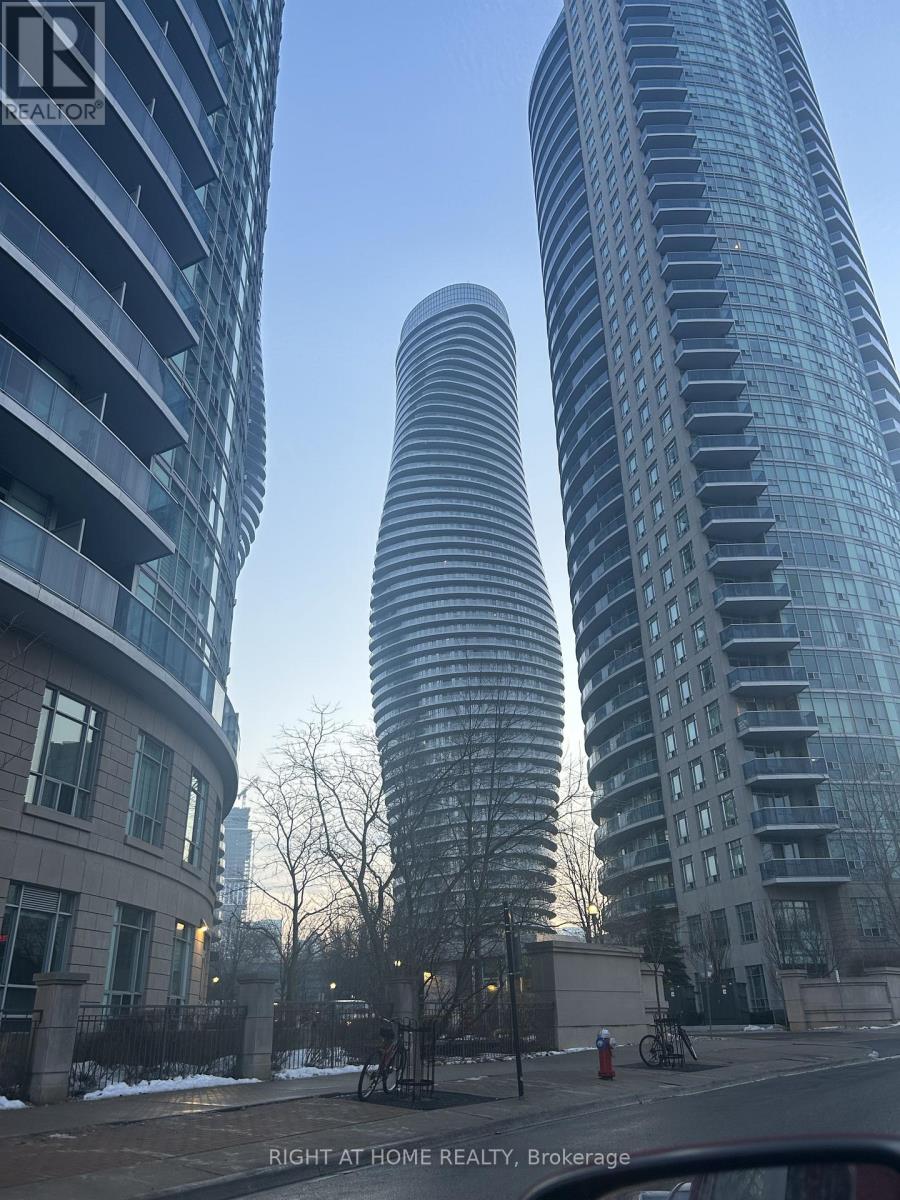
Live in Mississauga's Most Iconic Landmark - The Marilyn Monroe Condos at 50 Absolute Ave! Welcome to luxury living in the city's most recognizable, award-winning towers - just steps to Square One, transit, dining, and everything downtown Mississauga has to offer.This stunning suite features breathtaking, unobstructed sunset views from a wrap-around balcony with TWO walkouts (living room + bedroom) - perfect for golden-hour relaxation. Perfect layout (see pictures)! Enjoy brand new laminate flooring, a sleek open-concept kitchen with granite counters, stainless steel appliances & breakfast bar, plus a modern upgraded floating vanity in the spa-inspired bathroom.Residents enjoy access to the exclusive 30,000 sq ft Absolute Club: 2-storey gym & fitness studios Indoor + outdoor pools Basketball & racquetball courts Billiards, party rooms & guest suites 24/7 concierge, gated security & visitor parking. Bonus: Sheltered access to a convenience store, plus unbeatable proximity to highways, transit, hospitals, schools, shopping, and entertainment. This isn't just a condo - it's a lifestyle upgrade. This is where you'll love living. (id:47351)
57 Laureleaf Road
Markham, Ontario
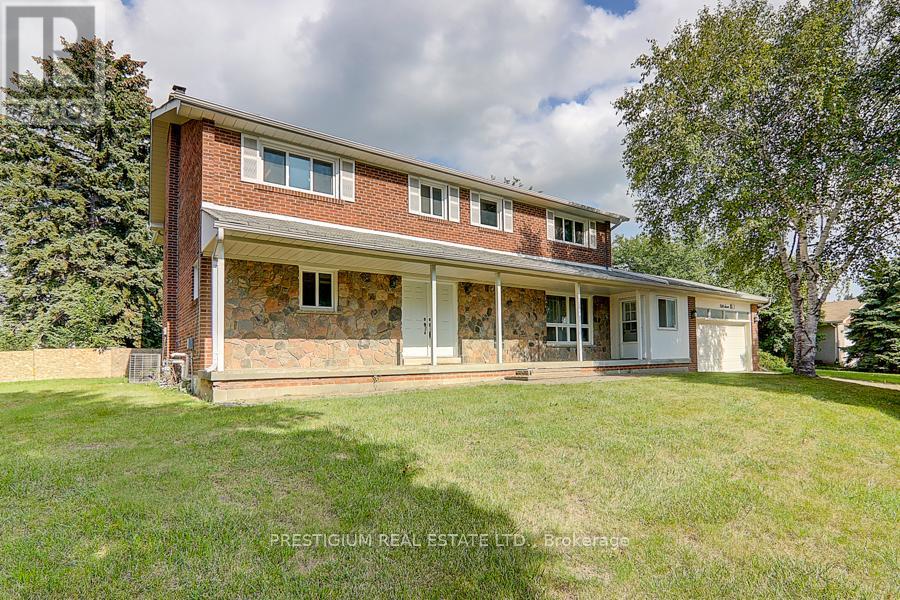
Rare Opportunity! Approximately 4013 Above Grade Sqft Home Suited On 16167 Sqft Huge Lot Waiting For You To Build, Renovate Or Live In Prestige Bayview Glen Neighborhood! Surrounded By Multi Million Dollar Homes! Next To Bayview Golf & Country Club(One Of Canada's Top 100 Golf Course) , Top Schools And All Amenities! Quick Access To 407/404 **EXTRAS** All Electric Light Fixtures, Window coverings, Existing Appliances, All "As Is" (id:47351)
4374 Drummond Road
Niagara Falls, Ontario
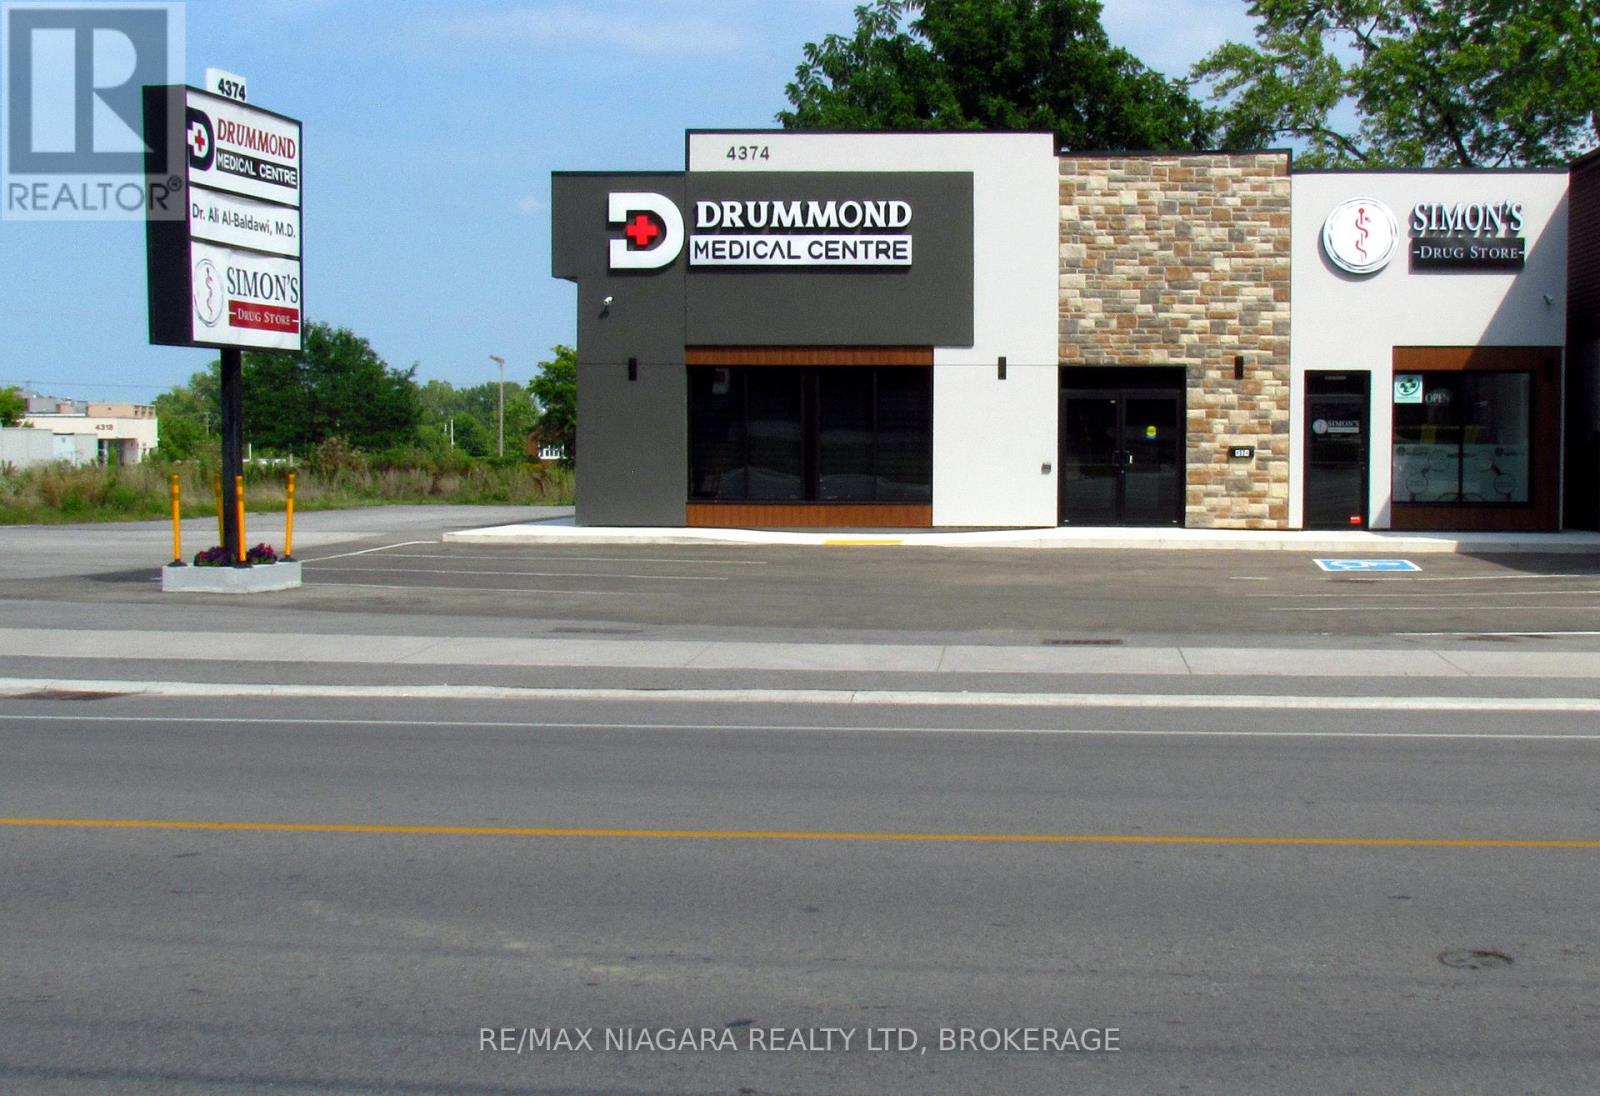
Drummond Medical Centre is a newly built facility with top-quality medical-grade finishes, perfectly suited for healthcare professionals. Located in the bustling Stamford Centre area of Central Niagara Falls, this prime medical space offers convenience and visibility in a high-traffic location. The move-in-ready space includes three spacious rooms totalling +/- 300 sf, each with storage cabinets and hand sink, that can be utilized as examination room(s) and/or Doctor's Office(s), ensuring a functional and efficient workflow. Additionally, this Medical Centre lease includes Utilities and the shared use of 1,831 sf of common area that features a spacious Reception and Waiting Room, a fully equipped Nursing Station, a Medical Supplies Room, a Staff Room, and ample free on-site parking, making it an ideal setting for a thriving medical practice. (id:47351)
150 Locky Lane
Middlesex Centre, Ontario

PRICE IS INCLUDING NEW HST REBATE FOR AGREEMENTS SIGNED BETWEEN APRIL 1 2026 TO MARCH 31ST 2027 FOR PRINCIPAL RESIDENCE HOMES. TO BE BUILT! Magnus Homes presents The Lavender model, consisting of 4 bedrooms 3.5 bathrooms, this 2693 sqft 2 storey home sits on a 50' (+Premium) lot located in Kilworth Heights West. Open Concept with soaring ceiling over the Great room with awesome open stairway up to well-placed bedrooms and baths - can be customized to your family's needs. Magnus Homes offers various home designs ranging from 1,450 - 2,700sqft bungalows and 2 storeys. Inquire for builder package and available lots. All finishes in this model are BUILDER STANDARD (excluding lighting and staging), come see our standard in person or using our attached 3D IGUIDE tour. Some of these standards include engineered hardwood, quartz throughout, and a gas fireplace. PHOTOS are of from a previous Lavender model build. Inquire to our sales team for more information and to view our model homes. Build your Dream home by the Fall of 2026!! (id:47351)
79 Allister Drive
Middlesex Centre, Ontario
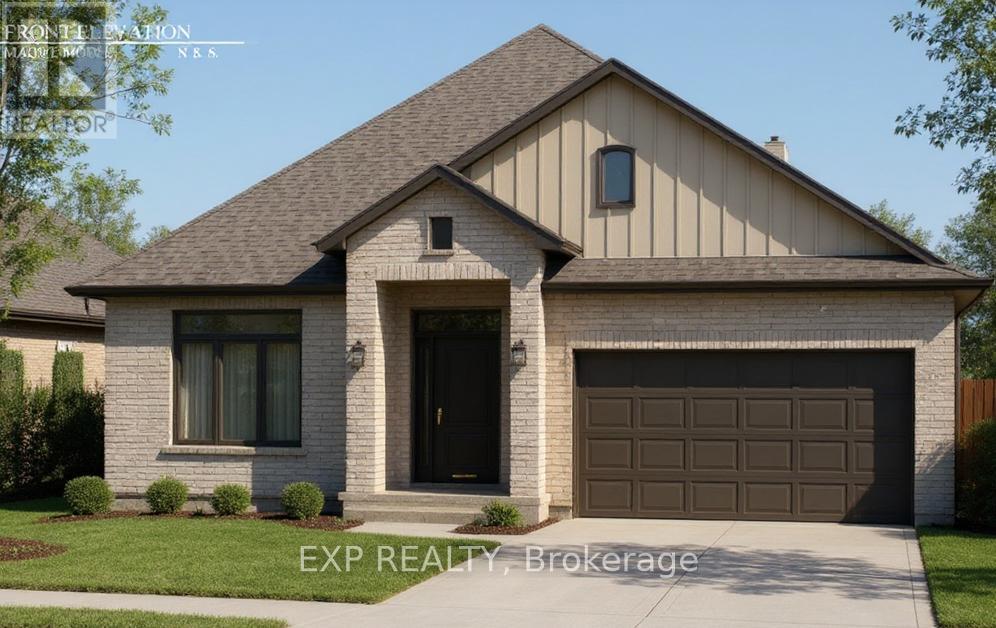
PRICE IS INCLUDING NEW HST REBATE FOR AGREEMENTS SIGNED BETWEEN APRIL 1 2026 TO MARCH 31ST 2027 FOR PRINCIPAL RESIDENCE HOMES. TO BE BUILT! Magnus Homes presents The Mauve model, consisting of 2 bedrooms plus den, this 1600 sqft sweet bungalow home sits on a 45' lot located in Kilworth Heights West. Magnus Homes offers various home designs ranging from 1,450 - 2,700sqft bungalows and 2 storeys. Inquire for builder package and available lots. All finishes in this model are BUILDER STANDARD (excluding lighting and staging), come see our standard in person or using our attached 3D IGUIDE tour. Some of these standards include engineered hardwood, quartz throughout, and a gas fireplace. PHOTOS are of our Violet Model Home in Grand Bend with no upgrades. Inquire to our sales team for more information and to view our model homes! Build your new home by Fall of 2026 (id:47351)
169 Edgewater Boulevard
Middlesex Centre, Ontario
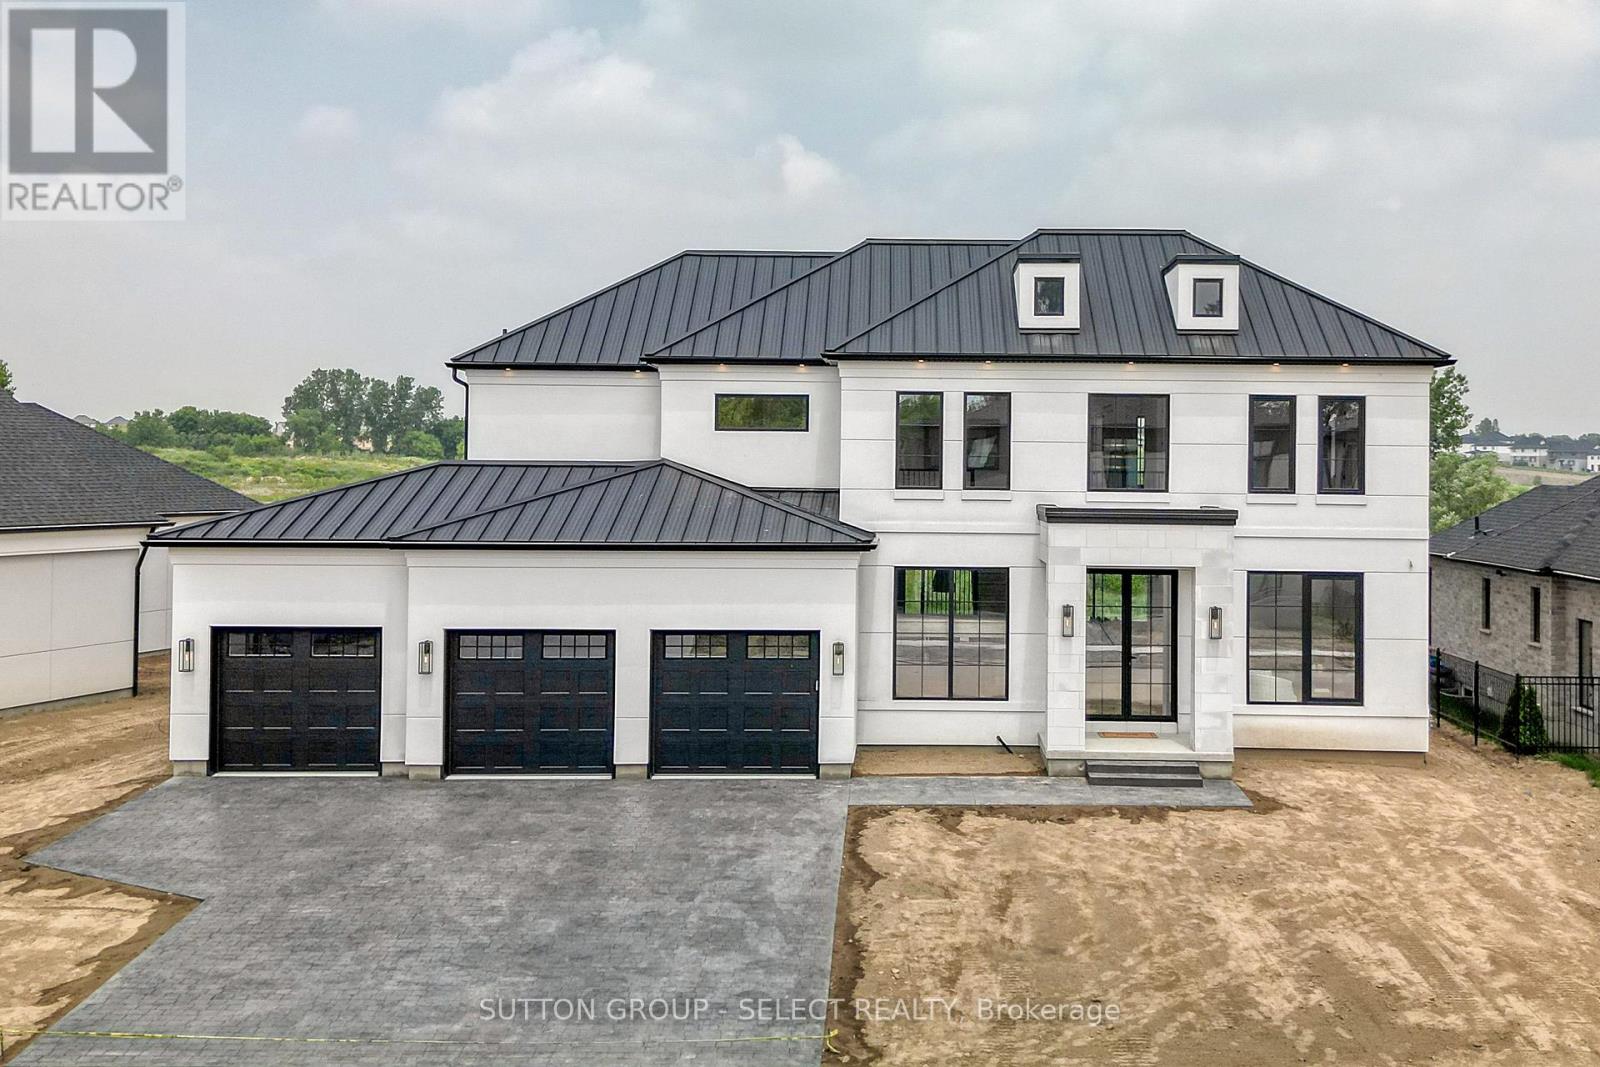
Currently under construction, Timeless design offering 4 spacious bedrooms and almost 4000 sq ft. with endless upgrades. Located in the desirable neighbourhood of Edgewater Estates, only steps from Komoka provincial parks, trails, nature and still close to amenities. The main floor is open concept with a wall of windows and an oversized sliding door to the covered patio. The kitchen has beautiful custom cabinetry to the 10 ft ceilings. Glass detail in the display cabinets, quartz counters, custom range hood and high end appliances. Through hidden pocket doors you find a large mudroom and a pantry that can serve as a full second kitchen. The main floor also features a private office space, gas fireplace in the living room and a 2 storey entrance way. The staircase is grand and elegant with plenty of natural light. The primary bedroom has views of open space. A beautiful ensuite with a glass shower and freestanding soaker tub. The walk-in closet is lined with cabinetry for maximum storage. The well planned laundry room offers hidden hampers and quartz folding counters. The second bedroom offers a private ensuite and walk-in closet. All rooms are spacious with great views and hardwood floors. This impressive home sits on a lookout lot backing onto the pond with a 3 car garage. Photos are of past model home. (id:47351)
37 Ross Drive
Brampton, Ontario
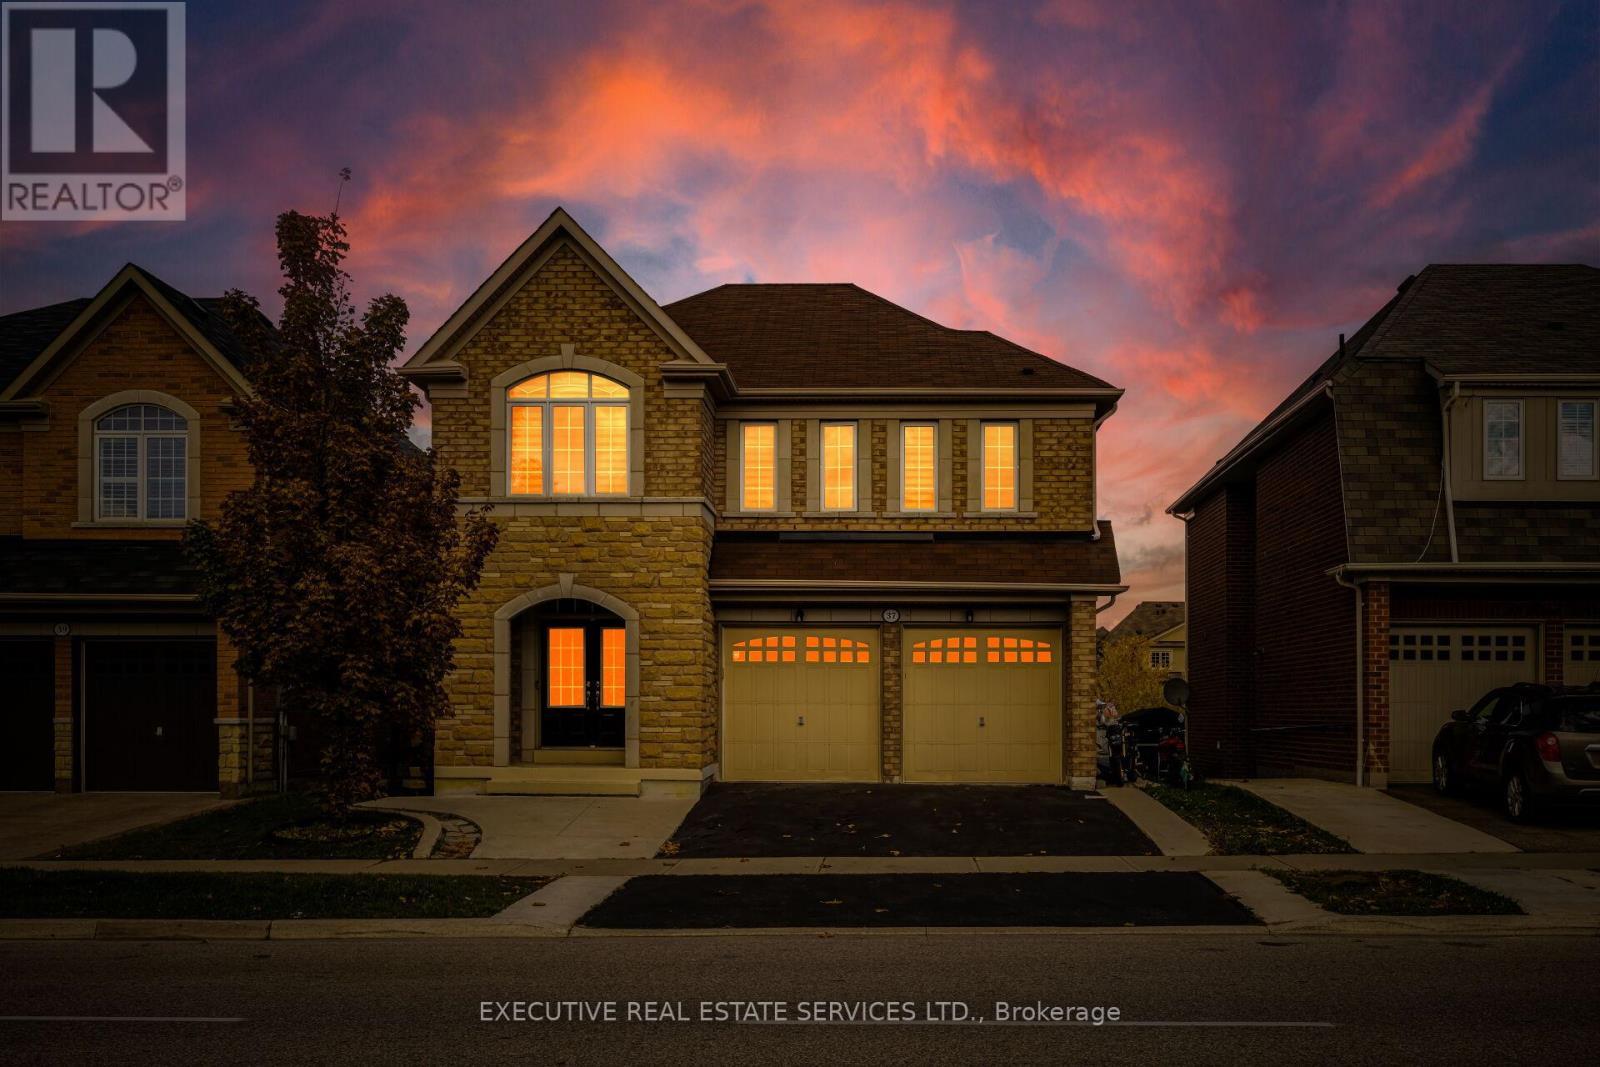
Welcome to 37 Ross Dr! This meticulously cared for & appreciated home will bring your search to a screeching halt! With 5+2 bedrooms & 6 washrooms, this is the one you've been looking for! 2015 built double car garage detached home on a premium ravine lot, featuring a fantastic layout! Swept concrete work leading to the front porch. Double door entry to a fantastic layout with plenty of natural light flooding the interior. Main floor features separate living & family room plus an eat-in area. The gourmet kitchen is a chef's delight! Featuring premium built-in stainless steel appliances, an upgraded island, gas burner counter cooktop, upgraded backsplash, countertops & much more. Walk out to the rear deck from the kitchen. Conveniently located garage access & powder room on the main floor. Ascend to the second level to be greeted by a spacious foyer & rarely offered 5 bedroom layout! Primary master bedroom with 5 piece ensuite & oversized walk-in closet. Secondary & third bedroom have a jack & jill washroom. Fourth & fifth bedroom share a washroom, totalling to a rarely offered 3 full washrooms on the second floor! All 5 bedrooms equipped with large windows & closets, for plenty of natural light & storage space! Ensuite laundry on the second level & separate laundry in the basement! Finished walkout basement with 2 bedrooms, a full kitchen, & two full washrooms. Secondary separate entrance to the basement on the side of the home. Limitless potential from the basement, including the possibility of 2 separate basement apartments. Step into the backyard to be greeted by your own personal oasis. This is the perfect place for family gatherings, BBQs, kids to play, etc. The combination of living space, lot, & layout truly make this the one to call home. Location location location! Situated in a highly desirable neighbourhood - steps from schools, parks, public transit, trails, shopping, etc. Minutes from highway 410, & close to all other amenities. (id:47351)
5055 - 3080 Yonge Street
Toronto, Ontario
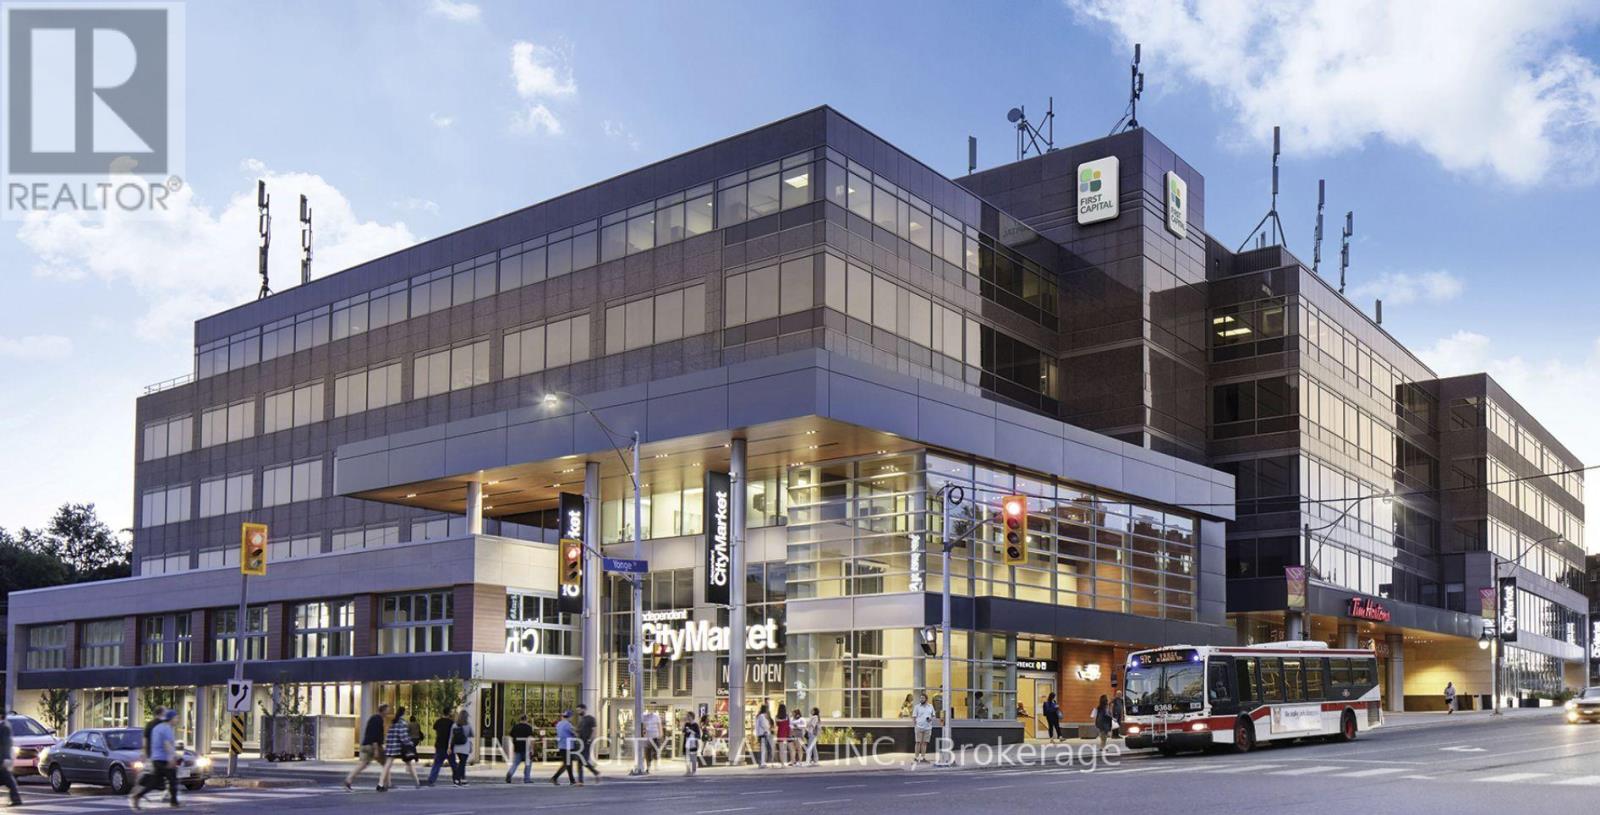
Prime Bedford Park Office Space with direct access to Lawrence Subway station, high profile building and location, many sizes available in this very busy business hub. Ground Floor occupied by Loblaws and Tims. Underground on site parking, dedicated office elevator. Easily accessible building with direct downtown subway access. **EXTRAS** ** 48hrs notice for all appts ** Deposit cheque to be certified, credit check, financials, credit application and I.D. to be supplied at time of Landlords L.O.I. (id:47351)
5060 - 3080 Yonge Street
Toronto, Ontario

Prime Bedford Park Office Space with direct access to Lawrence Subway station, high profile building and location, many sizes available in this very busy business hub. Ground Floor occupied by Loblaws and Tims. Underground on site parking, dedicated office elevator. Easily accessible building with direct downtown subway access. **EXTRAS** ** 48hrs notice for all appts ** Deposit cheque to be certified, credit check, financials, credit application and I.D. to be supplied at time of Landlords L.O.I (id:47351)