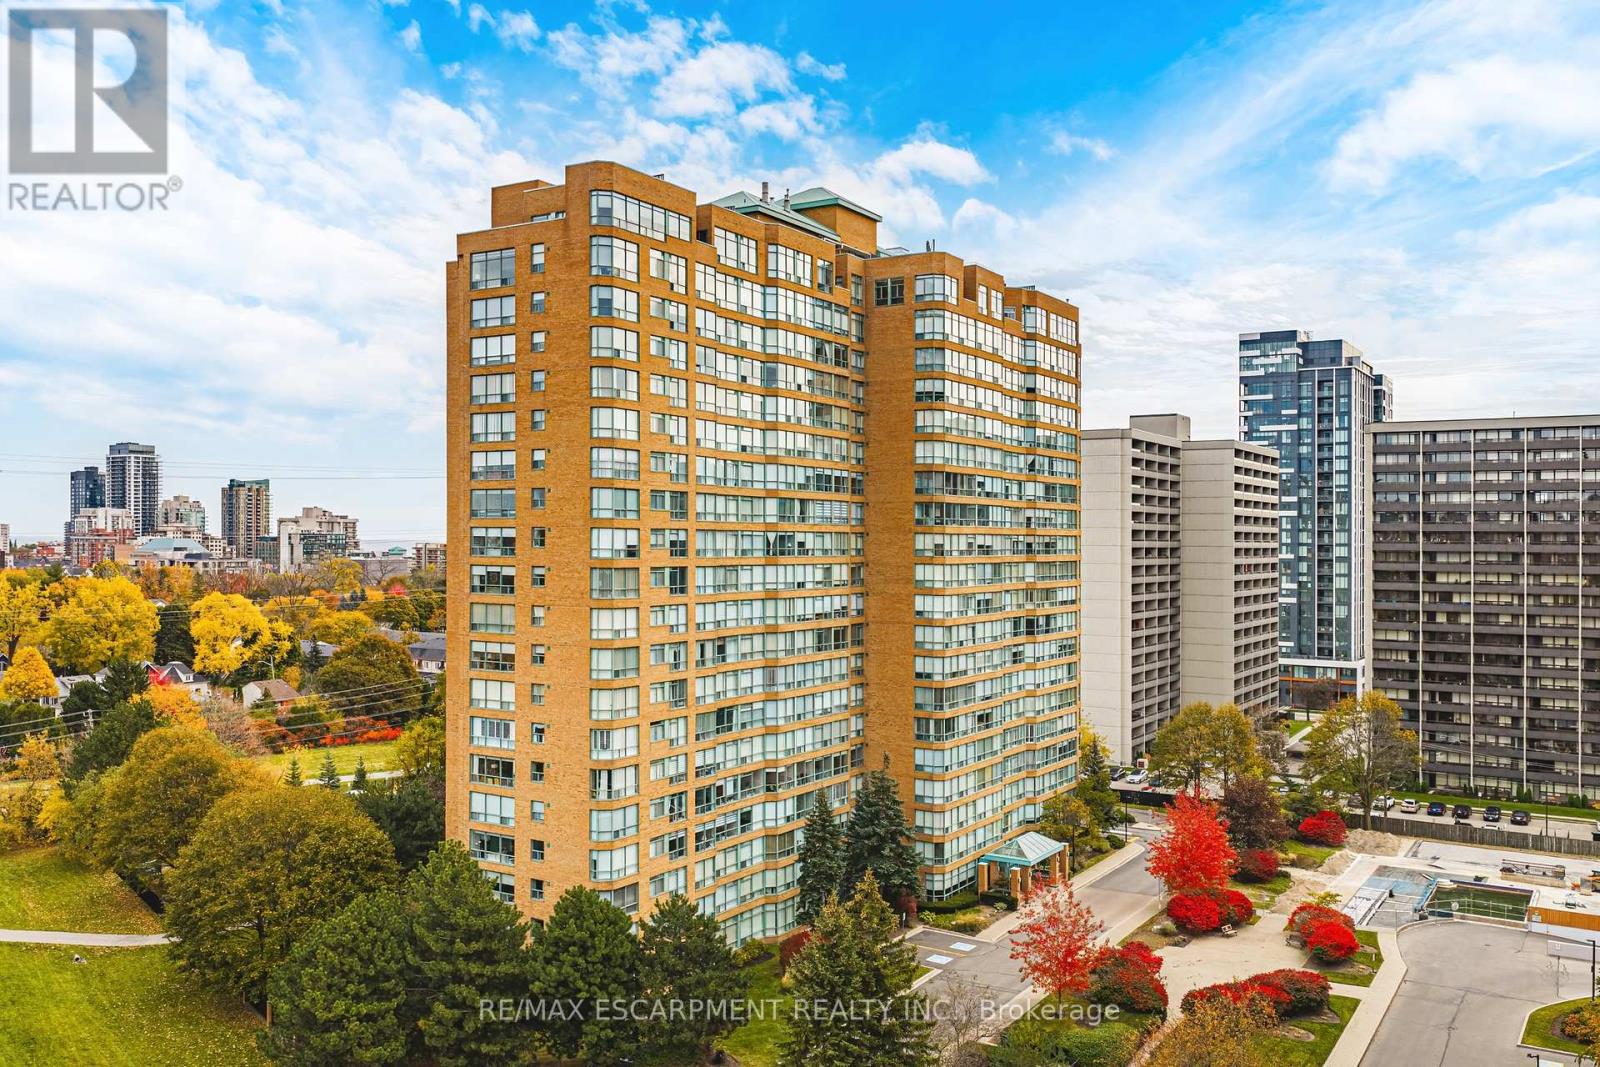
310 - 1276 Maple Crossing Boulevard
Burlington, Ontario
Rare opportunity in the coveted Grande Regency! Wake up to sunlight pouring through oversized windows and a peaceful view of the lush greenery along the Maple Trail. This beautifully maintained 730 sq ft suite feels bright, airy, and effortlessly welcoming from the moment you step inside. The spacious bedroom features a generous walk-through closet, while the newly renovated bathroom adds a fresh, modern touch. A sun-filled bonus room gives you the flexibility you've been looking for, whether that's a home office, reading nook, or quiet spot for your morning coffee. Step outside and enjoy direct access to the Maple Trail, or stroll just 10 minutes to downtown Burlington's shops and restaurants, the waterfront at Burlington Beach, and Joseph Brant Hospital. It's the rare home that offers both vibrant downtown living and a tranquil retreat. The Grande Regency is renowned for amenities: a fitness centre, tennis, squash and racquetball courts, an outdoor pool, sauna, tanning bed, library, party room, car wash station, EV chargers and more. Cancel the gym membership. Everything you need to stay active and entertained is right here. Best of all, the very reasonable maintenance fees cover ALL utilities, plus Bell high-speed internet, Bell cable, and Crave TV. One parking space and one locker are included. Bright, renovated, and move-in ready in one of Burlington's most sought-after buildings. (id:67892)
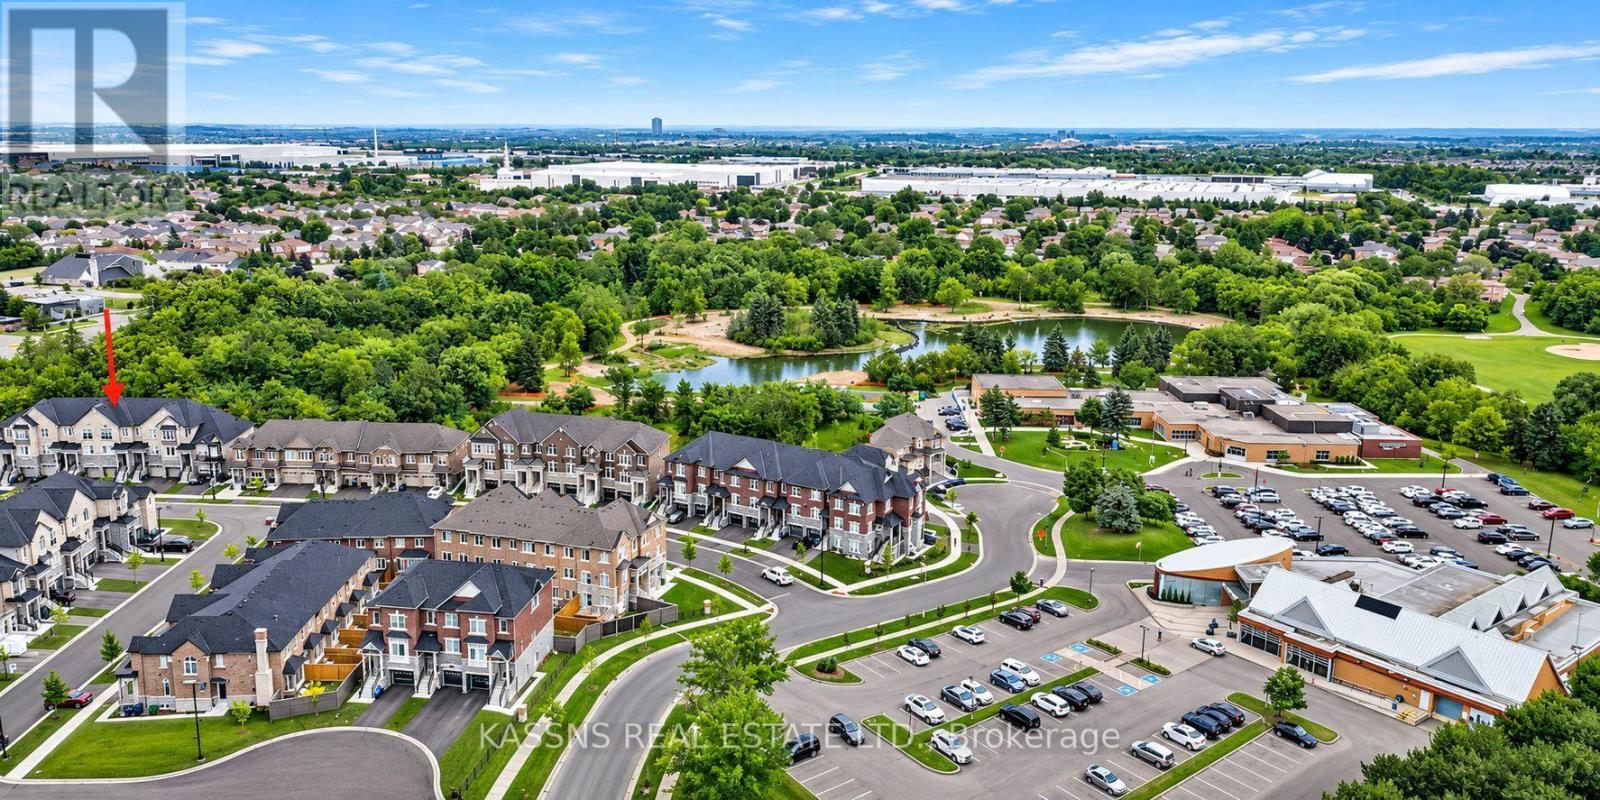
22 Savino Drive
Brampton, Ontario
STUNNING 2022-BUILT, 3-STOREY FREEHOLD HOME BACKING ONTO LOAFERS LAKE & SCENIC RAVINE! Welcome to 22 Savino Drive, offering approx. 2,200 sq. ft. above grade, breathtaking lake and ravine views, privacy, and modern multi-level living! Featuring an elegant stone exterior, A PRIVATE BACKYARD ,2 private balconies, 4 bedrooms, 3 full bathrooms, 1 powder room, and 2 laundry areas. The SECOND FLOOR features a bright, spacious open-concept kitchen and family room, ideal for entertaining and everyday living. The THIRD FLOOR offers 3 generous bedrooms, including a primary retreat with private ensuite, 2 additional bedrooms, a full bathroom, and convenient laundry. The LOWER LEVEL features a walkout living room, kitchen, bedroom, full bathroom, and separate laundry, with access from the garage and main foyer. Perfect for extended family or multigenerational living! Main foyer includes a powder room. Attached garage offers additional storage beneath the stairs.**PRIME LOCATION!** Backing onto picturesque Loafers Lake and a beautiful ravine, surrounded by nature, trails, parks, and greenery. Minutes to Heart Lake Town Centre, Cyril Clark Library, Loafers Lake Recreation Centre, and Somerset Drive Public School. Nearby Sandalwood Park offers tennis courts, pickleball, outdoor ice hockey rinks, and seasonal recreation.**RARE OPPORTUNITY!** Newer freehold home offering exceptional space, scenic views, modern living, and multigenerational potential!**Disclosure:** Lower-level basement retrofit is sold as-is, without representations or warranties regarding retrofit or legal compliance status. Buyer to verify permitted uses and square footage. (id:67892)
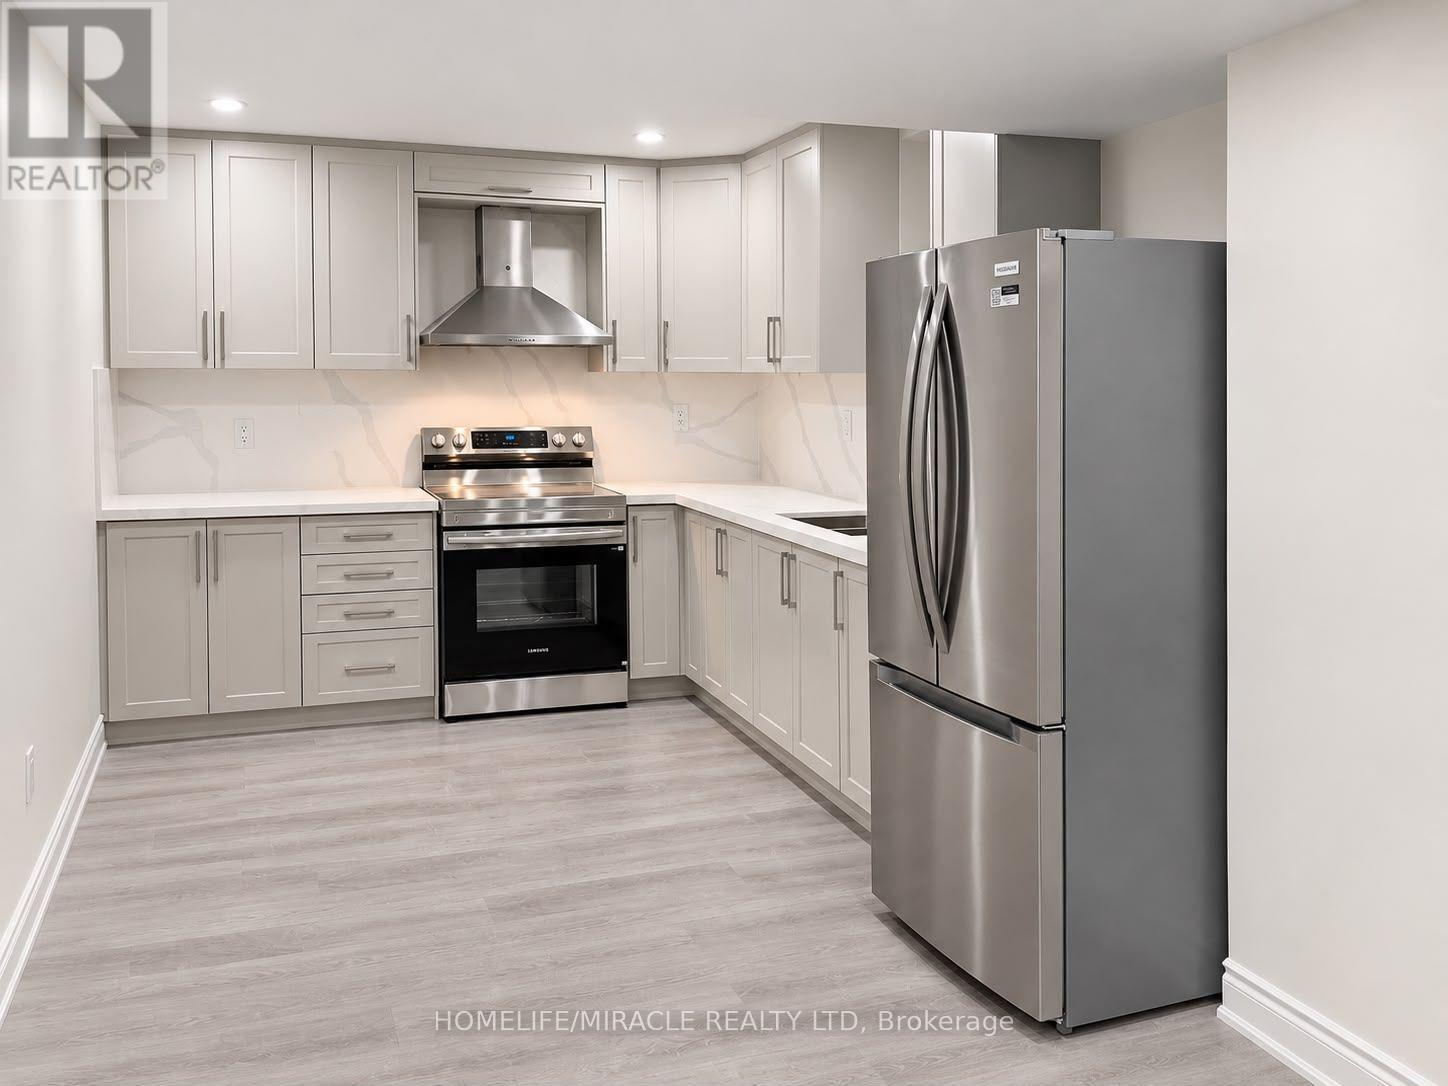
Basement - 58 Donnybrook Court
Brampton, Ontario
Welcome to this brand-new, exceptionally spacious 2-bedroom legal basement apartment, situated in the prestigious Treasure Hill community on Donnybrook Court, near Countryside Drive and Airport Road. Nestled in a beautiful, newly developed residential neighbourhood, this property offers the added charm of a lovely walking trail just steps away, ideal for peaceful walks and enjoying the outdoors. The apartment features two generously sized bedrooms, a spacious living and dining area, a modern kitchen equipped with brand-new stainless steel appliances, one modern washroom, a private separate entrance and convenient in-suite laundry. One designated driveway parking space is included. An excellent opportunity to enjoy comfortable living in a desirable residential setting with convenient access to nearby amenities. Available for immediate occupancy. (id:67892)
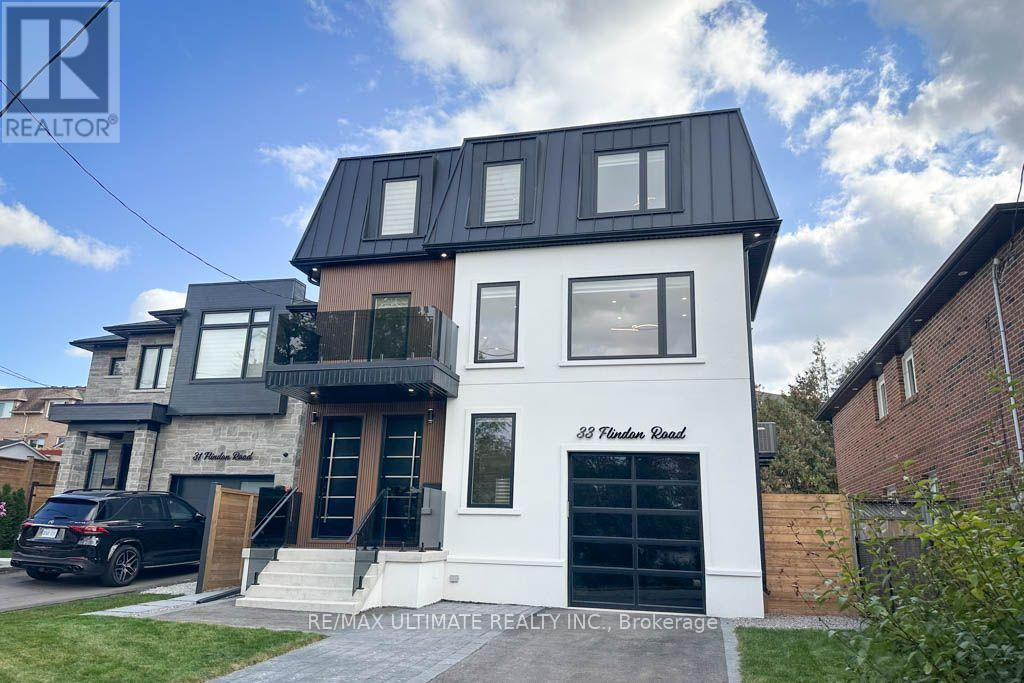
A - 33 Flindon Road
Toronto, Ontario
A MUST SEE! Rarely offered 2 storey unit for lease in a desirable area. Beautiful, spacious, newly built 2nd and 3rd floor rental featuring a separate entrance, luxurious upgrades, elegant finishes, and modern design throughout! The second floor boasts a stunning open-concept kitchen, living, and dining area with ample space for a full dining room table, a cozy fireplace, new high end appliances, including a built-in refrigerator, built-in freezer and a mini fridge. Enjoy a convenient powder room, stylish open-riser staircase with motion-sensor lighting, and a walkout to the patio deck for outdoor enjoyment. The third floor features three spacious bedrooms, two full bathrooms, and convenient laundry closet. The primary bedroom offers a balcony, a walk-in closet with built-in organizers, while the luxurious ensuite features a beautiful freestanding bathtub and separate shower. A Jack and Jill bathroom shared by 2nd and 3rd bedrooms. Enjoy the added comfort of heated floors in the bathrooms. Skylights, and large windows throughout fill the home with abundant natural light, and LED lighting throughout create a bright, welcoming atmosphere, complemented by beautiful upgraded features and finishes. Additional highlights include a rough in set up for an electric vehicle charger in the garage. Ideally located on a quiet street, with no through traffic, close to bus stops, UP Express, hospitals, elementary and high schools, parks, major highways, grocery stores, bakeries, restaurants, popular fast-food options, and other local amenities. An exceptional opportunity to lease a stylish, contemporary home offering comfort, convenience, and upscale living in a fantastic location! The backyard is shared with other occupants. (id:67892)
10 - 3550 Colonial Drive
Mississauga, Ontario
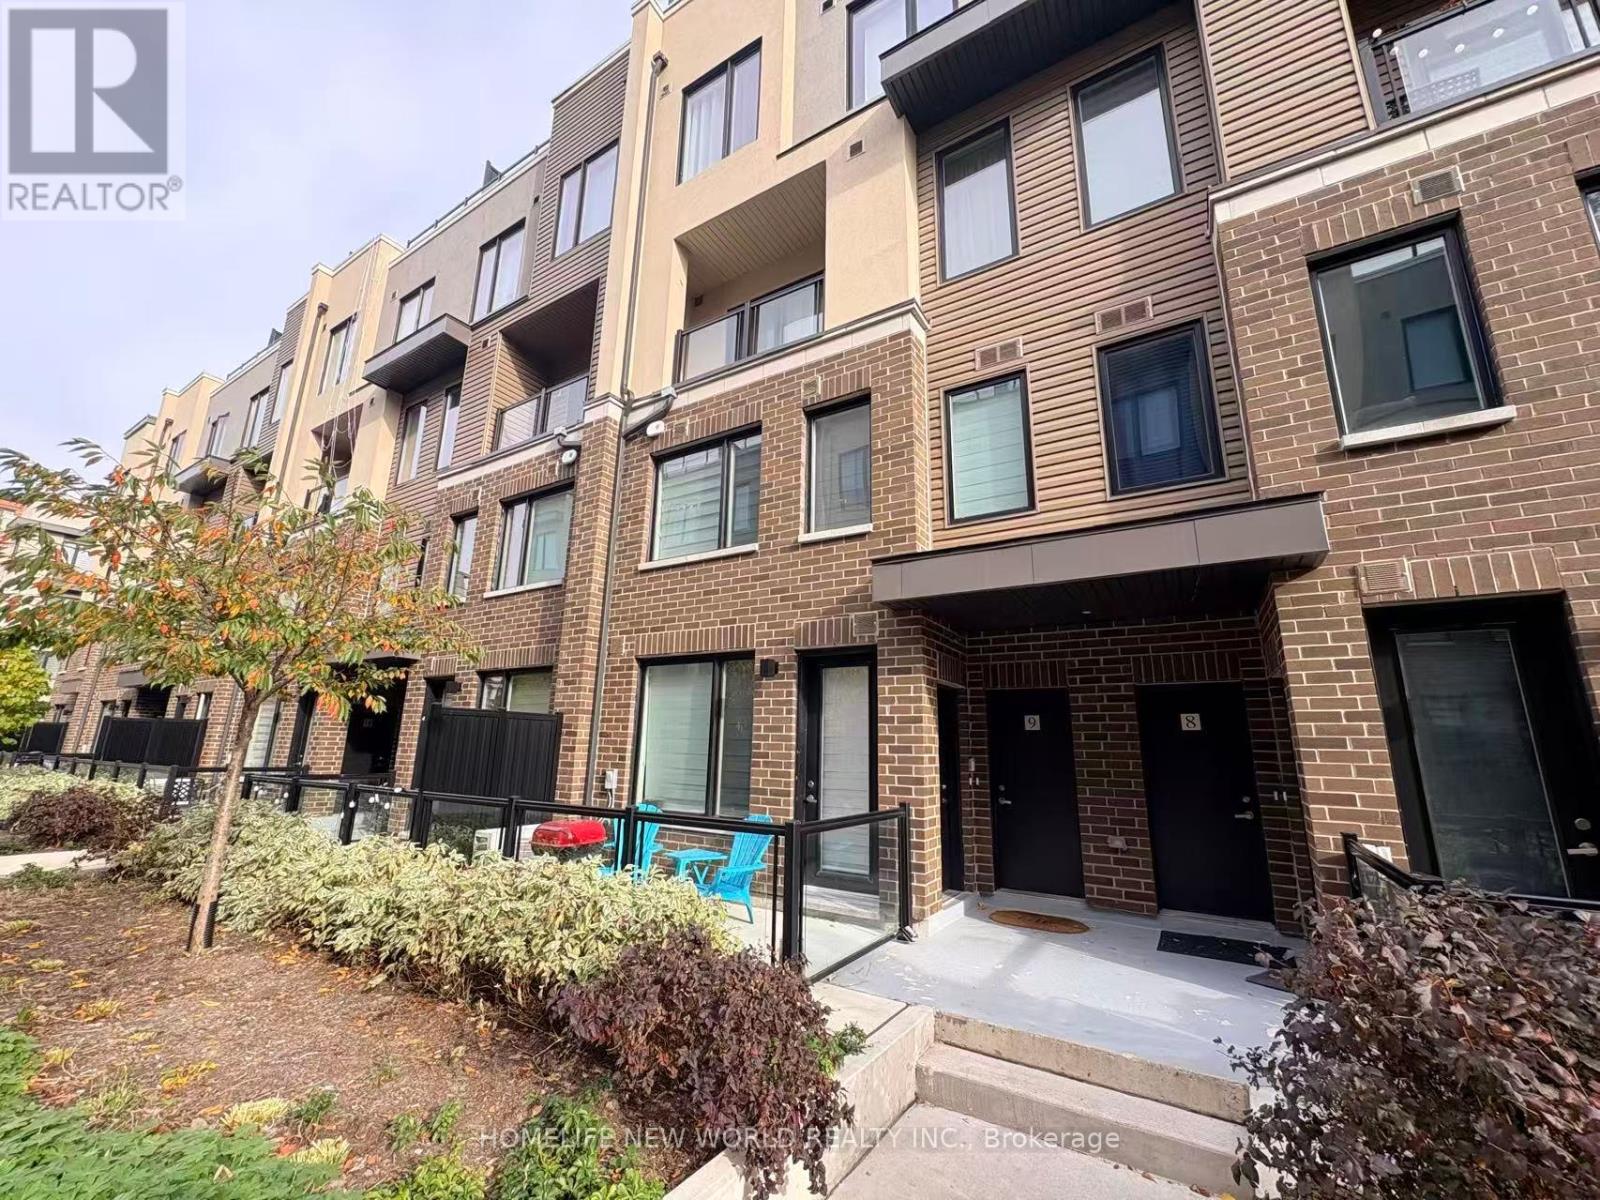
Welcome to this bright, modern, highly functional 2-bedroom, 2.5-bathroom luxury ground-floor stacked townhome! Thoughtful upgrades include lights in the living room, two bedrooms and above the kitchen sink. This home perfectly blends contemporary design with urban convenience. The ground level filled with ample natural light, has a spacious open-concept living/dining area, a modern kitchen with stainless steel appliances, quartz counter tops, and a 2-piece powder room; the second level has two generously sized bedrooms, each with its own ensuite bathroom. Close to UTM, South Common Mall, Credit Valley Hospital, schools, Erin Mills Town Centre Mall, library, community centre, and minutes from Costco, grocery stores, restaurants, parks, and easy highway access (401/403/407). Tenant to pay for tenant insurance, all utilities (gas, hydro, water) and hot water tank rental ($52.61/month). (id:67892)
93 Donald Stewart Road E
Brampton, Ontario
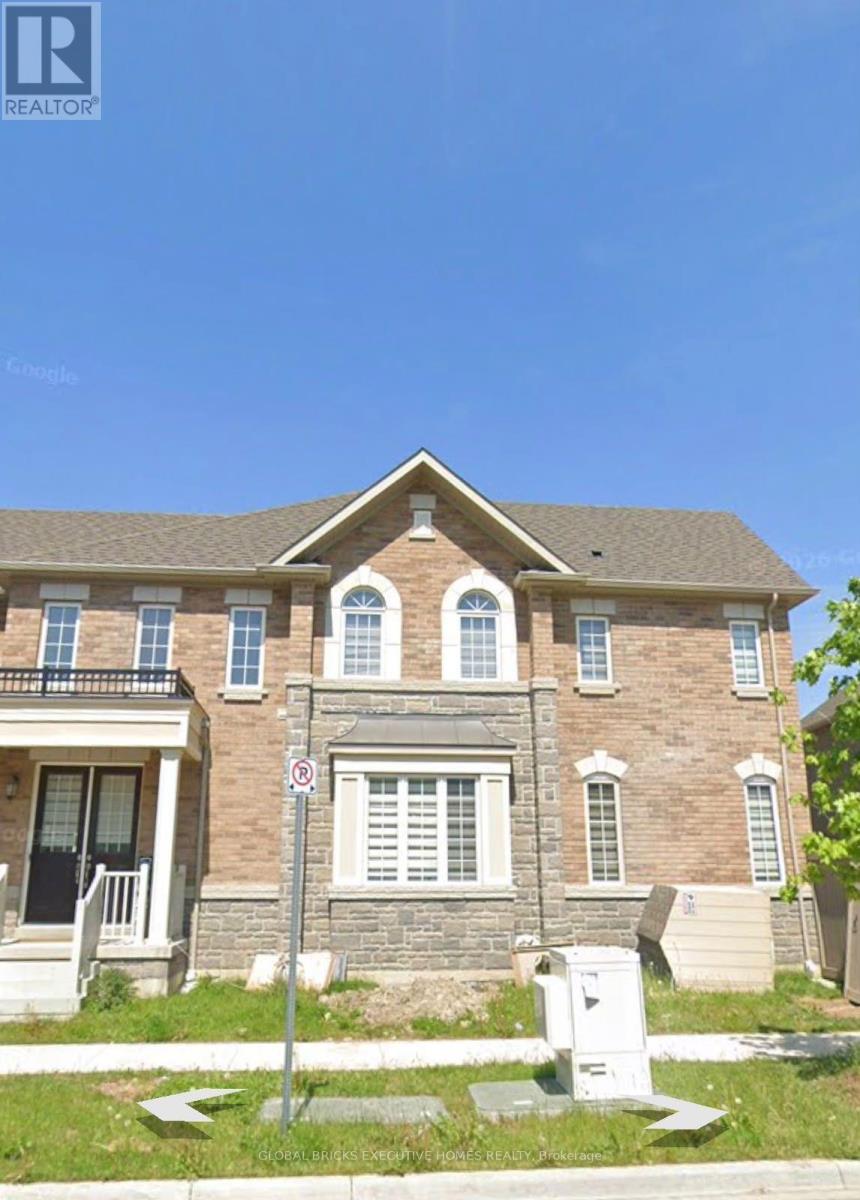
Brand new Basement with Separate Entrance from clockwork rd side , 2 bedroom , 1 bath and 1 kitchen including one car parking . (id:67892)
8 Oconnor Crescent
Brampton, Ontario
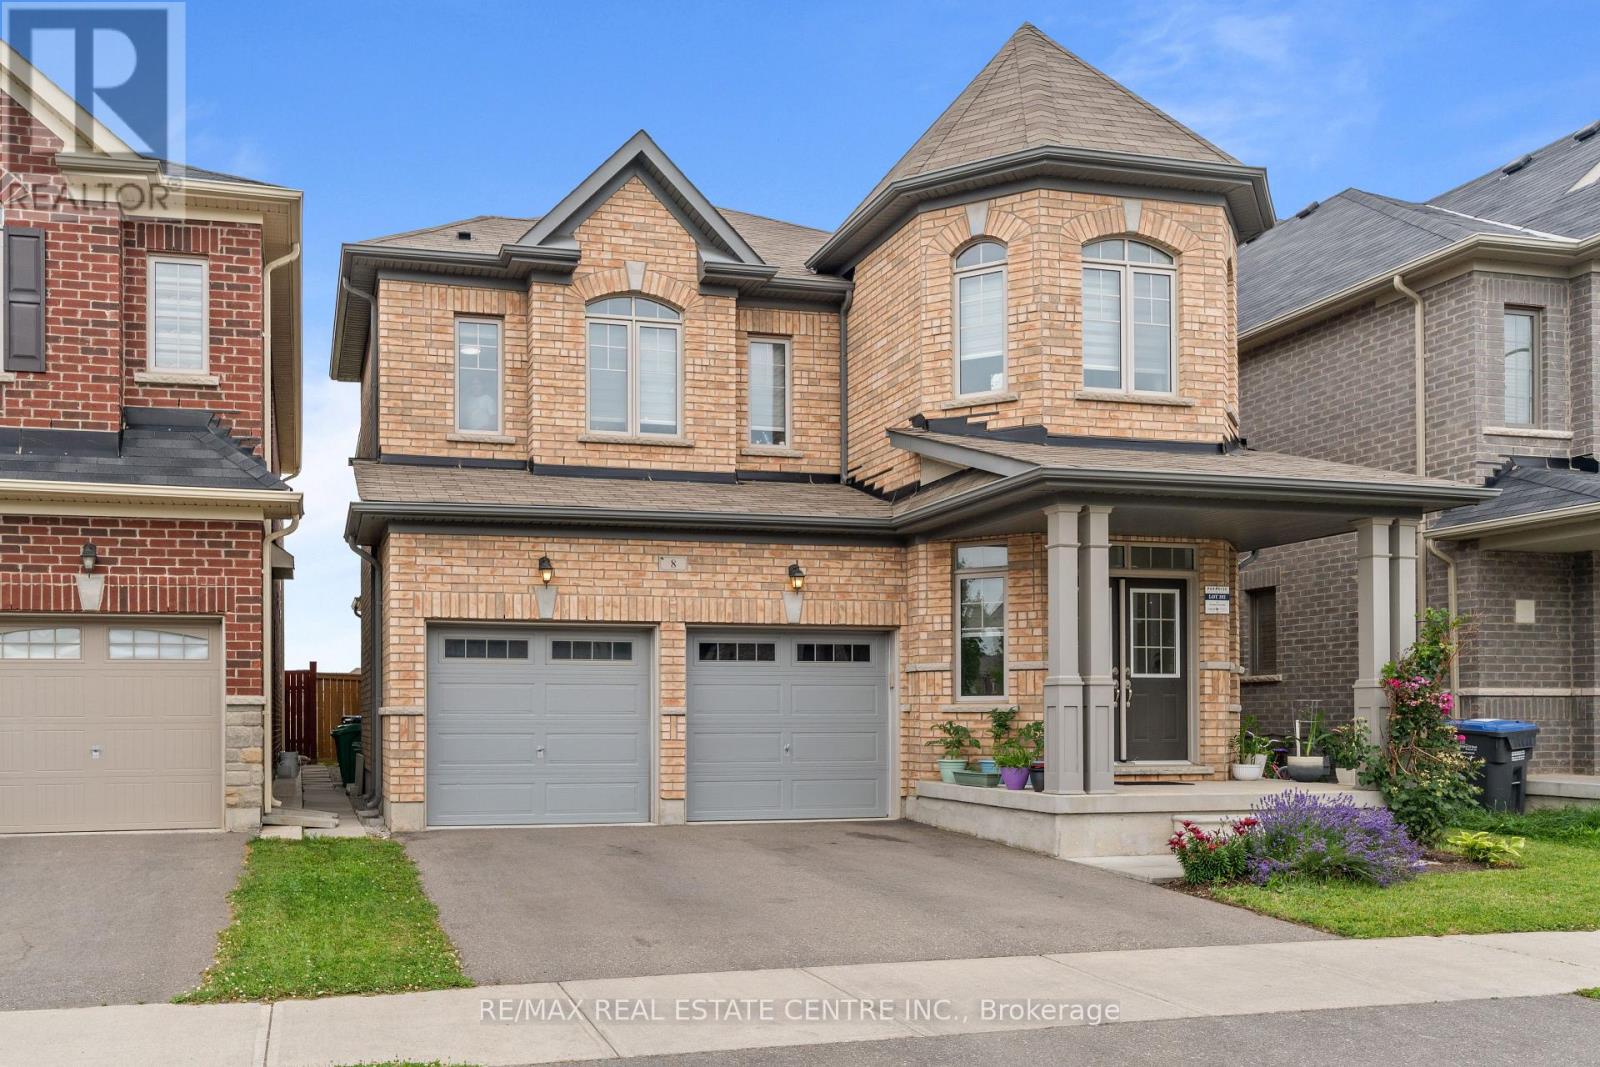
Attractively Priced Very Well Maintained 2337 Sq Ft Above Grade With Spacious Layout With Plenty Of And Quality Finishes Throughout. 4 Bedroom Plus 3 Full Bathrooms Upstairs Detached In Popular & Prestigious Area Of Mount Pleasant Go Station!! Double Door Entry Leads To Large Foyer, Spacious & Open Concept Living Area, Large Family Room W/ Fireplace, 9 Ft Ceiling On Main & 2nd Floor and 10 ft Ceiling In Master Bedroom!! Chef's Gourmet Kitchen W/ Quartz Countertops & Brand New Quartz Backsplash!! Lots of Upgrades Include Pot Lights, Freshly Painted, Upgraded Appliances, No Neighbours At The Back, & Much More!! (id:67892)
2 - 2575 Parmeer Drive
Mississauga, Ontario
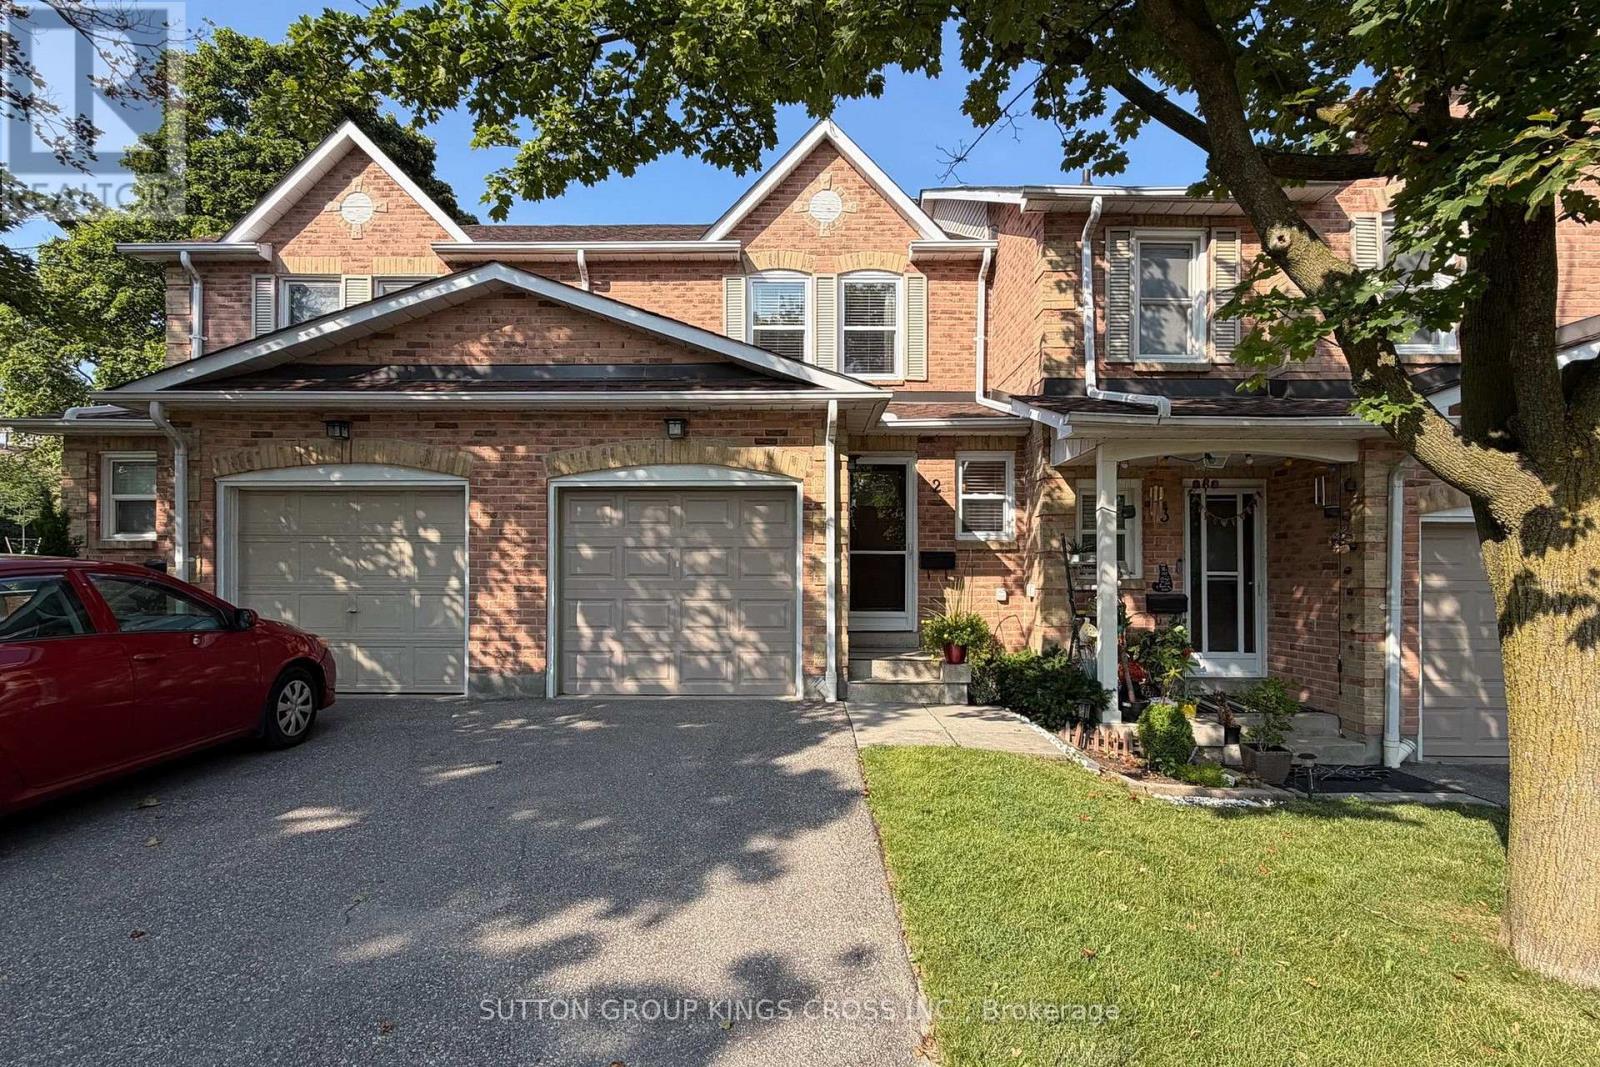
Welcome to this beautifully upgraded 3-bedroom, 2 bathroom, 2-storey townhouse nestled in a quiet, family-oriented neighbourhood. Thoughtfully renovated with style and function in mind, this home features a stunning modern kitchen complete with stainless steel appliances, quartz countertops, and a sleek designer backsplash-perfect for both everyday living and entertaining. The main level showcases elegant new hardwood flooring, while both bathrooms have been fully renovated with contemporary, high-quality finishes, offering a refined and move-in-ready experience. Step outside to your own private backyard retreat-ideal for summer evenings, with ample space for BBQ dining and outdoor lounging. Perfectly situated within walking distance to Huron Park, scenic trails, and top-rated elementary and high schools. Just minutes to Square One Shopping Centre and major highways including the 403 and QEW, providing seamless access to all amenities. An exceptional opportunity for discerning buyers-ideal for young families or those seeking to downsize without compromising on quality, comfort, or location. Some images have been virtually staged (as labelled). (id:67892)
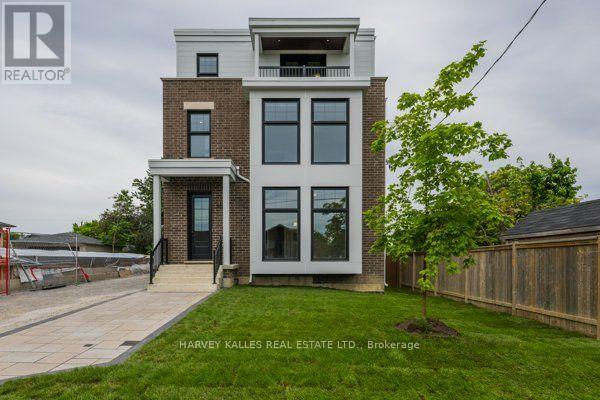
3rd Floor - 165 Spalding Road
Toronto, Ontario
Brand new fourplex - 3rd floor unit. 1200 square feet featuring 2 bedrooms and 2 bathrooms. Open concept living, dining, and kitchen with a centre island. Primary suite with 3-piece ensuite and walk-in closet. In-suite washer and dryer, window blinds, and separate heating, air conditioning, and water heater. Walk out to Balconies. One parking space included. (id:67892)
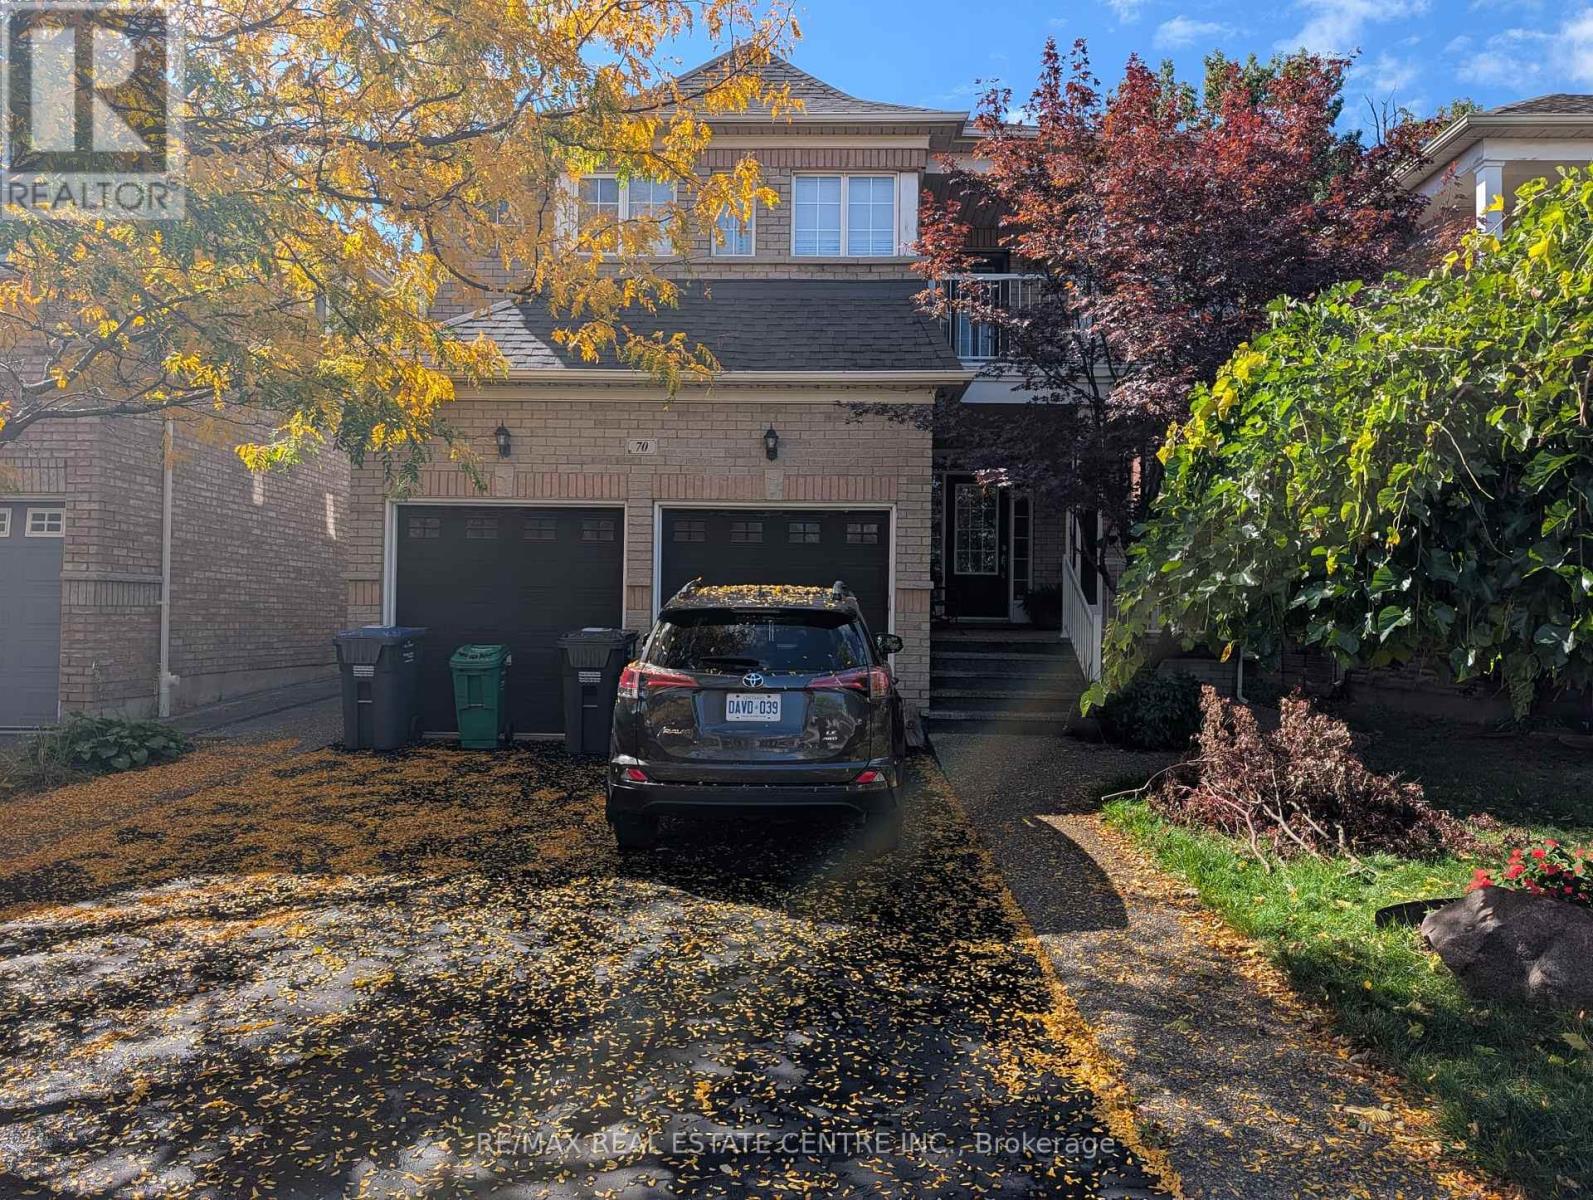
Bsmt - 70 Showboat Crescent
Brampton, Ontario
Month to Month Lease or 8 to 10 month lease terms. All inclusive with internet. Spacious 2-Bedroom Basement Apartment in the desirable Madoc community of Brampton. Features a private entrance, 1 three-piece washroom, family/bonus room, carpet-free interior, in-suite laundry and 1 private driveway parking space. Conveniently located near Bovaird Dr and Hwy 410, offering easy access to major routes and amenities. Available immediately. Tenant to provide rental application, credit check, employment letter and references. Non-smoking and no pets (id:67892)
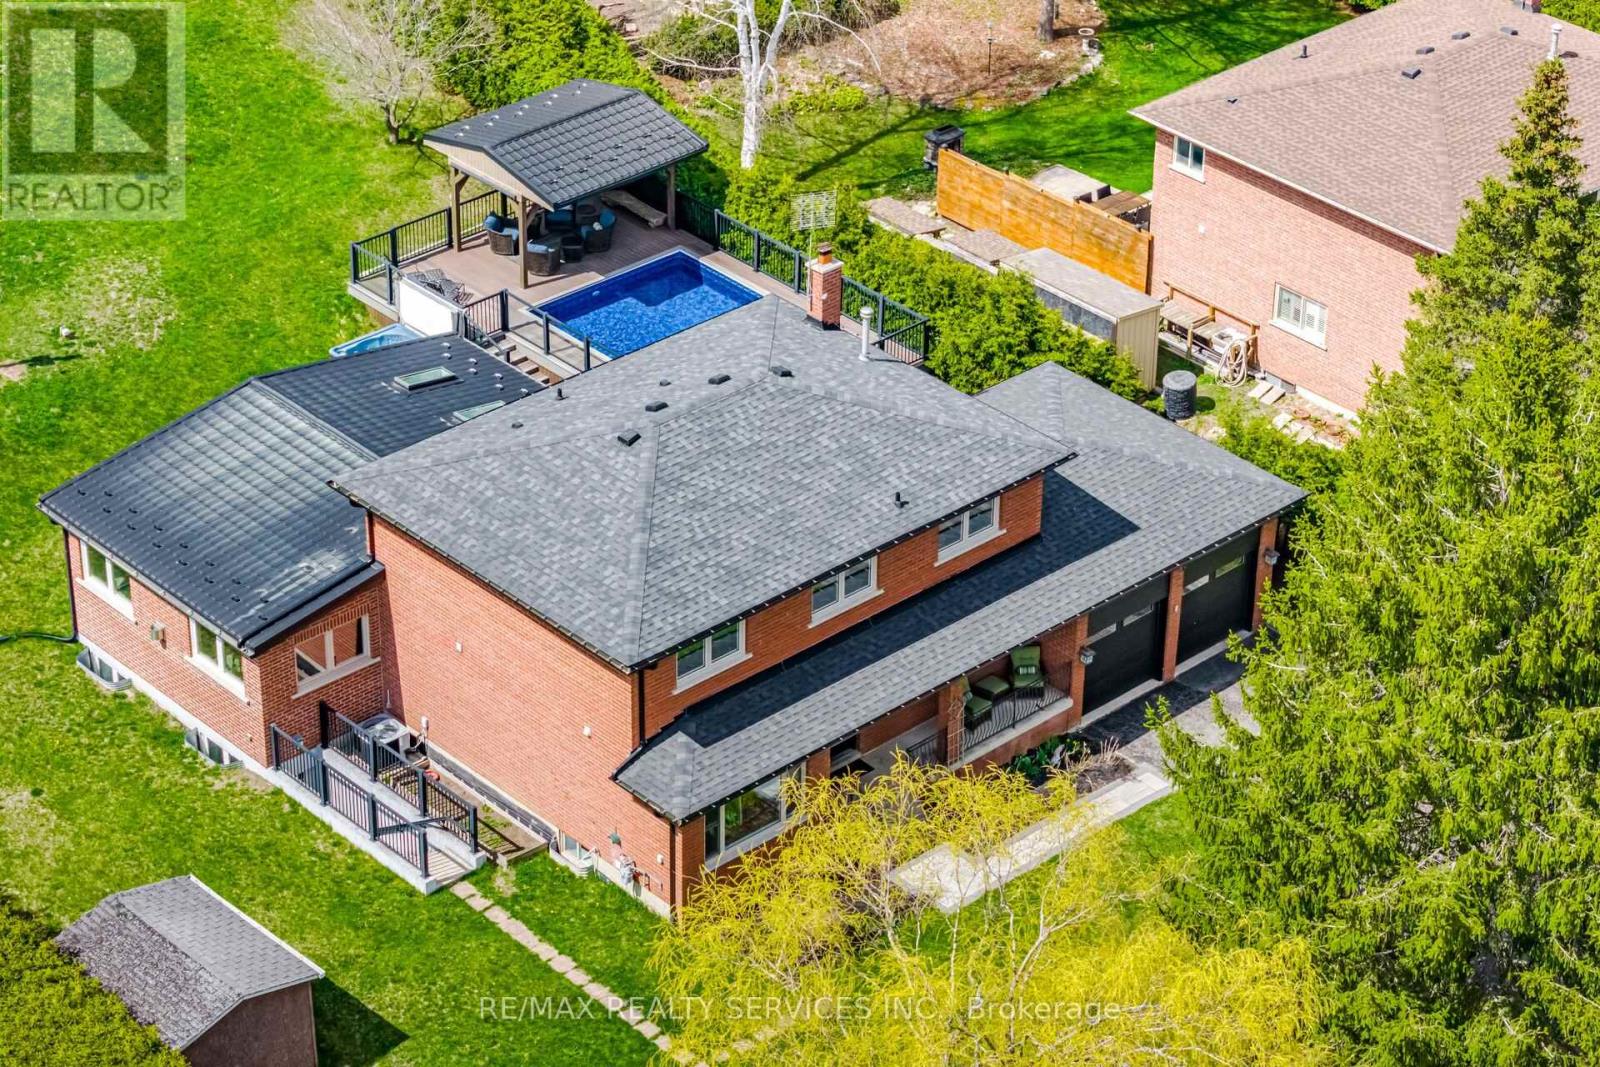
38 Marilyn Street
Caledon, Ontario
Over an acre in the village of Caledon East. Set on a 100 x 495 ft lot (1.14 acres) with mature trees, privacy and no neighbours behind, this home is steps to walking trails and minutes to the Caledon East Community Complex and village shops. Approx. 2,700 sq ft above grade plus 1,715 sq ft finished below. The heart of the home is the 22 x 32 ft great room addition (2016), with floor-to-ceiling windows overlooking the pool, a linear gas fireplace, built-in maple cabinets and shelving to match the kitchen, and surround sound. It opens to a custom maple kitchen with Brazilian quartzite counters and breakfast bar, Jennair and Bosch appliances, five-burner gas range, walk-in pantry and a bright breakfast area with a walkout to the deck and pool. Formal living room, dining room with wood-burning fireplace, main floor office with glass barn doors, powder room, and laundry with garage access. Upstairs, the primary bedroom has a custom walk-in closet and 5-pc ensuite with soaker tub, double vanity and glass rain shower, plus two more bedrooms and a 3-pc bath with walk-in glass shower. The lower level has an in-law suite with a separate entrance, full kitchen, large living area, and bedroom with 3-pc ensuite, ideal for extended family. Outside, a composite deck with glass railings wraps a heated 16 x 24 ft pool, with a covered cabana with cedar ceiling, fan and lighting, a 7-person hot tub, gas BBQ hookup, fire pit and garden shed. Parking for 10 in the driveway plus a 2-car garage. Updates: roof and furnace 2019, basement reno 2019, suite kitchen 2022, soffits, eaves and front windows 2025, interior paint 2025, pool heater 2025, pool liner 2026, water softener and reverse osmosis 2026. (id:67892)
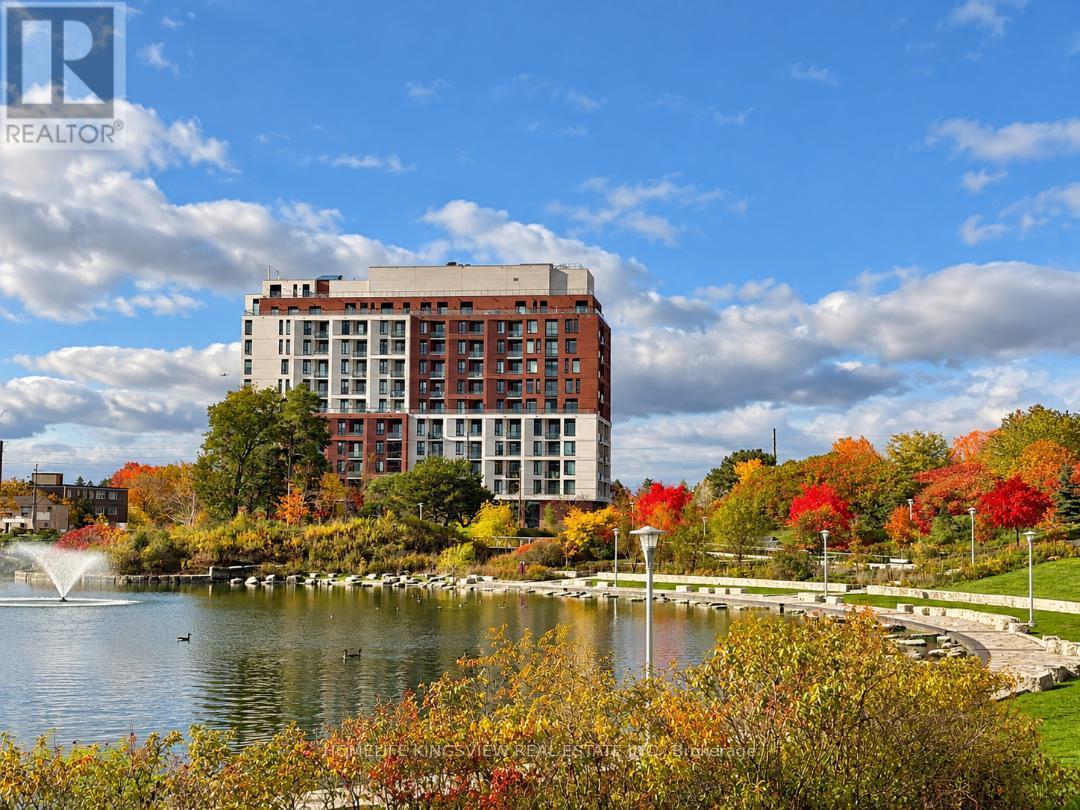
504 - 3100 Keele Street
Toronto, Ontario
Modern, bright and beautifully designed, this 1-bedroom + den suite is located on the 5th floor and offers 542 sq. ft. of stylish, functional living space. Featuring high ceilings, a floor-to-ceiling window, abundant natural light and vinyl flooring throughout. The versatile den offers excellent flexibility and can easily serve as a home office, guest room or second bedroom. The contemporary kitchen features quartz countertops, a stylish backsplash and built-in stainless steel appliances, seamlessly connecting to the open-concept living area. Step out from the living room onto your private balcony - perfect for morning coffee or relaxing at the end of the day. The spacious primary bedroom features a large window and double closet, while the modern 4-piece bathroom conveniently incorporates ensuite laundry. Enjoy an exceptional location directly across from Downsview Park, surrounded by green space, scenic trails and cycling routes with connections toward York University. Commuting is easy with convenient access to Wilson Subway Station, Sheppard West Station, Downsview Park GO and Hwy 401. Humber River Hospital, Yorkdale Shopping Centre, Costco and numerous shops and services are all just minutes away. Residents enjoy an impressive collection of amenities, including 24/7 concierge and security, FOB-secured elevator access, a fully equipped fitness centre, library, resident lounge and co working space. The spectacular rooftop terrace features landscaped gardens, BBQ areas, a chef's kitchen and beautiful open views. Includes a private locker (approx. 3' x 5'). An excellent opportunity for first-time buyers, professionals or investors in one of Toronto's rapidly evolving neighbourhoods. Move in and enjoy! (id:67892)