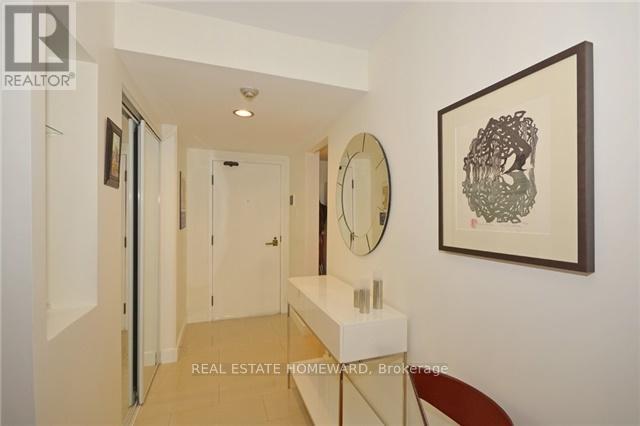
1912 - 15 Maitland Place
Toronto, Ontario
South West Corner Unit: 1085 Sq. Ft. Large 2 Full Bdrms, 2 Full Baths. Unique Redesigned Floor Plan. No Expense Spared. Top Of The Line Appliances And Fixtures, Imported European Kitchen With Island. South And West Views Of City And Full Lake. You Can See The Lake While Laying In Bed. Large Master Bdrm With Floor To Ceiling Windows, Walk In Closet And Full Ensuite Bath. Huge Custom Laundry Room For Loads Of Storage. Owned Parking And Locker Included. (id:47351)
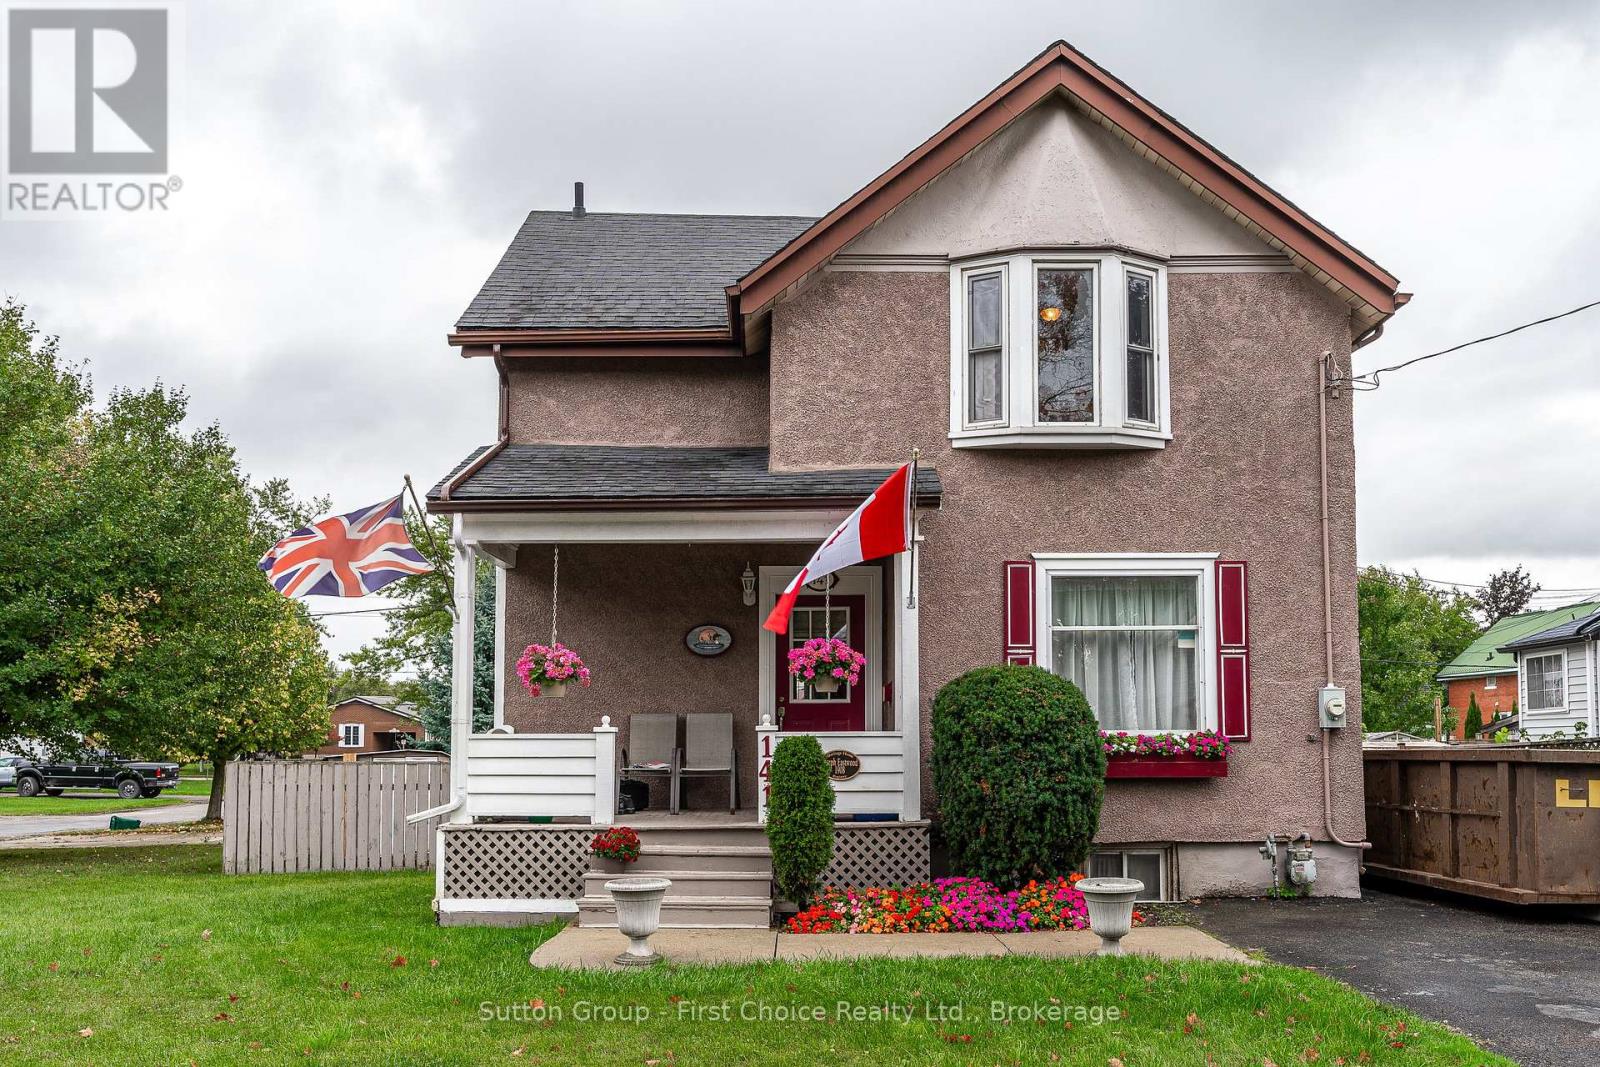
141 Perth Street
Stratford, Ontario
Great family neighbourhood close to schools. Walking distance to charming downtown Stratford and the theatres. Come and make your new memories. Enjoy BBQ on the deck off the kitchen with ceramic tile leading to gracious open living room/dining room with hardwood floors and high ceilings. Upstairs 3 bedrooms with 4 piece bath. Large paved driveway with room for 4 cars or 2 cars and RV with external power outlets. New roof in 2017 newer windows and hardwood floors, private fenced in area behind and beside house with concrete patio furniture with a 12 * 15 pad. Great for swimming pool! Entry to deck from sliding patio doors from kitchen. Full security privacy screening, perfect for barbecue area and future hot tub. Oak Hanover custom kitchen with oak chair rail, updated and extended in 2015 with new countertop and island with seating, plus pantry with storage, features double patio door includes five stainless steel appliances fridge, stove, range hood, dishwasher and microwave lower level has fully finished family room, RUUD, high efficiency furnace, 100 amp service. (id:47351)
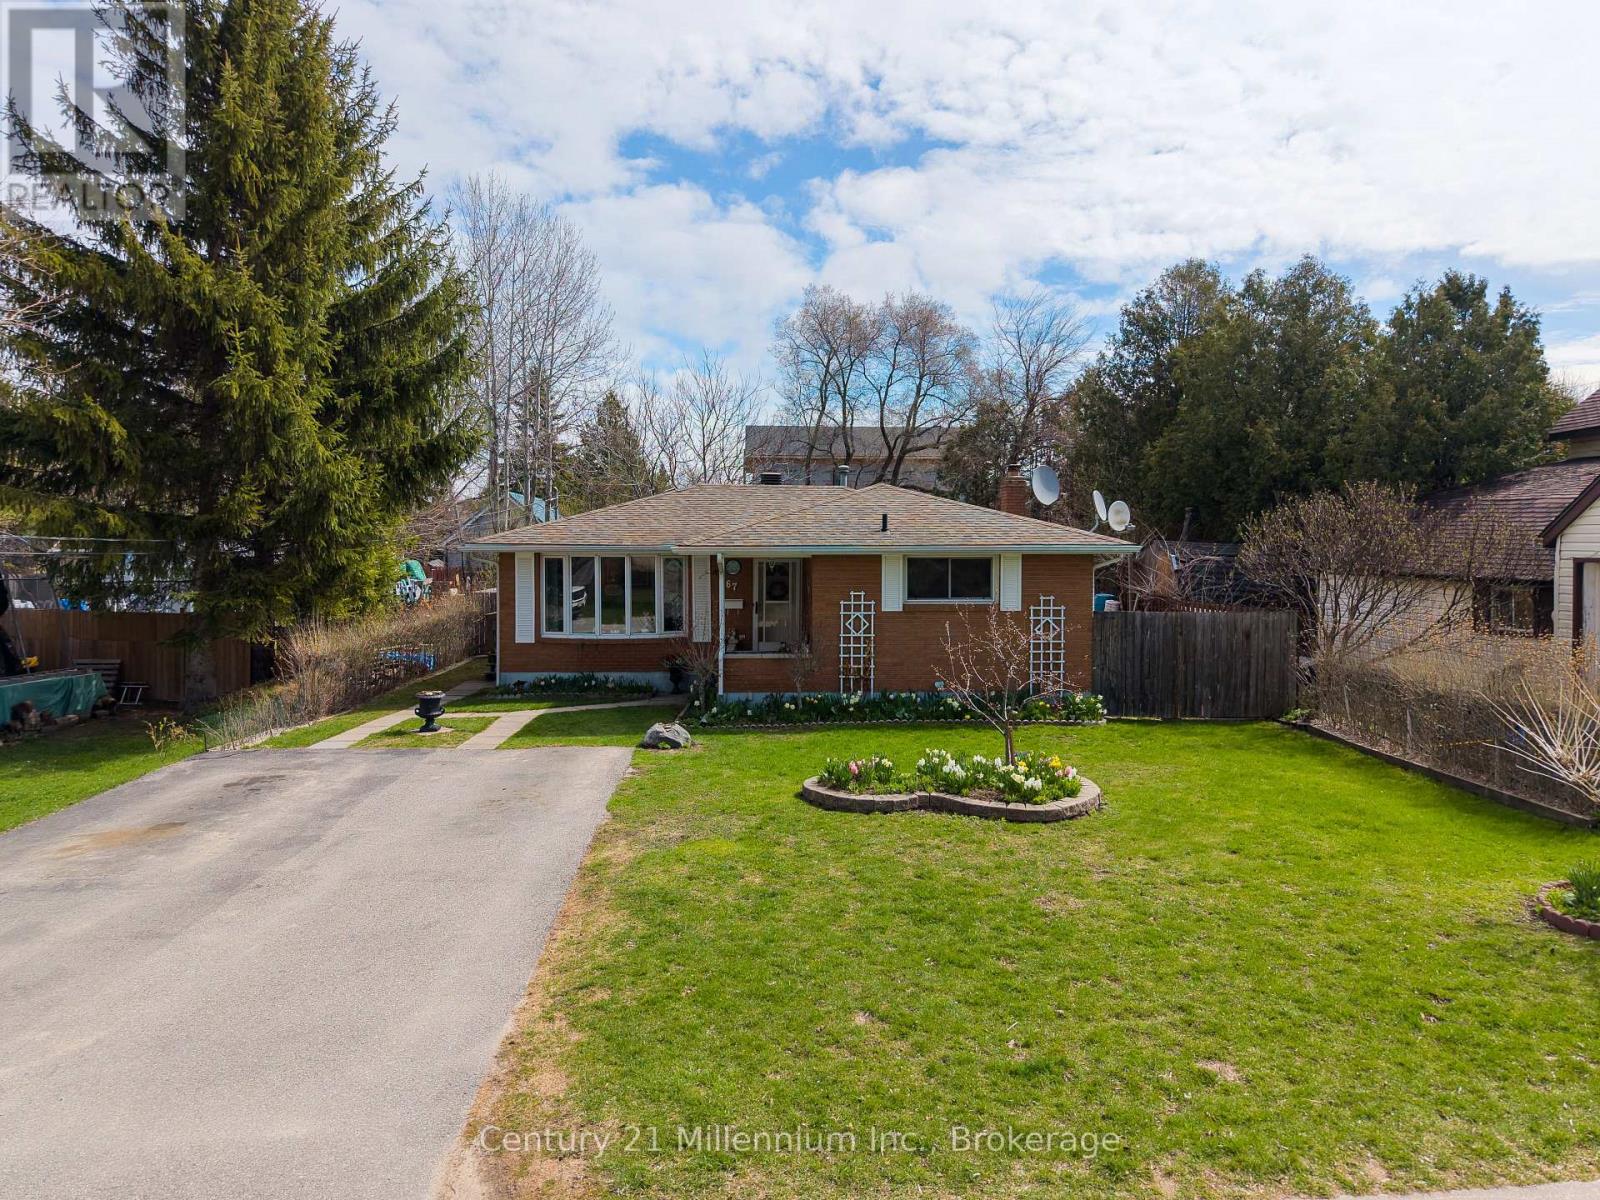
67 East Street E
Collingwood, Ontario
Welcome to 67 East Collingwood - a solid all-brick bungalow offering comfort, versatility, and excellent investment potential. This well-maintained home features a bright eat-in kitchen, two spacious bedrooms, and two full bathrooms, making it ideal for families, downsizers, or first-time buyers. The fully fenced yard provides a private outdoor space perfect for children, pets, or entertaining. Ideally there are 2 out buildings for storage or hobbyists, and a large plot for a vegetable garden. Downstairs, you'll find a self-contained basement apartment with a separate entrance-an excellent opportunity for in-law living or generating rental income. Located in a desirable Collingwood neighbourhood close to amenities, schools, and recreational opportunities, this property is a smart addition to any real estate portfolio or a wonderful place to call home. (id:47351)
212 - 66 Forest Manor Road
Toronto, Ontario
2 Underground Parkings. Corner Bright Unit With Great View. Very Convenient Location In North York! 2 Bedroom & 2 Bathrooms. Floor To Ceiling Windows! Big Balcony. Open Concept Layout, Modern Design Kitchen. Steps To Don Mills Subway Station, Fairview Mall, Freshco, School, Library. Easy Access To Hwy 404, 401, And Dvp. Full Amenities: Indoor Pool And Hot Tub, 24 Hours Security, Gym, Sauna, Yoga Room, Bbq Area, Party Room, Guest Rooms. (id:47351)
N415 - 455 Front Street E
Toronto, Ontario
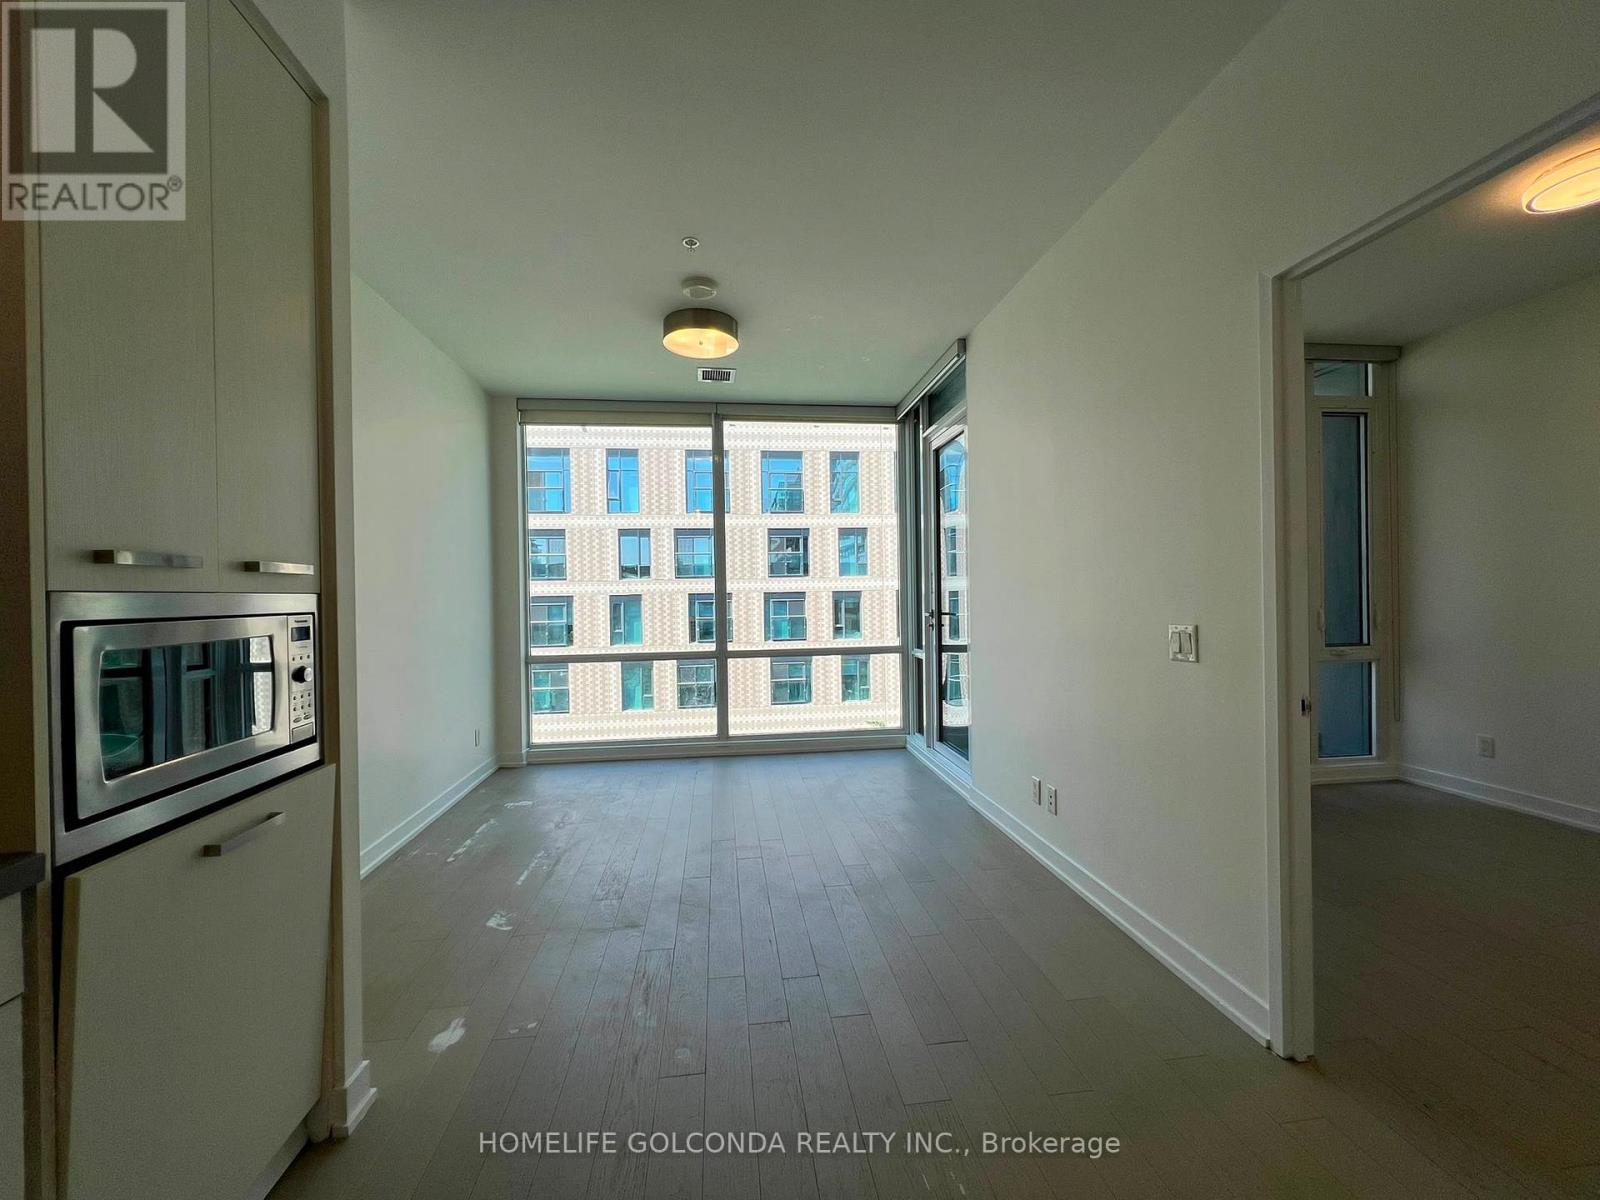
TTC, YMCA, George Brown College, Park, Street Retail and Dining! Clean Unith with Natural Light, Floor to Ceiling Windows, Engineerred Hardwood Floor, BBQ allowed at the desiged area, Vistor Parking Available, Easy Access to DVP/ Gardiner (id:47351)
802 - 24 Ramblings Way
Collingwood, Ontario
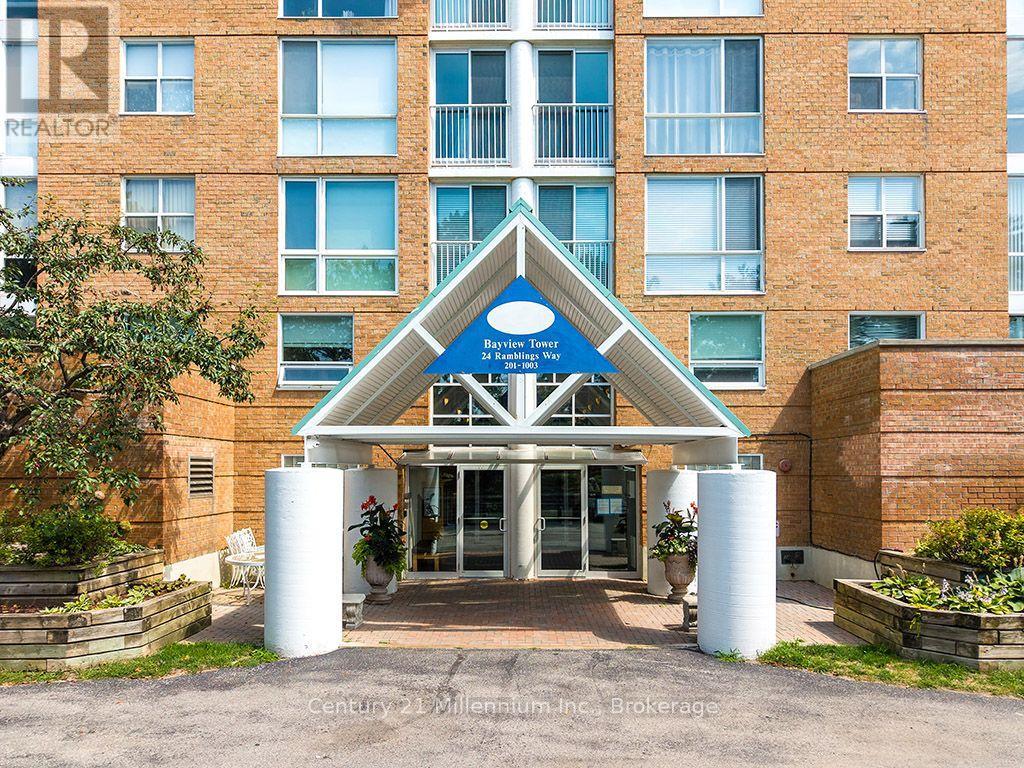
Spectacular sweeping view of Georgian Bay and the Blue Mountain Ski Hill! Enjoy the four season views from all rooms from this 8th floor, 2 bed 2 bath condo with northwestern exposure in Bayview Tower. Ruppert's Landing community, located on the north side of Collingwood has all of the fun activities you and your family are looking for. This four season, gated resort style property offers residents a taste of the good life with amenities such as Rec Centre with indoor heated swimming pool, hot tub, sauna, exercise facility and more; outdoor tennis and pickleball courts, marina with boat slips and canoe/kayak storage and a private swimming area in the refreshing waters of White's Bay. Freshly painted, this bright/sunlit condo shows well and offers a combined living/dining area, modern kitchen, large primary bedroom with ensuite AND California closets with ample storage. The second bedroom is perfect for company as it comes with a pullout sofa bed. A large covered balcony with gas line for BBQ is accessible from both the primary bedroom and the living area. This condo comes with one covered parking space and storage locker. Water/sewer, internet and cable included in monthly maintenance fee. (id:47351)
507 - 170 Sumach Street
Toronto, Ontario
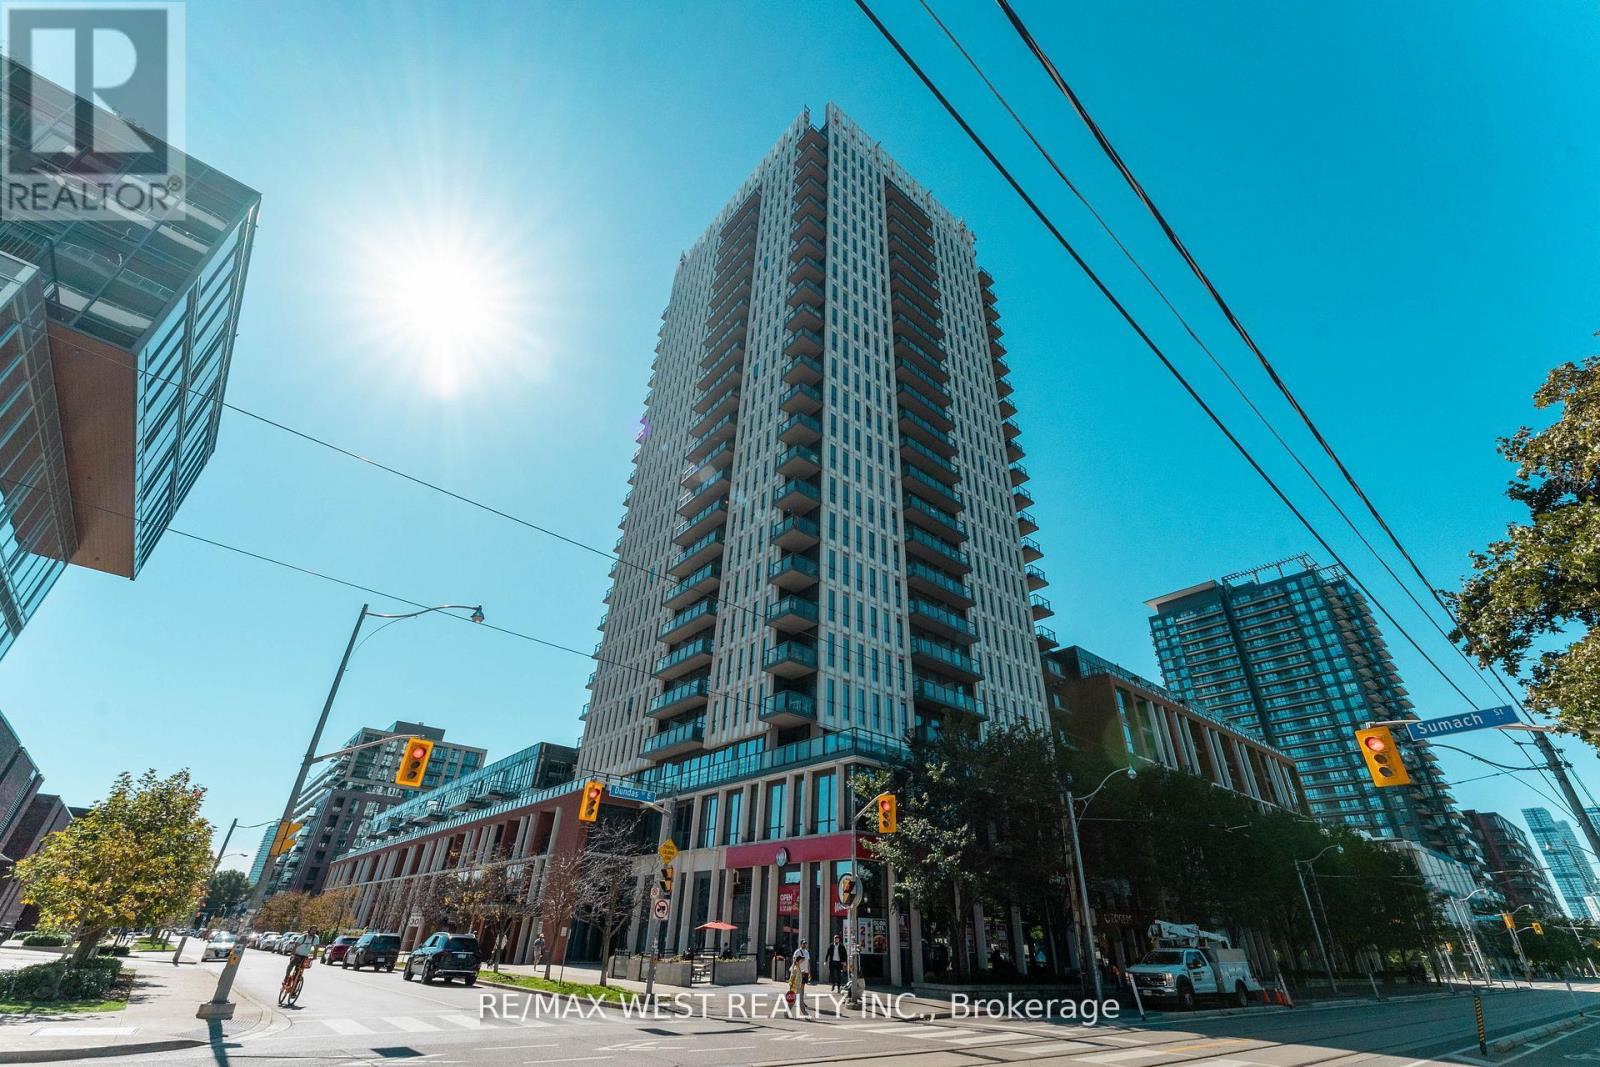
Welcome to Unit 507 at 170 Sumac Street, a beautifully updated 1+1 bedroom, 1 bathroom suite offering modern comfort in the heart of Regent Park This warm and inviting home features a newly renovated kitchen with contemporary finishes, complemented by rich hardwood flooring throughout. Creative redesign gives the space a fresh, functional flow while maintaining a cozy, livable feel. The living area opens onto a private walk-out terrace overlooking lush gardens and mature trees. An ideal spot for morning coffee or quiet evenings, a nature filled escape in the heart of the city. Although the unit is on the 5th floor you will enjoy an uncluttered western view from what appears to be the second floor. Incredible amenities Half basketball court, pickle ball courts, well equipped gym, grand piano in party room and my favorite... the roof top community garden. Each suite is allocated its own portion of the community garden for private planting and gardening. This unit has a locker on the same level as the unit. Stylish, comfortable, and move-in ready, this suite blends urban convenience with a calm, residential atmosphere in one of Toronto's most exciting neighborhoods! (id:47351)
48r Bradgate Road
Toronto, Ontario
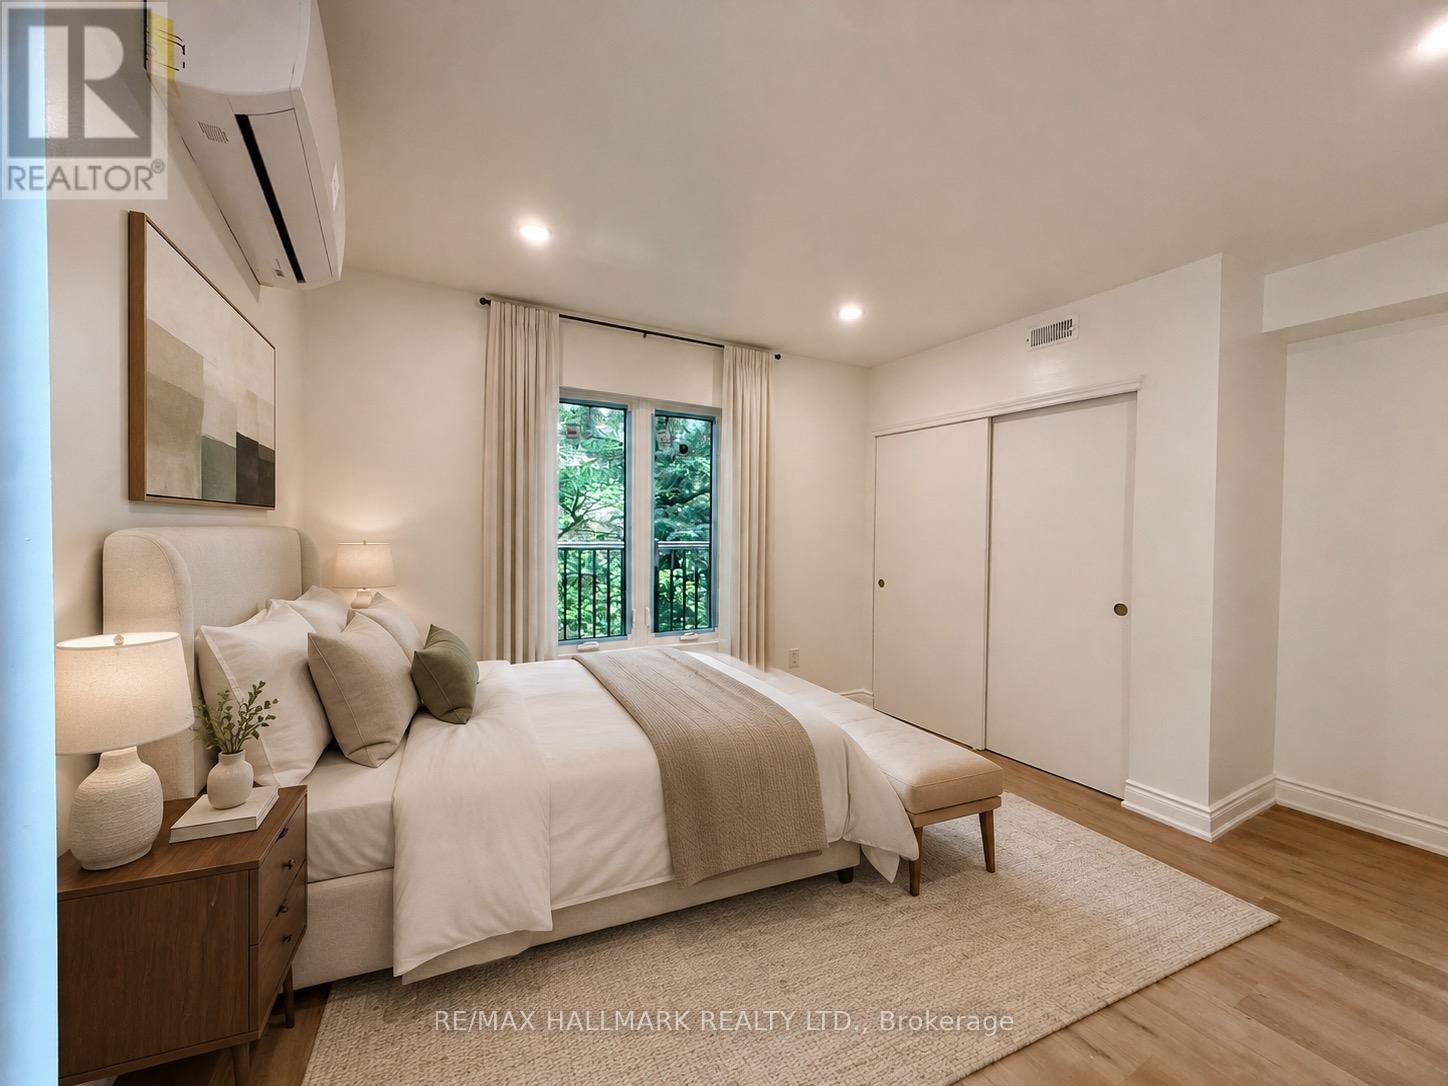
Welcome to this newly built, never-lived-in one-bedroom garden suite in one of Toronto's most desirable neighbourhoods. Bright and airy, the suite features large windows that fill the space with natural light. Surrounded by mature trees, it offers a peaceful setting just moments from the TTC, the Shops at Don Mills, scenic trails, and some of the city's best parks. Move-in ready and offered at an unbeatable price, this is a wonderful place to call home. (id:47351)
42 Courting House Place
Georgina, Ontario
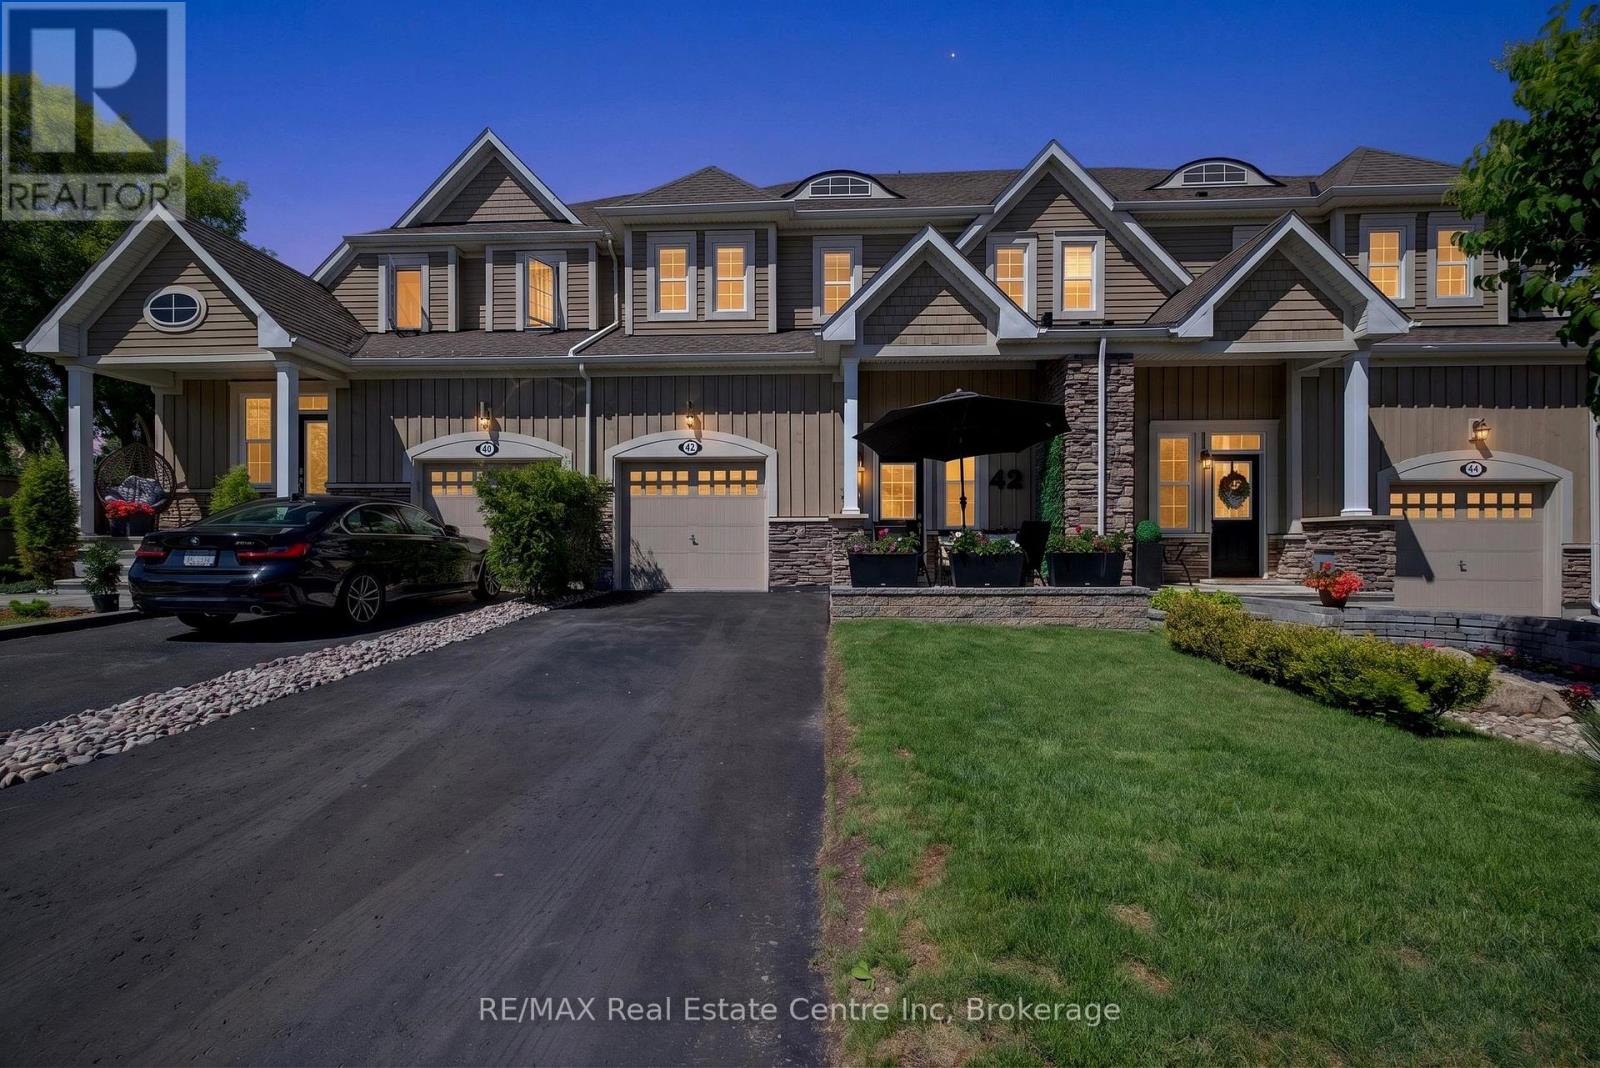
Welcome to this uniquely designed, 1,924 sq. ft. bungaloft townhouse in an exclusive Jackson's Point enclave. Offering a bright and elevated perspective, a welcoming foyer leads up a few short steps to your primary living sanctuary, where effortless single-level functionality awaits. This highly sought-after layout positions the principal bedroom retreat, full ensuite washroom, and laundry room all on the main living level minimizing daily stair use. The bright, open-concept main floor flows seamlessly, while the upper loft level hosts two additional bedrooms and a full bath for guests. The massive unfinished basement with roughed in washroom provides incredible storage and room to expand. Embrace the ultimate Lake Simcoe lifestyle with shared private water access and a private dock that is shared with only 25 neighbours for unparalleled low-density privacy. With remarkably low POTL fees of just $299.77/month taking care of common ground and dock maintenance, this is carefree lakeside luxury at its absolute finest. (id:47351)
305 - 38 Avenue Road
Toronto, Ontario
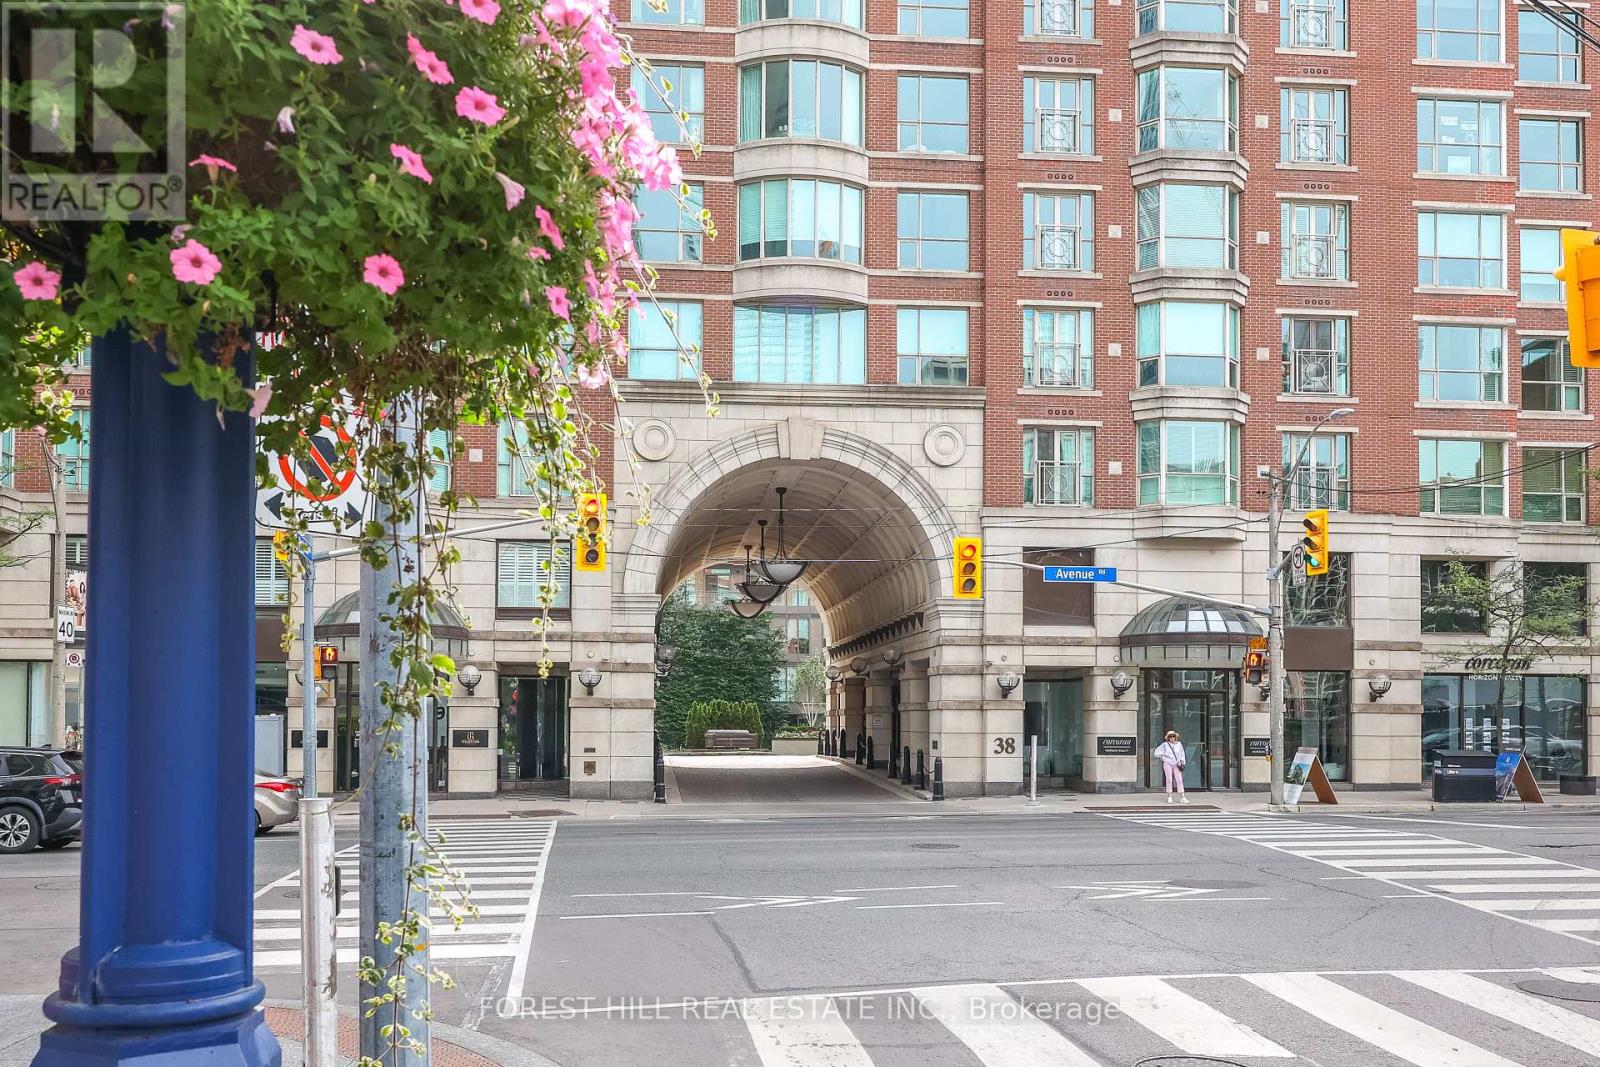
Luxury living in Yorkville@ the prestigious Prince Arthur! Corner Suite with 2 spacious bedrooms both with ensuite bathrooms+ powder room! Open concept living & dining perfect for entertaining! One of best buildings@ fantastic location. Numerous Services And Amenities, Including Outstanding Concierge Service, Valet Parking And Terrace On The 10th Floor. Steps to world class shops, museums, art galleries, coffee shops, restaurants, U of T & public transit. Great Opportunity to Enjoy this Sophisticated & Effortless Living in one of the best buildings in the heart of Yorkville! (id:47351)
Bsmt - 1912 Avenue Road
Toronto, Ontario
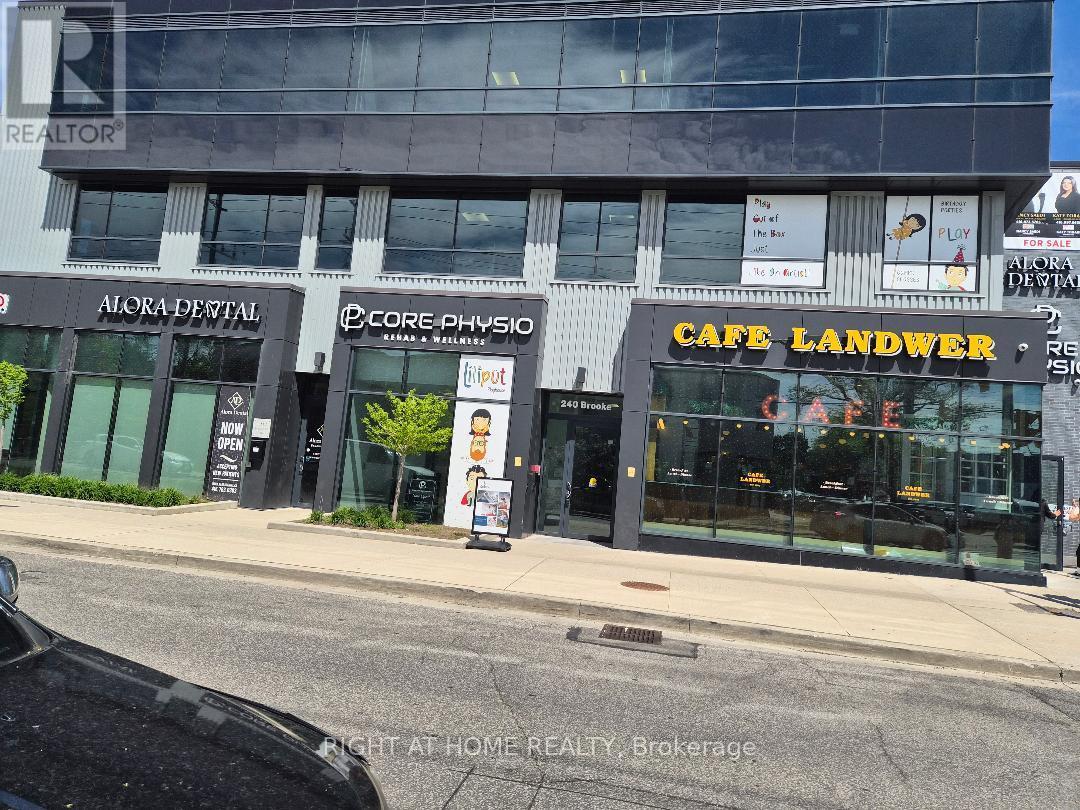
Lower level unit fully furnished With kitchen , Multi use space,(educational uses, accountong, Real estate offce, personal care, software Devolepment and much more, Close to all amenities, green park is just behind the building. (id:47351)
229 Aylmer
Windsor, Ontario
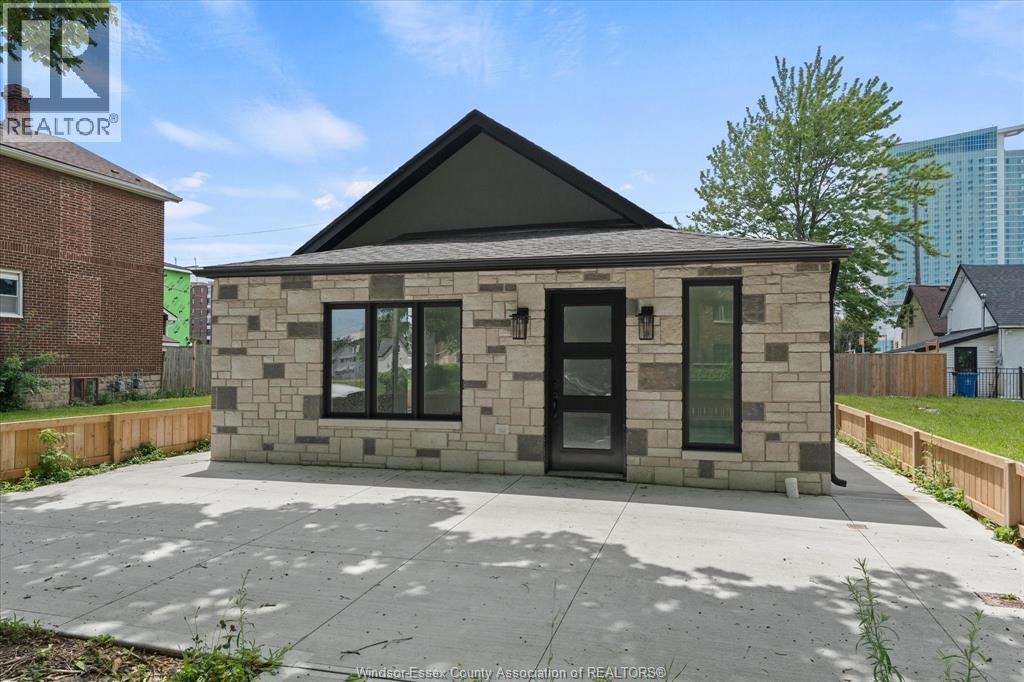
This property has been totally renovated, nothing to do but move in. Views of the Detroit River from your front yard! This 3-bedroom ranch is ideally located in Windsor's revitalizing downtown core, within walking distance to the riverfront, Caesars Windsor, restaurants, international markets, clinics, transit, and ongoing redevelopment projects. Features 3 bedrooms, 1 bath, living room, dining room, kitchen, large rear yard, and alley access. Ready for immediate possession. (id:47351)
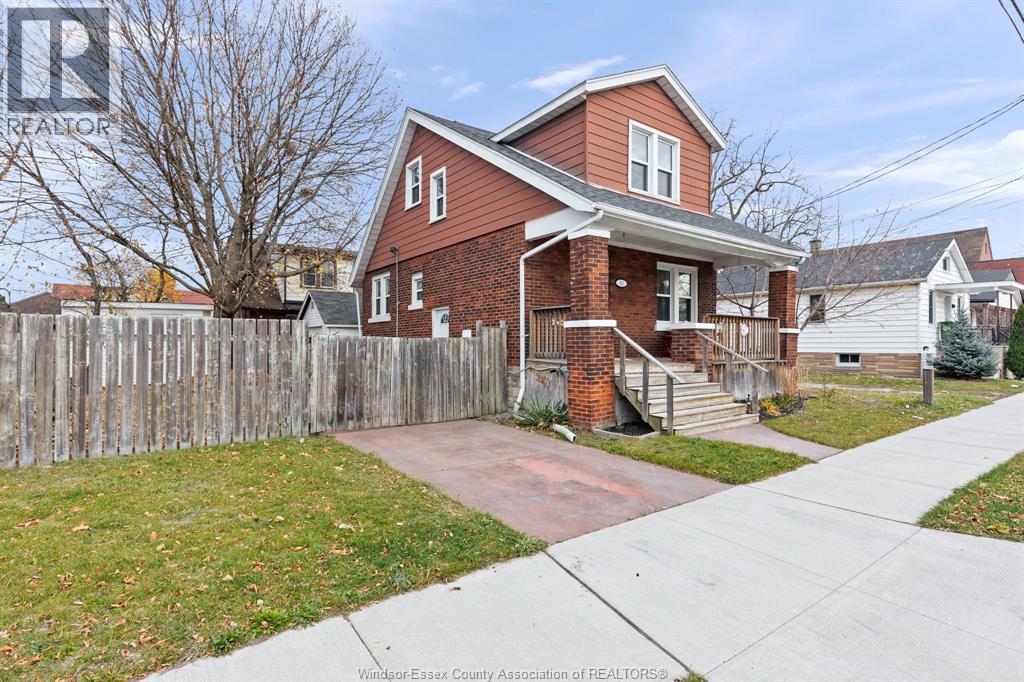
936 Arthur
Windsor, Ontario
This bright and inviting home has all the essentials! A charming spacious covered front porch for morning coffee. A large foyer at the front door features a stunning wood staircase. The spacious main floor includes a sun-filled living room, dedicated dining area, well-appointed kitchen, and a convenient half bath. Gleaming newly refinished hardwood floors flow throughout the entire home. The upper level offers three bedrooms, two walk-in closets, an electric fireplace, and a full bathroom. A main floor patio door opens to a cozy private deck overlooking the large, fully fenced yard with cement patio, storage shed, and garage. Full basement for tons of storage and laundry. Updates include newer vinyl windows. roof and furnace approximately 8 years old, central air approx. 4 years old, and copper plumbing. Entire home freshly painted. All 5 appliances included! Situated in a great family neighborhood, this home blends comfort, character, and practical upgrades move-in ready. (id:47351)
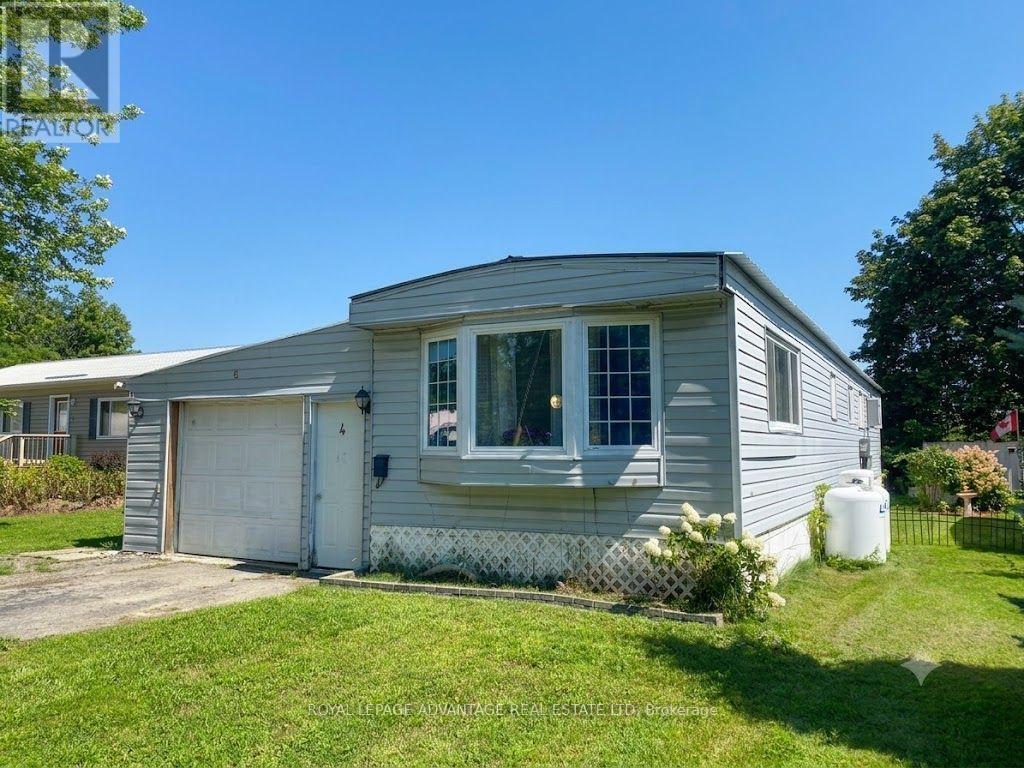
4 Kavanagh Drive
Rideau Lakes, Ontario
Upon entering this spacious 3-bedroom mobile home in Otterdale Estates, you're welcomed into a bright open-concept living room and kitchen-perfect for entertaining. The large front entrance offers flexible space that can be used as a den, home office, or additional living area. The home features three comfortable bedrooms, one full bathroom, and a convenient laundry area. Step outside to enjoy the backyard, complete with a deck and two storage sheds-ideal for outdoor living and extra storage.This property also includes an attached garage, adding both convenience and functionality and for added privacy there are no rear neighbours! (id:47351)
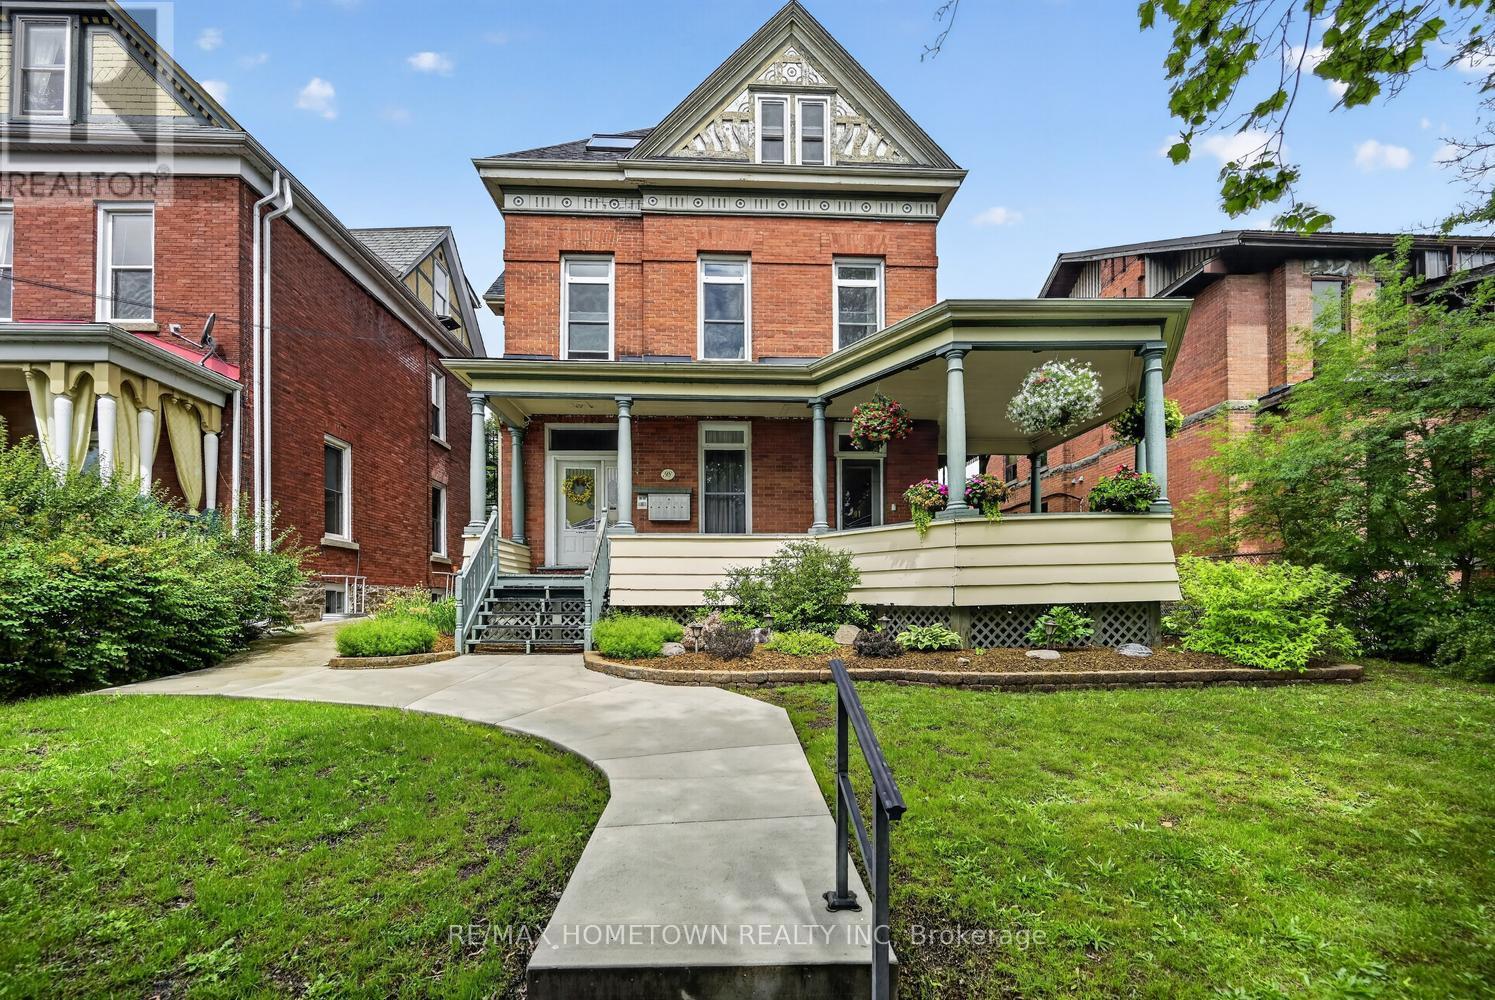
98 Pine Street
Brockville, Ontario
Turnkey Investment Opportunity in a Prime Location. Welcome to this well-maintained, all-brick 5-unit income property, ideally situated close to downtown, the waterfront, and local amenities. With ample parking available for all tenants and numerous major updates already completed, this property offers an excellent opportunity for both seasoned investors and those entering the rental market. The building features five units ranging from one to two bedrooms. Tenants pay their own hydro, water, and hot water heater costs, while heat is included, helping to simplify management and operating expenses. Pride of ownership is evident throughout the property. Significant improvements, including the boiler and roof, have already been completed, providing added peace of mind for the next owner. Whether you're looking to expand your investment portfolio or occupy one unit while generating income from the others, this property offers flexibility and strong potential. Please note that a minimum of 24 hours' notice is required for all showings due to tenant occupancy. Floor plans and photos are available. Some interior photos were taken prior to the current tenants moving in. Your agent can access the financials under documents and have your agent call to book a showing now, you will not be disappointed. (id:47351)
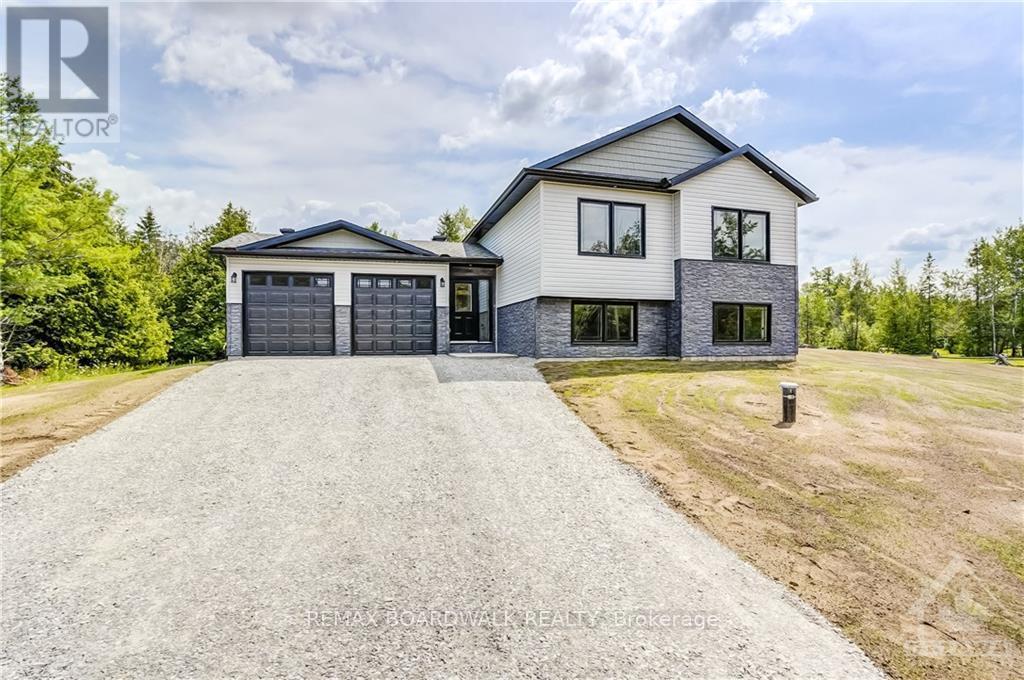
Lot 150 William Campbell Road
Montague, Ontario
*This house/building is not built or is under construction. Images of a similar model are provided* ALL ON AN ICF FOUNDATION!! Top Selling Jackson Homes model with 3 bedrooms, 2 baths split entryway with stone exterior to be built on stunning 5.021 acre, treed lot just minutes from Smiths Falls, and an easy commute to the city. Enjoy the open concept design in living area /dining /kitchen area with custom kitchen with granite counters and backsplash from Laurysen Kitchens. Generous bedrooms, with the Primary featuring a full 4pc ensuite with custom tub and ceramics. Ceramic in baths, kitchen and entry. Large entry/foyer with inside garage entry, and door to backyard. Attached double car garage(20x20) The lower level awaits your own personal design ideas for future living space, includes drywall and 1 coat of mud. The Buyer can choose alltheir own custom finishing with our own design team. All on a full ICF foundation! (id:47351)
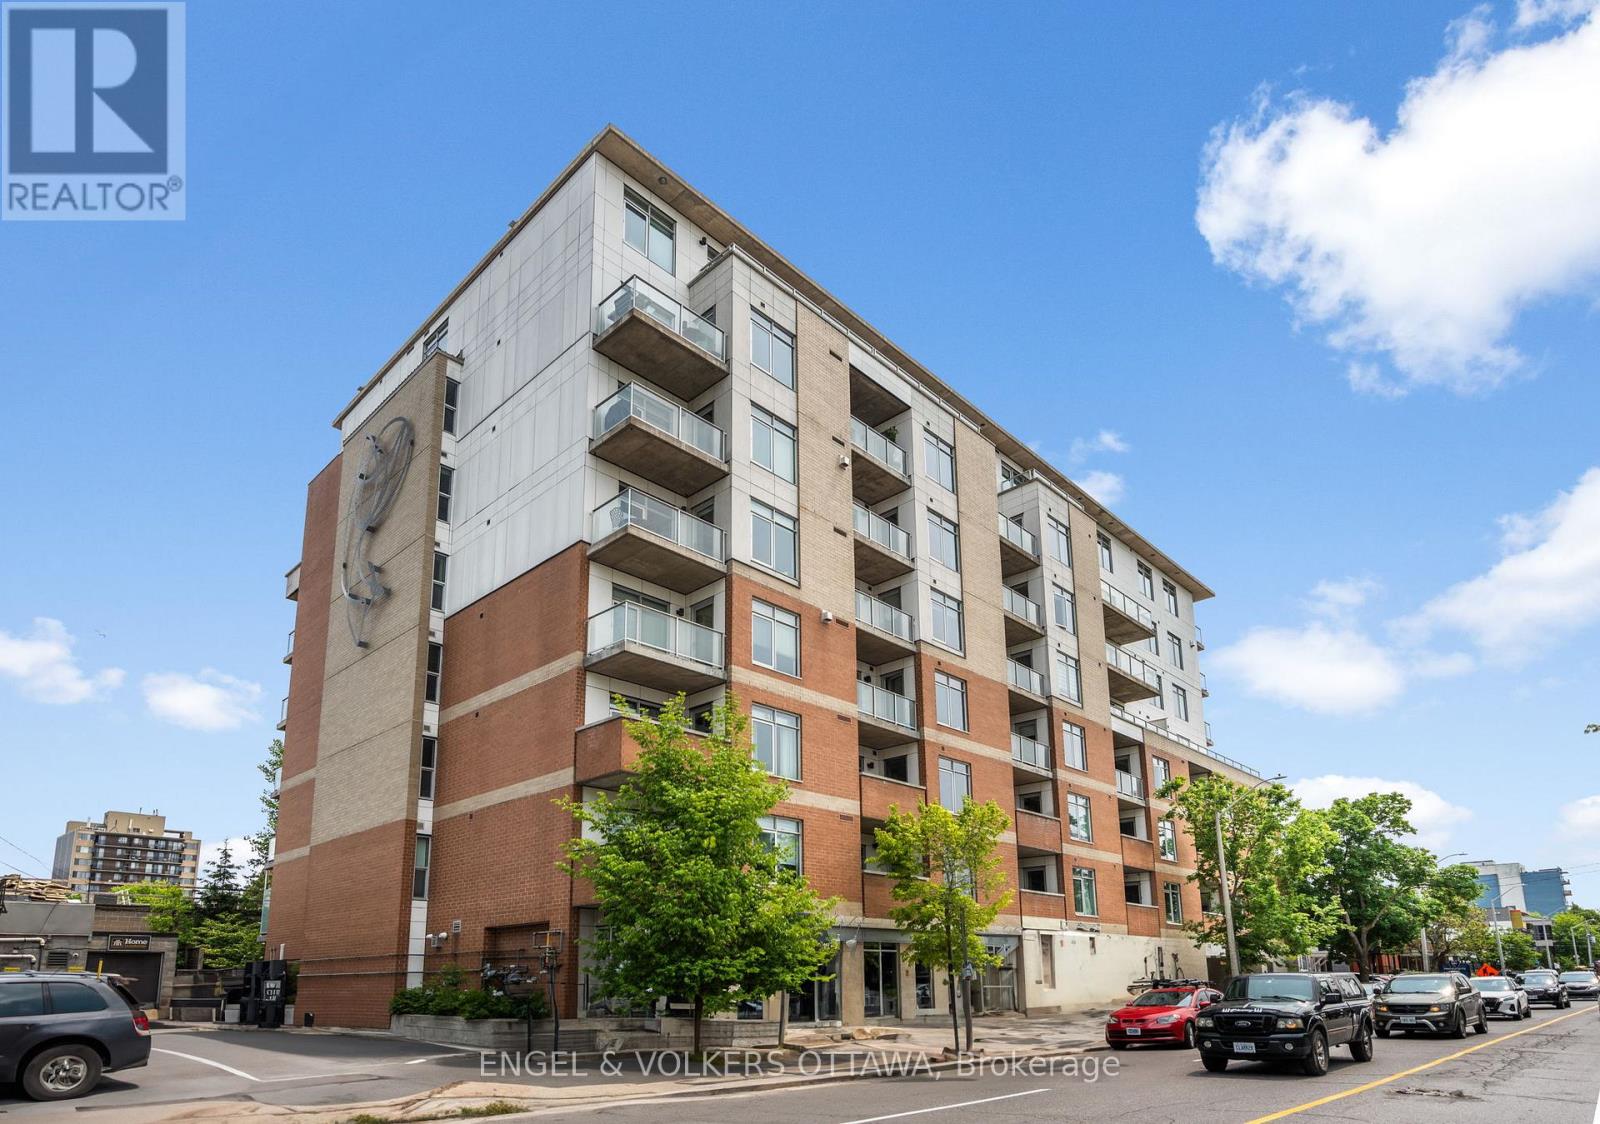
602 - 131 Holland Avenue
Ottawa, Ontario
This beautifully upgraded 2-bedroom + den, 1,124 sq. ft. south-east corner suite has been meticulously maintained by its original owner and offers an exceptional combination of space, style and natural light. The thoughtfully designed open-concept layout features 9' ceilings, rich hardwood floors, oversized windows and custom blinds throughout. The upgraded kitchen is ideal for both everyday living and entertaining, with granite countertops, an extended island with generous storage, upgraded cabinetry and stainless steel appliances.The spacious primary bedroom offers a customized layout, large California Closet and a luxurious ensuite complete with glass-enclosed shower and separate soaker tub. The second bedroom, currently used as a home office, features a walk-in closet, while the versatile den is currently configured as a dining area. Step outside to the generous balcony and enjoy peaceful treetop views, complete with a convenient gas BBQ hookup.This well-appointed LEED building offers an impressive range of amenities, including a rooftop terrace, fitness centre, party room, guest suite and visitor parking. Underground parking, two bike racks and a storage locker are also included.An exceptional location just steps from the best of Wellington West, Hintonburg and Westboro, with renowned restaurants, cafés, boutique shops, Parkdale Market, the GCTC and LRT all close at hand. A rare opportunity to enjoy refined, low-maintenance urban living in one of Ottawa's most vibrant neighbourhoods. (id:47351)
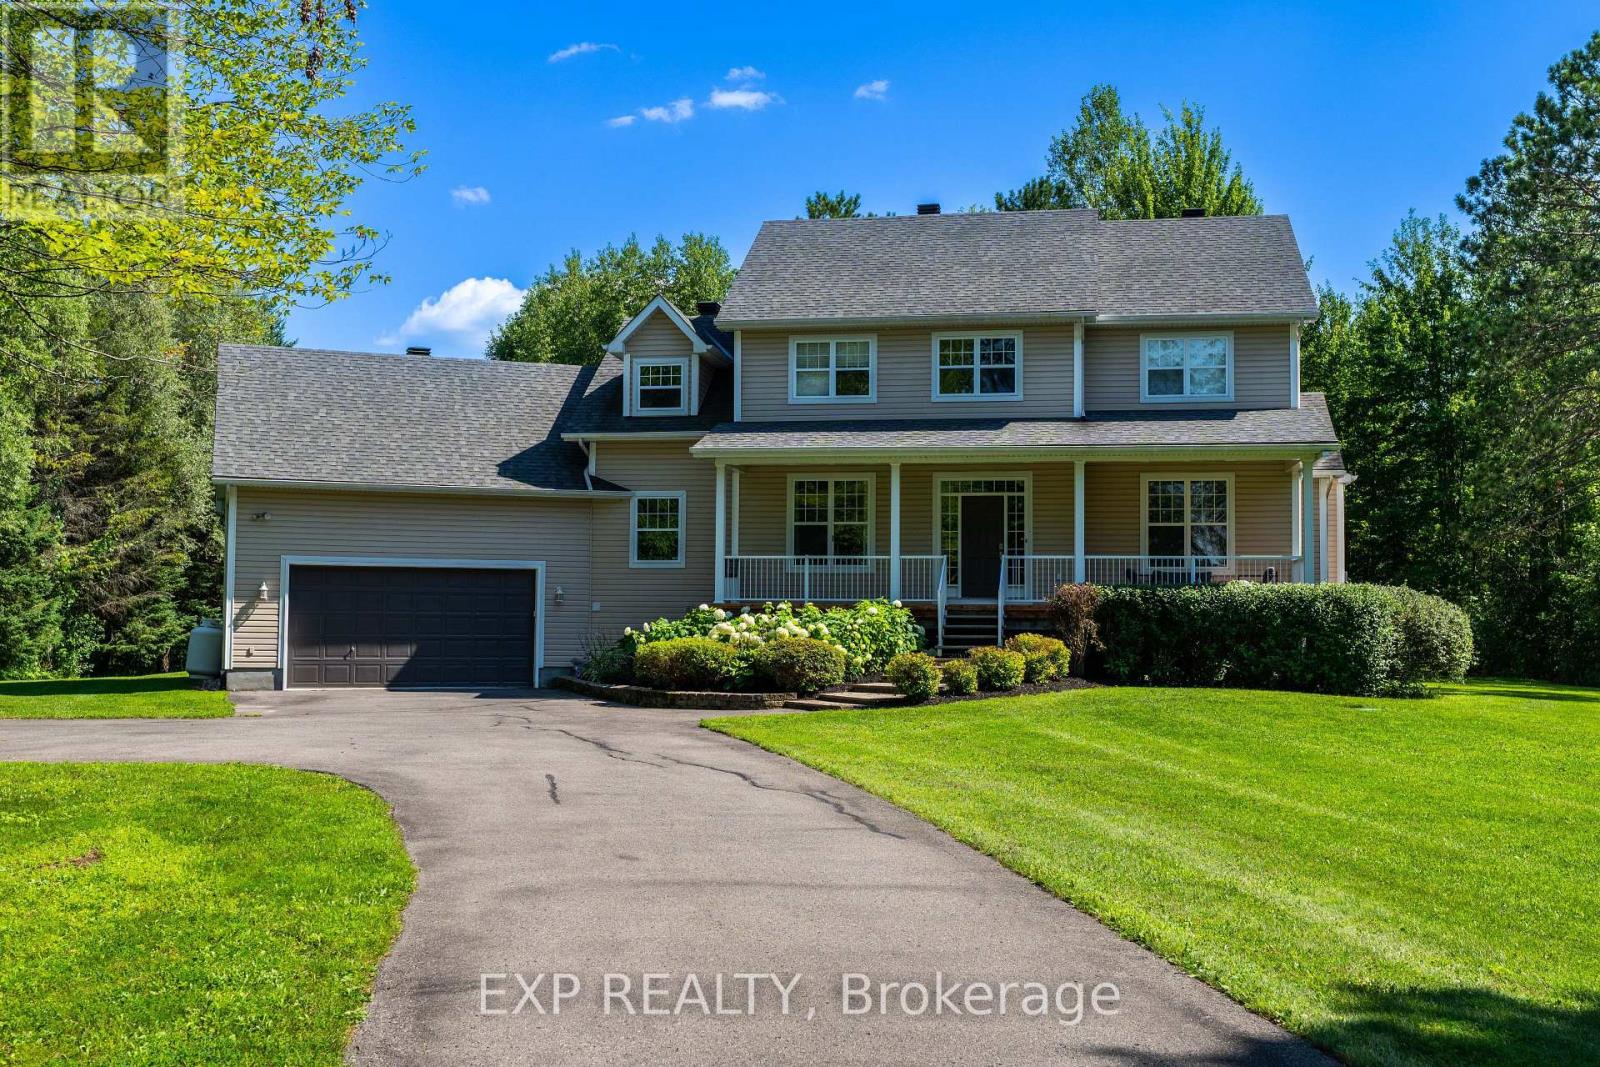
4356 Piperville Rd Road
Ottawa, Ontario
Welcome to this exceptional country estate, perfectly positioned on over 2 acres and offering the ideal blend of refined living, functional space, and outdoor enjoyment. With 3+1 bedrooms, 4 bathrooms, a versatile bonus room, and an abundance of custom features throughout, this beautifully maintained home offers plenty of room for the entire family. The main floor is designed for both everyday living and entertaining, featuring hardwood flooring throughout, a spacious dining room with custom built-in storage and wine fridge, a home office, a generous family room complete with custom shelving and fireplace. The recently renovated kitchen is both stylish and highly functional, featuring stone countertops, built-in wall oven and microwave, induction cooktop and separate walk-in pantry. A thoughtfully designed mudroom with custom storage provides the perfect drop zone for busy families. Upstairs, the impressive primary retreat offers a peaceful escape with a luxurious 5-piece ensuite and large walk-in closet. Two additional well-sized bedrooms are complemented by a versatile loft, 4-piece main bathroom, and large bonus room that can easily serve as a games room, home theatre, or fourth bedroom. The lower level features radiant heating throughout the living spaces, large rec room featuring a built-in beverage cooler, spacious bedroom, 4-piece bathroom, and loads of storage. Step outside and experience your own private retreat. The expansive deck is ideal for entertaining and summer gatherings, complete with a screened-in gazebo and above-ground heated saltwater pool. The property also features a large double garage equipped with a propane heater and convenient mini garage door access to the backyard-perfect for working on vehicles or tuning up your favourite toys. Set on more than 2 acres, enjoy the privacy and tranquility of country living while remaining conveniently close to shopping, amenities, and highway access. (id:47351)
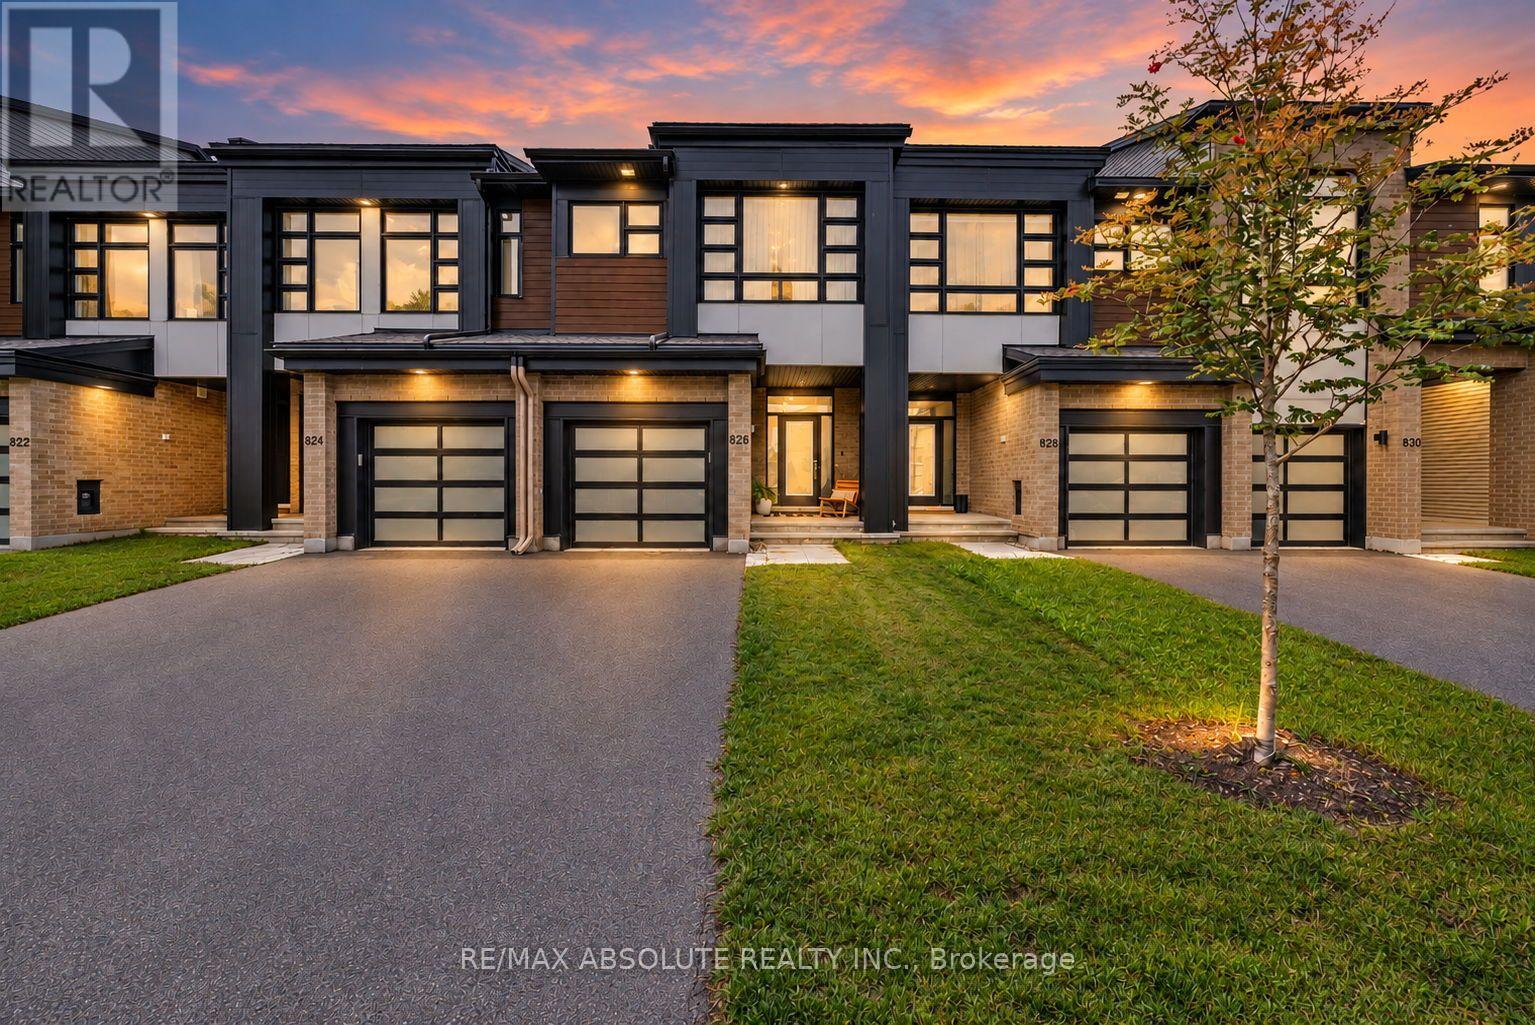
826 Chipping Circle
Ottawa, Ontario
Welcome to 826 Chipping Circle, a spacious Urbandale-built townhome offering three bedrooms, a loft and 3.5 bathrooms. Enter through the generous foyer featuring quality ceramic tile flooring and inside access to the single-car garage, complete with an automatic garage door opener and remote. A convenient powder room with a pedestal sink completes the entrance level. Step up to the bright, open-concept kitchen, living and dining area featuring 9-foot ceilings and large windows that fill the space with natural light. The kitchen offers quartz countertops, stainless steel appliances and a pantry, while the inviting living room features a cozy gas fireplace. Patio doors off the dining area lead to the fully fenced backyard. Upstairs, the versatile loft provides additional living or workspace. The primary bedroom features a large walk-in closet, a wall of windows and a private ensuite with a soaker tub, vanity and separate shower. Two additional bedrooms offer ample closet space and large windows. A full bathroom with a tub and shower combination and ceramic surround is also located on this level. The separate laundry room provides generous counter space for folding. The fully finished lower level offers a spacious recreation room and an additional four-piece bathroom.The unfinished storage and utility area houses the natural gas furnace, HRV and rental hot water tank. A functional and welcoming home with plenty of space for everyday living. All light fixtures and window treatments have been updated. 24-hour irrevocable required on all offers. (id:47351)
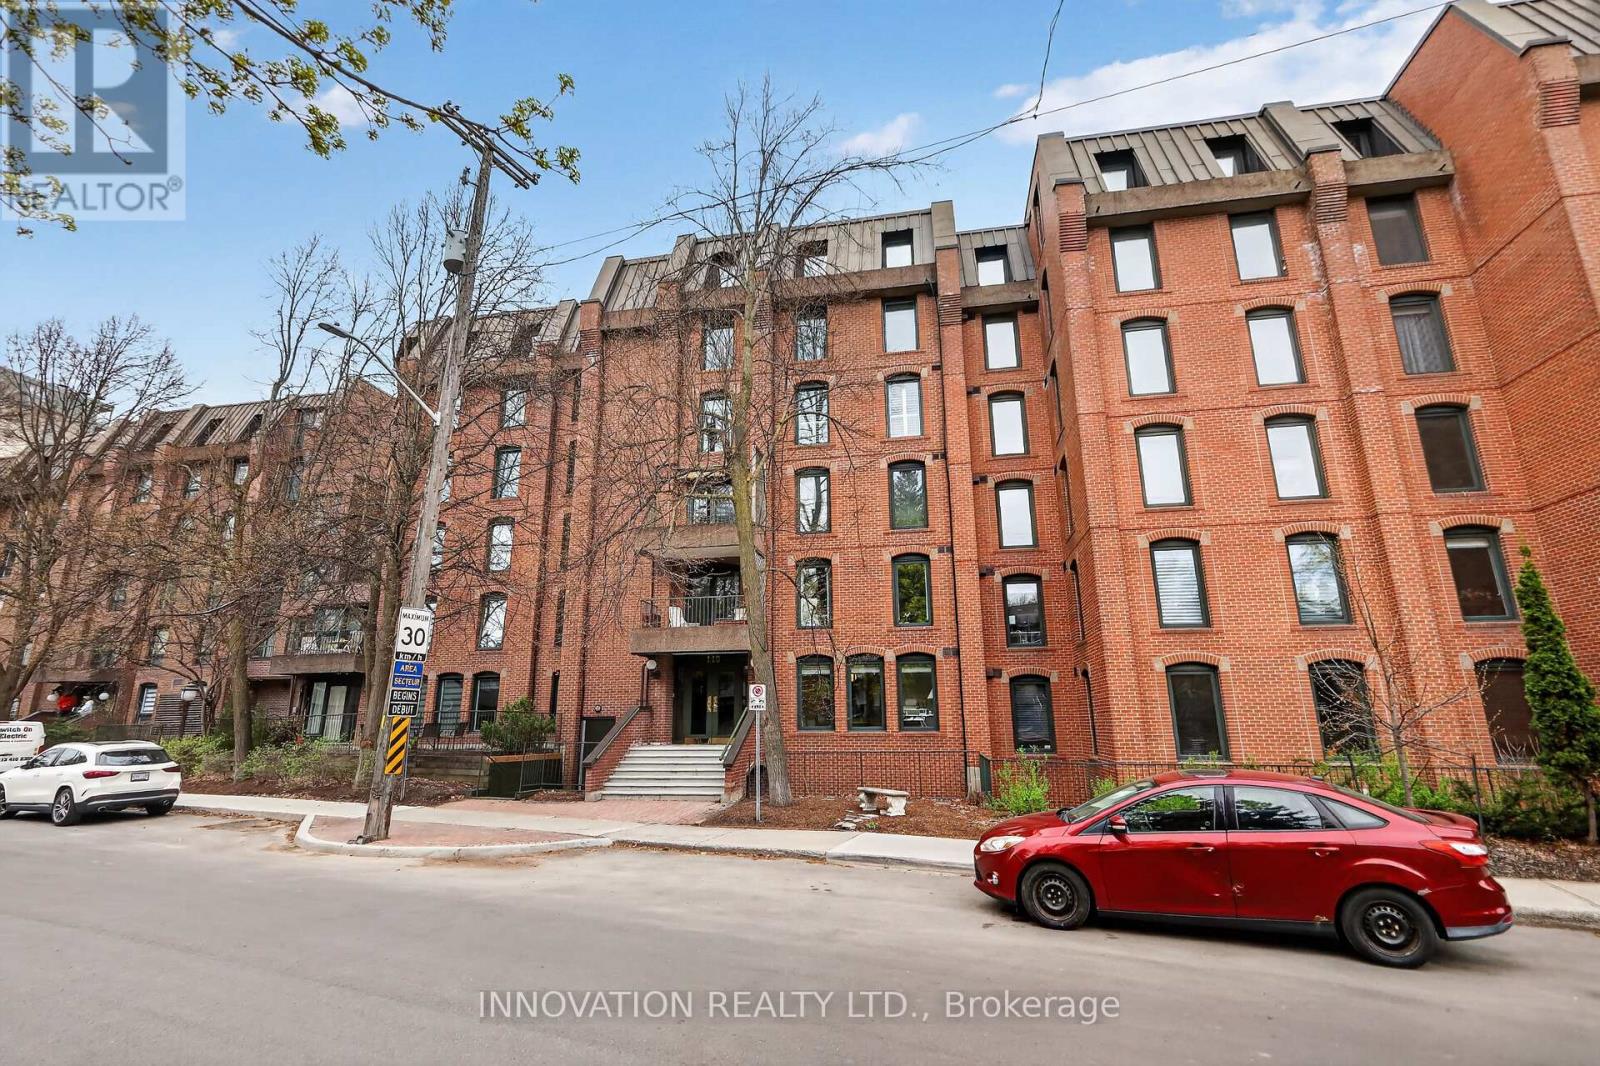
1 - 110 Rideau Terrace
Ottawa, Ontario
Welcome to Unit 1 at 110 Rideau Terrace: a charming pied-a-terre nestled on a quiet, tree-lined street just steps from the heart of New Edinburgh. This beautifully maintained main-floor condo offers the perfect blend of comfort, style, and convenience. Thoughtfully updated throughout, the unit features a stunning new kitchen (2023), a fully renovated bathroom (2022), and new flooring (2023), creating a fresh, modern feel. The spacious layout offers room for an eat-in kitchen, while an additional versatile area provides the perfect space for a home office, reading nook, or flex space to suit your lifestyle. Ideal for first-time buyers, down sizers, or investors, this turnkey unit truly has nothing left to do but move in and enjoy. Located just moments from the scenic Rideau River pathways and the vibrant shops, cafes, and restaurants of Beechwood Avenue, you'll love the walkability and lifestyle this sought-after neighbourhood offers. (id:47351)
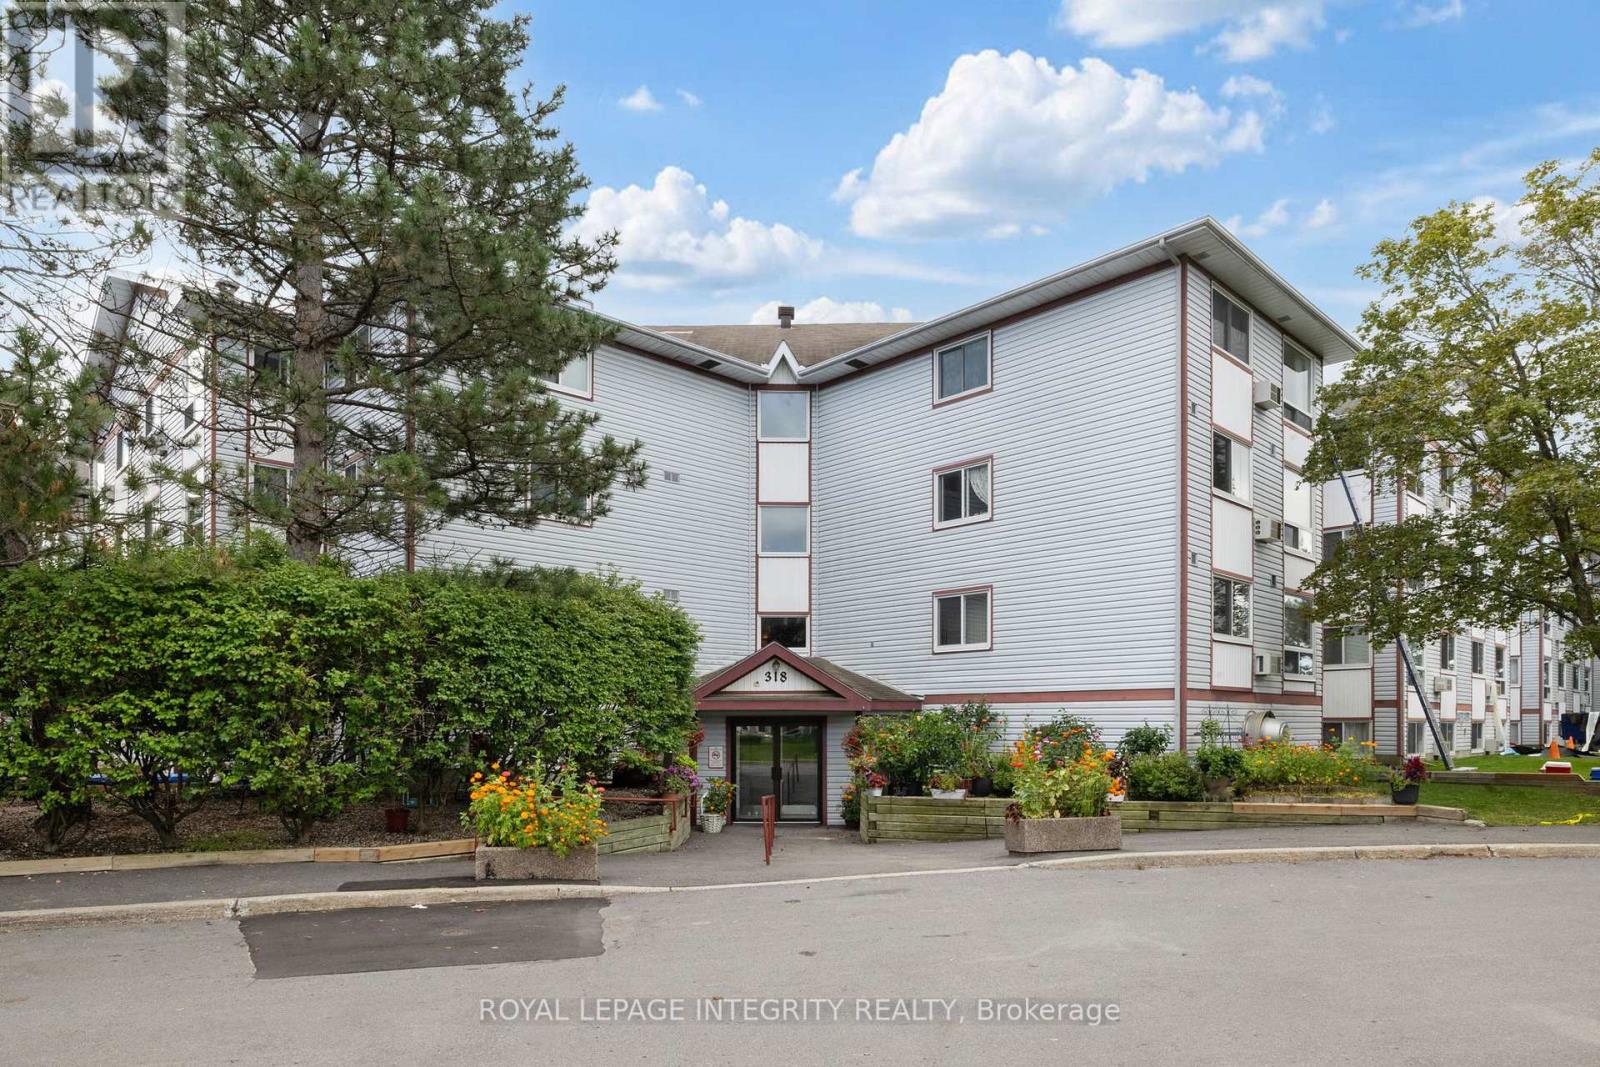
124 - 318 Lorry Greenberg Drive
Ottawa, Ontario
Located on the main floor of a well-maintained low-rise building, this bright and spacious condo offers a functional layout with plenty of natural light and comfortable living space throughout.The inviting living room flows into a separate dining area, providing plenty of room for everyday living and entertaining. The galley-style kitchen offers ample counter and cupboard space, along with the convenience of in-unit laundry. Both bedrooms are generously sized with excellent closet space, while the solarium provides a versatile bonus area perfect for a home office, reading nook, or additional sitting area overlooking the surrounding greenery. Laminate flooring runs throughout the principal living areas, and one outdoor parking space is included, along with convenient bike storage located just down the hall. Ideally situated directly across from the Greenboro Community Centre and close to schools, shopping, public transit, parks, walking trails, and bike paths, this move-in-ready rental offers a great combination of space, convenience, and location. (id:47351)

Ph05 - 235 Kent Street
Ottawa, Ontario
PENTHOUSE living in the heart of downtown Ottawa! Welcome to PH05 at 235 Kent Street, a bright and beautiful two bedroom, two FULL bath residence at Hudson Park II by renowned developer Charlesfort. Perched on the penthouse level, this spacious home features an airy, open-concept layout with south-facing exposure and oversized windows that fill the living space with natural light. Hardwood flooring throughout adds warmth and elegance. The generous living and dining area offers plenty of space to relax and entertain, including a dedicated formal dining area that flows seamlessly into the chef-inspired kitchen with stainless steel appliances, breakfast bar seating and plenty of cabinetry. Step outside to enjoy two private balconies, including a generous balcony off the Primary Bedroom - perfect for morning coffee, an evening glass of wine or taking in the city. The Primary Suite is a true retreat, thoughtfully separate from the second bedroom and featuring an expansive walk-in closet and private, spa-like ensuite bath. The versatile second bedroom is ideal for guests, a home office or additional living space. Whatever your heart desires! Built by Charlesfort, celebrated for quality and distinctive architectural style, Hudson Park II stands apart with its elegant Art Deco-inspired character and timeless design. Enjoy an exceptionally walkable lifestyle with restaurants, cafés, shopping and entertainment just steps away, while Elgin Street, the Glebe, Lansdowne, ByWard Market and Parliament Hill are all within easy reach. Lyon and Parliament LRT stations are also a short walk away. Complete with underground parking with rough-in for a future EV charger and an extra-long corner storage locker, this is a rare opportunity to enjoy penthouse living with exceptional space, light, character and convenience in the heart of Ottawa. The building also offers its residents access to an exclusive exercise centre, rooftop patio and party room. Come experience PH05 for yourself! (id:47351)
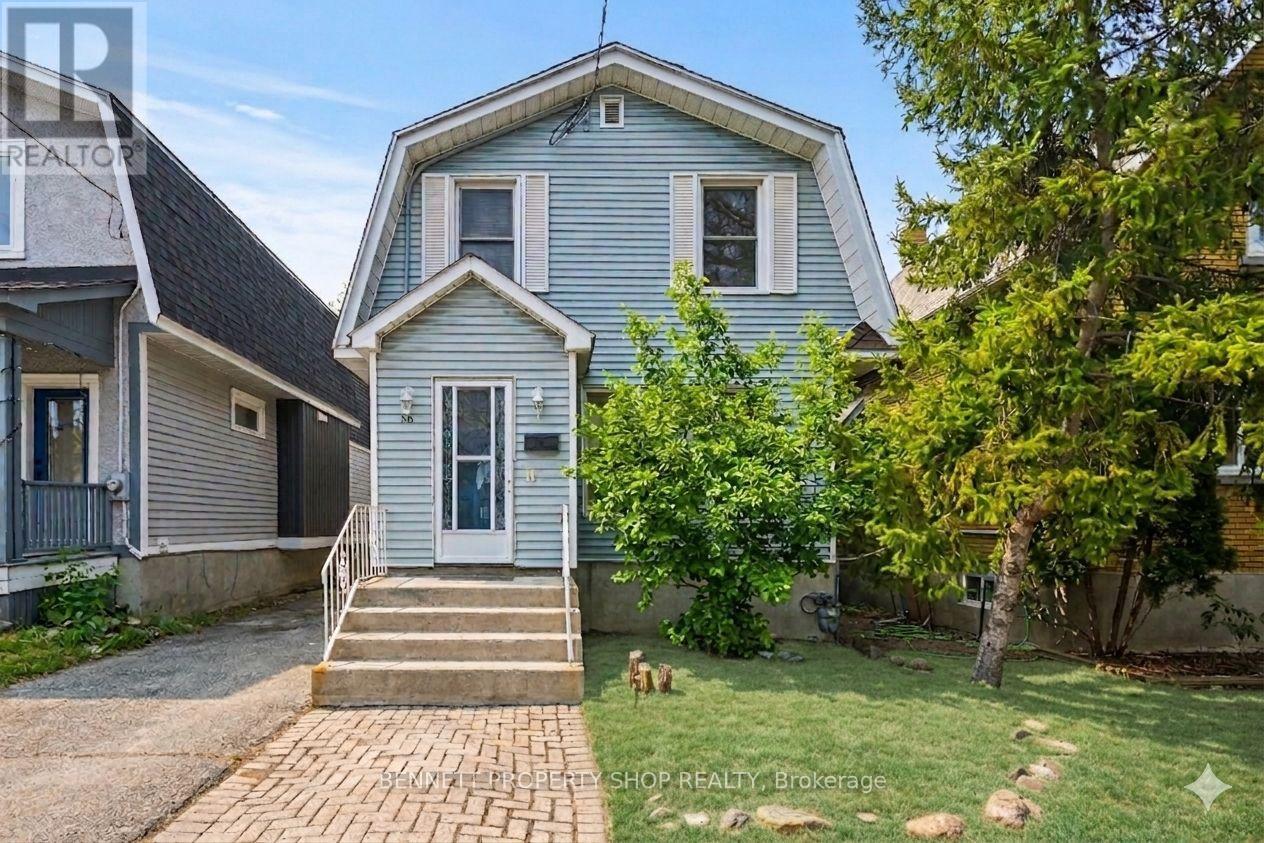
56 Smirle Avenue
Ottawa, Ontario
Unlock a lucrative, turnkey investment or ultimate live-in-plus-income opportunity with this charming 1922-built duplex at 56 Smirle Ave, perfectly positioned in the heart of high-demand Hintonburg and Tunney's Pasture. With both units now completely vacant, this property delivers a rare slate for savvy investors eager to capitalize on peak market rents immediately, execute high-ROI cosmetic or structural renovations to rapidly accelerate equity, or move straight into either bright unit while renting out the other to comfortably offset carrying costs. Recent major peace-of-mind upgrades feature a complete electrical system overhaul in 2026 with a brand-new panel and two separate meters, a durable roof replaced in 2014 and maintained in 2020, a yearly serviced furnace, and convenient shared basement laundry. Complete with a detached garage, a private driveway, and remarkably reasonable property taxes, this dynamic offering puts you steps from trendy shops, artisanal cafés, scenic parks, and the Tunney's Pasture LRT station. Properties combining this level of absolute flexibility, prime urban location, and vacant possession are exceptionally hard to find-schedule your visit as soon as possible before this opportunity disappears. (id:47351)
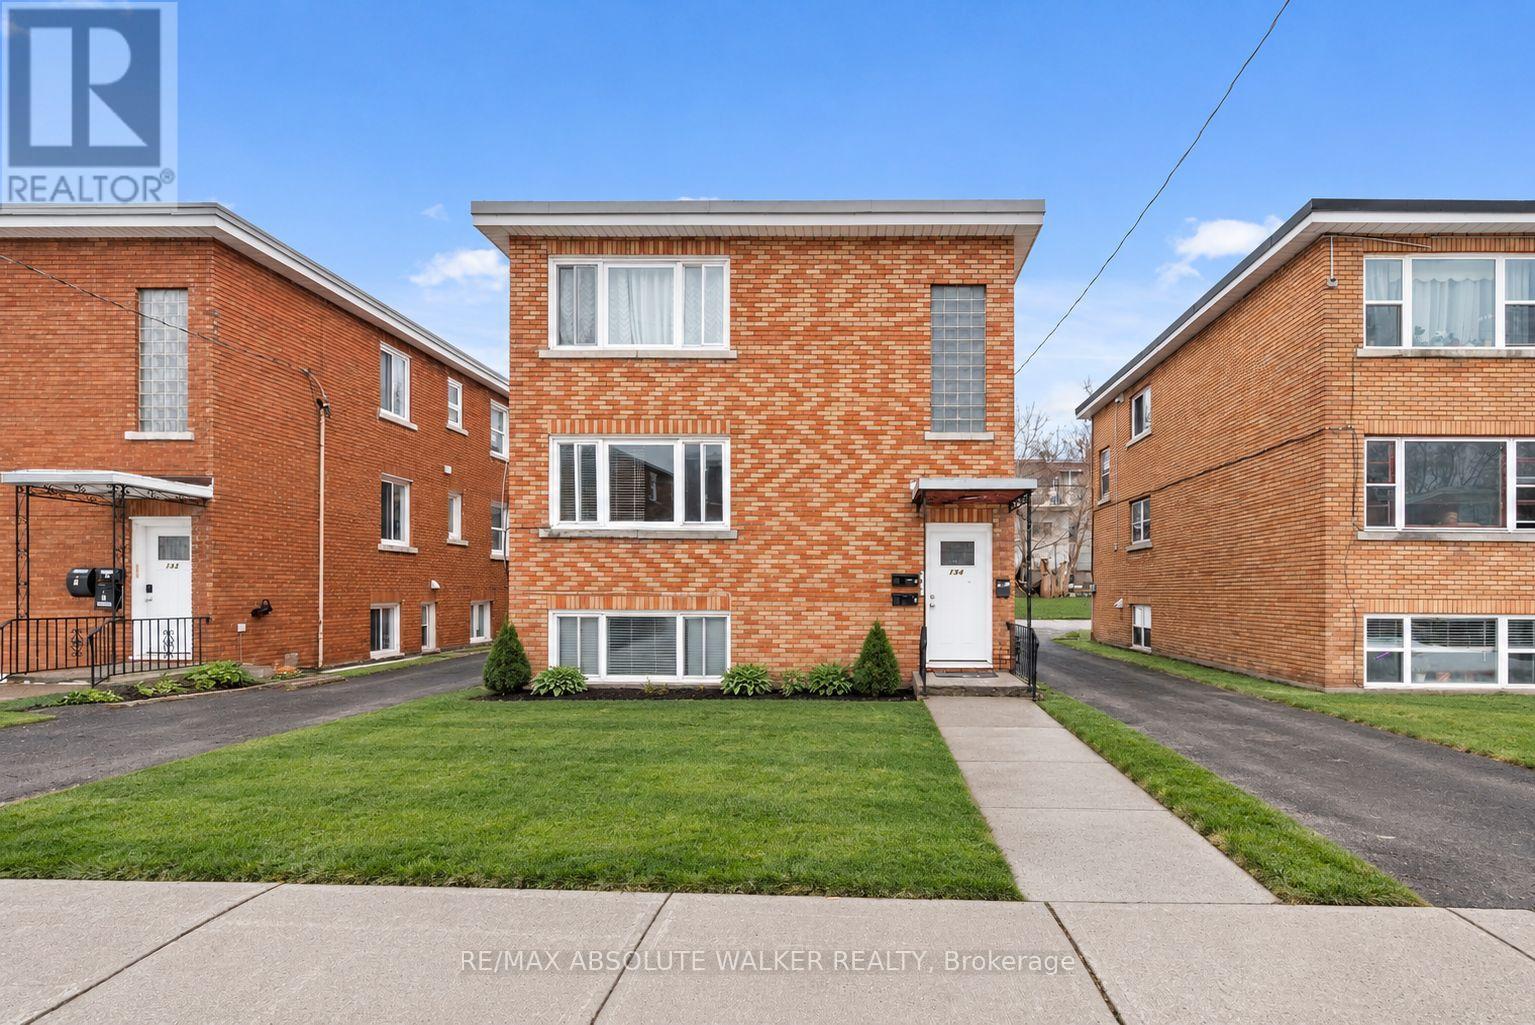
134 Jolliet Avenue
Ottawa, Ontario
Exceptional investment opportunity in the heart of Beechwood Village. This well-maintained triplex offers the rare combination of strong rental income, an enviable location, and exceptional flexibility for both investors and owner-occupiers.The property features three thoughtfully laid-out two-bedroom, one-bathroom residential units, currently generating $5,363 per month in rental income, or approximately $64,356 annually. The upper unit rents for $1,580/month, the main-level unit for $1,925/month, and the lower unit for $1,858/month. The main-level residence has been beautifully updated with new flooring, stainless steel appliances, and a renovated bathroom, adding to its appeal and rental potential.Three outdoor parking spaces are included, and the property generates an additional approximately $1,200 annually through pay-per-use laundry. Tenants are responsible for their own hydro.An exceptional opportunity to add a quality multi-residential property to your portfolio, or live comfortably in one unit while generating rental income from the other two. With three separate units and multiple income streams, this property offers both immediate revenue and long-term potential.Located in the sought-after Beechwood Village community, residents enjoy convenient access to downtown Ottawa, public transit, shops, restaurants, schools, parks, and hospitals. A compelling opportunity to acquire a versatile income-producing property in one of Ottawa's established and highly desirable neighbourhoods. Some photos are virtually staged. (id:47351)