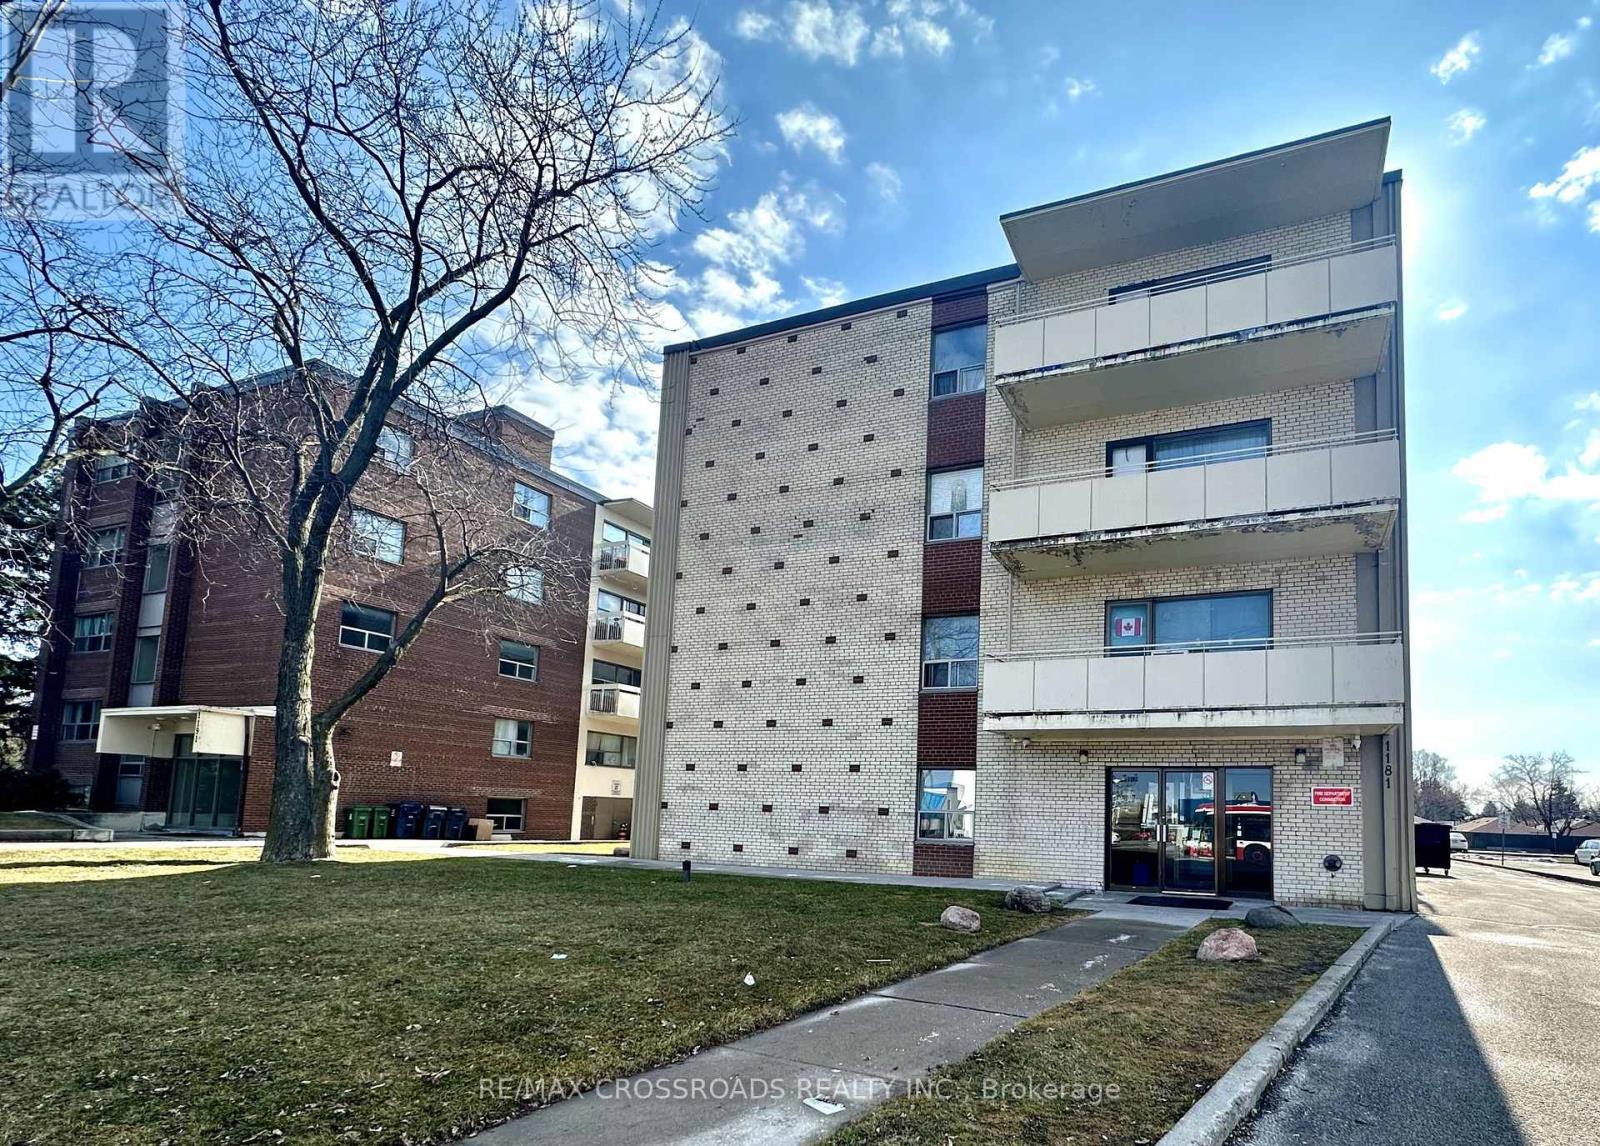
204 - 1181 Ellesmere Road
Toronto, Ontario
Large 2 bedroom apartment in a quiet clean 4 story building close to Scarborough Town Center, shops and bus route to Kennedy Subway Station. This unit offers Lots of room for the family to spread out. Large balcony with newly installed glass panel railing to enjoy the summer breeze. Laundry pay per use. Security fobs and cameras for quick secure access to the building. Use of Fridge/Stove. Parking available at $135 per parking spot, $75 Refundable Key deposit per Key FOB set (id:47351)
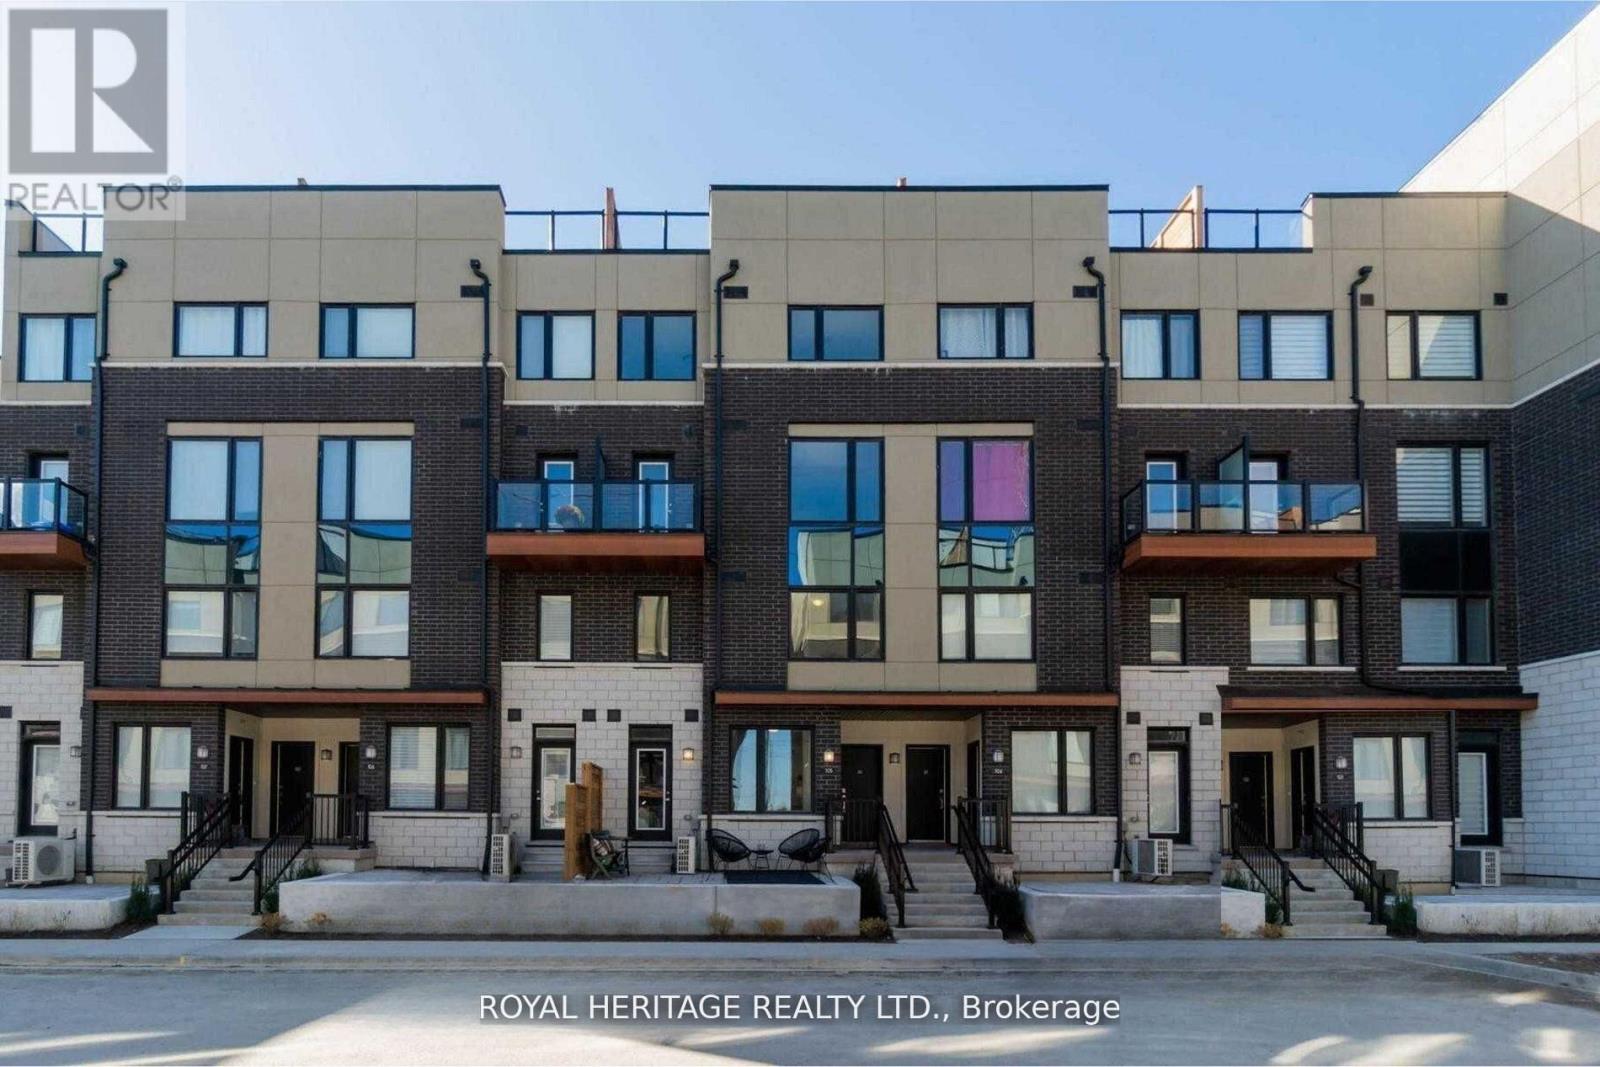
103 - 1555 Kingston Road
Pickering, Ontario
Perfect for first-time buyers or downsizers, this modern townhouse by renowned Marshall Homes offers outstanding value on a premium corner lot overlooking a serene parkette and landscaped gardens. Featuring 2 bedrooms, 3 bathrooms, and a bright open-concept layout, the home is filled with natural sunlight through large windows and boasts 9-ft ceilings, pot lights, and a sleek kitchen with stainless steel appliances. Conveniently located beside underground parking and just steps to GO Transit, Hwy 401, The Shops at Pickering, grocery stores, gyms, rec centers, and Durham Live. With the upcoming Durham-Scarborough Bus Rapid Transit (Kingston Road BRT) and the future development of Pickering City Centre including arts, retail, and cultural spaces, this is a prime opportunity to invest and live in a connected, fast-growing community. (id:47351)
3725 - 135 Village Green Square
Toronto, Ontario
Discover your sunrise sanctuary in this pristine 1 bedroom + den condo, boasting unobstructed views of the eastern horizon. With two parking spots and proximity to transit and Highway 401, convenience meets comfort in this well-maintained building. Ideal for those who value a short commute and hassle free living. (id:47351)
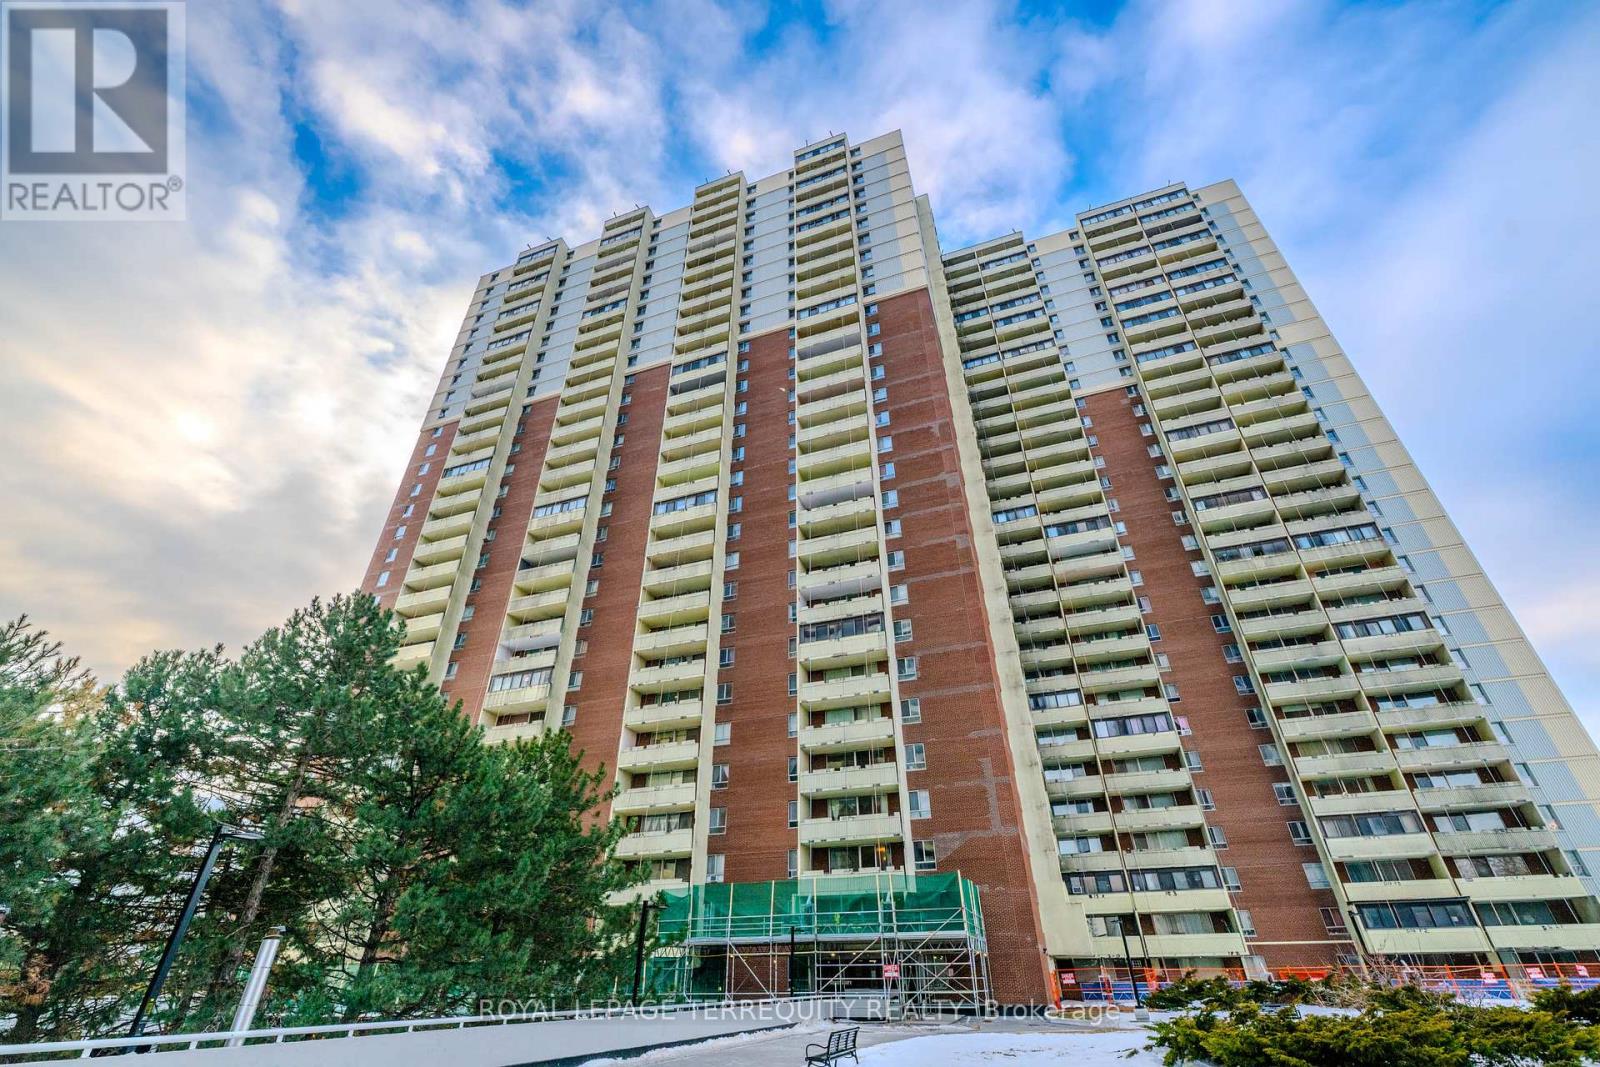
1703 - 1 Massey Square
Toronto, Ontario
Partially renovated Beautiful 2 Bedroom , 1 Bath Condo for Sale. No carpet. New Laminate Flooring, freshly painted . Easy access to Transit and close to Subway station. Strong community and family-friendly environment. Close To Schools, Daycare, Pharmacy, Shopping Centre and Many More. Grocery, Doctors Place, School, Gym, Indoor Swimming Pool, Party Centre, Day Care are available in the complex and in a walking distance to Dentonia Park, Dentonia Golf Course, Metro, Shoppers Drug Mart, banking services and more. 5-minute walk to Victoria Park TTC Station. (id:47351)
Ph9 - 88 Corporate Drive
Toronto, Ontario
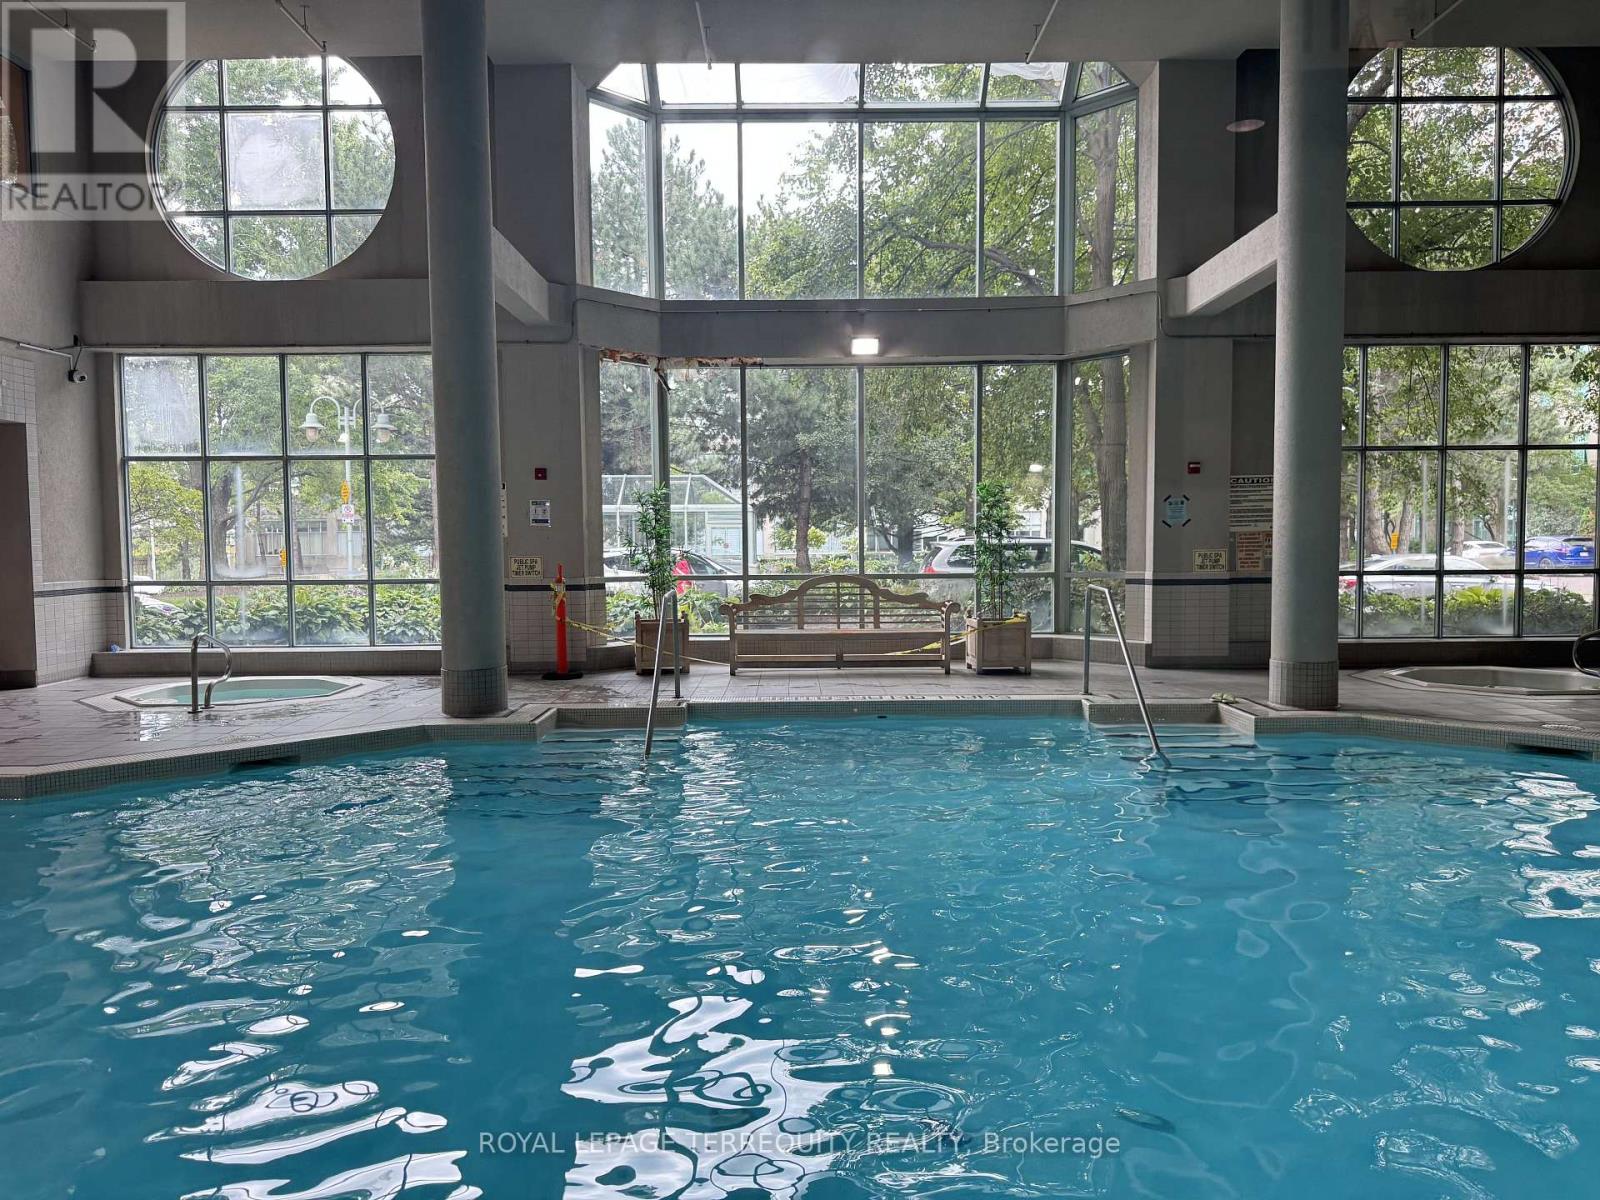
Stunning 1+1 bedroom penthouse suite located at 88 Corporate Drive in the heart of Toronto's Woburn community. This bright and spacious unit features an east exposure spanning over 700 square feet of great living space. The unit provides a fantastic layout with a lovely sunroom, includes ensuite laundry, underground parking, plus a locker. Central air conditioning, heat, hydro, water, building insurance, and common elements are all included!. Building amenities include an indoor pool, outdoor pool, gym, guest suites, party/meeting room, and game room. Ideally situated near public transit, parks, and the library. (id:47351)
253 Rossmore Boulevard
Burlington, Ontario
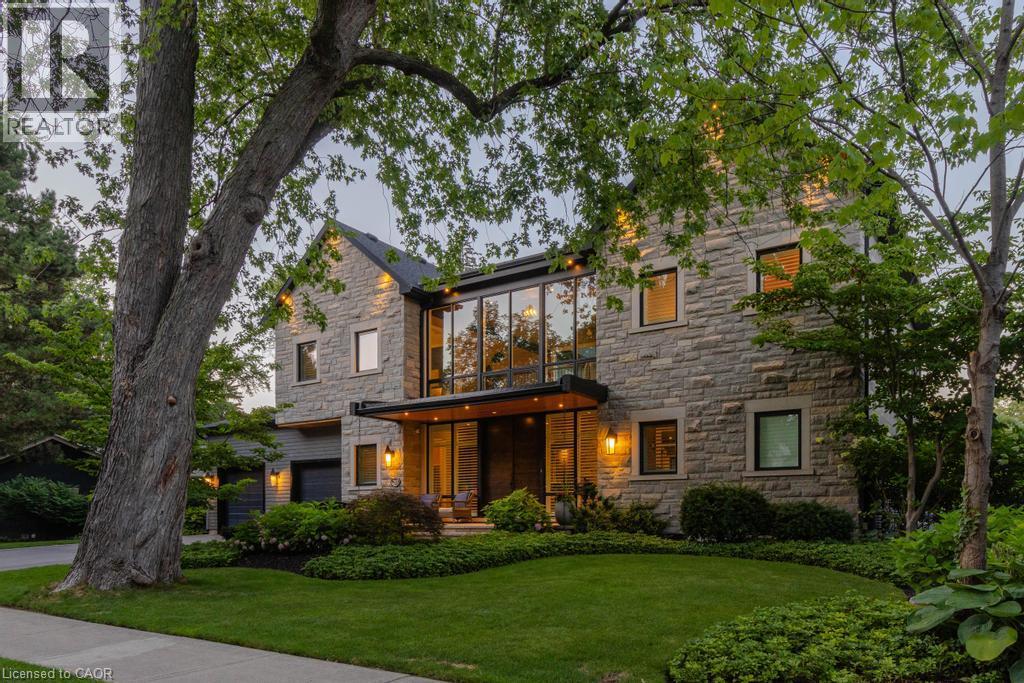
Rarely offered custom bungalow loft in the heart of Roseland, Burlington’s most prestigious and tightly held neighbourhood. Just steps to Lake Ontario, surrounded by majestic century-old trees and distinguished estate homes, this is an irreplaceable location where opportunities are exceptionally rare. Offering nearly 6,000 sq. ft. of beautifully finished living space, this one-of-a-kind residence welcomes you with a striking architectural waterfall cascading over a sculptural metal feature wall--an unforgettable first impression. The spectacular 22-ft beamed Great Room features a floor-to-ceiling stone fireplace and custom walnut wet bar. Chef-inspired kitchen with custom cabinetry, granite countertops, premium appliances and oversized island flows seamlessly into the sun-filled dining room and four-season sunroom with radiant heated floors. The elegant main-floor primary suite is complemented by two spacious upper bedrooms, each with its own ensuite. The radiant-heated lower level offers a large recreation room, wet bar, guest suite, gym and abundant storage. Exceptional finishes include white oak hardwood flooring, extensive custom millwork, smart home technology and zoned heating. Professionally landscaped private backyard, oversized double garage and parking for six vehicles. Located within the catchment of John T. Tuck Public School, Nelson High School and Assumption Catholic Secondary School, and just minutes to downtown Burlington, waterfront parks, Roseland Tennis Club, golf, community centre and every major amenity. More than a home—this is a legacy property offering an exceptional lifestyle in one of Burlington’s most coveted neighbourhoods. (id:47351)
122 Keats Drive
Woodstock, Ontario
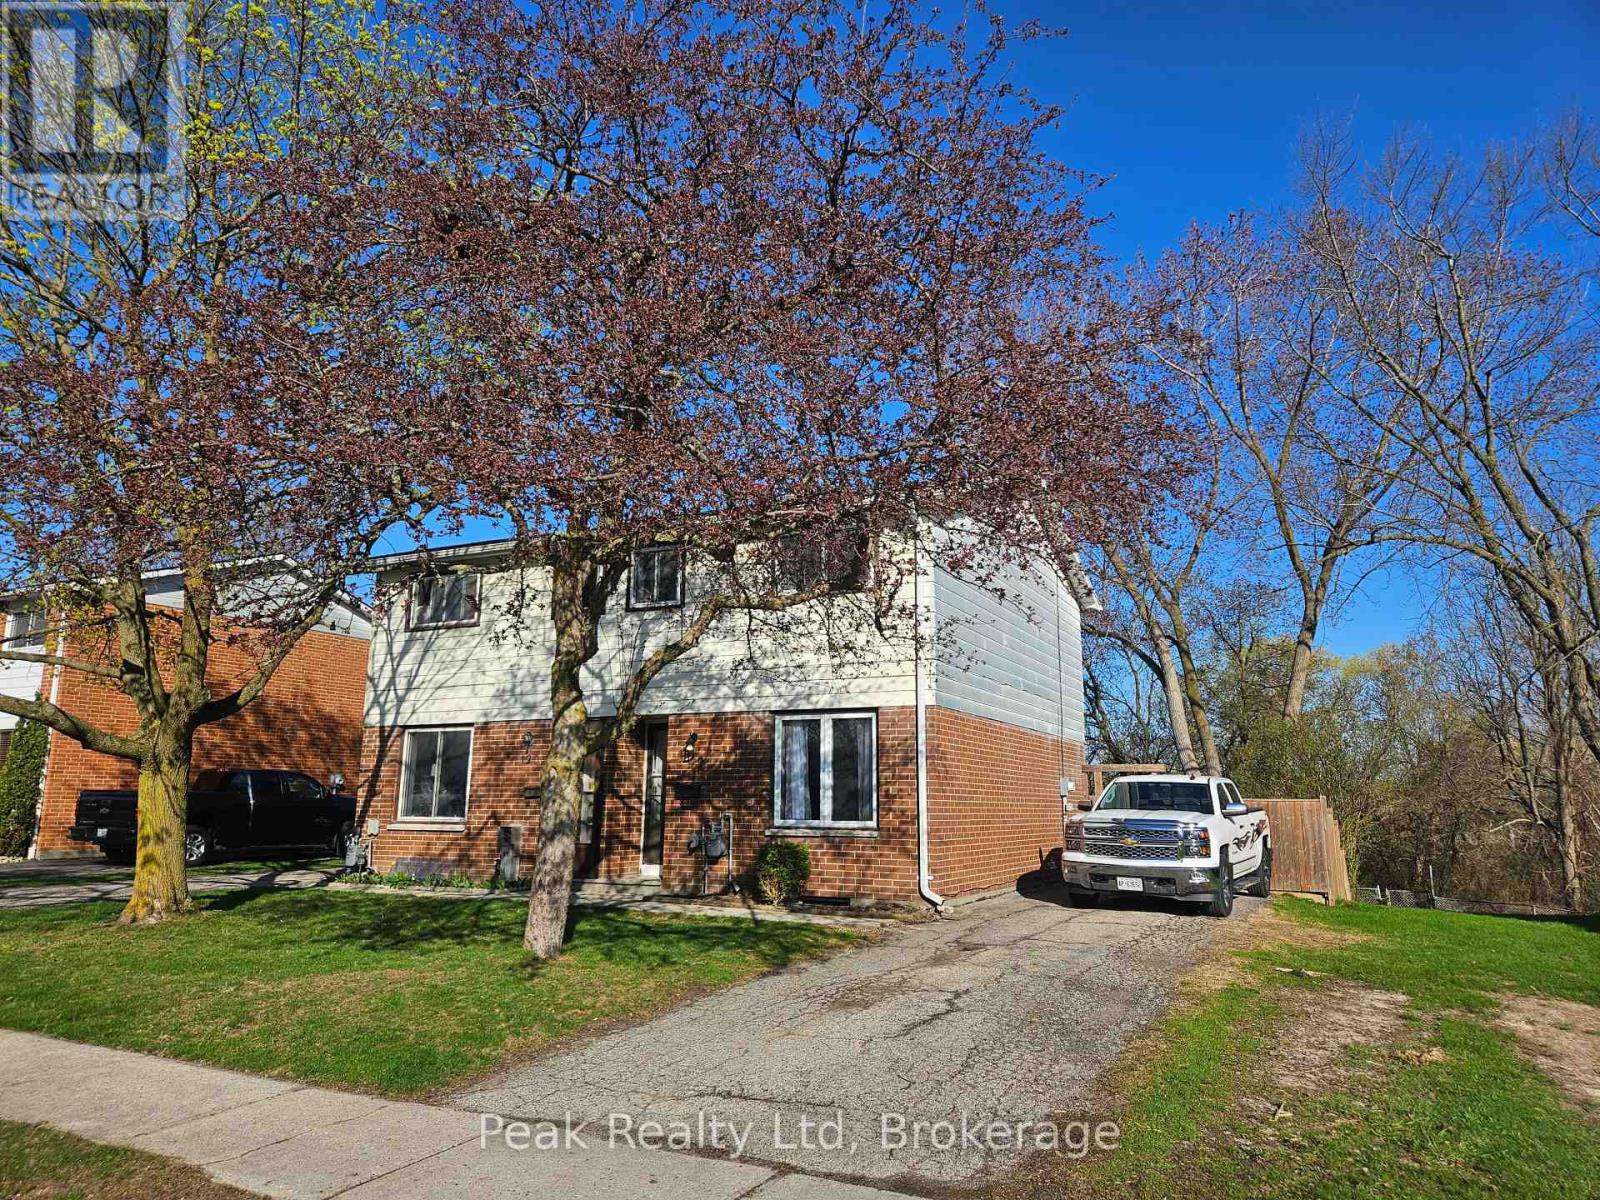
Welcome to 122 Keats Drive Woodstock, nestled in a family-friendly neighbourhood just off a quiet cul-de-sac and backing onto the natural greenspace of Brick Ponds Wetland. This stylish semi-detached two-storey home offers fantastic features and a practical layout. Whether you're purchasing your first home or looking to downsize without compromise, this well-cared-for property offers 3 bedrooms, 1 four-piece bathroom,and bright, functional living spaces designed for everyday comfort. All appliances are included at no additional cost. Step out from the kitchen onto your spacious patio and fully fenced backyard, perfect for kids to play, pets to roam, or hosting relaxed gatherings with family and friends. Upstairs you'll find three comfortable bedrooms, including a primary bedroom large enough to accommodate a king-size bed, along with a four-piece bathroom. The finished lower level adds valuable living space, ideal for a recreation room,home office, or hobby area. Located close to parks, schools, and shopping, with quick access to Highways 401 and 403, this home also benefits from many major updates already completed-making it move-in ready for its next owners. (id:47351)
304 - 25 Beaver Street S
Blue Mountains, Ontario
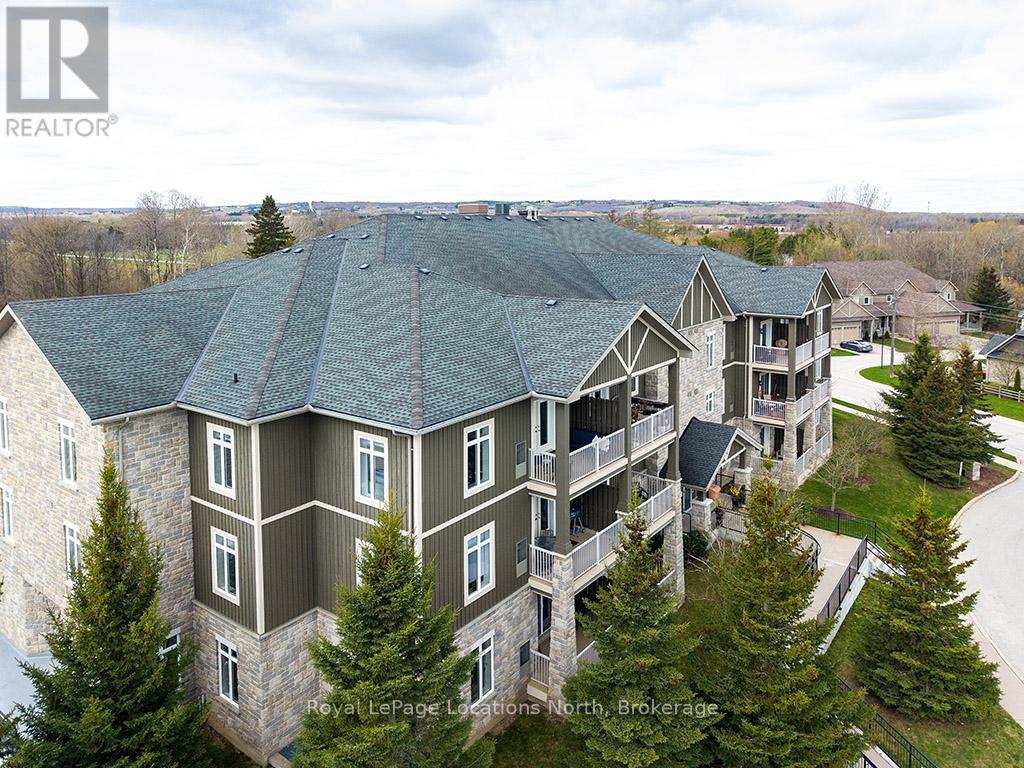
Experience the ultimate four-season lifestyle in this beautifully updated two-bedroom and two-bathroom residence located within the prestigious Far Hills community of Thornbury. This corner penthouse home has been thoughtfully curated with modern finishes that immediately set it apart, beginning with the seamless flooring that carries a sense of airy sophistication through every room aided with views of the Bay and the Escarpment. The open-concept layout is anchored by a stunning kitchen where crisp cabinetry meets brand-new stone countertops and premium stainless steel appliances. Whether you are looking for a full-time residence or a sophisticated weekend retreat, this modernized interior offers a maintenance-free sanctuary just steps from Thornbury's elite shopping and dining. The convenience of this property is unmatched, offering a truly turnkey experience where the most essential services are managed for you. Your condo fees provide exceptional value by including both high-speed internet and cable television, while the building provides the luxury of a heated underground parking space and a dedicated storage locker for your seasonal gear. There is an additional 2 EV charging stations. Residents of Far Hills enjoy a resort-style atmosphere with exclusive access to a sparkling outdoor swimming pool, tennis and pickleball courts, and a vibrant clubhouse. Located only minutes from the shores of Georgian Bay and the area's famous ski hills, this property represents a rare opportunity to secure a premier home in one of Ontario's most sought-after lakeside destinations. (id:47351)
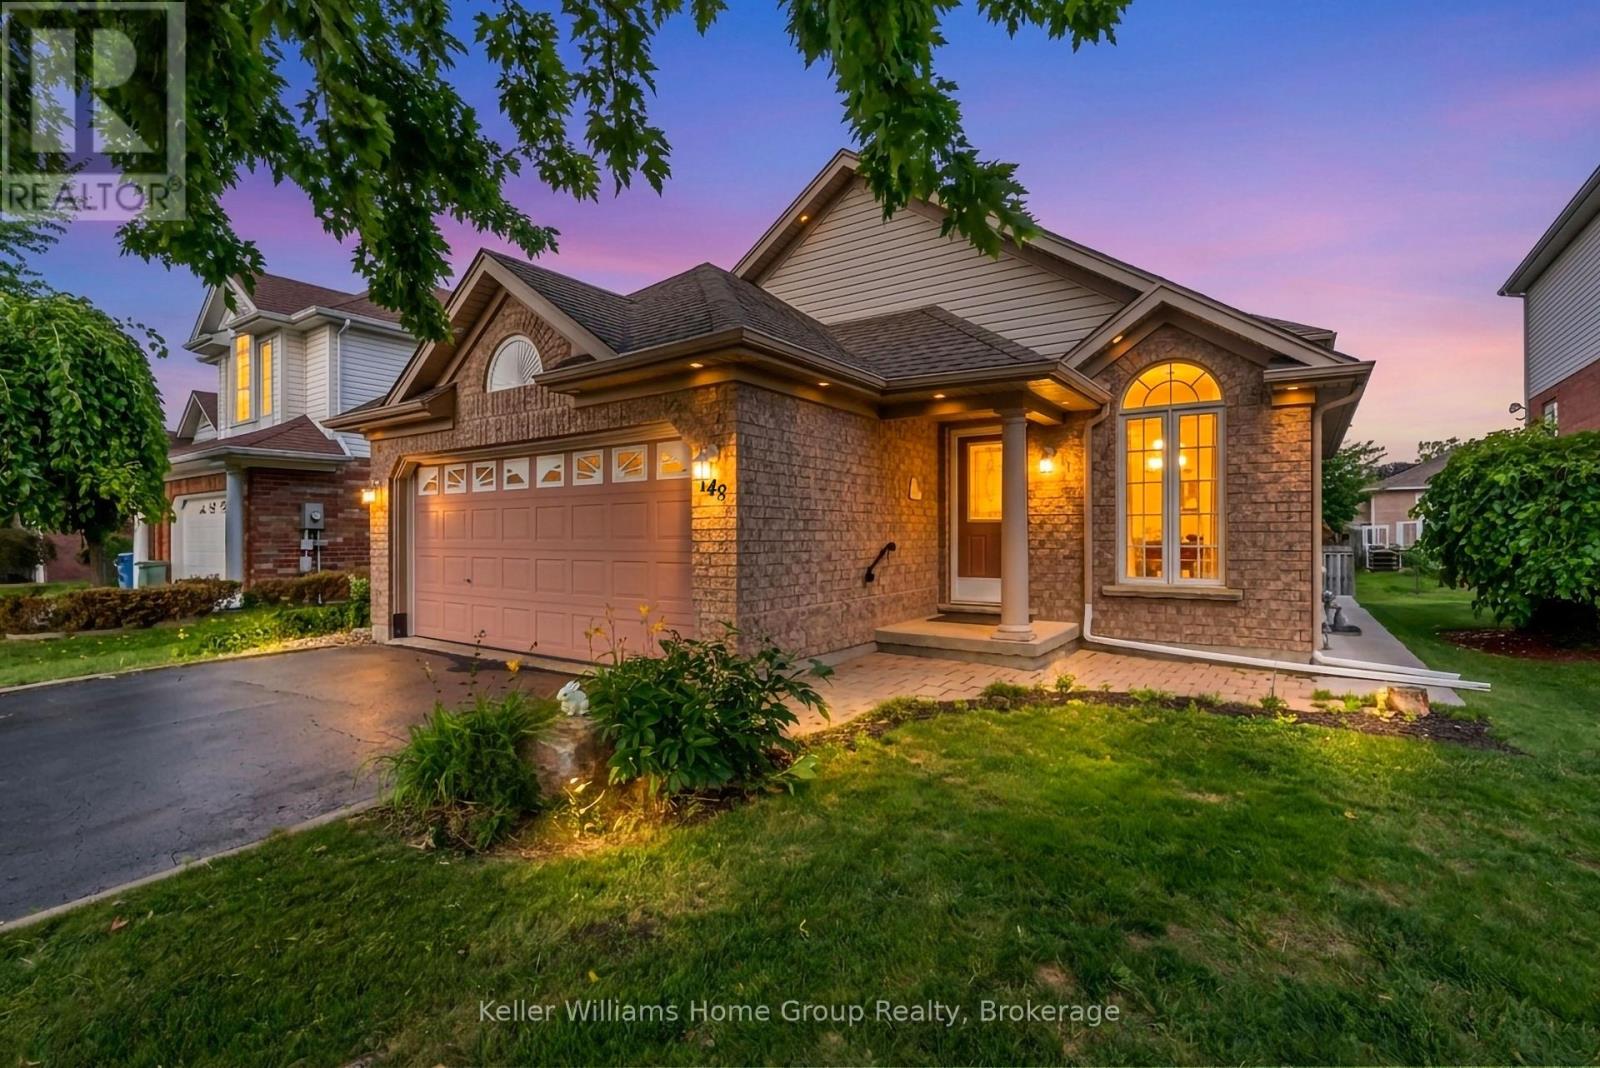
148 Clairfields Drive W
Guelph, Ontario
*** Legal basement!*** Welcome to this beautifully crafted backsplit, ideally situated in one of the south end's most desirable neighbourhoods. You enter into a bright and airy living and dining area, highlighted by continuous flooring throughout the main and a 14 foot cathedral ceiling, flanked by a west facing window that fills the space with natural light. The eat-in kitchen is both stylish and practical, featuring granite countertops, modern all-white cabinetry, stainless steel appliances, and a matching marble backsplash. The sunken family room is perfect for relaxing or entertaining, complete with a cozy gas fireplace beside a sliding glass door opening to the back deck. Just off the family room is a versatile space, usable as either a fourth bedroom or office, and it also includes the main floor laundry. Upstairs, the spacious primary bedroom features ample space and a private 3-piece ensuite with a shower. The two additional good-sized bedrooms are complemented by the 4-piece main bathroom. The legal one bedroom in the basement (with separate entrance) adds either a valuable income, or could serve as a completely separated in-law or guest area. The nearby South End Community Centre, slated to open in the last half of 2026, adds even more to the desirability of this premium location. Legal Basement 2024 Water softener & R.O. purifier - Oct 2022. - owned Smart thermostat 2022 Water heater - 2023 - owned AC 2023 - owned Outdoor Pot Lights 2022 Electrical Panel update 200 amps - 2023 Legal Basement 2024 main floor Luxury vinyl plank - 9 mm Flooring 2024 Kitchen 2025 - marble backsplash and countertops Indoor lights fixtures and pot lights - 2025 Appliances: Dishwasher 2022 Gas stove 2022 Fridge 2024 Washer/Dryer 2024 (id:47351)
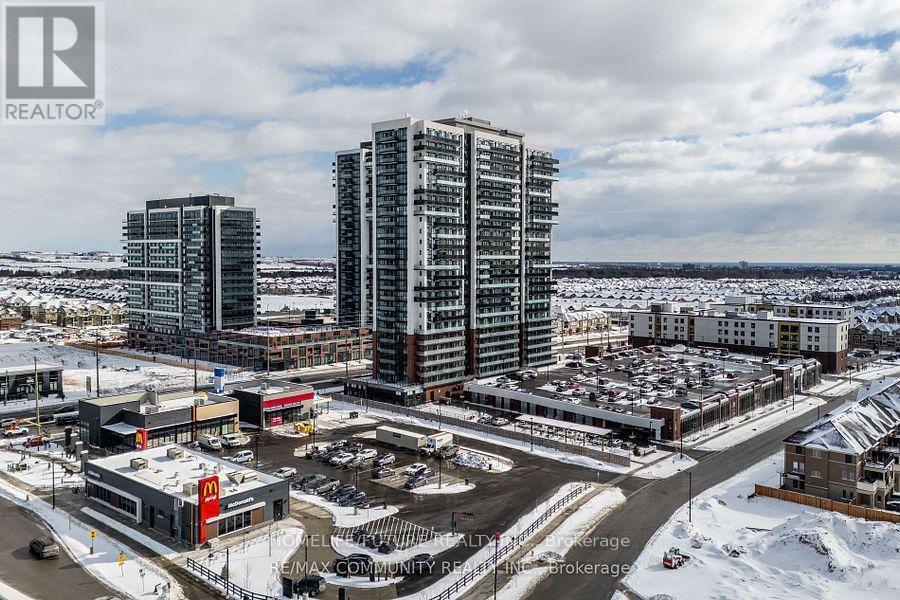
308 - 2545 Simcoe Street N
Oshawa, Ontario
Location! Location! Location! Welcome to this beautiful 2-bedroom, 2-full-bathroom condo inOshawa's vibrant and rapidly evolving neighbourhood. This bright and spacious unit featuresensuite laundry, 1 owned underground parking space, and 1 owned locker.Enjoy an impressive range of premium building amenities, including 24-hour concierge service,two fully equipped fitness centres, a spin studio, an outdoor BBQ area, and a theatre room.Conveniently located within walking distance to shops, restaurants, Costco, and FreshCodirectly across the street. Public transit is at your doorstep, with easy access to majorhighways 407 and 401. Just minutes from Durham College and Ontario Tech University, making thisan excellent choice for students, professionals, and small families.Tenants are responsible for all utilities. Don't miss this fantastic opportunity to live in awell-connected and amenity-rich community! (id:47351)
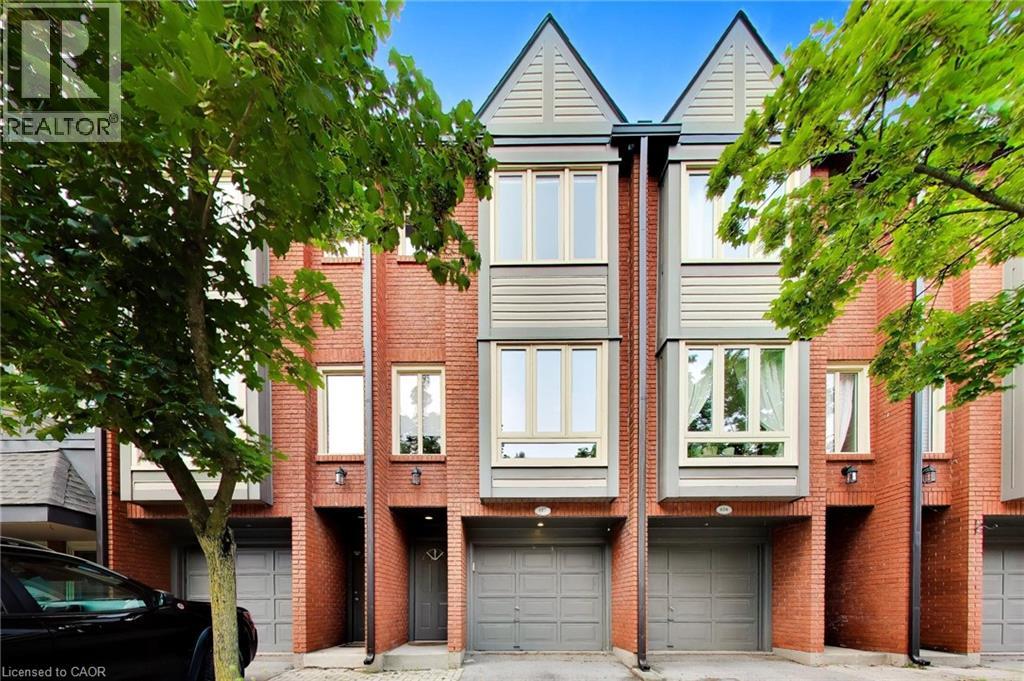
895 Maple Avenue Unit# 617
Burlington, Ontario
In today’s condo market, value isn’t just about price, it’s about what you actually get for your money. When you include the finished living space, condo townhomes in this area are selling for approximately $145 less per finished square foot than condo apartments. Here, that value means 3 levels of living, your own driveway and garage, a private backyard and a layout with space to live, work and grow. One of the standout features is the backyard directly off the kitchen. South-facing and completely level with no steps, it’s a bright, easy extension of the main floor — perfect for morning coffee, summer BBQs or simply opening the doors and letting the light pour in. It’s something you rarely get with condo living and one that changes how the home feels day to day. The ground level adds another unexpected feature, a versatile bonus room with its own separate entrance and nearby powder room. Ideal for an in-home professional office separate from the main living areas, it can just as easily function as a 3rd bedroom, den, gym or private retreat. Direct garage access and laundry complete this level. Upstairs, vinyl flooring runs through the main living area where a gas fireplace adds warmth and large windows frame a treed outlook rather than neighbouring townhomes. The updated kitchen features stainless steel appliances, subway tile backsplash and additional built-ins, with direct access to the backyard. The upper level offers 2 generous bedrooms and an updated 5-piece bathroom with double sinks. And then there’s the location. Mapleview Shopping Centre is directly across the street, putting an abundance of major retailers, restaurants and everyday amenities at your doorstep. Downtown Burlington, the waterfront, Burlington GO and highway access are all just minutes away. Compare it to a smaller condo apartment and the difference becomes clear - more space, more privacy, your own garage, driveway and a true backyard. Finally, a window of opportunity to get into Burlington. (id:47351)

46 Terraview Crescent
Guelph, Ontario
Welcome to this inviting brick bungaloft townhouse in Guelph's desirable south end, offering a bright, open layout and a comfortable, low-maintenance lifestyle. The main floor features a spacious living room, an open concept kitchen and dining area, a generous primary bedroom, 4-piece bathroom and convenient main floor laundry. Upstairs, the second bedroom and another 4-piece bathroom provide a private space for guests, a home office or family. A large front porch welcomes you home, while the attached one-car garage adds everyday convenience. Enjoy the benefits of a small monthly fee that includes lawn maintenance, driveway snow removal and access to the community clubhouse. The location is hard to beat, with shopping, groceries, restaurants and public transportation all close by, plus the scenic trails of Preservation Park just steps from your door. Whether you're buying your first home or looking to downsize, this is a home that offers space, convenience and easy living in a great south-end location. (id:47351)
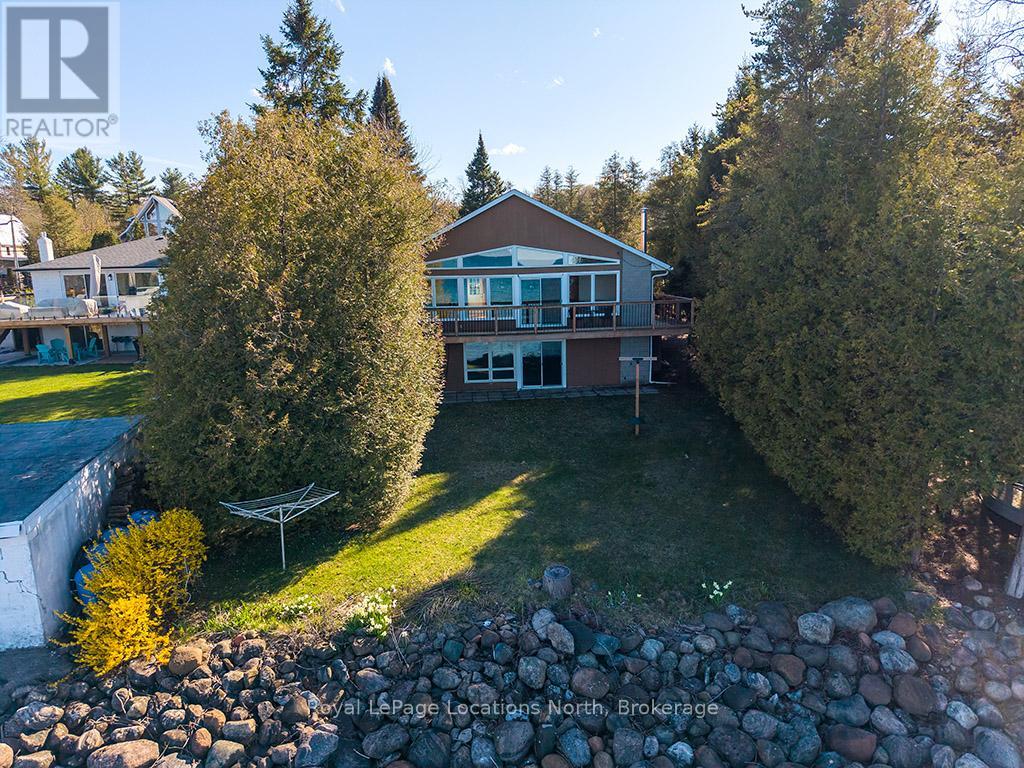
227 Sunset Boulevard
Blue Mountains, Ontario
Waterfront on Sunset Blvd! Welcome to 227 Sunset Blvd, a rare gem located right on the water in one of Thornbury's most sought-after locations. This isn't just a property; it's your front-row seat to Georgian Bay living! Whether you are seeking the ultimate weekend retreat or a permanent 4-season residence, this well-maintained bungalow is ready for you. Step inside to a bright and airy open concept layout designed to maximize natural light and capture stunning water views through floor-to-ceiling windows. Featuring 3 bedrooms and 1 bath, this home offers the perfect footprint for relaxation. The walk-out basement is a game changer, providing easy access to the outdoors and offering incredible potential to expand your living space or create the ultimate entertainment zone. A detached garage provides ample storage for the car, golf clubs, paddleboards, and ski gear. You are minutes from the area's best skiing, golf, and dining, yet you enjoy the tranquility of the water while being just a stone's throw from the charming shops and restaurants of downtown Thornbury. Waterfront properties on this street with this kind of potential are hard to find. Don't wait! (id:47351)
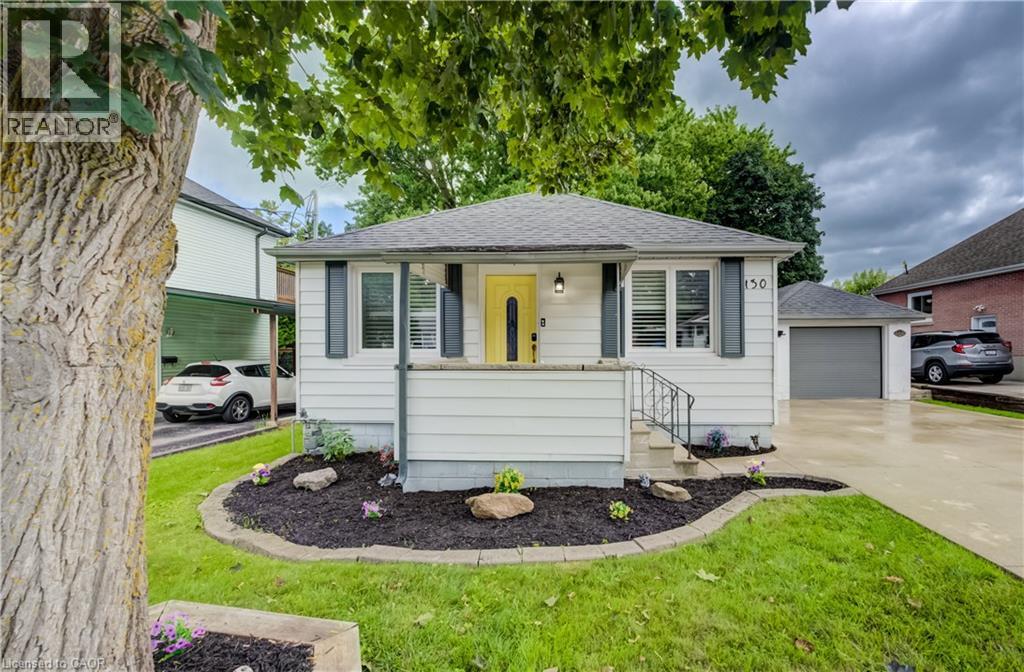
130 Sydenham Street
Woodstock, Ontario
CUTE AS A BUTTON! LARGE AND BEAUTIFUL LOT WITH A DETACHED GARAGE AND PLENTY OF PARKING! Welcome to 130 Sydenham St, a beautifully updated and move-in-ready bungalow offering comfortable living in a convenient Woodstock location. Featuring 2 bedrooms and 1 bathroom, this home is an excellent opportunity for first-time buyers, downsizers, or anyone looking for a well-maintained property. Step inside to a bright and inviting front living room featuring California shutters, updated in 2022, that add both style and functionality. The updated kitchen, completed in 2023, offers a modern and practical space for everyday living complete with stainless steel appliances. A renovated 3-piece bathroom, updated in 2024, provides a fresh and modern finish to the main level. The partially finished basement offers additional living space with a spacious recreation room—perfect for a home office, playroom, family room, or hobby space. Ample storage throughout the home adds to its functionality and laundry. A water filtration system, installed in 2023, is an added convenience. Outside, enjoy the beautiful fully fenced backyard situated on a deep lot surrounded by mature trees, offering privacy and plenty of room to relax or entertain. The concrete patio is ideal for outdoor gatherings, while the garden shed provides convenient additional storage. Parking is a standout feature, with space for 5+ vehicles, including one spot in the detached garage and 4+ vehicles on the concrete driveway. Ideally located close to schools, shopping, Toyota, Woodstock Hospital, parks, and convenient access to Highways 401 and 403, this home offers an excellent combination of comfort, updates, outdoor space, and location. (id:47351)
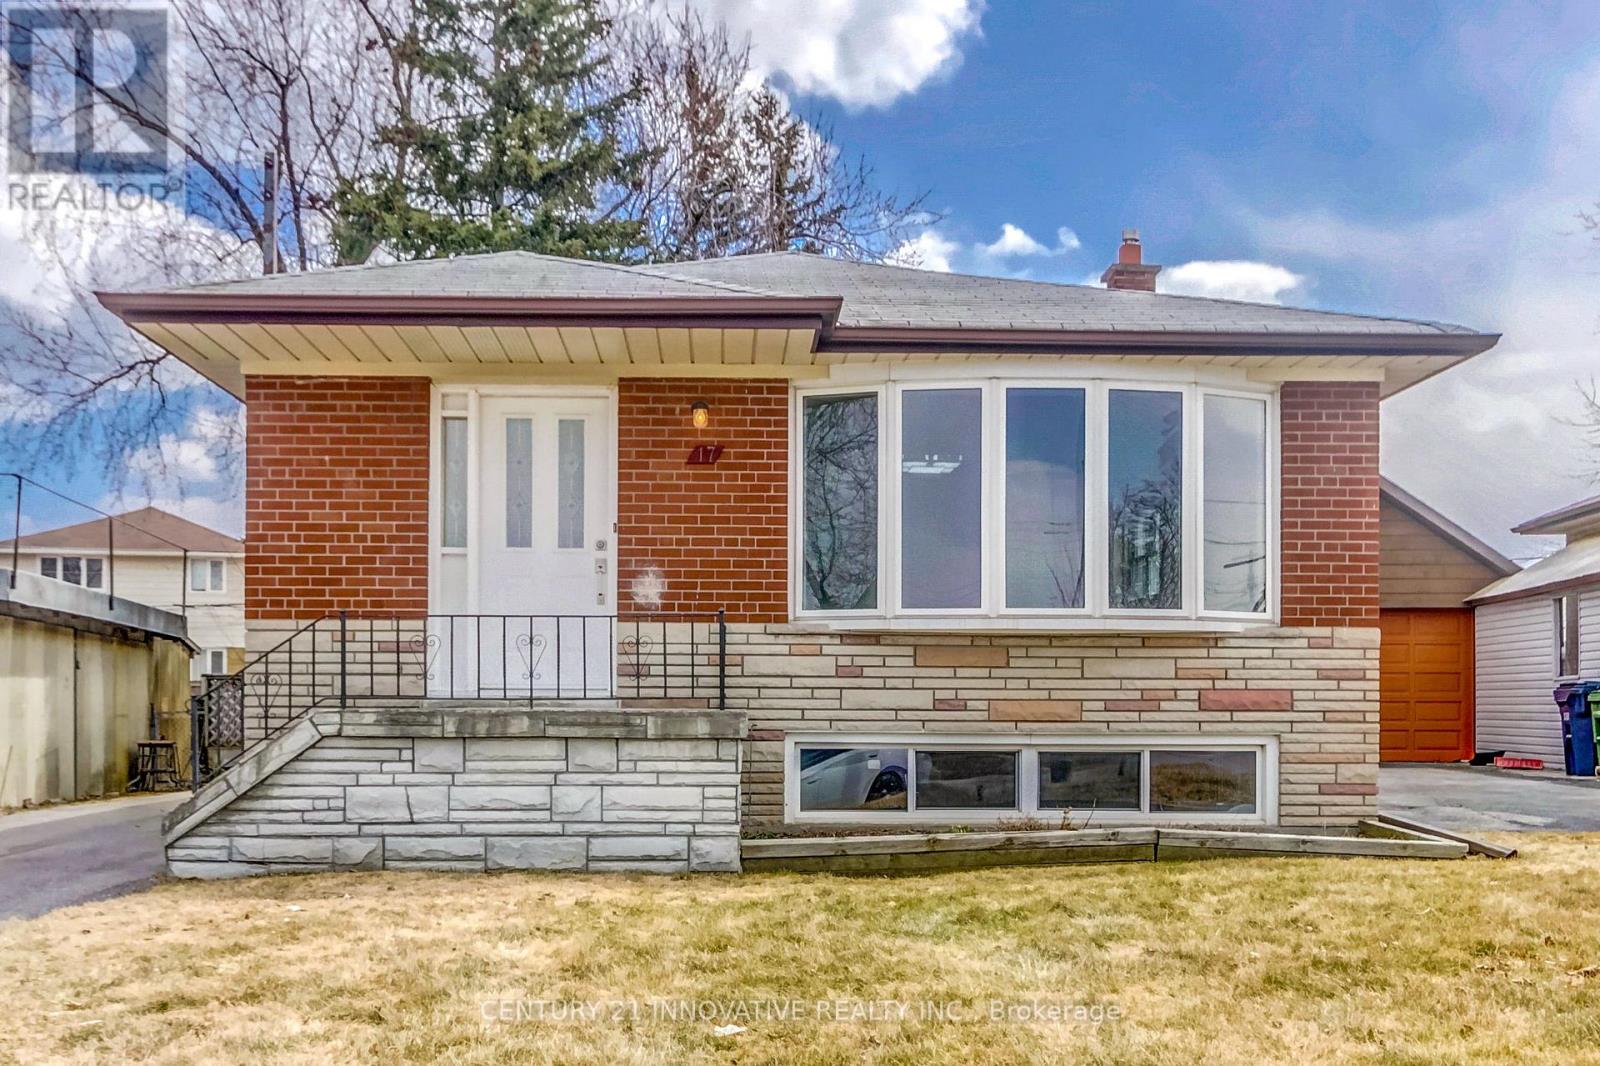
Bsmt - 17 Tralee Avenue
Toronto, Ontario
Bright, spacious 2 Bdrm Bsmt Apt with open concept Kitchen and living room. Separate Entrance. Big closets. Big Windows. Located in great Scarborough Neighbourhood. close to UTSC campus and Centennial college. 401, Schools, Shopping and Transit. 1 parking available. (id:47351)
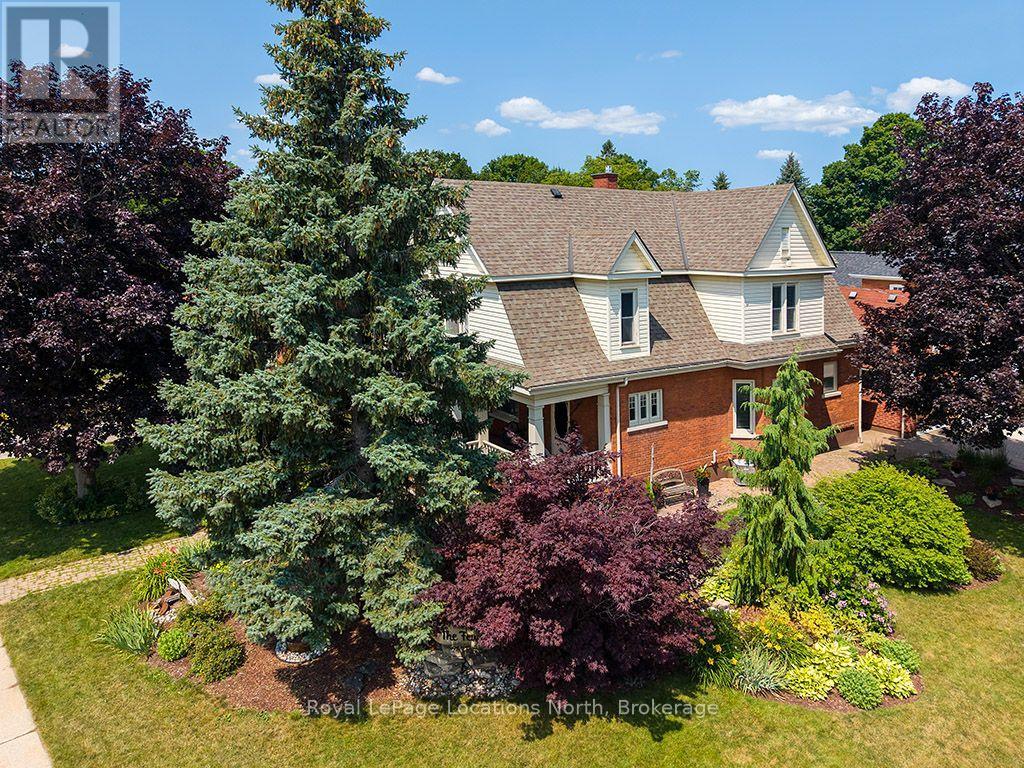
120 Marshall Street E
Meaford, Ontario
Welcome to 120 Marshall Street East, a breathtaking century home perfectly situated in one of Meaford's most desirable locations-just steps from the harbor, local parks, and downtown amenities. From the moment you step onto the classic covered porch and through the front door, you are greeted by extraordinary historic charm, highlighted by a sweeping original dark-wood staircase, detailed wainscoting, and rich trim throughout the grand foyer. The warm living room showcases gleaming hardwood floors, decorative original casings, and a cozy fireplace framed by an ornate wooden mantel. Thoughtfully updated for modern living, the home boasts a stylish kitchen featuring heated floors, dark-grey cabinetry, a crisp white subway tile backsplash, and stainless steel appliances, while upstairs offers spacious, light-filled bedrooms with warm hardwood floors and high classic skirtings. The true showstopper awaits outdoors in your private backyard retreat, complete with a massive in-ground heated, salt water swimming pool, diving board, a shaded gazebo, and a charming cabana-creating an unbeatable setting for relaxing and entertaining all summer long. (id:47351)
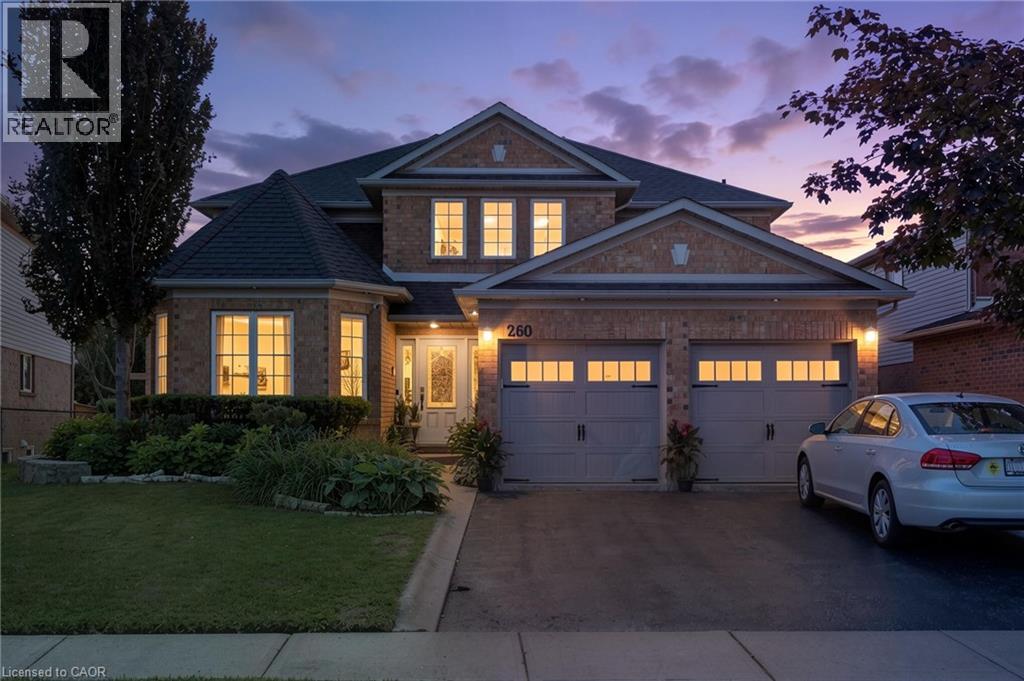
260 Granite Hill Road
Cambridge, Ontario
Welcome to 260 Granite Hill Road, a beautifully finished two-storey home in Cambridge's sought-after North Galt, offering approximately 3,980 sq ft of finished living space across all levels. A gracious foyer opens to a spacious living room and separate dining area, ideal for entertaining. The bright upstairs kitchen features a walk-in pantry and flows into an inviting family room with gas fireplace, with access to an upper deck and barbecue area. A dedicated office, a 10'11 x 7'5 laundry room with inside entry to the double garage, and a two-piece bath complete the level. Upstairs, the impressive primary retreat measures 26'1 x 13'1 and includes two walk-in closets and a five-piece ensuite with soaker tub and separate shower. Three additional bedrooms share a four-piece bath with double vanity. The fully finished lower level offers its own separate entrance and walkout, a large 26'4 x 13'1 living room anchored by a bay window, a renovated kitchen completed April 2025, two additional bedrooms — one measuring 16'4 x 14'7 — a three-piece bath, plus a generous storage room and separate utility room. Fully opening double garden doors lead straight out to the pool. Buyer to satisfy themselves as to permitted use. The rear yard is a private resort-style oasis with an inground pool, deck and patio, fully landscaped. Solid brick exterior, forced-air gas heat, central air, air exchanger and water softener. Municipal water and sewer on a 46.93 x 151 ft lot, R4 zoning. All room dimensions and square footage from measured floor plan, available in supplements. Walking distance to Saginaw Public School and St. Teresa of Calcutta Catholic Elementary, with Lions Can-Amera Park, Shade's Mills Conservation Area and the Can-Amera trail system close by, and Highway 401 access at Townline Road only minutes away. (id:47351)
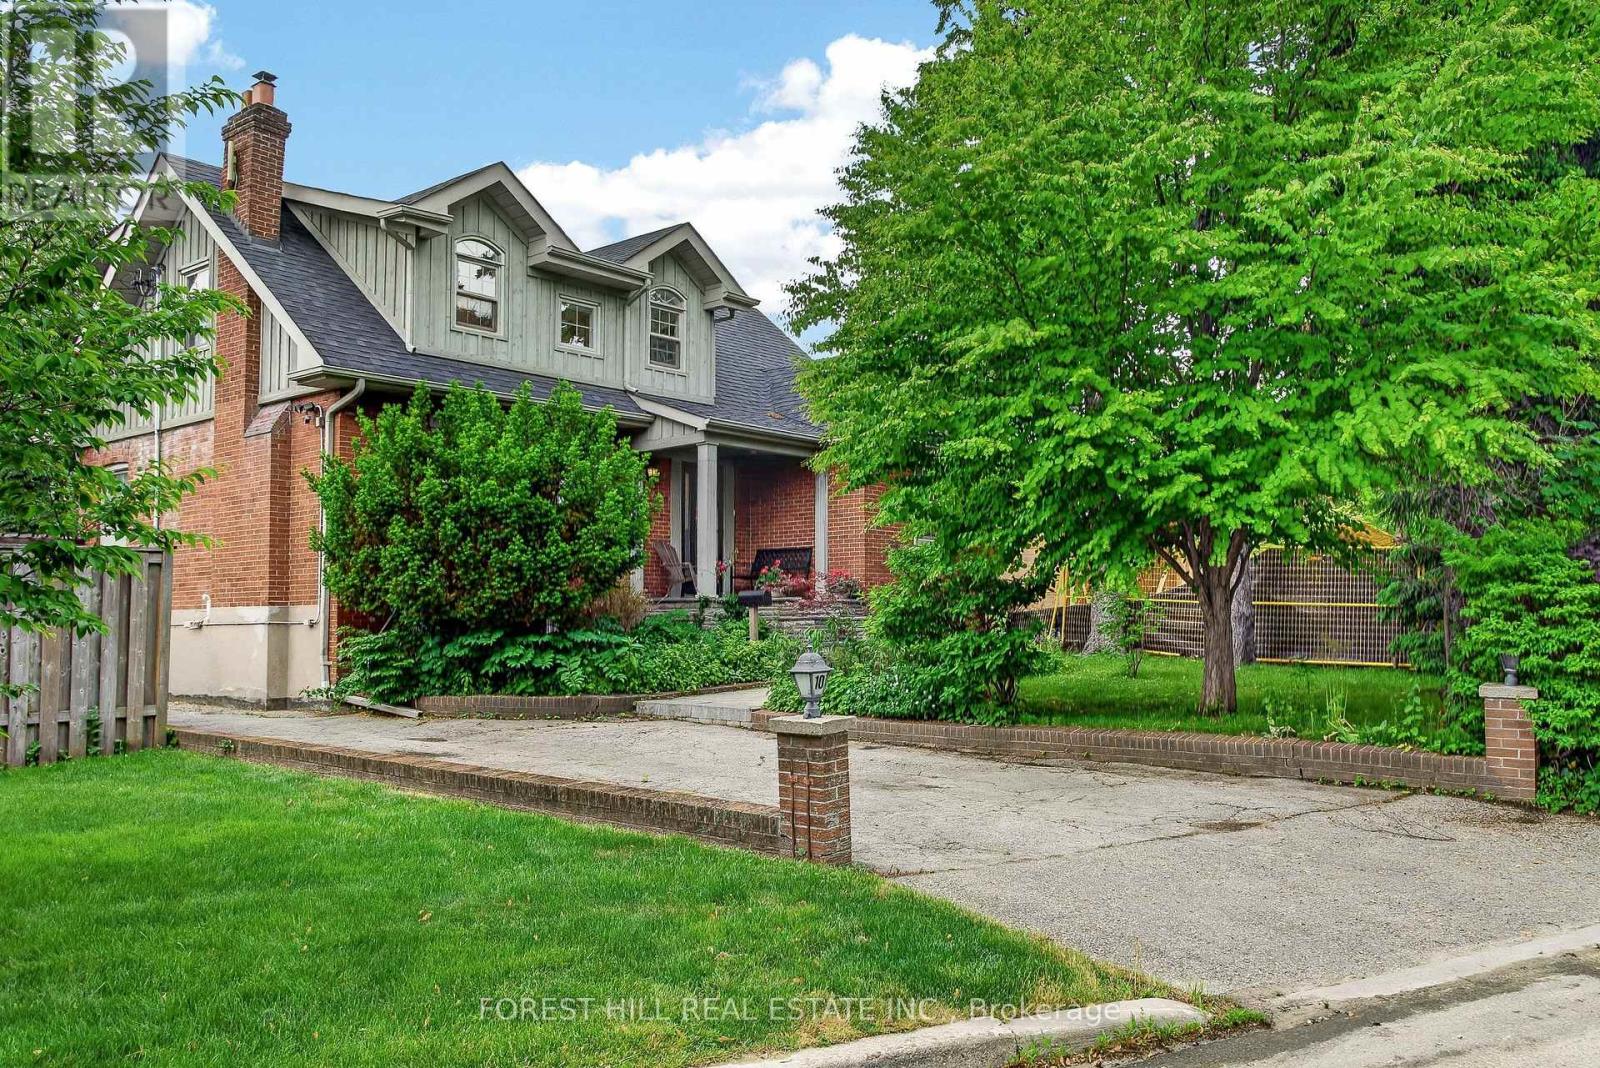
10 Highcliff Crescent
Toronto, Ontario
Renovated Family Home @ Cliffcrest's most sought-after neighbourhoods along the Scarborough Bluffs. Ideally Located on a Quiet Street! Very Bright Home! Open concept Living Room with Large Windows & Fireplace, Renovated Huge Kitchen With lots of Cabinets & Counter Top Space.. Great for Large Families & Entertaining. Separate Dining Room (Currently used as an Office)with walk out to Lovely Backyard. Great to have the 4th Bedroom on Main Floor! Three Bedrooms & 2 Renovated Bathrooms on 2nd Floor. Vaulted Ceilings, Hardwood Floors. Finished Spacious Basement with Heated Floors! Opportunity to Move-In Highly ranked Chine Drive Public School District & near R.H. King Academy! Family-friendly neighbourhood close to parks, trails & the lake! Scarborough Bluffs Beach, Bluffer's Park, Birch Cliff Village shops and cafes, and GO Station! Muskoka Style Living with Easy Commute to Downtown! (id:47351)
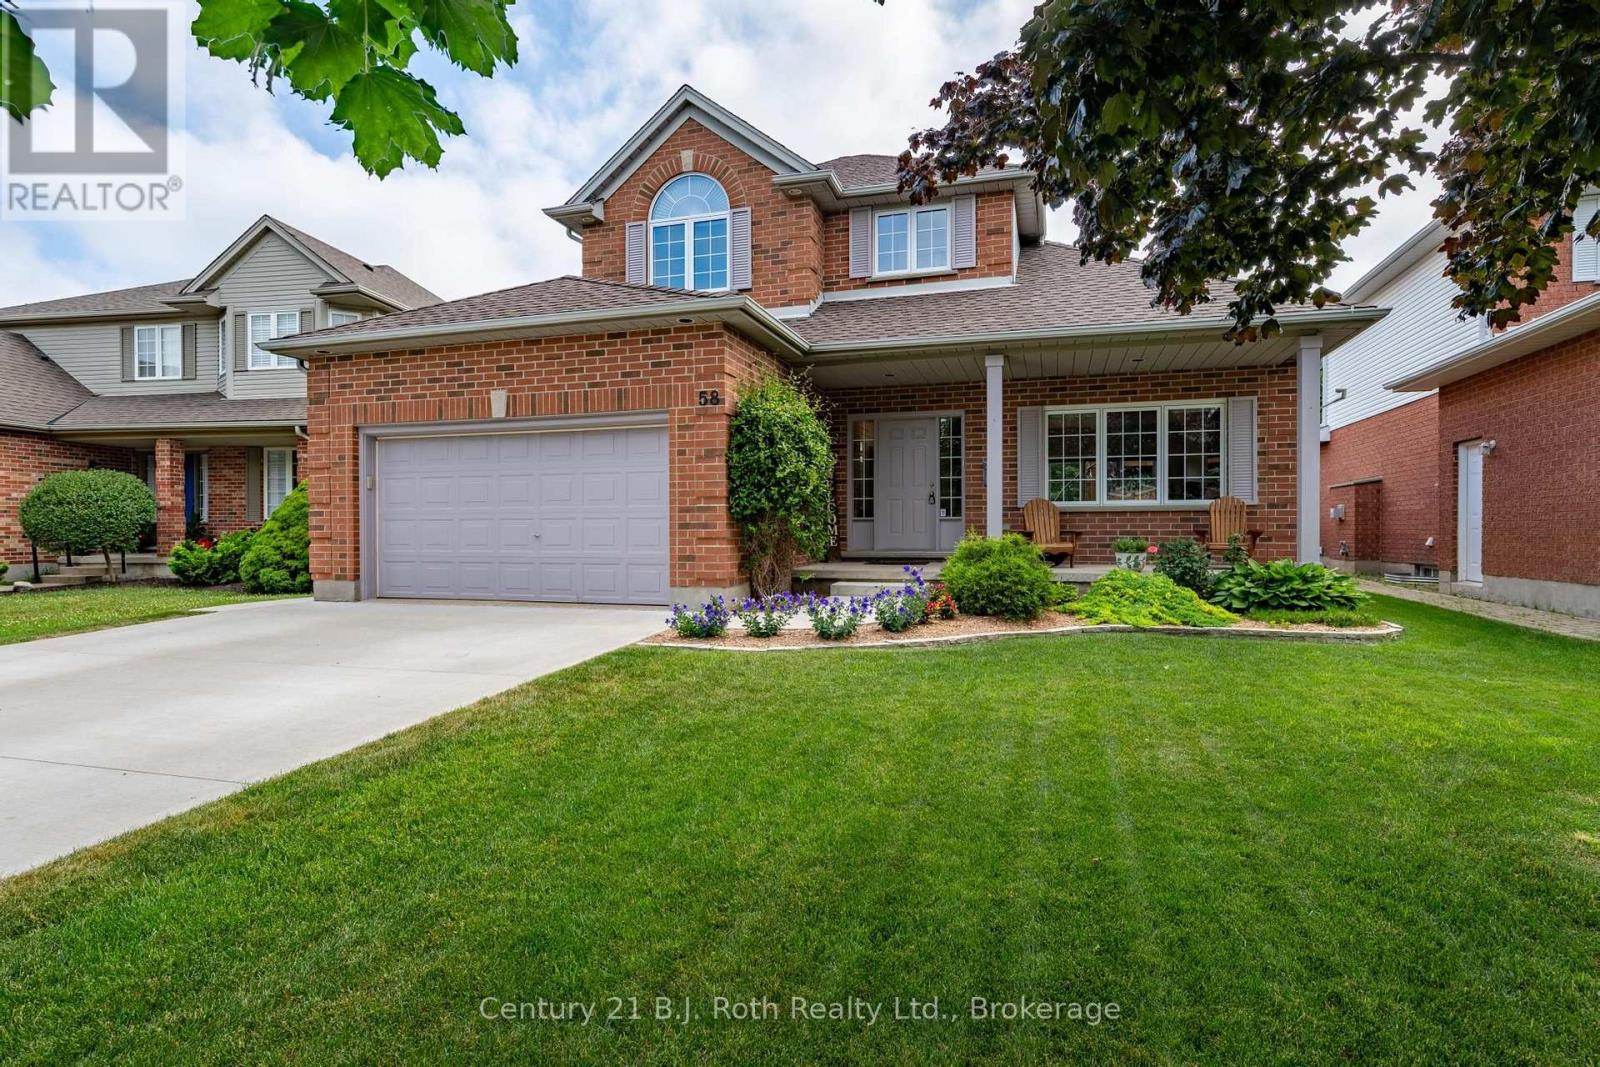
58 Meredith Drive
Middlesex Centre, Ontario
Welcome to this beautifully maintained 3+1 bedroom, 2 1/2 bath home, perfectly situated on a quiet street in the family-friendly community of Ilderton, just 10 minutes from London. Pride of ownership is evident throughout this move-in ready home. The updated kitchen is the heart of the home, featuring Cambria quartz countertops, a ceramic backsplash, full-height cabinetry, and a pantry with convenient pull-out shelves. Updated flooring adds a fresh, modern touch, while the functional layout includes main floor laundry with inside access to the spotless attached garage, a convenient 2-piece bath, and central vacuum. Step outside to a beautifully landscaped backyard designed for entertaining and relaxing, complete with a spacious deck, custom BBQ bar, mature trees, and a custom storage shed. It's the perfect place to enjoy summer evenings with family and friends. Families will appreciate the exceptional location with a park entrance directly across the street, school bus pickup nearby, and Oxbow Public School only minutes away. Offering the charm of small-town living with easy access to London, this lovingly cared-for home is ready to welcome its next family. Don't miss this fantastic opportunity! (id:47351)
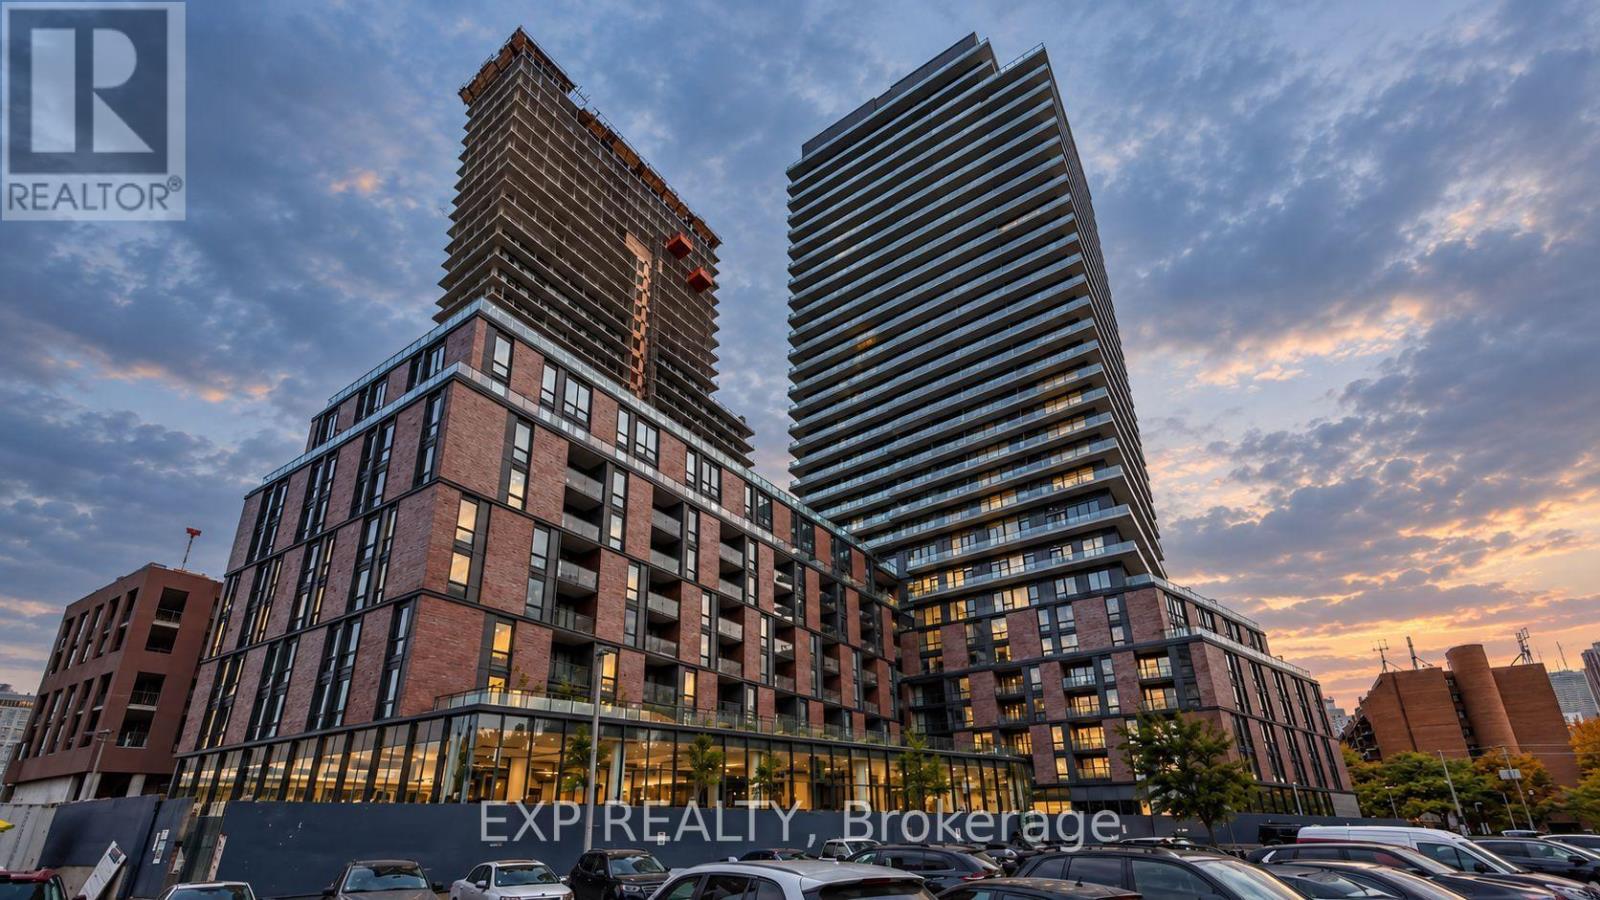
412 - 35 Parliament Street
Toronto, Ontario
Welcome to The Goode at 35 Parliament St, where modern downtown living meets the charm of Toronto's historic Distillery District. This brand-new 2-bedroom, 2-bathroom suite features an open-concept layout, floor-to-ceiling windows, a modern kitchen with quartz countertops and stainless steel appliances, and a private balcony. Enjoy an unbeatable location just steps from the waterfront, St. Lawrence Market, restaurants, cafés, shops, entertainment, and TTC transit. Residents also have access to exceptional amenities including an outdoor pool, fitness centre, yoga studio, games room, and co-working spaces. **Some photos have been virtually staged** (id:47351)
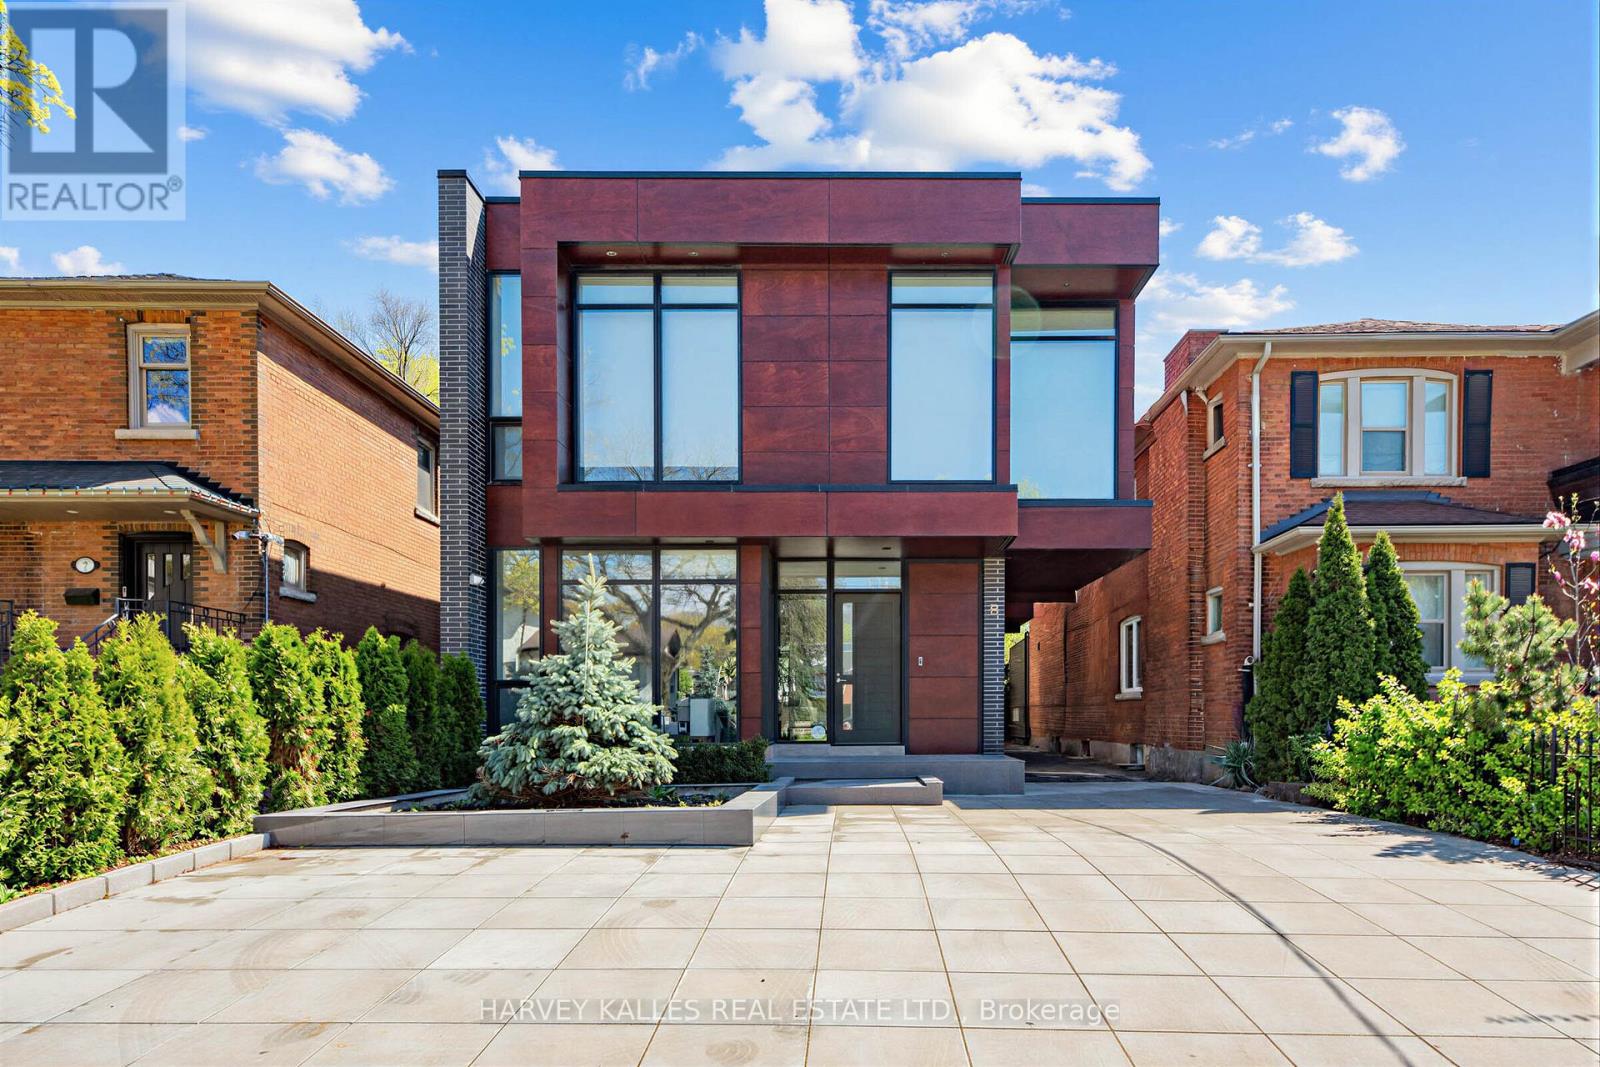
5 Braemar Avenue
Toronto, Ontario
Welcome To The Most Spectacular Residence In North Forest Hill. An Architectural Masterpiece Designed By Richard Wengle, 5 Braemar Delivers More Than 4,000 Sq. Ft. Of Modern, Minimalist Luxury. A Rare Design Statement, This Custom-Built Home Unfolds Along A Floating Glass Hallway And Dramatic Sunken Family Room, All Wrapped In Floor-To-Ceiling Glass. The Striking Chef's Kitchen Is Fully Panelled With State-Of-The-Art Appliances, Built-In Wine Fridge, And An Airy Breakfast Area Overlooking The Backyard. Open-Concept Living And Dining Spaces Feature Soaring Ceilings, Gallery-Like Walls And A Glass Display That Anchors Both Rooms. The Primary Retreat Is A World Of Its Own-Wrapped In Glass With A Private Terrace, Overhead Automated TV, Sleek Custom Built-Ins, And a Large Dressing Room. Its Marble-Clad Ensuite Is Pure Indulgence, With Heated Flooring, A Double Vanity, Smart Toilet, Freestanding Tub And Walk-In Steam Shower. Three Additional Bedrooms With Custom Closet Organizers And Floor-To-Ceiling Windows. Lower Level With Large Recreational Room, Home Theatre, And Cold Storage. Heated Bathroom Flooring And Smart Toilets Throughout. Newly redesigned landscaping of entire property. Oversized Garage fits 2 SUVs and more. Partially covered private drive with Parking For 6 Cars. Steps to shoppes, new Eglinton LRT, parks, Beltline Trail, UCC, BSS, and several other top schools. Rare opportunity to purchase a brand new total indoor/outdoor renovation that has not yet been lived in. With All The Finishing Touches One Could Dream Of, This Home Is As Functional As It Is Breathtaking. A True One-Of-A-Kind Modern Showpiece! (id:47351)
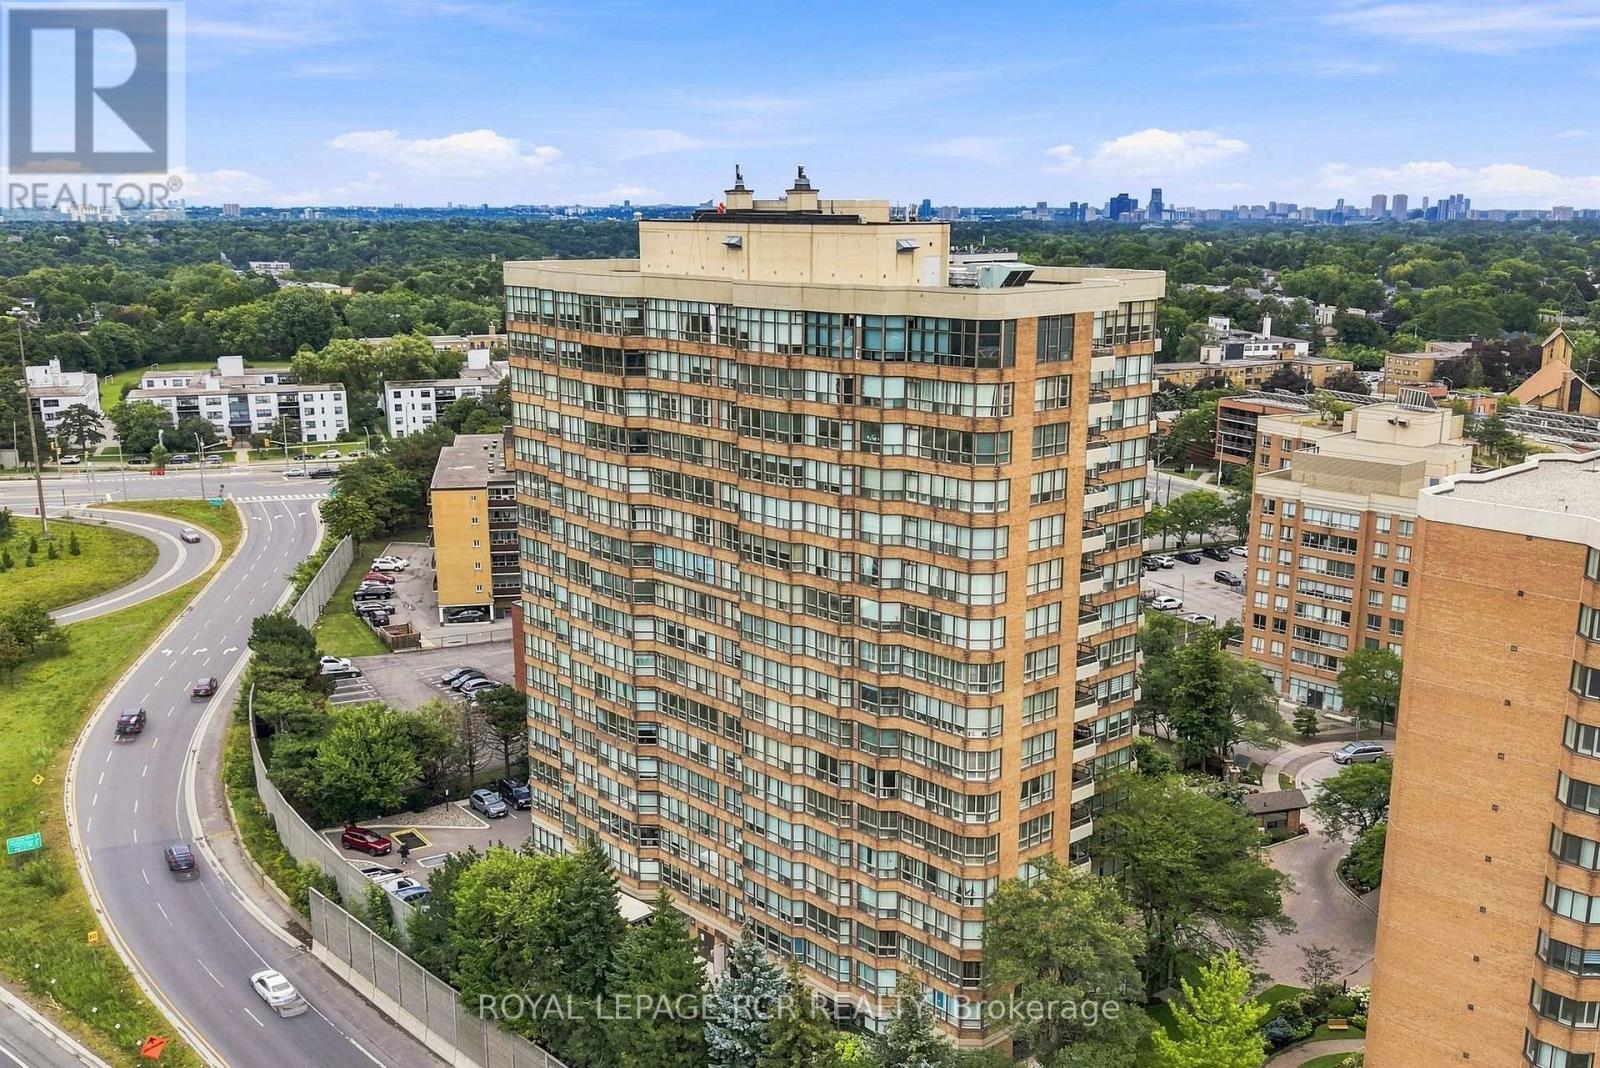
1016 - 268 Ridley Boulevard
Toronto, Ontario
Rarely offered south-facing corner unit! Step into one of 268 Ridley Blvd's most sought-after suites. This spacious residence offers 2+1 bedrooms, 2 bathrooms, and 2 parking spaces. Your sun-filled kitchen offers plenty of natural light and flows seamlessly into the breakfast area and adjoining solarium. The open-concept dining and living rooms extend to your private balcony where you can enjoy beautiful south/west-facing views. Thoughtfully updated throughout, this exceptionally large suite offers generous principal rooms, and abundance of natural light and the space to truly feel at home. Your Primary Suite includes a 4PC Ensuite and Two Separate Closets. Enjoy the comfort and convenience of a well-managed building with 24-hour security, an outdoor pool, gym, sauna, library, and games room, and party room. Ideally located with quick access to Hwy 401, and just minutes from the shops, restaurants and cafes of Avenue Road with excellent schools nearby. A rare combination of space, sunlight, views, and convenience in an exceptional building. (id:47351)
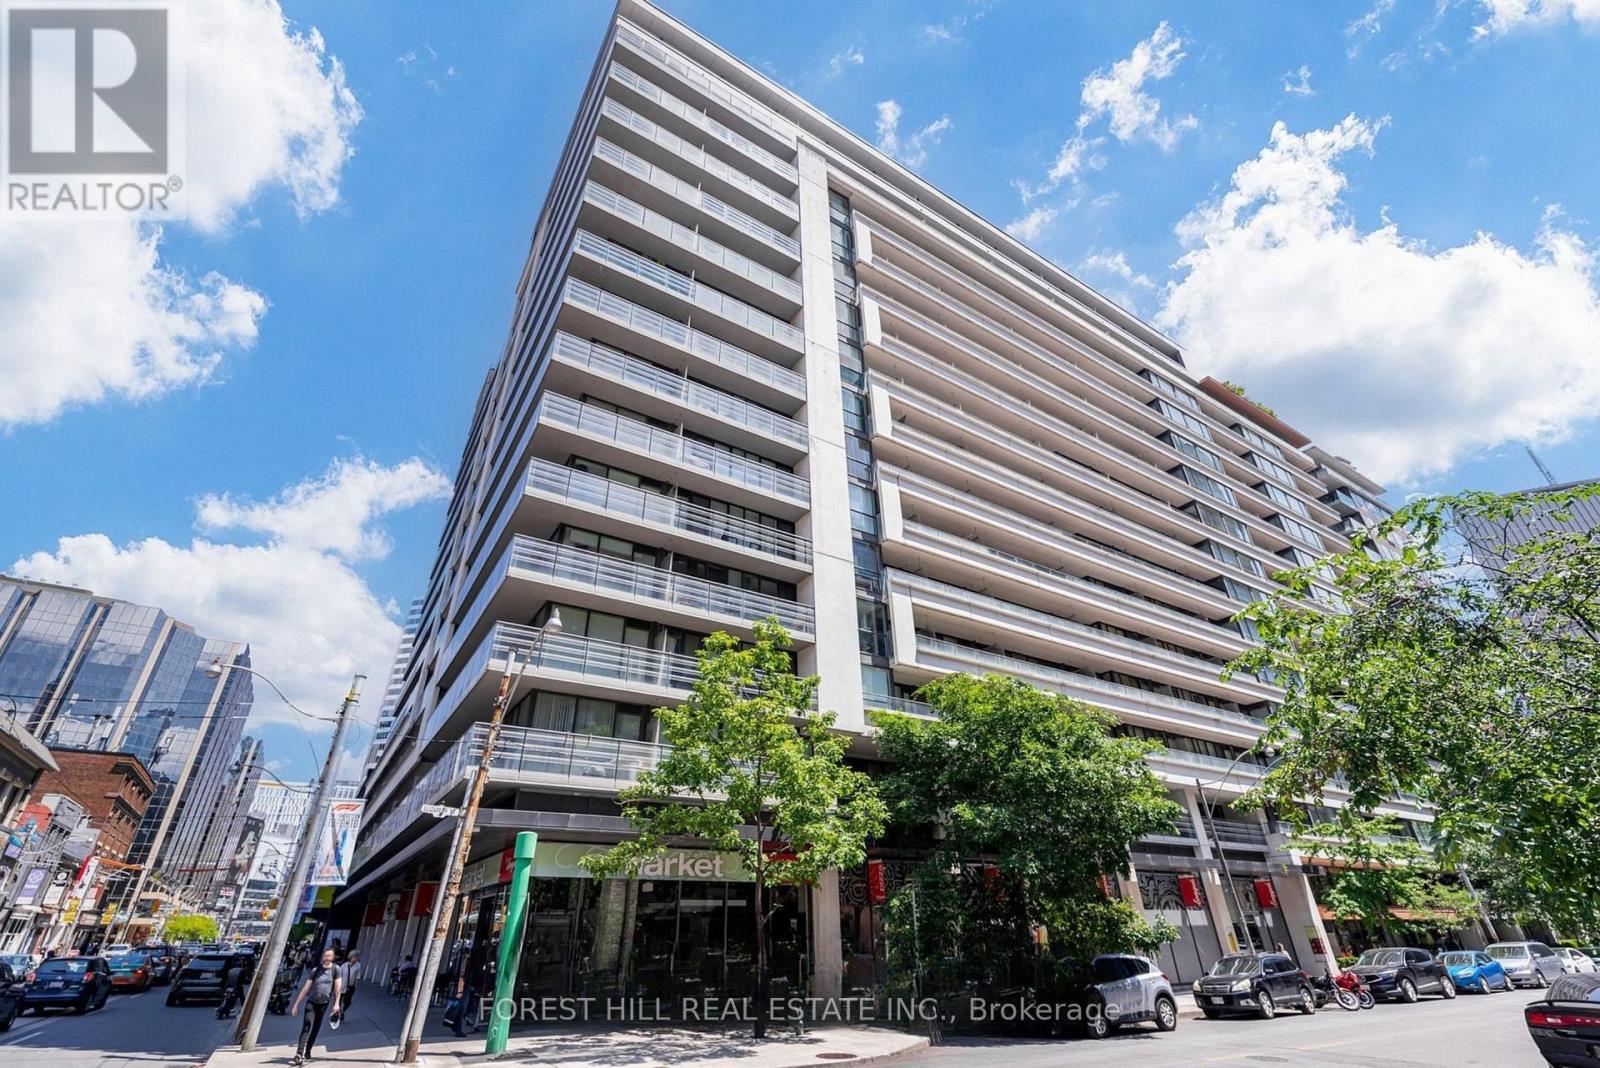
917 - 111 Elizabeth Street
Toronto, Ontario
Sophisticated downtown living at One City Hall Place, one of Toronto's most connected addresses at Bay and Dundas. Spacious 1-bedroom + den residence with 2 full bathrooms offers open-concept living and dining with a walk-out balcony, a modern kitchen with a pantry, and a primary bedroom with a 4-piece ensuite. Full amenity building with 24-hour concierge, indoor pool, jacuzzi, sauna, fully equipped gym, party room, guest suites, and visitor parking. Steps from Eaton Centre, subway, hospitals, and Financial District. Parking included. (id:47351)
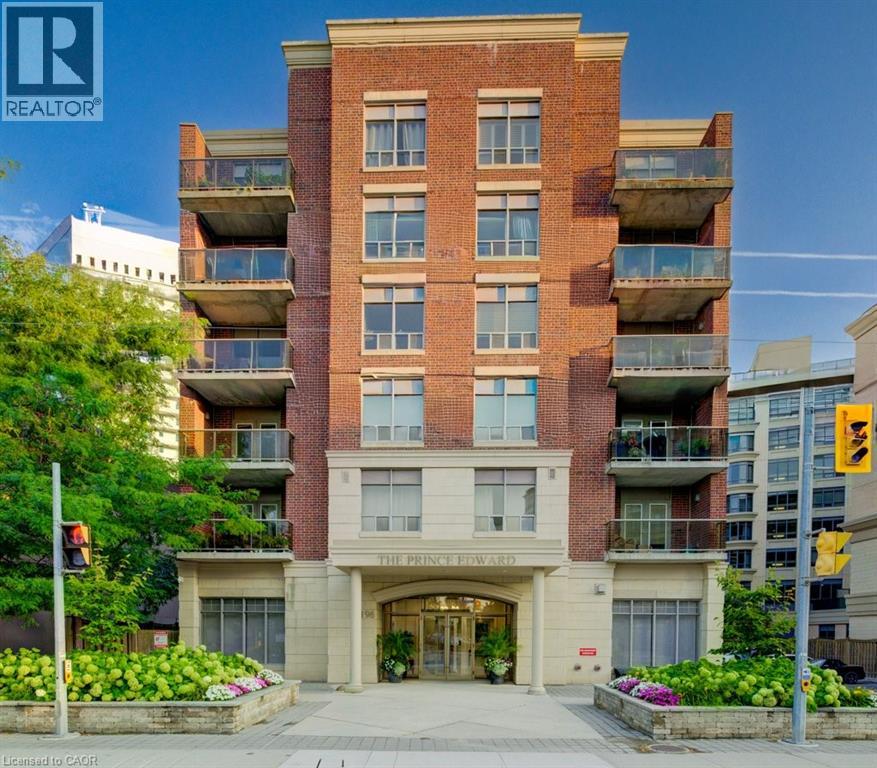
4196 Dundas Street W Unit# 309
Etobicoke, Ontario
Welcome to 4196 Dundas Street West, where comfort and convenience come together. Enjoy shopping, restaurants, parks, trails, and public transit just steps from your door. This well maintained building offers assigned surface parking, a fitness centre, party room, storage locker, and in suite laundry. Security cameras and a key fob entry system provide added peace of mind. Best of all, your only additional utility cost is hydro! (id:47351)