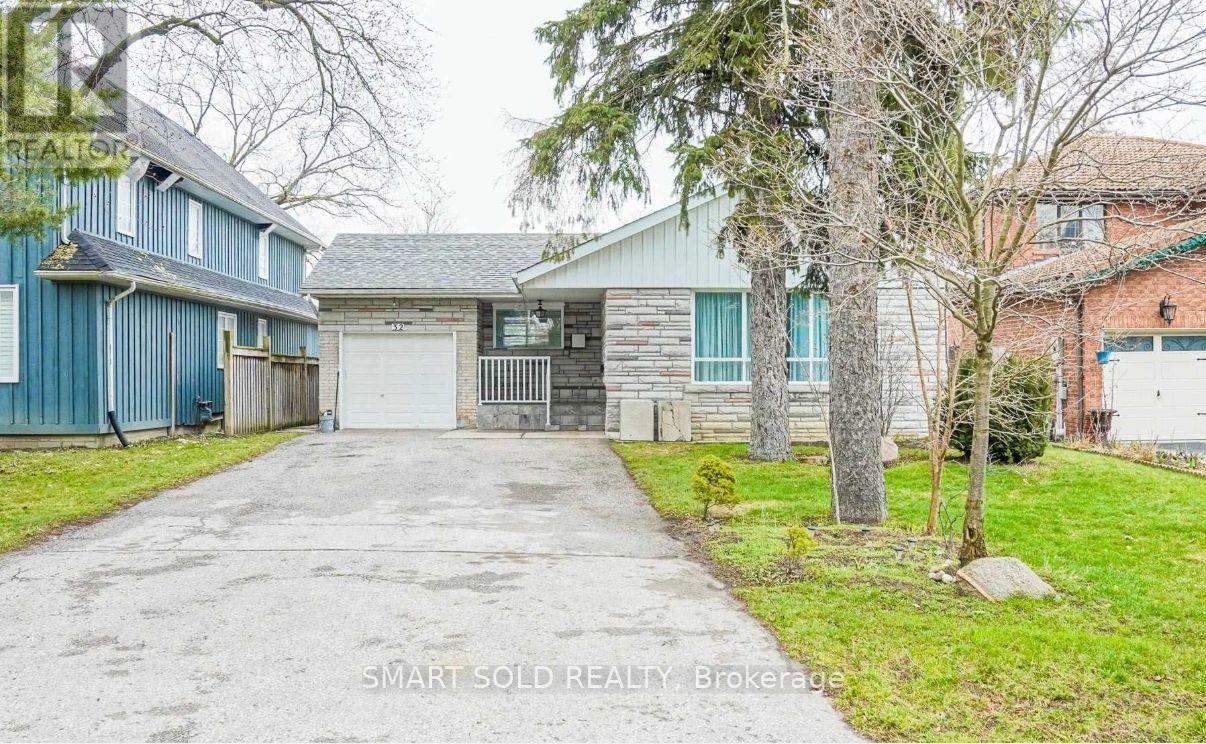
32 East Drive
Markham, Ontario
Fabulous Bungalow On A Big Lot In A Great Location! Offers A Fully Separate Living Space In The Finished Basement - With Its Own Private Entrance, 2 Additional Bedrooms & Rec Room, Ideal For Big Families Seeking Both Togetherness And Independence Under One Roof. Private Double Driveway With 6 Parking Spaces & A Single Garage - 7 Total Parking Spaces. Real Oasis, South Facing Premium Lot. Steps To T&T Supermarket, Walking Trails, Parks, Community Centre, Unionville Go Station & Only Minutes To Hwy 7/407 & Historic Main St Unionville. (id:47351)
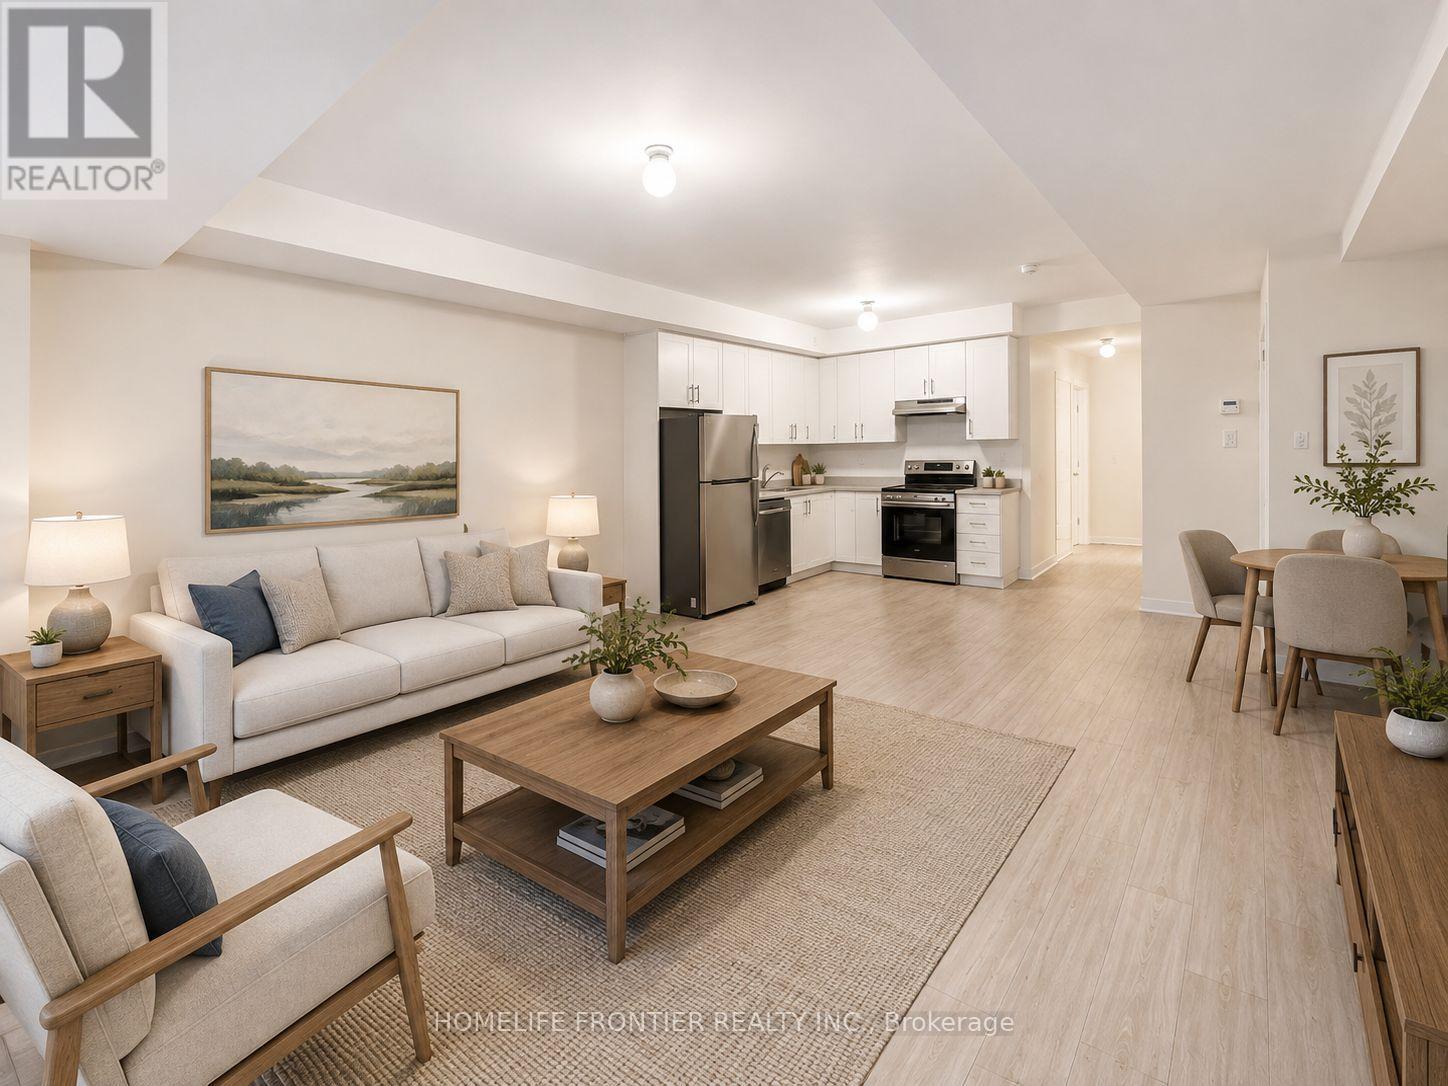
111 - 15100 Yonge Street
Aurora, Ontario
Welcome to an exceptional leasing opportunity in one of Aurora's most desirable and vibrant neighborhoods. Perfectly positioned in the heart of Aurora Village, this residence places you just moments away from boutique shopping, local dining, scenic parks, and top-tier community amenities. Enjoy effortless commuting with quick access to public transit and GO Transit, all while residing in a peaceful, family-friendly pocket that offers the ultimate balance of convenience and sophisticated modern living. (id:47351)
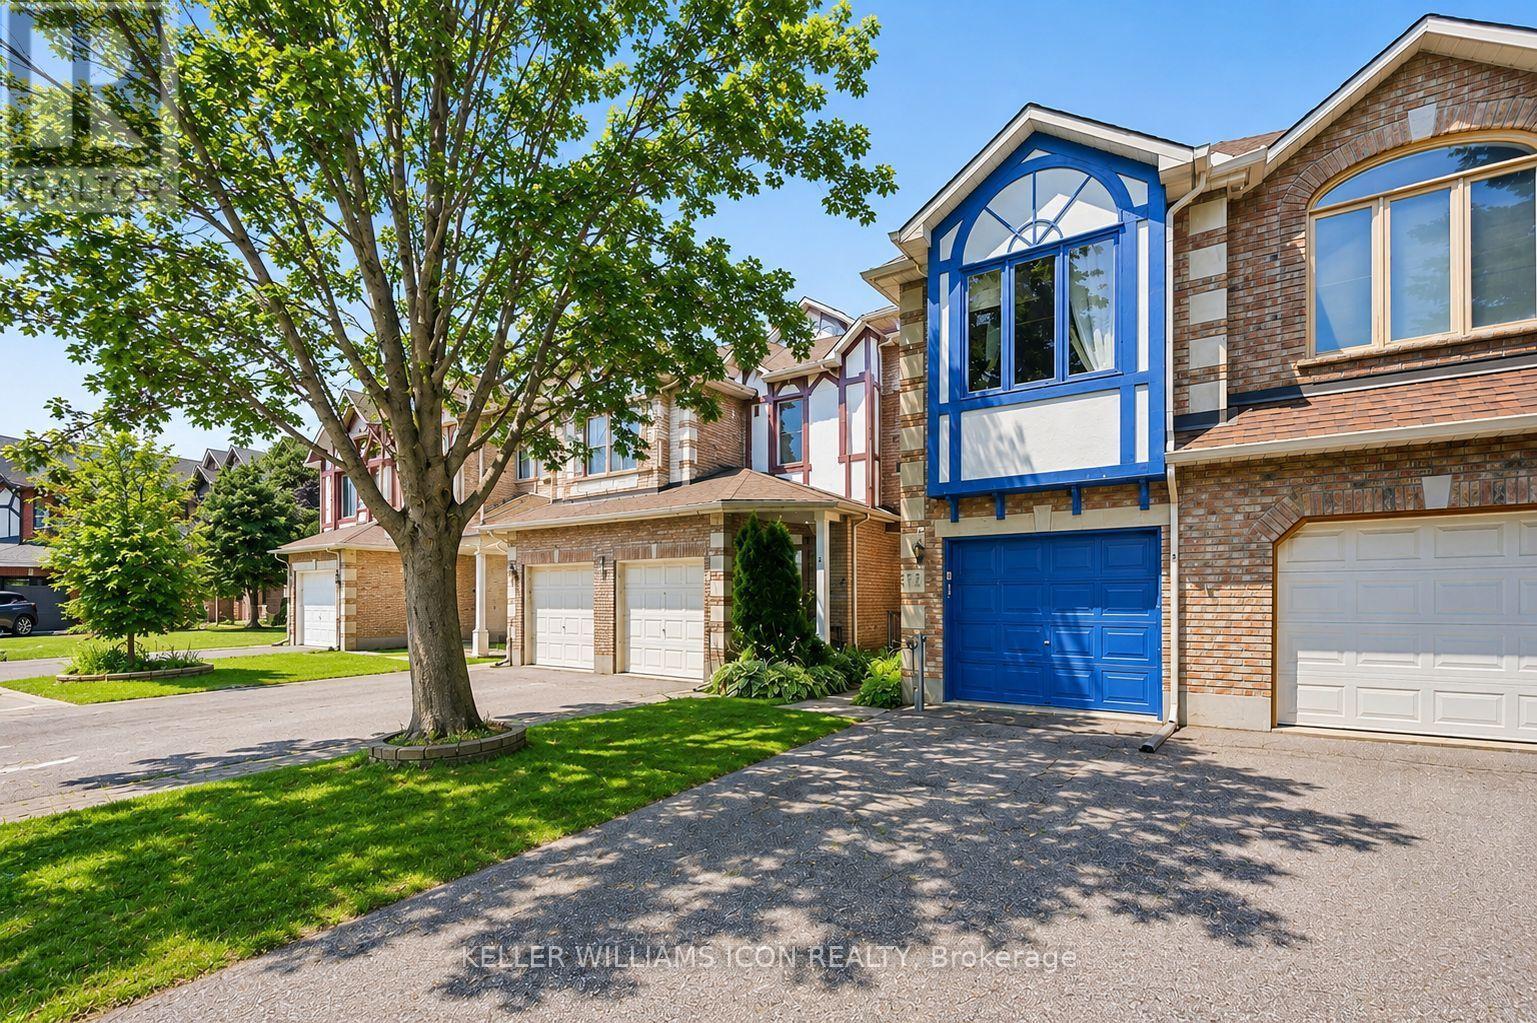
15 Locheland Crescent
Ottawa, Ontario
Welcome to this FORMER BUILDER MODEL HOME, one of the LARGEST and most desirable townhome layouts in the community. Perfectly positioned with NO DIRECT FRONT OR REAR NEIGHBOURS, this beautifully maintained home offers exceptional privacy, generous living space, and numerous quality updates throughout.The thoughtfully designed main level features a bright living room, separate family room, formal dining room, and a spacious kitchen with a sunny breakfast nook-ideal for both everyday living and entertaining. Upstairs, you'll find 3 OVERSIZED BEDROOMS, including a luxurious primary retreat with a WALK-IN CLOSET and 5-PIECE ENSUITE featuring a Roman soaker tub and separate shower. The large second bedroom also includes its own walk-in closet, while the convenient SECOND-FLOOR LAUNDRY adds everyday functionality. The FINISHED LOWER LEVEL provides the perfect space for a recreation room, home office, gym, or playroom.Step outside to a FULLY FENCED BACKYARD with a LARGE DECK, creating a private outdoor oasis for relaxing or entertaining.Extensively updated for peace of mind, including: DRIVEWAY (2026 Fall) INTERIOR PAINT (2026), KITCHEN FLOORING (2026), DISHWASHER (2026), GARAGE DOOR OPENER (2026), WINDOW GLASS REPLACED (2026), WOOD WINDOW FRAMES REFINISHED & PAINTED (2026), FURNACE (2025), LIVING ROOM FLOORING (2024), FENCES (2024), TOILETS (2023), STOVE (2022), FRIDGE (2022), OWNED HOT WATER TANK (2019), ROOF (2015), DECK (2012). A rare opportunity to own a spacious, move-in ready former model home offering an exceptional layout, quality updates, outstanding privacy, and timeless appeal. DON'T MISS THIS ONE! (id:47351)
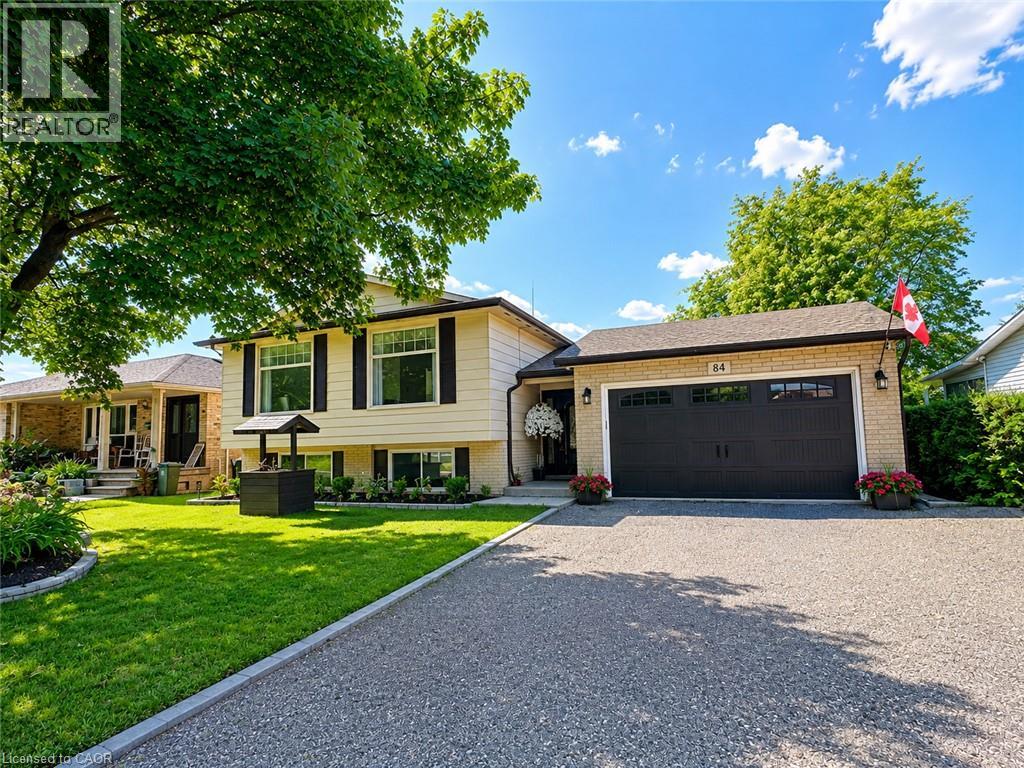
84 Elgar Avenue
Hamilton, Ontario
Welcome to 84 Elgar Avenue, a fully legal, registered duplex offering two beautiful self-contained units across a spacious detached home. Approximately 2,300 sq. ft. of total living space, including 1,100 sq. ft. above grade and 1,200 sq. ft. below grade. — ideal for the owner-occupant seeking extra income, a multi-generational family looking for spacious living, or the investor adding a completely turnkey income property to their portfolio. Vacant possession available. The main floor unit features 3 bedrooms, an updated kitchen with quartz countertops and stainless appliances, a renovated full bathroom with in-suite laundry, and bright open-concept living and dining space with large windows and new flooring throughout. Walk out to a private deck and generous 65’ x 115’ backyard — a rare find in this area. The lower unit is a fully self-contained 3 bedroom suite with a private entrance, featuring its own full kitchen with brand-new quartz countertops, full bathroom with shower, in-suite laundry, and a spacious living area. Market rents suggest a combined total of up to $5,000/month for both units. Large attached garage with workstation and driveway parking for up to 5 cars. Quiet, established neighbourhood minutes from schools, parks, transit, and Linc/Red Hill access. Included 2 fridges, 2 stoves, 2 washer/dryer combo units, garage door opener & remote, all ELFs and window coverings. Room sizes are approximate. Interior rooms are virtually staged. (id:47351)
797 Utopie Private
Ottawa, Ontario
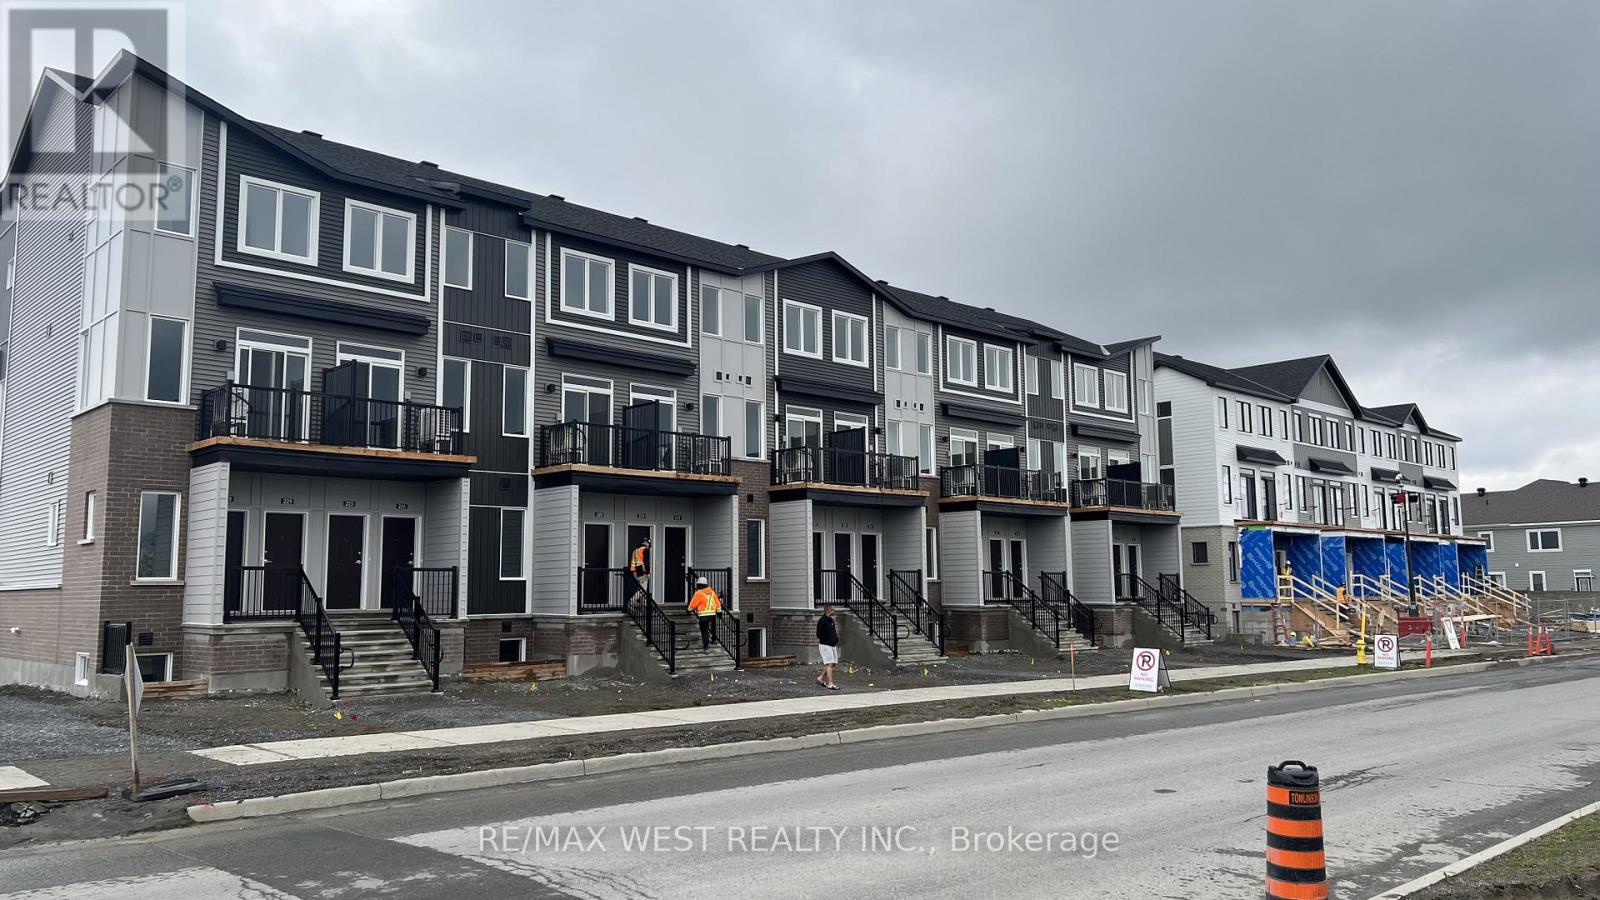
Experience modern living in the heart of Orleans Village with this beautifully designed main-floor 2-bedroom, 2-bathroom rental offering approximately 947 sq. ft. of thoughtfully designed living space. The main-floor layout offers easy, convenient living with an open-concept design that creates a bright and inviting atmosphere, perfect for both everyday living and entertaining. Enjoy the added benefit of having no carpet anywhere in the entire unit, making the space stylish, low-maintenance, and easy to keep clean. The contemporary kitchen features stainless steel appliances, quartz countertops, and ample cabinetry, flowing seamlessly into the spacious living and dining areas. Large windows throughout the unit allow for plenty of natural light, creating a warm and welcoming feel. The primary bedroom offers generous closet space and an ensuite bathroom, while the additional bedroom is well-sized and versatile for family, guests, or a home office. Enjoy modern finishes, in-suite laundry, and the convenience of being located close to parks, schools, shopping, transit, and all the amenities Orleans Village has to offer. (id:47351)
90 Moon Drive
Barrie, Ontario
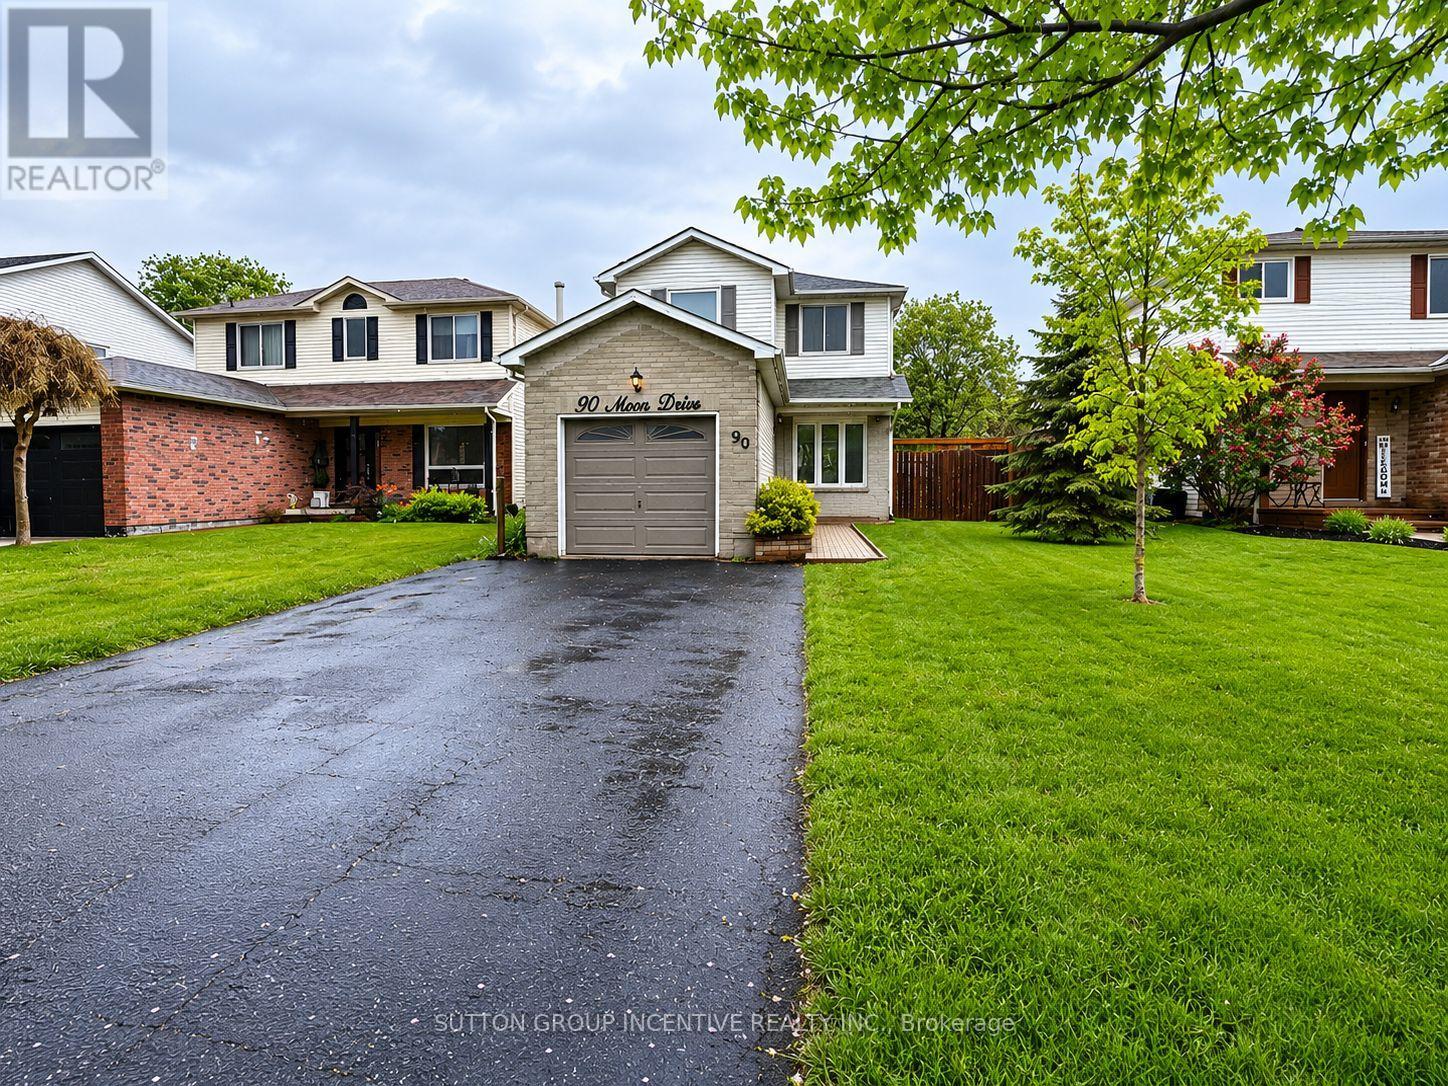
Welcome to this charming detached home located on a quiet street in the heart of Barrie's highly desirable Ardagh community-one of the city's most sought-after neighbourhoods known for its family-friendly atmosphere, mature trees, and access to nature.Surrounded by the scenic Ardagh Bluffs trails, parks, and top-rated schools, this location offers the perfect balance of peaceful living and everyday convenience, with quick access to Highway 400, shopping, and all major amenities.This well-maintained home features a bright and functional layout with spacious principal rooms, ideal for families or investors alike. The property offers great potential with a partially finished basement, allowing buyers to customize and add future value.Whether you're a first-time buyer looking to enter the market, or an investor seeking a solid opportunity in a prime location, 90 Moon Dr delivers exceptional value in today's market.Don't miss your chance to own in one of Barrie's most established and in-demand neighbourhoods. (id:47351)
90 Moon Drive
Barrie, Ontario
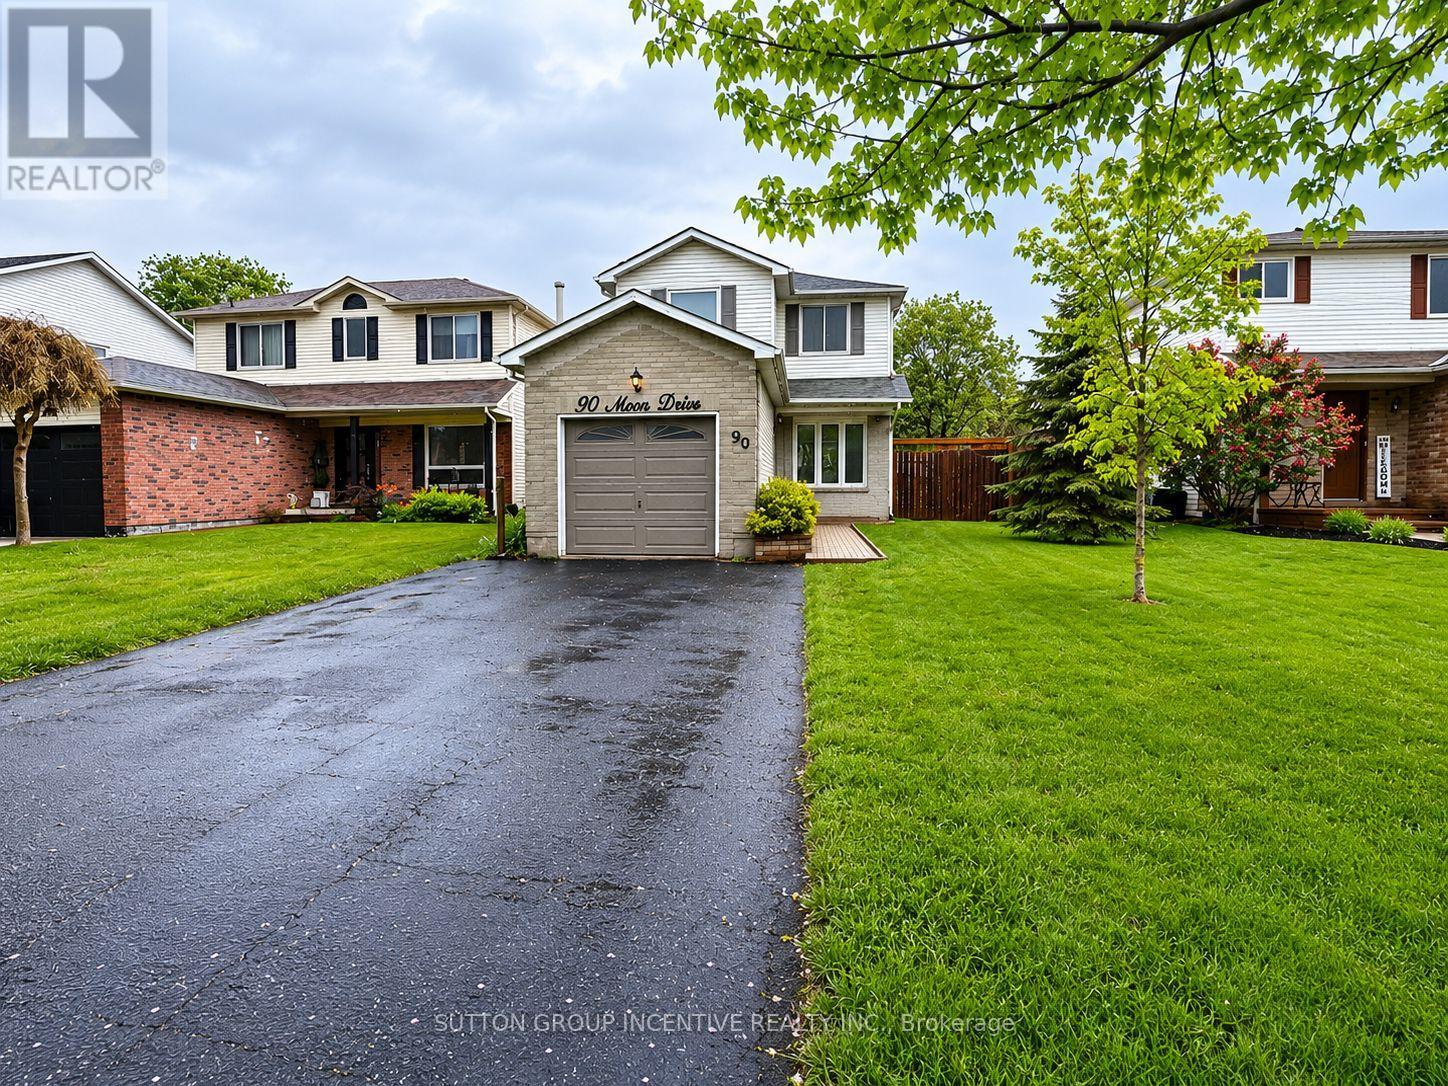
Welcome to this charming detached home located on a quiet street in the heart of Barrie's highly desirable Ardagh community-one of the city's most sought-after neighbourhoods known for its family-friendly atmosphere, mature trees, and access to nature.Surrounded by the scenic Ardagh Bluffs trails, parks, and top-rated schools, this location offers the perfect balance of peaceful living and everyday convenience, with quick access to Highway 400, shopping, and all major amenities.This well-maintained home features a bright and functional layout with spacious principal rooms, ideal for families or investors alike. The property offers great potential with a partially finished basement, allowing buyers to customize and add future value.Whether you're a first-time buyer looking to enter the market, or an investor seeking a solid opportunity in a prime location, 90 Moon Dr delivers exceptional value in today's market.Don't miss your chance to own in one of Barrie's most established and in-demand neighbourhoods. (id:47351)
2206 - 8 York Street
Toronto, Ontario
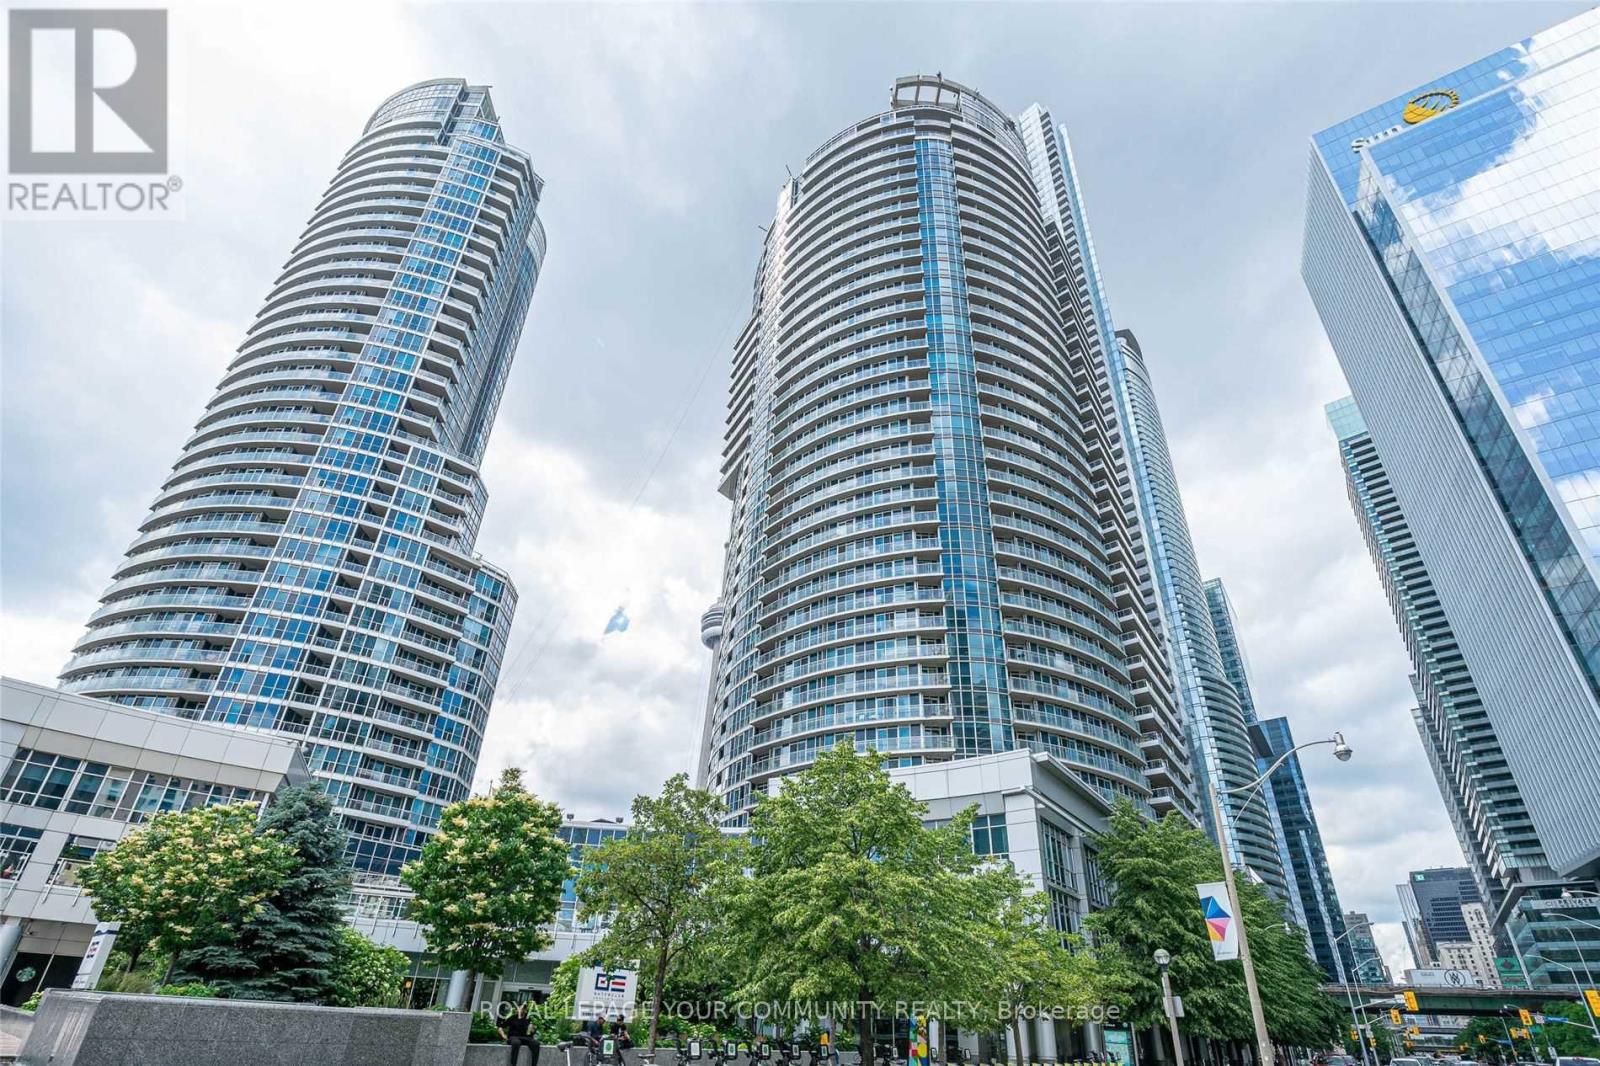
Enjoy breathtaking, unobstructed views of Lake Ontario from this spacious and beautifully located suite at Water Club Condos, in the heart of Toronto's Harbourfront. This bright unit offers approximately 1,000 sq. ft. of living space, featuring 2 bedrooms, one solariums, and a separate den that can be used as a 3rd Bedroom, home office or additional living space.The solarium features offering a perfect spot to relax and enjoy the spectacular lake views. Ideally situated just steps from Lake Ontario, CN Tower, Rogers Centre, Scotiabank Arena, Union Station, the Financial District, Entertainment District, shopping, restaurants, and banks.Excellent access to transit and everything downtown Toronto has to offer. Residents enjoy an exceptional range of building amenities, including indoor and outdoor pools, sauna, fully equipped gym, party room, billiards room, BBQ terrace, and more, along with24-hour concierge service. A fantastic opportunity to enjoy downtown living with stunning lake views, spacious living areas, and world-class amenities. (id:47351)
126 Farrington Crescent
Hamilton, Ontario
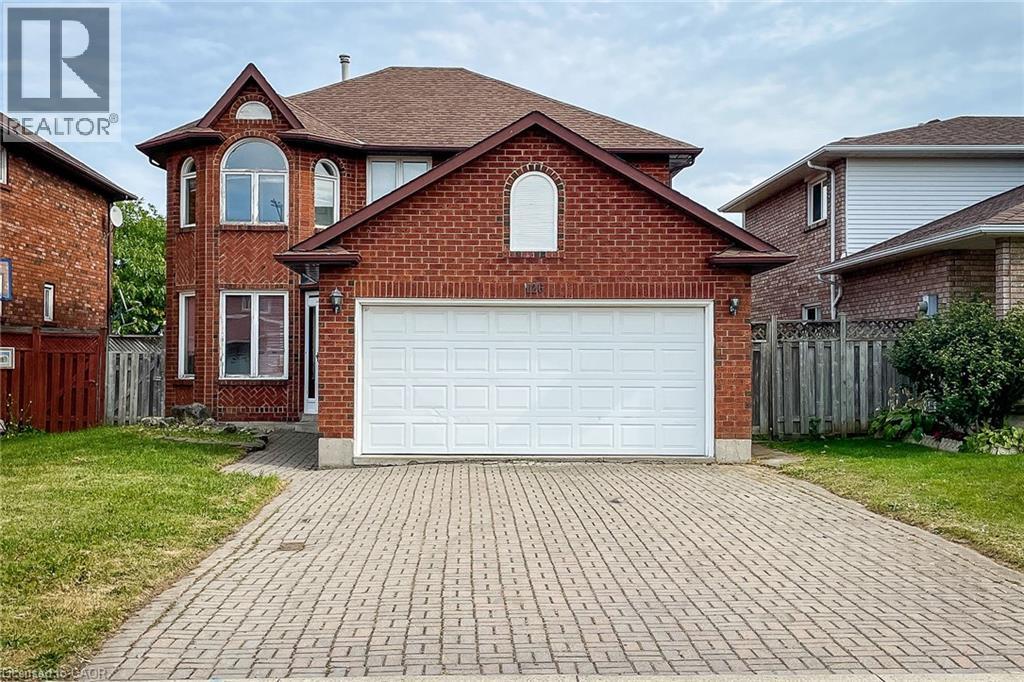
Immediate possession available. Rent the whole house! Brick 2 storey 3 bedrm, home in an excellent execut. area of east Hamilton close to Eastgate Mall & minutes to QEW. Main flr fam rm w/fp, oak staircase, hardwood & ceramics throughout the house. Spacious foyer, Double garage w/auto garage door, w/interlock driveway, full fenced lot w/wood deck. Rm sizes and sq ft are approximate values. Tenant to maintain the upkeep of the property, cut the grass and shovel the snow. Tenant to pay, Gas, Water and Hydro ** (id:47351)
1908 Saunderson Drive
Ottawa, Ontario
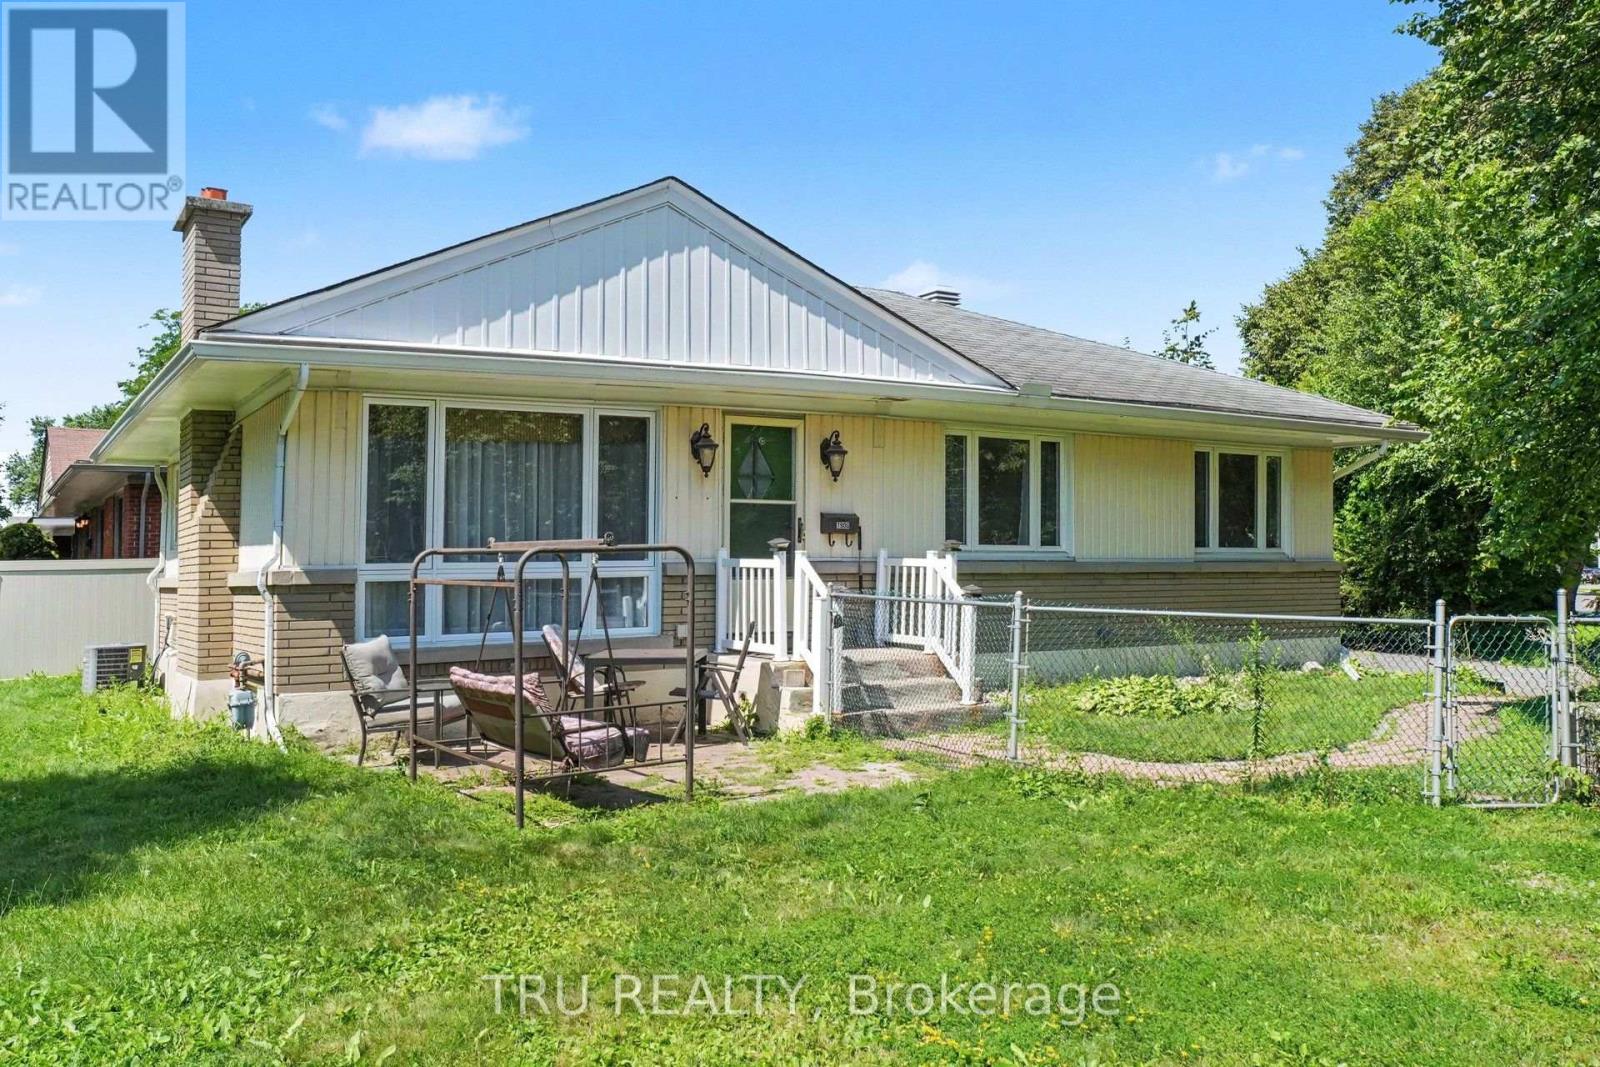
Spectacular Saunderson! Bright bungalow on large corner lot. Close to schools, shopping, hospitals & medical services - this home is sure to impress - it is fresh, spacious & elegant. Hardwood & tile flooring, painted & professionally cleaned - ready for you to just move into! The large living room with lovely fireplace (gas line turned off replaced with electric insert), is open to dining room. The kitchen features a window & breakfast bar overlooking dining room - great flow for entertaining family and friends. The updated bathroom and three good-sized bedrooms complete the main floor. Partially finished basement includes family room, cold room & 2-pc bath along with utility/storage room combined with workshop. See it now and start packing! Elmvale Excellence! (id:47351)

9 Yarmouth Drive
London East, Ontario
LOCATION, LOCATION, LOCATION on a PREMIUM builders lot on the north side of Yarmouth backing on to Forest View Park, but competitively priced giving you VALUE for your $. Welcoming you with newer flooring on the main floor and bedroom level to add to the value. The Master Bedroom enjoys a 5 piece cheater ensuite enabling two people to get ready at once. Double vanities in the upper bathroom allow for more versatility for the entire family. A fourth bedroom and 3 piece bathroom on the third floor provide further versatility and convenience. A large bright family sized kitchen with a skylight overlooks the Family Room. The gas fireplace is ready for your use this winter. Two good sized living spaces to enjoy in this home and a third one awaiting completion in the basement should you so desire. Two steel I-beams in that basement space indicate the quality build of Drewlo. A large cold storage keeps beverages and other storage items away from the living space. The utilities for the home are nestled in the basement behind the garage. The backyard provides a place to retreat every day to the private side patio, the pool, or sitting in the backyard enjoying seeing the trees that are the rear neighbours on the other side of the privacy fence. Come home to the double garage with inside entry and enjoy the value set out in this home, inside and out. ONE OF 5 LONDON 4 LEVEL BACKSPLITS WITH AN ATTACHED DOUBLE CAR GARAGE under $640,000 with 3+1 bedrooms and 2 full bathrooms. This home showcases 2,563.28 square feet of interior Home Sweet Home. Come see VALUE and LOCATION for yourself. You can always do more upgrades and tailoring for your specific tastes to any home, but you can never add the LOCATION of an abutting park with mature trees. (id:47351)
1015 Lake St
Sault Ste. Marie, Ontario
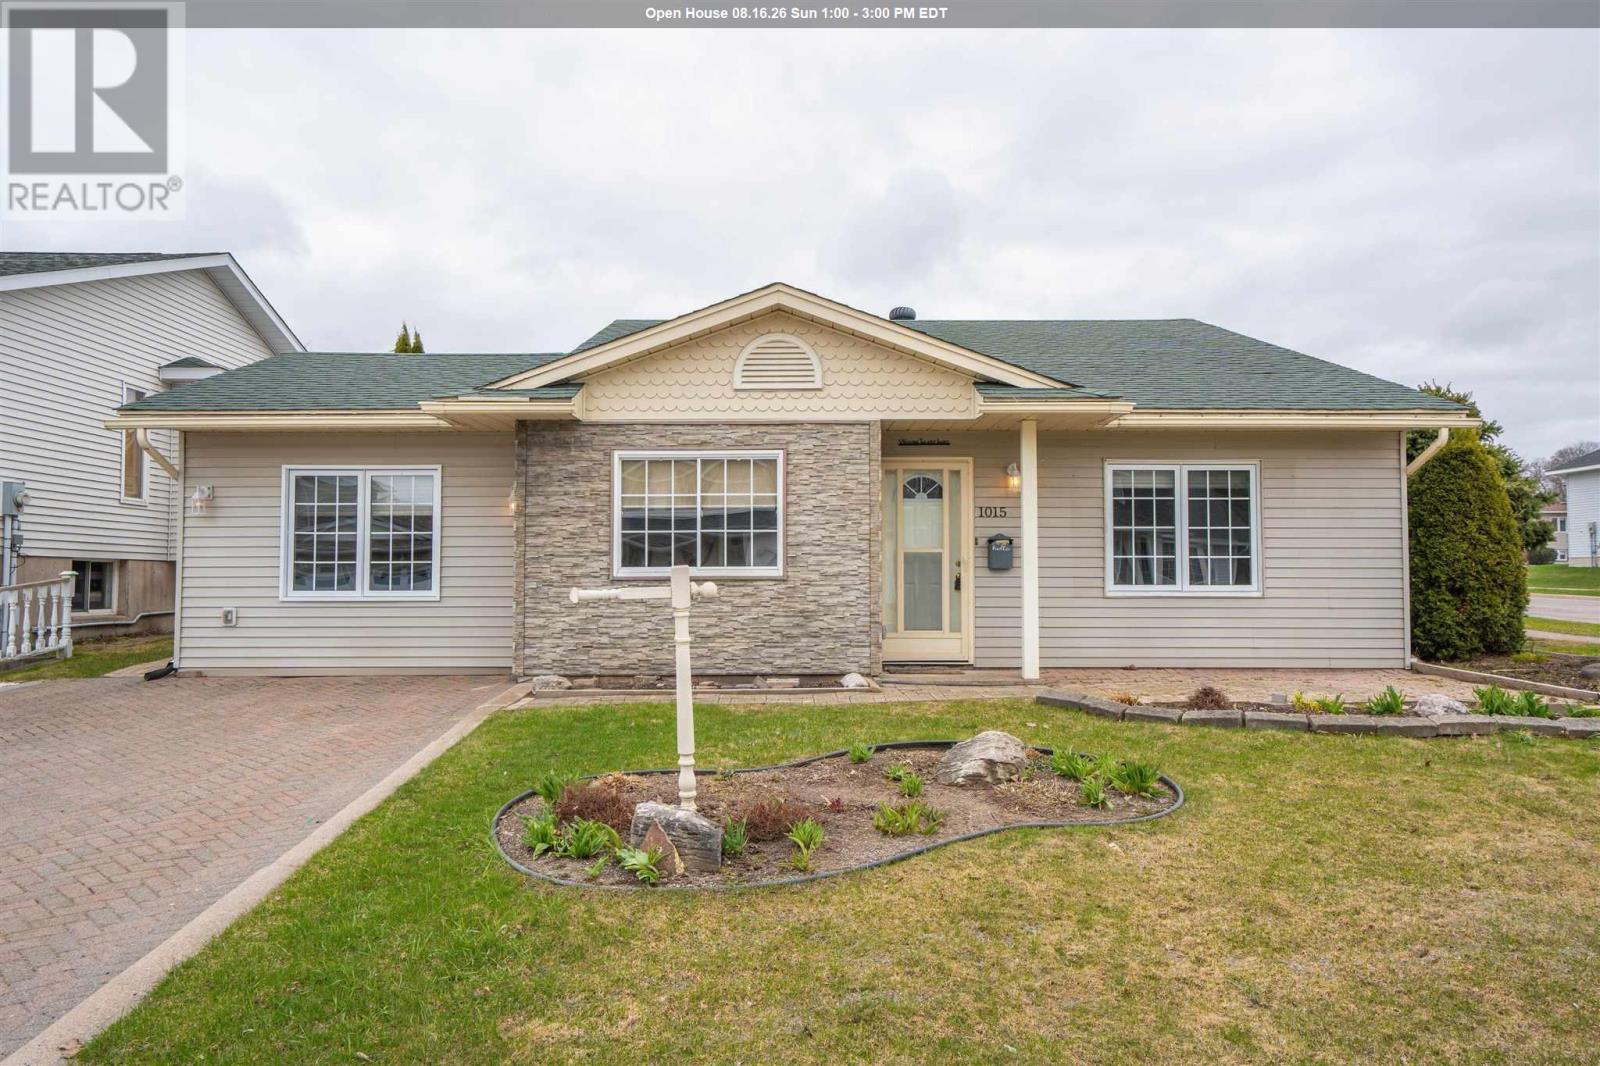
LOVELY THREE BEDROOM BACKSPLIT IN BEAUTIFUL CONDITION LOCATED IN DESIRABLE P-PATCH LOCATION. YARD IS NICELY LANDSCAPED AND HAS PRIVATE DECK AND DETACHED GARAGE. INTERIOR IS IN MOVE-IN CONDITION. GREAT LAYOUT WITH FORMER ATTACHED GARAGE CONVERTED TO LARGE DINING ROOM - EXCELLENT FOR ENTERTAINING. UPDDATE WASHROOM. CONVENIENT MUDROOM LEADS TO LOWER LEVEL THAT HAS SPACIOUS RECROOM, 2ND BATH, AND LAUNDRY ROOM. GAS HEAT, CENTRAL AIR. (id:47351)
219 - 626 Airport Rd
Sault Ste. Marie, Ontario
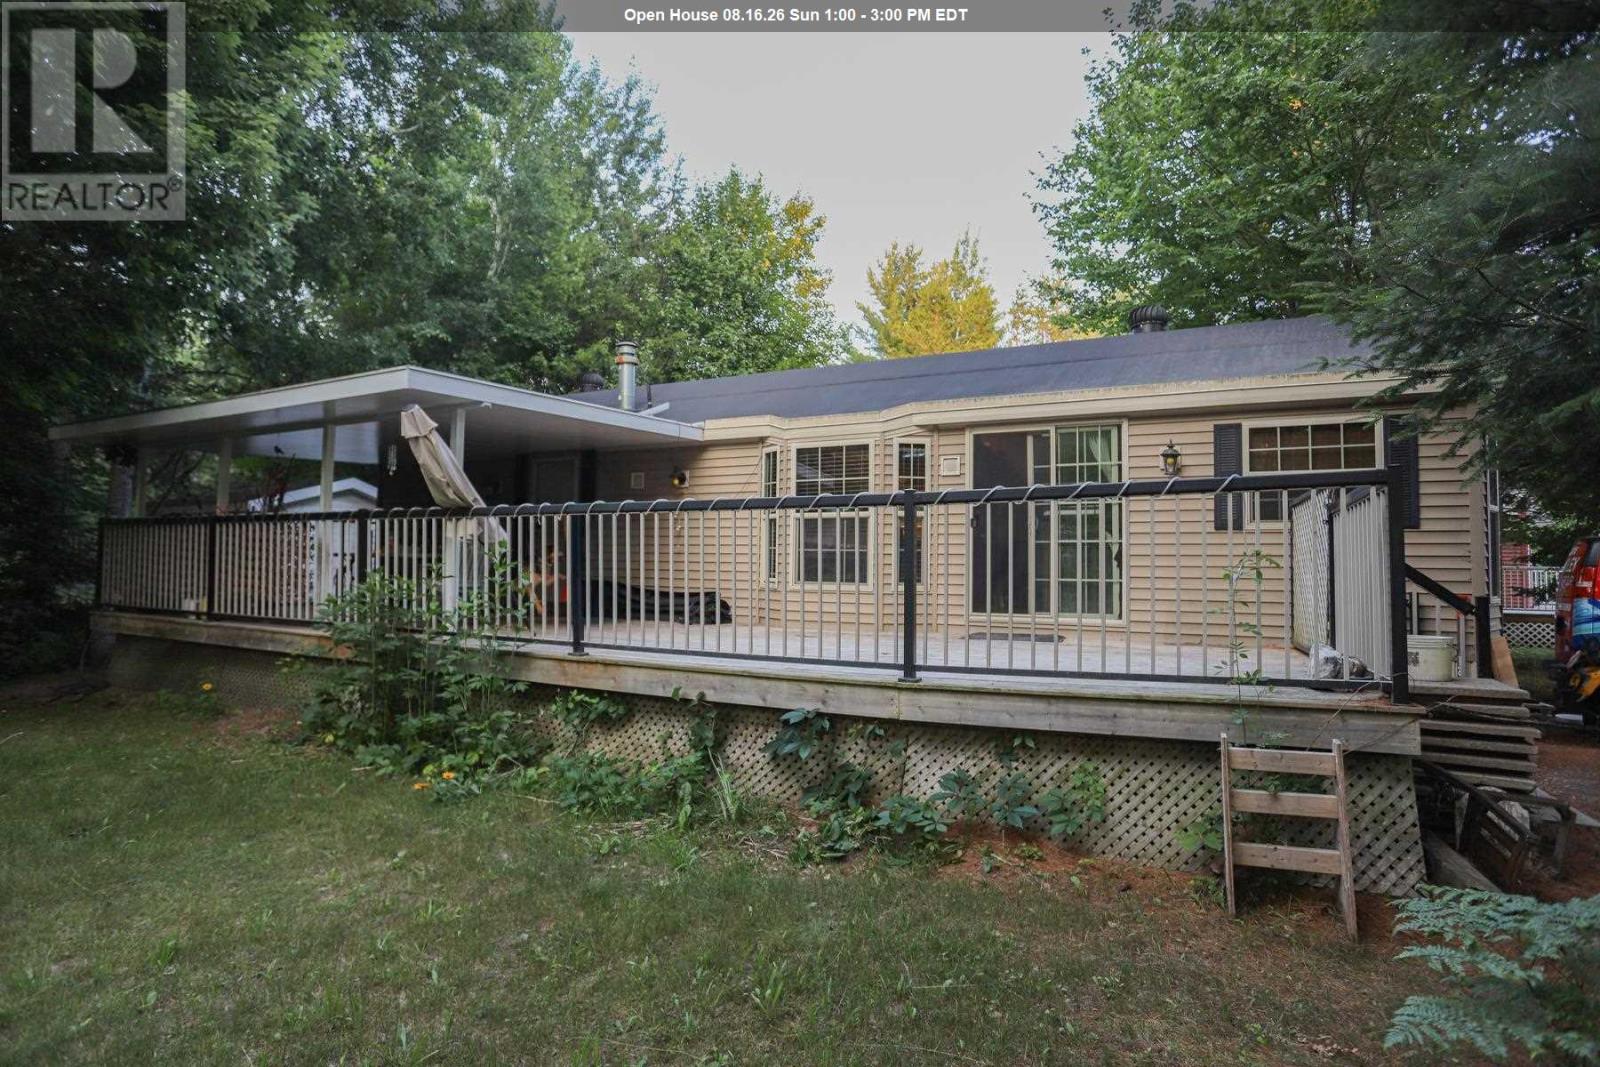
Tranquil community living awaits! Have a low maintenance lifestyle in beautiful Mark’s Bay Cottages and Campground Area where your neighbours show pride of ownership in their homes, as will you. Upgrade your mobile home living by choosing a more modernized 1 bedroom, 1 bath cozy space to call your own. Heating and cooling, all appliances included, a large deck, it’s move-in ready for you. Plus, if you are a beach-goer then you have the Mark’s Bay Conservation area and you’ve got Pointe Des Chenes. Or perhaps you have a motocross bike you would like to rip around on in Runway Park right across the street or explore the various trails in the surrounding area. Cut down on your travel time being close to the city and never scramble to make another flight again with just a short trip to the airport. Whichever priority is most important you owe it to yourself to check this one out, these homes don’t often pop up. Contact today and be sure to get the property information package. (id:47351)

16 - 383 Edinburgh Road S
Guelph, Ontario
Here is a great home whether you are just starting out or starting over, starting school or starting retirement! Tucked away at the end of the enclave, you will love relaxing on the large private patio, in the fully-fenced backyard surrounded by Trees & Tranquility! The front hallway welcomes you into the perfect "cottagey" living room that looks out to that dream patio. The eclectic kitchen provides everything you need including the gas stove, fridge, dishwasher and plenty of counter space. Enjoy family meals in the bright dinette while gazing out the front window. There are two good-sized bedrooms upstairs with plenty of closet-space & a nice 4 piece bathroom. The finished basement provides a laundry room, extra storage and a rec-room that is perfect for noisy video games or cozy movie-nights! It's hard to find great homes like this....especially at such an affordable price! Book a showing today! (id:47351)
795 Utopie Private
Ottawa, Ontario
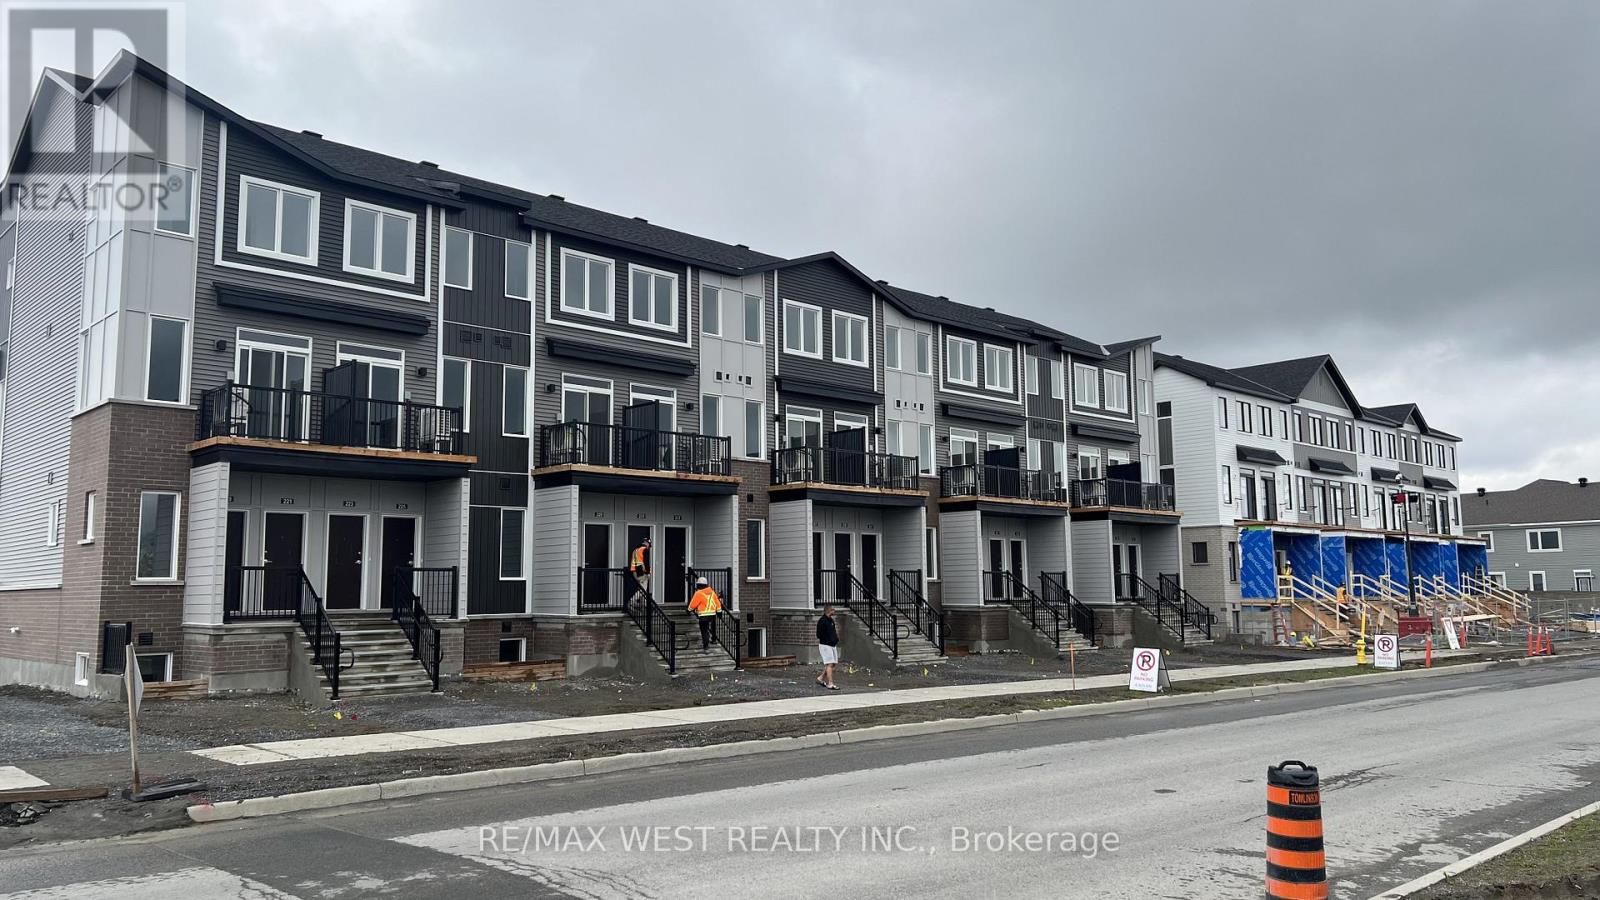
Experience modern living in the heart of Orleans Village with this beautifully designed upper end-unit 3-bedroom, 2-bathroom rental offering approximately 1,021 sq. ft. of thoughtfully designed living space. As an end unit, this home benefits from additional windows and increased natural light, creating a bright, airy, and inviting atmosphere throughout. Enjoy the added convenience of having no carpet anywhere in the entire unit, making the home easy to maintain and ideal for modern living. The open-concept layout is perfect for both everyday living and entertaining. The contemporary kitchen features stainless steel appliances, quartz countertops, and ample cabinetry, flowing seamlessly into the spacious living and dining areas. Large windows throughout the home maximize the natural sunlight, while the private balcony off the main floor provides the perfect spot to relax or enjoy your morning coffee. The primary bedroom offers generous closet space and an ensuite bathroom, while the additional bedrooms are well-sized and versatile for family, guests, or a home office. Enjoy modern finishes, in-suite laundry, and the convenience of being located close to parks, schools, shopping, transit, and all the amenities Orleans Village has to offer. (id:47351)
2 - 620 Ferguson Drive
Milton, Ontario

Bright, spacious 3-storey townhouse in Milton's highly desirable Beaty neighbourhood! This move-in ready 2-bedroom, 2-bathroom home features a functional open-concept layout with hardwood floors throughout the main living area, hallways, and primary bedroom, complemented by classic oak stairs. The bright kitchen offers a dedicated breakfast area flowing seamlessly into the main living space. Enjoy outdoor relaxing with a walk-out to a private balcony off the living room. Generous primary bedroom complete with dual (his-and-her) closets. Rare parking setup featuring a 1-car garage plus 2 driveway spaces (3 total). Includes all existing appliances. Tenant responsible for all utilities. Prime location close to top-rated schools (Guardian Angels, Irma Coulson, Craig Kielburger), parks, trails, shopping at Milton Crossroads, and quick access to Hwy 401 & 407. Perfect for professionals, couples, or small families! (id:47351)
17 Echoridge Drive
Brampton, Ontario
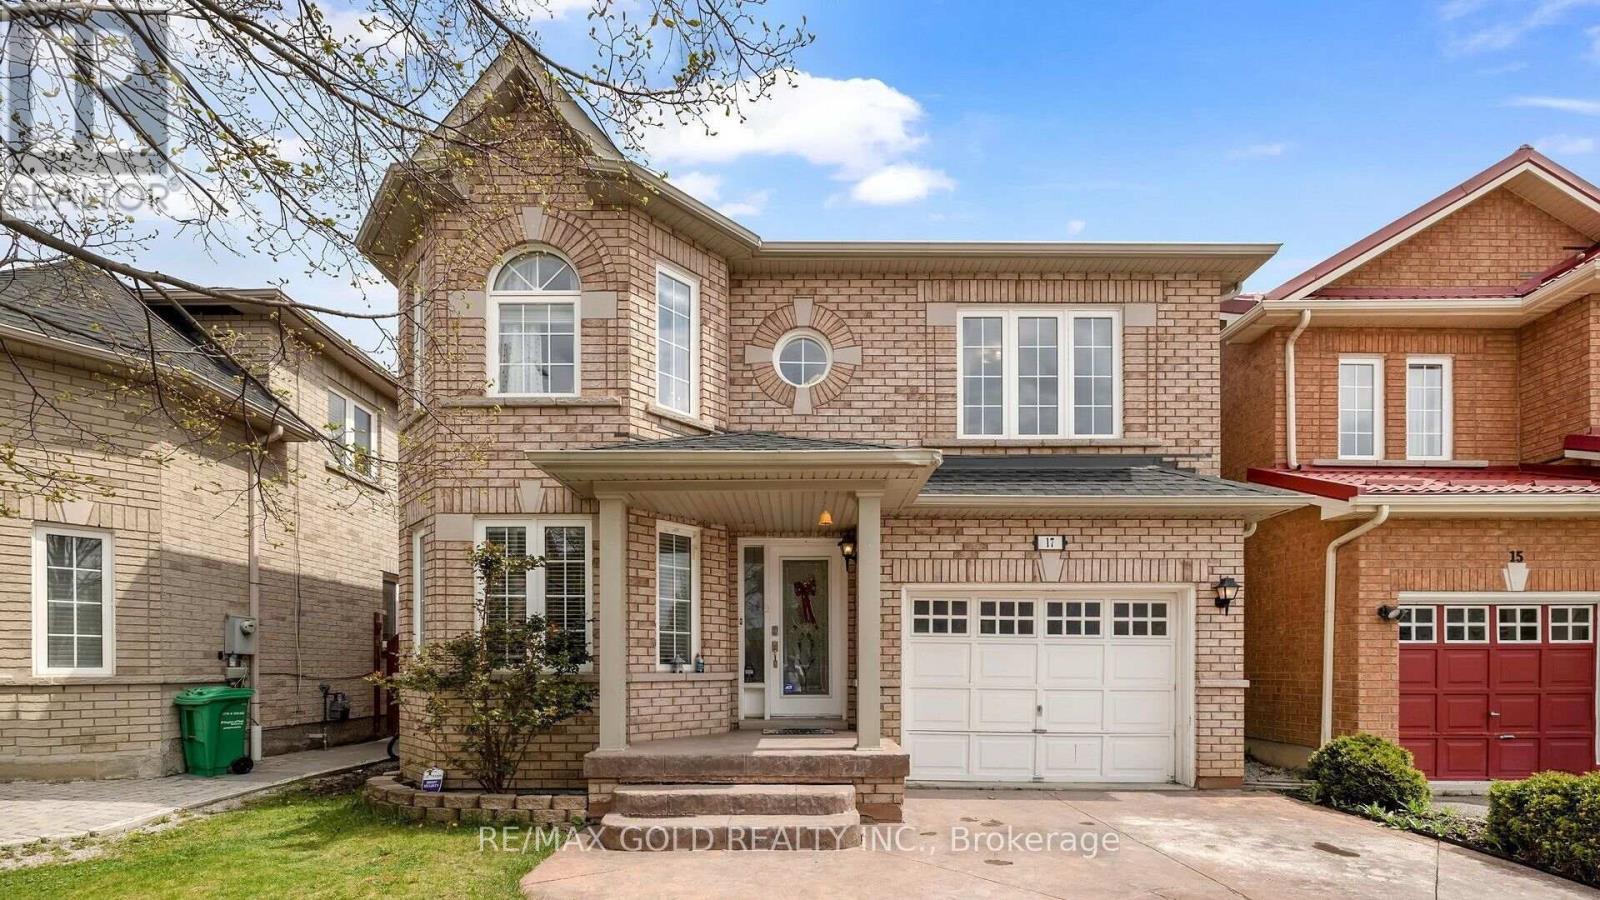
A beautifully maintained 4-bedroom detached home situated on family-friendly street and a functional layout that's perfect for comfortable everyday living and entertaining. Upgraded Kitchen Wth S/S Apps, Sep Living / Dining & Family Room With Fireplace On Main Floor !! Hardwood Floor On Main Level, Staircase And Hallway !! Master Wth Full 5Pc Wr, 3 Other Good Size Br's On 2nd Floor !! Garage , Extended Drvwy For 3 Car Prkgs. Walking Distance To School, Parks, Bus Stop And Grocery !! Tenant pays 70% of all utilities (Heat, Hydro, Gas, Water, and Hot Water Tank Rental). Main/Upper level only. Basement is not included. (id:47351)
32 Baycroft Boulevard
Essa, Ontario
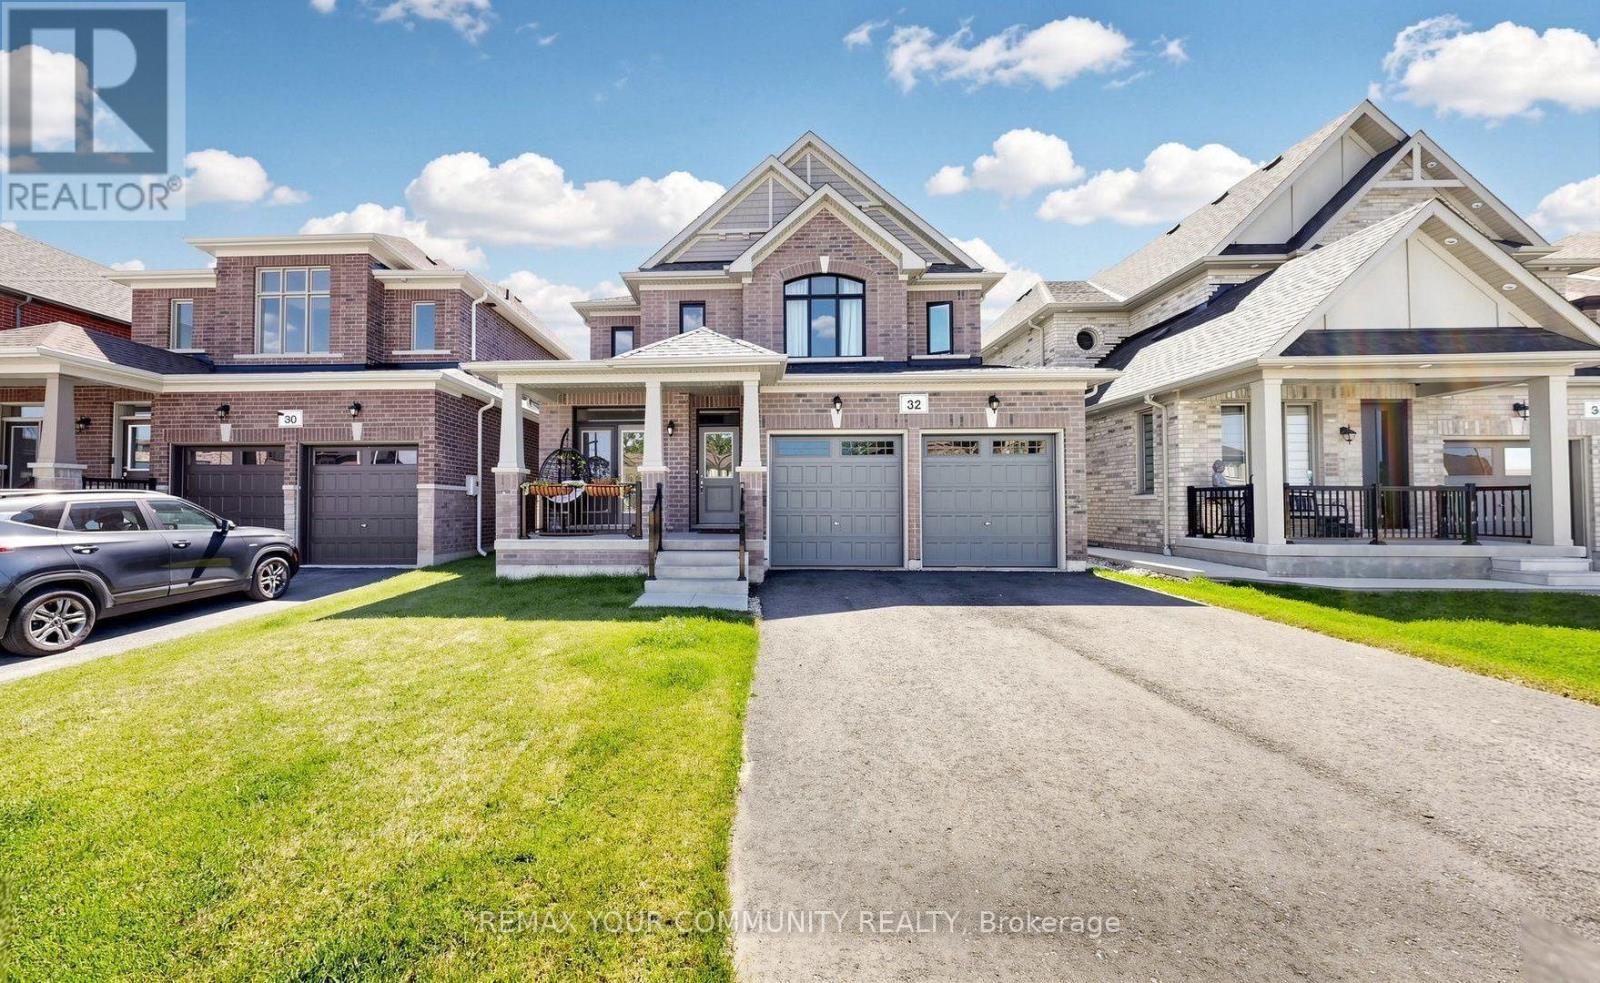
Beautiful Detached Home Spanning 3055 SQFT Above Grade. Backing onto Environmentally Protected Greenspace & Creek. No Neighbours Behind! Walk-Out Basement adds an additional approx. ~1500sqft of Unspoiled Space. Full & Functional Main Floor Plan includes a Home Office with Double Glass Door Entry, Open Living Room & L-Shaped Dining Room leading to a lovely Servery, Kitchen & Breakfast Area w/ Walk-Out to Deck. Family Room has Natural Finish Hardwood Floors, a Natural Gas Fireplace & Huge Windows Providing a Beautiful View of the Lush Protected Greenspace behind. 4 Bedrooms, 4 Bathrooms (incl. 2 Ensuites & 1 Semi-Ensuite). Large Primary Bedroom Features a Double-Door Entrance, His & Her's Walk-In Closets and a Huge 5-pc Ensuite w/ Tempered Glass Shower, Free Standing Tub, His & Her's Vanities overlooking the EP Greenspace View, plus a Separate Toilet Room w/ its own Fan for added Privacy and Convenience. Wall USB Charging Plugs in Master Bedroom and Kitchen. Upgraded Designer Architectural Shingles. Premium Roll Up 8' Garage Doors with Plexiglass Inserts. Unspoiled Walk-Out Basement has Huge Cold Room, Large Windows O/L Yard and a 2-Panel Glass Sliding Door W/O to Backyard. New Deck Installed, Walk Out from the Breakfast Area to the Deck Overlooking the Backyard & EP Greenspace behind. Complete Privacy & Peace with no neighbours behind, backing South-West onto the Creek with ample Sunlight all day long! Tarion New Home Warranty. **Brand New Fence Installed**. Showings 24hrs Notice. All Offers Welcome Anytime! (id:47351)
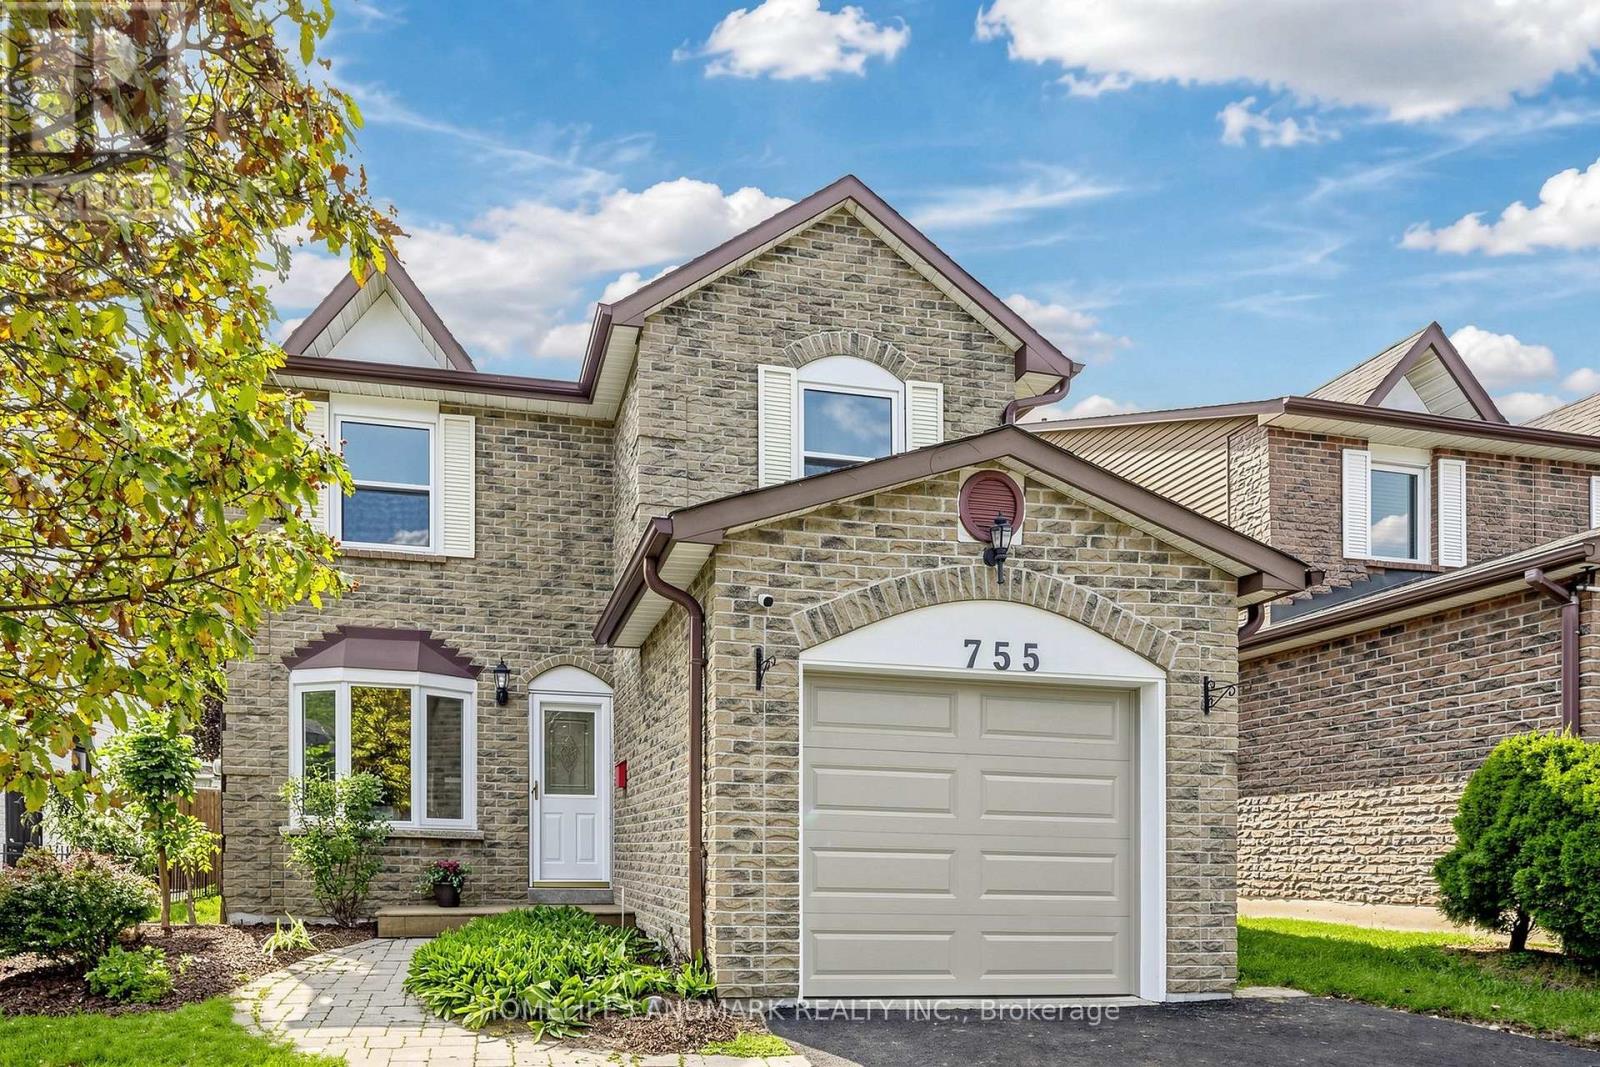
755 Edgewood Road
Pickering, Ontario
Spacious and well maintained 3 Bedroom Detached Home In Pickering's Desirable Community Of Amberlea! Professionally & Sun Filled Added Sunroom By Lifestyles Provides Extra Living Space, Step Outside To Deck, For Your Enjoyment. Kitchen Open-Concept Layout With Granite Counters And S/S Appliances, Recent Years Many Upgraded included: New Paint & Driveway, Garage Door And Openers, 2nd Floor Windows, All Washrooms, Roof, Air-Condition, Furnace, Pot Lights On Main Floor, Water Softener, Hi- Efficiency Hepa & Carbon Filters. Spacious Master Bedroom With 3 En-Suite, Walk In Closet. Finished Bsmt With Extra Bedroom And Rec Room. Location Truly Is Everything. Walking Distance To Schools, Parks, Shopping, Restaurants. Quick Access to Highways 401 and 407, Pickering GO Station, All Amenities, Just Move-In And Enjoy! (id:47351)
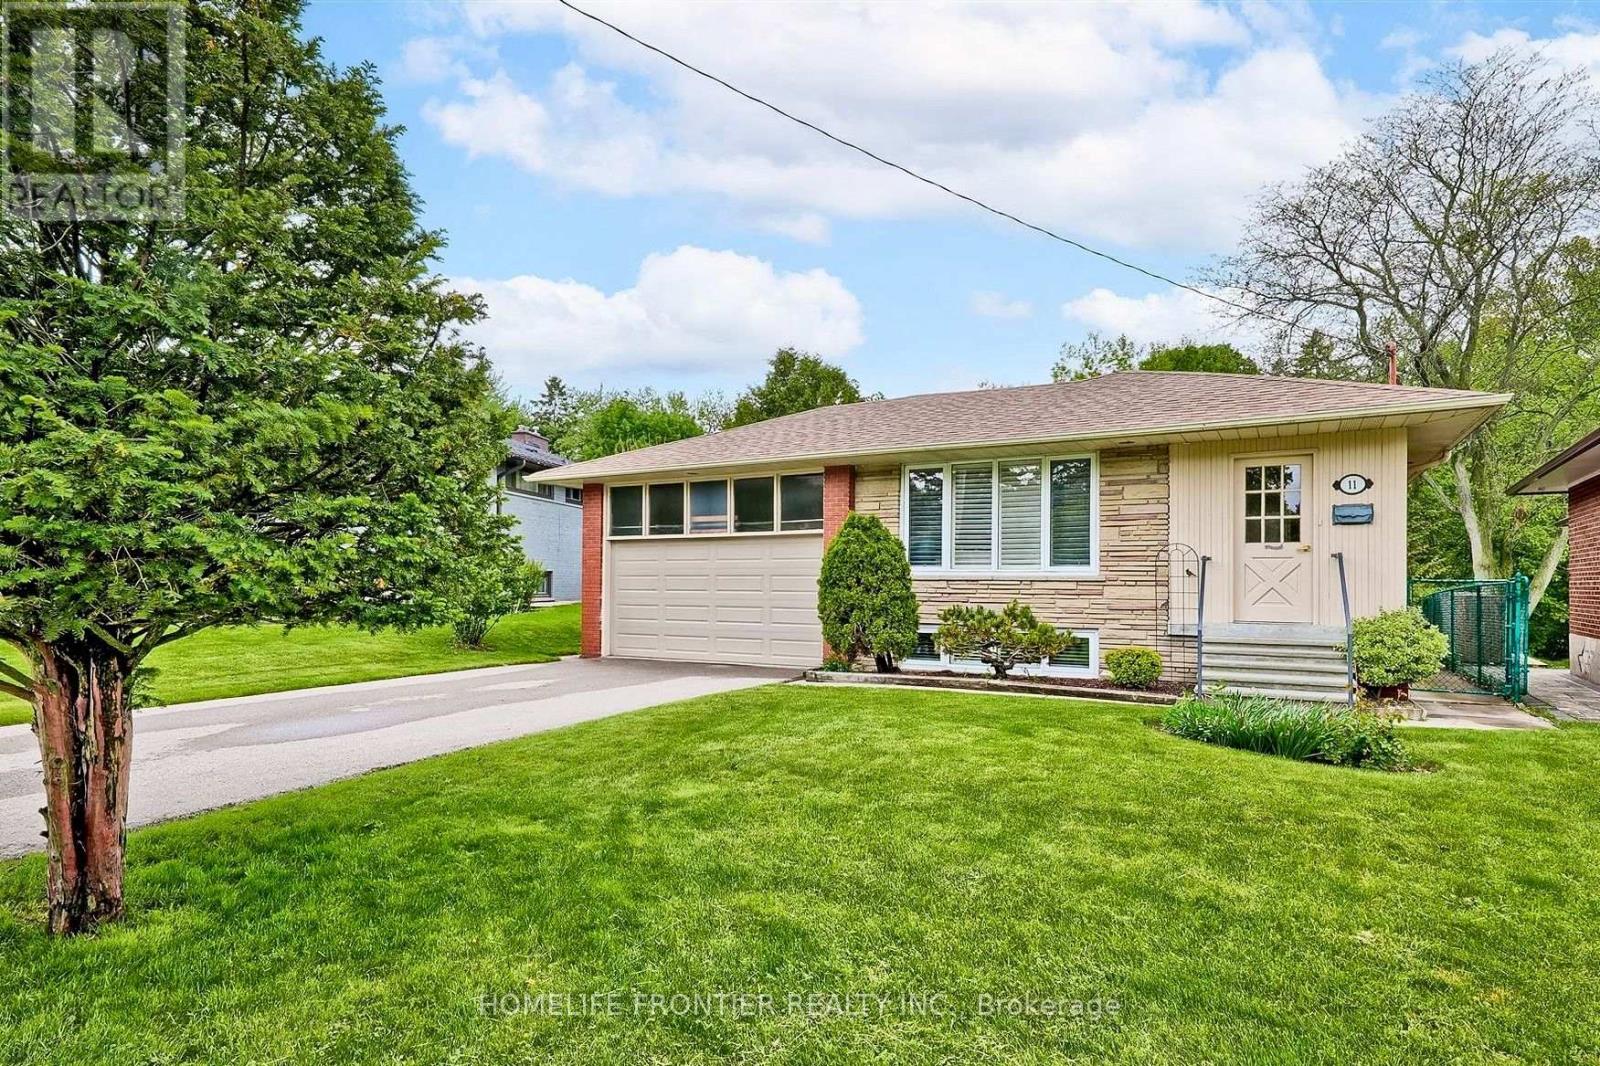
Lower A - 11 Alpaca Drive
Toronto, Ontario
Brand new retrofitted 2-bedroom apartment nestled on a quiet, family-friendly street in the highly sought-after Cedarbrae neighbourhood. Don't miss your chance to be the first to live in this beautiful new apartment! Featuring laminate flooring throughout, stainless steel appliances, large windows providing plenty of natural light, and a private front-load washer and dryer. Bright, modern and move-in ready! (id:47351)
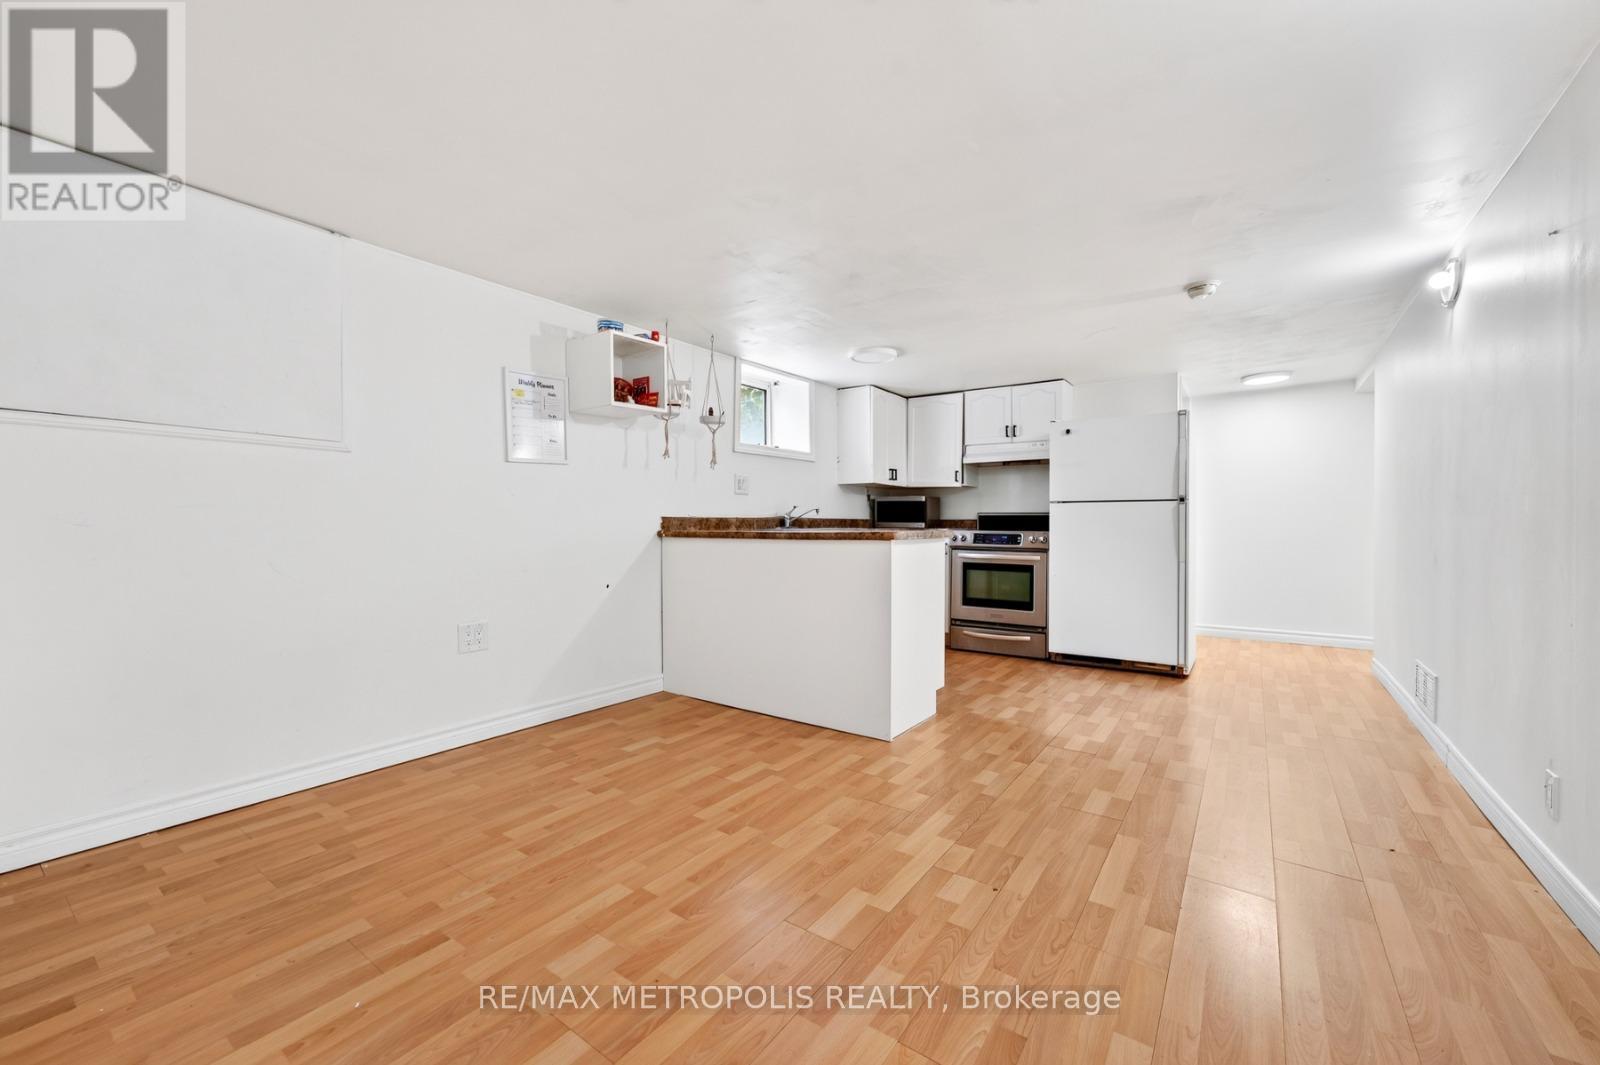
Bsmt - 312 Palmerston Avenue
Whitby, Ontario
2 Bedroom Basement With One Full Bath is Available For Rent in a quiet, family-friendly neighborhood in Whitby. (id:47351)
3008 - 426 University Avenue
Toronto, Ontario
Location! Location! Location! Luxurious RCMI Condos At Downtown Core (University & Dundas). Spectacular South East Facing , 2Bedroom(Both Have Huge Windows) Unit Of 763 Sqft! 9' Ceiling! Upgraded Floor and Bathroom! The modern kitchen is equipped with a granite center island, Breathtaking Unobstructed View Of Lake Ontario. Right Besides St. Patrick Subway Station. 7Mins Walk To U of T! Walking Distance To Ryerson U. Steps To Dundas Sq., Eaton Centre, Financial And Entertainment Districts. High Level, Preferred Layout With Approx. 180 Sf Balcony . Building has 24-Hour Concierge/Gym. One Locker Included (B4-L44). (id:47351)
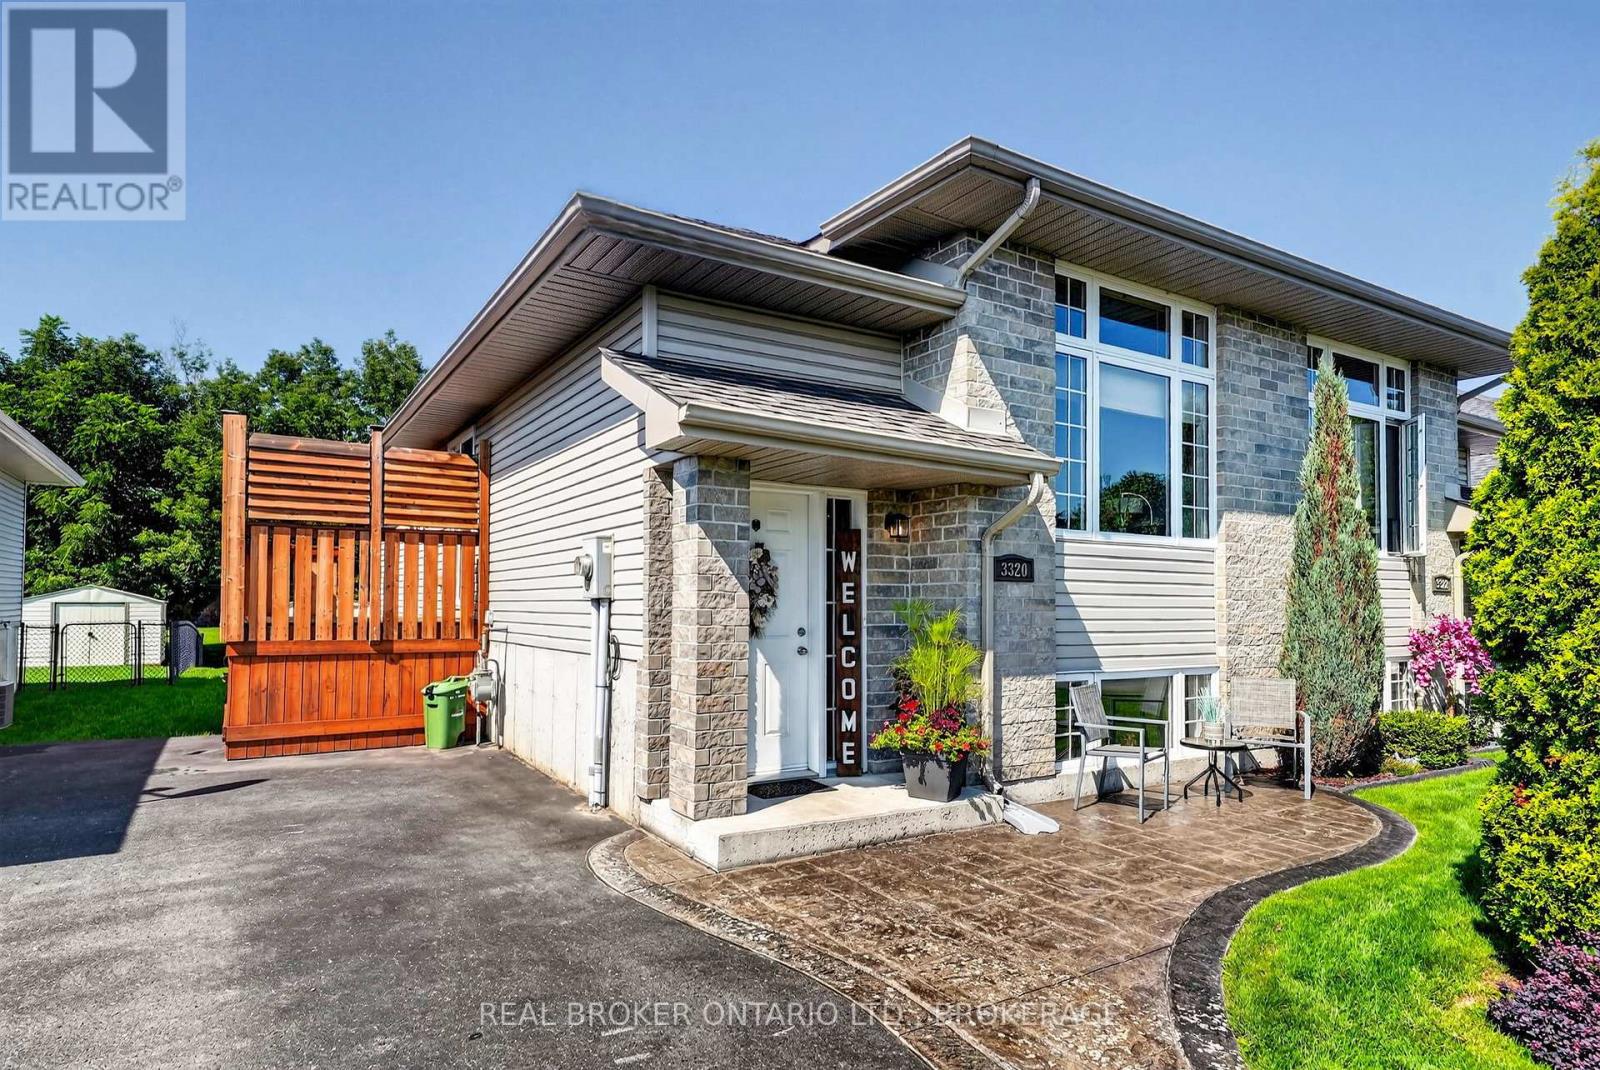
3320 Northdale Drive
Cornwall, Ontario
Welcome to this beautifully maintained semi-detached home in Cornwall's sought-after north end, offering the perfect blend of comfort, convenience, and privacy. Ideally located just minutes from Highway 401 and Highway 138, this move-in ready home is an excellent choice for commuters and anyone looking for easy access to amenities. Inside, you'll find a bright, spotless interior that has been meticulously cared for, allowing you to simply unpack and enjoy. The home features two spacious bedrooms and a beautifully updated luxury second bathroom, adding a touch of elegance to everyday living. Step outside to your private deck, the perfect place to relax, entertain, or enjoy your morning coffee. The backyard backs onto peaceful green space, providing the rare bonus of no rear neighbours and a quiet, private setting. Whether you're a first-time buyer, downsizing, or looking for a low-maintenance home in a fantastic location, this property checks all the boxes. Clean, stylish, and truly move-in ready-this is one you won't want to miss. 48 Hour Irrevocable. (id:47351)
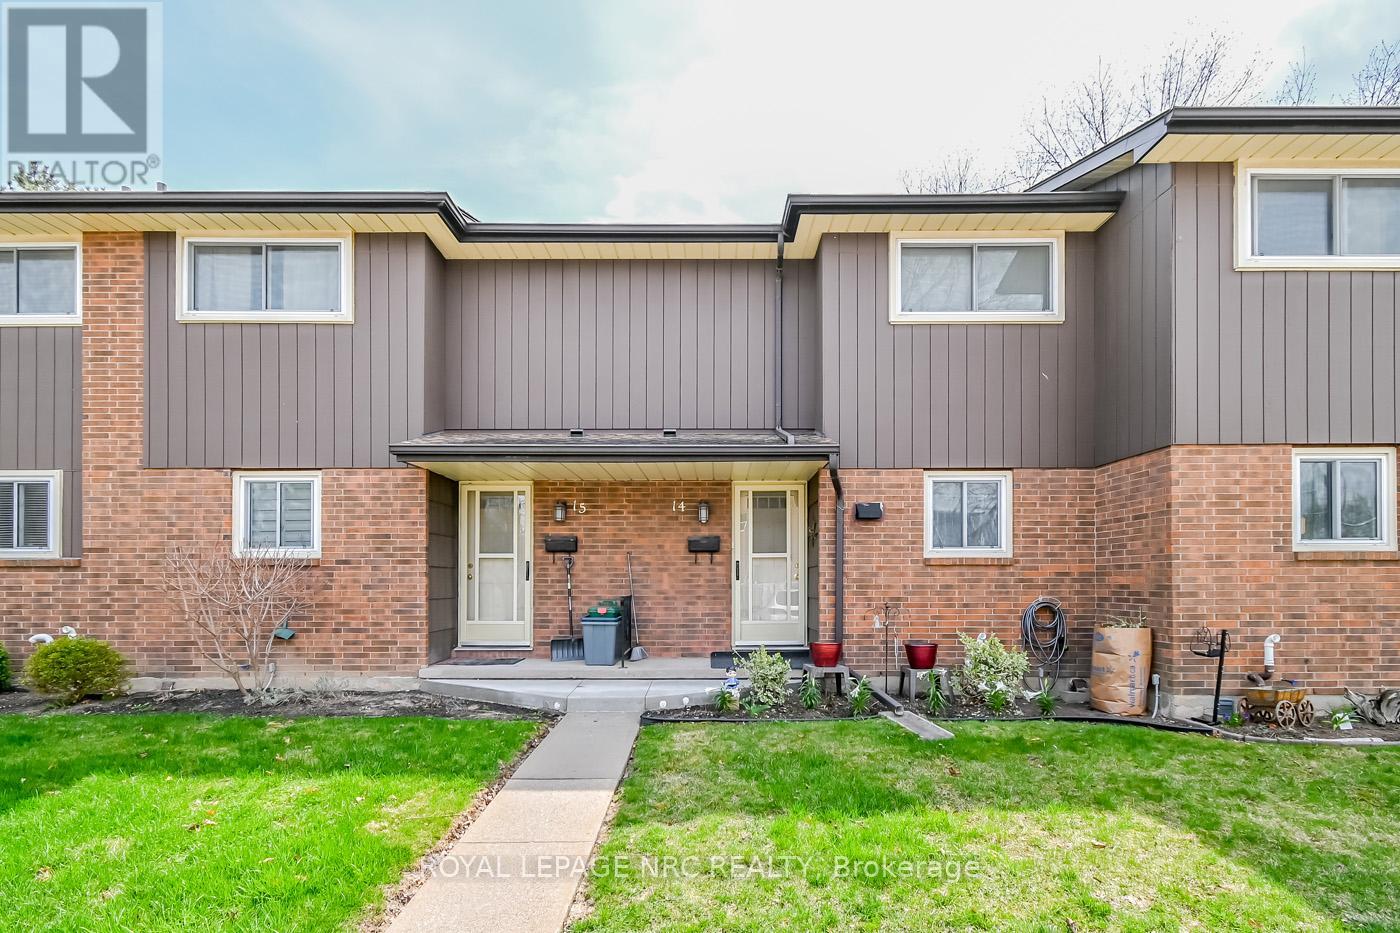
14 - 64 Forster Street
St. Catharines, Ontario
This multi-level updated townhome features the perfect blend of convenience and comfort, nestled in a peaceful, well-maintained North End complex and family neighbourhood. With 3 generous bedrooms and 1.5 baths, this home provides ample space for family living. The modern layout features an inviting living room, a bright dining area, and an updated kitchen with plenty of counter and storage space for both entertaining and everyday living, including newer appliances. Patios doors from the living room to a private oversized private deck to enjoy summer BBQ gatherings and gate to access the green space, providing a tranquil view and a private, natural retreat right outside your door. Basement offers additional entertaining space or 4th Bedroom, along with storage space and cold cellar. Enjoy the ease of low-maintenance living with grass cutting and snow removal taken care of, allowing you to spend more time enjoying your home and surroundings. With its quiet location and easy access to local amenities like Fairview Mall, Costco, QEW highway, schools, parks and Port Dalhousie attractions, this townhome offers the perfect balance of comfort, privacy, and convenience. Condo fee includes water, basic cable, lawn care & snow removal, building insurance. Updates include Kitchen ('25), electrical panel ('25), paint ('25), gas-forced air furnace('24), central air ('19), flooring and expansive deck. (id:47351)

31 Rastila Crescent
Ottawa, Ontario
Beautiful single-family home has 3-bedroom, 4 bathrooms, a fully finished lower floor and a double garage on a premium corner lot backing onto green space with no rear neighbours. This well-maintained home offers a functional layout, a double attached garage, and a fully finished lower level. The inviting main floor features a spacious foyer, powder room, cathedral high ceilings in the living room, and an upgraded gas fireplace. The separate dining room overlooks the kitchen, complete with stainless steel appliances, abundant cabinetry, and direct access to the impressive two-tier maintenance-free composite deck ideal for outdoor entertaining and BBQs.Upstairs, the generous primary suite includes a 4-piece ensuite with a glass-enclosed shower and separate whirlpool tub. Two additional bedrooms and a full bathroom complete the upper level. The finished basement offers a large recreation room with a wet bar and fridge and a laundry/workroom. Notable updates include a Roof (2019), Furnace (2020), Vinyl Windows, Garage door, maintenance-free Deck, several newer Appliances, fresh Paint on the main floor and bedrooms and upgraded all bathrooms. Conveniently located just minutes' drive to South Keys Shopping Centre, the O-Train station, schools, parks, and everyday amenities. A fantastic opportunity to own a move-in-ready home in a desirable family-friendly neighbourhood. (id:47351)
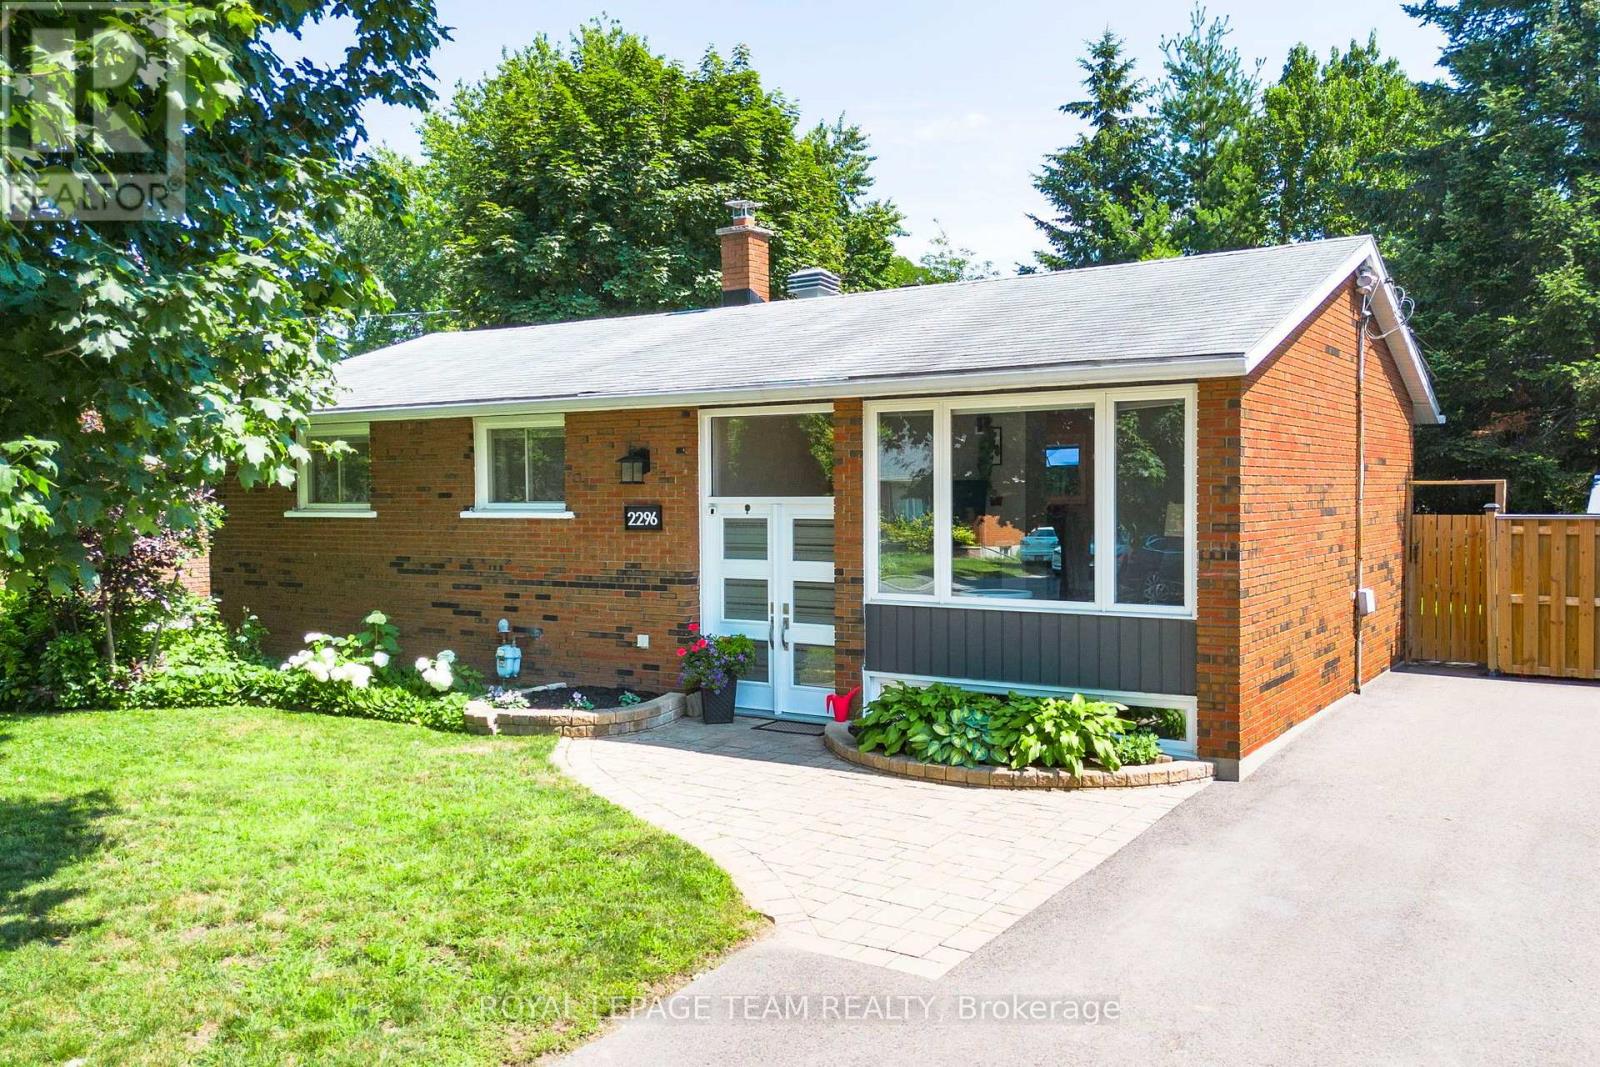
2296 Kay Street
Ottawa, Ontario
OPEN HOUSE Sunday, August 23, 2-4 pm - Welcome to 2296 Kay Street, a beautifully maintained high-ranch bungalow in the sought-after community of Queensway Terrace South. This inviting 3-bedroom, 2-bathroom home offers a bright, welcoming interior, vaulted ceilings, strip hardwood flooring throughout the main level, and a spacious living and dining area filled with natural light. The kitchen features quartz countertops, stainless steel appliances, abundant cabinetry and direct access to the private, fully fenced backyard with a spacious deck, perfect for relaxing or entertaining. The finished lower level provides exceptional versatility with a large family room, flex space ideal for a home office and gym, an updated 3-piece bathroom, laundry, and ample storage. Situated on a beautifully landscaped lot with a full brick exterior, this home has been meticulously cared for and extensively updated over the years, including a new A/C (2026), driveway, deck resurfacing, fence, shed and appliances, upgraded insulation, renovated basement with soundproofing, new sewer and storm lines, kitchen renovation, and windows. Ideally located just steps to the Pinecrest Recreation Complex and close to parks, schools, bike paths, Algonquin College, shopping, restaurants, transit and Highway 417, this is an exceptional opportunity to own a move-in ready home in a wonderful family-friendly neighbourhood. (id:47351)

569 Princess Louise Drive
Ottawa, Ontario
Set in the desirable community of Fallingbrook, this beautifully maintained detached bungalow showcases exceptional pride of ownership and a lifestyle that is both comfortable and refined. Positioned across from an expansive park and playground, just steps to schools, recreation facilities, shopping, transit and the future LRT, this is a location designed for convenience and connection. Inside, elegant crown moulding and gleaming hardwood floors create a warm, sophisticated atmosphere throughout much of the main level. The thoughtfully designed layout features a spacious living room anchored by a natural gas fireplace, a formal dining room for entertaining and a well-appointed kitchen with fabulous countertops, abundant cabinetry and a bright breakfast nook. The primary bedroom offers peaceful backyard views, generous closet space and a private ensuite complete with a soaker tub and glass shower. A sizeable second bedroom and convenient main-floor laundry add everyday practicality. The true showpiece is the spectacular 17' x 14' Timber Frame Sun & Stars Four Seasons Sunroom. Featuring solar protected windows and radiant heated flooring, this extraordinary space allows you to enjoy the beauty of every season in complete comfort. Watch the changing landscape and experience the feeling of outdoor living year round without insects or temperature extremes. The finished lower level extends the living space with a massive rec room, exercise area, updated four piece bathroom and ample storage. Outside, stunning interlock landscaping, a PVC fenced yard, raised garden bed, outdoor shed and a charming gazebo create a private, low maintenance retreat perfect for summer barbecues or quiet evenings under the stars. A double garage and driveway parking for four vehicles complete this exceptional home. Turnkey and impeccably maintained, this is a rare opportunity to enjoy bungalow living at its finest in one of Orleans most sought after neighbourhoods. Book your showing today! (id:47351)
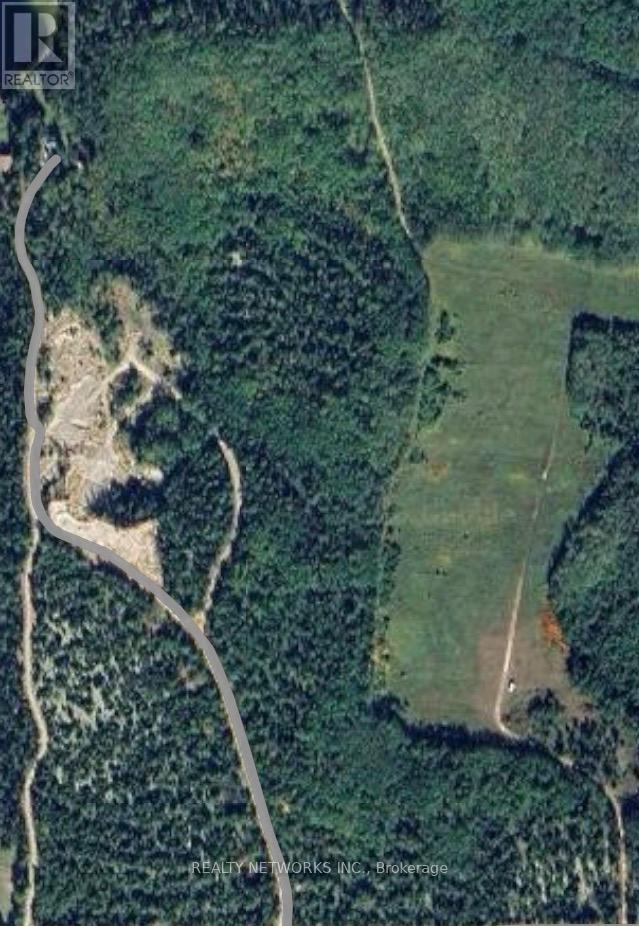
Pt Lt 11, Concession 4 Birchill Road E
Cochrane, Ontario
Business Opportunity and more... this property can be anything you can dream off whether you would like it for recreational purposes, hunting, farming, secluded enough to be off the grid with the potential of a viable working pit business. Low property taxes less than $300.00 a year; in an unorganized township, no municipal building permits required. Located approx. 22.5 kms from the town of Cochrane with private road access - lots of potential. This Seller is selling you opportunities and is willing to negotiate. (MPAC code: Farm/Vacant Land) (id:47351)
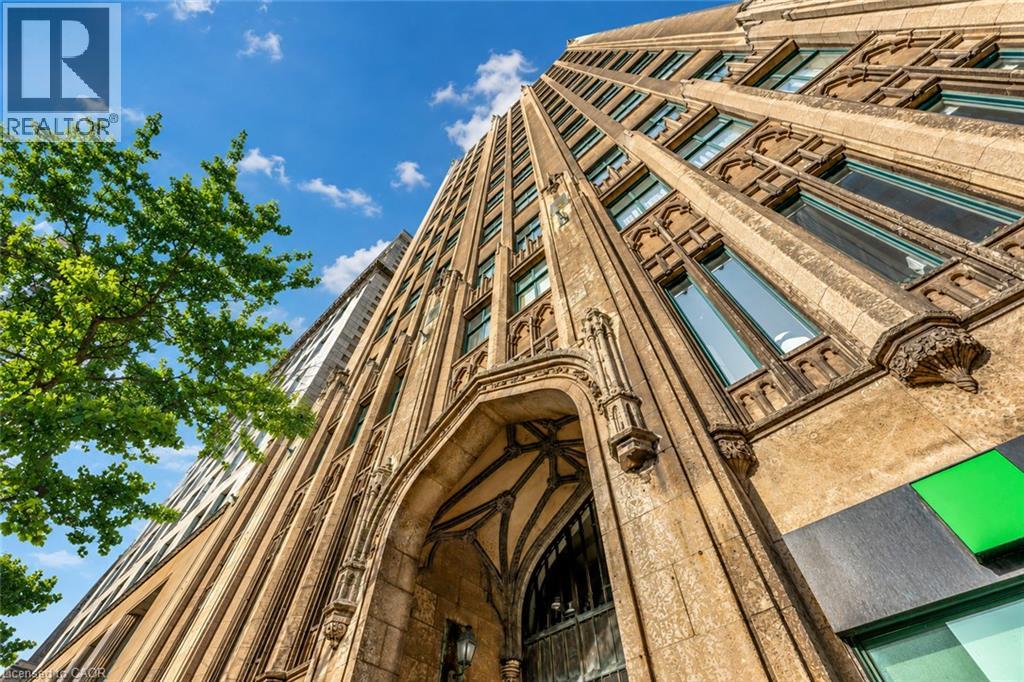
36 James Street S Unit# #701
Hamilton, Ontario
Step into a timeless piece of Hamilton's history at the prestigious Pigott Building (circa 1929), located in the heart of downtown at Main & James. This beautifully designed 2-bedroom condo (converted to 1+den) provides a seamless blend of old-world charm and contemporary style, making it ideal for professionals, creatives, and urban lifestyle seekers. Upon entry, the sun-filled living space greets you with stunning city and escarpment views, accentuated by large windows that bathe the home in natural light. The open concept living, dining, and kitchen area features a modern, neutral palette, stainless steel appliances, and a convenient breakfast bar, perfect for casual dining or entertaining. The spacious primary bedroom provides comfort and privacy, while the versatile den/home office offers flexibility for remote work or creative use. A 4-piece bath, in-suite laundry (with a stylish barn door enclosure), and ample storage complete the thoughtfully designed interior. Building amenities include a party room with billiards, a well-equipped gym, and secure underground parking with a private storage locker. With a Walk Score of 98, you are mere steps from GO Transit, major bus routes, the Hamilton Farmers' Market, shopping, and a dynamic selection of restaurants, cafes, and entertainment venues. Don't miss this opportunity to own a piece of Hamilton's history while enjoying the convenience of modern urban living. (id:47351)
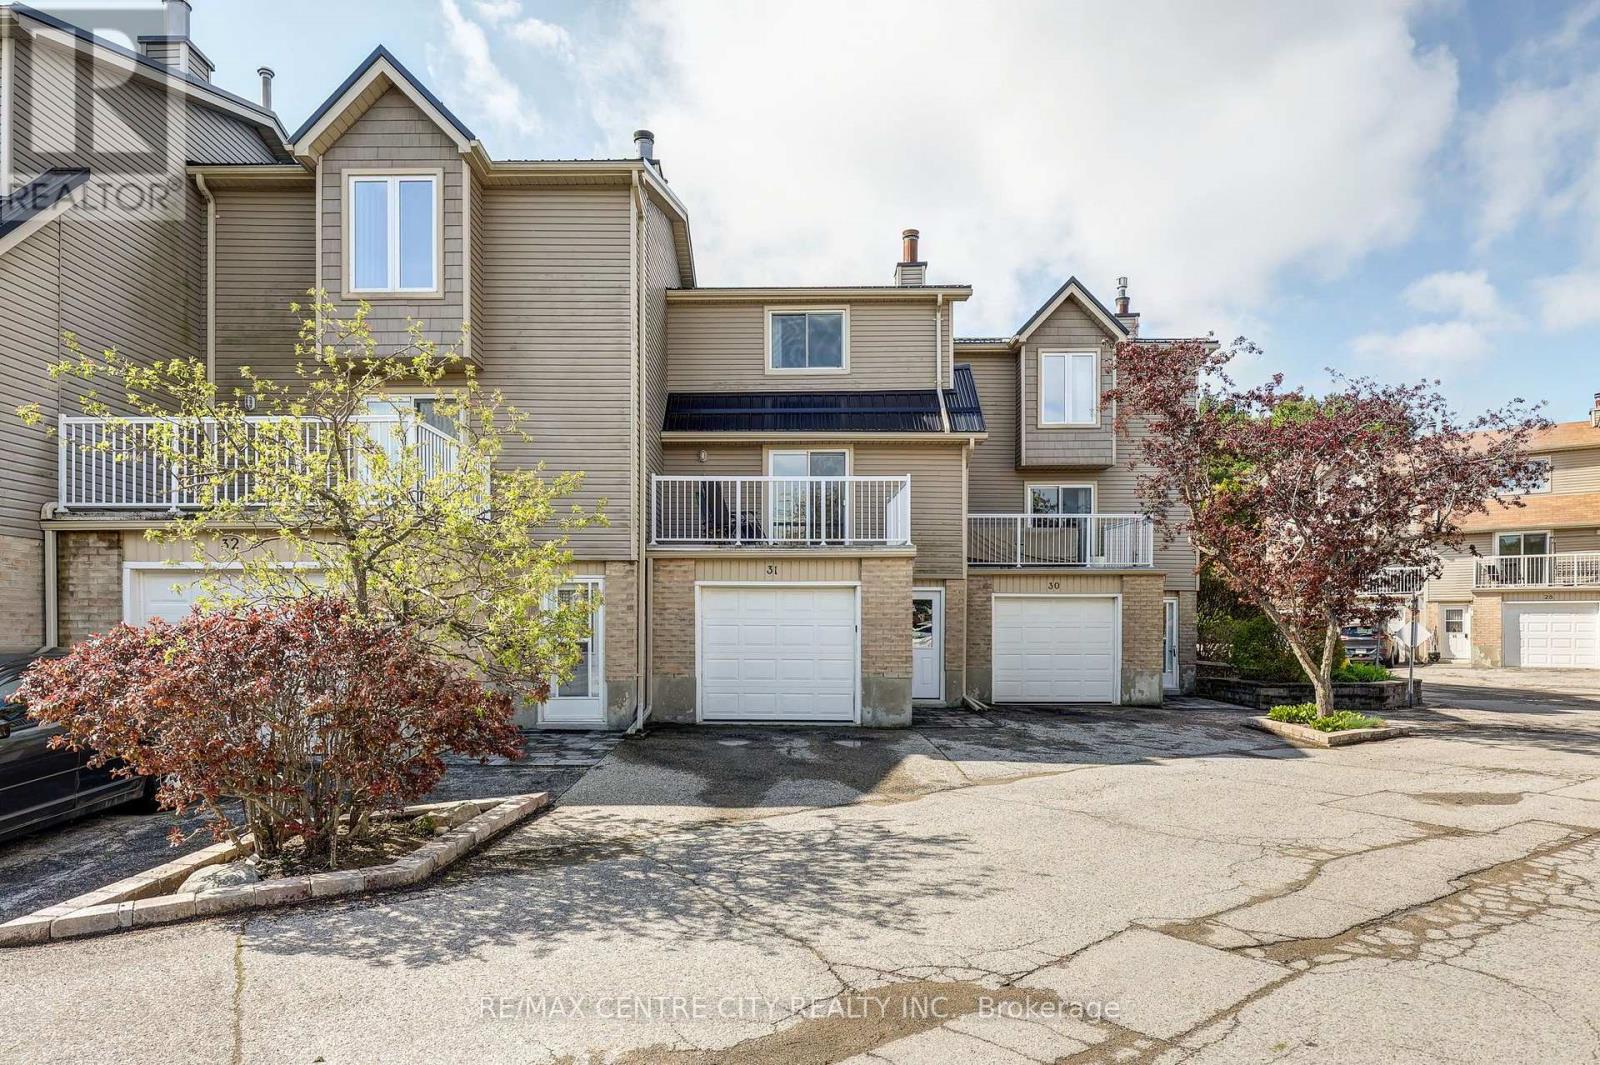
31 - 301 Carlow Road
Central Elgin, Ontario
Welcome to Unit 31 - 301 Carlow Road, a bright, low-maintenance townhouse in Port Stanley's desirable Kettle Creek community. Approximately 1,403 sq ft measured by LiDAR floor plan across three levels, the home features a walk-in level foyer with laundry/office, a 2-pc powder room and direct entry to the attached garage; a sun-filled main level with living room, dining area, updated kitchen and a 2-pc powder room; and an upper level with a generous primary bedroom, walk-in closet and a renovated 4-pc bathroom plus a second bedroom. Step out the patio doors in the living room to the terrace overlooking Kettle Creek, enjoy BBQs on the deck off the kitchen, or cool off in the complex pool. Condo Fees $689/month. Walk to Kettle Creek Golf & Country Club, school, arena, library, the marina, Port Stanley's shops, restaurants and sandy beaches. Enjoy entertainment at the local playhouse or visit the various pubs. Condo living includes insurance, exterior maintenance, lawn care and snow removal - ideal for full-time living or a summer retreat in a vibrant lakeside community. (id:47351)
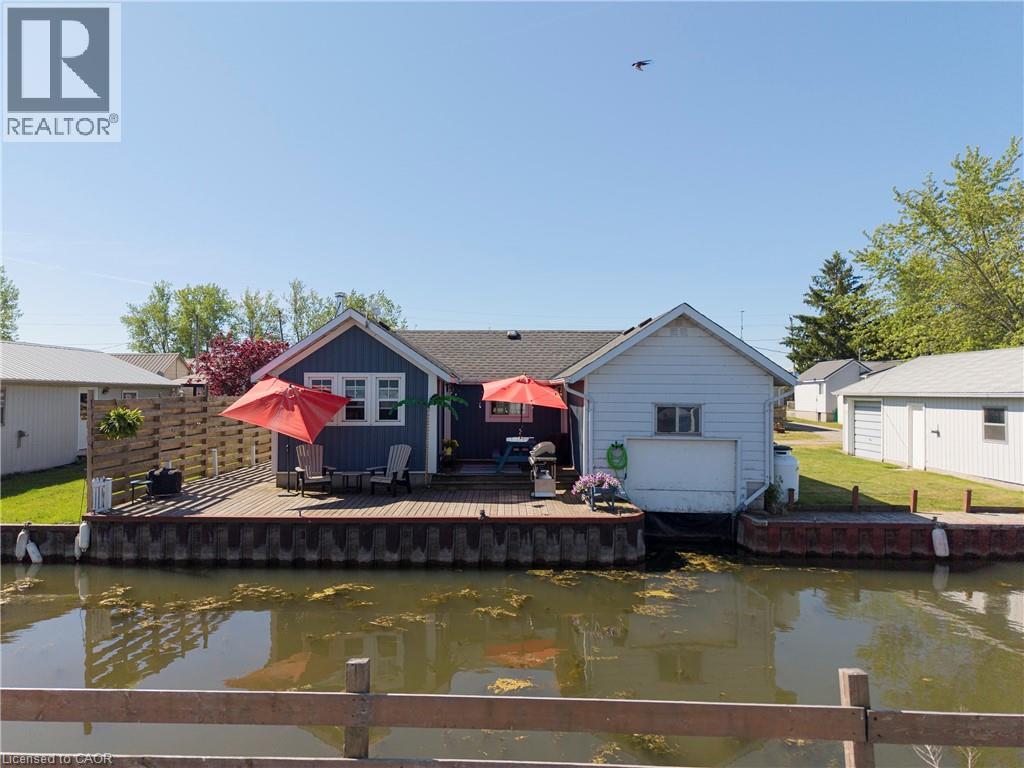
44 Erie Boulevard
Long Point, Ontario
LAKESIDE RETREAT WITH CHANNEL ACCESS! Welcome to 44 Erie Blvd., where relaxed waterfront living meets cottage charm. Start your day with a coffee on the front deck while enjoying the soothing sounds of waves along the nearby beach, or unwind on the spacious back deck with your favourite beverage as the sun sets. This inviting 2-bedroom, 1-bathroom cottage offers a bright, open-concept living space featuring warm knotty pine walls, accented with tasteful whitewashed finishes, and rustic plank flooring that enhances the cottage's character. Situated on a channel with its own boathouse, the unique L-shaped lot provides ample outdoor space for entertaining, family gatherings, and evenings around the firepit. Partially winterized for extended seasonal enjoyment, this property also includes proportionate ownership in the beachfront lot directly across the road, offering even greater access to Long Point's beautiful shoreline. Whether you're seeking a weekend getaway, summer retreat, or a place to create lasting memories, this charming lakeside property is ready to welcome you. Call today to book your private viewing! (id:47351)
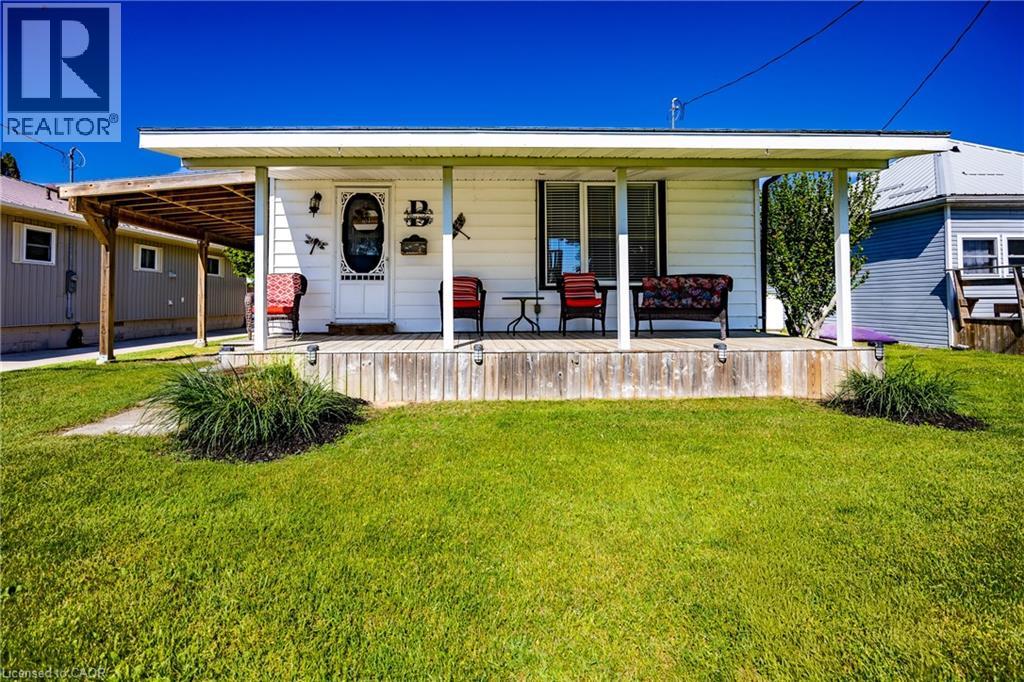
22 Bass Lane
Port Rowan, Ontario
Seller is motivated and open to reviewing offers. Charming Long Point Cottage Retreat With Boathouse Escape to the laid-back lifestyle of Long Point with this delightful 2-bedroom, 1-bath cottage just a short stroll from the sandy beach. Inside, you'll find a bright open-concept layout featuring an eat-in kitchen that flows seamlessly into the cozy living room, complete with a propane fireplace for cooler evenings. Enjoy outdoor living with a spacious backyard featuring a fire pit—perfect for gathering with family and friends under the stars. A covered carport provides convenient shelter for your vehicle, while the nearby walking distance boathouse on leased land offers excellent storage and easy access for boating enthusiasts. Whether you're seeking a vacation property, investment opportunity, or personal retreat, this Long Point cottage is a must-see. (id:47351)
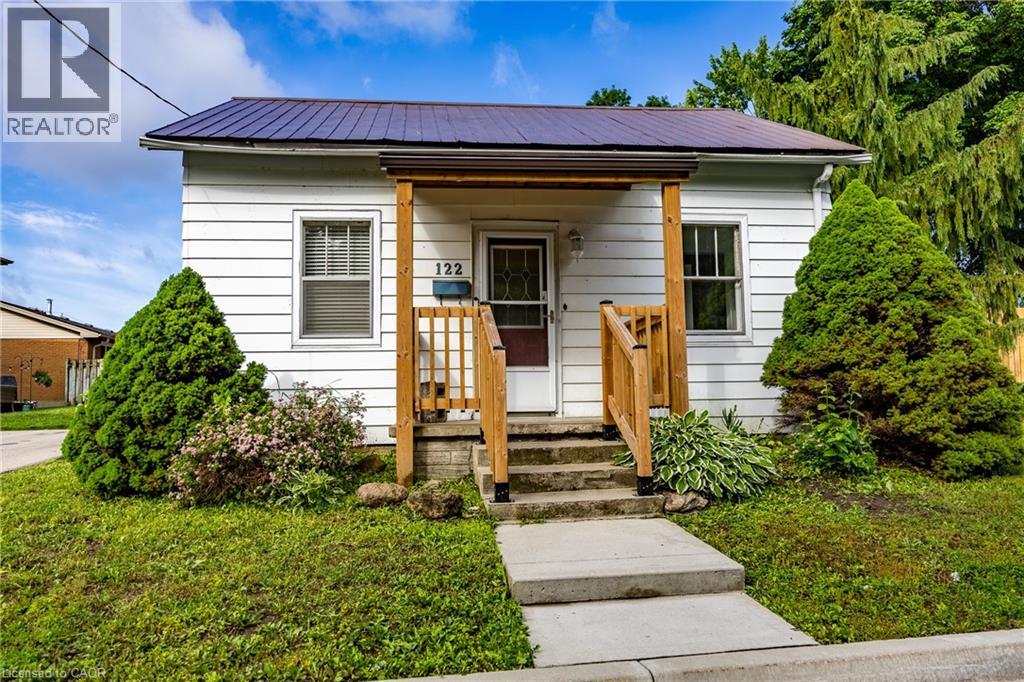
122 Queen Street
Ingersoll, Ontario
Move-In Ready Home with Major Updates and Large Fenced Yard Welcome to this well-maintained 2-bedroom, 1-bath home, with a main floor laundry that offers comfort, convenience, and great outdoor space. Recent updates include fresh paint throughout, updated flooring, and updated mechanicals including a newer furnace, central air conditioning, and water heater. These improvements provide peace of mind and added value for years to come. Enjoy your morning coffee on the covered front porch or relax in the screened-in back porch overlooking the large, fully fenced backyard. The detached garage provides additional storage or workshop space, while the generous driveway offers parking for up to four vehicles. Located within walking distance to downtown, shopping, restaurants, and local amenities, this property combines small-town charm with everyday convenience. Whether you're a first-time buyer, downsizer, or investor, this well-maintained property combines valuable updates, outdoor space, and a highly desirable walkable location. (id:47351)
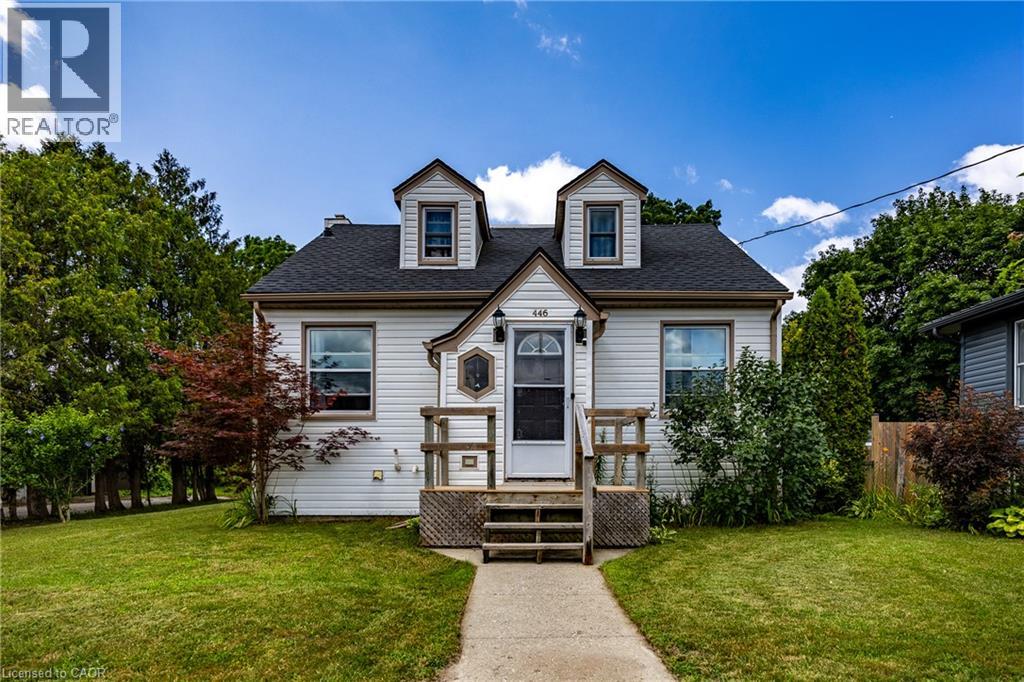
446 East Street
Delhi, Ontario
Welcome to this charming 2-bedroom, 1-bath home located in a quiet, family-friendly neighborhood just minutes from the amenities of Delhi. Whether you're a first-time home buyer, downsizing for retirement, or looking to expand your investment portfolio, this property offers exceptional value and versatility. The main floor features a bright living room, a functional kitchen, and a dedicated dining room, creating a welcoming layout for everyday living. Upstairs you will find 2 bedrooms. Downstairs, you'll find three finished rooms in the basement that can be used as a home office, recreation room, hobby space, gym, or additional storage to suit your needs. Step outside and enjoy the covered rear porch overlooking the large backyard—perfect for entertaining, gardening, or relaxing. The detached garage includes a separate loft, offering endless possibilities for a workshop, studio, storage, or future creative space. Conveniently located close to schools, parks, shopping, and all the amenities Delhi has to offer, this property combines comfort, convenience, and opportunity. Don't miss your chance to own this well-maintained home in a desirable location. (id:47351)
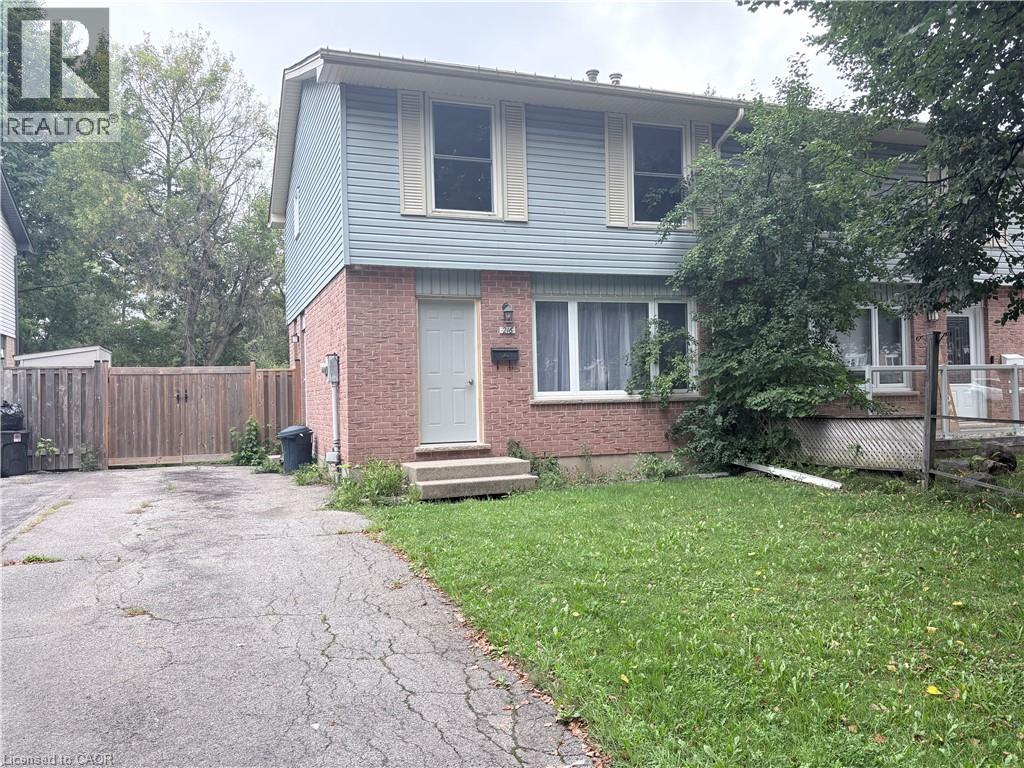
216 Brunswick Crescent
London, Ontario
Welcome to this beautifully updated semi-detached home, ideally situated in one of London's most desirable neighbourhoods! This move-in ready gem offers the perfect blend of comfort, space, and location. Featuring 3+1 bedrooms and 1+1 bathrooms, this home has been fully updated throughout, offering peace of mind and modern finishes from top to bottom. The finished basement, with an additional bedroom, adds valuable extra living space perfect for a rec room, home office, or guest suite. Step outside to enjoy a spacious backyard, ideal for entertaining, gardening, or simply relaxing outdoors. Parking is a breeze with room for up to 3 vehicles. Don't miss your chance to lease this fantastic home in a fantastic community, close to schools, parks, shopping, and all the amenities this desirable neighbourhood has to offer. IMMEDIATE POSSESSION. AAA TENANT. (id:47351)
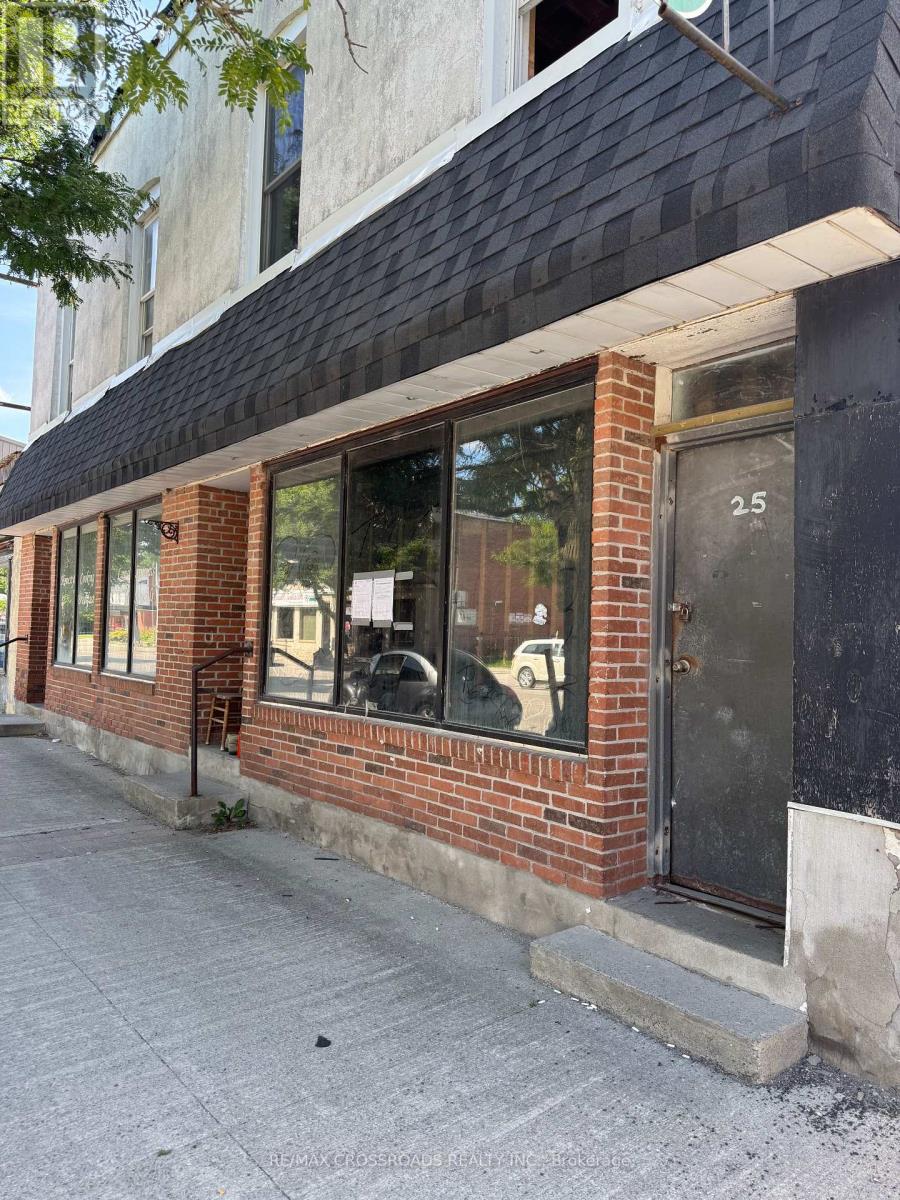
25 & 27 Forsyth Street
Marmora And Lake, Ontario
Two commercial buildings being sold together in the heart of Marmora.29 Forsyth Street previously consisted of two commercial units fronting the main street, which have since been opened up into one large space. The building has been vacant for approximately three years and requires TLC, renovations, and restoration to bring it back to its former potential.25 Forsyth Street features two commercial units on the lower level and previously included three upper-level residential apartments. The residential units now require extensive renovations. The first commercial unit was formerly a well-established restaurant, while the second unit offers excellent potential for a retail store or other commercial use. Both buildings require extensive renovation and restoration.Hydro and natural gas services are currently disconnected to both buildings. Properties are being sold strictly in "As Is" condition.An excellent opportunity for investors, entrepreneurs, or those looking to create and customize commercial and residential spaces to suit their own vision.The current owner has completed some renovations and improvements to the property; however, additional renovations and restoration work are still required to bring the buildings to their full potential. The property is being sold in "As Is" condition.Taxes 26 Forsyth Street $3919, 29 Forsyth Street $3225. (id:47351)
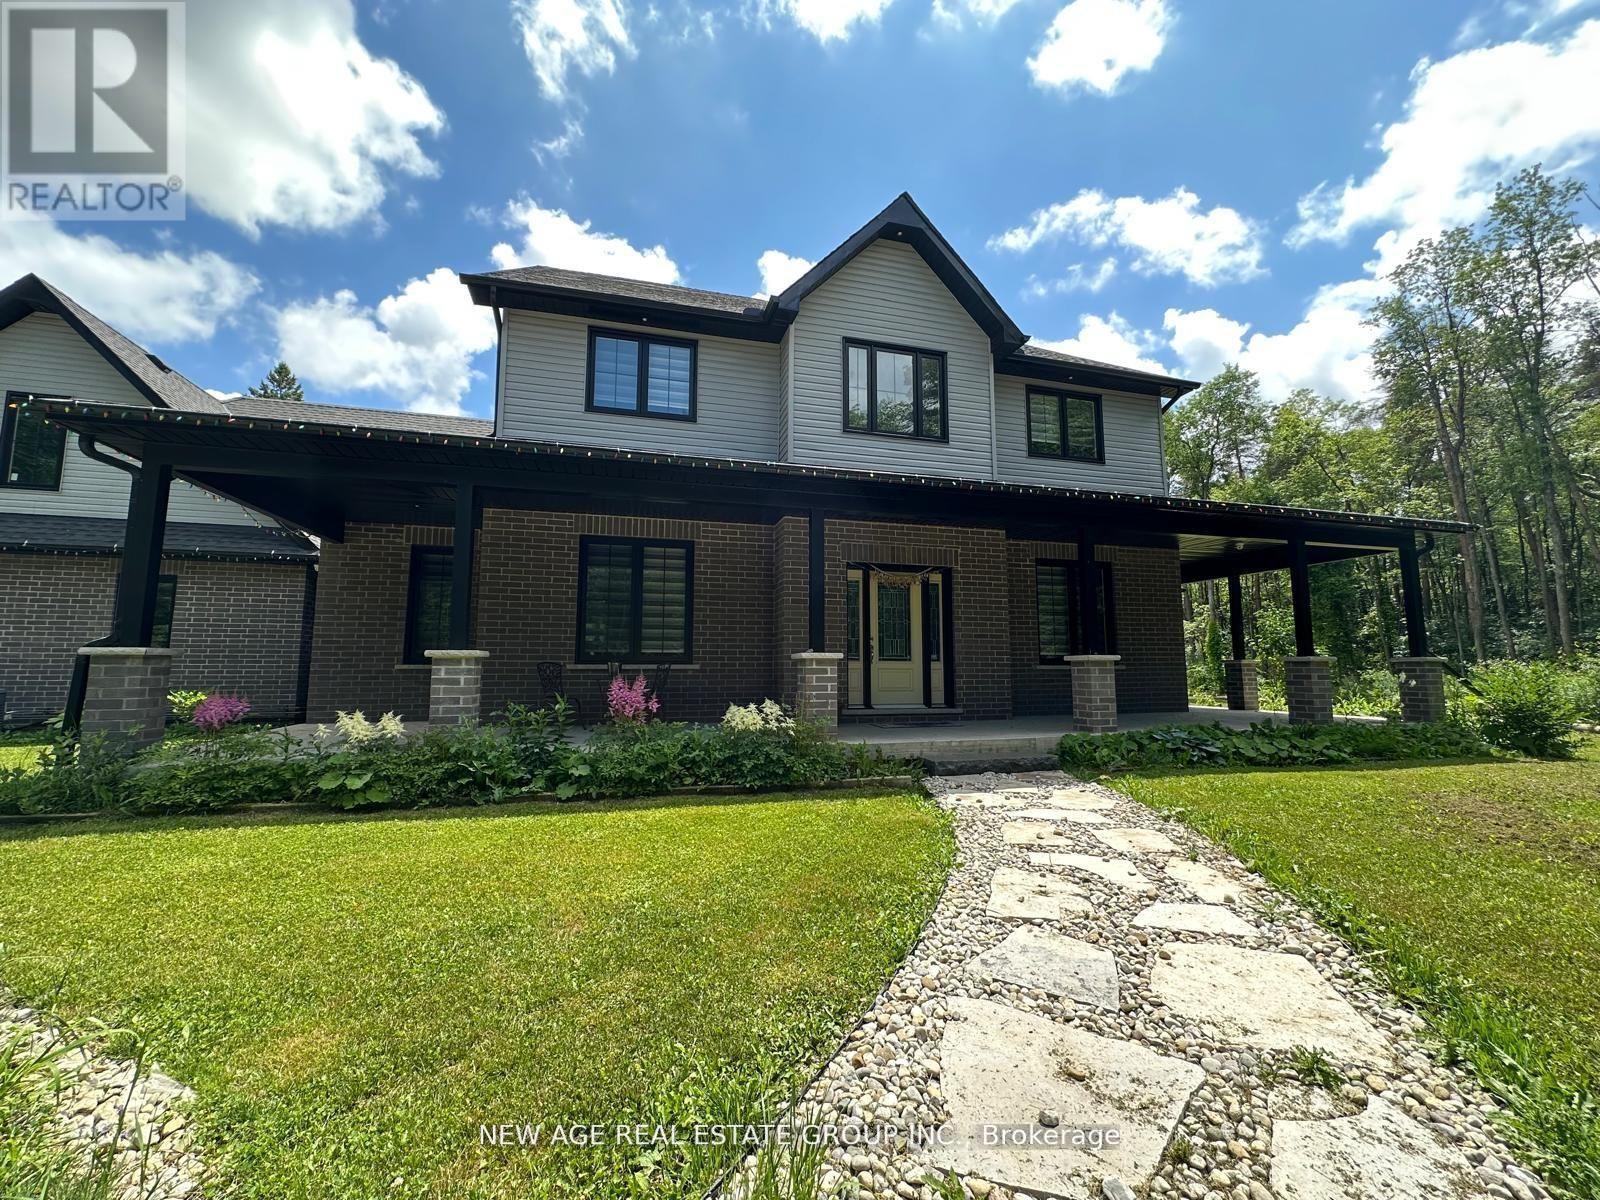
Br1 - 9031 Sideroad 17
Erin, Ontario
#Discover the idyllic charm of country living without compromising on convenience-just 10 minutes from Erin and 20 minutes from Guelph and Orangeville. #This stunning home is set on a beautiful property surrounded by lush forest, backing onto the serene Eramosa River and featuring a year-round flowing creek. #With approximately 2 km of private manicured trails, this peaceful, friendly neighborhood makes for a true retreat. #Offering over 3,000 sq ft of thoughtfully designed living space, this residence includes: #A spacious main-floor primary bedroom complete with a walk-in closet and ensuite bath for ultimate comfort. #An expansive open-concept living and dining area, perfect for entertaining and family gatherings. #A cozy sitting area featuring a charming wood-burning fireplace, ideal for cozy winter evenings. #A bright, modern kitchen equipped with top-of-the-line KitchenAid stainless steel appliances, a separate pantry, and generous storage.#Convenient main floor laundry with ample storage space. #A sprawling driveway with room for 20+ vehicles and a reliable whole-home #GENERAC generator backup power system, providing peace of mind even during outages/storms. #This unique property seamlessly combines space, privacy, modern amenities & comfort-all within easy reach of cherished local towns. (id:47351)
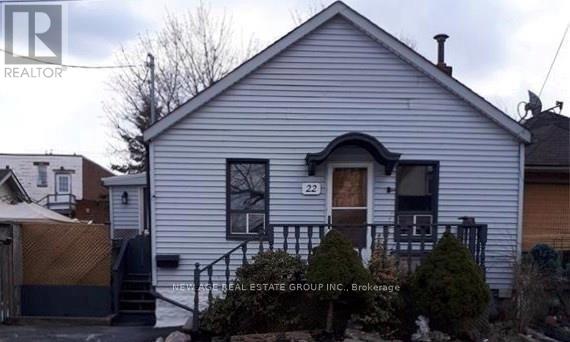
22 Alice Street
Hamilton, Ontario
Stop paying condo fees and start building equity with this charming, move-in-ready 1+1+ Den house in the desirable Crown Point neighborhood! Perfect for first-time buyers, downsizers, or savvy investors, this bright home offers exceptional value. Enjoy laminate flooring throughout, a stylishly renovated bathroom, and a modern kitchen with crisp white cabinetry, a trendy subway-tile backsplash, quartz countertops, and a spacious dining area ideal for family meals and entertaining: one spacious newly built bedroom and a full washroom in the basement for an in-law suite. Pot lights in the living room, newly built pergola, and new roof (shingles-2026). Step outside and enjoy the convenience of being just minutes from the vibrant shops, cafés, and restaurants of Ottawa Street, Centre Mall, parks, schools, and public transit, with quick access to major highways for an easy commute. Affordable, updated, and ideally located-this is a fantastic opportunity you won't want to miss! (id:47351)

73 - 88 Decorso Drive
Guelph, Ontario
Rarely Offered END-Unit Townhouse In Guelph's Sought-After Kortright East - The Kensington Model By Victoria Park, 1,902 Sq Ft Of Bright, Well-Designed Living Space Across 3 Storeys. Premium End Location Means Extra Windows, Extra Light, And Extra Privacy. Open-Concept 2nd Floor With 9-Ft Ceilings, Spacious Living Room And Dining Area, Kitchen With Breakfast Area, And Walk-Out To A Private Deck, Backing Onto A Tranquil Pond. Upper Level Features A Generous Primary Bedroom With 4-Pc Ensuite And Walk-In Closet, Plus 2 More Bedrooms And A Full 4-Pc Bath. The Main Floor Family Room Is A True Standout - With Its Own Private Entrance And Covered Porch Opening Directly To The Pond Side, It's Perfect As A Home Office, In-Law Suite Potential, Or A Stunning Retreat To Enjoy The Views Year-Round. Attached Garage + Driveway For 2-Car Parking. Steps From The Brand New Two Rivers Secondary School Opening 2026, And Minutes To University Of Guelph, Stone Road Mall, Parks & Schools. Properties Like This Don't Sit Long - Don't Miss Your Chance. (id:47351)
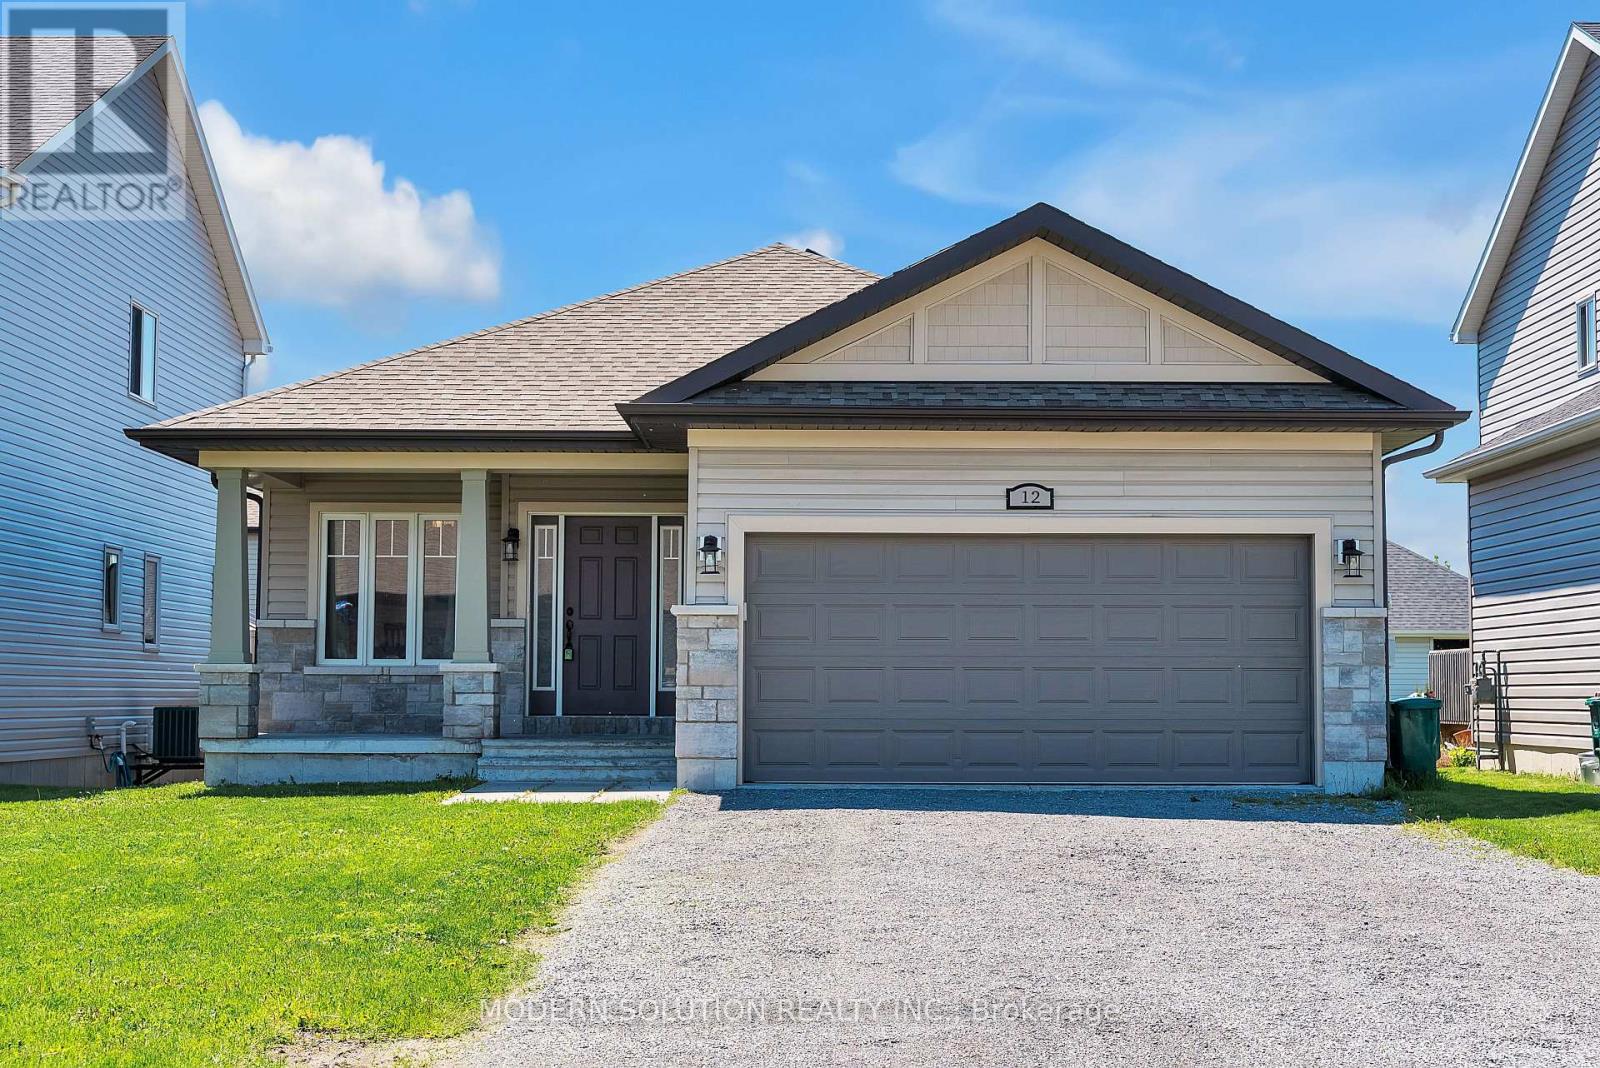
12 Cypress Drive
Belleville, Ontario
Welcome to 12 Cypress Dr! Situated in a charming, family-oriented neighborhood, this spacious Bungalow features an excellent layout. Upon entering, you are greeted by a private dining room, ideal for any occasion. The expansive open-concept kitchen is outfitted with modern appliances, including the highly sought-after gas stove and an upgraded wall-mounted hood range. The home's high ceilings are bathed in natural light from the living room. A convenient walk-out deck leads to a fully fenced backyard, perfect for enjoying your morning coffee or tea. The main level comprises 3 bedrooms and 2 bathrooms, including the primary bedroom. An additional bedroom is located on the finished lower level, along with another bathroom. An office space or recreation room can be adapted to suit your needs! The attached garage provides parking for 2 cars, and the 4-car driveway ensures parking is hassle-free. Don't miss the opportunity to make this your dream home! (id:47351)

144 Canterbury Street
Ingersoll, Ontario
From the moment you arrive, you'll feel how easy it is to settle into this 3-bedroom, 2-bathroom home with 1752 sqft of living space (currently set up as a spacious 2-bedroom). Backing onto Victoria Park, you'll enjoy a sense of privacy, greenery, and a beautiful natural backdrop right in your own backyard. This is a home where you can truly enjoy your time outside. The yard is landscaped to perfection with lush gardens, a shed, and multiple spaces to relax or entertain including a patio and fire pit area. There is even a spot to park your trailer at the back of the property. Host summer gatherings, unwind with a book, or enjoy family dinners outdoors - this backyard was made for making memories. A deck off the bedrooms offers a quiet spot to start or end your day, while the walk-out recreation room to the patio makes indoor-outdoor living effortless and perfect for family time. Inside, the home feels warm and welcoming, with an updated kitchen featuring granite countertops and integrated cabinet lighting - ideal for everyday living and entertaining alike. Carpet-free living makes this home easy to keep clean and perfect for pets, with updated luxury vinyl flooring on the main and lower levels and maple hardwood floors upstairs. With a long driveway providing parking for up to four cars, this home is ideal for busy households or entertaining guests. Perfectly located near schools, downtown shopping, and Highway 401, this home offers everyday convenience right at your fingertips. There's nothing left to do but move in, relax, and enjoy life here - a home that truly feels ready for its next chapter. (id:47351)

1377 William Halton Parkway
Oakville, Ontario
Mattamy townhouse Located In The Desirable Oakville Community with all desirable facility nearby! 9 Ft Ceilings On Main & 2nd Floors, Creating An Open & Spacious Feeling. three large Sized Bdrms, Primary Bdrm With Ensuite Baths, Large Walk-In Closet, Juliette Balcony, Frameless Glass Shower. Morden , Elegant Kitchen W/ Island Bar, Granite Countertops, Walk in pantry for extra space. High End Hardwood Floors Through-out. Kitchen and dinning Area W/O To Spacious Balcony, Ideal for Outside Entertainment. Stained Oak Stairs, Pot Lights... Exceptional Quality & Meticulous Attention To Details. Double Car Garage ( Access To Main Flr) With Rear Lane Drive Way, 3 Cars parking together with driveway , 5 Minutes Walk To Oakville Hospital, Close To Top Schools, Public Transit, Parks, Plaza, Shopping Centre. Mins To Sheridan College, Hwy 403,407 & QEW. (id:47351)
88 Waniska Avenue
Toronto, Ontario
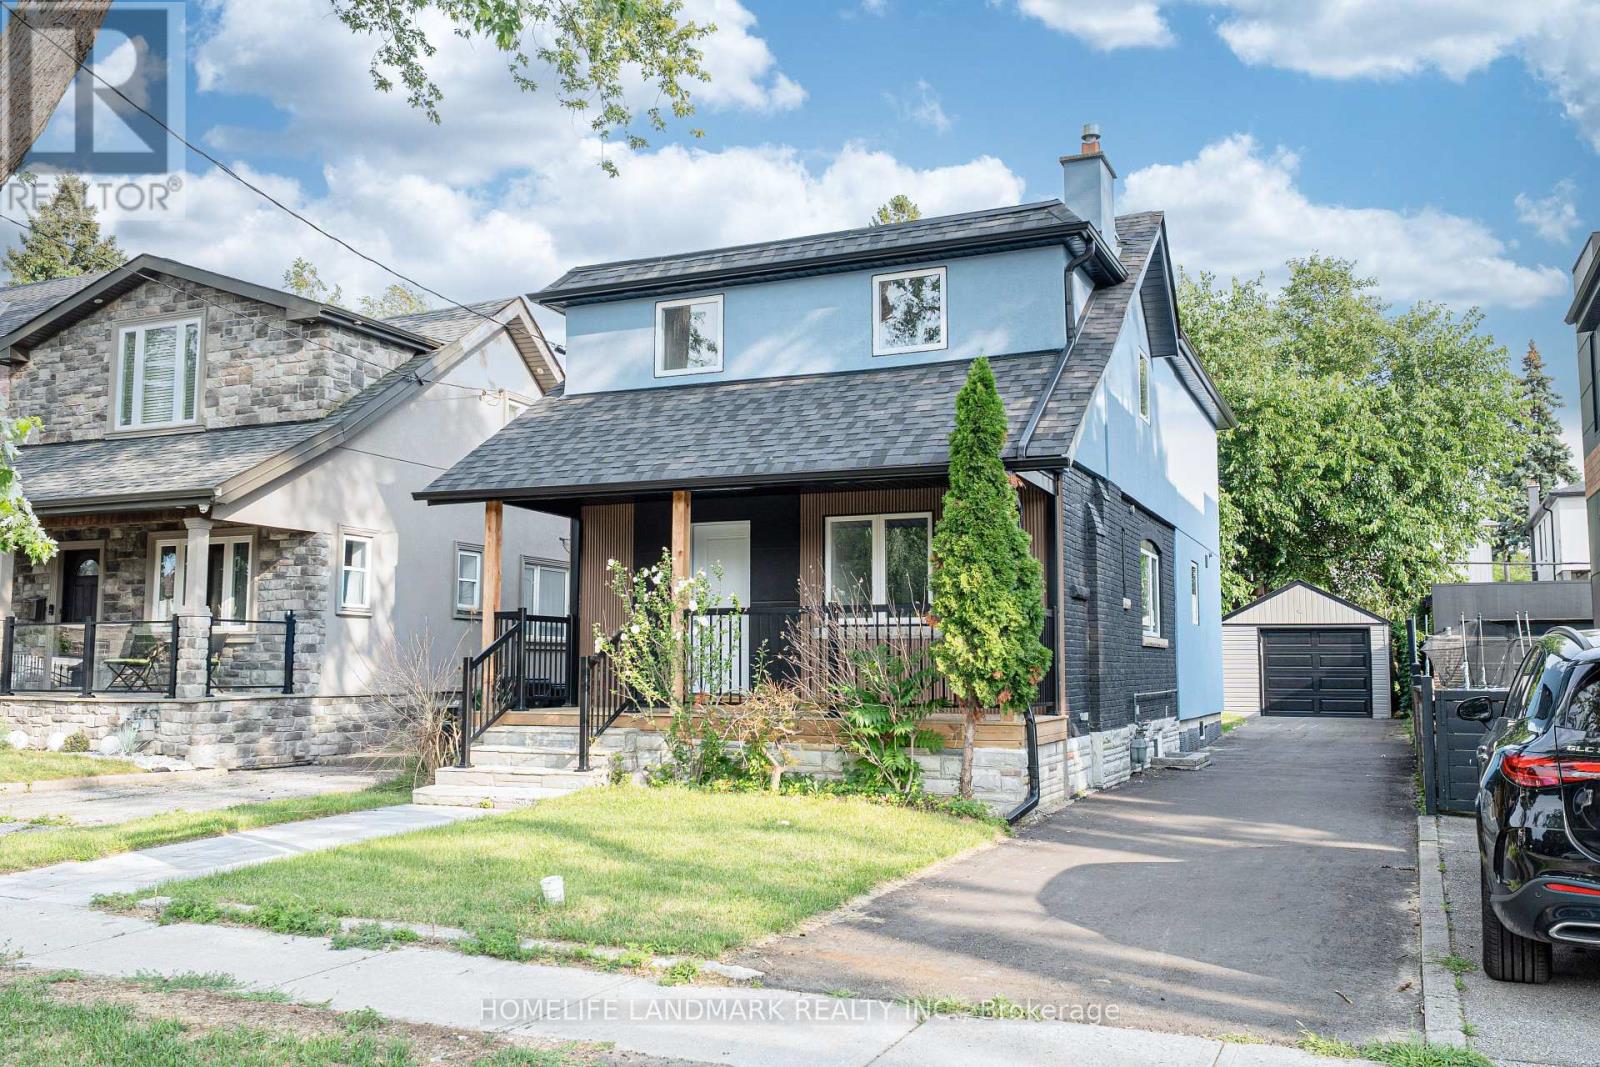
Welcome to a fully reimagined park-side residence in one of Etobicoke's most desirable and evolving neighbourhoods, surrounded by beautifully renovated, expanded and custom-designed homes. Tucked away on a quiet, family-friendly street just north of the vibrant Queensway corridor, this exceptional 2-storey detached home has been extensively renovated inside and out, with nearly every major component upgraded or replaced, including drywall, plumbing, insulation, roof, windows, furnace and premium HVAC. At the heart of the home is a meticulously crafted, architect-designed rear addition, expansive windows and abundant natural light. The bright and airy open-concept design creates an effortless flow for modern family living and entertaining, complemented by brand-new appliances, sophisticated contemporary finishes, exceptional craftsmanship and striking curb appeal. Perfectly positioned for both lifestyle and convenience, just steps to Queensway Park and close to well-regarded schools, scenic trails, the waterfront, shopping, dining, transit and major commuter routes. A rare turnkey offering where thoughtful design, quality craftsmanship, modern luxury and an exceptional Etobicoke location come beautifully together. (id:47351)
Main - 4820 Yorkshire Avenue
Mississauga, Ontario
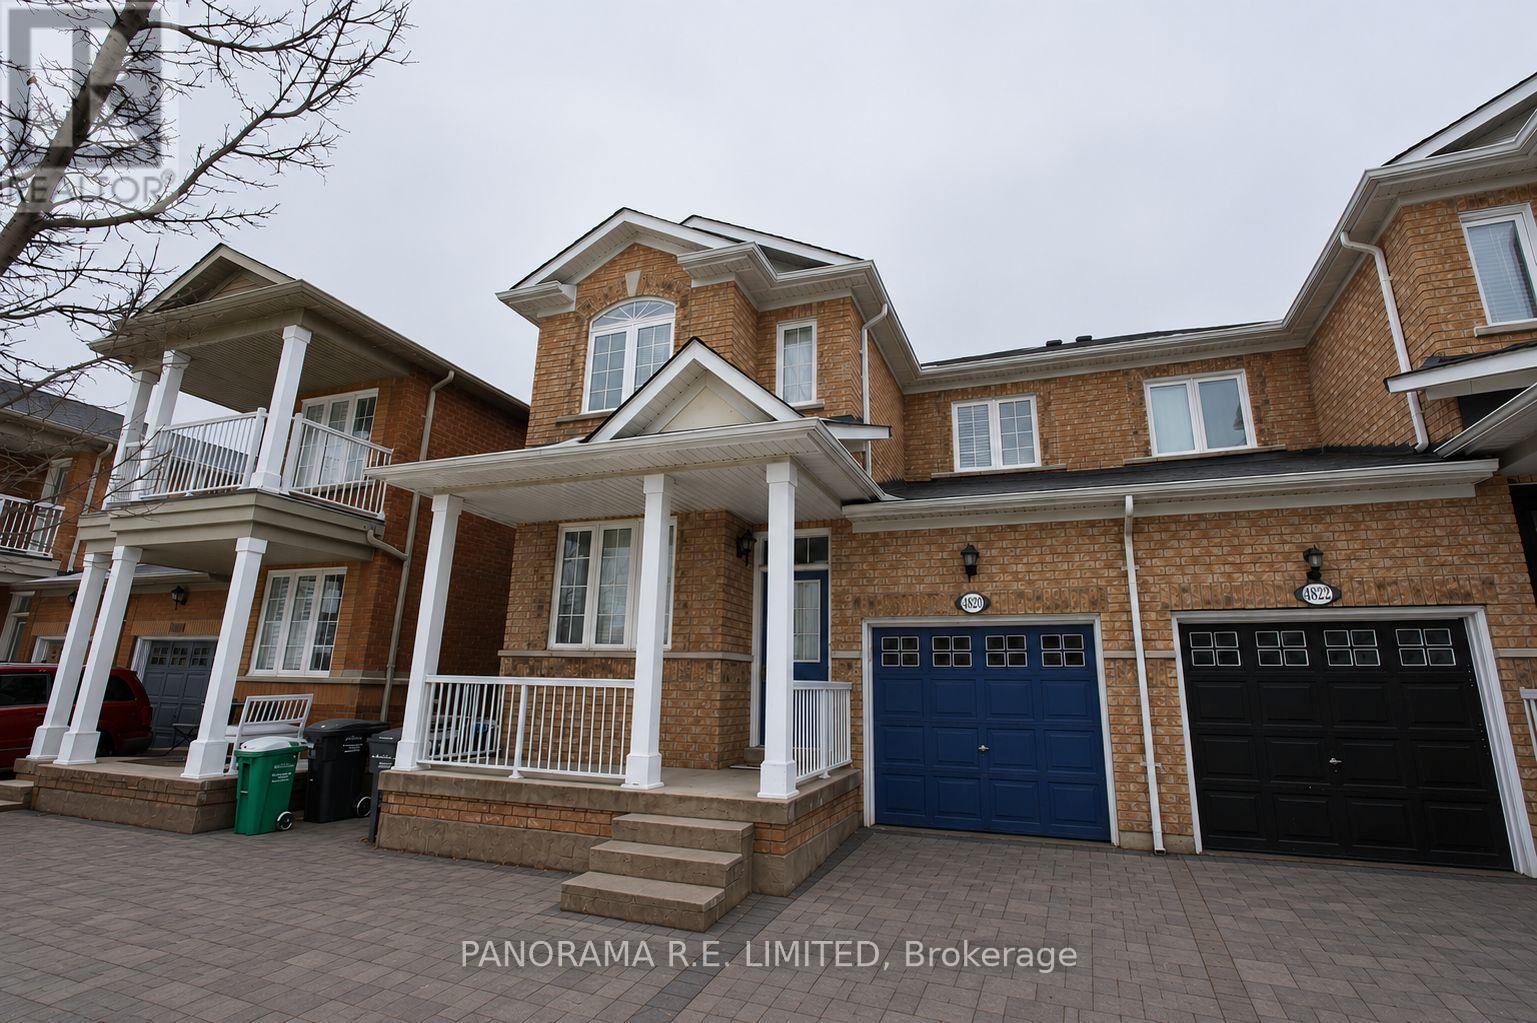
Incredible 4-Bedroom Rental In One Of The Most Desirable Locations In Mississauga. Welcoming Main Floor With Open Concept Living/Dining Room, Fabulous Eat-In Kitchen W/Walkout To Covered Deck. Great Family Room For Gatherings. Fantastic Master With Vaulted Ceilings, W/I Closet, And 4Pc Ensuite. 3 Additional Well-Sized Bedrooms. Close To Square One, Grocery Stores, Restaurants, Schools, And Parks. A Great Rental For Great Tenants, A Must -See! (id:47351)
4343 Alta Court
Mississauga, Ontario
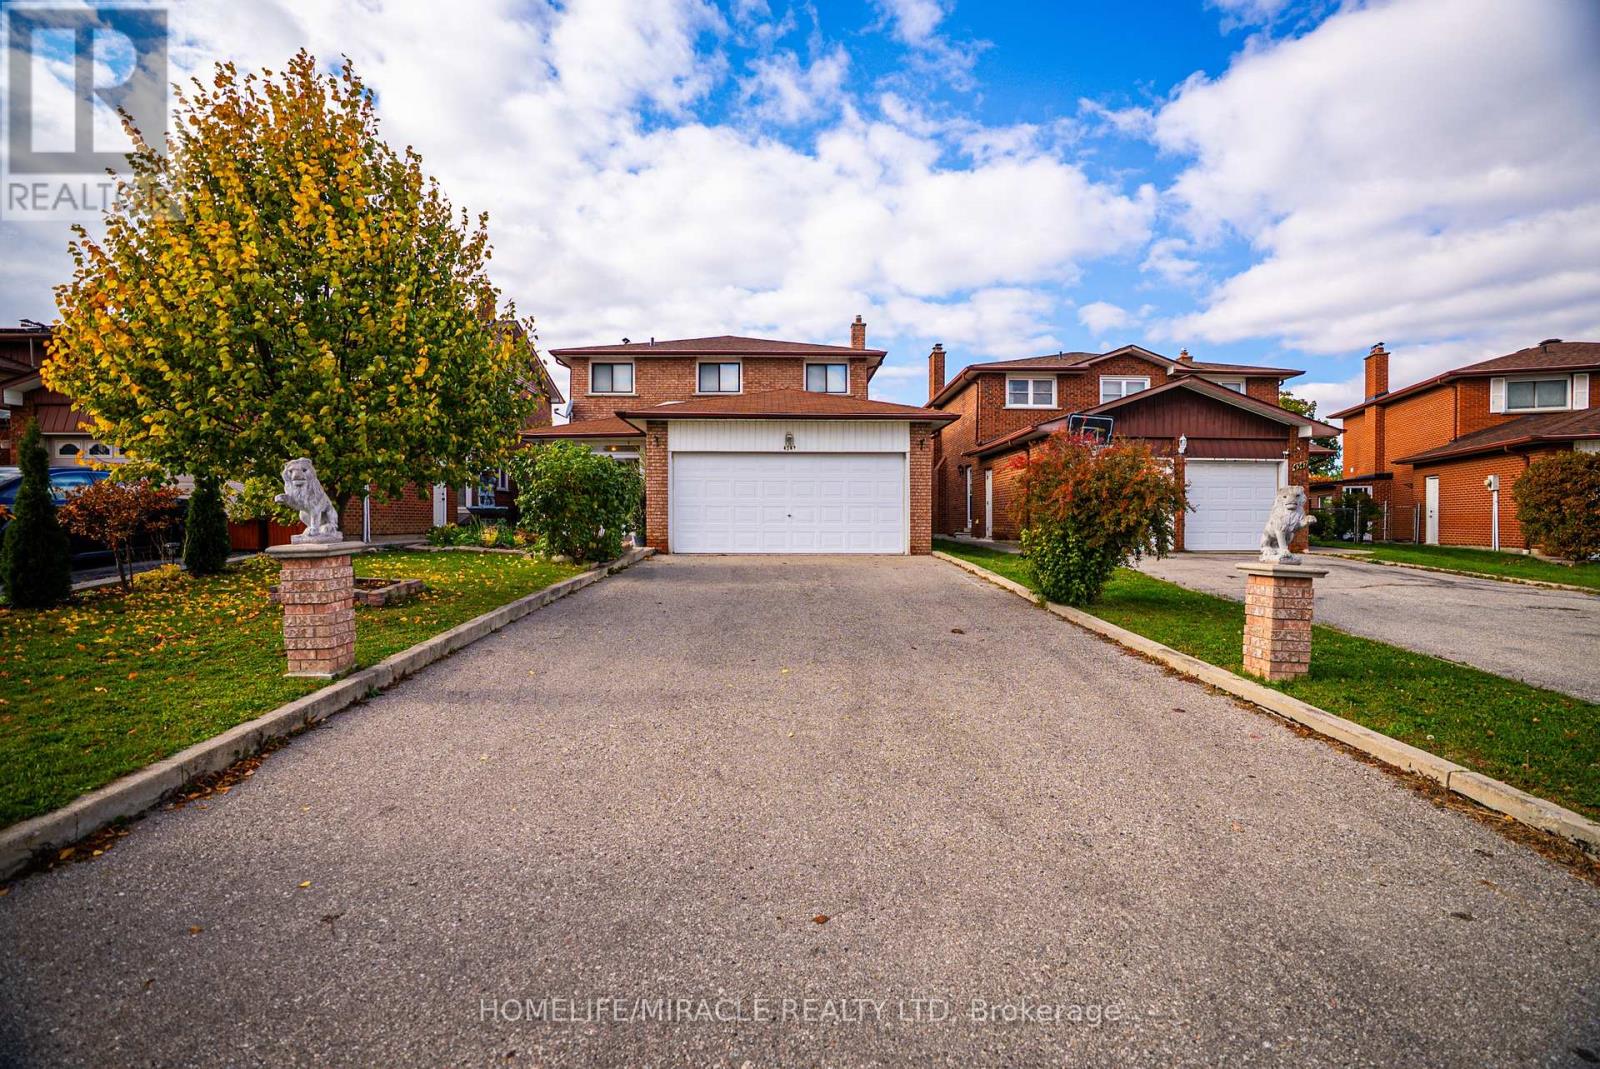
Welcome to 4343 Alta Court, a beautifully maintained detached home nestled on a quiet family-friendly cul-de-sac in the heart of Mississauga. Featuring hardwood floors throughout the main level, recent professional painting, and updated electrical systems. This home offers both style and peace of mind. The upper level includes three large bedrooms plus a den, perfect as a home office or play area, while the fully finished basement apartment with a separate entrance features a full kitchen, bathroom, oversized bedroom, and spacious living area-ideal for in-laws or excellent rental income potential. Outside, enjoy a double car garage and a large private yard complete with a greenhouse for year-round growing, a smokehouse, and a shed for extra storage. Located just minutes from Square One, Heartland Town Centre, major highways (401, 403, 410 & 407), schools, parks, transit, and Pearson Airport, this property perfectly combines comfort, functionality, and investment opportunity in one of Mississauga's most convenient neighbourhoods (id:47351)
305 - 689 The Queensway
Toronto, Ontario
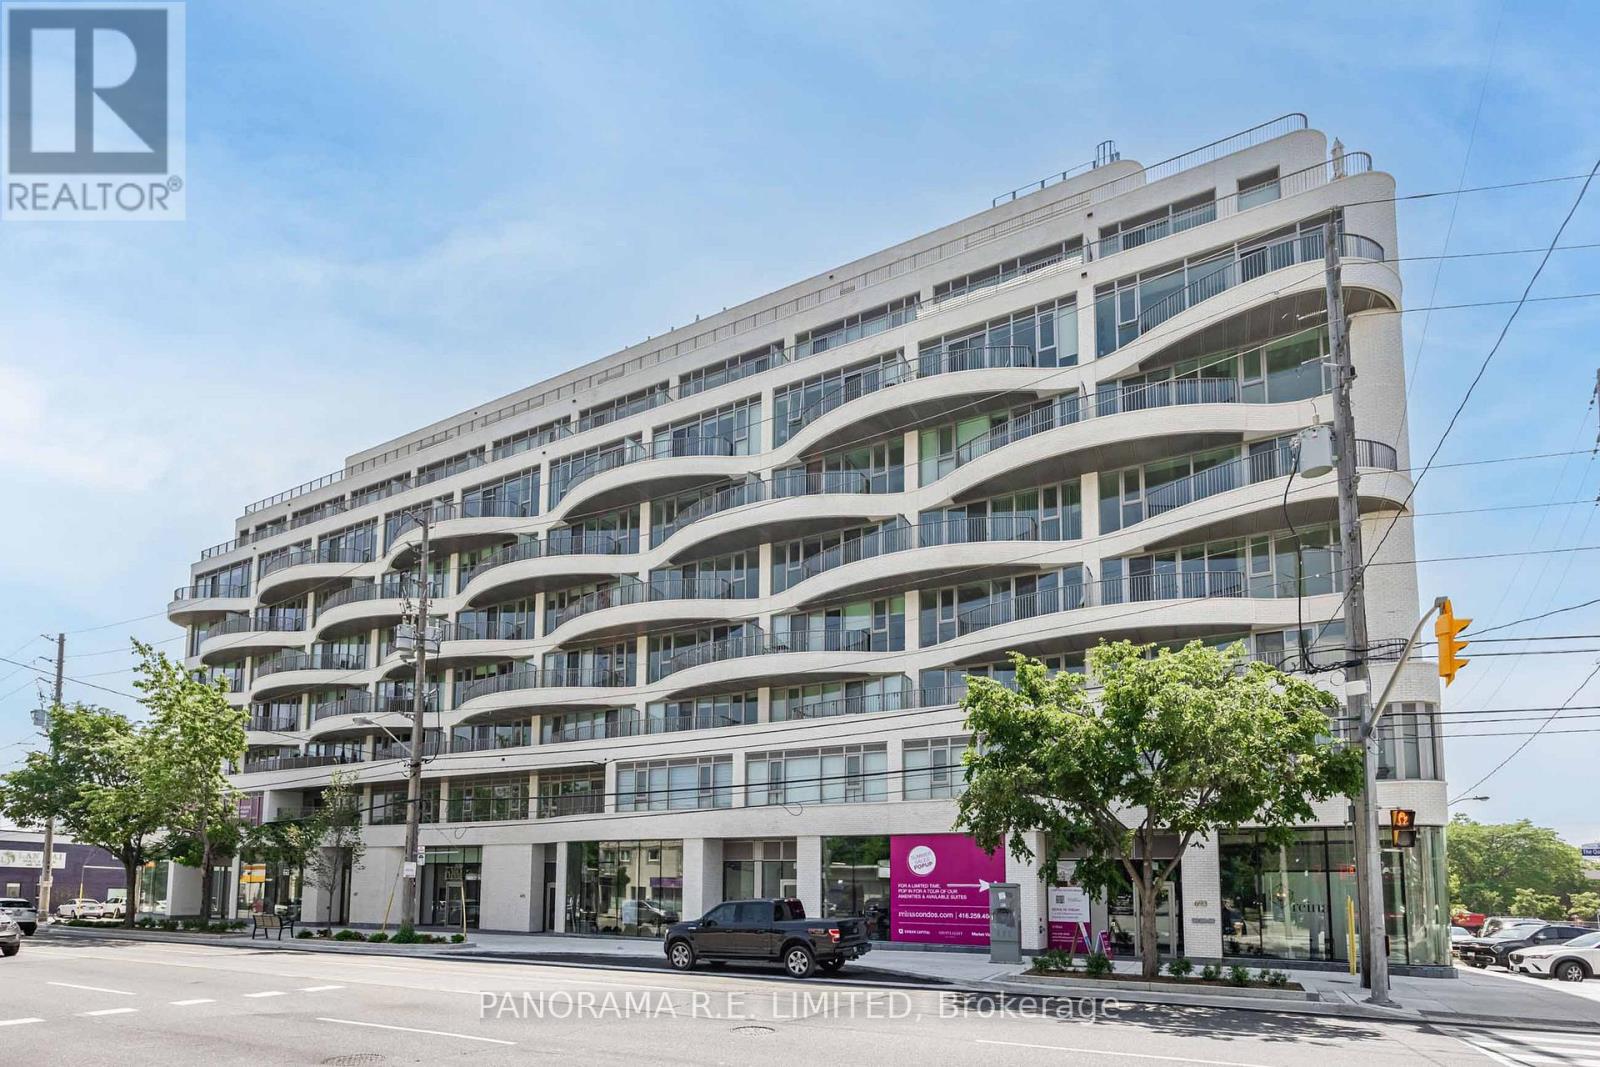
Fantastic 1-Bedroom available for lease at the highly desired and modern Reina Condos! This fabulous unit features 9-Ft ceilings and high quality laminate floors throughout. The Living Room features a walk-out to a balcony overlooking the courtyard. The modern Kitchen features Quartz Countertops with Beautiful solid backsplash, and new stainless steel appliances. The spacious Primary Bedroom has a large closet and a bright open window to let in natural light if desired. High speed Internet is also Included at no extra charge. Ideally located steps from Public Transit, Shopping, Parks, Schools, and more! A Great Rental for a Great Tenant! (id:47351)
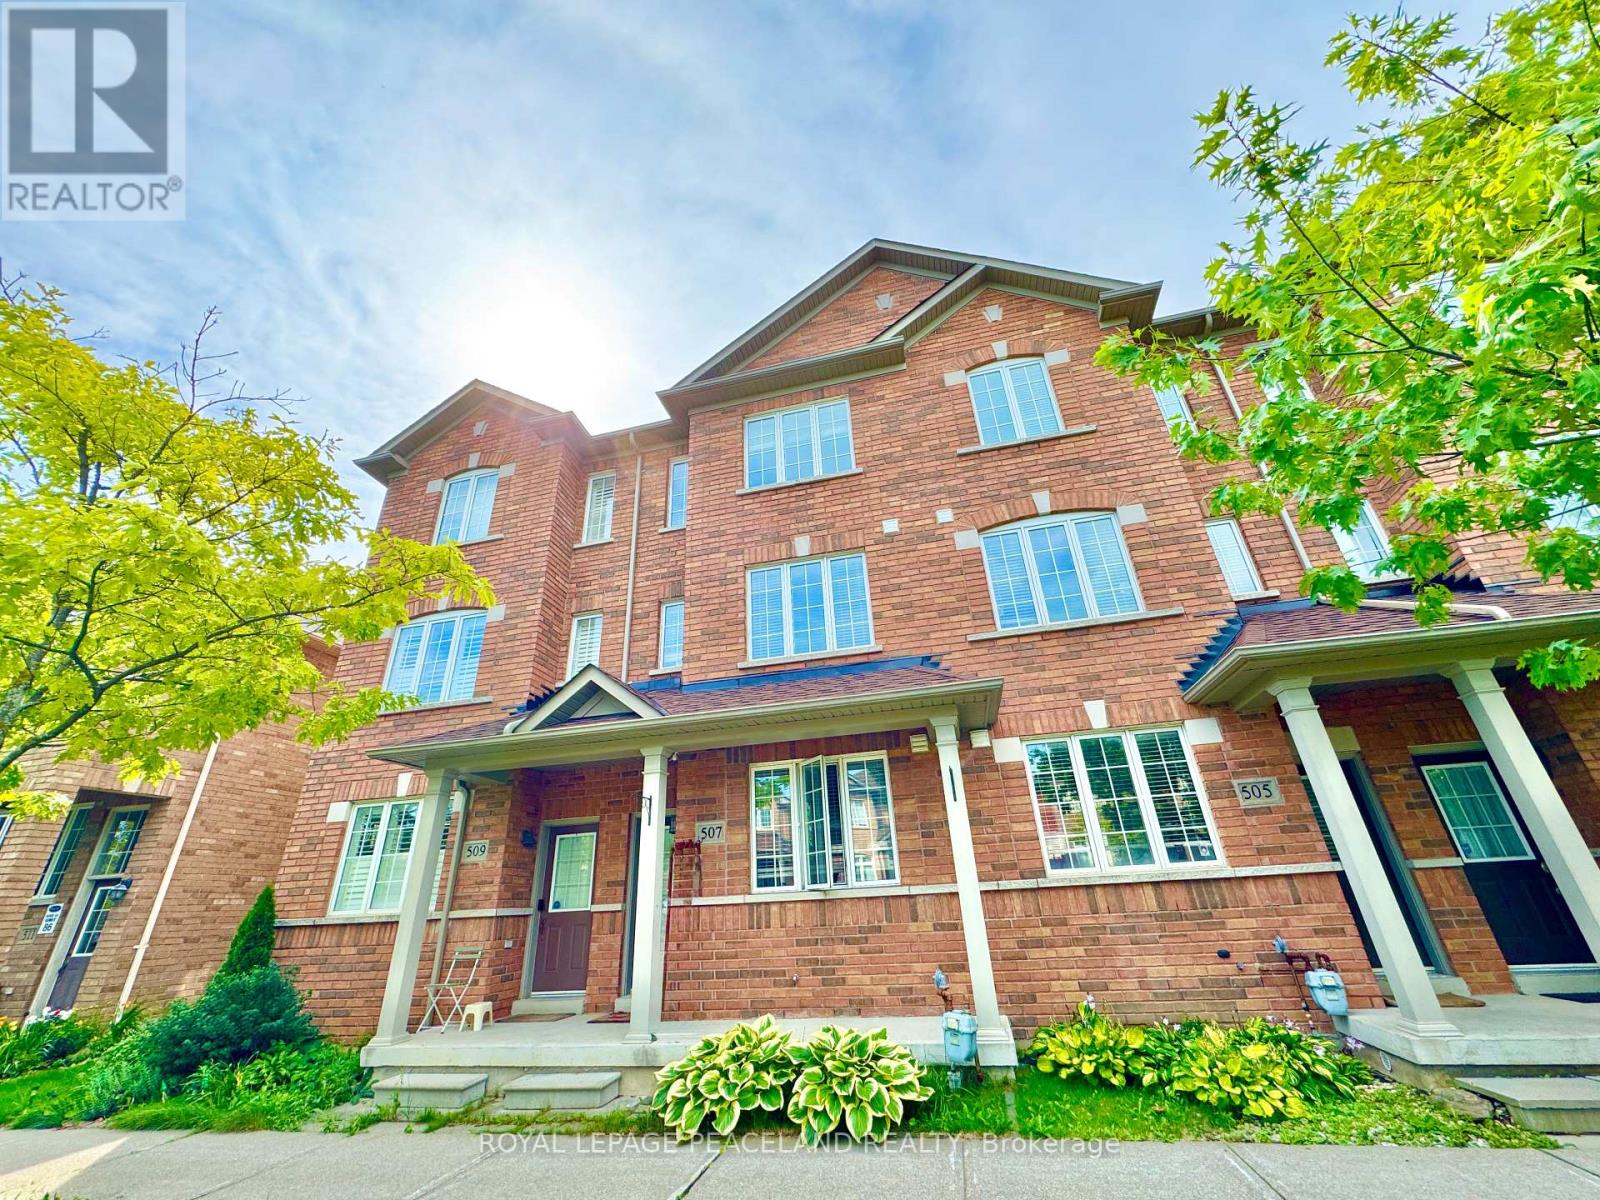
507 White's Hill Avenue
Markham, Ontario
Beautiful freehold townhome in Markham Lovely CORNELL community. 3 Beds + 4 washrooms. Spacious Living Room on main floor with a Powder room. Open kitchen with S/S appliance, Quartz counter and a center island. Sun filled breakfast area over looks the backyard. Large 2nd Floor Family Room. Master Br W/4Pc Semi-En-Suite. LED lights and hardwood floors throughout. Finished basement W/ big size recreation area and a 2-pc bath. Interlocking backyard nicely fenced with privacy. Gas line set up good for summer BBQ. 1 Garage parking and 1 driveway parking at rear. Quick access to Donald Cousens Pkwy and 407. Top rated schools. Walk to schools, parks and Community Centre. Very closed to Hospital, GO station and tons of good restaurants. We welcome you call this your new home. (id:47351)
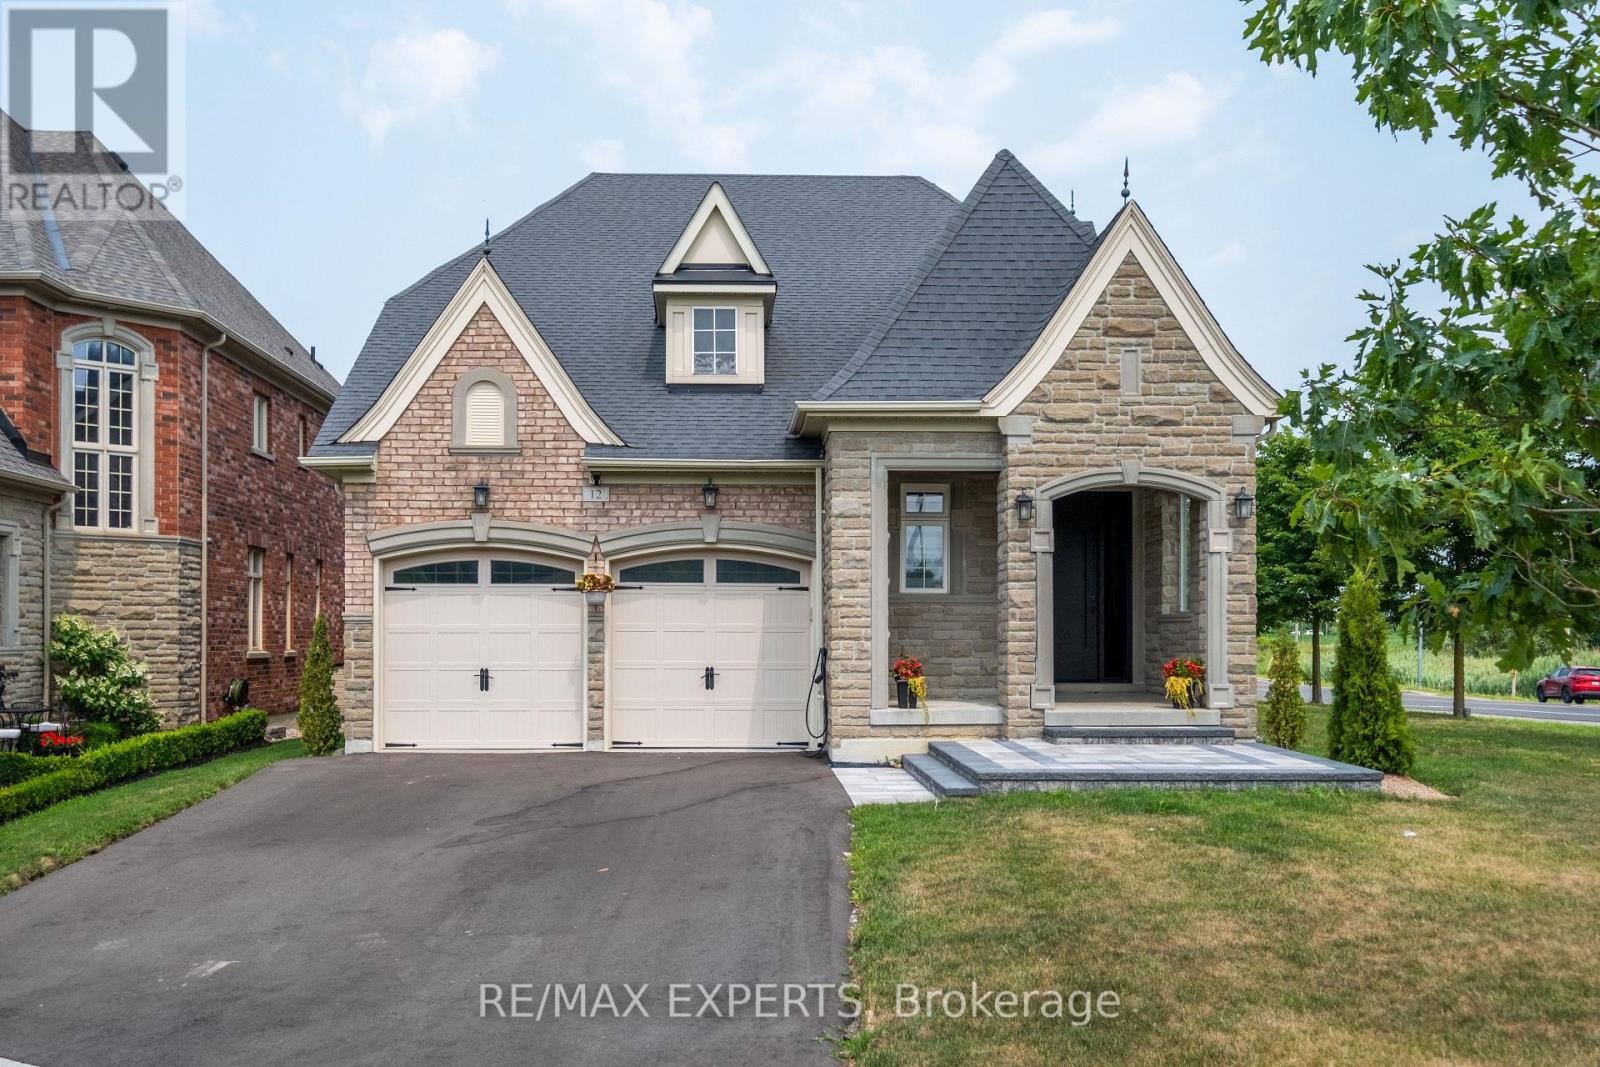
12 Valley Point Crescent
King, Ontario
Experience Luxury Living With This Reimagined, 3,934 Square Feet Custom Bungalow. Nestled Within One Of The GTA's Most Prestigious & Sought-After Communities, This Residence Offers The Perfect Balance Of Refined Estate-Style Living, Natural Beauty, & Convenient Access To Major Highways, Elite Schools, Golf Courses, & Upscale Amenities. Surrounded By Rolling Landscapes & The Tranquil Charm That Defines King City, This Home Delivers A Rare Opportunity For Buyers Seeking Sophistication, Privacy & Quality. Showcasing Curb Appeal With A Combination Of Stone, Brick, Precast & Architectural Accents, The Home Features New Asphalt Driveway & Interlock, Thermally Insulated Lift-&-Slide Backyard Doors, An Impressive 8-Foot Front Entry With Smart Keypad Lock, Rear Deck Pot Lights, Pressure-Treated Decking, & A Beautiful Outdoor Space Complete With Gas BBQ Hookup. The Designer Kitchen Is A True Showpiece Featuring Custom Full-Height Cabinetry, Gold Hardware, Waterfall Island, Pantry Pull-Outs & A Premium Jennair Appliance Package Including A 48" Panel-Ready Fridge, Wall Oven, Gas Cooktop & Panel-Ready Dishwasher. Engineered Hardwood Floors Span The Main Level While The Basement Showcases Vinyl Flooring With Premium Subfloor System. Every Detail Has Been Thoughtfully Curated, From The Stained White Oak Staircase With Glass & Gold Railings To The 8-Foot Solid Core Doors, Custom Wood Slat Feature Walls & Elegant LED Cove Lighting. The Spa-Inspired Bathrooms Offer Floating Vanities With Motion-Activated LED Lighting, Oversized Porcelain Tile, Wall-Mounted Faucets, Frameless Glass Showers, Illuminated Niches & A Luxurious Wall-Hung Toilet In The Primary Ensuite. The Finished Lower Level Is Designed For Entertaining With A Custom Wet BarAnd A State-Of-The-Art Projector With 100" Screen. Smart Home Integration Is Incorporated Throughout. With All Of The Premium Upgrades, This Is Truly Luxury Living At Its Finest! (id:47351)