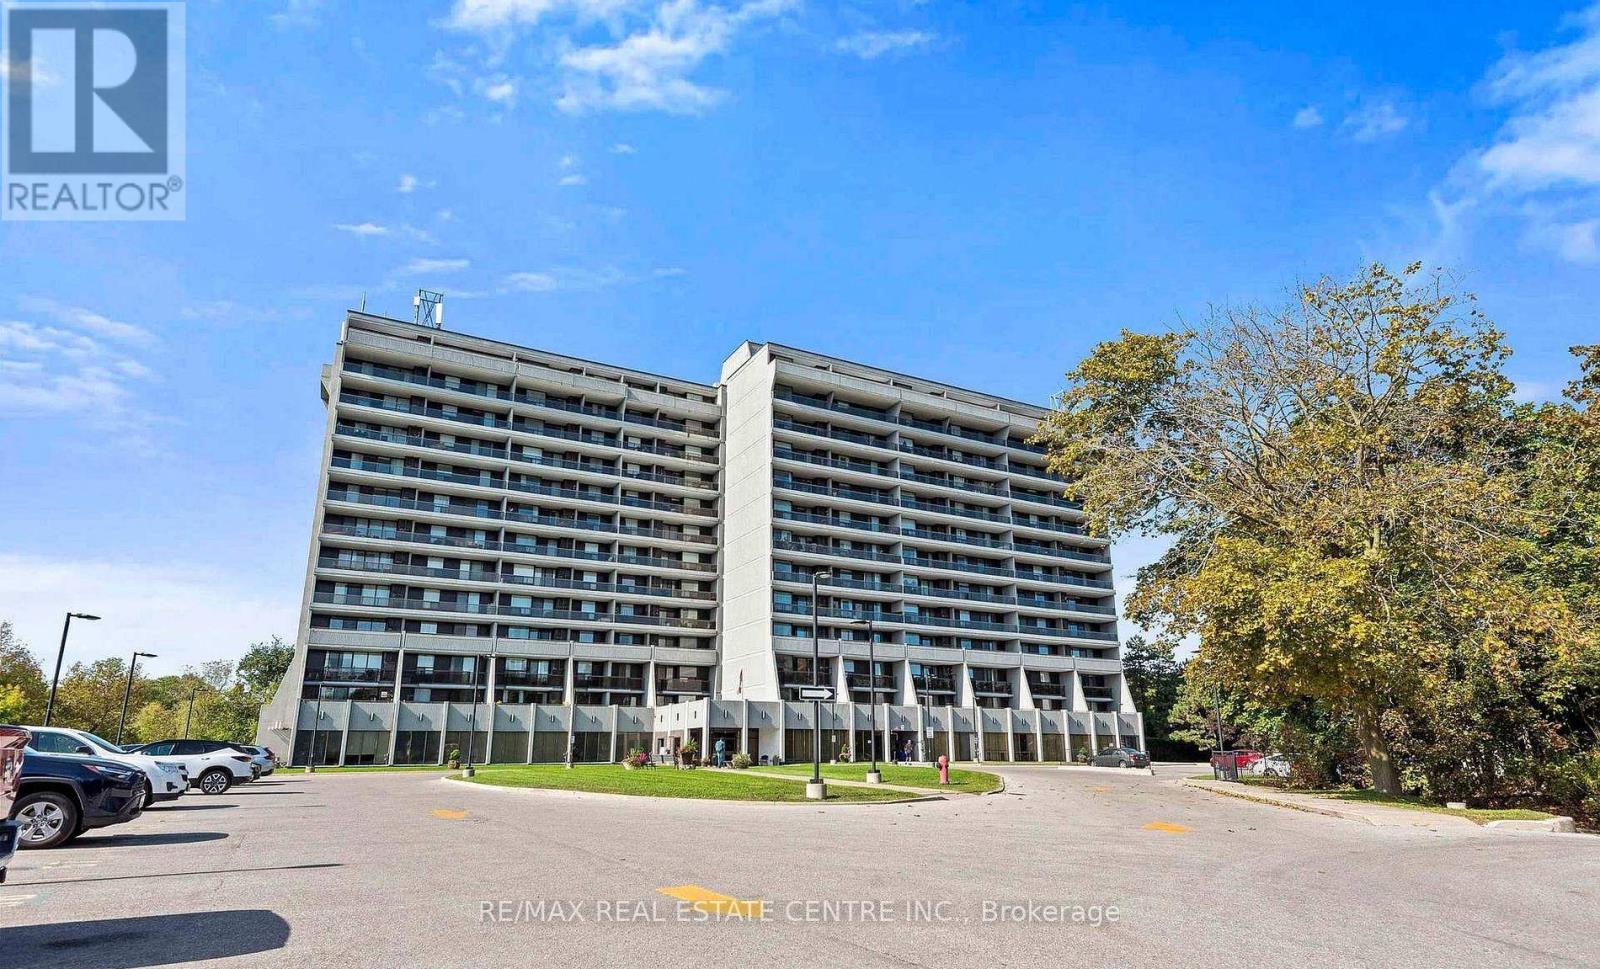
#710 - 92 Church Street S
Ajax, Ontario
Stunning and beautiful sunsets from the impressive 31' x 6' balcony! This bright 811 sq. ft. 1-bedroom, 1-bath unit offers a spacious open-concept layout, perfect for first-time buyers, downsizers, or investors. Conveniently located near Pickering Village, shops, restaurants, golf, shopping, casino, GO Transit and major highways including 401, 407 & 412. Enjoy excellent building amenities including an indoor pool, sauna, fitness centre, party/meeting rooms, 24-hour security and visitor parking. A fantastic opportunity in a desirable community! (id:67892)
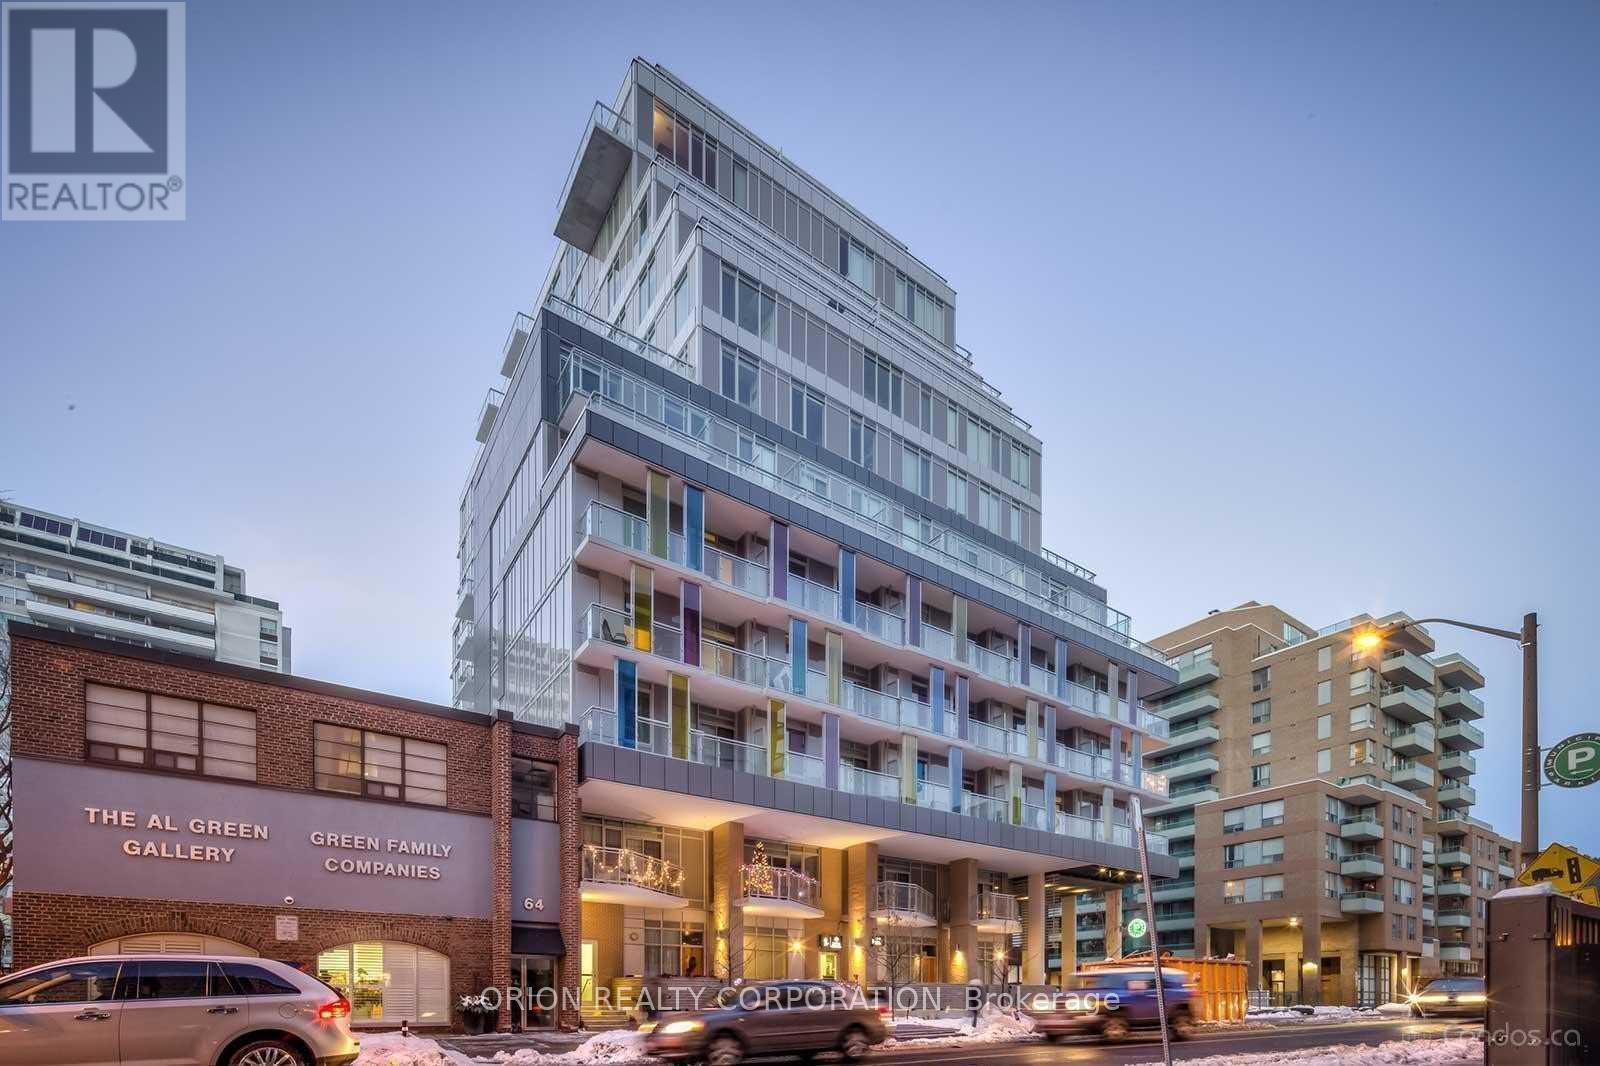
810 - 68 Merton Street
Toronto, Ontario
Experience the best of Yonge & Davisville living at 68 Merton St, Suite 810! This bright and spacious 2-bedroom + den, 2-bathroom suite offers 917 sq. ft. of thoughtfully designed interior space, complemented by a desirable northwest-facing view and 1 parking space. Enjoy a functional layout ideal for comfortable living, working from home, or entertaining. Conveniently located just steps from Davisville Subway Station, with easy access to shops, restaurants, parks, and the scenic Beltline Trail. Residents enjoy excellent building amenities, including 24-hour concierge, fitness centre, party room, games room, outdoor BBQ area, and guest suite. A fantastic opportunity to enjoy convenient urban living in one of Midtown Toronto's most desirable neighbourhoods! The Landlord will be replacing the floors. (id:67892)
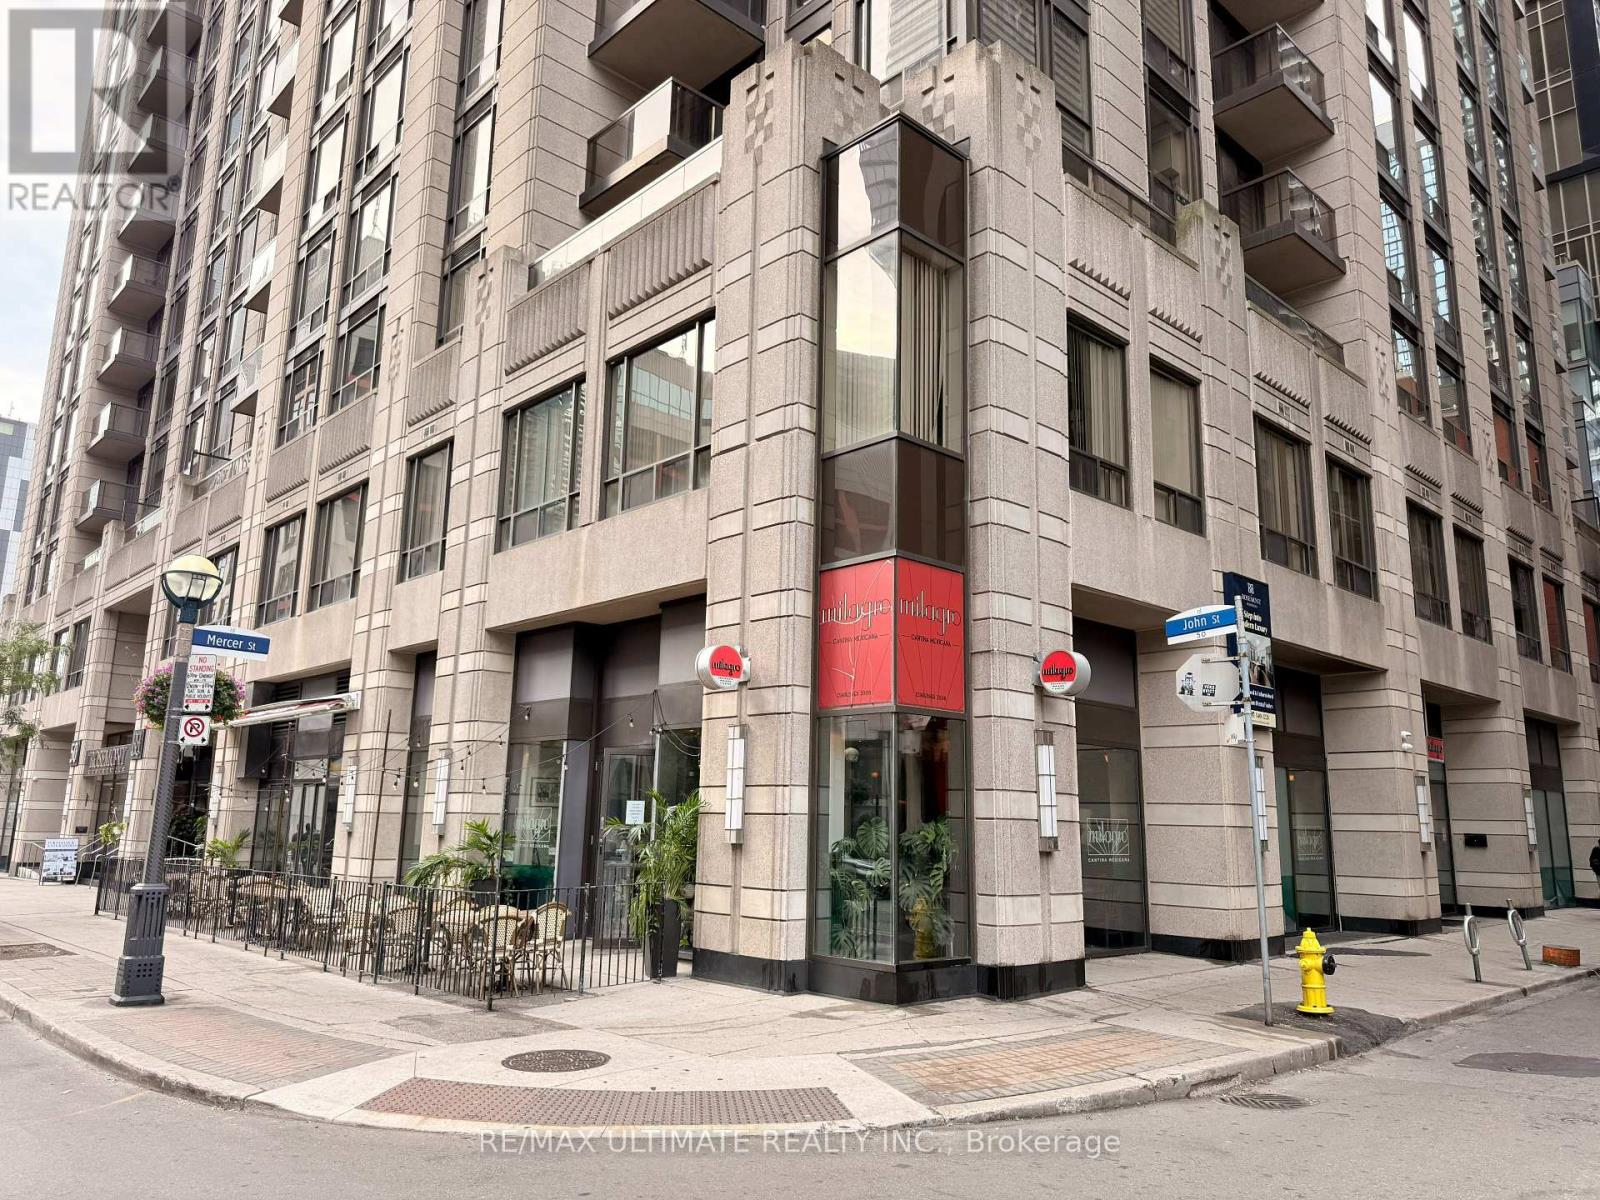
5 Mercer Street
Toronto, Ontario
Downtown Toronto Entertainment District Restaurant Opportunity At The Corner Of Mercer And John Streets. Ideally Positioned Near King Street West, Theatres, Sports Venues, Hotels, Offices And Residential Towers, With A Surrounding Mix Of Dining And Nightlife That Appeals To Residents, Professionals And Visitors Alike. Approximately 4,595 Sq. Ft. With A Tasteful Interior, Beautiful Bar And A Commercial Kitchen Featuring A Large Exhaust Hood And Walk-In Fridge. A Patio On John Street Extends The Dining Experience Outdoors. Licensed For 174 Patrons Inside And 24 Outside. The Existing Restaurant Infrastructure And Prominent Downtown Setting Provide An Excellent Foundation For An Experienced Operator To Bring A New Brand And Concept To The Space. (id:67892)
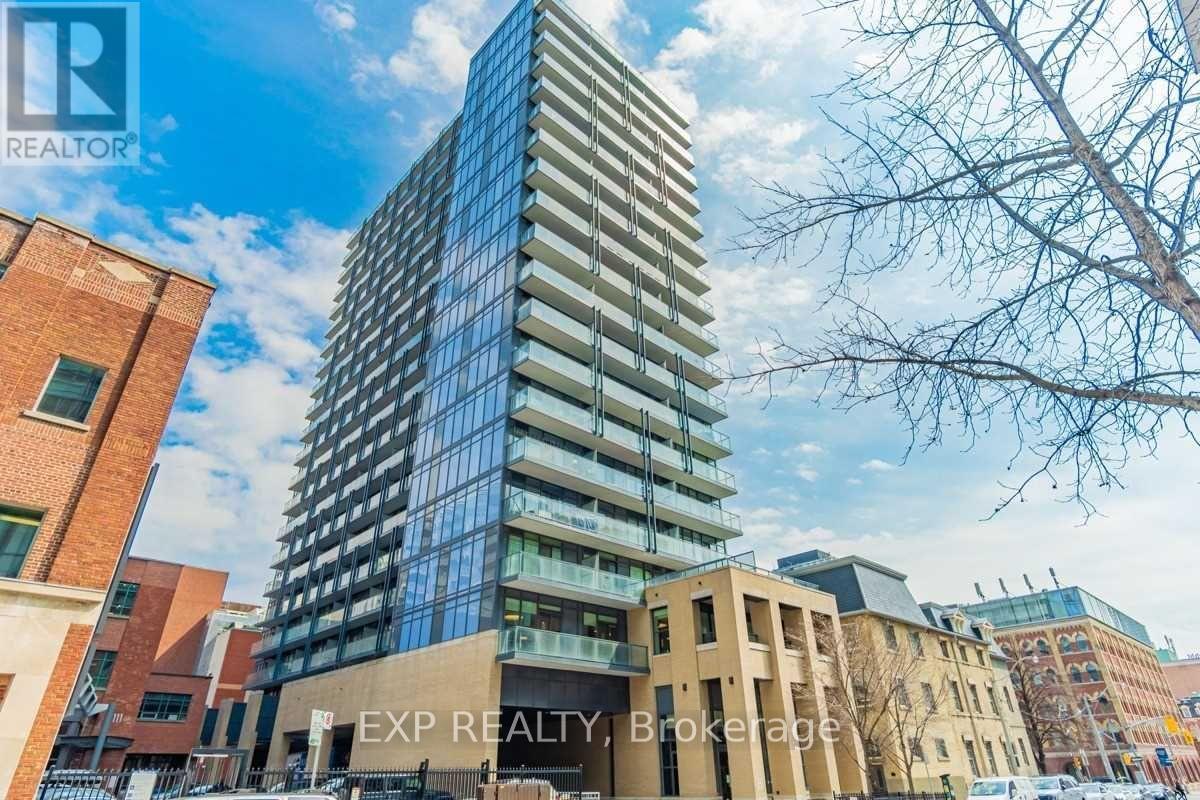
1311 - 105 George Street
Toronto, Ontario
Enjoy this bright and spacious 2 bed unit that provides incredible views to west. Freshly paint. Steps to colleges, and the financial district. Stylish, durable laminate flooring throughout. Open concept living. Enjoy The Best Of Living Downtown. Easy Walk To Parks, George Brown College, St Lawrence Market, Distillery District, Eaton Centre. Desirable Unit With Two Bedrooms, Two Full Washrooms & Large Balcony. Bldg Offers Concierge, Lounge, Terrace With Bbqs, Theatre Room And Visitor Parking. (id:67892)
2606 - 115 Mcmahon Drive
Toronto, Ontario
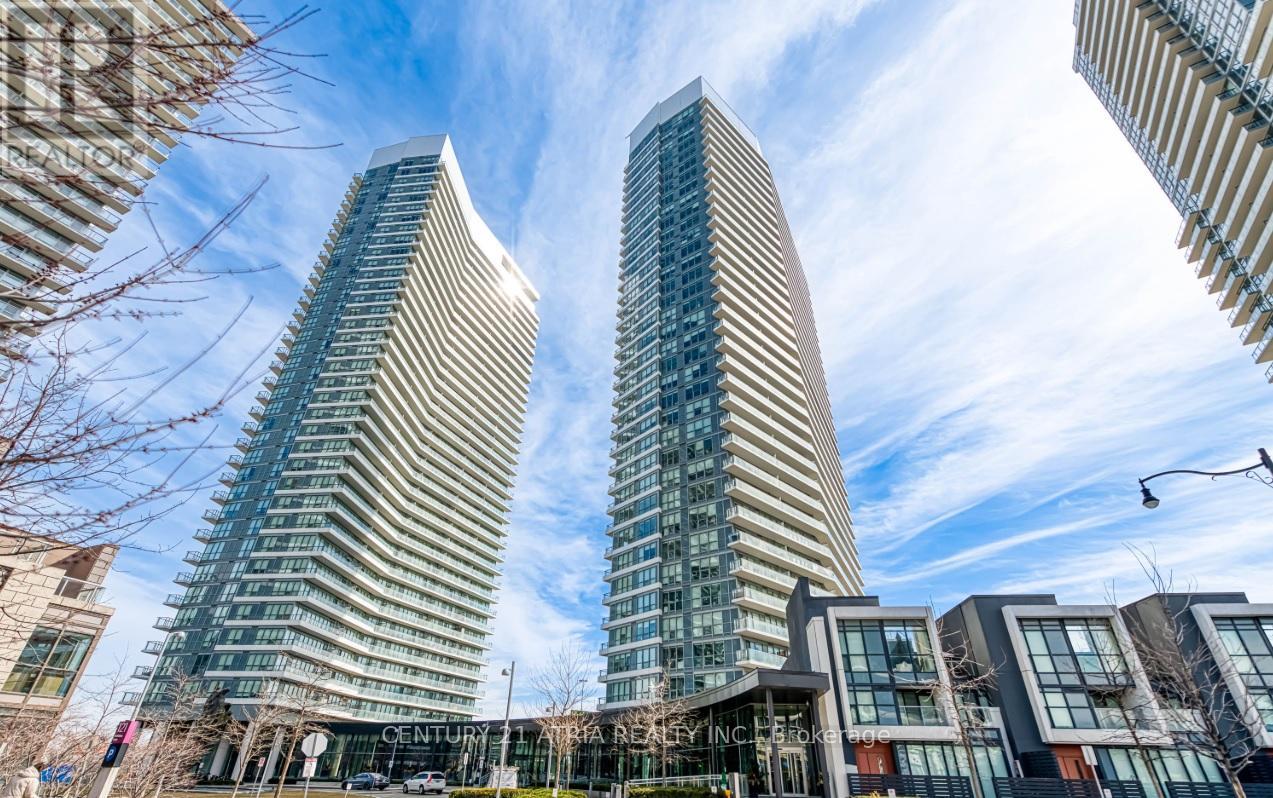
Discover the epitome of luxury living in this newly built 1-bedroom condo, ideally situated in the coveted Bayview Village community of North York. With soaring 9-foot ceilings and floor-to-ceiling windows, this bright suite is bathed in natural light and offers stunning southeast views from a high floor. The sleek, modern kitchen is equipped with integrated stainless steel appliances, quartz countertops, and a striking marble backsplash, creating a space that will impress even the most discerning homeowners. The open-concept layout maximizes every inch, complemented by a spacious balcony perfect for enjoying morning coffee or evening sunsets. Elegant laminate flooring flows seamlessly throughout, enhancing the sun-drenched ambiance of this luxurious home. Convenience is at your doorstep with Leslie and Bessarion subway stations and Oriole GO Train station just a short walk away. You'll also be steps from North York General Hospital, WoodsyPark, Canadian Tire, Ikea, Starbucks, and enjoy easy access to Highways 401 and 404. The building itself offers a wealth of amenities, including a gym, bowling alley, basketball and tennis courts, and more. Included with the unit are 1 parking space and 1 locker, offering the perfect blend of modern living and convenience. Don't miss the opportunity to make this stunning condo in an award-winning neighborhood your new home! (id:67892)
4011 - 45 Charles Street E
Toronto, Ontario
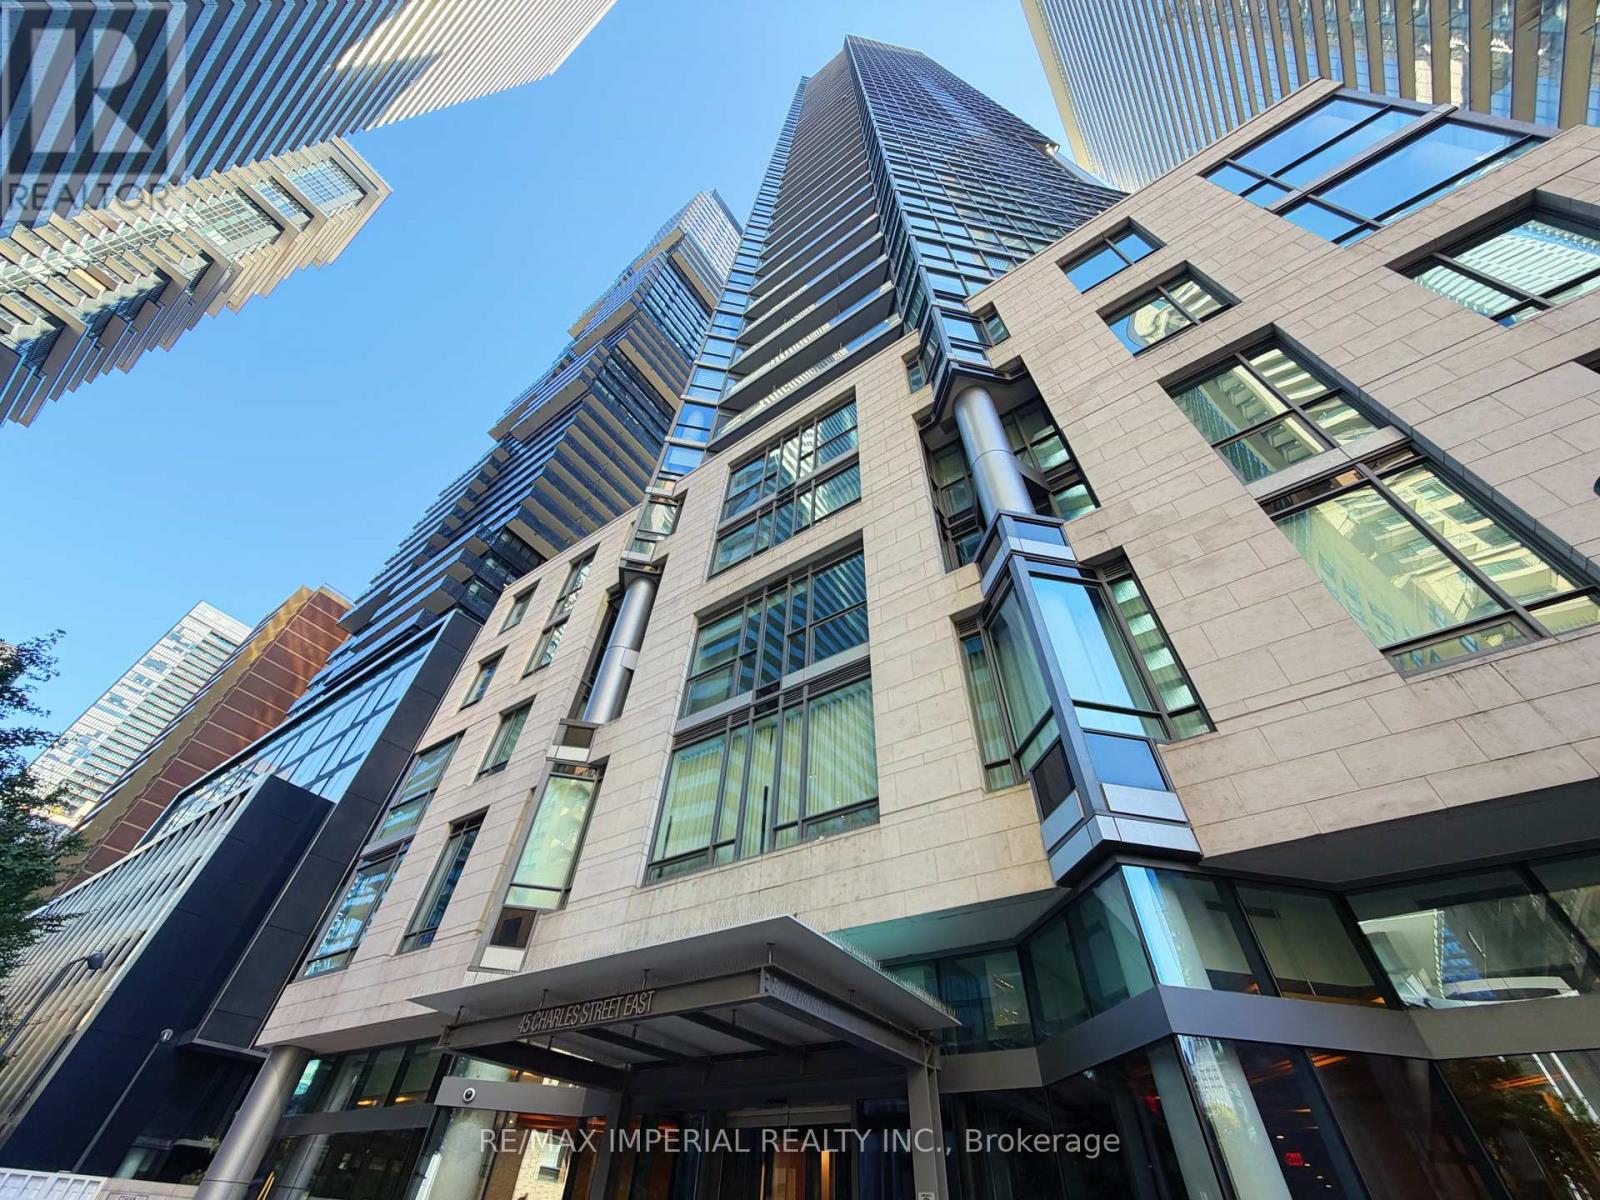
Bright And Spacious 1+Den Suite On A High Floor in the heart of Yorkville, Featuring 9-Ft ceilings, Floor-To-Ceiling windows, Beautiful Lake and City views, and an Oversized Private Balcony. Functional Layout with 1.5 Bathroom, Modern Kitchen , and a Custom Walk-in Closet/Dressing Area. Includes 1 Locker. Steps to Subway, Shopping, Restaurants, U of T, and Yorkville Amenities. Excellent building facilities including Fitness centre, Chaz Club, Games Room, Guest Suites and more. (id:67892)
1710 - 381 Front Street W
Toronto, Ontario
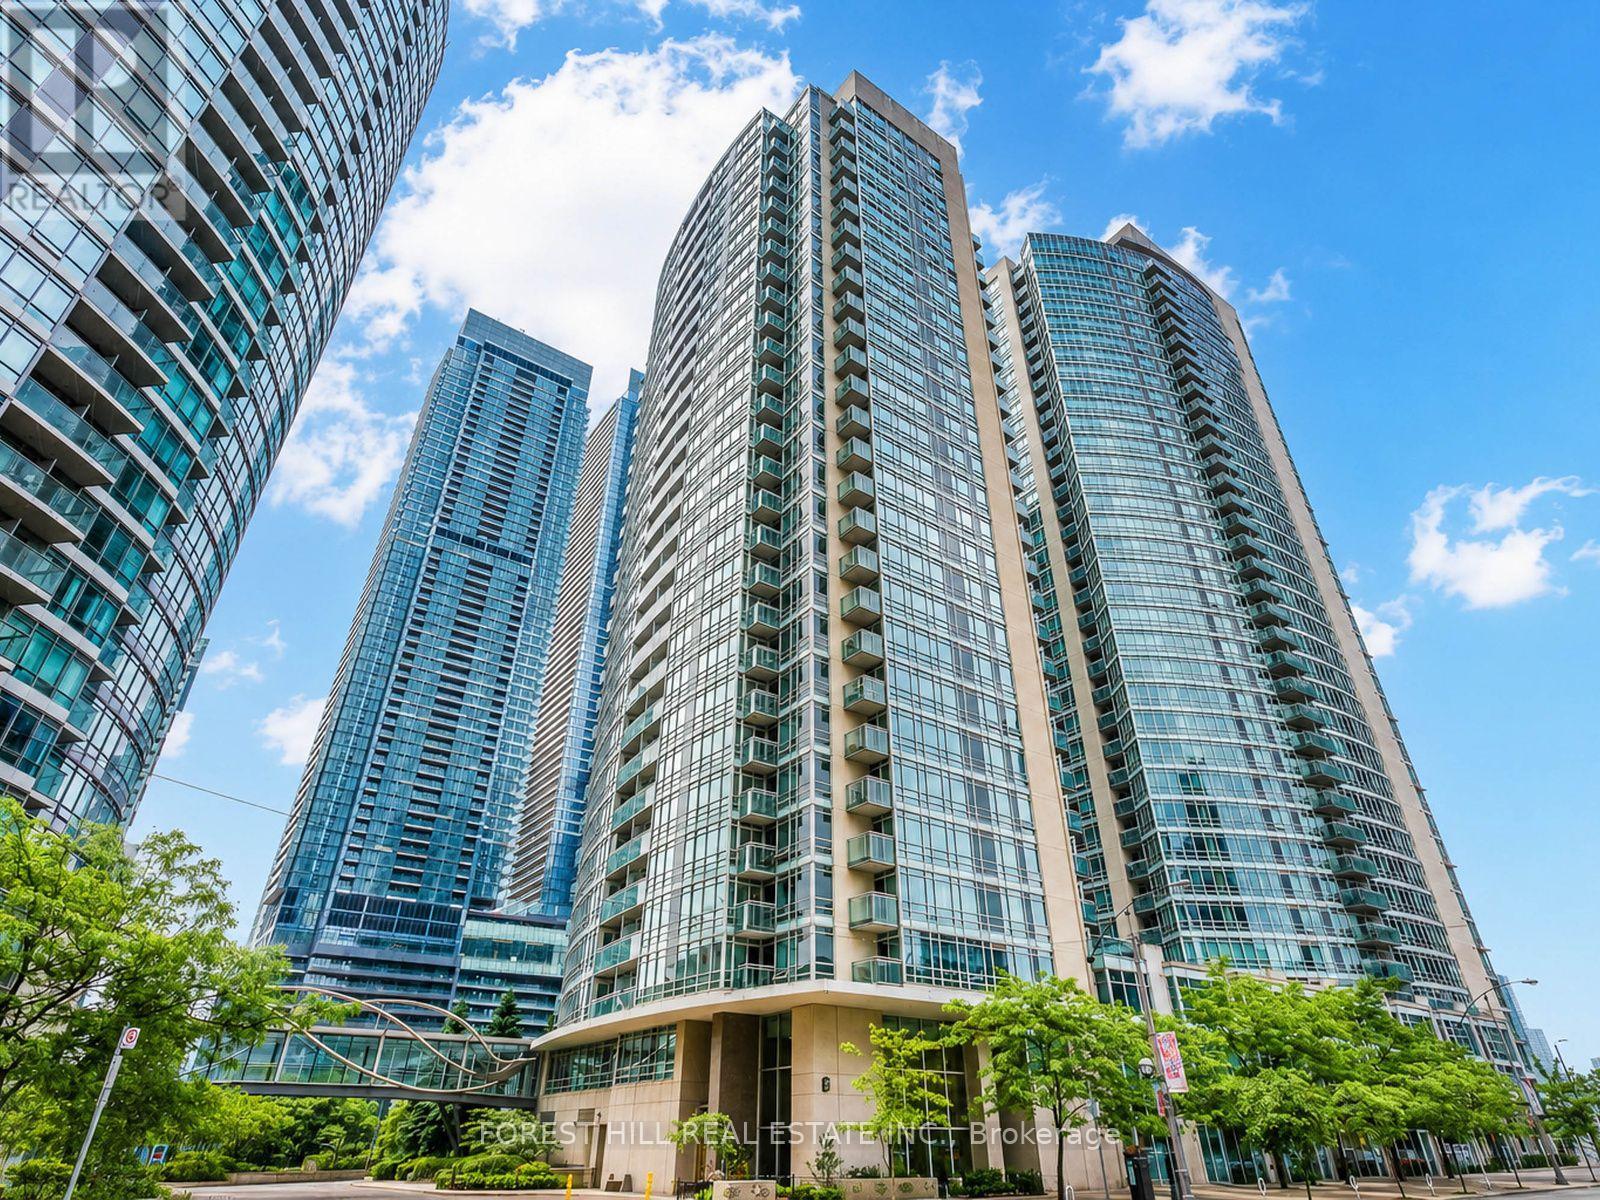
Bright And Spacious 2 Bedroom Plus Den, 2 Bathroom Corner Suite Offering 1,000 Sq Ft Of Functional Living Space In The Heart Of Downtown Toronto. Floor-To-Ceiling, Corner Unit Windows Fill The Unit With Natural Light, With Sunny South Facing Views Of The Lake, CN Tower and Rogers Centre. The Functional Layout Features A Generous Living And Dining Area, Kitchen With Stainless Steel Appliances And Stone Counters, Laminate Flooring, And A Separate Den Ideal For A Home Office. Enjoy The Views From Your Private Balcony. Includes 1 Car Parking Space And 1 Locker. Building Amenities Include 24 Hour Concierge, Fitness Centre, Indoor Pool, Hot Tub, Sauna, Basketball and Multi-Sport Court, Cinema, Billiards Room, Party Room, Rooftop Garden With BBQ Terrace, Guest Suites, Visitor Parking And More. Ideally Located Steps To The Well, TTC Streetcars, Union Station, Rogers Centre, CN Tower, Financial And Entertainment Districts, Waterfront Trails, Restaurants, Shops And Everyday Conveniences. Enjoy Spacious Downtown Living With Excellent Transit Access And An Extensive Range Of Building Amenities. (id:67892)
3802 - 311 Bay Street
Toronto, Ontario
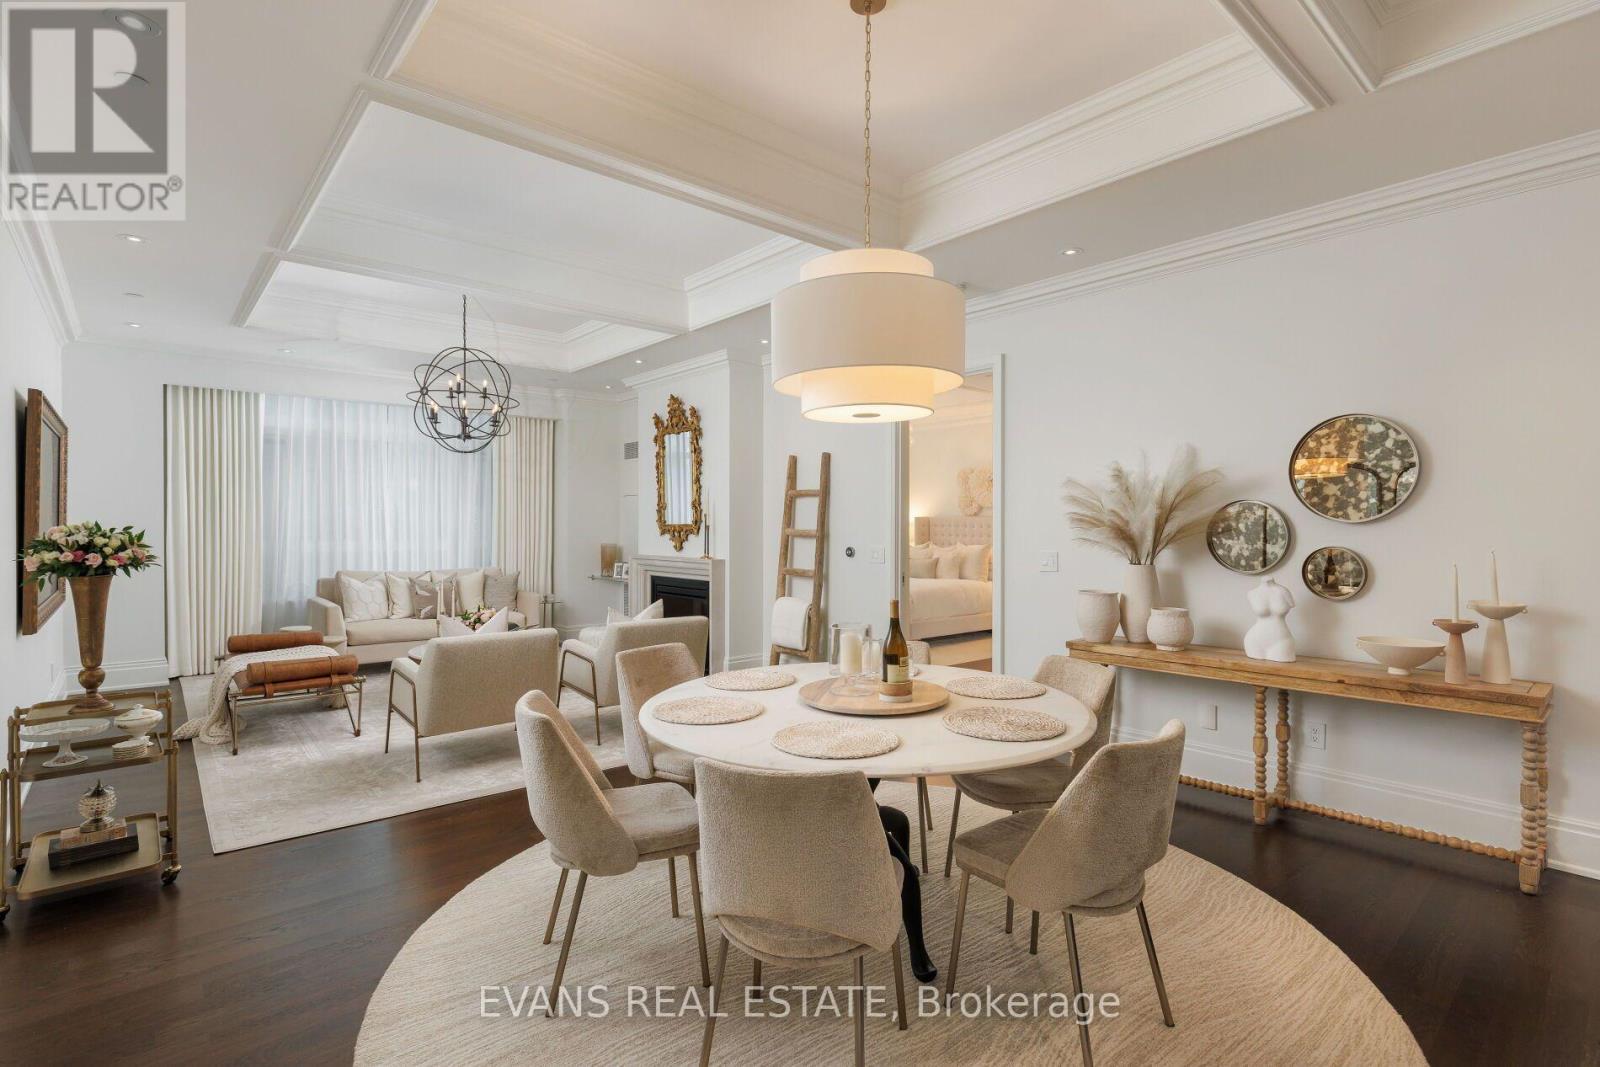
Sophisticated Living at The St. Regis Residences! Elegance, timeless style and exceptional attention to detail define this meticulously maintained, professionally designed residence on one of Toronto's most prestigious addresses. 1,445 sq. ft. of beautifully appointed living space, this stunning 2-bedroom, 2-bathroom suite features impressive 10.5' coffered ceilings, fireplace, exquisite custom millwork and tasteful finishes throughout. The elegant primary bedroom features beautifully integrated custom built-ins and a thoughtfully designed walk-in closet, while the second bedroom offers a custom Murphy bed and integrated desk, effortlessly transitioning from home office to a guest retreat. Every detail has been carefully considered, creating a residence that is as functional as it is beautiful. Beyond the residence: boutique 118 suites, 24-hour concierge, indoor pool, fitness centre, luxurious spa, fine dining at the renowned LOUIX LOUIS restaurant and available valet parking services. Perfectly positioned in the heart of Toronto's Financial District, with direct access to the PATH and just steps to world-class dining, shopping, theatres and entertainment. Union Station, the subway and Toronto's vibrant waterfront are all within easy reach. A truly exceptional place to call home! (id:67892)
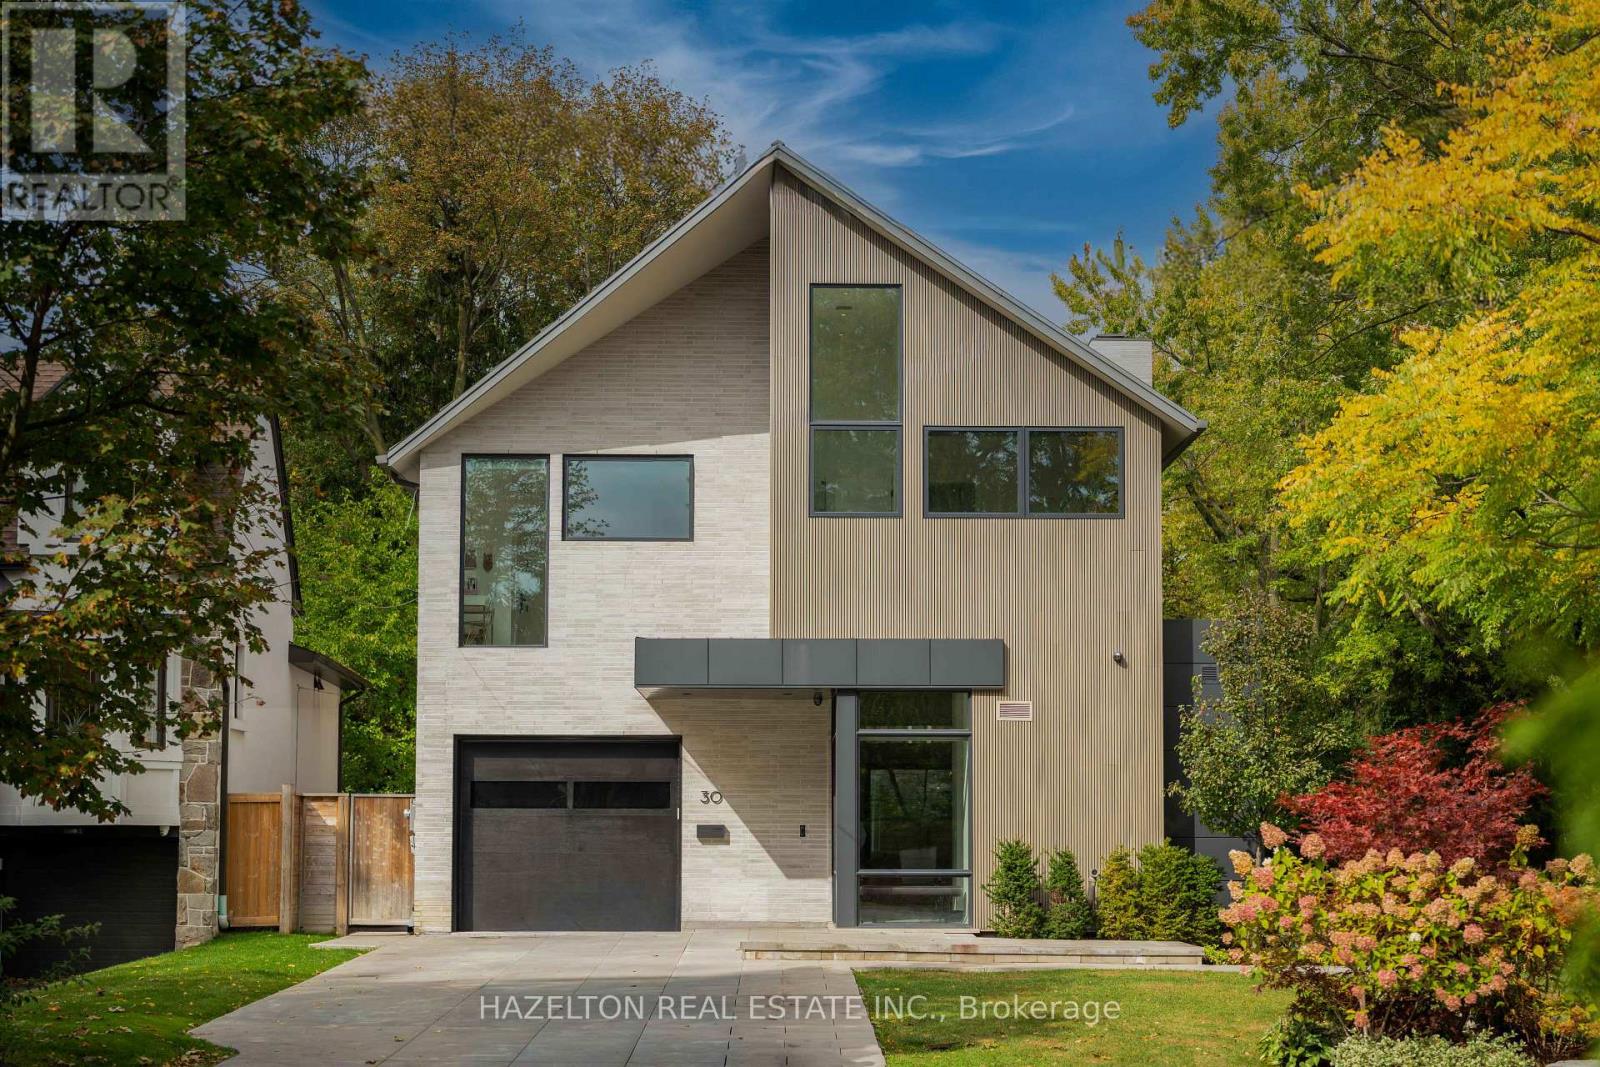
30 Harley Avenue
Toronto, Ontario
An extraordinary custom residence in Toronto's prestigious Cricket Club enclave, 30 Harley Avenue is a masterful collaboration of architecture, design and craftsmanship. Completed in 2022 on a 46' lot that pies out to 65' at the rear, this distinguished home showcases architecture by SMPL Design Studio, exceptional construction and interiors by acclaimed, award-winning OE Design, and landscape architecture by Tom Hook of B+H Architects. Offering 4+2 bedrooms, five bathrooms & nearly 4,800 sq. ft. of beautifully finished living space, every detail reflects an uncompromising commitment to quality.A striking architectural presence gives way to sophisticated, light-filled interiors defined by soaring 11' ceilings, dramatic floor-to-ceiling sliding glass, 7" North American ash hardwood, exquisite natural stone and bespoke millwork throughout. Designed for both grand entertaining and effortless everyday living, the principal rooms offer exceptional scale, warmth and seamless indoor-outdoor connection.At the heart of the home, a spectacular custom Nima kitchen features a statement stone island seating six, an integrated Wolf gas cooktop w/bespoke stone apron and matching hood, 2 Sub-Zero refrigerators, 2 Miele dishwashers and a suite of Fisher & Paykel appliances. An expansive hidden butler's pantry and temperature-controlled wine room elevate the entertaining experience.The serene primary retreat features vaulted ceilings, beautifully integrated cabinetry, a custom dressing area & a luxurious ensuite w/ steam shower. Heated floors grace all 5 bathrooms. A generous second-floor office with custom built-ins and adjoining sitting room offers exceptional versatility.The fully finished lower level, w/ radiant in-floor heating throughout, includes 2 additional bedrooms, a spacious rec room, home gym, bathroom and beautifully appointed laundry room. Outdoors, thoughtfully designed entertaining spaces feature a gas fireplace & custom granite-clad grill island. (id:67892)
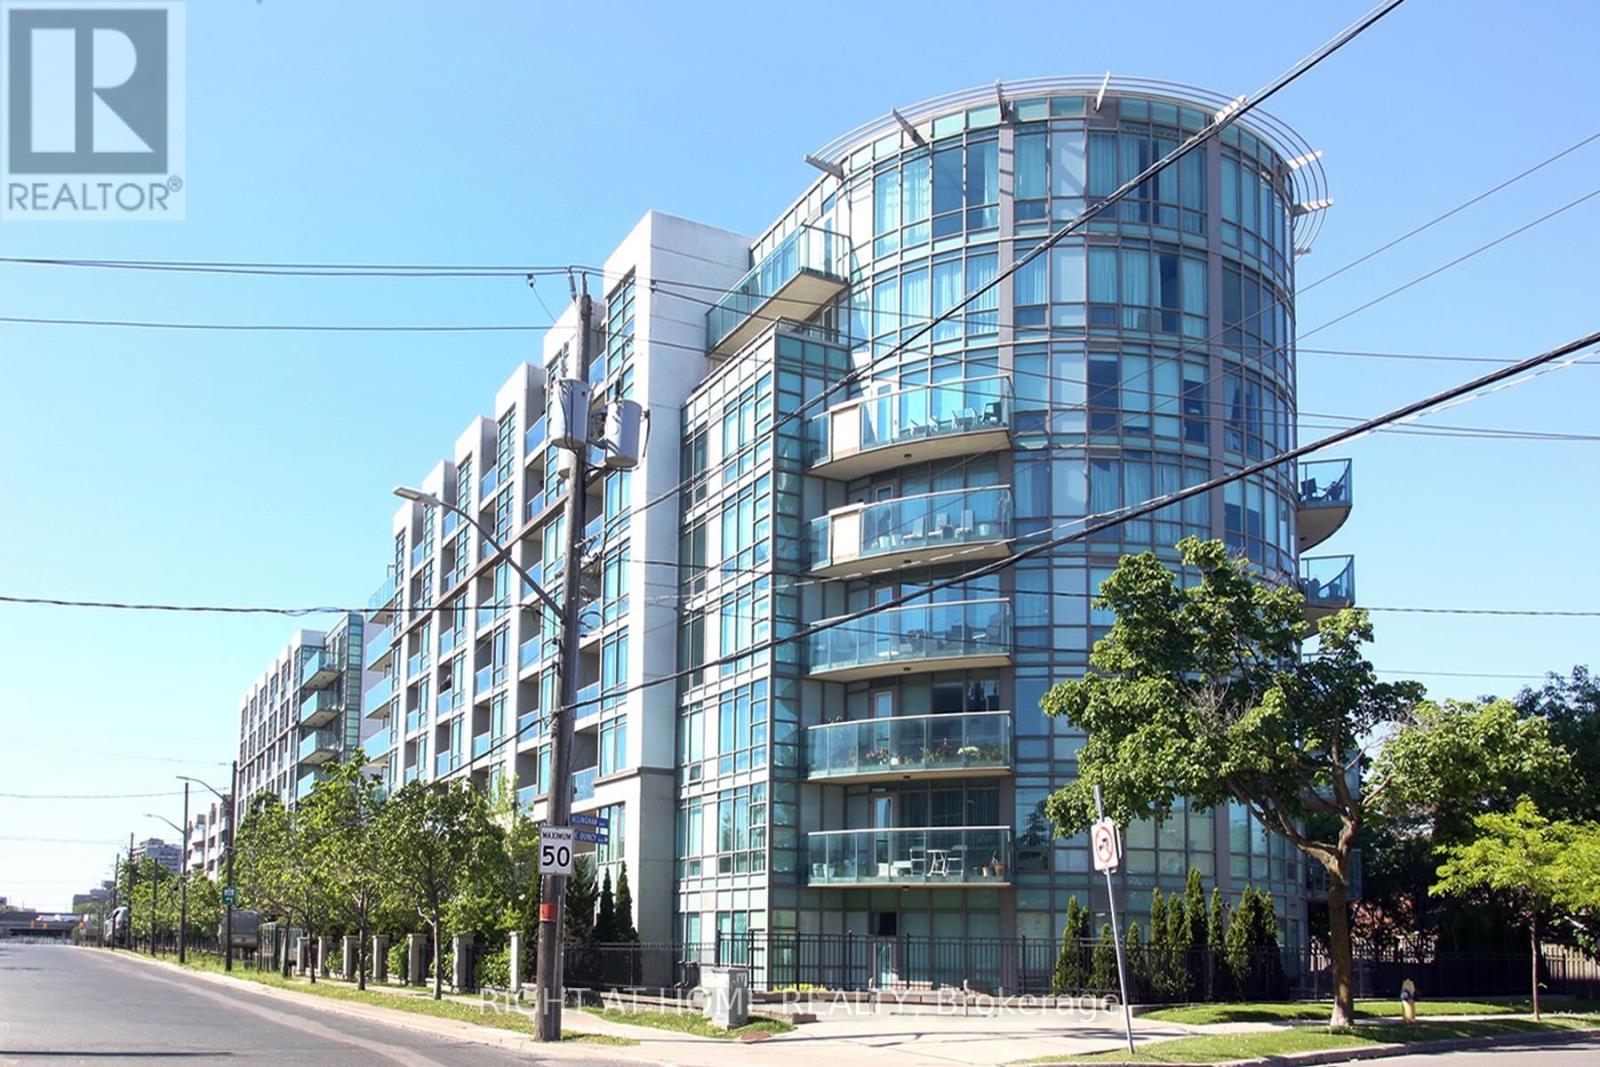
505 - 3830 Bathurst Street
Toronto, Ontario
Stunning 2-bedroom S/E Corner Suite offering 870 sq. ft. of bright, open-concept living. An expansive circular balcony extends your living space outdoors, providing unobstructed CN Tower and city skyline views. Suite highlights - Floor-to-ceiling windows providing exceptional natural light; A well-planned split-bedroom design enhances both privacy and day-to-day functionality; Primary bedroom with walk-in closet and 4-pc ensuite; Modern kitchen with granite counters, stainless steel appliances, breakfast bar and Nimbus water-filtration system; Oversized circular balcony perfect for outdoor dining, lounging and enjoying panoramic city views. Recent Upgrades & Improvements - Freshly painted throughout; Restored bathrooms with new quartz countertop & sink; 3 new faucets, 6 shut-off valves and 5 replaced switches; Added shelving in main washroom, laundry & walk-in closet; Laminate flooring; New Honeywell thermostat & furnace serviced with new actuator & fan coil motor to ensure optimal performance & mirrored closet doors. Building Amenities Include - 24-hour concierge; Ample visitor parking; Newly renovated fitness centres; Sauna & Steam room; Billiards & Party room. Prime Clanton Park Location - Steps to public transit and minutes to Yorkdale Shopping; York Mills & Wilson Heights Subway Stations; Highways 401 & Allen Road; Restaurant, Retail & Places of Worship. Condo measurements as per floor plan. Parking is ideally positioned near the elevator for easy access. ** Walkable, convenient and perfectly connected.** A rare combination of space, layout, upgrades, views and location! (id:67892)
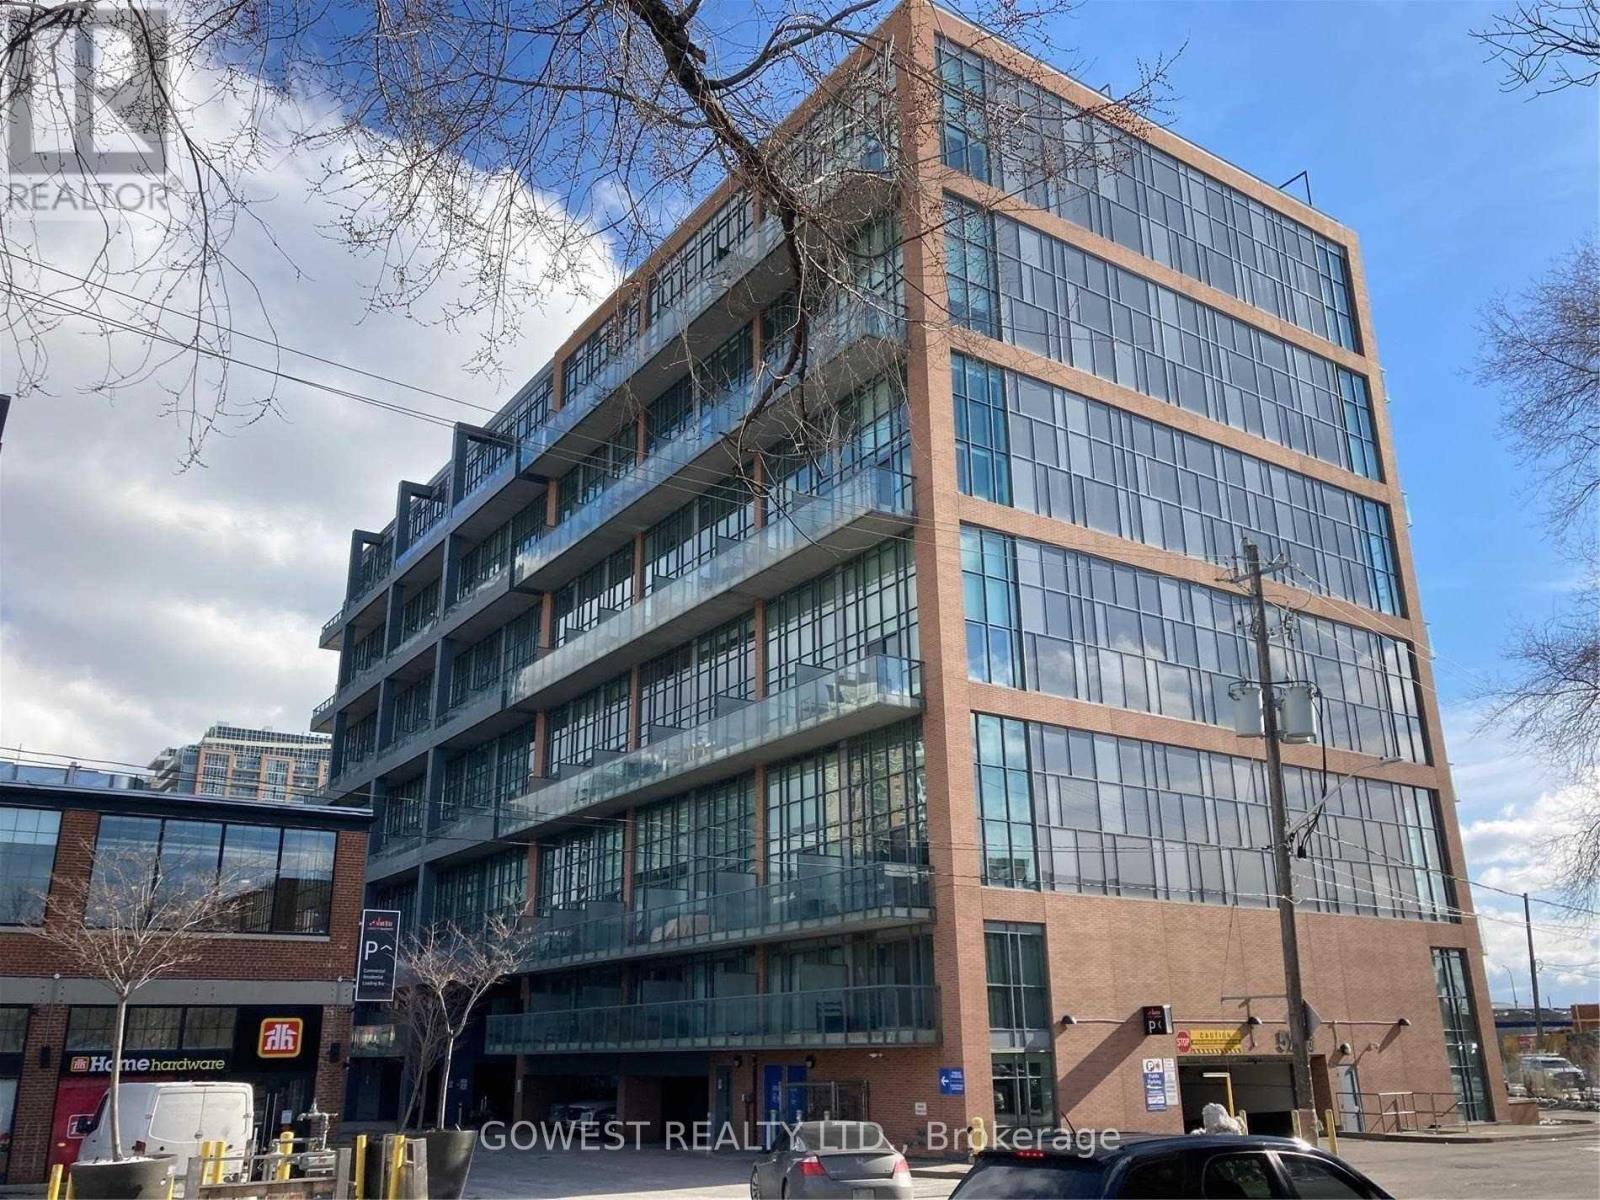
743 - 5 Hanna Avenue
Toronto, Ontario
Famous Liberty Market Lofts! Luxurious 2-Storey Subpenthouse With Unobstructed Lake View - Spectacular Sunsets! 17 Ft Floor-To-Ceiling Windows. 2nd Floor Master Bedroom /Large Ensuite Bathroom And Laundry. Office Nook. Powder Rm. Extra Closet Space. Steps To 24 Hours Grocery Store, Restaurants Shops And Cafes,.Minutes To Gardiner, Lakeshore And The Lake. Prime Parking Spot.Excellent Building Amenities. 24 Hr Concierge.$ 300 Refundable Key Deposit Required. (id:67892)
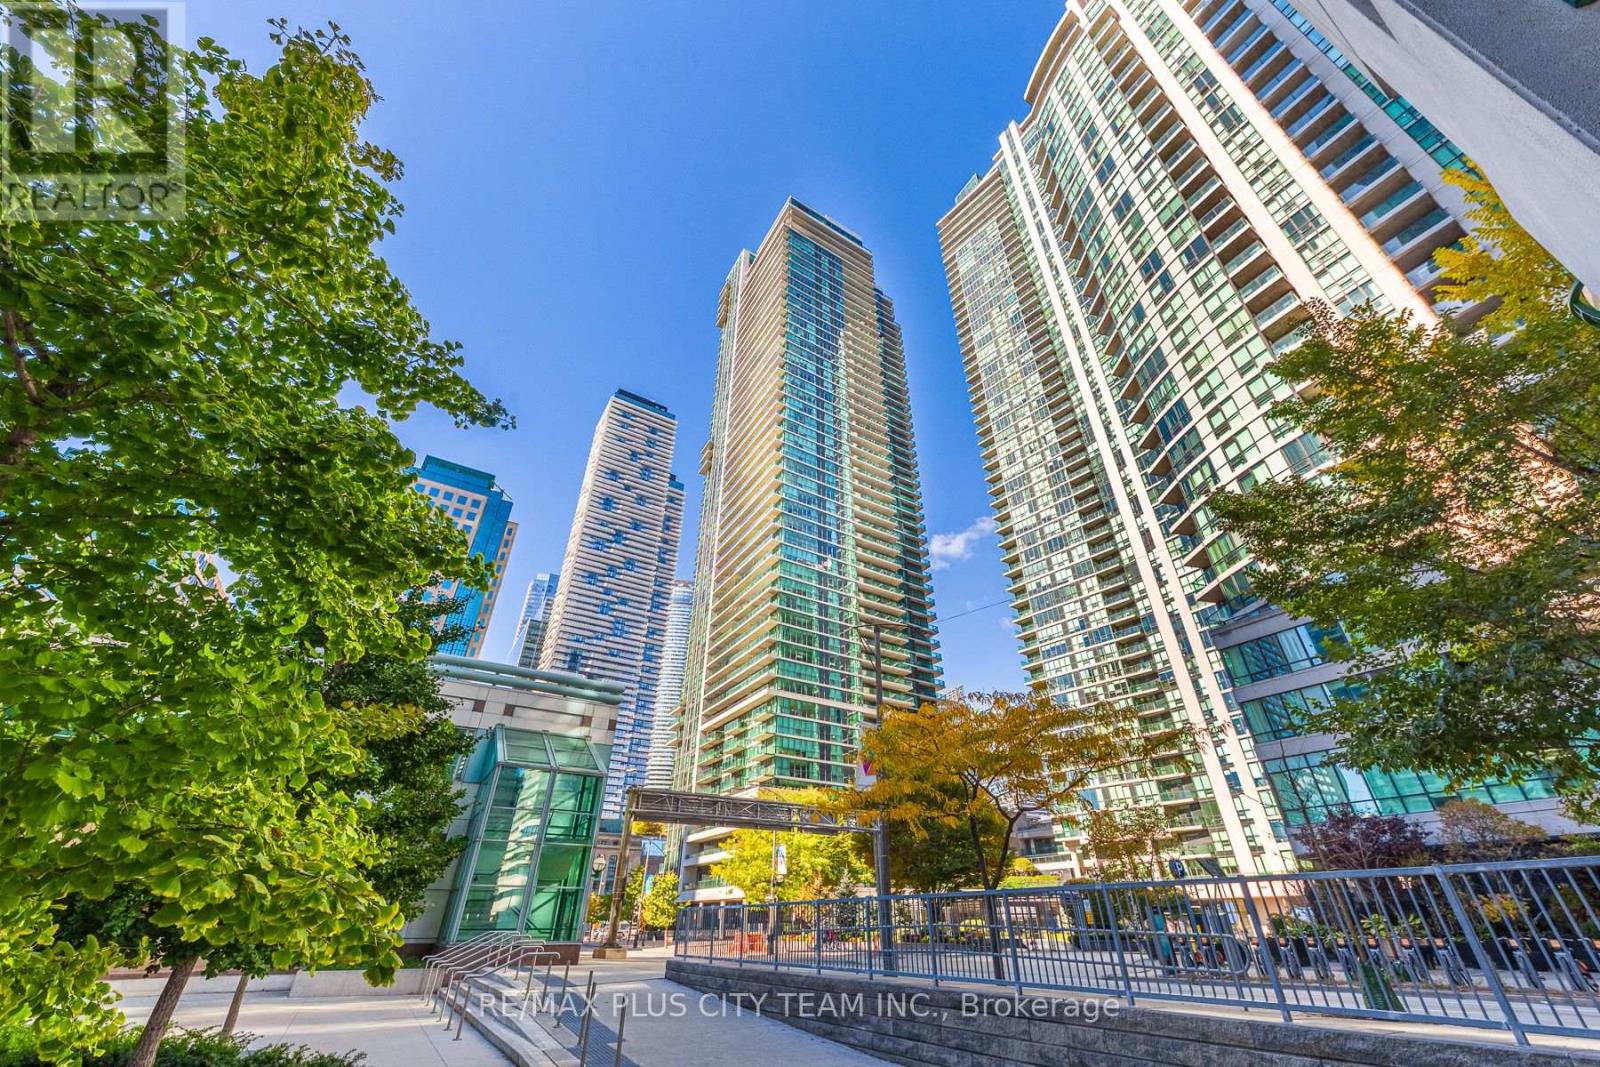
1502 - 33 Bay Street
Toronto, Ontario
Experience urban living at its finest in this stylish 1-bedroom condo at Pinnacle. The open-concept layout seamlessly connects the living, dining, and kitchen areas, creating a bright and functional space. The modern kitchen features granite countertops, stainless steel appliances, and ample storage, while sleek laminate flooring runs throughout. Residents enjoy access to the exclusive Pinnacle Club and its resort-style amenities, including an indoor pool, state-of-the-art fitness centres, a running track, a rooftop terrace, party rooms, a theatre, a billiards room, squash/racquetball courts, a business centre, guest suites, and 24-hour concierge. Ideally located in downtown Toronto, steps from Union Station, the TTC, Harbourfront, St. Lawrence Market, and the Financial and Entertainment Districts. A perfect blend of comfort, convenience, and luxury. Please note: photos are from a previous listing. (id:67892)
417 - 120 Dallimore Circle
Toronto, Ontario
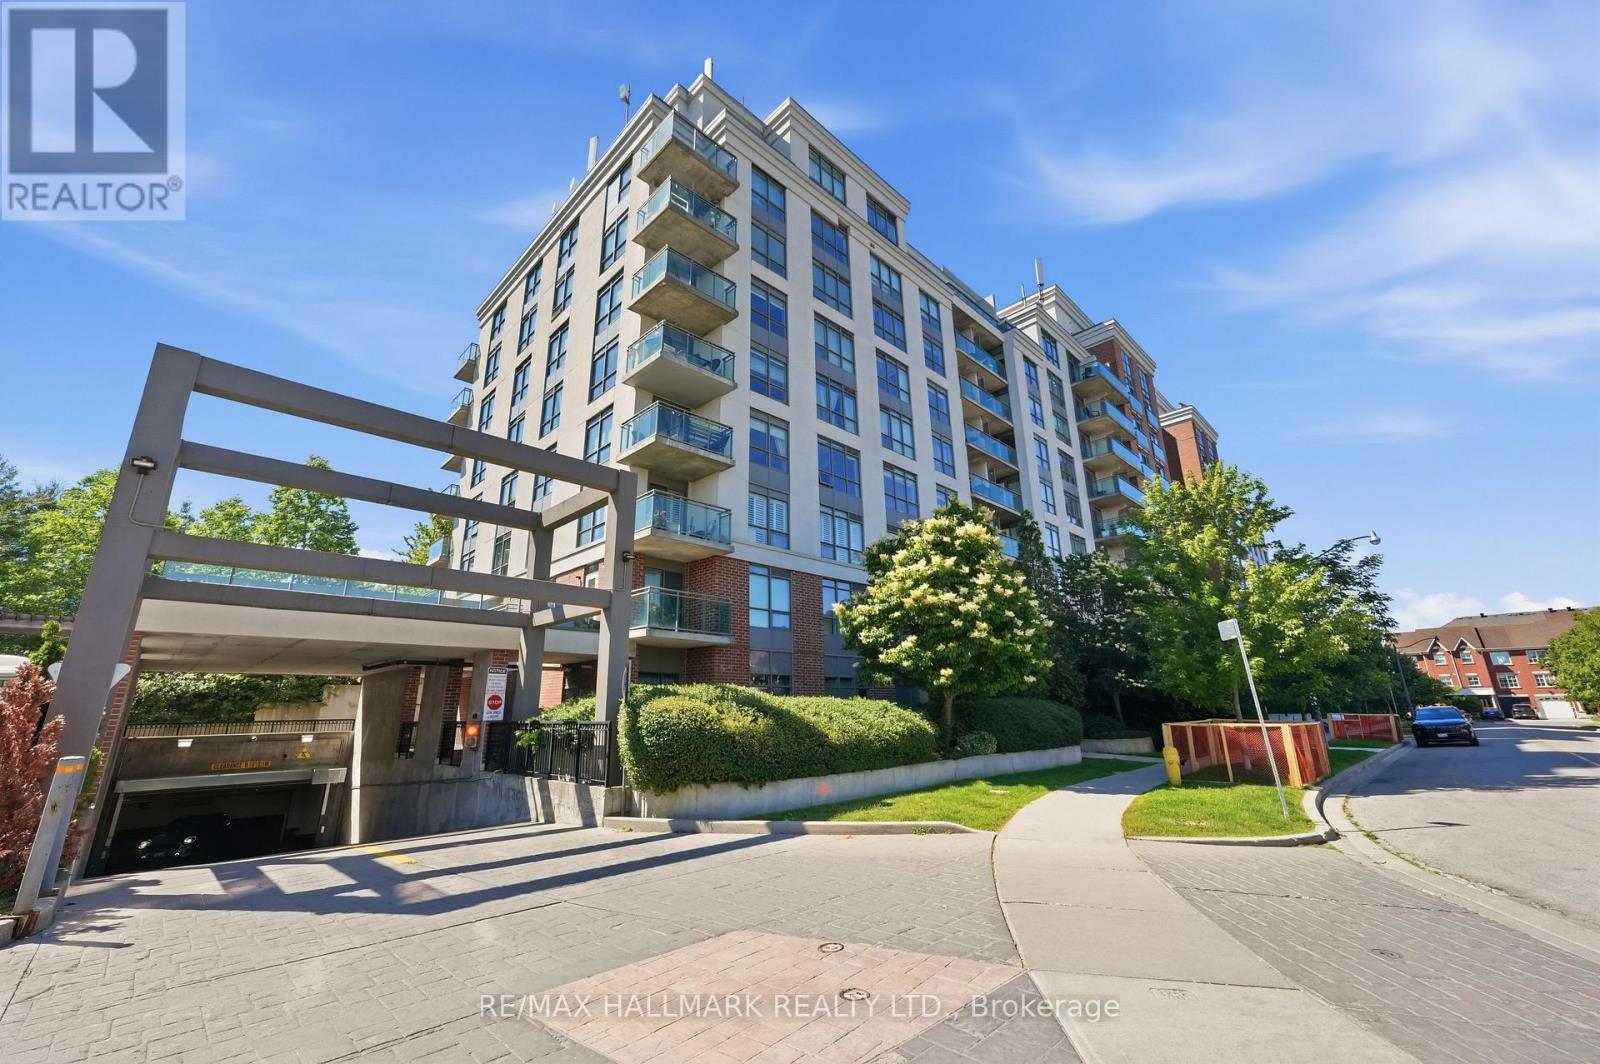
Welcome to this bright and modern condominium in the highly sought-after Don Mills community. Thoughtfully designed with an open-concept layout, this inviting suite offers comfortable living, contemporary finishes, and an unbeatable location for commuters and urban professionals alike. The modern kitchen features granite countertops, sleek cabinetry, and overlooks the spacious living area, creating an ideal space for both everyday living and entertaining. Floor-to-ceiling windows fill the home with natural light, while the south-facing Juliette balcony brings in sunny exposures and open views. The generously sized bedroom offers laminate flooring and an oversized closet for exceptional storage, complemented by a beautifully finished tiled bathroom. Residents enjoy outstanding building amenities, 24-hour concierge service, and a location that places everything within easy reach. Just minutes to the DVP, Highway 401, shopping, parks, and everyday conveniences, this is an excellent opportunity for first-time buyers, investors, or anyone seeking stylish, low-maintenance living in a connected Toronto neighbourhood. (id:67892)
171 Old Yonge Street
Toronto, Ontario
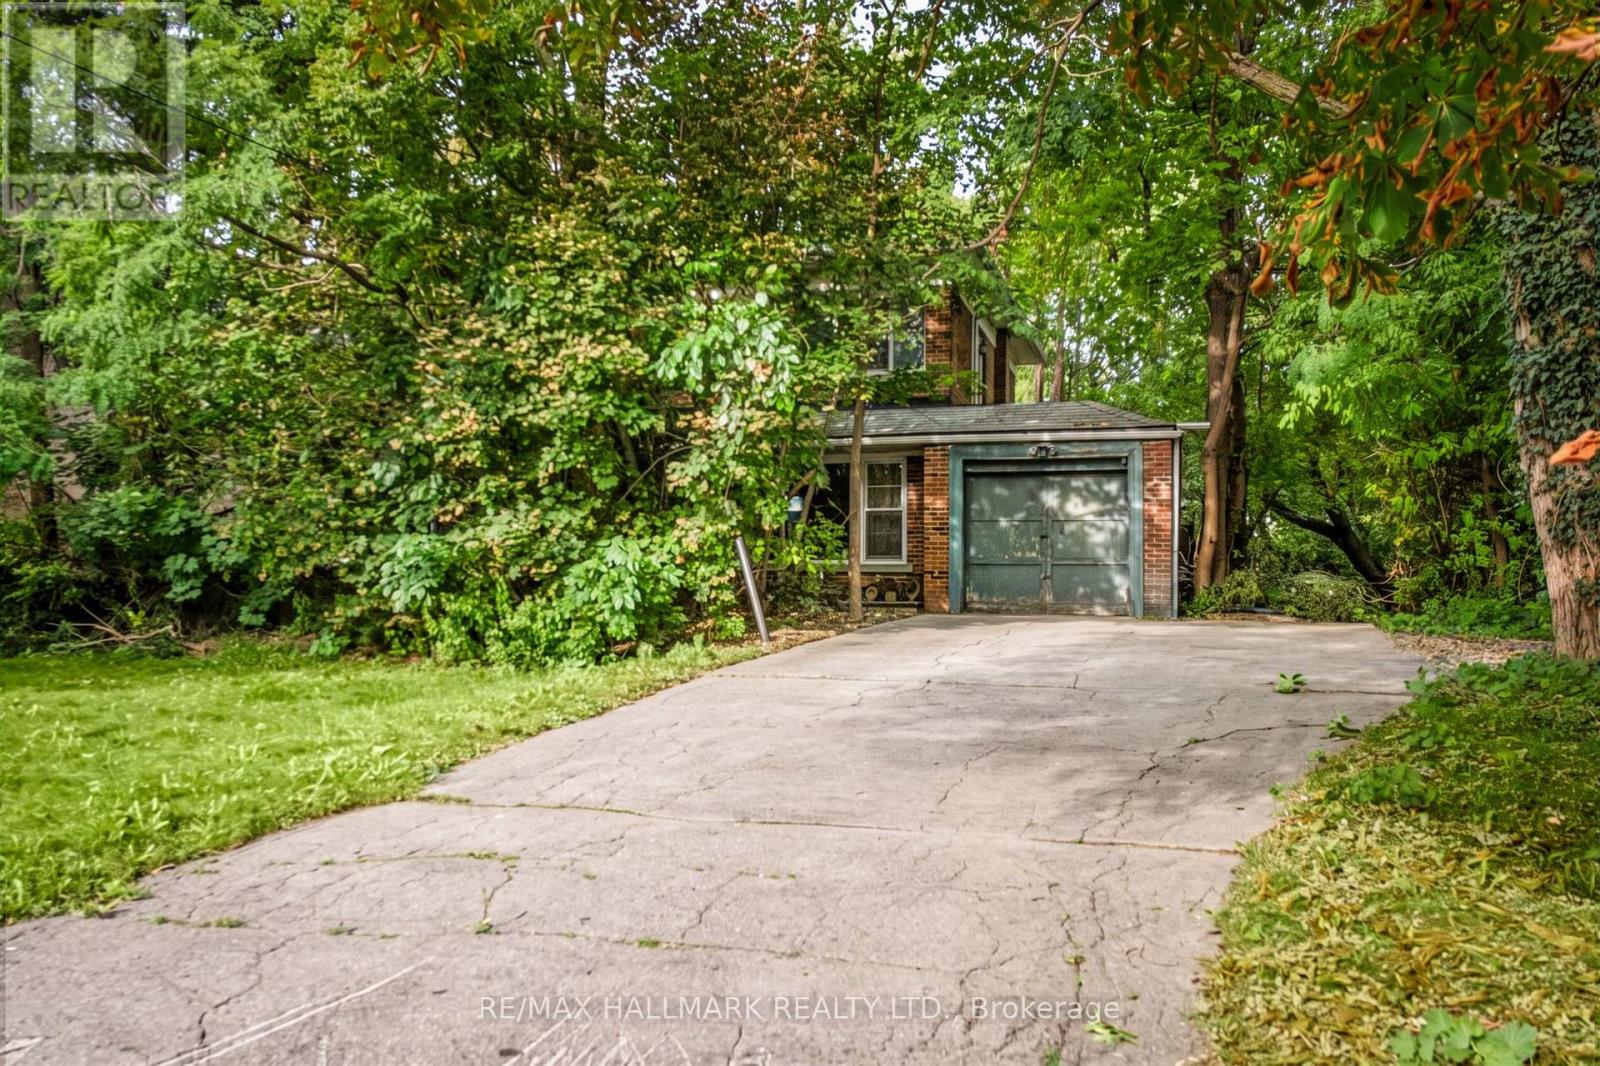
Welcome to 171 Old Yonge Street, a rare detached two storey residence on a generous 75 x 150 ft lot in the prestigious St. Andrew-Windfields enclave of North York. Set in a serene, country-like ambiance on a beautiful treelined street, this exceptional property offers space, charm, and distinction in one of Toronto's most sought-after neighbourhoods. Surrounded by top-ranked schools including Owen Public School and St. Andrew's Middle School, lush parks, and convenient amenities, it provides quick access to Highway 401, upscale shopping, and fine dining. Whether you're a builder, investor, or end-user, this is a unique opportunity to create your dream home in a community where families settle for generations. Properties of this calibre are rarely offered and highly coveted. Don't miss this one! (id:67892)
61 Bickerton Crescent
Toronto, Ontario
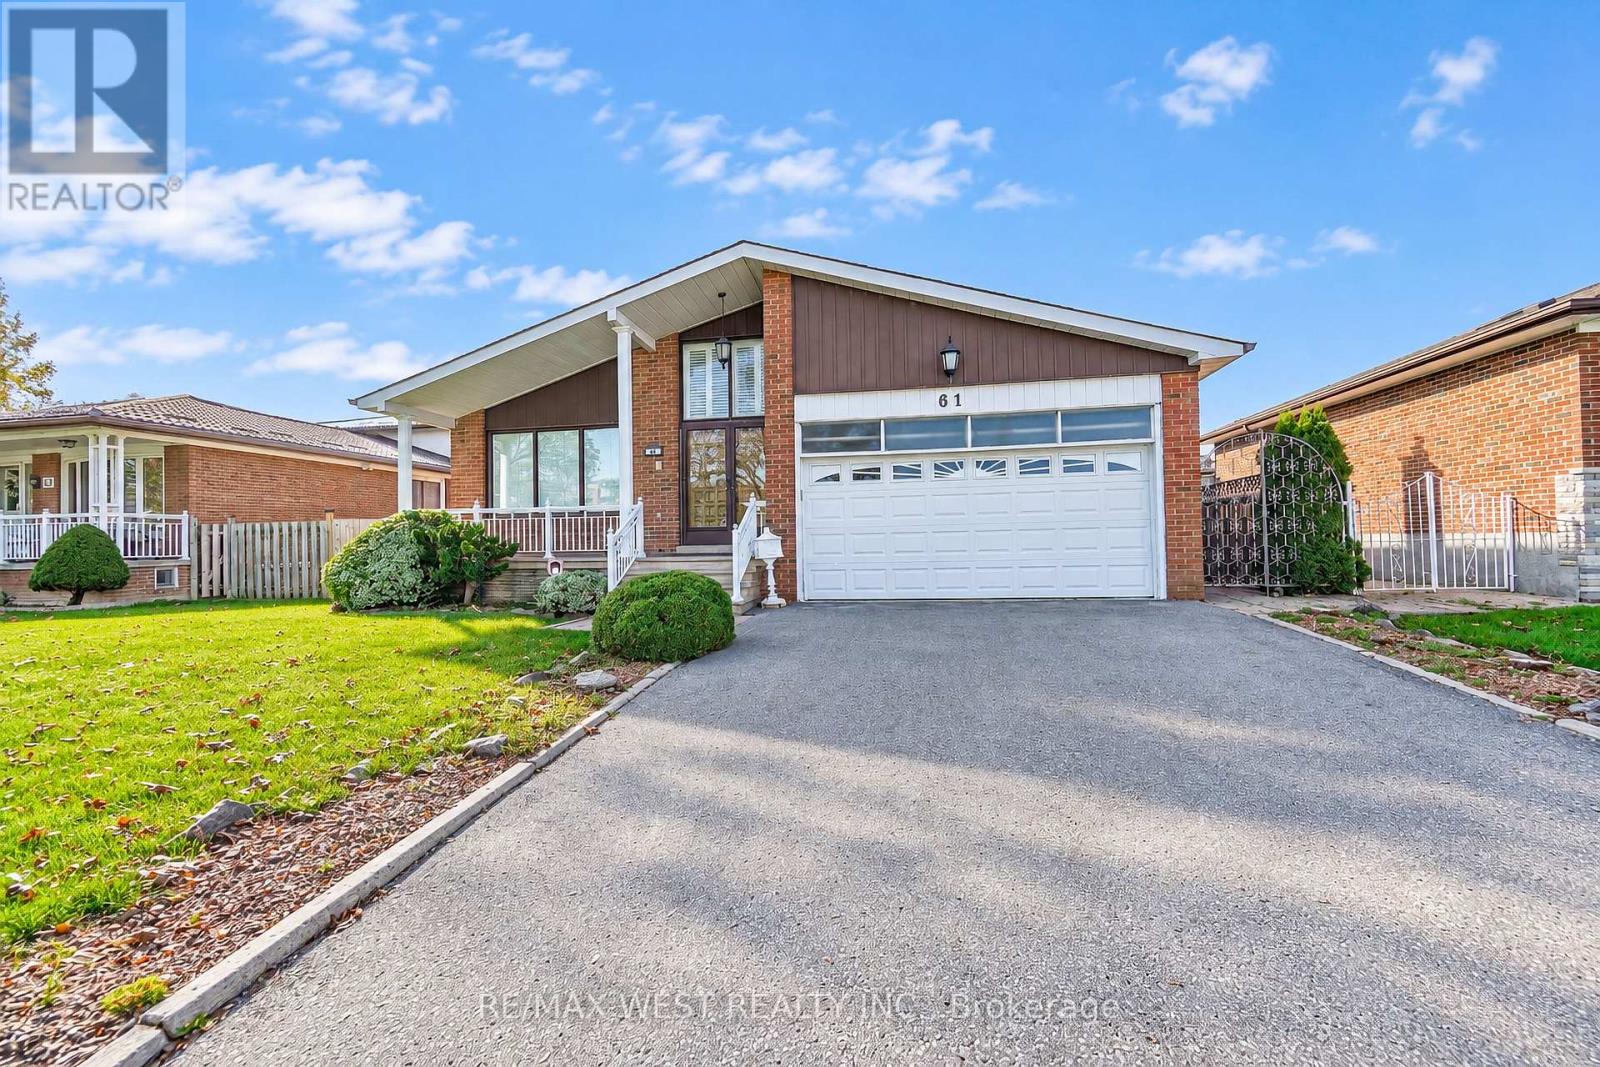
One Of the Largest 4-Level Backsplits In the Area. Family Owned Property Offered For Sale For The First Time In Over 50 Years. Flawless Updated Hardwood Floors Throughout Main Floor With Spacious Living Area, Crown Moulding, & Large Windows Allowing For Extra Light. Eat-In Kitchen With Ceramic Floors, Island, Stainless Steel Appliances & Custom Walk-Out To Large Covered Patio Perfect For Morning Coffee & Summer BBQs. Upper Floor Has 3 Large Bedrooms Each With Hardwood Floor And Large Closet. Primary Bedroom Has 3 Pc Ensuite & Extra Large Closet. Step Down Into The Fully Above Grade Lower Level With 2 Separate Entrances, Unique Laundry Room, 2pc Bath, 4th Bedroom & Massive Family Room With Fireplace & W/O To Yard. Basement Has Full Kitchen & Large Rec Area. Potential For In-Law Suite Or Extra Bedrooms. Backyard Is Well Manicured And Shows How Well The Property Has Been Cared For Over The Years. HVAC('18), Shingles ('15). Easy Access to 404/401. Fairview Mall, Great Schools, Parks & Restaurants. *Some photos are virtually staged. (id:67892)
2707 - 66 Forest Manor Road
Toronto, Ontario
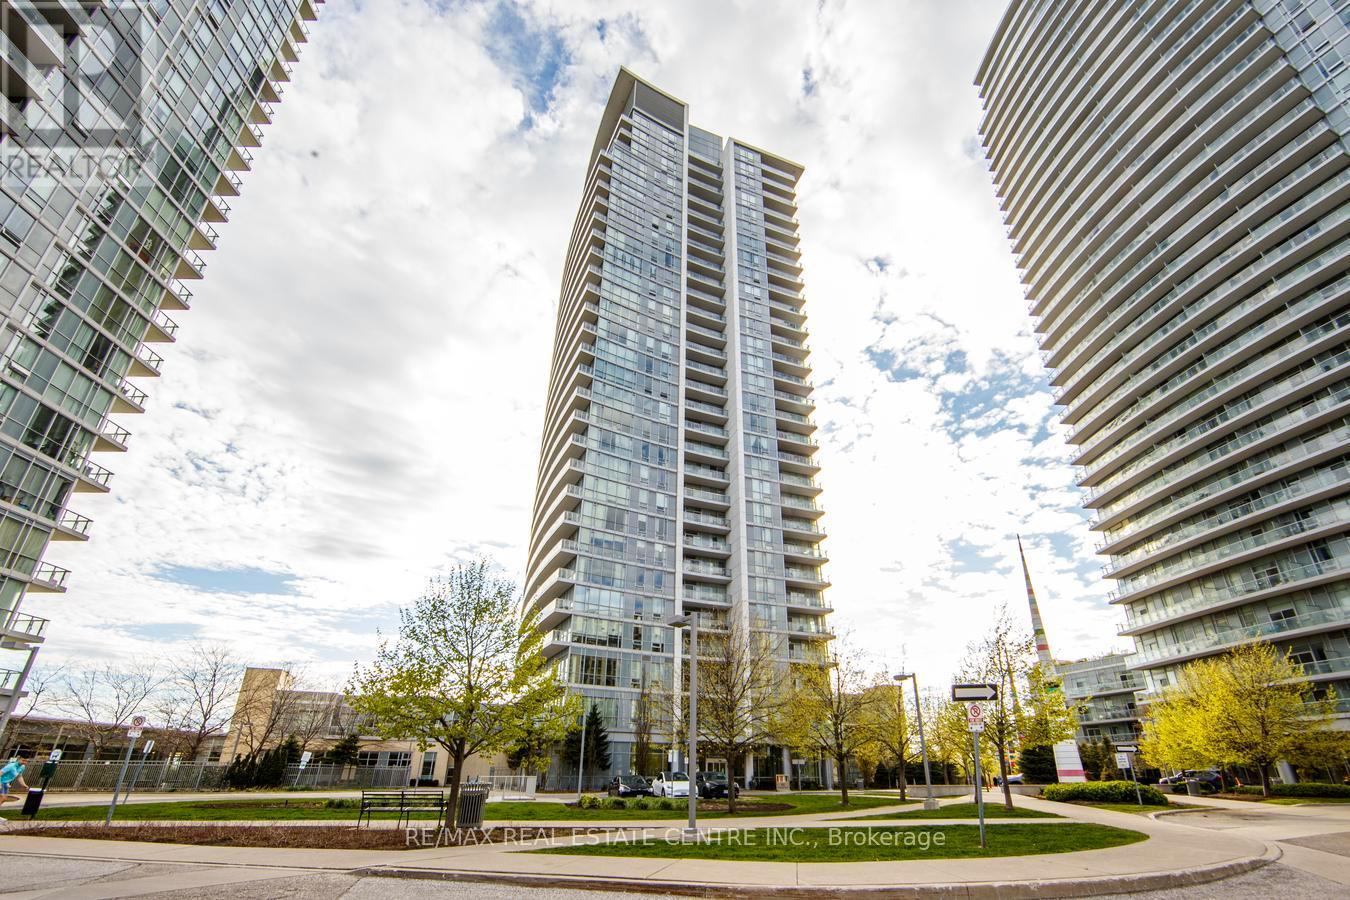
Experience upscale living in this beautifully designed 1+Den suite at Emerald City, showcasing stunning unobstructed east-facing views from a desirable lower penthouse level. Offering approximately 766 sq. ft. of thoughtfully designed living space, this bright open-concept unit features 9-ft ceilings, fresh paint throughout, and expansive floor-to-ceiling windows that fill the home with natural light. The versatile den is generously sized and can easily function as a second bedroom or home office. Residents enjoy access to exceptional building amenities along with unbeatable convenience - just minutes to Highways 404, 401, and the DVP. Located directly across from CF Fairview Mall with shopping, dining, and entertainment at your doorstep, plus TTC subway access just steps from the building entrance. (id:67892)
203 - 2000 Bloor Street W
Toronto, Ontario
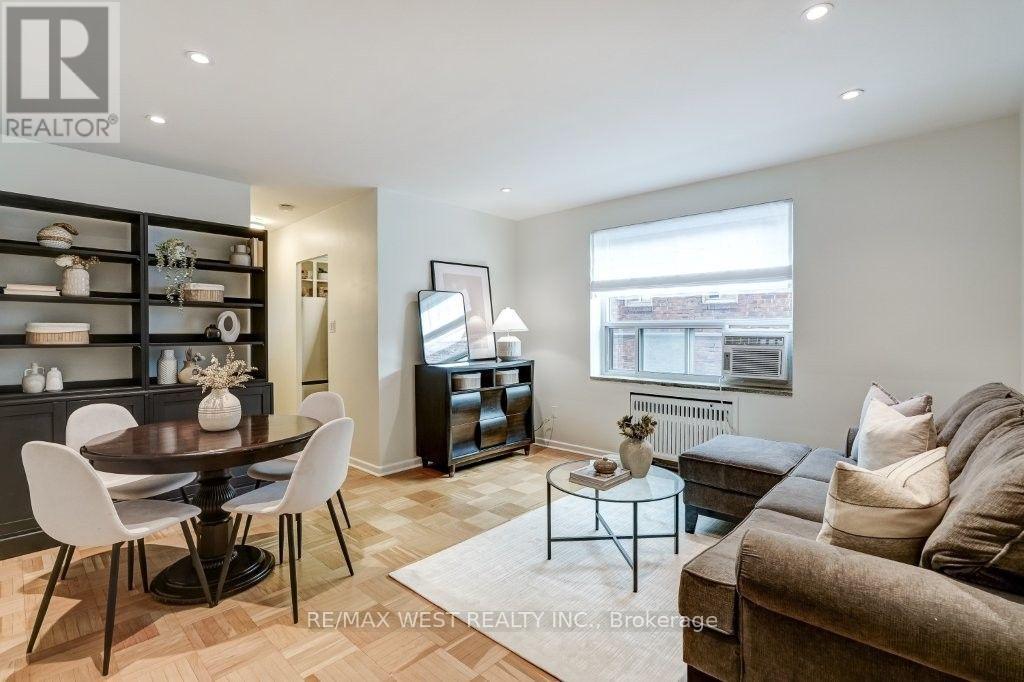
Beautifully renovated 1-bedroom corner suite nestled in Toronto's coveted High Park neighbourhood! Stunning kitchen with newer stainless steel appliances, a custom countertop, backsplash and under mount sink. Other notable features include: new windows (2023), updated electrical with pot lights, refinished flooring, custom window coverings & professionally painted throughout. Low maintenance fees include all utilities, property taxes, cable, internet, 1 underground parking space & 1 locker. Minutes to High Park subway, the library, dining & shopping in vibrant Bloor West Village! Conveniently located within close proximity to downtown Toronto, Lake Ontario and wonderful walking trails! Perfect for empty nesters or first time home buyers in a well-maintained low-rise co-op building. Your new suite awaits at Grenville Manor! (id:67892)
12 - 8 Miseferi Crescent
Cambridge, Ontario
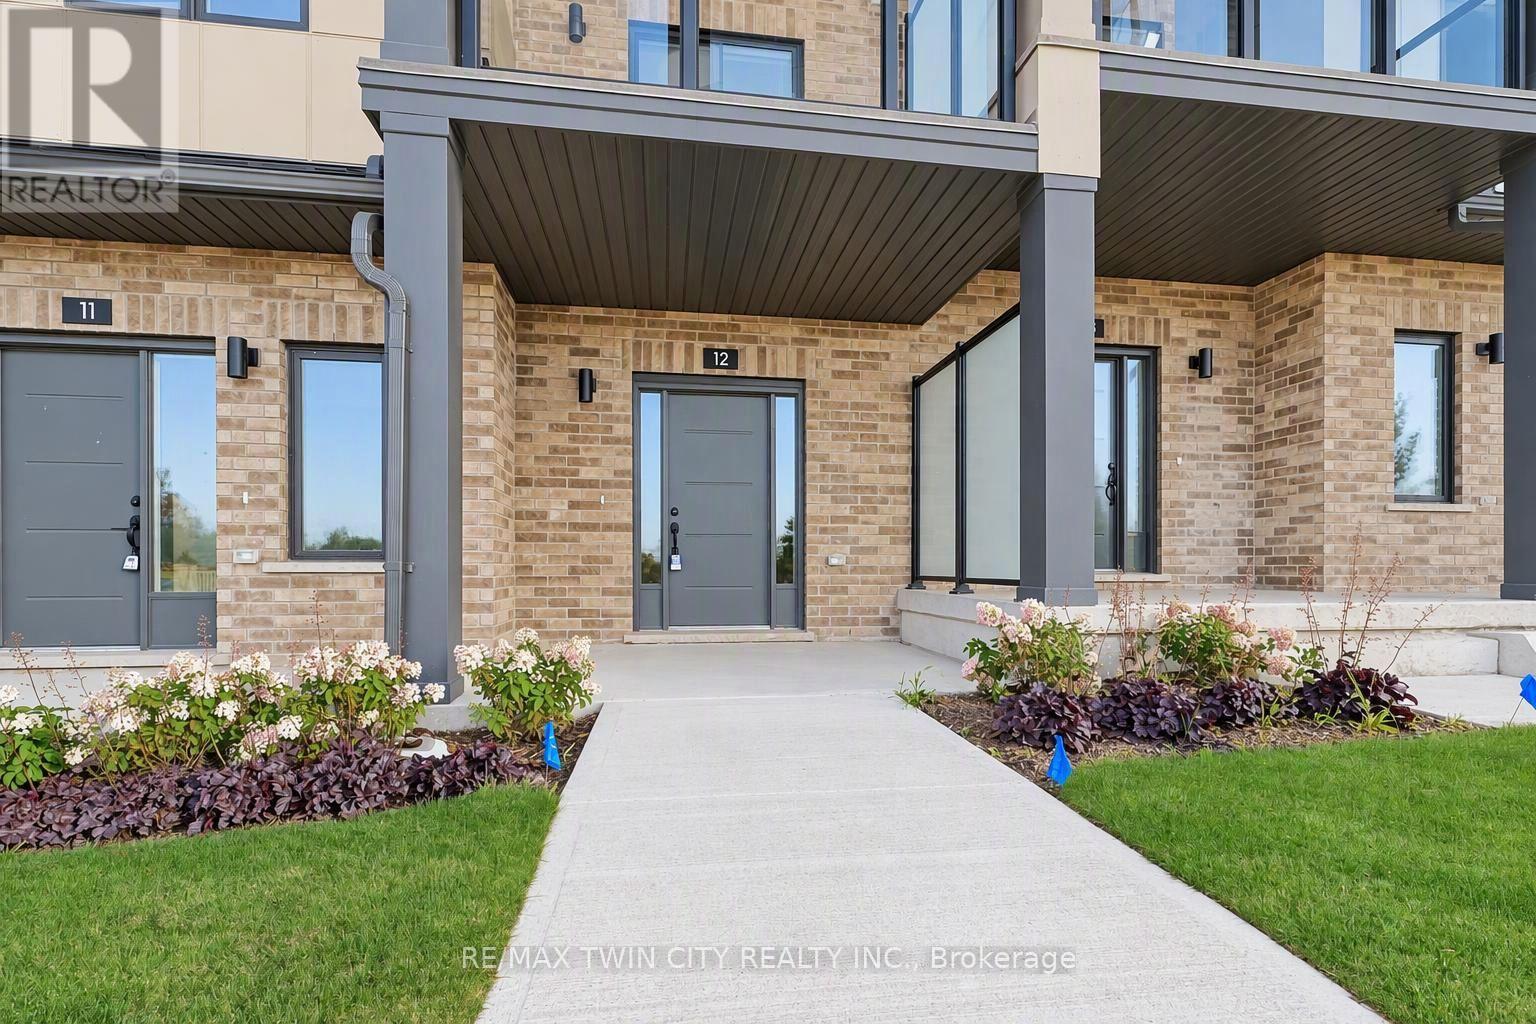
Welcome to MODAL on Main. Be the first to live in this brand-new contemporary townhome. On the main level, you enter through the front door into a large, welcoming foyer. There is a guest closet, a storage closet and access to the garage. The second level features 9-foot ceilings and an open-concept kitchen and living area. The spacious kitchen offers plenty of cupboard space, while the living area has sliding doors leading to the first of two balconies. This level also includes a bathroom and a laundry room with additional storage space. On the third level, you'll find the primary bedroom with an ensuite bathroom and sliding doors leading to your own private balcony, a second bedroom and another full bathroom. An added bonus is the south-facing exposure, which fills the home with natural light. Parking for two vehicles includes one space in the garage and one driveway space large enough to accommodate a full-size pickup truck! Excellent East Galt location, close to shopping, restaurants and highway access. (id:67892)
546 Evans Road
Hamilton, Ontario
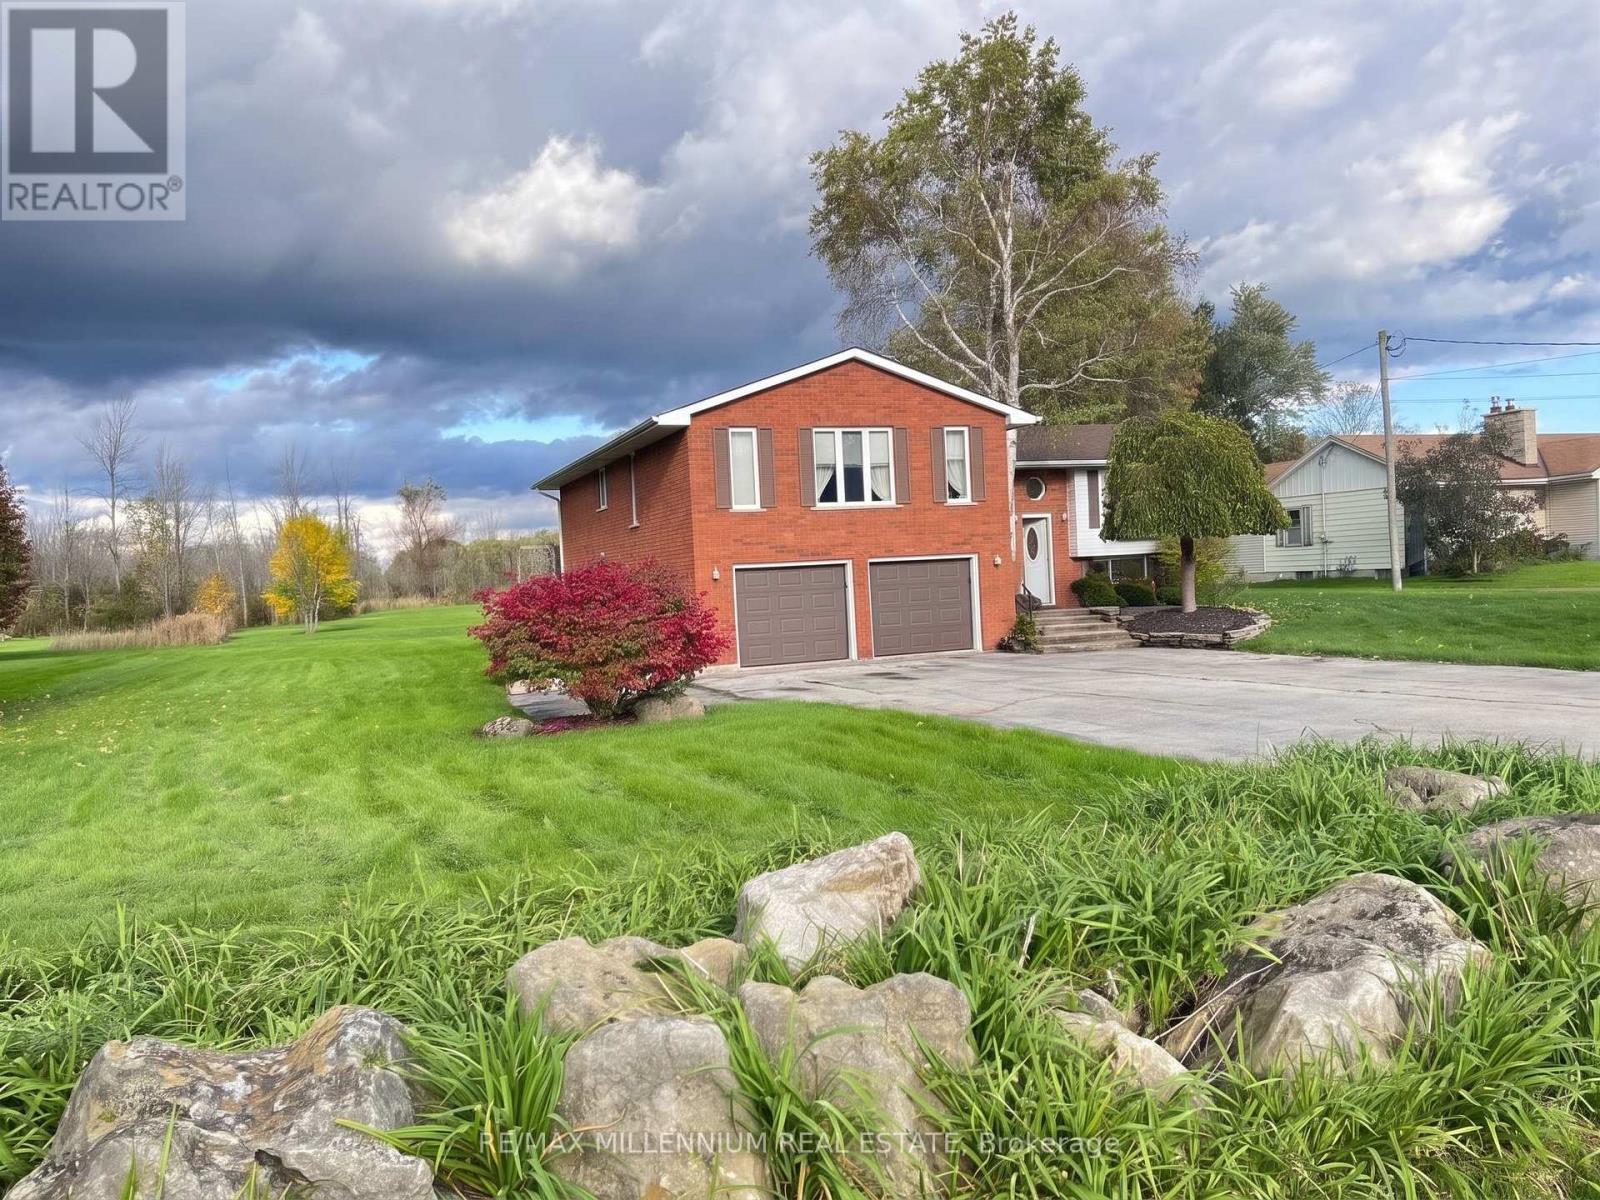
WOW! RARE OPPORTUNITY | DETACHED HOME ON A MASSIVE 1.87-ACRE Experience the perfect blend of village atmosphere and city living! Located at 546 Evans Road on a private street in Waterdown, this sprawling 1.87-acre ravine property (110x738 ft) backs directly onto beautiful Burlington green space. Enjoy the ultimate country-in-the-city lifestyle or build a custom dream home with a 3-car garage-the possibilities are endless! THE LAYOUT & INVESTMENT POTENTIAL Inside, this generous home features 4 oversized bedrooms and 2 full washrooms. The primary suite boasts a walk-in closet room and a luxury ensuite with a Jacuzzi tub and standing shower. The elevated main level is complemented by a light-filled, partially finished ground-level basement. Featuring a rec room, broad hallway, and private side entrance, the lower level offers extraordinary potential for an income unit or in-law suite (with permits).OUTDOOR LIVING & UPGRADES Step outside to an all-season sunroom, massive back deck overlooking nature, and a winter fire pit. The property includes a detached double garage and driveway parking for 8. Enjoy peace of mind with updated infrastructure: a new water purification system, an upgraded well with water treatment. PRIME LOCATION Steps to new development on Dundas street, a future plaza, and gas stations. Enjoy quick access to Costco, retail centers, the YMCA, top-rated schools, libraries, and highways (QEW, 403, 407).Combining immense land value, ravine views, strategic growth, and limitless building potential, this high-upside gem is an opportunity you do not want to miss! It's tenanted property and pictures are not current pictures Photos are old photos and for reference purposes only. Property is being sold "As Is." (id:67892)
0 Pt Lt 6 Con 9
Highlands East, Ontario
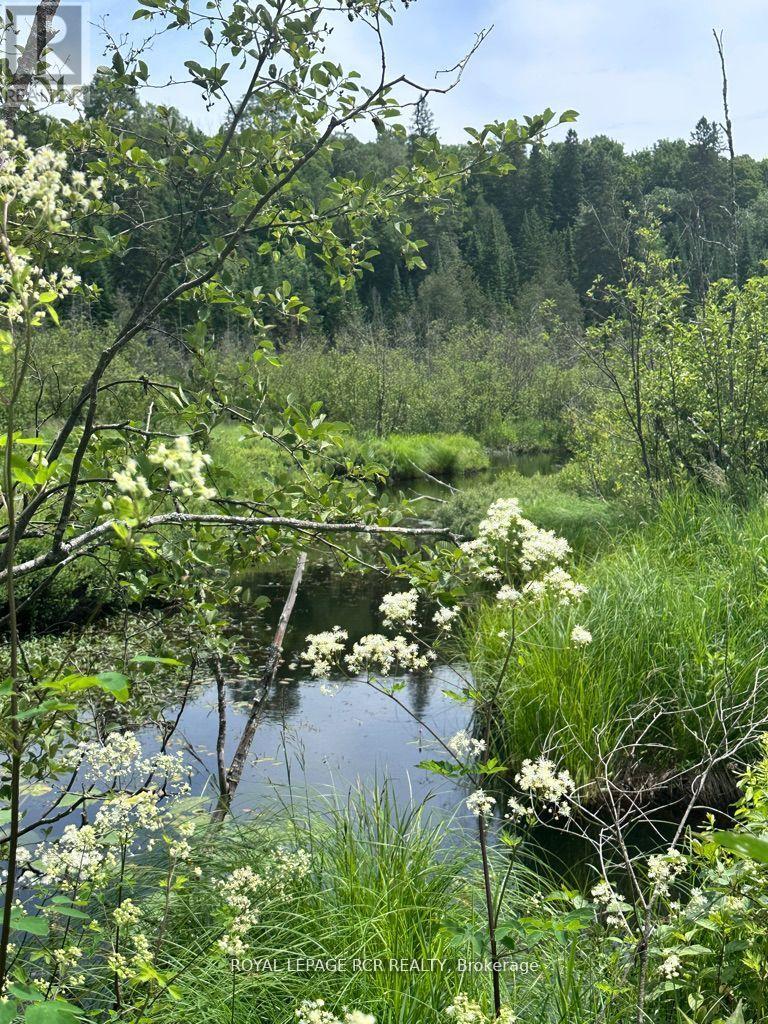
Good Opportunity To Own An Off-Grid 17 Acre Property. It Has Access From The IB&O Rail Trail And Has No Road Access. A Building Permit Can Not Be Obtained. The Property May Only Be Used Passively For Hunting, Fishing And Atv Use On The IB&O Railtrail. (id:67892)
Basement - 1050 Apache Road
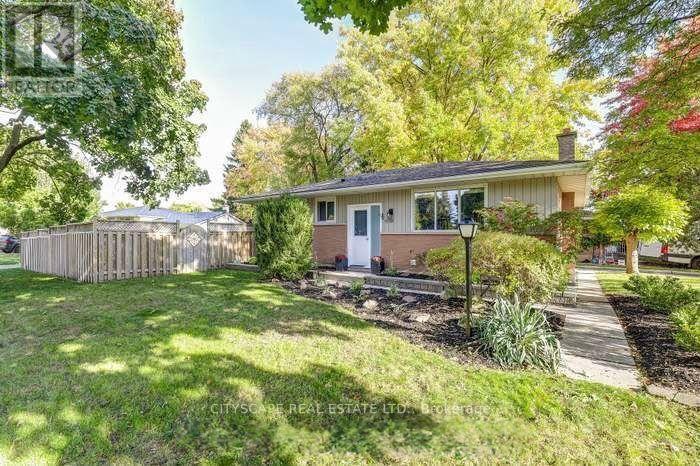
London East, Ontario
This clean and spacious 1-bedroom, 1-bathroom unit features an open-concept living and diningarea, offering a quiet and comfortable living environment. Available immediately, it isconveniently located just 5 minutes from nearby amenities, shopping, and restaurants, 5 minutesfrom Fanshawe College, and 7 minutes from Western University. Perfect for students orprofessionals seeking a comfortable home in a convenient location. Message for more informationor to schedule a viewing! (id:67892)
209 - 10 Concord Place
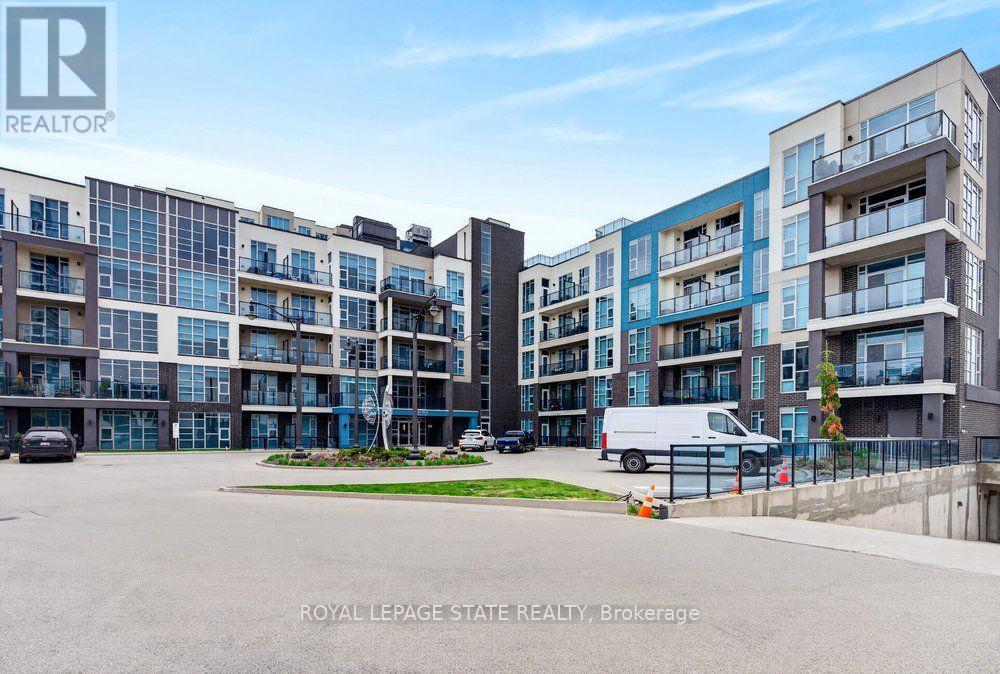
Grimsby, Ontario
2 UNDERGROUND PARKING SPACES AND LAKE VIEWS! Welcome to Unit 209 at 10 Concord Place, a bright and spacious corner suite in the heart of Grimsby-on-the-Lake. Offering two bedrooms, two bathrooms, and the rare convenience of two owned underground parking spaces, this beautifully appointed condo combines comfort, functionality, and an exceptional waterfront lifestyle. Floor-to-ceiling windows fill the living space with natural light, while partial lake views from the living area and private balcony provide a scenic backdrop. The thoughtfully designed kitchen features quartz countertops, updated fixtures, and a convenient breakfast nook overlooking the main living area, ideal for both everyday living and entertaining. The generous primary bedroom offers a private 3-piece ensuite, while the second bedroom provides flexibility for guests or a home office. Additional conveniences include in-suite laundry and a storage locker located on the same floor. Residents also enjoy access to a rooftop terrace, perfect for taking in the surrounding views. Just steps from the shores of Lake Ontario, waterfront trails, the public beach, and the vibrant cafés, restaurants, and fitness studios of Grimsby-on-the-Lake, this location offers an outstanding balance of relaxation and convenience. With easy access to the QEW for commuting to Hamilton, Niagara, and the GTA, this inviting corner suite is an excellent opportunity for first-time buyers, downsizers, or anyone seeking low-maintenance living in a desirable waterfront community. (id:67892)
131a North Shore Lane
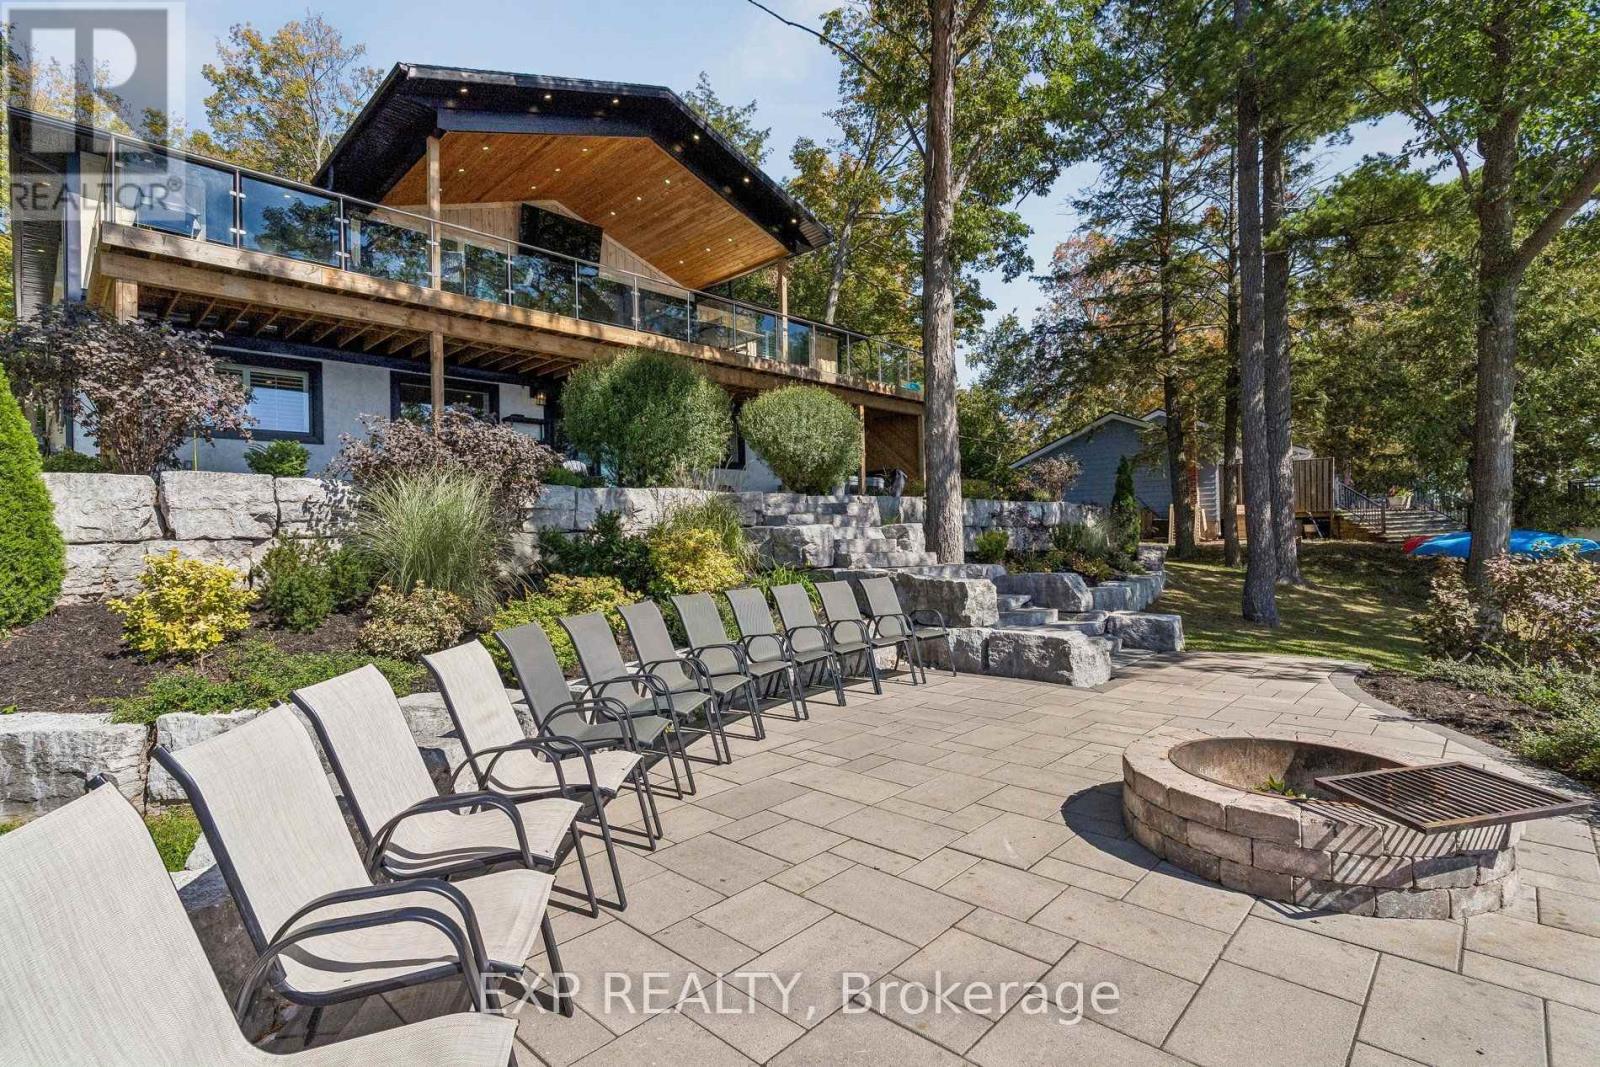
Centre Hastings, Ontario
Welcome to 131A North Shore Lane, a captivating waterfront retreat offering the perfect blend of comfort, style, and four-season enjoyment on scenic Moira Lake! Nestled among mature trees with 100 feet of pristine waterfront, this thoughtfully-finished home provides a serene setting designed for both everyday living and memorable escapes. Bright, modern interiors are complemented by breathtaking lake views and an effortless connection to the outdoors. The gourmet kitchen showcases crisp white cabinetry, quartz counters, and a spacious island, flowing seamlessly into the inviting living and dining areas. Large windows fill the home with natural light and frame the surrounding landscape. Multiple bedrooms and luxurious baths offer plenty of space for family and guests. Lower level features a recreation area with fireplace, a games room with wet bar, and a walk-out to the grounds. Outside is where this property truly shines. Professionally landscaped grounds lead to an impressive waterfront setting featuring expansive stone patios, a gorgeous firepit, and a mix of sandy and rocky shoreline. Enjoy direct water access from your own private dock, along with a separate play structure for the kids. Water off the dock is approximately 15 feet deep, perfect for swimming, fishing, boating, water toys, and endless summer days on the lake. This property also offers exciting potential to add a 4-6 car garage with additional living space above, creating even more flexibility for vehicles, recreational toys, and family or guests. Ideally located directly on the OFSC trail network for hiking, snowmobiling, and ATV adventures. Only 5 minutes to local amenities in Madoc Village, including shopping, dining, parks, medical clinic, and more. Within an hour's drive to picturesque tourist areas of Prince Edward County, including over 40 wineries, the beaches of Sandbanks Provincial Park, and a thriving culinary and arts scene. Your extraordinary waterfront lifestyle awaits! (id:67892)
8895 Chickory Trail
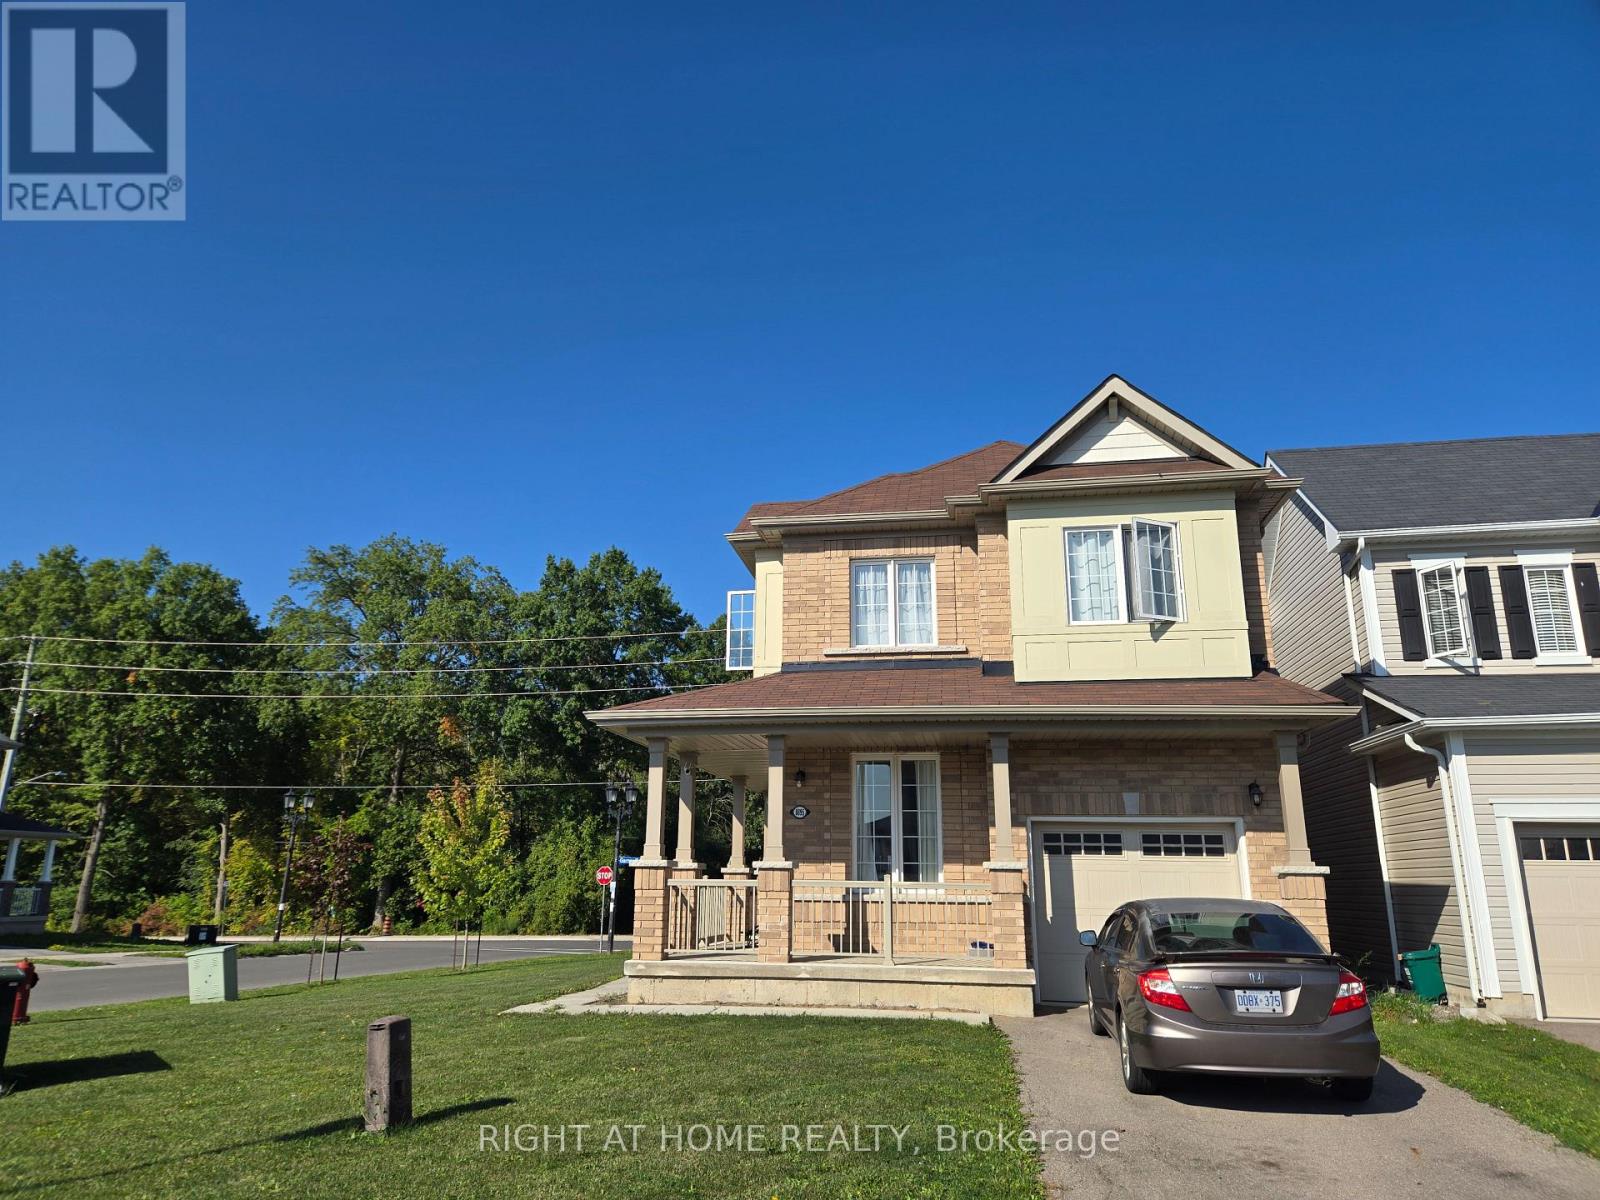
Niagara Falls, Ontario
Beautiful Detached Home With Open Concept On Corner Lot. The Sleek, Modern Kitchen Flows Seamlessly Into The Dining And Living Areas, Creating The Perfect Setting For Entertaining Or Relaxing. Large Master Bedroom With Walk-In Closet And Four Piece Ensuite Washroom. Second Floor Laundry. Enjoy The Convenience Of An Attached Garage And The Charm Of A Quiet Neighbourhood, Just Minutes From Schools, Parks, And Local Amenities. A Perfect Rental Opportunity For Those Seeking Comfort, Style, And A Prime Location. (id:67892)