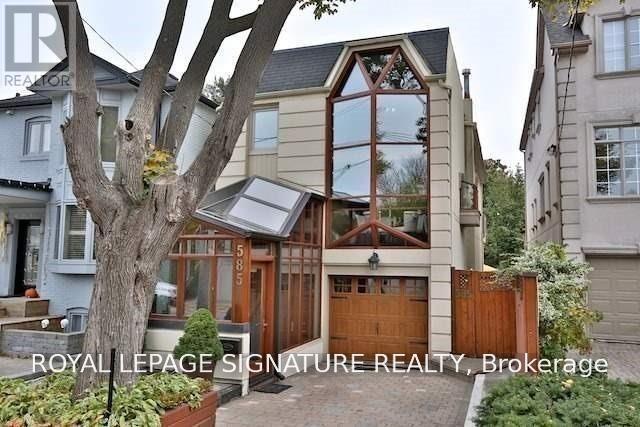
585 Balliol Street
Toronto, Ontario
Welcome to this sleek, designer-mastered detached residence offering the ultimate in modernluxury. The main floor features exquisite marble flooring, a stunning open-concept layout withtwo elegant fireplaces, and a state-of-the-art chef's kitchen tailored for high-endentertaining. A convenient 2-piece powder room completes the main level. Upstairs, discoverthree spacious bedrooms and two full, beautifully appointed bathrooms. An open balcony facingsouth for those sunny days. The fully finished basement adds excellent functional space,complete with its own full bathroom. Step into your private backyard oasis, featuring asouth-facing outdoor pool and a premium outdoor jacuzzi bathed in all-day sunlight. Truly aturnkey masterpiece for the discerning tenant! (id:47351)
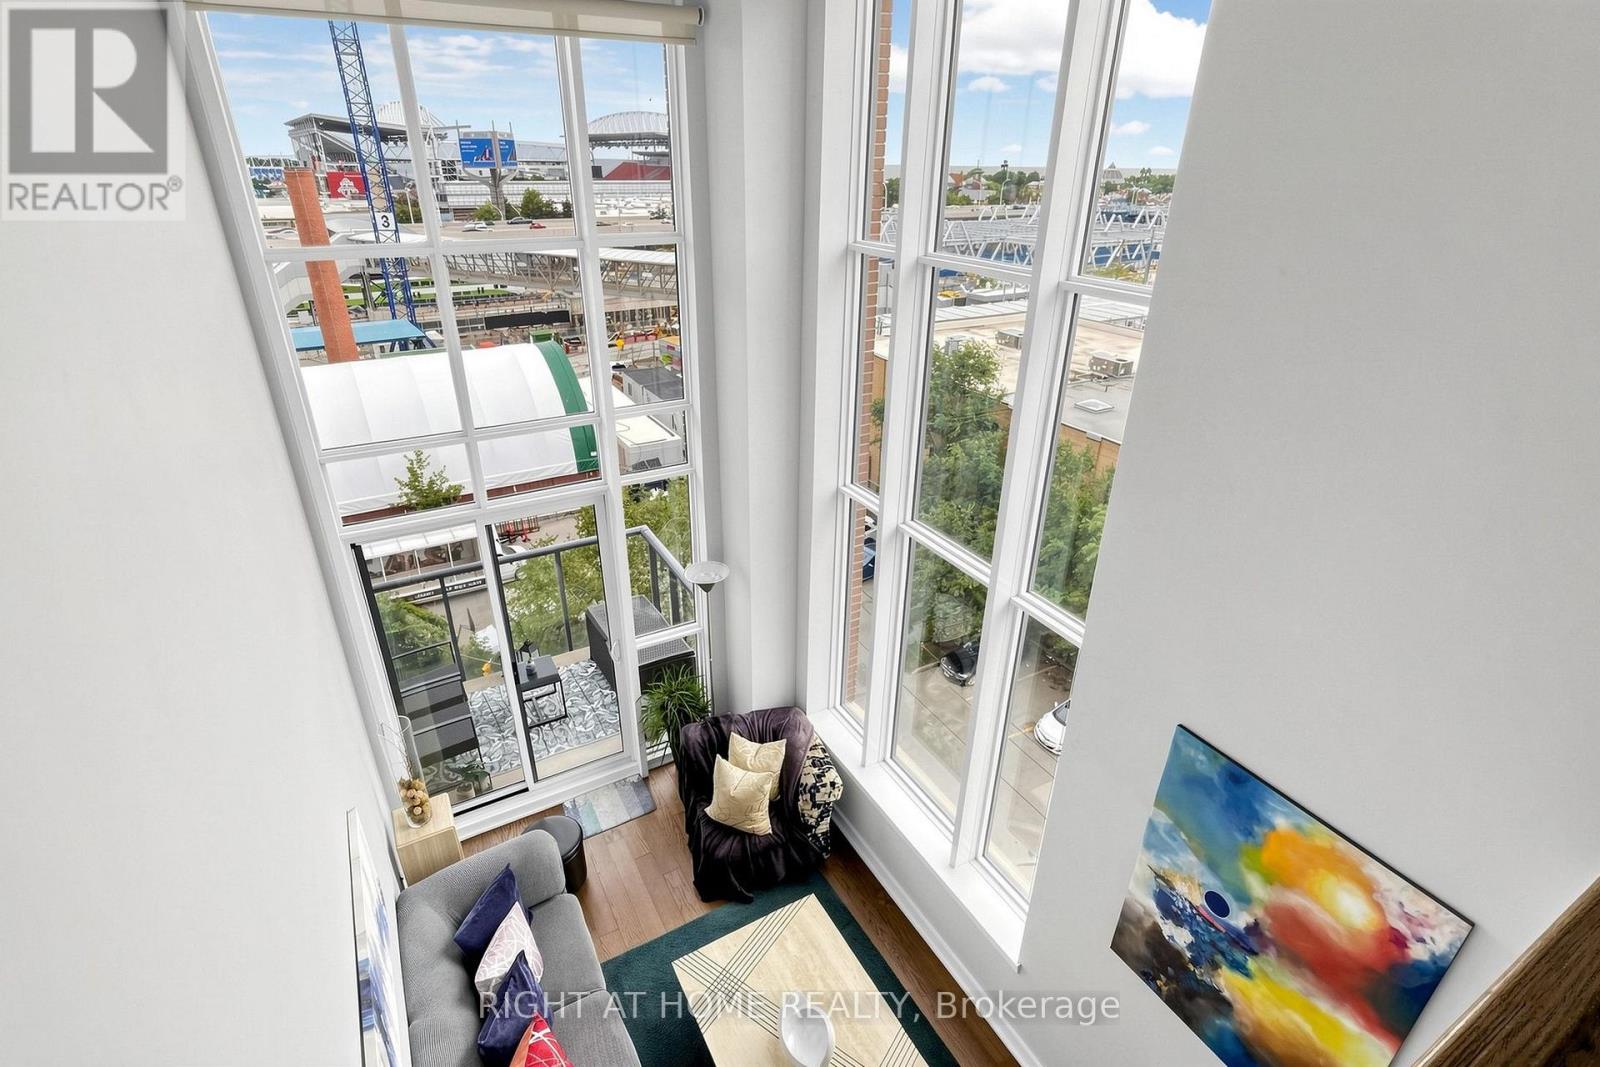
510 - 5 Hanna Avenue
Toronto, Ontario
A Rare Two-Storey Corner Loft in the Heart of Liberty Village. This distinctive 1-bedroom, 2-bathroom residence at Liberty Market Lofts delivers the space, light and architectural character that loft buyers are looking for. Dramatic 17-foot windows fill the open-concept living space with natural light, complemented by soaring concrete ceilings and a vast southwest corner exposure. The thoughtfully designed two-level layout creates an impressive sense of volume, with the open bedroom overlooking the main living area below. The chef-inspired kitchen features built-in appliances, cooktop, oven, microwave and dishwasher, while the spacious open balcony provides a private spot to enjoy the southwest setting. With approximately 715 sq. ft. of interior living space plus a 45 sq. ft. balcony, two bathrooms and an exceptional loft-style floor plan, this is a home that feels anything but ordinary. Steps from the shops, restaurants, cafés and energy of Liberty Village, with easy access to transit, King West and the waterfront. A true loft experience in one of Toronto's most vibrant neighbourhoods. (id:47351)
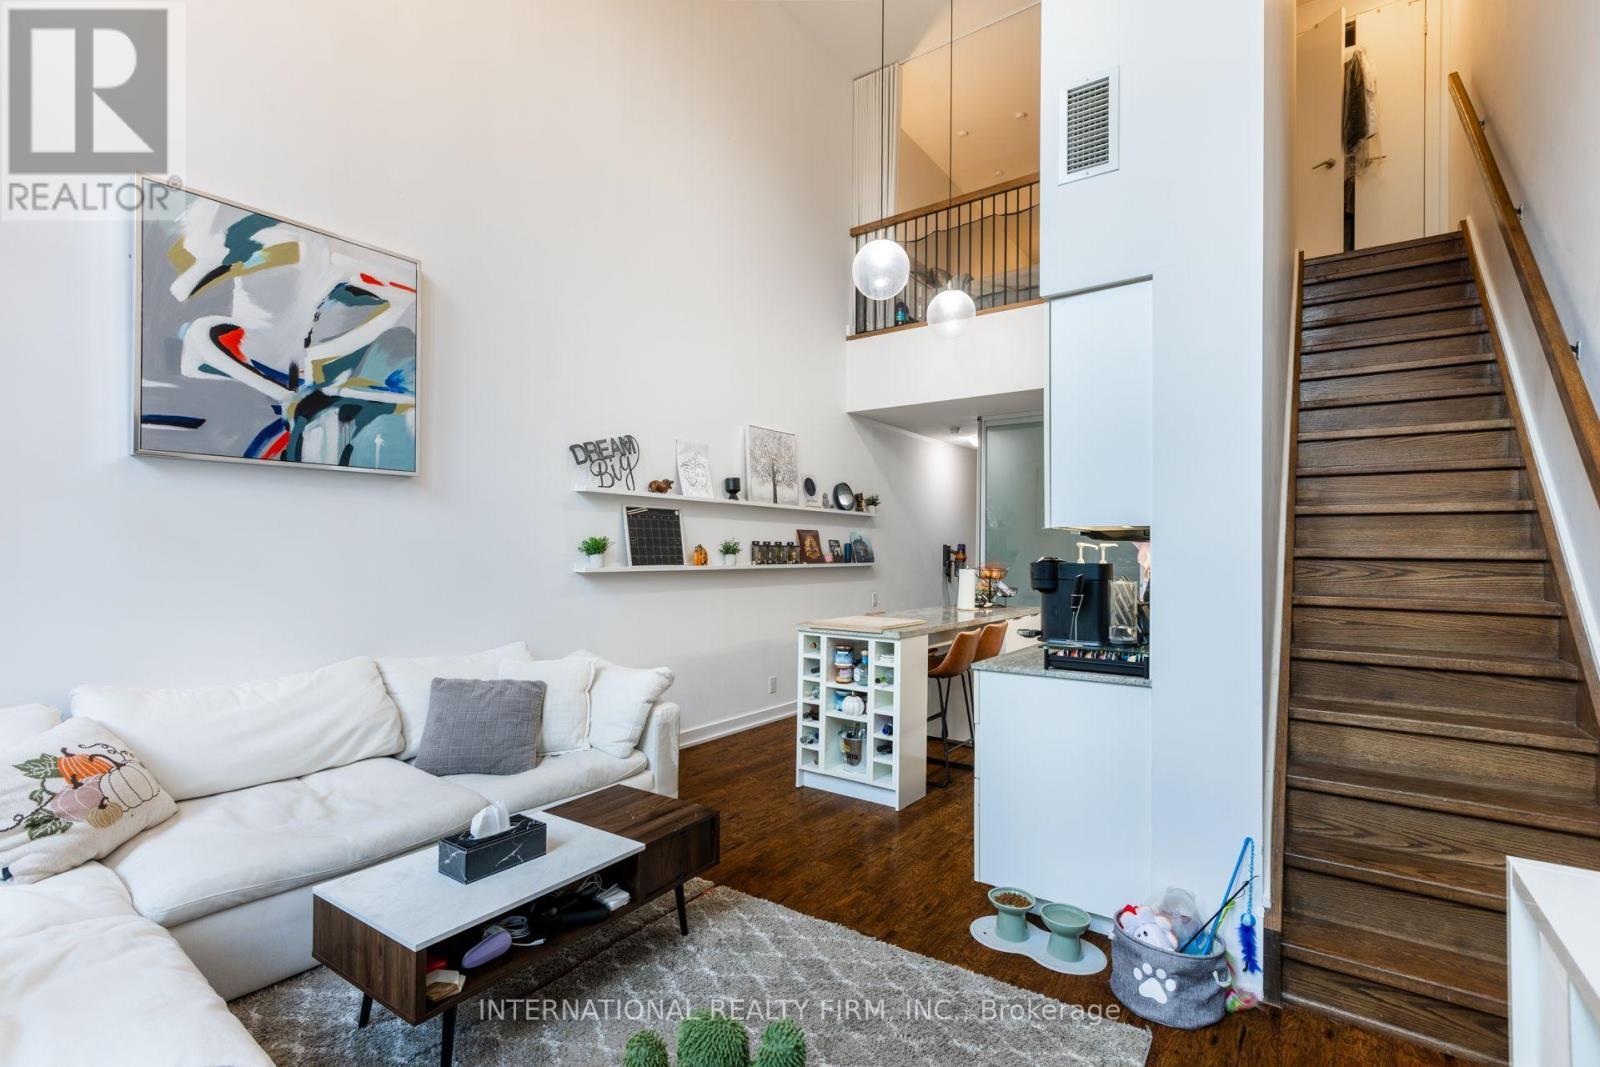
110 - 5 Hanna Avenue
Toronto, Ontario
This stunning two-story loft offers a rare blend of modern sophistication and urban elegance. Boasting approximately 1,000 square feet, this immaculate property features 2 spacious bedrooms, 2 sleek bathrooms, and a convenient parking spot. Soaring 19-foot floor-to-ceiling windows flood the space with natural light, creating a bright and airy ambiance. The expansive second-floor primary bedroom includes a generous closet, offering ample storage. Located in one of Liberty Villages most coveted buildings, this loft provides exclusive access to an array of premium amenities, including a dedicated concierge, professional-grade workspaces, a state-of-the-art fitness center, a basketball court, a dance/yoga studio, an elegant party room, and underground visitor parking. 5 Hanna Avenue offers the epitome of upscale living, where every detail has been thoughtfully curated for the discerning resident. Experience the perfect harmony of luxury and lifestyle in the heart of Liberty Village. (id:47351)
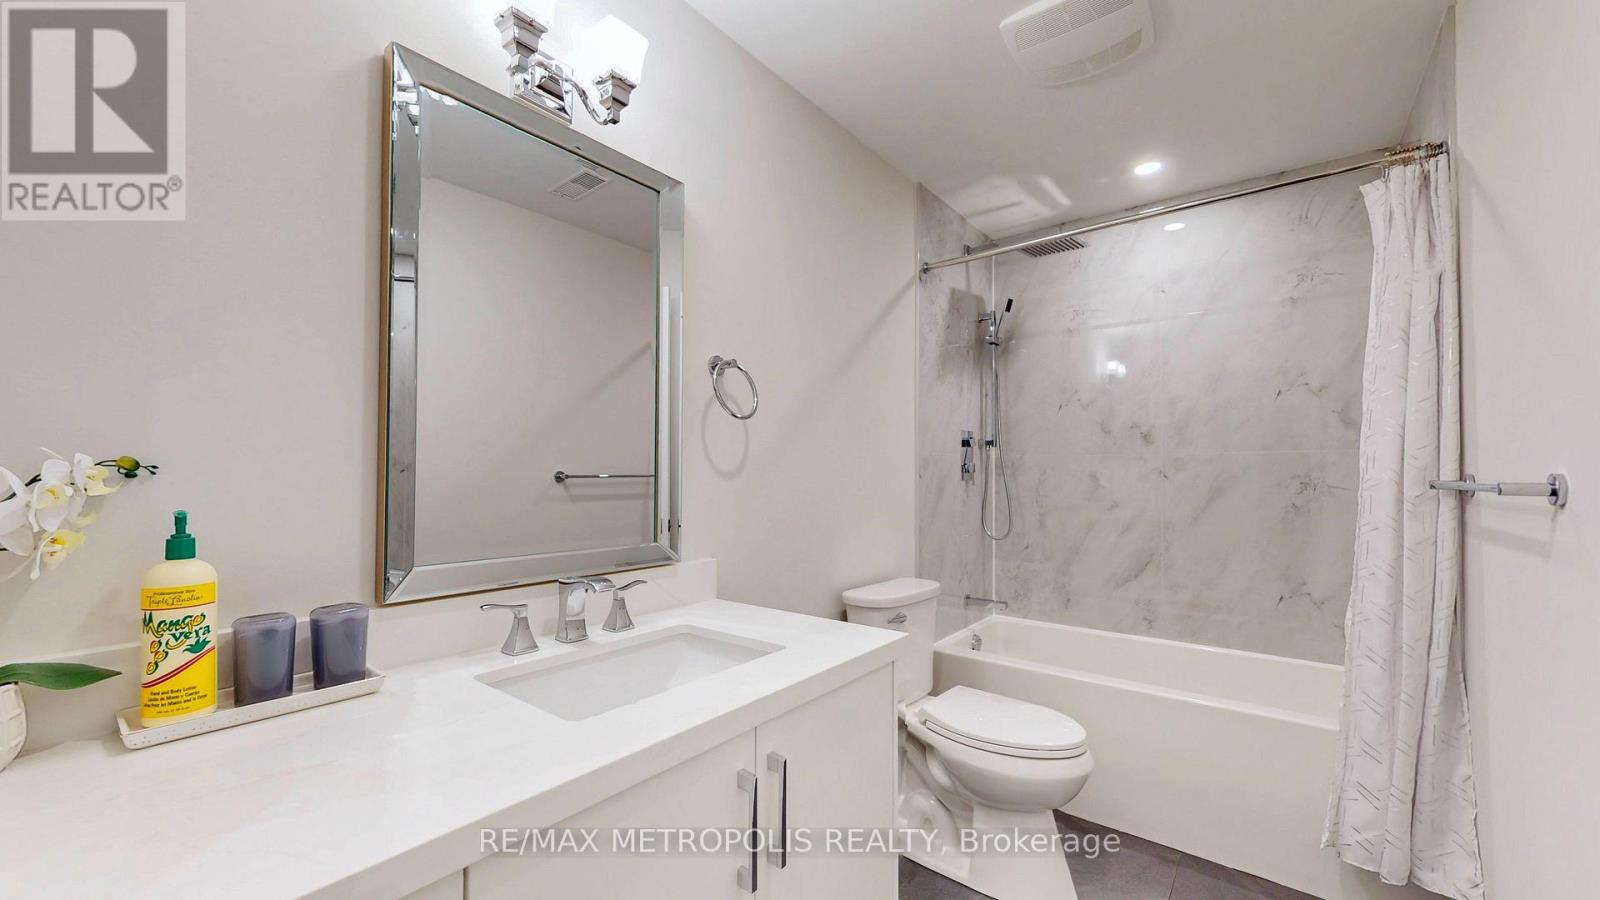
2&3 Floor - 165 Manning Avenue
Toronto, Ontario
Location...Location new built home, with separate entrance second & third floor, hardwood floor throughout, underneath hardwood floor is concrete to help reduce noise just like condo building. Large 4 bedrooms, with 9 ft high ceiling, lot of nature light. living room and family room overlooking the CN Tower. About 8 minutes walk to Toronto General Hospital. 6 minutes walk To Trinity Bellwood Park, Right In The Heart Of Little Italy, Surrounded With All Kind Of Bars, Restaurants And Entertainment. Fully Furnished, No Pets (id:47351)
708 - 99 Avenue Road
Toronto, Ontario
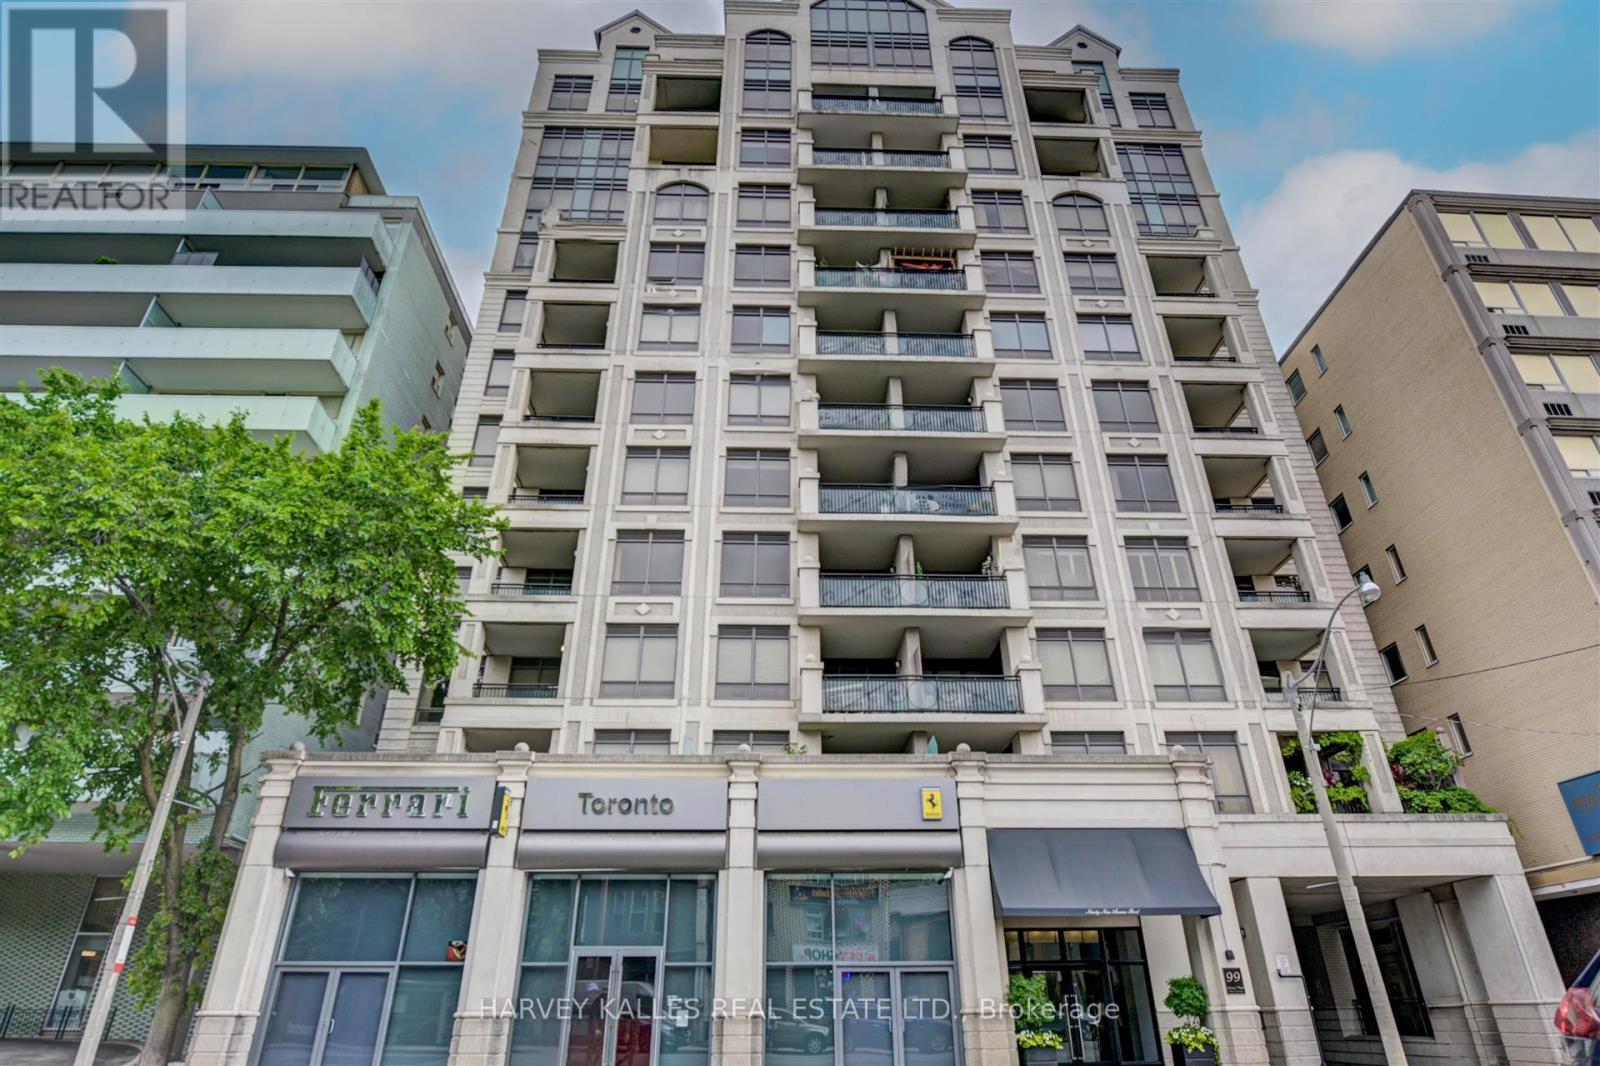
Welcome to Yorkville's best kept secret. This boutique building, with only 60 residences, offers the discerning Buyer a rarely available 2,544 sq.ft. open concept suite, with a premium sized 45 foot east facing, unobstructed terrace overlooking Yorkville shops and treed fine residences below. The welcoming entry allows you to take in the full open view. The very bright east facing windows flood this open concept layout with natural light and the versatile open concept, allows different Liv Room, Dining Room, Family Room layout options. A rarely seen gas fireplace defines the Living Room space. The chef's kitchen offers an abundance of counter space with 2 oversized east facing windows, perfect for natural light food prep. An adjoining walk-in pantry offers the chef tons of extra storage of all your culinary needs. There is a designated office, already set up for your work space requirements.The Primary ensuite is ideally set up to allow use of both sinks with privacy from the WC and shower area. Building amenities include Valet parking, 24 hour conceirge, Sauna, Party/Meeting Room, Gym, Steam Room, Guest Suite and Bike storage. With an emphasis on privacy and discretion, immerse yourself in this top notch neighbourhood, and its highly rated restaurants, cultural, fashion and art scenes, within steps to TTC buses and subway. Walk score of 99. Stroll to Whole Food or Holt Renfrew. An opportunity not to be missed. (id:47351)
497 Palmerston Boulevard
Toronto, Ontario
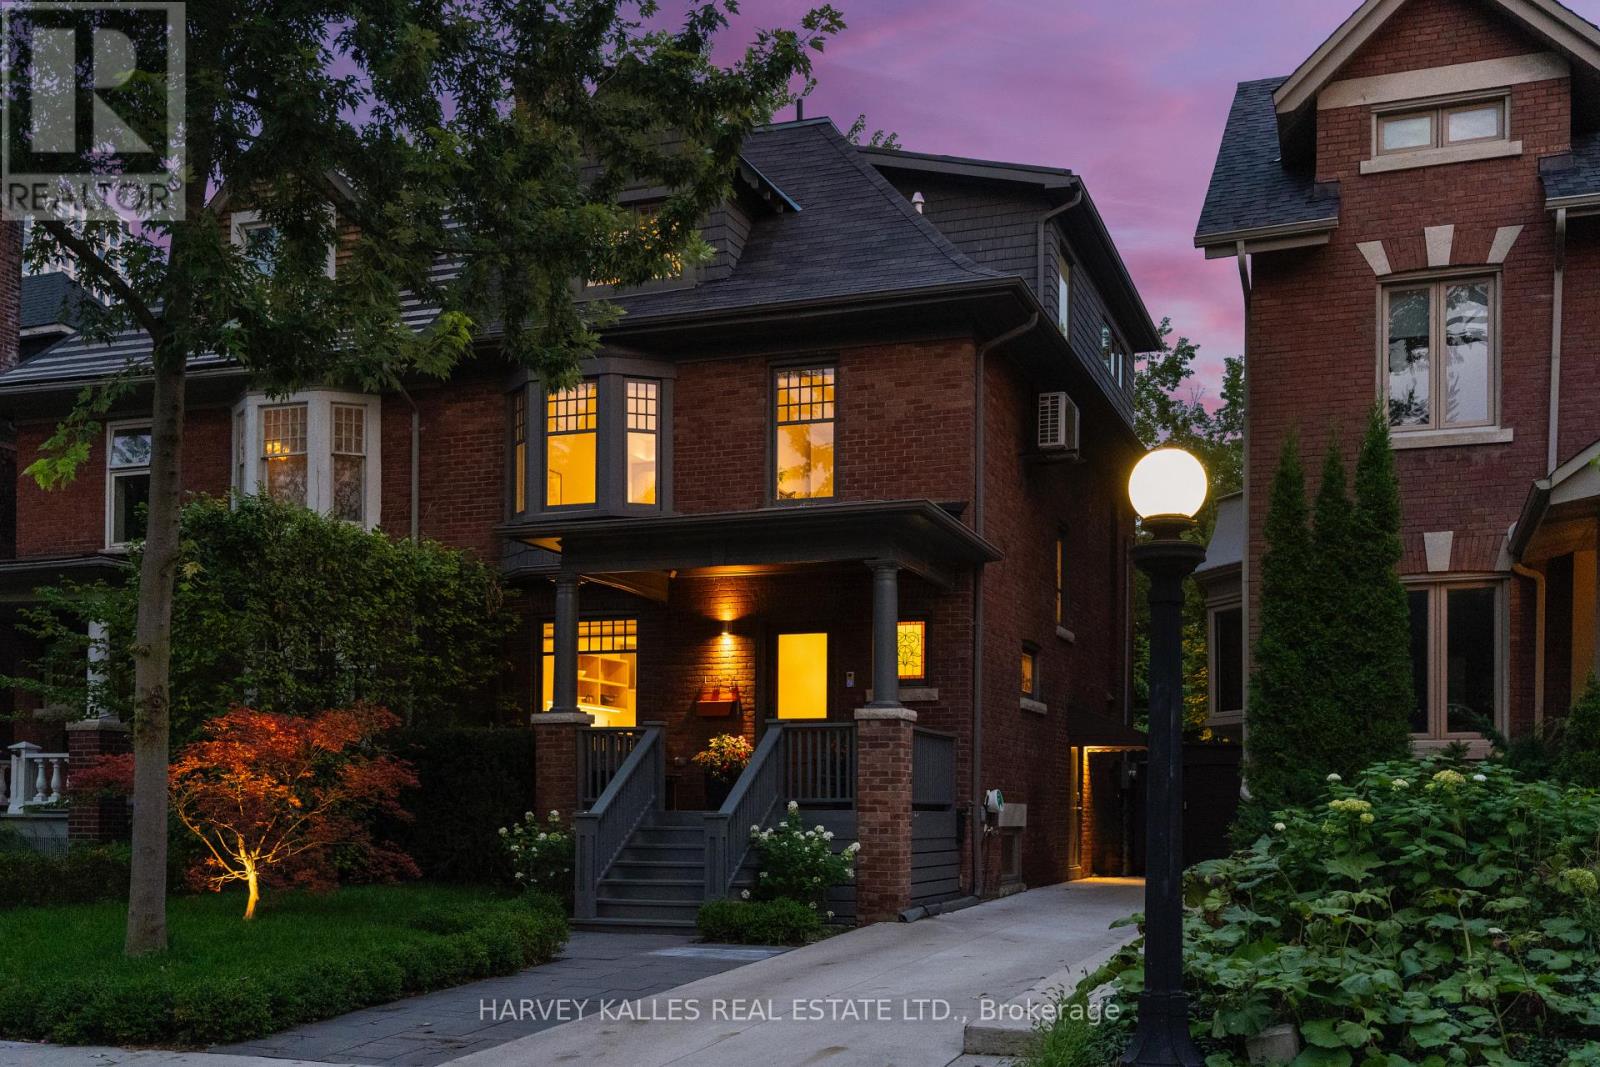
On Palmerston Boulevard, the setting is every bit as remarkable as the home itself. Welcome to 497 Palmerston Boulevard, where every inch has been redefined for modern living, while the grace of its 1907 architecture remains beautifully intact. Reimagined by Altius Architecture and featured in Toronto Life, it is a remarkable meeting of thoughtful design, enduring character and effortless function. The main floor is exquisite. A continuous expanse of white oak carries through the space, complemented by a linear gas fireplace set within custom built-in shelving. At its centre, the kitchen anchors the room with a waterfall island, integrated appliances and cabinetry designed to disappear. Beyond, the living room dissolves into the garden through a wall of wood-framed sliding glass, opening onto a wide hardwood deck that steps down to the lawn. Thirty feet across and extending nearly 139 feet to the rear property line, the grounds are framed by mature hedging and lit for evenings. Summer dinners, soccer on turf that never needs mowing, quiet mornings with coffee: an extraordinary sense of space, privacy and calm in the heart of the city. Three generously proportioned bedrooms share the second floor, each with substantial closet space and beautiful natural light. The third floor is devoted entirely to the primary retreat. A king-sized bedroom is joined by a private sitting area framed by exposed brick and custom millwork. The ensuite is equally exceptional, with a freestanding tub beneath the window, a generous glass shower and floor-to-ceiling marble. The fully finished lower level offers a recreation room, full bathroom, dedicated laundry room and abundant storage. Private drive parking accommodates four vehicles. Steps from Harbord Village and Bathurst Station, and just minutes from College Street and the University of Toronto. Rare width. Rare light. Rare quiet. All on one of the city's great streets. (id:47351)
4211 - 25 Telegram Mews
Toronto, Ontario
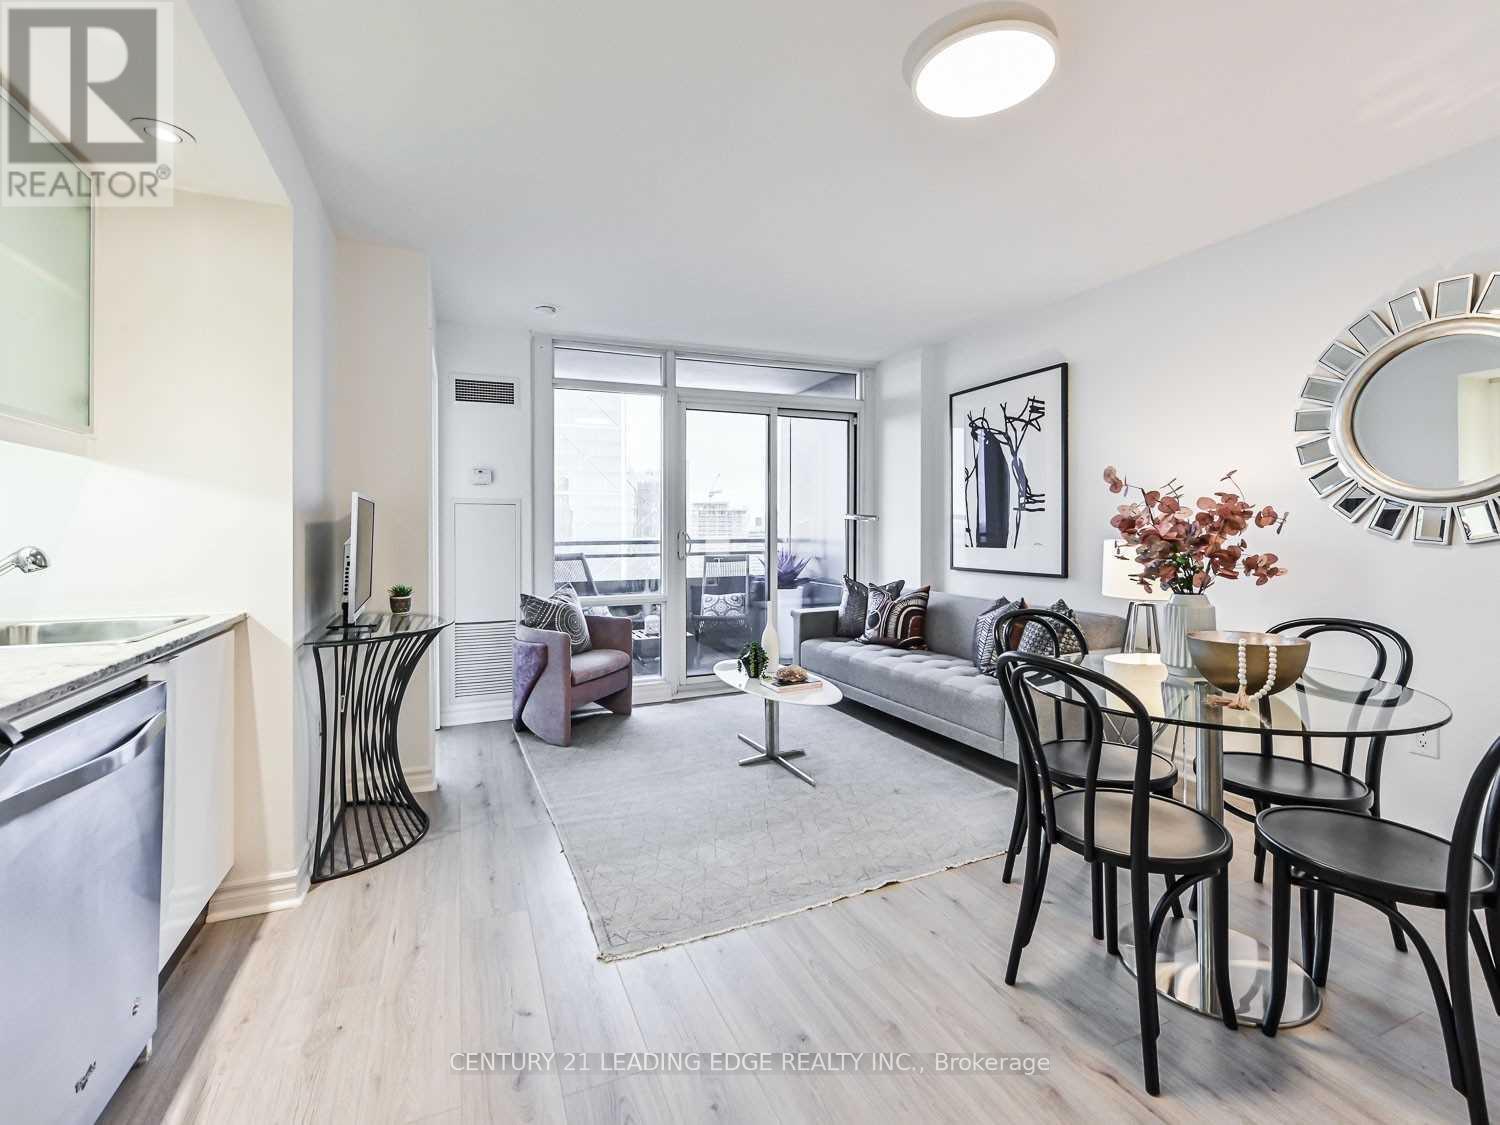
A beautiful 2 bedroom + den, 2 bathroom unit in a prime location of downtown Toronto. This unit features breathtaking views from the 42nd floor, and huge windows which provide tons of natural light. The kitchen features stainless steel appliances and is perfect for home cooks! Both bedrooms also come with their own ensuite bathroom! The building is connected to Sobeys, and features some of the lowest maintenance fees in the area! Parking is located right beside the elevator for additional convenience. (id:47351)
604 - 19 Dundonald Street
Toronto, Ontario
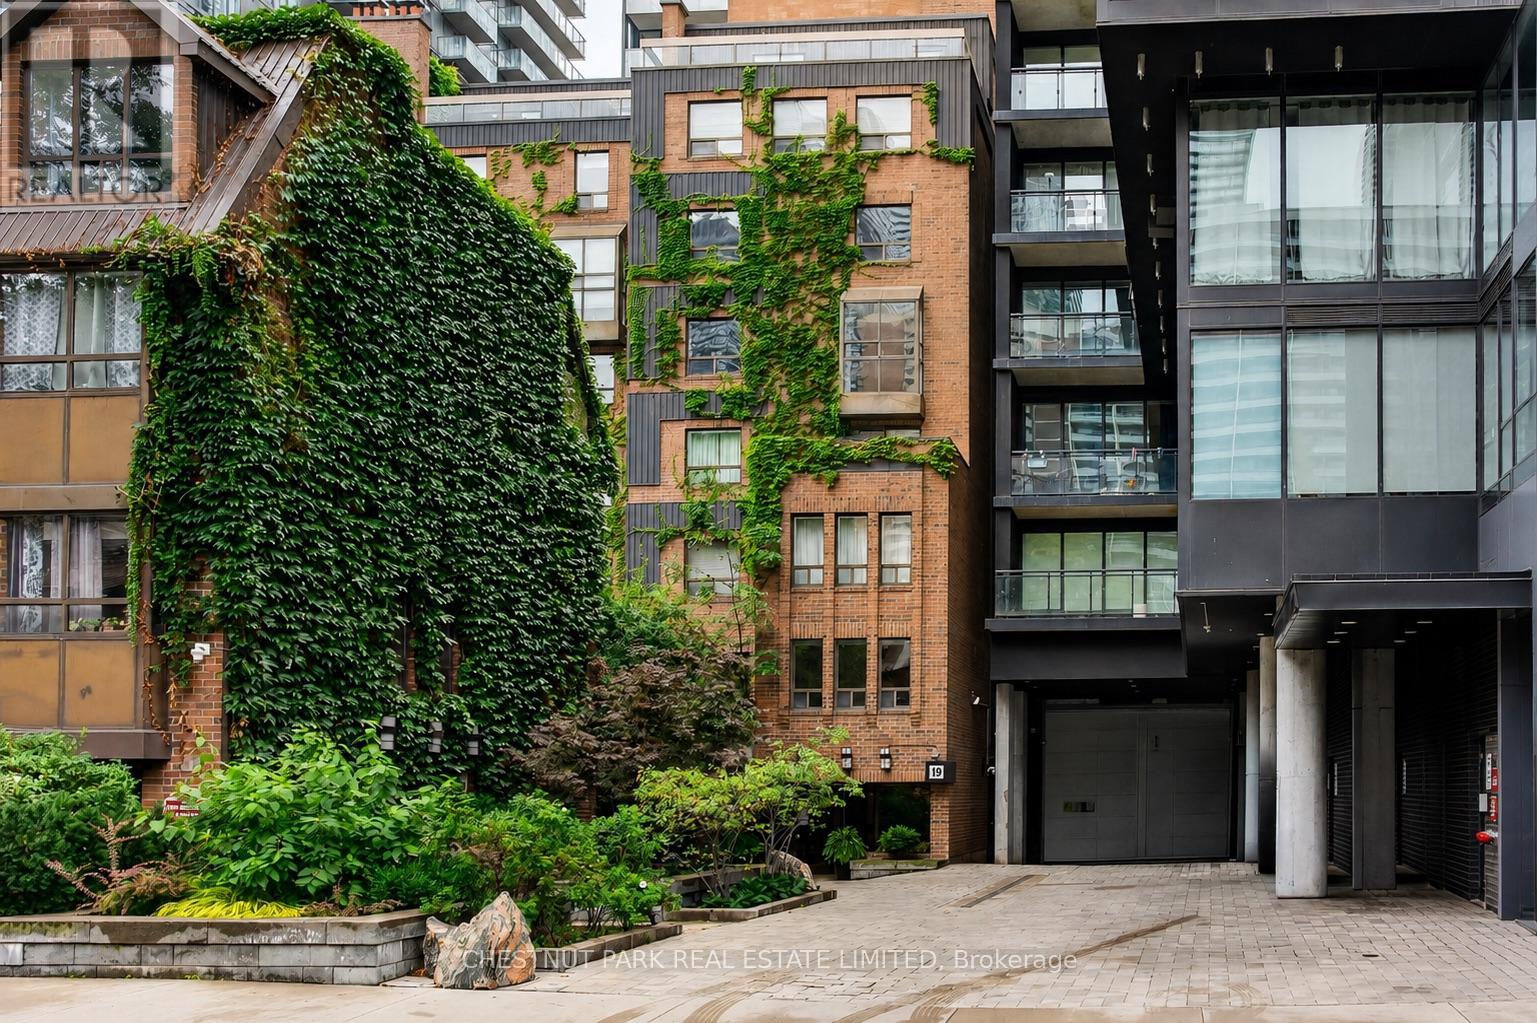
A very different kind of downtown condo. This quiet southeast corner residence offers 1,474 sq. ft. over two levels, with the proportions and separation increasingly difficult to find in newer buildings - particularly at this price point. Built in the mid-1980s, 19 Dundonald comes from an era known for larger, more liveable floor plans. One of the largest suites in the building, #604 has a practical layout, with principal rooms on the main floor and bedrooms above. Well-proportioned living and dining rooms feature a wood-burning fireplace, while the kitchen offers quartz counters, ample cabinetry, updated appliances and a wine fridge. Beyond is a full-size family room/den with two skylights and a walkout to the southeast-facing terrace, where BBQs are permitted. A dedicated storage room with built-in shelving is located off the den. Upstairs, the southeast-corner primary has two exposures, excellent closet space, an ensuite and walkout to an east-facing balcony. The second bedroom has south-facing light and a double closet. Both bedrooms accommodate a king-size bed. Updates made approximately six years ago included a full kitchen renovation, hardwood flooring throughout, and improvements to both the powder room and an upstairs bathroom. A new heat pump was installed in July 2026. Freshly painted and move-in ready. Just steps to Wellesley subway, with Yorkville and Yonge & Bloor to the north, the Eaton Centre and downtown core to the south, and U of T, TMU, Queen's Park and the hospital district all within easy reach. Some photos have been virtually staged. (id:47351)
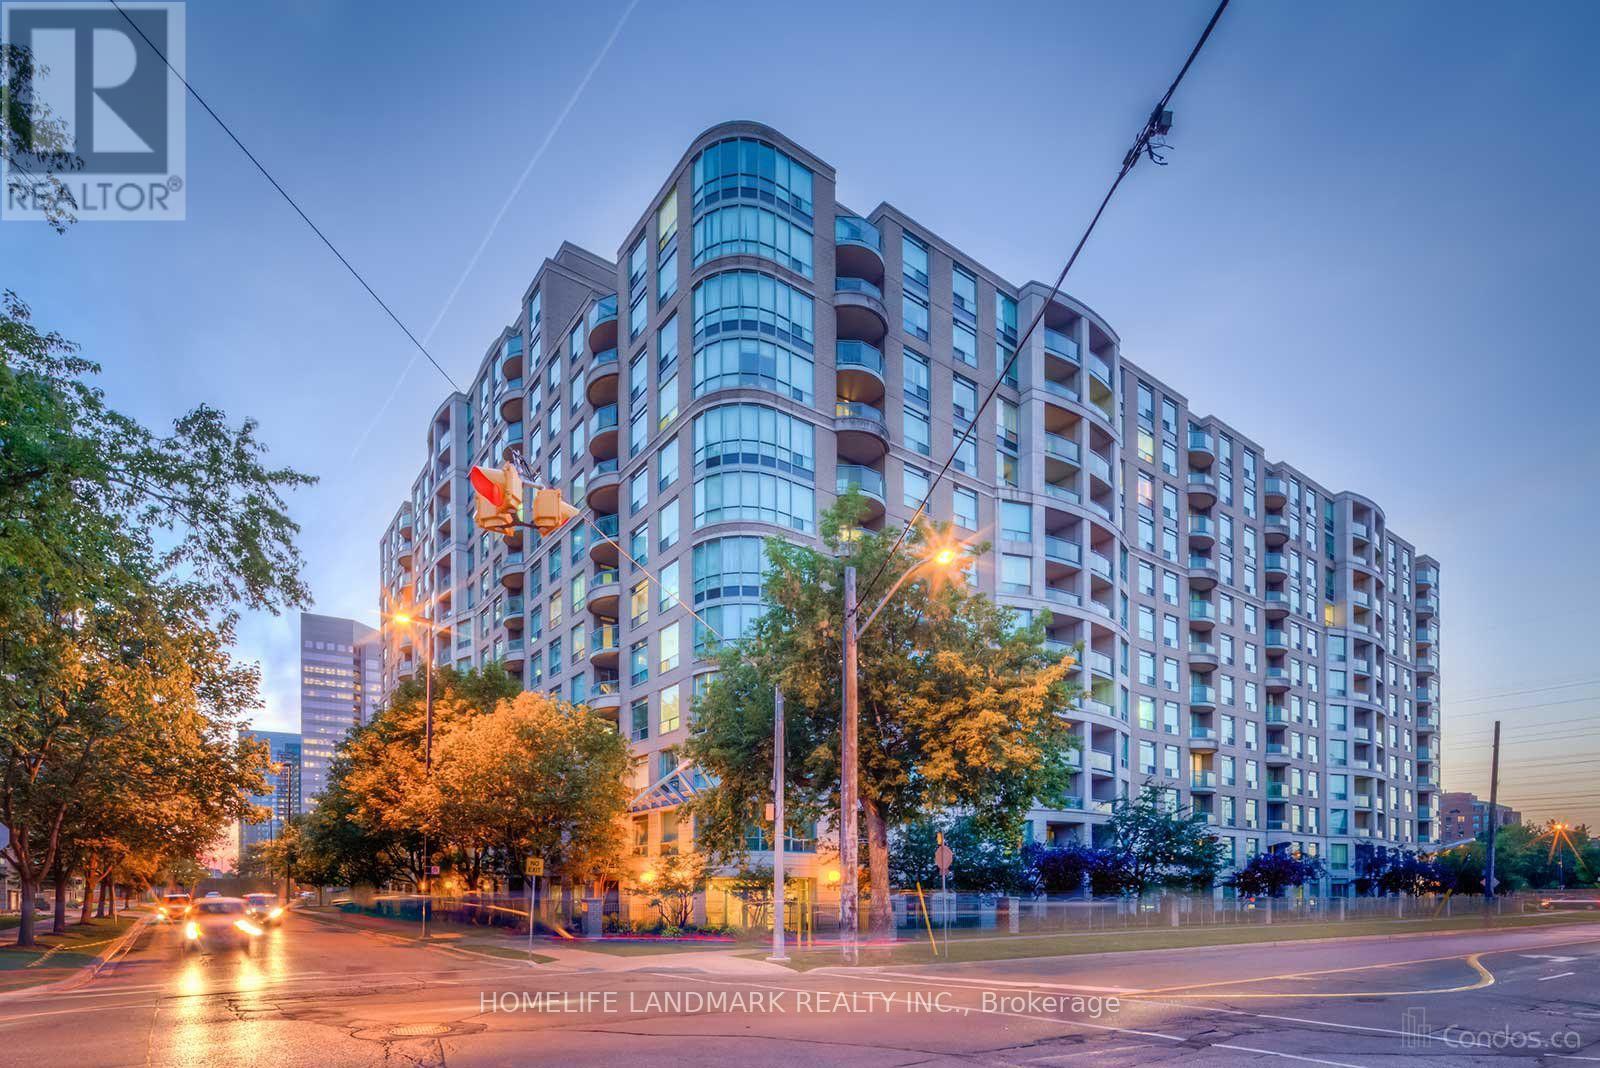
1001 - 18 Pemberton Avenue
Toronto, Ontario
Welcome to Unit 1001 at 18 Pemberton Ave! This bright and well-maintained 1-bedroom condo offers approximately 600 sq. ft. of comfortable living space in a highly convenient North York location. Just steps to Finch Subway Station, TTC, shopping, restaurants, supermarkets, and everyday amenities. Perfect for a professional, couple, or anyone looking for a convenient urban lifestyle with excellent transit access. Move-in ready and a great place to call home! (id:47351)
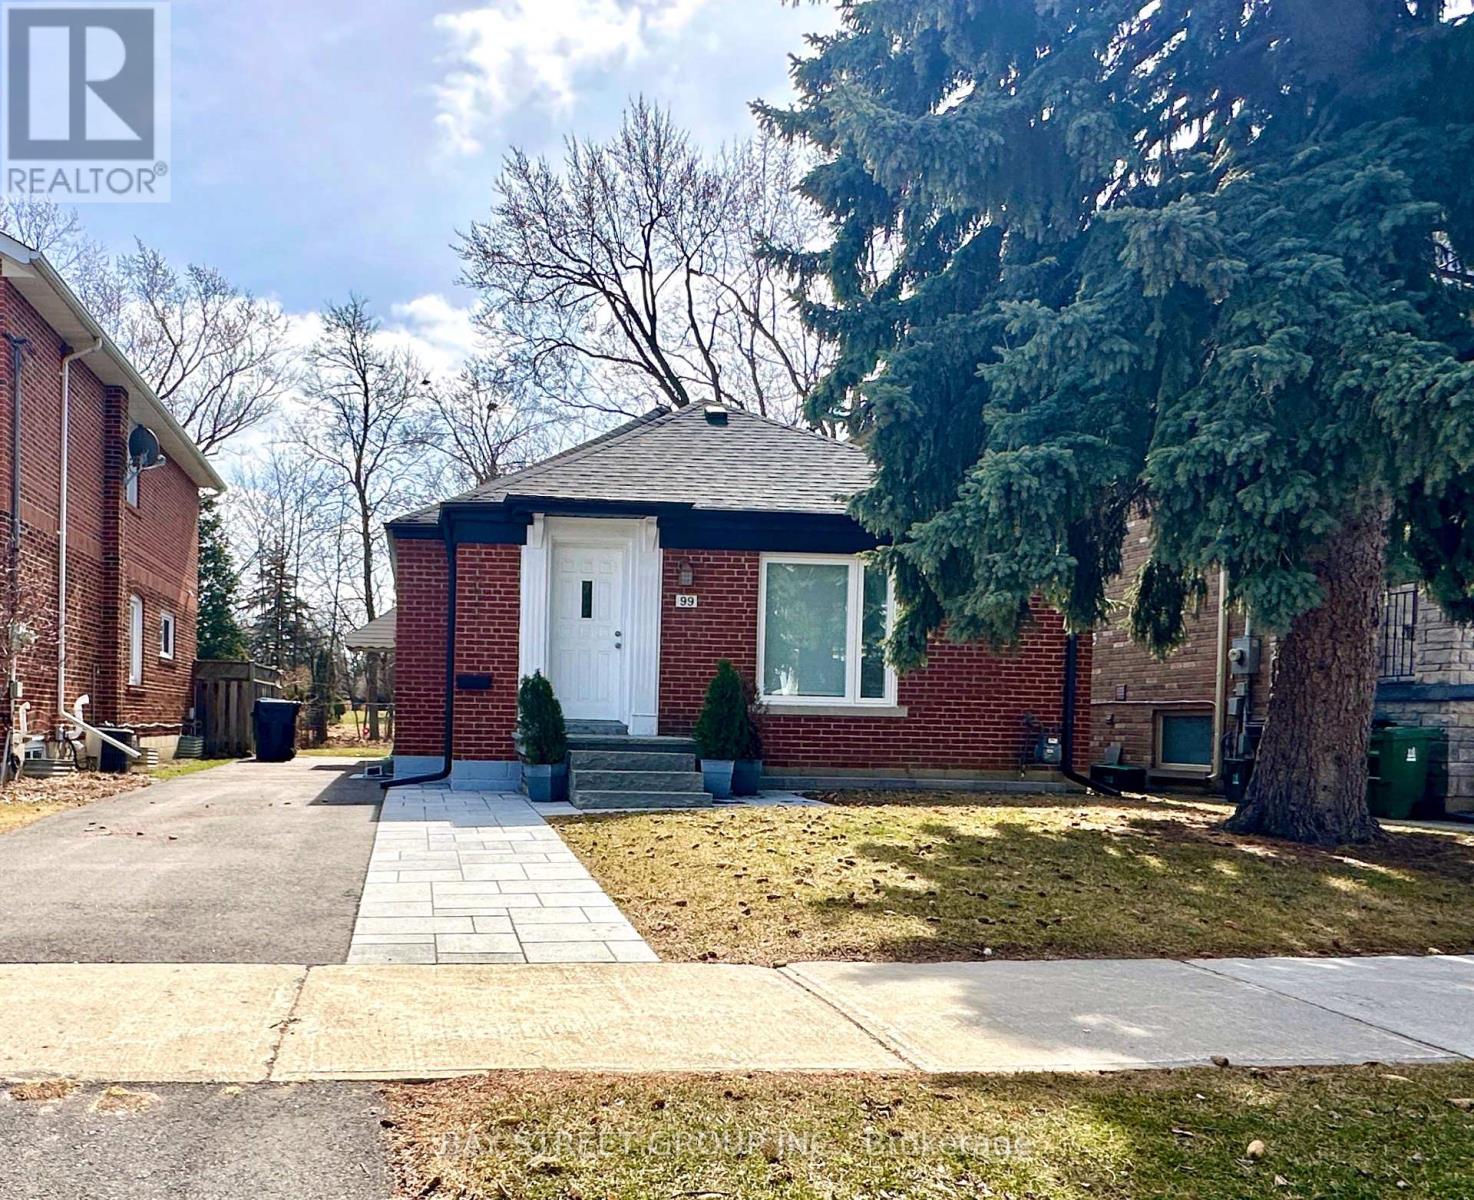
99 Park Home Avenue
Toronto, Ontario
Nestled in the highly coveted Empress Walk neighborhood of Willowdale West, this charming bungalow exudes warmth and style. Thoughtfully renovated, this 3-bedroom home offers a perfect blend of cozy comfort and modern elegance.The main floor features a gourmet kitchen with a sleek stone countertop and breakfast bar, complemented by hardwood flooring throughout. A bright and inviting family room, highlighted by a large window and built-in bookcase, adds to the home's charm.Step outside to your private backyard oasis, complete with a spacious deck and a 132-foot deep lot offering ample space for relaxation and entertainment. Recent upgrades include a newer roof, and ease trough, driveway, partial new grass in both the front and backyard, as well as updated paving stones, steps, and a retaining wall. The home also features enhanced lighting in the basement and exterior, along with a newly renovated staircase with carpet.Whether you're ready to move in, rent it out, or build your dream home, this property offers endless possibilities. Conveniently located near ravines, parks, top-rated schools, TTC, supermarket,the subway and much more! **Extras** Fridge, Stovetop, Microwave. Exhaustion Fan. Window Coverings. Elfs, Newer Samsung washer & dryer, newer pizza oven at back of home,gym set showed in the pictures. (id:47351)
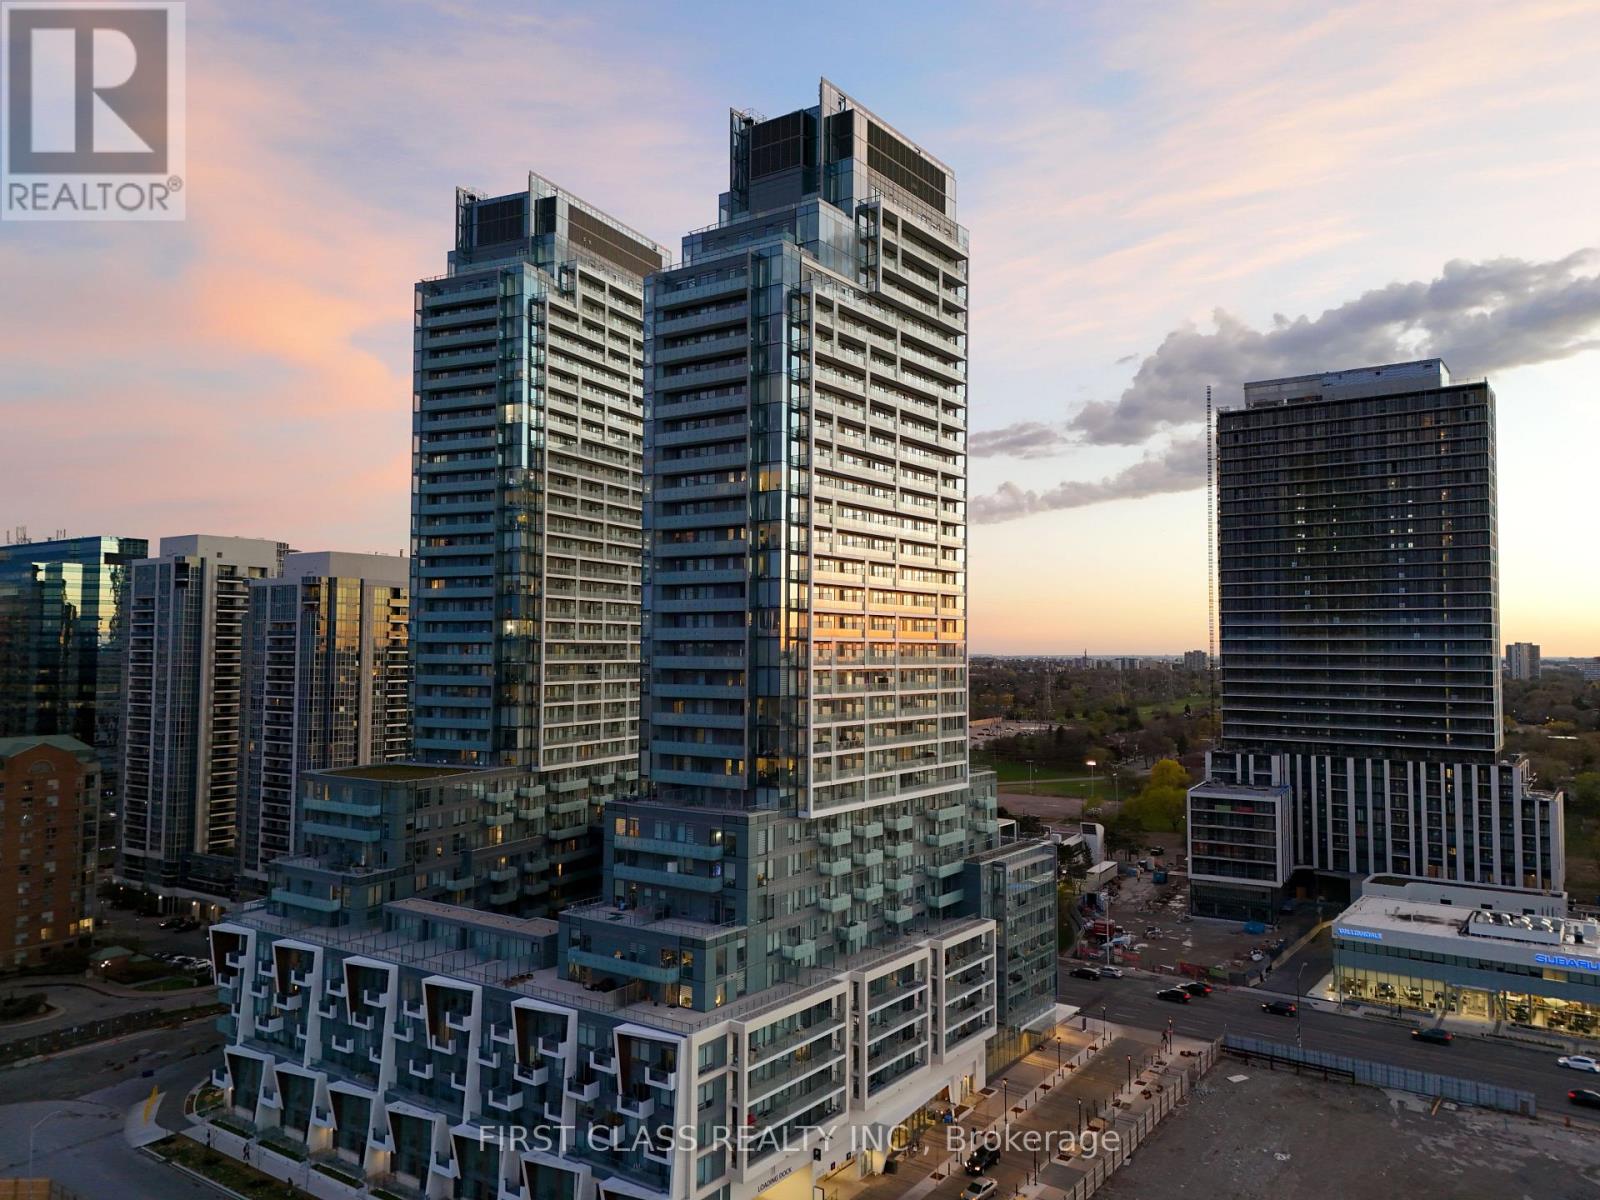
S3401 - 8 Olympic Garden Drive
Toronto, Ontario
Brand new Unit!The price is net of HST!Prime North York Location at Yonge/Cummer. Brand 1+1Bed & 1Bath Suite With Parking &Storage Locker. Amazing Layout, Bright & Spacious + Full Balcony. Open Concept Living &Dining Room With Luxury Kitchen, B/I Apps, Quartz Countertop, Cabinetry, Laminate Floors Throughout. Gym, Party Room And Visitor Parking, 24/7 Concierge, BusinessCentre, Comprehensive Wellness Area, Fitness Centre, Landscaped Courtyard Garden, Yoga Studio,Outdoor Yoga Deck, Weight Training, Cardio Equipment, Saunas, Movie Theatre & Games Room,Infinity-Edge Pool, Outdoor Lounge & BBQ Areas, Indoor Party Rooms, Guest Suites. 3 Mins To TTCFinch Subway Station, GO Bus. Steps To School, Parks, Restaurants and Shopping Centers. (id:47351)
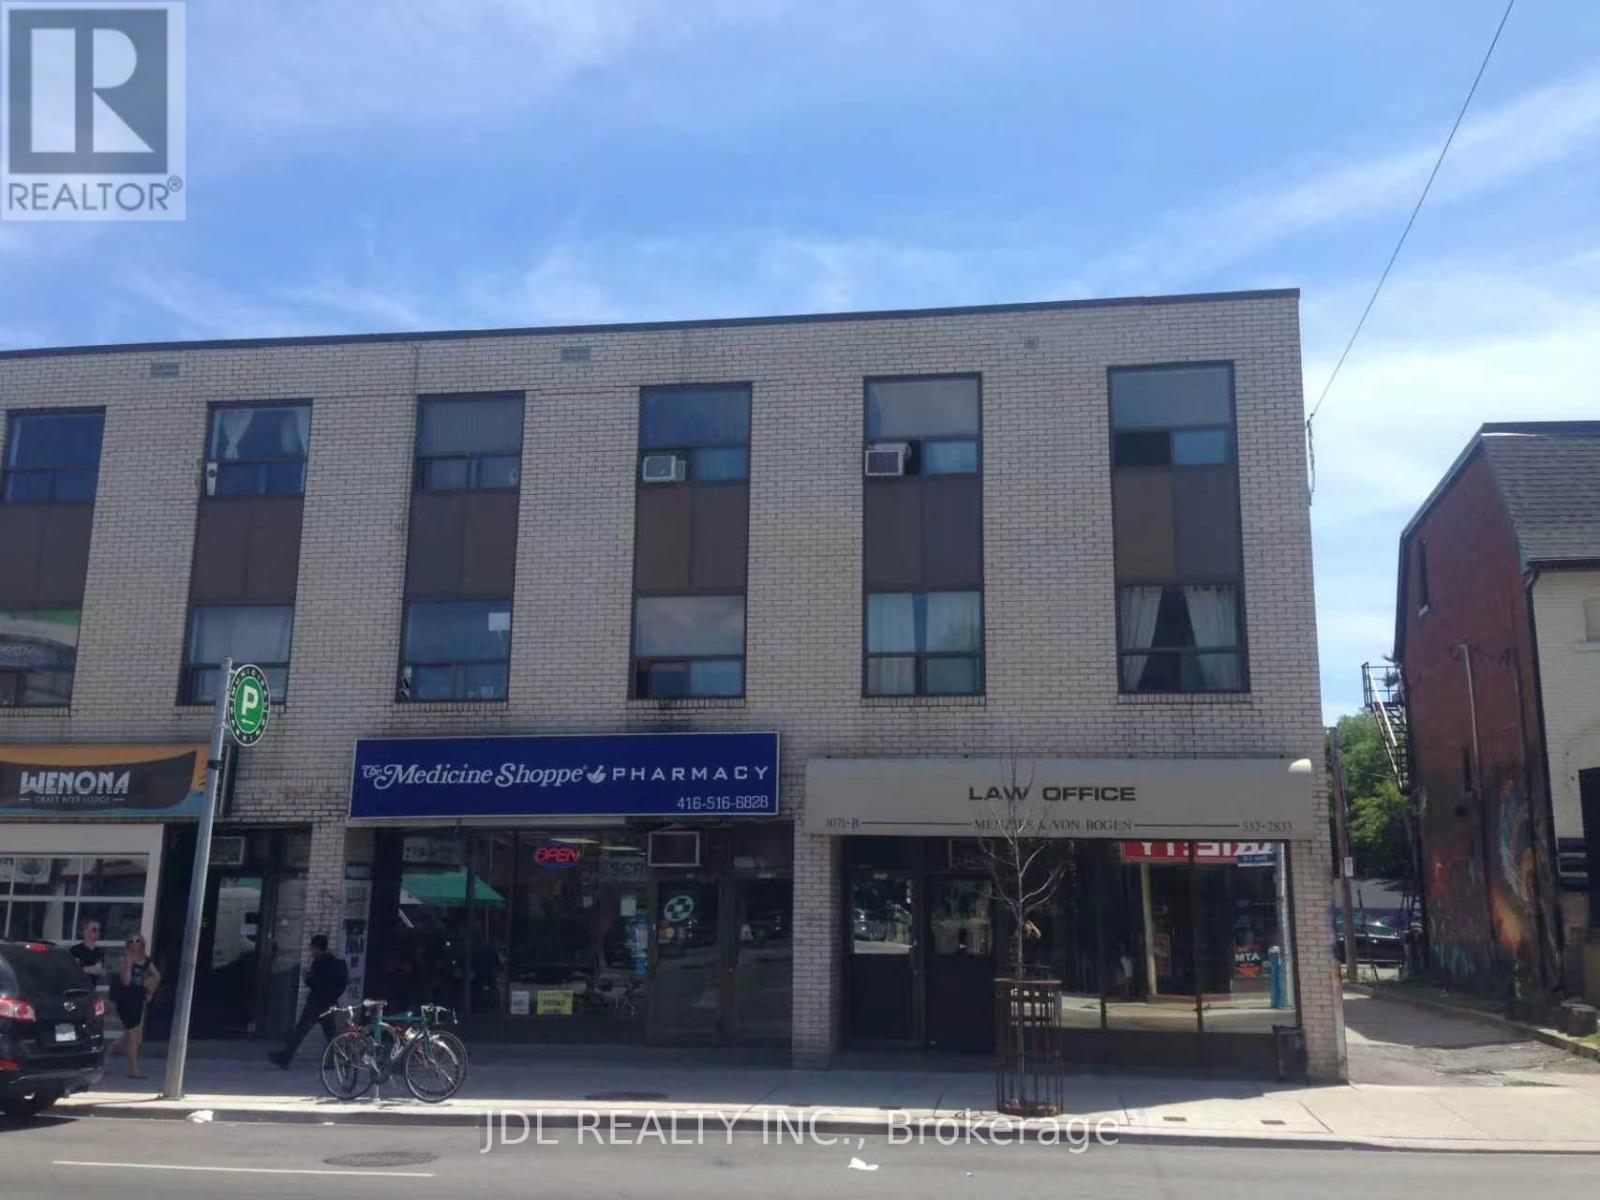
1071-B Bloor Street W
Toronto, Ontario
Rare opportunity to lease a turnkey professional office in one of Bloor West's most established commercial corridors, just steps to Dufferin Subway Station and Dufferin Mall. This prime main floor commercial space offers 1,200 sq. ft. plus a fully finished 1,200 sq. ft. basement, for about2,400 sq. ft. in total. Previously home to a well-established law office serving the community for over 52 years, this professionally designed office features multiple private offices, a welcoming reception area, kitchenette, washrooms, and additional finished office space on the lower level. Existing furniture can be included, allowing for an immediate move-in. Surrounded by numerous new residential and mixed-use developments, the area continues to experience strong growth and increasing business activity. Ideal for professional office users such as law firms, accounting practices, consulting firms, and other usage, such as retail, SPA, clinic, vape shop, Cannabis etc, . Three exclusive rear parking spaces included. Net rent: $4500/month,TMI: $1400/month. (id:47351)
1014a Brewer Road
Frontenac, Ontario
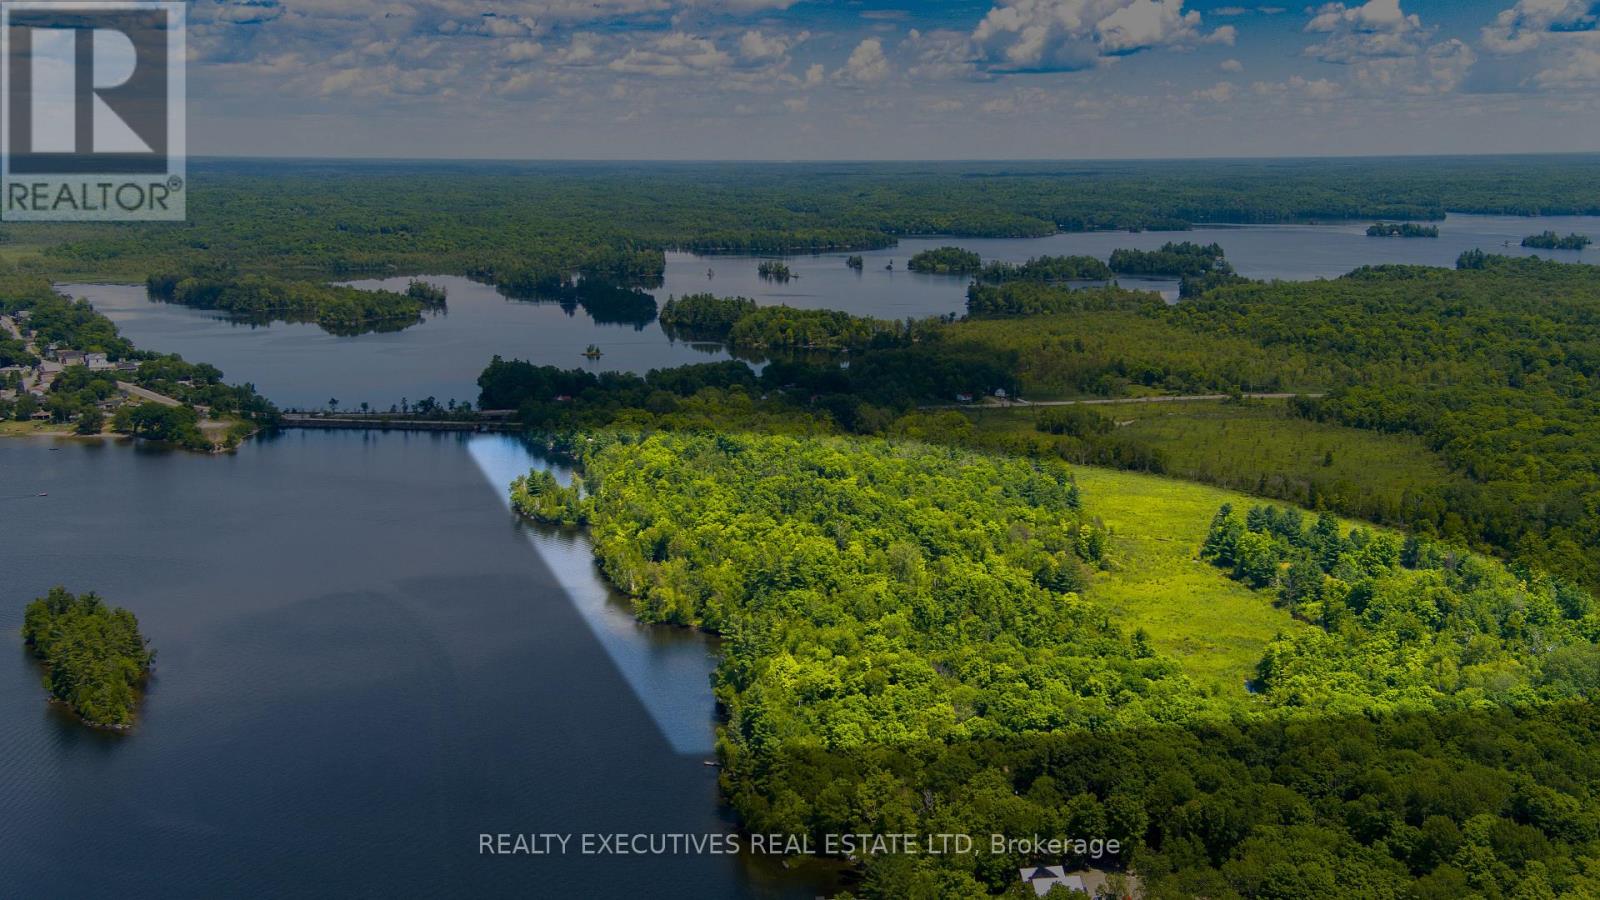
A Rare Waterfront Opportunity on Sharbot Lake! Opportunities like this don't come along often! This outstanding 55-acre property boasts over 2,650 feet of spectacular waterfront on Sharbot Lake, offering an incredible combination of privacy, recreational potential, and convenient access to town. Located just off Highway 38 and within easy walking distance of local amenities, this property is ideally situated directly across the bridge from the Medical Centre, shops, beach, and other conveniences. Enjoy the tranquility and natural beauty of waterfront living without sacrificing accessibility. A completely renovated year around house sits just steps from the lakeshore. The property also offers exceptional recreational appeal, located at the junction of the Trans Canada Trail and K&P Trail, with year-round opportunities for snowmobiling, ATVing, cycling, cross-country skiing, hiking, and walking. And then there's the lake! The clean, deep waterfront provides an ideal setting for boating, fishing, kayaking, canoeing, swimming, or simply enjoying breathtaking days on the water. With 55 acres, 2,650+ feet of waterfront, trails at your doorstep, and town amenities just minutes away, this is a truly unique opportunity to create something special on Sharbot Lake. Whether you're dreaming of a private waterfront retreat, recreational property, or a larger-scale vision, this property is ready for your imagination. The year around home was completely renovated in 2024. The kitchen has two sinks, SS appliances, quartz countertops, large island open to the the living room and steps out to the porch steps away from the water. Primary bedroom, 3 piece bathroom & laundry are located on the Ground floor. Upstairs there are 2 bedrooms, 3 pc bathroom plus extra space for an office or additional sleeping quarters. (id:47351)
3002 - 488 University Avenue
Toronto, Ontario
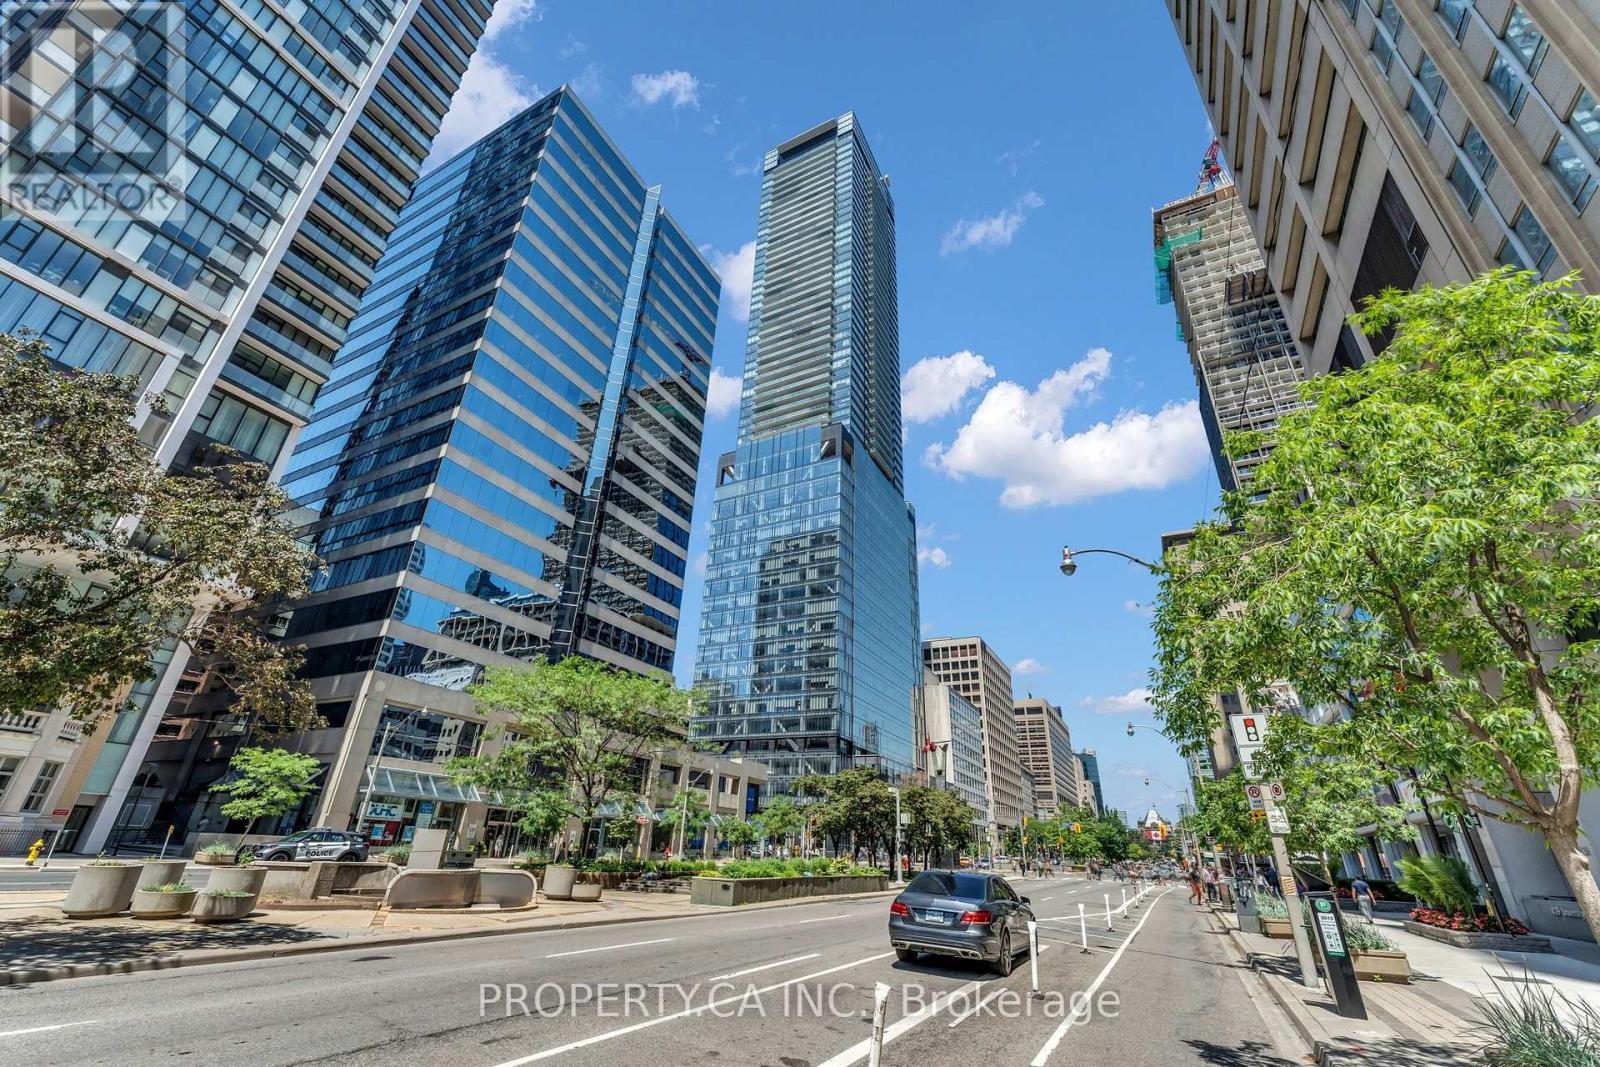
This is the home you have been dreaming of. This extraordinary corner suite offers breathtaking, unobstructed views of the Toronto skyline, with 1042 sqft of interior living space plus a 180 sqft private balcony. Floor to ceiling windows flood the interior with natural light, complemented by wide plank hardwood floors, smooth 10 ft ceilings and modern finishes throughout. Freshly painted and truly turnkey, this suite comes fully furnished with brand new furniture throughout, simply move in your clothes and start living. The listing price is all inclusive, covering the furniture package right down to the plates in the kitchen, making this one of the easiest move in experiences in the city. The smart, functional layout leaves no wasted space. The well sized bedrooms offer generous storage, and the large private balcony gives you the perfect spot to relax or entertain outdoors. The primary suite features a spa inspired ensuite with freestanding tub and glass shower for a true retreat at the end of the day. A standout feature of this building is valet parking, a rare offering not found anywhere else in the immediate vicinity. Parking and valet service comes included with the unit, with the parking maintenance fee covering the spot itself. No other building nearby can match this level of convenience. Located in the heart of downtown Toronto, steps to major hospitals, St. Patrick Station, U ofT, TMU, Queen's Park, the Eaton Centre, and the Financial District, with direct subway access for seamless connectivity across the city. Building amenities include a fitness centre, spa, party lounge and sky bar. Whether you are a professional, academic, or simply someone who values the best of city living, this unit has it all. (id:47351)
431 - 689 The Queensway
Toronto, Ontario
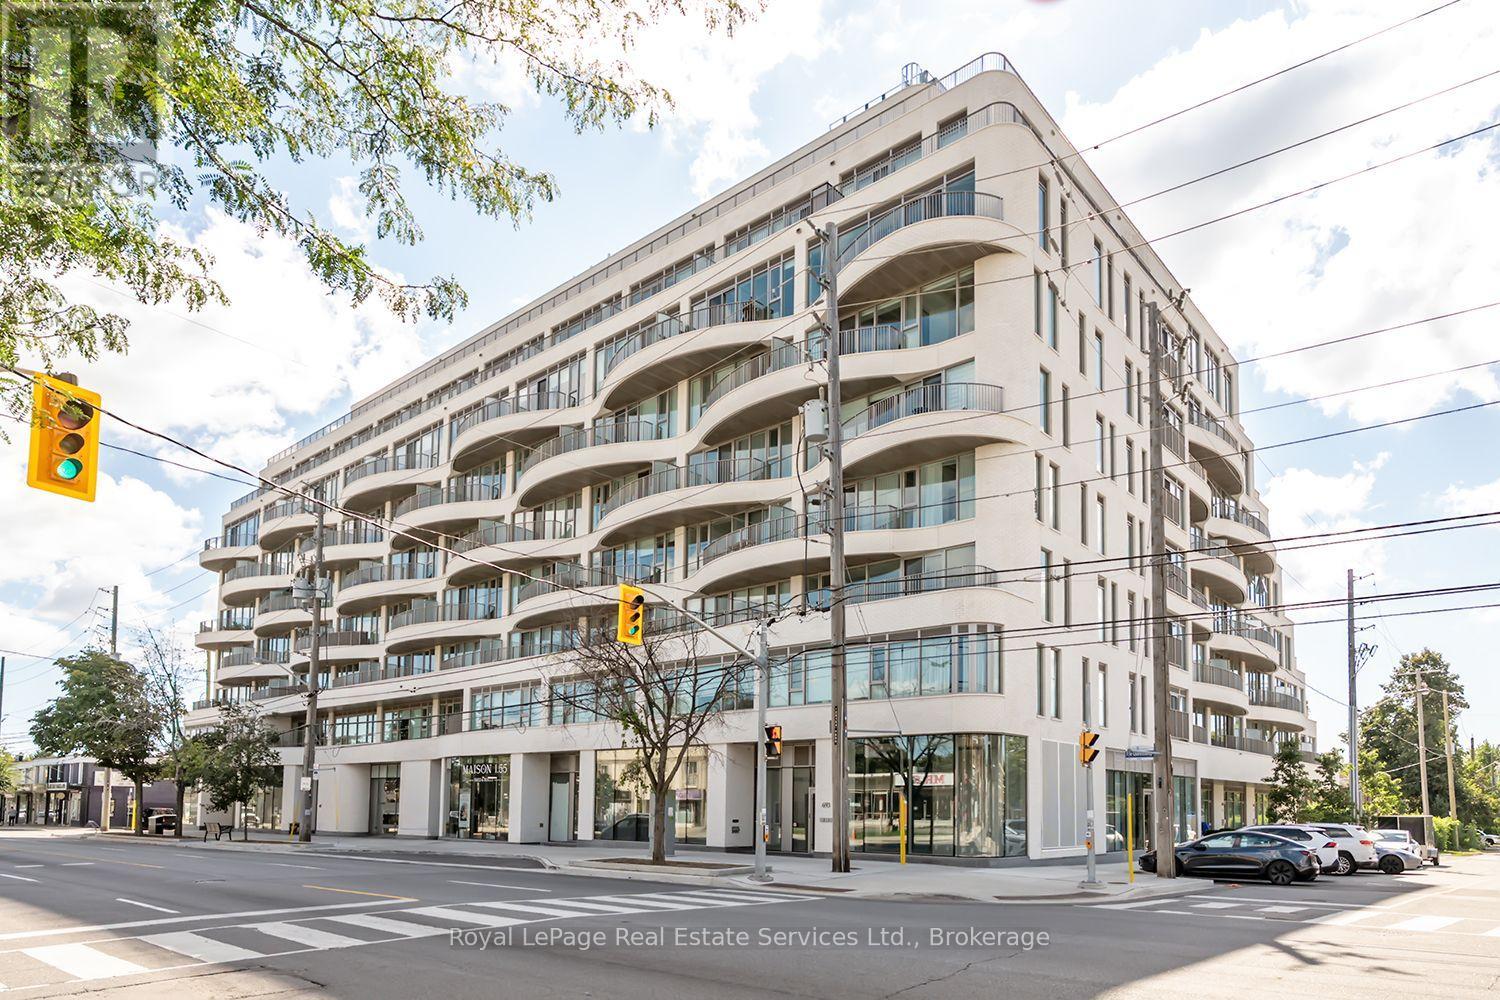
Welcome to this newer executive 2-bedroom, 2-bathroom condo offering 905 sq. ft. of modern living space. This bright, thoughtfully designed suite features a desirable split-bedroom layout, a private balconies, 9-ft exposed concrete ceilings, floor-to-ceiling windows with sliding doors, and wide-plank laminate flooring throughout. The open-concept kitchen is beautifully appointed with engineered stone countertops and backsplash, a built-in pantry with integrated bookshelf. Residents enjoy over 5,100 sq. ft. of exceptional amenities, including a fully equipped fitness centre, yoga studio, community room, games room, library, parcel room, pet wash, and more!Ideally located with a Walk Score of 90, just minutes to Royal York GO and Mimico GO stations, the Gardiner Expressway and Hwy 427, Sherway Gardens, IKEA, Costco, Walmart, St. Joseph's Health Centre, parks, restaurants and everyday conveniences. An exceptional opportunity to lease this beautiful unit! Internet included! (id:47351)
132 Welland Avenue
St. Catharines, Ontario
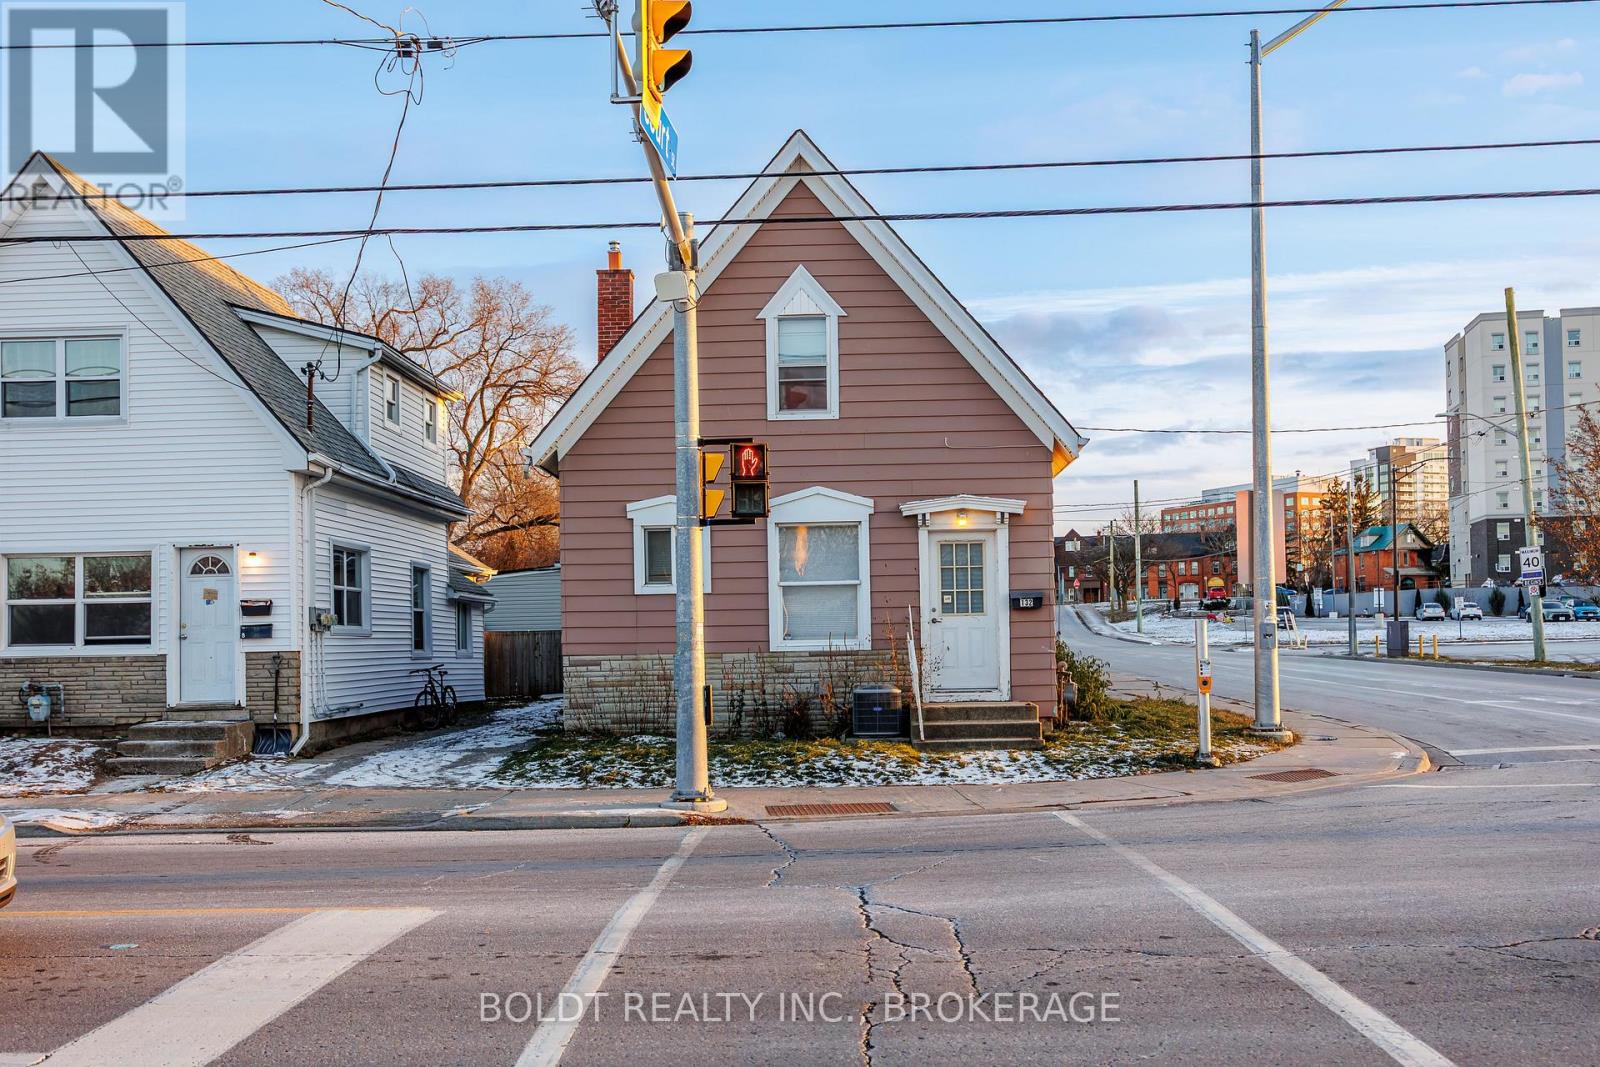
Located just within the boundaries of the downtown core, 132 Welland Ave offers exceptional Main Street visibility and strong traffic exposure. This versatile property is currently utilized as a residential space ( 2+ 1 bedroom) but is zoned M2 Commercial, permitting a wide range of retail or office uses. It is an ideal opportunity for investors, small business owners, or those seeking a convenient live-work setup with easy access to major routes. The property features significant recent upgrades, renovated basement, including a furnace replaced in 2021 and a complete electrical overhaul in 2024 with a new 100-amp panel and new wiring throughout. (id:47351)

15 Foxhill Crescent
St. Catharines, Ontario
Easy main-floor living with more space than you might expect! Tucked away on a quiet crescent, this beautifully maintained bungalow stands out with two full bathrooms on the main floor, main-floor laundry, separate living and family rooms, a generous 192 sq. ft. permitted three-season sunroom (currently enjoyed year-round with built in gas stove and air conditioning), and a powered backyard workshop with hydro. Offering 2+1 bedrooms and a carpet-free interior, the home is filled with natural light and has been lovingly cared for by the same family since it was built. The bright kitchen features granite countertops, while the main bathroom was beautifully renovated in 2024. Three updated patio doors create an easy connection to the sunroom and backyard - a favourite space for morning coffee, entertaining or simply enjoying the beautifully landscaped surroundings. Downstairs, the partially finished lower level adds valuable flexibility with an additional bedroom, recreation space and abundant storage - ideal for guests, hobbies or a home office. Outside, the generously sized, fully fenced backyard offers plenty of room to enjoy, complete with a deck, gazebo, garden shed and powered workshop with hydro and a skylight - a fantastic bonus for the hobbyist, gardener or anyone looking for dedicated project space. Notable updates include the roof (2019), renovated main bathroom (2024), basement flooring (2024), granite kitchen countertops, three patio doors and front entry door. Minutes from Niagara Health - Marotta Family Hospital, Fourth Avenue shopping and restaurants, Highway 406, golf courses, wineries and everyday amenities, this home combines peaceful residential living with exceptional convenience. Come experience the space, comfort and pride of ownership this welcoming bungalow has to offer. (id:47351)
11 Sherbrooke Avenue
Ottawa, Ontario
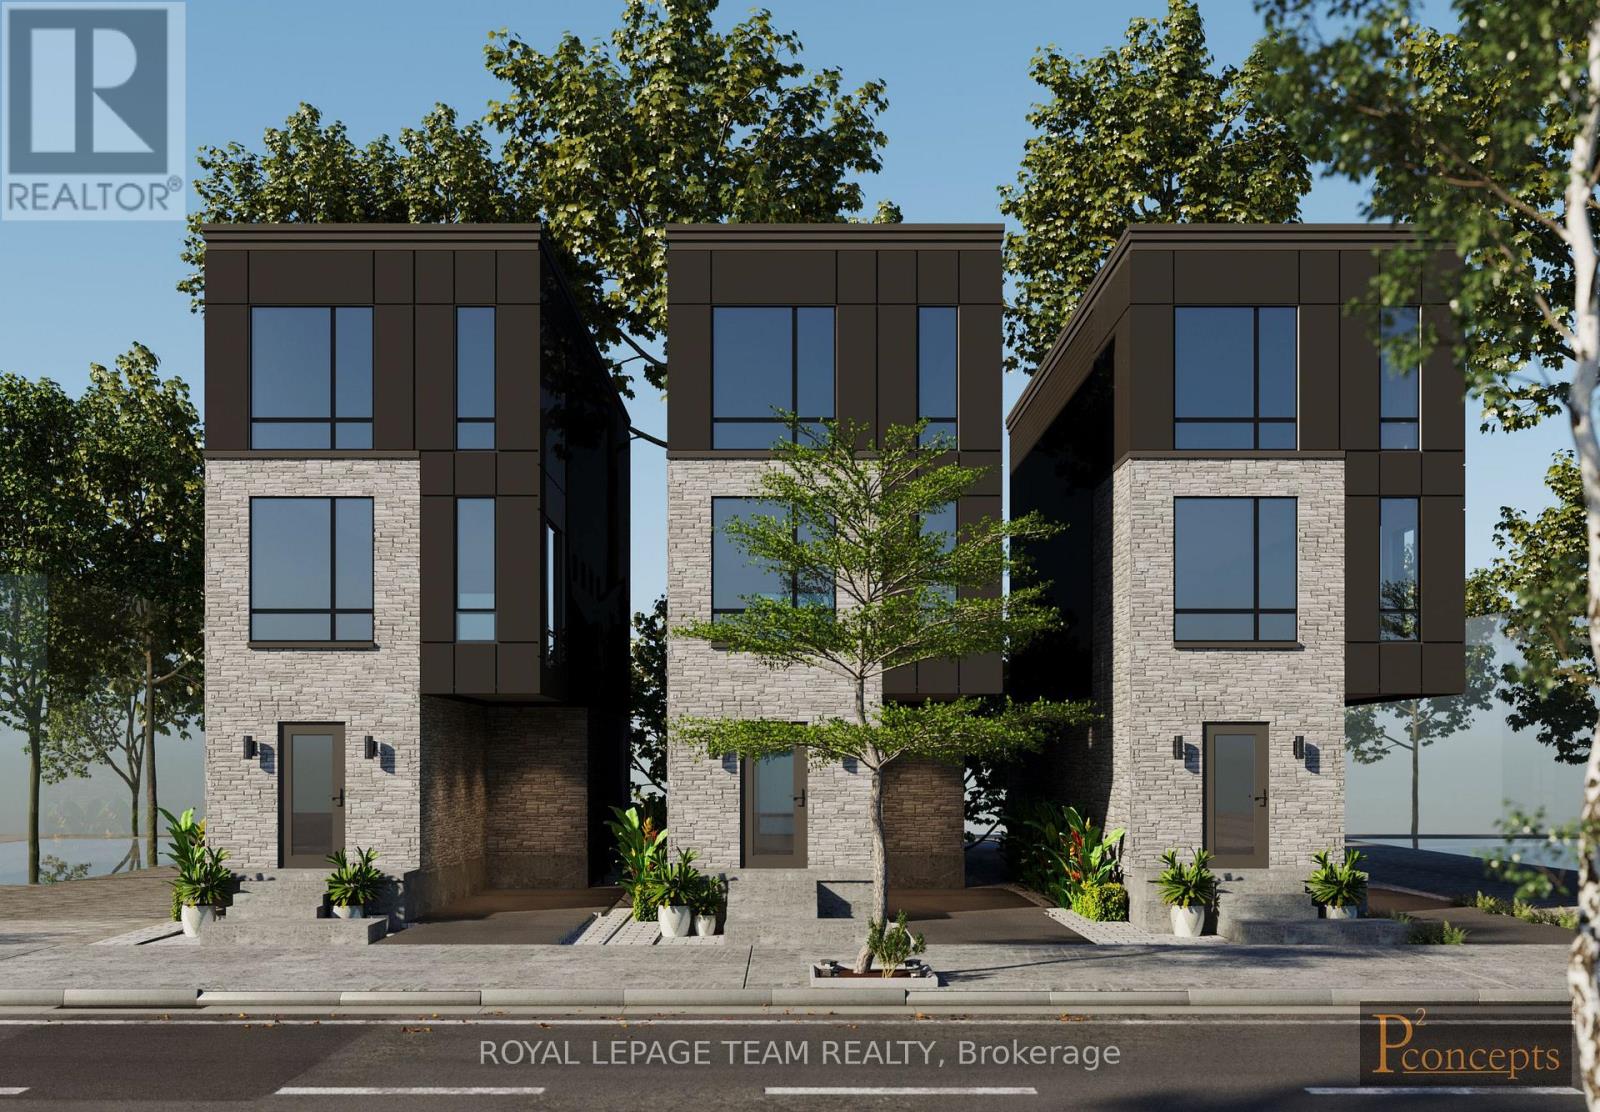
Prime Development Opportunity in the Heart of Hintonburg. Rare offering in one of Ottawa's most dynamic and rapidly evolving neighbourhoods. This oversized 66 x 86.96 ft lot is ideally located just steps from Wellington Street, placing future development within walking distance to transit, restaurants, cafés, and boutique retail in vibrant Hintonburg. Zoned R4 / N4B H(11), the property offers strong potential for multi-unit (10plex) and residential development (3 singles or duplexes). Permit ready plans for 3 singles included with sale! With a lot of this size in such a high-demand urban location, opportunities are increasingly scarce. Buyer to conduct their own due diligence. The property is currently improved with a duplex, providing holding income while plans and approvals are pursued. Both units are tenanted on a month-to-month basis, allowing flexibility for future redevelopment. Severance potential may also be explored, subject to municipal approvals. Whether you're a builder, developer, or long-term investor, this is a strategic acquisition in a neighbourhood known for intensification and strong end-user demand. (id:47351)
11 Sherbrooke Avenue
Ottawa, Ontario
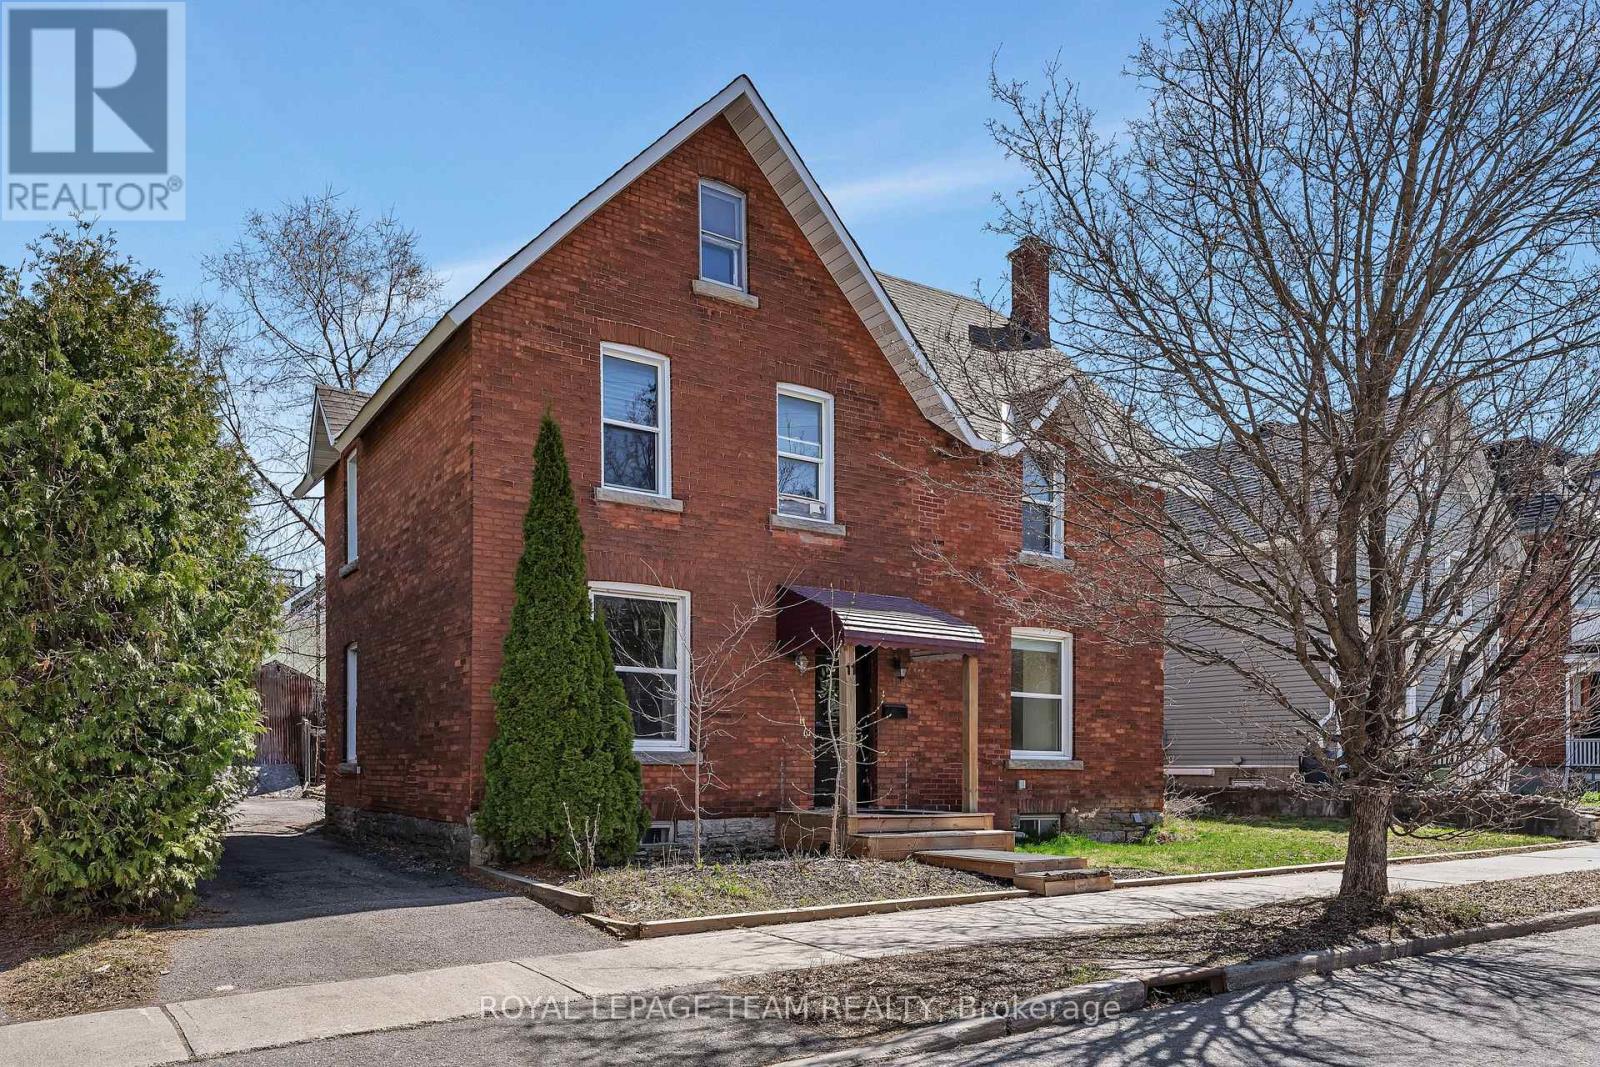
Welcome to this well-located up/down duplex in the heart of Hintonburg, just steps to Wellington Street and surrounded by some of Ottawa's best restaurants, shops, and amenities. This is an ideal opportunity for investors seeking strong rental income in a high-demand area.The property features two self-contained 2-bedroom units, each with separate hydro meters and in-unit laundry. Both units are currently rented on a month-to-month basis, offering flexibility for investors or owner-occupiers. Recent upgrades (2022) include renovated bathrooms, an updated kitchen in the upper unit, and electric baseboard heating throughout. Current rents are $2,100/month for the main floor unit and $1,900/month for the upper unit, with potential for future increases in line with market rates. Situated on a generous 66 x 86.96 ft lot, the property also offers long-term upside for redevelopment in an R4 / N4B H(11) zoned area, making it an excellent hold-and-grow investment. A rare chance to own a solid income property with future potential in one of Ottawa's most desirable urban neighbourhoods. (id:47351)
201 - 615 Longfields Drive
Ottawa, Ontario
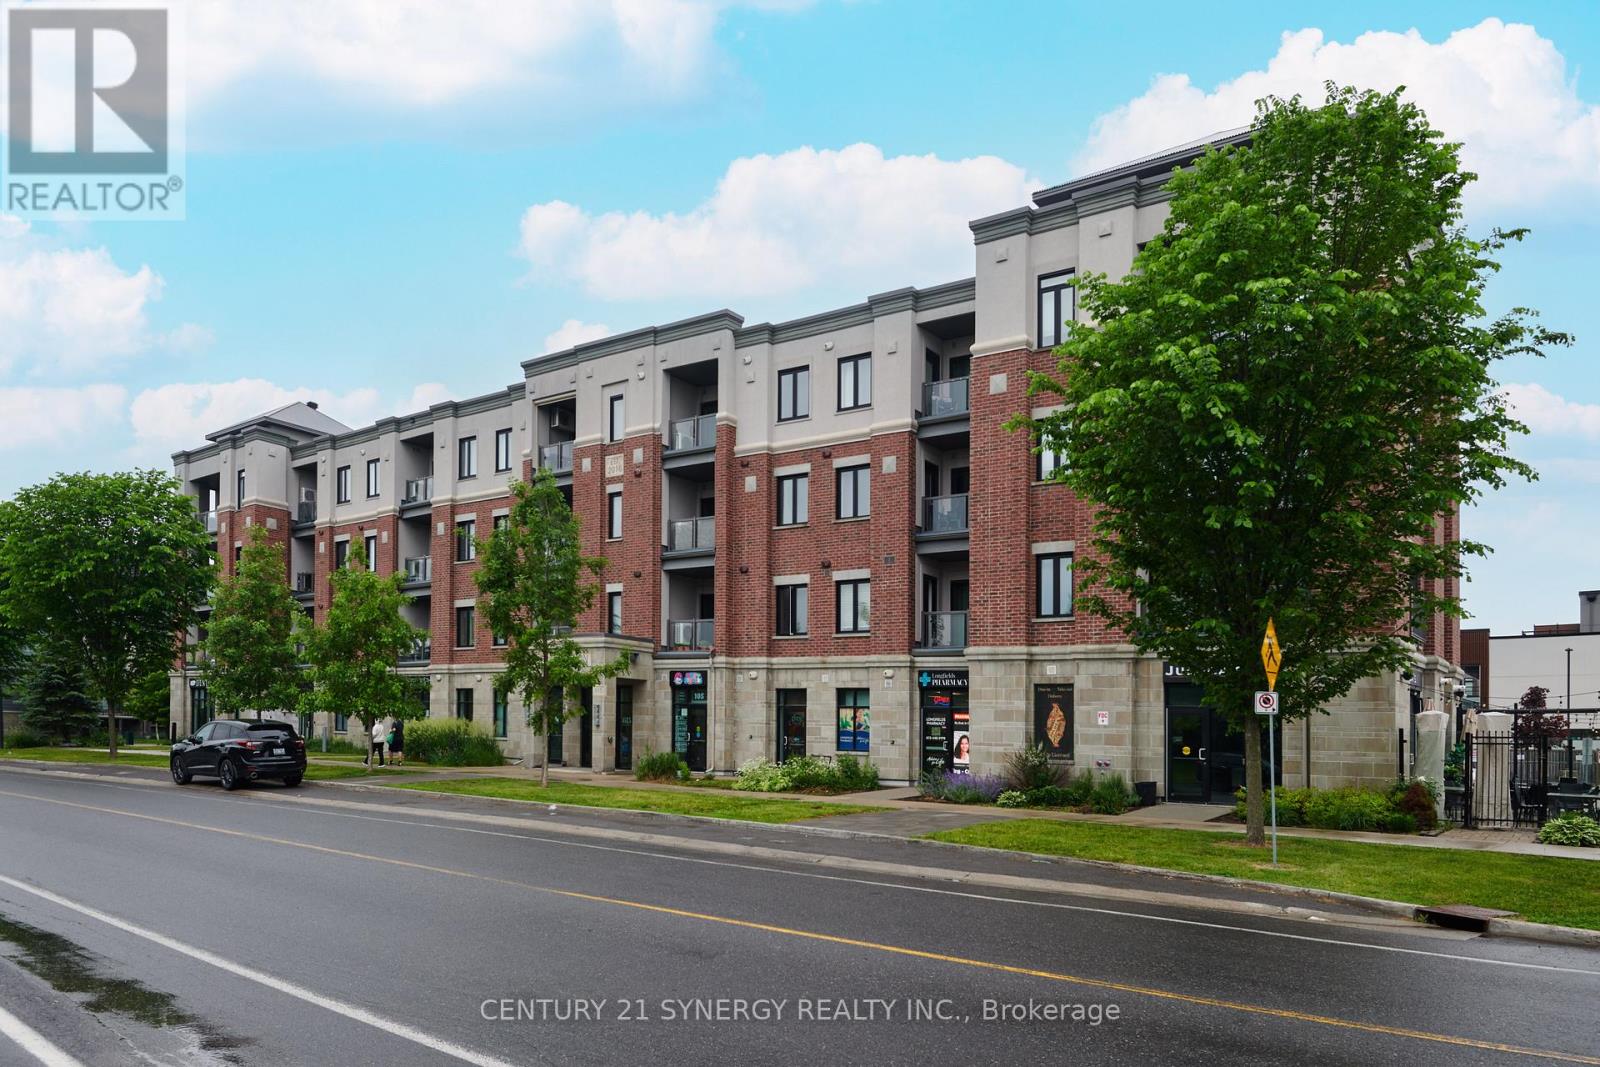
Welcome to 615 Longfields Drive - The Station, Unit 201. The Station is ideally located in the heart of Barrhaven with easy access to parks, transit, coffee shops and other amenities. This is an ideal location for a busy professional couple/single or retiree. The unit is a one bedroom, one bathroom with owned, underground parking and a storage locker. The unit was upgraded at time of purchase with quartz counters and 39" cabinets in the kitchen, white oak, hardwood floors and Gas BBQ hook-ups. The apartment has an open concept allowing you to utilize the space as needed. The kitchen features a large island and stainless steel appliances. The entire living space is bright an open with huge wall of glass overlooking the balcony and corner window. The bedroom is spacious and offers a walk-in closet. The 4 piece bathroom has upgraded cabinets & counters. The unit is equipped with central air. A great place to enjoy and call home. (id:47351)
49 Kittiwake Drive
Ottawa, Ontario
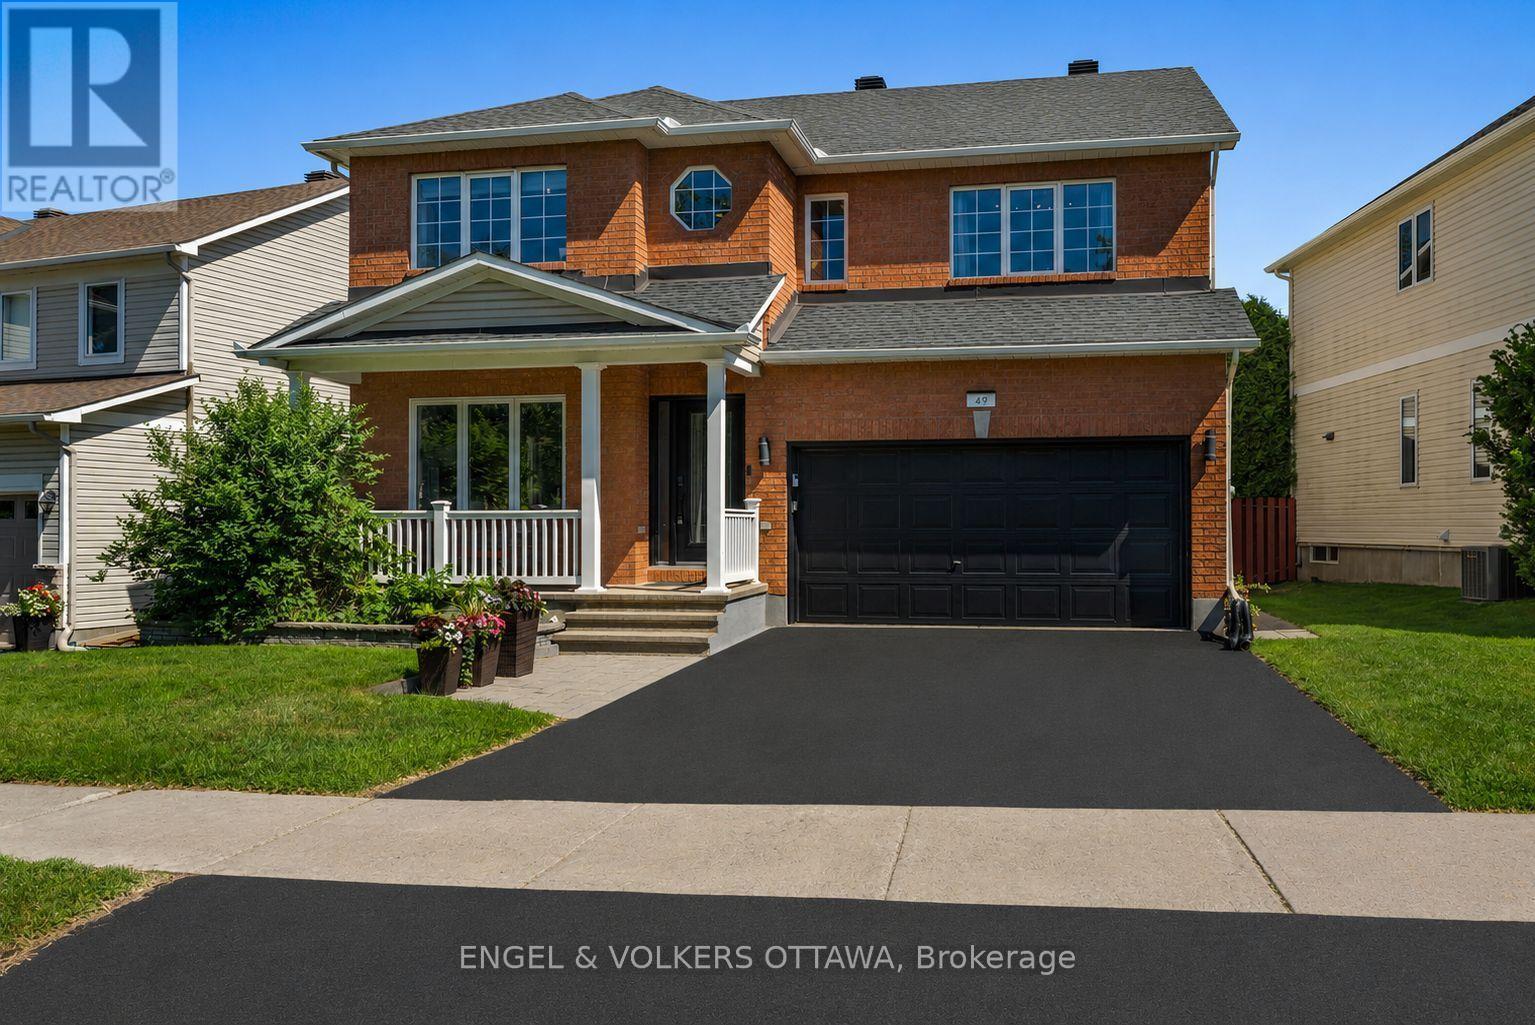
Beautifully updated and meticulously maintained Valecraft home offering the ideal combination of space, comfort and peace of mind in Stittsville's sought-after Timbermere community. With extensive recent renovations already completed, buyers can move in and enjoy without the cost and disruption of major updates. The heart of the home is the stunning renovated kitchen featuring granite countertops, a large island with breakfast bar, walk-in pantry and seamless flow into the inviting family room with fireplace. Formal living and dining rooms provide elegant entertaining spaces, while the main floor also offers a convenient laundry room, powder room and inside access to the double garage. Upstairs, the spacious primary retreat features a beautifully renovated ensuite and walk-in closet, complemented by three additional generous bedrooms and an updated family bathroom. The finished lower level adds exceptional flexibility with a large recreation area, fourth bathroom and abundant storage. One of the property's standout features is the oversized, fully fenced backyard with an expansive deck and gazebo, offering exceptional privacy and space for children, pets and outdoor entertaining. Extensive updates include the kitchen, ensuite, main bathroom and powder room, furnace, flooring, staircase and banister, front window, patio door, laundry room, automatic garage door system, interior garage improvements, Ring alarm system, refrigerator, washer and dryer. The roof was replaced in 2016 with premium 50-year shingles. Driveway freshly paved August 2026. Ideally located close to excellent schools, parks, walking trails, Farm Boy, shopping, restaurants and everyday amenities, this is a rare opportunity to own a thoughtfully updated family home where the major investments have already been made. *** BONUS $2,500 to the Buyers *** Sellers will pay a $2,500 bonus to the buyers at closing to help with closing costs! (id:47351)
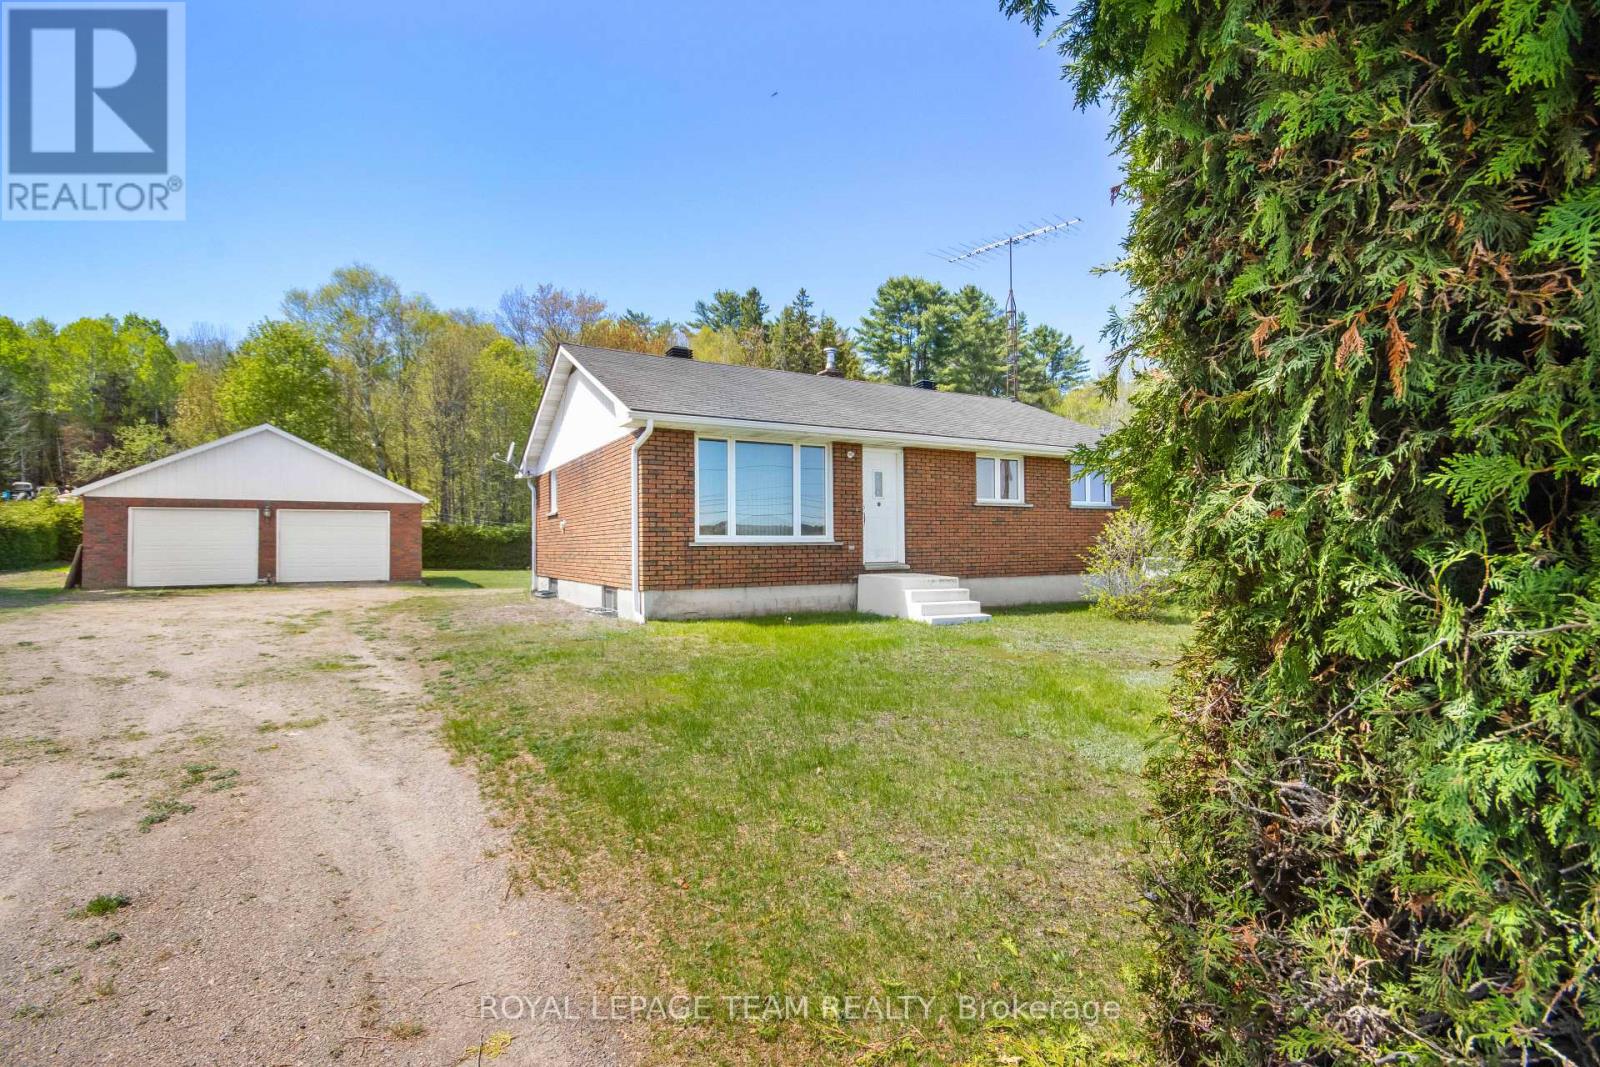
286 Siberia Road
Madawaska Valley, Ontario
Location! Location!, Walking distance to all amenities in downtown Barry's Bay. Barry's Bay has a number of restaurants, shops, pharmacy, post office, and the St Francis Hospital is just a stones throw away. The home is a bright, solid 3 bedroom up, one bedroom down brick bungalow with two baths on a very private lot partially surrounded with a huge cedar hedge. The home has been well maintained and cared for which is evident from the moment you walk in. Enjoy the views of the lake from your living room and watch the deer feed in the fields across the road. The basement is full and partially finished waiting for your finishing touches. There is a large 29x 25 garage/workshop with a metal roof, complete with electricity on the property to store all your toys. The property is located in the heart of some of the best Snowmobile and ATV trails that Ontario has to offer. There are a number of lakes all within a short drive offering excellent fishing, swimming, and boating. Lake Kamaniskeg can be seen from anywhere on the property with a public beach close by. (id:47351)
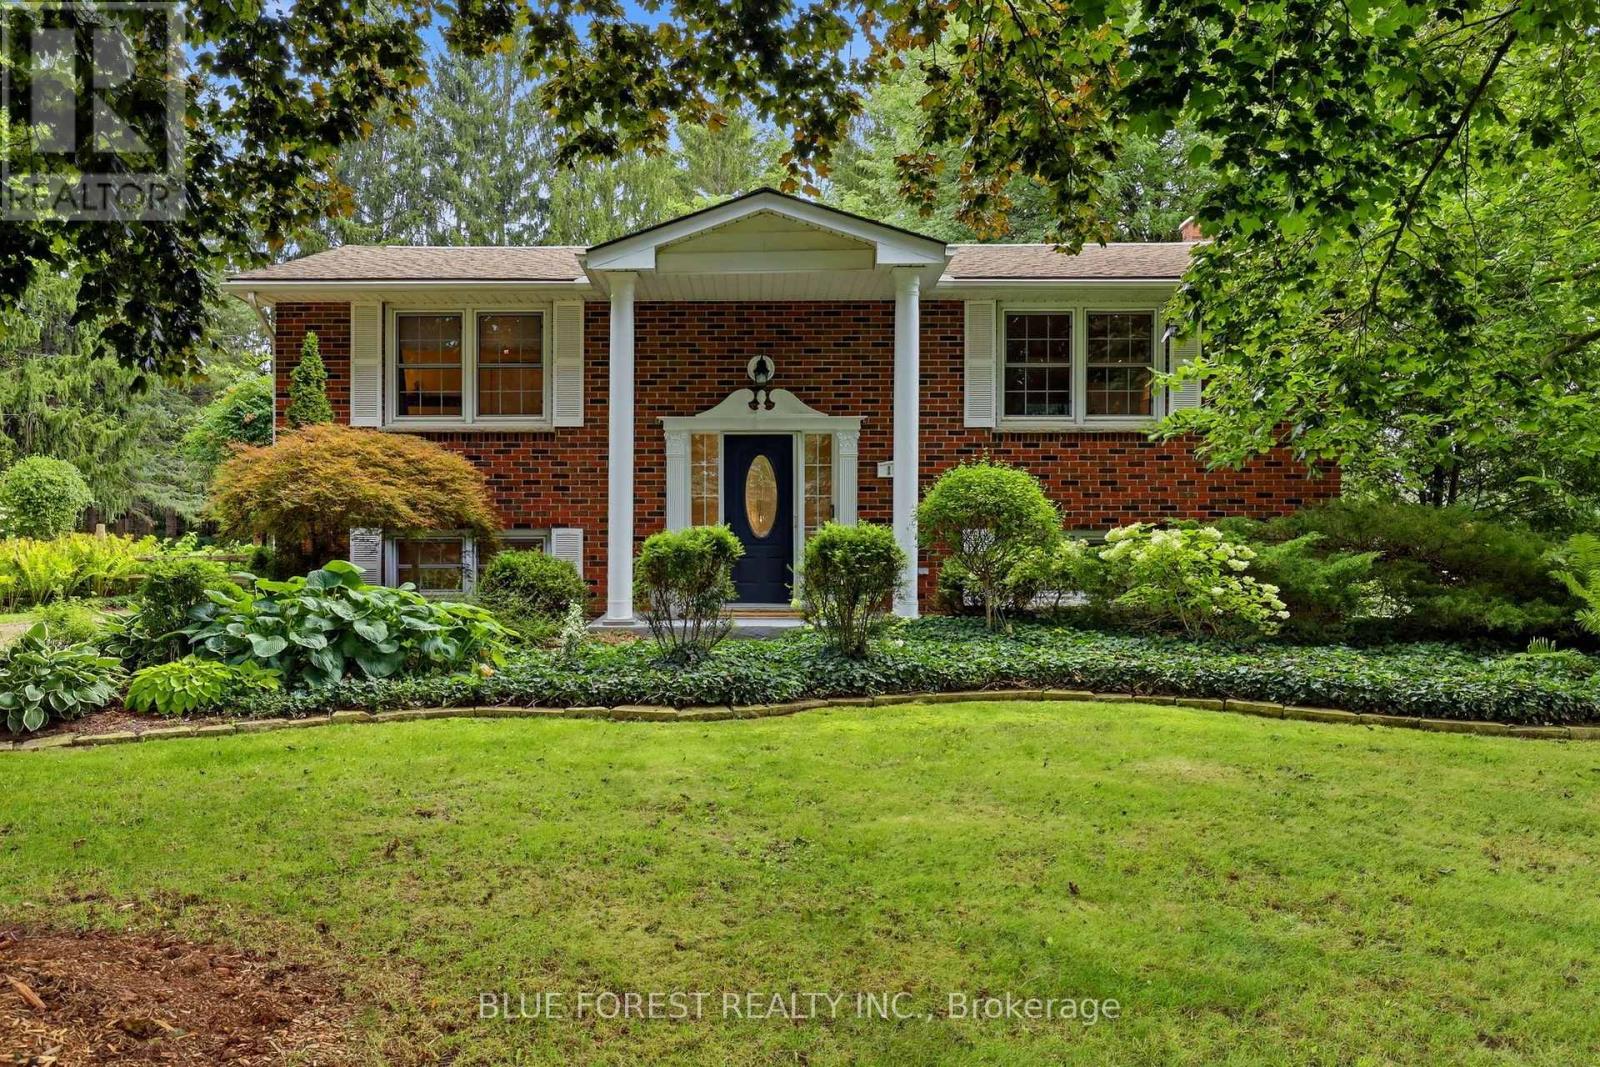
111 Arthur Street
Middlesex Centre, Ontario
Welcome to 111 Arthur Street in Komoka, an all-brick raised ranch set on a beautiful half-acre lot with mature trees and established gardens. The main floor features a bright living room, dining area and kitchen, along with two bedrooms and a 4-piece bathroom. The finished lower level offers two additional bedrooms, a family room, 3-piece bathroom, gym area, finished laundry room and plenty of storage.Outside, the spacious 132 ft x 165 ft property offers beautiful mature trees, established gardens, a multi-tiered deck and hot tub. With its generous lot size and frontage, there is potential for a future severance, subject to municipal approval. The detached shop/garage is another great feature, complete with hydro and a second floor that could be finished to suit whatever you imagine. Updates include interior renovations and refinished hardwood floors in 2016, granite countertops and backsplash around 2018, and two heat pump split units installed in 2025. The boiler was inspected in August 2026. With plenty of indoor and outdoor space, a large lot, versatile detached shop and future possibilities, 111 Arthur Street is a unique property in the heart of Komoka. (id:47351)
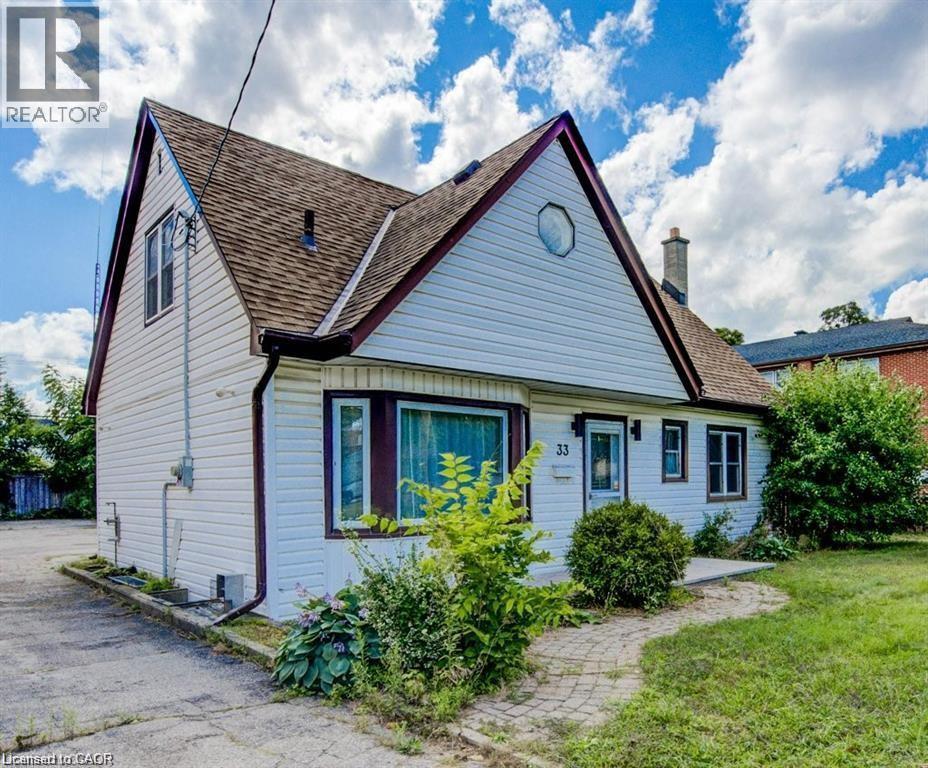
33 Sixth Avenue Unit# Upper
Kitchener, Ontario
Discover comfortable living in the newly listed property at 33 Sixth Ave, Kitchener, ON. This spacious house is an ideal rental opportunity, offering a substantial 1367 sqft of interior space that includes 4 bedrooms and 2 bathrooms, well-suited to accommodate families or a group of professionals. The location of this home is a standout, placing residents in a convenient and vibrant neighbourhood. Daily commuting is a breeze with nearby public transportation options, including Block Line Station and Fairway train station both approximately 1.3 km from the property. For your shopping needs, Walmart is just a short drive away, ensuring that all household essentials are easily accessible. Additionally, Peter Hallman Ball Park provides nearby green space, perfect for recreational activities and leisurely days out. Parking will never be a concern as this home features adequate space for vehicles, adding further convenience for all household members. This property is competitively priced, making it an attractive option for those seeking affordability without compromising on quality or location. This residence does not just offer a place to stay but a place to live comfortably and connect with the community (id:47351)