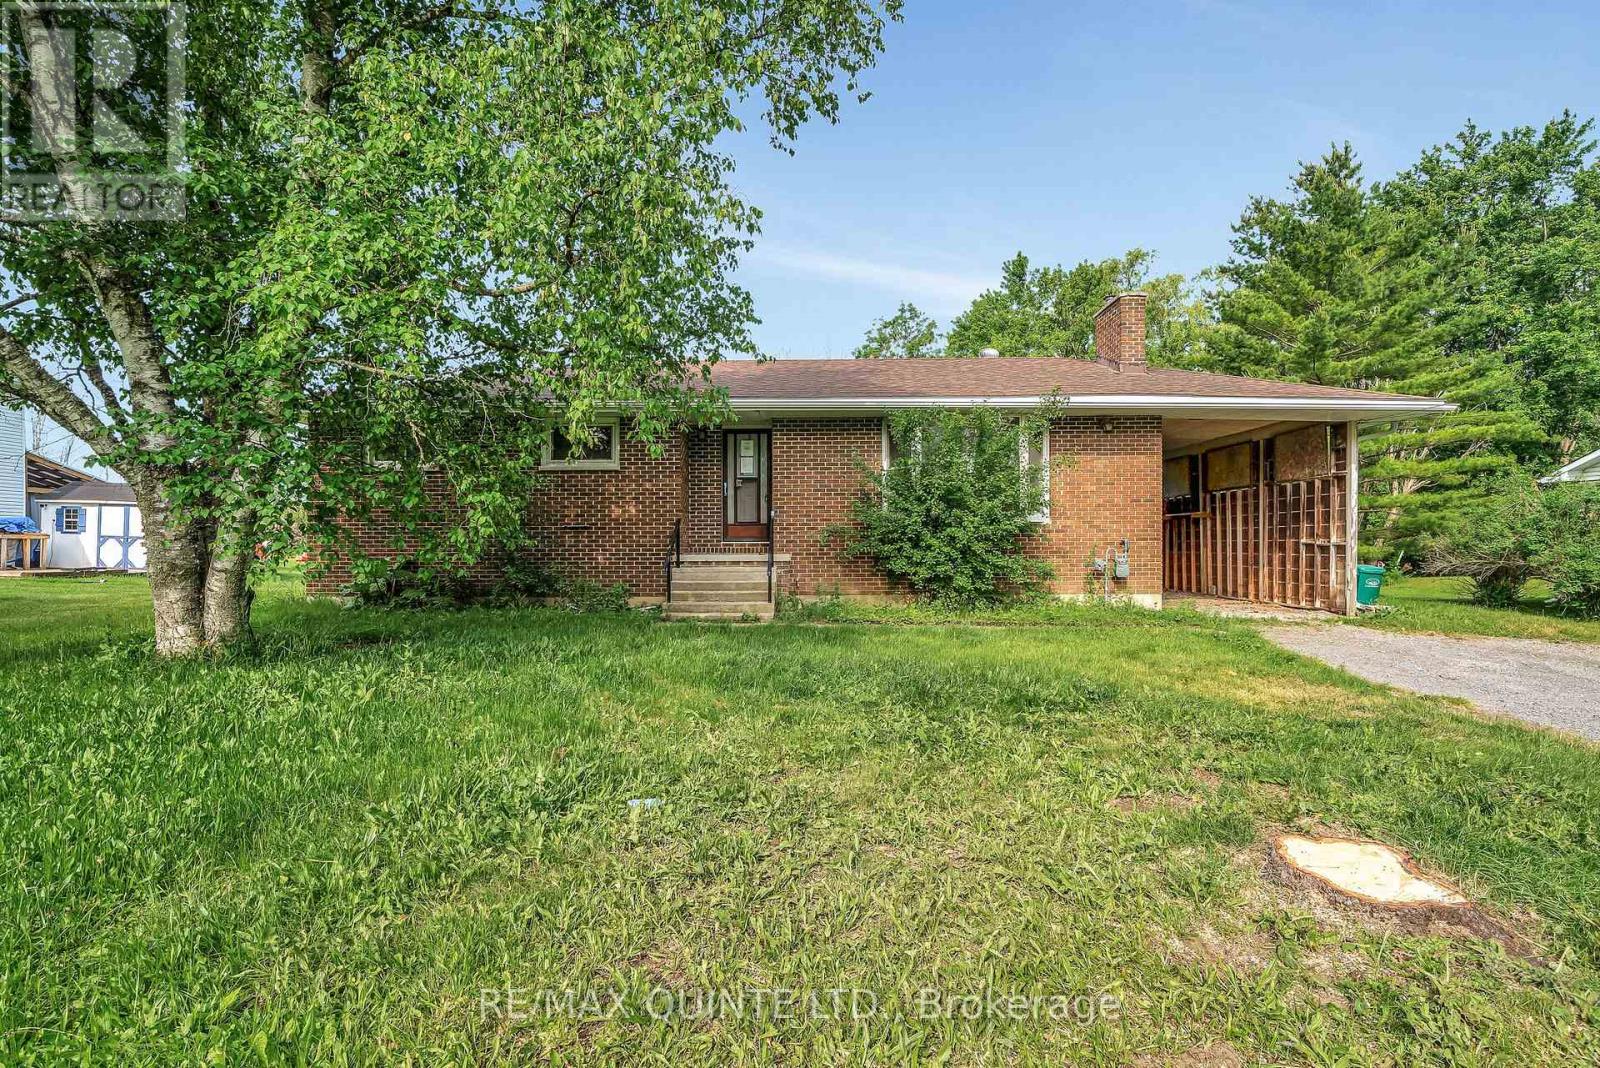
403 Whites Road
Quinte West, Ontario
Charming bungalow offering three main-floor bedrooms and a full 4-piece bathroom, ideally suited for families or those seeking convenient one-level living. The bright, eat-in kitchen features a walkout to the deck-perfect for outdoor dining and entertaining-while the spacious living room provides a welcoming setting. The partially finished full basement expands the living space with an additional bedroom, a large rec room, and ample storage. Comfort is ensured year-round with natural gas heating, central air conditioning, and a 100-amp breaker panel. What truly sets this property apart are the significant recent infrastructure upgrades, including a brand new well system, professional decommissioning of the original well, and a newly installed septic system-providing exceptional peace of mind and long-term reliability. Detailed invoices outlining the scope of work are available for review. Located just on the outskirts of Trenton, this home offers the perfect balance of quiet country living with easy access to nearby amenities. (id:47351)
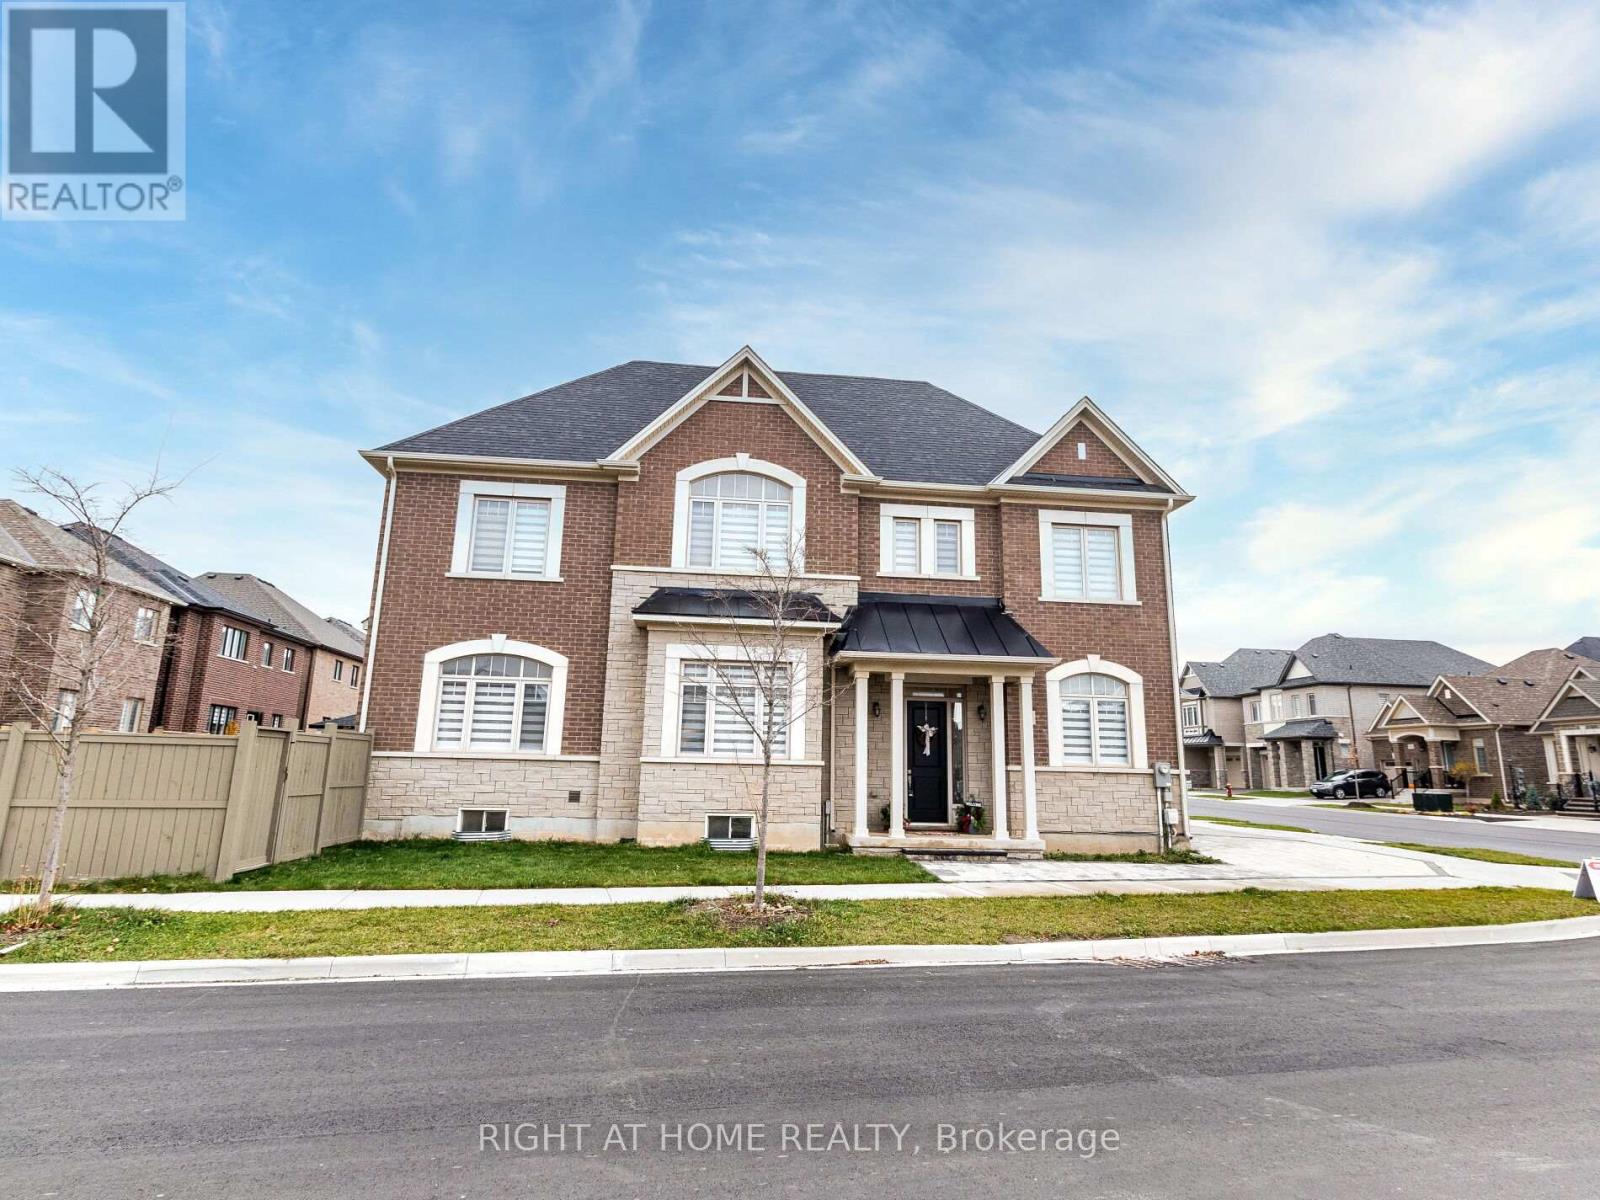
95 Viva Gardens
Oakville, Ontario
Beautiful Valery home with 4 + 1 bedrooms, 5 bathrooms, offering approx. 3400 sq ft including professionally finished basement by the builder. Extensive upgrades including, engineered hardwood flooring, plaster Crown Moulding throughout main Fl and upper hallway, 10 & 9 ceilings, great room with fireplace, upgraded tiles on main fl. surround system on main Fl, beautiful kitchen with quartz counters, quartz backsplash, breakfast counter and top of the line Jenn-Air SS appliances, gas stove and gas oven.. Enlarged basement windows & rough-in for wet bar. 2nd floor laundry room. All upstairs bedrooms have ensuite bathrooms & the primary bedroom with luxe 5-piece ensuite soaker tub & glass shower. Close to schools, hospital Hwy, parks and lots more. Incredible value here! 10+! **EXTRAS** Some Furniture can be included please ask LA. (id:47351)
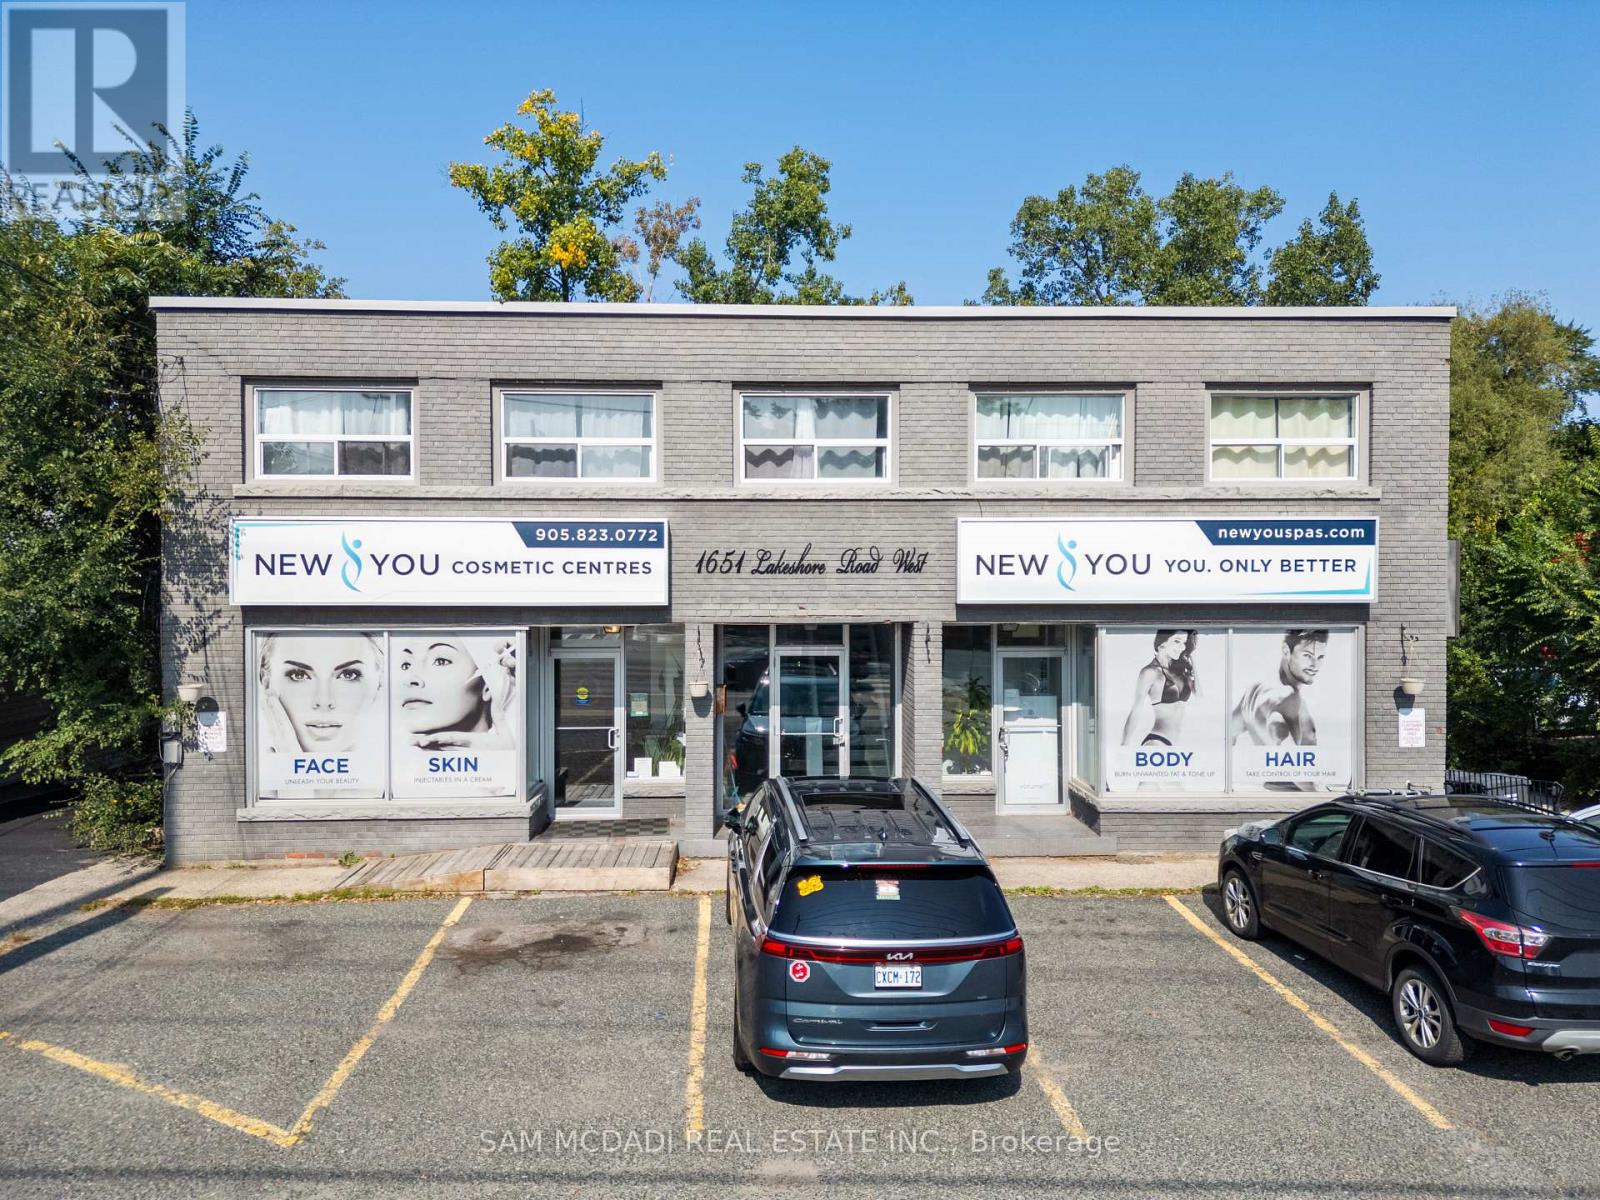
1651 Lakeshore Road W
Mississauga, Ontario
Seize this rare opportunity to own this highly versatile commercial property in the renowned Clarkson community. Spanning approximately 0.36 acres and backing onto a serene ravine, this expansive parcel offers C-4 zoning, allowing for a wide range of permitted uses, including medical offices, a pharmacy, personal service establishments, and more. Enjoy being in a prime location in a high-traffic area with excellent visibility, surrounded by well-established residential communities that ensure a steady customer base. Just minutes from Clarkson Village, where a variety of unique shops, restaurants, and cafes create a vibrant atmosphere, this property also offers close proximity to Rattray Marsh Conservation Area and waterfront trails. With easy access to the QEW and Highway 403, as well as nearby public transit options like Clarkson GO Station, convenience is guaranteed. (id:47351)
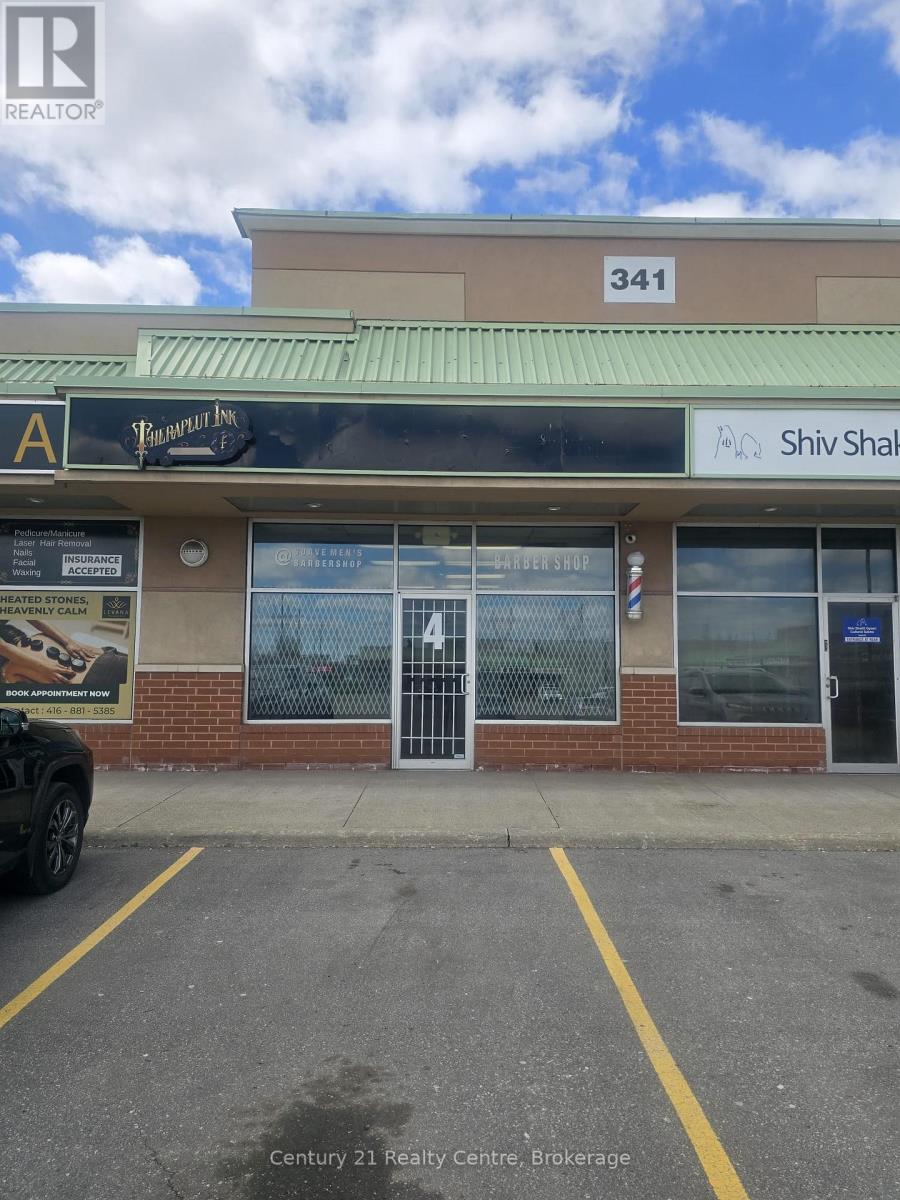
4 - 341 Parkhurst Square
Brampton, Ontario
Unlock incredible potential with this prime commercial unit strategically located near Hwy 407, Steeles Ave, and Airport Rd. This versatile space is ideal for a wide range of business uses, offering maximum accessibility and high visibility. The unit comes fully functional with a two, two-piece washroom, a convenient kitchenette, and a valuable mezzanine for extra workspace or storage. A unique separate back entrance provides the lucrative opportunity to sub-lease space for additional income. Features ample parking for staff and clients. Don't miss this turn-key investment in one of Brampton's most sought-after business hubs! seller is a motivated. (id:47351)
19 - 171 Speers Road
Oakville, Ontario
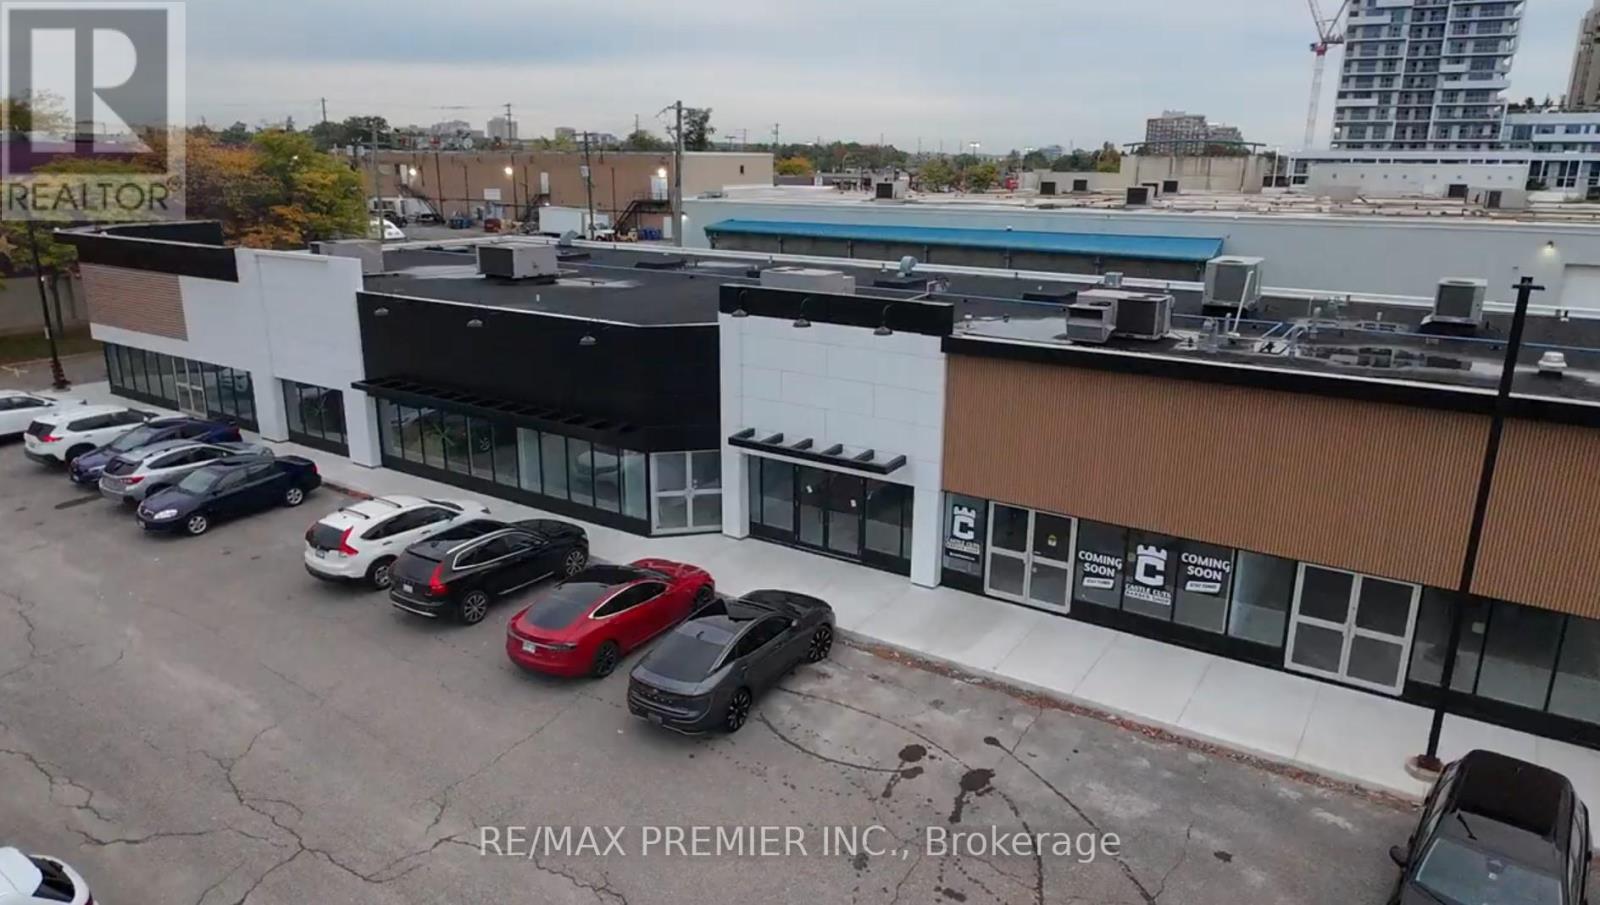
Prime Retail End Cap Space In The Heart Of Oakville Ideal For Full-Service Restaurant, Large-Format Retail Or Professional Use. Modern, High-Exposure 5,800 Sq. Ft. End-Cap Commercial Unit With Patio, Located In A Fully Refurbished And Redesigned Plaza On Speers Road. Available For Immediate Possession With Competitive Lease Rates And Attractive Long-Term Options. This Location Offers Strong Visibility, Easy Access, And Steady Traffic. Anchored By Film.Ca Cinemas, With Neighbouring Brands Including Anytime Fitness, Whole Foods, Goodness Me, Canadian Tire, LCBO, Starbucks, And Shoppers Drug Mart. High Population Density And Constant Activity Make It An Excellent Fit For A Full-Service Restaurant, Large Retail User, Or Any Business Requiring Significant Space. Minutes From The Oakville GO Station, Surrounded By Established Residential Neighbourhoods And Major Traffic Corridors. A Wide Range Of Retail, Hospitality, And Professional Uses Will Be Considered. (id:47351)
1, 2 - 171 Speers Road
Oakville, Ontario
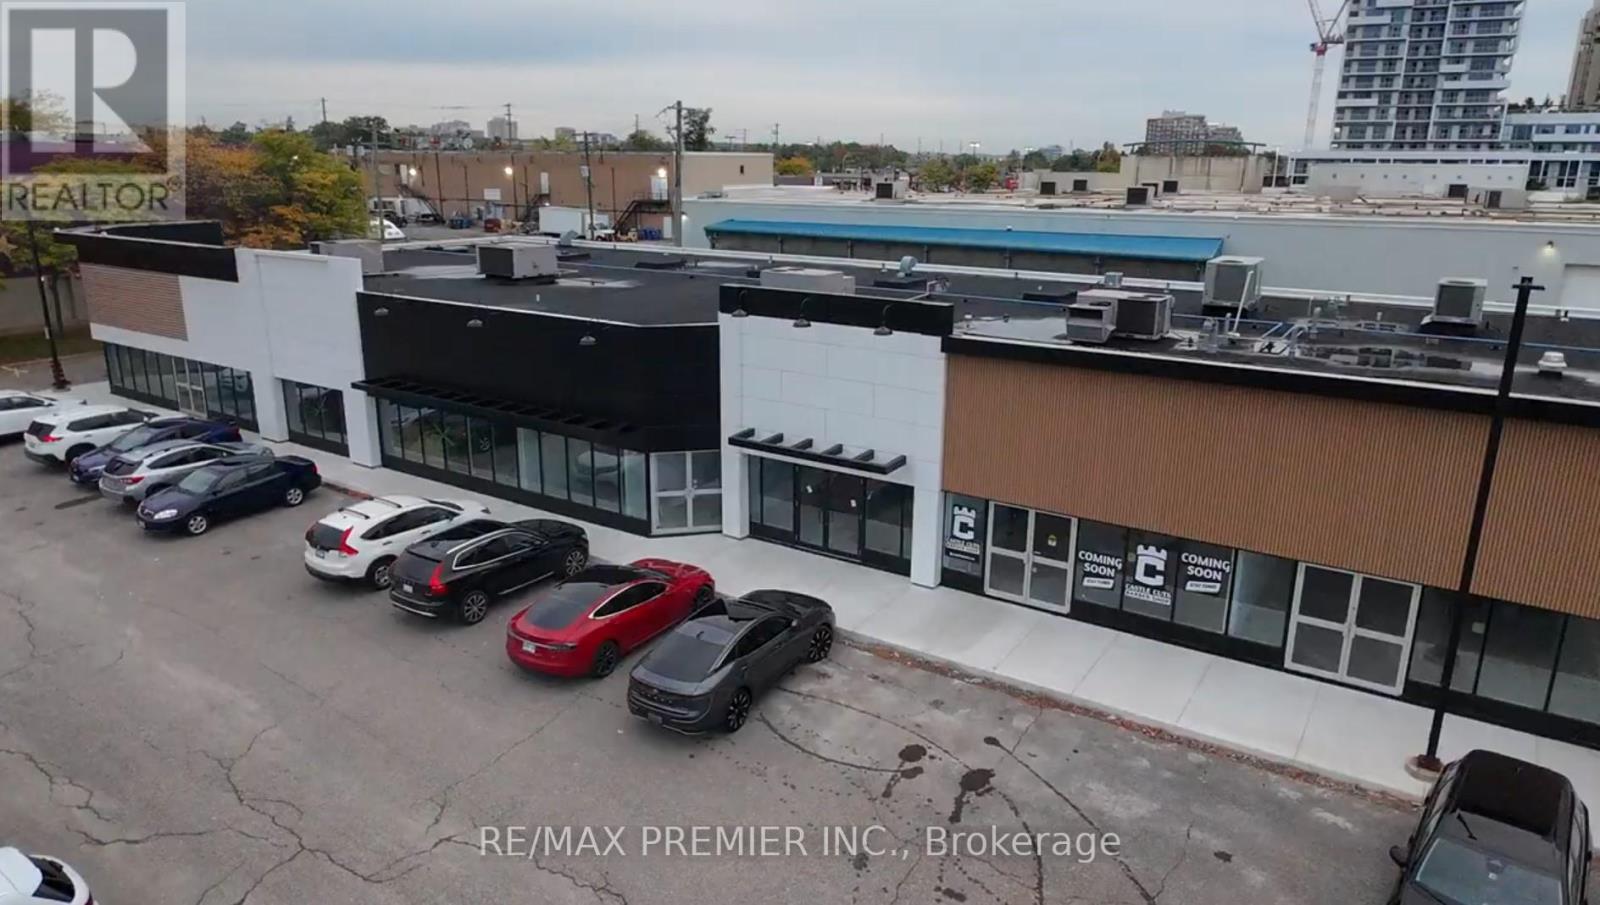
Prime Retail Opportunity in Oakville - 171 Speers Road. Welcome to an unparalleled commercial leasing opportunity at 171 Speers Road, a premier retail plaza undergoing a full-scale refurbishment to provide a modern and vibrant business environment in the heart of Oakville. With over 31,000 sq. ft. of ground-floor retail space, this high-traffic destination offers flexible unit sizes tailored to your business needs. Why Lease high Visibility & Accessibility - Prime location on Speers Road with excellent street exposure. Thriving Retail Hub - Anchored by Film.ca Cinemas and surrounded by major brands like Anytime Fitness, Whole Foods, Canadian Tire, LCBO, Food Basics, Starbucks, and Shoppers Drug Mart. Strong Traffic & High Population Density - A built-in customer base ensures consistent foot traffic. Excellent Transit & Connectivity - Close to the Oakville GO Station for easy commuter access. Competitive rates with long-term lease options available. Ideal for Retail, Hospitality & Service Businesses - A variety of retail and hospitality uses will be considered. Don't miss this chance to establish or expand your business in one of Oakville's most sought-after commercial Hubs. (id:47351)
4 - 171 Speers Road
Oakville, Ontario
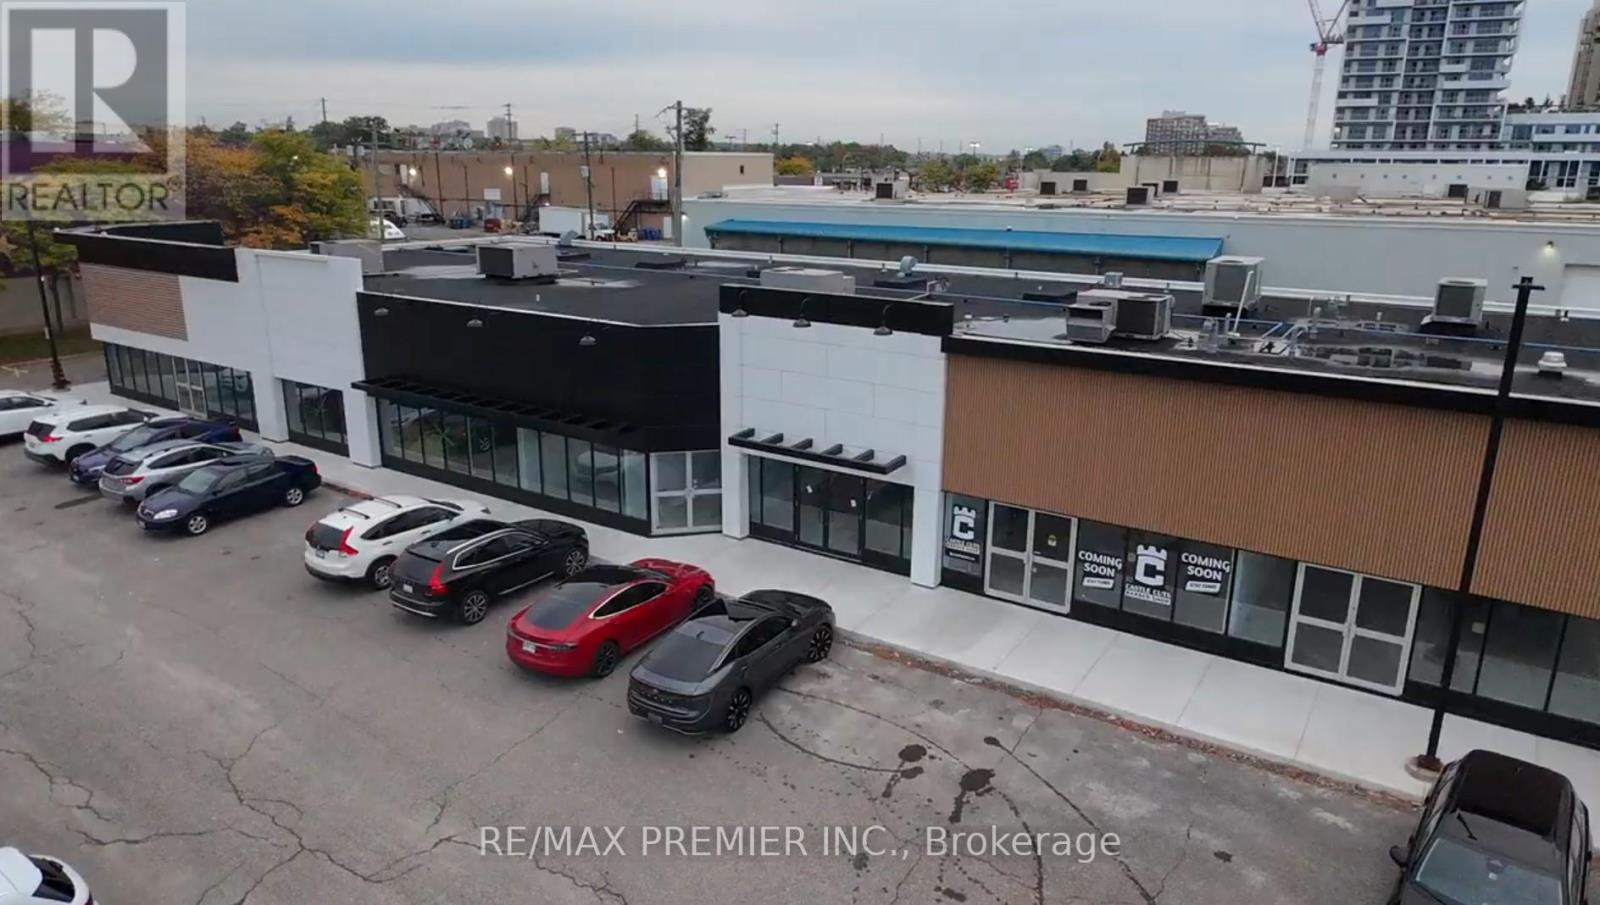
Prime Retail Opportunity in Oakville - 171 Speers Road. Welcome to an unparalleled commercial leasing opportunity at 171 Speers Road, a premier retail plaza undergoing a full-scale refurbishment to provide a modern and vibrant business environment in the heart of Oakville. With over 31,000 sq. ft. of ground-floor retail space, this high-traffic destination offers flexible unit sizes tailored to your business needs. Why Lease Here? High Visibility & Accessibility - Prime location on Speers Road with excellent street exposure. Thriving Retail Hub - Anchored by Film.ca Cinemas and surrounded by major brands like Anytime Fitness, Whole Food, Canadian Tire, LCBO, Food Basics, Starbucks, and Shoppers Drug Mart. * Strong Traffic & High Population Density - A built-in customer base ensures consistent foot traffic.* Excellent Transit & Connectivity - Close to the Oakville GO Station for easy Commuter access.* Competitive rates with long-term lease options available. Ideal for Retail, Hospitality & Service Businesses - A variety of retail and hospitality uses will be considered. Key Highlight: Prime Restaurant Space Available Units 1A & 1B offer exceptional street exposure with a spacious patio, making them ideal for a marquee restaurant, Pharmacy, or high-visibility retail concept. Don't miss this chance to establish or expand your business in one of Oakville's most sought-after commercial hubs! (id:47351)
3 - 171 Speers Road
Oakville, Ontario
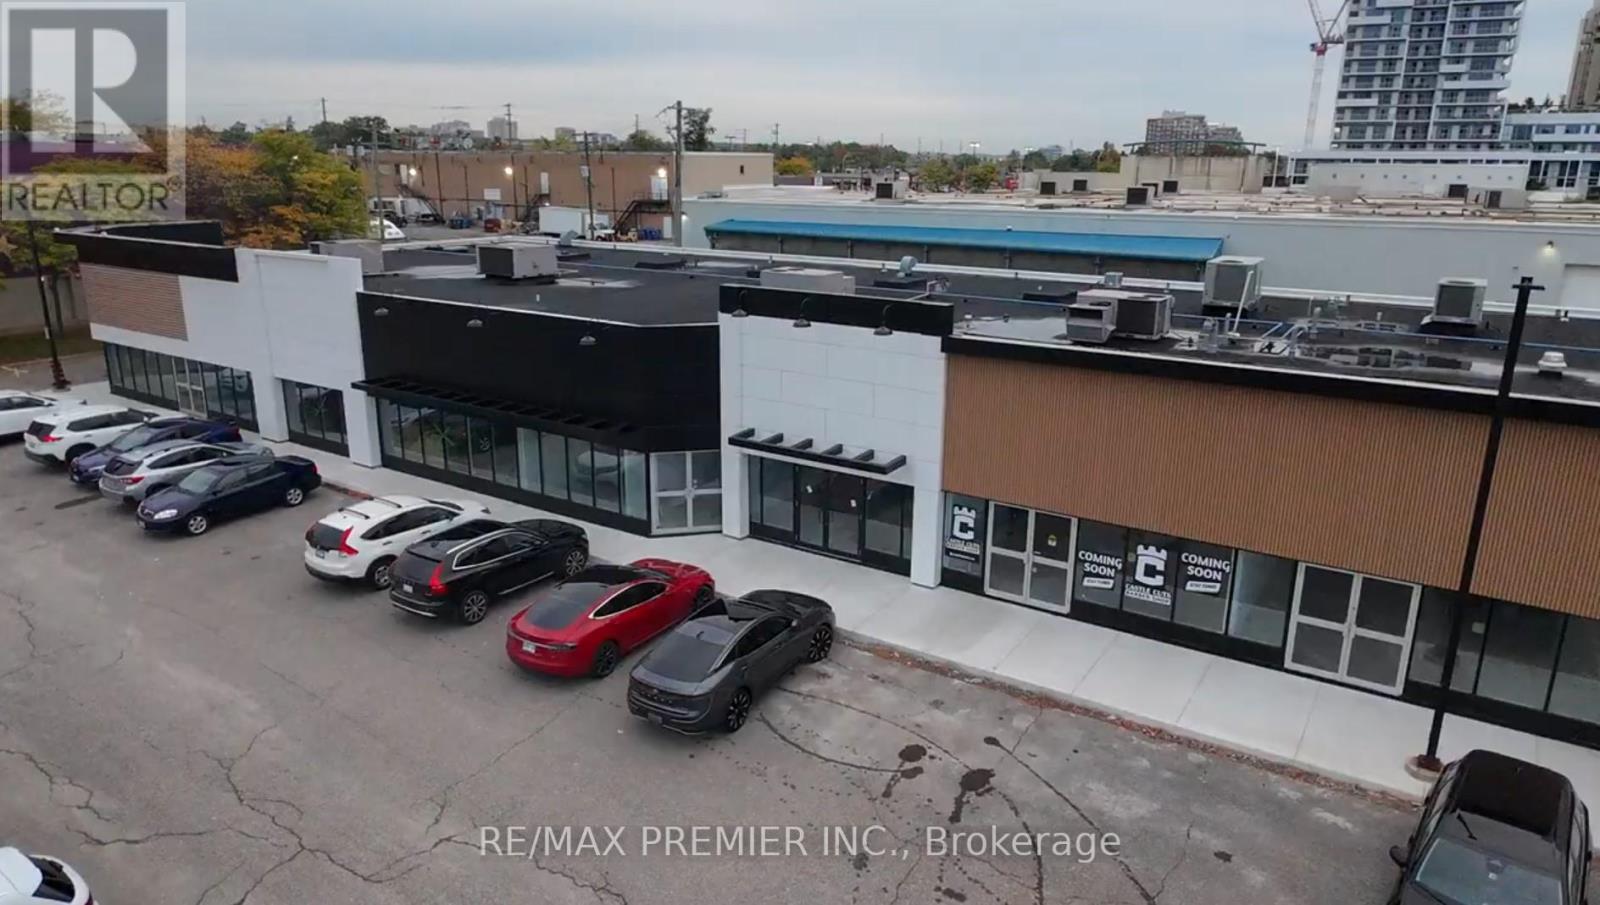
Prime Retail Opportunity in Oakville - 171 Speers Road Welcome to an unparalleled commercial leasing opportunity at 171 Speers Road, a premier retail plaza undergoing a full-scale refurbishment to provide a modern and vibrant business environment in the heart of Oakville. With over 31,000 sq. ft. of ground-floor retail space, this high-traffic destination offers flexible unit sizes tailored to your business needs. Why Lease high Visibility & Accessibility - Prime location on Speers Road with excellent street exposure. Thriving Retail Hub - Anchored by Film.ca Cinemas and surrounded by major brands like Anytime Fitness, Whole Foods, Canadian Tire, LCBO, Food Basics, Starbucks, and Shoppers Drug Mart. Strong Traffic & High Population Density - A built-in customer base ensures consistent foot traffic. Excellent Transit & Connectivity - Close to the Oakville GO Station for easy commuter access. Competitive rates with long-tern lease options available. Ideal for Retail, Hospitality & Service Businesses - A variety of retail and hospitality uses will be considered. Don't miss this chance to establish or expand your business in one of Oakville's most sought-after commercial Hubs (id:47351)
6 - 171 Speers Road
Oakville, Ontario
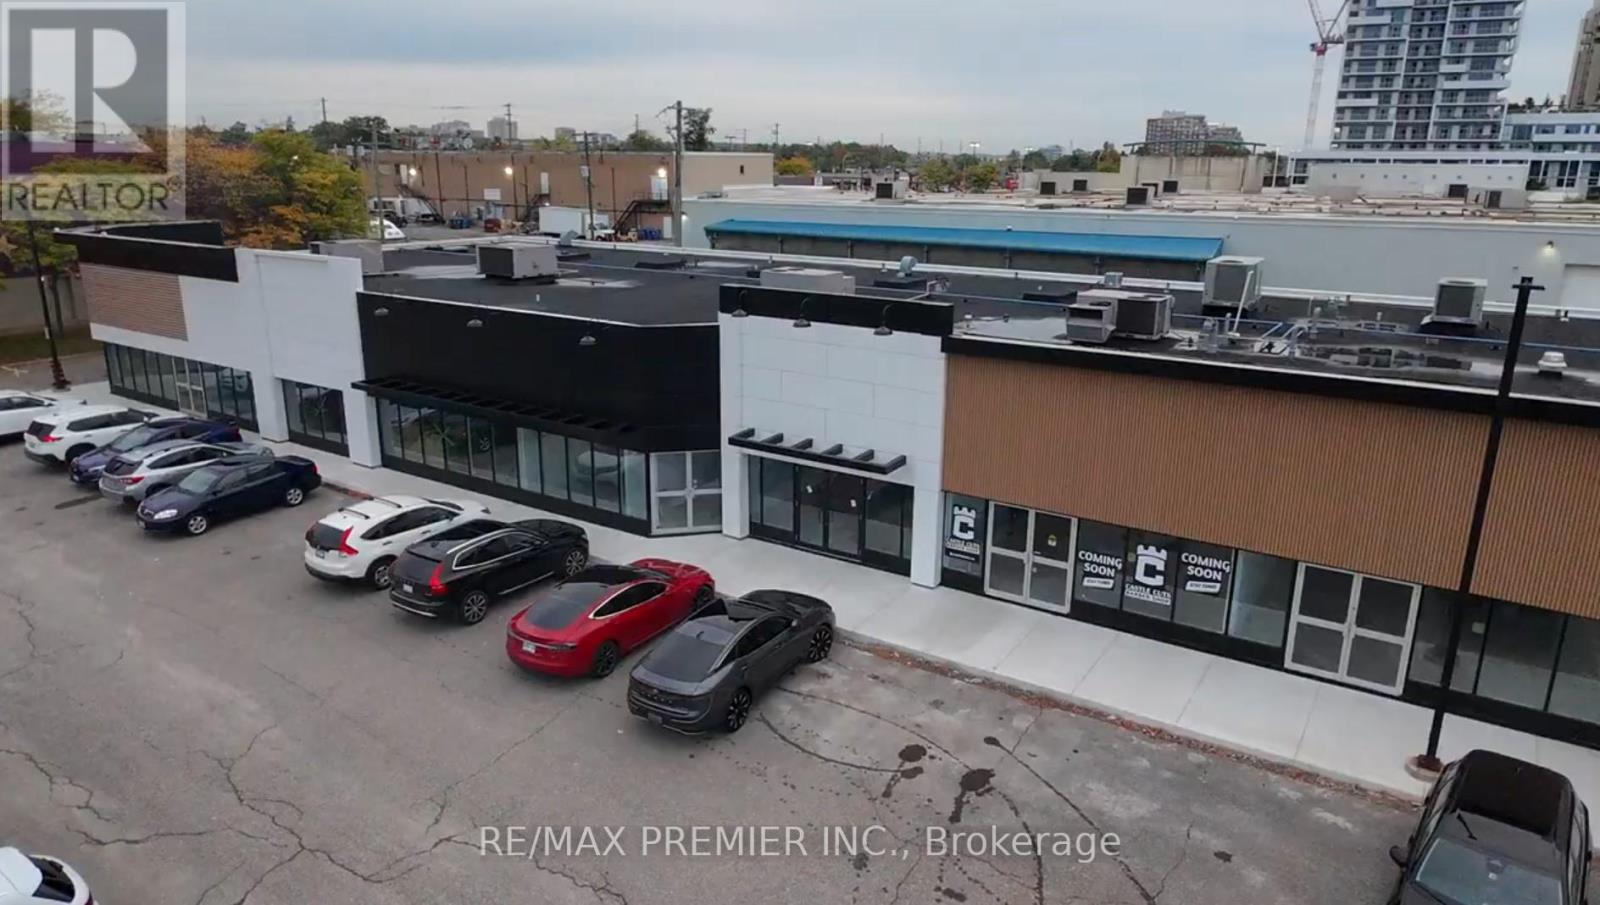
Prime Retail Opportunity in Oakville - 171 Speers Road Welcome to an unparalleled commercial leasing opportunity at 171 Speers Road, a premier retail plaza undergoing a full-scale refurbishment to provide a modern and vibrant business environment in the heart of Oakville. With over 31,000 ag. ft. of ground-floor retail space, this high-traffic destination offers flexible unit sizes tailored to your business needs. Why Lease Here? * High Visibility & Accessibility - Prime location on Speers Road with excellent street exposure * Thriving Retail Hub - Anchored by Film.ca Cinemas and surrounded by major brands like Anytime Fitness, Whole Foods, Canadian Tire, LCBO, Food Basics, Starbucks, and Shoppers Drug Mart. * Strong Traffic & High Population Density - A built-in customer base ensures consistent foot traffic. * Excellent Transit & Connectivity - Close to the Oakville GO Station for easy commuter access. * Competitive rates with long-term lease options available.* Ideal for Retail, Hospitality & Service Businesses - A variety of retail and hospitality will be considered. Don't miss this chance to establish or expand your business in one of Oakville's most sought-after commercial hubs! (id:47351)

. Broomhead Rd
Chapleau, Ontario
Opportunity knocks in the heart of Chapleau! This expansive 23+ acre treed parcel, located within town limits, offers exceptional potential for investors, developers, or those looking to secure a rare large holding with future possibilities. Ideally situated close to schools, the hospital, and all local amenities, this property combines the convenience of in-town living with the privacy and natural beauty of a forested setting. With ample frontage and acreage, the land presents a compelling opportunity for potential development (buyer to verify), subdivision, or a long-term investment. Whether you're looking to develop, build, or hold for future growth, this unique property is brimming with possibilities. Don’t miss your chance to explore the potential this rare offering has to offer! (id:47351)
135 Village Green Square
Toronto, Ontario
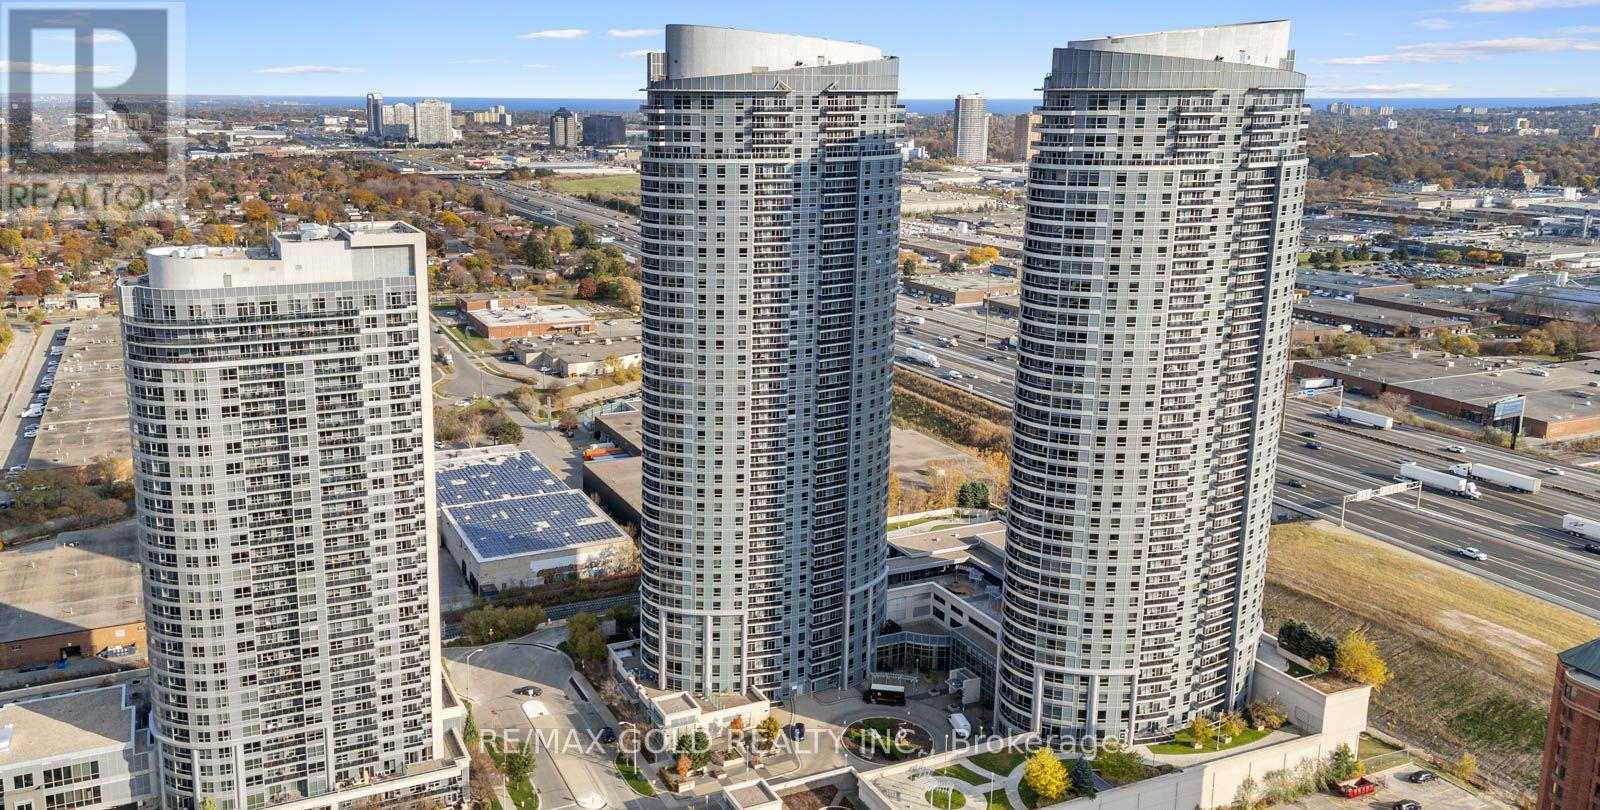
Storage Locker Available Exclusively For Residents And Condo Owners Of Solaris 1 Condos And Solaris 2 Condos. An Excellent Opportunity To Declutter And Maximize Every Inch Of Your Beautiful Condo Space !! Ideal For Storing Seasonal Items, Luggage, Sports Equipment, Winter Tires, Suitcases, Extra Belongings, And Other Household Items Required Only Occasionally !! A Practical Solution To Free Up Valuable Living Space While Keeping Items Safely Stored And Easily Accessible When Needed !! Located Within The Building, The Storage Locker Is Part Of A Dedicated Secure Locker Room With Controlled Access Via Common-Area Keys !! Enjoy 24/7 Year-Round Access In A Safe, Convenient, And Well-Maintained Environment Offering Peace Of Mind And Everyday Convenience For Residents !! Option To Purchase May Be Suitable For Existing Owners Or Prospective Buyers Purchasing A Unit In The Building And May Potentially Be Included In Mortgage Financing Subject To Lender Approval !! This Is Also A Value-Enhancing Addition To Any Condo Unit Helping Improve Overall Marketability And Appeal And Increasing Resale Value And Rental Attractiveness !! Perfect For Residents Seeking Secure In-Building Storage Without Relying On External Facilities !! A Seamless Extension Of Condo Lifestyle Designed To Keep Home Organized And Clutter-Free !! (id:47351)
1515 Trunk Rd
Sault Ste. Marie, Ontario
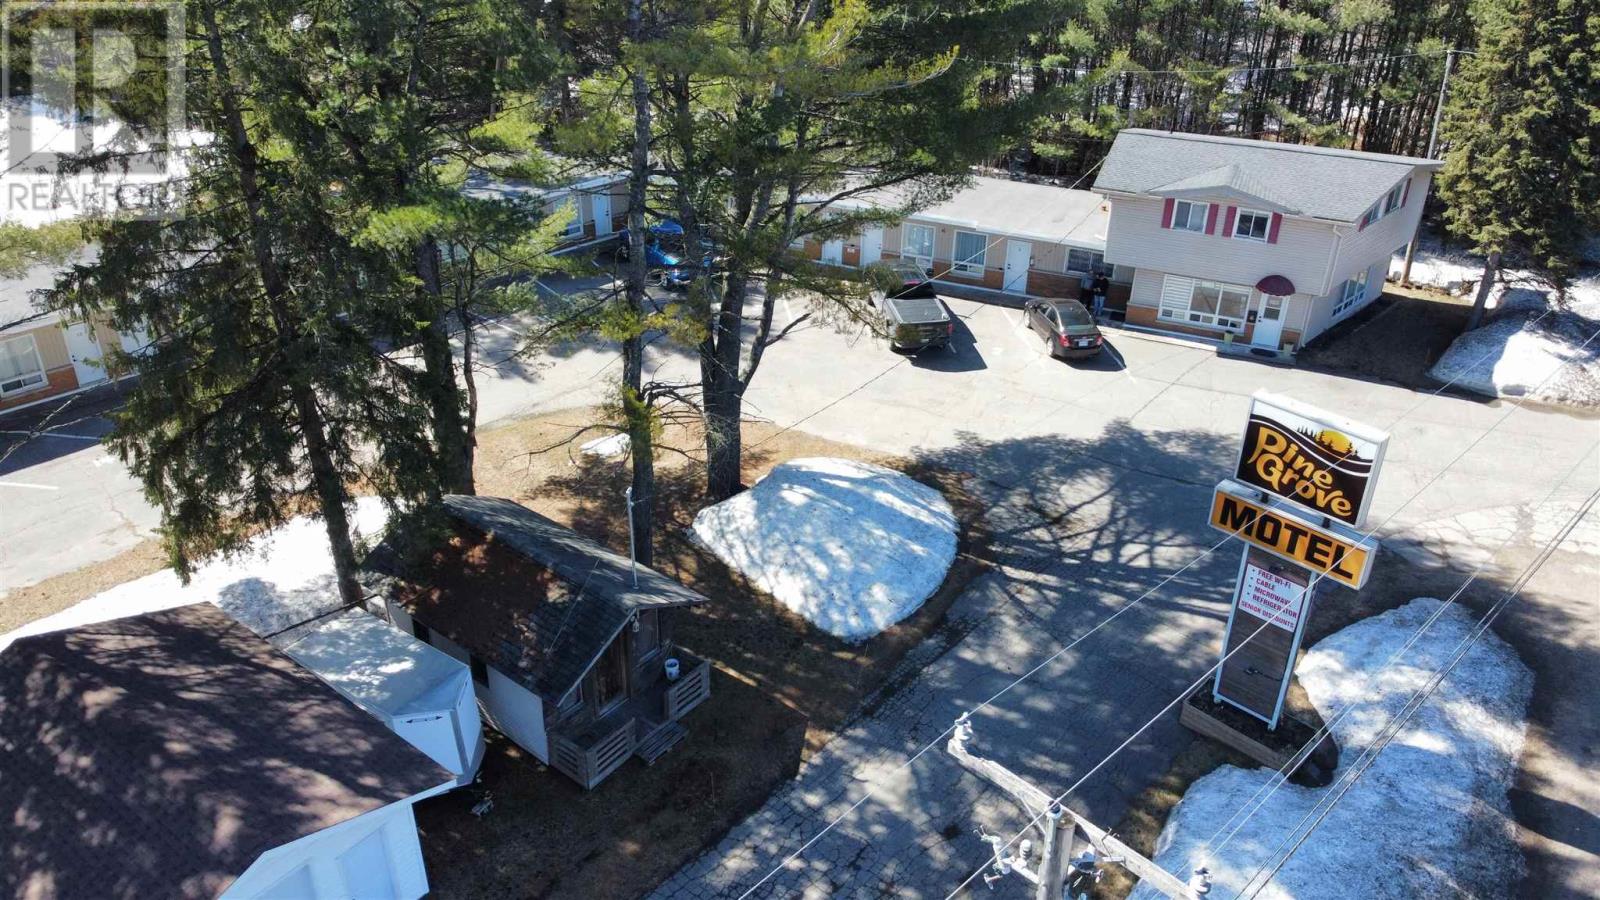
Turnkey investment opportunity at 1515 Trunk Road—this well-maintained motel features 17 rooms (with the potential to easily convert back to 18), including 5 rooms with two double beds, 11 rooms with queen beds, and 1 large suite offering three double beds plus a couch, ideal for larger groups. All rooms have been extensively updated with newer furniture, mattresses, curtains, toilets, flooring, and fresh paint, and are fully equipped with new TVs, microwaves, fridges, and individual internet access for each unit. Major upgrades include a new hot water tank, water filtration system, 21 new doors, a new security system, updated office furniture, and an upgraded front sign with LED lighting, enhancing both functionality and curb appeal. The property also includes comfortable owner’s living quarters featuring a new roof, updated kitchen with new counters, fresh paint, 3 bedrooms, and 2 washrooms, making this a perfect live/work opportunity with strong income potential. Don't miss out-book your viewing today! (id:47351)