18101 Shaws Creek Road
Caledon, Ontario
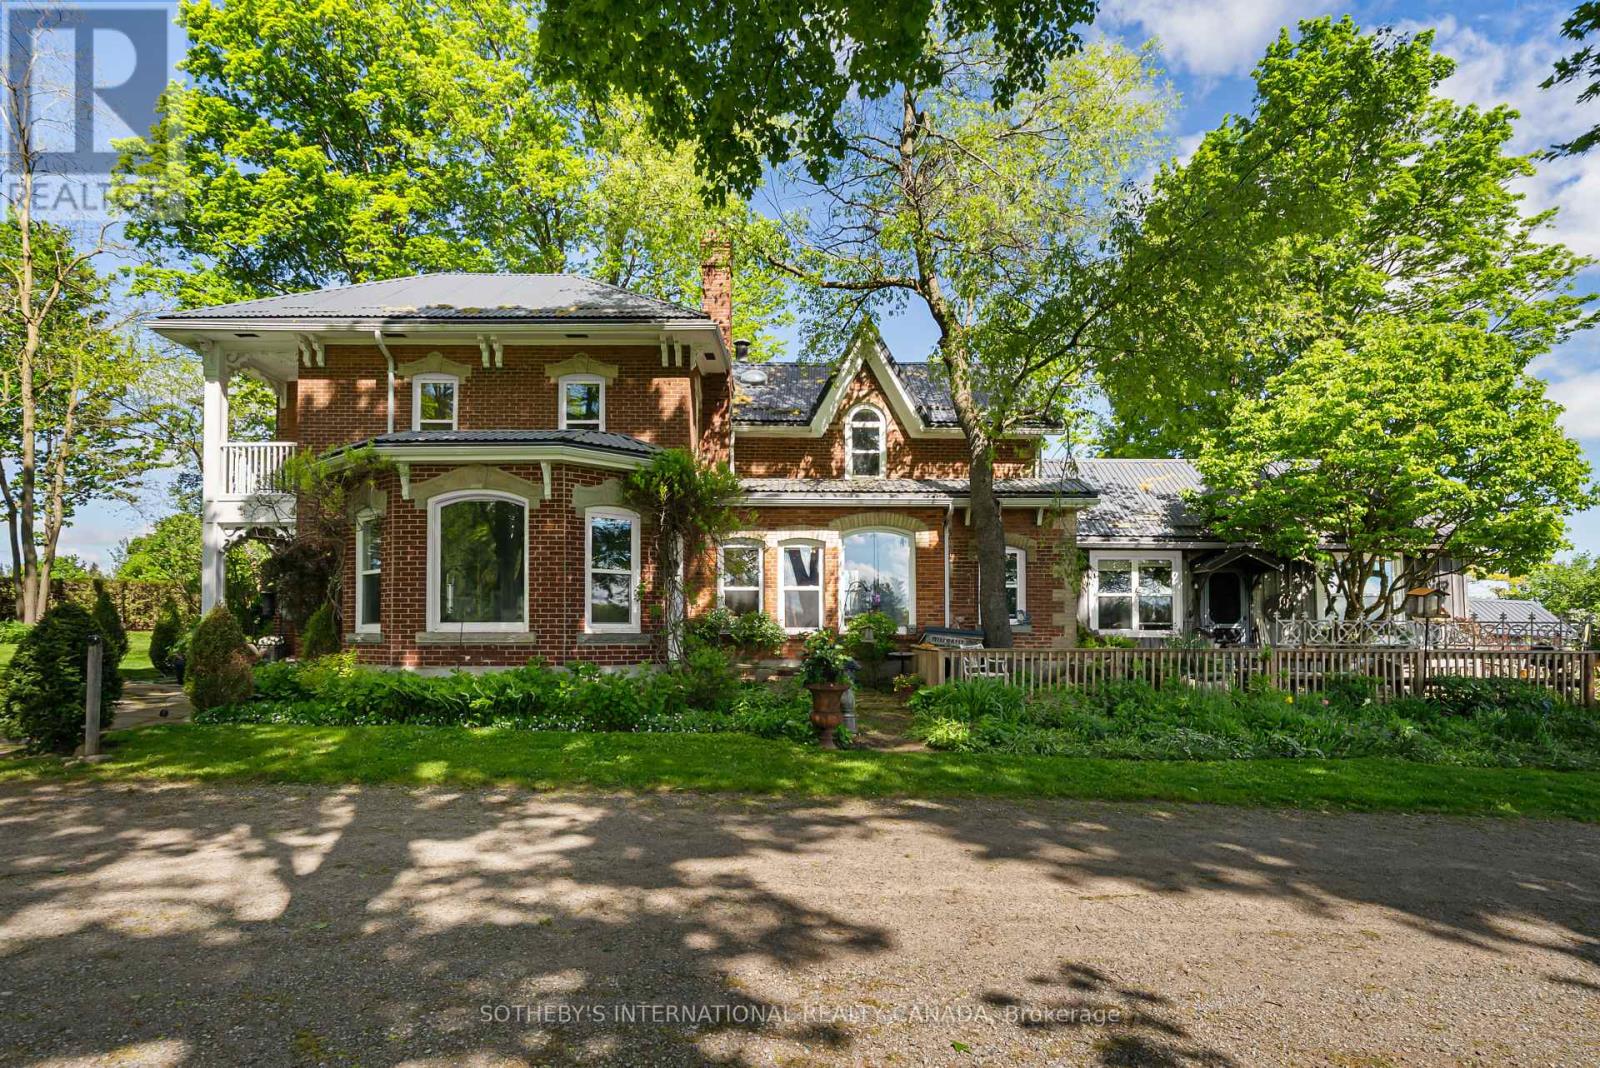
A country estate with a story to tell. Welcome to Belain Farm, an extraordinary 96-acre property in the heart of Caledon, where timeless beauty and cinematic history come together. Featured in the acclaimed television series Anne with an E, the estate most recently served as the primary filming location for the upcoming feature film Model Citizen, starring Aaron Eckhart and Emmanuelle Chriqui. Both the historic residence and picturesque grounds feature prominently throughout the production, adding another chapter to the property's remarkable history on screen. Beyond its cinematic appeal, a picturesque maple-lined driveway welcomes you to a beautifully restored century brick residence, thoughtfully updated while preserving its original pine floors, custom millwork, wood-burning fireplaces and inviting character. The surrounding landscape unfolds into sweeping pastoral views, open meadows, mature forests, a tranquil pond and private trails throughout the property. Offering exceptional versatility, the estate features a 10-stall barn with a self-contained apartment, four paddocks with run-ins, a sand riding ring, separate studio, drive shed and approximately 40 workable acres. Whether envisioned as a private family retreat, equestrian estate or peaceful country escape, Belain Farm offers a lifestyle defined by space, privacy and natural beauty. Private trails connect directly to the Cataract Trail and Bruce Trail network. Enjoy nearby Belfountain's charming cafes and local amenities, championship golf at Osprey Valley, skiing at Caledon Ski Club and surrounding conservation areas, all within approximately 45 minutes of Pearson International Airport. A rare opportunity to own a truly distinctive piece of Caledon's countryside. (id:67892)
Lower - 119 Montrose Avenue
Toronto, Ontario
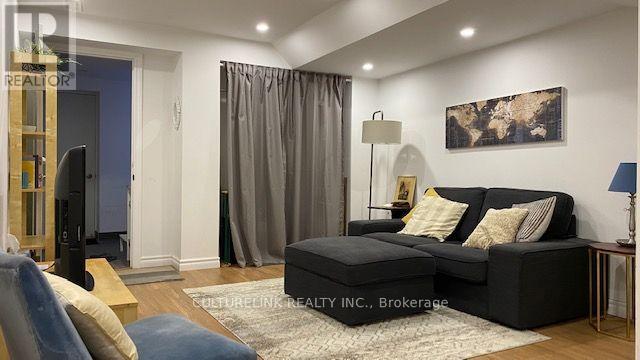
Lovely 1 Bedroom 1 Washroom lower level unit available on a high demand residential street in downtown Toronto. Close to Cafes, Boutique Shops, Restaurants! Accessible to TTC! Private Entrance! Private Laundry! Little Italy right around the corner! Trinity Bellwoods Park at the end of the street! Pictures from previous listing (id:67892)
407 Cairncroft Road
Oakville, Ontario
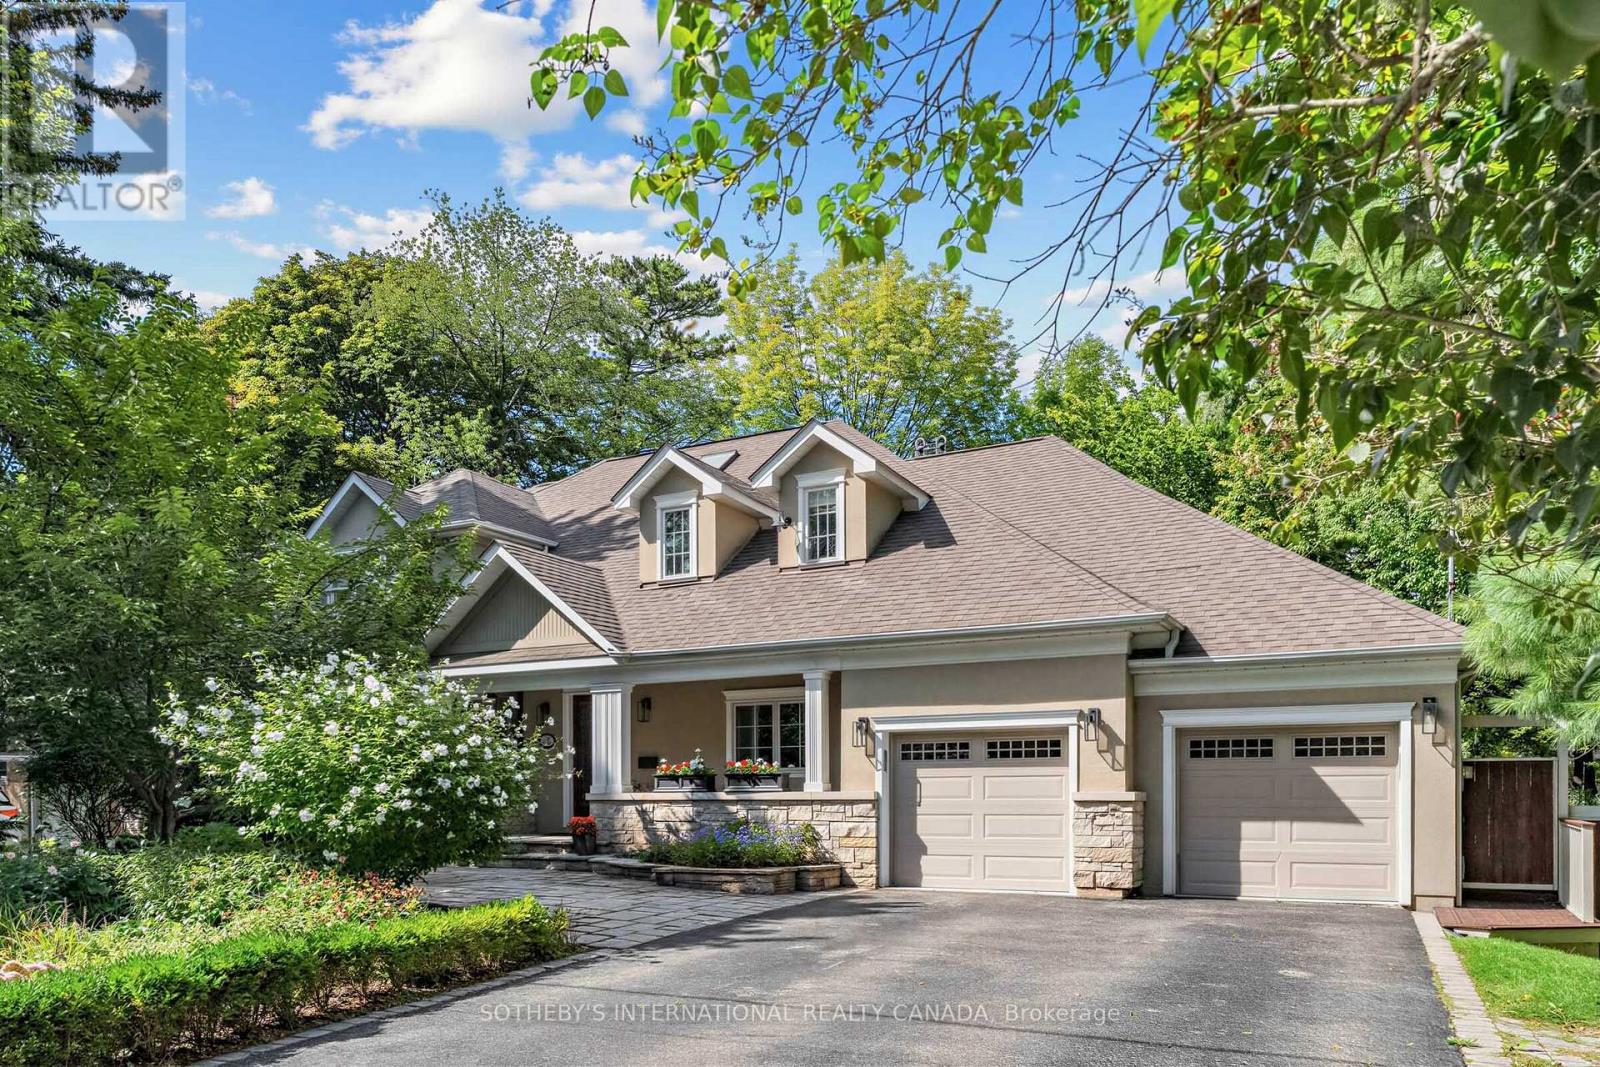
Escort Creek & Ravine Living in Southeast Oakville. Exceptional executive residence in prestigious Morrison/Eastlake, set on a picturesque wooded lot backing onto a tranquil creek and ravine. Offering approximately 5,500 sq. ft. of finished living space, including a walk-out basement, this bright 5-bedroom home offers 4 full bathrooms plus a main-floor powder room. The spacious main-floor office/den is ideal for working from home and can also be used as an additional bedroom. The upgraded gourmet kitchen features stone counters, backsplash and a large family-sized island, opening to a sun-filled breakfast area with floor-to-ceiling windows and walkout to the private deck. The dramatic family room features cathedral ceilings, built-ins and a fireplace. Formal living and dining rooms, main-floor laundry and direct garage access complete the main level. The primary retreat offers a walk-in closet, private balcony overlooking the lush ravine and stream, and an ensuite bath. The upper level provides three full bathrooms. The finished walk-out basement features a large recreation room, gas fireplace, wet bar, full bathroom and direct access to the private backyard. Hardwood and slate floors, crown moulding, pot lights, landscaped grounds, sprinkler system and a two-car garage complete this remarkable home. Close to excellent schools, parks, Whole Foods and everyday amenities. Seeking qualified AAA executive tenants (id:67892)
10088 Old Pine Crest Road
Halton Hills, Ontario
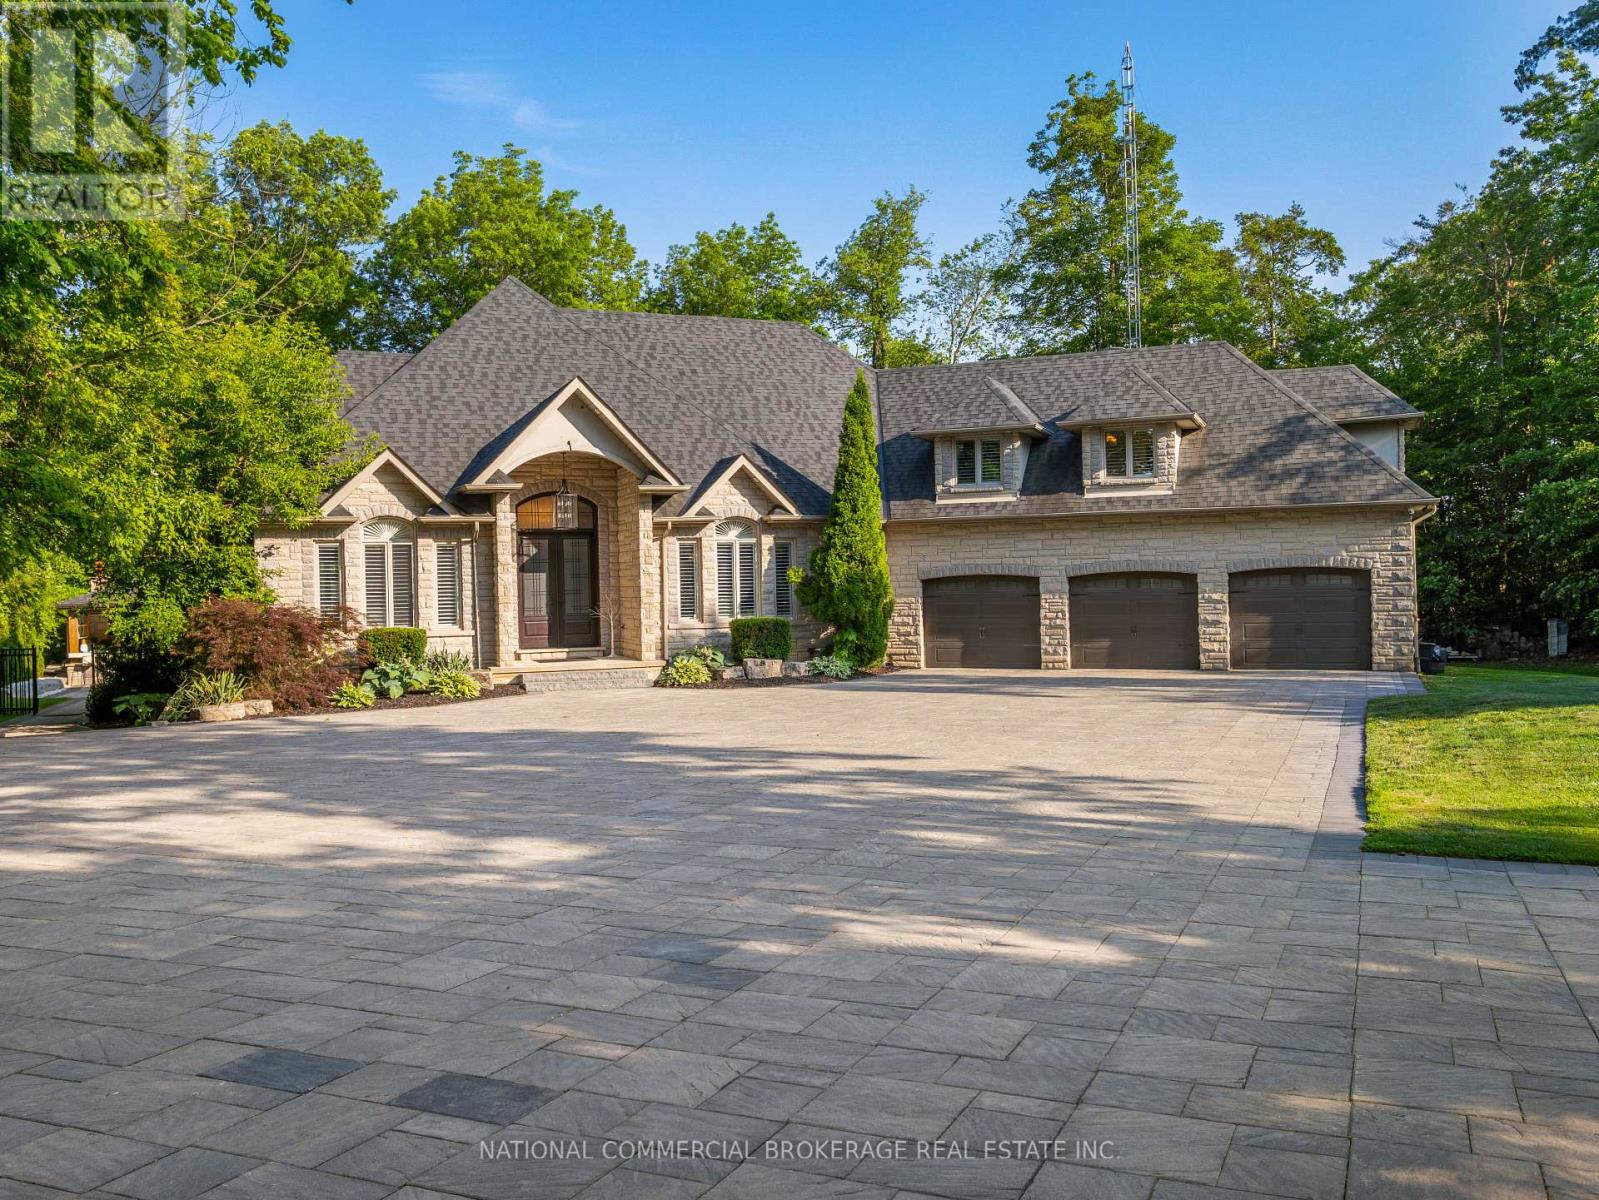
This exceptional home provides resort-style living in a private paradise. Enjoy the salt-water heated pool, hot tub & outdoor wet bar & bathroom in the backyard. While the interior provides a gorgeous chef's kitchen, home gym, wine cellar, billiard table, heated bathroom floors and basement floors. Home is equipped with Control4 Smart Home which provides audio in each room. Nestled in woodlands, on a cul-de-sac, this home offers extreme privacy yet located close to 407/401 & amenities. Three Car Garage & Over 20 Parking Spaces in driveway. Option to have it fully furnished. Just move in! SHORT TERM 6 MONTH LEASE POSSIBLE (id:67892)
238 Garden Avenue
Toronto, Ontario
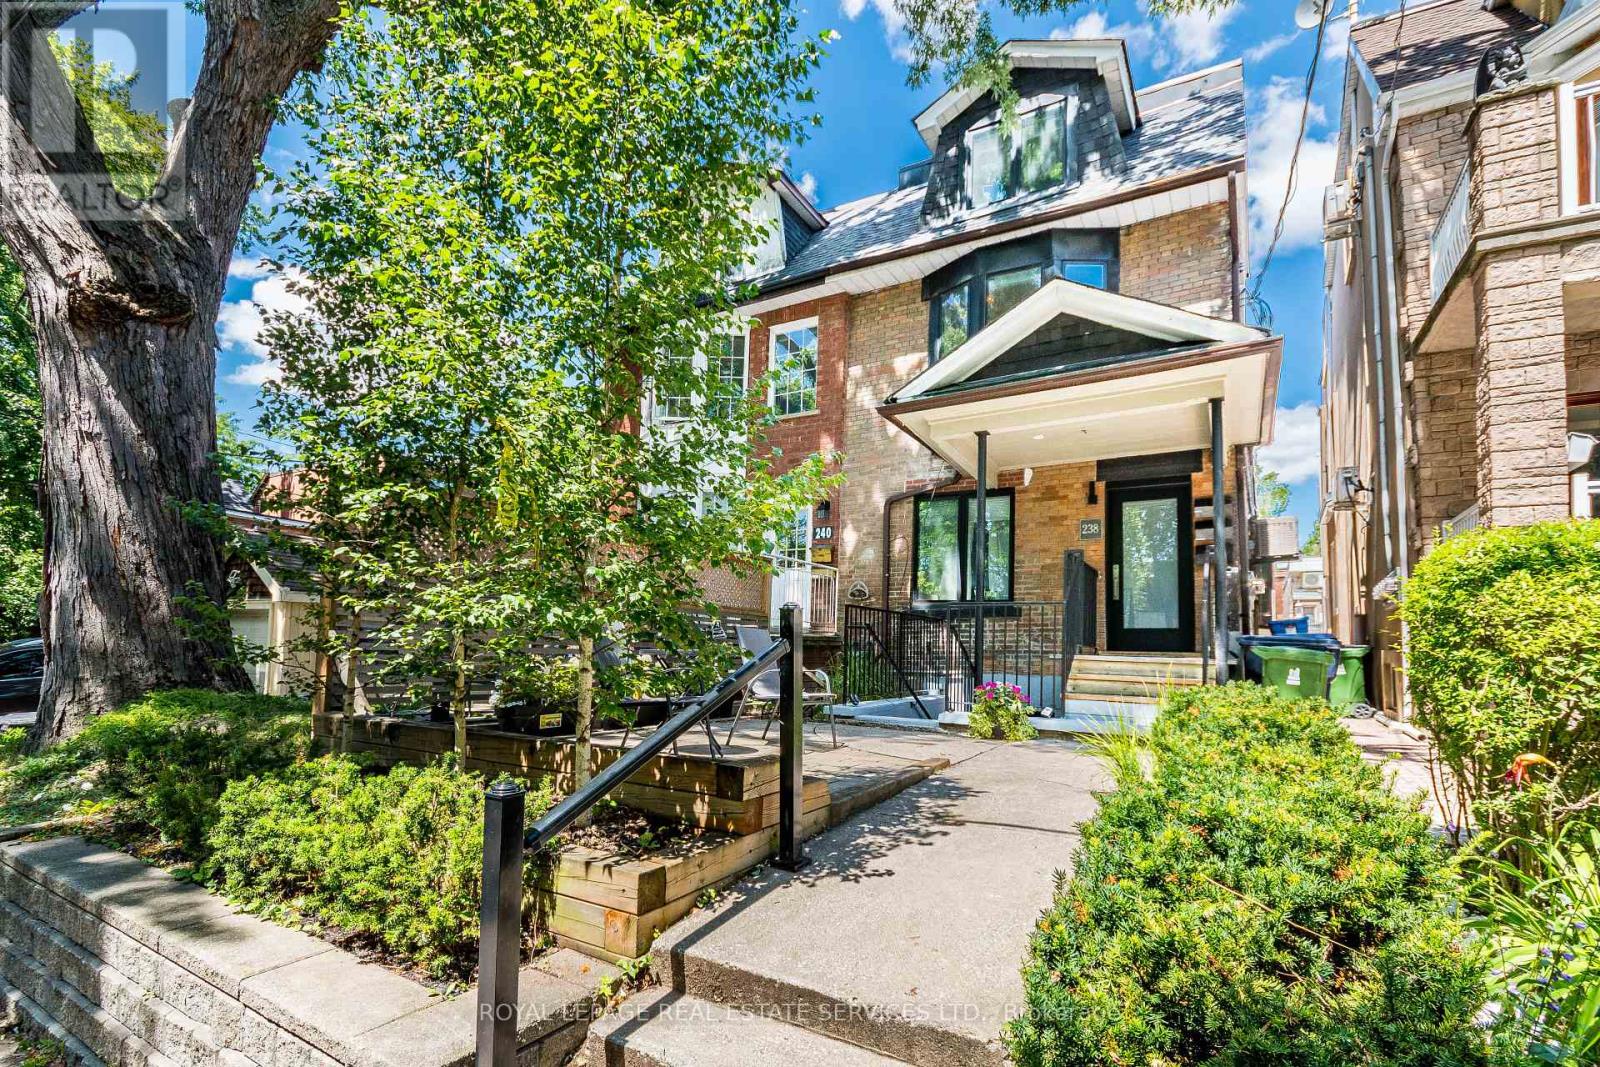
Exceptional investment opportunity in one of Toronto's most desirable west-end neighbourhoods. This truly LEGAL triplex has been completely rebuilt from the studs, offering a turnkey, income-producing asset with strong rental demand and low maintenance requirements. The property features an ideal unit mix of two one-bedroom apartments on the lower and main levels, along with a spacious three-bedroom upper-level suite, totalling approximately 2212 sq. ft. of rentable area. Each suite is thoughtfully designed with contemporary finishes, a sleek kitchen with stainless steel appliances, in-suite laundry, bright open-concept living spaces, and walkout access to a private deck or patio. An exceptional opportunity to acquire a fully leased investment property with reliable income and outstanding long-term appreciation potential in one ofToronto's most sought-after rental markets. Leveraged CAP rate of 8.66% with 30% down. Gross Income: $116,400, Expenses $17,750, Net Income $98,650 in year 1. Offering memorandum available. (id:67892)
203 - 258 Lakeshore Road E
Mississauga, Ontario
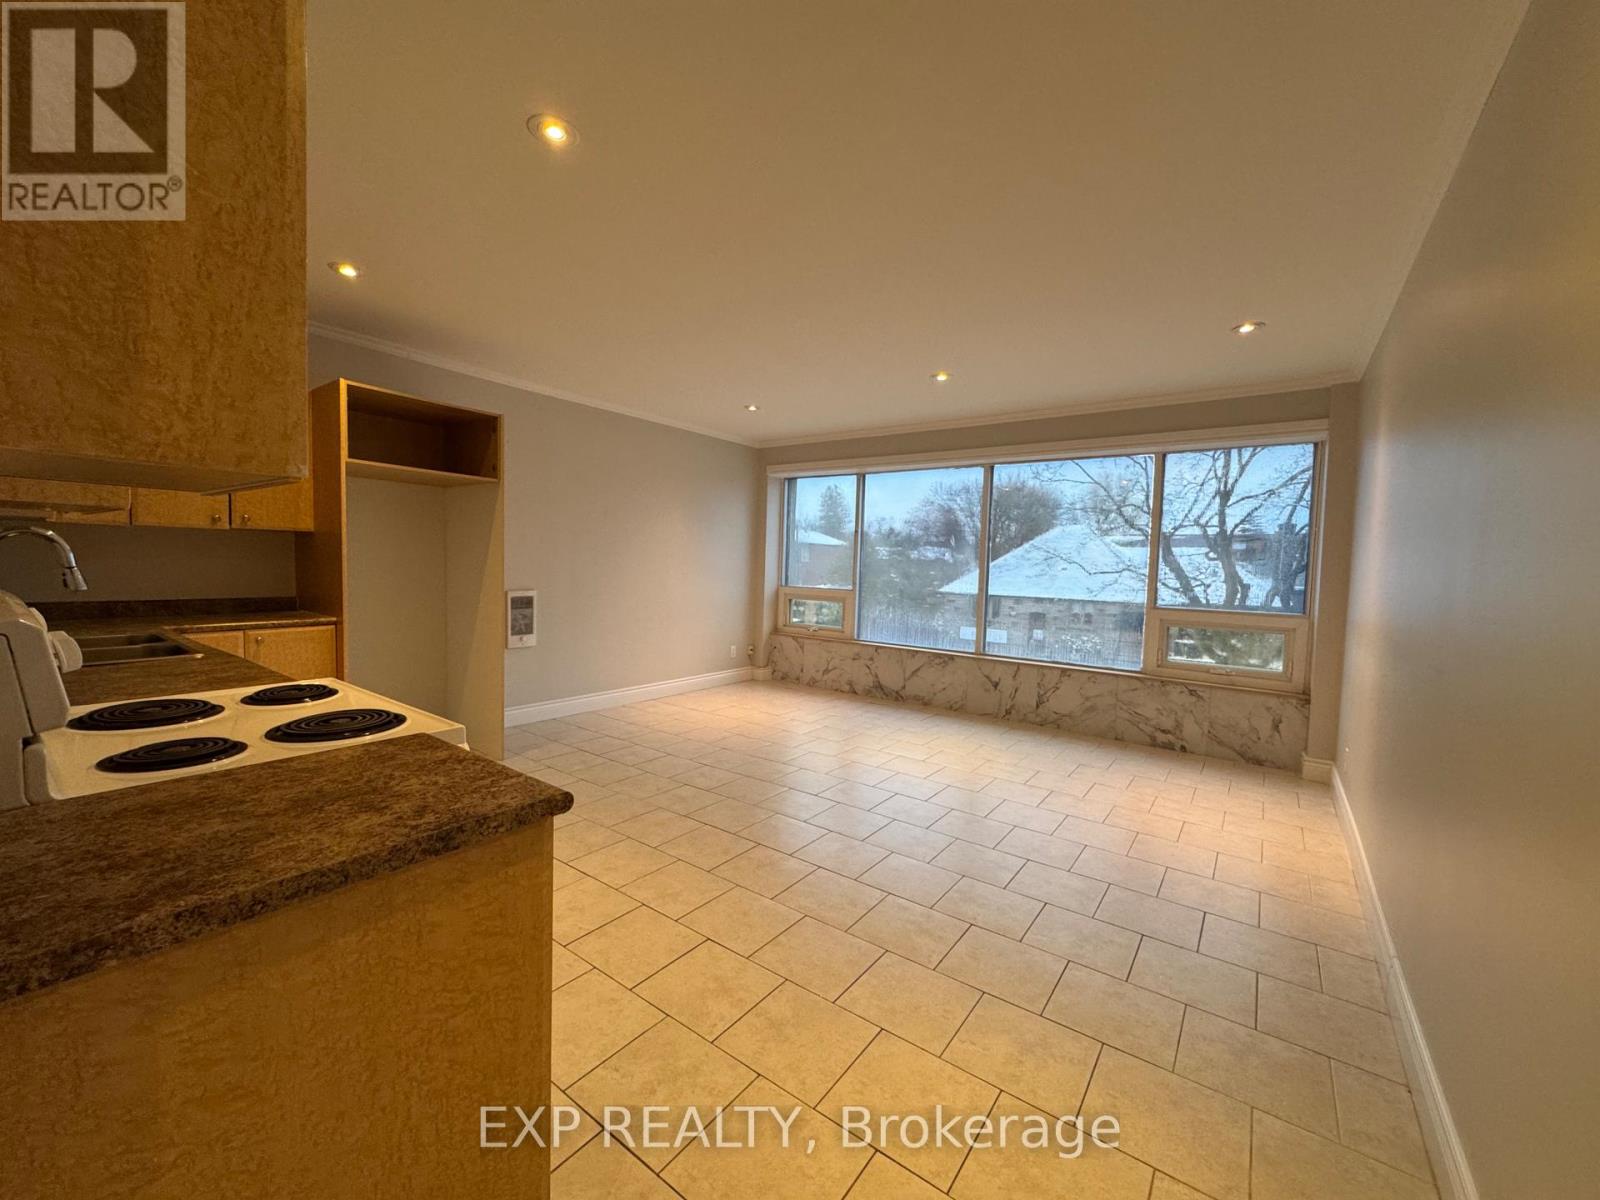
Discover modern living in the heart of Port Credit. This bright, inviting 1-bedroom, 1-bathroom apartment features oversized windows that fill the open living space with natural light. A sleek kitchen, spacious bedroom, and stylish finishes create a comfortable, contemporary home.Just steps from shops, restaurants, waterfront trails, and Port Credit GO Station, you'll enjoy convenient access to everything this vibrant Mississauga community has to offer. Ideal for professionals or couples-don't miss the opportunity to call Port Credit home! (id:67892)
2453 Baintree Crescent
Oakville, Ontario
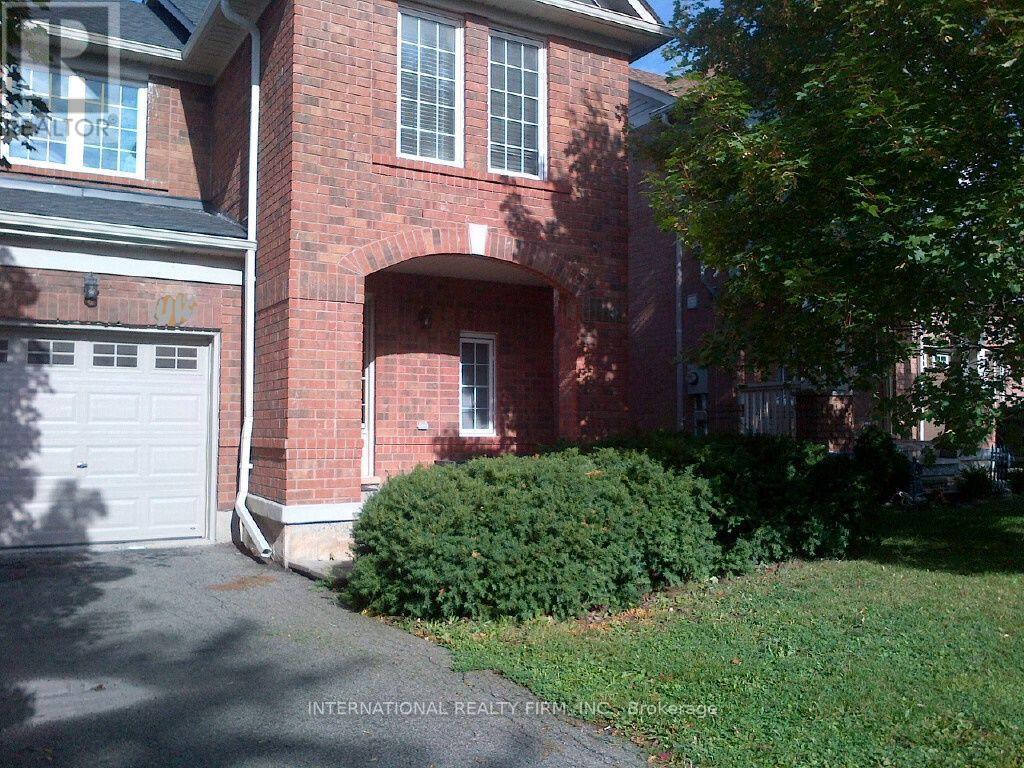
FURNISHED..FURNISHED. This End Unit luxury fully furnished town home offers space and privacy on a quiet crescent in an upscale Bronte neighbourhood. There are 3 bright spacious bedrooms and 2.5 bathrooms, a lovely living room with Roman linen blinds and plank wood flooring, a separate dining area, and a beautiful mahogany kitchen, finished basement. The master has its own ensuite bathroom, a walk-in closet and a built-in sitting area under the large window.. An ideal home for individuals on assignment, in between homes or being relocated. Located just north of Upper Middle between Third line and Bronte on a quiet crescent. Available for Short term with rate adjustment (id:67892)
13 Island Grove
Brampton, Ontario
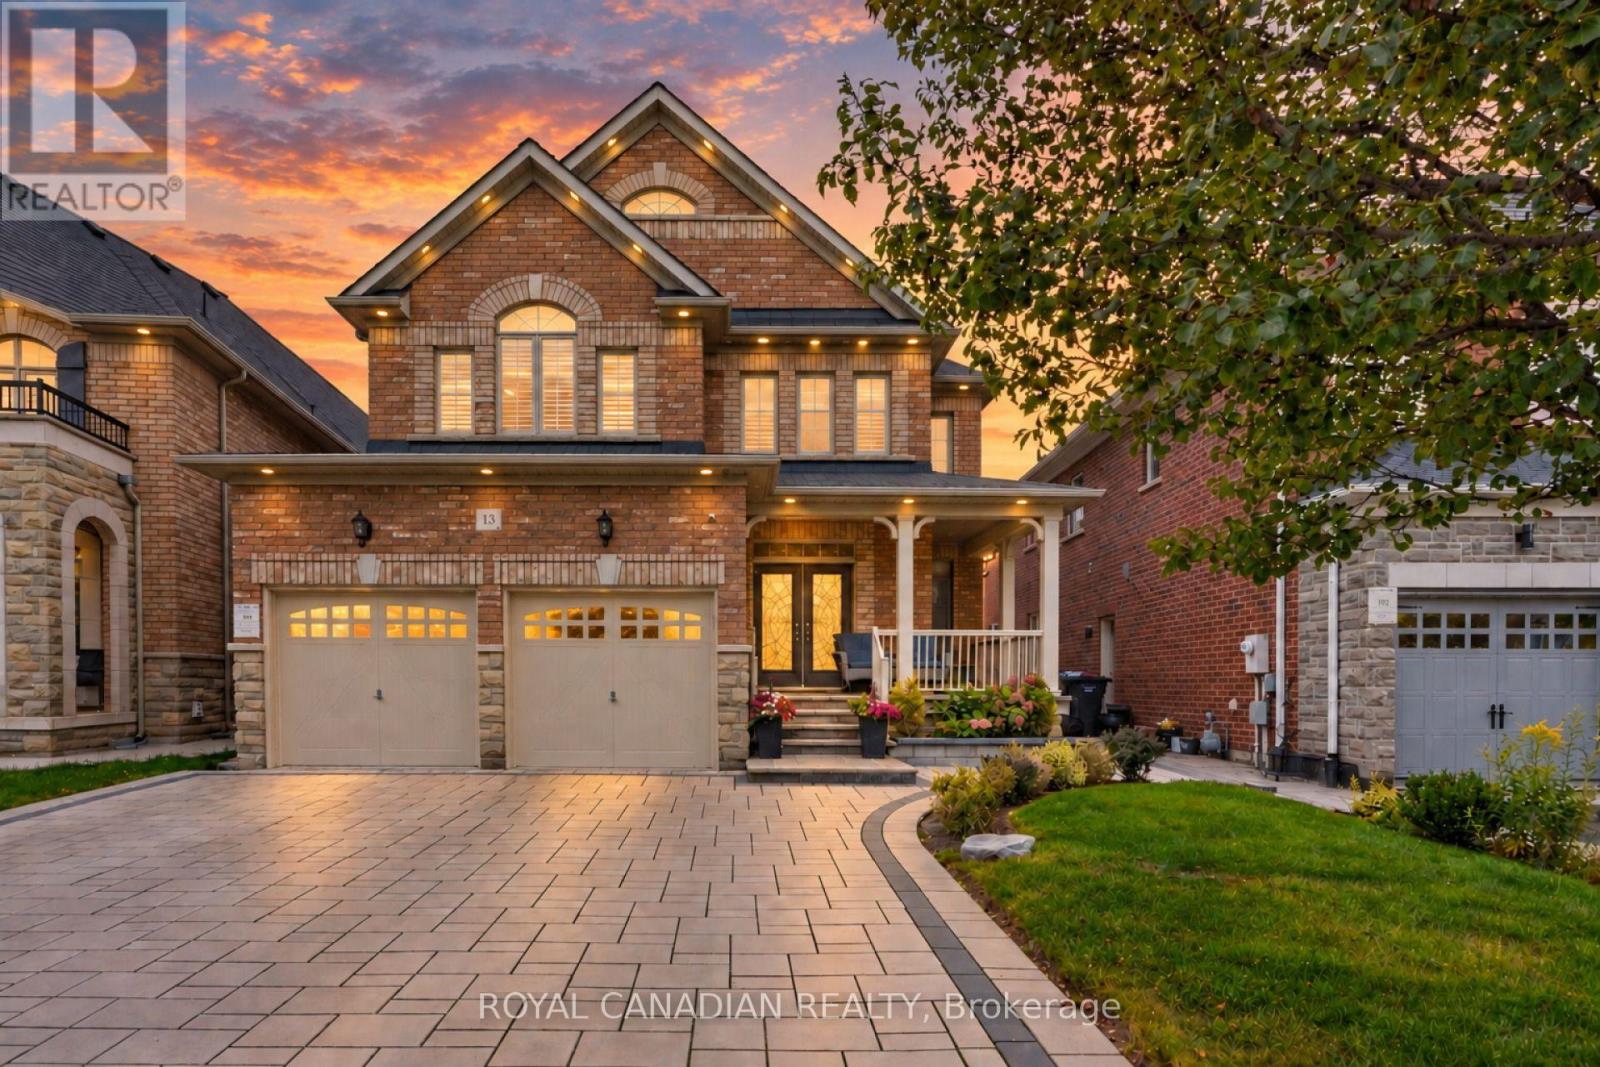
Welcome to this exquisite 4-bedroom, 5-bathroom detached home with a legal 2-bedroom basement apartment in the prestigious Estates of Credit Ridge neighborhood, offering approximately 4,000 sq. ft. of total living space. Beautifully upgraded with elegant finishes, hardwood flooring and abundant natural light. Over $200,000 in upgrades include pot lights, upgraded light fixtures, crown molding, 200-amp electrical service, heat pump, 24" x48" floor tiles and 7-ft main-floor doors complemented by elegant arches. The grand double-door entry opens to a spacious layout. The gourmet kitchen features high-end stainless-steel appliances, a 36" gas stove, granite countertops, built-in oven and microwave. Walk out to a stunning custom-built deck, perfect for entertaining. Exterior features include a huge natural-stone porch, wide interlocked driveway and interlocked backyard, with no sidewalk for added parking convenience. Upstairs, the spacious primary suite features a spa-inspired ensuite with a glass shower and a generous walk-in closet. All bathrooms feature quartz countertops, with ensuite or Jack-and-Jill access to the bedrooms. The legal 2-bedroom walk-up basement apartment features a separate double-door entrance, larger windows and separate laundry, offering rental potential of approximately $2,000/month. The basement also provides a comfortable recreation room/3rd bedroom for extended family. Close to Ingleborough Public School, parks, trails, GO Station and major highways 401, 407 and 410. (id:67892)
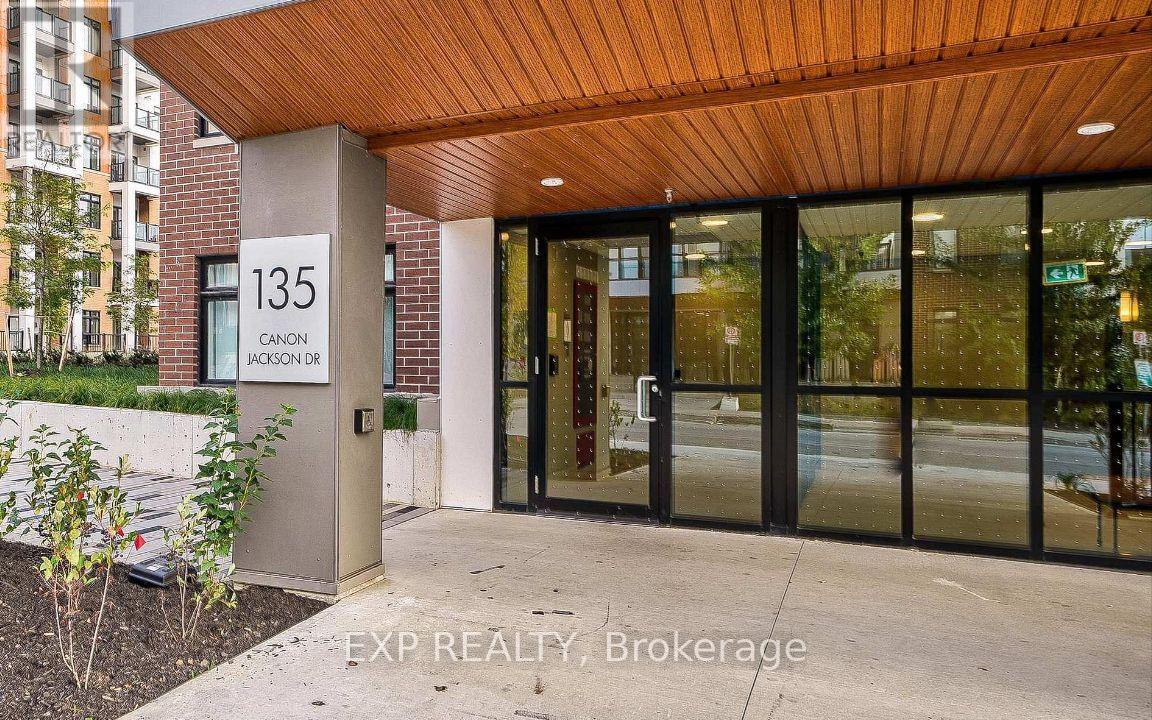
206 - 135 Canon Jackson Drive
Toronto, Ontario
Welcome to this bright and modern 2-bedroom, 2-bathroom condo offering 846 sq. ft. of thoughtfully designed living space at an exceptional value! Large windows fill the home with abundant natural light, complementing the functional open-concept layout and stylish kitchen with contemporary finishes. The spacious primary bedroom offers a private retreat complete with its own ensuite bathroom, walk-in closet, and private balcony. Enjoy the added luxury of two balconies, providing inviting outdoor spaces to relax and unwind. Residents enjoy access to an impressive two-storey amenity building featuring a fitness centre, party room, co-working space, BBQ area, and community garden plots. Enjoy outstanding transit connectivity with a bus stop just a 1-minute walk away and Keele LRT station approximately a 6-minute walk away, plus convenient bus access to Keele Subway Station. Ideally situated with easy access to Highways 401, 400, 403 and the QEW, and close to shopping, restaurants, grocery stores, parks, golf courses, a hospital, and Yorkdale Shopping Centre. Convenient access to downtown Toronto and major attractions makes commuting and exploring the city effortless. An excellent opportunity for professionals or small families seeking modern comfort, exceptional amenities, and a well-connected location! Parking and locker included! (id:67892)
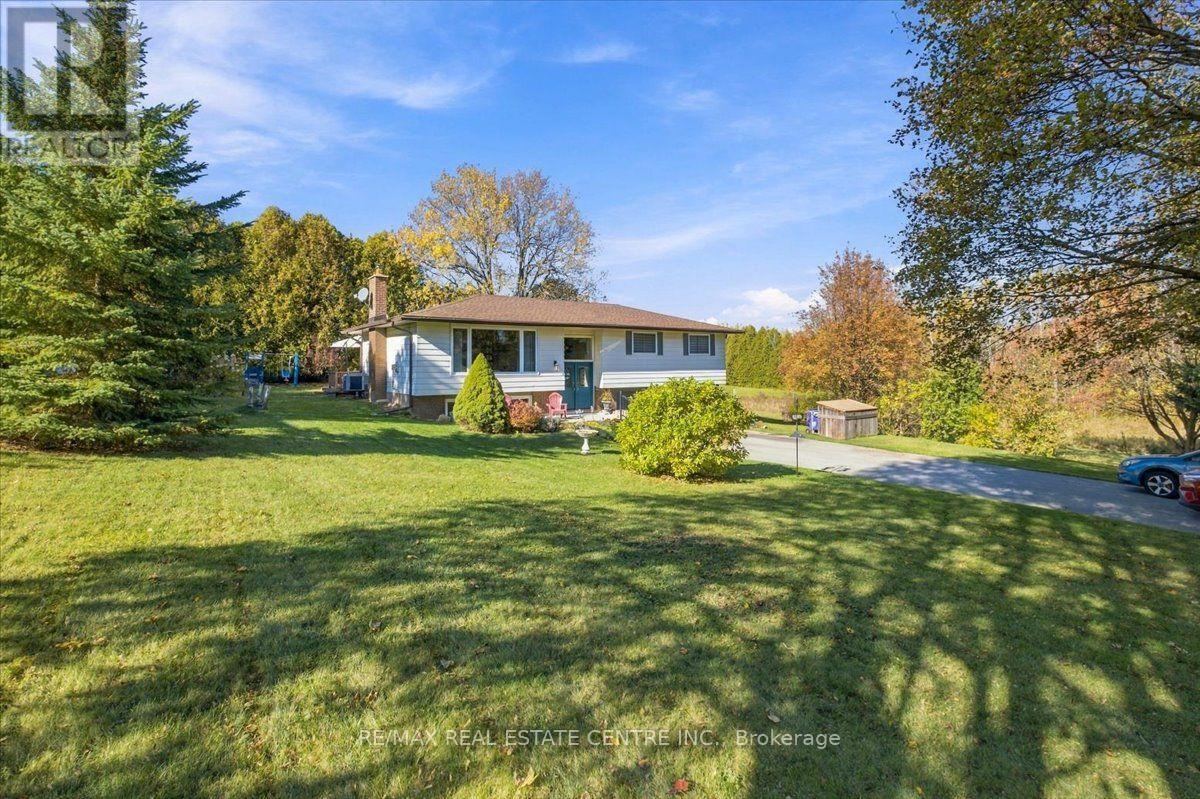
9032 32 Nd Side Road
Erin, Ontario
Country living just minutes from downtown Acton! Enjoy the best of both worlds with the peace and privacy of a country property just minutes from downtown Acton's shops, stores, and amenities. Set on a generous 135' x 150' lot, this beautifully updated raised bungalow features hardwood flooring thru-out the main level, crown moulding, updated baseboards, and interior doors and a custom kitchen completed in 2022. The renovated upper-level bathroom (2023) adds to the appeal, while the inviting four-season sunroom with walkout to the private deck is the perfect place to relax and enjoy the tranquil surroundings. The lower level offers a spacious recreation room with large above grade windows and a cozy woodburning fireplace. A separate entrance In-Law suite features an additional bedroom and kitchen. Enjoy a gas fireplace on the main level. Recent improvements include new roof with gutter guards (2024), renovated driveway and concrete work (2024). Municipal water. (id:67892)
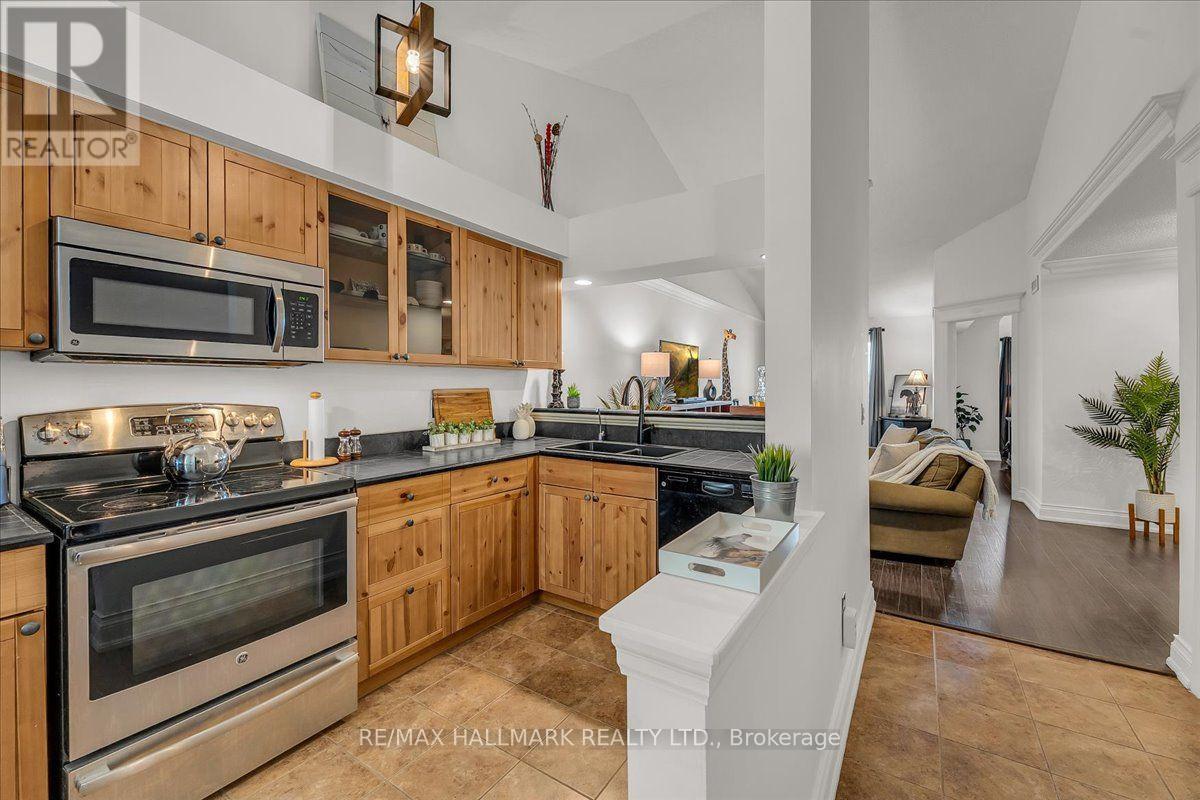
143 - 109 Bristol Road E
Mississauga, Ontario
Contemporary farmhouse charm, soaring vaulted ceilings & peaceful green views define this beautifully updated 1+1 bdrm home. Flexible layout, highly functional, spacious design with NO wasted space! 2 parking & plenty of storage offer comfort & convenience in a quiet, family friendly Mississauga community. Freshly painted, updated lighting, hardwood & ceramic flooring, with beautifully upgraded trim & crown moulding, & stainless steel outlet covers, no details were spared. High vaulted ceilings create an airy open-concept living/dining space, with walkout to a private balcony overlooking greenery, lovely for morning coffee or unwinding. The warm, functional upgraded farmhouse-style kitchen features glass-front upper cabinetry, deep pull-out pot & pan organizers, corner Lazy Susan storage, stainless steel appliances, RO water filtration w/dedicated tap, ceramic flooring & an extended breakfast bar offering added seating while keeping you connected with guests. A standout: the spacious, versatile den, with custom built-in Murphy bed & illuminated shelving. Create a home office, yoga/exercise space or comfortable overnight guest retreat, with the option to enclose for a 2nd bedroom, as other units have done. The king-sized primary bdrm enjoys greenspace views & a double closet, while an upgraded 4pc bathroom & ensuite washer/dryer add everyday convenience. Closet organizers & 2 exterior storage lockers offer extra space: a balcony locker & an oversized locker right outside the front door for convenience. HVAC coils were professionally replaced in 2021. Two exclusive-use parking spaces: 1 surface & 1 garage-covered, BOTH beside main entrance. Enjoy the community's outdoor pool, visitor parking & landscaped pathways, with parks, shopping, dining & everyday essentials nearby. Only steps to Hurontario St & the future Hazel McCallion LRT, with convenient access to hwy 403/401, GO/Transit connections & routes across the GTA. Book your private tour before this gem is gone! (id:67892)
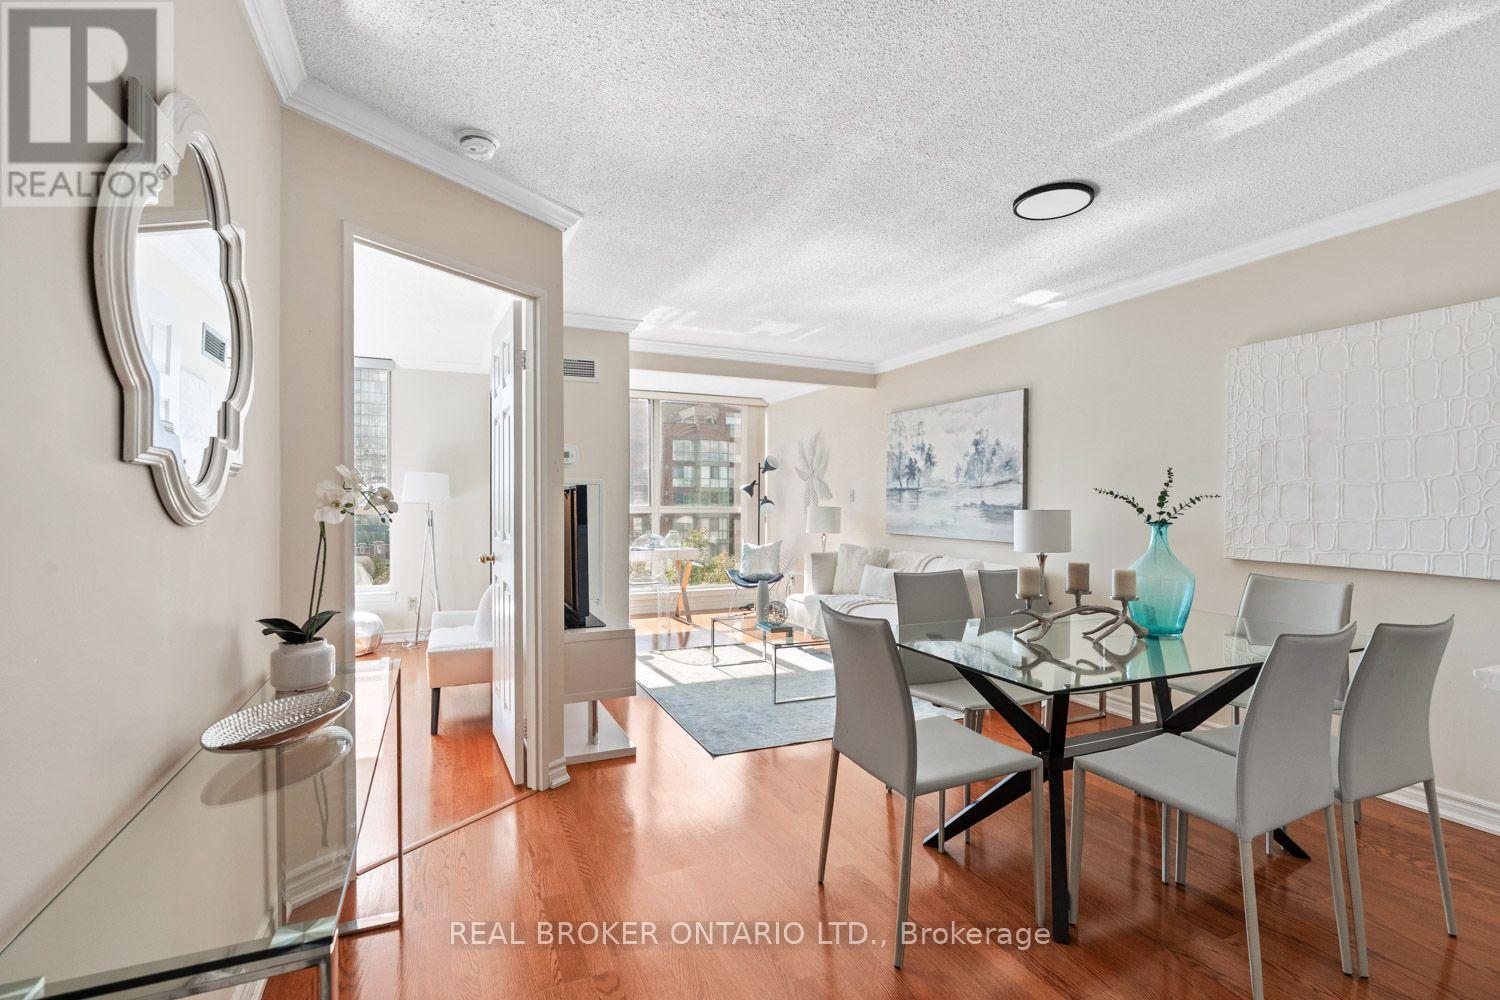
747 - 24 Southport Street
Toronto, Ontario
Resort-style living at home. 24 Southport Street feels like a little escape you also get to call home. Pull up to your friendly security guard at the gate of the South Kingsway Village condo complex. The meticulously-kept grounds never get old. Unit #747 is a one-bedroom condo that gives you 670 square feet of space to spread out. The home office space overlooks views of Lake Ontario in the distance. The all-day natural light is the perfect filter for your Zoom calls, a mood booster, and a place for your plants to thrive. The bedroom next door shares those same views, with sliding doors to keep things open, or your unfolded laundry hidden. Two spacious closets lead to your full bathroom that's been updated with new ceramic tiles. The kitchen: A pass-through window makes it easy to hand someone a platter or just keep the conversation flowing. A stackable washer and dryer is tucked in the corner so dinner can simmer while laundry spins. Head down to the basement and over to 22 Southport next door and your world opens up to resort-style amenities. An indoor pool and hot tub with a backdrop of lush greenery sets the stage. Also available is a sauna, gym, two squash courts, billiards room, hobby room, party room, lounge areas, and guest suites so your visitors can stay close and comfortable. Outside, there's space to barbecue when your guest list outgrows your condo, Adirondack chairs for lounging, and enough room on the lawn to spread out a picnic blanket or toss a ball. Pry yourself away from the complex and head to restaurants along The Lakeshore and Bloor West nearby. Martin Goodman Trail, the lake, and the 501 streetcar are all just a short walk away. (id:67892)
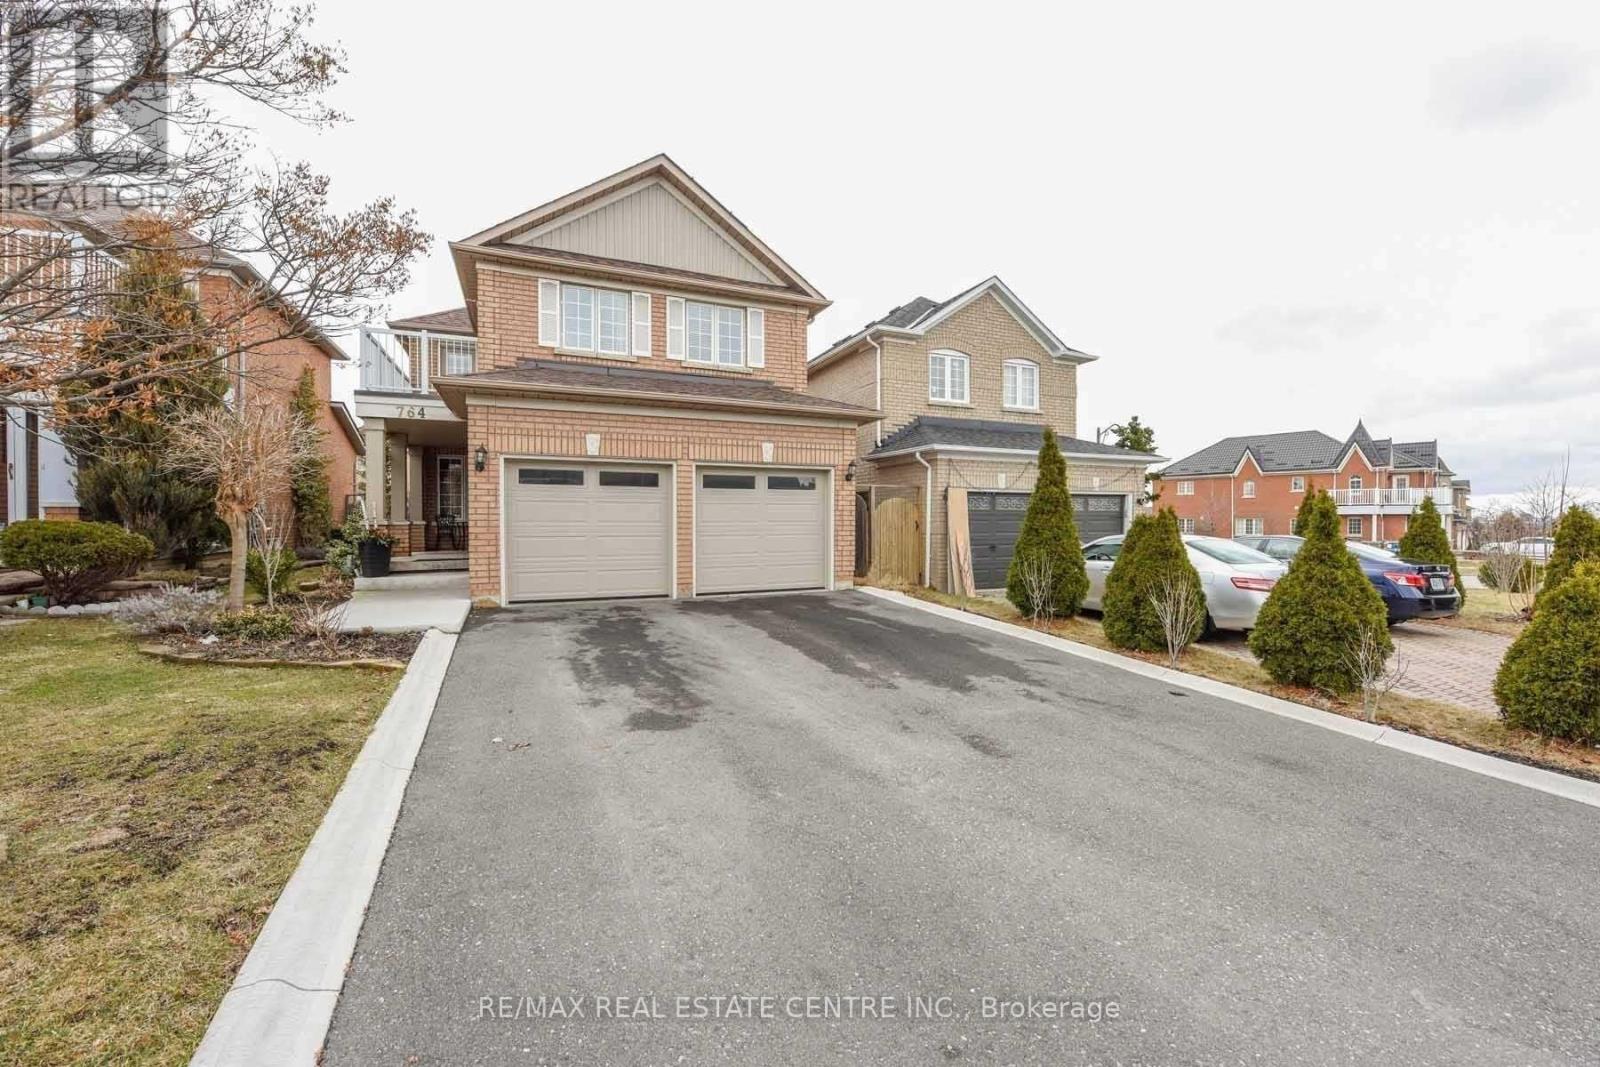
764 Avocado Crescent
Mississauga, Ontario
Absolutely Fantastic 4+2 bedroom detached home with LEGAL SEPARATE ENTRANCE located in a highly desirable and convenient Mississauga neighbourhood. Features a modern kitchen with a breakfast bar, stylish backsplash, stainless steel appliances, and an open-concept layout overlooking the family room with a cozy gas fireplace. The breakfast area offers a walkout to a private deck storage shed. The main floor also includes spacious living and dining areas, perfect for entertaining. The primary bedroom features a walk-in closet and a renovated 3-piece ensuite bathroom. The second bedroom offers a walkout to a private balcony, and the updated 4-piece main bathroom . The fully finished basement includes a large recreation room, two additional bedrooms, a 3-piece bathroom, a spacious storage room, LEGAL Side Entrance and Egress windows are done in the basement to make LEGAL Second Dwelling Rental unit (id:67892)
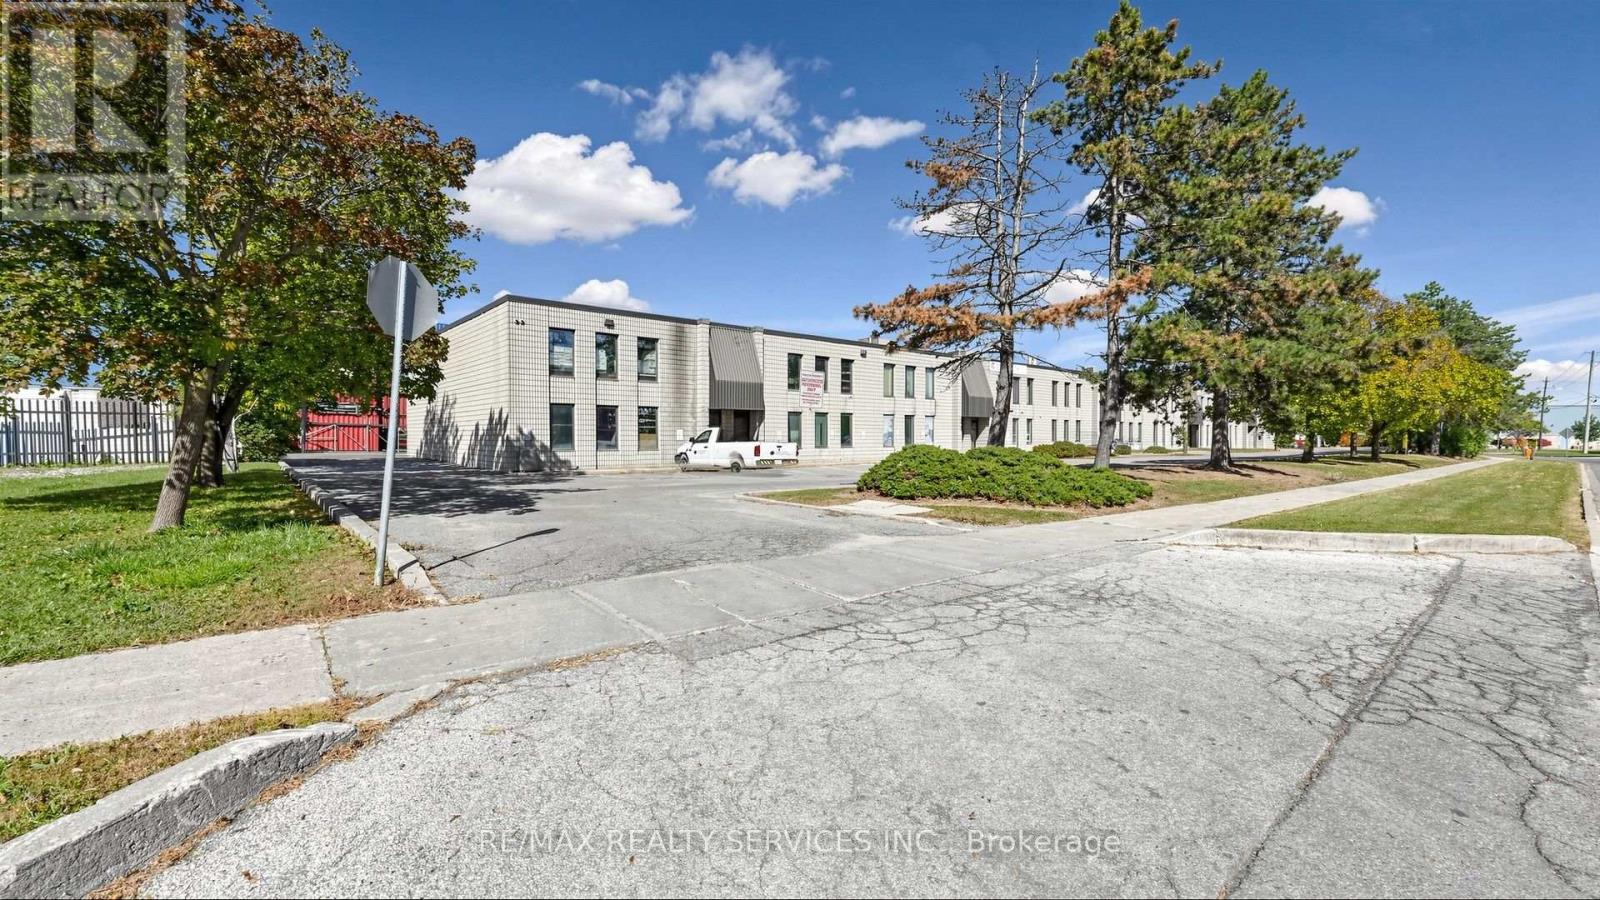
4 - 44 Automatic Road
Brampton, Ontario
Rare & Premium Commercial/Industrial Opportunity In Brampton's Elite E-Commerce & Logistics Hub! Welcome to Unit 4 - 44 Automatic Road, an exceptionally well-maintained, highly functional industrial condo strategically positioned in the high-demand Gore Industrial North employment zone. Boasting a robust and versatile layout, this unit features excellent clear ceiling heights, wide-clearance shipping/drive-in accommodations, and a professional office/showroom area to seamlessly blend your corporate and industrial footprints. Location is everything for maximizing business efficiency: positioned immediately off Airport Road and Williams Parkway, offering instantaneous transit access to Highways 407, 410, and 427, and a swift drive to Toronto Pearson International Airport. Surrounded by tier-1 amenities including Walmart Supercenter, Home Depot, and major banking institutions, ensuring maximum convenience for staff and clients alike. Perfect for prestige warehousing, light manufacturing, or distribution logistics. This meticulously engineered unit offers low maintenance, an elite corporate neighborhood profile, and incredible long-term asset appreciation. Do not miss this turnkey asset-schedule your private tour today! (id:67892)
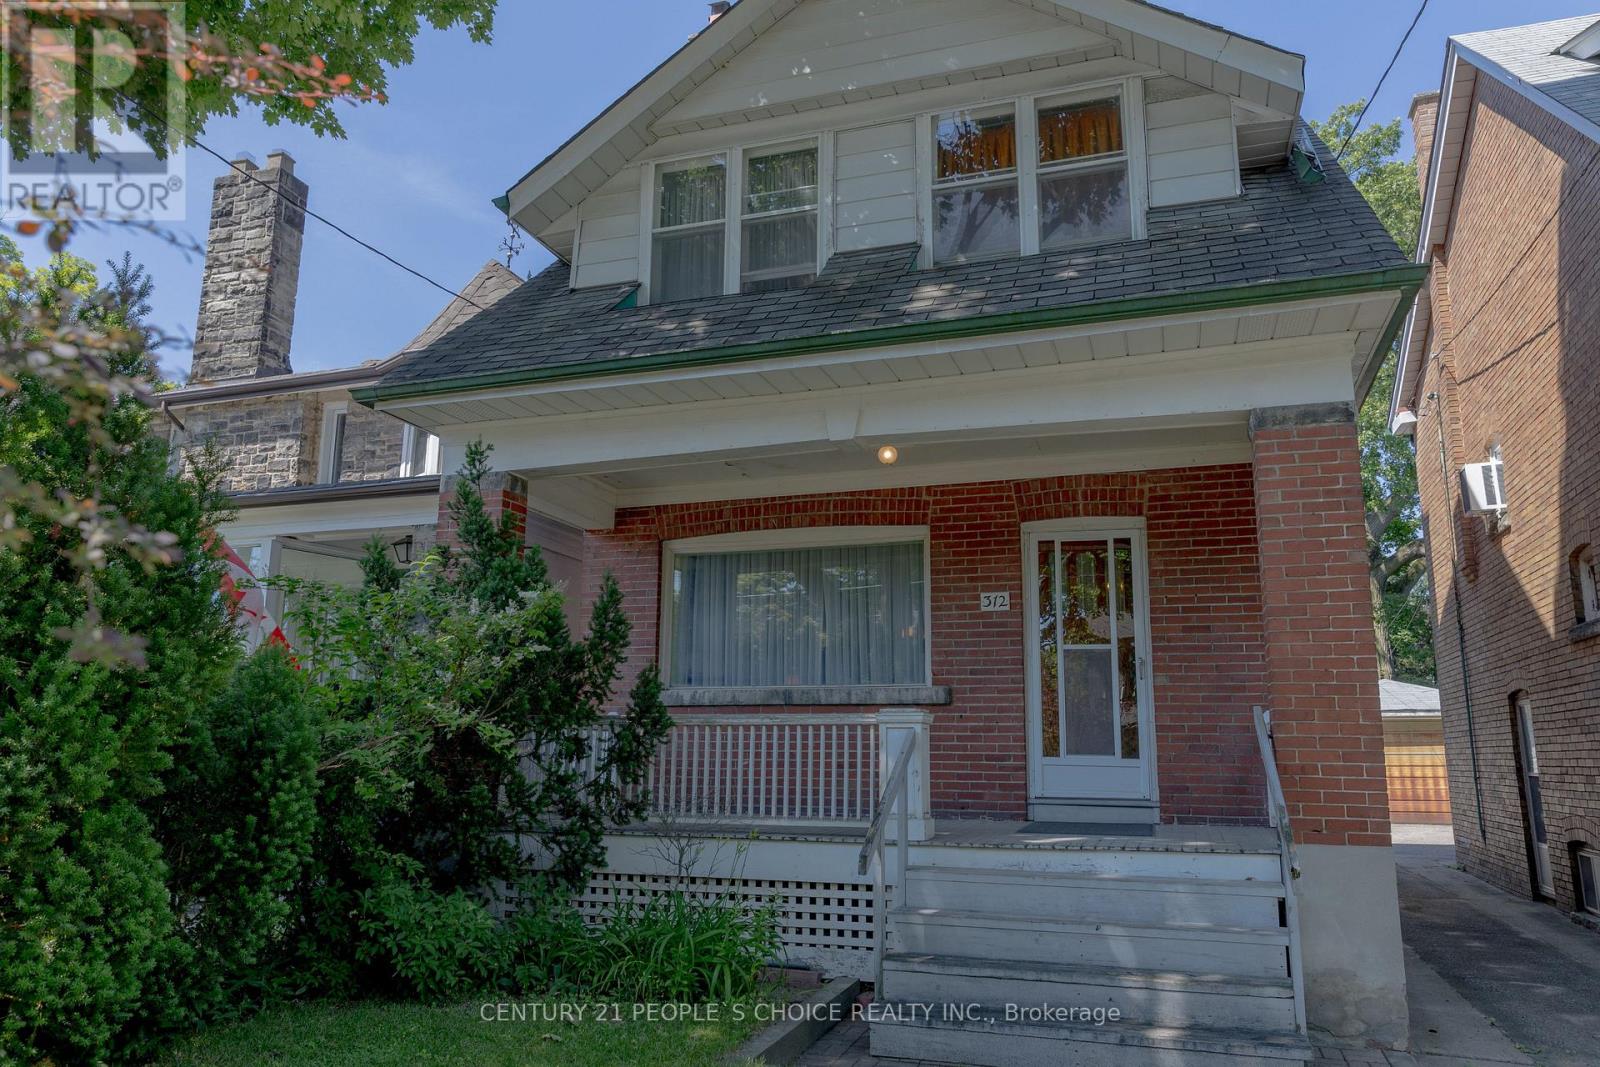
312 Runnymede Road
Toronto, Ontario
Welcome to 312 Runnymede Rd in the heart of the sought-after Bloor West Village. This charming approximately 1,200sq ft detached home sits on an exceptional 23.68 x 159.5 lot offering outstanding potential renovate, expand, or build your own dream home. Featuring 3 bedrooms, 2 Bathrooms w/1 car garage, shared driveway, a spacious family-oriented layout, original wood burning fireplace behind living room wall. The home retains original hardwood flooring beneath the existing flooring. Updatesinclude a 240-volt electrical panel, and owned water heater. All existing appliances are being sold in "as is where is" condition. Ideally located just steps to Runnymede Subway, Library, excellent Schools,Parks, Boutique Shops, Cafes, Bakeries, Butcher Shops, and the Vibrant Restaurants of Bloor West Village. This is a rare opportunity to own a prime property in one of Toronto's most desirable neighbourhood. (id:67892)
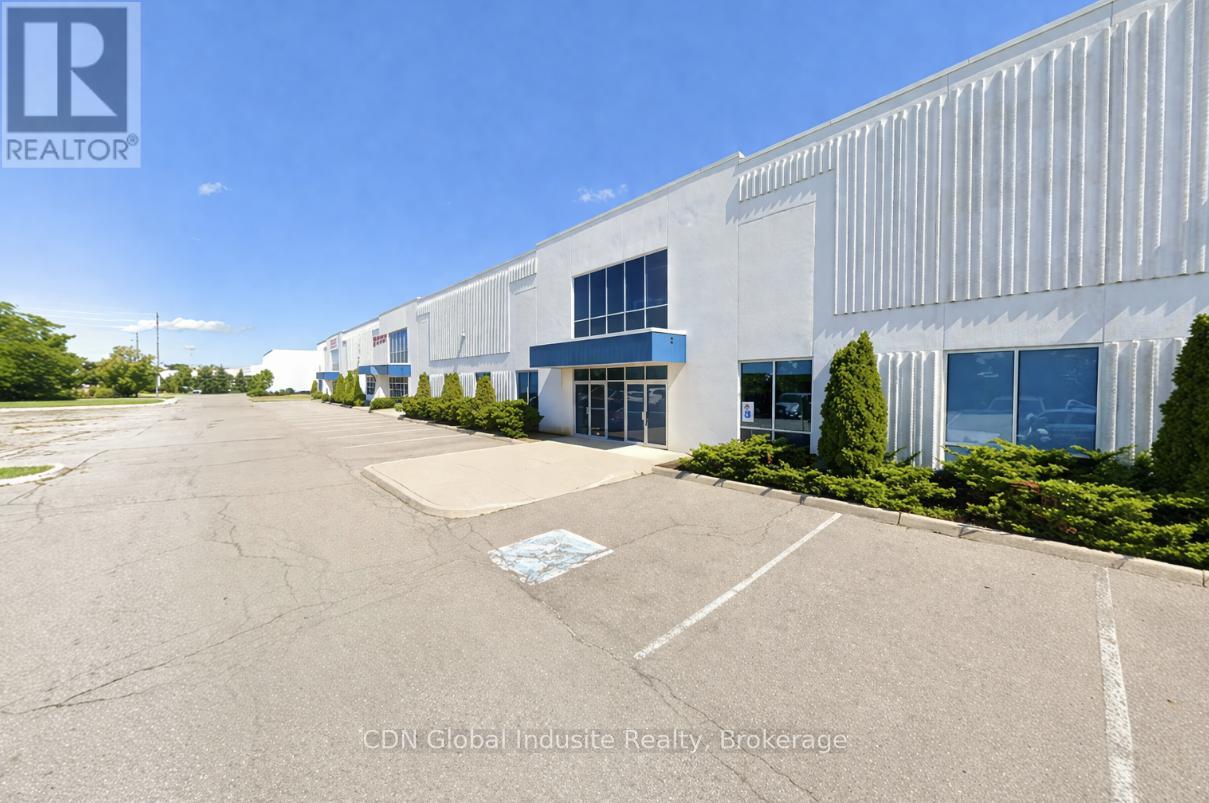
6 - 19 Brownridge Road
Halton Hills, Ontario
The subject property has been renovated to be compliant with C.F.I.A. requirements. The Subject property improvements represent good quality industrial improvements, typical of modern construction. Approved for red meat and poultry export to the United States. This is highly efficient further processing plant with refrigerated production, cooler, freezer, and packaging area. The Federal License is current. Very generous shipping apron. Excellent Hwy access. Processing equipment available at additional cost. Twenty-Four (24) hour prior notice for property inspections. Marketing package available c/w floor plan. It is possible to expand the floor area by approximately 5,000 sq. ft. +/- (id:67892)
13 Avenue Road
Timmins, Ontario
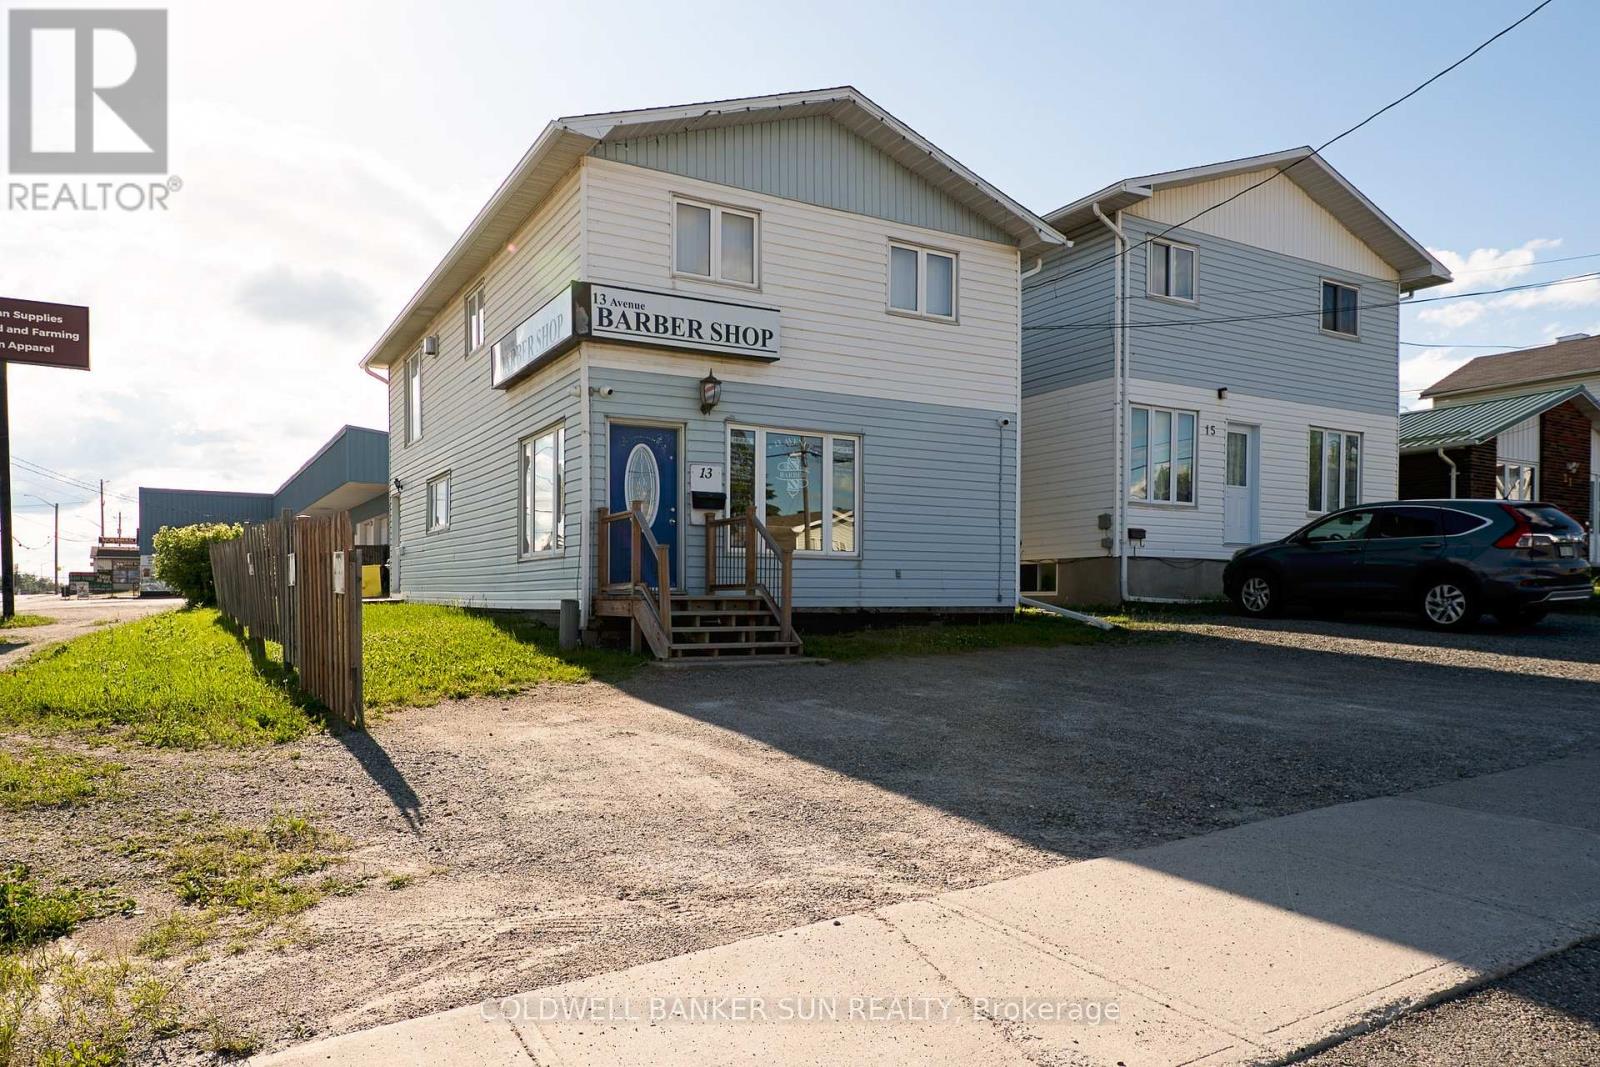
Exceptional mixed-use commercial property featuring a thriving, well-established business on the main floor and a spacious residential apartment above. This versatile property presents an outstanding opportunity for investors seeking reliable income or owner-operators looking to combine business ownership with the convenience of on-site living. Located in a highly desirable, high-visibility area, the property benefits from strong foot traffic, excellent exposure, and easy accessibility. Whether you're expanding your investment portfolio or launching your next business venture, this unique property offers endless potential in a sought-after location. Both units currently tenanted. (id:67892)
5 17th Street N
Wasaga Beach, Ontario
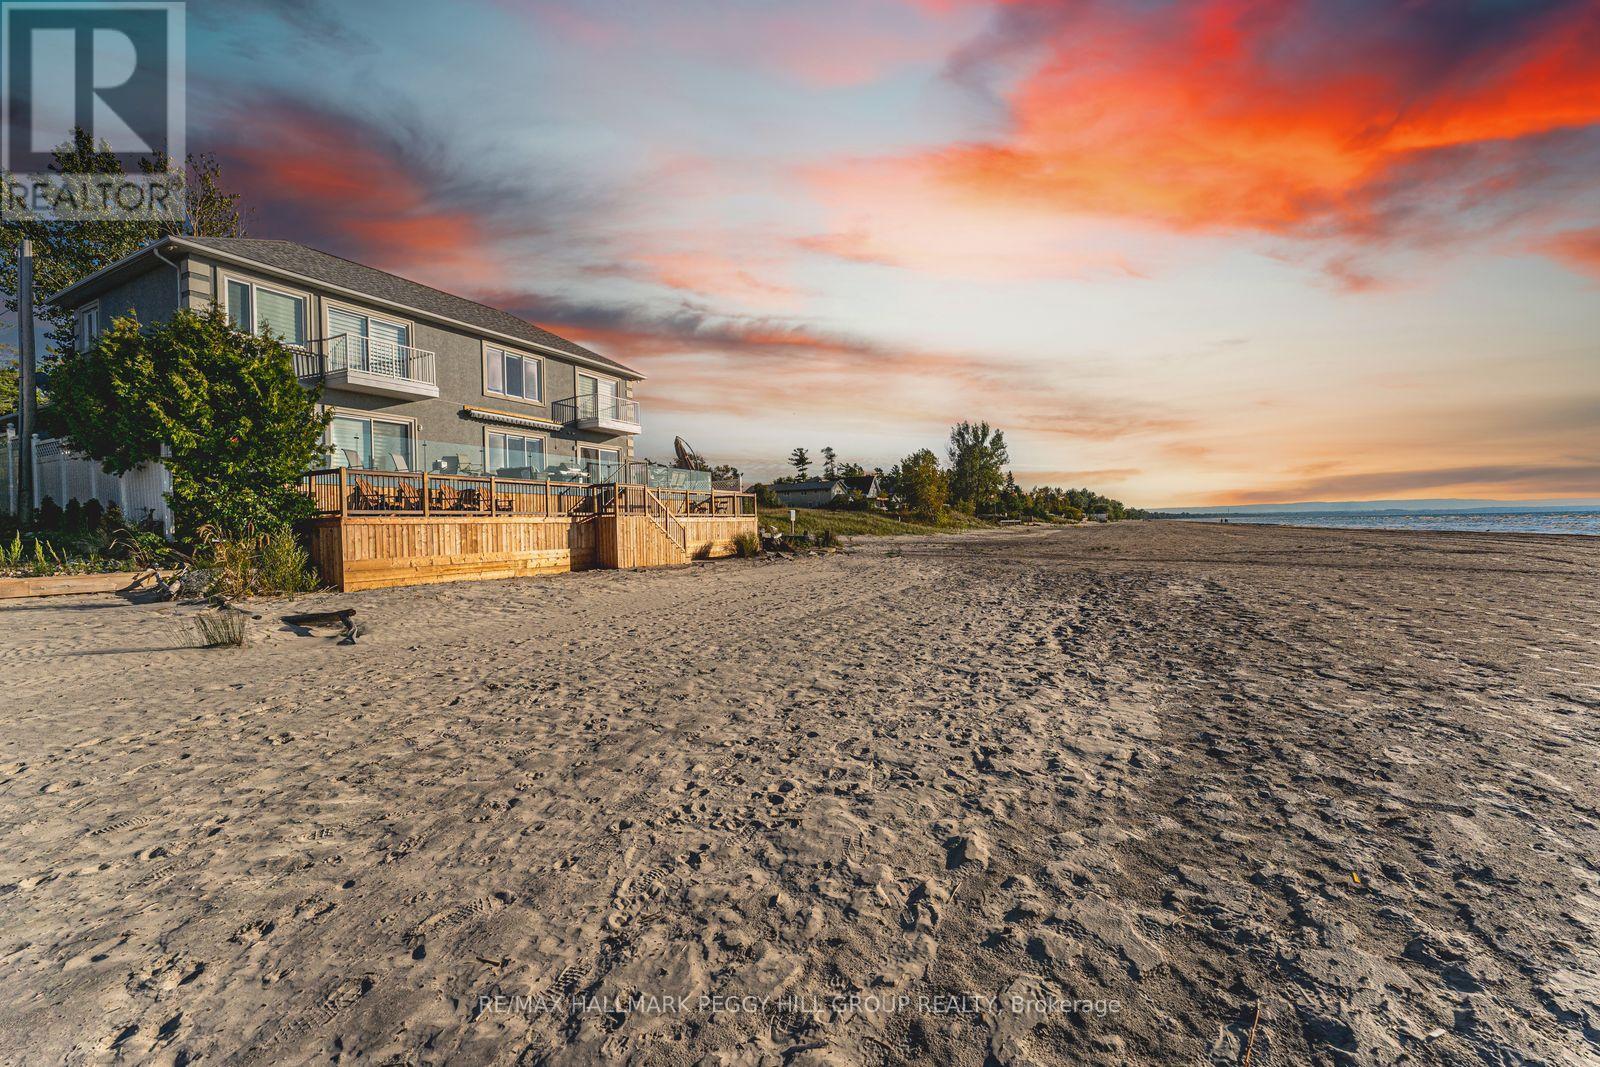
A MASTERPIECE OF COASTAL PRESTIGE DIRECTLY ON GEORGIAN BAY! Pull through the gated entry and Georgian Bay unfolds before you, creating a waterfront estate with front-row views of Wasaga Beach and direct access to the world's longest freshwater beach. Nearly 3,800 finished sq ft of beautifully renovated living space embraces a sophisticated coastal aesthetic, where blue accents, crown moulding, pot lights, high-end lighting, hardwood flooring, expansive windows and breathtaking Georgian Bay views make the water feel beautifully woven into the home. The chef-inspired kitchen features floor-to-ceiling cabinetry, select glass inserts, quartz countertops and backsplash, a generous island, pendant lighting and stainless steel appliances including a gas stove, opening seamlessly to a living and dining area anchored by an electric fireplace and direct access to the beachfront deck. Outside, the expansive multi-tier deck with glass railings makes the most of its northwest exposure, with unobstructed water views, memorable sunsets and direct stairs down to the sandy shoreline below. The main floor primary suite offers a gas fireplace, walk-in closet, walkout and 3-piece ensuite, while the second level presents a sitting area, updated bathrooms, two balcony walkouts and three spacious bedrooms, including a secondary primary bedroom with its own ensuite. A finished basement with a rec room, two additional bedrooms, a full bathroom and abundant storage extends the home's impressive footprint and provides plenty of space for family and guests. Thoughtfully positioned on one of Wasaga Beach's most coveted stretches of shoreline, this remarkable property is just minutes from Stonebridge Town Centre, the RecPlex, YMCA, golf, dining, shopping, parks, trails and year-round recreation. (id:67892)
10 Brown Lane
Whitchurch-Stouffville, Ontario
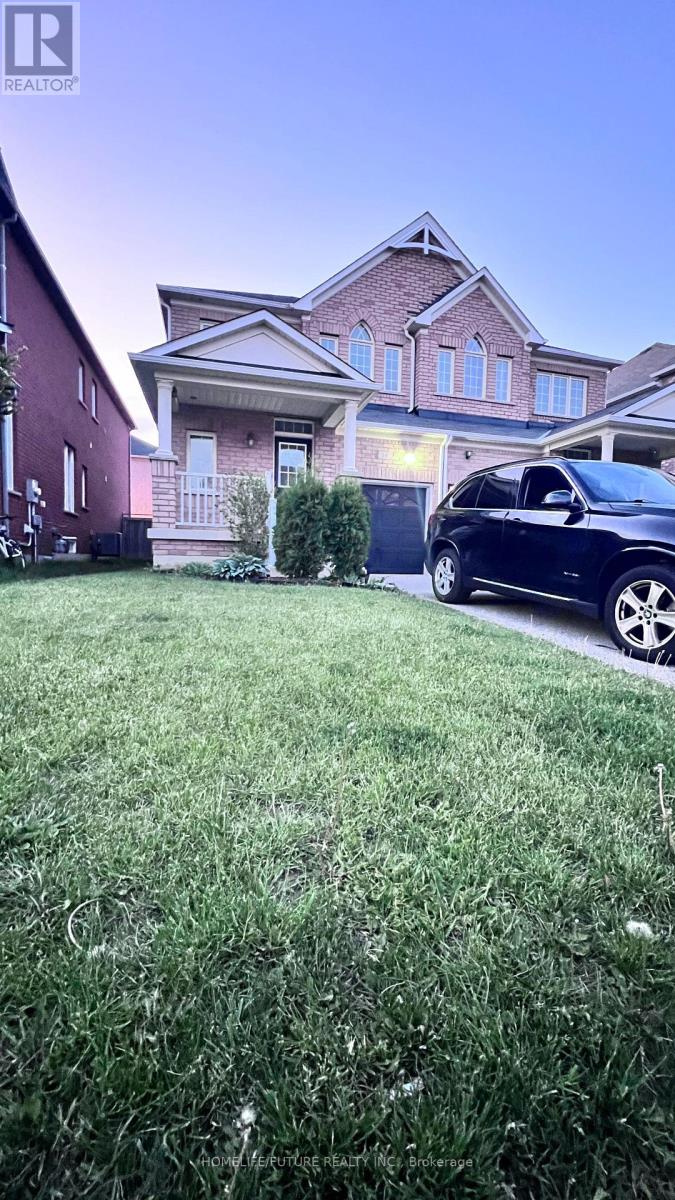
Very Luxury Townhouse Available For Rent Immediately. 3 Bedrooms, 3 Washrooms And Nice Exclusive Backyard For The Tenants. Hardwood Throughout The House And Single Driveway With 2 Car Parkings. (id:67892)
46 Sunset Boulevard
New Tecumseth, Ontario
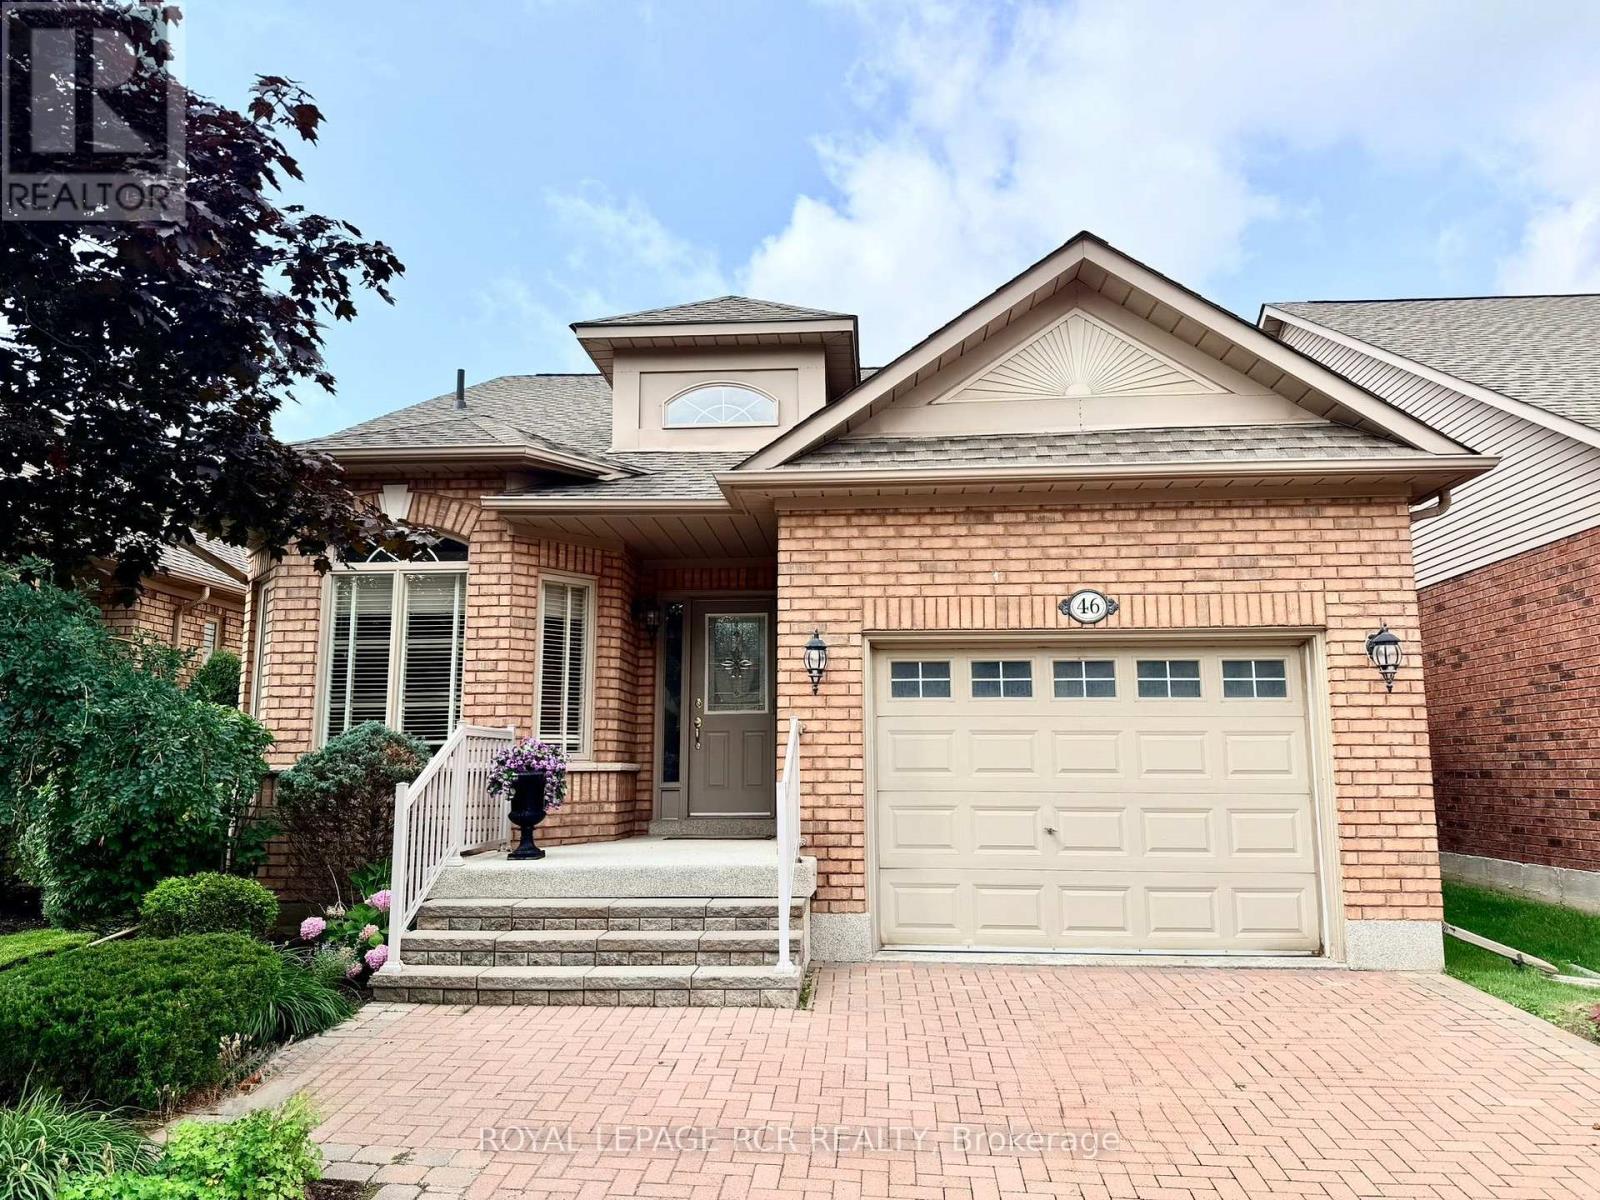
Welcome to 46 Sunset Blvd, a beautifully maintained home in the sought-after Briar Hill community, where comfort, natural light, and an exceptional lifestyle come together. The bright main level features an inviting eating/sitting area just off the kitchen, overlooking the front yard. The kitchen offers granite countertops, crisp white cabinetry, and a spacious built-in corner pantry. Open-concept living and dining areas are enhanced by large windows and skylights, with a walkout to the west-facing deck-an ideal spot to unwind, enjoy spectacular sunsets, and take in the peaceful courtyard views. The spacious main-floor primary bedroom offers a walk-in closet and a 3-piece ensuite with a jetted soaker tub. A tucked-away bonus space is perfect for a home office, den, or reading nook, while convenient laundry is just steps below the main level. The professionally finished lower level extends your living space with French doors opening to a welcoming family room with fireplace, perfect for relaxing or entertaining. A generous guest bedroom, second bathroom, and additional versatile room offer excellent options for hobbies, a home office, creative pursuits, or extra sleeping space. Beyond your front door, discover the exceptional Briar Hill lifestyle, featuring 36 holes of golf, two scenic nature trails, and an impressive 16,000 sq. ft. Community Centre offering a variety of activities, events, and opportunities to connect.At Briar Hill, you're not just buying a home-you're discovering a community and a lifestyle to enjoy. (id:67892)
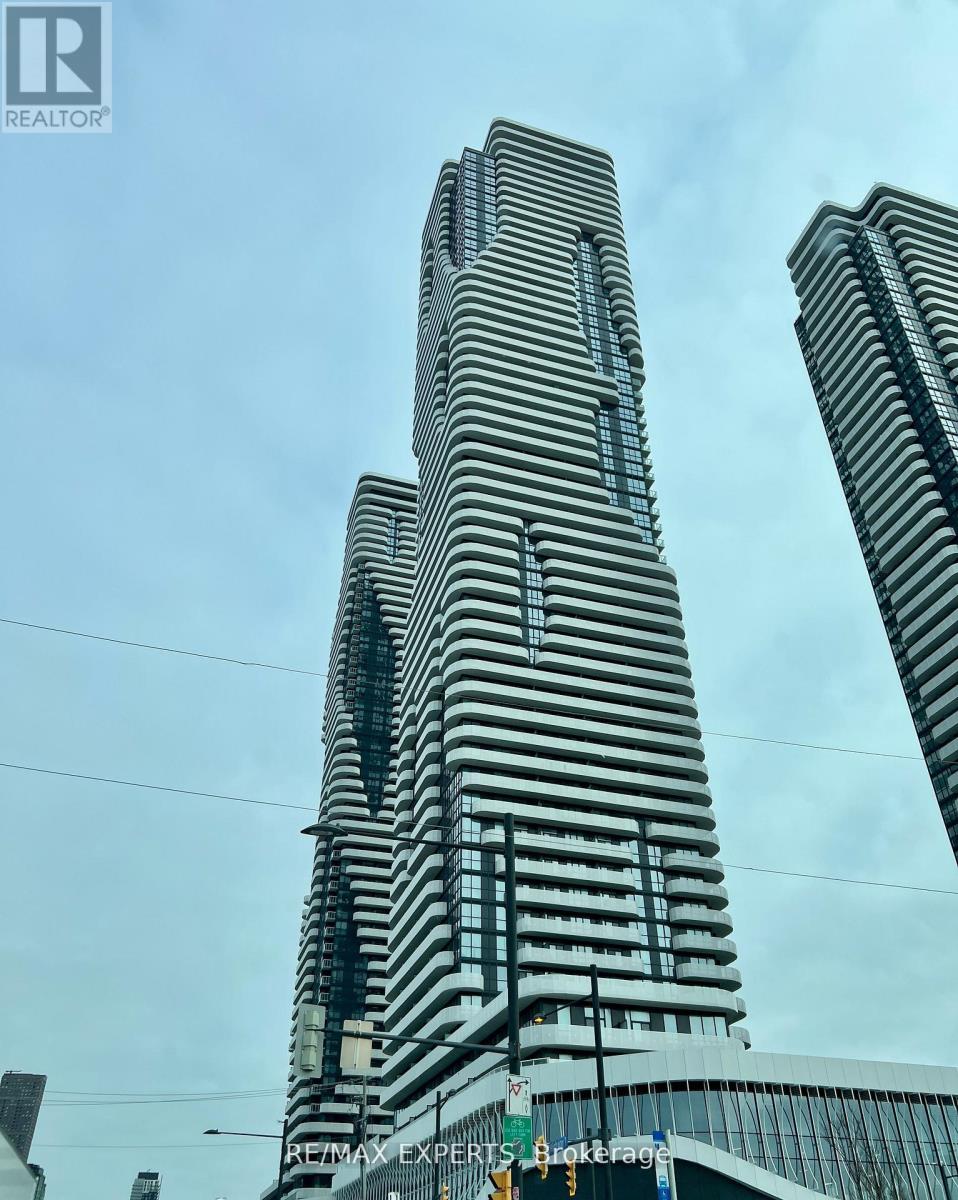
2803 - 8 Interchange Way
Vaughan, Ontario
Discover ultimate urban convenience in this one year - new 1-bedroom suite situated in the vibrant heart of the Vaughan. Boasting a sleek, functional open-concept layout, this unit is defined by 9-foot ceilings and Big windows that flood the space with natural light. The modern kitchen is a chef's delight, featuring stainless steel appliances, Quartz/Granite countertops, and ample storage. The generously sized primary bedroom offers a private retreat, while the spa-like 3-piece bathroom is finished with high-end fixtures. Enjoy your morning coffee or evening views on your private Balcony facing north. (id:67892)
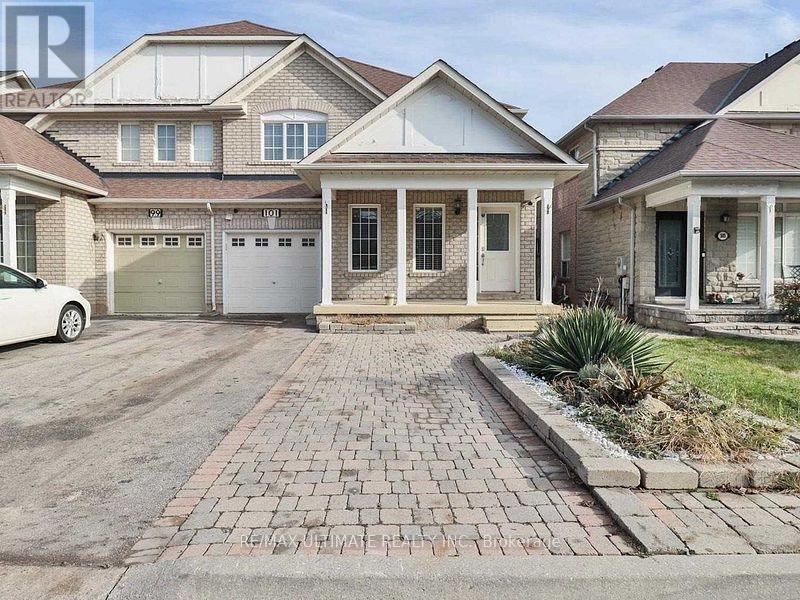
101 Convoy Crescent
Vaughan, Ontario
Spacious 2-Bedroom Basement Suite for Lease! bright 2-bedroom basement suite conveniently LOCATED in the Vellore Village area of Vaughn. Featuring newer flooring throughout, a spacious living room with large windows, and an updated kitchen with stainless steel appliances. Both generously sized bedrooms offer ample closet space with organizers. The updated bathroom features a sleek stand-up shower and a modern LED light mirror. Enjoy the added convenience of separate laundry and one parking space included. Located Near Hospital, Wonderland, Great Schools, And Many Grocery Stores. Close To Ttc, Subway, Vaughan Mills Mall & Hwy400. Tenants pay 30% of utilities. (id:67892)
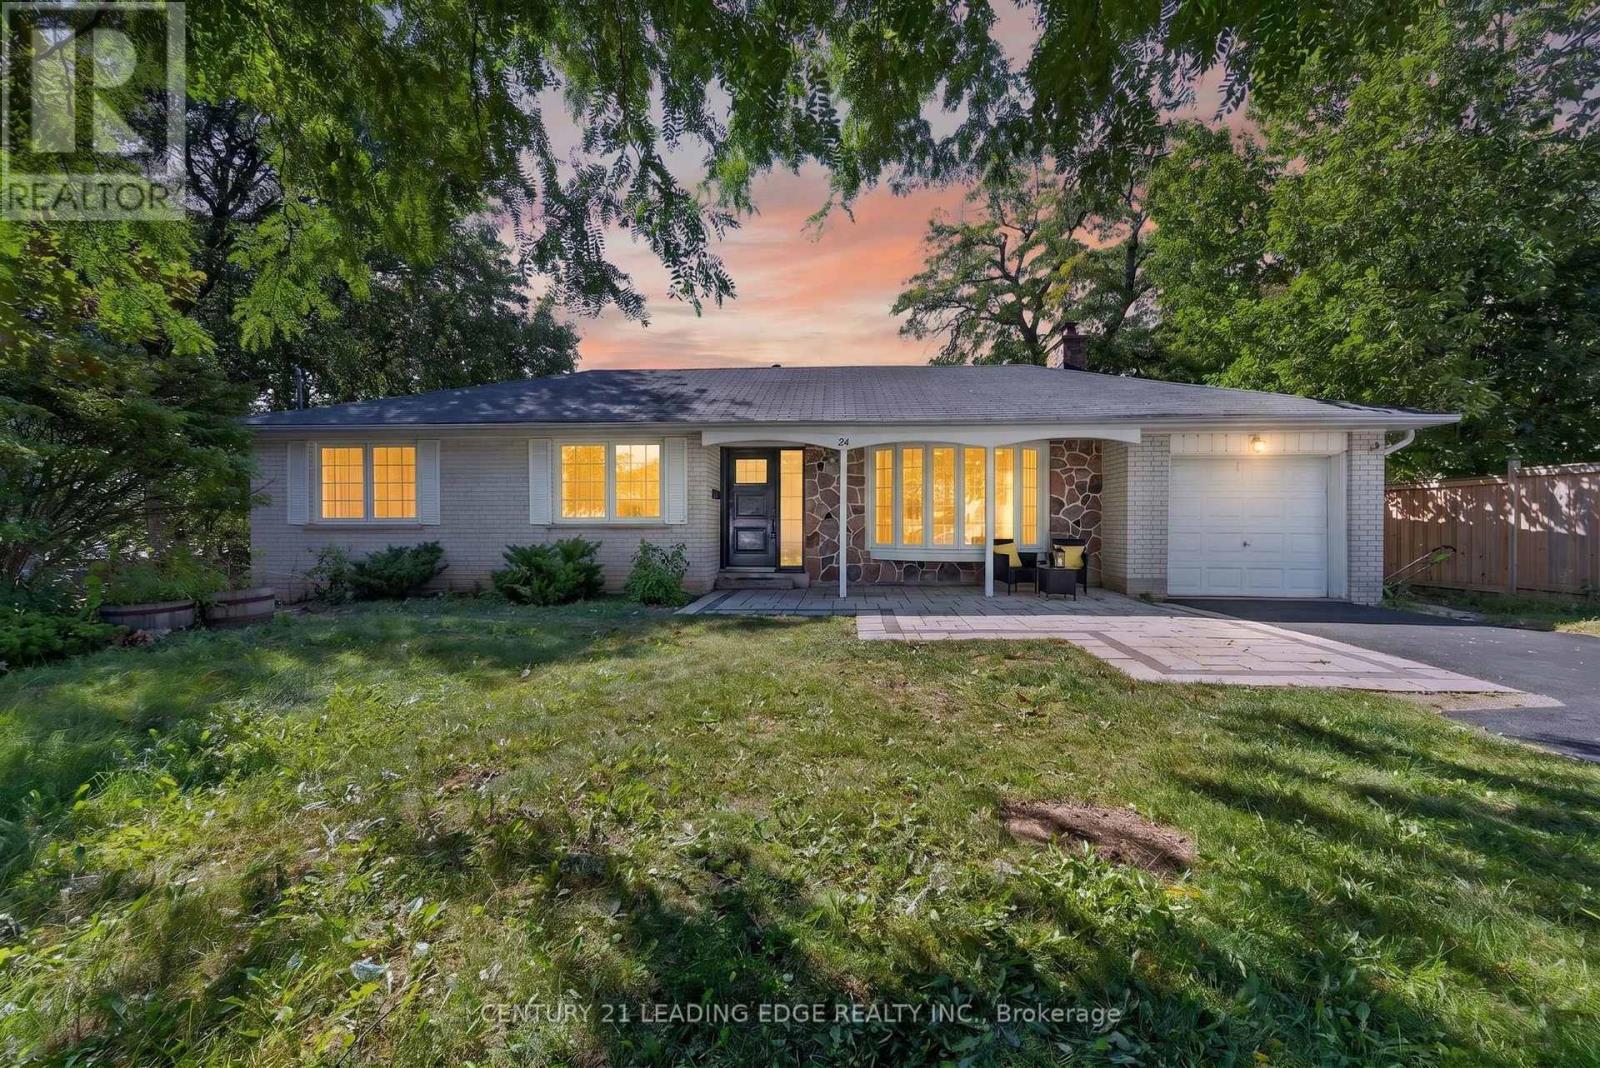
24 Lincoln Green Drive
Markham, Ontario
*PRICED TO SELL* Beautifully renovated bungalow in Markham's established Bullock neighbourhood, offering modern finishes and a bright, functional layout. The open-concept main floor features hardwood flooring, large bay windows, and a sun-filled living area, complemented by pot lights throughout the home. The designer kitchen showcases a large waterfall island, granite countertops, and high-end appliances. Walk out to an impressive 16' x 32' deck with a BBQ area overlooking a private, fully fenced backyard-ideal for entertaining and outdoor enjoyment. The spacious, open-concept basement features brand-new vinyl flooring, a wet bar, fireplace, and a generous laundry room with tile flooring. A newly added legal basement walkout provides direct outdoor access and potential for a future secondary suite. Conveniently located near Milne Dam Conservation Park, CF Markville, historic Main Street Markham, and highly rated local schools, including Roy H. Crosby Public School and St. Patrick Catholic Elementary School. A wonderful opportunity to enjoy comfortable living in a convenient location! (id:67892)
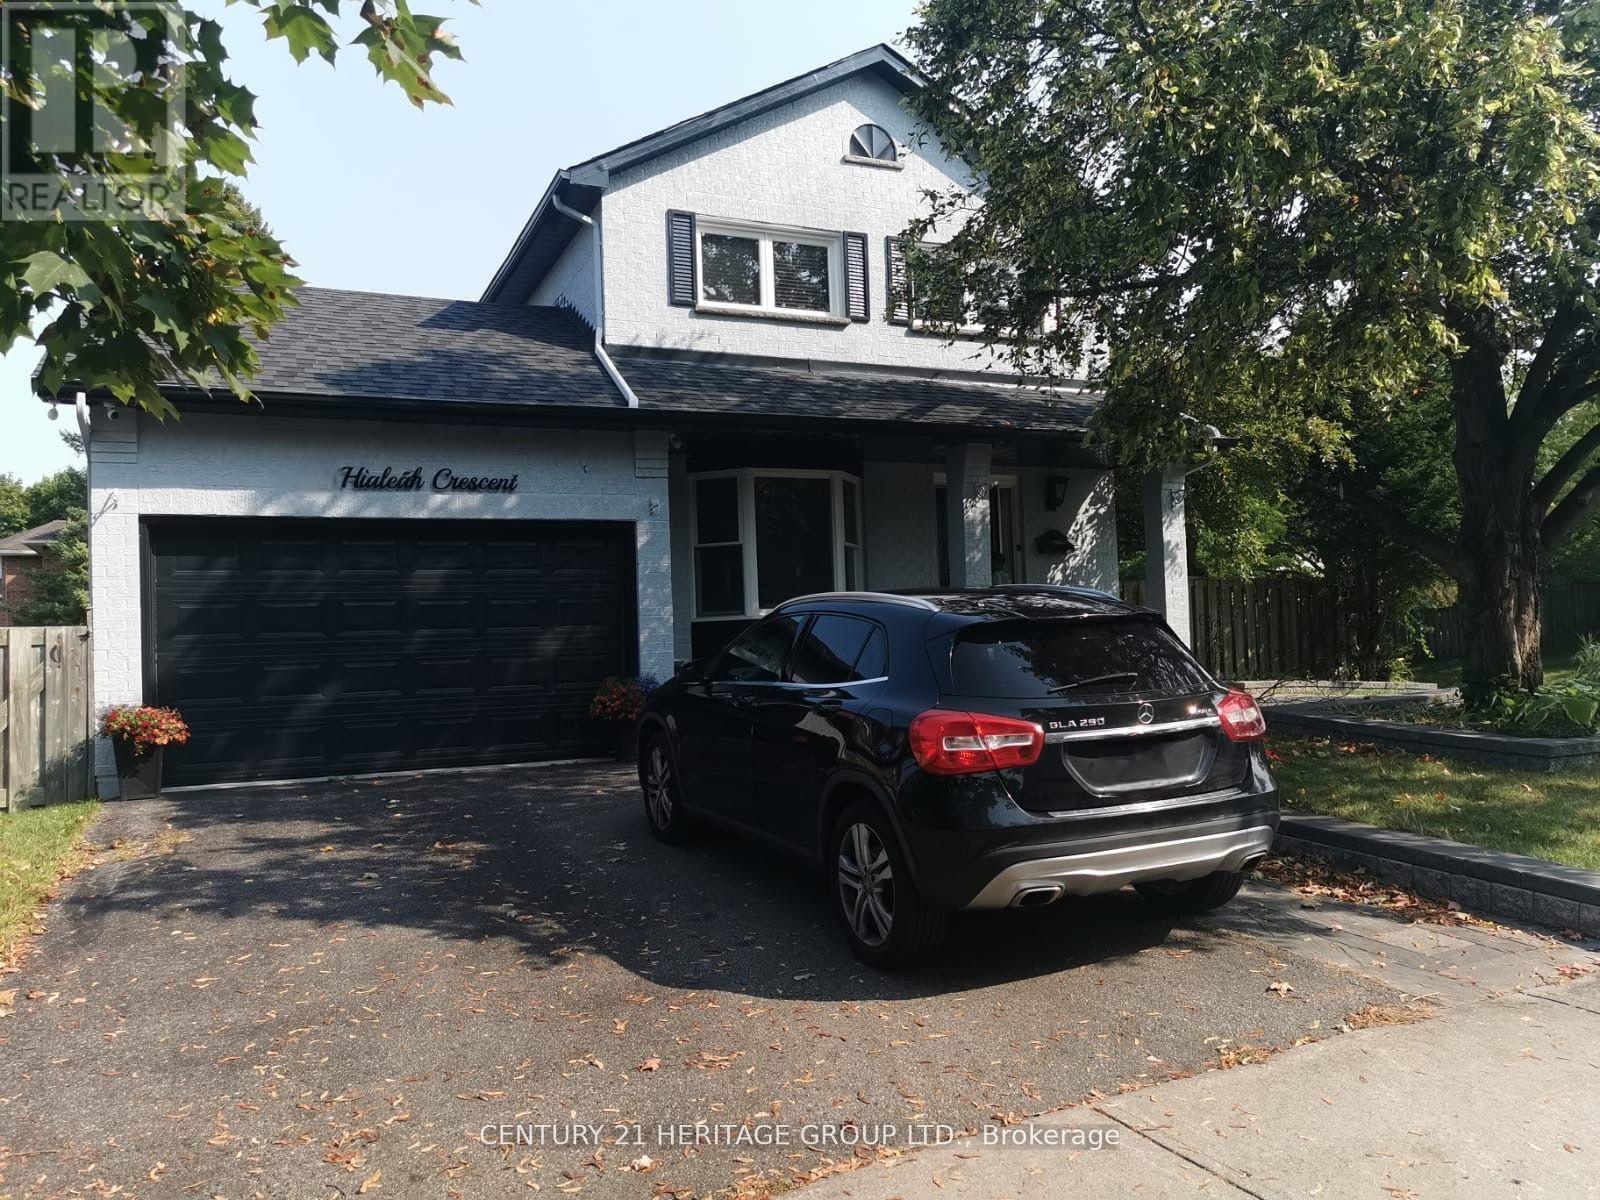
Main - 142 Hialeah Crescent
Whitby, Ontario
3 Bedrooms + 3 Washrooms house available for rent The Bright Sun Filled Main Area Is Open Concept.At Main Floor Open Concept Kitchen With S/S Appliances, Large Living Area, Dining, Family! PotLights Throughout! One Year old Roof. Steps To Public Transit, Hwy 401/412/407, Shopping Centre,Convenience, School And Many More Amenities. Super huge backyard. Walking Distance to Bus Stop.Amazing neighbourhood safe family friendly locality near the intersection of Thickson Rd andCanadian Oaks Dr. Close to Highway 401/412/407, - The upstairs features three large, sunny bedroomswith no carpets. The master bedroom includes a custom-made wardrobe closet and ensuite bathroom.The other 2 bedrooms are good size. Another full washroom upstairs. - 1 covered garage parkingspace and 1 parking space on the driveway. -Basement is not included and rented separately. - 70% utilities (heat, hydro, water, internet). **EXTRAS** Fridge, Stove, Dishwasher. Washer And Dryer. (id:67892)