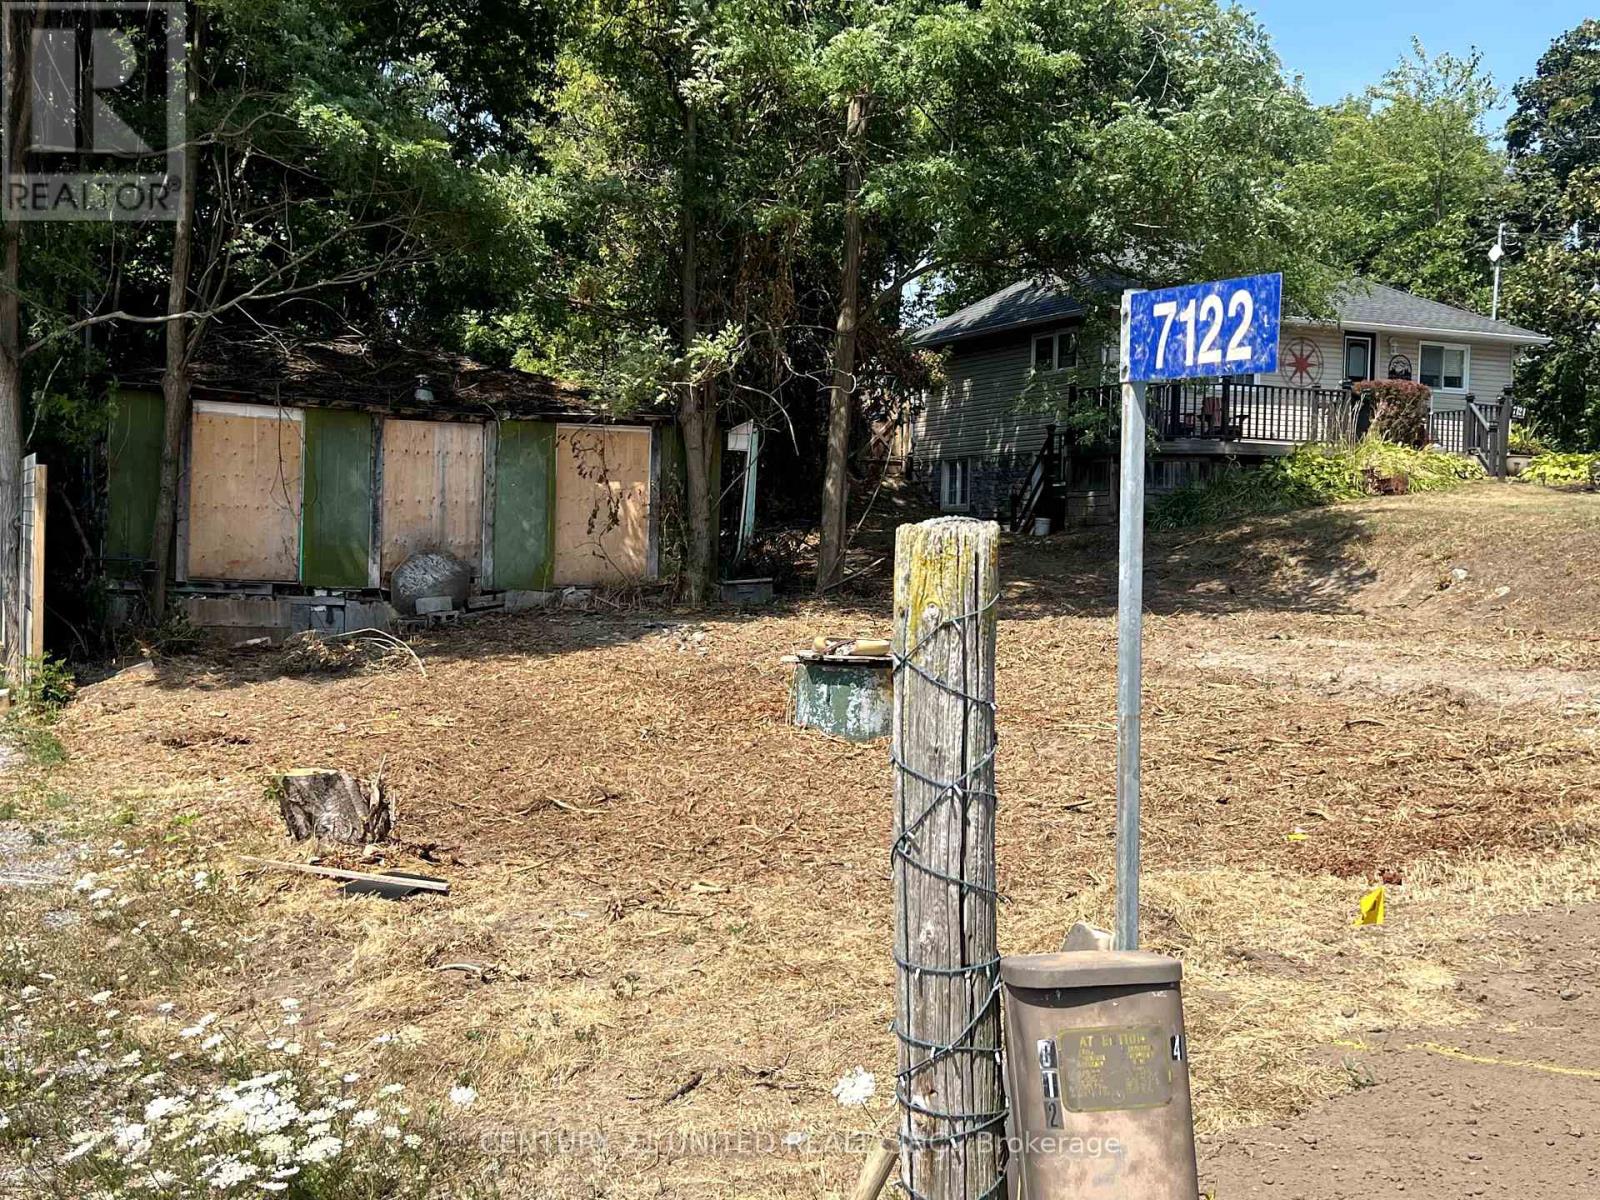
7122 Sidey Drive
Hamilton Township, Ontario
Build your Dream Home on this 50' x 150' lot in the quiet town of Bewdley. An excellent location to build the home you've always dreamed of. Embrace the freedom of rural living, with the convenience of being close to necessary amenities. Walking distance to Rice Lake. Drilled Well on the property. Natural Gas and High Speed Fibre Optic Internet available. No Septic System. Existing structure is uninhabitable. Do not walk the property without a scheduled showing. (id:47351)
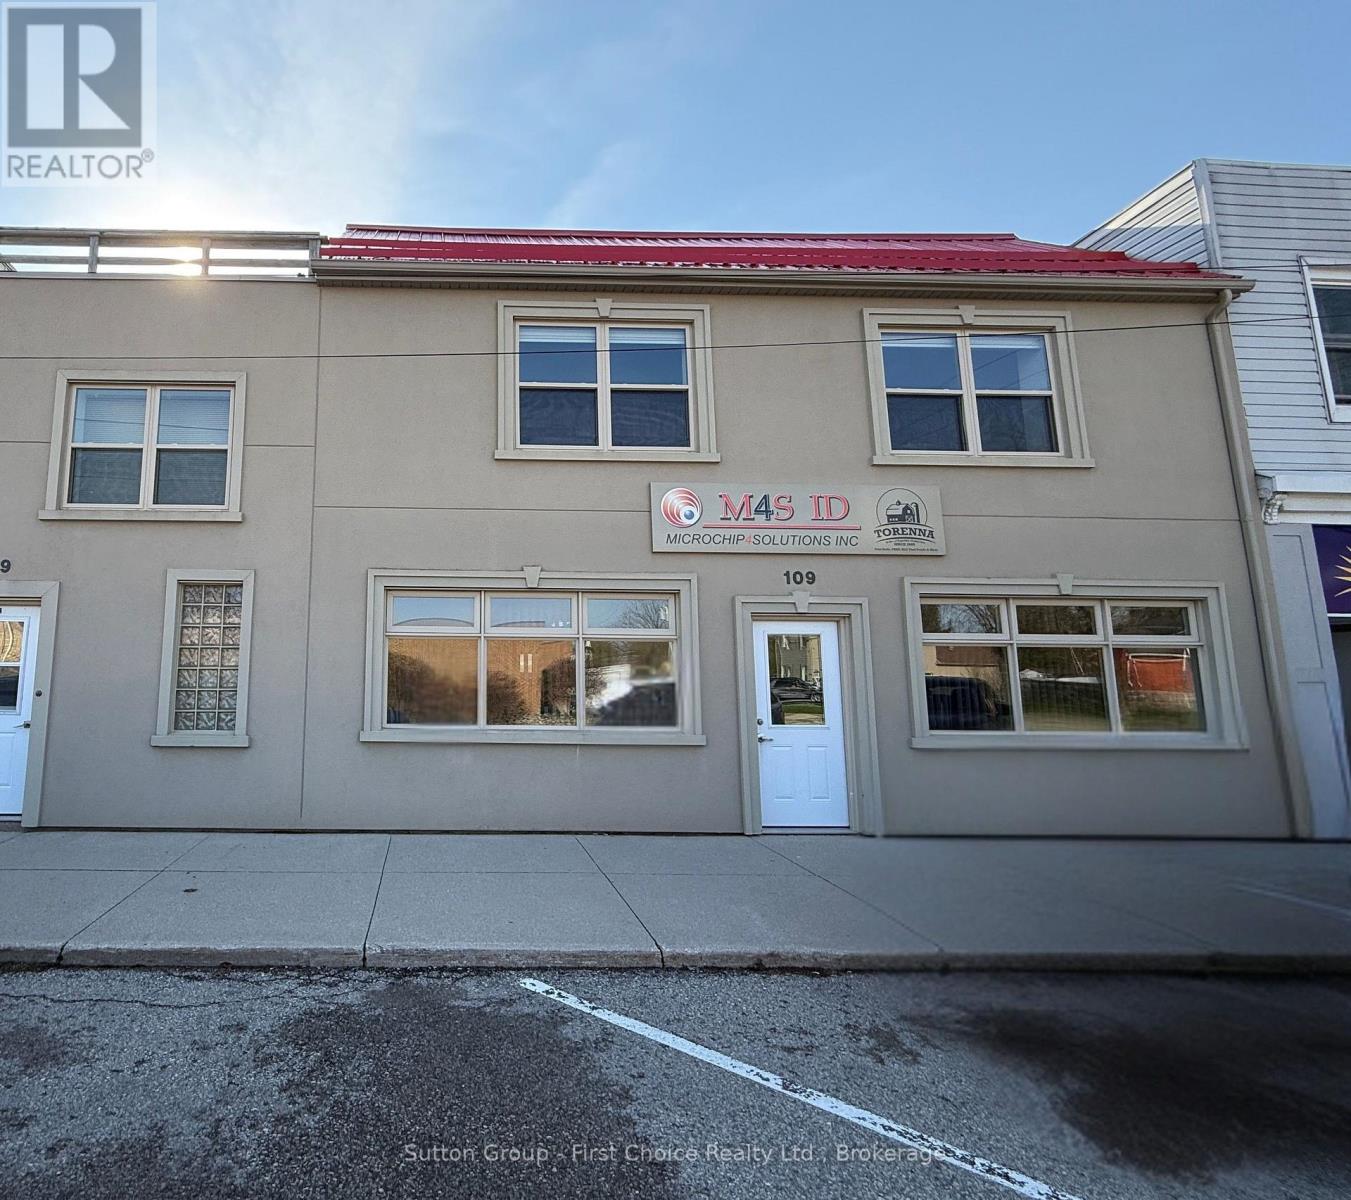
109 St Andrews Street
West Perth, Ontario
Professional office and warehouse opportunity available in Mitchell. This exceptionally clean, move-in ready main floor space offers a flexible layout suited to a variety of business uses. Potential for up to six private offices, including an executive office or a divisible two-person office configuration to suit your operational needs.The property also features a convenient roll-up door with storage and warehousing area, ideal for shipping, receiving, inventory, or light industrial use. A second-floor mezzanine adds additional usable space for storage, workspace, or future expansion.With multiple layout possibilities and versatile space options, this property can adapt to office, service, trade, or distribution businesses looking for a professional and functional location. Utilities and taxes are additional to the net lease. (id:47351)
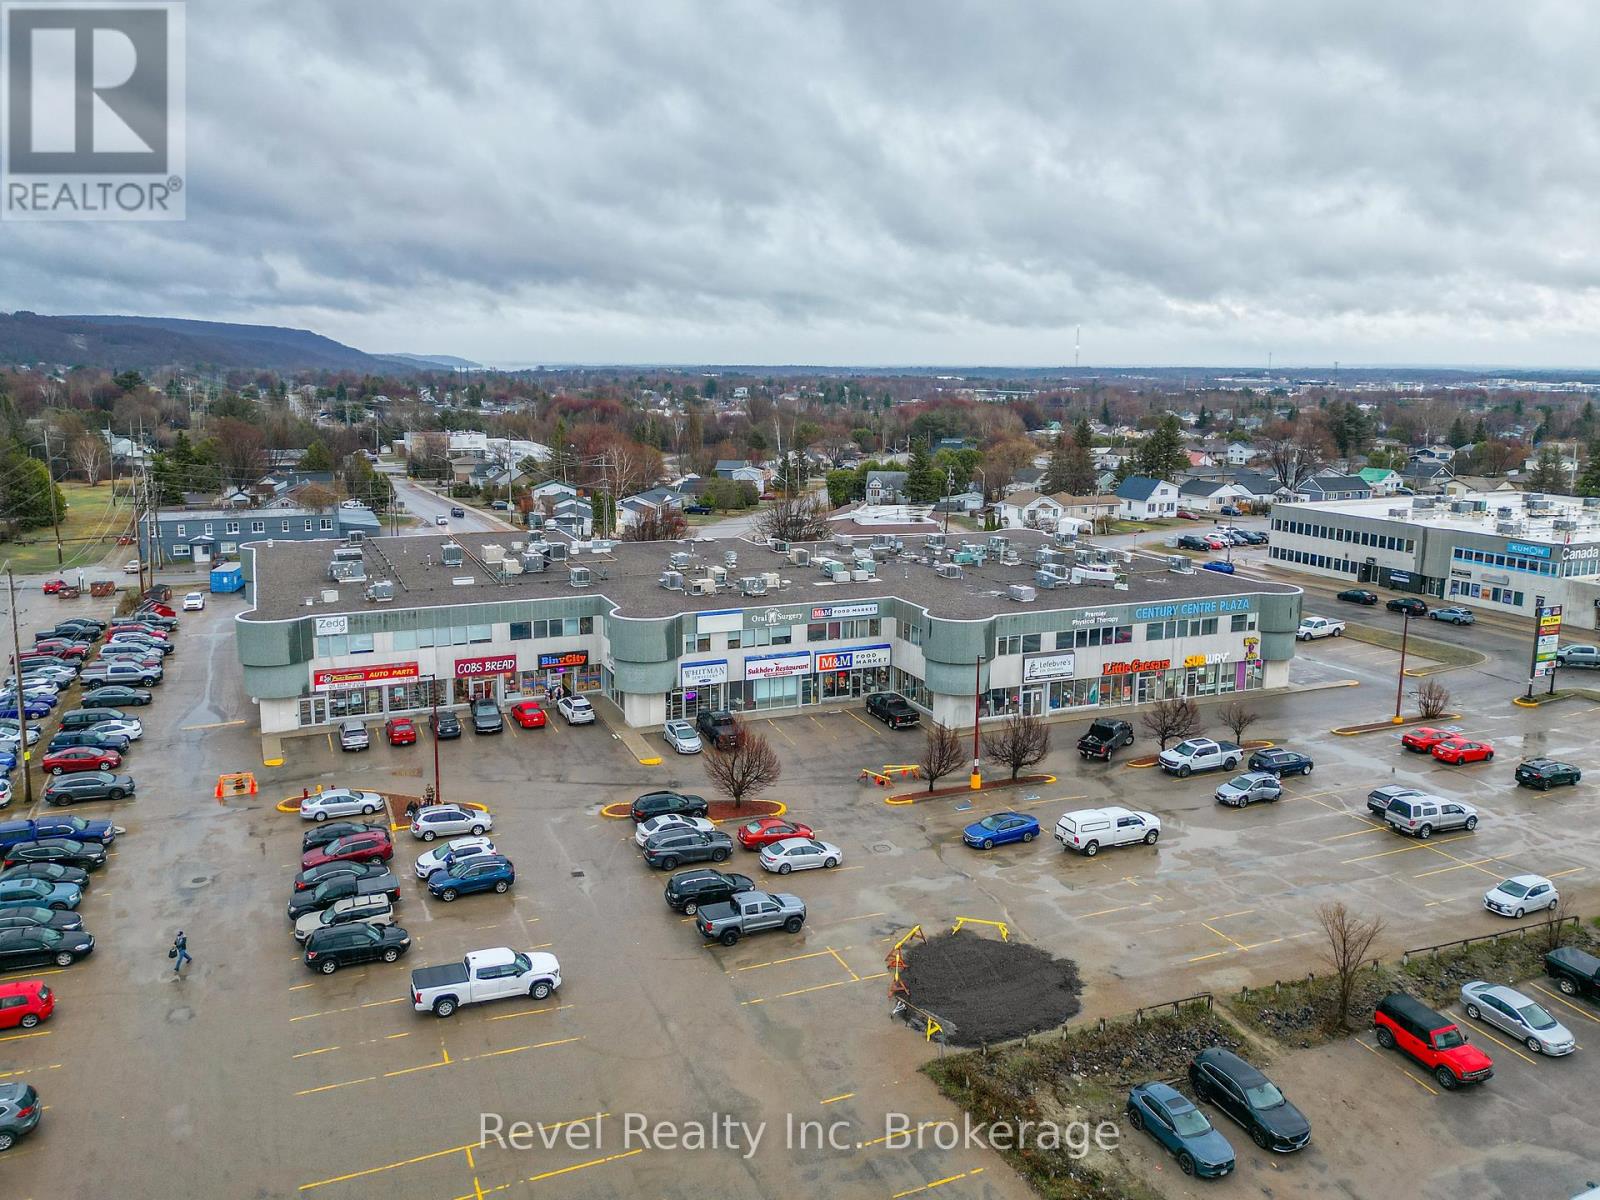
275 - 180 Shirreff Avenue
North Bay, Ontario
Establish your business in a high-visibility, professionally maintained commercial setting in the sought-after north end of North Bay. This expansive 3,316 sq. ft. second-level unit offers excellent exposure within a secure building, complete with elevator access to accommodate both clients and staff. The space is thoughtfully configured with a large open-concept area, providing flexibility for a range of uses including medical, technology, startup ventures, or professional office operations. Five private offices allow for dedicated workspaces or consultation rooms, while the open area supports collaborative environments, treatment space, or customized layouts to suit your business model. A convenient kitchenette enhances day-to-day functionality, making this unit well-suited for growing teams seeking a clean, accessible, and adaptable workspace in a prime commercial location. The unit has updated modern grey carpet tiles, comes freshly painted, and has custom window treatments and West facing visibility to the plaza's consumer base and Hwy 11 N for maximum exposure in advertising. Landlord is open to negotiating Leasehold improvements or a Tenant Allowance for Qualified Tenants. 2026 estimated CAMs are $11.97 PSF (Repairs/maintenance, HVAC maintenance, garbage, insurance, snow removal, common utilities [including water]) (id:47351)
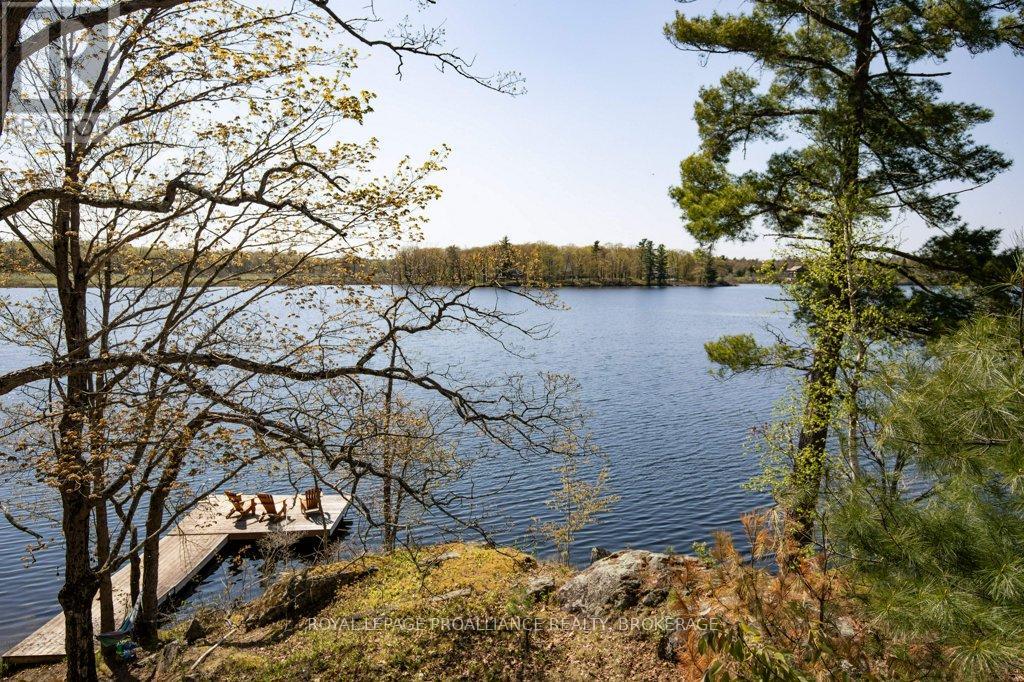
1055b Vilalta Lane
Frontenac, Ontario
Escape to Your Dream Waterfront Cottage! Nestled just under 45 minutes from downtown Kingston, discover your beautifully renovated three-bedroom sanctuary that promises space for everyone. Wake up to stunning views from a large living room and dining room that overlook the tranquil waters of pristine Cole Lake, perfect for fishing, swimming, boating, or simply soaking in the serenity. Step outside onto the deck and enjoy the beauty of your private dock, where you can relax next to the sandy beach and fire pit. With over 300 feet of breathtaking shoreline, this expansive lot invites you to make lasting memories with family and friends. Inside, every detail has been meticulously updated tastefully and invitingly, featuring a reliable lake water intake and full septic system for your convenience. Stay cozy during the shoulder seasons with baseboard heating and a unique freestanding wood fireplace that adds warmth and charm to your retreat. Your ideal getaway awaits! Don't miss the chance to own this slice of paradise. Schedule a viewing today and experience the tranquility that only a waterfront cottage can provide! (id:47351)
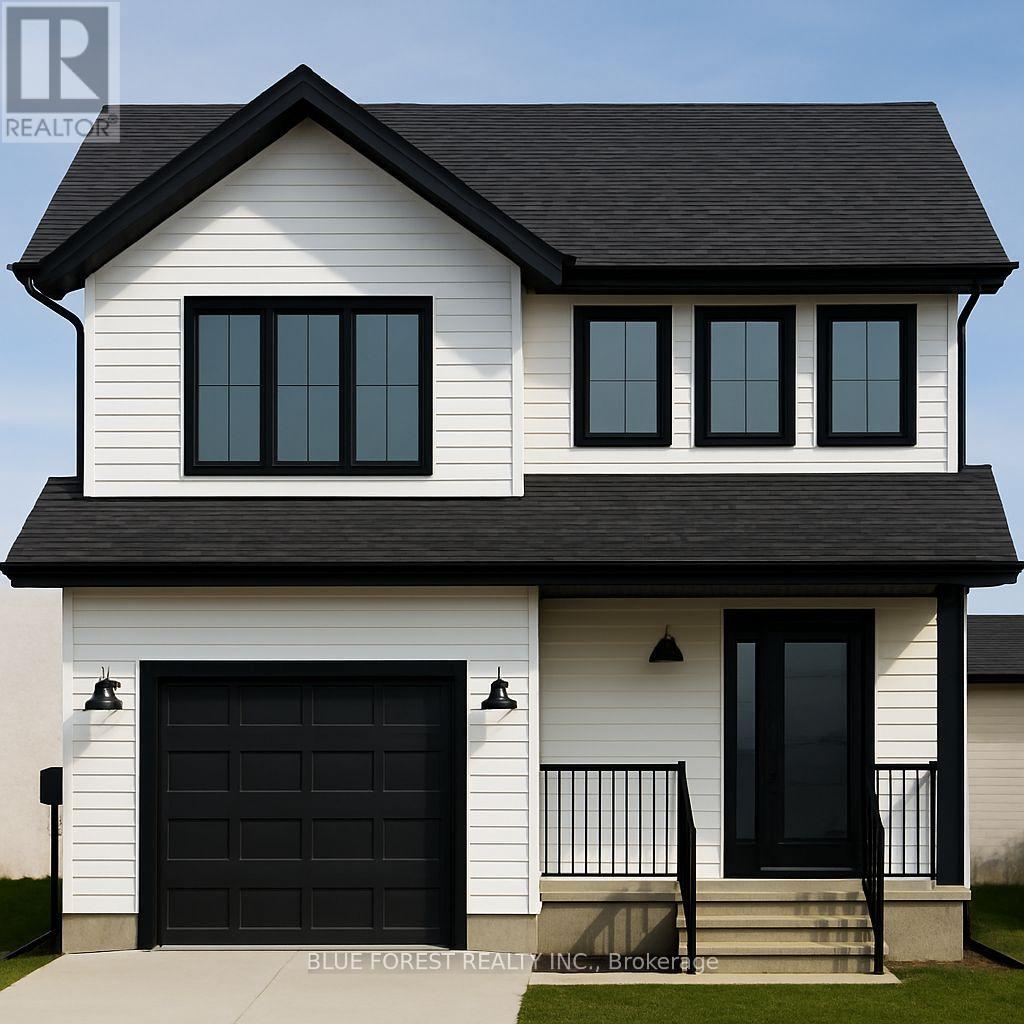
Lot 40 Stella Avenue
Southwest Middlesex, Ontario
Welcome to "The Emerald." Crafted by Liersch Custom Homes, this 1,570 sq. ft. two-storey design combines modern functionality with family-friendly living. The main floor offers an open-concept kitchen, dining, and living area, plus a convenient half bath, mudroom, and indoor garage access. Upstairs, the spacious primary bedroom includes a private 4-pc ensuite and walk-in closet, joined by three additional bedrooms, a full 4-pc bath, and laundry for ultimate convenience. TO BE BUILT! Other lots and designs are available. Price based on base lot, premiums extra. (id:47351)
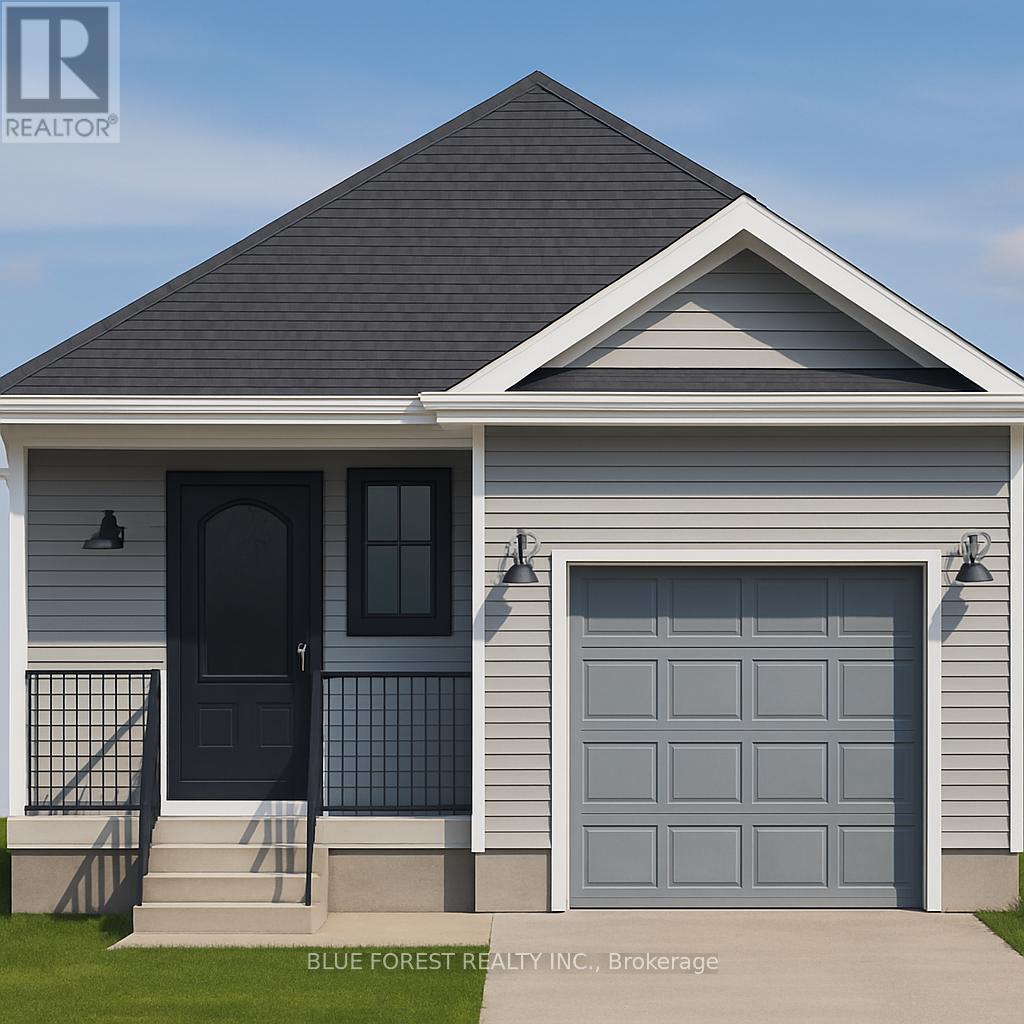
Lot 39 Stella Avenue
Southwest Middlesex, Ontario
Welcome to "The Sappire" Crafted by Liersch Custom Homes, this 927 sq. ft. bungalow offers efficient single-level living with thoughtful design. The open-concept kitchen, dining, and living spaces create a welcoming flow, while two comfortable bedrooms are tucked away for privacy. A full bathroom, laundry, and a one-car garage complete this stylish and accessible home ideal for downsizers or first-time buyers. TO BE BUILT! Other lots and designs are available. Price based on base lot, premiums extra. (id:47351)
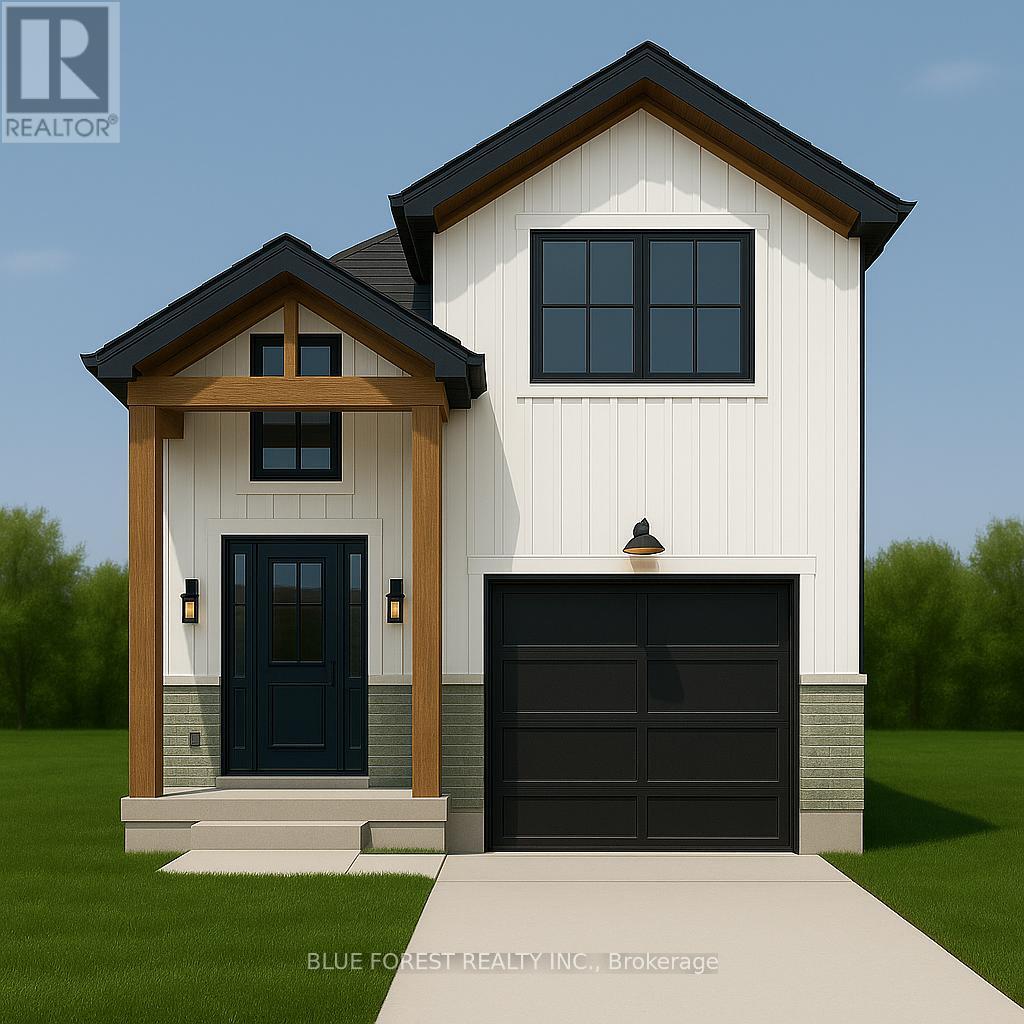
Lot 37 Stella Avenue
Southwest Middlesex, Ontario
Welcome to "THE GARNET," a stunning raised ranch crafted by Liersch Custom Homes offering 2,118sqft. of finished living space. Be greeted when you walk inside the front foyer by the open-concept main floor features a stylish kitchen with an island overlooking a bright dining and great room. Enjoy a main floor 4pc bathroom plus a versatile bedroom. Upstairs holds the private primary suite with an ensuite and a walk-in closet. The finished basement adds a spacious rec room, two more bedrooms, a full bath, and a dedicated laundry. Complete with an attached garage and a welcoming front porch, this home is the perfect mix of style, comfort, and function, ready for you to move in! TO BE BUILT! Other lots and designs are available. Price based on base lot, premiums extra. (id:47351)
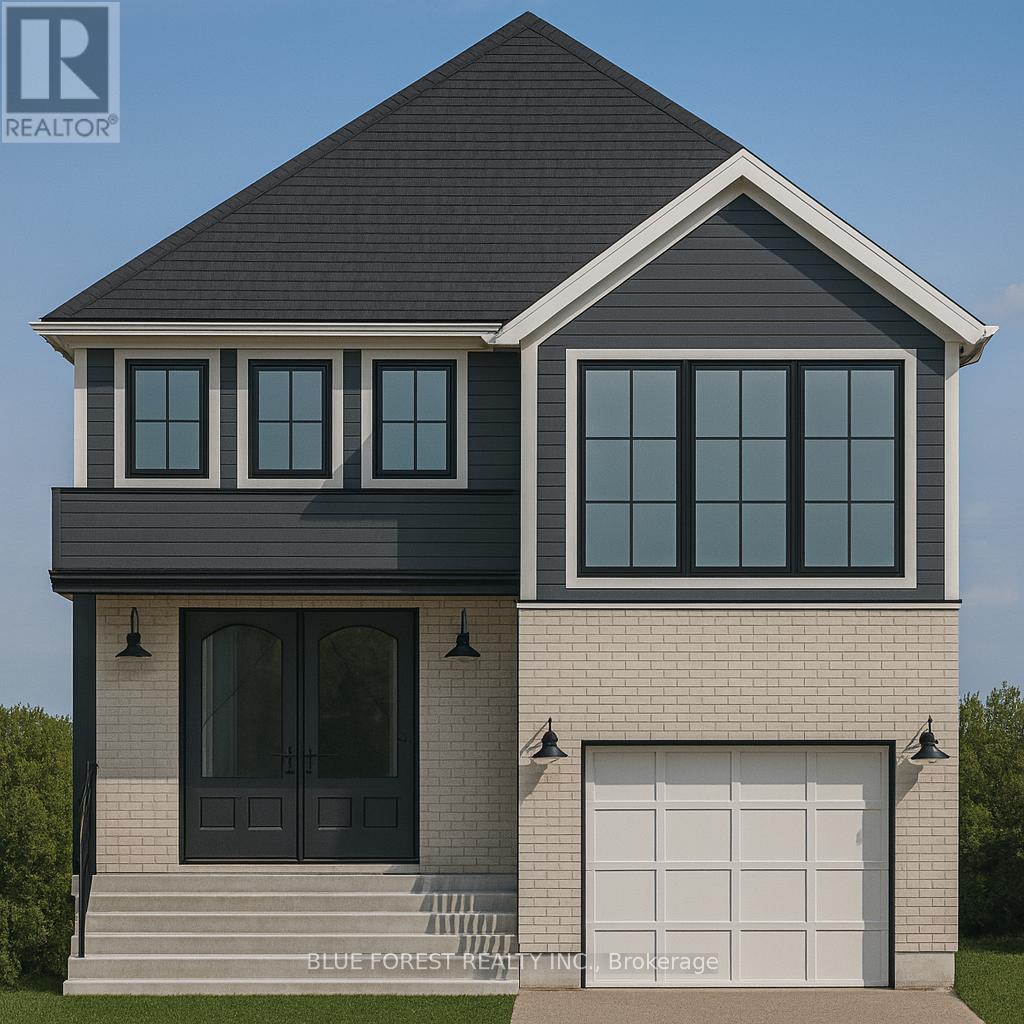
Lot 38 Stella Avenue
Southwest Middlesex, Ontario
Liersch Custom Homes presents "THE TOPAZ." This 1,302 sq. ft. raised ranch blends comfort and flexibility across two finished levels. The main floor features an open concept bright living and dining area, modern kitchen, 4 pc bathroom and a private bedroom located at the back of the home. Upstairs, you will find 2 additional bedrooms, 4 pc bath and a laundry room. This home is perfect for growing families or those who love to entertain. TO BE BUILT! Other lots and designs are available. Price based on base lot, premiums extra. (id:47351)
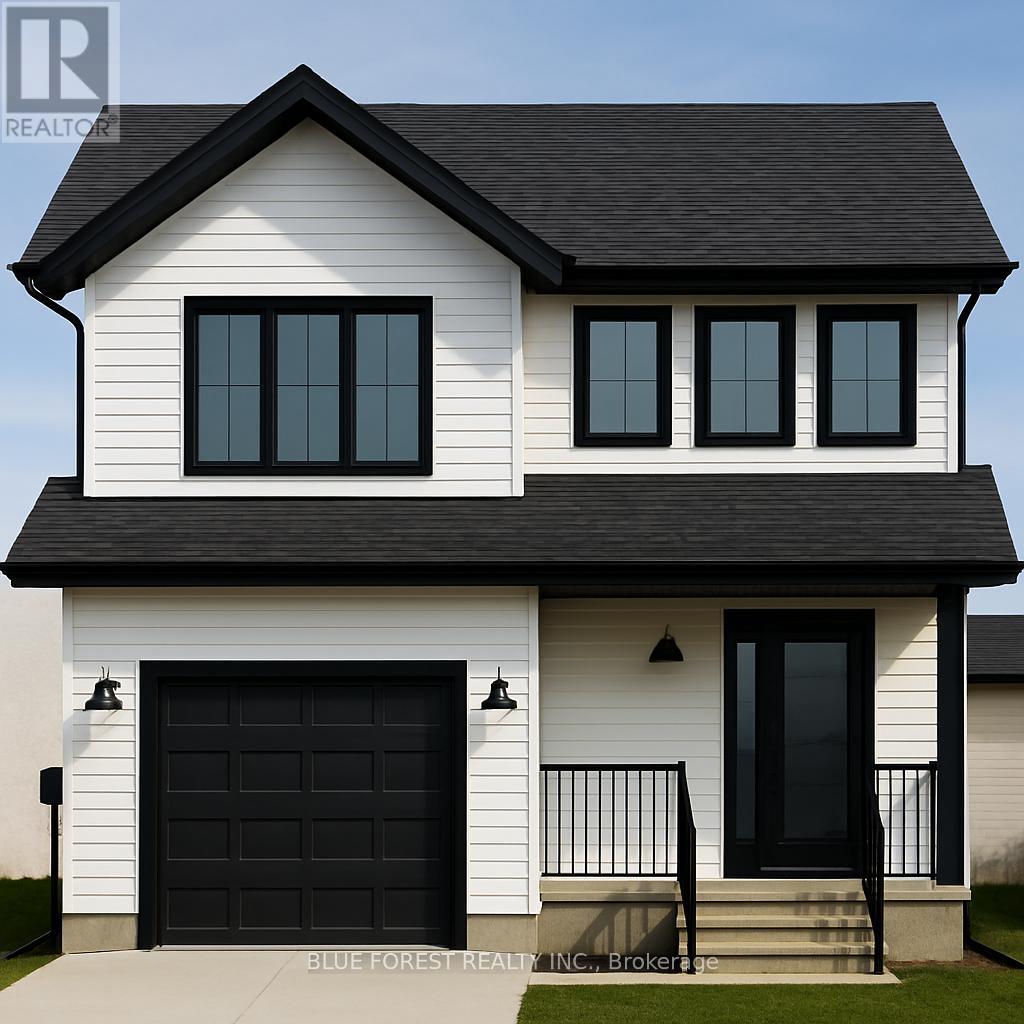
Lot 12 Queens Line
West Elgin, Ontario
Welcome to "The Emerald." Crafted by Liersch Custom Homes, this 1,570 sq. ft. two-storey design combines modern functionality with family-friendly living. The main floor offers an open-concept kitchen, dining, and living area, plus a convenient half bath, mudroom, and indoor garage access. Upstairs, the spacious primary bedroom includes a private 4-pc ensuite and walk-in closet, joined by three additional bedrooms, a full 4-pc bath, and laundry for ultimate convenience. TO BE BUILT! Other lots and designs are available. Price based on base lot, premiums extra. (id:47351)
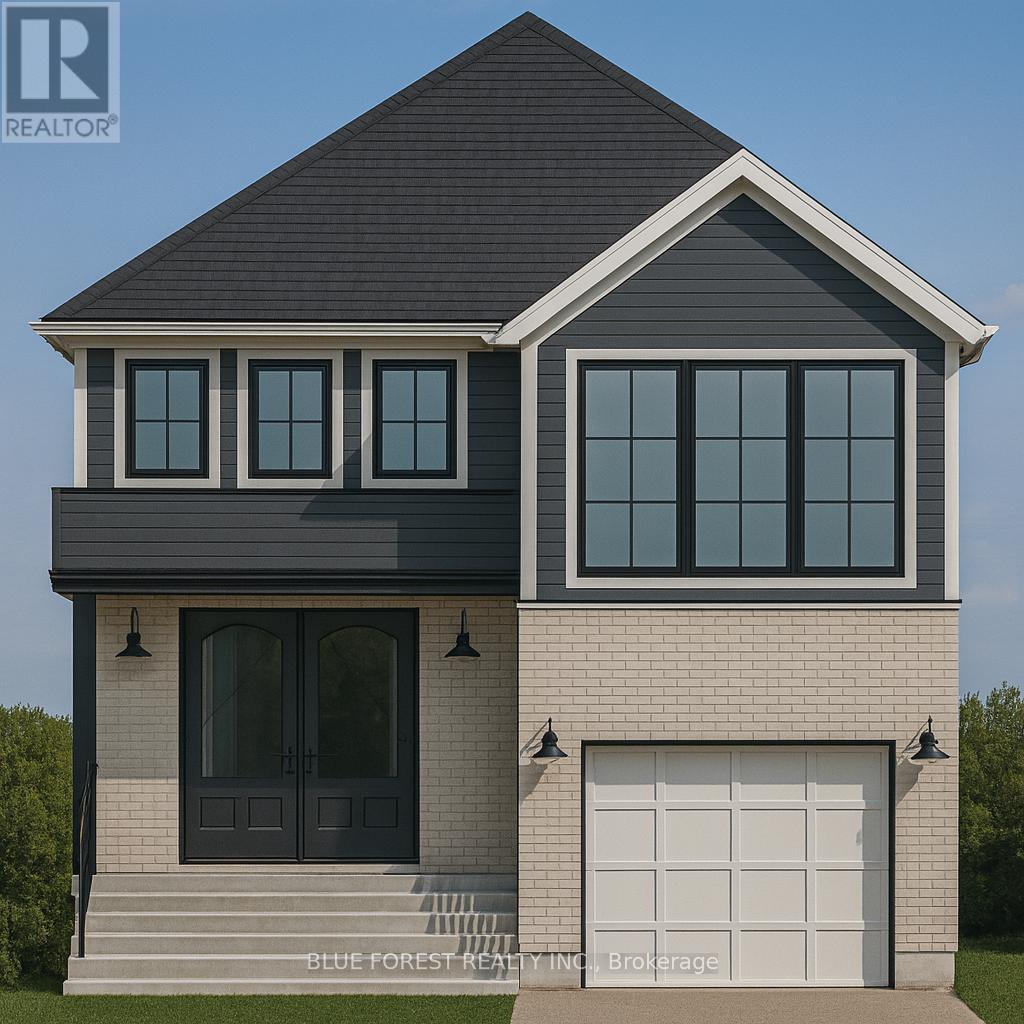
Lot 16 Queens Line
West Elgin, Ontario
Liersch Custom Homes presents "THE TOPAZ." This 1,302 sq. ft. raised ranch blends comfort and flexibility across two finished levels. The main floor features an open concept bright living and dining area, modern kitchen, 4 pc bathroom and a private bedroom located at the back of the home. Upstairs, you will find 2 additional bedrooms, 4 pc bath and a laundry room. This home is perfect for growing families or those who love to entertain. TO BE BUILT! Other lots and designs are available. Price based on base lot, premiums extra. (id:47351)
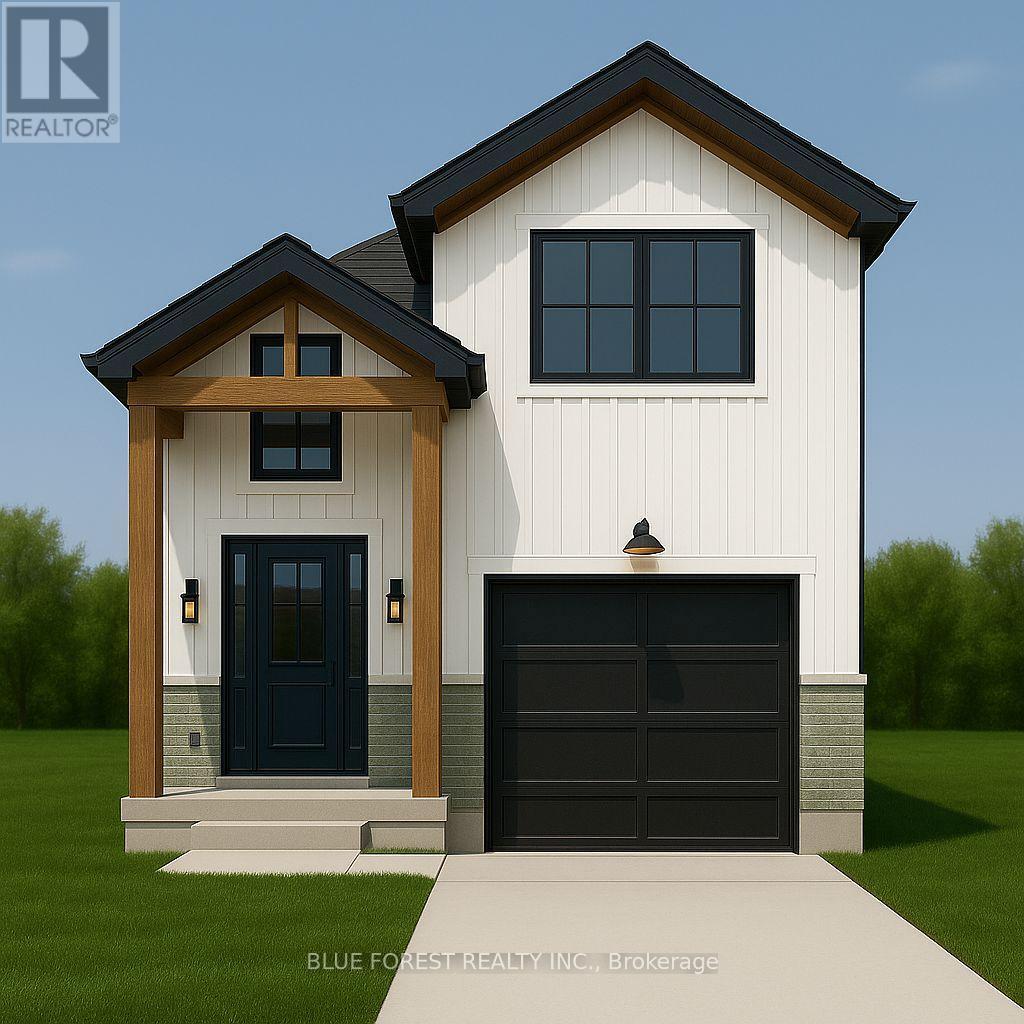
Lot 17 Queens Line
West Elgin, Ontario
Welcome to "THE GARNET," a stunning raised ranch crafted by Liersch Custom Homes offering 2,118sqft. of finished living space. Be greeted when you walk inside the front foyer by the open-concept main floor features a stylish kitchen with an island overlooking a bright dining and great room. Enjoy a main floor 4pc bathroom plus a versatile bedroom. Upstairs holds the private primary suite with an ensuite and a walk-in closet. The finished basement adds a spacious rec room, two more bedrooms, a full bath, and a dedicated laundry. Complete with an attached garage and a welcoming front porch, this home is the perfect mix of style, comfort, and function, ready for you to move in! TO BE BUILT! Other lots and designs are available. Price based on base lot, premiums extra. (id:47351)
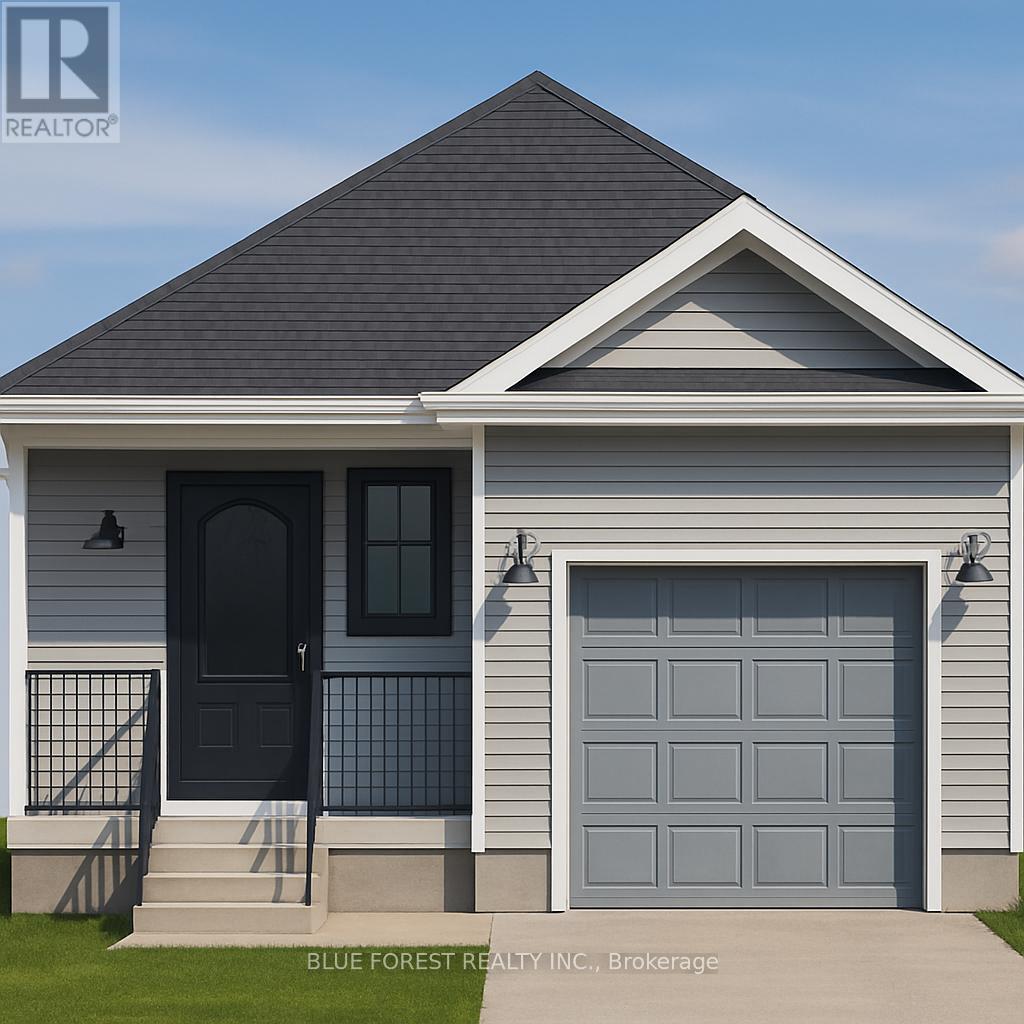
Lot 15 Queens Line
West Elgin, Ontario
Welcome to "The Sappire" Crafted by Liersch Custom Homes, this 927 sq. ft. bungalow offers efficient single-level living with thoughtful design. The open-concept kitchen, dining, and living spaces create a welcoming flow, while two comfortable bedrooms are tucked away for privacy. A full bathroom, laundry, and a one-car garage complete this stylish and accessible home ideal for downsizers or first-time buyers. TO BE BUILT! Other lots and designs are available. Price based on base lot, premiums extra. (id:47351)