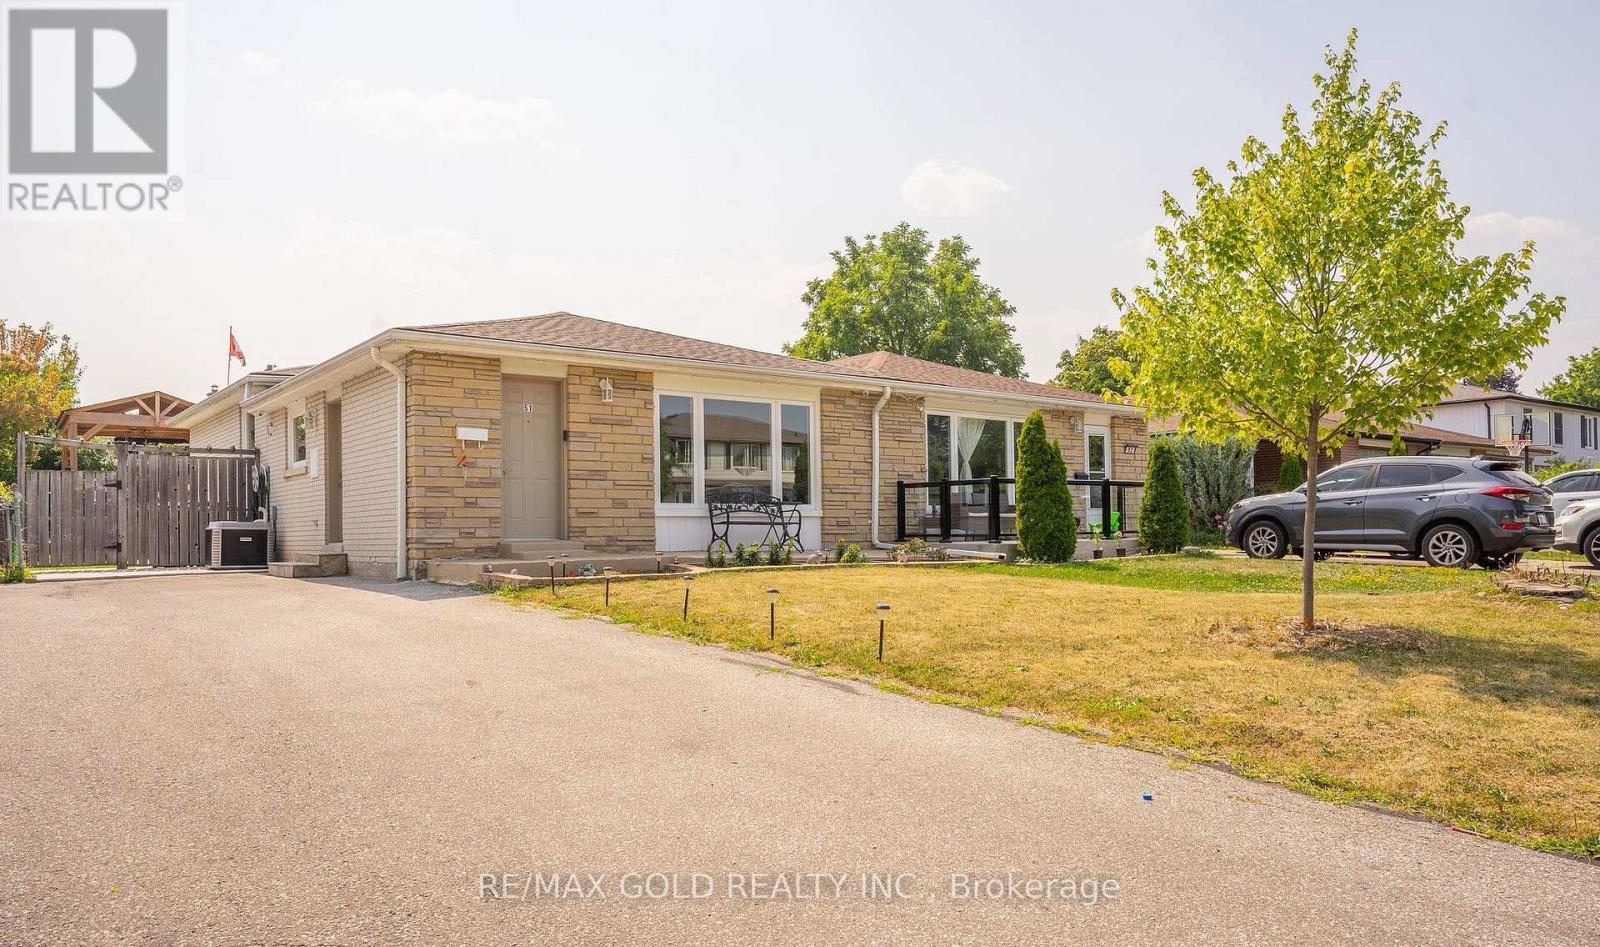
51 Davenport Crescent
Brampton, Ontario
WELCOME TO 51 Davenport Crescent, Brampton...Great Family Home in Mature Desirable D Section Close to Go Station on 110' Deep Lot with Great Curb Appeal with Sitting Area on Long Porch to Welcoming Foyer to Bright & Spacious Living Room Full of Natural Light Over Looks to Large Landscaped Front Yard; Dining Area Overlooks to Large Eat Kitchen with Breakfast Area...3 + 1Generous Sized Bedrooms; 2 Full Washrooms; Primary Bedrooms walks out to Privately Fenced Beautiful Backyard with 2 Tier Large Deck Great for Summer Entertainment with Family and Friends in Gazebo to Manicured Garden Area with the Balance of Grass for Relaxing Mornings/Evenings...Garden Shed for extra Storage ...Finished Lower Level/Basement Features Cozy Recreation Room/Bedroom/Full Washroom/Kitchenette with Huge Utility/Laundry Room with Lots of Crawl Space for Storage Perfect for Growing Family or Potential for In Law Suite.. Upgrades Include No Carpet in the House, Fresh Paint (2025), Updated Washrooms, Extra Wide Driveway W/4Parking...Ready to Move in Home Close to Go Station, HWY 410 AND 407 & All Amenities. Dont miss it!! (id:47351)
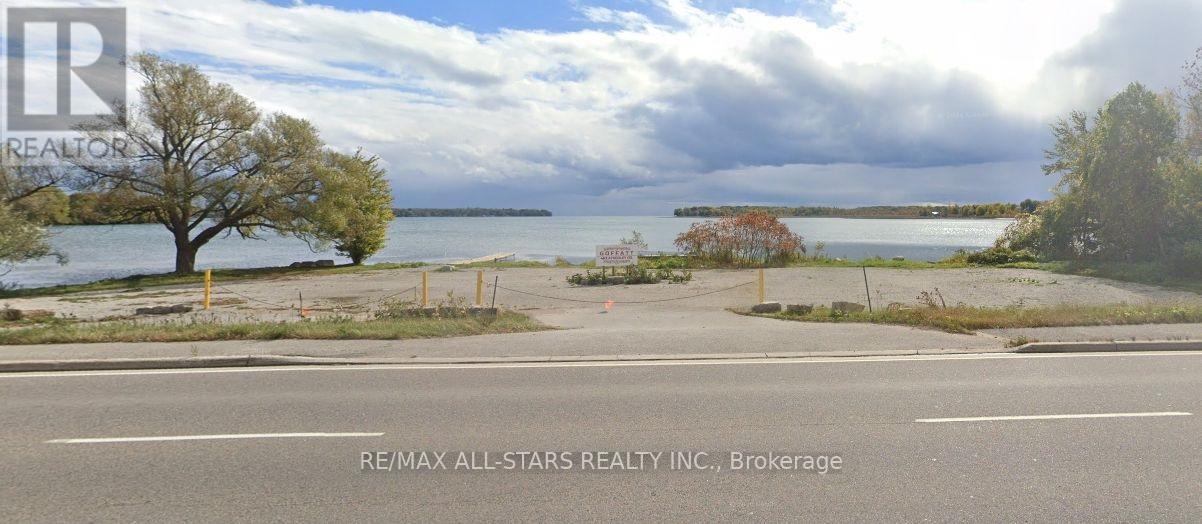
463 Atherley Road
Orillia, Ontario
Half an Acre Lakefront Lot on Lake Simcoe. Close to Great Restaurants, Casino Rama, Kawartha Dairy, Marinas and Outdoor Activities Gallore. (id:47351)
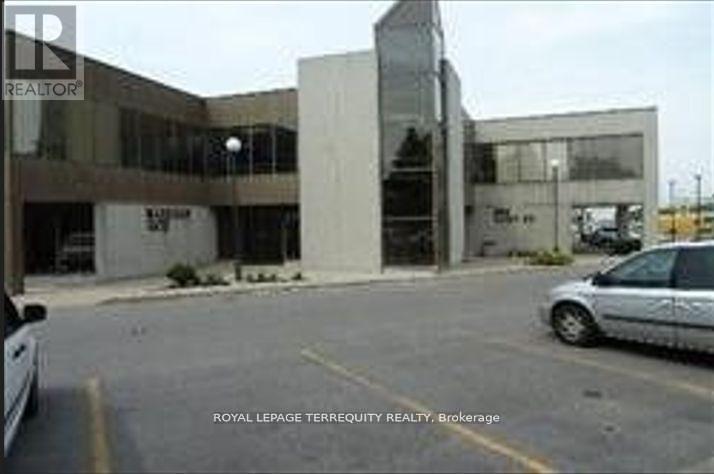
210 - 550 Alden Road
Markham, Ontario
ROYAL LEPAGE COMMERCIAL would like to present a great office building in the heart of Markham off of Warden and 14th Ave., Great exposure on 14th Ave with many amenities in the area. Second floor space with 3 private offices, a large boardroom and kitchenette. Elevator access available. Easy access to 407 and 404. (id:47351)

Tbd Lakeview Street
Dysart Et Al, Ontario
Vacant lot, located in a great neighborhood, close to town and all the amenities. Just over an acre and a half to build the home that you desire. The site is prepped for a garage, has a circular driveway installed & the power to the lot. (id:47351)
10 Mill Road
Parry Sound Remote Area, Ontario
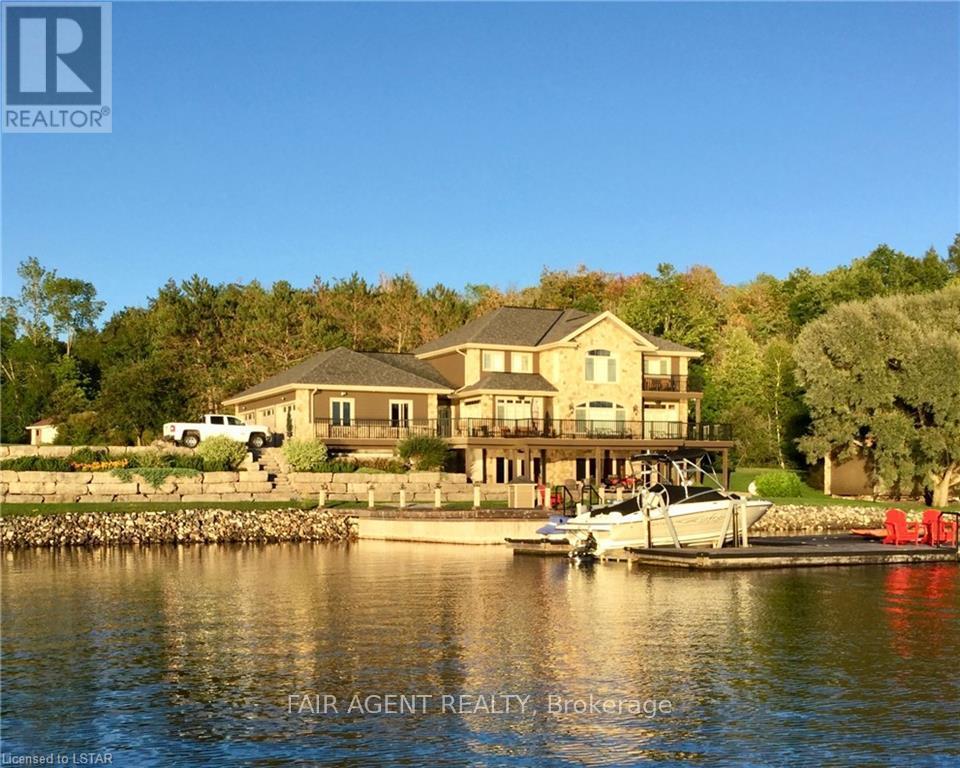
Located in the tranquil northern reaches of Ontario, this waterfront masterpiece in Port Loring offers approx 4,000 square feet of thoughtfully designed living space on 1.41 acres, featuring an impressive 400 feet of shoreline along Wilson Lake. Fully furnished and crafted with precision, this custom-built home presents a kitchen that will inspire any chef, complete with expansive granite countertops, a central island, and premium stainless steel appliances. The home includes four generously sized bedrooms, highlighted by a luxurious primary suite with a spa-like ensuite, featuring a walk-in shower, a jacuzzi tub, and a custom walk-in closet by Toronto's Organized Interiors. A private office with bespoke wood cabinetry caters to remote work needs, while a full walk-out basement with heated floors remains a blank canvas for your vision. Outdoors, the property truly shines with a large pier and dock system that accommodates up to six boats, a three-bay garage with heated tile flooring, and an interlocking brick driveway. Additional features, such as a full irrigation system and an automatic power backup generator, provide unparalleled convenience. Whether you're enjoying the stunning sunsets, immaculate landscaping, or the area's peaceful environment, this property delivers a seamless blend of luxury, comfort, and natural beauty. Ideal for creating memories with family and friends, its a retreat like no other. (id:47351)
209 - 550 Alden Road
Markham, Ontario
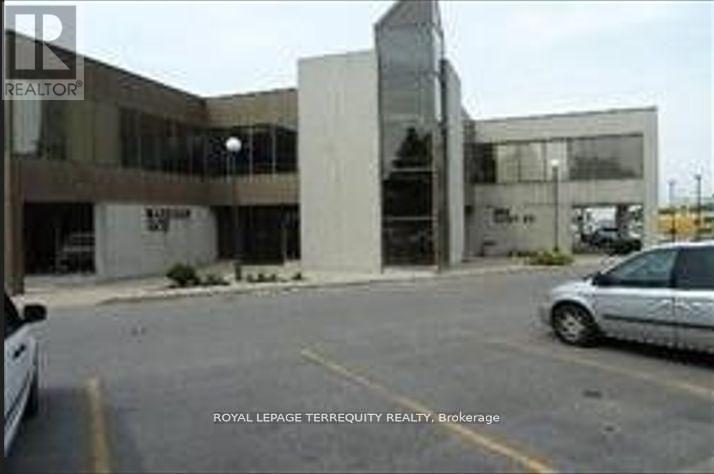
ROYAL LEPAGE COMMERCIAL would like to present a great office building in the heart of Markham off of Warden and 14th Ave., Great exposure on 14th Ave with many amenities in the area. Second floor space with 3 private offices, a large boardroom. Elevator access available. Easy access to 407 and 404. (id:47351)
31 Thames Street S
Ingersoll, Ontario
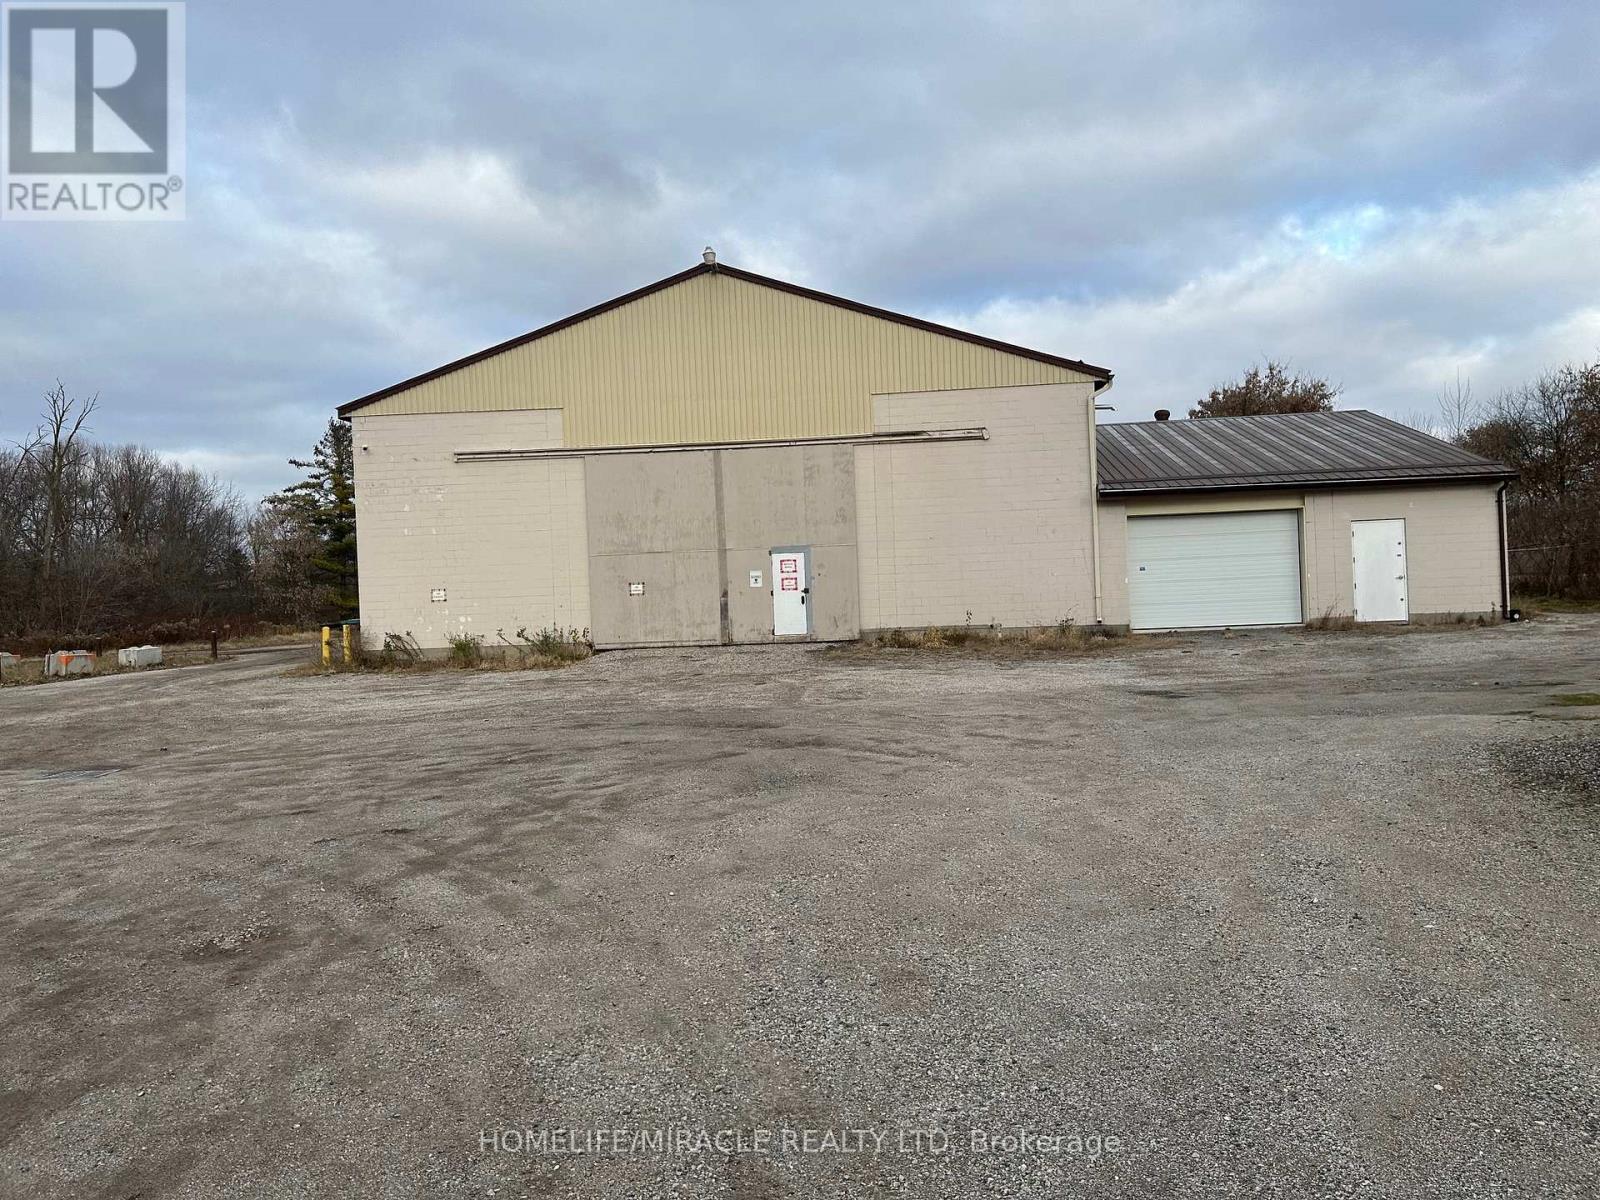
Prime Downtown 2.4-acre site featuring three standalone buildings. Includes a 5,000 sq. ft. retail hub(tenanted), an 8,700 sq. ft. manufacturing/warehousing facility (20' clear ceilings, dual 21'W x 16'H oversized doors), and a 5,000 sq. ft. storage building (tenanted). The site is enhanced by a fully graveled yard specifically designed for heavy-duty use. Perfect for a single-owner compound or a multi-tenant investment. (id:47351)
20 Logan Court
Halton Hills, Ontario
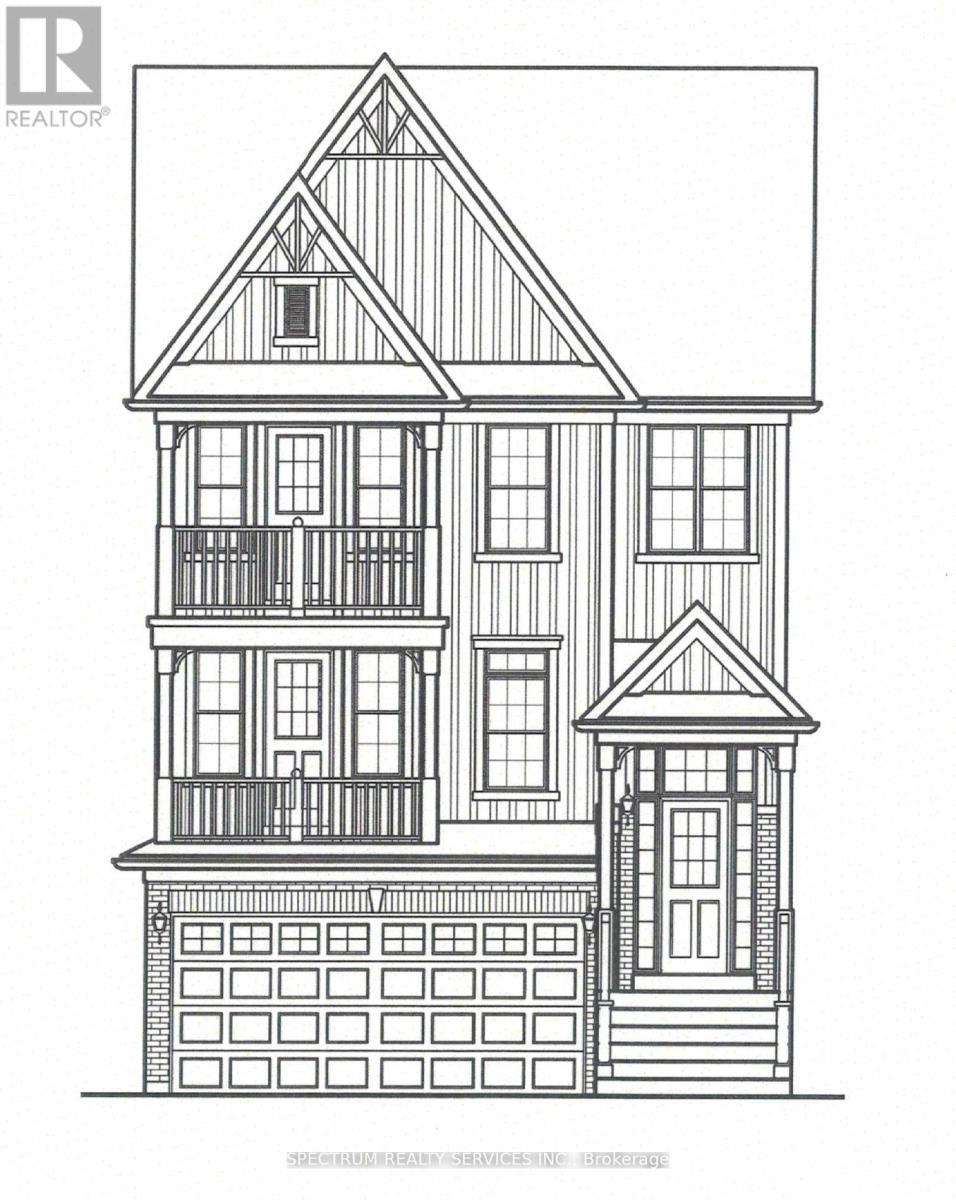
To Be Built - Craftsman Model (Elevation A) By Eden Oak To Be Built In Georgetown. This 3306Soft of Living Space (Includes 741 Sqft of Finished basement) Two-Storey Home Offers Open Concept Space, Main Floor Den, Family room with Optional Fireplace, 4 Bedrooms on 2nd Floor, Kitchen with Double Sinks And Granite/Quartz Countertops. A Patio Door Off The Dinette Allows For Easy Access To The Backyard. Finished Basement has Recreation room with Laminate Floors, Optional Fireplace & 3Pc washroom with Glass shower. Engineered Hardwood Floors on Main Level.9 Ft Ceiling on Main Level. Stained Oak Stairs from Basement to 2nd Floor. Covered Balconies on Main & 2nd floor. Location is Fabulous, Conveniently Located In Central Georgetown, Family Oriented Neighborhood, Close To Go Station And Downtown Shops, Library, Restaurant. (id:47351)
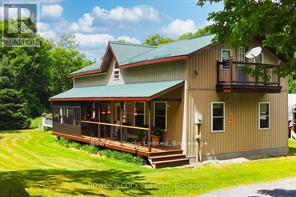
72 Jones Road
Wollaston, Ontario
Beautiful well-kept home with hobby farm potential, with almost 20 acres of well treed property. The 0wners had horses in the past and there are 2 stables in the main part of the barn and partially insulated loft with real wood flooring. The upper part of the barn is very spacious and ready to finish into living quarters. Inside the main house is very cozy with 3 bedrooms and 2 washrooms. Open living spaces, with gorgeous hardwood floors, wainscoting, and wooden accents and trim. The sellers recently had a multi-zone heat pump system installed, which supplies air conditioning as well. (id:47351)
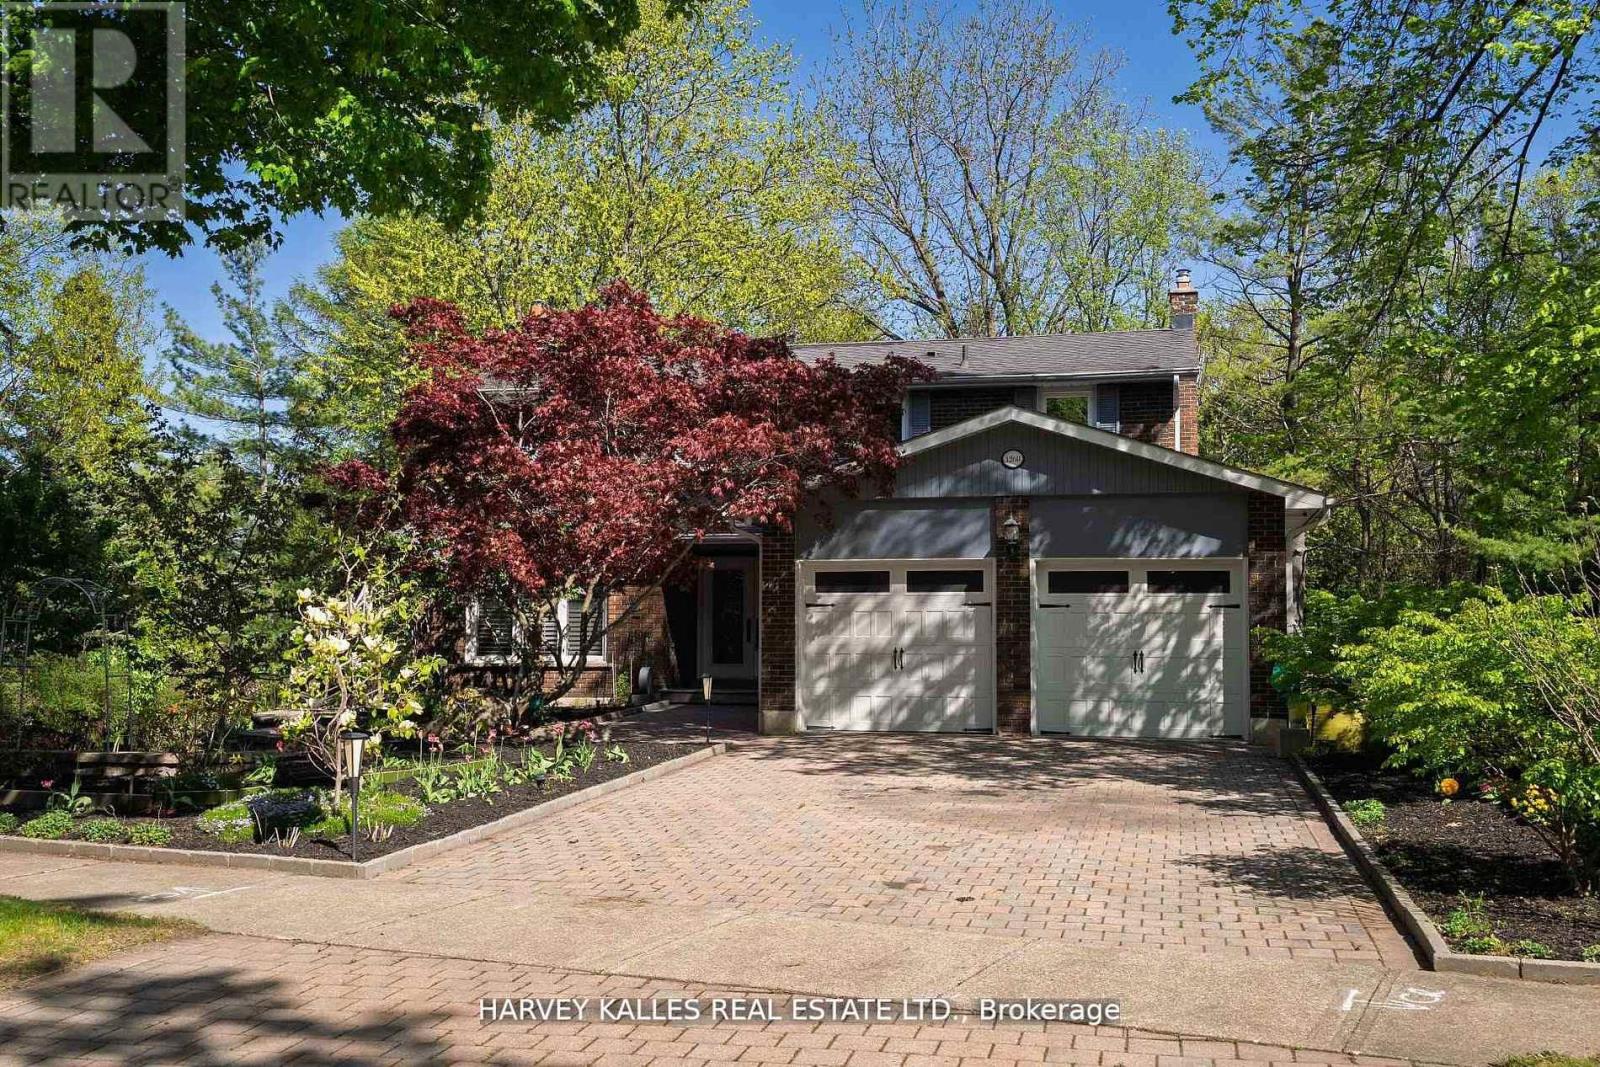
1268 Cermel Drive W
Mississauga, Ontario
Welcome to 1268 Cermel Drive, an exceptional residence nestled at the end of a secluded cul-de-sac in the prestigious Lorne Park neighbourhood. This rare and private setting offers the unique privilege of being the last home on the street, surrounded by mature trees and lush landscaping on a generously sized 70+ foot frontage lot. Expertly reimagined with a discerning eye, this 4+1 bedroom, 4 bathroom home has been meticulously renovated from top to bottom, showcasing an elevated standard of craftsmanship and design. Step into expansive, light-filled principal rooms adorned with refined finishes, elegant millwork, and premium materials throughout. At the heart of the home lies a bespoke chefs kitchen, complete with high-end appliances, a custom eat-in dining area, and direct walk-out to a private deck perfect for al fresco entertaining. Each bathroom has been transformed into a spa-like retreat, offering serenity and sophistication in equal measure. The primary suite is a true sanctuary, featuring a luxurious spa-inspired ensuite and a custom walk-in closet designed with both function and elegance in mind. The finished lower level offers a spacious and stylish extension of the home, featuring a custom bar with seating, a wine cellar, and a private bedroom with full bath ideal for guests or nanny quarters. A walk-out to the backyard and space for a dining area also make it well-suited for multi-generational living. Step outside to a picturesque and private backyard oasis, where mature landscaping, curated gardens, and soaring trees create a tranquil, retreat-like setting. The natural canopy provides exceptional privacy and a sense of being tucked away in the countryside offering a rare escape within the city. Located within the top-ranked Lorne Park school district and just minutes to the lake, parks, trails, shops, and restaurants, this home offers the perfect blend of tranquility and convenience with quick access to the QEW and GO for easy commuting. (id:47351)
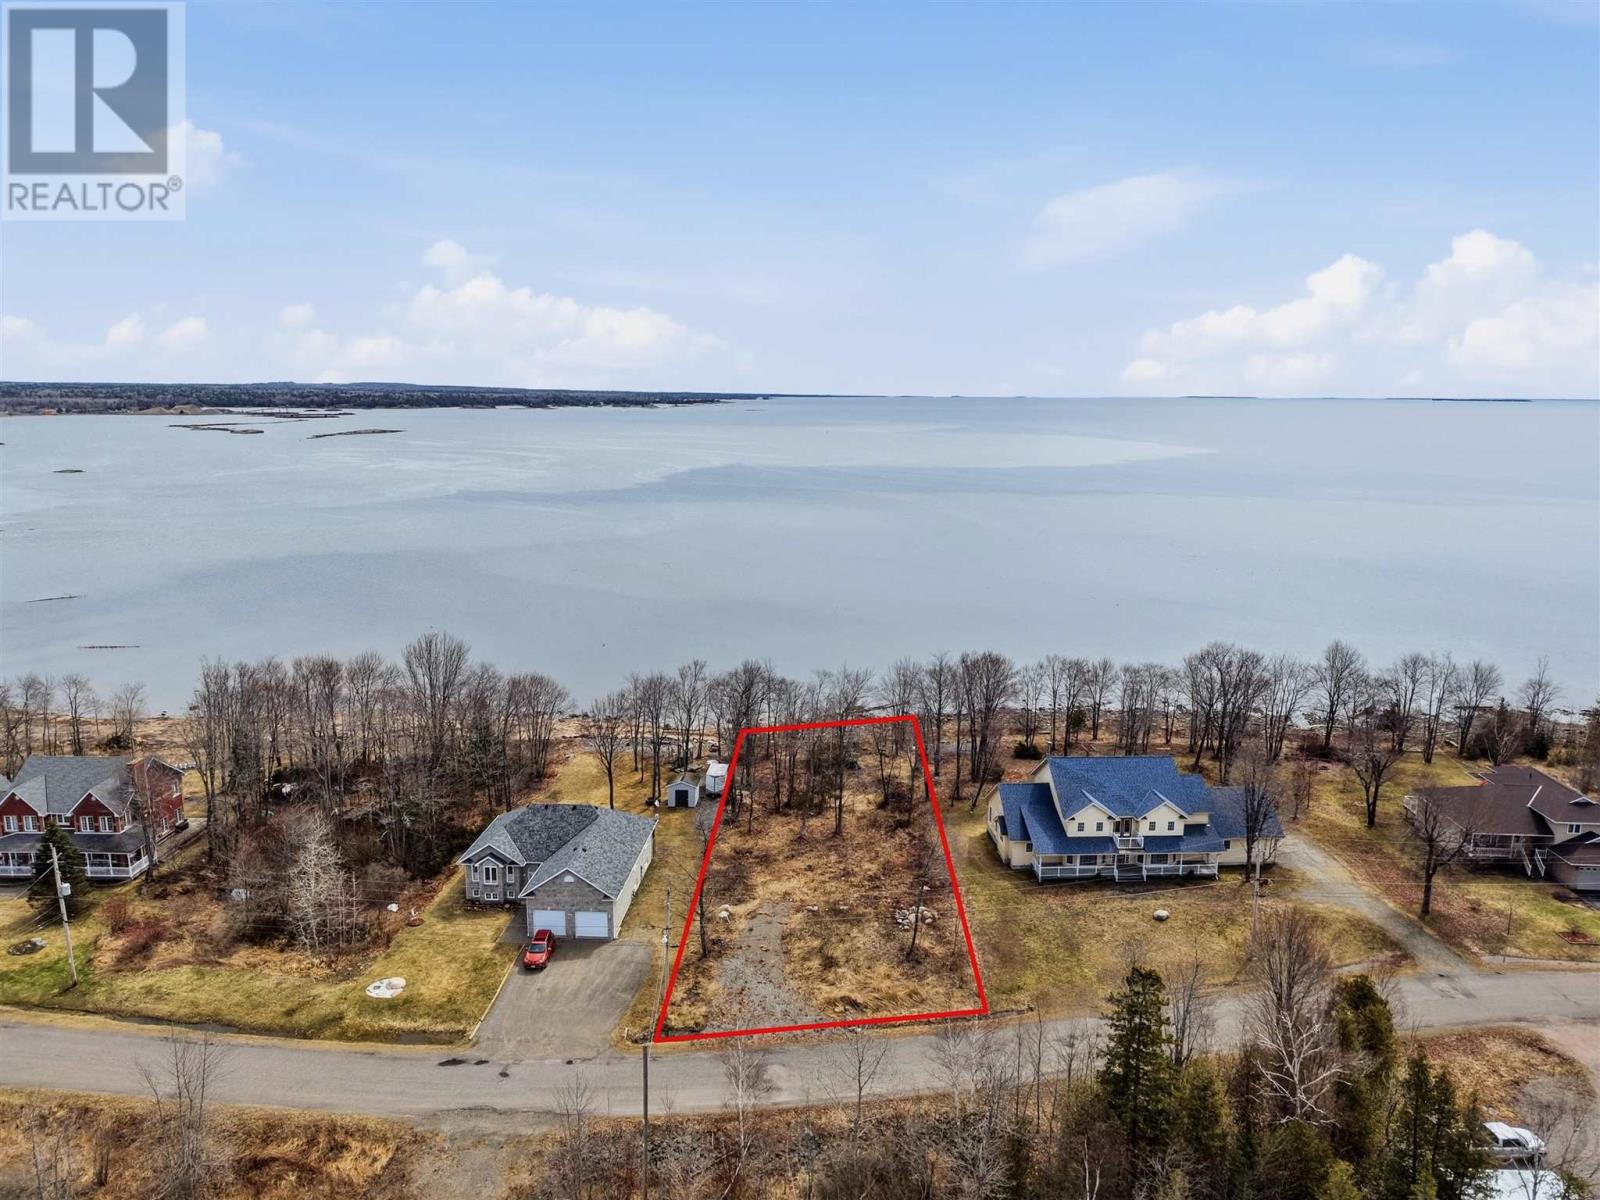
19 Lighthouse Point Dr
Thessalon, Ontario
Beautiful east facing waterfront lot offering stunning sunrise views and an ideal setting to build your dream home. Water, sewer, hydro, and natural gas are available at the lot line, making future development that much easier. Building plans are available, providing a great start for buyers. Conveniently located close to the marina, two beaches, restaurants, arean, and. shopping which offers the perfect blend of waterfront living and town amenities. (id:47351)
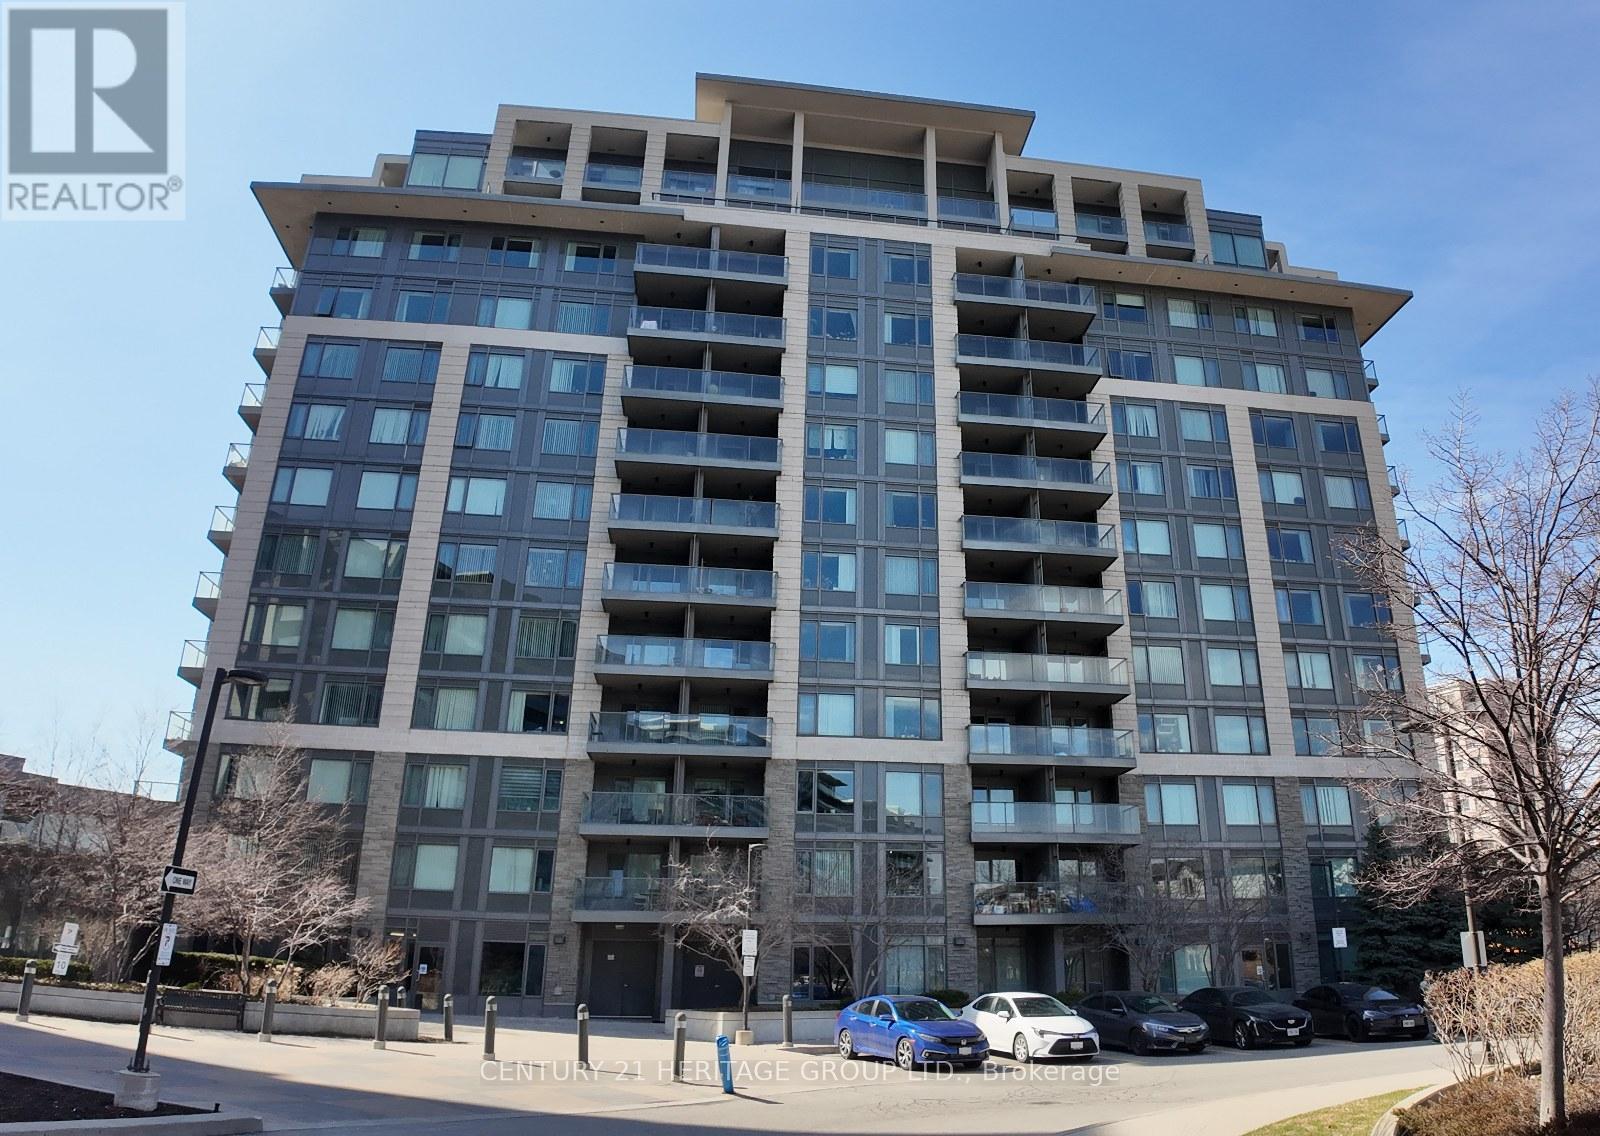
601 - 233 South Park Road
Markham, Ontario
Newly renovated 1+1 bedroom in high demand Eden Park. Smooth ceiling throughout, new laminate vinyl floor. new quartz kitchen counter and bathroom vanity counter. Bright North East exposure facing court yard. Full facilities with Indoor pool, exercise room and gym, etc. Close to restaurants, groceries, bank and all amenities, easy access to Hwy 404/407. Public transit at door steps. (id:47351)