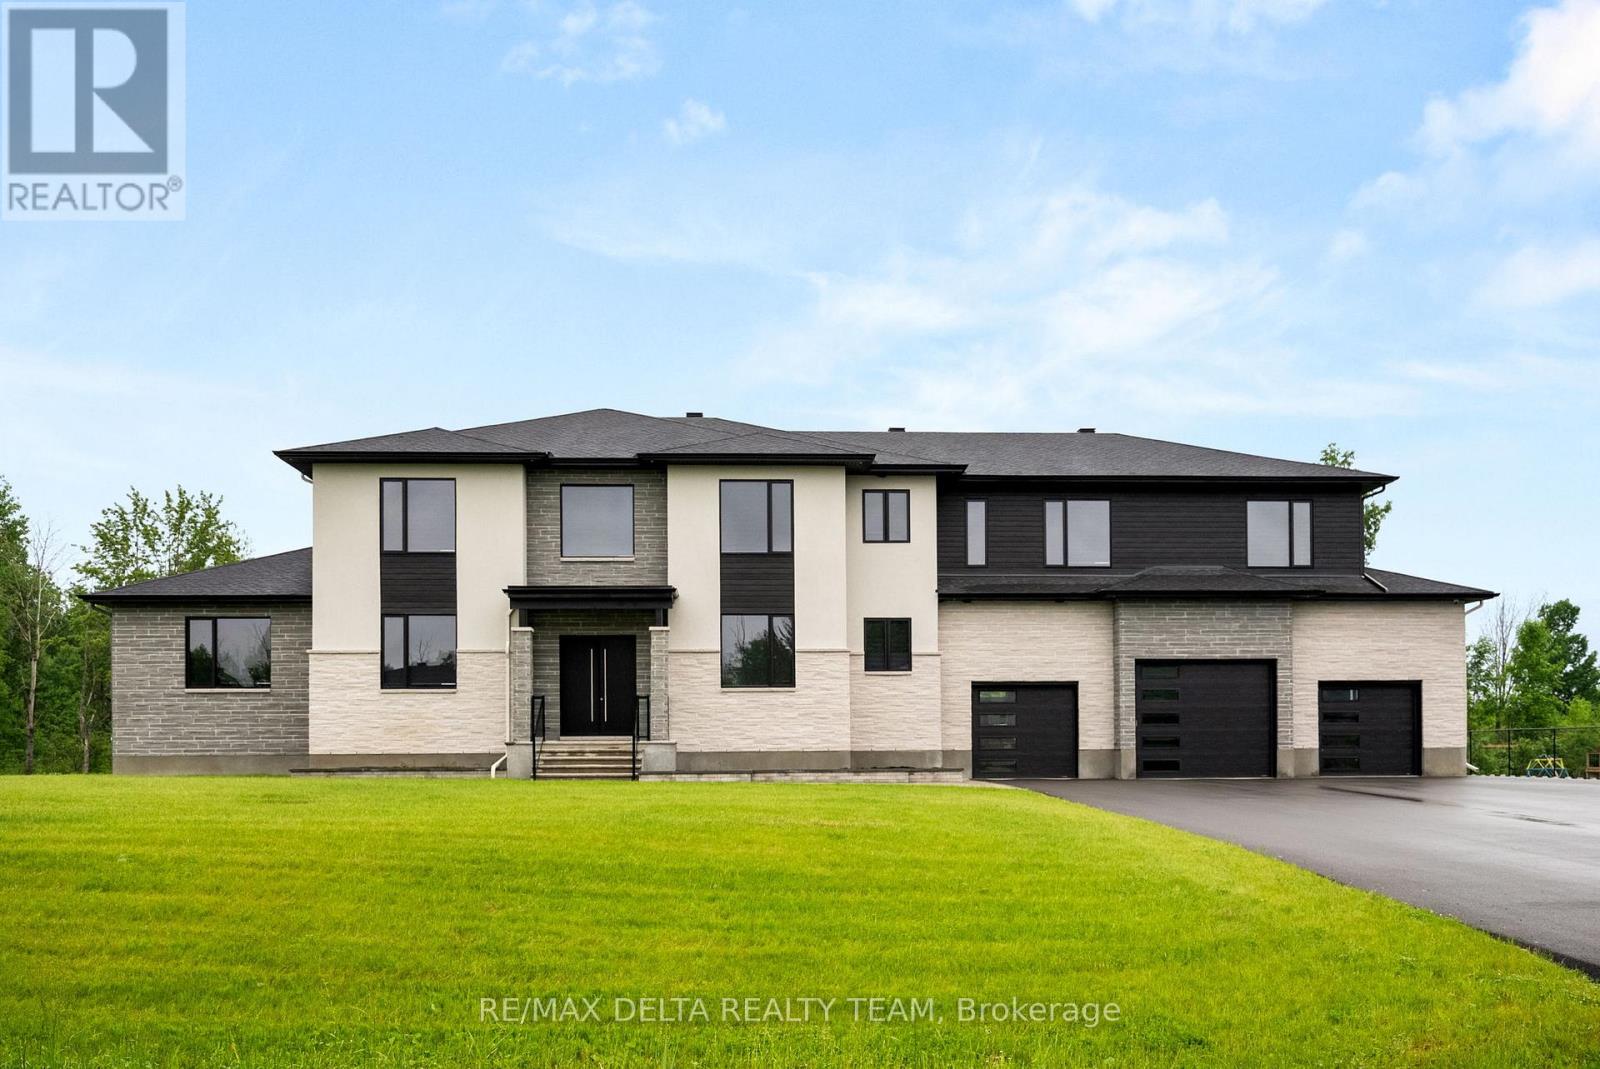
663 Ballycastle Crescent
Ottawa, Ontario
Tailored for the executive lifestyle, perfected for family living. Welcome to 663 Ballycastle Crescent a showstopping modern residence with commanding curb appeal, set on a quiet crescent lined with prestigious homes and backing onto peaceful open space. With over 5,700 sq. ft. of refined living space, this 5-bedroom, 6-bathroom home is a true architectural statement. The exterior offers bold, clean lines and grand scale, while inside, elegance meets innovation. Soaring 20-foot ceilings and a dramatic open-riser staircase set the tone in the main living area anchored by a double-sided porcelain-wrapped fireplace and lighted artwork niches. Maple and leather-finished porcelain floors run throughout the main level. The kitchen is both luxurious and functional, with dual waterfall quartz islands, Thermador appliances, a walk-in pantry, and a striking glass wine feature. A spacious main floor suite with walk-in closet and ensuite offers flexible comfort for guests or extended family. Upstairs, an 830 sq. ft. loft overlooks the great room, connecting two bedrooms each with private ensuites and walk-ins plus a bar area. The 540 sq. ft. primary suite offers a stunning gas fireplace, a dream walk-in closet with quartz island and a spa-inspired ensuite with freestanding tub, porcelain finishes, and custom-lit glass shower with rain heads and jets. The lower level features radiant-heated floors, a fireplace lounge, wet bar, theater, fifth bedroom and full bath, and a 900 sq. ft. commercial-grade gym with mirrors and glass dividers. Built-in media and smart systems run throughout. A 1,200 sq. ft. triple garage offers an oversized bay, loft storage, and backyard access. Two expansive decks add outdoor living space. Minutes from the new Hard Rock Casino and surrounded by luxury. This is a home that makes a statement. (id:47351)
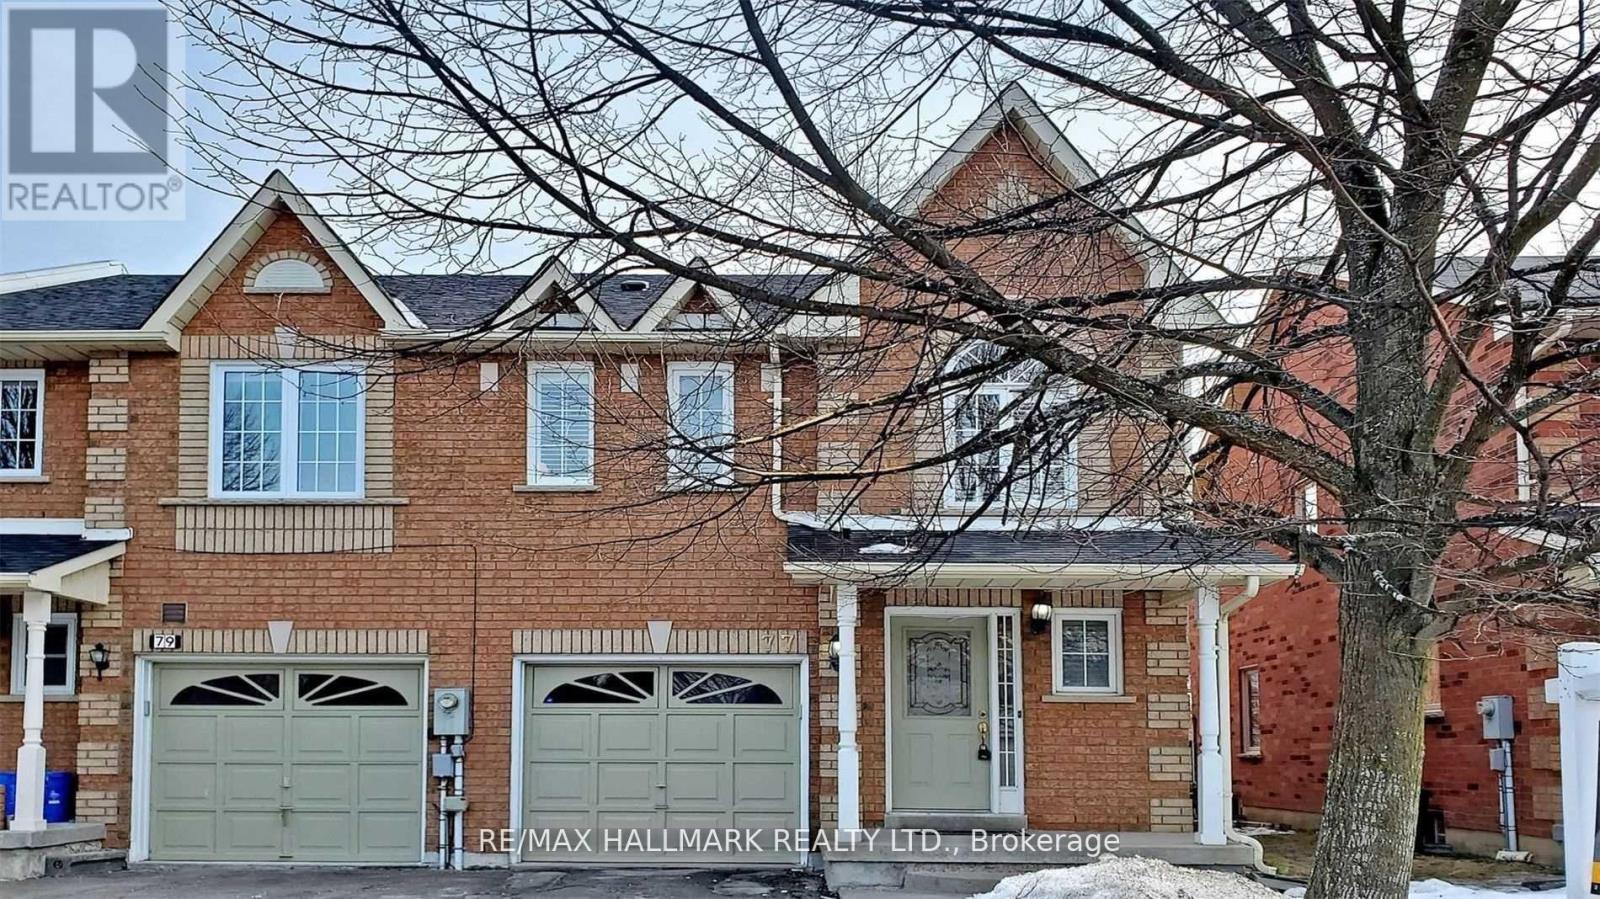
77 Silverdart Crescent
Richmond Hill, Ontario
An Exceptional Leasing Opportunity In The Prestigious Oak Ridges Community. This Elegantly Appointed 3-Bedroom, 4-Bathroom Townhome Offers A Refined Combination Of Timeless Comfort, Thoughtful Design And Everyday Functionality. The Well-Proportioned Interior Is Enhanced By Generous Principal Rooms, An Abundance Of Natural Light And A Beautiful Skylight That Creates A Bright And Airy Ambience. The Inviting Breakfast Area, Anchored By A Charming Fireplace, Provides A Warm And Distinctive Setting For Casual Dining And Relaxed Mornings. A Versatile Floor Plan Accommodates Both Elegant Entertaining And Effortless Daily Living, While The Finished Lower Level Provides Valuable Additional Space Ideal For A Private Home Office, Recreation Room Or Guest Retreat. Ideally Situated Near Highly Regarded Schools, Scenic Parks And Trails, Shopping, Public Transit And Major Commuter Routes. A Distinguished Residence Offering Warmth, Character And Refined Living In One Of Richmond Hill's Most Desirable Communities.A Real Gem Not To Be Missed ! ( Pictures Belong To The Previous Sale Listing) (id:47351)
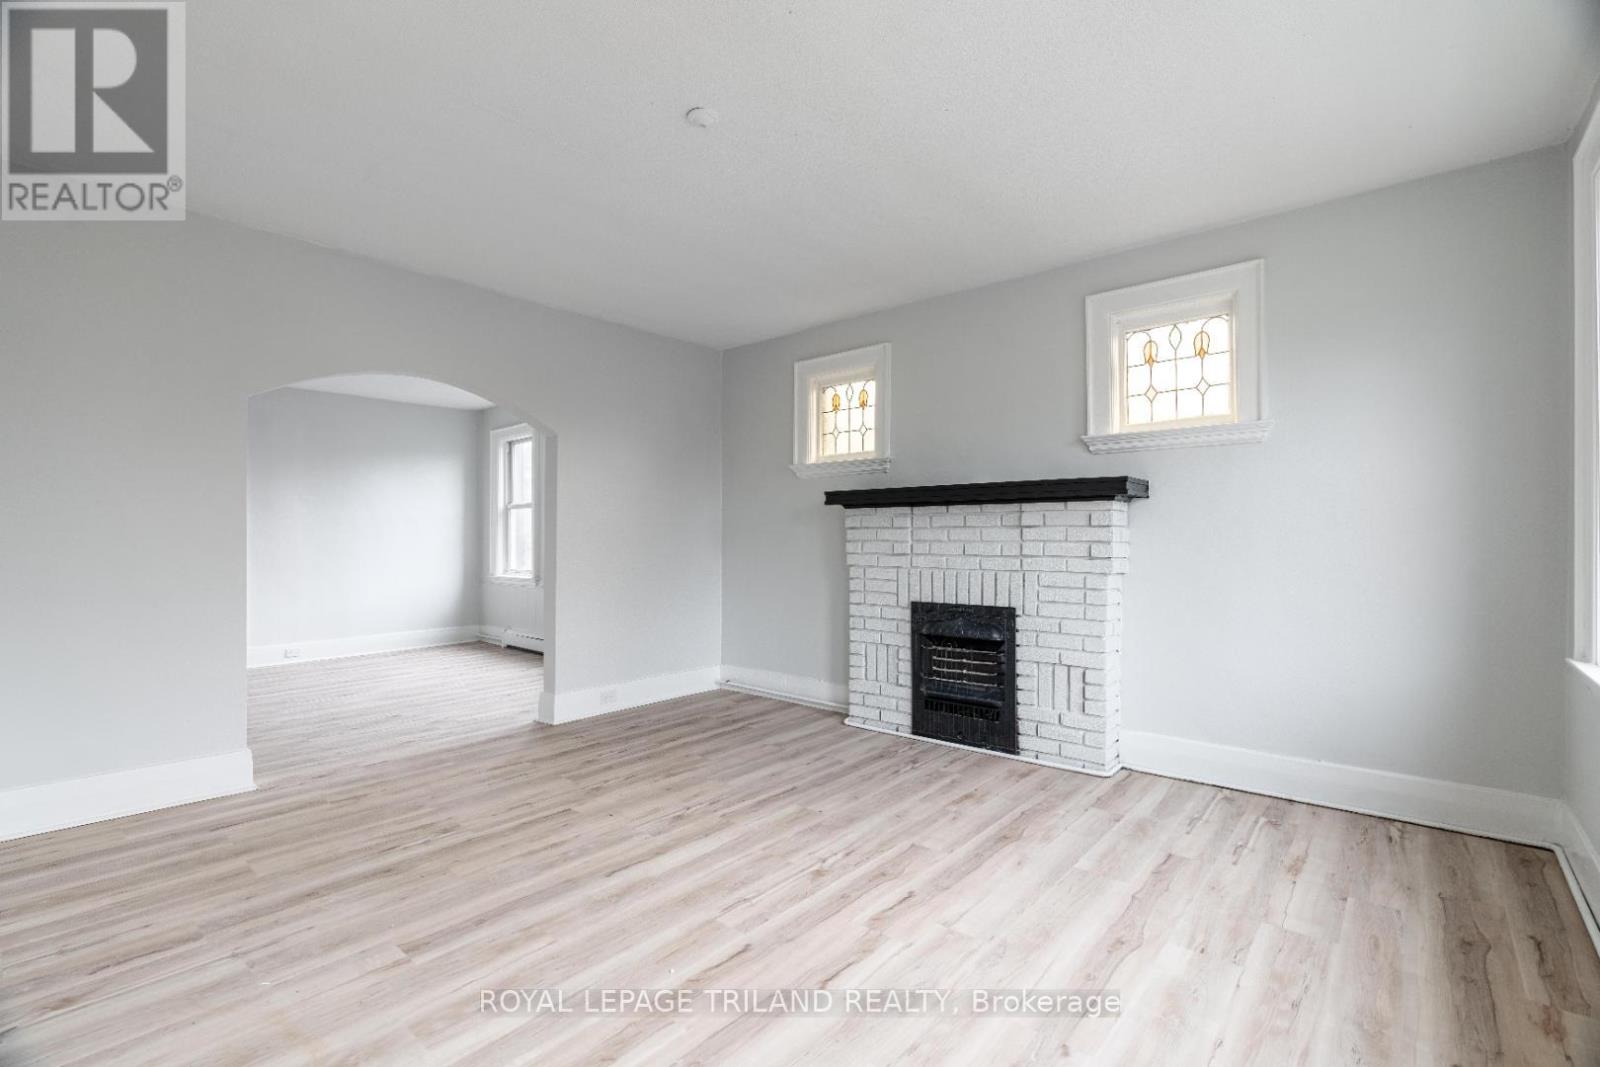
3 - 425 Mckenzie Avenue
London South, Ontario
*Two Months Rent Free on a 14 Month Lease* Situated in the heart of charming Wortley Village, this beautiful apartment offers the opportunity to live in one of London's most desirable neighbourhoods. The unit features two spacious bedrooms, a four piece bathroom, and a bright open concept layout that blends modern comfort with timeless character. The kitchen is equipped with sleek stainless steel appliances, while in suite laundry and air conditioning provide added convenience. Water and heat are included in the rent, and tenants are responsible for electricity. Please note that parking is not available. Enjoy living in a vibrant and walkable community just steps from local shops, cafés, restaurants, parks, trails, and public transit, with convenient access to Victoria Hospital, Western University, and Highway 401. Available November 1st. (id:47351)
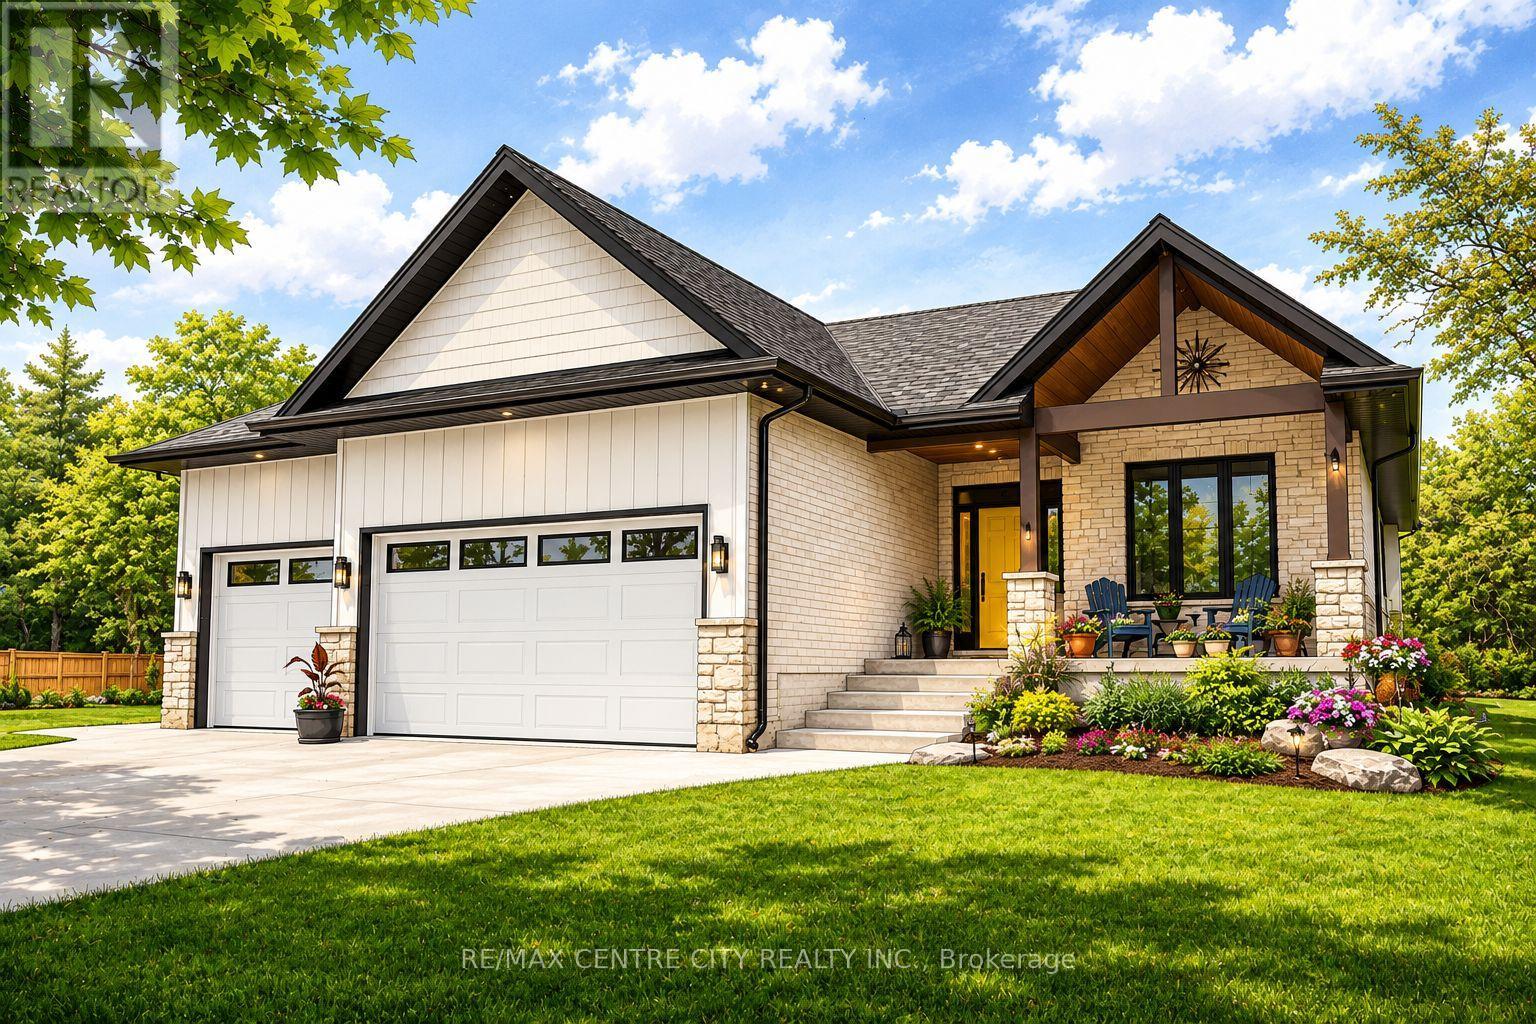
273 Foxborough Place
Thames Centre, Ontario
"TO BE BUILT" - Introducing the ASHVIEW by Qwest Homes, a beautifully designed bungalow offering a versatile, fully customizable floor plan tailored to the needs of growing families. With three bedrooms and 2,062 finished square feet, this thoughtfully crafted home delivers exceptional value without compromising on space, comfort, or quality. Built with modern living in mind, the ASHVIEW features a comprehensive Net Zero Ready Energy Package, providing enhanced efficiency and long-term savings. Its striking exterior combines a classic brick façade with stylish vinyl accents, creating timeless curb appeal. Step inside to a bright and inviting open-concept layout highlighted by 9-foot ceilings and seamless flow throughout the main living areas. The chef-inspired kitchen is both elegant and functional, featuring quartz countertops, built-in appliances, a designer range hood, and a spacious walk-in pantry-perfect for everyday family living and effortless entertaining. Energy performance is a priority, with premium features including triple-pane windows, R10 foam insulation beneath the basement slab, and a hot-water recirculation system that delivers near-instant hot water to every tap, along with numerous additional upgrades designed to maximize comfort and efficiency. Located in the highly sought-after Foxborough subdivision, homeowners will enjoy access to scenic walking trails, peaceful surroundings, and the convenience of being just 10 minutes from the edge of London. Taxes and assessed value to be determined. DISCLOSURES: The photos are from previously built models and are for illustration purposes only. Some finishes & upgrades shown may not be included in standard specs. Purchase price reflects the primary residence 13% HST rebate, subject to buyer qualification and assignment to the seller. This pricing is subject to full implementation of the expanded rebate and that being available upon closing. (id:47351)
9 - 425 Mckenzie Avenue
London South, Ontario
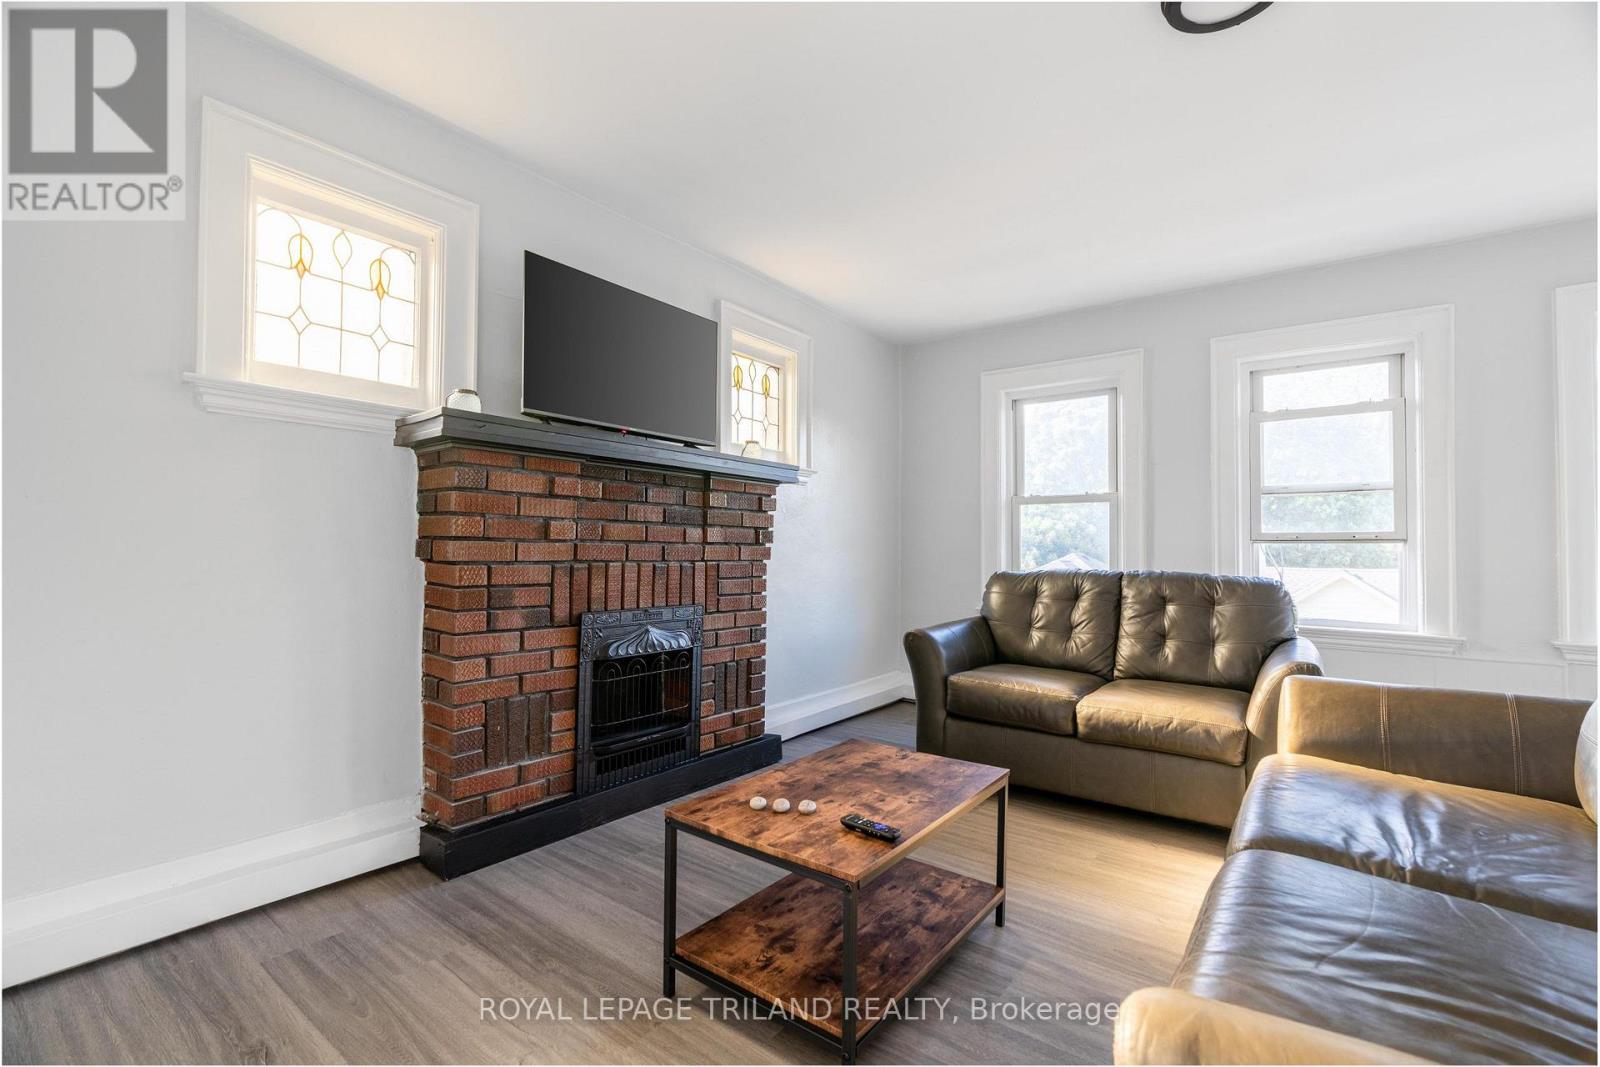
*Two Months Rent Free on a 14 Month Lease* Situated in the heart of charming Wortley Village, this beautiful apartment offers the opportunity to live in one of London's most desirable neighbourhoods. The unit features two spacious bedrooms, a four piece bathroom, and a bright open concept layout that blends modern comfort with timeless character. The kitchen is equipped with sleek stainless steel appliances, while in suite laundry and air conditioning provide added convenience. Water and heat are included in the rent, and tenants are responsible for electricity. One parking space is available for $50.00 per month. Enjoy living in a vibrant and walkable community just steps from local shops, cafés, restaurants, parks, trails, and public transit, with convenient access to Victoria Hospital, Western University, and Highway 401. Available November 1st. (id:47351)
1646 Harriet Lane
Selwyn, Ontario
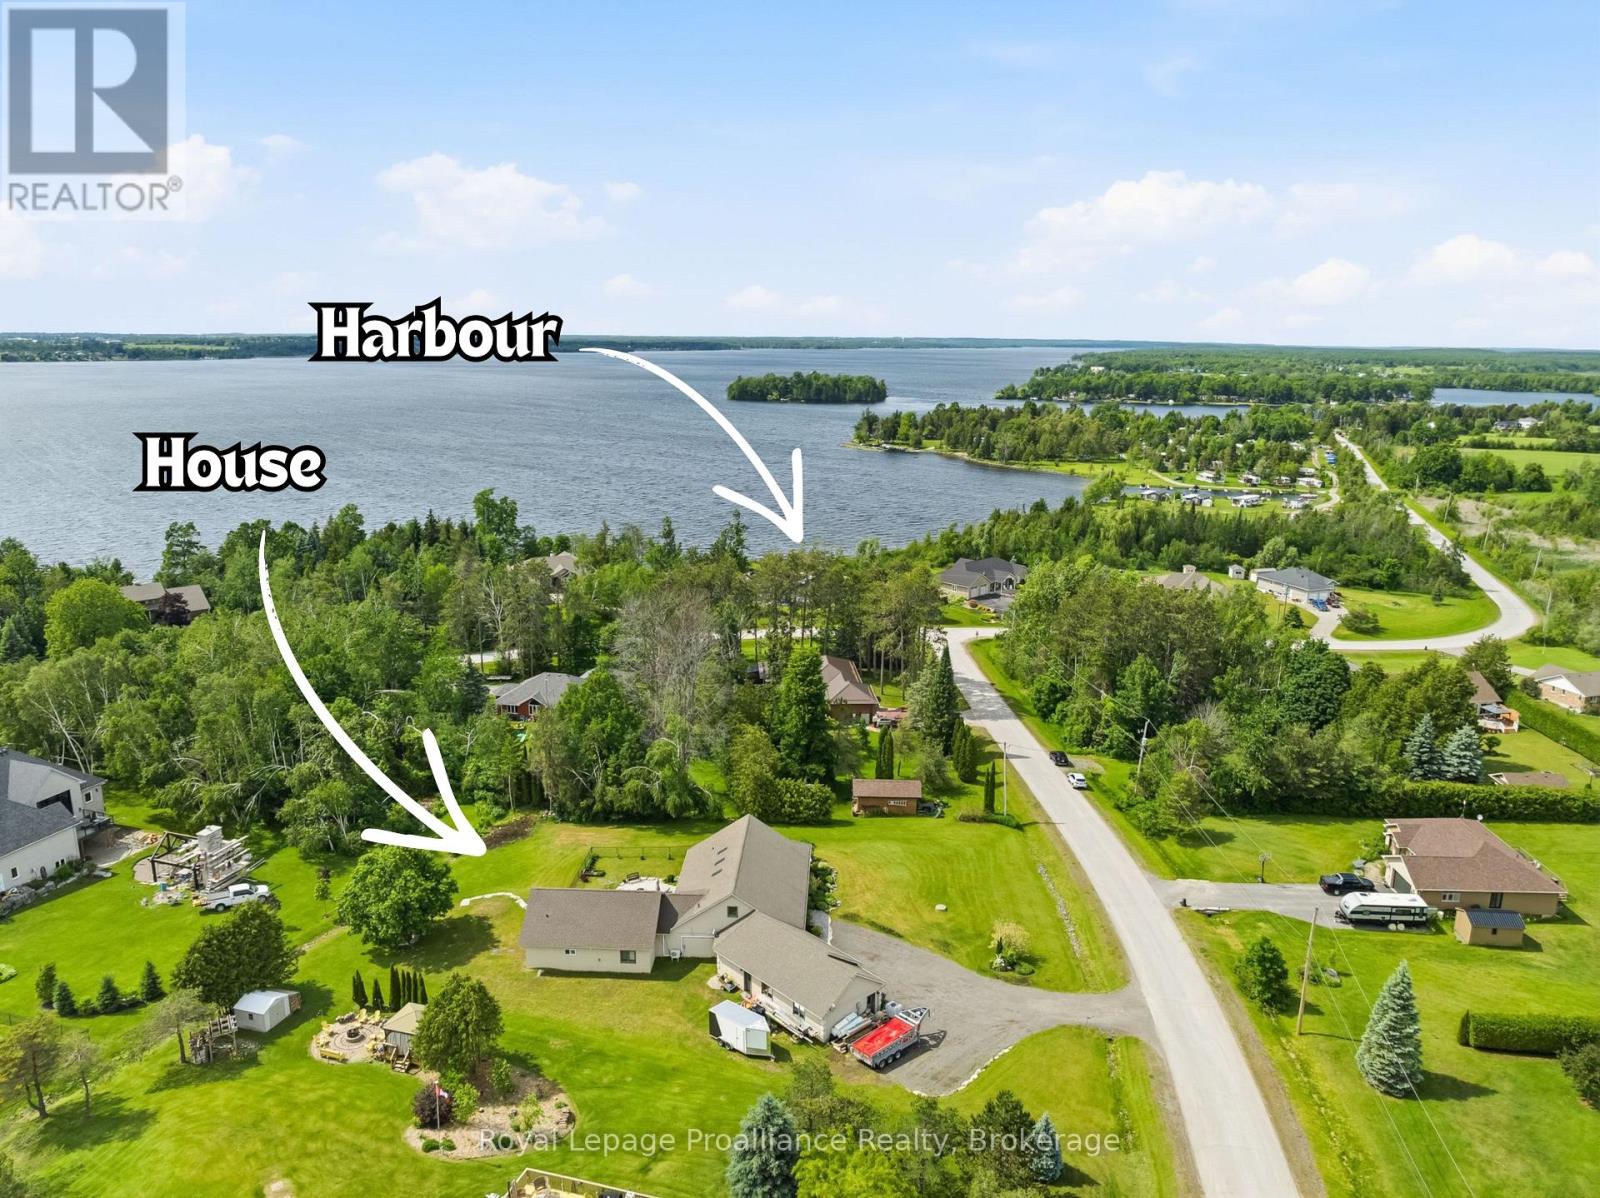
Welcome to Parkwood Shores, where thoughtful accessibility meets the Kawartha lifestyle. This custom-built ICF home offers over 3,500 sq. ft. of finished living space with 4 bedrooms and 5 bathrooms, designed with wheelchair accessibility and barrier-free living in mind. The main level provides convenient one-floor living with accessible main living areas, a spacious primary suite with walk-in closet, spa-inspired 5-piece ensuite and direct backyard access, plus a second bedroom with full bathroom, dedicated office and powder room. The open-concept living space showcases quality craftsmanship and high-end finishes throughout, including a floor-to-ceiling stone fireplace, gourmet kitchen with granite countertops and oversized island, radiant in-floor heating and acid-stained concrete floors. Garden doors open to a beautifully landscaped armour stone patio and sunken firepit. A self-contained approx. 1,000 sq. ft. addition completed in 2022 offers exceptional flexibility for extended family, guests, multi-generational living or a home-based business, with its own kitchen, living area, bedroom, bathroom, separate septic system and two walkouts to the patio. Upstairs, a versatile loft includes a third bedroom, additional bathroom and flexible space for a family room, studio, fitness area or office. A three-bay garage provides ample parking and storage. Enjoy owned waterfront access and private docking on Pigeon Lake, part of the Trent-Severn Waterway, with lock-free boating to Buckhorn, Chemong, Big and Little Bald Lakes. Excellent fishing, weekly garbage and recycling, and school bus service complete this unique offering. (id:47351)
203 - 15 Gamble Avenue
Toronto, Ontario
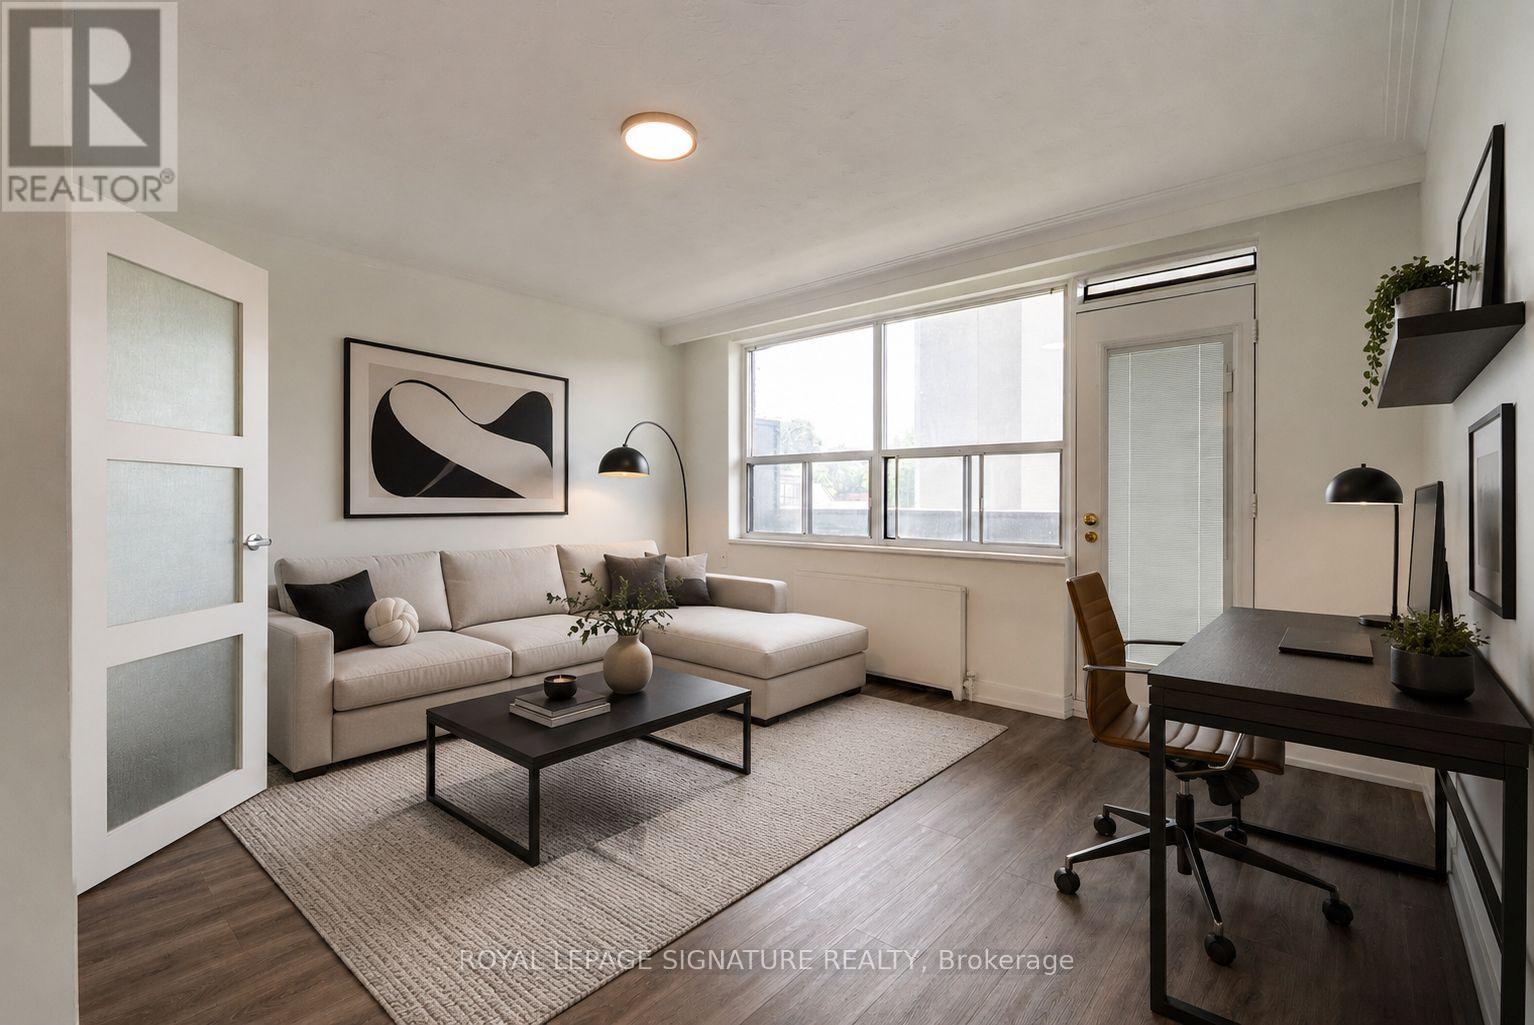
Charming and beautifully upgraded 2-bedroom, 1-bathroom suite offering generous living space, a modern kitchen with stainless steel appliances, and an expansive balcony perfect for relaxing outdoors. Convenient shared laundry facilities with tap-to-pay machines are available in the building. Ideally situated in a vibrant, well-connected neighbourhood close to the Danforth, parks, shops, cafés, restaurants, TTC, and everyday conveniences, with easy access to downtown Toronto. Available immediate! (id:47351)
801 - 2033 Kennedy Road
Toronto, Ontario
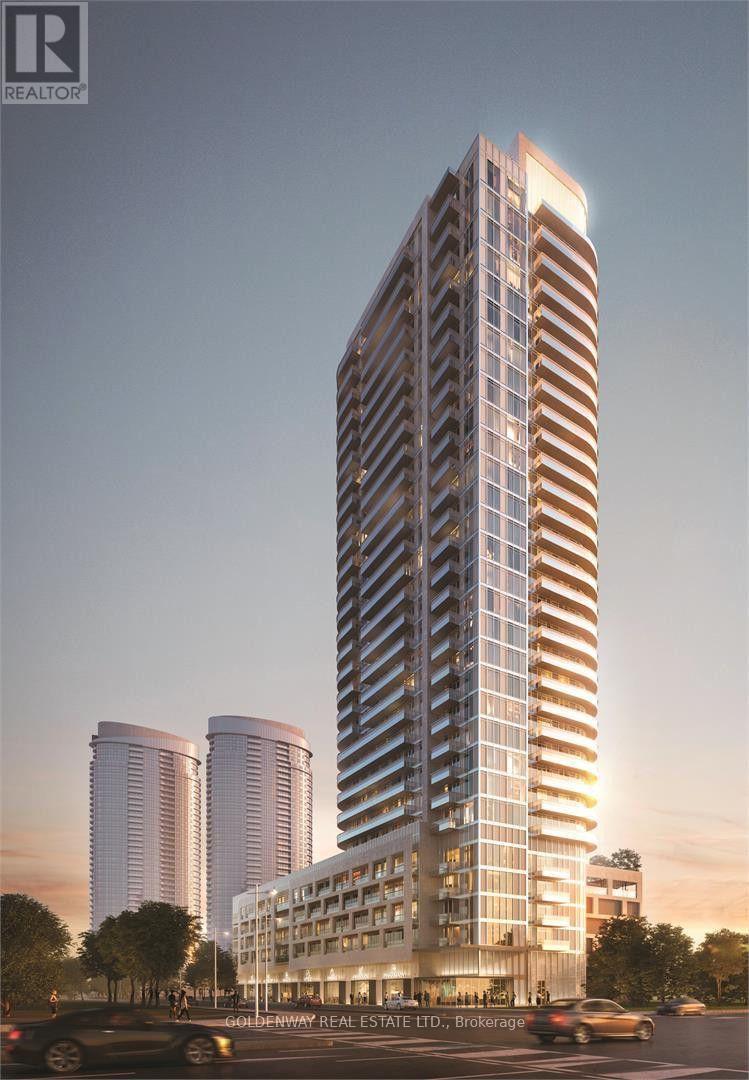
K-Square 1 + Den Condo, Great Location And Well Design Building, Functional Layout With Great View !!! Floor To Ceiling Windows With Natural Lights, Modern Open Concept Kitchen, Laminate Thru Out, 1 Parking, Amenities Included: 24-Hour Concierge, Gym, Yoga, Meeting Room, Modern Library and Study Area, Party Room, Dining Room. Pet Spa, Rooftop Terrace And More. Right At Kennedy /401, Located Nearby Grocery Stores, Pharmacy, TTC Routes And All Other Essentials. Close To Supermarkets, Restaurants, Shops & Banks, Business & Entertainment. (id:47351)
Main - 8 Redwood Avenue
Toronto, Ontario
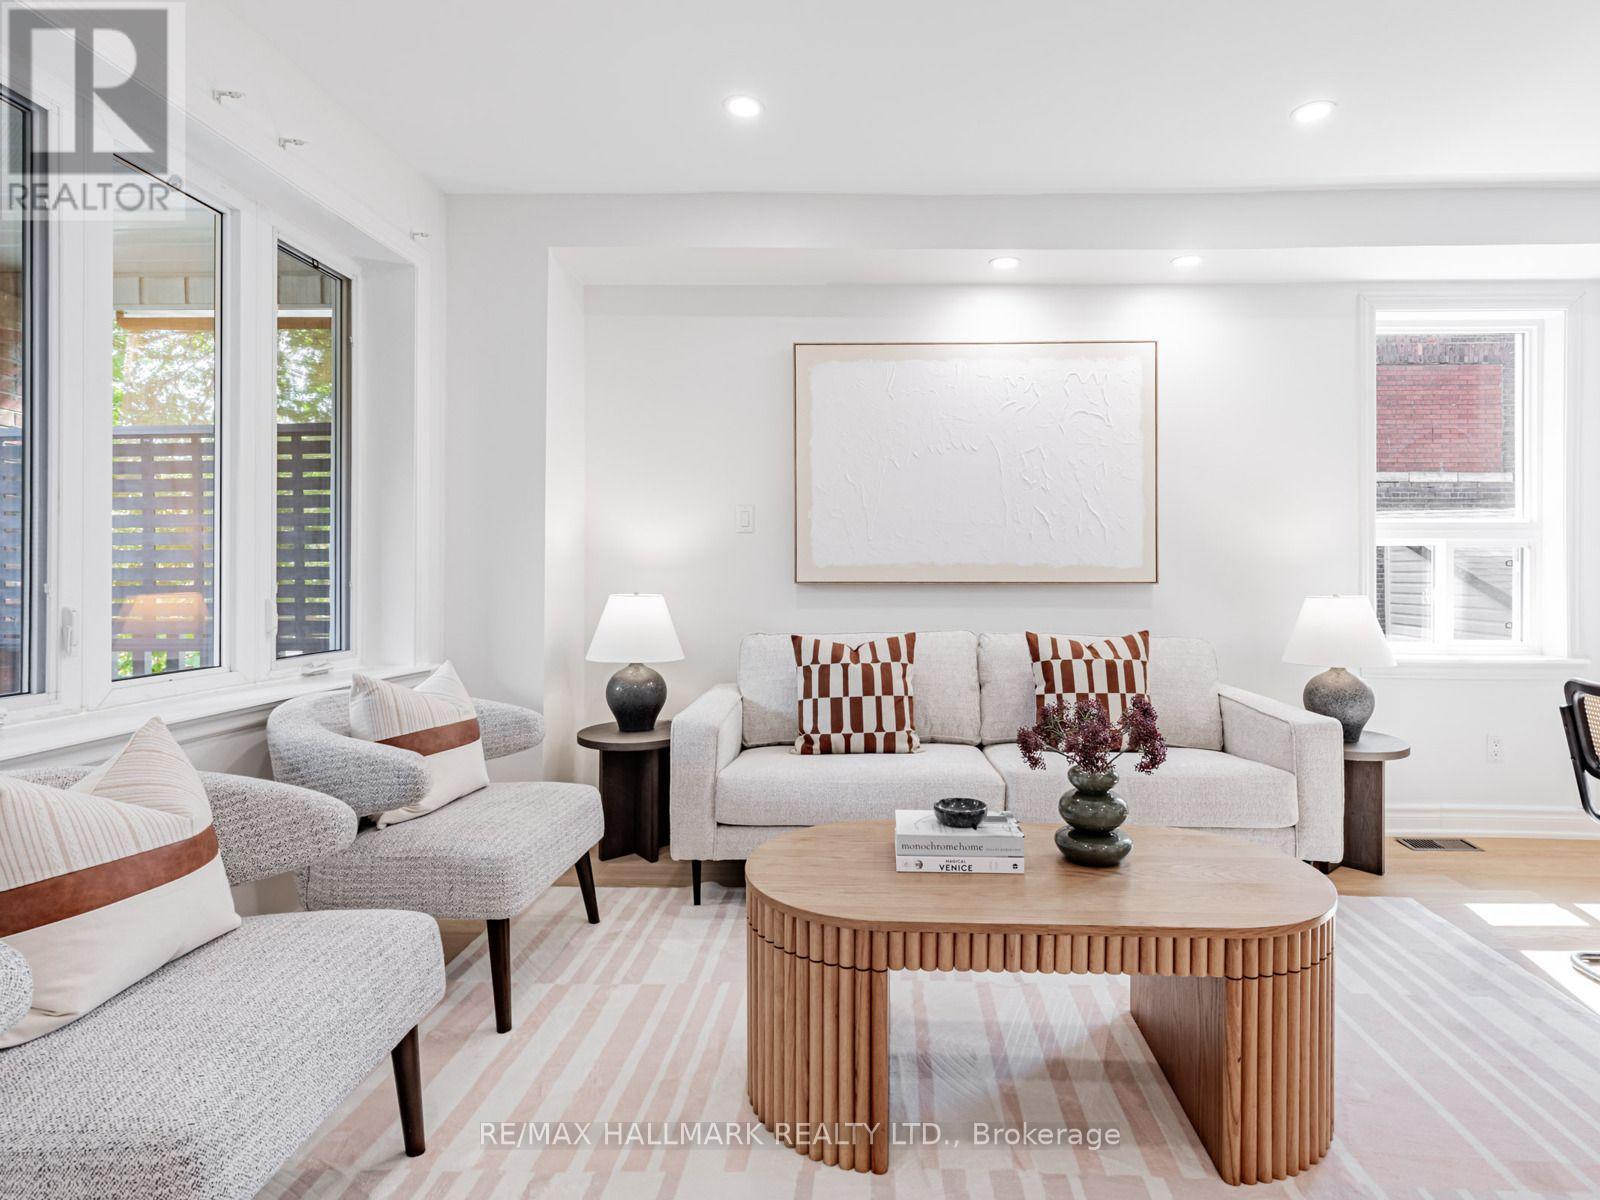
This recently renovated 3-bedroom, 3-bathroom unit offers a fresh and welcoming living space. The home features a new kitchen, warm oak flooring, and modern pot lighting throughout. The primary bedroom includes a private ensuite bathroom, and the unit is equipped with in-suite laundry for added ease. All utilities are included! Available November 1, 2026. (id:47351)
53 Westview Drive
Kawartha Lakes, Ontario
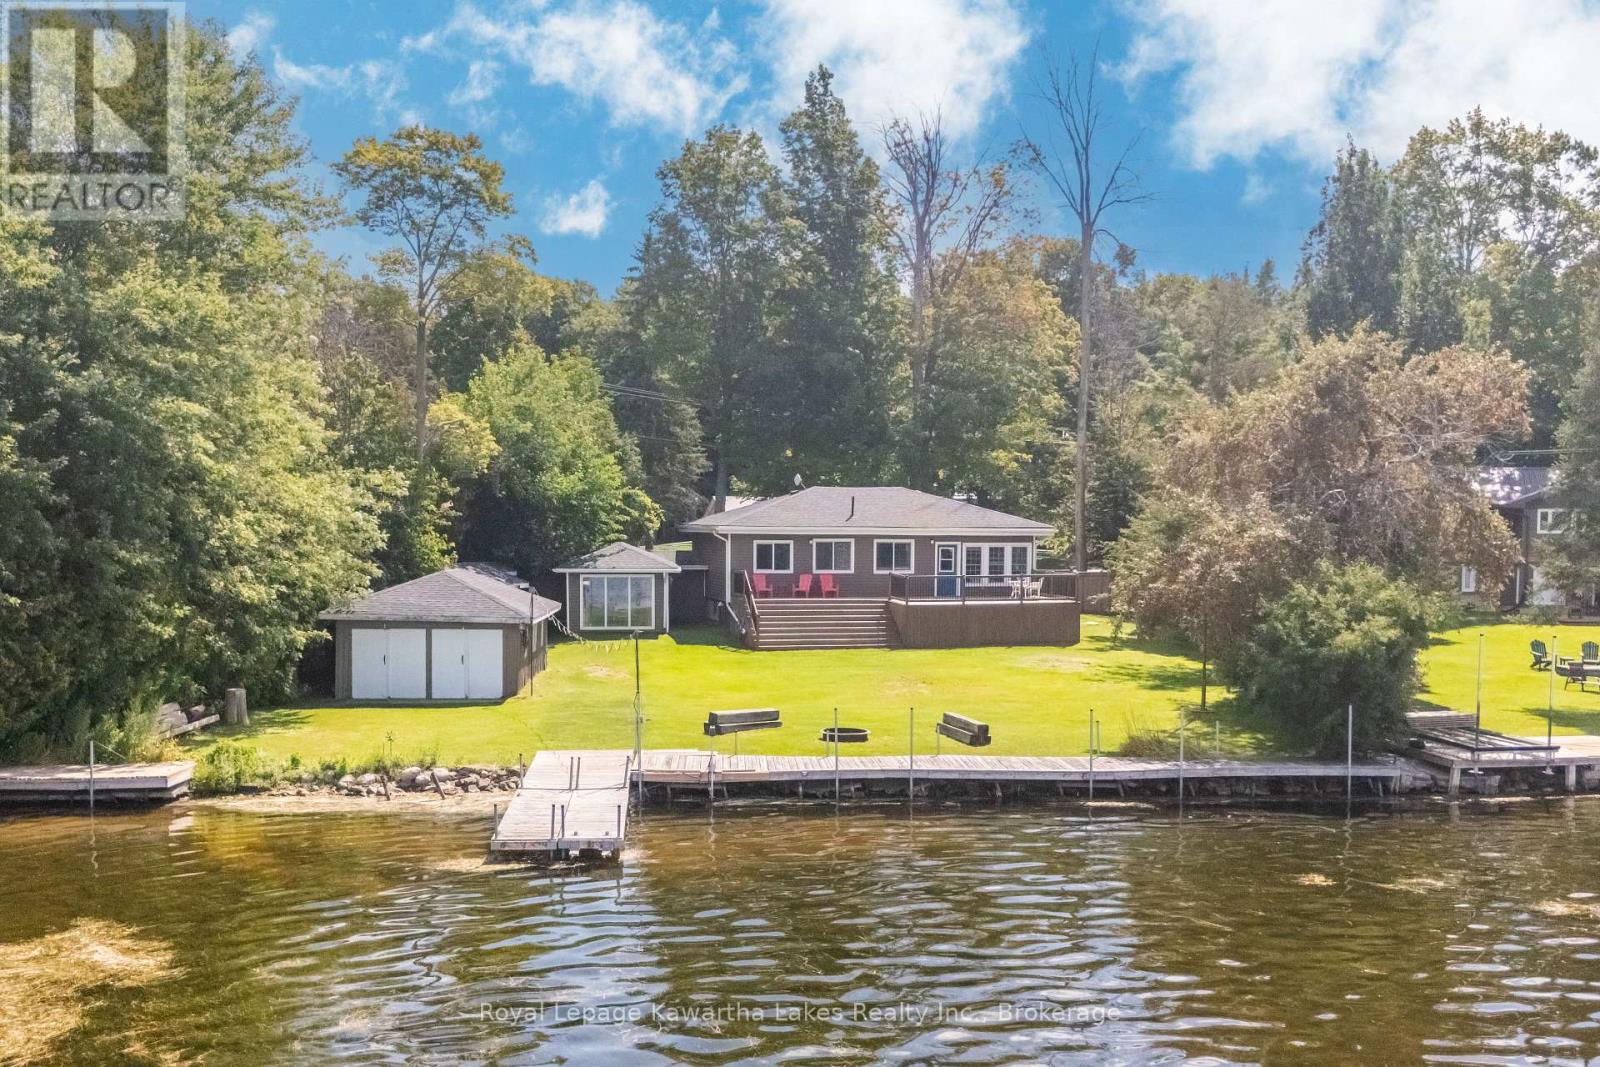
Beautiful 4 season lakehouse with 100 ft of western facing waterfront on Pigeon Lake. Open concept main living area with a gas fireplace and a massive kitchen peninsula with bar seating for 6. Easy access from the kitchen to the large deck facing the lake. 3 bedrooms and a full bath in the main part of the home, plus a private 4th bedroom in its own separate wing. Full basement partially finished with plenty of storage, laundry, a powder room, and an abundance of extra space to use as you wish. Level yard out to the lake with lots of room for the kids to play. Double bay dry boathouse is basically a lakeside garage or workshop if you are not using it for boats. There is also a sturdy tool shed. Lakeside firepit to enjoy a bonfire while taking in the incredible sunsets. Paved driveway with parking for 4. Located in a sought after neighbourhood with fibre optic internet & natural gas. (id:47351)
39 Avanti Crescent
Waterdown, Ontario
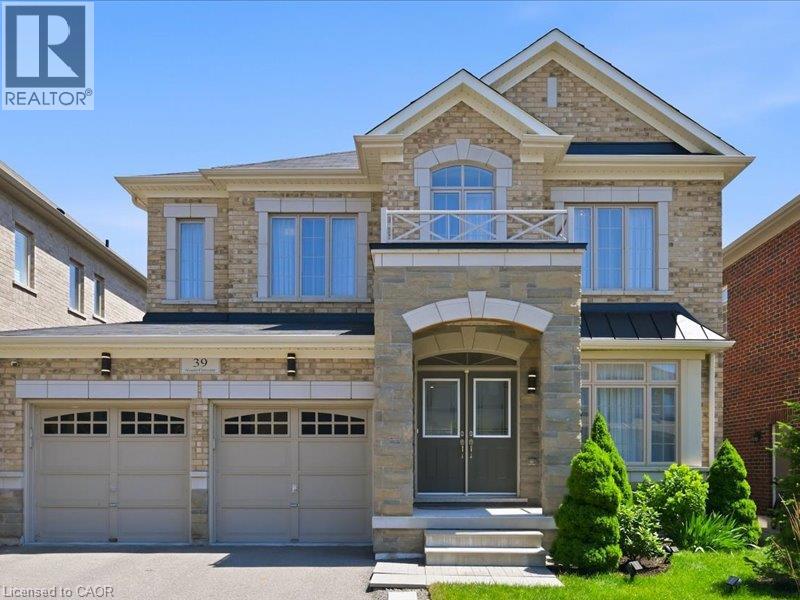
Welcome to this exceptional Starlane built executive home, ideally located on a quiet crescent in the highly desirable Mountainview Heights community of Waterdown. Surrounded by beautiful homes and welcoming neighbours, this family friendly neighbourhood offers parks, playgrounds, scenic trails and sought after schools. Enjoy easy access to shopping, restaurants, GO Transit, major highways and the Niagara Escarpment, making this the perfect place to enjoy both convenience and an active lifestyle. Offering approximately 4,000 sq. ft. of finished living space, including a professionally finished basement, this meticulously maintained home showcases approximately $350K in upgrades. Designed for family living and entertaining, the main floor features an elegant dining room with butler's pantry, upgraded kitchen with granite countertops, premium appliances and a spacious family room overlooking the backyard oasis. Upstairs offers a rare layout with four spacious bedrooms, including two private primary retreats, each with a walk in closet and ensuite bathroom. The additional bedrooms share a convenient Jack and Jill bathroom, creating an ideal setup for families. The finished basement adds two bedrooms, a full bathroom, large recreation room and ample storage, providing exceptional flexibility for guests, teens or extended family. The south facing backyard is a private retreat featuring a heated saltwater in ground pool with non slip concrete surround, professionally installed trench drains, custom cedar gazebo, elevated deck with natural gas BBQ hookup and beautifully landscaped grounds. Perfect for entertaining, relaxing and creating lasting memories with family and friends throughout the summer months. A rare opportunity to own a beautifully upgraded Starlane home in one of Waterdown's most desirable communities, offering exceptional space, privacy and a lifestyle you'll love. (id:47351)
1678 Dellbook Avenue
Pickering, Ontario
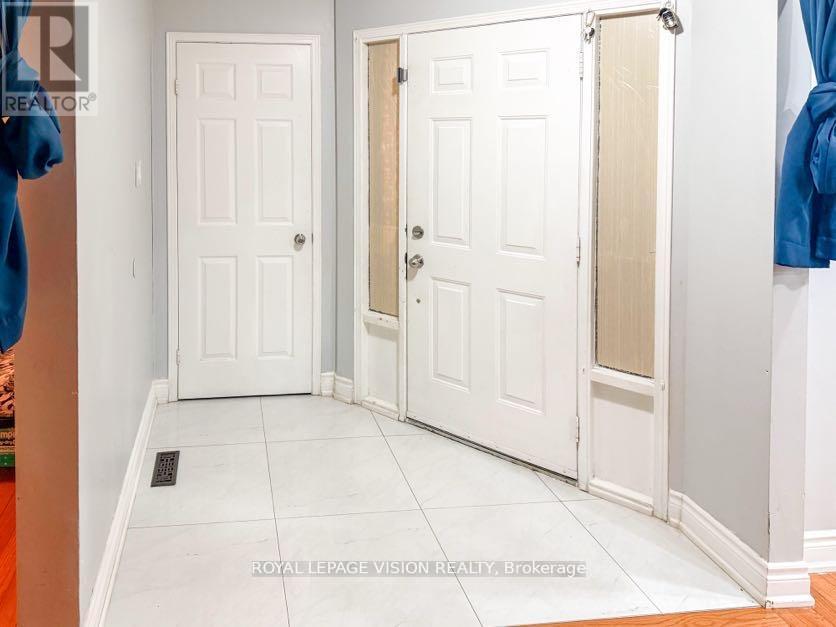
Rare Legal Duplex | $5,800/Month Income | Flexible tenants, ready to move out or can be assumed, whichever works for your situation. For end-users and first-time buyers, it's a perfect home to start your journey as a homeowner and landlord. Renovated 3+2 Bed Detached |Rare opportunity to own a fully renovated detached home with a legal walk-out basement apartment in the heart of Pickering. This beautiful home sits on a premium 60' x 100' lot and features 3 spacious bedrooms, 3.5 bathrooms, a brand-new kitchen, new tiles, and port lights throughout the living and family rooms. The primary bedroom includes two closets and a 3-piece ensuite. The legal walk-out basement apartment offers 2 bedrooms and 1 bathroom with a separate entrance. Strong rental income: Upper level: $3,500/month. Basement: $2,300/month. Total:$5,800/month ($69,600/year). Ideal for investors or end-users looking to offset mortgage costs. Walking distance to schools and Brock Ridge Plaza, and worship place (OSMAN MASJID) close to all amenities, and only 3 km to Hwy 401. Move-in ready. QUICK CLOSINGS ARE WELCOME (id:47351)
743 Baptiste Lake North Shore
Hastings Highlands, Ontario
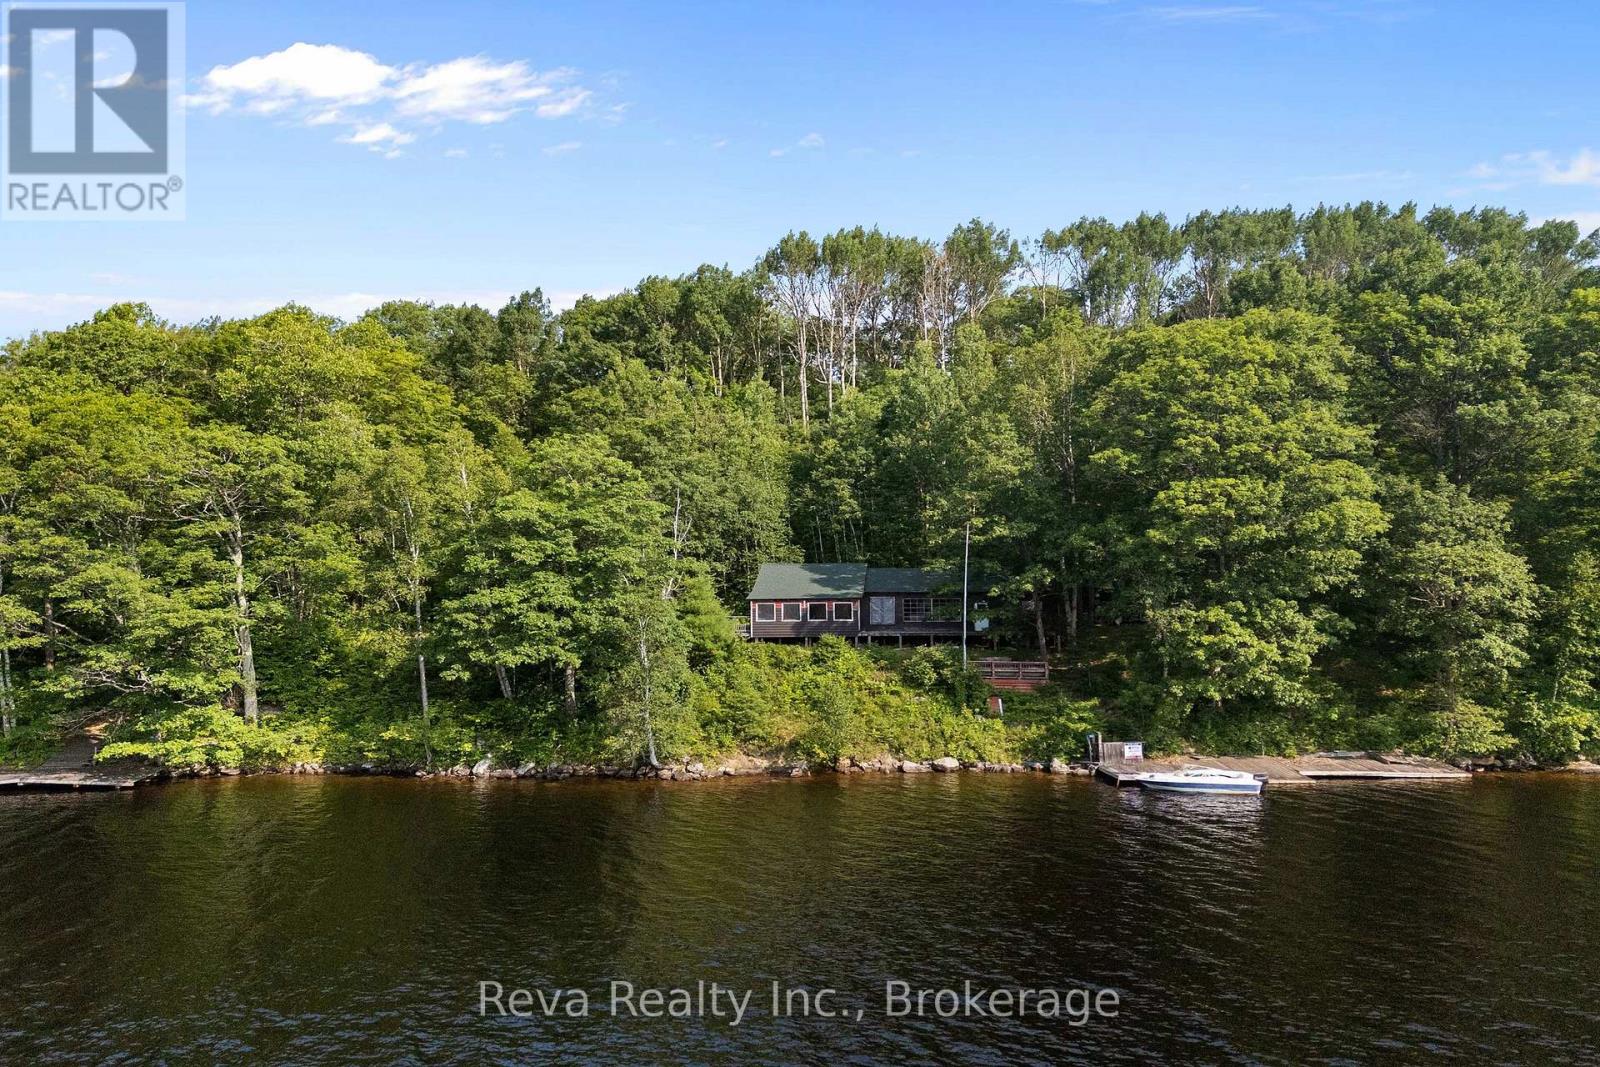
Peace, privacy and building wonderful family memories are in store for you at this water-access cottage bordering Crown land on beautiful Baptiste Lake. Enjoy 307 feet of clean waterfront with excellent swimming and access to miles of boating and fishing. The cottage offers three bedrooms, a sunroom, and an open-concept living space, ready for your finishing touches (building permit required). A shed behind the cottage offers storage and laundry facilities. The lot is treed and level at the cottage with a gentle slope down to the water with two south-facing docks. Just minutes to public access and close to the marina. The cottage is a work in progress, offering a fantastic opportunity to bring your own ideas to life! Septic system, lake water, toilet and washer hooked up. If you are ready to leave the noise of everyday living, this could be it! (id:47351)
Lower - 566 Dean Avenue
Oshawa, Ontario
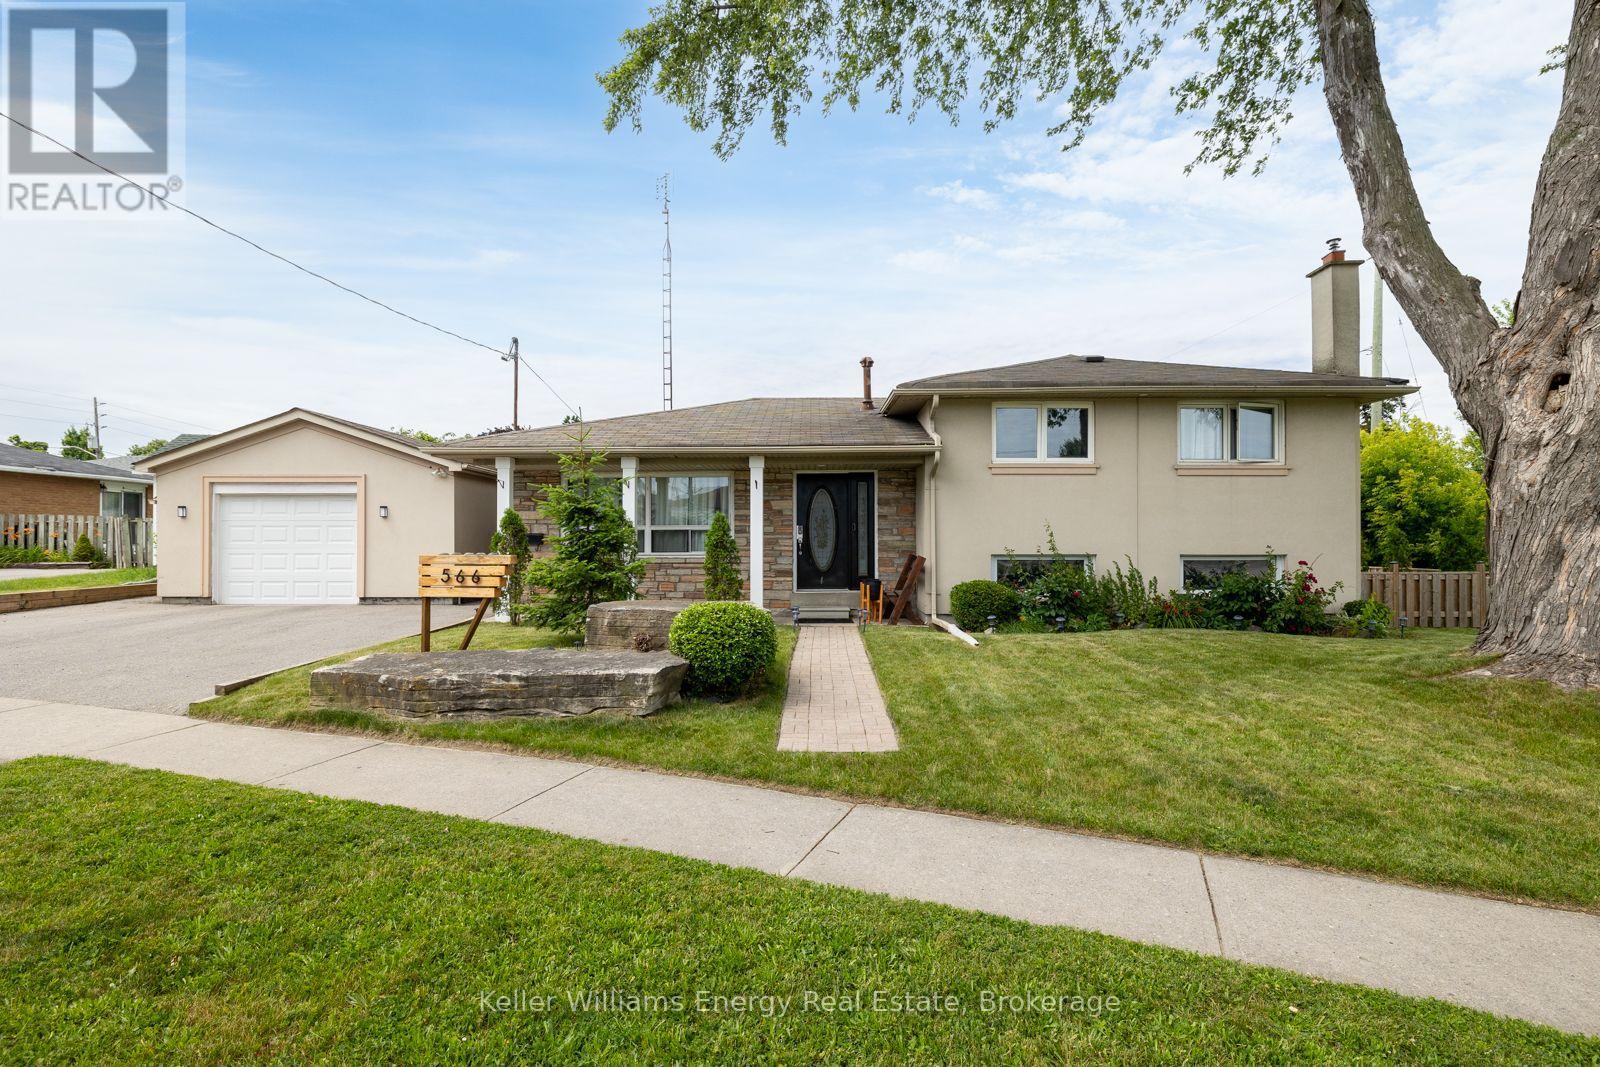
Spacious and bright 1+Den basement apartment with a private separate entrance and extra-high ceilings, offering an open and comfortable layout. This well-maintained unit features a renovated bathroom, updated flooring, pot lights throughout, central air conditioning, a generous-sized family room with a cozy fireplace, and a large eat-in kitchen with a gas stove. Enjoy the convenience of your own private ensuite laundry and ample living space throughout.The oversized den features double-door closets and pot lights, making it ideal for a home office, guest room, or additional living space. (Please note: the den does not have a window.)One parking space is included. Utilities are shared 50/50 with the upper-level occupants.Conveniently located just minutes from Hwy 401, Oshawa GO Station, and Whitby GO Station, this home is perfect for commuters and offers easy access to public transit. Situated directly across from a park and community centre, you'll enjoy nearby recreation, schools, shopping, and everyday amenities. An excellent opportunity for anyone seeking a spacious, well-located home. (id:47351)
1118 - 168 Simcoe Street
Toronto, Ontario
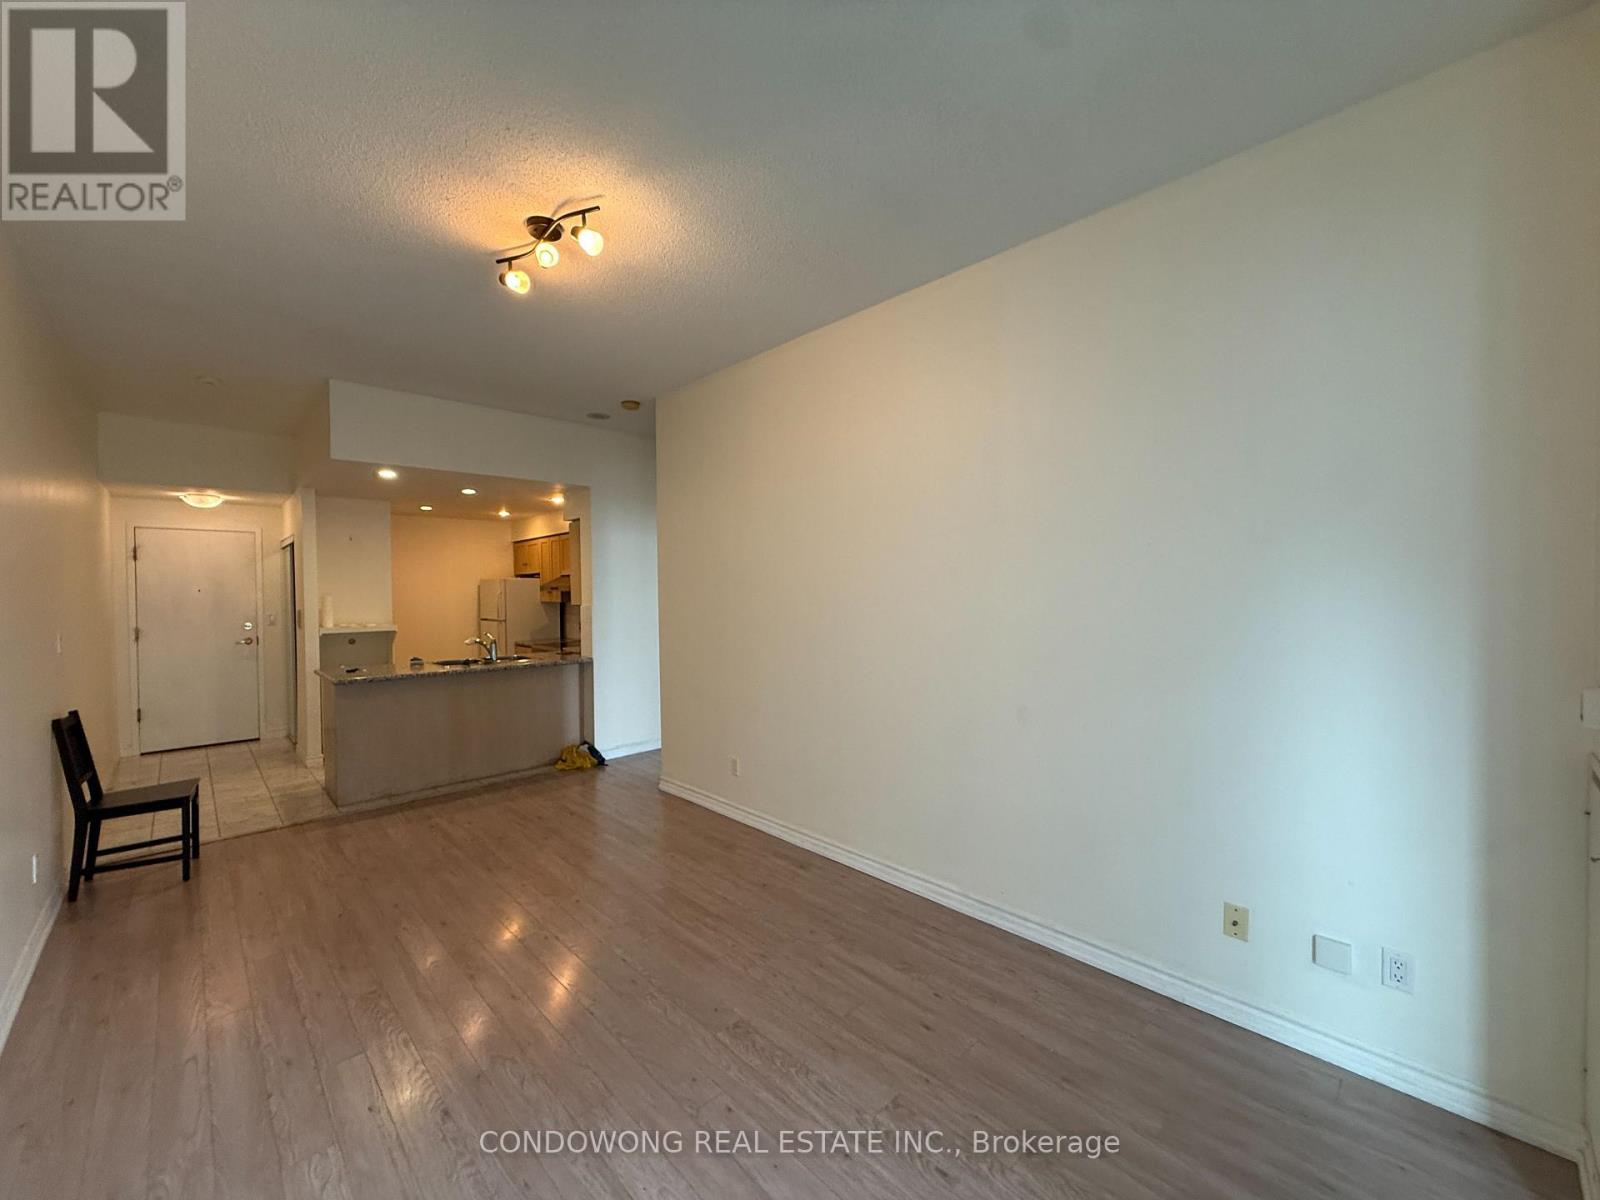
Spacious 1 Bedroom Unit (630 sq.ft) with Lots of Natural Lighting! Prime downtown living for lease at 168 Simcoe St. Features an expansive open floor plan, large windows, and an updated kitchen with stone counters. Generous bedroom fits a full desk setup-ideal for remote work! Nestled on a quiet street off University Ave-walk to Osgoode Subway Station, Financial District, Hospital Row, Queen West, and U of T. Perfectly suited for professionals looking for size, light, and total convenience in the core. A must-see! (id:47351)
1207 - 225 Sumach Street
Toronto, Ontario
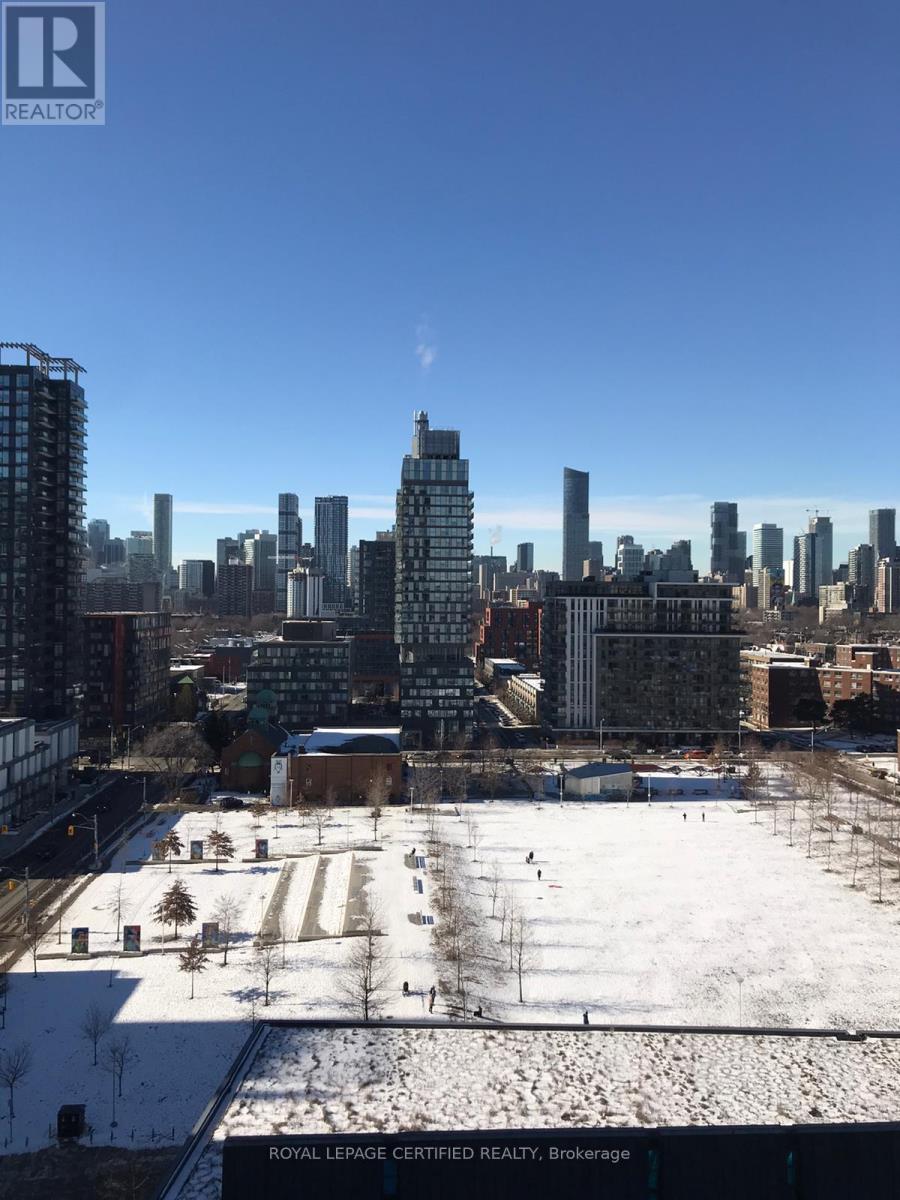
Welcome To Unit 1207 At 225 Sumach Street In Vibrant Regent Park! This bright 1-bedroom plus den is designed for easy, Unobstructed views from the Moment You Step in. Thoughtful Layout Choices Make Everyday Movement Effortless, while the suite offers a sun-drenched space with Skyline views. Step Out Onto A Walk-Out Balcony Overlooking Park Greenery And The Skyline. The spacious, open-flow layout throughout makes this a suite that works for everyone, at every stage of life. Includes Underground Parking Space and Locker. Building Amenities Include 24-Hour Concierge, A Rooftop Terrace, Fitness Centre, And Social Rooms. Steps to Transit. (id:47351)
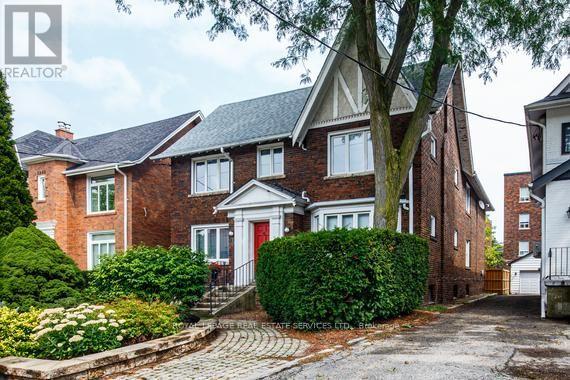
Second Fl. - 11 Highbourne Road
Toronto, Ontario
Elegant & Spacious 4 Bedroom Residence in Prestigious Forest Hill South.Exceptional opportunity to lease a bright and generously proportioned 2nd-Floor residence in a handsome detached brick home, ideally positioned on a quiet and picturesque street. Offering 4 spacious bedrooms and 2 full washrooms, this east and west facing suite enjoys abundant natural light through the day. The thoughtfully upgraded modern kitchen features sleek finishes and stainless steel appliances. Added convenience includes private laundry and a dedicated locker/storage room at the lower, with an mutual access to a private 1 car parking space in a detached garage in the backyard. Residents also enjoy access to a shared outdoor deck. Situated in a highly sought after, family oriented neighborhood close to excellent schools, parks, transit, shopping and array of amenities. A rare combination of space, comfort, privacy and location. Available immediately and move in ready. Tenant pays hydro and internet, tenant insurance. (id:47351)
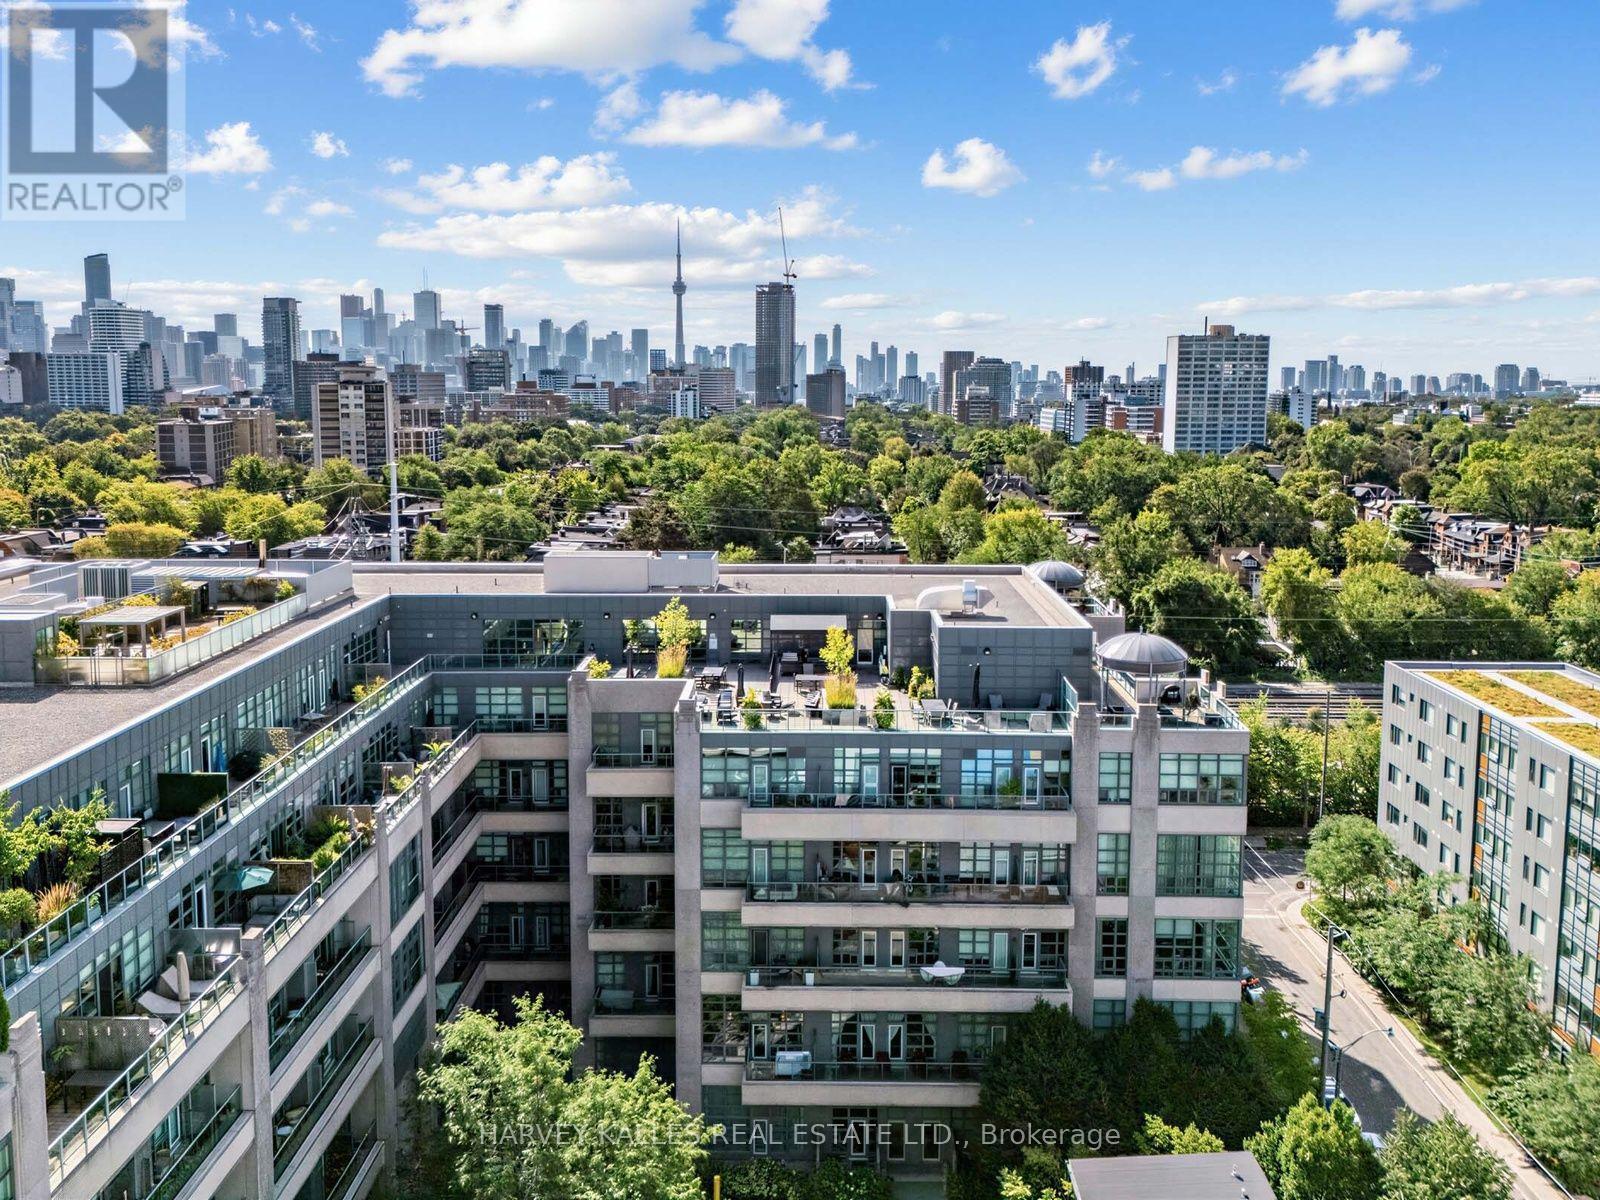
106 - 380 Macpherson Avenue
Toronto, Ontario
This is one of the few 3-Bedroom Corner Townhomes at the coveted Madison Ave Lofts with 22-ft Ceilings and a serene Terrace Facing the Quiet, Tree-Lined Courtyard. A Private Entrance, steps from your Door, lets you skip the Lobby all together should you wish. This Bold Art deco inspired Loft is designed for Modern Families, Young Professionals, or Downsizers seeking something Beyond the Ordinary. Step inside and prepare to be stopped in your tracks. A striking Living Room with Dramatic Floor-To-Ceiling Windows Floods this Corner residence with Natural Light. Framed by picturesque views of the Tree-lined Courtyard, the Extraordinary Volume and Openness create a Space that's Sophisticated, Dramatic and Memorable. Wide-Plank Hardwood Floors and a Seamless Glass Staircase set a tone that's Cool, Chic, and Elegant - total Tribeca loft energy in Midtown Toronto.The Chef's Kitchen features Nero Marquina Porcelain Countertops, a Stainless Steel Fridge, Panelled Bosch DW, Custom Breakfast Bar, and a W/I Pantry. The Dining Room, with its High Ceilings, features a Bespoke Backlit Bar, perfect for hosting in Style. Retreat to the Primary Bedroom, complete with a Custom Wall-to-Wall Built-In Unit for added Storage, a Spa-Inspired 5-piece Ensuite, a Walk-In Closet - every closet features custom organizers. The Second Bedroom is a flexible space ready to grow with your needs - Home Office Nursery, or Lounge - currently outfitted as a Gym. Steps to Dupont Station and home to arguably the city's best lox & bagels, coffee shops, and boutique shopping. Stroll to the Annex, Yorkville, Casa Loma, Parks and Ravines. Underground pkg, a storage locker and ***unlimited Bell Fibe Internet & Cable TV, Heat, Water*** includedin Monthly Maintenance Fees. Bldg Amenities: friendly Concierge, Visitor's Parking, an idyllic Rooftop Terrace with BBQs, Gym, Steam Sauna, Theatre, and Party Room. Corner Lofts like this don't come around twice. Your Unit 106 awaits. (id:47351)
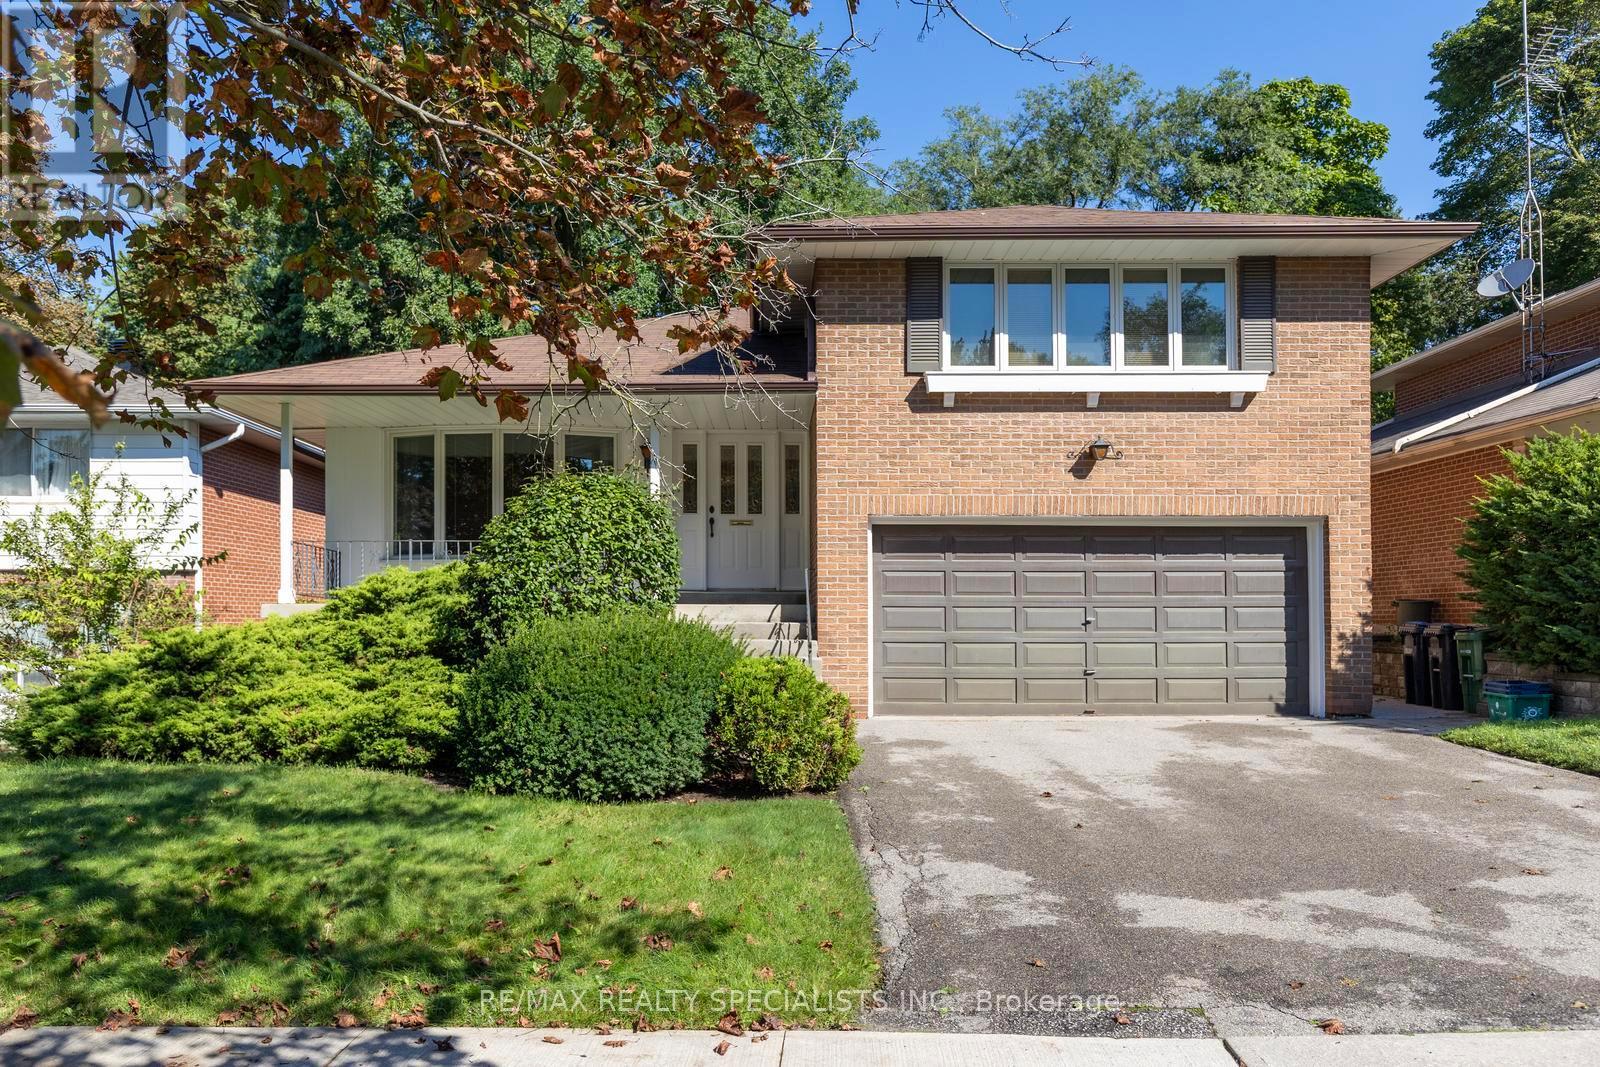
14 Michael Drive
Toronto, Ontario
Welcome to this well-located North York family home, offering a functional layout, generous outdoor space, and plenty of potential to make it your own. The main floor features an eat-in kitchen with double sink, a spacious living room with bay window, and a warm family room with a picture window and fireplace creating an inviting space to gather with family and friends. A convenient 2-piece powder room completes the main level. Upstairs offers three bedrooms, including a primary bedroom with a walk-in closet and 4-piece ensuite. The finished basement provides a recreation room and laundry area for added living space. Step outside to the huge, flat backyard, offering plenty of room for children to play, entertaining, gardening, or simply relaxing outdoors. The home is ready for your personal upgrades and touches, giving you the opportunity to bring your own style and vision to this well-loved property. Ideally situated just around the corner from AY Jackson Secondary School and close to Cummer Park Community Centre, skate park, and surrounding parks, with easy access to Hwy 404 and Hwy 401. A fantastic opportunity in a highly convenient North York location! (id:47351)
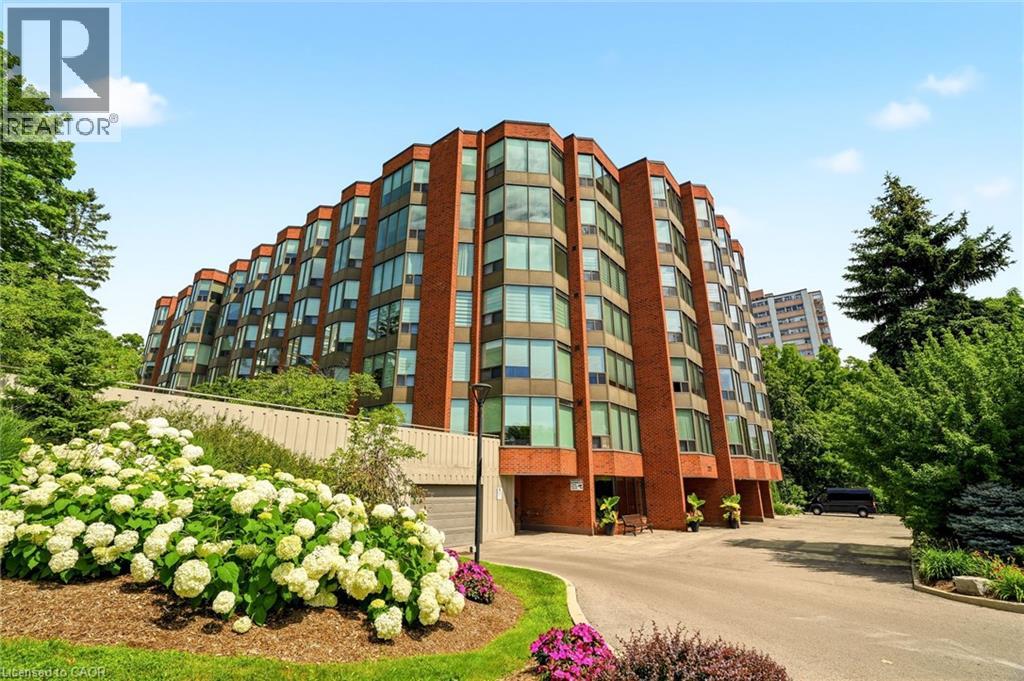
2121 Lakeshore Road Unit# 507
Burlington, Ontario
A rare offering in one of Burlington's most sought-after lakefront communities. This beautifully renovated 1,502sq. ft. condo offers 2 bedrooms plus a den, 2 full bathrooms, and elegant, move-in-ready living. Completely renovated throughout in 2021, the home showcases luxury hardwood flooring, sophisticated finishes, and beautifully updated spa-inspired bathrooms. Meticulously maintained, the residence feels virtually untouched since the renovations, reflecting an exceptional level of pride of ownership. Enjoy unobstructed northern views overlooking the creek and forest - offering remarkable privacy and a peaceful natural backdrop that rivals any lake view. Expansive windows flood every room with natural light, while the thoughtfully designed layout features a separate dining area, spacious living spaces, full-size in-suite laundry, and exceptional storage, including two walk-in closets and a generous foyer closet, all complete with custom built-ins. Condo fees include all utilities, cable, and internet for truly carefree living. Complete with one ground-level parking space, one ground-level locker, abundant visitor parking, and an unbeatable location just steps to the lake, waterfront trails, downtown Burlington, restaurants, shops, and parks, this is an exceptional opportunity to enjoy luxury condo living at its finest. (id:47351)
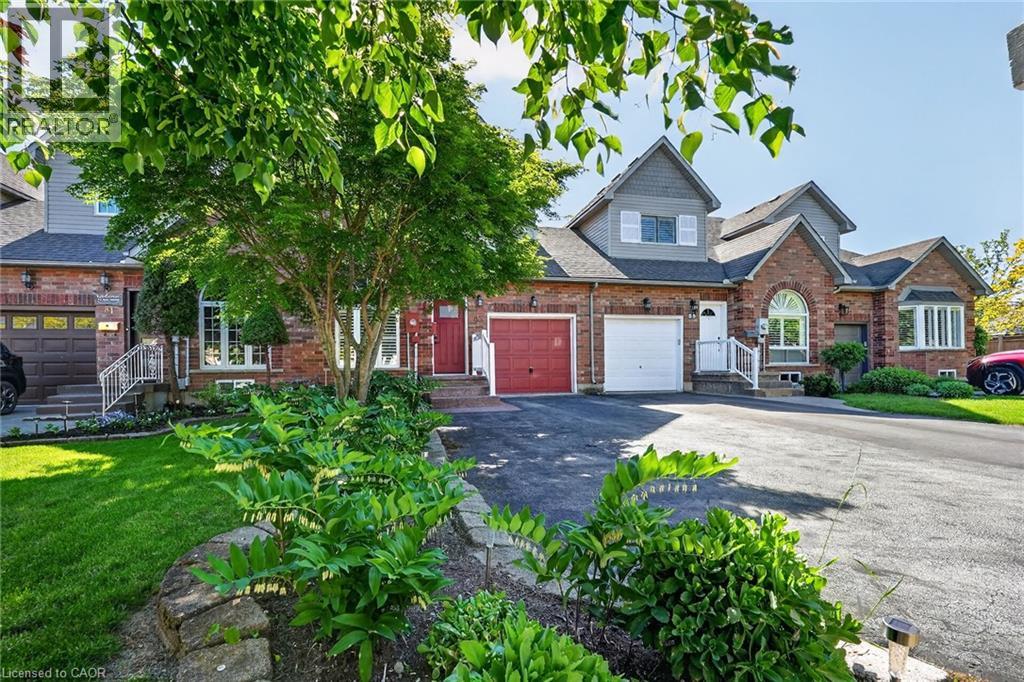
83 Morrison Crescent
Grimsby, Ontario
Welcome home to Morrison Crescent, a sought-after enclave of executive homes just steps from the shoreline and beachfront of Lake Ontario. Highlights of this freehold townhome include hardwood floors, quartz counters, updated vinyl flooring (2026), main floor laundry room, main floor living/dining room, main floor family room and roomy eat-in kitchen. Enjoy nine-foot ceilings, arched transom window, two oversized walk-in closets and finished lower level featuring spacious recreation room, third bathroom (three-piece) and large workshop (potential bedroom). Established landscaping, sizable expanded driveway, generous two-tiered back deck and backyard greenspace are just some of the outdoor attributes of this impressive home. Ideally situated close to schools, parks, the highway, award winning wineries, farm-fresh markets and the scenic towns along the Niagara Escarpment including Grimsby, Beamsville, Vineland and Jordan. (id:47351)
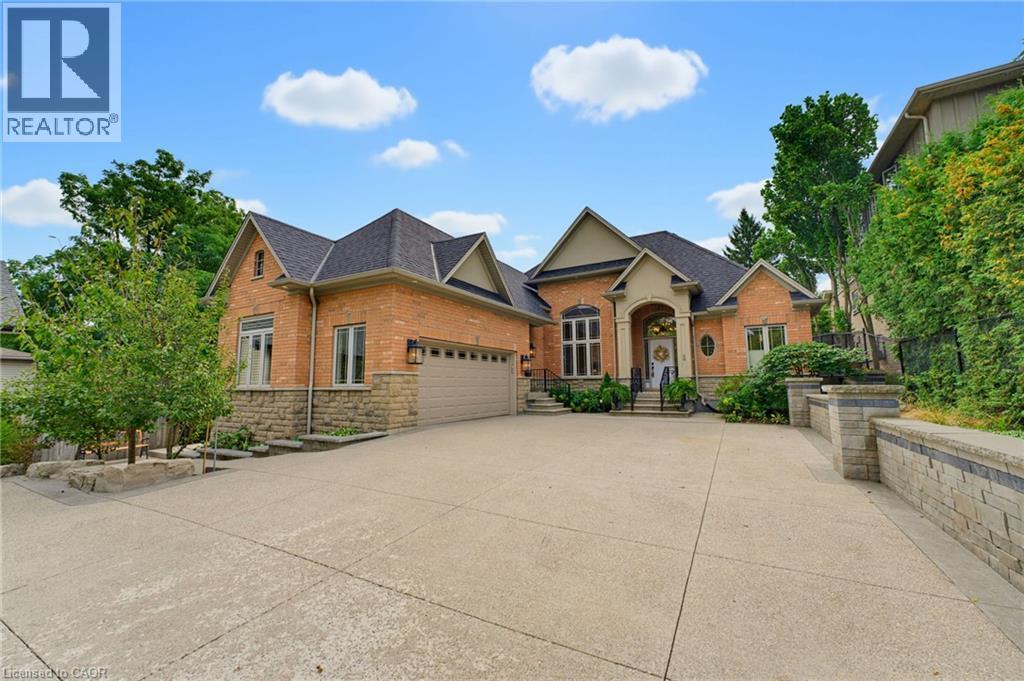
56 Academy Street
Ancaster, Ontario
**WHEN OPPORTUNITY KNOCKS, BE SURE TO ANSWER. Have you been waiting for a truly exceptional luxury bungalow in the heart of Ancaster Village. Tucked away on a private 63' x 236' lot, this impressive 2,400 sq. ft. executive bungalow is steps from local restaurants, the Ancaster Tennis & Lawn Bowling Clubs and Memorial Arts Centre. Custom built in 2013 with exceptional craftsmanship and the finest materials, this sophisticated home offers privacy, elegance and effortless one-floor living. A 100-ft. aggregate driveway, mature landscaping and beautiful gardens create a striking first impression. The grand foyer opens to a spectacular great room with soaring 12-ft. ceilings, gas fireplace, pot lights and 8-ft. French doors overlooking the professionally landscaped backyard. The elegant dining room features a dramatic 15-ft. ceiling, crown moulding and stunning chandelier. The gourmet eat-in kitchen is beautifully appointed with a large island, granite counters and premium appliances including JennAir refrigerator, gas cooktop with griddle, AEG wall oven, steam oven and convection microwave. Patio doors lead to the covered rear patio—perfect for indoor/outdoor entertaining. The luxurious primary suite features a custom walk-in closet and spa-inspired 6-piece ensuite with glass shower and sunken jetted tub. A second bedroom at the opposite end offers ensuite privileges for family or guests. A separate entrance leads to a practical mudroom/laundry area and private office with built-in desk. The partially finished lower level offers a 650 sq. ft. recreation room, 3-piece bath and cantina, plus over 1,700 sq. ft. of additional space with endless possibilities. Private. Sophisticated. Uniquely Ancaster. More than a home—an exceptional opportunity in one of Ancaster's most desirable village settings. (id:47351)
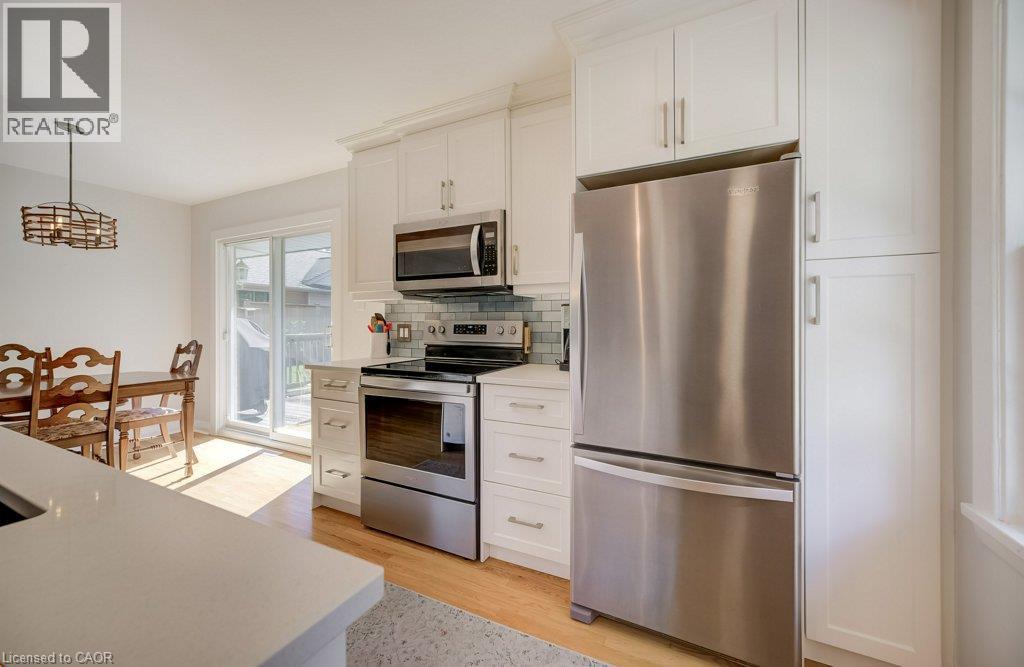
851 Union Street
Kitchener, Ontario
Welcome to 851 Union Street, a well-maintained 3-bedroom bungalow offering an incredible yard, stylish updates and a fantastic location near Breithaupt Park! Step inside to a bright and inviting living room featuring hardwood flooring and added pot lights. The updated kitchen is sure to impress with modern cabinetry, quartz countertops, stainless steel appliances, built-in microwave, dishwasher, hardwood flooring and a large island with breakfast bar—perfect for casual meals and entertaining. The renovated main bathroom has also been completely refreshed with new floor and tub surround tile and a quartz countertop. All three bedrooms feature easy-care laminate flooring, while the spacious primary bedroom includes IKEA built-in closets for excellent storage. The finished basement adds plenty of additional living space with a huge recreation room, pot lights and a gas fireplace, plus a convenient laundry area. Additional updates and features include all-new wiring throughout, furnace (2016), central air conditioning, and water softener. Outside is where this property really shines! Enjoy a huge yard offering tons of room for kids, pets, gardening and entertaining. The outdoor space features a deck, added armour stone, storage shed and fencing along two sides, with plenty of potential to make the yard your own. Breithaupt Park is just down the street offering wooded green space, a splash pad and three baseball diamonds, along with the nearby Breithaupt Centre featuring an indoor pool, gymnasium and a wide variety of recreation and fitness programs. Convenient access to schools, shopping, public transit, Downtown Kitchener and Uptown Waterloo makes this a great central location for everyday living. A solid bungalow, a beautifully updated interior, a finished basement and an exceptionally large yard—all in a location that puts one of Kitchener’s favourite recreation areas practically at your doorstep. 851 Union Street is ready to welcome you home! (id:47351)

5709 Temperance Avenue N
Niagara Falls, Ontario
A very beautiful property up for sale, has been totally upgraded, has a finished basement with a separate entrance, has a lot of potential for a short term rental being walking distance to the falls.The garage has been converted to a room with full insulation, pot lights,heat, A/C,can be used as a bedroom.All washrooms have been recently upgraded. (id:47351)