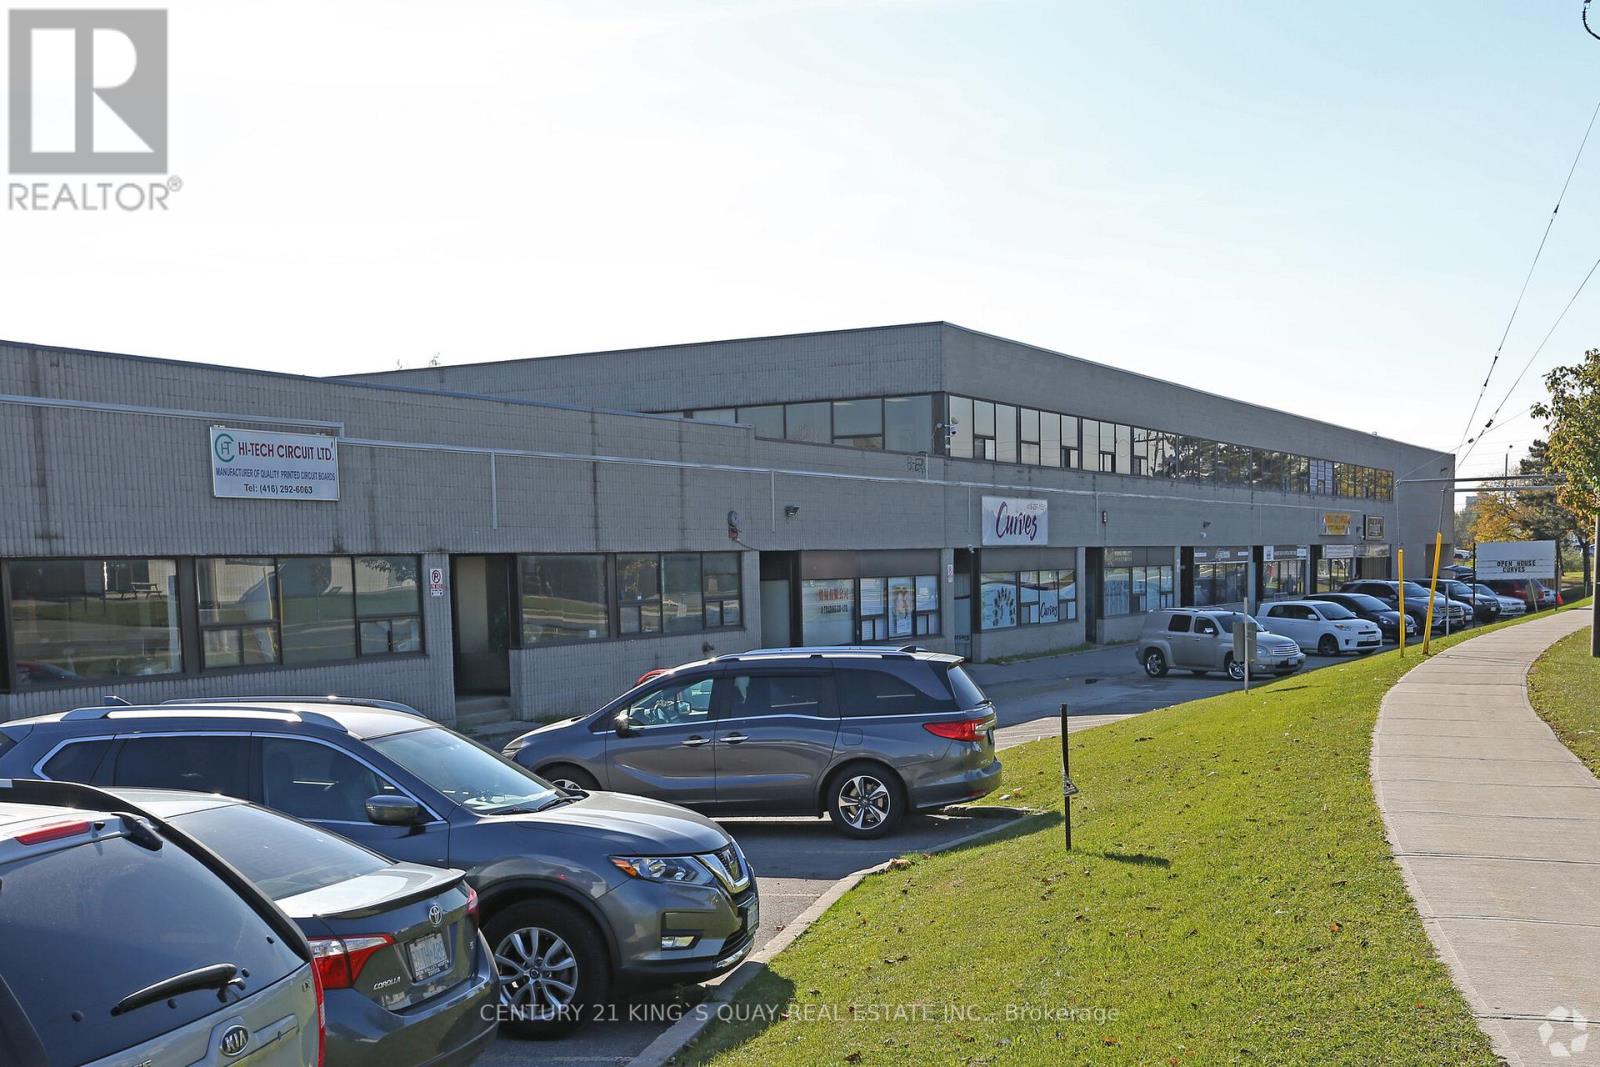
6 - 55 Nugget Avenue
Toronto, Ontario
*** Sublet Runs Until Aug 30,2028, But Landlord Willing to Extend It Up to 5 Years Upon Request ***** Renovated Front Office with 3 Rooms & Common Area **4945 S.F. **** Ample parkings ** Good Exposure on Nugget Ave** The location is just minutes from Highway401 ** Landlord Willing to do a Sub-Lease also ** (id:47351)
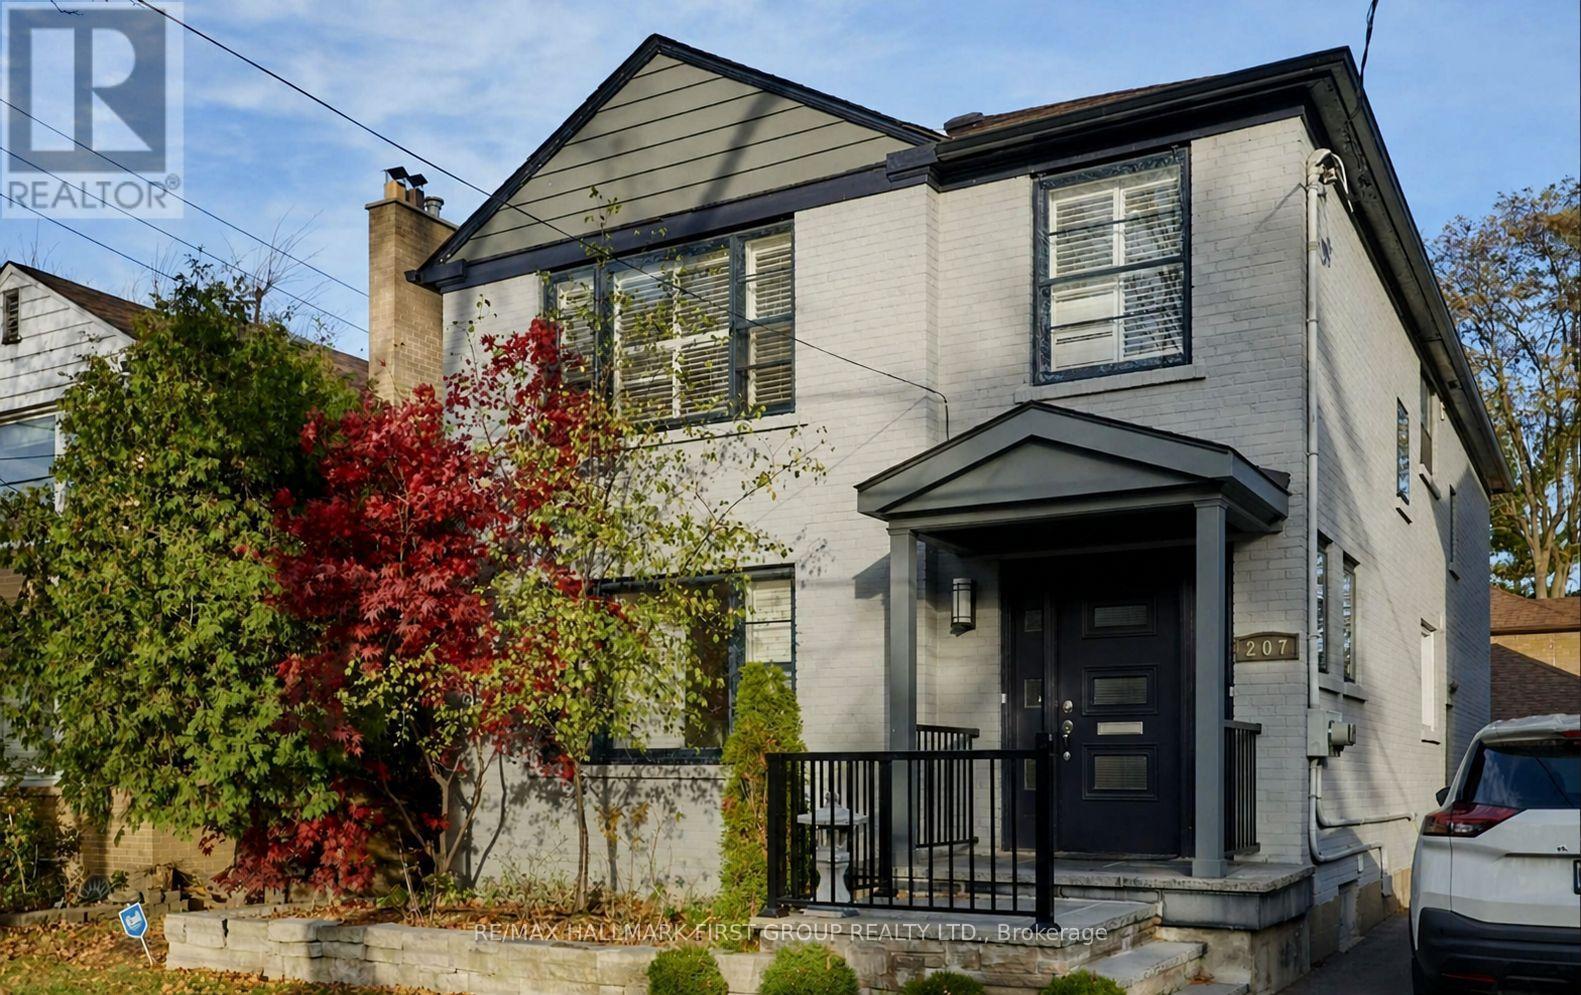
Lower - 207 Bayview Heights Drive
Toronto, Ontario
** Heat - Hydro - Water Included ** Located In The Upscale Neighbourhood Of Leaside East York. You Will Fall In Love With This Bright and Spacious 2 Bedroom Basement Apartment With Private Laundry. No Carpet - Vinyl Floors Throughout, Functional Kitchen With Stainless Steel Appliances. Quick Access To The Downtown Core, Walk To Everything You Need, Restaurants, Groceries, Gym, Transit, Schools, Walking Trails, DVP. Must See! ** Tenant Pays Phone/Internet/Cable/Tenant Insurance **Stainless Steel Fridge, Stainless Steel Built-In Dishwasher, Stainless Steel Microwave, White Built-In Oven, White Cook-Top Burners, Private Laundry Access Front Load Washer/Dryer, Large Storage Area, **NO PARKING** (id:47351)

57 Brent Stephens Way
Brampton, Ontario
Spacious Detached Home Offering Approx. 3,785 Sq. Ft. Of Total Living Space! Featuring 2,790 sq. ft. Ft. Above Grade Plus A Fully Finished Legal Basement Apartment 995 Sq. Ft. Ideally Located Beside A Park With No Sidewalk, Providing Added Privacy & Extra Parking. This Beautifully Designed Home Offers 5 Spacious Bedrooms & 4 Washrooms Above Grade, with 9 ft ceilings on both main & Second Floors. The Elegant Primary Suite Showcases A 10 Ft Coffered Ceiling & Two Walk-In Closets. Enjoy Convenient Parking With A Double Car Garage & Driveway For 3 Additional Vehicles (Total 5). Convenient Main Floor Laundry With Direct Garage Access. Income Potential! Legal Basement Apartment Features 2 Bedrooms, 2 Full 4-Piece Washrooms, Separate Laundry & 2 Separate Exterior Entrances. Basement Can Be Configured Into 2 Private Sections, Each With Its Own Entrance & Full Washroom-Perfect For Extended Family Or Rental Income. Large Windows Throughout Fill The Home With Natural Light. Additional Highlights Include 200 Amp Electrical Panel, Scenic Park Views & A Functional Layout That Perfectly Blends Comfort, Privacy & Flexibility. (id:47351)
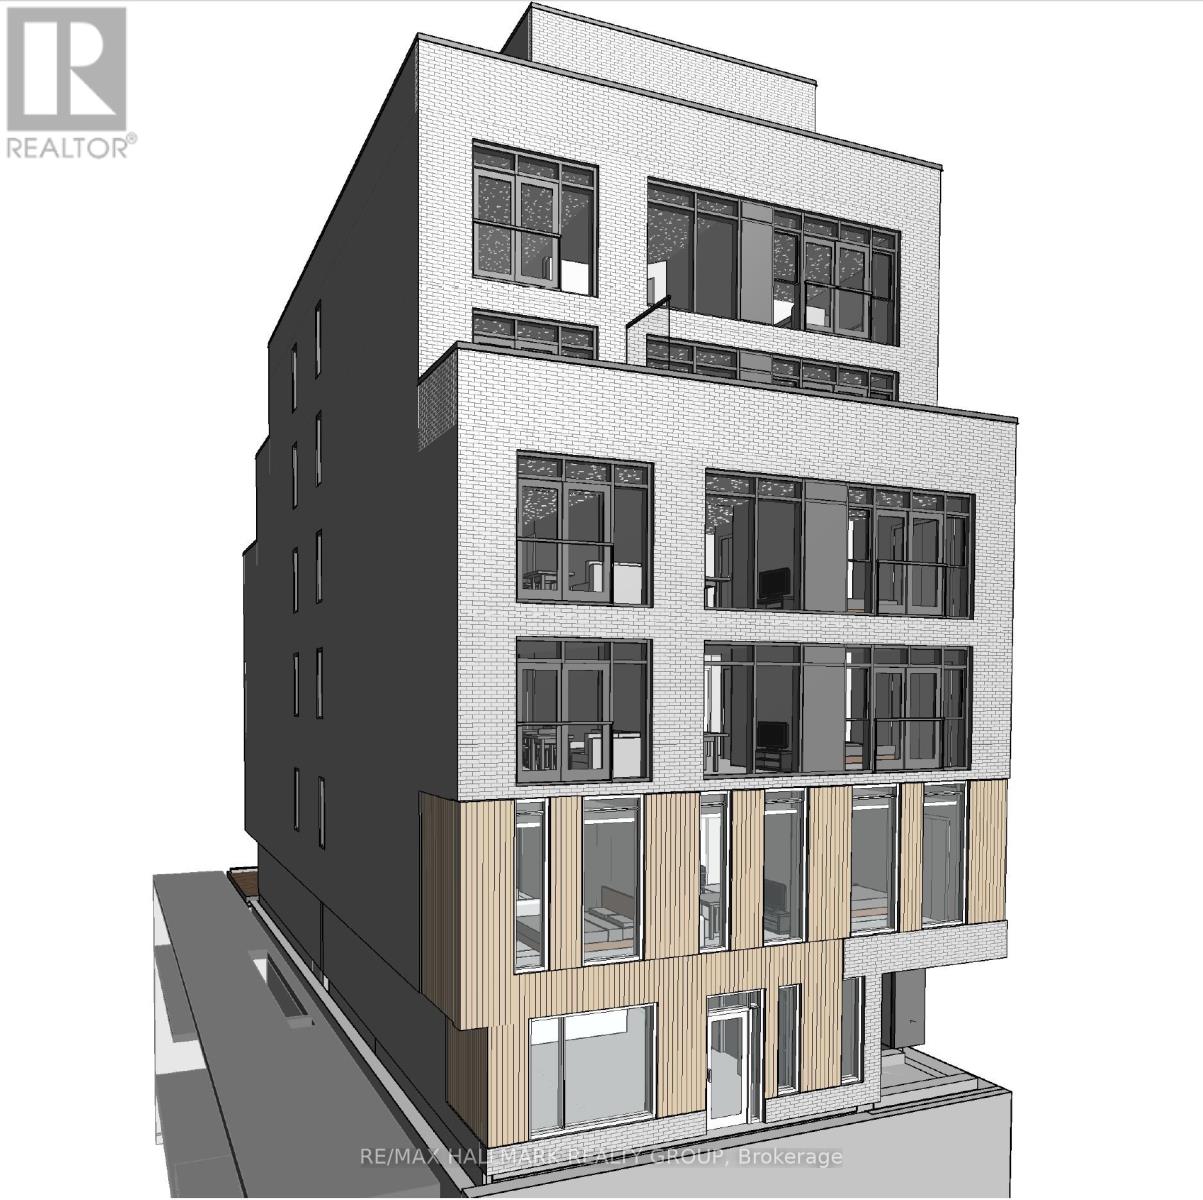
89 Richmond Road
Ottawa, Ontario
Fully entitled mid-rise development opportunity in one of Ottawa's most sought-after and supply-constrained corridors. This permit-ready project offers a rare combination of scale, location, and reduced approval risk, ideally suited for experienced developers seeking a high-quality urban infill site.Approved (site plan registered, all studies and engineering plans completed and approved) for a 6-storey (approx. 20m) mixed-use building comprising 19 residential units and approximately 3,000 sq. ft. of commercial space over two levels, with a total gross floor area of ~20,000 sq. ft. Situated on a 40' x 100' lot, the property benefits from a secured minor variance eliminating parking requirements, maximizing efficiency and buildable area.Positioned in the vibrant Wellington/Richmond/Island Park node, the site is surrounded by premium developments, strong demographics, and established retail amenities, supporting long-term rental and investment performance.The project has been designed and with key parameters aligned to CMHC MLI Select program requirements, including residential/commercial allocation thresholds and energy efficiency considerations. Successful qualification under CMHC's MLI Select program can provide access to highly favourable financing terms, including up to 95% loan-to-cost and amortizations of up to 50 years.All information provided is believed to be accurate but must be independently verified by the Buyer. Offering is made on an "as-is, where-is" basis. Seller makes no representations or warranties regarding development potential, approvals, financing, or projected performance. Buyers are responsible for conducting their own due diligence with respect to zoning, permits, costs, and feasibility.A rare opportunity to acquire a near shovel-ready asset in a premier urban location with significant upside potential. (id:47351)
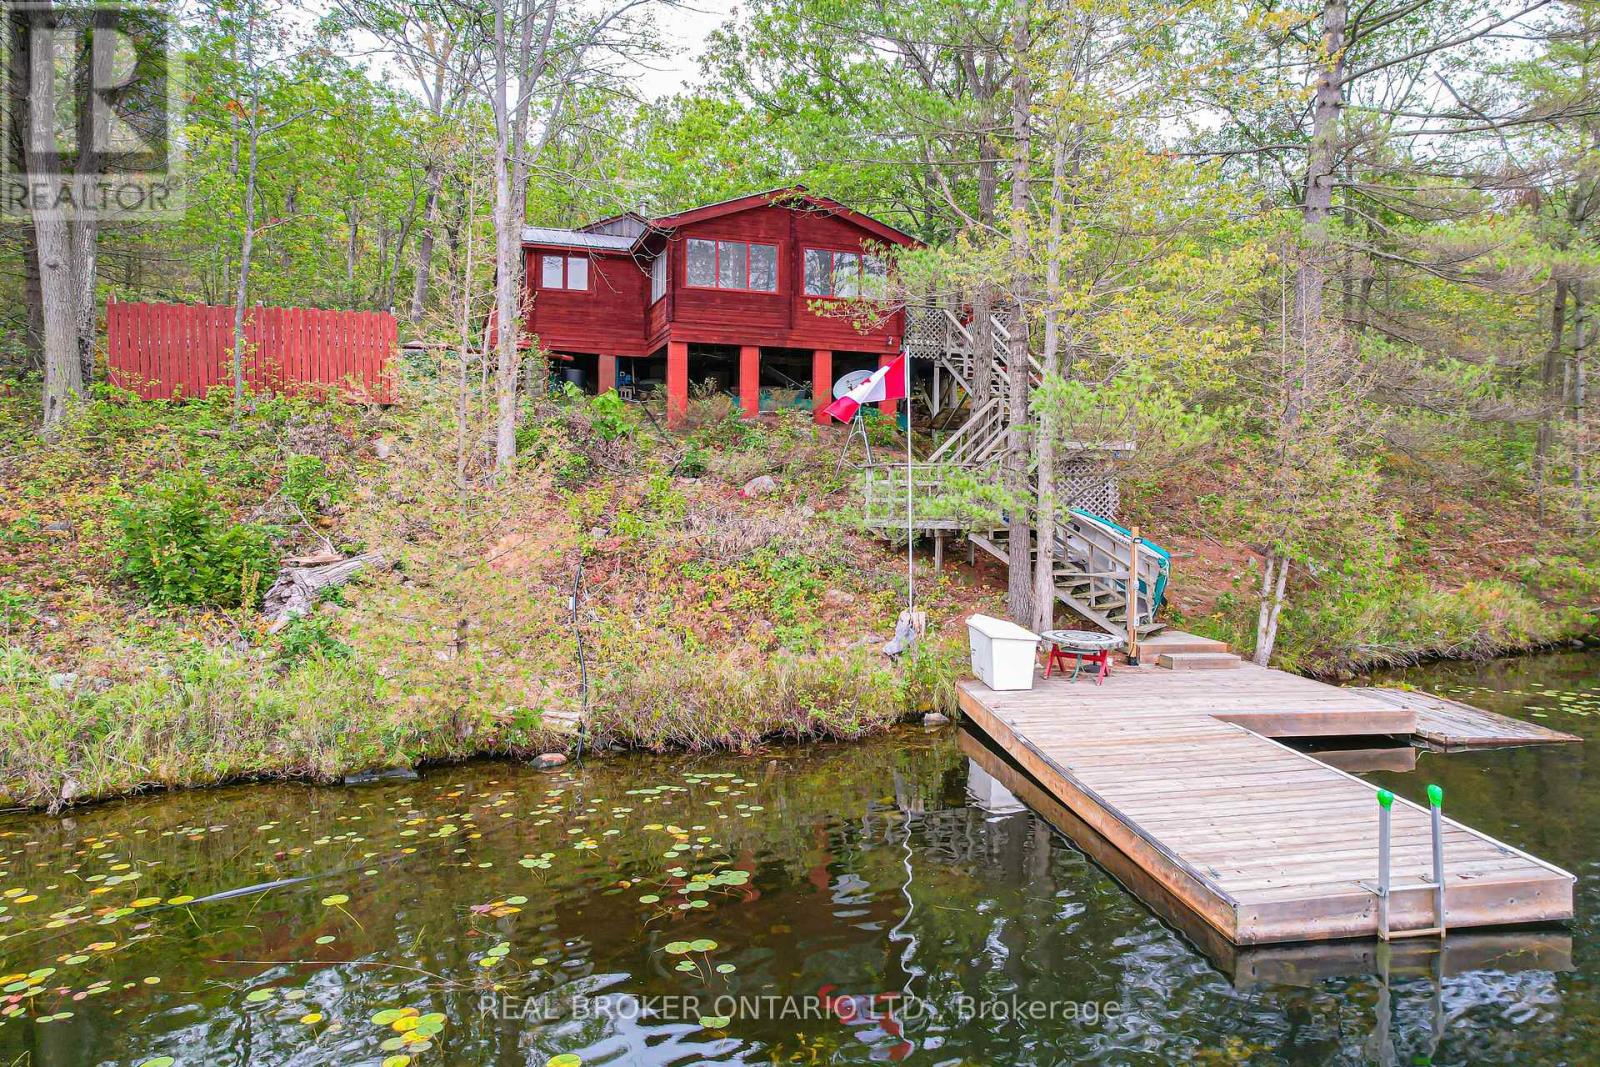
744 Island 10/baxter Lake
Georgian Bay, Ontario
Looking for a waterfront escape where you can unplug? Look no further. This Panabode Cedar cottage has 208ft of waterfront shoreline with Southern exposure ensuring light all day, and 1.65Acres of serene greenbelt. Vintage charm on the cottage interior is sure to bring back and create nostalgic memories. This 1 bedroom cottage boasts sleeping for 8 Between the bedroom, fold down couches, and private bunkie with 2 separate beds. Bunkie is accessible to the cottage within a short wooden path connected to the main cottage deck. Enjoy swimming from your own dock. Electrical wiring with 100amp panel all replaced in 2021. Metal roof, wood fireplace, new water pump (2024). Cottage is water access providing privacy and peace while deeded access to your private and gated parking, boat ramp, trailer parking and private dock ensure easy and secure parking and access to your boat. Boat ride is approximately a 5 min from parking lot to cottage dock. Enjoy amenities in the area with wonderful restaurants in the Port Severn Area, close proximity to Six Mile Lake Provincial Park, OFSC snowmobiling trails and the charm of nearby Muskoka towns with restaurants, shopping and hiking trails. From the cottage, explore Baxter Lake, Gloucester Pool, and access to Georgian Bay via lock 44 and Big Chute. (id:47351)
19 Limcombe Drive
Markham, Ontario
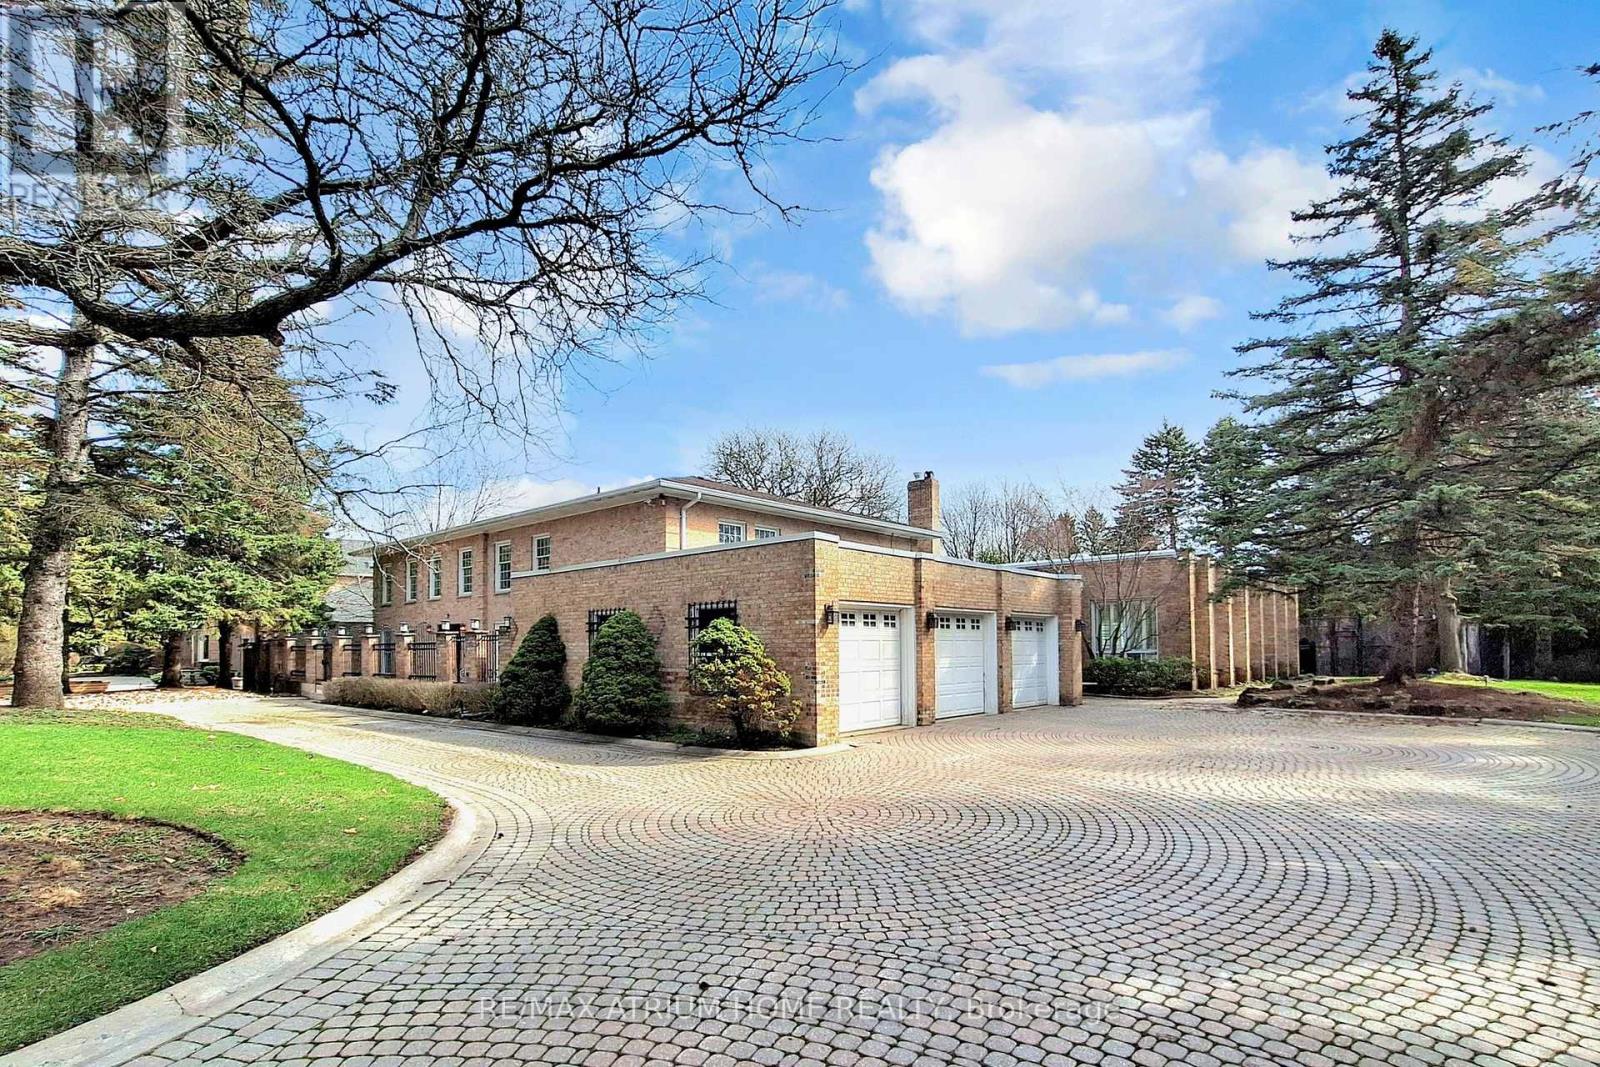
Exceptional opportunity in prestigious Bayview Glen! Situated on a rare premium lot approximately 136 x 195 ft (over 26,000 sq ft), this expansive property offers endless potential for luxury living, renovation, or future custom build. The residence features a unique indoor swimming pool, perfect for year-round enjoyment and entertaining, along with a private backyard basketball court ideal for recreation and family fun. Surrounded by multi-million dollar estates on a highly sought-after street, this is a true land-value opportunity in one of Markham's most desirable neighborhoods. (id:47351)
0 Glen Smail Road E
Edwardsburgh/cardinal, Ontario
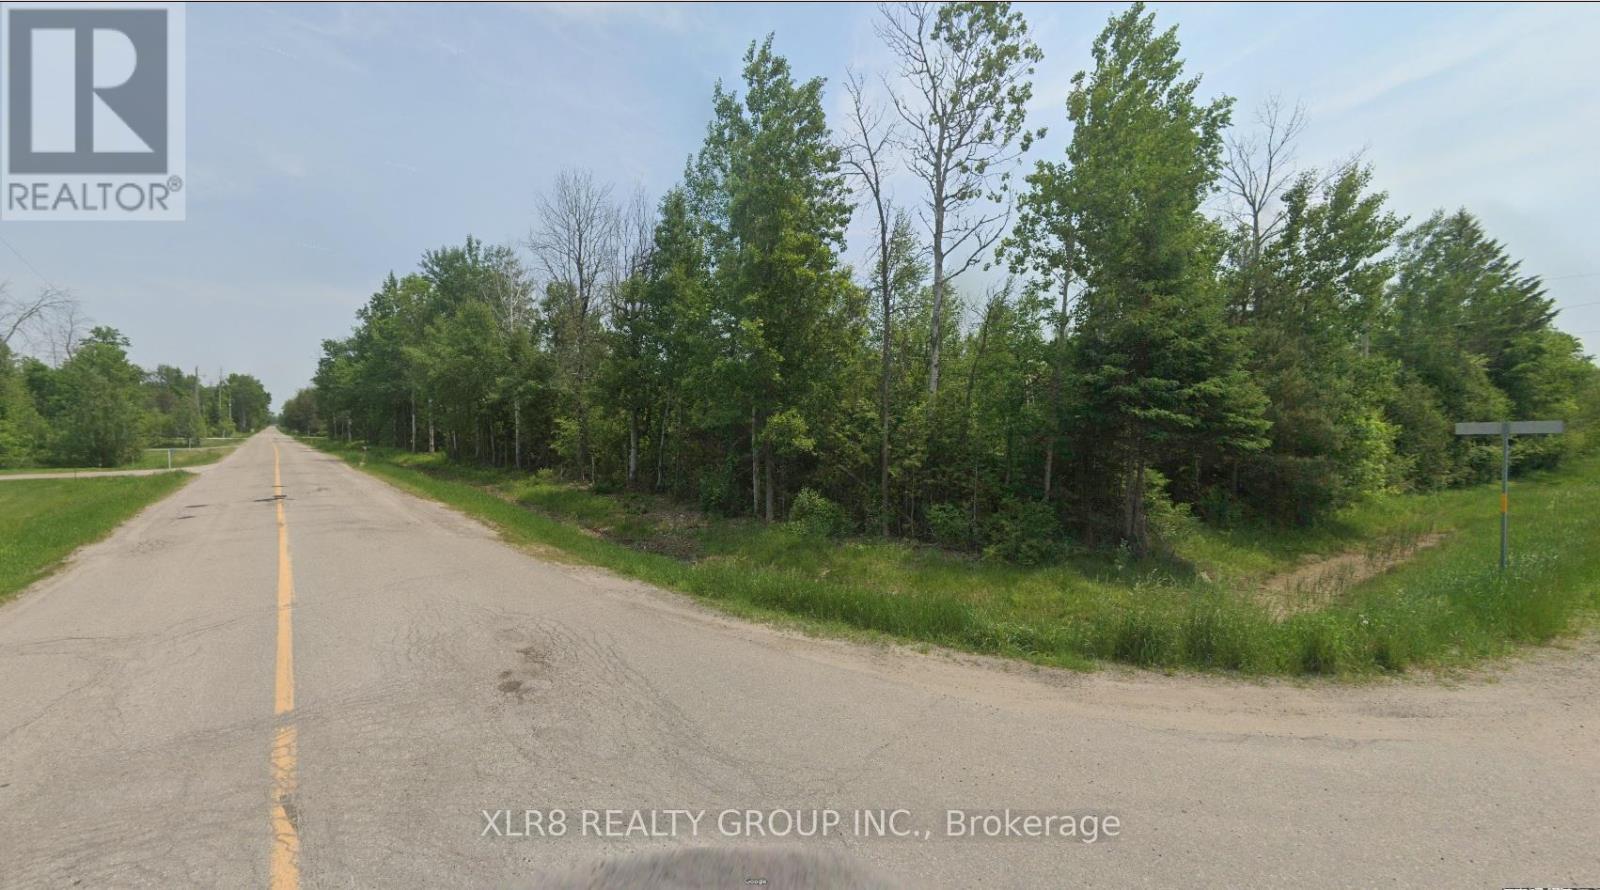
Corner 8.996 ac Residential building lot, with potential to be severed into 2 residential properties and located on the corner of County Road 44 and the east side of Glen Smail Road (Edwards-Cardinal). Imagine building your new dream home. Minutes to the Village of Spencerville, 6 minutes from the 401.Backs onto the South Branch of the South Nation River. Please call the listing agent before entering the property. To get permission to enter the property, a waiver must be signed. (id:47351)
235 Roxanne Crescent
Toronto, Ontario
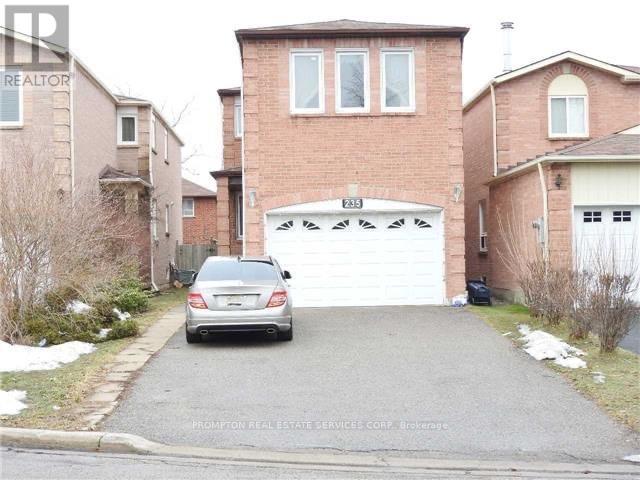
This well-maintained home offers Full Basement for Rent. One spacious bedroom and One washroom, Kitchen and very spacious Living and Dining Room. One Parking, all utilities included a rare find located in the heart of Scarborough. Conveniently situated close to public transit, shopping, and all essential amenities, making daily commuting and living easy. The home is ideal for students or working professionals, it is quiet and comfortable neighborhood. It is move in ready ** This is a linked property.** (id:47351)
6042 Stevens Street
Niagara Falls, Ontario
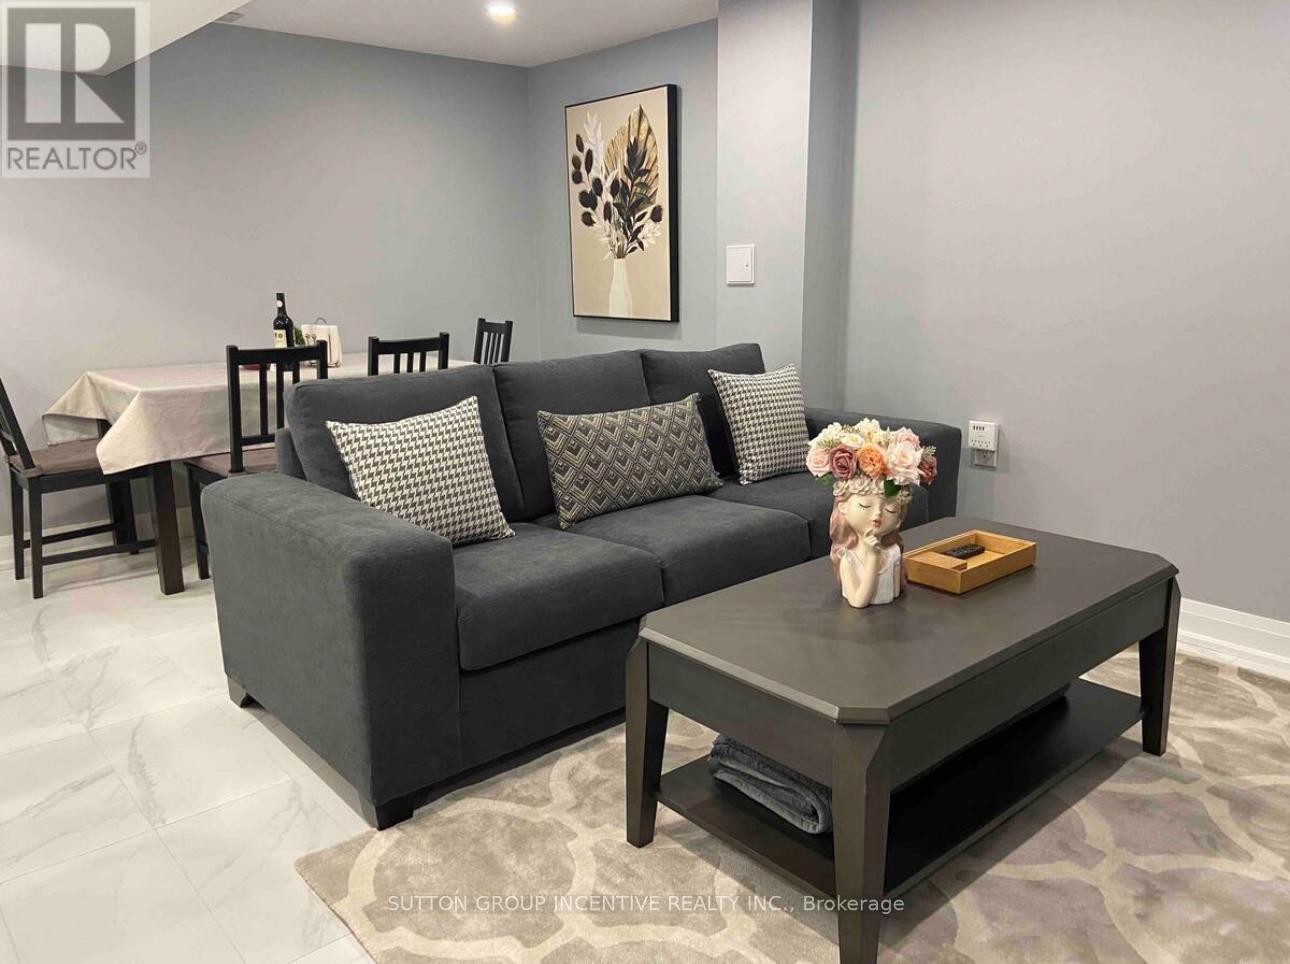
Fully furnished and equipped, newly RENOVATED with high end finishings, en suite Laundry, Built in Dishwasher, comfortable new queen beds. Microwave. All inclusive except cable/phone. Very spacious and open concept. Great quiet family friendly neighbourhood. Large back yard, and back deck BBQ. (id:47351)
740 Roxane Crescent
Hawkesbury, Ontario
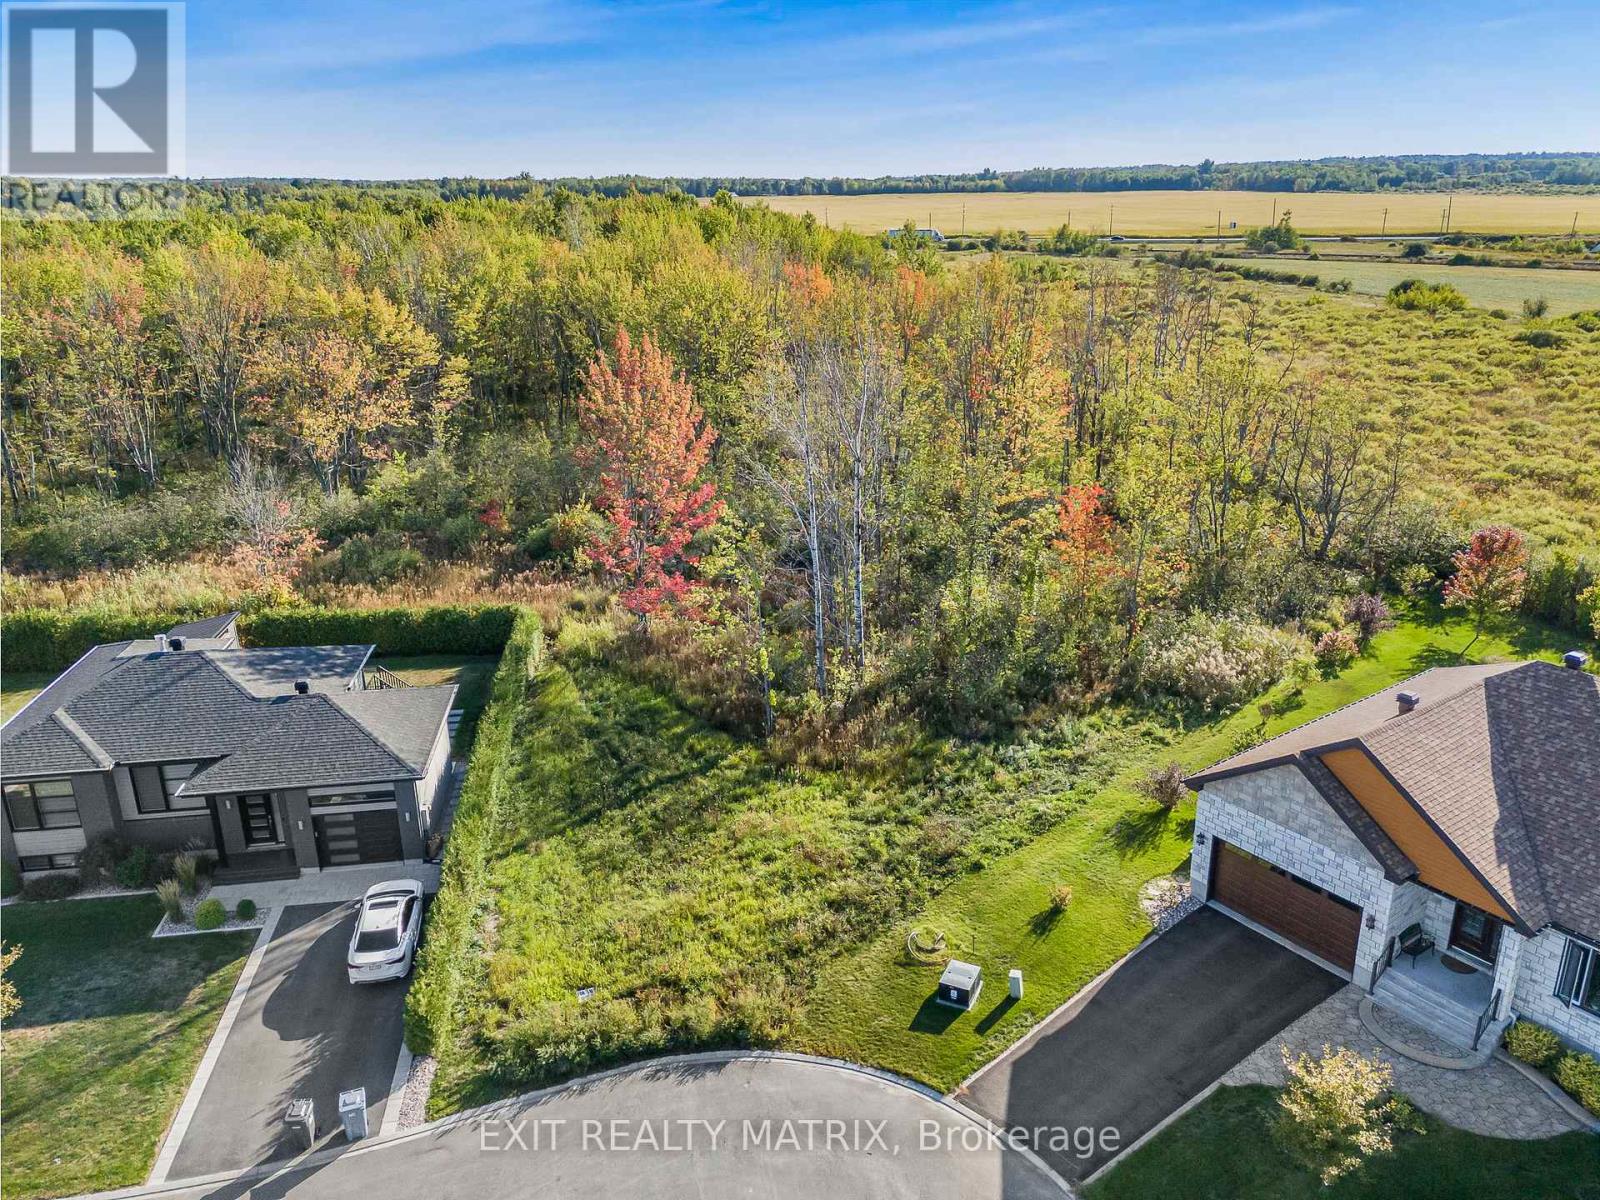
Welcome to the epitome of modern living! This fully serviced oversized pie shape lot offers a remarkable opportunity to build your dream home in a community designed with your convenience and comfort in mind. The Domaine Henri neighborhood is the most modern living area in the town of Hawkesbury and is located walking distance to the local high school and the Cadieux municipal Park with splash pad in summer and outdoor rink in the winter. Hawkesbury is located midway between Montreal, Ottawa and the Laurentians making it an ideal location for commuters. This lot is ready to build with water, sewer and natural gas readily accessible for connection making the construction process seamless and efficient. Become a part of a vibrant and welcoming community where neighbors become friends and shared experiences create lasting memories. This fully serviced lot is not only a place to call home but also a solid investment for the future. (id:47351)
34 Furniss Street
Brock, Ontario
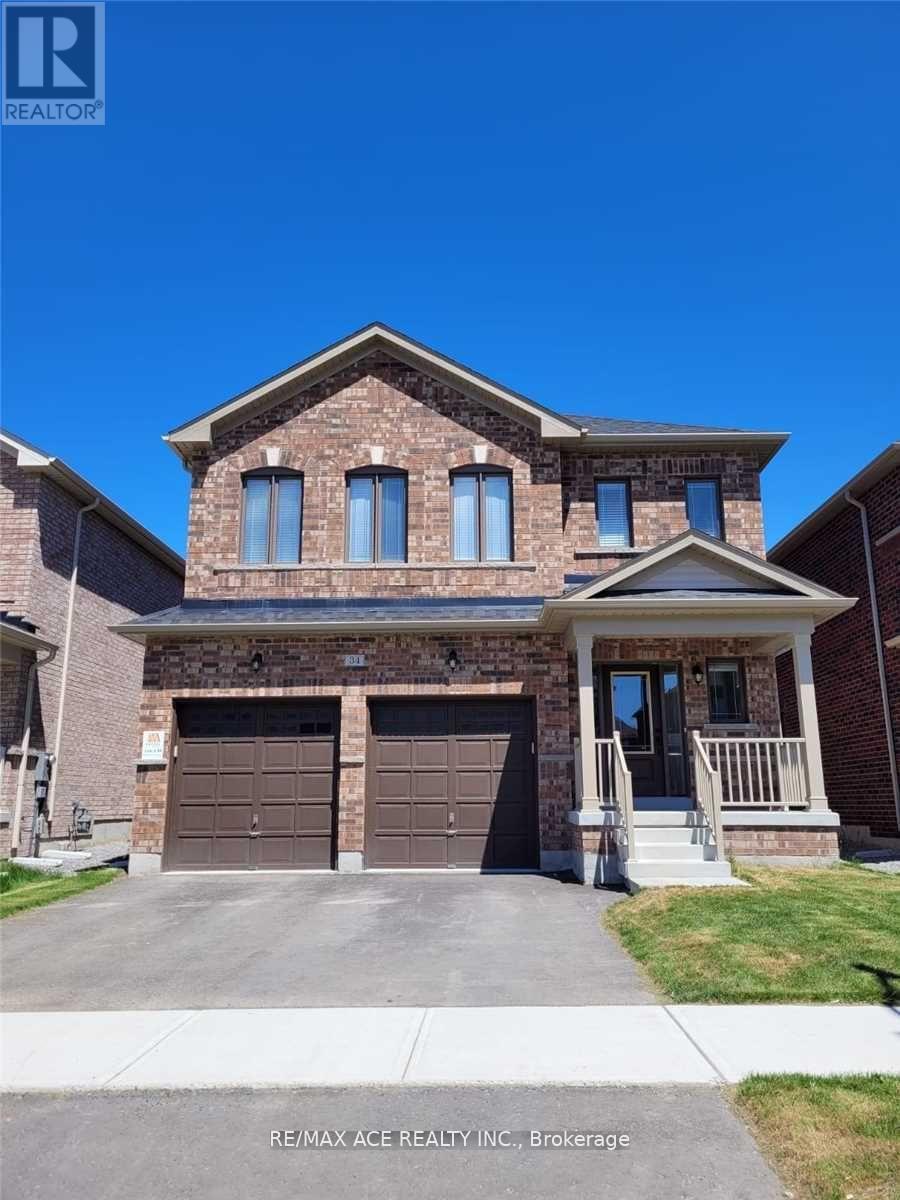
Detached 4-bedroom home with striking elevations, distinguished by elegant all-brick and stone exteriors that deliver exceptional curb appeal in an upscale neighborhood setting. This beautiful two-storey residence offers approximately 2,480 sq. ft. of living space, featuring spacious living, family, and dining areas, along with an open-concept kitchen on the main floor. The main floor boasts 9-foot ceilings, hardwood flooring, oak stairs, and stainless steel appliances, creating a modern and inviting atmosphere. (id:47351)
139 Wyldewood
Port Colborne, Ontario
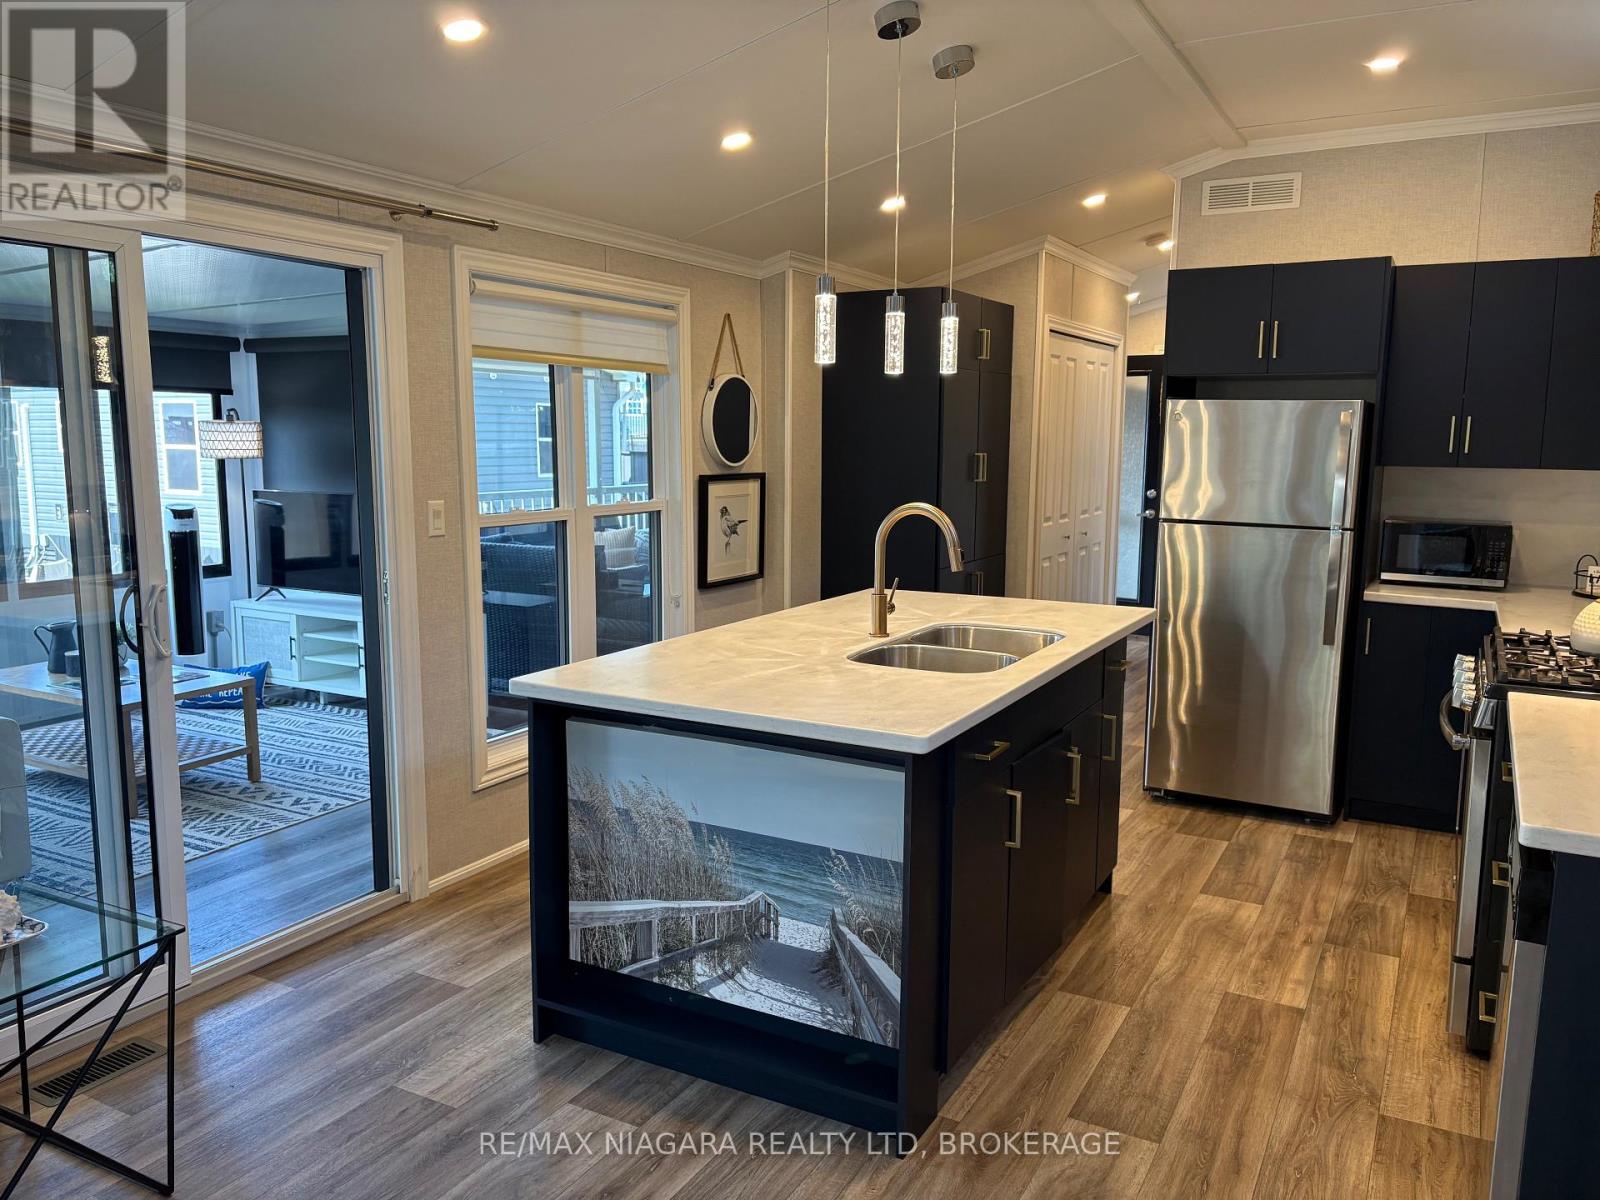
Imagine the perfect mix of the beach and greenspace with wildlife - you've found it with Wyldewood Beach Club #139! Located steps to the beach in a private area of the Exclusive Beach Club at Sherkston Shores is this fantastic modern, 2 bedroom with add-a-room and covered, composite deck! Outside you have a custom shed, outdoor shower and private upgraded firepit. Parking for 4 and seperate golf cart parking ensures the whole family can come and visit. Inside you'll see what pride of ownership looks like as its been meticulously kept and it shows.Some of the many upgrades in this cottage include high ceilings, dishwasher, corian counter tops, matte blue cabinet finishes and hot water on demand! Inspections for HVAC and Electrical are completed making renting a breeze! This is a seasonal resort that is open May 1st - November 1st. Seasonal park fees are approximately $17,000 per year which includes full access to the park and breakfast on Saturdays and Sundays. (id:47351)