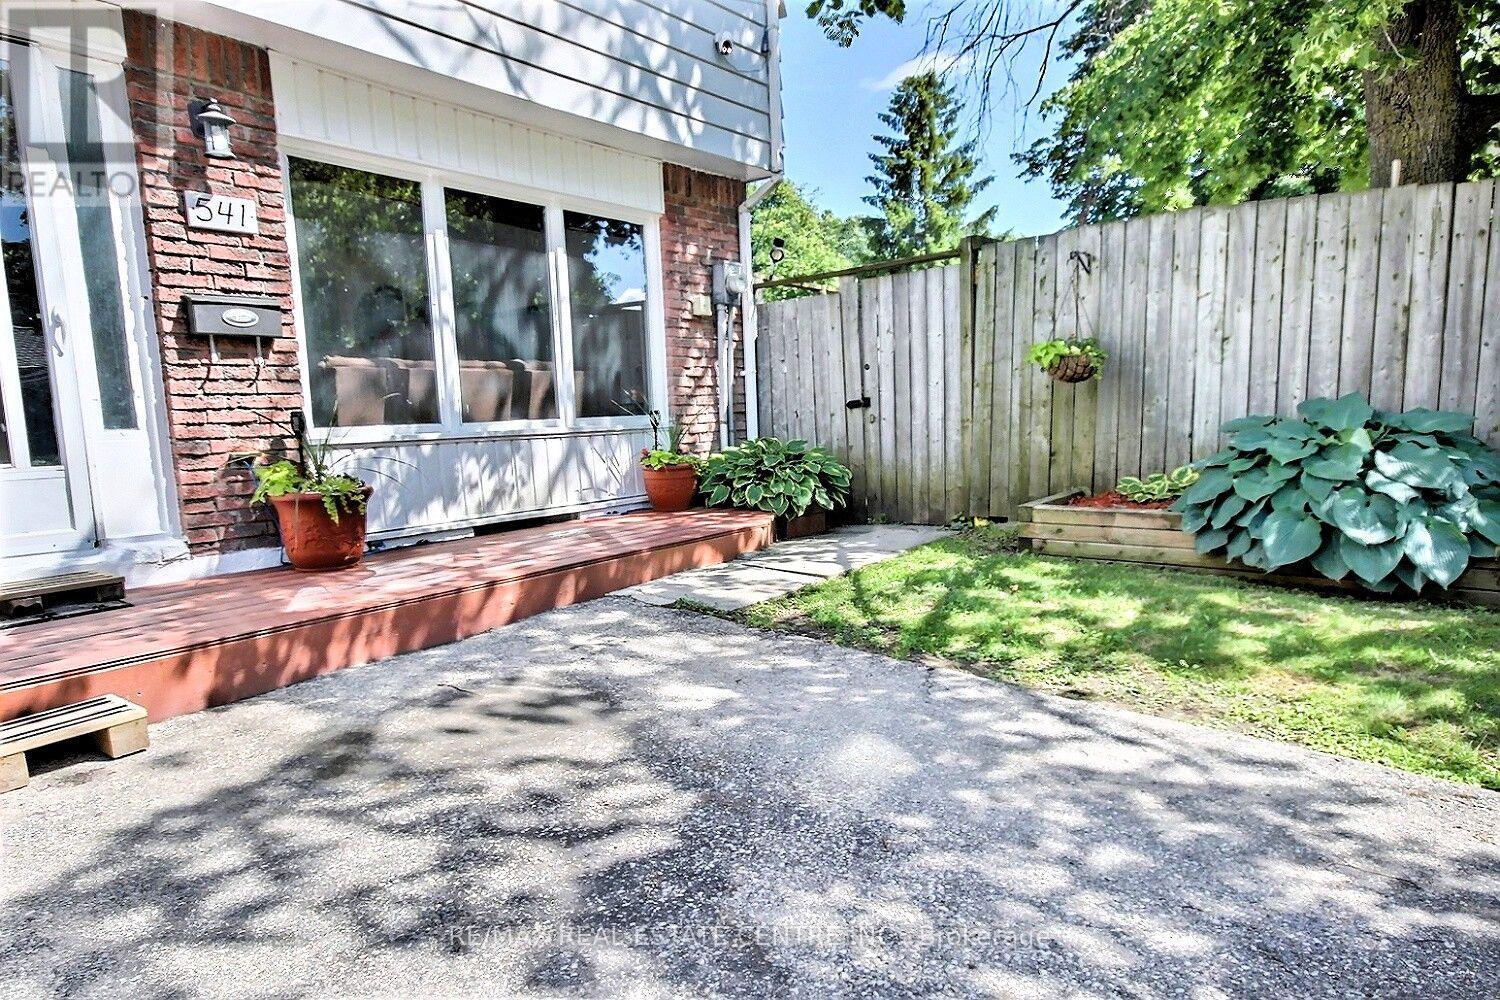
541 Parkview Crescent
Cambridge, Ontario
Great place to call home!!! End unit freehold townhome that will surely capture your attention. Nice easy clean flooring in the living rooms in today's colour, and the front picture window lets the sunshine in. The eat-in kitchen lit up with its own pot lights plus there are extra cupboards with a generous space eating area. Perfect for family gatherings, walk out to a multi level deck, completely fenced with mature trees that provide both shade and privacy. Upstairs, you'll find three bedrooms and main bathroom which was redone just a few years ago. Downstairs, there is a partially finished basement offers additional living space, along with ample storage and a dedicated laundry/utility room. Great location with walking distance to schools, grand river, minutes to 401 highway, Toyota, Cambridge, Kitchener, Waterloo, A truly nice home. (id:47351)

88 Page Street
St. Catharines, Ontario
Welcome to 88 Page Street in St. Catharines - a beautifully updated residence blending modern style with everyday comfort in one of Niagara's most convenient locations. Perfectly suited for first-time buyers, investors, or those looking to downsize without compromise, this charming home offers 3 spacious bedrooms and 2 updated bathrooms across a thoughtfully designed layout.Stylish new flooring, fresh designer paint tones, and upgraded appliances elevate the home, creating a move-in-ready experience. Bright and inviting living spaces flow effortlessly throughout, offering both functionality and warmth for everyday living and entertaining alike.Ideally situated close to shopping, restaurants, parks, schools, and recreational amenities, this property also offers quick access to major highways, making commuting throughout Niagara and the GTA seamless. Whether you're searching for a family home or a strong investment opportunity, 88 Page Street delivers exceptional value, modern updates, and unbeatable convenience.Don't miss your chance to own this beautifully refreshed home in the heart of St. Catharines. Shared driveway with one dedicated parking space included. Additional street parking is available for residents and guests. (id:47351)
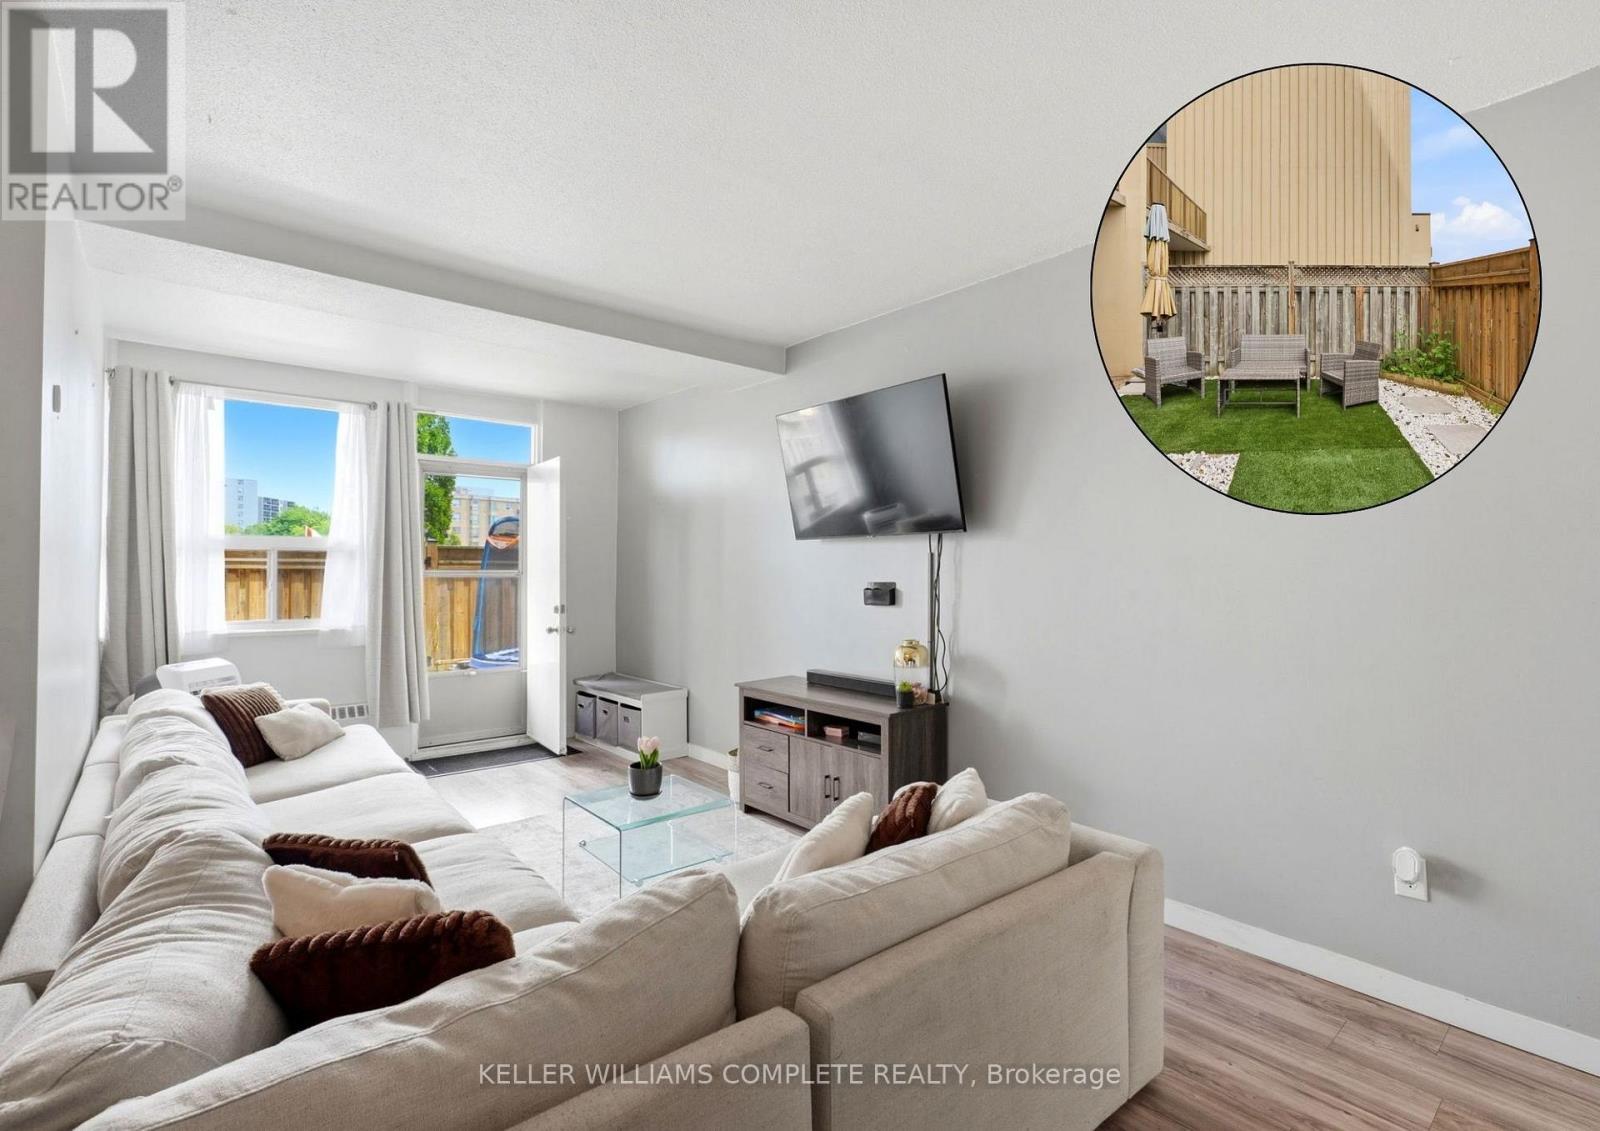
17 - 15 Nicklaus Drive
Hamilton, Ontario
Welcome to Unit 17 at 15 Nicklaus Drive, a spacious two-storey condo offering comfortable, low-maintenance living in a convenient Hamilton location. This well-designed home features 3 generously sized bedrooms and 1.5 bathrooms, providing plenty of space for families, first-time buyers, downsizers, or investors. Enjoy the rare advantage of two private terraces, perfect for relaxing, entertaining, or enjoying your morning coffee. The unit also includes one exclusive parking space and a private storage locker for added convenience and storage. Residents enjoy access to fantastic building amenities, including an outdoor swimming pool, fitness centre, sauna, party room, and visitor parking. The maintenance fees offer exceptional value, covering building maintenance and insurance, cable TV, internet, heat, water, and snow removal, making everyday living both convenient and cost-effective. Ideally situated close to parks, schools, shopping, public transit, and major highways, this home is also just a quick drive to the Confederation GO Station, making commuting to Toronto, Niagara and surrounding areas easy. Offering the perfect balance of space, convenience, and lifestyle, this is an opportunity you won't want to miss in one of Hamilton's sought-after communities. (id:47351)
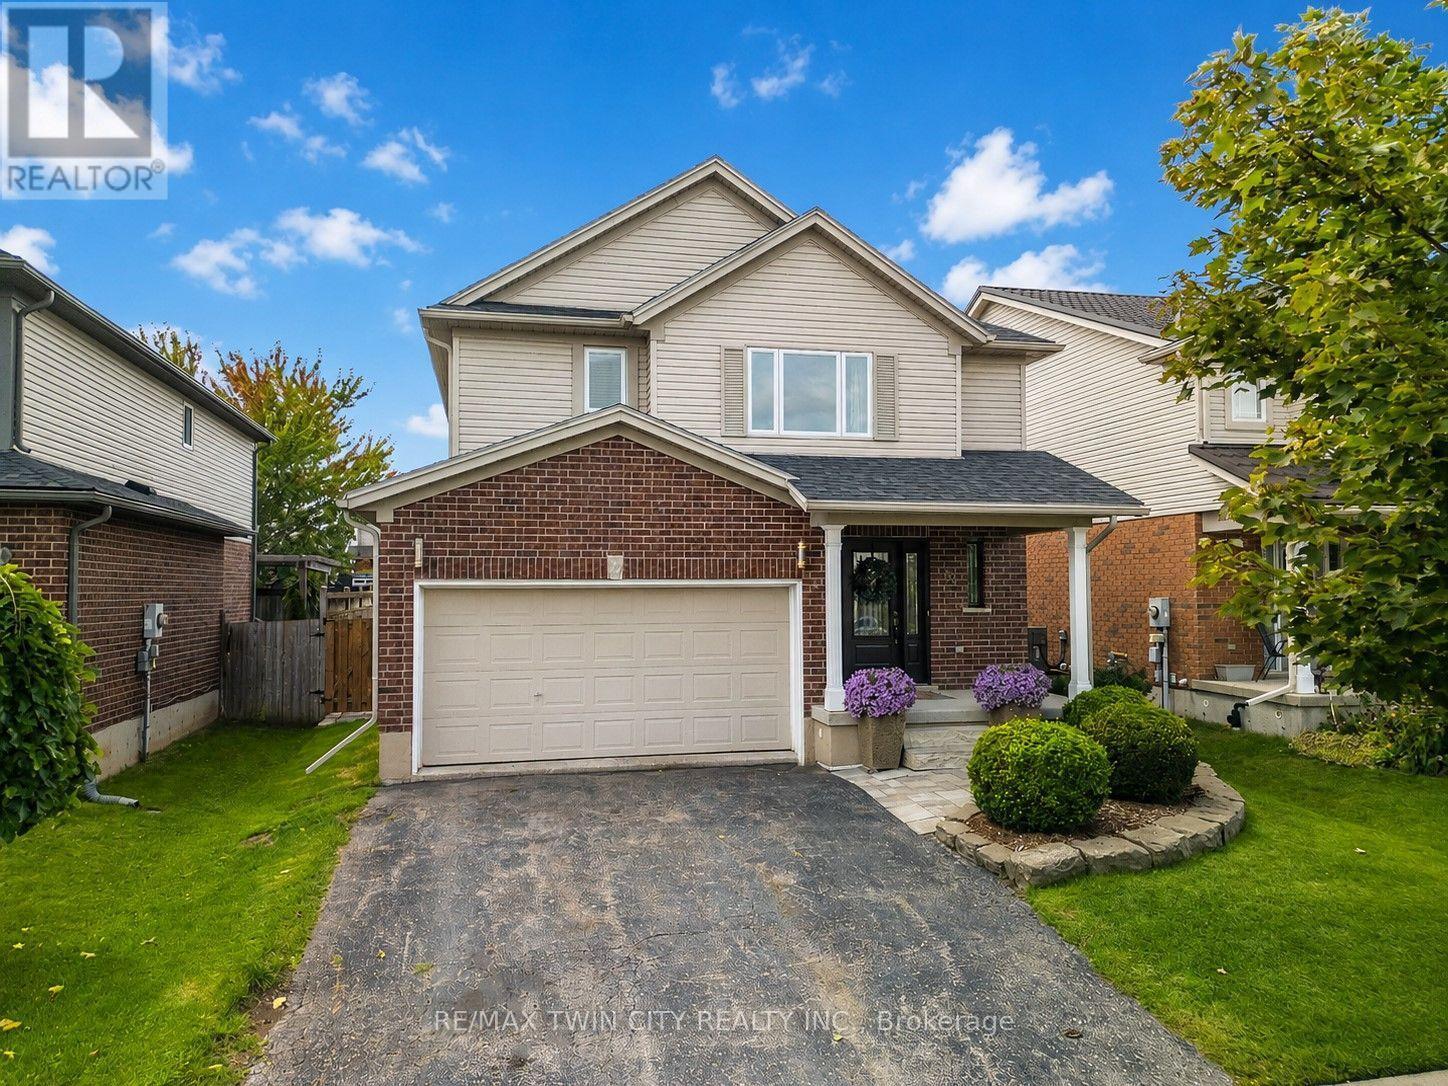
64 Brenneman Drive
Wilmot, Ontario
Welcome to 64 Brenneman Drive, a well-maintained and move-in-ready home located on a family-friendly street, just a short walk from both elementary and secondary schools. With new windows (2022) and a newer front door adding to the curb appeal, this home has been thoughtfully cared for inside and out. The practical family-friendly layout offers 3 bedrooms, 3 bathrooms and convenient main-floor laundry, with comfortable spaces for everyday living. The unfinished basement provides plenty of future potential, with room to create a large rec room, home gym, playroom or additional living space to suit your family's needs. Outside, the fully fenced backyard is ready to enjoy with a custom patio, garden shed and established gardens - a great space for kids, pets, summer BBQs or simply relaxing at the end of the day. Add in the double-car garage and a location close to schools, and you have a home that makes everyday family life a little easier. Well cared for, comfortable and ready to move into, 64 Brenneman Drive is ready for its next family. (id:47351)
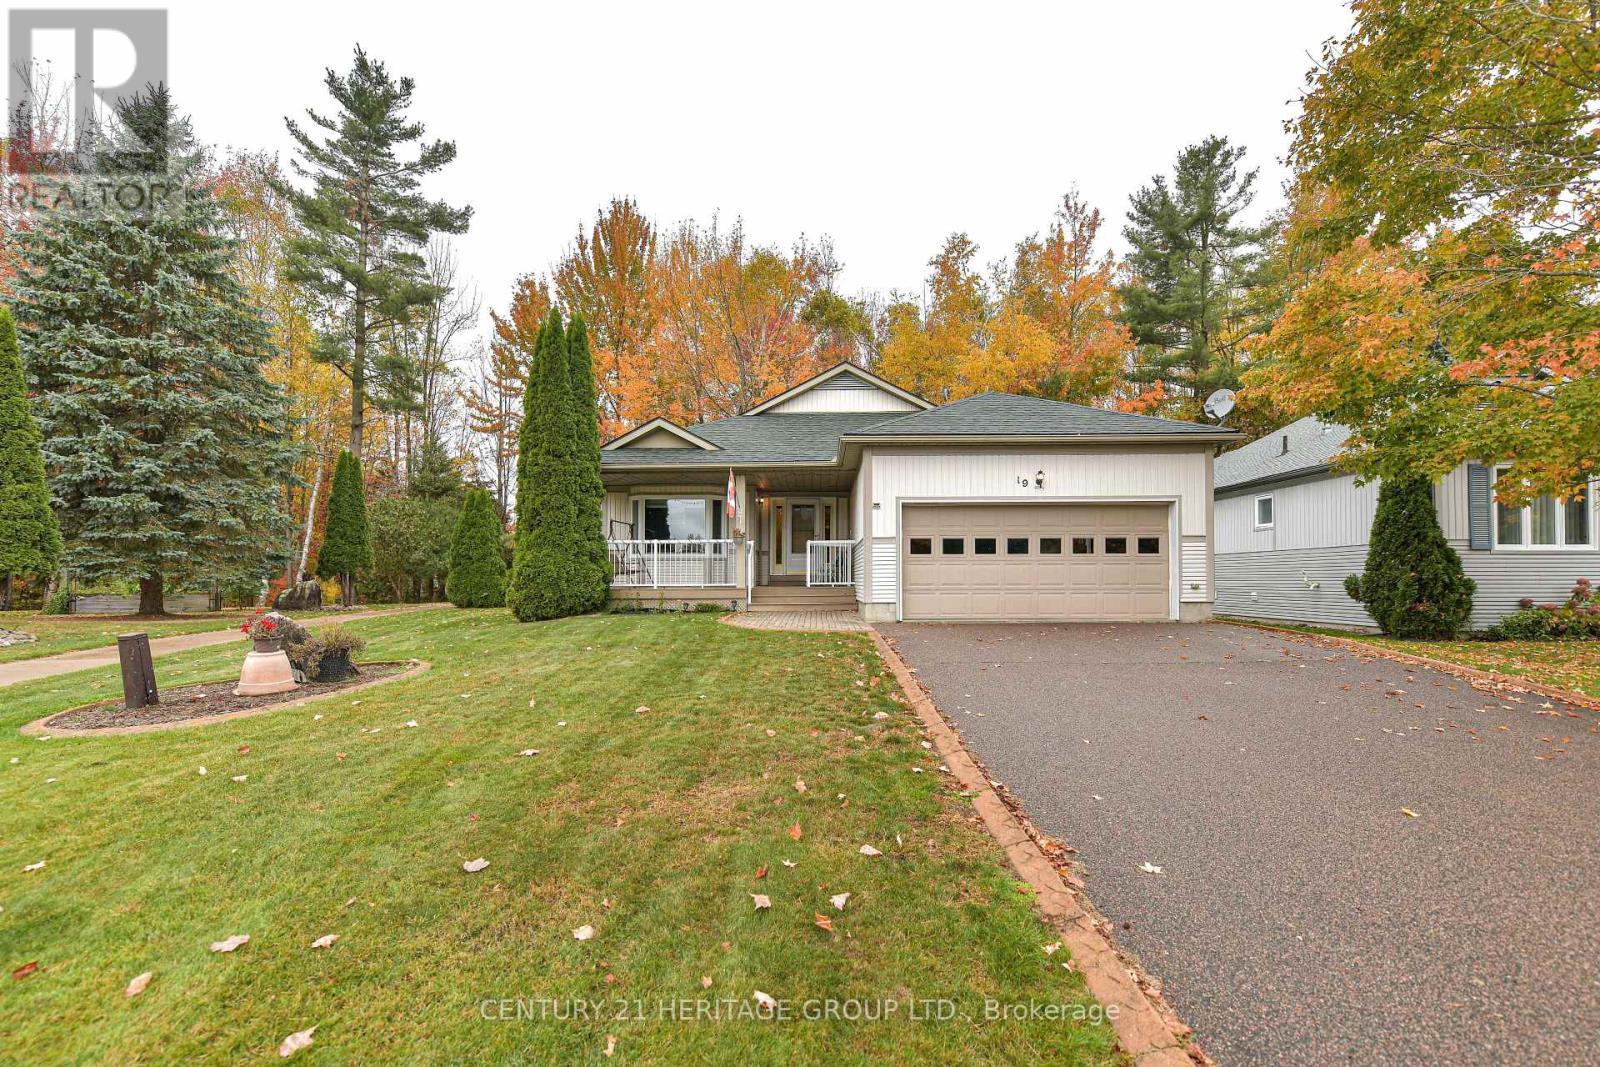
19 Springwood Crescent
Gravenhurst, Ontario
Welcome To Pineridge In Gravenhurst, A 55+ Community Of 259 Homes. This Home Is The "Royal Muskoka" Model Approximately 1650 Sq Ft Built In 2002 And Features 2 Bedrooms and 2 Bathrooms On The Main Level. And Additional 2 Bedrooms And 1 Bathroom In The Finished Basement. A Large 60x151 Landscaped Lot Sides On The Association Walkway Leading To The Association Hall. Meet And Greet Your Neighbors On Their Daily Walks. There Are 2 Walkouts To The Rear Deck Overlooking The Forest. Outdoor Features are a Lawn Sprinkler System And A Generator In Case Of Loss Of Power, And A Retractable Awing Over the Rear Deck. I Invite You To View This Home and Decide to Be a Part Of This Welcoming Community. (id:47351)
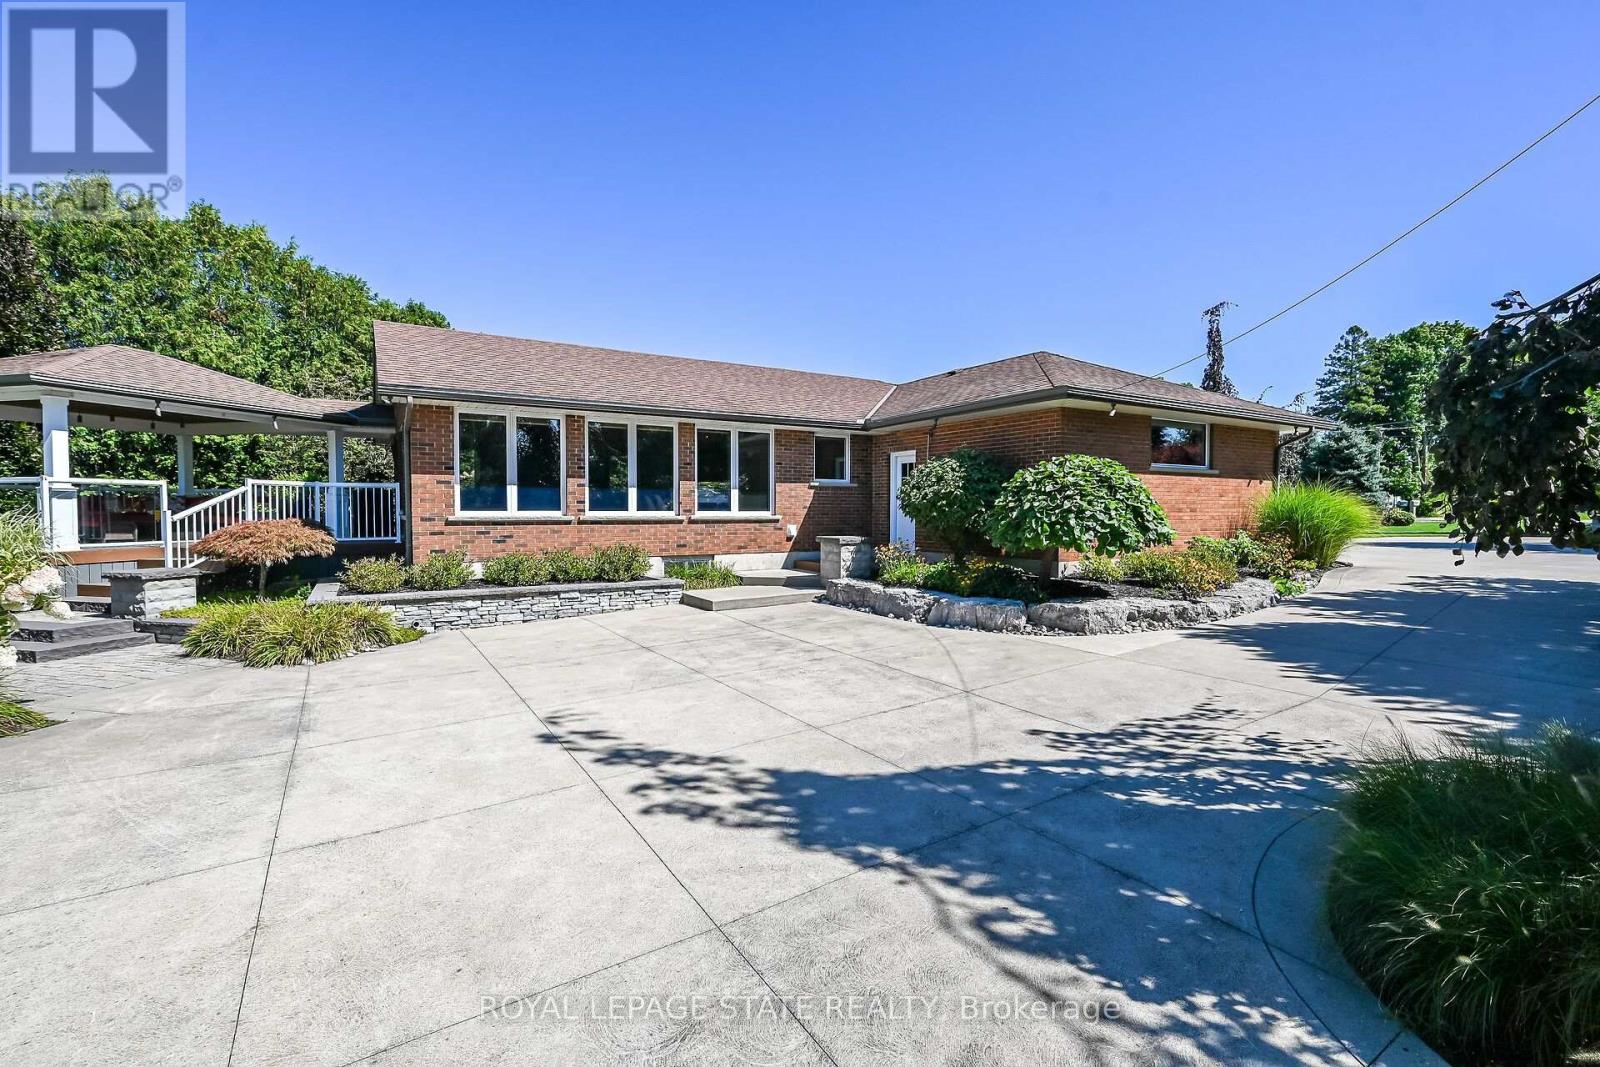
541 Old Highway 24 Road
Norfolk, Ontario
Welcome to a truly exceptional country estate in Waterford, where refined living, privacy and versatility come together in an unforgettable setting. Set amidst the peaceful countryside of Norfolk County, this impressive executive residence offers the space and amenities to enjoy everyday living at its finest-whether hosting family and friends, working from home, accommodating multiple generations or simply escaping to your own private retreat. Inside, the home is warm, spacious and beautifully appointed, with rich hardwood flooring and expansive windows that capture picturesque pastoral views. The heart of the home is a chef-inspired kitchen, thoughtfully designed with granite countertops, a large centre island, extensive storage and upgraded cabinetry. Step outside onto the covered entertaining deck and enjoy the ease of indoor-outdoor living. The professionally landscaped grounds create a private backyard oasis, complete with irrigation and an automatic sprinkler system. A heated outdoor pool and expansive sundeck invite you to slow down and enjoy summer days at home, while the custom sculptural water fountain adds a distinctive focal point to the property. The main-floor granny suite adds valuable flexibility, making the home ideal for multigenerational living, extended family or guests.The finished lower level offers even more room to spread out, featuring a massive recreation room, games room, private office, additional bedroom, ample storage and dedicated space for a future wine cellar. For the hobbyist, entrepreneur or serious collector, the property continues to impress outdoors with a substantial 32' x 32' insulated and heated workshop featuring 200-amp service. An attached garage and an additional detached garage provide exceptional parking, storage and workspace options. Adding even more value and versatility, this offering includes two parcels of land-bringing together an impressive combination of residence, recreation, workspace and countryside. (id:47351)
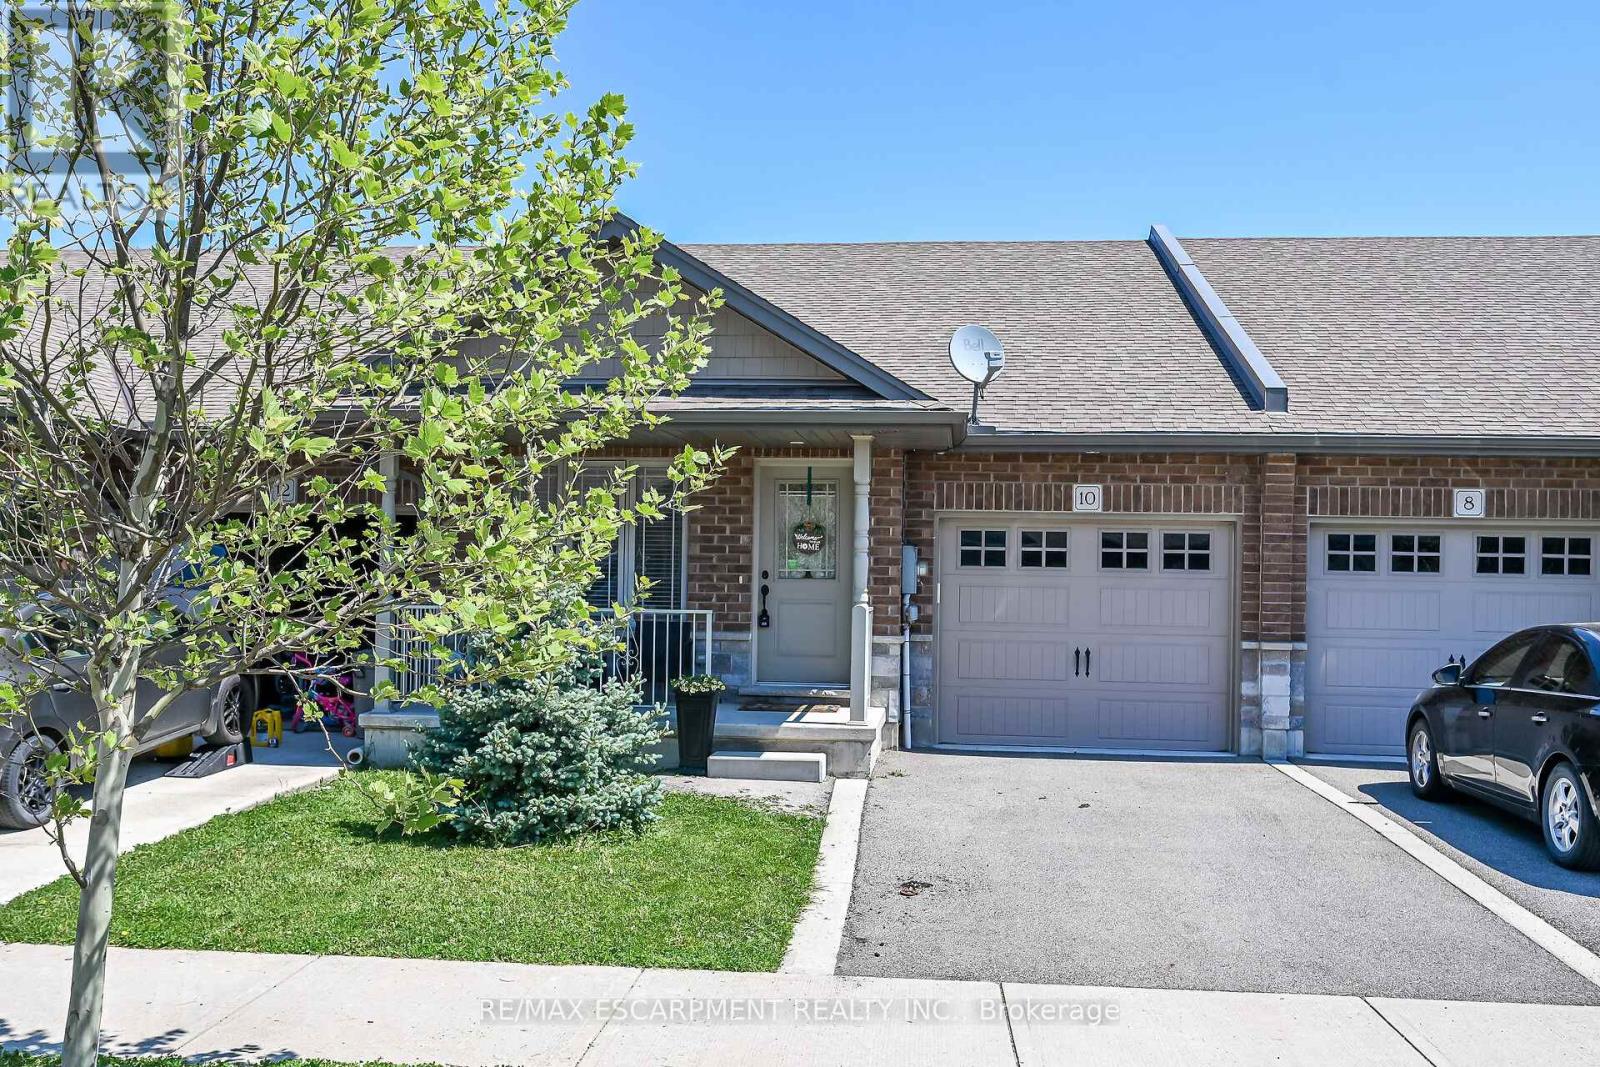
10 Emily Street
Haldimand, Ontario
A beautiful one-storey freehold townhouse in a newer subdivision in the desirable area of Hagersville, a short 30-minute commute to Hamilton. Built in 2018 by Boehr Homes, this well-maintained home was finished above the builder's standard grade. It features two bedrooms on the main level, including a primary bedroom with an ensuite bath and walk-in closet, as well as a fully finished basement with a third bedroom and a 3-piece bath. The main level features an open-concept living area with hardwood and ceramic floors throughout. The kitchen has dark oak cabinetry and includes a spacious island, a built-in dishwasher, a porcelain apron-front sink, a stainless-steel refrigerator, and a gas range. The laundry room is conveniently located on the main floor and allows direct interior access to the single-car garage. The sliding glass door leads to a rear deck and a fully fenced yard. A freestanding sauna in the lower level is also included, a wonderful bonus for relaxing and unwinding. Plenty of storage throughout, including a utility room in the lower level. Out front, a private asphalt driveway and a quaint covered porch invite you to slow down and settle in.This house is nestled in a quiet, well-kept, tree-lined neighbourhood in the small town of Hagersville. The town has plenty of charm while still providing all the necessary amenities - grocery stores, restaurants, a hospital and healthcare, schools, churches, gas stations, banking, as well as a genuine sense of community. It sits within easy driving distance of Port Dover and Caledonia, which are 15-20 minutes away, Simcoe, which is approximately 25 minutes away, and Brantford, which is only 30 minutes away, making weekend lunches, antiquing runs, and day trips entirely effortless. A well-priced home in a location that makes the slower life surprisingly easy to live. Don't wait on this one. (id:47351)
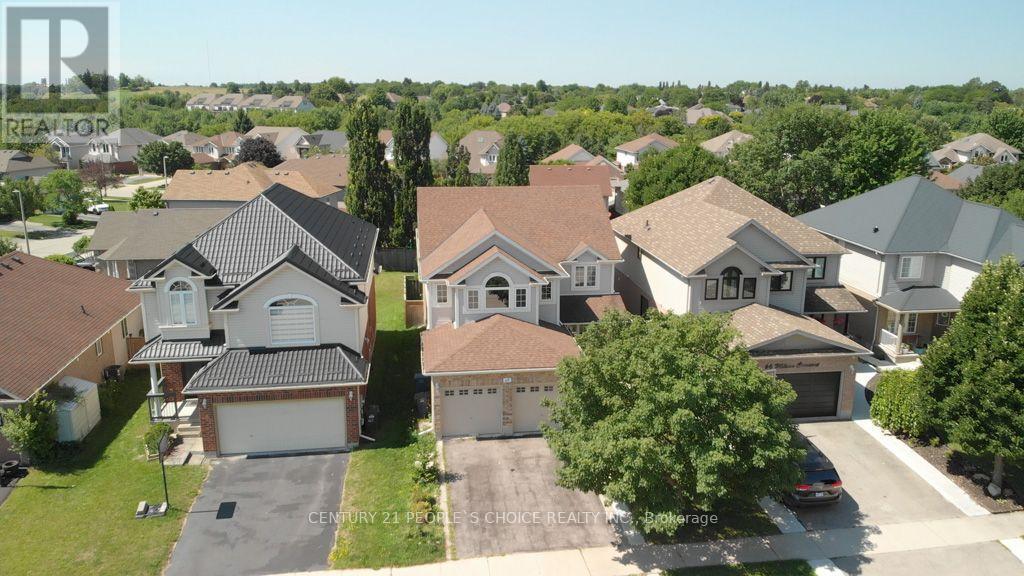
64 Milson Crescent
Guelph, Ontario
Legal 2 BR Basement, Location Location Location your New Dream Home In Guelph! Prime location! Beautiful 2 storey detached house in Kortright Hills. Surrounded by amazing parks and scenic walking trails. A 4+2 Bedroom property with 3500 + sq ft living space (2450 sq ft above ground and approx. 1000 sq ft Basement) Large Spacious Move In Ready Home. !!!!Great Rental potential from 2 BR Basement with separate entrance. Open Concept. The layout flows seamlessly, making it perfect for hosting friends or enjoying a quiet evening at home. The kitchen, dining, and living spaces connect effortlessly, creating an open and inviting atmosphere. The primary bedroom is a true retreat with its own private ensuite, offering comfort and luxury. Located in Guelph's sought after neighborhood, you are close to excellent schools, major amenities, shopping, restaurants, and have quick access to Highway 401for commuters. This is a move in ready home that offers space, privacy, and lifestyle all in one. Roof 2017, All appliances have been changed around 2022-24 including furnace, water heater, water softener, Attic insulation upgraded in 2022, Garage door openers, Hot Water tank and water softener owned (id:47351)

77 Rea Drive
Centre Wellington, Ontario
Welcome to 77 Rea Drive, a spacious freehold townhome offering over 2,200 sq. ft. of living space in Fergus' desirable and growing Beatty Hollow neighbourhood. Built by Keating Construction, this thoughtfully designed home offers an inviting open-concept layout with plenty of room for the whole family. The bright main floor features a family-sized kitchen with generous cabinetry, a convenient breakfast bar and an adjoining dining area that flows seamlessly into the sun-filled living room. Large windows fill the space with natural light, while the fireplace adds warmth and character. A walkout leads to the covered porch, creating an inviting spot to enjoy your morning coffee or unwind at the end of the day. Upstairs, the oversized primary retreat features a spacious walk-in closet and a stylish 3-piece ensuite with glass shower. The generous secondary bedrooms offer flexibility for family, guests or a home office, complemented by the convenience of a second-floor laundry room. The unfinished basement provides a blank canvas to create the space that best suits your lifestyle - whether a recreation room, home gym, office or additional living area. Ideally situated close to parks and schools and just a short distance from Groves Memorial Community Hospital, this home combines generous living space, modern functionality and an excellent location within one of Fergus' growing communities. A wonderful opportunity to enjoy the comfort and convenience of freehold townhome living. (id:47351)
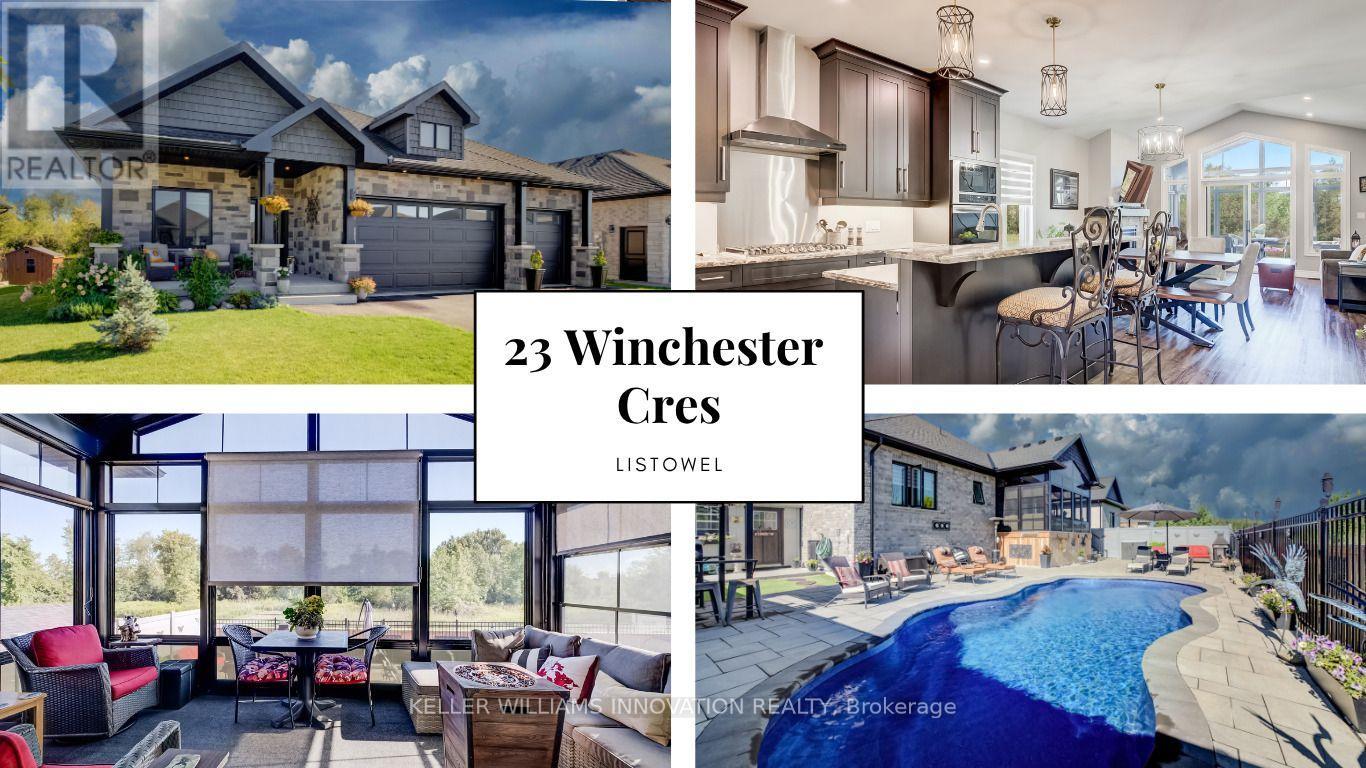
23 Winchester Crescent
North Perth, Ontario
$170K IN UPGRADES. BACKYARD OASIS. NO REAR NEIGHBOURS. A bungalow that checks all the boxes. 5 years young, 1,549 sq.ft. above grade, and $170,000 in recent upgrades. Then there's the backyard! That's where this home really comes alive. Inside, the open concept main floor immediately feels spacious and inviting, with vaulted ceilings and a kitchen designed to be the heart of the home. Eat-at island with quartz countertops, floor to ceiling chocolate brown cabinetry, pantry, gas cooktop, built-in oven with microwave, plus stainless steel appliances throughout, give this space both style and function. With 3 bedrooms, there's room for the family, guests or a home office. One bedroom features a convenient Murphy bed, making it easy to transform the space when needed. The primary suite offers a walk-in closet and a beautiful 5-piece ensuite with double sinks, glass shower, custom soaker tub and heated flooring. Main floor laundry keeps everyday living simple. Then step outside. This is the backyard you'll want to show off. The 3 season sunroom features 4 track stacking windows with screens and shade blinds, creating the perfect spot to enjoy the view in spring, summer and fall. Beyond it, the expansive patio stone backyard leads to an in-ground heated fiberglass saltwater pool, complete with built in seating throughout. The yard is fully fenced, with vinyl fencing along the sides and wrought iron across the back, giving you privacy while still opening up the view. And with no rear neighbours and a peaceful sugar bush backdrop, you'll have a setting that feels like your own private retreat. Including a shed for additional storage. Possibility of 3 cars within the garage. And the possibilities continue downstairs. The unfinished basement gives you almost 1500sq.ft of blank canvas to create additional living space, a recreation room, gym, office, bedrooms whatever fits your lifestyle. (id:47351)
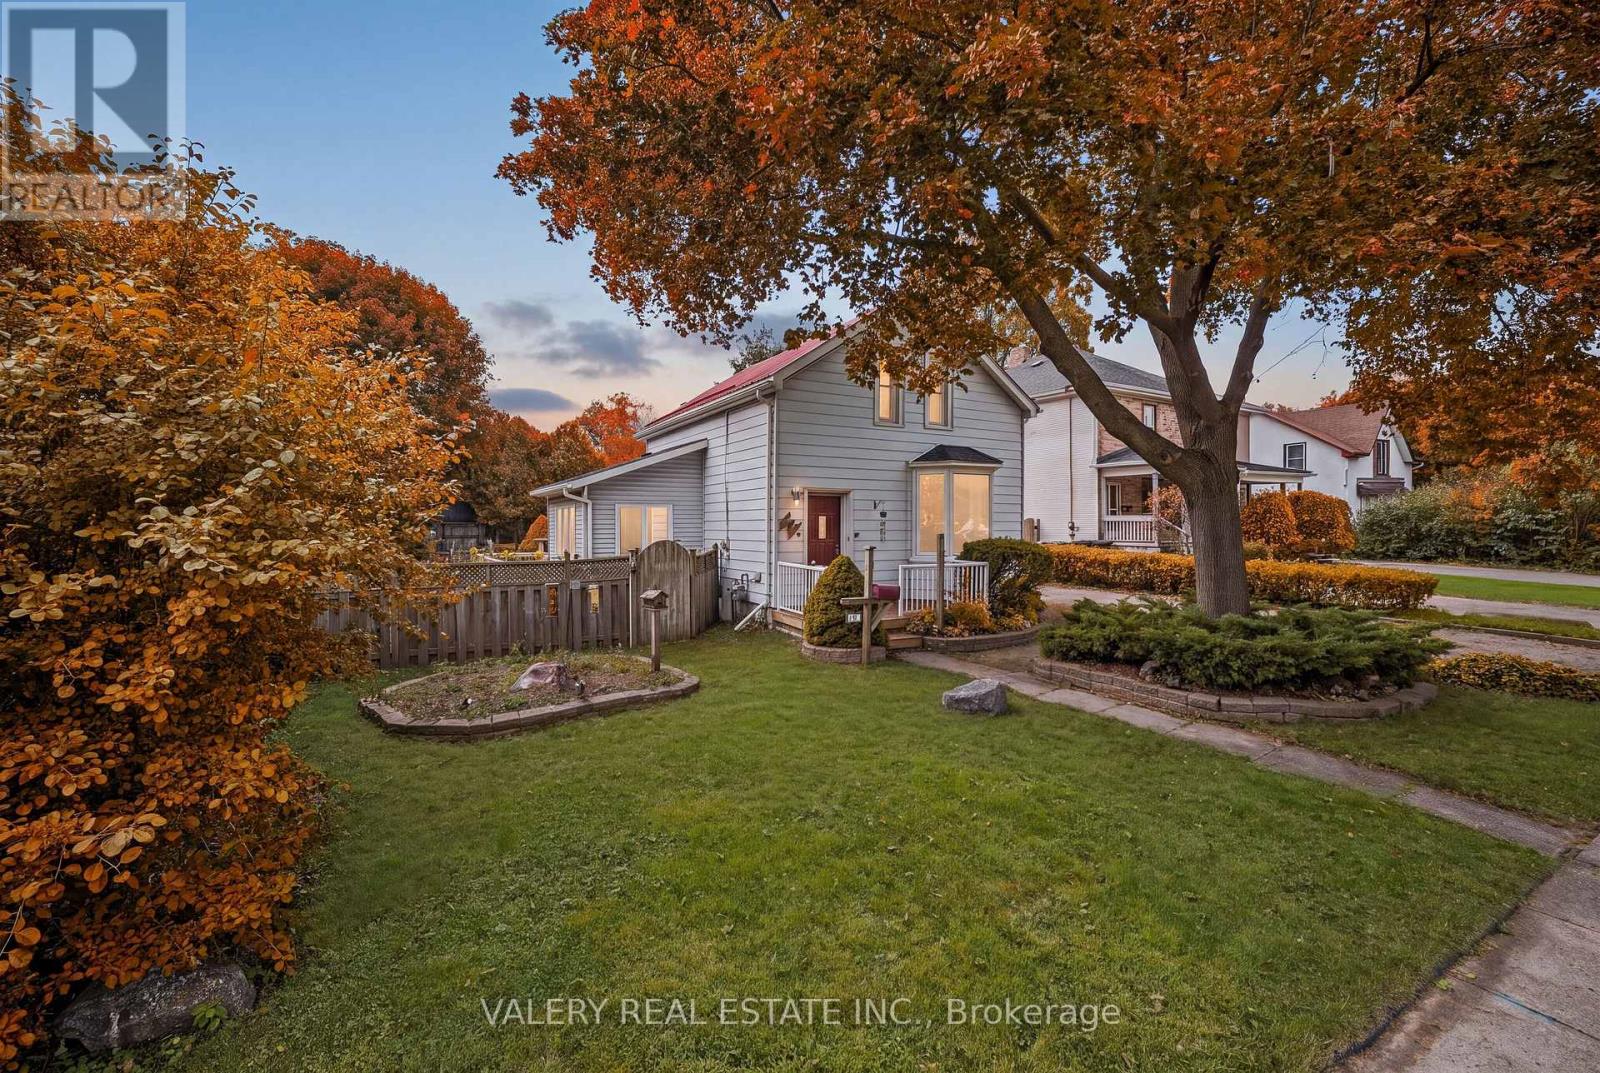
34 Chalmers Street N
Cambridge, Ontario
Welcome to 34 Chalmers Street North, a longtime family home being offered for sale for the first time in over 40 years! Set on an impressive 66 x 138 ft lot, this is a property with space, character and plenty of potential for its next owner. Inside, the home offers a surprisingly spacious layout, including a bright dining room, a large family room off the kitchen, two bedrooms plus a den upstairs, and additional space in the basement with a walk up to the backyard. Outside, the expansive lot provides a backyard with room to enjoy now and plenty of possibilities for the future.The home has been well loved over the years and is ready for someone to bring their own vision to it. Update what is here, restore some of its original character, and make it your own.Furnace replaced in 2019. Property is being sold as is, where is. (id:47351)
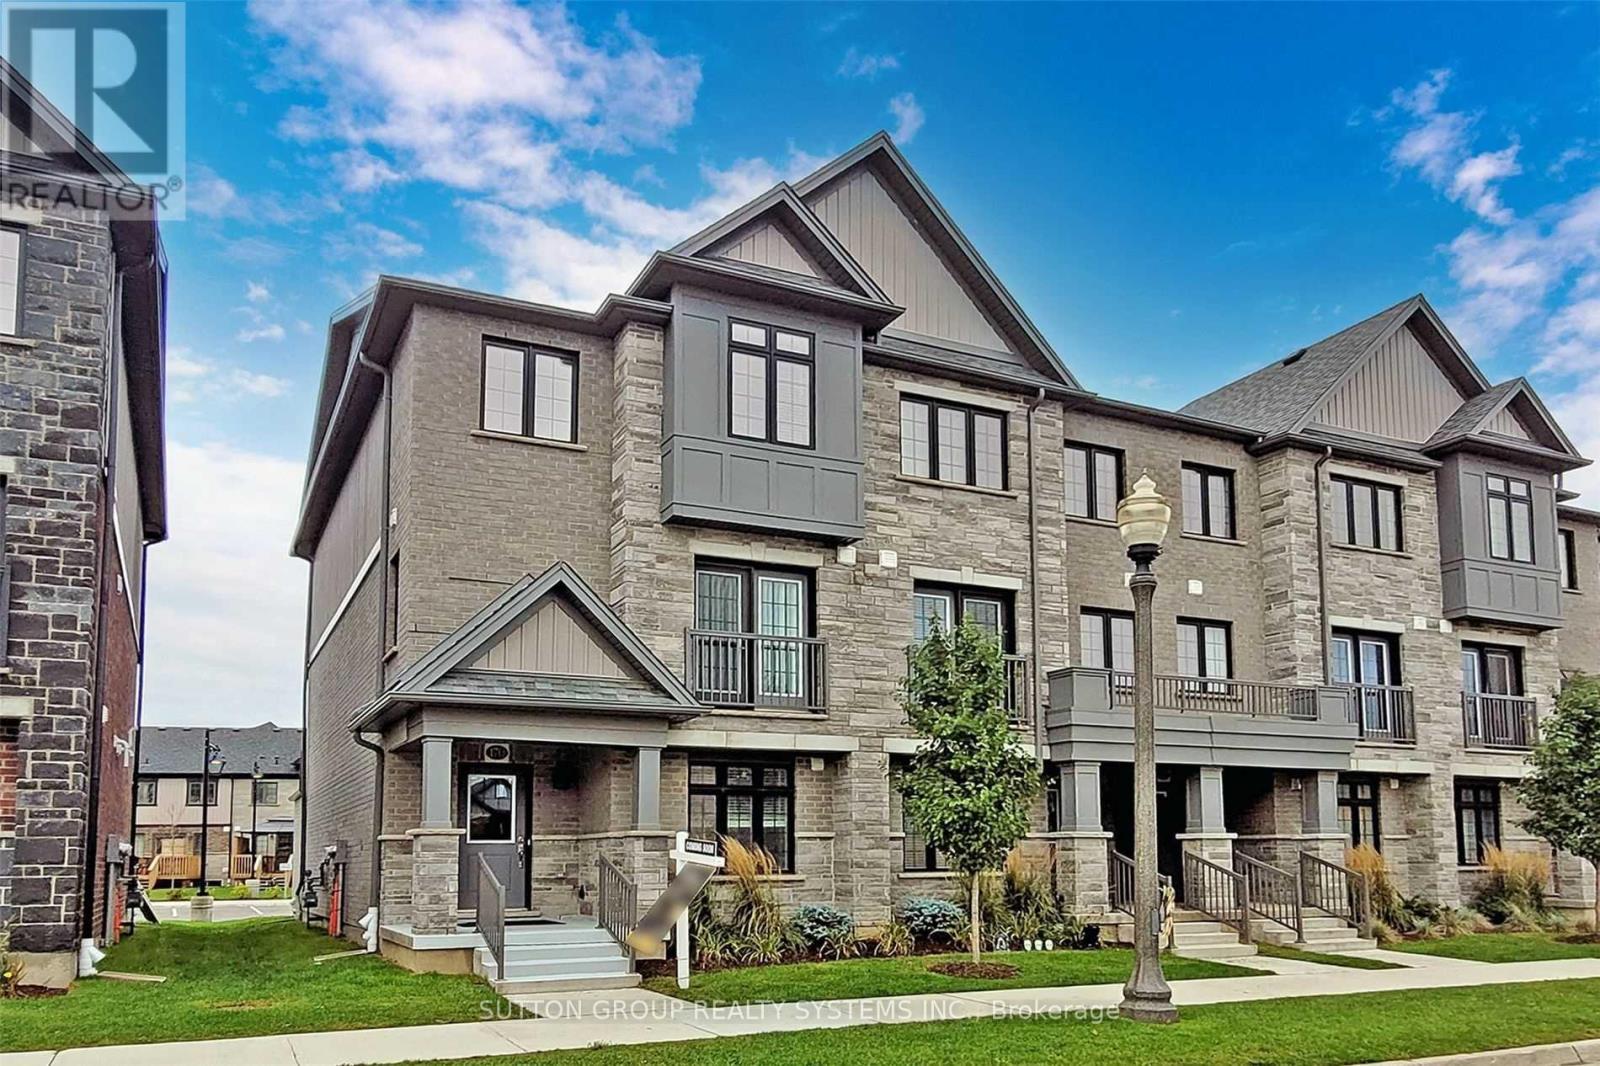
81 - 170 South Creek Drive
Kitchener, Ontario
Discover executive living at its finest in Doon South, Kitchener! This bright & airy end-unit townhome offers luxury, comfort & unmatched convenience-just 5 mins to Hwy 401, top schools, parks, shopping & transit. Highlights include a double-car garage & a sun-filled layout w/ high ceilings & laminate floors throughout. The open-concept kitchen features custom cabinetry, SS appliances & a central island flowing seamlessly to dining/living areas. Step onto your private terrace for outdoor relaxation, or use the ground-floor room as an office, library, or guest room. Upstairs, enjoy the primary suite w/ walk-in closet & luxury ensuite. 2 additional good-sized bedrooms offer big windows & tons of daylight. (id:47351)