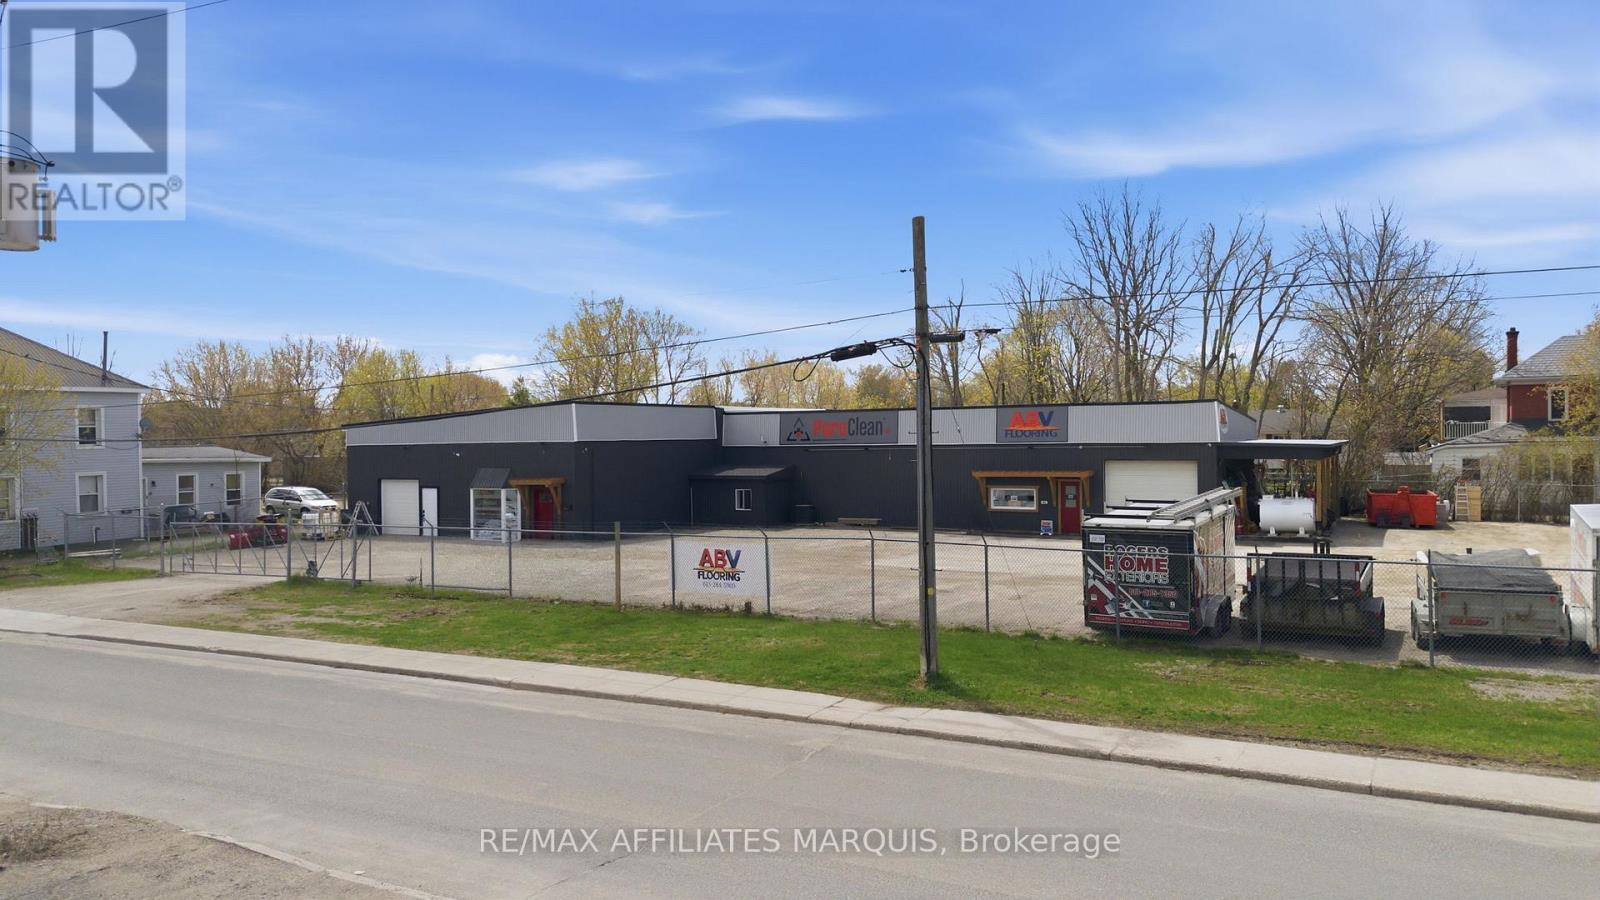
66 Victoria Avenue
Smiths Falls, Ontario
Opportunity awaits in this light industrial building with almost 6,000 sq ft of usable space situated on two lots in Smiths Falls. Inside offers flexibility for a variety of business needs and includes a large storage/warehouse area, a workshop, a garage bay with a 10 ft door and hoist, multiple offices, two washrooms, a kitchenette, and additional rooms suitable for a variety of operational needs.The property is equipped with 600V, 3-phase electrical service supporting equipment-heavy uses. Recent updates include a new flat roof (2025), updated mechanicals, LED lighting, an on demand hot water heater, and refreshed finishes throughout. A new 8'x8' overhead door with an adjacent man door is being installed at the front of the building, offering smoother operation with a powered lift and more convenient day-to-day entry. Outside, the property features a fully fenced yard with secure gated access, along with parking and functional yard space. Located across from the railway tracks in an established industrial area, this site offers straightforward, adaptable space with room to grow. (id:47351)
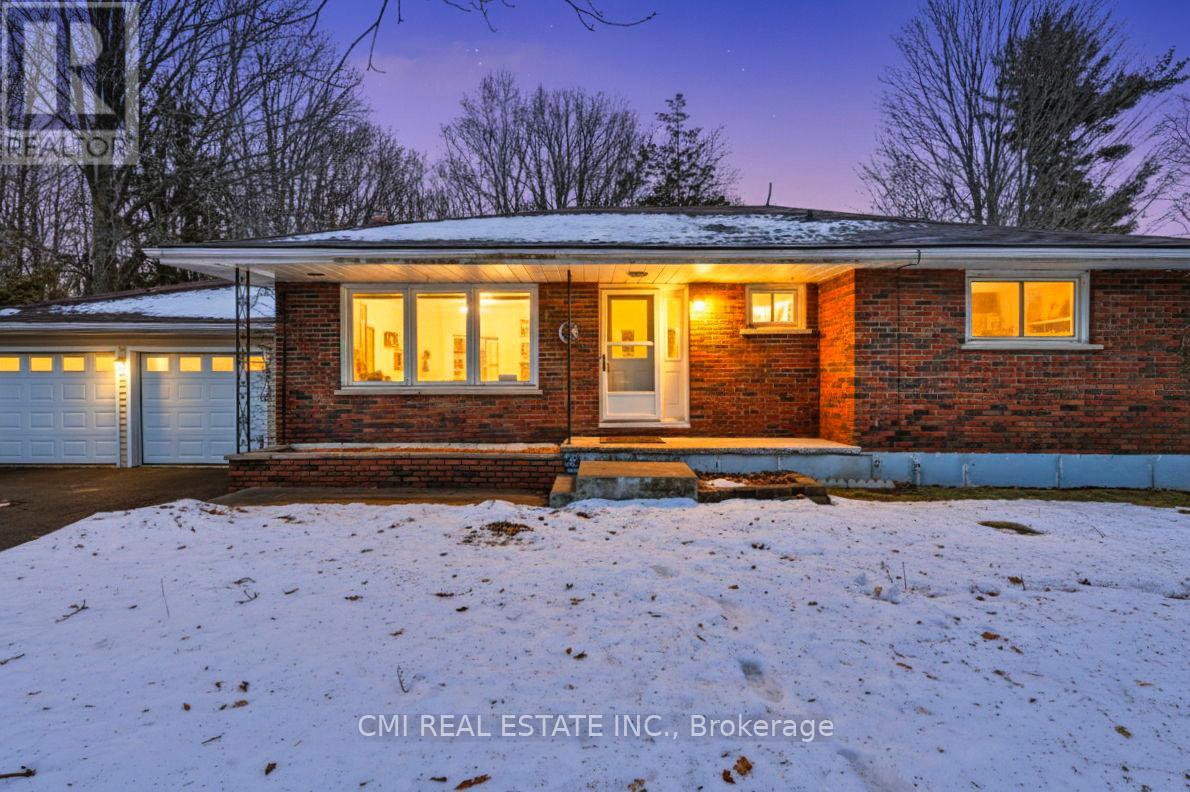
606 Glen Miller Road
Quinte West, Ontario
This solid 1974 sq ft brick bungalow sits between Trenton and Frankford, offering scenic views of the Trent River and features a low-maintenance main level with upgraded vinyl windows, oak kitchen cupboards, flooring in the kitchen and bath, and beautiful hardwood throughout the bedrooms, living room, and dining room. The home provides plenty of storage in the basement, an oversized double garage, a semi-private lot with a treed rear yard, and a spacious rec room area-an excellent property in a great location. (id:47351)
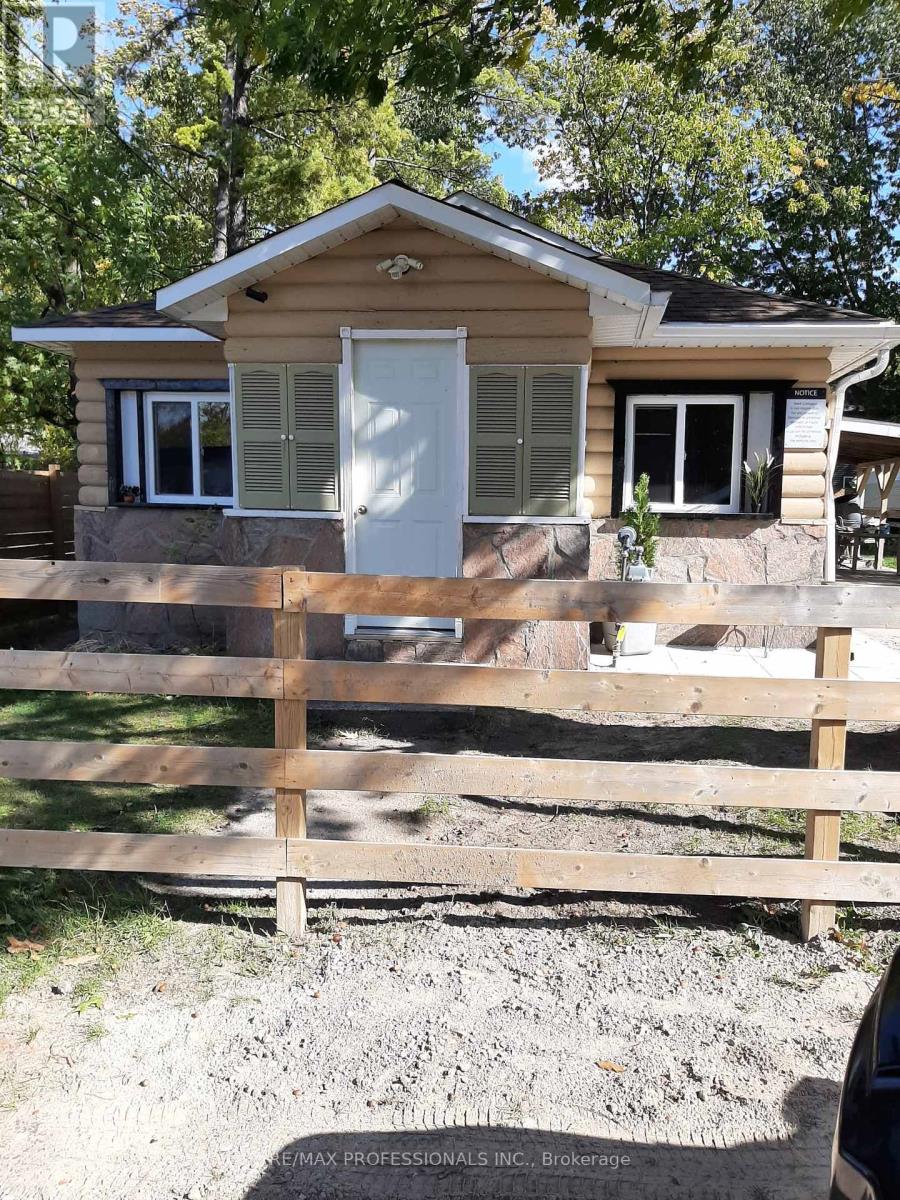
39 Beck Street
Wasaga Beach, Ontario
Welcome to 39 Beck Street in the heart of Wasaga Beach! Just steps from the famous Beach Area 1, this charming cottage offers an unbeatable location for both relaxation and investment potential. Connected to full municipal services and featuring central air conditioning, this property ensures comfort and convenience year-round. Set on a generous 50 x 125 ft lot, the home offers 3 bedrooms, 1 bathroom, and a basement-providing ample space for family living or rental opportunities. A covered carport adds everyday practicality, while the spacious lot allows for future possibilities. Zoned commercial, this property presents incredible flexibility for investors, entrepreneurs, or those seeking a live/work opportunity in one of Wasaga Beach's most desirable areas. Whether you're looking for a family getaway, an income-generating property, or a year-round residence, this is a rare opportunity just moments from the beach, shops, and local amenities. (id:47351)
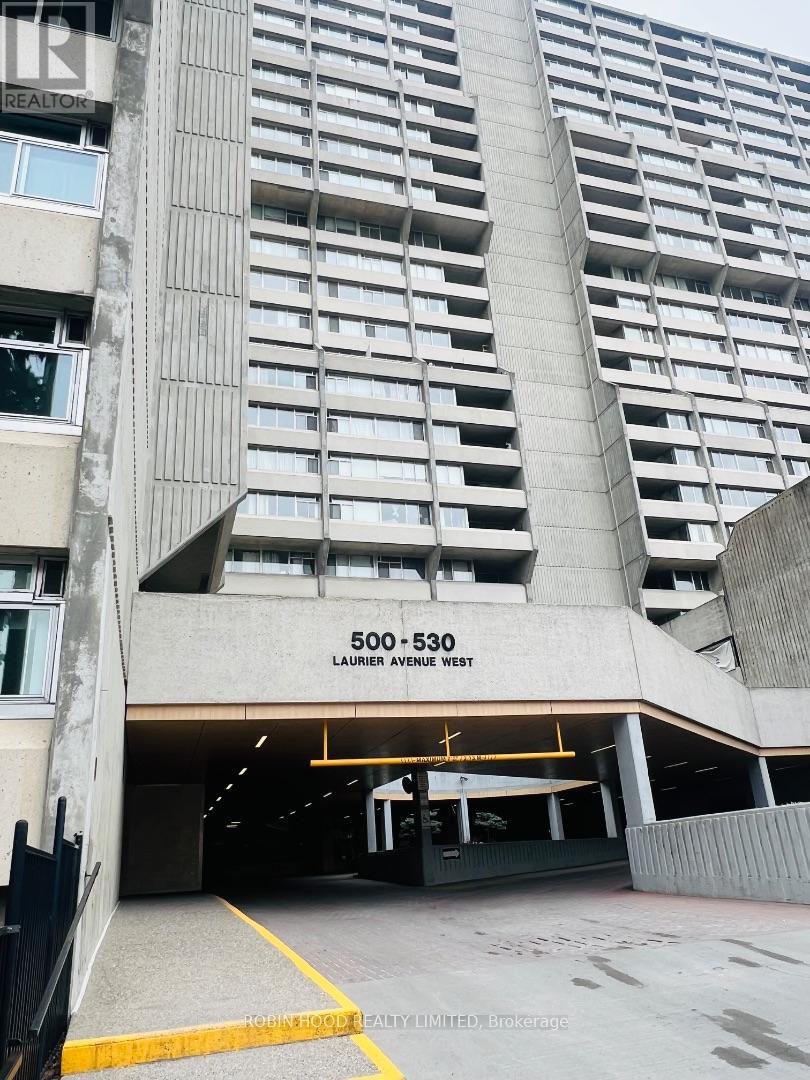
910 - 530 Laurier Avenue W
Ottawa, Ontario
*** Additional Listing Details - Click Brochure Link *** Prestigious Queen Elizabeth Towers - a place to call home! 2 bedroom unit with underground parking located in downtown Ottawa. North facing unit features large windows and balcony with city views toward the Ottawa river. A galley kitchen features abundant storage and a breakfast bar that overlooks the Gatineau Hills. Access door to the balcony to enjoy outdoor dining. Spacious living/dining area with oak flooring and another patio door entry to the balcony. The primary bedroom includes a walk thru closet with organizer leading to a large recently renovated bath featuring a huge luxurious shower. Second bedroom with mirrored closet doors and closet organizer, perfect for guests or as a den. Generous storage throughout. Enjoy indoor swimming, fitness center, BBQ & patio, shared lounge, car wash. Steps to Parliament Hill, the famous Rideau Canal, shopping, restaurants, museums, transit, LRT stations, University of Ottawa. Yours to discover... downtown living at it's best!! (id:47351)
1034 Kraft Road N
Fort Erie, Ontario
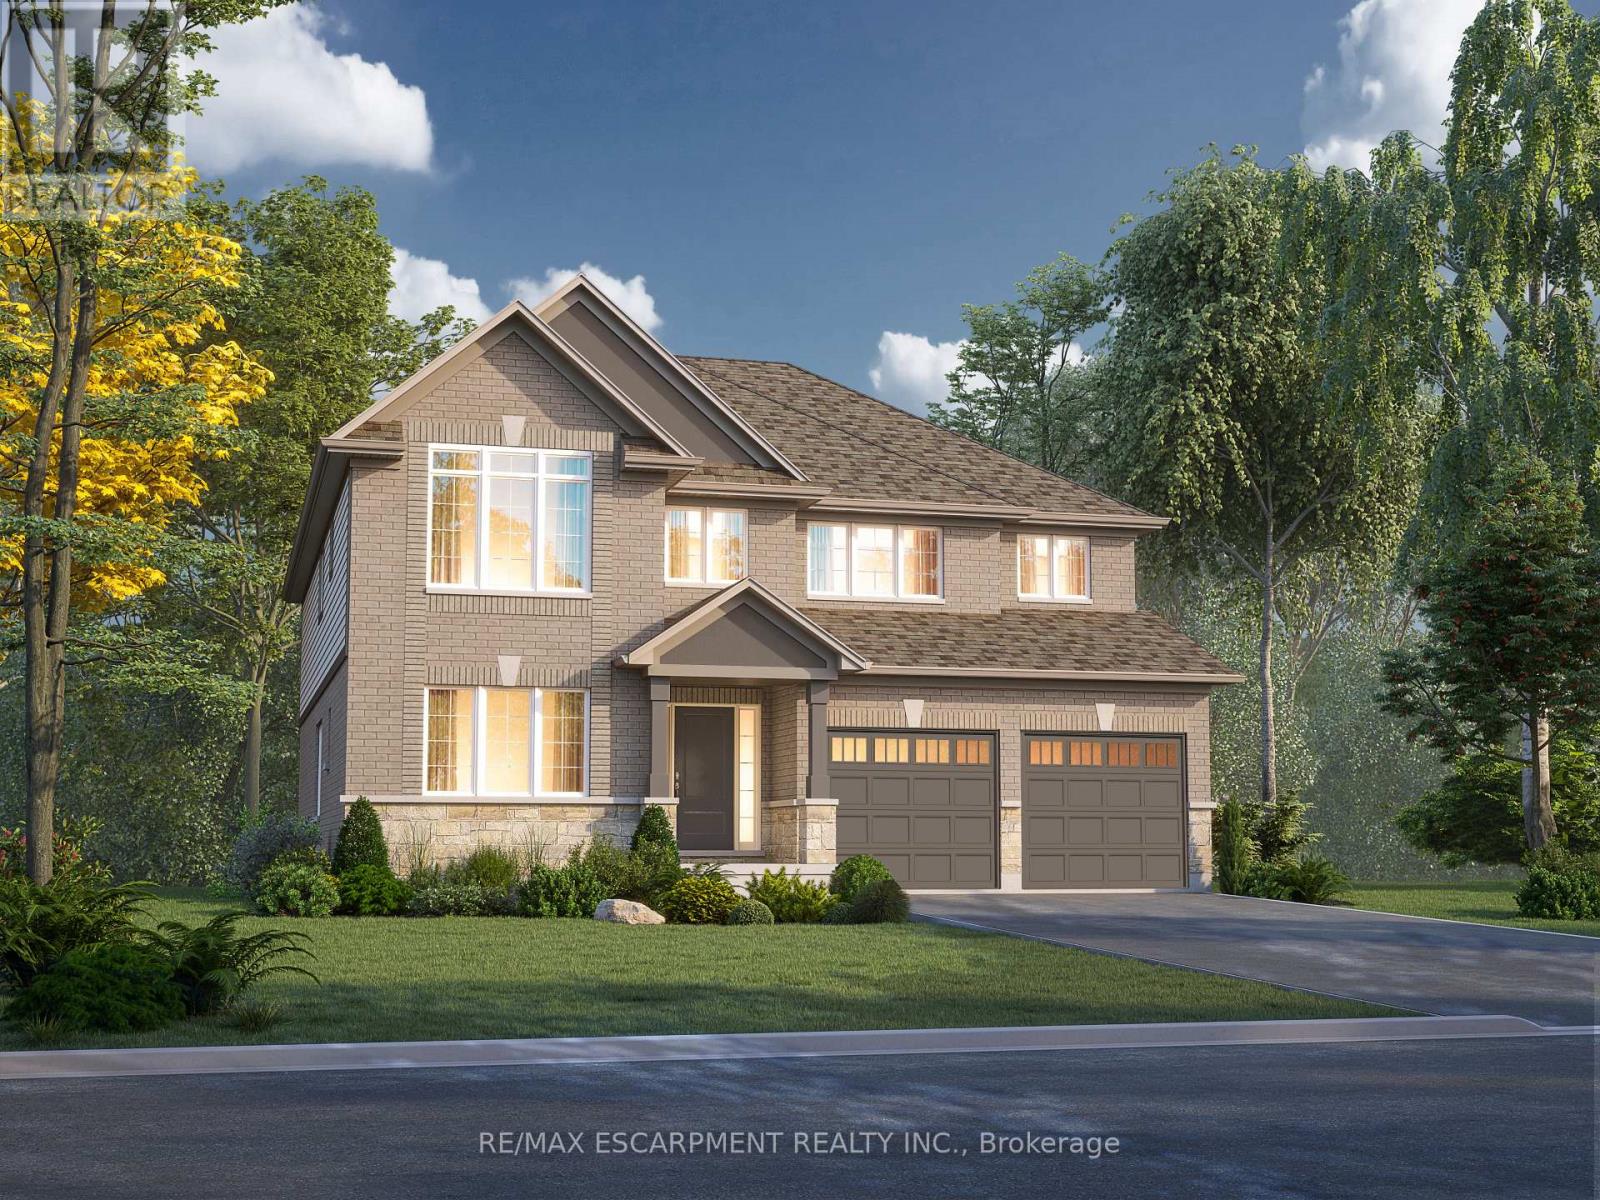
Welcome to 1034 Kraft Rd N in the sought-after Alliston Woods community of Fort Erie. This newly built, impressive detached home offers 3,309 sq ft of thoughtfully designed living space, perfect for growing families or those who love to entertain. Featuring 4 spacious bedrooms, a versatile loft, and 4 bathrooms, this home provides both functionality and flexibility. Situated on a premium corner lot, it boasts excellent curb appeal along with a double car garage and double-wide driveway for ample parking. Inside, you'll find over $38,000 in upgrades, including a stunning oak hardwood staircase leading from the main floor to the second level. The Kingsbridge floor plan offers generous room sizes and a well-designed layout filled with natural light throughout. Step outside to enjoy the second-floor balcony, offering a unique outdoor retreat. The home also includes a separate side entrance to the basement and a rough-in for a future bathroom-ideal for creating an in-law suite or income potential. Located in a growing, family-friendly community close to parks, schools, and everyday amenities, this home is a rare opportunity to own a spacious, upgraded new build in Fort Erie. (id:47351)
106 - 415 Sea Ray Avenue
Innisfil, Ontario
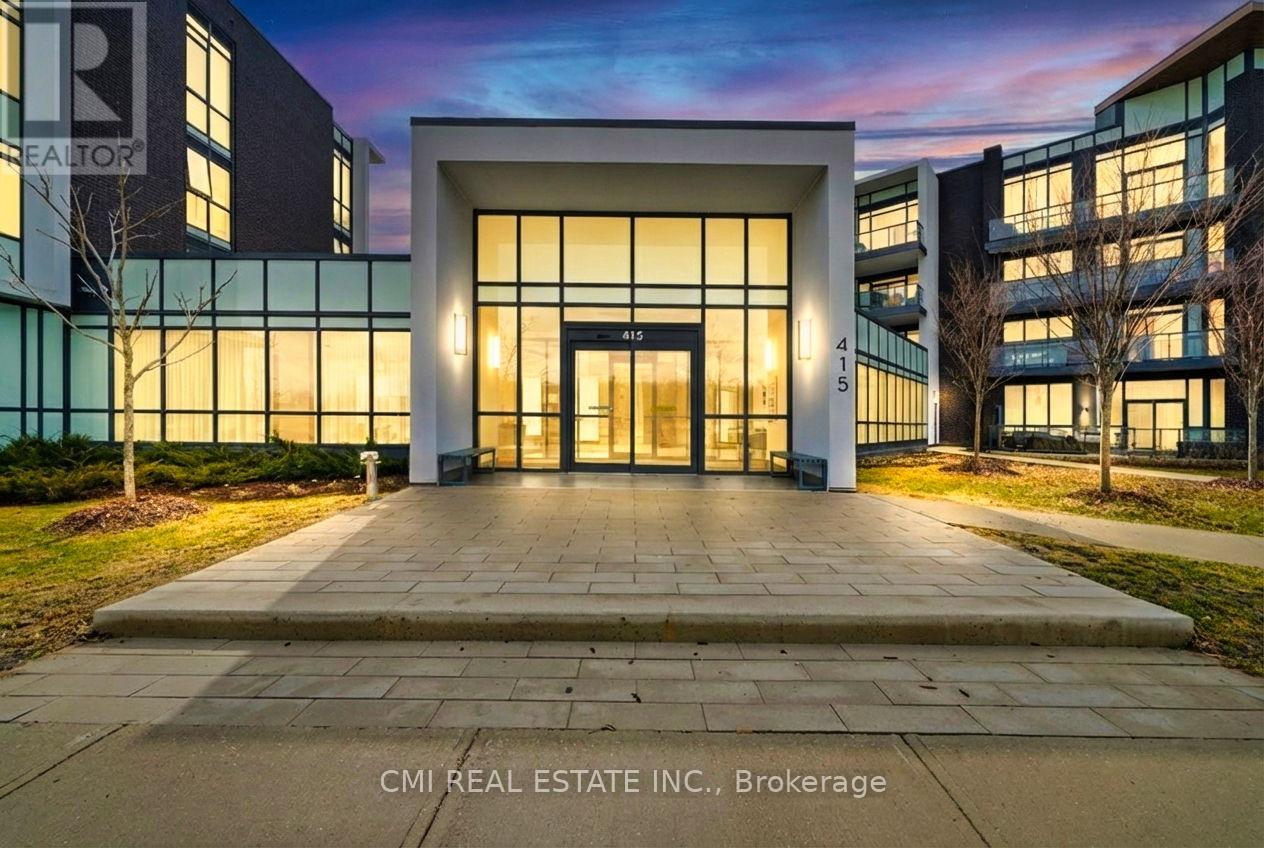
Welcome to this beautifully upgraded one-bedroom luxury condo in an exceptional waterfront location on Lake Simcoe, just steps to a stunning sandy beach. This bright and inviting unit offers a peaceful atmosphere throughout, ideal for both personal enjoyment and investment.The functional modern kitchen features ample storage, stainless steel appliances, a kitchen island with built-in dishwasher, and sleek finishes. Additional upgrades include automated blinds and dimmable pot lights, enhancing comfort and ambiance.Residents enjoy access to an impressive array of resort-style amenities, including a fitness centre, swimming pool, hot tub, golf facilities, basketball court, and more.This property has a proven track record as a successful short-term rental, boasting a 4.9-star rating on Booking.com and Airbnb, making it an excellent investment opportunity.Includes one underground parking space and one locker. Existing furniture is optional.Please see the virtual tour for a complete experience. (id:47351)
134-3 Ilaria Court
Whitby, Ontario
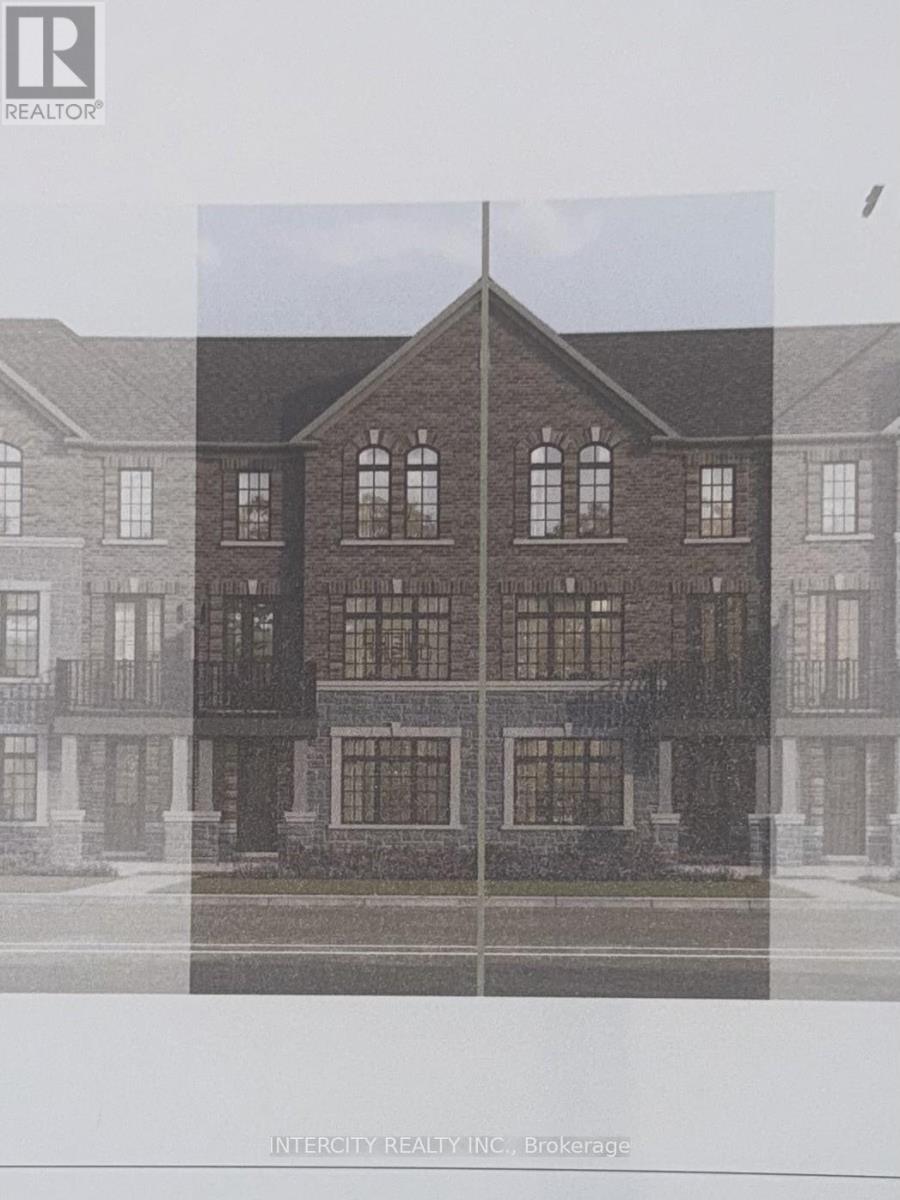
Welcome to this stunning, 100% Freehold Townhouse offering 1,826 sq. ft. of beautifully finished spaces across three floors. Boasting 3 spacious bedrooms and 4 washrooms. Double Car Garage with entrance into home. This home is designed with comfort and style in mind.The 9' Main and second as well as the 8' third Floors feature smooth ceilings. The Elegant hardwood floors on the main complemented by the stained oak veneer stairs add warmth and character.The ground floor offers the option of a 4th Bedroom and 4pc Ensuite for only an additional $10,000.The second floor welcomes you with a spacious family room, perfect for gatherings, with a walkout to a private balcony. The gourmet kitchen is a chef's dream, equipped with stainless steel appliance, sleek ceramic backsplash.The primary bedroom is a true retreat, featuring a generous walk-in closet and luxurious 3-piece ensuite complete with frameless glass shower. * Price Exclusive of HST. The referenced federal and Ontario temporary enhanced GST/HST rebate measures are proposed and not yet in effect. The availability of the applicable rebate depends on enactment of the necessary legislation by the Government of Canada and/or the Government of Ontario. The availability, eligibility criteria, rebate amounts, application forms, and timing will be determined by legislation and by administrative guidance issued by the applicable authorities. Any price or incentive that references or assumes the temporary enhanced GST/HST rebate (including "net of rebate" pricing) is conditional on the applicable legislation being enacted as anticipated and on the purchaser's eligibility. If the legislation is not enacted, is enacted with different terms or timing, or the purchaser is ineligible, any assumed rebate will not apply, and the purchaser may be responsible for the full purchase price without the benefit of any such rebates. (id:47351)
12027 Sunset Road
St. Thomas, Ontario
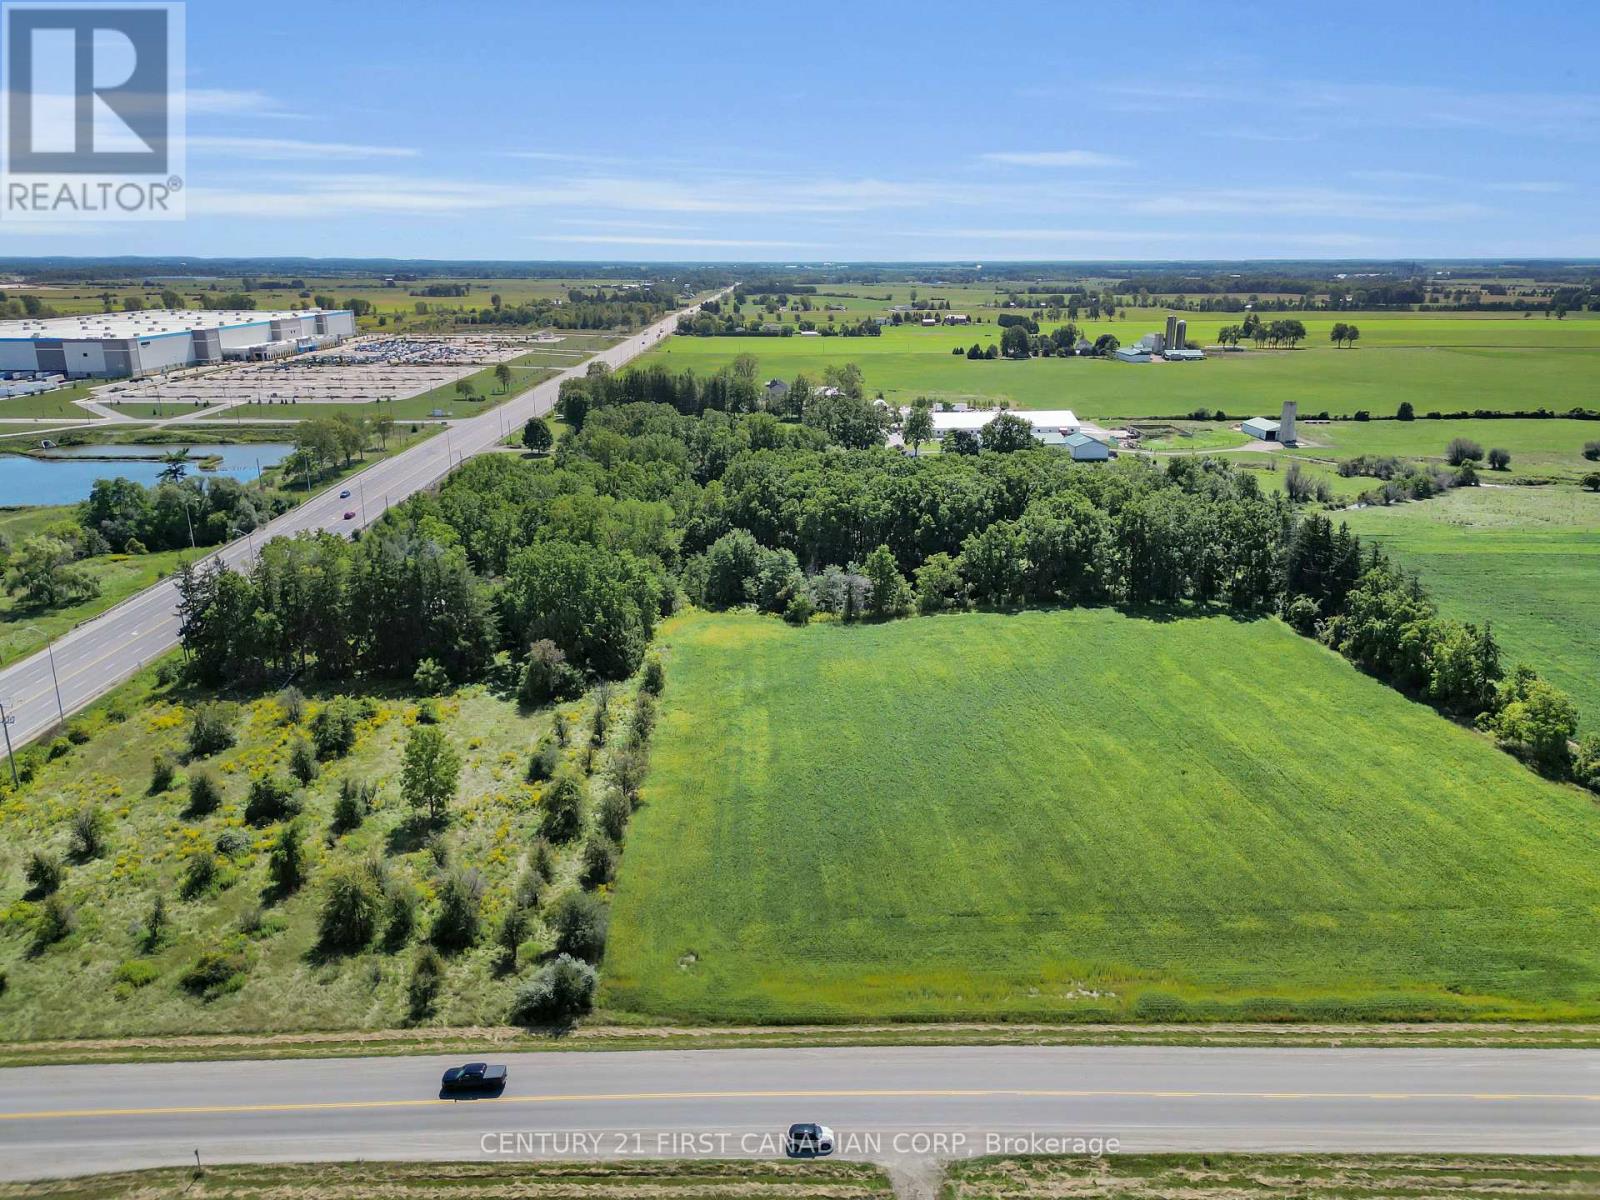
Spacious 10.6-Acre Property - Prime Location Near Hwy 401 and Amazon Warehouse! Build your dream home on this beautiful 10.6-acre parcel offering a perfect mix of privacy, natural beauty, and convenience. Located just minutes from Highway 401 and the Amazon warehouse, this property combines rural charm with urban accessibility. Enjoy breathtaking views of a scenic ravine, mature forest, and open farmland. The land is thoughtfully divided with approximately: 4.5 acres of workable land - ideal for farming or future development 3.5 acres of yard space - perfect for gardens, recreation, or outdoor living 2.66 acres of forest - offering peaceful wooded trails and privacy This rare opportunity is perfect for nature lovers, hobby farmers, or anyone looking to escape the city while staying close to key amenities. (id:47351)
1274 Twist Lane
Highlands East, Ontario
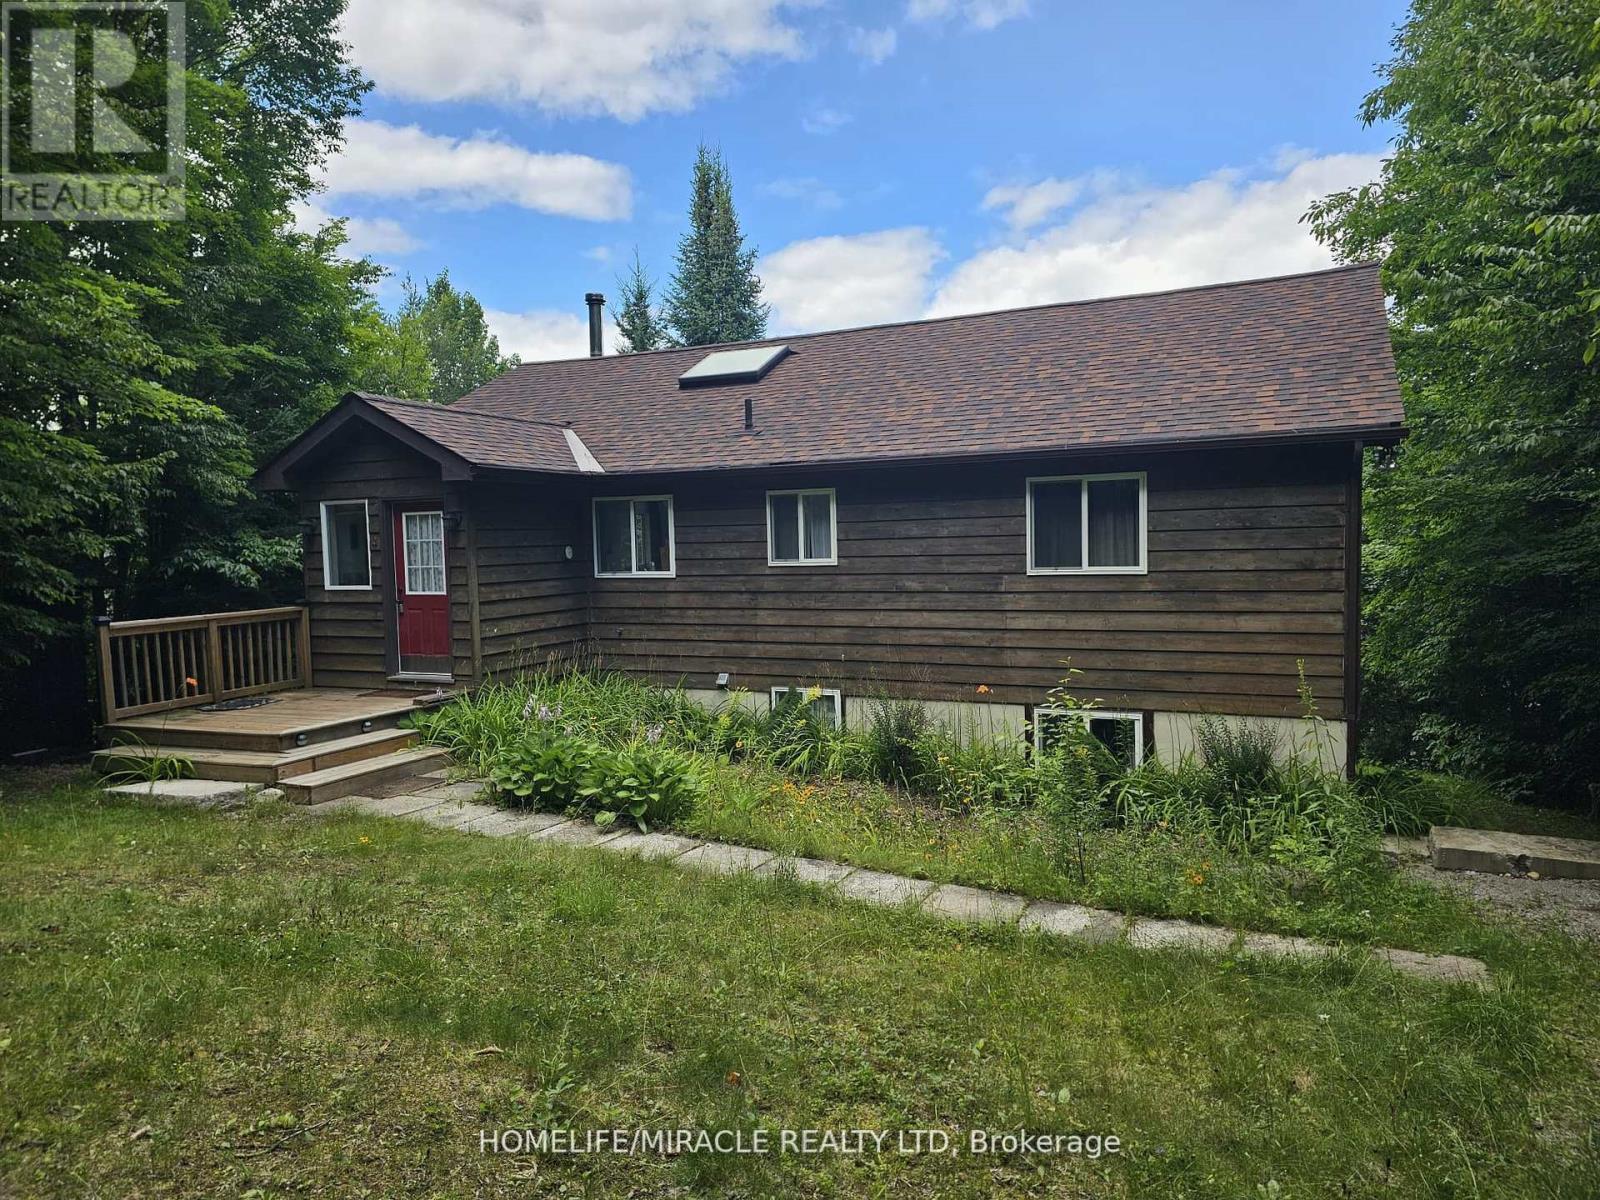
Located near the end of Twist Lane on beautiful Salerno Lake is this fully winterized home/cottage. The main level features a wide open, modern KT/LR/DR with high vaulted ceilings, a sky light and loads of windows across the lake side including a deck door leading to a glassed in deck...a very, bright room to say the least! Added to the main floor are 2 large bedrooms both with vaulted ceilings and a beautifully finished 4 pc bath all accented by new floors throughout the main level! Moving to the lower level, which is a full walkout to the lakeside, you'll find a huge rec room area, an office, games room and a 3rd bedroom. Also on the lower level is laundry, another 4 pc bath and a small storage/bonus room. Access is year round privately maintained and the Sellers have done an amazing job with landscaping to the dock area where you'll find a huge docking system, sand beach and level areas to enjoy...we'll even throw in a shed lakeside! Salerno Lake boasts great fishing for bass, walleye and muskie along with 4 km of boating and swimming as well. Located at the south end of Haliburton County the drive from the GTA is convenient OR move here permanently, it is fully ready to be used as a residence as well! Last, this is located next to a vacant lot that is access for some back-lot cottages so you'll never have a neighbour to that one side, a bonus for sure! (id:47351)
778 Bradford Avenue
Fort Erie, Ontario
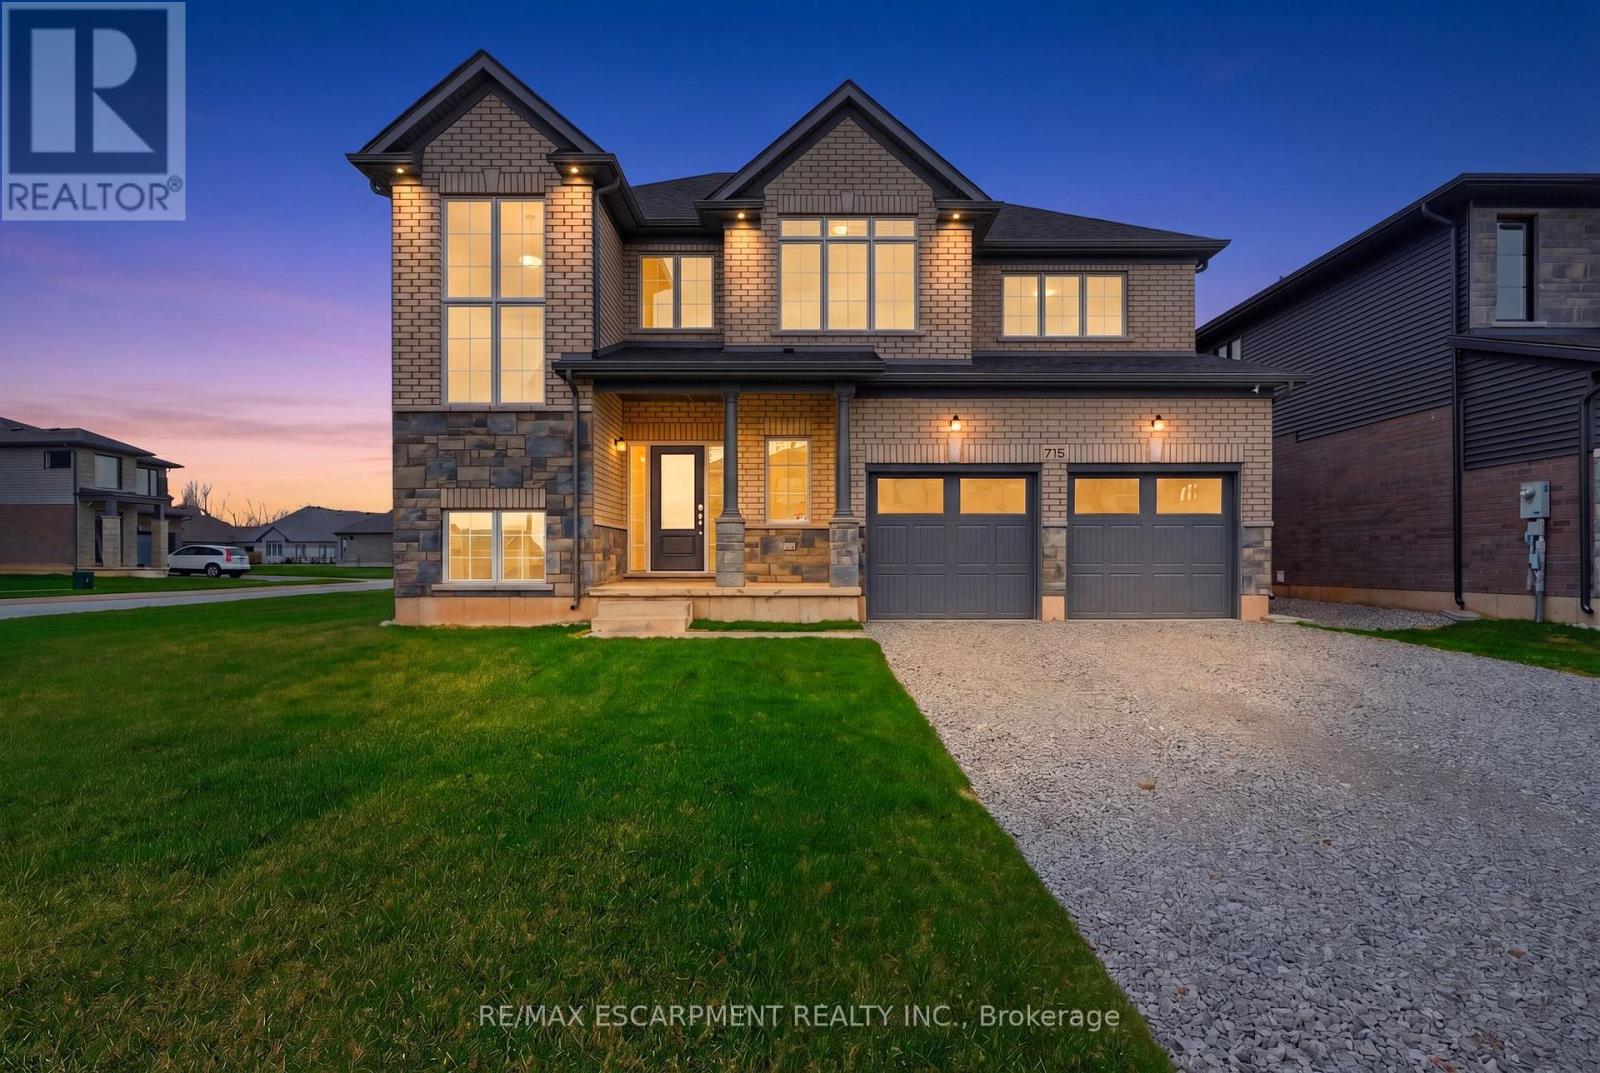
Welcome to 778 Bradford Avenue - a spacious and thoughtfully designed 4-bedroom, 3-bathroom detached home offering 2,560 square feet of comfortable living space. This beautifully laid-out home features a double car garage with convenient inside entry, a garage door transmitter, and a wireless entry keypad for added ease and security. The main floor boasts a modern kitchen complete with a large island, generous pantry, and dedicated setups for a cooktop, wall oven, and built-in microwave - perfect for the home chef. Upstairs, a bright and versatile loft offers the ideal space for a home office, kids' play area, or cozy reading nook. The primary bedroom serves as a true retreat with a spacious walk-in closet and a luxurious 5-piece ensuite. The second floor also includes a full laundry room for added convenience. The basement features a separate entrance and is partially finished, providing excellent potential for an in-law suite, rental income, or additional living space. Perfectly suited for families or multi-generational living, this home checks all the boxes for space, functionality, and future possibilities. Don't miss your chance to make 778 Bradford Ave your next address! Alliston Woods is more than just a place to live - it's a vibrant community that offers the perfect blend of small-town charm, natural beauty, and endless amenities. Imagine waking up to breathtaking sunrises over the Niagara River, exploring the scenic trails, and enjoying the town's big personality. Come home to Alliston Woods and experience the lifestyle you've always wanted! (id:47351)
3295 Quality Way Unit# 101
Windsor, Ontario
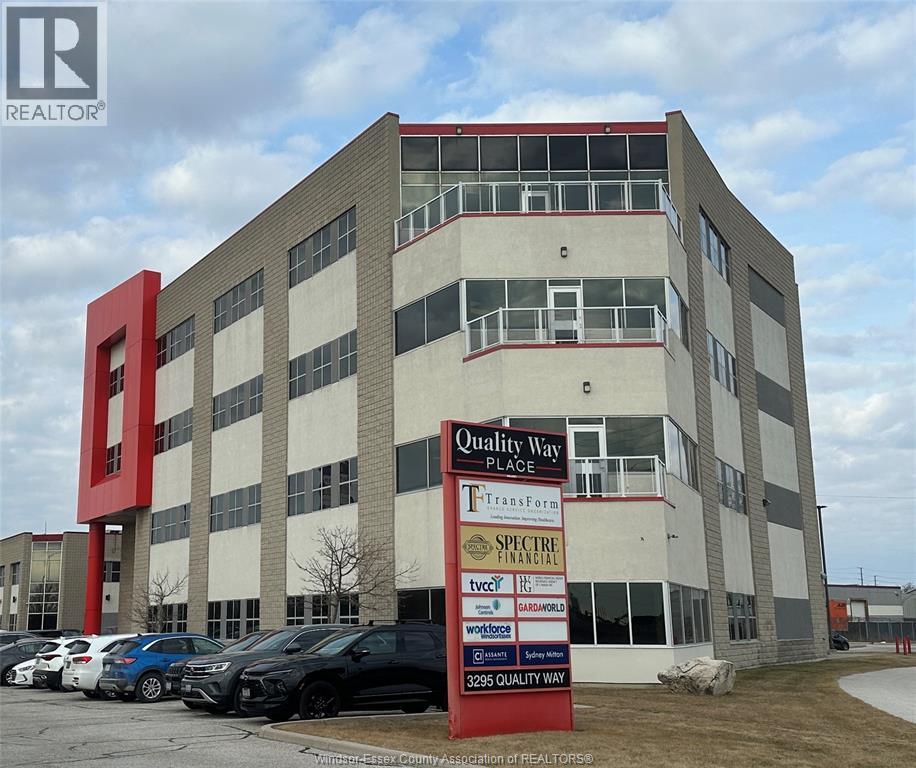
This spacious 1915 sq. ft. professional office space is now available for lease. This unit is on the main floor with plenty of windows for natural light. Situated in a central, high-demand location within a prestigious office building, it's surrounded by a variety of complementary businesses and professional services. Conveniently located near the main intersection of EC Row and Jefferson Blvd, minutes from the ew Battery Plant. Utilities are included in the additional rent. (id:47351)
Lt 12 Canrobert Street
Grey Highlands, Ontario
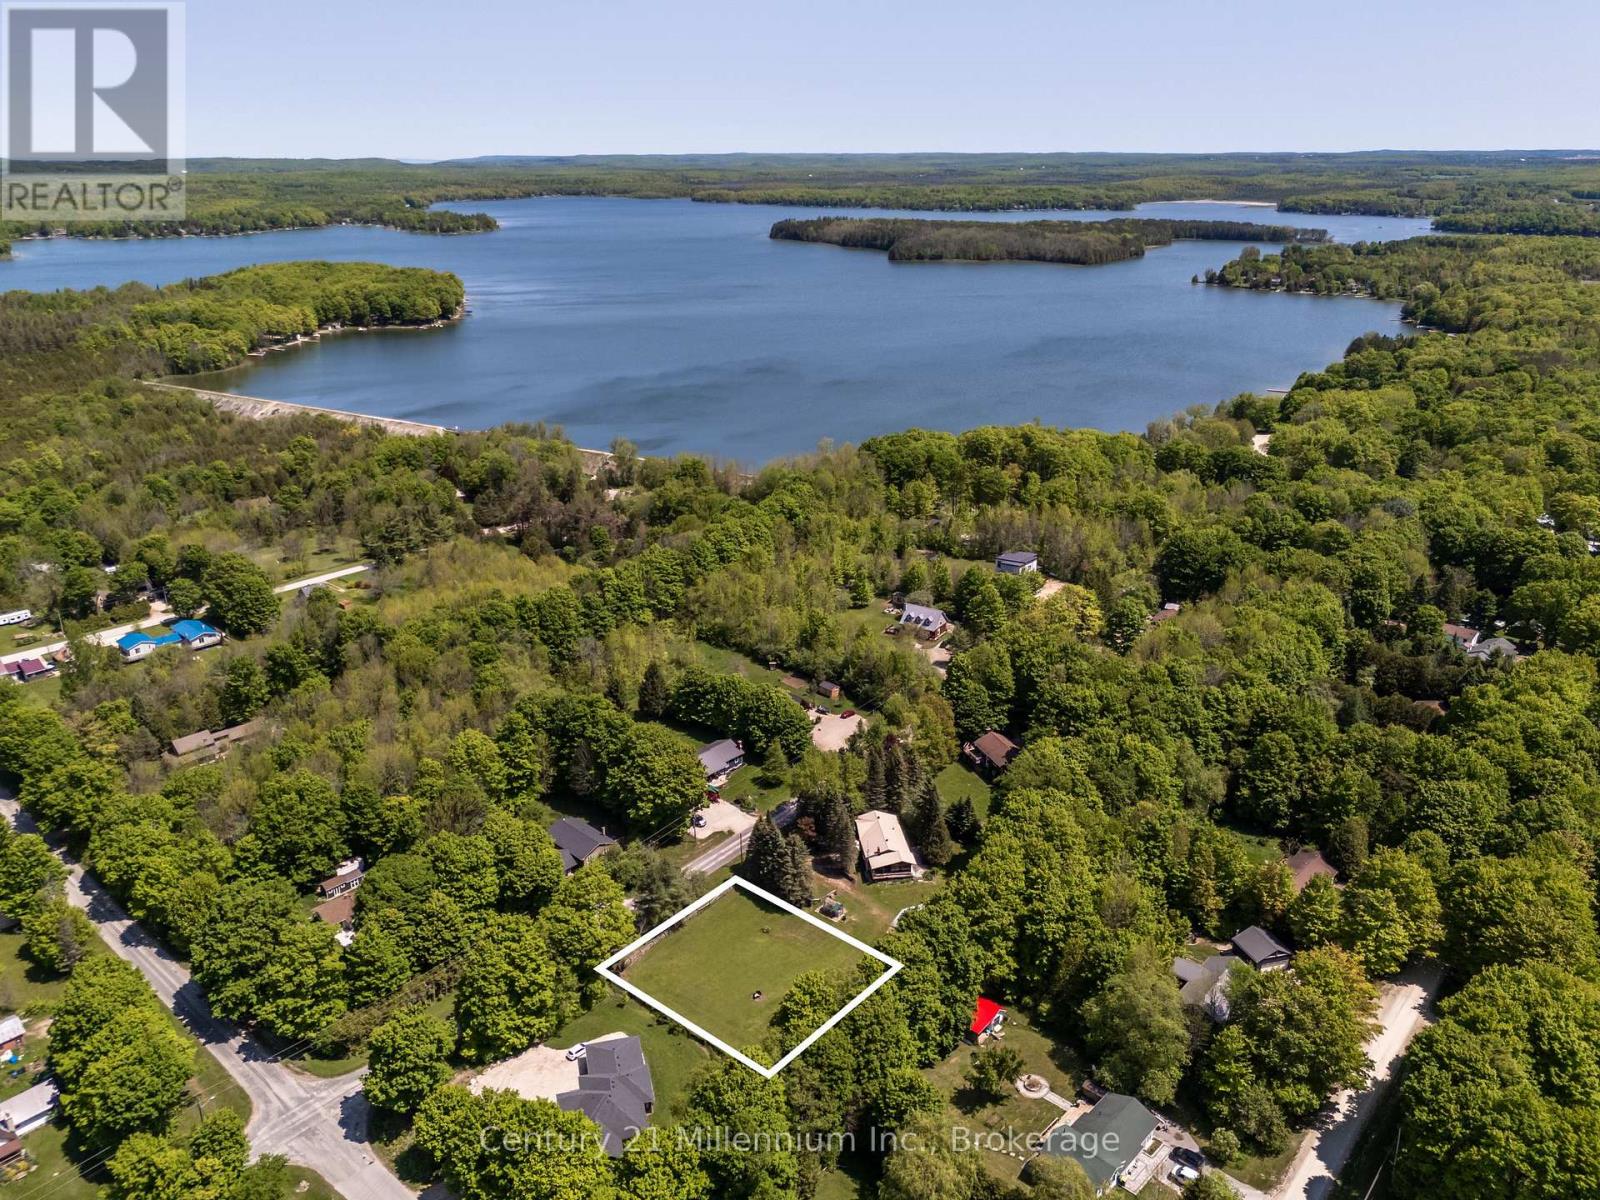
0.5-Acre Lot in Scenic Eugenia-A Rare Opportunity! This 0.5-acre residential lot offers a prime location at the top of the Beaver Valley, just minutes from the breathtaking Lake Eugenia and Eugenia Falls. Enjoy endless outdoor adventures-hike the Bruce Trail, cycle picturesque routes, or explore local galleries and charming eateries. Located less than 10 minutes from Flesherton, 35 minutes from Collingwood, and 2 hours from Toronto, this property provides the perfect balance of peaceful rural living with easy access to nearby amenities. Don't miss this chance to secure your spot in one of Grey County's most desirable locations! (id:47351)