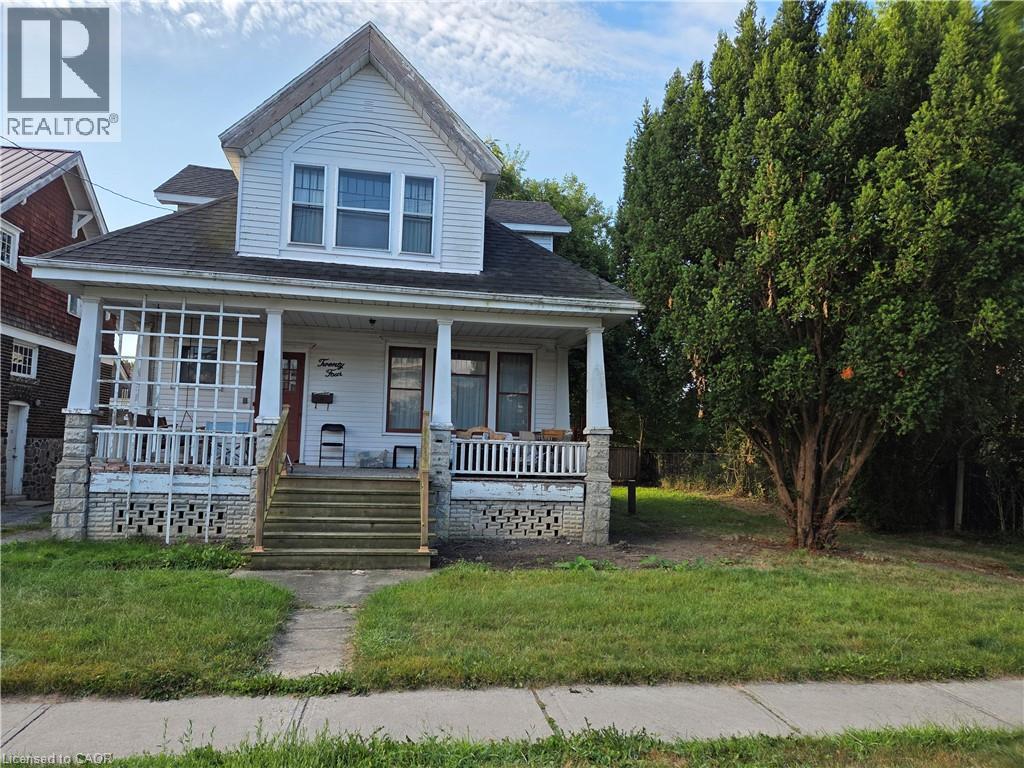
24 Stanley Avenue
Chatham-Kent, Ontario
THIS HOME IS BEING SOLD IN AS IS CONDITION THIS HOME IS IN A PRIME LOCATION. 5 MINUTE WALK FROM TECUMSEH PARK AND THE ARMOURY, THE LEGION FOR FRIDAY DINNER SPECIALS, AND AN 8 MINUTE WALK FROM DOWNTOWN. TO GO TO WORK AT THE NEW HUB AND THE FUTURE CITY HALL, DRUG STORE, RETRO SUITES HOTEL, CAPITOL THEATRE, RESTAURANTS, CHURCH, BANKS, BARS. IT WILL NEED SOME LOVE, BUT THE POTENTIAL IS ENDLESS. IT HAS A HUGE YARD FOR A GROWING FAMILY. SO IF YOU HAVE BEEN LOOKING FOR A PROJECT THAT CAN TURN INTO YOUR DREAM HOME, OR INVESTMENT. (id:47351)
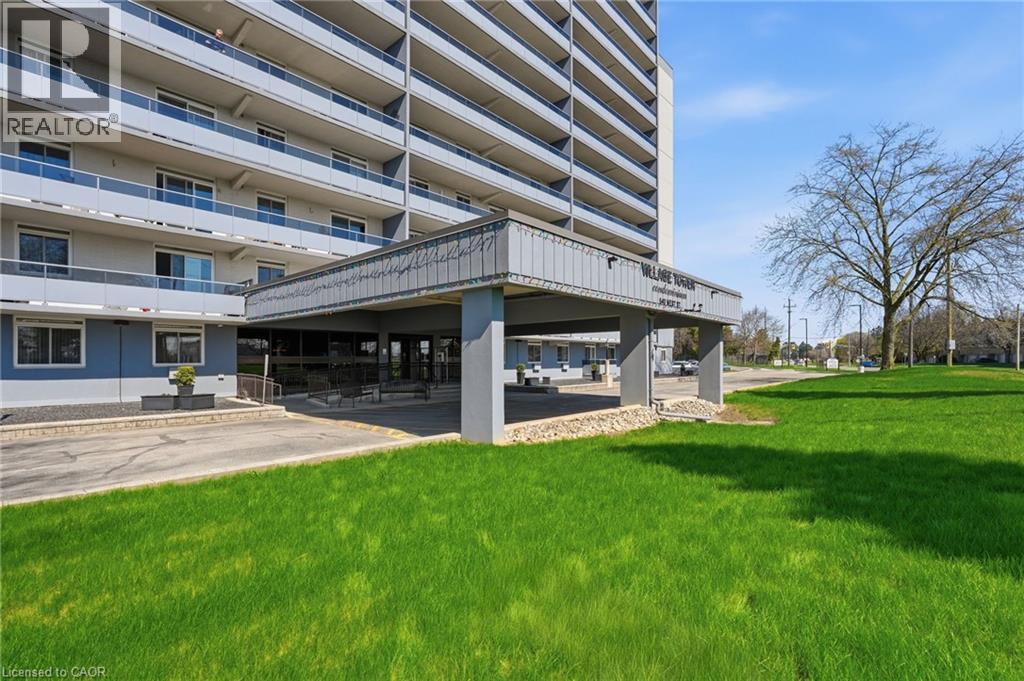
640 West Street Unit# 506
Brantford, Ontario
Welcome to urban living at its finest in this spacious 2-bedroom condo, perfectly positioned for lifestyle and convenience. Whether you're a first-time buyer, retiree, or savvy investor, this bright and functional layout offers over 940 square feet of well-planned living space. The updated kitchen features classic white cabinetry and a sleek black appliance package, flowing seamlessly into the open-concept dining and living area. Natural light fills the space, with large windows and sliding doors leading to a generous private balcony - perfect for morning coffee or evening wind-downs. Retreat to the oversized primary bedroom with walk-in closet, while the second bedroom makes a perfect guest room, home office or hobby space. A full 4-piece bath and in-unit storage complete the interior. This well-maintained building offers secure entry, elevator access, and is steps to shopping, schools, parks, public transit, and highway connections. Walkable, well-connected, and move-in ready ¬this is the opportunity you've been waiting for. (id:47351)

#20 - 41 Rhonda Road
Guelph, Ontario
A great place just got better, REDUCED PRICE. Lovely well kept townhouse in a park like tranquil setting. Open concept main floor with gas fireplace which seller uses to heat the home, living room dining room combo, back door to private patio and great flat common area, kitchen and large foyer round out the main floor. Upstairs you will find a 4piece bath and two spacious bedrooms. Basement has rec room which could be used for gym area, office or playroom. Laundry/workshop area, storage under stairs, utility room with chest freezer and 3piece bath. Located in the west end close to schools, shopping, banks, food establishments, Hanlon expressway, bus routes etc. If you are looking for a great affordable starter home or looking to down size this quite friendly location is perfect. (id:47351)
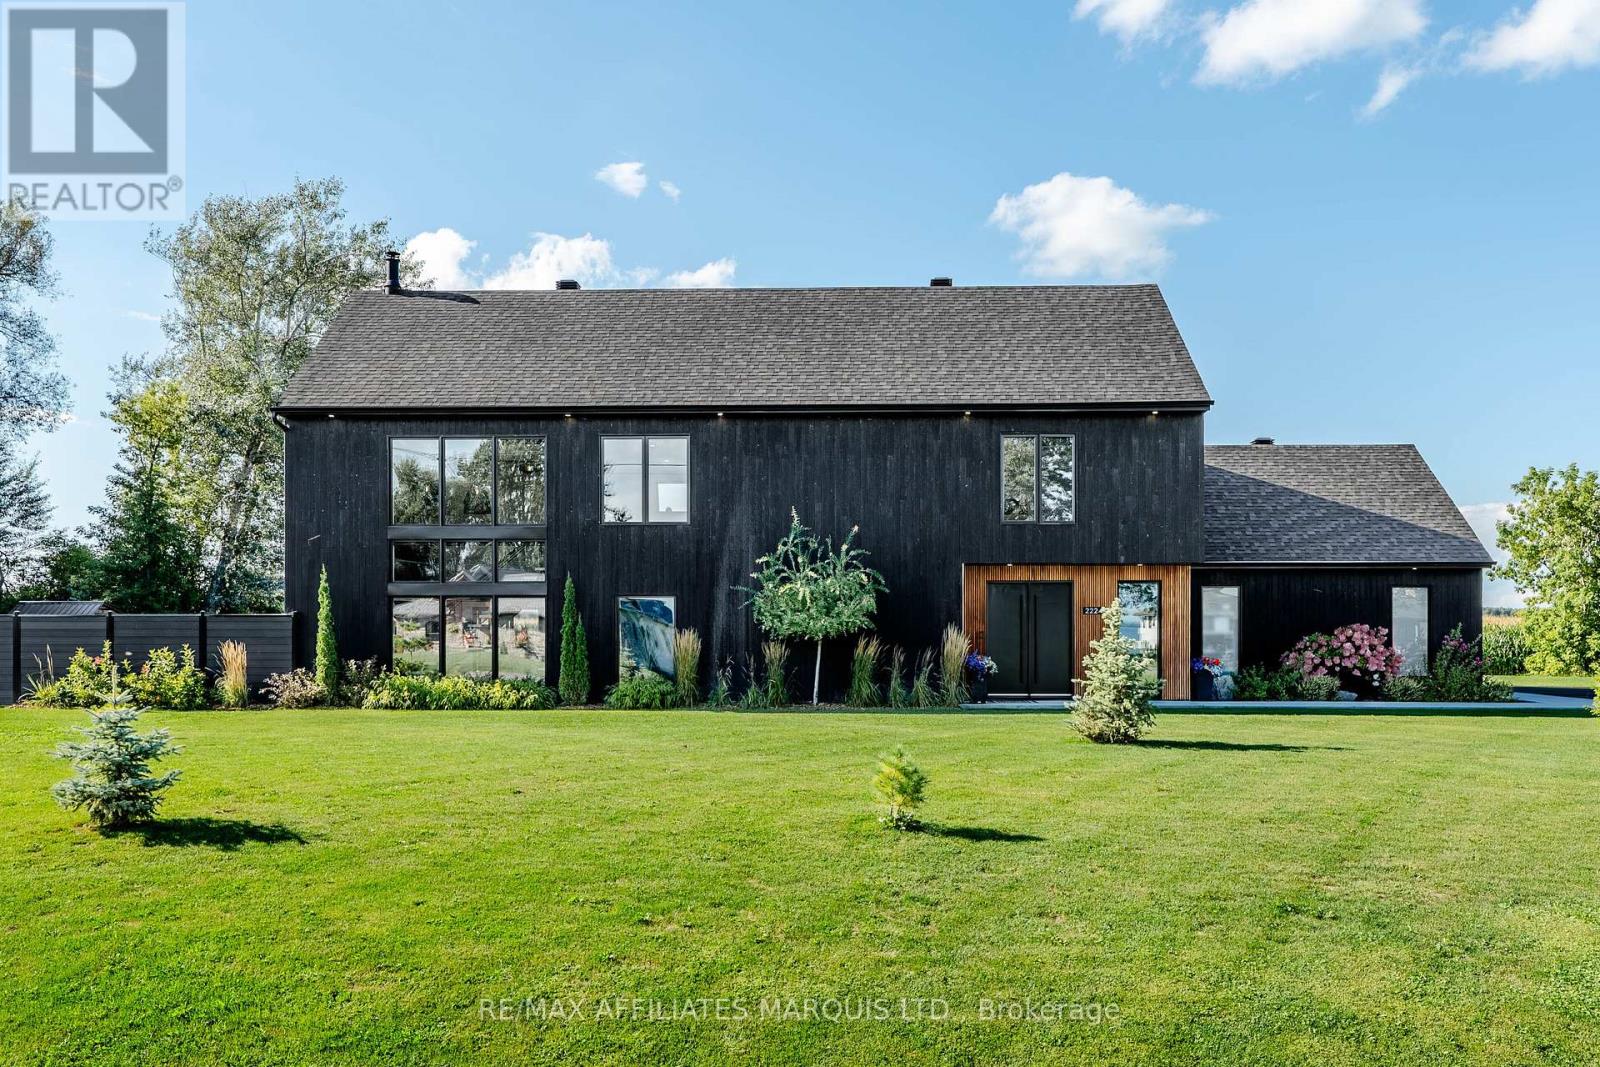
22243 Old Highway 2 Road
South Glengarry, Ontario
Are you ready to feel like you are living in a magazine? The design, the craftsmanship, and the quality finishings that have gone into this home are absolutely second to none. Entering the property you are greeted by a freshly paved driveway, a stunning irrigated and fenced yard, a double attached garage, and a unique modern curb appeal that catches your eye immediately. The main floor of this home has been so thoughtfully laid out with both the kitchen/living/dining area and the large primary bedroom suite over-looking the courtyard style inground pool and outdoor living space. The primary bedroom suite hosts everything you could want and more: a spacious walk in closet, and a large 4-piece ensuite with stunning black fixtures, a floating double vanity, and a beautiful zero-threshold walk-in shower. In addition to this, the primary bedroom also offers direct access to the pool area through the oversized sliding doors. The unbelievable features continue into the open concept kitchen / living / dining area. Not only does the kitchen feature high-end cabinetry, countertops, and backsplash, but you'll also find a large glass wine cooler and a butlers pantry for prep work. Stepping into the living and dining area you are immersed in great views of the rear yard as well as views of the St. Lawrence River. The extra high ceilings, tall south facing windows, wood burning fireplace, and large steel staircase all add to the industrial and modern esthetic that make this home so unique. On the second floor is a large open recreation/office space as well as two bedrooms with walk in closets and a tastefully built full bathroom. The oasis style back yard is home to an 8'x16' inground pool/hot tub, an an outdoor living area with storage, a fireplace, raised garden beds, a generator, and so much more. This home was truly built for comfort and style inside, all while embracing the functionality of the outdoor space. As per Seller's Direction 24h irrevocable required on all offers. (id:47351)
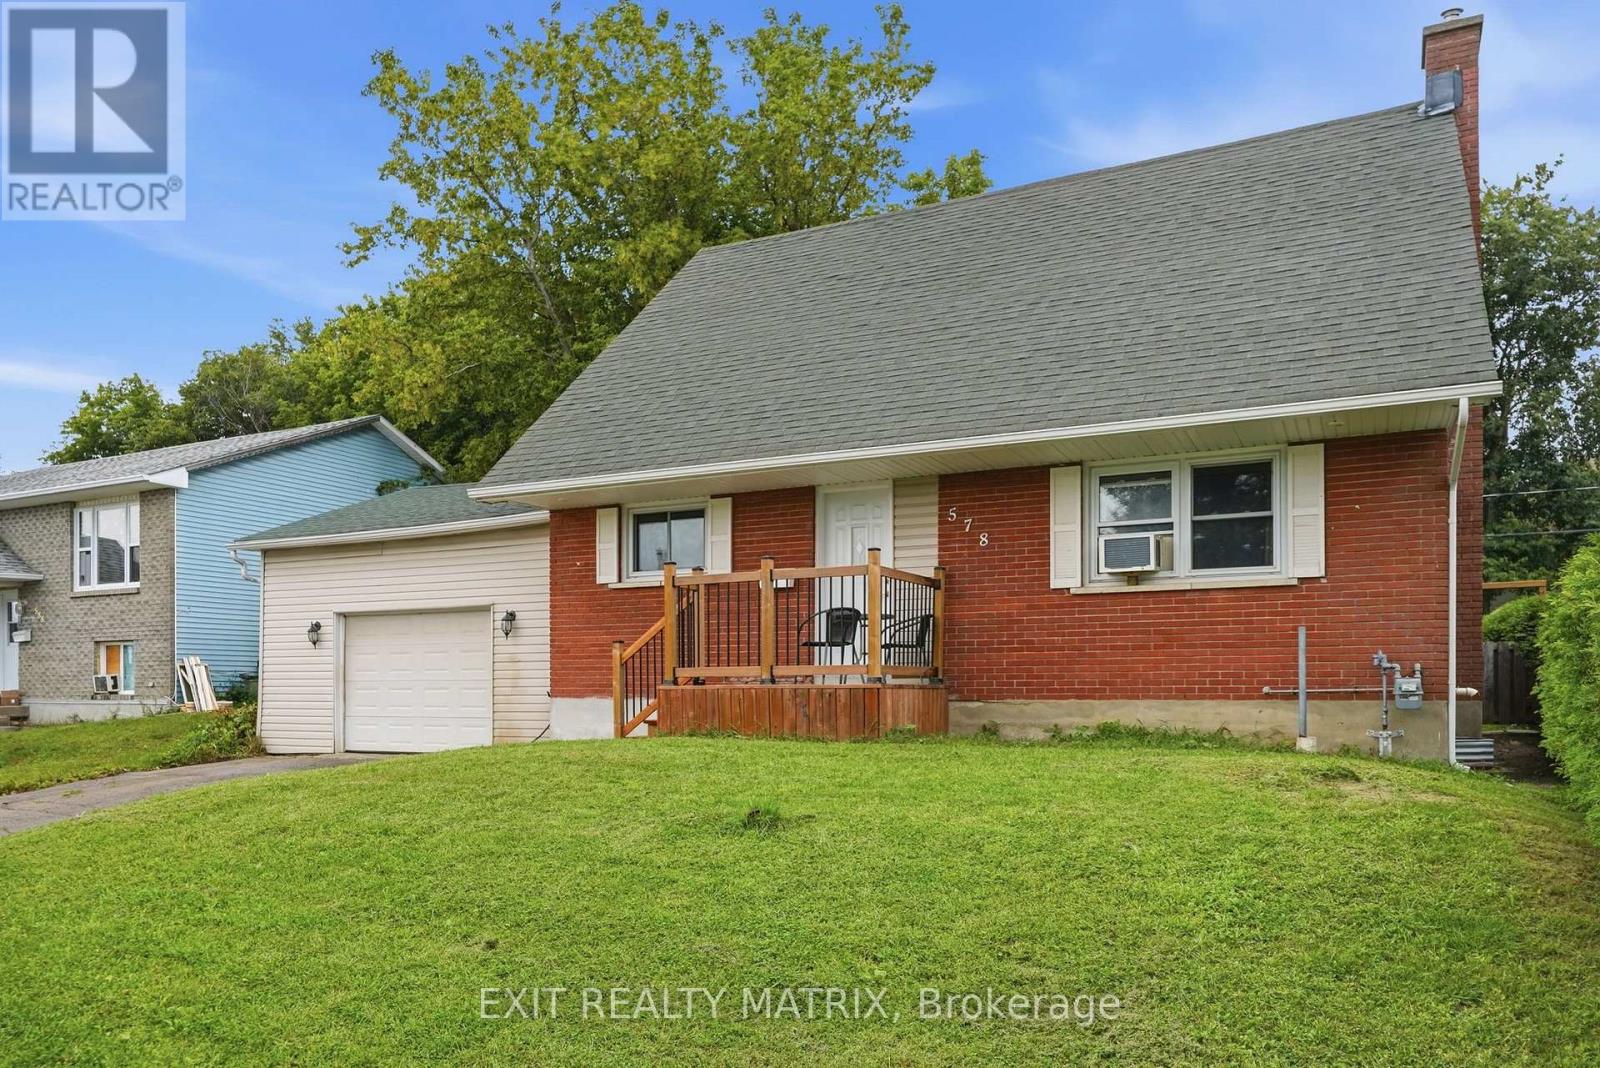
578 James Street
Hawkesbury, Ontario
Solid all-brick home in the heart of Hawkesbury! This spacious property offers the versatility today's family needs, with 4 bedrooms, 1 full bath, 1 half bath with laundry hook-up plus a good size room in the basement to create an office with separate areas to finish as you please. The attached 20' x 20' garage provides convenient parking and storage, while the large, fully fenced backyard offers plenty of room for kids, pets, gardening and summer entertaining. Ideally situated within walking distance of shops, restaurants, parks and everyday amenities, this home offers the perfect combination of space, location and convenience. A great opportunity to make this well-located property your own! (id:47351)
18269 North Branch Road
South Glengarry, Ontario
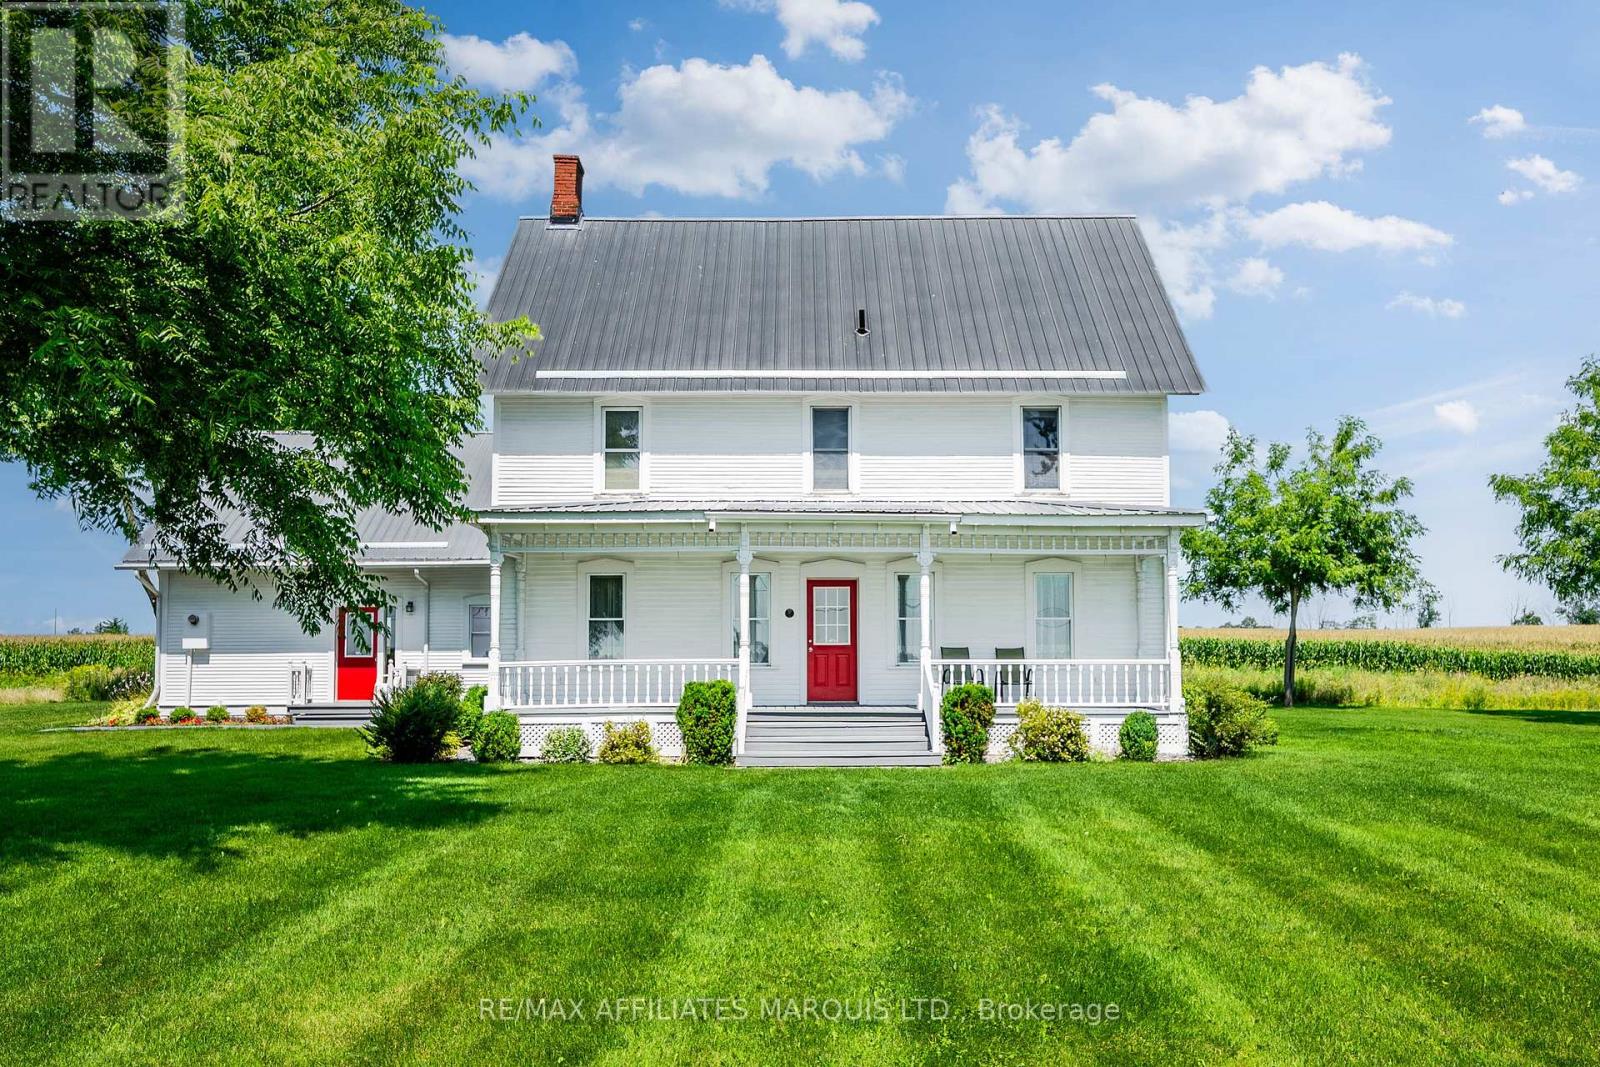
Welcome to an absolutely stunning century home sitting on over 2 acres with no neighbours, beautiful views, and a setting you won't want to leave! Nestled just north of Martintown, this large 5 bedroom, 3.5 bathroom heritage home is breathtaking both inside and out. From the classic white farmhouse style thats been well cared for to the gorgeous hardwood floors, trims, and mouldings, you will appreciate the love and care thats gone into maintaining this home. Stepping through the main door into the grand and classic entryway you are greeted by traditional farmhouse design with high ceilings and stunning details. On the main floor are a formal sitting room and formal dining room as well as a very spacious eat-in kitchen and an office. The kitchen host ample cabinet and counter space as well as lovely views of the neighbouring farm fields. The office, which could serve as an additional bedroom, features exposed stone and beams, a true testament of the craftsmanship of the home. Also on the main floor, in the west wing of the home, is large additional living area with vaulted ceilings and a spacious loft area. This is great for large family gatherings. On the second floor you'll find a full bathroom and 4 additional bedrooms. One with a 2-piece ensuite, and one of the bedrooms is the primary suite with a 5-piece ensuite and its own dedicated staircase. Enjoy the peace and quiet of country living in this timeless home. Whether its coffee on the front porch or an evening meal on the back deck you'll love country living right here on North Branch Rd. As Per Seller's Direction 48h Irrevocable on all offers. (id:47351)
3270 Sunnyview Avenue N
Cornwall, Ontario
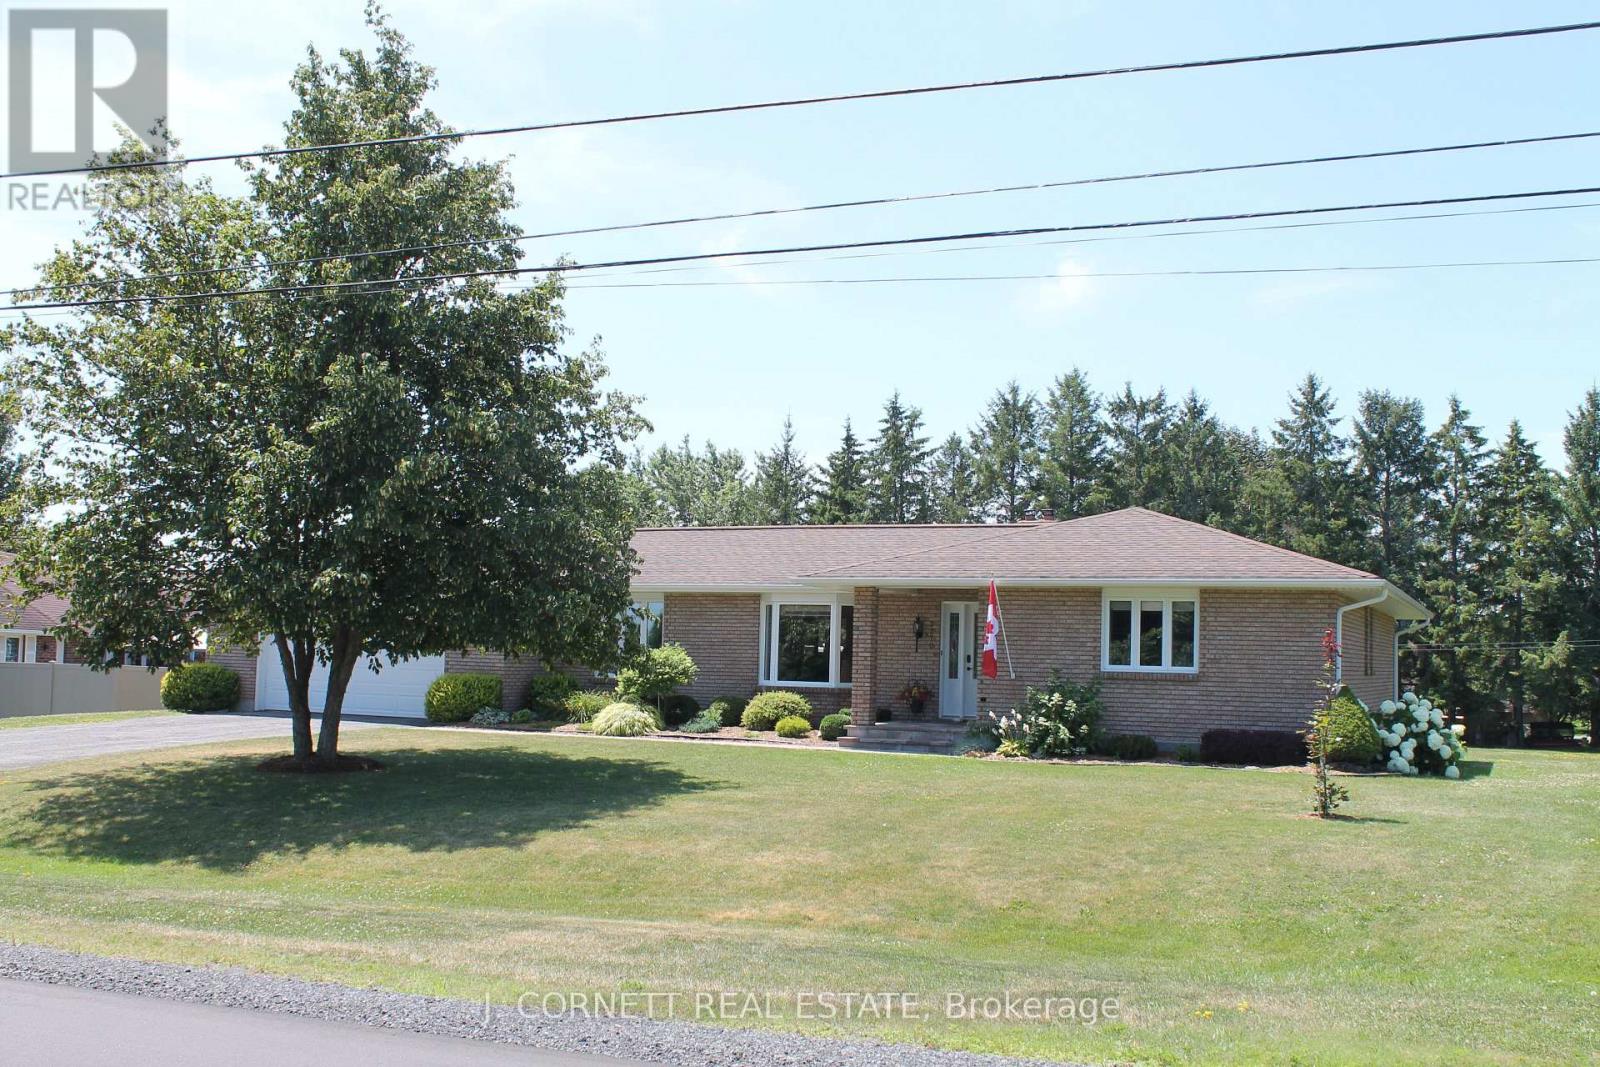
Welcome to 3270 Sunnyview Ave in Rosedale Terrace just minutes from Cornwall and the Hwy 401.This home has it all. Professionally landscaped updated kitchen with with granite counters, island with 4 stools, stainless steel appliances and ceramic floors, large formal dining room with hardwood floors and garden doors leading to patio deck. Bright airy living room with electric fireplace and foyer leading 3 spacious bedrooms all with hardwood floors. Primary bedroom boast relaxing en-suite bathroom with a whirlpool tub ,main bathroom offers a walk-in shower with ceramic tile. The backyard gives a feel of a resort with awesome decking with aluminum and plexiglass with a great view of the pool updated in 2018 and gas heater and small shed for pool equipment. The basement is everyone's dream of storage and updated and renovated rec room. Many of the storage rooms in the basement could be finished into further usable space such as bedrooms , game rooms or office.All windows were replaced in 2011,front door in 2018, 35 year shingles replaced in 2014, air ex-changer 2020,gas furnace replaced in 2025, also eaves troughs , down spouts, fascia and soffits were replaced. (id:47351)
12 Devon Drive E
South Huron, Ontario
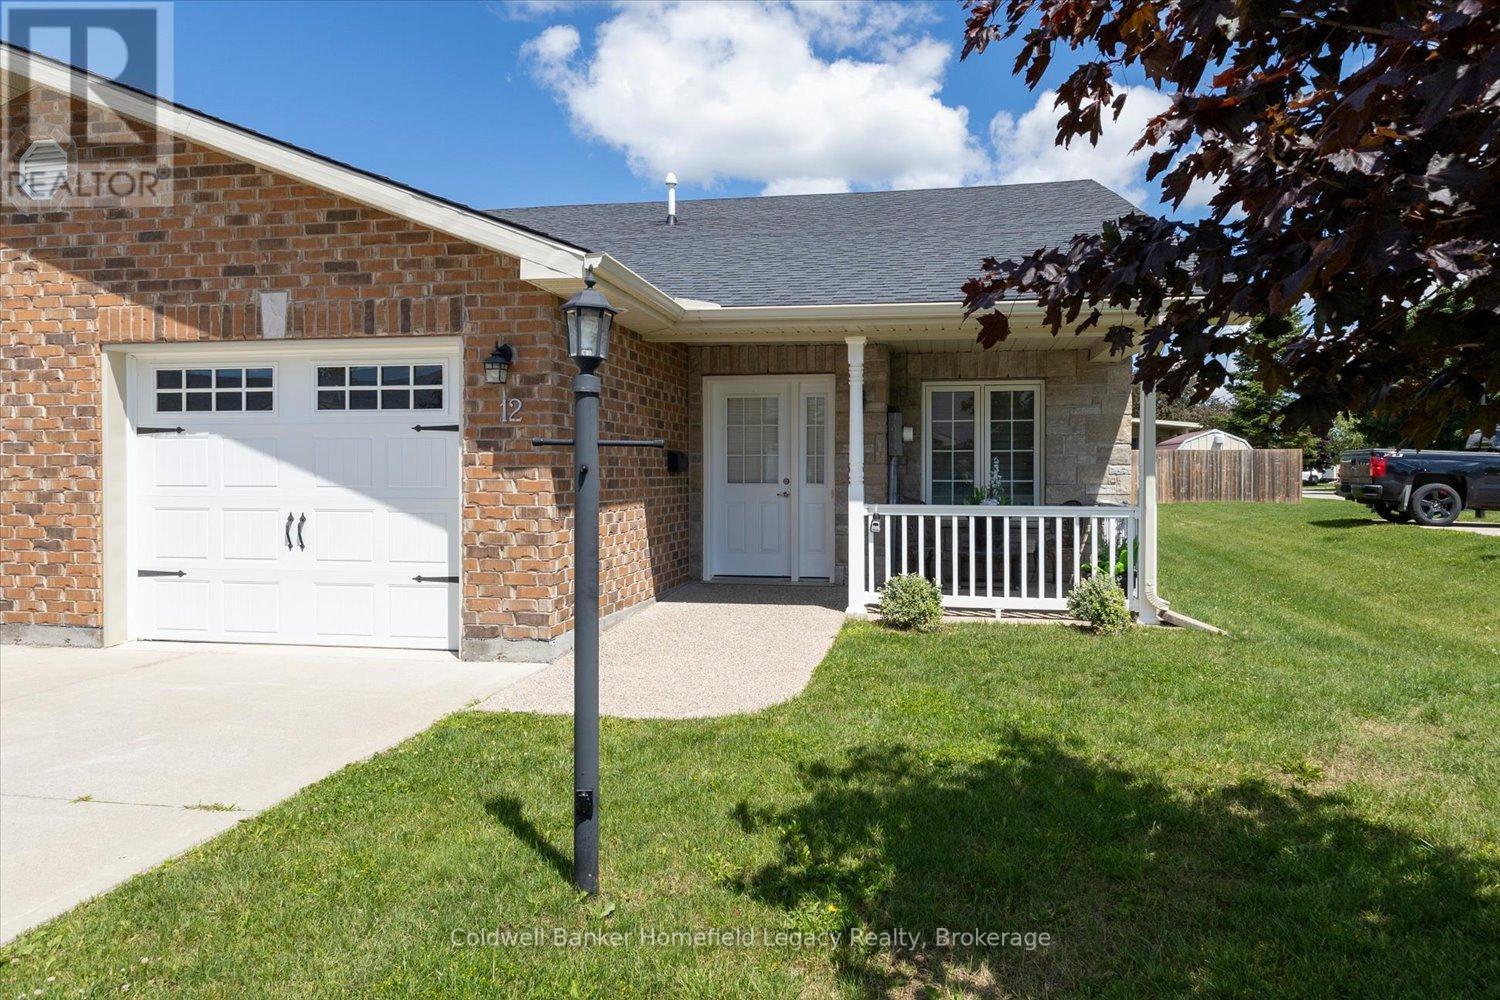
Enjoy the lifestyle that this immaculate bungalow single garage townhouse can offer in the town of Exeter , Located in Riverview Meadows a Parkbridge Lifestyle community . This is in a premium location in the park being an end unit right adjacent to a visitors Parking area for your guests convenience when they visit . The bright kitchen features a center island, abundant cabinetry and lots of workspace , and dining area overlooking the living room with cozy fireplace and patio doors with California shutters leading to a large private deck to make entertaining easy . The spacious primary suite features two closets plus an additional walk in and private ensuite bath . Your guests will enjoy the second bedroom with main bath . Main level laundry area for ease of living .Deluxe Appliances are included . One floor living including barrier free garage . Ready to move in when you are . Bring your personal items and start enjoying the lifestyle this unit can offer . This is a land lease community Fees per month total $966.97 per month (Contact listing agent for details). (id:47351)
190 4th Street W
Owen Sound, Ontario
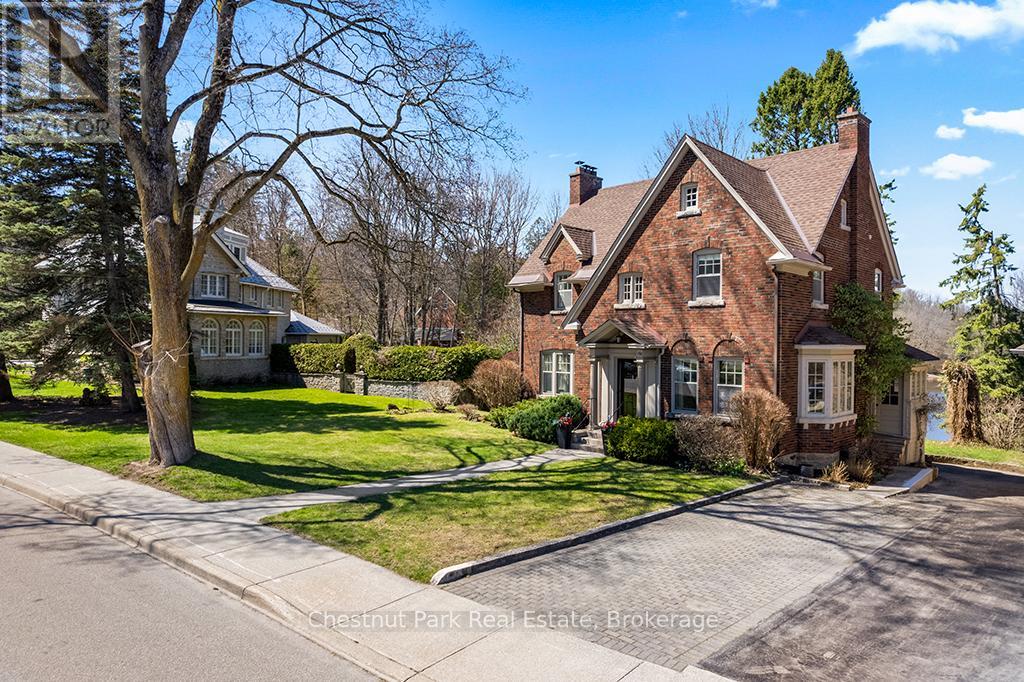
A remarkable transformation defines this elegant Waterfront century home, where timeless character meets thoughtful stylish upgrades. Set on one of Owen Sound's most desirable streets, this stately & distinguished residence offers a rare opportunity to enjoy refined living in a truly picturesque setting. Striking curb appeal draws you in, while the private backyard opens onto the sparkling waters of the Sydenham River creating a serene, ever-changing natural backdrop that can be enjoyed year-round. Inside, this impressive home has been beautifully revitalized. Carpeting has been removed revealing the original hardwood floors that have been restored, now showcasing their full warmth and character throughout. The home's original wiring has also been replaced, offering peace of mind alongside its historic charm. The main floor features inviting principal rooms, including a comfortable living room, a formal dining space ideal for entertaining, a convenient 2-piece bath and a well-designed kitchen with an adjoining breakfast nook overlooking the river. A standout feature is the sunroom, filled with natural light and framed by expansive windows that capture breathtaking views of the river, gardens and surrounding wildlife in every season. Follow the newly refinished wood staircase to the upper level where a thoughtfully designed layout includes a cozy reading nook, a spacious 4-piece bath and a generous primary bedroom complete with a bright office or sitting area perfect for quiet mornings or working from home. An unfinished loft offers exciting potential for additional living space, studio, or guest accommodations, while the attached inside entry potting shed provides practical enclosed storage. This is more than a home .... it's a stunning yet charming Riverside Retreat where history, nature and traditional comfort come together seamlessly. (id:47351)
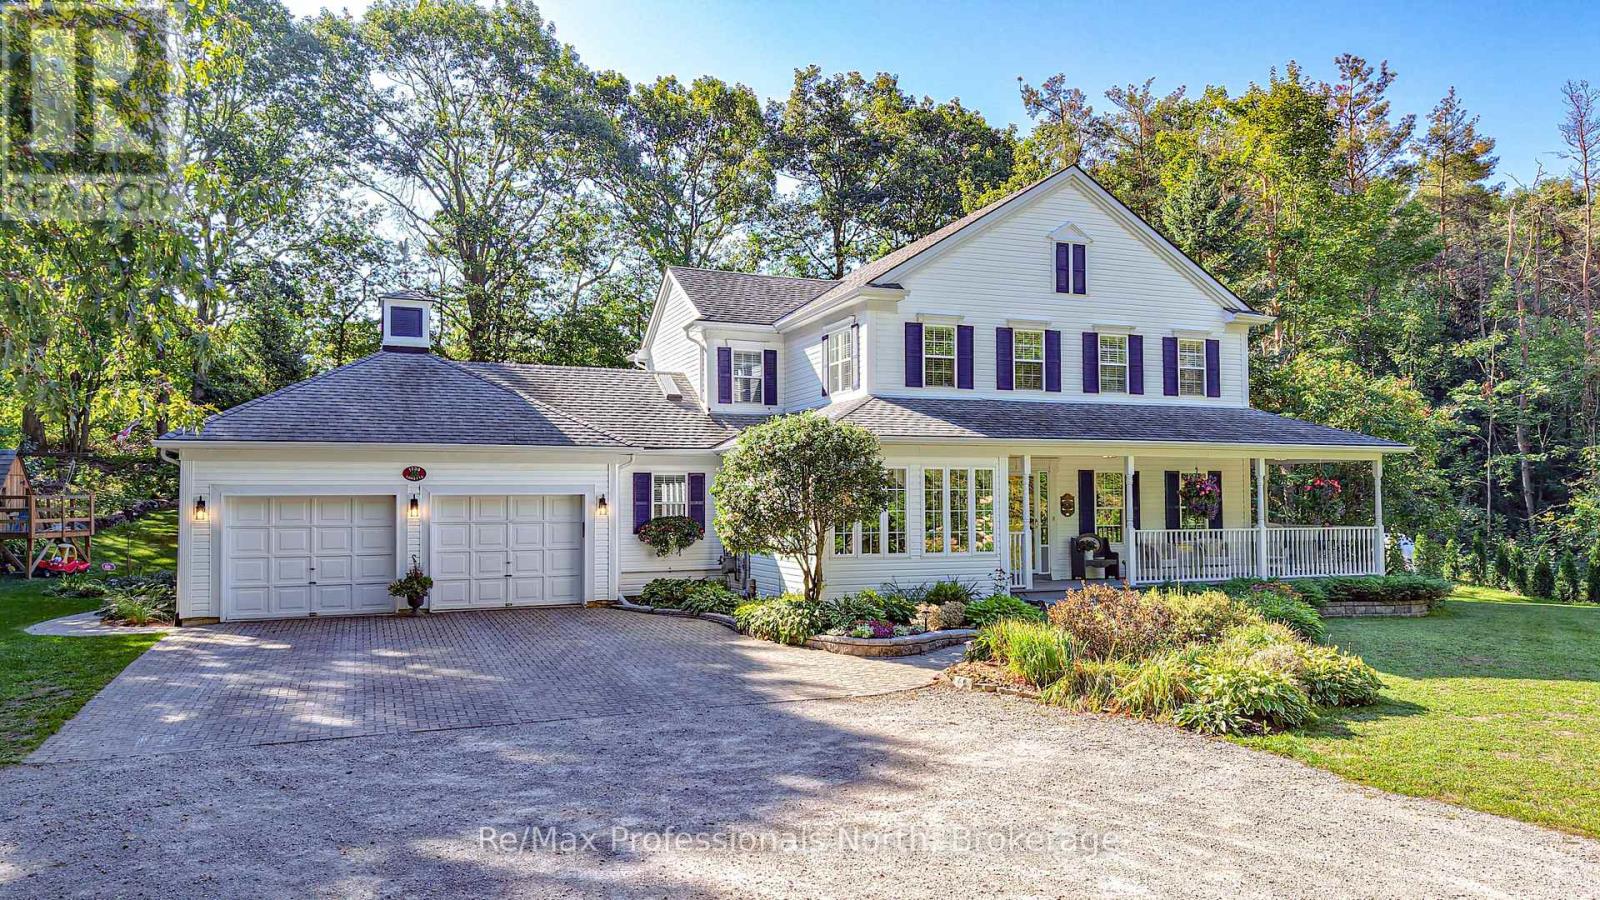
1739 Loretta Avenue
Severn, Ontario
Set on 1.67 beautifully treed acres, this exceptional property offers the perfect blend of privacy, character and modern comfort. From the moment you arrive, the inviting farmhouse-style exterior and welcoming front porch set the tone for the warmth and charm found throughout. Inside, you'll find four generous bedrooms and 2.5 bathrooms, providing plenty of space for family and guests. The updated kitchen is both stylish and functional, making everyday living a pleasure and entertaining effortless. The spacious living areas offer the ideal setting for gathering with family and friends, while large windows bring in an abundance of natural light and views of the surrounding greenery. The beautifully landscaped backyard has been thoughtfully designed for entertaining, relaxing and making memories. Take a dip in the in-ground pool, unwind in the privacy of your own backyard oasis, or watch the kids enjoy their very own tree fort. Surrounded by mature trees, the property offers a rare sense of seclusion while still providing plenty of space to enjoy the outdoors. Whether you're hosting summer pool parties, enjoying quiet mornings on the front porch, gathering around the backyard with friends, or simply escaping the pace of everyday life, 1739 Loretta Avenue delivers the lifestyle you've been waiting for. A truly special property where character, privacy and outdoor living come together. Come experience it for yourself! (id:47351)
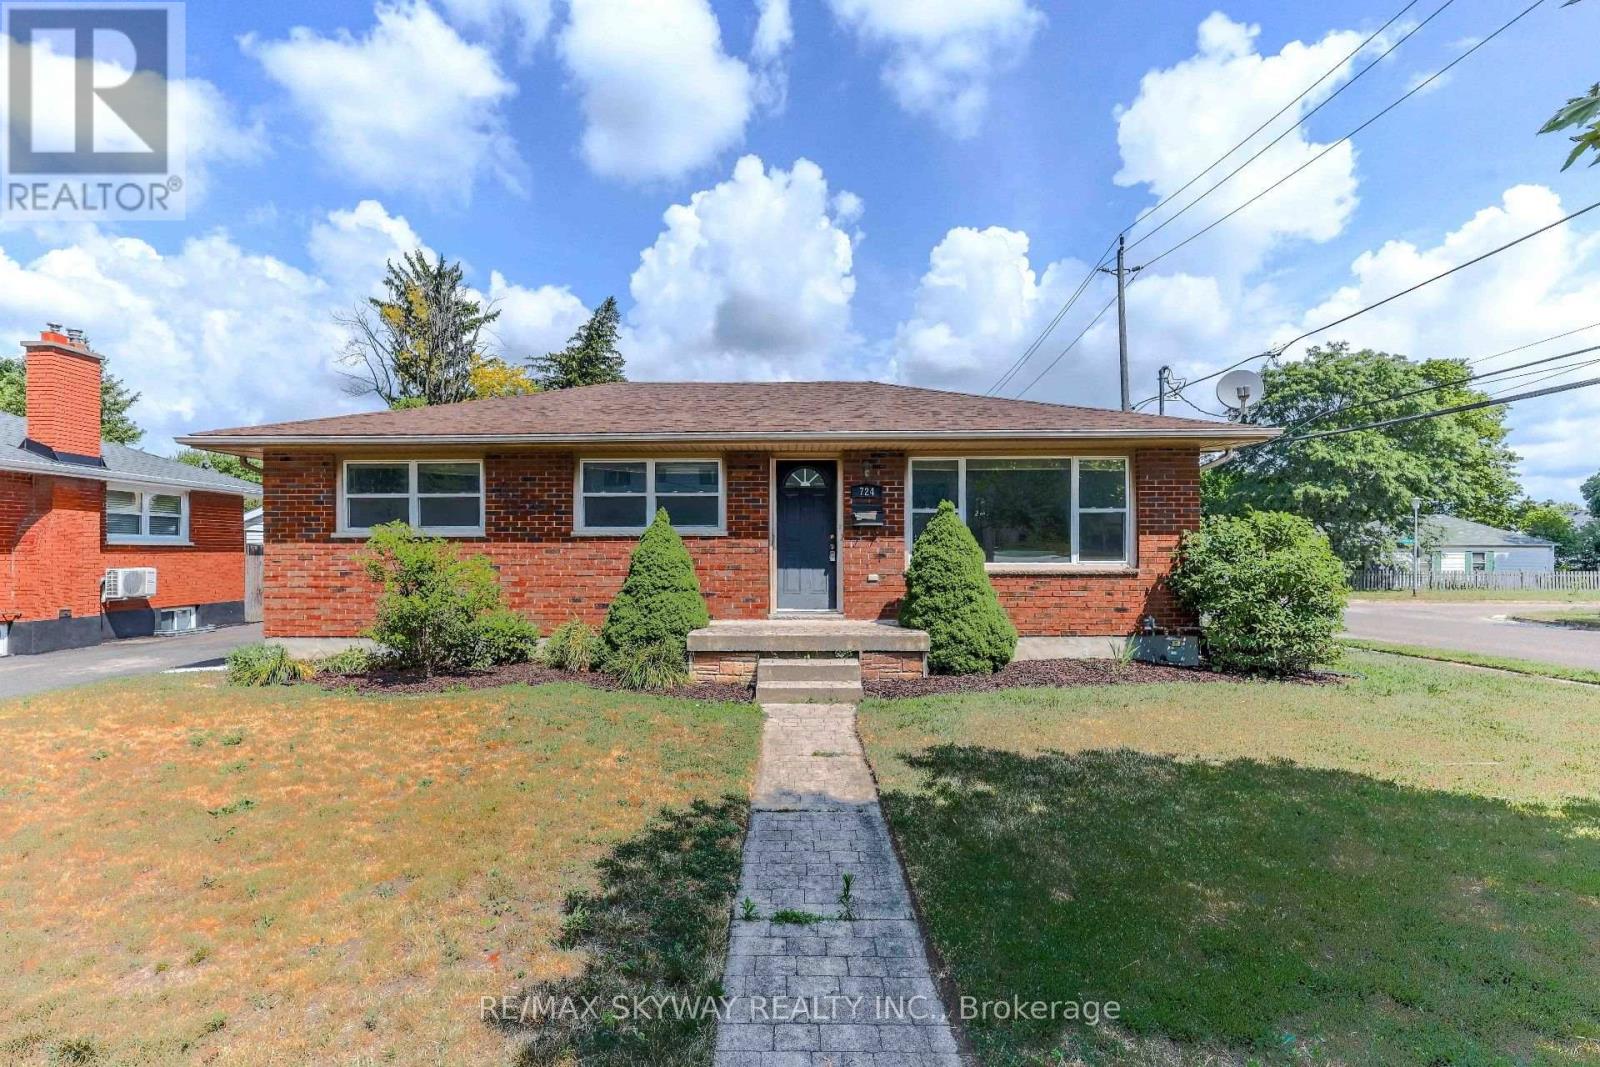
724 Brant Street
London East, Ontario
Exceptional 3+2 Bedroom Corner-Lot Bungalow for Lease! Welcome to this meticulously maintained 3+2 bedroom, 2 full bathroom bungalow, perfectly situated on a premium corner lot in a highly desirable neighborhood. Featuring a spacious driveway with parking for up to three vehicles, this move-in-ready home offers the perfect blend of space, comfort, and convenience for growing families or working professionals. The bright and inviting main level features a beautifully updated kitchen complete with elegant granite countertops and a seamless walkout to a private, two-tier wooden deck-ideal for outdoor dining and summer relaxation. The flexible 3+2 bedroom layout offers ample room for bedrooms, home offices, or guest spaces. Outdoor & Property Highlights: Fully fenced, private backyard-safe and spacious for relaxation Practical storage shed for extra storage needs Generous driveway parking for up to 3 vehicles Unbeatable Location & Convenience: Transit Friendly: Direct, hassle-free bus routes to both Western University and Fanshawe College. Recreation & Lifestyle: Steps from the local community centre, skate parks, basketball, and tennis courts. Daily Essentials: Minutes from major shopping centres, grocery stores, and dining options. Commuter Ready: Conveniently located just 15 minutes from Highway 401. Don't miss out on this fantastic home in a prime location. (id:47351)
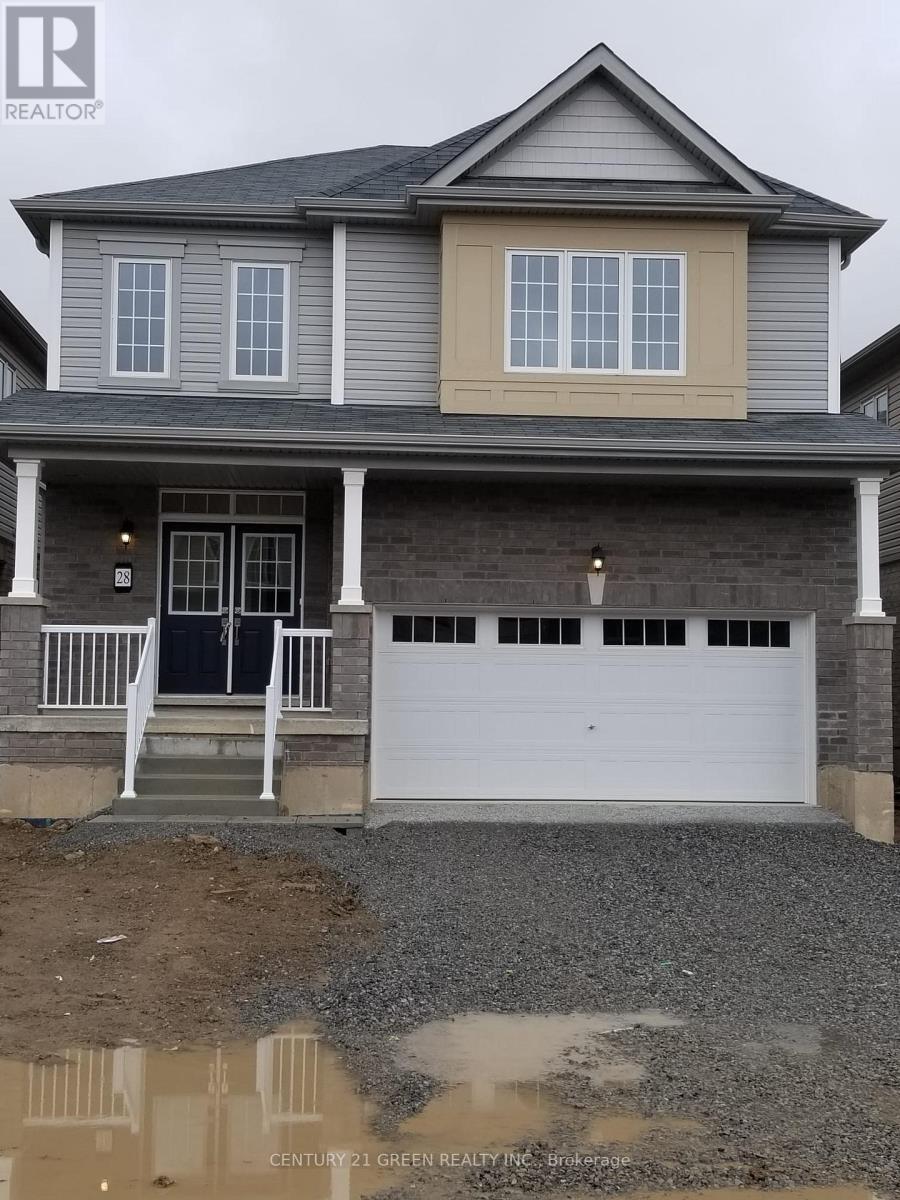
28 Sara Drive
Thorold, Ontario
Well Maintained 4 Bedroom, 3 Bath Detached House With Double Door Entry / Double Car Garage House, In A Newly Built Community In Thorold, In A Great Family Neighbourhood. Conveniently located just off Hwy 406, close to all amenities Just 10 Mins From Pen Centre/Brock University, 5 Mins From Walmart Plaza & 20 Mins To Niagara Falls. Huge Main Corridor To The House With Oak Stair & All Ready To Move In Condition. 2417 Sq Ft Detached House, With Spacious Oak Staircase; Beautiful Open Concept Layout, Separate Family, Dining Room, Double Door Entry, Master W/ 5Pc Ensuite & W/I Closet, 2nd Floor Laundry. Location Just Off Hwy 406, Close To Many Amenities. Sizes As Per Builder's Plan. Utilities, Lawn/Snow Maintenance Tenant's Responsibility; Credit Report/Employment Letter, Paystubs/Previous Landlord Referral Required. (id:47351)
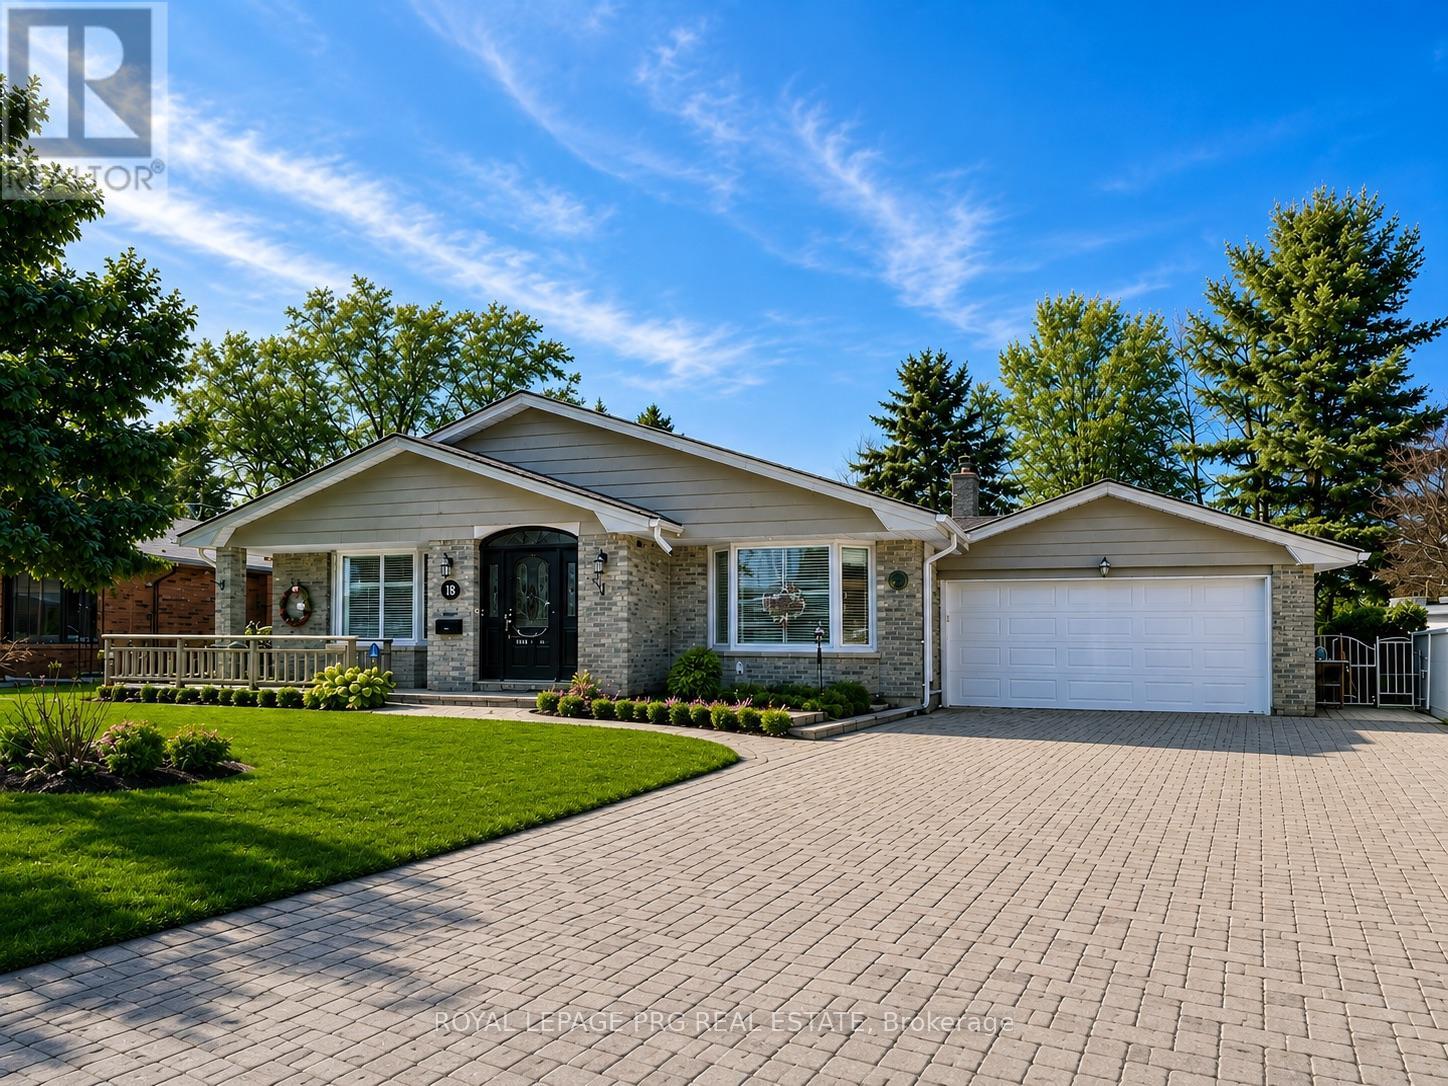
19 Roland Lane
London North, Ontario
Premium North Location! Close to in demand neighbourhood schools. Google says a 7 min drive to UWO and LHSC (Hospital). Freshly painted. Very close to Shopping/Dining, Library plus Masonville Mall. An oversized backsplit home having a large entrance foyer, an additional main floor family room, 2 car garage and 18X16 sunroom. Lovely hardwood flooring, French doors and two very pretty bay windows! White kitchen with spacious eating area, 3 piece bath and 2 large family rooms. Oversized master bedroom. A rare opportunity here on a quiet Stonybrook Street! Main floor only! Photos are digitally enhanced. (id:47351)
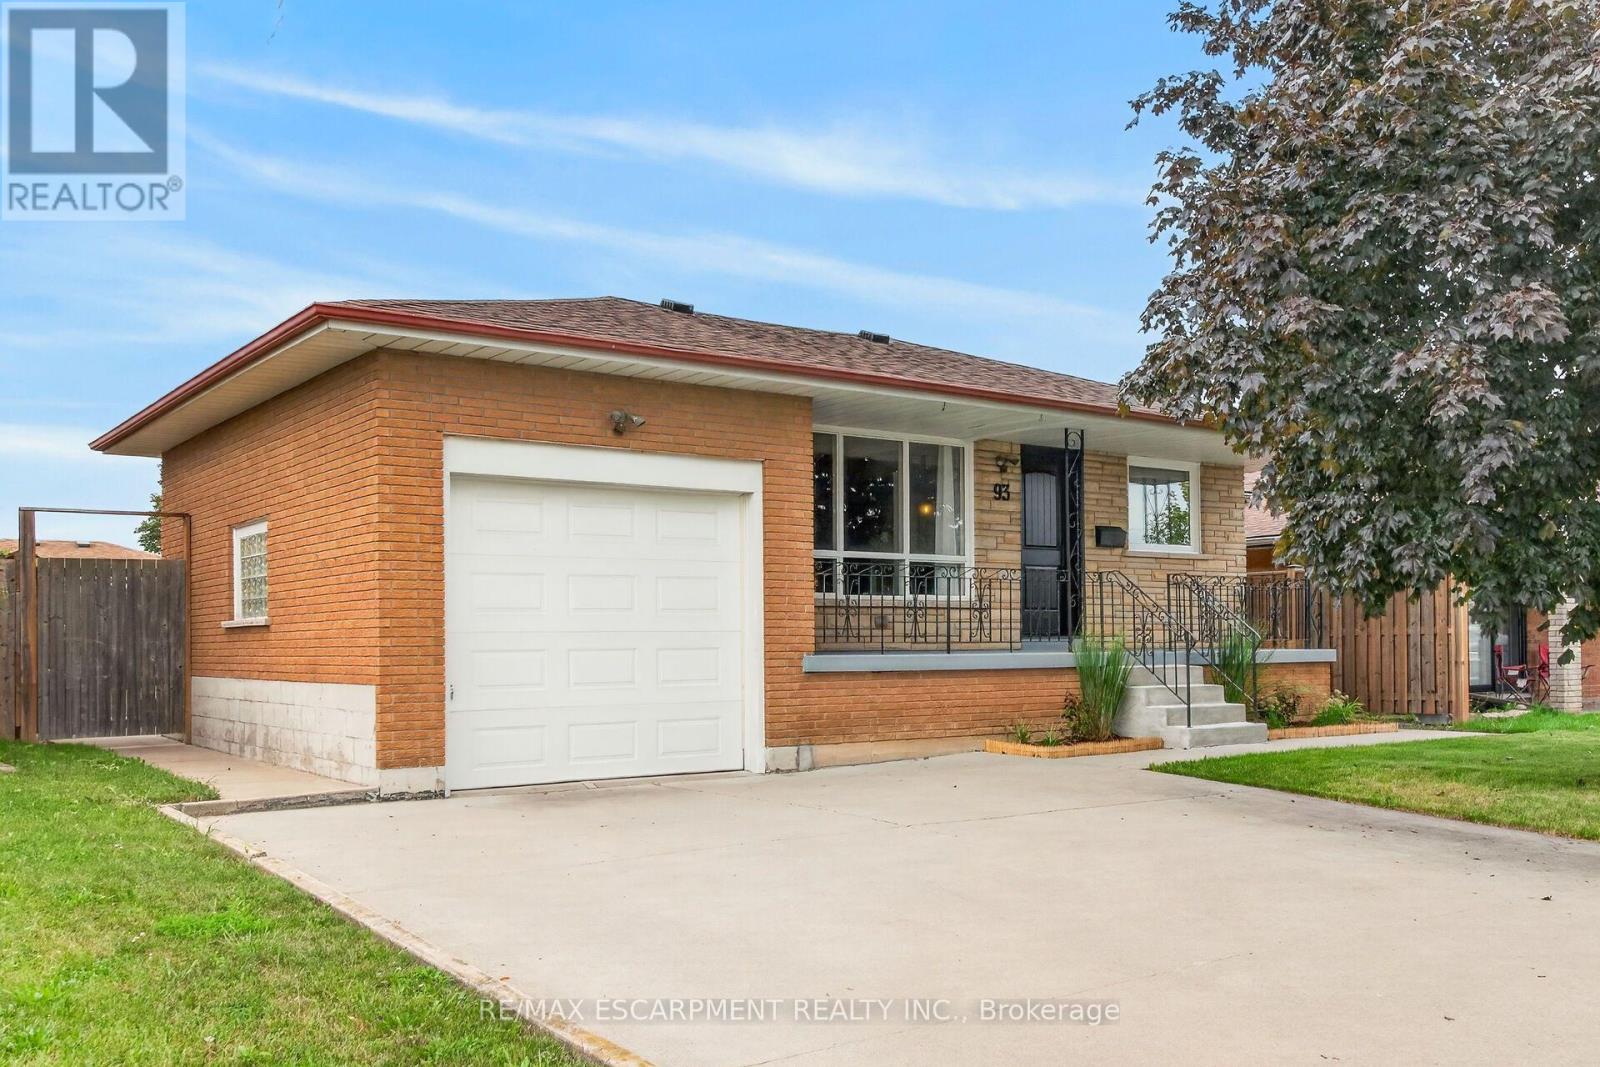
93 Nugent Drive
Hamilton, Ontario
Well maintained, all-brick bungalow in a great East End neighbourhood. Many recent updates in the last 5 years including roof shingles, front door entry system and all exterior doors, replacement windows (except living room), and more. Clean and carpet free throughout. Multiple separate entrances leading to lower level in-law suite complete with living area, kitchen, 4-piece bathroom, laundry, and 2 bedrooms. Low maintenance backyard and concrete patio. Conveniently located for the commuter with near instant highway access. Short walk to nearby public transit. Quick drive to the train station, and all East End and Stoney Creek shopping and amenities. (id:47351)
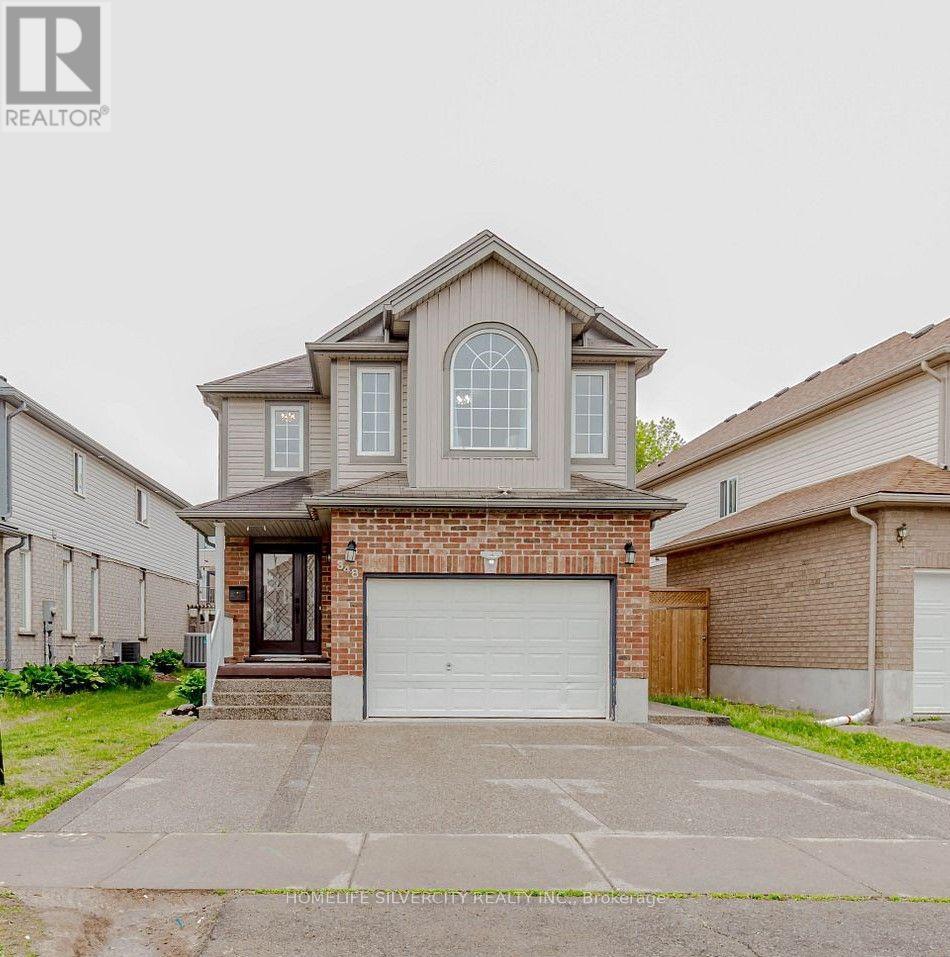
348 Activa Avenue
Kitchener, Ontario
Welcome To Your Gorgeous Fully Finished Legal Basement Features, 2 Bedrooms, 3 Piece Bath, AKitchen with Living Area, Separate Laundry and Separate Entrance With Side Walk, Great Location Close To Shopping Mall, School, Transit, Park close by. (id:47351)
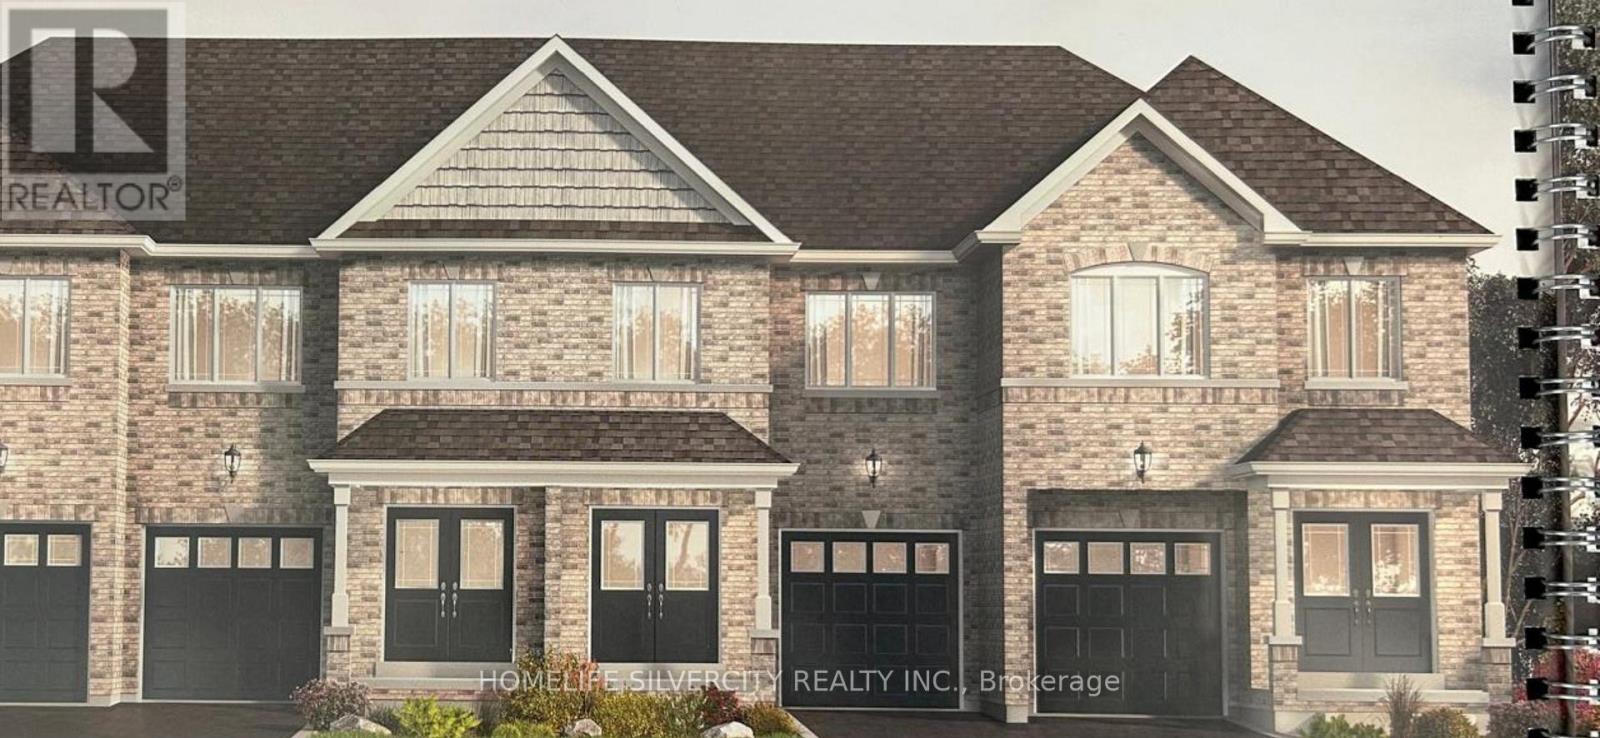
76 Baker Street
Thorold, Ontario
This spectacular 4-bedroom, 2.5-bath townhome in the heart of Thorold offers modern living at its finest, featuring a single-car garage, private driveway, and brand-new appliances including a fridge, stove, dishwasher, washer, and dryer. The luxurious master suite boasts a relaxing soaker tub and stand-up shower, while the full unfinished basement with a cold room provides ample storage. Ideally located just minutes from local shops, restaurants, parks, and within 2 km of the scenic Welland Canal Parkway trails, this home also offers quick access to Brock University, making it perfect for families, professionals, students, or faculty. With all the modern comforts you could dream of in a prime location, this is an opportunity you won't want to miss. Tenants are responsible for utilities and rental equipment. (id:47351)
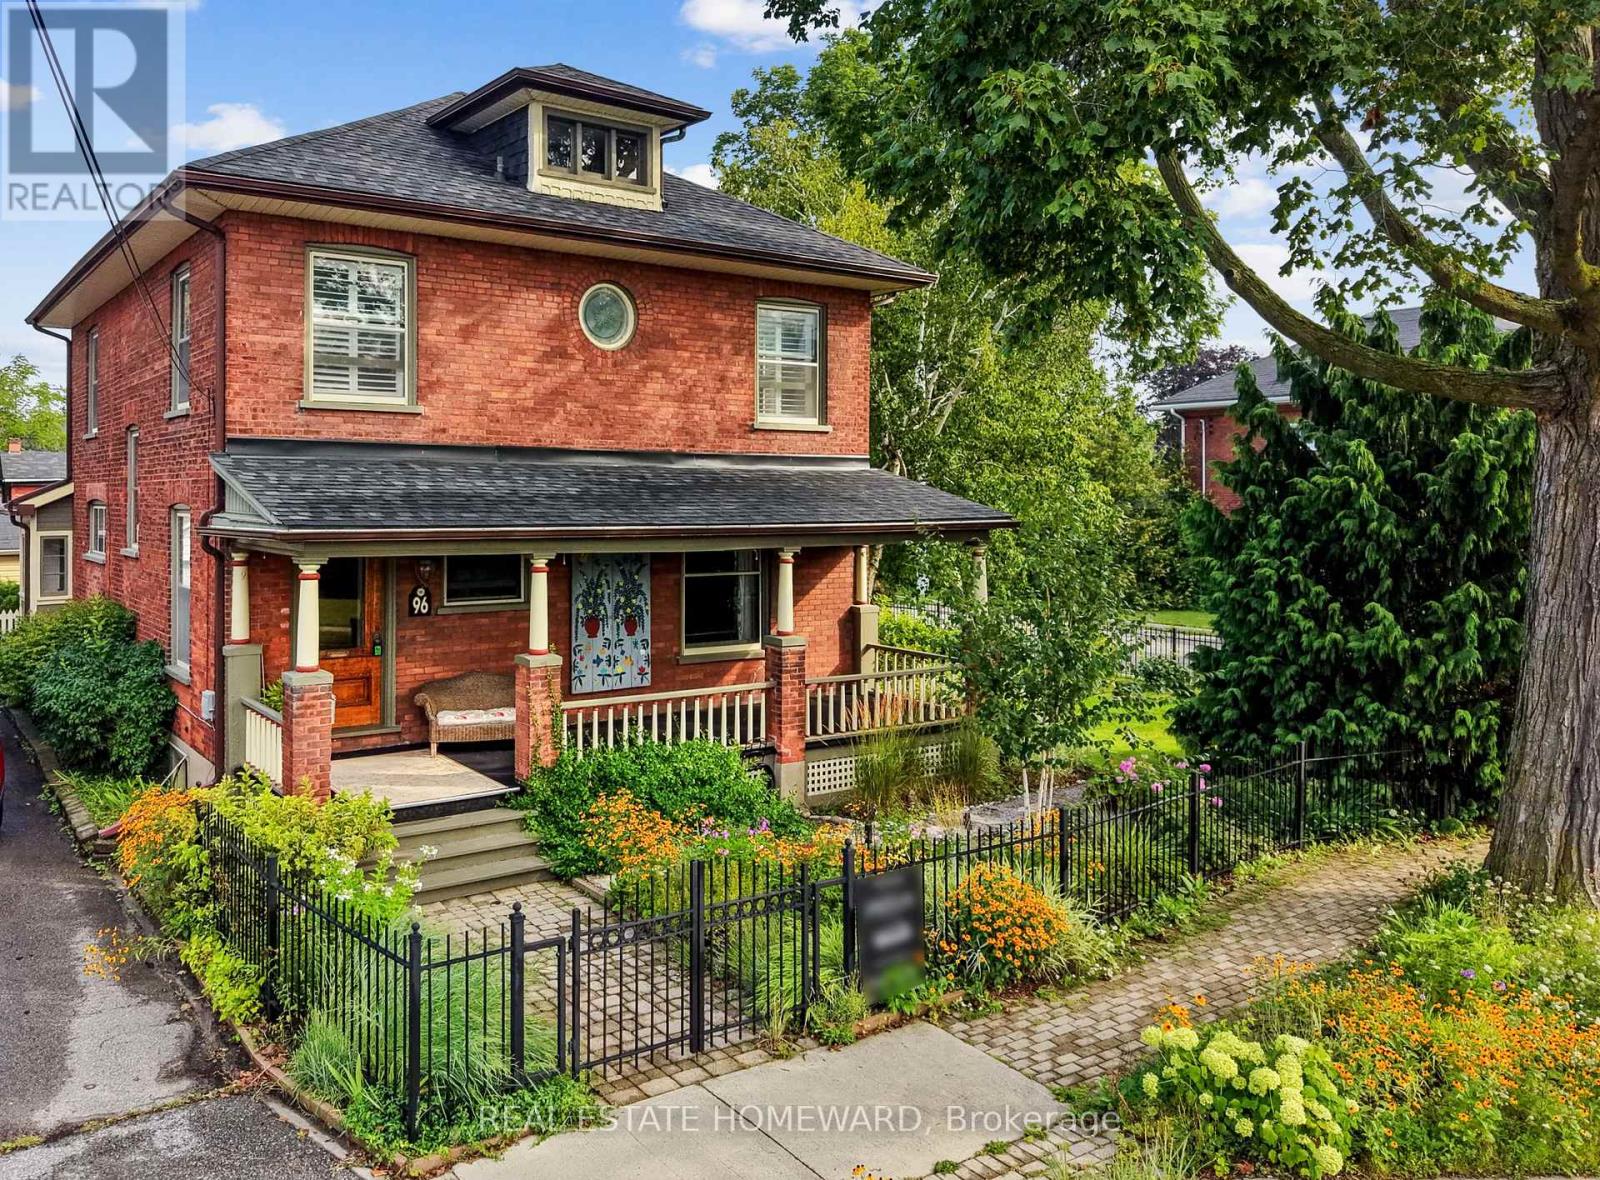
96 James Street W
Cobourg, Ontario
Nestled in the heart of Cobourg's coveted Heritage District, this stunning brick Craftsman Four Square home is a timeless blend of historic charm and thoughtful modern updates. Rich in character and beautifully maintained, the home showcases gleaming hardwood floors, exquisite original wood trim, leaded glass details, and all the treasured architectural features that have been lovingly preserved throughout the years.At the heart of the home is a spectacular custom Kingsmill kitchen, thoughtfully designed with premium Fisher & Paykel appliances, refined finishes, and exceptional functionality for everyday living and entertaining alike. The spacious main floor also offers a welcoming family room and convenient 2-piece powder room.Upstairs, the home features four generous bedrooms filled with warmth, natural light, and enduring character. An additional unfinished attic space complete with its own designated staircase from the second floor, presents incredible potential for future living space, a studio, or artist studio or retreat.The bright and inviting one-bedroom basement apartment with separate entrance offers excellent in-law or income potential.Perfectly situated within walking distance to Cobourg's vibrant downtown core, boutique shopping, restaurants, and cafés, this exceptional property is also just minutes from the white sands of Victoria Beach and Cobourg's world-class marina - the ultimate summer destination. Conveniently located only 15 minutes to Trinity College School, this is a rare opportunity to own a truly distinguished character home in one of Cobourg's most desirable neighbourhoods. (id:47351)
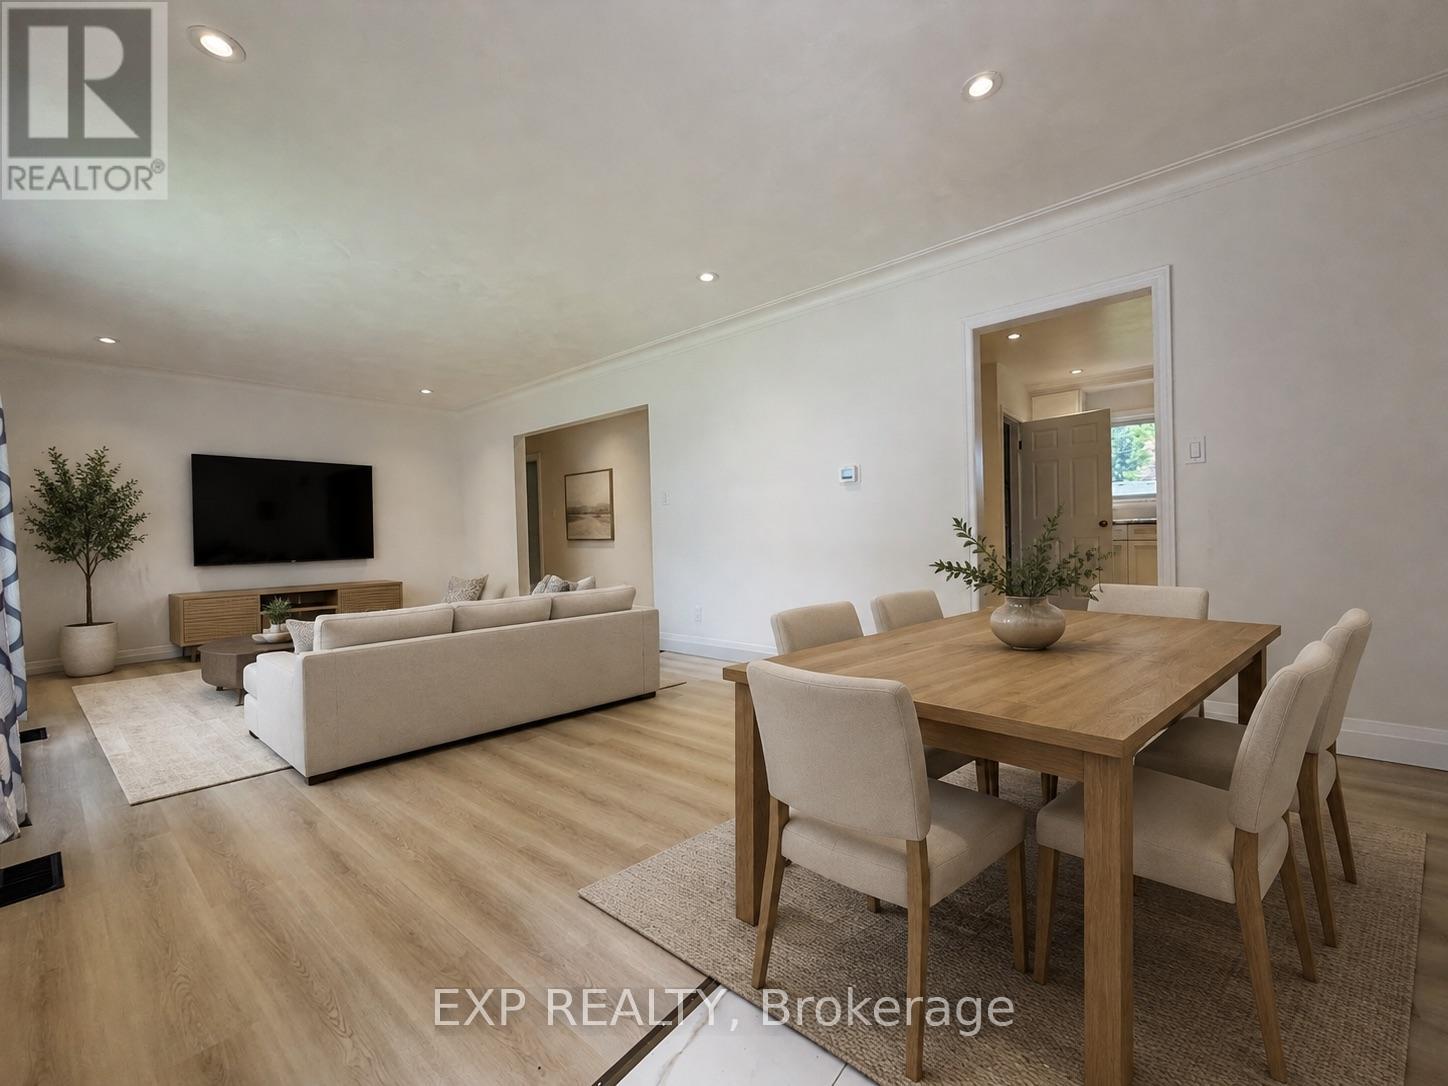
29 Pusey Boulevard
Brantford, Ontario
Beautifully renovated 3-bedroom main floor apartment in a great location! Spacious layout with 3 bedrooms, modern kitchen and bathroom pot lights throughout, and in-suite laundry. Great for families or work from home and use a room as an office. Includes 2 parking spots, Massive shared backyard and storage shed. Located in one of Brantford's most desirable communities, Brier Park is known for its mature trees, quiet streets, and family-friendly atmosphere, with convenient access to excellent schools, parks, shopping, and highway access. Wheel chair access. Tenant pays all utilities. 60% of electrical/gas/water (lower pays 40%). Credit report, job letter, references & rental application required. No smoking. Pet friendly. Some photos virtually staged (id:47351)
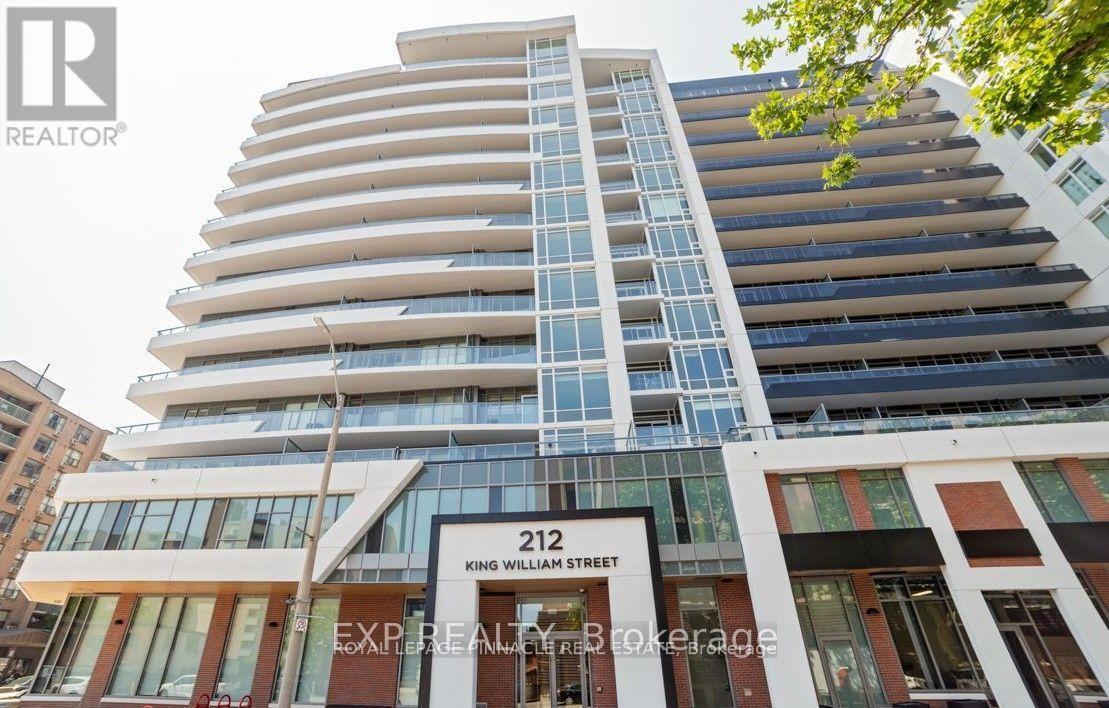
1405 - 212 King William Street
Hamilton, Ontario
Welcome to Kiwi Condos Boutique by Rosehaven Homes! This charming penthouse offers approximately 540 sq. ft. of thoughtfully designed living space, complemented by a spacious private balcony. The open-concept layout features smooth 9-ft ceilings, floor-to-ceiling windows, and laminate flooring throughout. The modern kitchen is equipped with stainless steel appliances, quartz countertops, and a stylish backsplash. The spacious primary bedroom offers a large window and generous closet space, while the 4-piece bathroom provides a clean and functional design. Convenient ensuite laundry with a stackable washer and dryer completes the space. Ideally located in the heart of Hamilton, Kiwi Condos is close to Mohawk College, McMaster University, shopping, dining, transit, and everyday amenities. (id:47351)
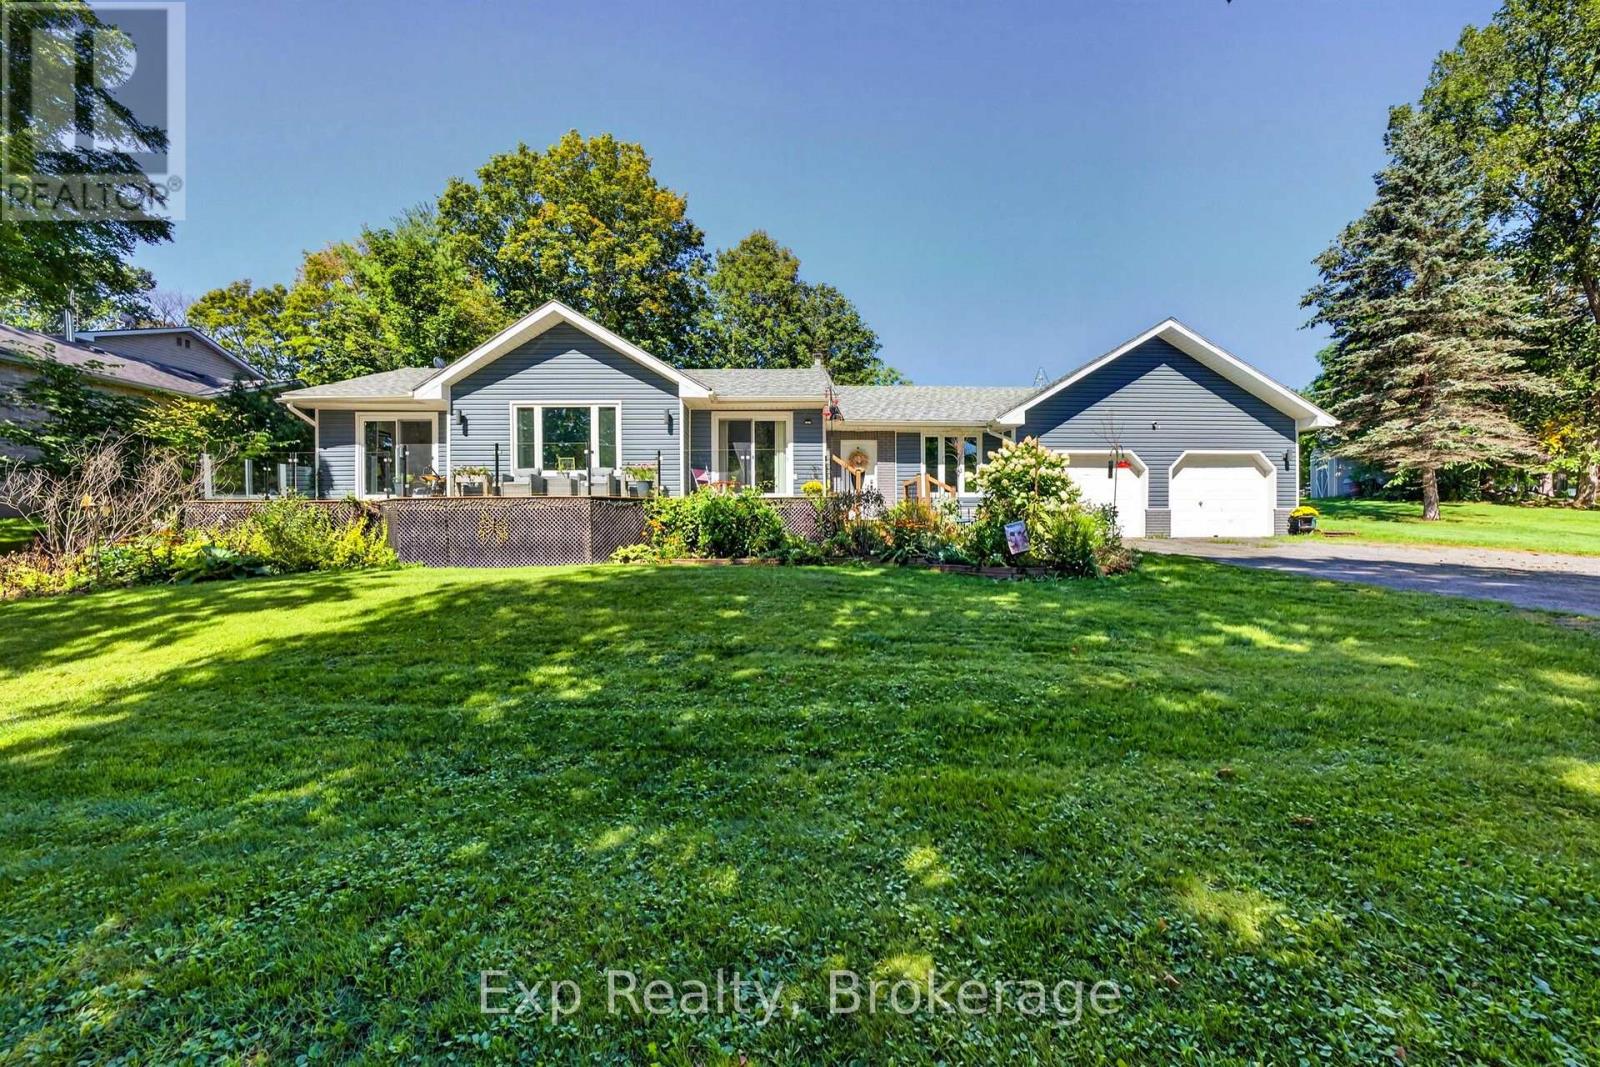
1745 Lazier Road
Tyendinaga, Ontario
Set on over a private acre and nestled just across the road from the Salmon River, this is a home with space, solid bones and so much potential to make it your own. Well cared for and ready to go, it offers a great opportunity to move in comfortably today while making simple updates over time to add your own modern character - and build some easy equity along the way. An inground HEATED POOL, outdoor bar, hot tub, water feature, landscaped grounds and multiple sitting areas are all here. There's room to entertain, relax, play and create the kind of backyard you'll never want to leave. Inside, you'll find a generous footprint with plenty of room to spread out, offering the kind of space and functionality that can be hard to find. A large eat-in kitchen, mudroom, powder all conveniently located by the attached garage. A beautiful front porch stretching from the living room to the primary bedroom - both with sliding patio doors. 3 bedrooms upstairs and 2 more down. A large recreation room and full bathroom with a ton of storage space. The home has been well maintained over the years, giving you a solid starting point for whatever vision you have in mind. Refresh the finishes, bring in your own style and create a space that feels completely yours without taking on a major renovation project. (id:47351)
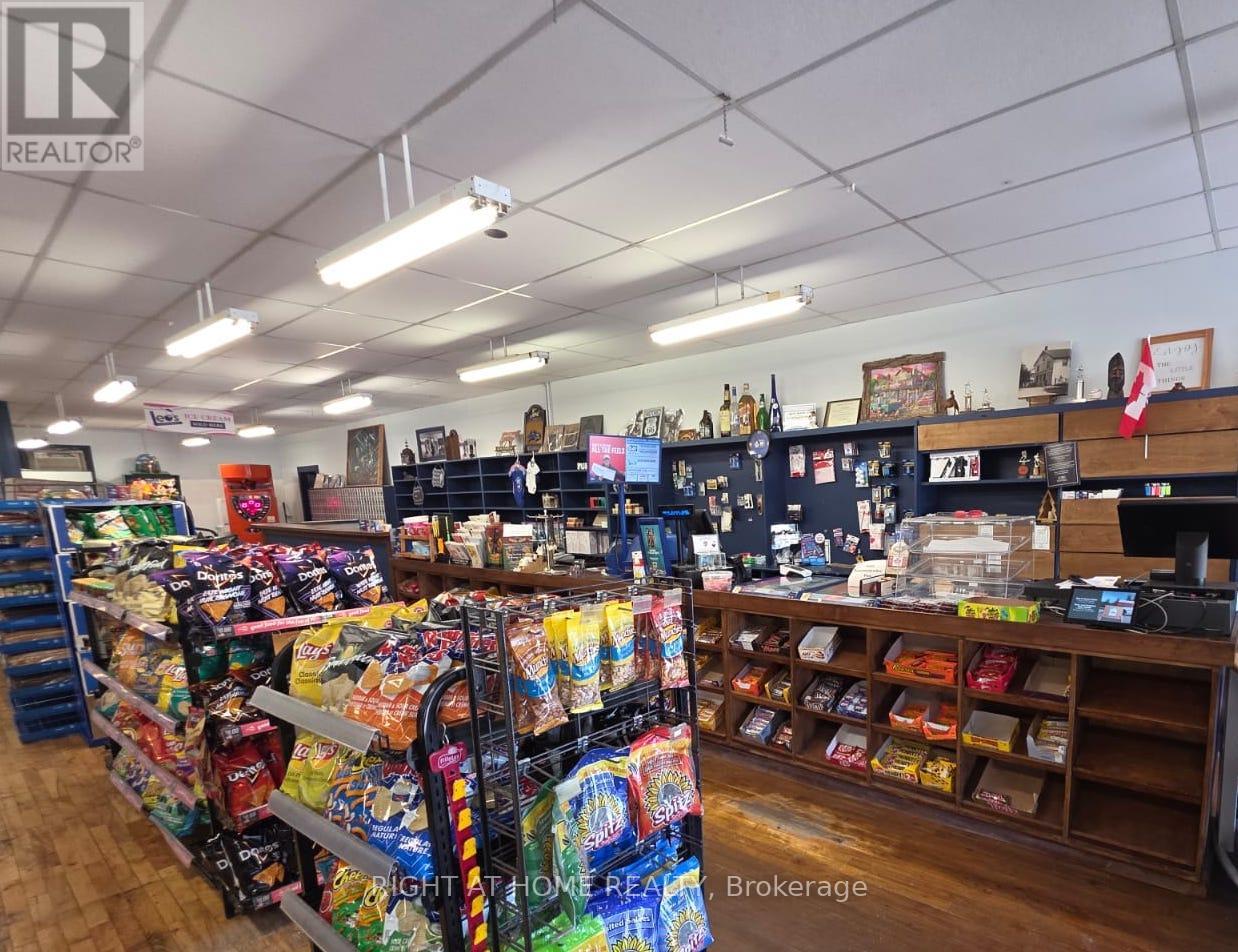
1111 Heritage Line
Otonabee-South Monaghan, Ontario
6% Agent Commission or CASH BACK - MUST SELL business with property- Priced to Sell!!! LIVE & WORK Convenience Store! If you are tired of the hustle and bustle of the city and want to live and work in a quiet area and be your own boss, this is your chance! Own the only convenience store in downtown Keene. Convenience Store/ General Store with Liquor Store (LCBO), Post Office, Lottery Machine & Residential Apartment above. Located in the heart of downtown Keene, operating for nearly three decades with retail area updated, offering a clean and organized space. With excellent frontage on the street and ample parking on site, you benefit from high visibility. Serves the town, nearby campgrounds, schools, clubs & cottage country visitors. The building offers the general store on the main level (with 1 washroom) and a 3 bedroom apartment (with kitchen & bathroom) above, deck in the back, barn, and storage shed. The unfinished area above and basement is perfect for a 2nd or 3rd apartment to generate extra rental income. The back area of the building offers a deep lot, big shed and barn to store summer and winter gear and enjoy bonfires at night while staring at the amazing clear stars. Benefit from built in revenue (lotto, alcohol, post office) while building on endless additional revenue possibilities- such as cigarette, vape, cannabis, cafe, gelato, hunting/ fishing, home hardware supplies, storage, garden suite or anything you can dream up! Metal Roof, Furnace (2024), Sump Pump (2022), 200 amp service, 2 Separate Meters. All Chattels, Fixtures, Equipment & Inventory Included as-is. (id:47351)
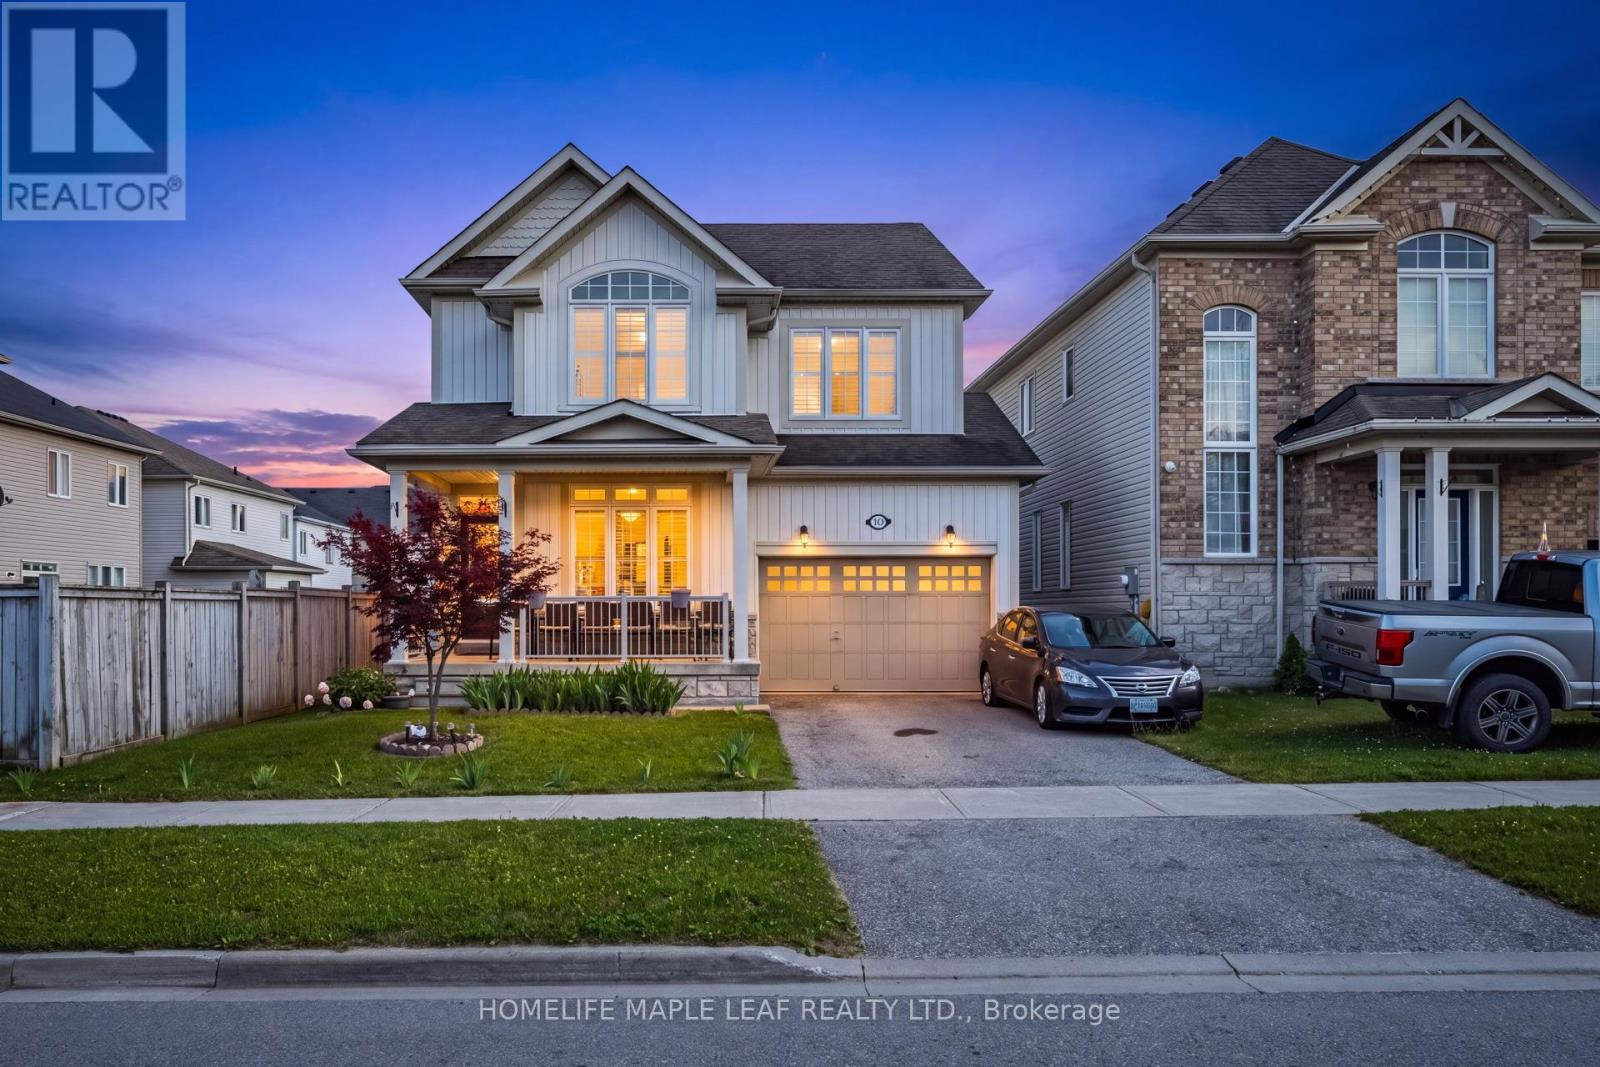
721 Cook Crescent
Shelburne, Ontario
Welcome to 721 Cook Crescent, Shelburne! This beautiful and spacious 4-bedroom, 2.5-bathroom home is perfect for growing families looking for comfort, space, and a great place to call home. The main floor features an excellent layout with separate living, family, and dining rooms, providing plenty of space for entertaining guests and everyday family living. The bright kitchen offers ample cabinet and counter space and overlooks the family room, creating a warm and inviting atmosphere. Upstairs, you'll find four generously sized bedrooms, including a spacious primary bedroom with a walk-in closet and private ensuite. Step outside to enjoy the large, private backyard, perfect for kids to play, summer BBQs, family gatherings, or simply relaxing in your own outdoor space. The home also includes a 1-bedroom basement apartment, providing valuable rental income to help offset your mortgage payments. Whether you continue renting the basement or use it for extended family in the future, it offers excellent flexibility. Located in a quiet, family-friendly neighbourhood close to schools, parks, walking trails, recreation facilities, shopping, and all essential amenities, this move-in ready home offers the perfect combination of space, comfort, and convenience. A wonderful opportunity to own a beautiful family home with plenty of room to grow and the added benefit of a mortgage helper. Don't miss this fantastic opportunity! (id:47351)
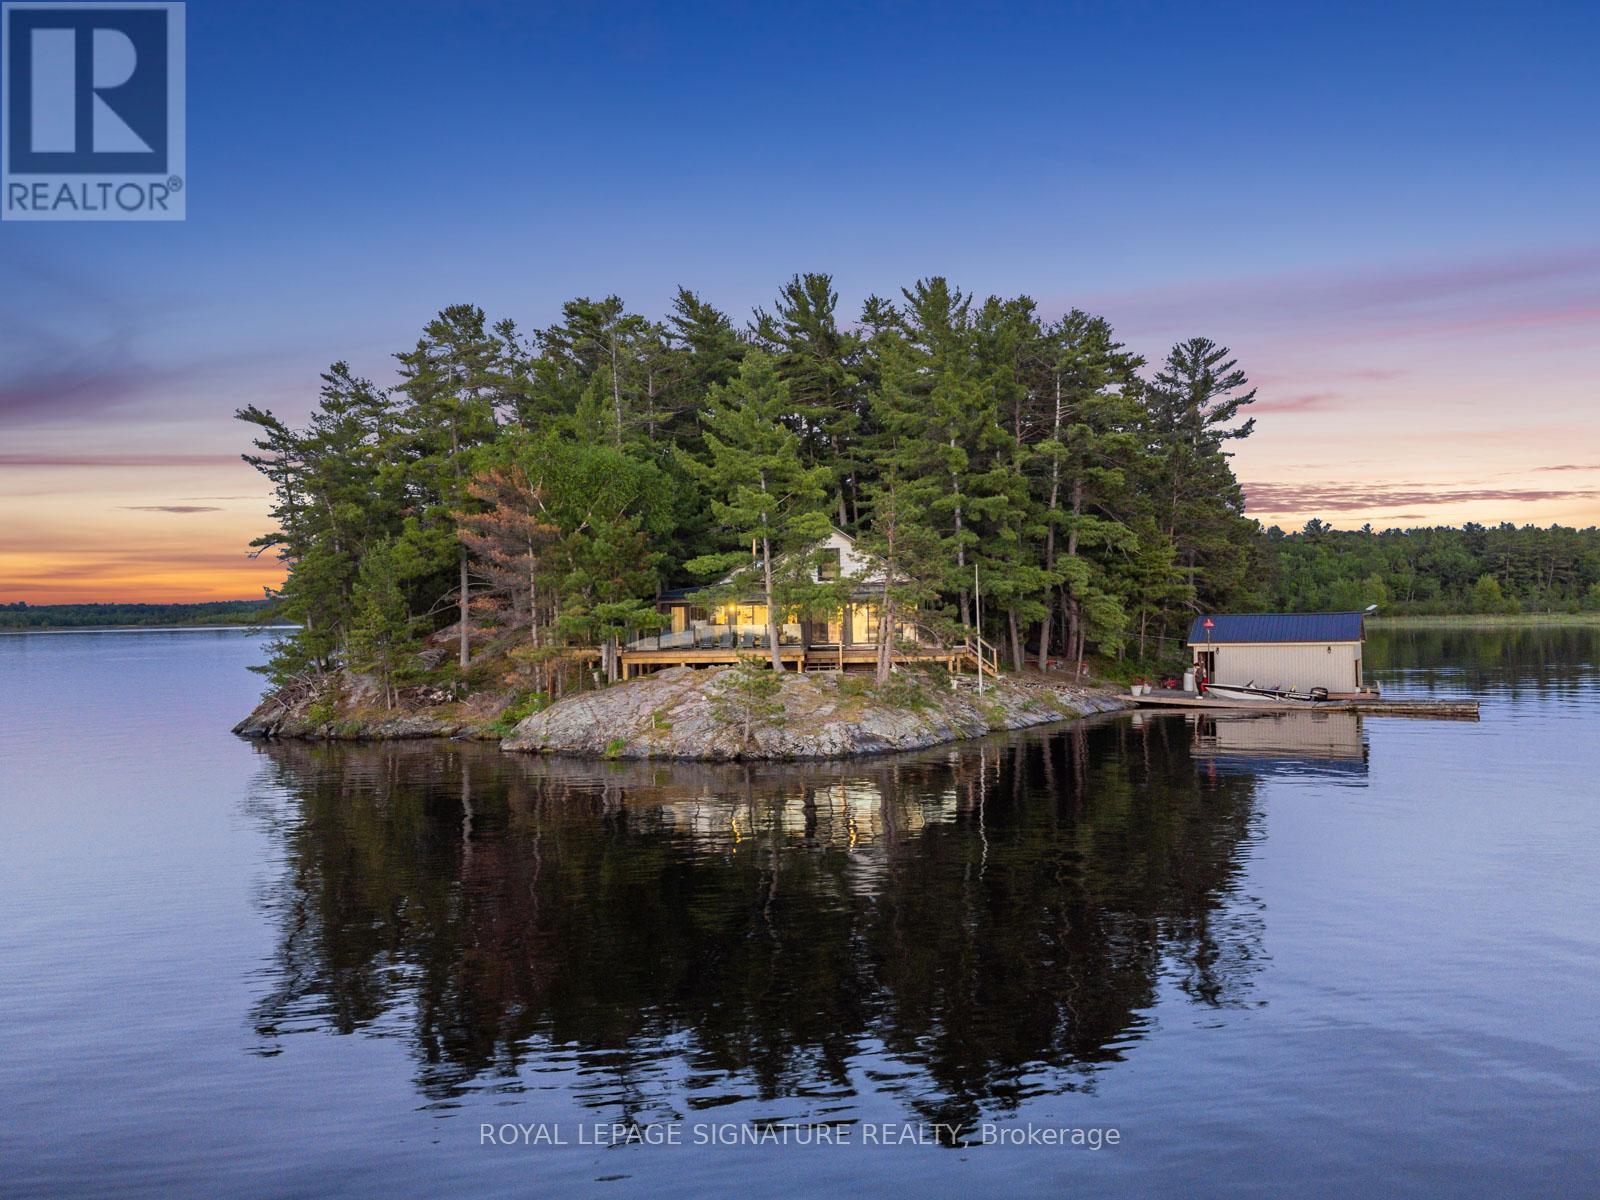
2 Dad's Rest Island
Nipissing, Ontario
A RARE PRIVATE ISLAND ESTATE WITH OWNED MAINLAND ACCESS - LAKE NIPISSING. Experience breathtaking west-facing sunsets and panoramic water views with vibrant fall colours just around the corner. Set on a fully private 2.2-acre island with almost 2000 sq. ft of living space, this exceptional property includes owned mainland boathouse and parking at Wade's Landing, just a 5-minute boat ride from shore. Few properties on this lake combine true island privacy with the convenience of owned mainland access, protected docking, and modernized infrastructure. For buyers considering Muskoka, this is a compelling alternative. Extensively renovated and offered fully furnished, this turnkey retreat features 4-bed, 2-bath, a primary ensuite, steel roof, newer windows & doors, and an expansive glass-railing waterfront deck. Wall-to-wall windows and sliding doors at both ends deliver near-360 panoramic views and showcase the property's renowned west-facing sunsets. Designed for comfort and self-sufficiency, the property features a Culligan whole-home water treatment system with softener, reverse osmosis, UV filtration, and heated waterline, along with a heat pump, air conditioning, newer electric baseboards, and a wood-burning stove. A Briggs & Stratton generator with four 100-lb propane tanks supports uninterrupted power and is backed by a full 200-amp electrical service. The septic system was pumped in May 2025, and both boathouses were professionally shored up in May 2026. Nestled within a sheltered bay on Lake Nipissing's south shore, this is far more than a cottage-it's a rare opportunity to own a private island lifestyle without compromise. (id:47351)
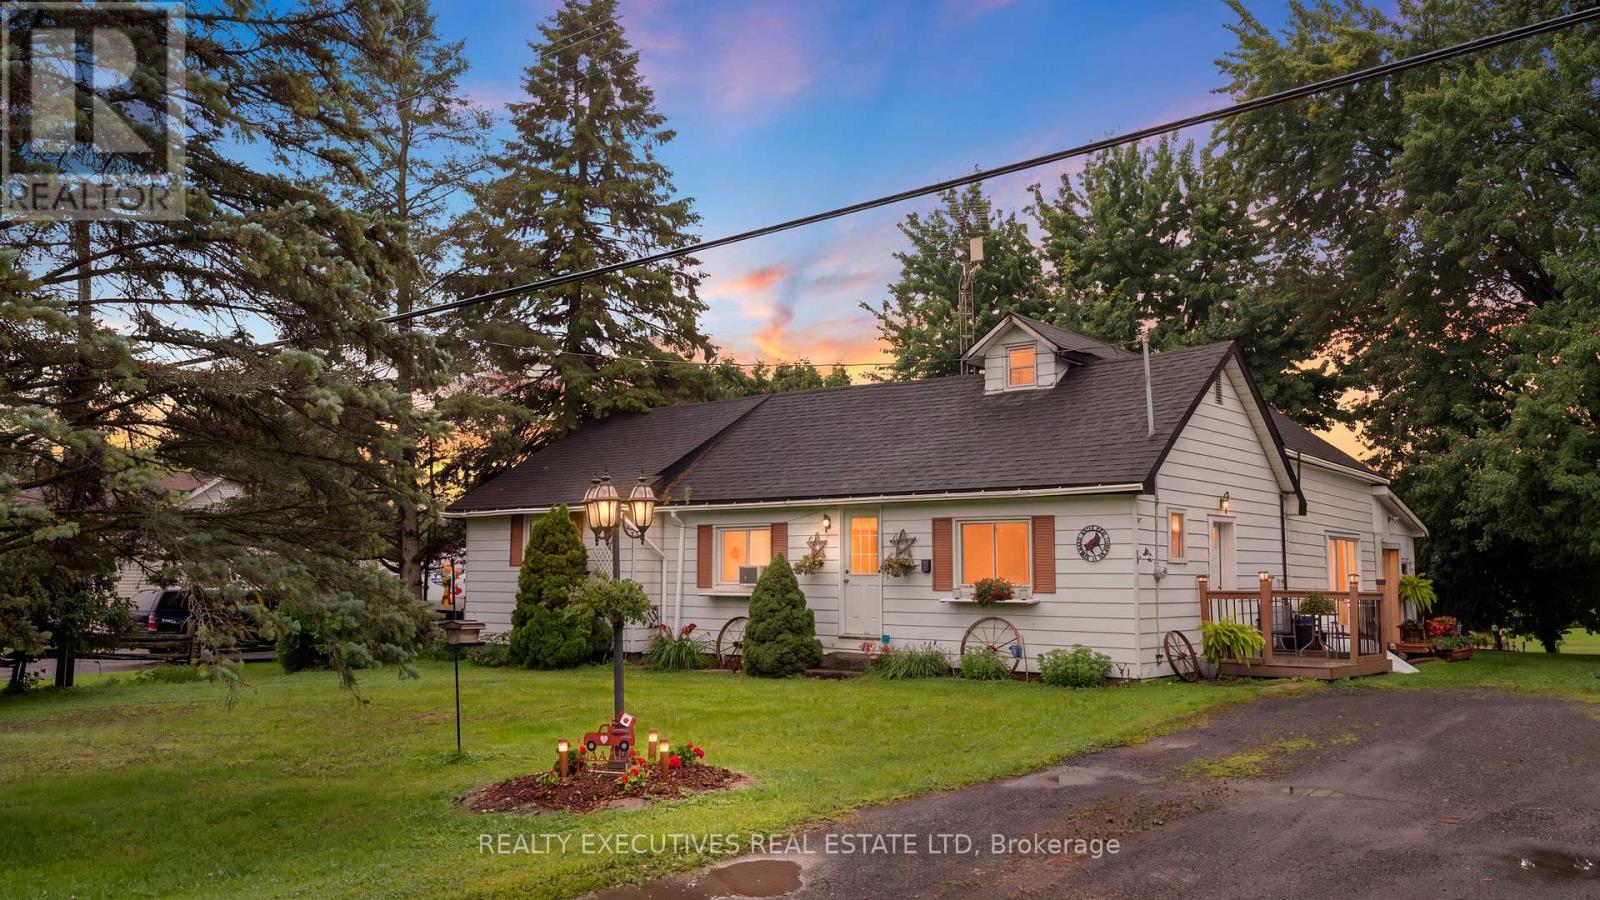
5458 County 8 Road
South Dundas, Ontario
Discover the charm and versatility of this inviting 3-bedroom home, offering a unique blend of character, comfort, and outdoor living. The impressive addition features a spacious family room with soaring cathedral ceilings, exposed wood beam accents, and patio doors leading to a bright sunroom overlooking the expansive backyard-an ideal space for relaxing or entertaining. Above a portion of the family room, you'll find a loft and an enclosed room that offers flexible space for a home office, hobby room, or guest accommodations.The original home includes two additional bedrooms, a bright kitchen with breakfast area, a separate dining area, and a 4-piece bathroom. The basement provides a workshop, ample storage, and a convenient walk-up to the backyard.Outside, the property is designed for those who appreciate both recreation and functionality. Enjoy the gazebo, charming "She Shed" complete with a covered porch and loft, a coverall for additional storage, and two storage sheds.Perfectly situated for outdoor enthusiasts, this property is just minutes from the St. Lawrence River, marina, rowing club, and golf course. Directly across the road, you'll find approximately 300 acres of Crown land, while nearby snowmobile and ATV trails provide year-round recreational opportunities. Conveniently located with an easy commute to Cornwall, North Dundas, and Brockville, this property offers the perfect balance of country living and accessibility. (id:47351)