210 Mohawk Road E
Hamilton, Ontario
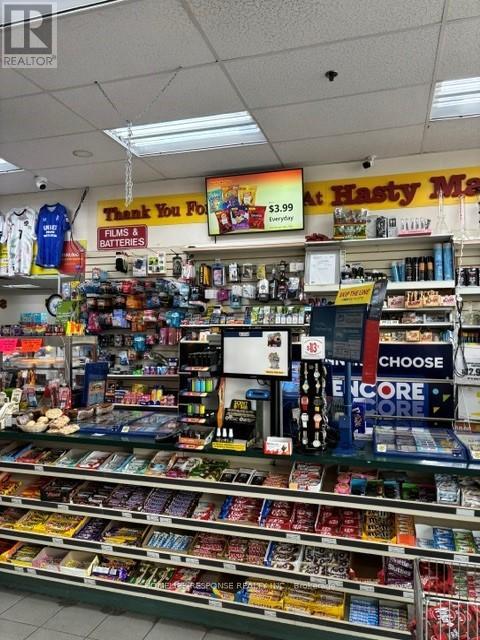
Independent convenience store with Hasty Market licensing agreement, established location for over 20 years with sales of $1,000,000 a year + 6/49 Lottery commission of over $70k a year + other income of $10k a year. Open 7 am - 11 pm. Easy one person operation. Cigarette & Tobacco sales only 30% of revenue + Beer & Wine sales over $280,000 a year & growing with high margins. Lease 3+5. Gross rent including TMI 11,300/month. Seller's discretionary income potential $150-200k/year. Potential to increase sales with a 24hrs operation and additional expansion of Beer & Wine section, and a vape store. (id:47351)
1060 Kipling Avenue
Toronto, Ontario
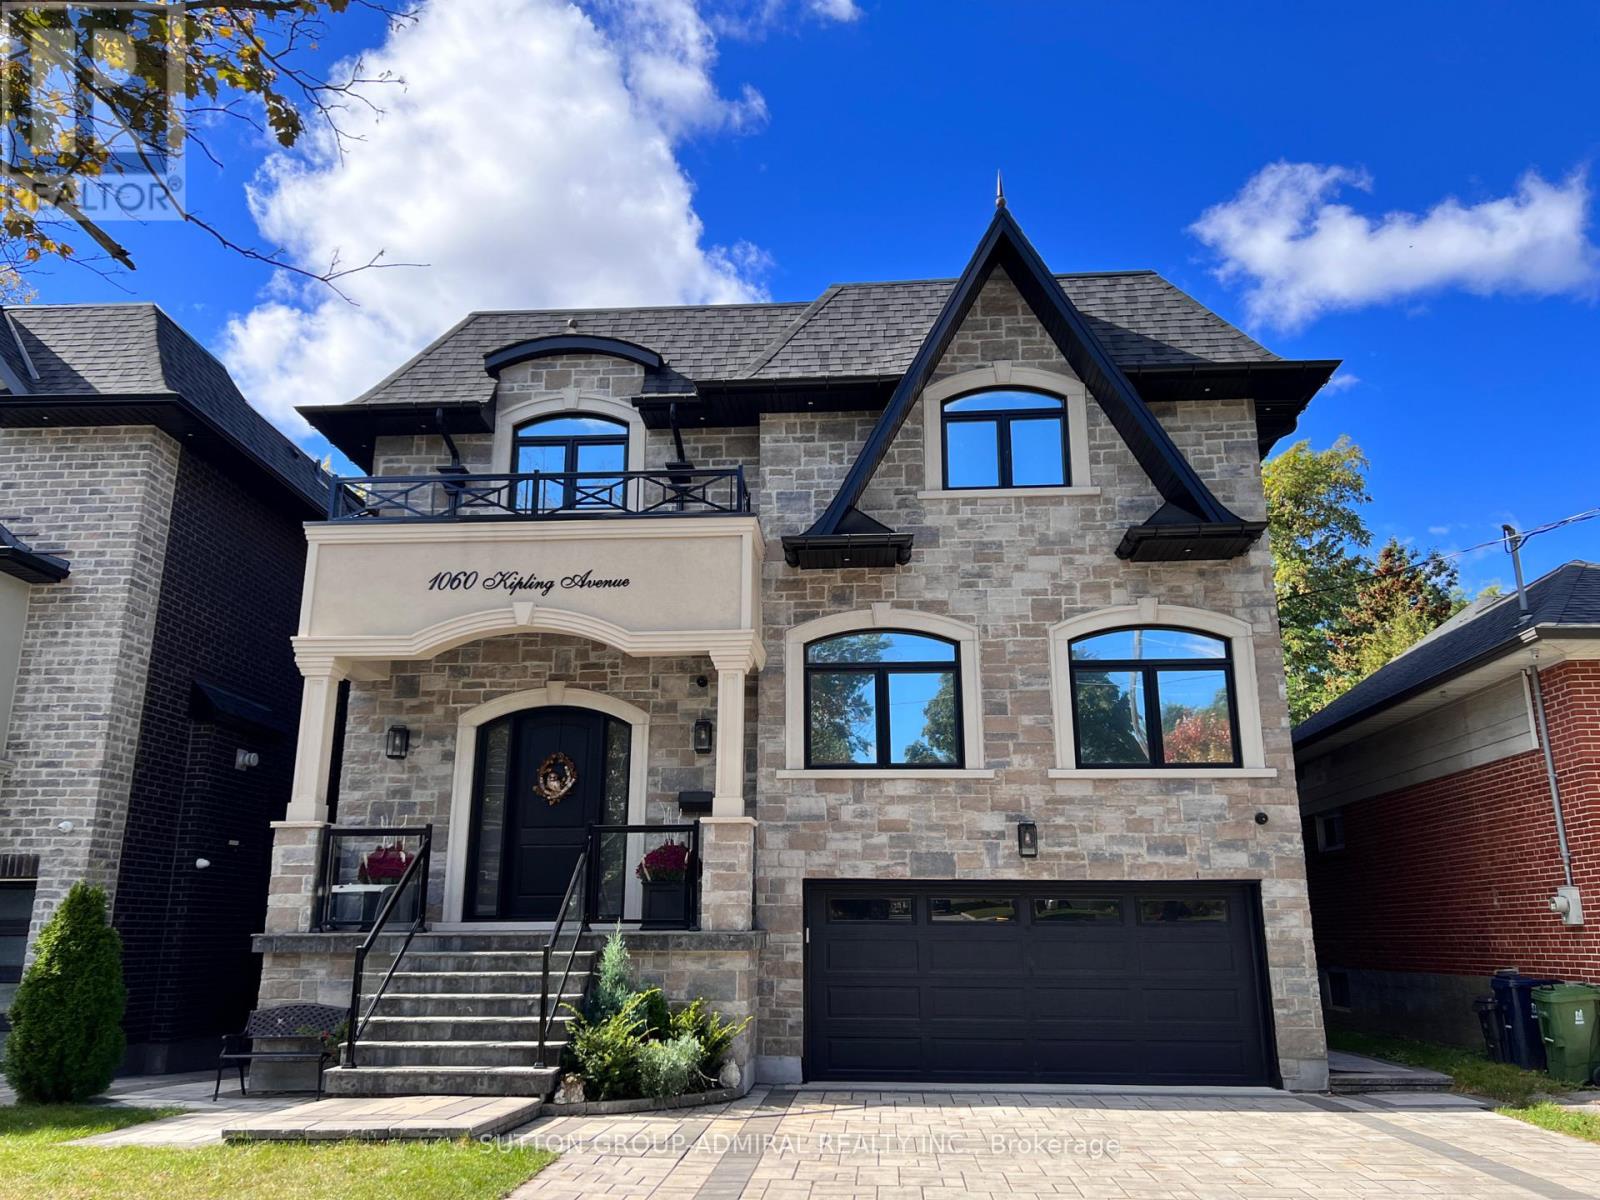
Move in ready Luxury Home in Etobicoke.Very spacious custom home with double car garage & double driveway with parking for extra 4 cars.Beautiful house featuring brick & stone work on the outside with oversized windows that provide lots of light.High ceiling foyer with oversized closet & open stairs lead to main floor featuring powder room, office with french doors, living room with gas fireplace.Round coffered ceiling in dining room, centre island in kitchen that overlooks backyard trees.Stainless steel top appliances & quartz counters.Breakfast area as well.Family room with gas fireplace and walk out to deck.Stairs lead to upstairs hallway with big skylight and access to fairly huge Primary Bedroom featuring walk in closet,5 piece ensuite bath with free standing tub & dual vanity sink.Other 3 Bedrooms on the same floor all come with own ensuite bathing 2 with walk in closets as well.Laundry on the same level & linen closet for your convenience.Finished above ground basement features 2nd Family room with glass enclosed wine storage wall ,full bath, extra bedroom and rec room.Walk out from basement to backyard and garage.Close to subway station, airport,city.Very desirable school district.Close to park, shops,mall.Amazing house great for entertaining and very comfortable to live in. (id:47351)
00 Maple Avenue N
Pembroke, Ontario
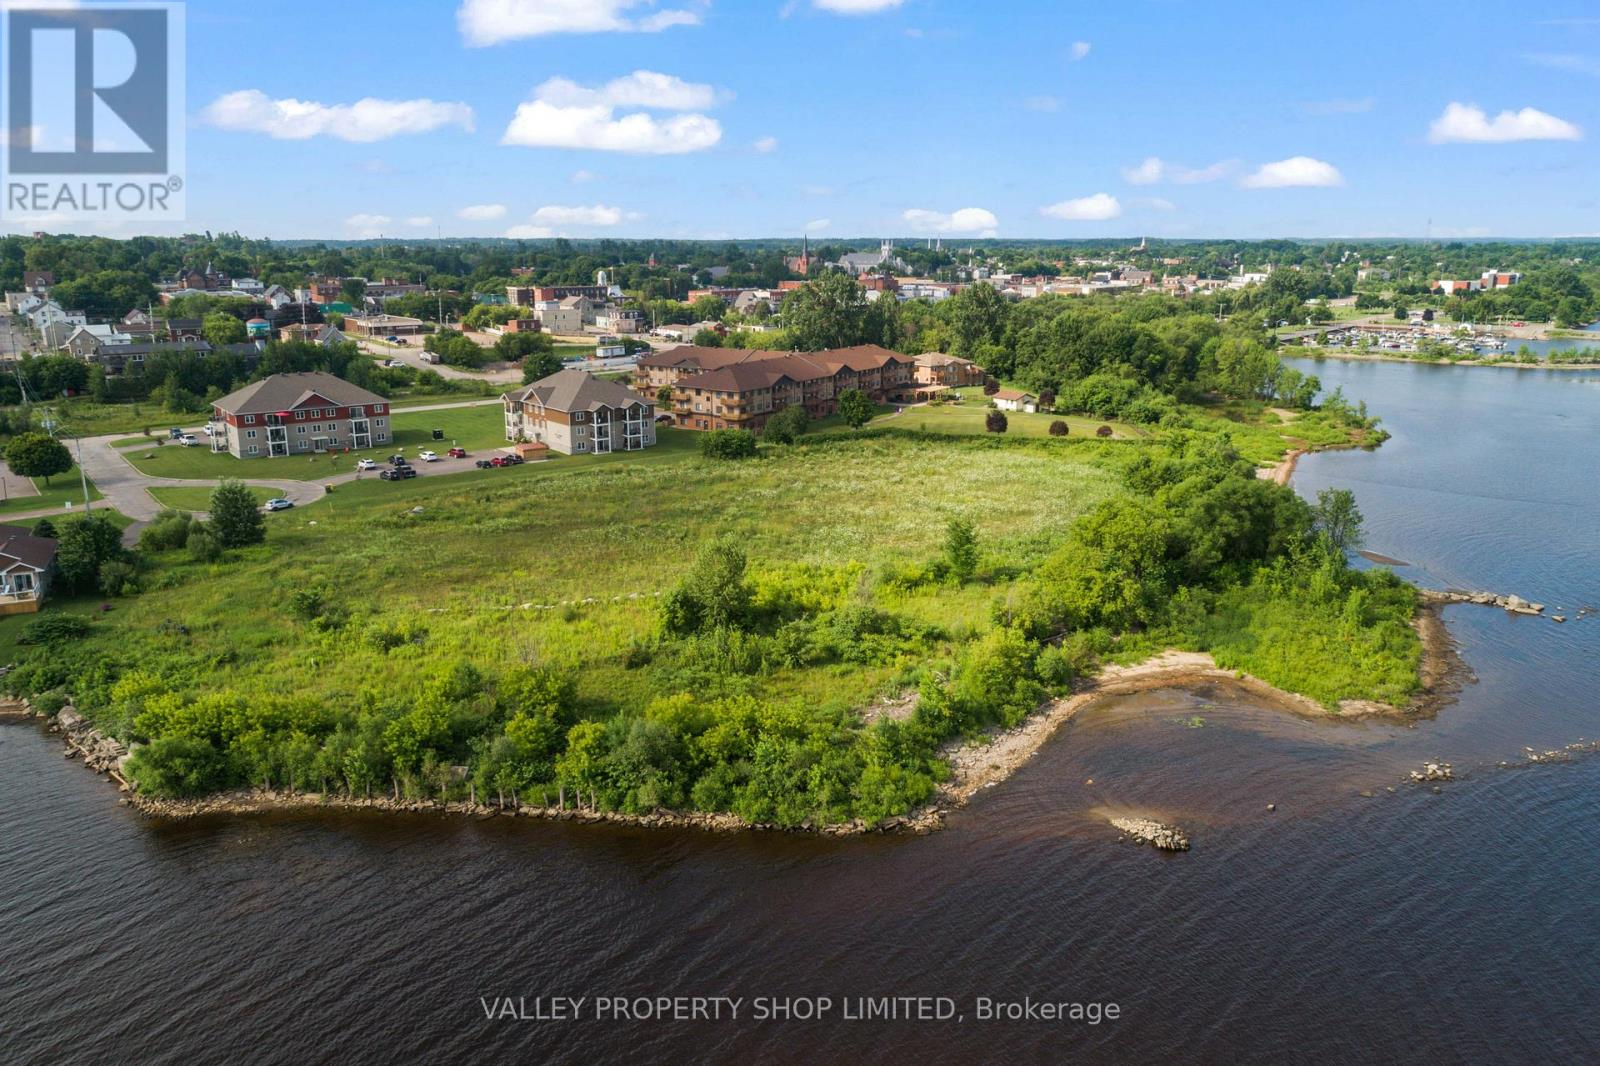
DEVELOPMENT OPPORTUNITY . +/- 4.1-acre parcel of Fully Serviced land on the Ottawa River. Potential for 116-unit residential development. Minutes walk to Downtown Pembroke, the Pembroke Marina, Algonquin College, Restaurants, and more. Environmental study and conceptual development plans already completed. Rare Ottawa River views and Access. Adjacent to the Algonquin Trail. Zoned for residential development . One of the last remaining vacant lots on the Ottawa River. (id:47351)
21 Nyah Court
Kincardine, Ontario
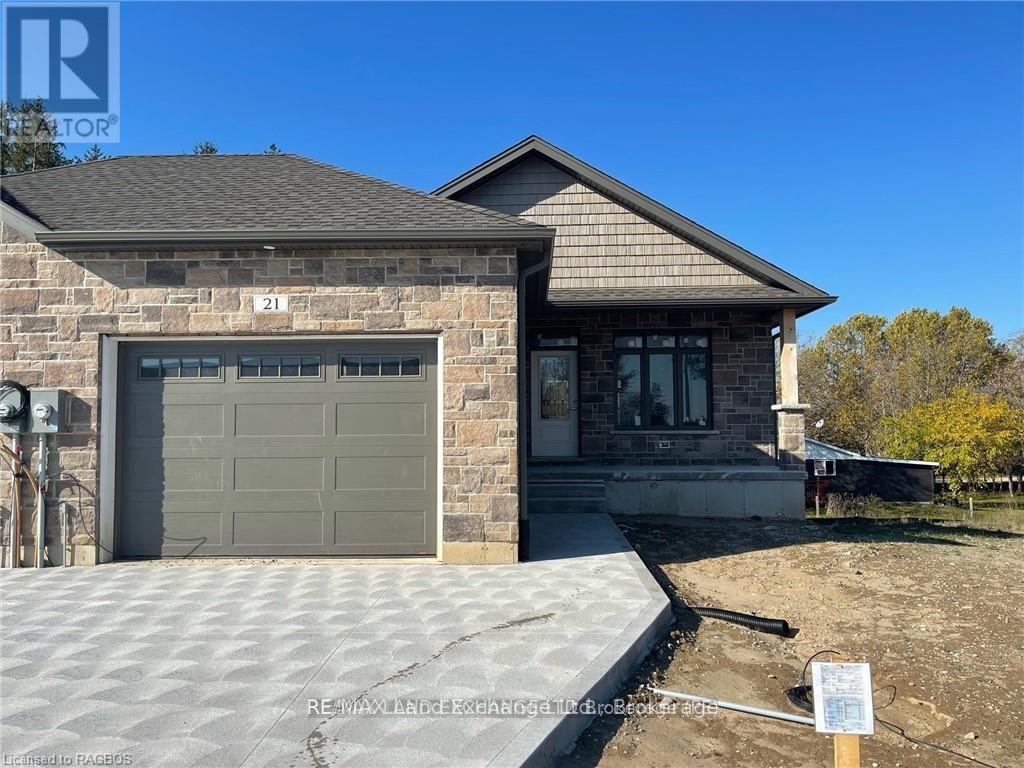
The remaining end unit in this block of 6 freehold townhomes located at 21 Nyah Court in Tiverton; only the garage wall is shared with the unit next door. This unit is 1199 sqft on the main floor with a full finished walkout basement. Features include hardwood and ceramic throughout the main floor, gas forced air furnace, 1 gas fireplace, concrete drive, central air, completely sodded yard, 9ft ceilings on the main floor, partially covered deck 10 x 28'6, 2.5 baths, Quartz counter tops in the kitchen, and more. This lot is unique in size, it is 19 feet wide at the front but 119 feet wide at the back. Prices are subject to change without notice. HST is in addition to the asking price. The Builder will co operate with the Buyers to secure the HST rebate provided it is approved by the Government and the Buyer is entitled to it. (id:47351)
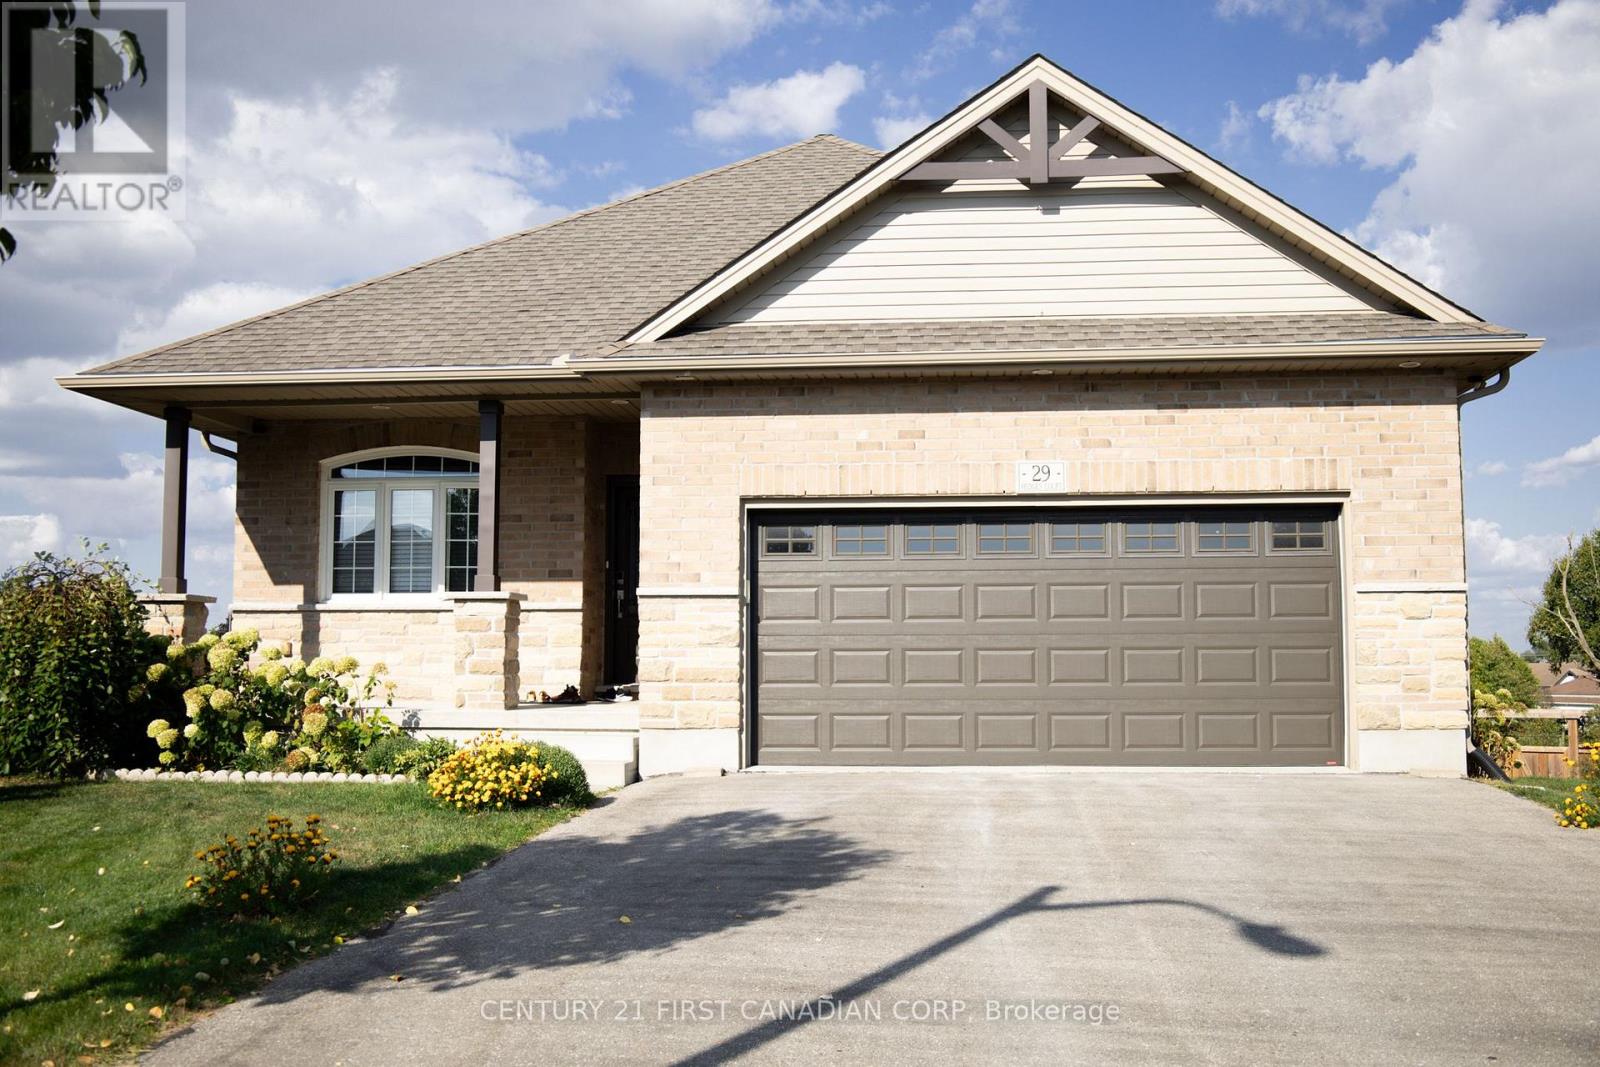
29 Hedges Court
St. Thomas, Ontario
Beautiful all-brick walk-out bungalow on a quiet cul-de-sac with no rear neighbours! This well-maintained home features an open-concept layout with a spacious kitchen and breakfast bar overlooking the dining and living areas. Sliding doors lead to a large deck and private fenced pie-shaped yard-perfect for entertaining. The main level offers a primary bedroom with walk-in closet and 3-pc ensuite, plus a versatile second bedroom ideal for a home office or den. The finished walk-out basement adds two additional bedrooms, a 3-pc bath, and a generous rec room with cozy gas fireplace and access to a covered patio. Complete with an insulated double garage, double driveway, and sprinkler system. Conveniently located close to highways, shopping, and restaurants. (id:47351)
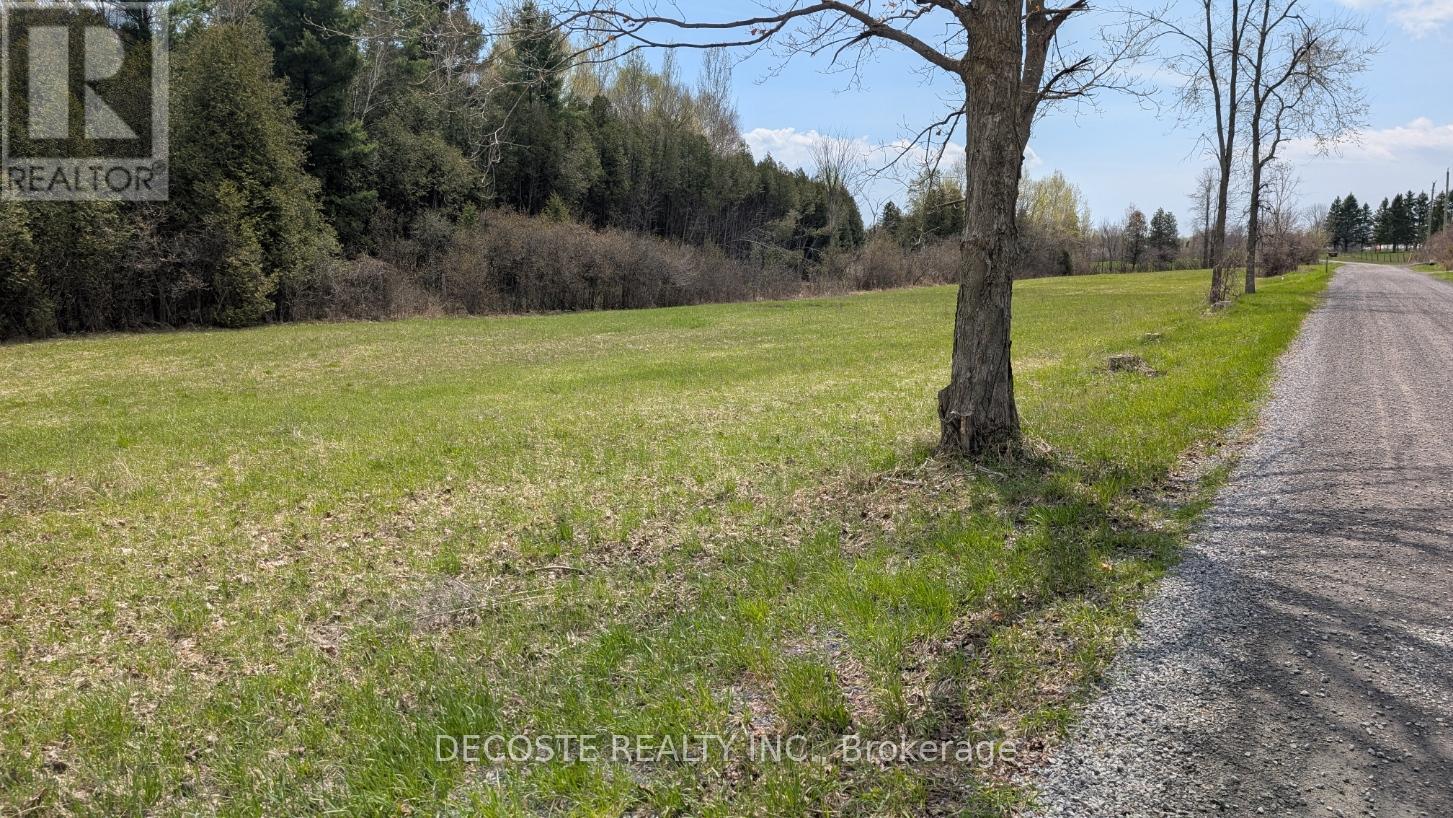
0 Connortown Road
South Glengarry, Ontario
If you've been searching for the perfect country lot to build your dream home, this is it! Offering approximately 1.56 acres, this beautiful property provides the ideal setting to enjoy peace, privacy, and rural living. Located on a quiet cul-de-sac with very little traffic and only a handful of nearby homes, this is an exceptionally tranquil location. Don't miss this opportunity - book your private showing today! (id:47351)
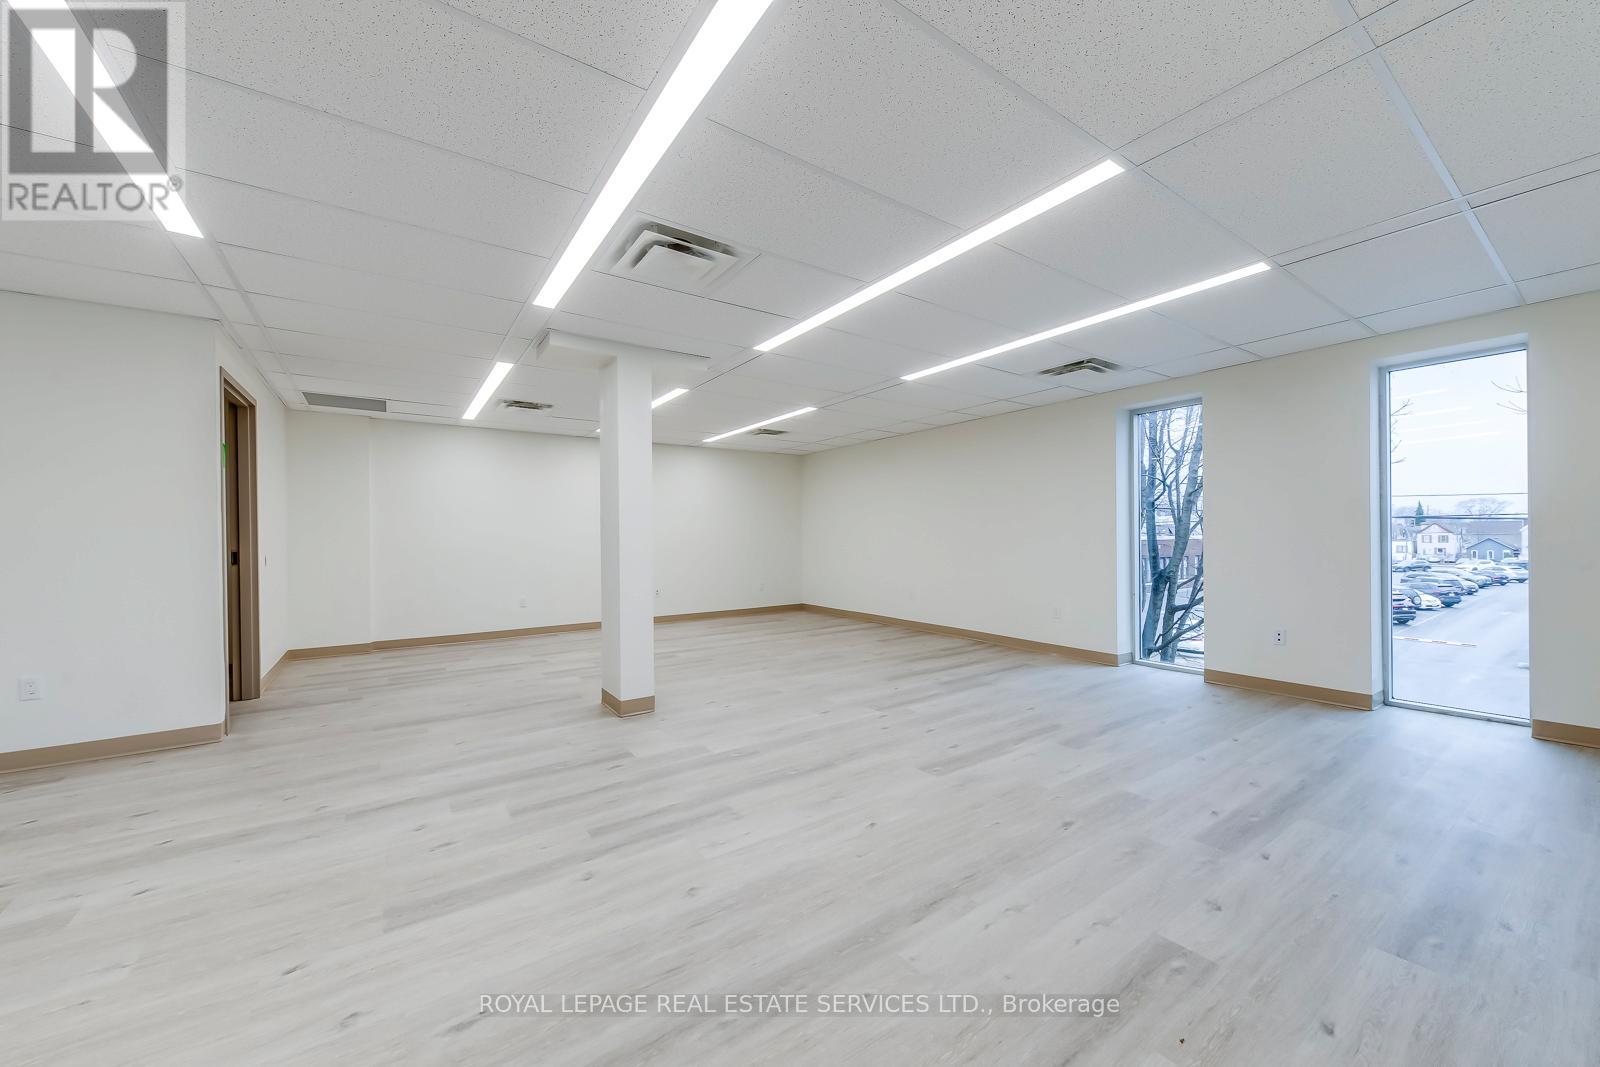
200 - 401 Victoria Avenue N
Hamilton, Ontario
Newly constructed medical office building located at 401 Victoria Avenue North, within immediate proximity to Hamilton General Hospital and positioned within Hamilton's established healthcare corridor. The property offers excellent visibility along a high-traffic arterial route, providing strong exposure and convenient access for both patients and practitioners. The building features fully accessible ground-level entry, ample complimentary on-site surface parking, and prominent signage opportunities. Strong public transit connectivity further enhances accessibility for patients and staff. Available suites range from 1,200 to 6,400 square feet, including one unit with a drive-in door, providing additional flexibility for specialized medical or service uses. Flexible suite layouts accommodate medical build-outs, making the property ideal for medical clinics, physicians, specialists, nurse practitioners, diagnostic clinics, and allied health providers seeking modern medical office space in Hamilton. (id:47351)
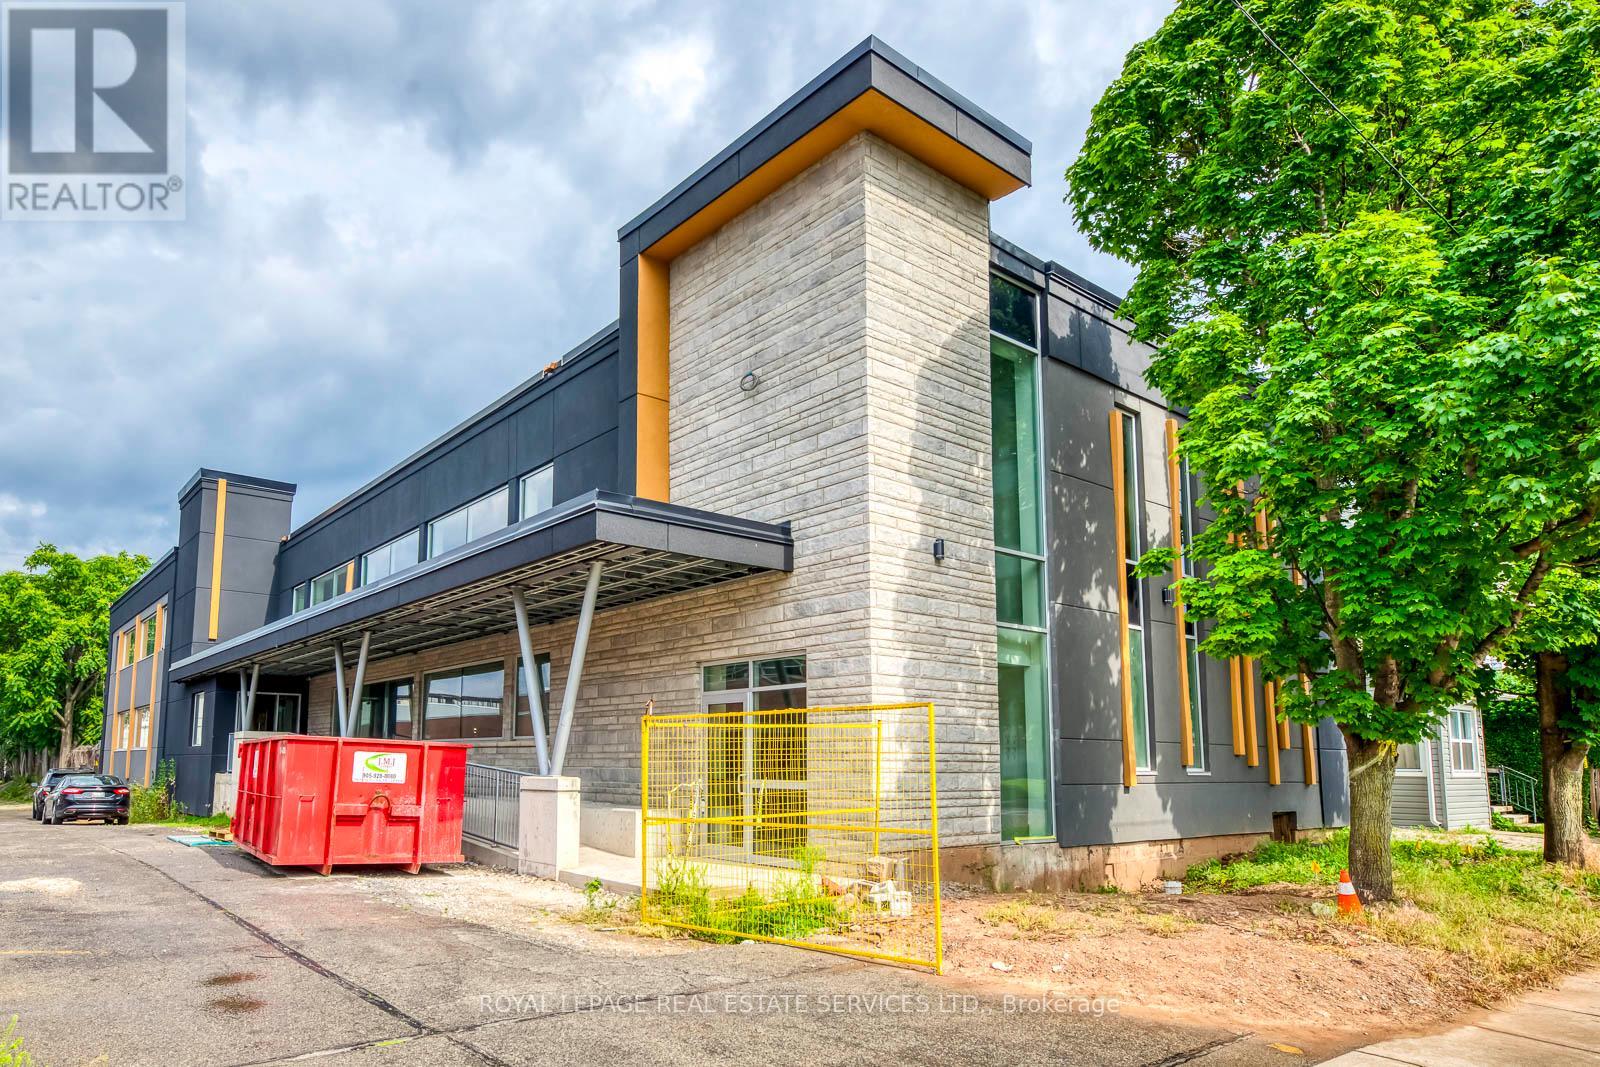
105 - 401 Victoria Avenue N
Hamilton, Ontario
Newly constructed commercial building located at 401 Victoria Avenue North, within close proximity to Hamilton General Hospital and positioned within Hamilton's established healthcare corridor. The property offers excellent visibility along a high-traffic arterial route, providing strong exposure and convenient access. The building features fully accessible ground-level entry, ample complimentary on-site surface parking, and prominent signage opportunities. Strong public transit connectivity further enhances accessibility for employees and visitors. Available units range from 1,200 to 6,400 square feet, including one unit featuring a convenient drive-in door, offering additional functionality for service, light industrial, or specialized commercial uses requiring loading access. Flexible layouts allow for a variety of configurations, making the space well suited for service-based businesses, medical support services, distribution, or light industrial operations seeking modern space in a central Hamilton location. (id:47351)
101 - 401 Victoria Avenue N
Hamilton, Ontario
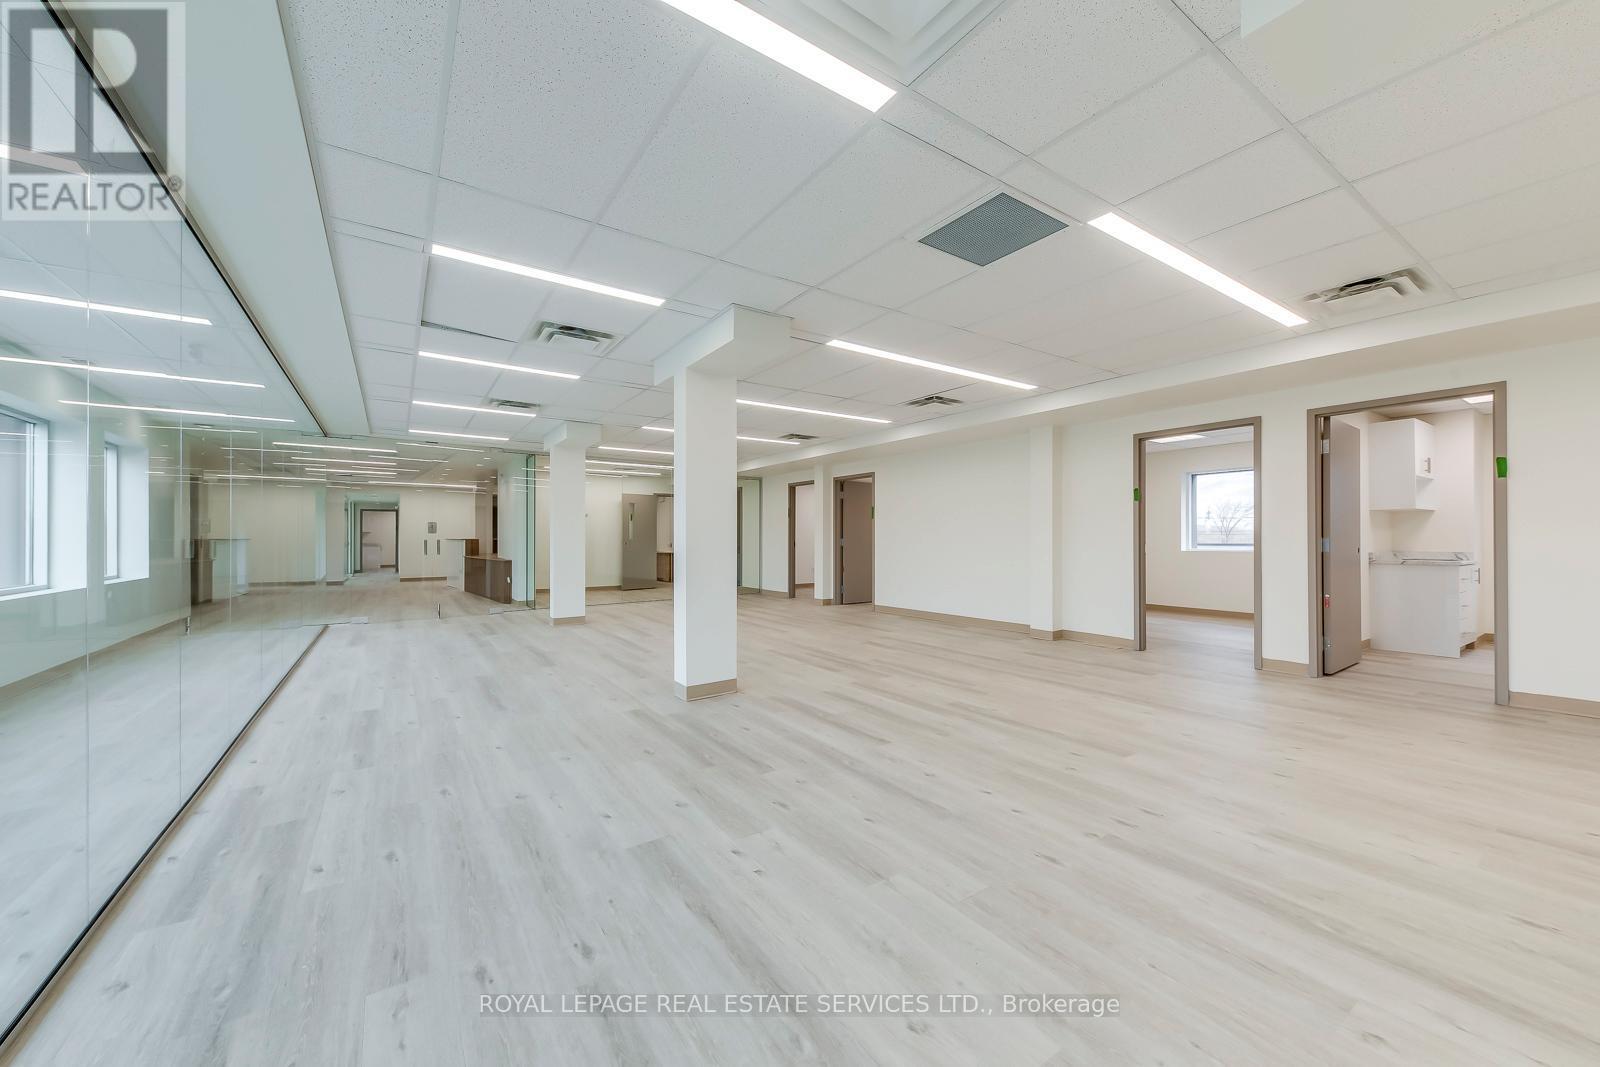
Newly constructed medical office building located at 401 Victoria Avenue North, within immediate proximity to Hamilton General Hospital and positioned within Hamilton's established healthcare corridor. The property offers excellent visibility along a high-traffic arterial route, providing strong exposure and convenient access for both patients and practitioners. The building features fully accessible ground-level entry, ample complimentary on-site surface parking, and prominent signage opportunities. Strong public transit connectivity further enhances accessibility for patients and staff. Available suites range from 1,200 to 6,400 square feet, including one unit with a drive-in door, providing additional flexibility for specialized medical or service uses. Flexible suite layouts accommodate medical build-outs, making the property ideal for medical clinics, physicians, specialists, nurse practitioners, diagnostic clinics, and allied health providers seeking modern medical office space in Hamilton. (id:47351)
102 - 401 Victoria Avenue N
Hamilton, Ontario
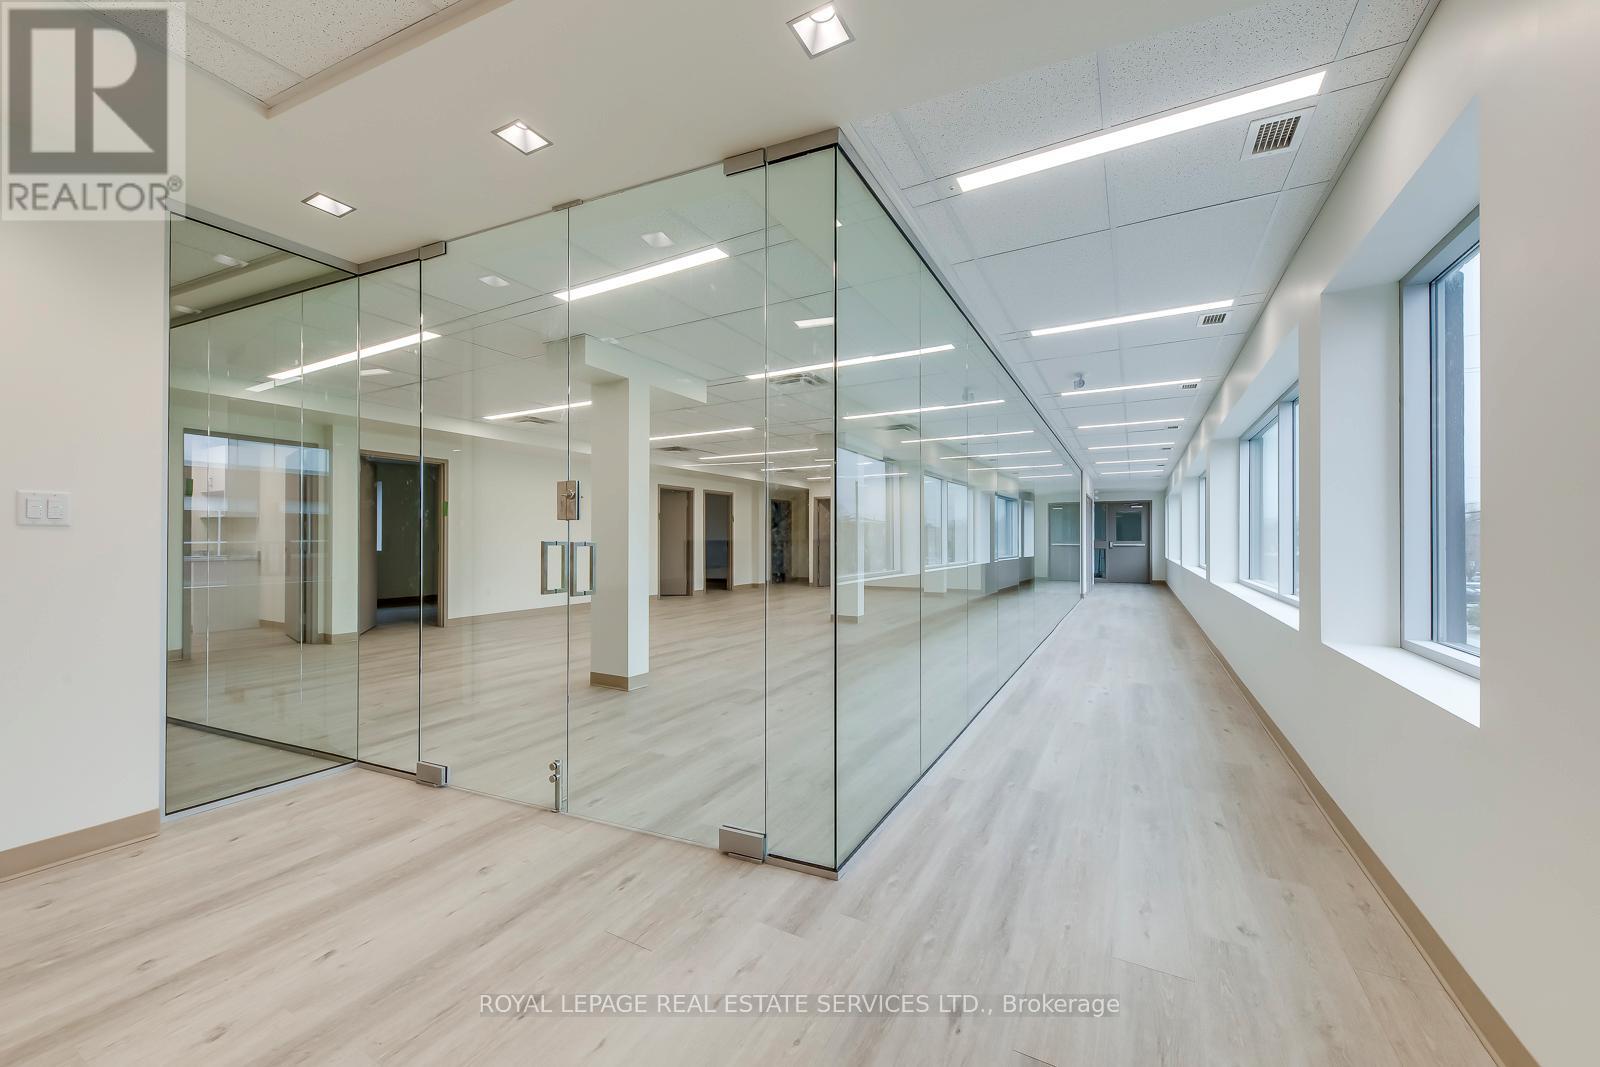
Newly constructed medical office building located at 401 Victoria Avenue North, within immediate proximity to Hamilton General Hospital and positioned within Hamilton's established healthcare corridor. The property offers excellent visibility along a high-traffic arterial route, providing strong exposure and convenient access for both patients and practitioners. The building features fully accessible ground-level entry, ample complimentary on-site surface parking, and prominent signage opportunities. Strong public transit connectivity further enhances accessibility for patients and staff. Available suites range from 1,200 to 6,400 square feet, including one unit with a drive-in door, providing additional flexibility for specialized medical or service uses. Flexible suite layouts accommodate medical build-outs, making the property ideal for medical clinics, physicians, specialists, nurse practitioners, diagnostic clinics, and allied health providers seeking modern medical office space in Hamilton. (id:47351)
104 - 401 Victoria Avenue N
Hamilton, Ontario
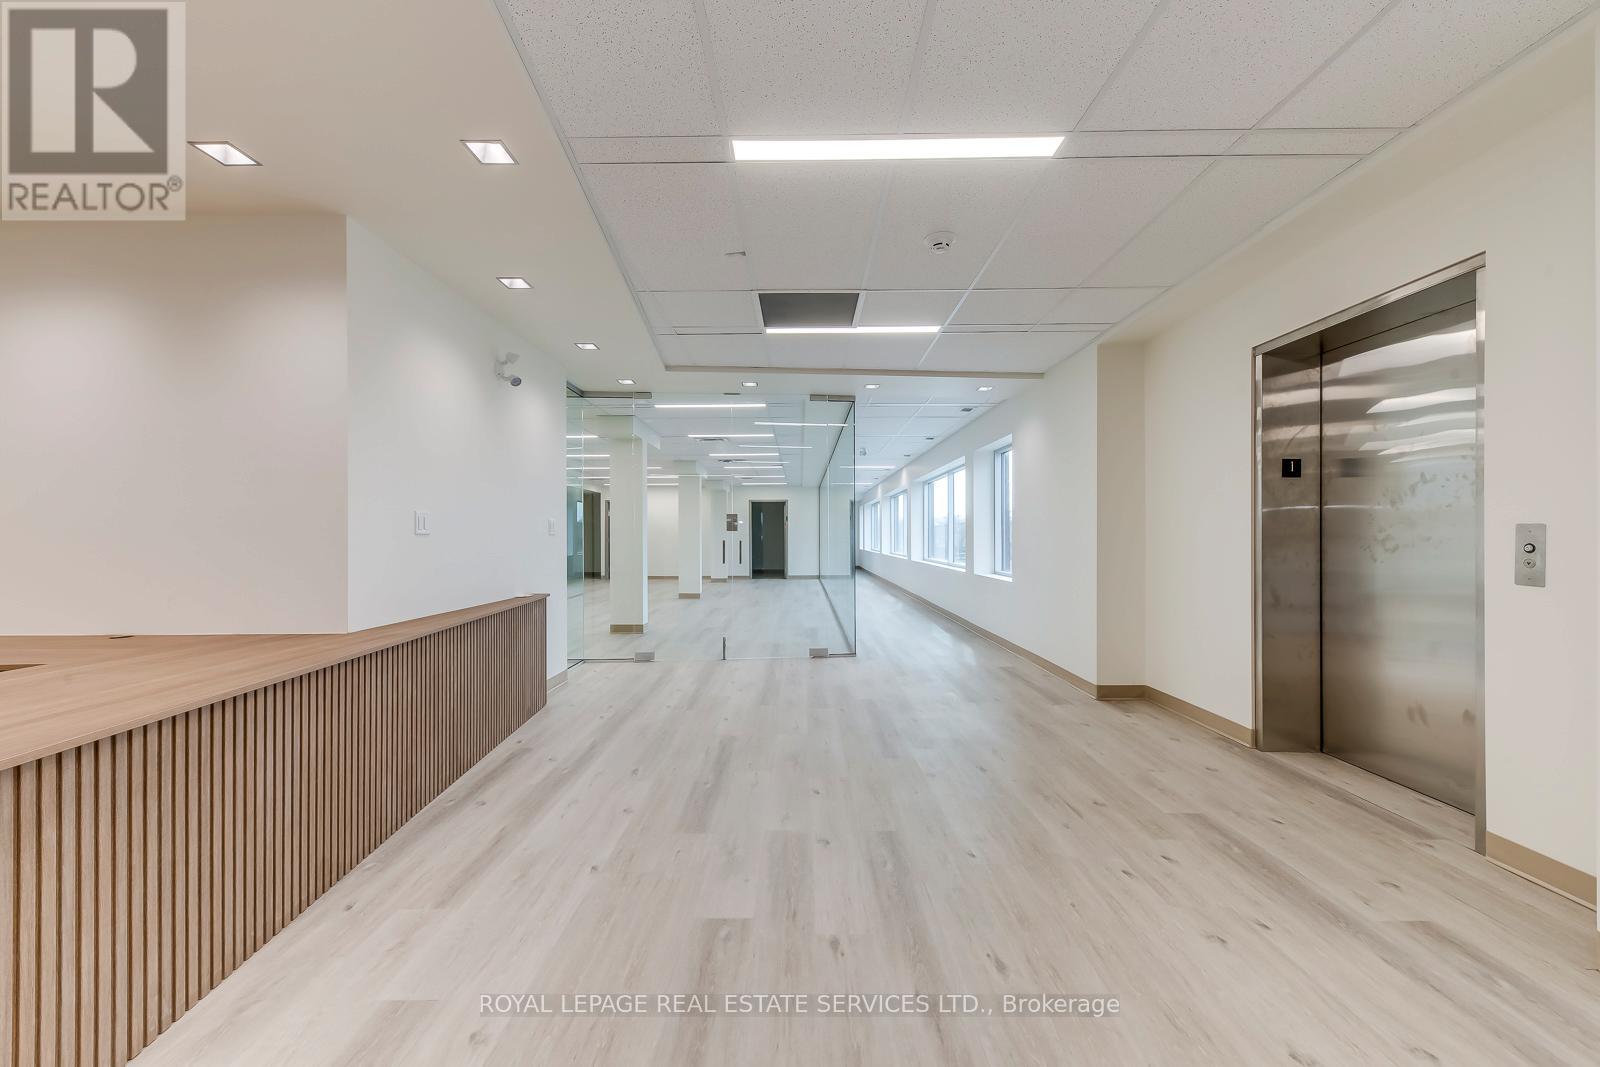
Newly constructed medical office building located at 401 Victoria Avenue North, within immediate proximity to Hamilton General Hospital and positioned within Hamilton's established healthcare corridor. The property offers excellent visibility along a high-traffic arterial route, providing strong exposure and convenient access for both patients and practitioners. The building features fully accessible ground-level entry, ample complimentary on-site surface parking, and prominent signage opportunities. Strong public transit connectivity further enhances accessibility for patients and staff. Available suites range from 1,200 to 6,400 square feet, including one unit with a drive-in door, providing additional flexibility for specialized medical or service uses. Flexible suite layouts accommodate medical build-outs, making the property ideal for medical clinics, physicians, specialists, nurse practitioners, diagnostic clinics, and allied health providers seeking modern medical office space in Hamilton. (id:47351)

4061-2 Fracchioni Drive
Lincoln, Ontario
Presenting a rare opportunity to own a luxury freehold townhome in the heart of Beamsville, thoughtfully designed to blend comfort, style, and modern convenience. Located in a quiet, family-friendly neighbourhood surrounded by parks, schools, scenic trails, and renowned wineries-and just minutes from the QEW-this home offers an exceptional Niagara lifestyle. Step inside to a grand front entry that sets the tone for the quality craftsmanship throughout. The open-concept main floor features an upgraded kitchen with premium finishes, seamlessly flowing into a bright living and dining space-perfect for everyday living and entertaining. The home offers three bedrooms, two full bathrooms, a main-floor powder room, and elevated details including a solid wood staircase, engineered hardwood floors, and designer finishes throughout.The fully finished walkout basement provides flexible space for a home office, gym, playroom, or media lounge. Buyers will also enjoy the added value of an appliance package or equivalent credit.With no condo fees and freehold ownership, this home delivers long-term value and freedom in one of Niagara's fastest-growing communities.Key Features: 3 Bedrooms | 2.5 Bathrooms Grand Entryway & Wood Staircase Upgraded Kitchen with Modern Finishes Open-Concept Main Floor with Walkout to Private Deck Finished Basement with Walkout Appliance Package or Credit Included Freehold Ownership | No Condo Fees *For Additional Property Details Click The Brochure Icon Below* Property taxes not yet assessed - assessed as vacant land. (id:47351)