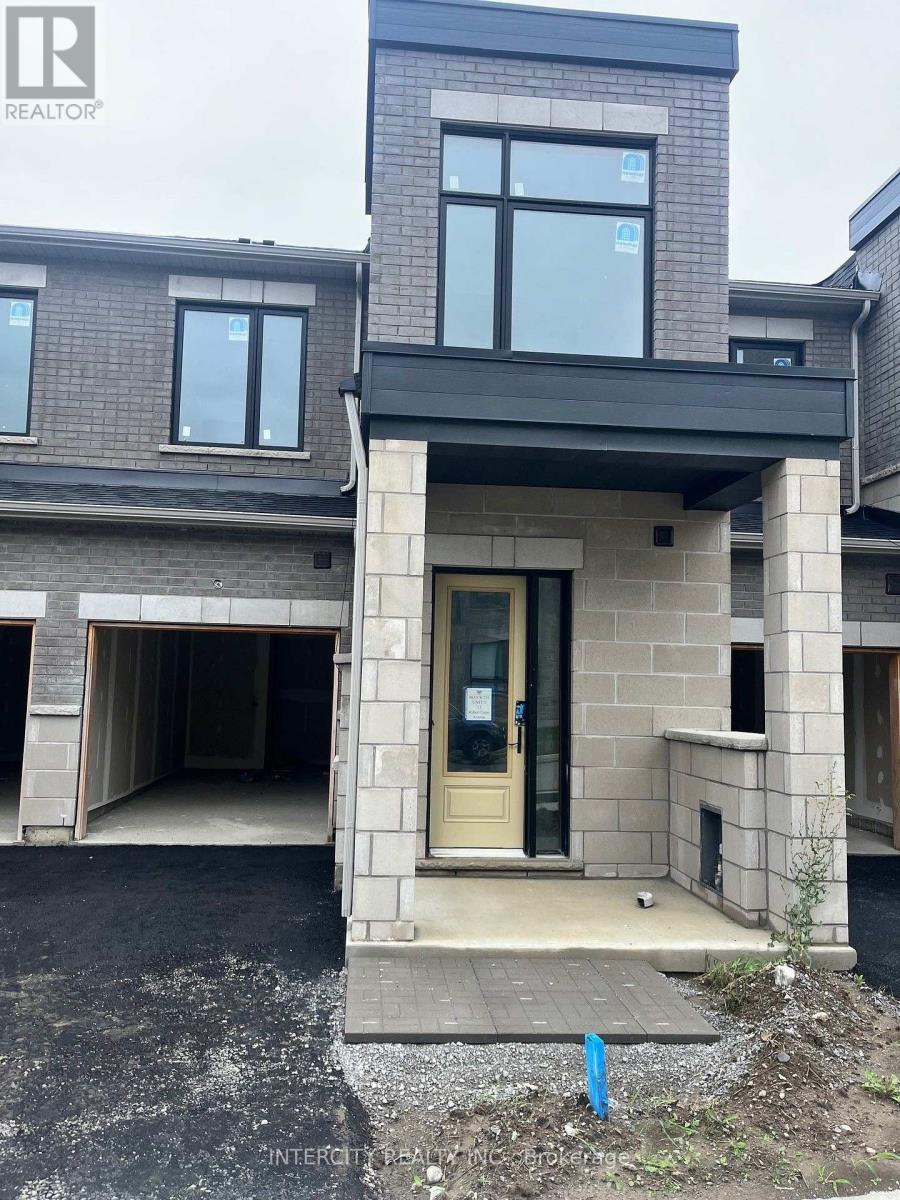
(Block 231 Unit 3) - 13 Robert Eaton Avenue
Markham, Ontario
Welcome to Brand-New Freehold Luxury Traditional 2-Storey Townhome with a backyard. The Townhouse is Being Built By a Reputable Builder Remington Homes. Superior Architecturally Designed Elevation with Brick, Stucco, Stone and Stone Accents. Popular CARDINAL MODEL 1715 sq. ft. as per Builder's plans. The Unit is under construction and can only be viewed on the exterior.9' ceilings on Ground and Second Floors. Natural Oak hardwood on the Main Floor. Quality Custom Crafter kitchen cabinets. Extra height Kitchen Cabinets plus Kitchen Island Granite Counters in Kitchen and washrooms. Freestanding Tub in Primary Ensuite. Concrete Block party wall Above Grade separating Living Units. Smart Future Ready Home Wiring Package. This Subdivision is close to Aaniin Community Centre, Schools, Major Highways, Transit Routes, 2,000km Nature Trails, Golf Clubs. Purchasers to go to the Design Studio and choose their colors and finishes. The closing is approximately 6-months. (id:47351)
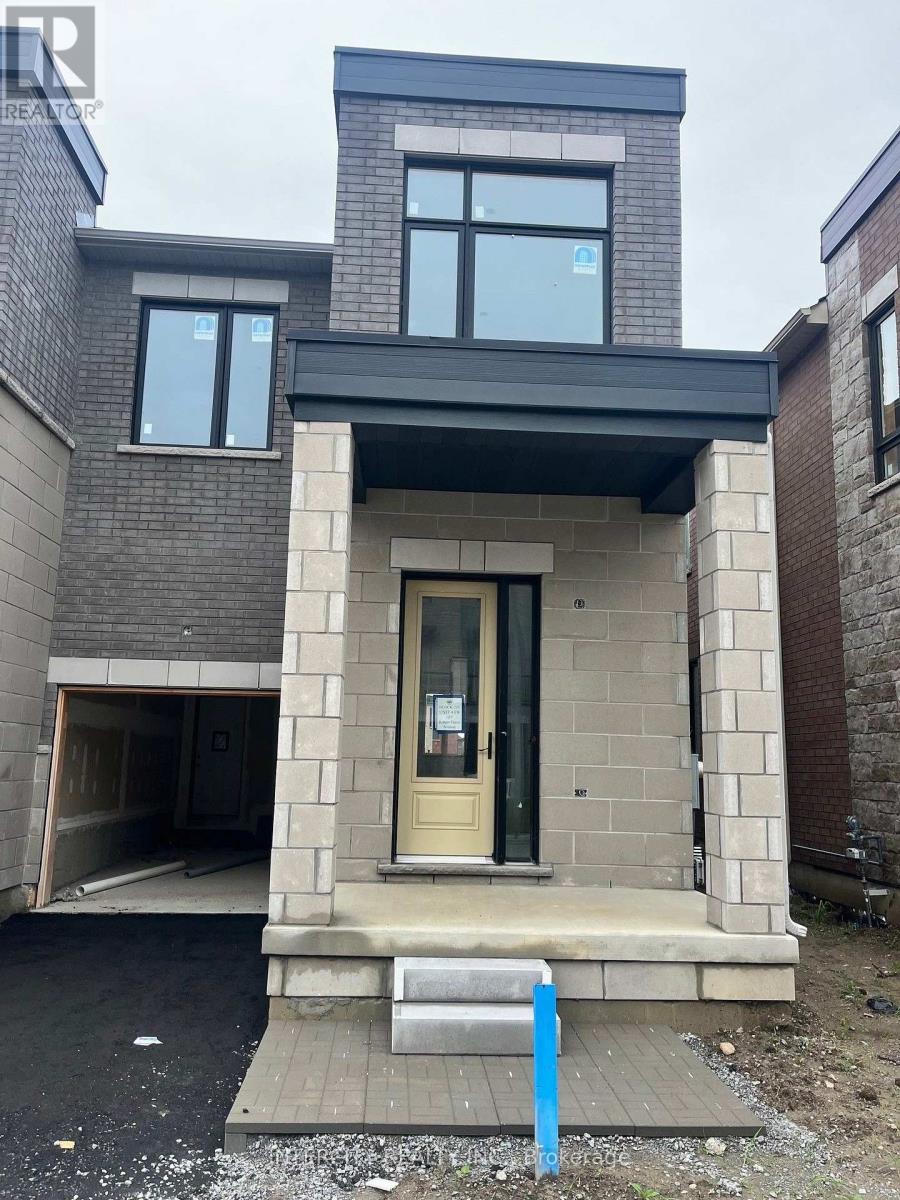
(Block 224 Unit 4) - 107 Robert Eaton Avenue
Markham, Ontario
Welcome to Brand-New Freehold Luxury Traditional 2-Storey Townhome with a backyard. The Townhouse is Being Built By a Reputable Builder Remington Homes. Superior Architecturally Designed Elevation with Brick, Stucco, Stone and Stone Accents. Spacious IRIS END UNIT 1933 sq. ft. as per Builder's plans. Many Side Windows and Lots of Natural Light. The Unit is under construction and can only be viewed on the exterior.9' ceilings on Ground and Second Floors. Natural Oak hardwood on the Main Floor. Quality Custom Crafter kitchen cabinets. Extra height Kitchen Cabinets plus Kitchen Island Granite Counters in Kitchen and washrooms. Freestanding Tub in Primary Ensuite. Concrete Block party wall Above Grade separating Living Units. Smart Future Ready Home Wiring Package. This Subdivision is close to Aaniin Community Centre, Schools, Major Highways, Transit Routes, 2,000km Nature Trails, Golf Clubs. Purchasers to go to the Design Studio and choose their colors and finishes. The closing is approximately 6-months. (id:47351)
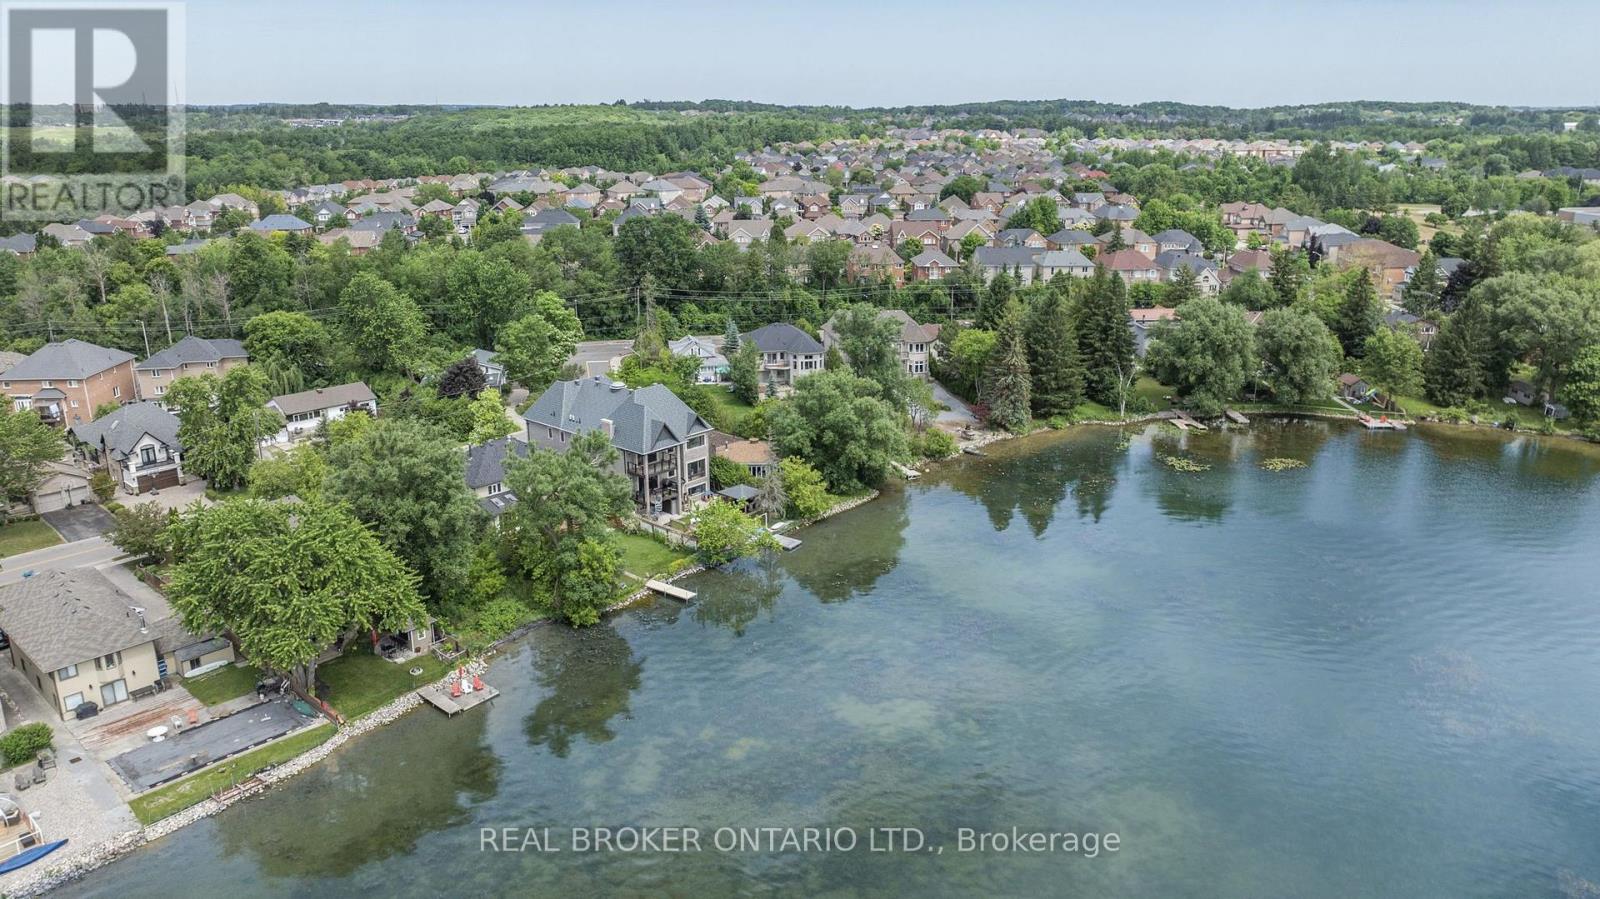
429 North Lake Road
Richmond Hill, Ontario
Nestled on a premium south-facing lot backing directly onto Lake Wilcox, this custom-built detached home offers an exceptional waterfront lifestyle with a private pier providing direct lake access. Enjoy boating right from your backyard, with motorized boats and seaplanes permitted on the lake. Situated on an impressive 49.21 x 232 ft. lot, the home features a timeless stone exterior, a tandem 3-car garage, and an interlocking driveway with parking for up to 6 vehicles. Offering nearly 3,400 sqft of beautifully designed living space, this extensively renovated home features 4+2 spacious bedrooms, 4 bathrooms, and a functional open-concept layout ideal for family living and entertaining. living room boasts soaring 16-ft ceilings, floor-to-ceiling windows, and an elegant granite fireplace. The main level also offers a gourmet kitchen with premium built-in appliances, custom cabinetry, valance lighting, a bright dining area, a welcoming family room overlooking the backyard and lake, and a convenient main floor bedroom. Upstairs, the spacious primary retreat features a beautifully renovated ensuite and a private walk-out balcony with tranquil lake views. Two additional bedrooms and a bright sitting area beneath a skylight complete the upper level.The fully finished walk-out basement is level with the backyard, providing seamless access to the outdoor space. Complete with a second kitchen, a large recreation room, and two additional bedrooms, it offers excellent potential for extended family, guests, or multi-generational living. Enjoy professionally landscaped grounds, an expansive patio, a children's play area, and direct access to your private pier on Lake Wilcox. Conveniently located close to parks, scenic trails, schools, public transit, Yonge Street, Bayview Avenue, Highway 404, and a wide range of amenities. A rare opportunity to own a true waterfront property in one of Richmond Hill's most sought-after communities. *Virtual staging used in select photos.* (id:47351)
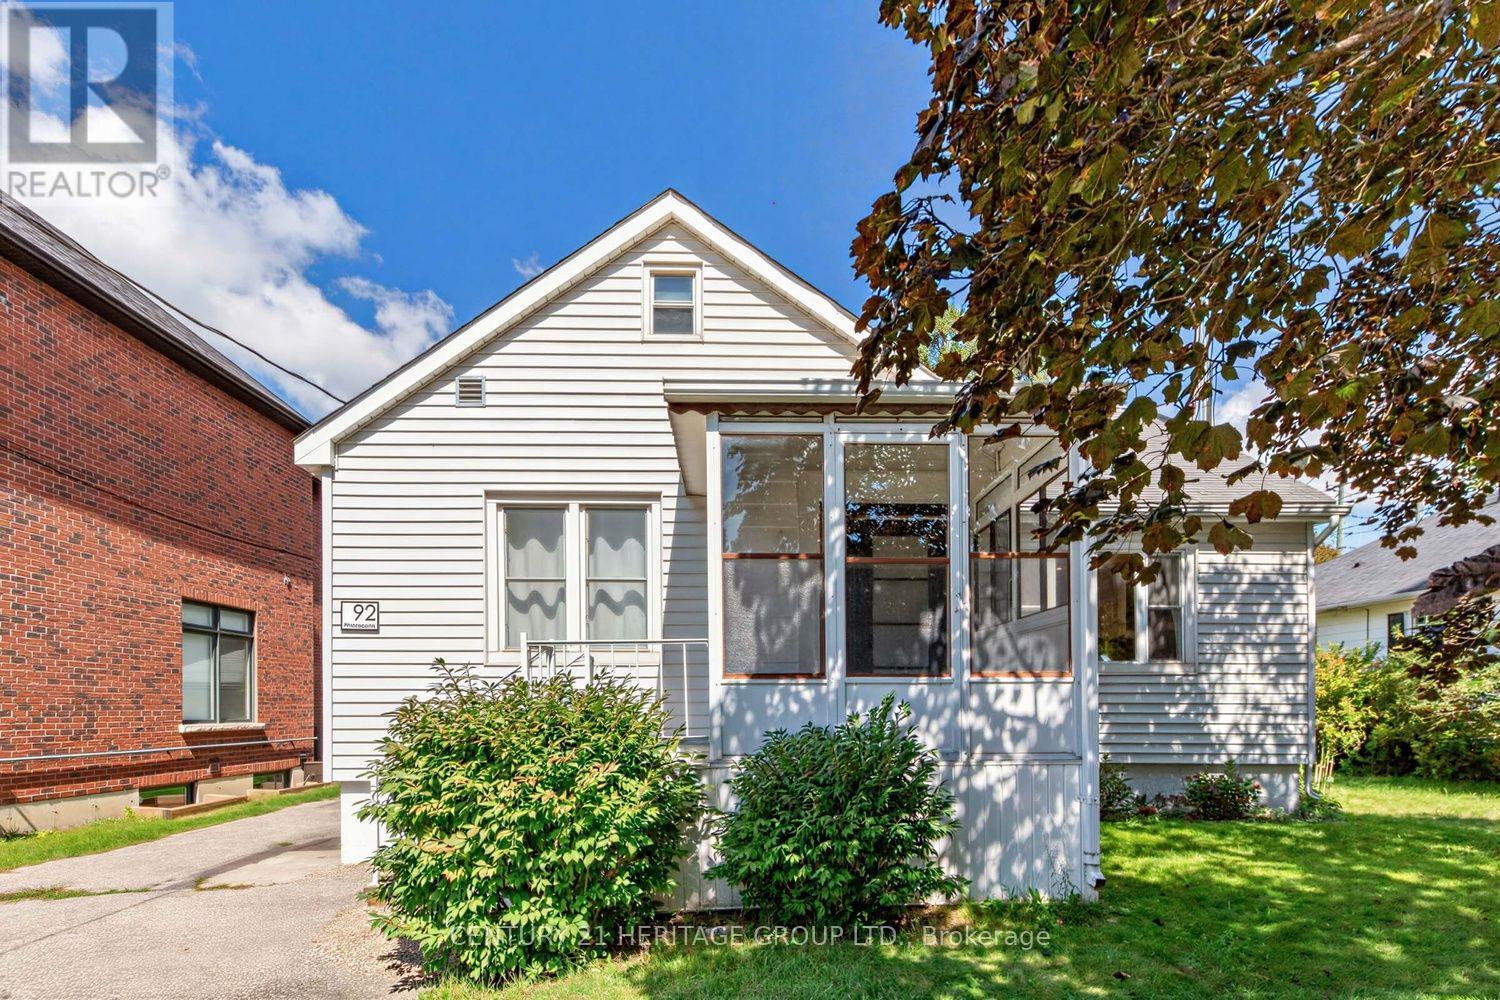
92 Kennedy Street E
Aurora, Ontario
Charming 1 1/2 storey 3 bedroom detached home with a 1 car detached garage nestled on a quiet tree lined street located in one of Aurora's most desirable neighborhoods in the heart of "Old Town Aurora". Beautifully updated home with new kitchen, new flooring, new washroom in the basement & broadloom on the staircase. One of a kind 50x150 ft Premium lot surrounded by luxurious multi-million dollar homes located near all amenities, walking distance to Aurora Go Train, shopping, parks, schools, & restaurants. Close to the 404. Backyard includes Garden Shed in a private tranquil backyard setting with gorgeous deck with a built in hot tub. (id:47351)
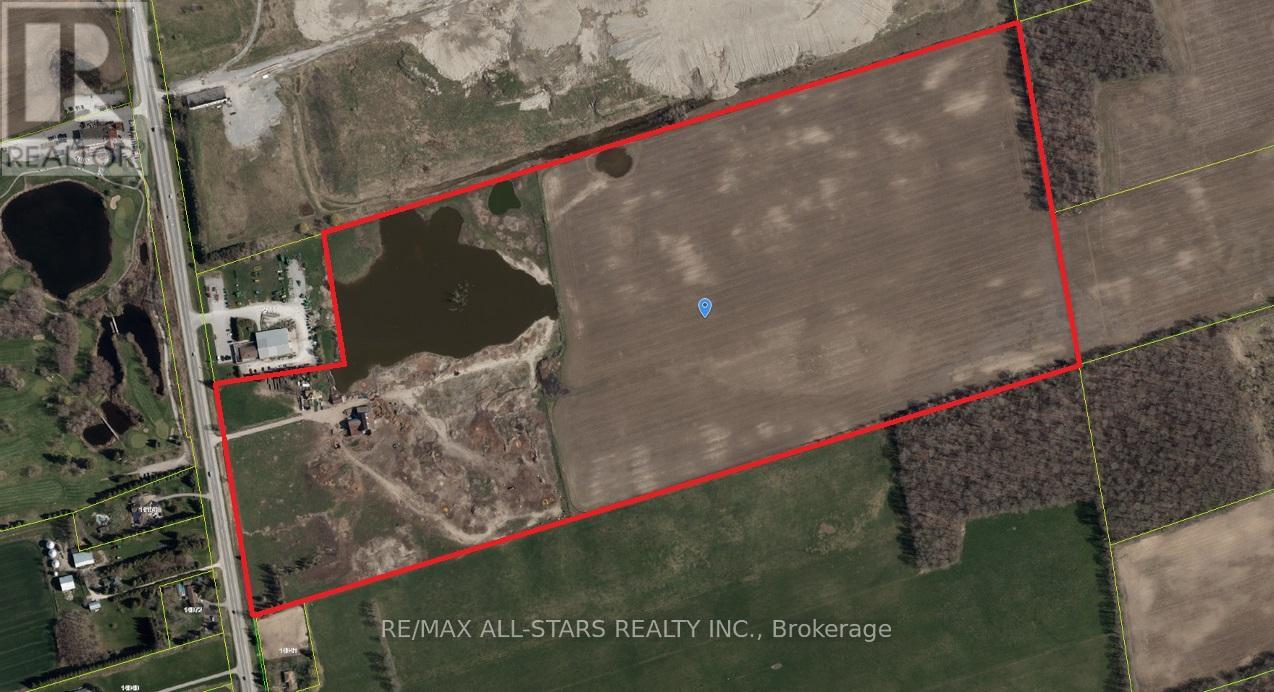
14107 Highway 48
Whitchurch-Stouffville, Ontario
Prime 94.07-acre land assembly opportunity strategically positioned directly on Hwy 48, just north of Bloomington Rd in Whitchurch-Stouffville. Offering exceptional highway exposure and strong long-term holding potential, this substantial parcel features a character 4-bedroom farmhouse and two massive twin bank barns-ideal for agricultural income, storage, or estate operations while holding. Unbeatable positioning just minutes from downtown Stouffville, premier golf courses, and luxury lifestyle developments, with rapid access to major GTA commuter routes. (id:47351)

Lot 20 Featherstone Street E
Listowel, Ontario
Welcome to Countryside Meadows, a thoughtfully designed new subdivision in North Perth where small-town charm meets modern living. Located on the north end of Listowel, this growing community offers the perfect blend of peaceful surroundings and everyday convenience. Spacious layouts, modern finishes and quality craftmanship for today's families and professionals. Enjoy wide streets green spaces and relaxed atmosphere- all while staying connected to town amenities. Minutes to schools, shopping, parks, restaurants and healthcare- everything you need is right where you live. The Sapphire is a 1866 sqft- 3 bedroom, 2.5 bath, 2 Storey featuring a open concept great room, bright kitchen w/island and granite, main floor laundry, 2 car garage and sodded lot. Build your future in a community you'll be proud to call home. Countryside Meadows- where comfort, community and countryside living come together. ***TO BE CONSTRUCTED*** (id:47351)
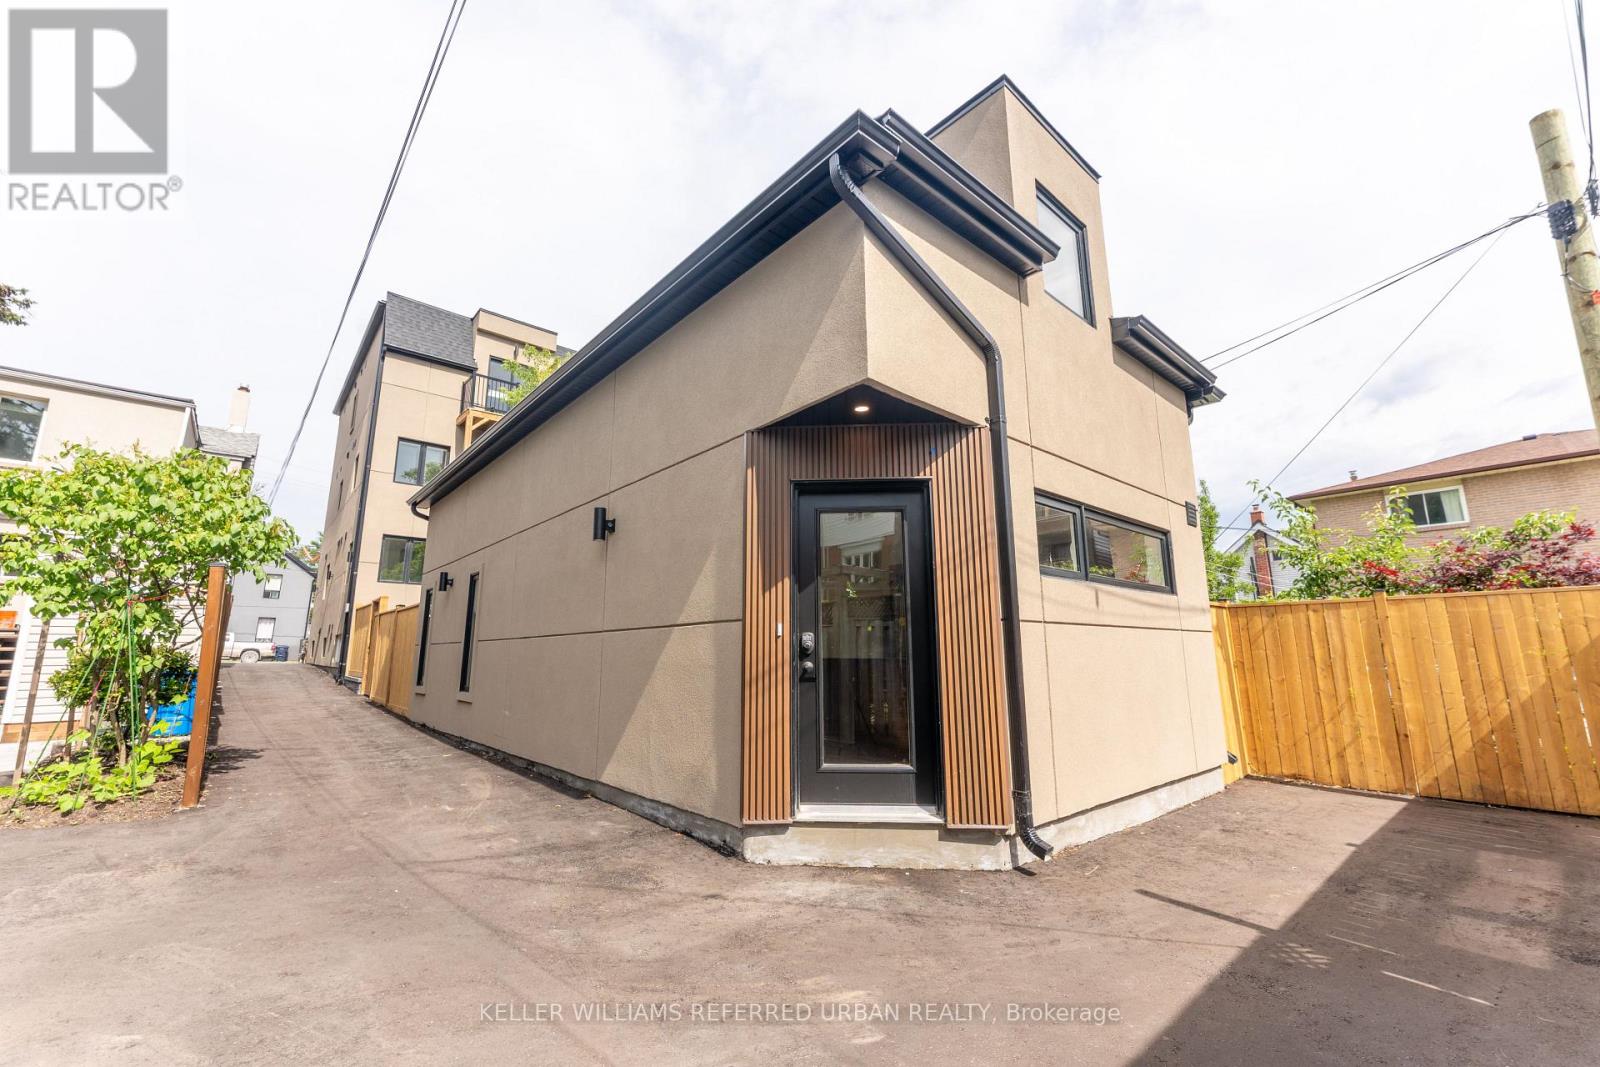
5 - 352 Jones Avenue
Toronto, Ontario
Experience the ultimate alternative to high-density condo living! Welcome to Unit 5 at 352 Jones Ave-a newly built, exceptionally spacious 1,160 sq ft 2-storey detached Garden Suite. This premium home offers a fantastic, well-balanced footprint featuring 577 sq ft of bright open-concept living on the ground floor with a contemporary kitchen, and 583 sq ft of private sanctuary space on the second floor. Built to strict modern codes with premium fire and noise insulation, this detached home features private in-suite laundry alongside its own separate heating and cooling systems for personalized temperature control. Superbly located steps from transit, parks, Leslieville, and the Danforth. Exceptional urban living at its finest! (id:47351)
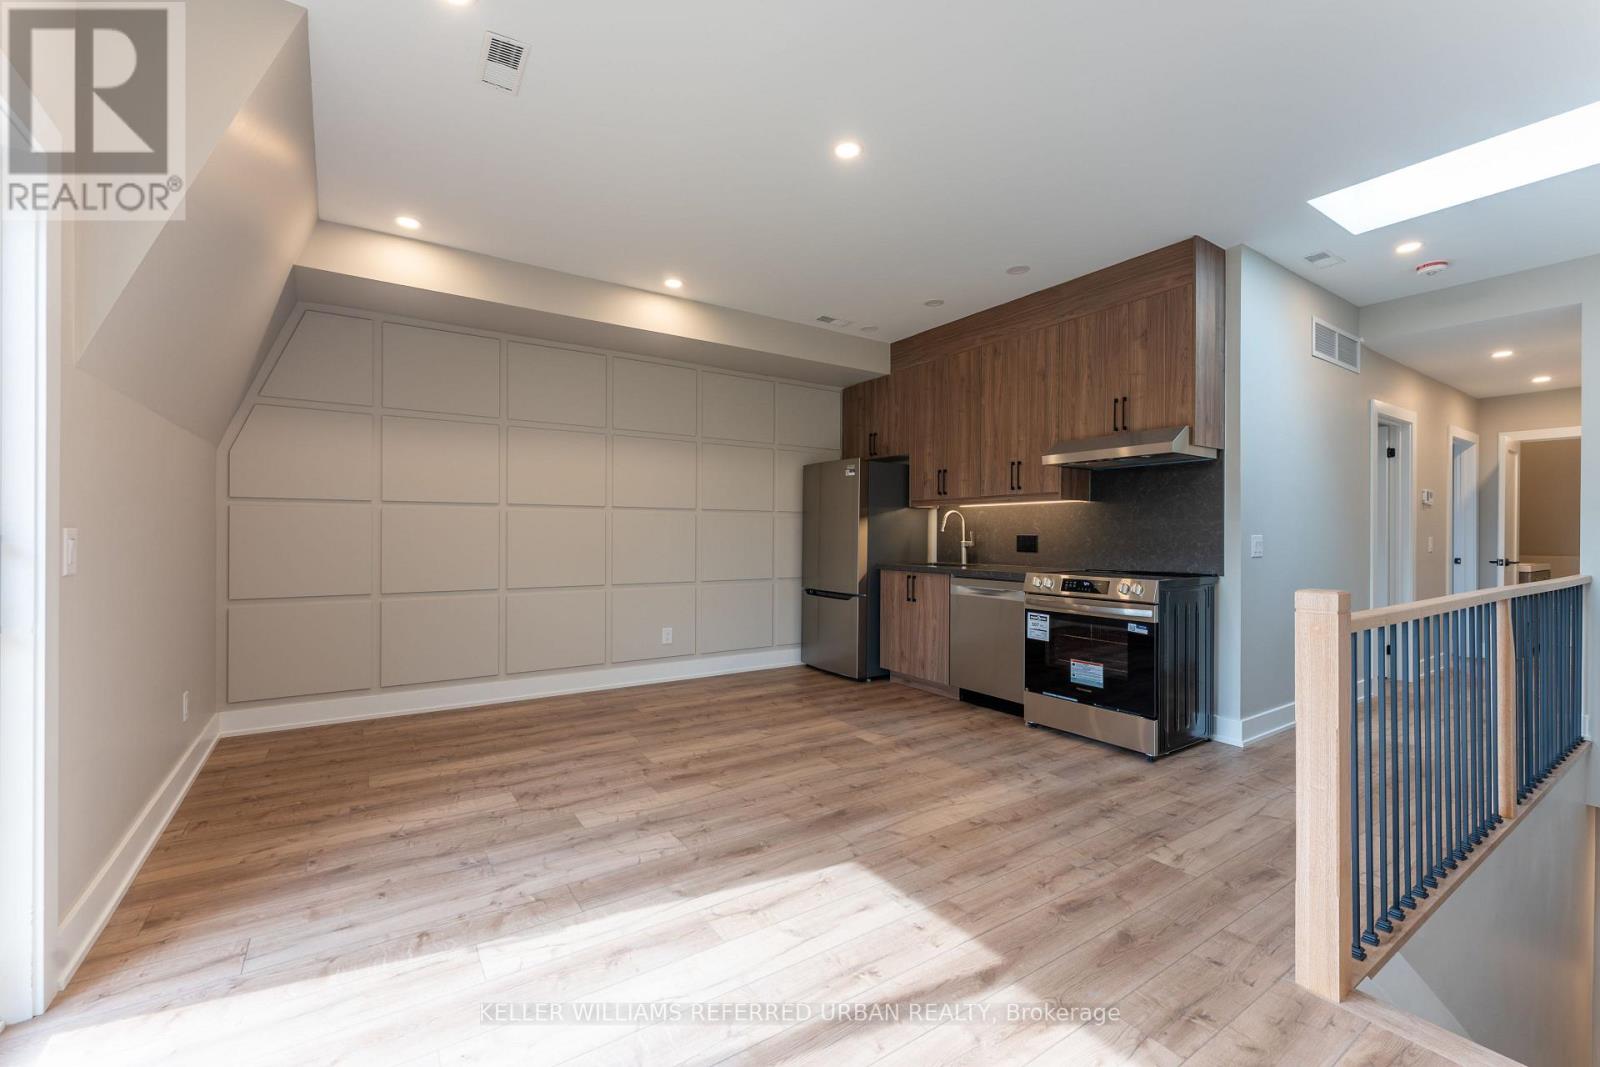
4 - 352 Jones Avenue
Toronto, Ontario
Experience condo-style living without the elevator wait times or high-traffic crowds! Welcome to Unit 4 at 352 Jones Ave-a newly built, 2-bedroom third-floor suite designed for ultimate comfort and privacy. This premium home features a bright open-concept layout with a contemporary kitchen, a private balcony, and your own private in-suite laundry. Built to strict modern codes with full fire and noise insulation between units, the space offers quiet privacy alongside separate, independent heating and cooling systems for personalized temperature control. Superbly located steps from transit, parks, Leslieville, and the Danforth. Exceptional urban living! (id:47351)
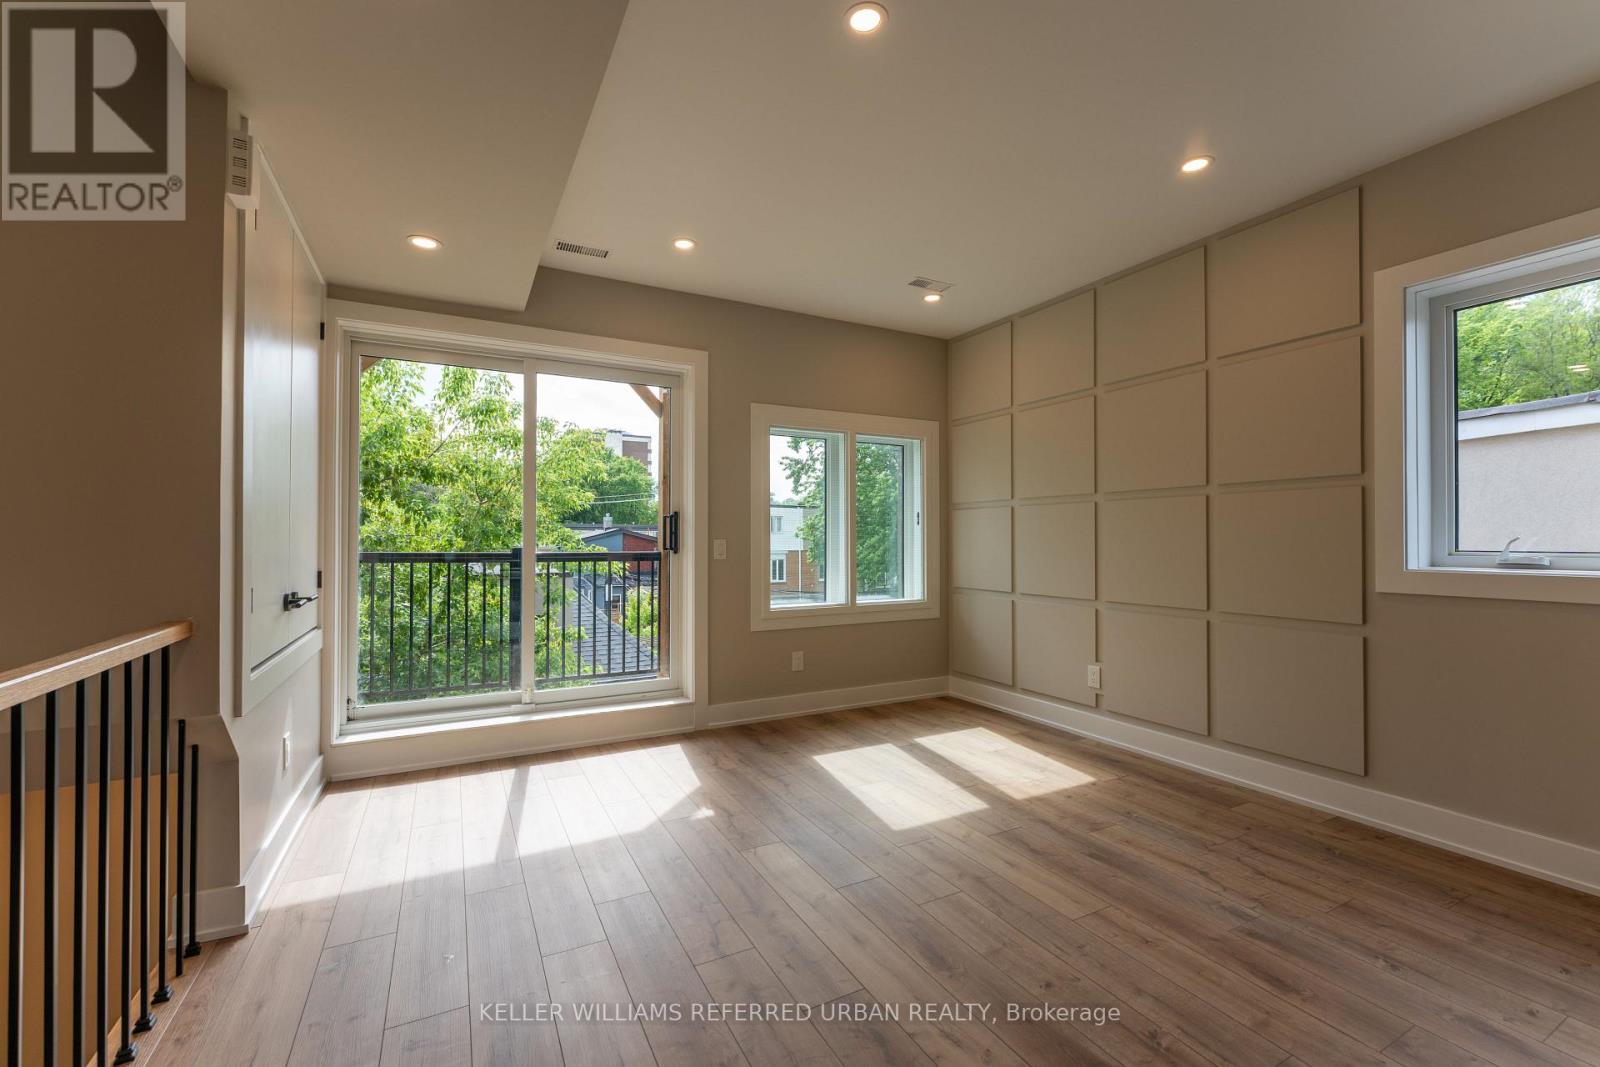
3 - 352 Jones Avenue
Toronto, Ontario
Experience condo-style living without the elevator wait times or high-traffic crowds! Welcome to Unit 3 at 352 Jones Ave-a newly built, 2-bedroom second-floor suite designed for ultimate comfort and privacy. This premium home features a bright open-concept layout with a contemporary kitchen, a private balcony, and your own private in-suite laundry. Built to strict modern codes with full fire and noise insulation between units, the space offers quiet privacy alongside separate, independent heating and cooling systems for personalized temperature control. Superbly located steps from transit, parks, Leslieville, and the Danforth. Exceptional urban living! (id:47351)
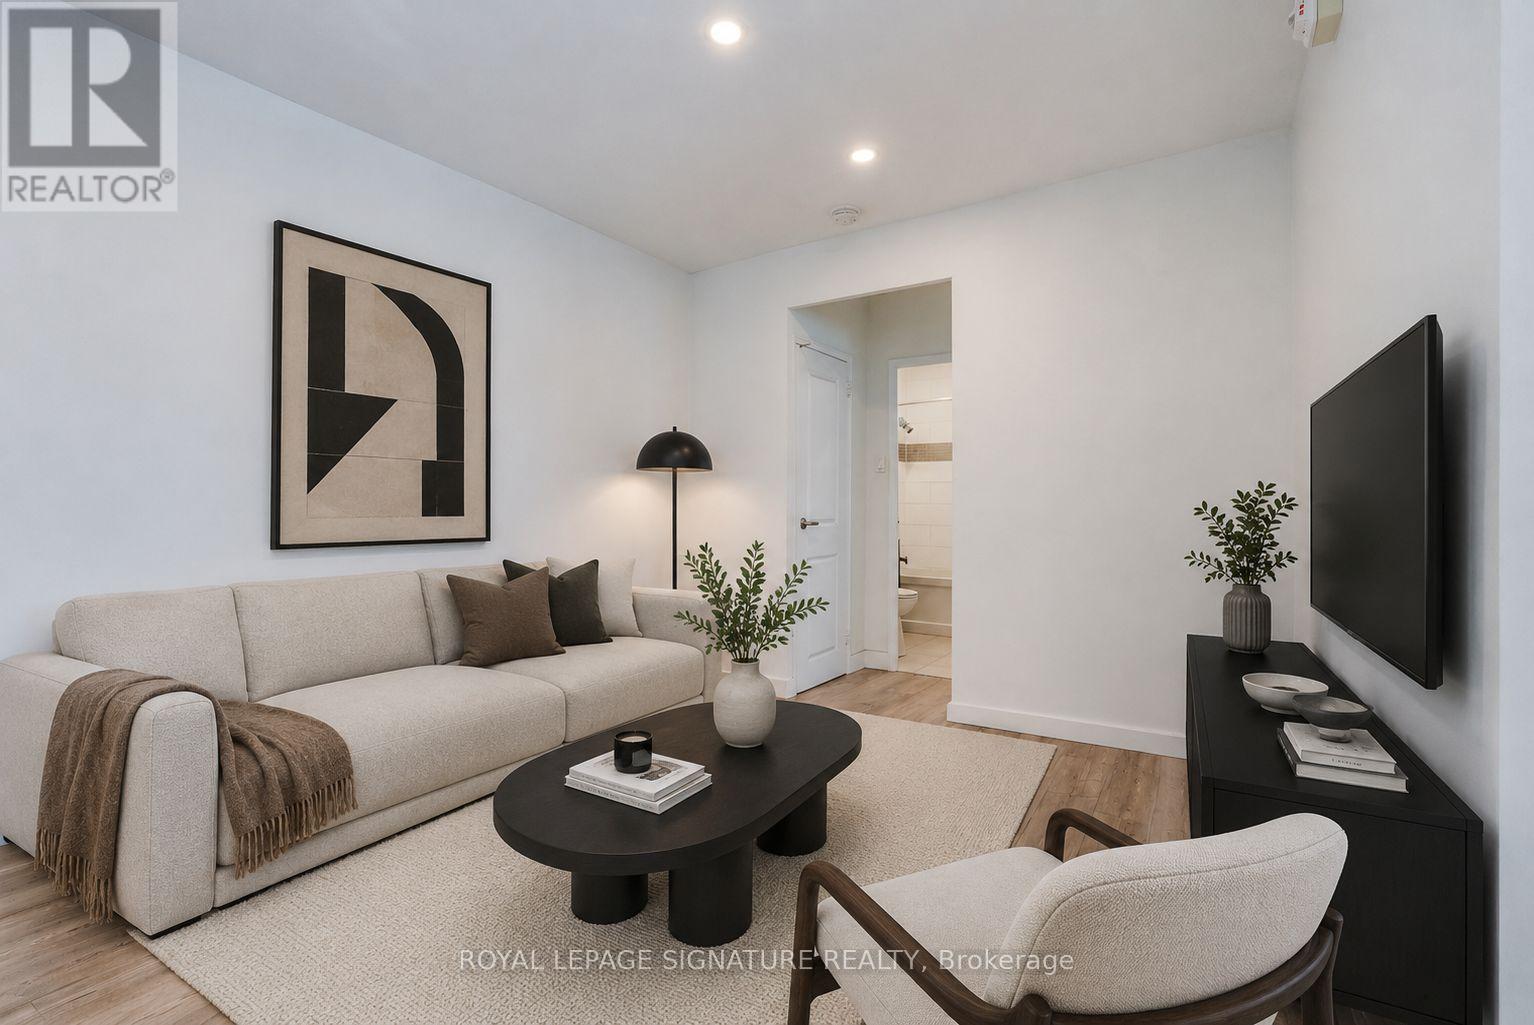
107 - 33 Gamble Avenue
Toronto, Ontario
Charming and beautifully upgraded 2-bedroom, 1-bathroom suite offering generous living space and a modern kitchen with stainless steel appliances Convenient shared laundry facilities with tap-to-pay machines are available in the building. Ideally situated in a vibrant, well-connected neighbourhood close to the Danforth, parks, shops, cafés, restaurants, TTC, and everyday conveniences, with easy access to downtown Toronto. Available immediate! (id:47351)
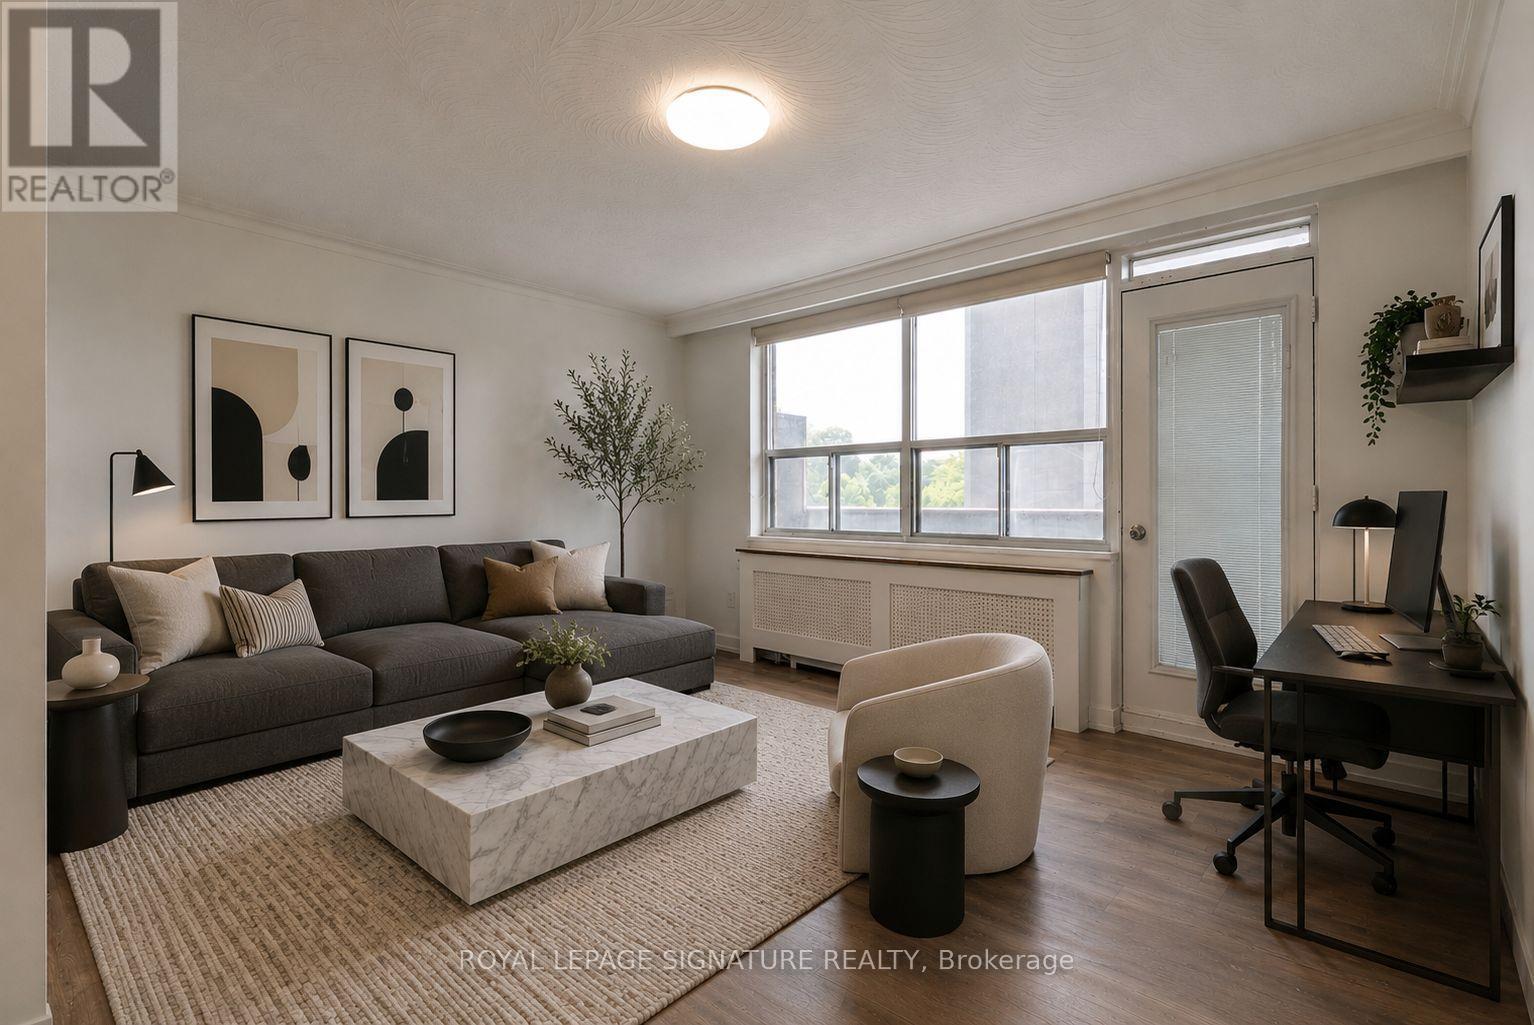
303 - 15 Gamble Avenue
Toronto, Ontario
Charming and beautifully upgraded 2-bedroom, 1-bathroom suite offering generous living space, a modern kitchen with stainless steel appliances, and an expansive balcony perfect for relaxing outdoors. Convenient shared laundry facilities with tap-to-pay machines are available in the building. Ideally situated in a vibrant, well-connected neighbourhood close to the Danforth, parks, shops, cafés, restaurants, TTC, and everyday conveniences, with easy access to downtown Toronto. Available Immediate! (id:47351)
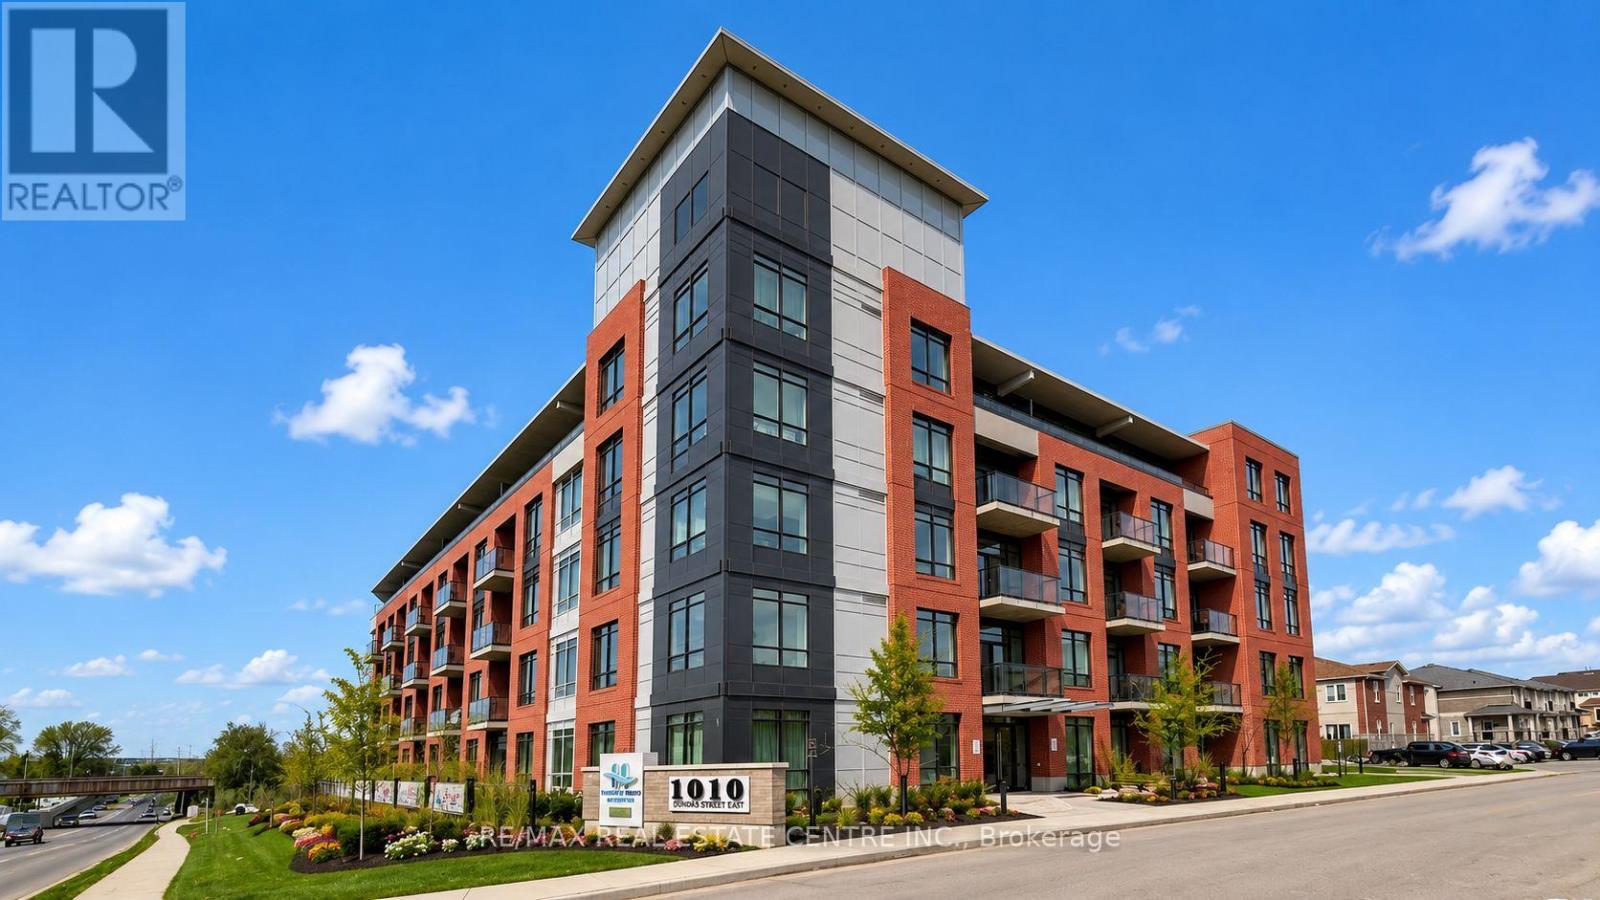
Ph12 - 1010 Dundas Street E
Whitby, Ontario
Brand-New 2+1 Bedroom Condo - 992 sq. ft. - Modern & Bright Welcome to this never-lived-in 2+1 bedroom condo, offering approximately 992 sq. ft. of contemporary living space. This spacious unit features an open-concept layout with 9-foot ceilings and large windows that fill the home with natural light. The south-facing exposure provides stunning panoramic views, enhancing the bright and airy atmosphere of the living area. The sleek, fully equipped kitchen is the heart of the home, featuring high-end stainless steel appliances, including a stove, fridge, dishwasher, and microwave, along with ample storage space. A stackable washer and dryer are conveniently included, adding to the ease of daily living. Step outside onto your large private balcony to enjoy fresh air and breathtaking views. The condo offers two generously sized bedrooms and a den, perfect as a home office or versatile living space. With two full bathrooms, this home provides comfort and privacy for both residents and guests. Residents have access to a wide range of amenities, including a games room, lounge/event space, yoga/party room, Zen studio, and a modern fitness center. The unit also comes with one underground parking spot and a locker, Located in a prime area, this condo is steps from dining, shopping, and parks, with quick access to major highways (407/401/412) for an easy commute. Whitby GO Station is nearby, offering convenient public transit access. You'll also be close to the University of Ontario Institute of Technology (UOIT) and the luxurious Thermea Spa Village. (id:47351)
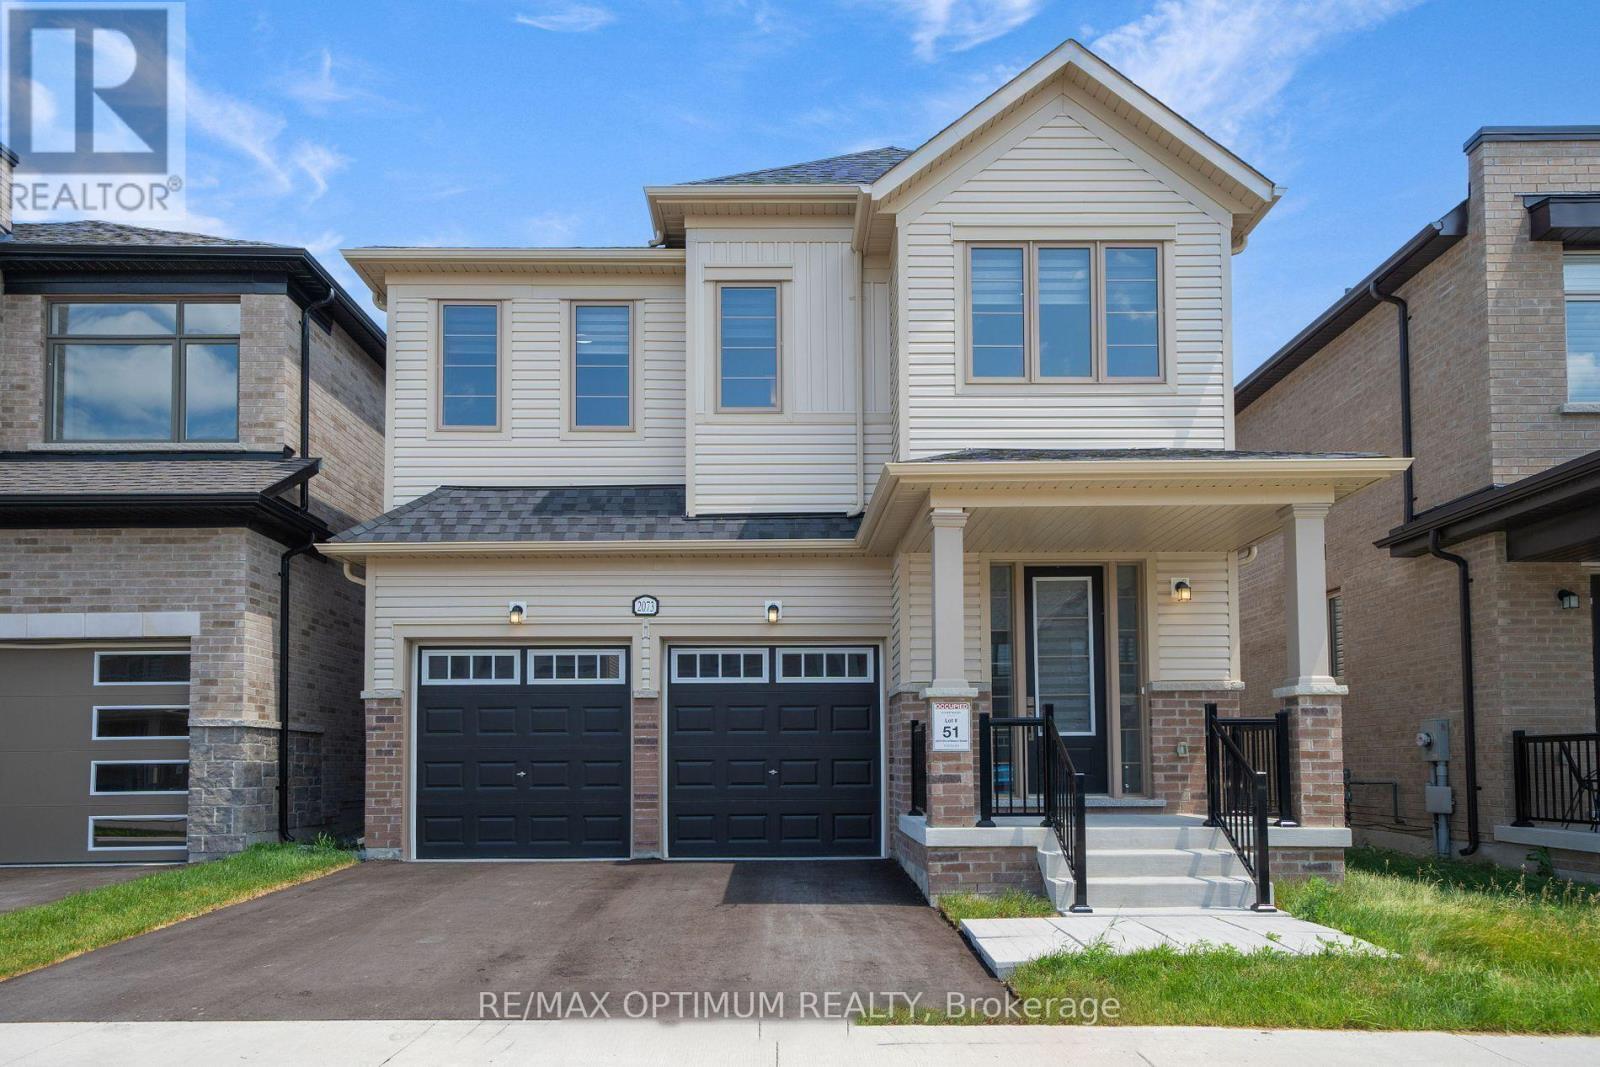
2073 Chris Mason Street
Oshawa, Ontario
Welcome to this beautifully designed 4-bedroom, 4-bathroom detached home in the highly sought-after Kedron community of Oshawa. Offering approximately 2,561 sq. ft. of modern living space, this home combines comfort, functionality, and contemporary finishes throughout.The main floor features a bright open-concept layout with a spacious great room and dining area, complemented by a chef-inspired kitchen showcasing quartz countertops, a pantry, stainless steel appliances, and a sun-filled breakfast area with a walkout to the backyard.Upstairs, the spacious primary bedroom offers a walk-in closet and a luxurious 6-piece ensuite. The additional bedrooms are generously sized and feature private ensuite or semi-ensuite access. Convenient upper-level laundry adds to the home's practical layout.Additional features include central air conditioning, a built-in garage, parking for up to four vehicles, a private side entrance, and an unfinished basement offering excellent potential for additional living space or storage.Ideally located near Harmony Rd N and Conlin Rd E, with convenient access to Highway 407, Costco, and Plaza. A fantastic opportunity for families looking for a spacious and well-appointed home in one of Oshawa's desirable communities. (id:47351)
30 Springbank Avenue
Toronto, Ontario
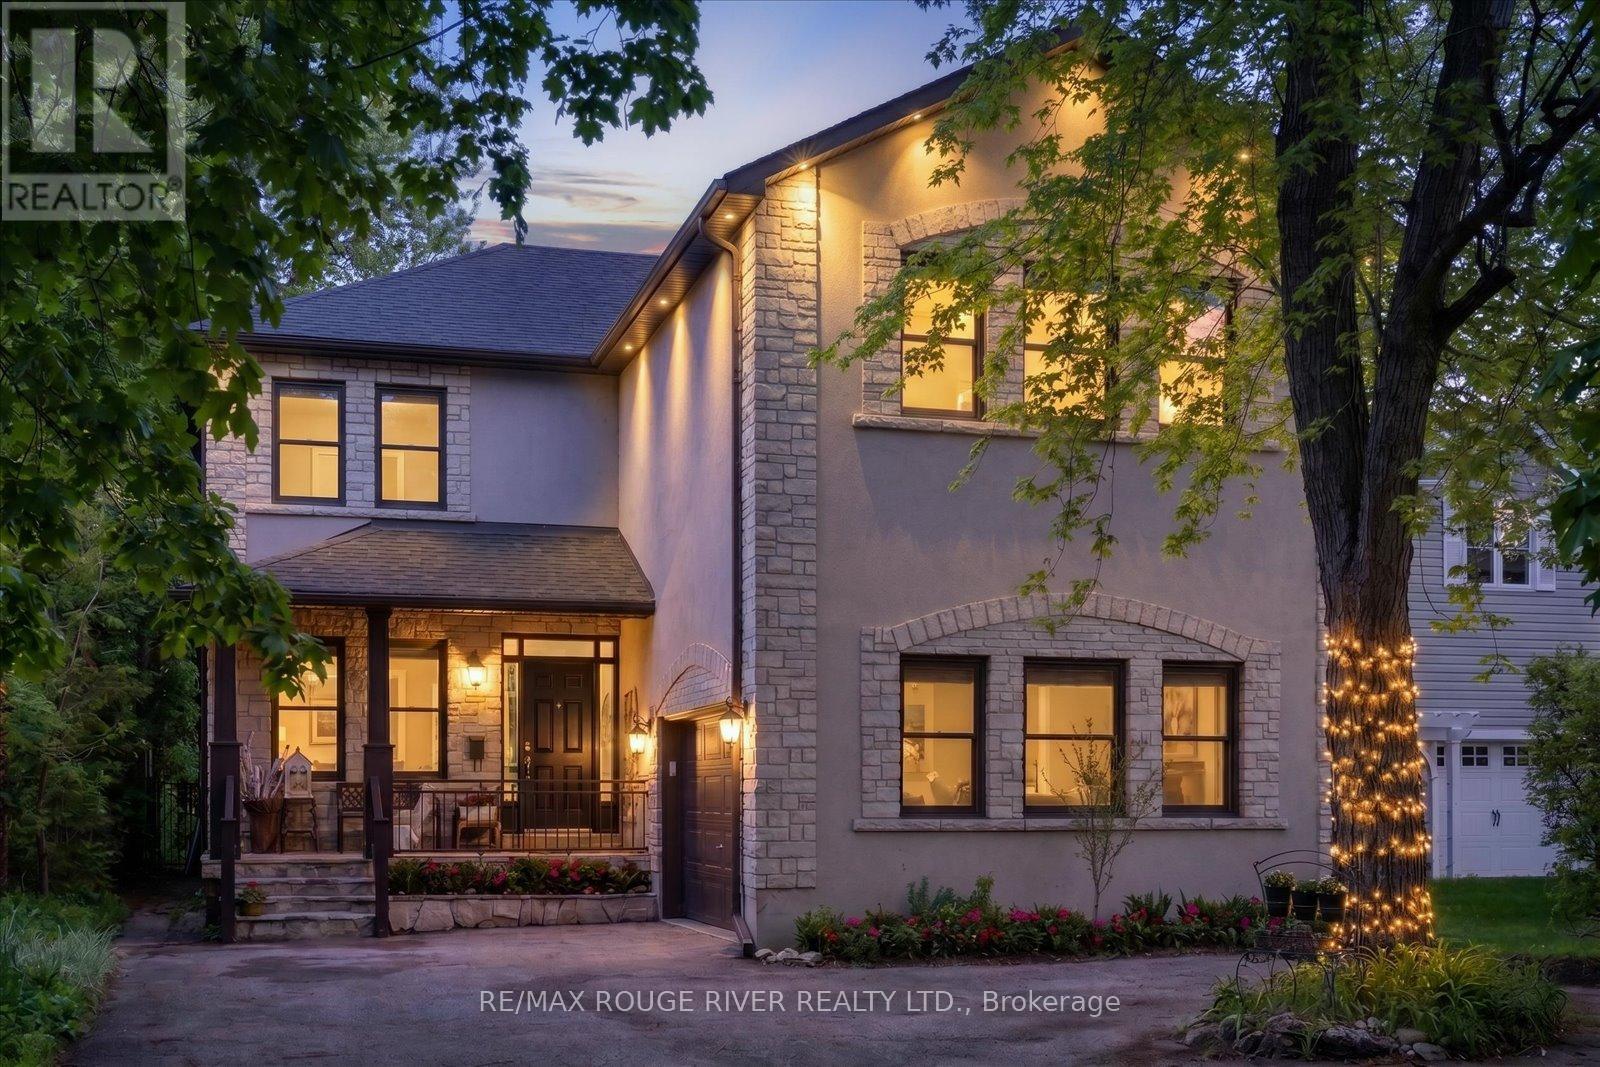
Tucked away on a quiet cul-de-sac in one of Toronto's most charming lakeside pockets, this solid custom-built 5+1 bedroom home offers the perfect blend of character, comfort, and cottage-inspired living. Surrounded by mature trees, beautifully maintained gardens, and a warm community atmosphere, this is a rare opportunity to enjoy a peaceful retreat without leaving the city. Designed for gathering and making lasting memories, the heart of the home is its open and inviting kitchen, complemented by custom woodwork also found throughout the halls, living room and trim work throughout, creating a sense of warmth and serenity. Cozy gas fireplaces on both the main and lower levels add to the home's welcoming ambiance year-round. Set on an impressive 50x196 ft lot, the outdoor space is truly exceptional. Enjoy a shady and welcoming front porch, double garage, expansive rear deck, custom pergola, hot tub, and a stunning inground salt water pool (8 years old). Over 200K spent on backyard retreat. A secure steel gate offers peace of mind for young families, while multiple seating and entertaining areas make this backyard oasis ideal for hosting family and friends. The finished lower level provides outstanding flexibility with additional living and sleeping space, a full bathroom and a spacious recreation room perfect for movie nights, games, and gatherings. Convenient access to the backyard extends your entertaining options even further. This exceptional property offers the feel of a private cottage escape while remaining connected to the best of city living. Just steps from Rosetta McClain Gardens, scenic Lake Ontario waterfront trails, lookout points, and parks. Enjoy easy access to the Balmy Beach Club, Toronto Hunt Club, Woodbine Beach and Boardwalk, along with a wide variety of local amenities. See attached links for more area features and offerings. A truly unique lakeside sanctuary where timeless charm, natural beauty, and everyday convenience come together. (id:47351)
407 - 2015 Sheppard Avenue E
Toronto, Ontario
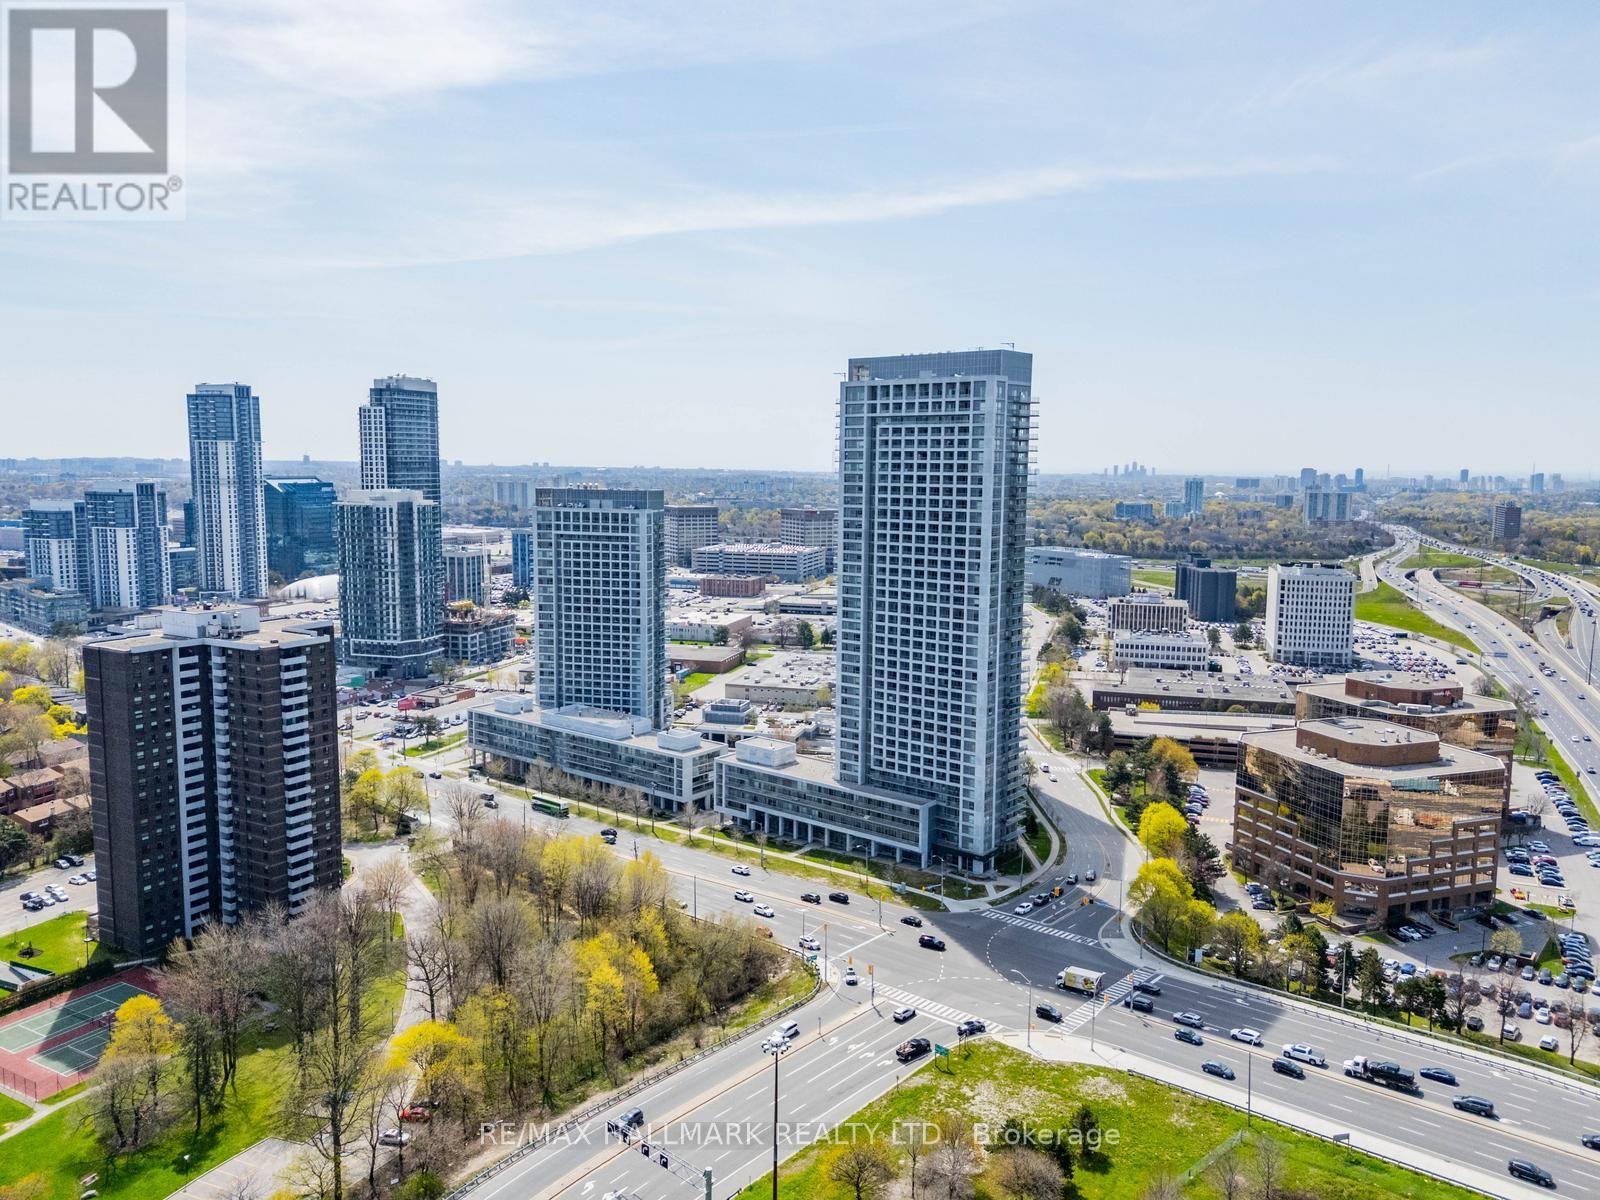
Bridget and Spacious 2 bed split floor plan, 2 bath condo for lease at the ULTRA in prime North York location. Offering Approx. 900sqft plus 150 sqft balcony. Bright NW exposure, laminate floors, stainless steel appliances. 1 Parking and 1 Large locker located on same floor. Convenient location Steps to TTC subway, Tim Hortons, groceries, Fairview Mall & Don Mills. Seconds to Hwy 401/404/DVP. Excellent building amenities incl. 24-hr concierge, pool, gym, theatre, party room, saunas & private courtyard. Available immediately. No smoking. No pets. (id:47351)
3306 - 195 Redpath Avenue
Toronto, Ontario
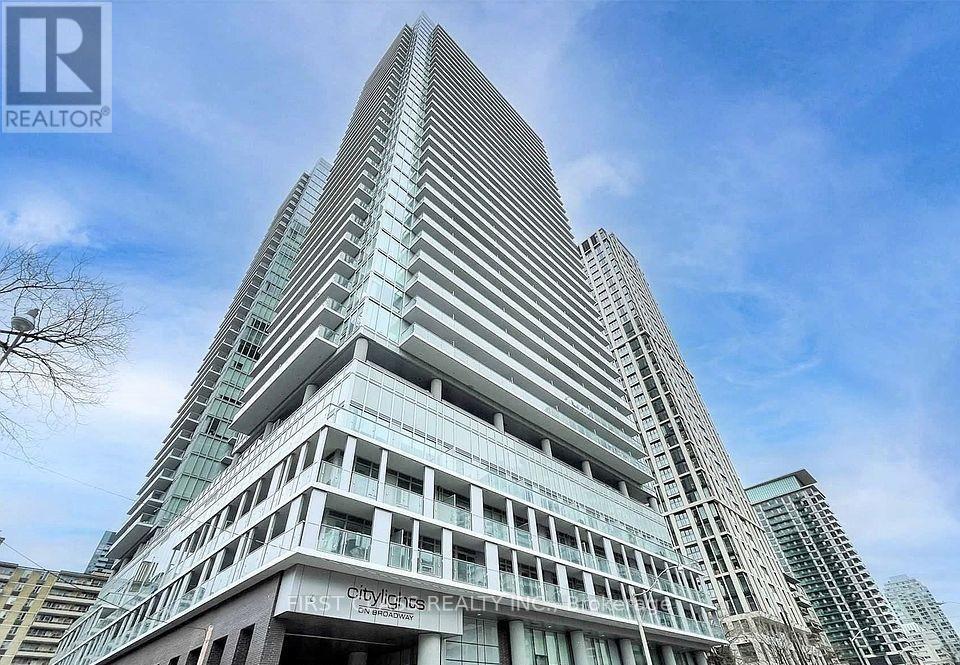
Welcome to urban living at its best at 195 Redpath Ave! This bright and modern 2-bedroom, 2-bathroom suite offers a functional open-concept layout designed for comfortable everyday living. Featuring spacious bedrooms, contemporary finishes, and large windows that fill the unit with natural light, this home is perfect for professionals, couples, or roommates. Enjoy a modern kitchen with sleek cabinetry and ample storage, seamlessly connected to the living and dining areas. The primary bedroom features its own ensuite bathroom for added privacy and convenience. A locker is also included, providing valuable additional storage space. Ideally situated in the heart of Midtown Toronto, just steps from shops, restaurants, cafés, transit, and everyday conveniences, with easy access to the Yonge & Eglinton neighbourhood. A fantastic opportunity to enjoy a stylish and convenient lifestyle in one of Toronto's most vibrant communities! (id:47351)
616 - 543 Richmond Street W
Toronto, Ontario
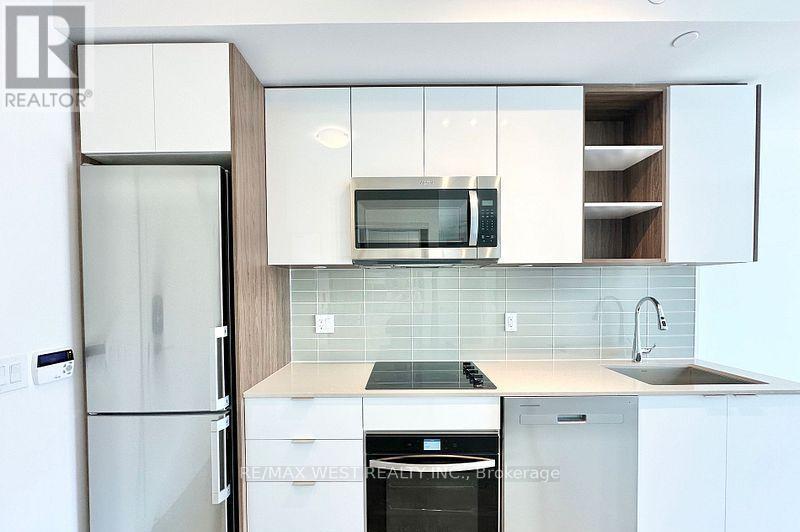
Welcome to 543 Richmond Residences by Pemberton Group, ideally situated in the heart of King West. This bright 1-bedroom, 1-bathroom suite features an east-facing exposure and well designed open-concept layout that seamlessly connects the living, dining, and kitchen areas. Step outside to one of the largest private terraces in the building-an exceptional outdoor space perfect for dining, entertaining, or simply unwinding. Located just steps from the Fashion District and Entertainment District, with the Financial District only minutes away, this home offers the best of downtown living. Residents enjoy an impressive selection of amenities, including a 24-hour concierge, fully equipped fitness centre, party room, games room, outdoor pool, and a rooftop lounge with panoramic city views. ** One of premiere low supply Bldgs in King West radius ** (id:47351)
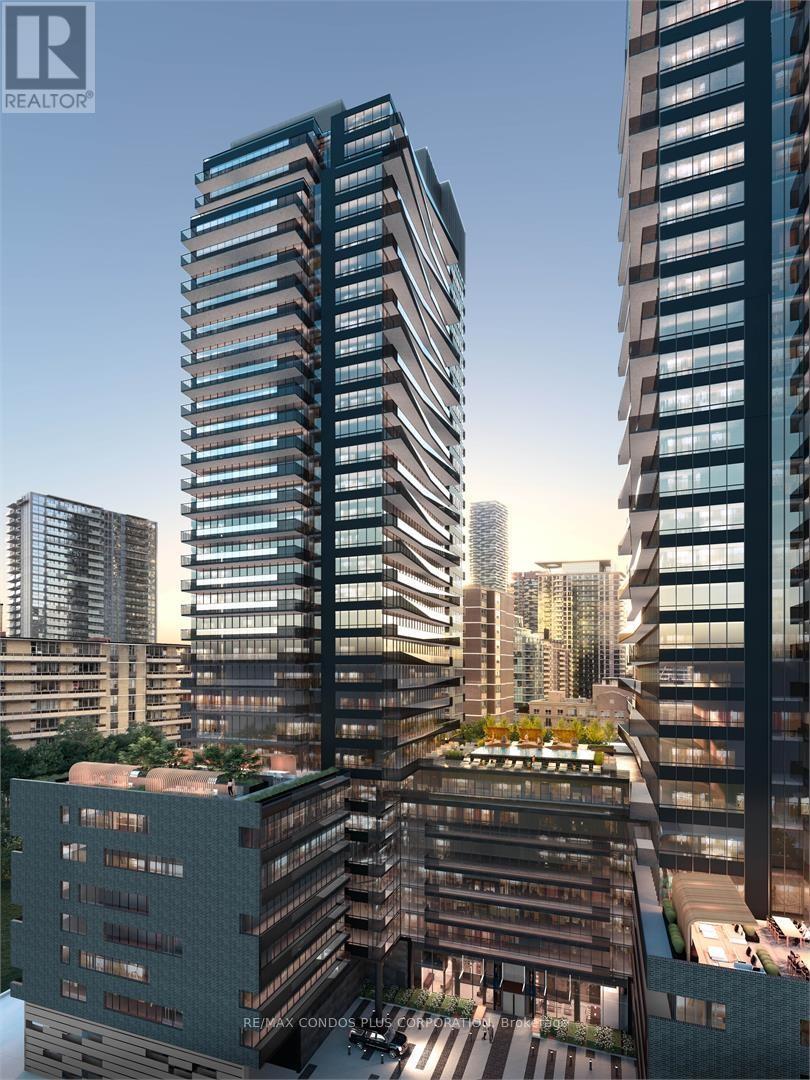
2908 - 117 Broadway Avenue
Toronto, Ontario
Line 5 Condos at Yonge & Eglinton a vibrant hub of convenience and lifestyle. This bright north-facing 1-bedroom + den suite features floor-to-ceiling windows, a large balcony, and 9-foot smooth ceilings. Designed with style and function in mind, the unit offers an open-concept layout, sleek European-style kitchen with integrated appliances, quartz countertops, and a luxurious bathroom with porcelain finishes and a deep soaker tub. The den is perfect for a home office or bedroom. Enjoy world-class amenities including a gym, yoga studio, sauna, pet spa, party and dining rooms, library, outdoor theatre, and seasonal pool with BBQ lounge. 24/7 concierge service provides added convenience and security. Steps to Eglinton Subway, LRT, shops, cafes, restaurants, parks, and the Beltline Trail. Move-in available Nov 1, 2026. (id:47351)
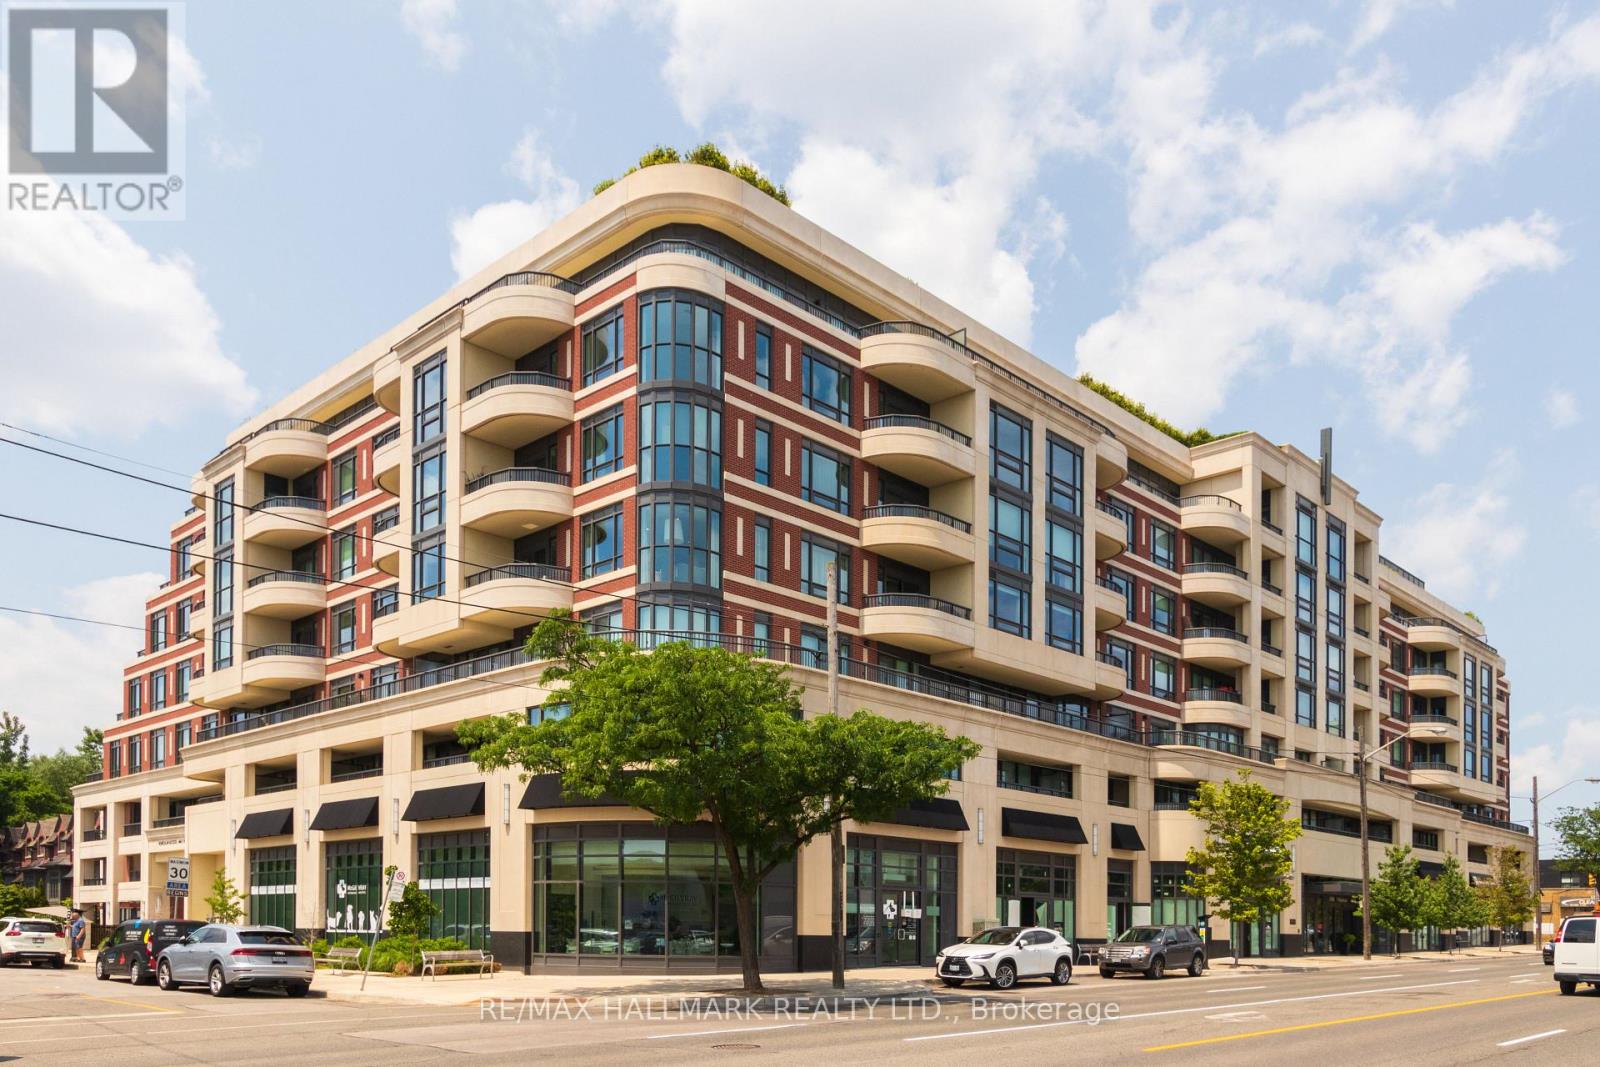
406 - 1700 Avenue Road
Toronto, Ontario
Experience sophisticated boutique luxury at Empire Maven, an exclusive residence by Empire Communities in the highly coveted Avenue Road & Lawrence neighbourhood. This exceptional corner suite offers approximately 2500 of beautifully designed living space with 3 bedrooms, 3 bathrooms, coveted south and east exposures, and three private balconies that bring an abundance of natural light and seamless indoor-outdoor living. The thoughtfully designed interior showcases elevated finishes throughout, with a chef-inspired kitchen featuring a generous breakfast bar, premium appliances, and refined cabinetry - perfectly suited to both everyday living and elegant entertaining. The spacious primary suite is a true retreat, complete with his-and-hers walk-in closets, a luxurious 5-piece spa-inspired ensuite, and a private sitting area. Set within the boutique-scale Empire Maven, residents enjoy an intimate and sophisticated living experience with only 58 residences, complemented by a 24-hour concierge, fitness centre, rooftop terrace, elegant social spaces and guest accommodations. The building's striking architecture and carefully curated design reflect the quality and craftsmanship synonymous with Empire Communities. Two underground parking spaces are included, with the potential to accommodate two EV charging stations, along with a private locker. Beyond the building, enjoy the exceptional lifestyle that Avenue Road offers - surrounded by boutique shops, cafés, restaurants, specialty grocers, parks and some of Toronto's most sought-after schools. With TTC at your doorstep and convenient access to Highway 401, Yorkdale and midtown Toronto, this is an address that perfectly balances upscale neighbourhood living with effortless city connectivity. A rare opportunity to own an impressive residence in one of Toronto's most desirable boutique luxury buildings - where exceptional space, elevated design and an enviable Avenue Road address come together. (id:47351)
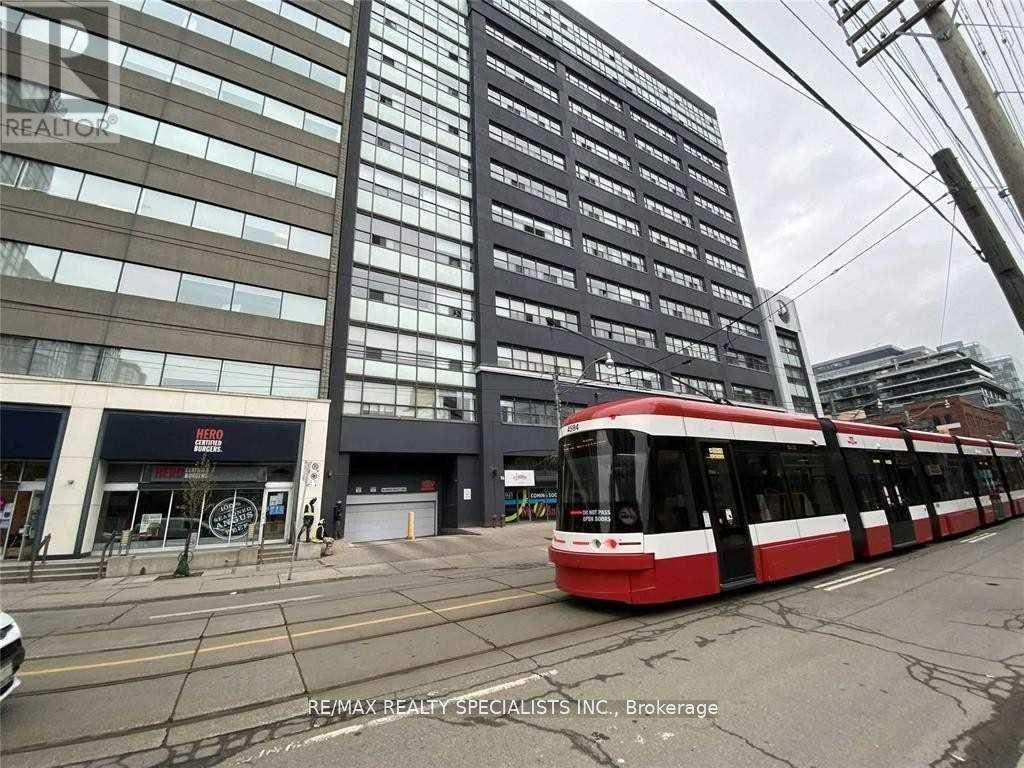
519 - 700 King Street W
Toronto, Ontario
**Welcome to the prestigious Clocktower Lofts in the heart of King West!** This stunning suite offers **707 sq. ft.** of thoughtfully designed living space, featuring **2 bedrooms,** and impressive **11.5-foot ceilings** that create a bright and airy atmosphere. The spacious living room boasts elegant hardwood flooring, oversized windows that flood the space with natural light, and beautiful south-facing views. The open-concept kitchen is equipped with a breakfast bar and appliances, and seamlessly connects to the dining area-perfect for everyday living and entertaining. The primary bedroom offers brand-new carpeting, a generous walk-in closet, and a 4-piece ensuite. A well-appointed second bedroom with stylish sliding doors provides flexibility for guests, a home office, or living space. This unit also includes **one underground parking space** and **one storage locker**. Residents enjoy an exceptional selection of amenities, including **24-hour concierge service, a rooftop terrace with BBQ facilities, fitness centre, sauna, party and meeting rooms, visitor parking**, and much more. Experience stylish urban living in one of King West's most sought-after loft buildings. (id:47351)
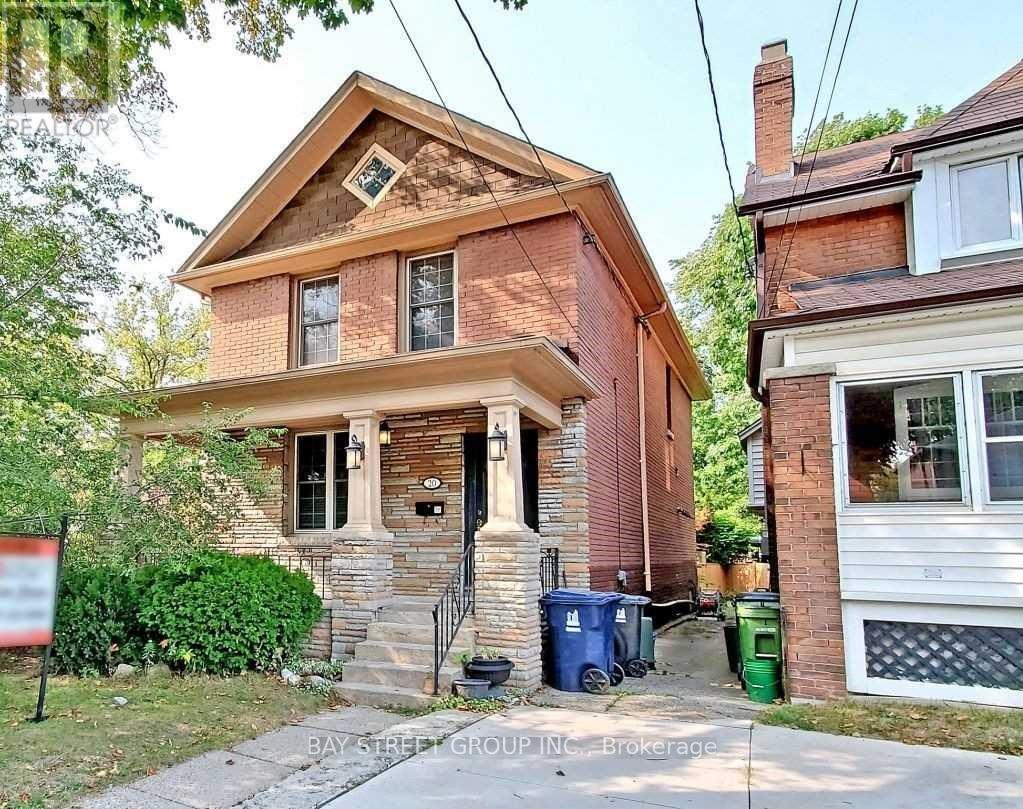
20 Bowood Avenue
Toronto, Ontario
Excellent Location! 3+1 Beds, 2.5 Baths, 2 Parking Spots Detached Charm-Filled Family Home With Rare 9' Ceilings On Main Floor. $$$Upgraded & Renovation For The First Floor & Basement. There is A Room In Basement Is Used As A Storage By Landlord. Big Eat-In Kitchen Opens To A Bright Solarium O/L Yard, Spacious Living/Dining Rooms. Master With Sitting Area, Walk Score 96! One Block Walk To Lawrence Subway At Ranleigh. Steps To Yonge St Shops, Restaurants, Cafes And Wanless Park, Bedford Park Ps (Jk To 8). Pictures Are From Previous Staging. (id:47351)
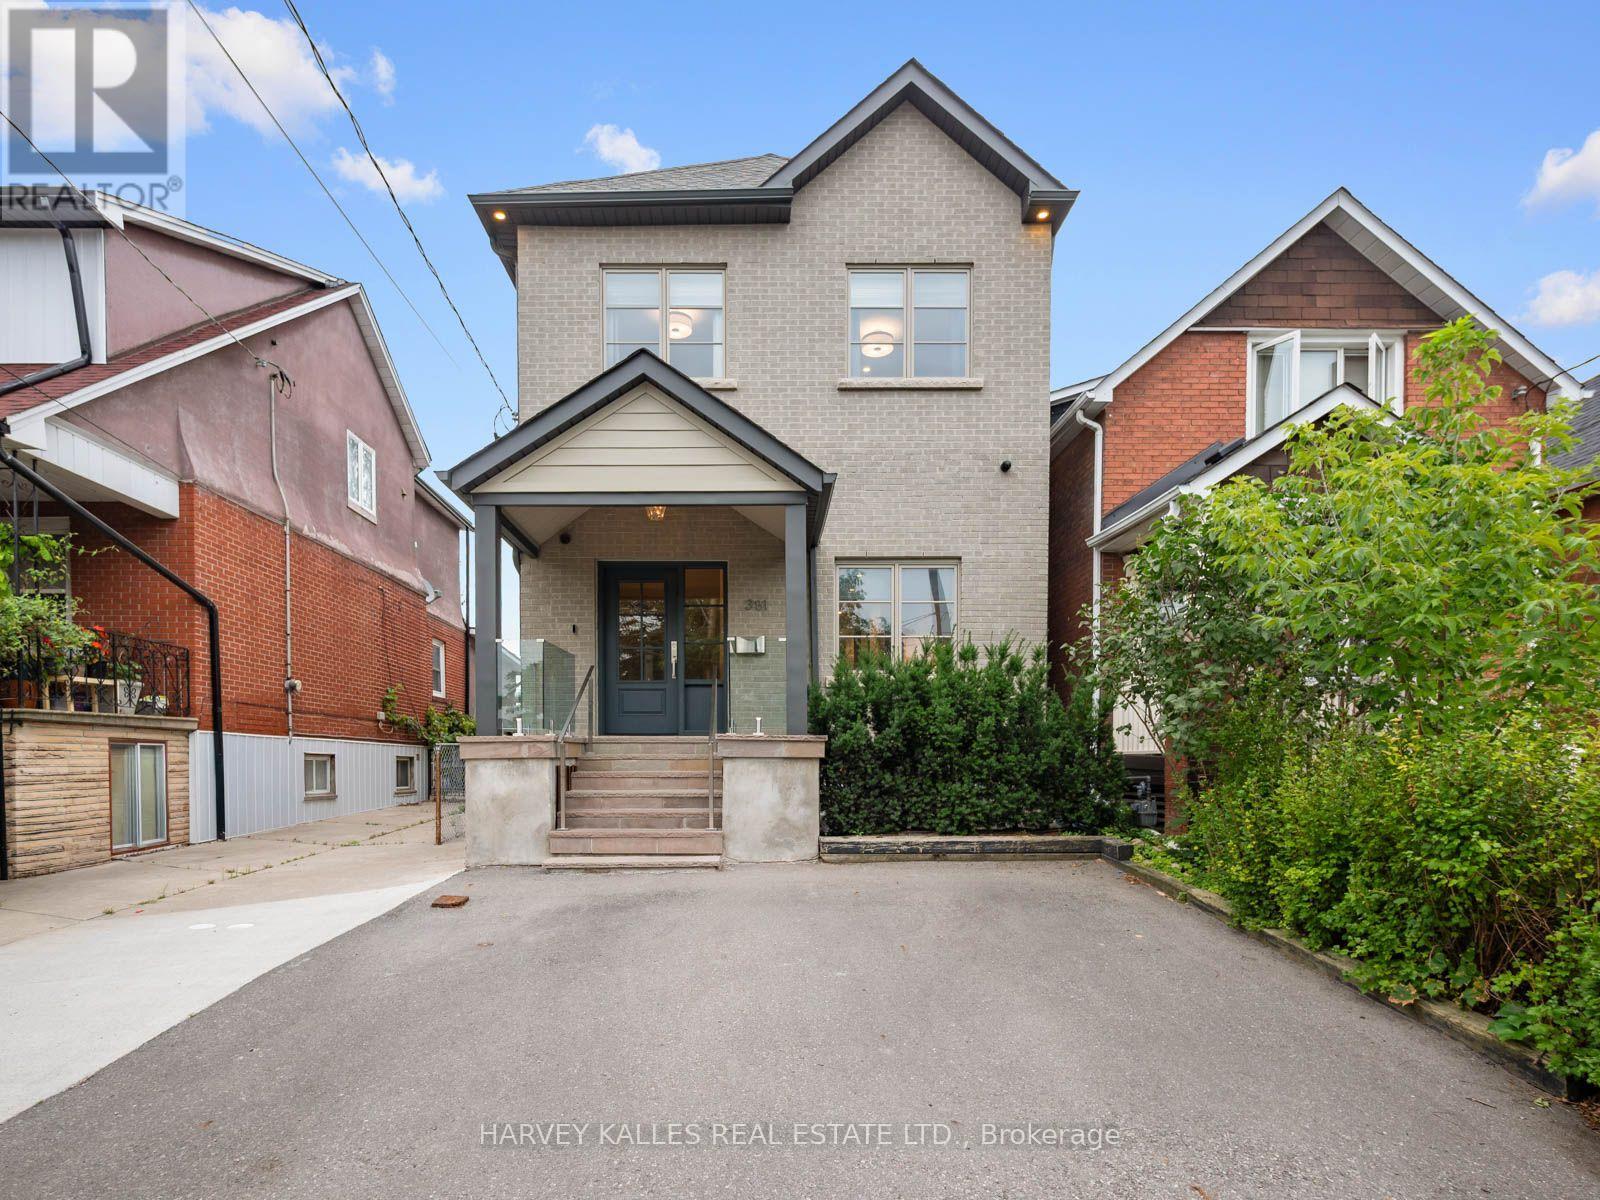
381 Glenholme Avenue
Toronto, Ontario
381 Glenholme is a spectacular custom-built home where exceptional design meets effortless family living. Thoughtfully designed and meticulously executed from the ground up, every inch has been considered across 4+1 bedrooms and 4 bathrooms. Stunning 7" white oak engineered floors, heated stone, custom cabinetry, gas fireplace and extensive Lutron smart-home lighting set the tone. The showstopping kitchen features book-matched stone, oversized island, floor-to-ceiling pantry, Wolf, Bosch and Liebherr appliances and beautiful backlit detailing, opening to the family room and exceptionally private backyard. Thoughtful details include a custom mudroom with built-in lockers, dedicated dog wash, laundry chute, automated skylight blinds and recessed stair lighting. The primary retreat features a spa-inspired ensuite with heated floors and Mr. Steam shower with 4 body jets. The lower level offers hydronic heated floors, an additional bedroom, bathroom, laundry and incredible sports and media lounge with 4 TVs, theatre projection and surround sound. Integrated audio, Cat-6 hardwiring, 3-zone HVAC, Google Nest and 4 exterior security cameras complete this exceptional home. Ideally located near Cedarvale, Wychwood and everything St. Clair West has to offer. (id:47351)
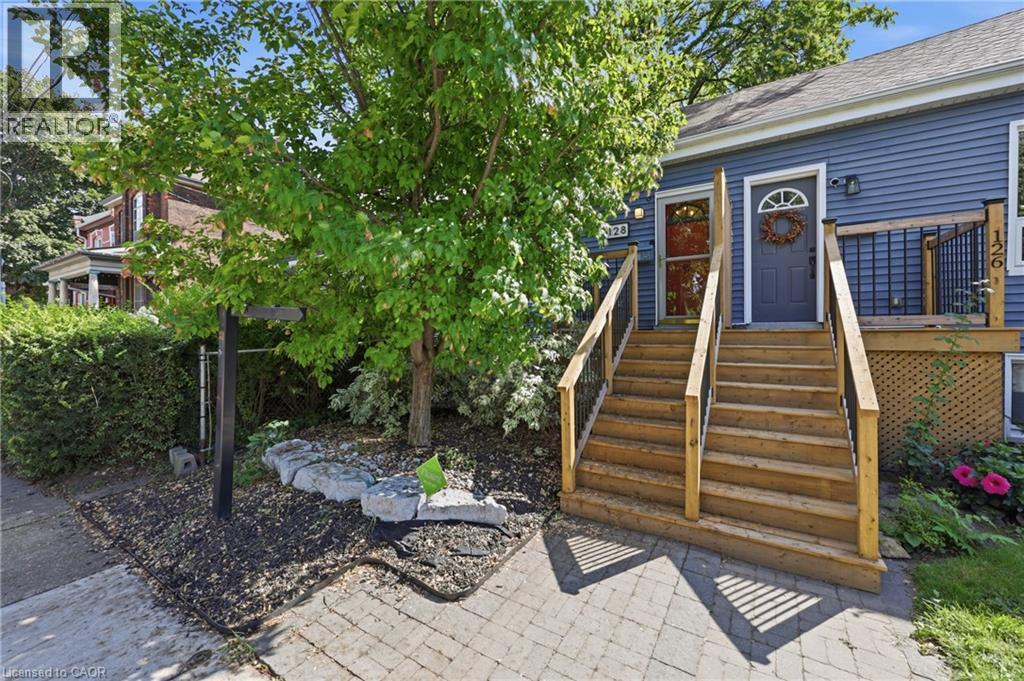
128 Robert Street
Hamilton, Ontario
Character, convenience and your own private outdoor space, condo style, but no condo fees. This little sweetheart offers an exciting opportunity for first time buyers, down-sizers or anyone looking to embrace a walkable downtown lifestyle without giving up the comforts of a house. Step inside to an inviting open concept living space filled with natural light, where exposed brick and a gas fireplace bring warmth and character. The kitchen features granite countertops, a stone backsplash, breakfast bar and space to cook, gather and entertain. An updated 4 piece bathroom completes the main level. The lower level bedroom offers more than just a place to sleep, with enough room to create a home office, or dressing area or custom wardrobe space. A separate laundry area with stackable washer and dryer adds everyday convenience. Out back, enjoy a private, low maintenance yard with a covered deck and storage shed, giving you your own outdoor space right in the city. Thoughtful improvements include a newly redone front porch and rear roof shingles in 2026, ductless A/C installed in 2024, an on demand hot water heater installed in 2023 and a water purification system. And the location? This is where city living gets fun. Walk to James St. North for restaurants, cafè shops, Friday Art Crawls and annual Supercrawl, explore the King William restaurant district, pick up something fresh at the Hamilton Farmers' Market or head toward the Bayfront. With nearby GO station, hospitals, grocery store, transit, spin class & more! (id:47351)
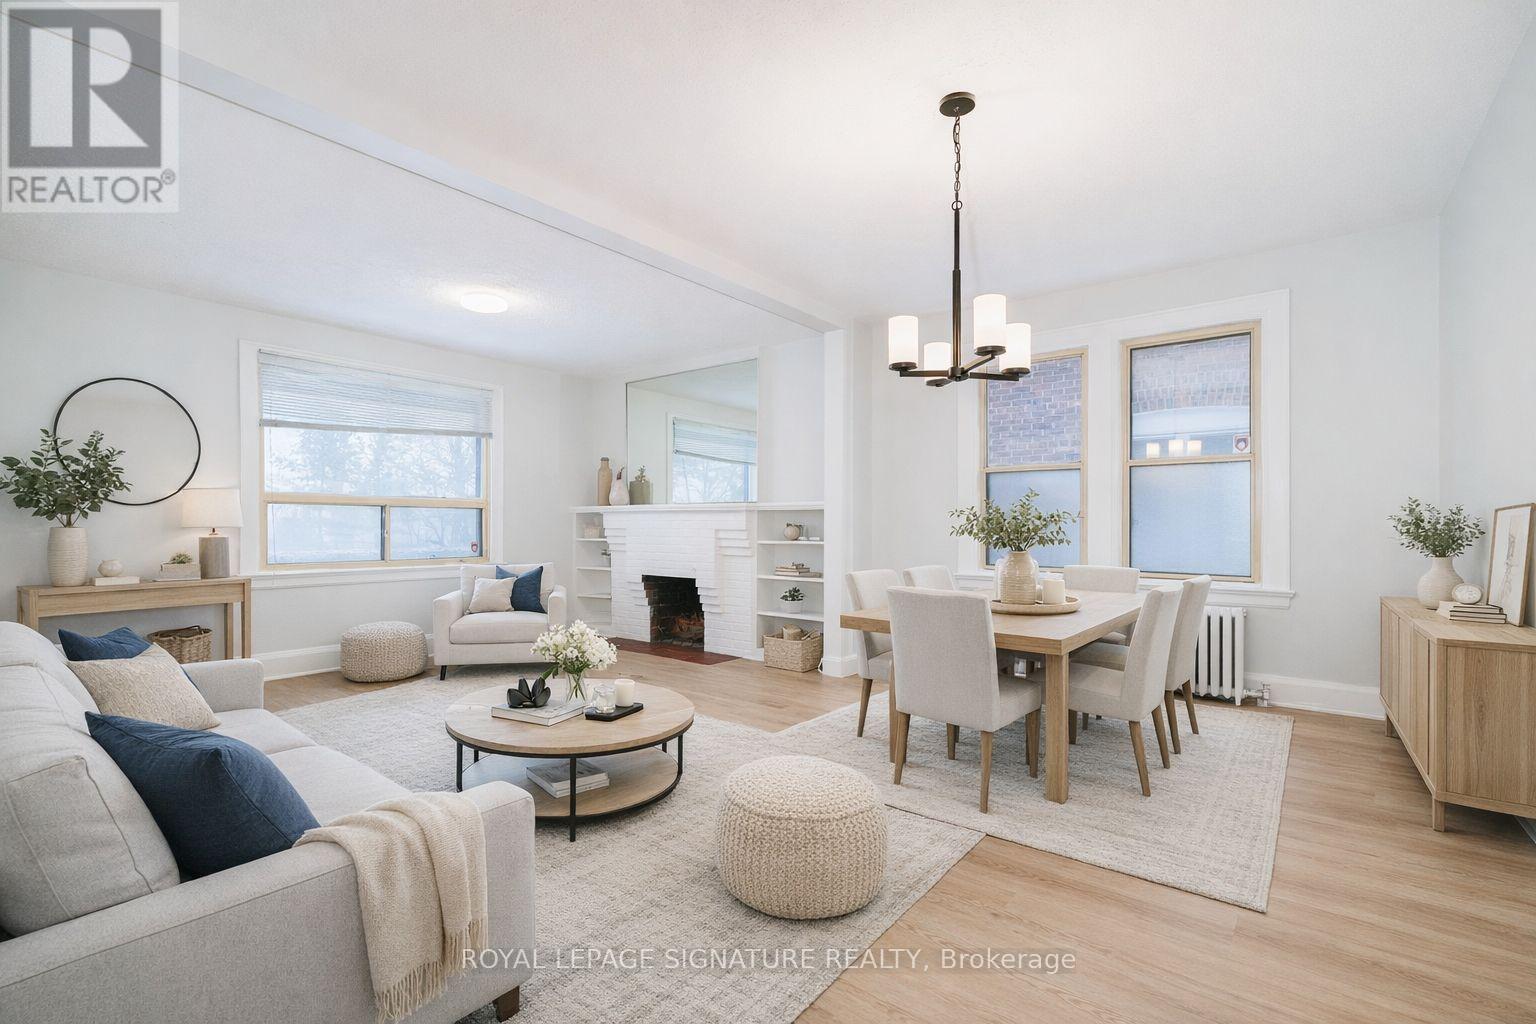
Unit 2 - 27 Hillsboro Avenue
Toronto, Ontario
27 Hillsboro Avenue Opportunity Meets Lifestyle in the Heart of Avenue & Davenport. Welcome to a rare and versatile offering in one of Toronto's most coveted neighbourhoods. Entrance off front porch facing Ramsden Park. Private entrance to Open living and dining rooms with wood burning fireplace. 1 main bedroom plus a flex space off kitchen that can be used as office or den or bedroom. 4 piece updated bath with direct access to the shared laundry via steps from kitchen area, Steps to Ramsden Park, minutes to Rosedale subway station, and a short walk to Yorkville, with its world-class dining, shopping, and culture. Book showings anytime Comes with one parking sport off the street at the rear of the property, Tenant responsible for maintaining front plantings and leaf/snow removal in parking area. (id:47351)