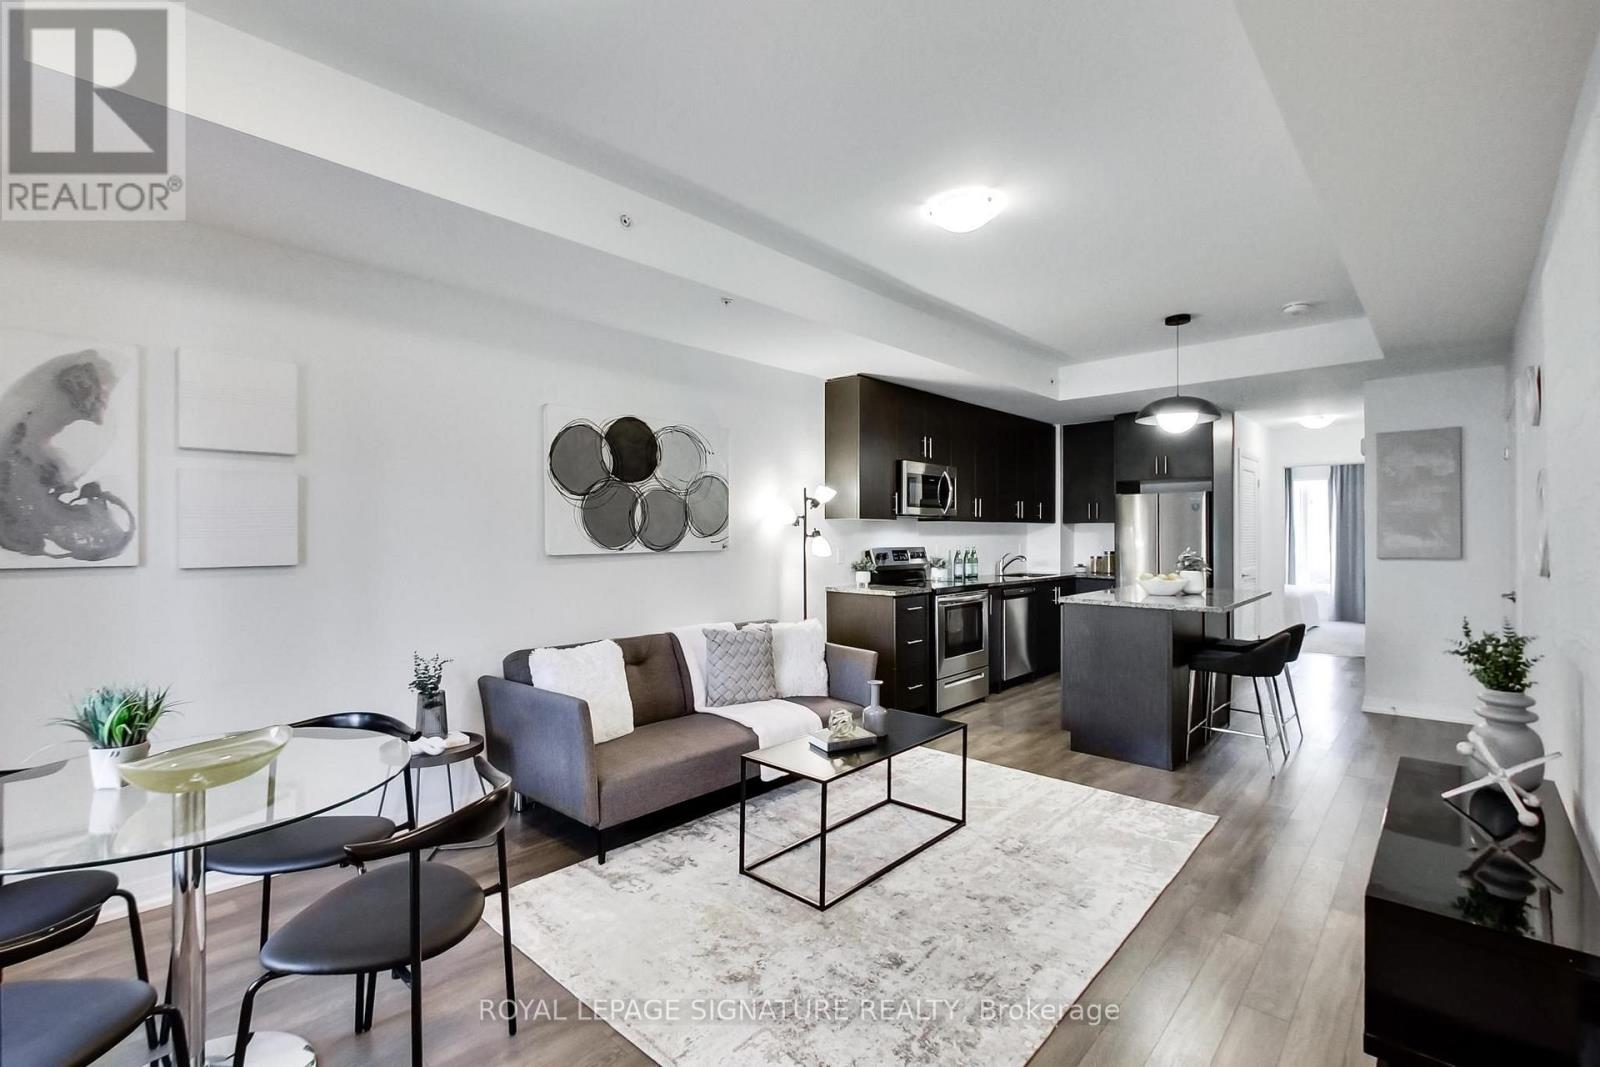
113 - 2635 William Jackson Drive
Pickering, Ontario
Welcome To Maxx Urban Towns In The Heart Of Pickering's Sought-After Duffin Heights Community! This Stylish 2 Bedroom Condo Townhome Offers 814 Sq Ft Of Functional, Well-Designed Living Space With The Convenience Of Easy Main-Level Living. Bright & Spacious Open Concept Living/Dining Area Featuring Laminate Flooring & Large Window. Modern Kitchen Complete With Granite Counters, Centre Island & Stainless Steel Appliances. Generous Primary Bedroom Features A Double Closet, Semi-Ensuite Bath & Walkout To Patio, While The Second Bedroom Offers A Large Window & Double Closet. Ensuite Laundry & Owned Underground Parking Included! Low Maintenance Fees. Ideally Located Close To Parks, Schools, Shopping, Restaurants & Transit With Easy Access To Brock Rd, Hwy 407 & Hwy 401. A Fantastic Opportunity For First-Time Buyers, Downsizers Or Investors Looking For Great Value In One Of Pickering's Growing Communities! (id:47351)
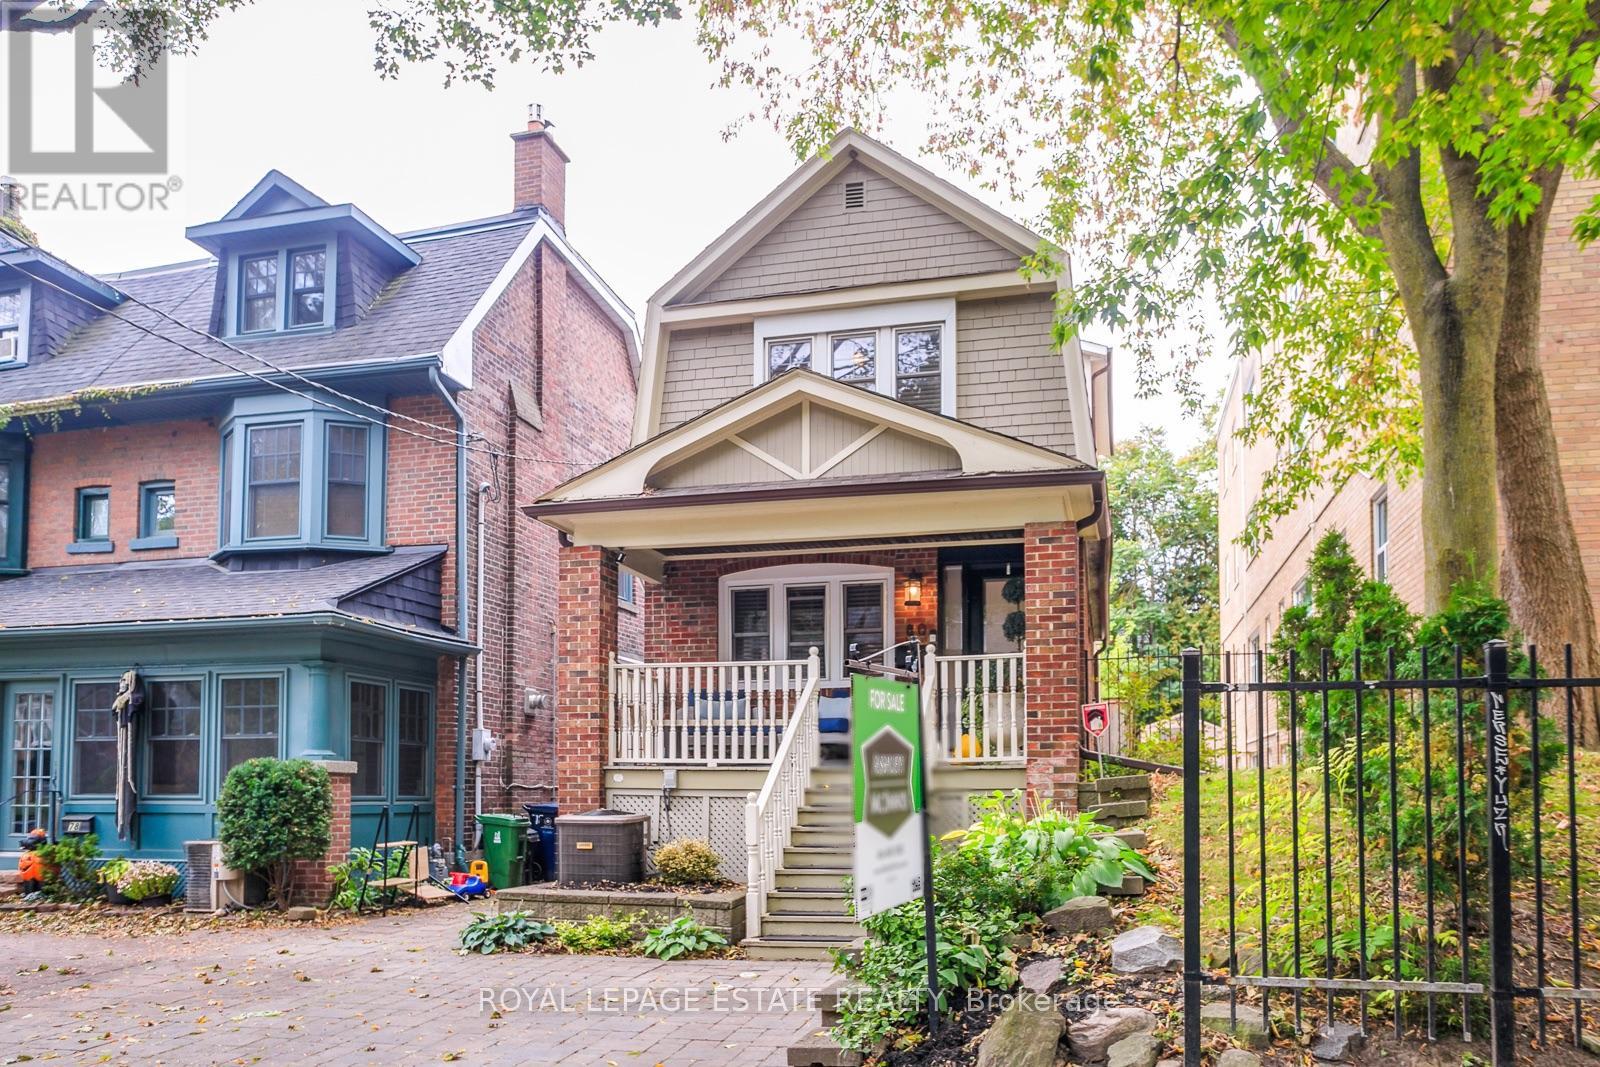
80 Elmer Avenue
Toronto, Ontario
This fantastic Prime Beach home is perfect for family life and entertaining! Deceivingly large with a generous 4 storey addition. With approx 3300 sq ft of immaculate finished living space, there is nothing to do but move in. Detached with parking on a lovely low maintenance lot situated mid block north of Queen close enough to enjoy the fab shops and restos of Queen and a short stroll to the boardwalk, but just far enough away to enjoy the tranquility and guest street parking this street has to offer. This home is the perfect blend of form and function. The main level has perfect flow, large dining, and living space with built-ins and gas fireplace, fantastic eat in kitchen with large walk in pantry. The main floor family room with powder room are a must have on anyones list. An expansive floor to ceiling custom glass slider door floods the main floor with light over looking the pristine maintenance free back garden perfect for kids and pets. The lower level is the perfect family room/ in-law/ nanny suite space. The second level boasts 2 generous sized bedrooms, the 3rd bedroom on the second level was converted to a fab walk-in closet with custom cabinetry (easily converted back to accommodate a bedroom if desired). A large second floor laundry room and 5 piece bath complete the space. The 3rd level is the Primary retreat with newly expanded large ensuite bath with double sink, freestanding soaker tub, and large walk in shower. (id:47351)
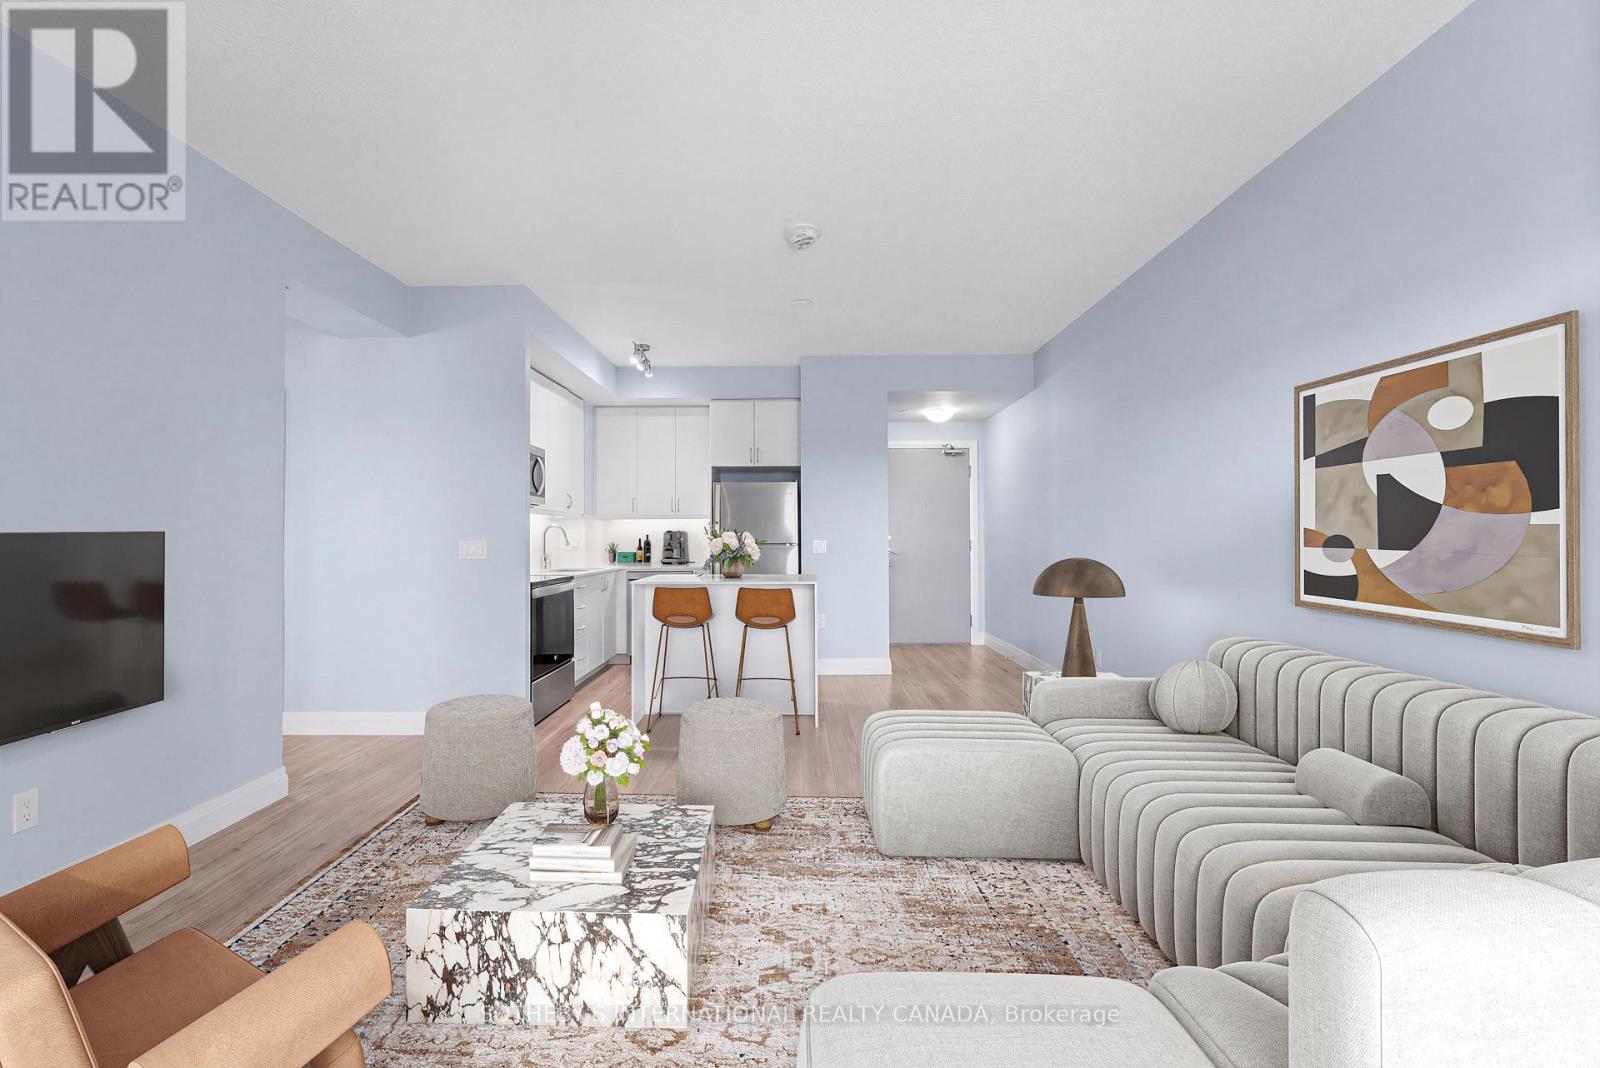
809 - 3220 Sheppard Avenue E
Toronto, Ontario
Suite 809 Offers A Rare Combination Inside This 2022-Built Residence: Two Owned Parking Spaces And Two Lockers, Giving The Unit Space And Flexibility That's Simply Built In. Inside, A Thoughtfully Designed 2-Bedroom, 2-Bathroom Layout Spans 872 Square Feet, Offering Comfortable, Functional Living Space From The Moment You Walk In. Residents Also Enjoy A Beautifully Appointed Rooftop Garden And Terrace, A Standout Amenity That Turns The Building Itself Into An Extension Of Home. The Location Adds Another Layer Of Ease Surrounded By Transit Options, With Quick Access To The DVP And 401 For Effortless Travel Across The City. Nearby, Excellent Schools, Family-Friendly Parks, And Both Fairview Mall And Scarborough Town Centre Round Out A Neighbourhood Built For Everyday Living. Suite 809 Is A Genuine Opportunity - A New-Build Condo Where The Space, The Amenities, And The Location All Come Together. (id:47351)

62 Lakeside Beach Road
Scugog, Ontario
Lakeside Luxury Living! This beautiful custom built stone split features 7 bedrooms, 4 baths plus an upper finished loft. Set on a premium 100 x 102 foot lot along one of the most desirable stretches of shoreline on Lake Scugog.Watch the Sunsets from your beautiful oasis. Enjoy year round recreation, swimming in the clear water with its coveted sandy-bottom, paddle board, winter skating and hockey. A short boat ride to downtown Port Perry. The main level show cases an open concept floor plan with wood and slate heated floors, living, dining and breakfast area, plus multiple walk-outs to the upper deck with sweeping lake views. The main floor has heated floors as well as access to the garage. The Chef's kitchen features granite counters high end stainless steel appliances, breakfast bar with bar sink and a w-in pantry. The primary retreat is complete with spa-like 5 pc ensuite, walk-in closet and extensive windows with lake views. The finished walk-out lower level is perfect for extended family, or guests with its open concept family room, bedroom, 5 pc bath, laundry, easy care vinyl flooring and walk-out to the stone patio. Extensive stone patios, gardens, fire pit, armour stone retaining walls, 2 car garage with storage room and access to the home, lower garage/workshop, driveway parking for 8, lower deck, pergola, large dock and boathouse with a roof top deck, with uninterrupted views make this a wonderful place to be. Generator has just had it's yearly maintenance. (id:47351)
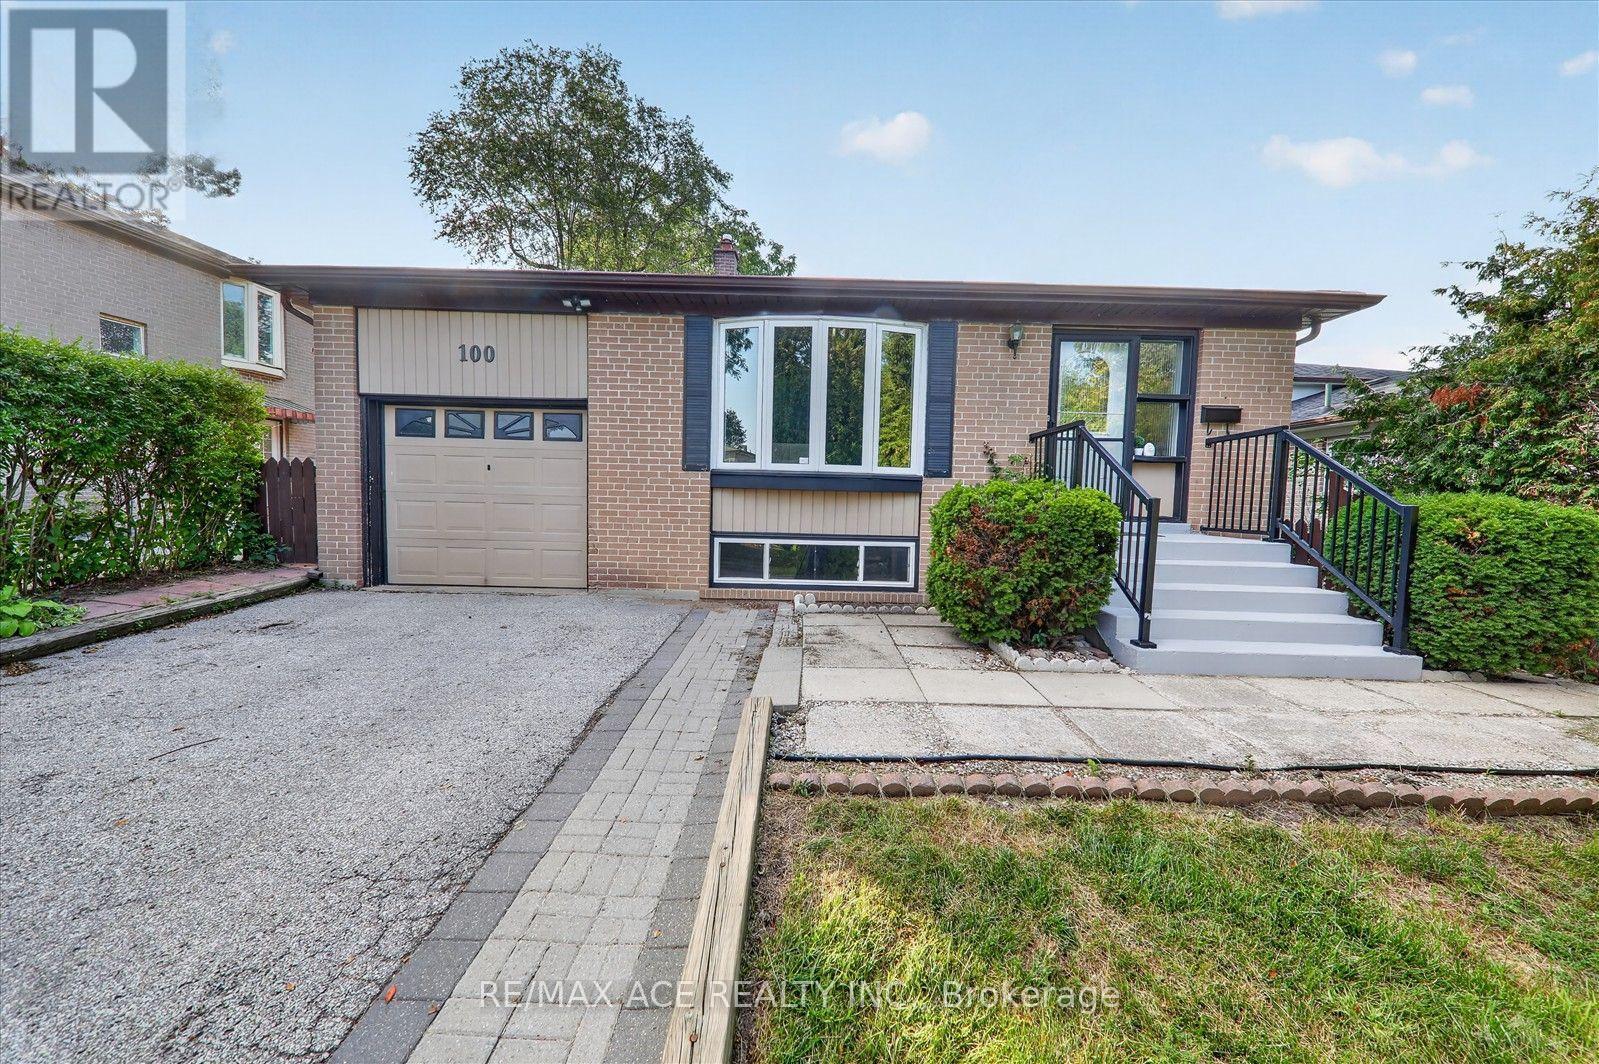
100 Merkley Square
Toronto, Ontario
Welcome, 100 Merkley Sq Toronto. This home Beautiful Large Bungalow On A 115 feet deep Lot In A Desirable Morningside Area! This Well-Built Brick Home Offers, 4 Sizeable Bedrooms, 2.5 Baths, 2 Kitchens, Spacious Family Room. A Separate Basement Side Entrance Allows Possible In-Law Suite Or Rental Opportunities! Great Central Location! A Short Walk To Schools & Parks. Minutes To Hwy 401, Shopping Mall, Centennial College, University Of Toronto, Centenary Hospital. (id:47351)
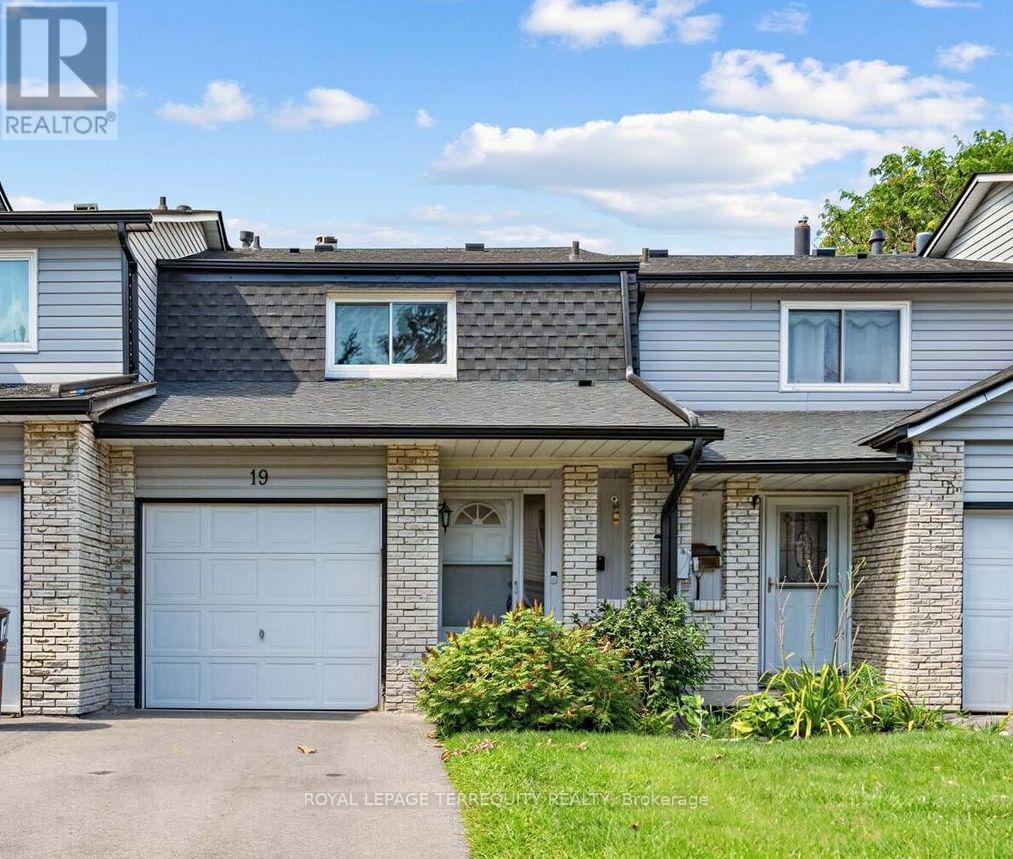
19 - 1330 Trowbridge Drive
Oshawa, Ontario
Cosmetic updating and a fresh coat of paint and this home is totally perfect and all ready for you to move in! The carpet is removed from the stairs - ready for you to lay new carpet or do hardwood stairs. Gas Furnace 2021. Air Conditioner 2021. Roof 2021. Updated windows 2012/2013. Put your finishing touches and make this one home! Open concept with a functional layout. Walking distance to all amenities and transit. The kitchen has ample counter space and patio door access to fenced backyard and patio. Main-floor powder room. Inside access to the garage. Upstairs hosts 3 spacious bedrooms. The primary has walk-in closet and updated semi-ensuite. The finished basement adds valuable living space with recreation room, storage and laundry. An opportunity to own a bright, spacious home, close to schools, parks, shopping, amenities and major commuter routes in a quiet low traffic area! (id:47351)

12 Cudia Crescent
Toronto, Ontario
Welcome to 12 Cudia Crescent, a beautifully appointed detached home tucked away on a quiet cul-de-sac in sought-after Cliffcrest. Filled with natural light and designed for both everyday living and effortless entertaining, this impressive residence offers generous interiors, thoughtful finishes and a warm, inviting atmosphere throughout. The main level features bright, spacious principal rooms, a modern kitchen and comfortable living spaces that flow seamlessly for entertaining. Upstairs, four generously sized bedrooms offer comfortable private retreats, while the finished lower level provides additional flexible living space to suit your lifestyle. Outside, enjoy your own private backyard oasis with an in-ground pool, the perfect setting for summer days, outdoor dining and entertaining. A wonderful opportunity to enjoy a refined home in a peaceful setting, just steps away from parks, schools, everyday amenities and convenient connections throughout the city. (id:47351)

1473 Greenvalley Trail
Oshawa, Ontario
Welcome to 1473 Greenvalley Trail! A stunning, move-in-ready 2+2 bedroom bungalow in a highly sought-after North Oshawa neighbourhood. This exceptional property offers the ultimate blend of modern upgrades, backyard luxury, and incredible multi-generational living potential. Step inside to a bright and inviting main floor featuring gleaming hardwood floors and sleek, modern pot lights that perfectly illuminate the space. At the heart of the home is a beautifully updated kitchen, complete with newer appliances, quartz counters, ample cabinetry, and a layout designed for both everyday family meals and entertaining guests. The true game-changer of this property is the fully finished lower level. Featuring a private, separate side entrance, the basement boasts a self-contained 1-bedroom in-law apartment-the ideal setup for extended family, older teenagers, or a private guest suite. But the space doesn't stop there! The lower level also includes an additional, massive open-concept rec room or 3rd bedroom separate from the private self-contained in-law apartment. Whether you need a home office, a private gym, a playroom, or a secondary primary suite, this bonus flex space easily adapts to your growing family's exact needs. Step outside into your own private summer oasis. The fully fenced backyard is an entertainer's dream, highlighted by a gorgeous semi-inground pool. Just imagine hosting weekend family BBQs, relaxing on the deck, and enjoying private staycations all summer long. Located in a fantastic, family-friendly community close to parks, top-rated schools, shopping, and major transit routes. Homes offering this rare combination of premium interior upgrades, a private pool, and a fully functional in-law suite do not last long. Don't miss your chance to make this dream home yours! (id:47351)

105 - 99 Coleman Avenue
Toronto, Ontario
The Coleman Lofts are one of Toronto's oldest historic hard loft conversions. This boutique building of only 18 units is tucked away on Coleman Ave., a quiet residential street. Unit 105 is a short walk to the Danforth, Main Street Subway Station (TTC Line 2), Danforth GO Station, parks, tennis courts, schools, & all the shops & amenities that make this East York community so desirable. This unique, quiet corner unit features a spacious open-concept layout, soaring ceilings, tasteful custom upgrades, & exceptional outdoor space rarely found in condo living. Enter through your private fenced front patio into the bright living/dining room, where sliding glass doors create a seamless indoor-outdoor connection. The primary bedroom features its own ductless A/C & heat unit, large closet with integrated lighting, and ample storage. The second bedroom offers a versatile layout with a Murphy bed & built-in storage, making it ideal as a home office or guest room. Both bathrooms were fully renovated in 2024. The spa-inspired 4-piece bath features Schluter heated floors system with a programmable thermostat, heated towel rack, dimmable waterproof pot lights, & a vanity with built-in & undermount LED lighting. The galley kitchen includes a natural gas stove, granite countertops, ceiling-height hardwood cabinetry, stainless steel appliances, & opens to a bright breakfast nook. A private glass staircase beneath a large skylight leads to your exclusive rooftop terrace with over 775 sq. ft. of outdoor living space-larger than some neighbourhood backyards. Enjoy full sun for gardening, BBQs, & entertaining. The deck was rebuilt in 2024 & the cedar pergola updated with new lattice & re-stained in 2026. Exclusive parking directly in front of the unit & a storage locker are included. (id:47351)

36 - 43 Taunton Road E
Oshawa, Ontario
3 Bedroom, 3 Bathroom Stacked Townhouse with balcony and functional layout. Located right on Taunton and Simcoe st N, 10 Mintues Bus ride to UOiT and 8 min to Durham college Shopping , parks facilities etc within 5 minutes walk. Large L Shaped Living And Dining Room With Walkout To Private Balcony. 3 spacious Bedrooms On The 2nd Floor with Exclusive Private huge Laundry Room On lower level with Bathroom. Low maintenance fees include Water, garbage collection, landscaping and snow removal, insurance for common elements. Power of Sale. Check 3D Tour. Some pictures virtually staged (id:47351)
7650 Old Scugog Road
Clarington, Ontario
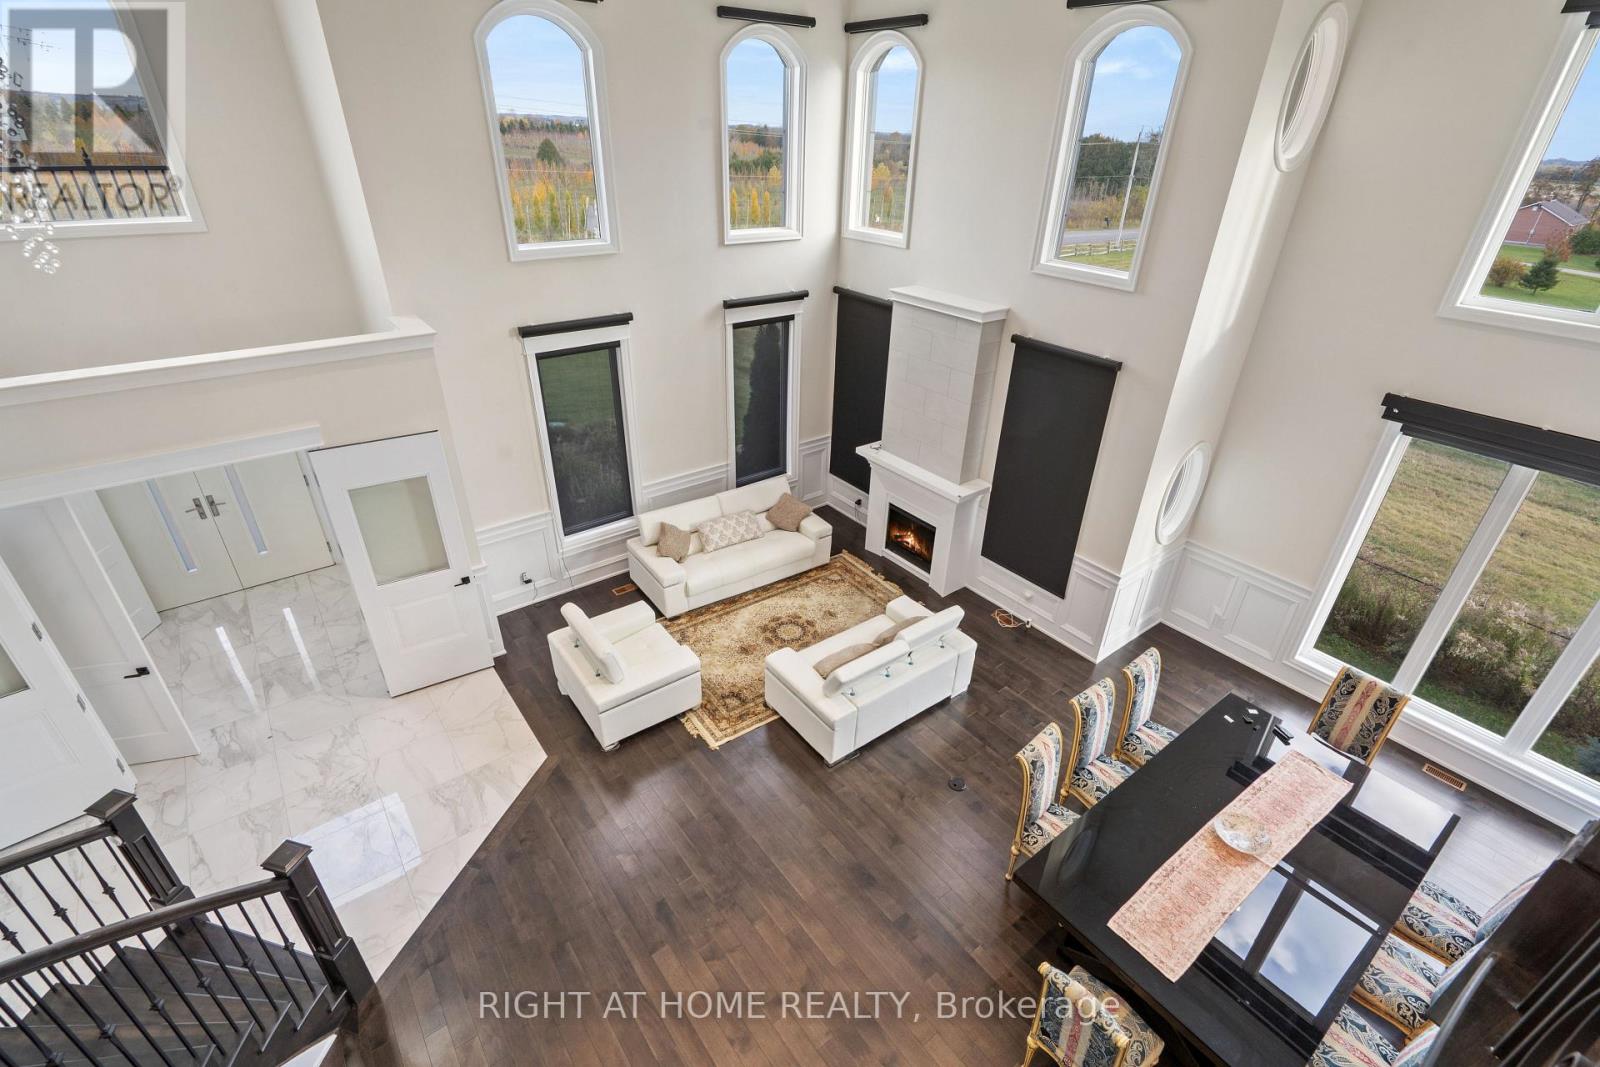
A majestic Executive European-inspired estate Home set on >1.50 acres in the prestigious community of Hampton, offering over 7,300 sq.ft. of refined living space and timeless architectural presence. Crafted with elegant European detailing, refined millwork, and grand sightlines throughout, the home welcomes you with a soaring foyer that introduces a series of light-filled principal rooms designed for elevated living. The expansive gourmet kitchen serves as the heart of the home, featuring estate-level proportions, custom cabinetry, a walk-in pantry, and seamless flow to the sunroom, family room, and formal dining room-each space tailored for sophisticated entertaining.A rare residential elevator provides effortless access across all levels, rising to a distinguished second-floor executive office with custom built-ins and elevated views. This floor also hosts a private suite and additional bedrooms, including a tranquil primary retreat with a balcony, spa-inspired ensuite, and generous dressing space. The second floor extends to a spacious walkout terrace, offering a serene outdoor escape with sweeping countryside vistas.The fully finished walkout lower level enhances the home's versatility with a gym, office, bedroom, lounge areas, and a second kitchen-ideal for extended family, guests, or multi-generational living. Engineered for long-term comfort and efficiency, the property features an advanced geothermal heating and cooling system, continuous hot water, premium water purification, and professional drainage infrastructure. Outdoors, manicured grounds, stone terraces, and panoramic rural views create a private estate setting rarely found so close to urban convenience. Multiple outdoor living areas provide space for gatherings, quiet retreat, and elegant entertaining. Quick access to Hwy 407/418, conservation areas, trails, and the charm of Enniskillen village, this exceptional residence blends luxury, privacy, and modern comfort in a truly distinguished offering. (id:47351)
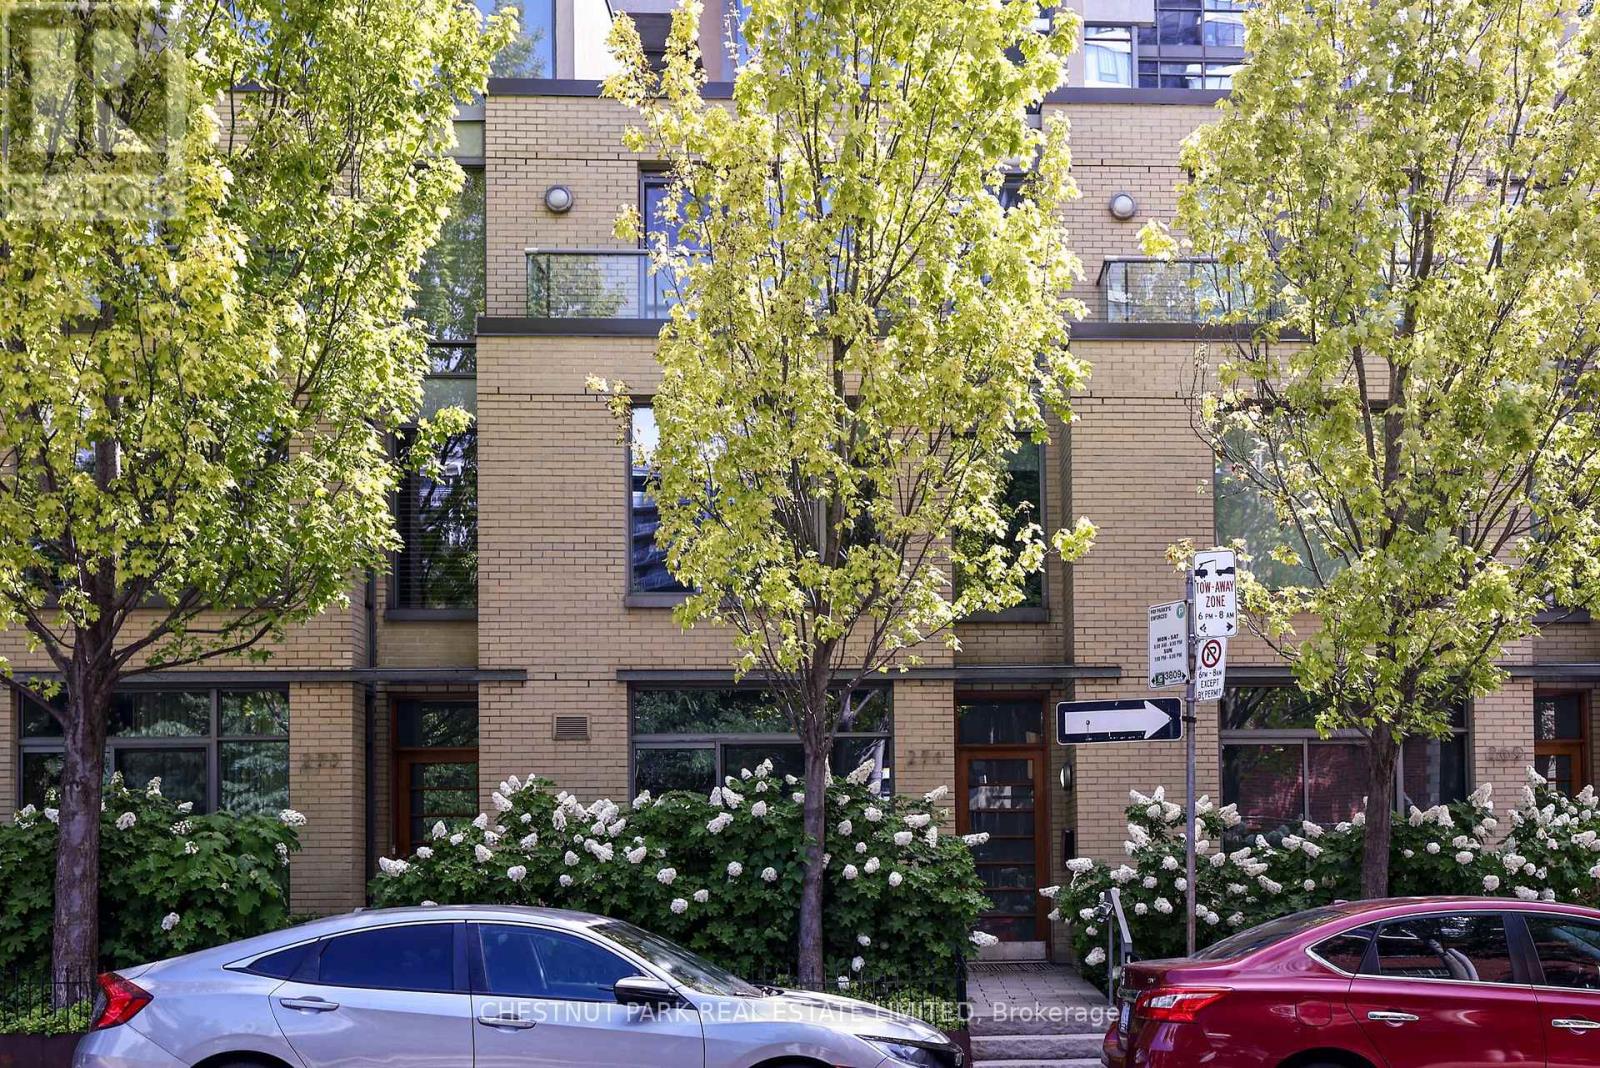
271 Mutual Street
Toronto, Ontario
Sophisticated, maintenance-free urban living at its finest! This ultra-sleek, 4-story townhome offers over 2,200 sq ft of effortless, luxury living-all the space of a house with none of the hassle. The industrial-chic design boasts dramatic concrete ceilings, slate flooring, and floor-to-ceiling windows. An expansive living/dining area flows seamlessly to a private terrace, perfect for entertaining. Features 3+1 bedrooms, generous dedicated office space, and a serene primary retreat with dual closets and a 5-piece ensuite. The crowning jewel is a spectacular 4th-floor glass conservatory opening to a sweeping rooftop terrace. Complete with a private entrance to secure underground parking, this architectural gem is steps from top-tier dining, culture, Loblaws, TMU Eaton Center, and transit. Just move in and enjoy the city! The property owner has access to all of Radio City Condo's amenities: guest suites, full fitness center with steam room, party room, meeting room and concierge. (id:47351)
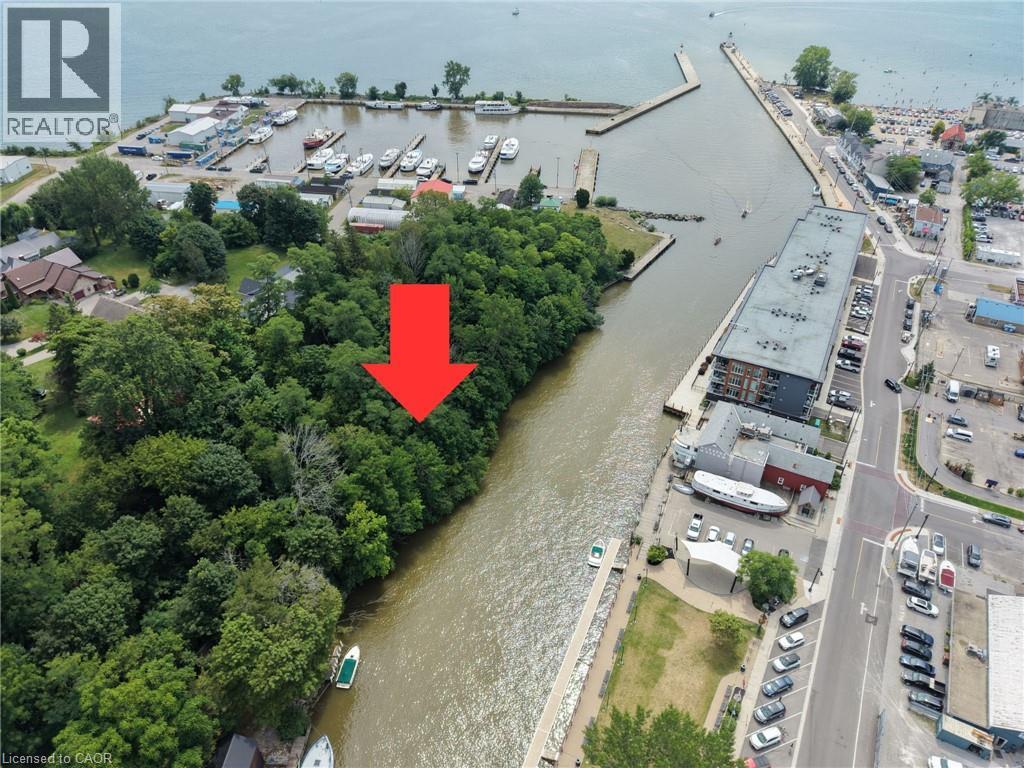
13 Quay Street
Port Dover, Ontario
A rare opportunity to own a piece of Port Dover history. This 75-foot waterfront lot sits directly on the Lynn River. Owned by the same family for almost 100 years, this property has deep roots in Port Dover's commercial fishing heritage. The site previously had a boathouse. There is a seawall along the water frontage, and a right-of-way provides land access. Call for more information. (id:47351)
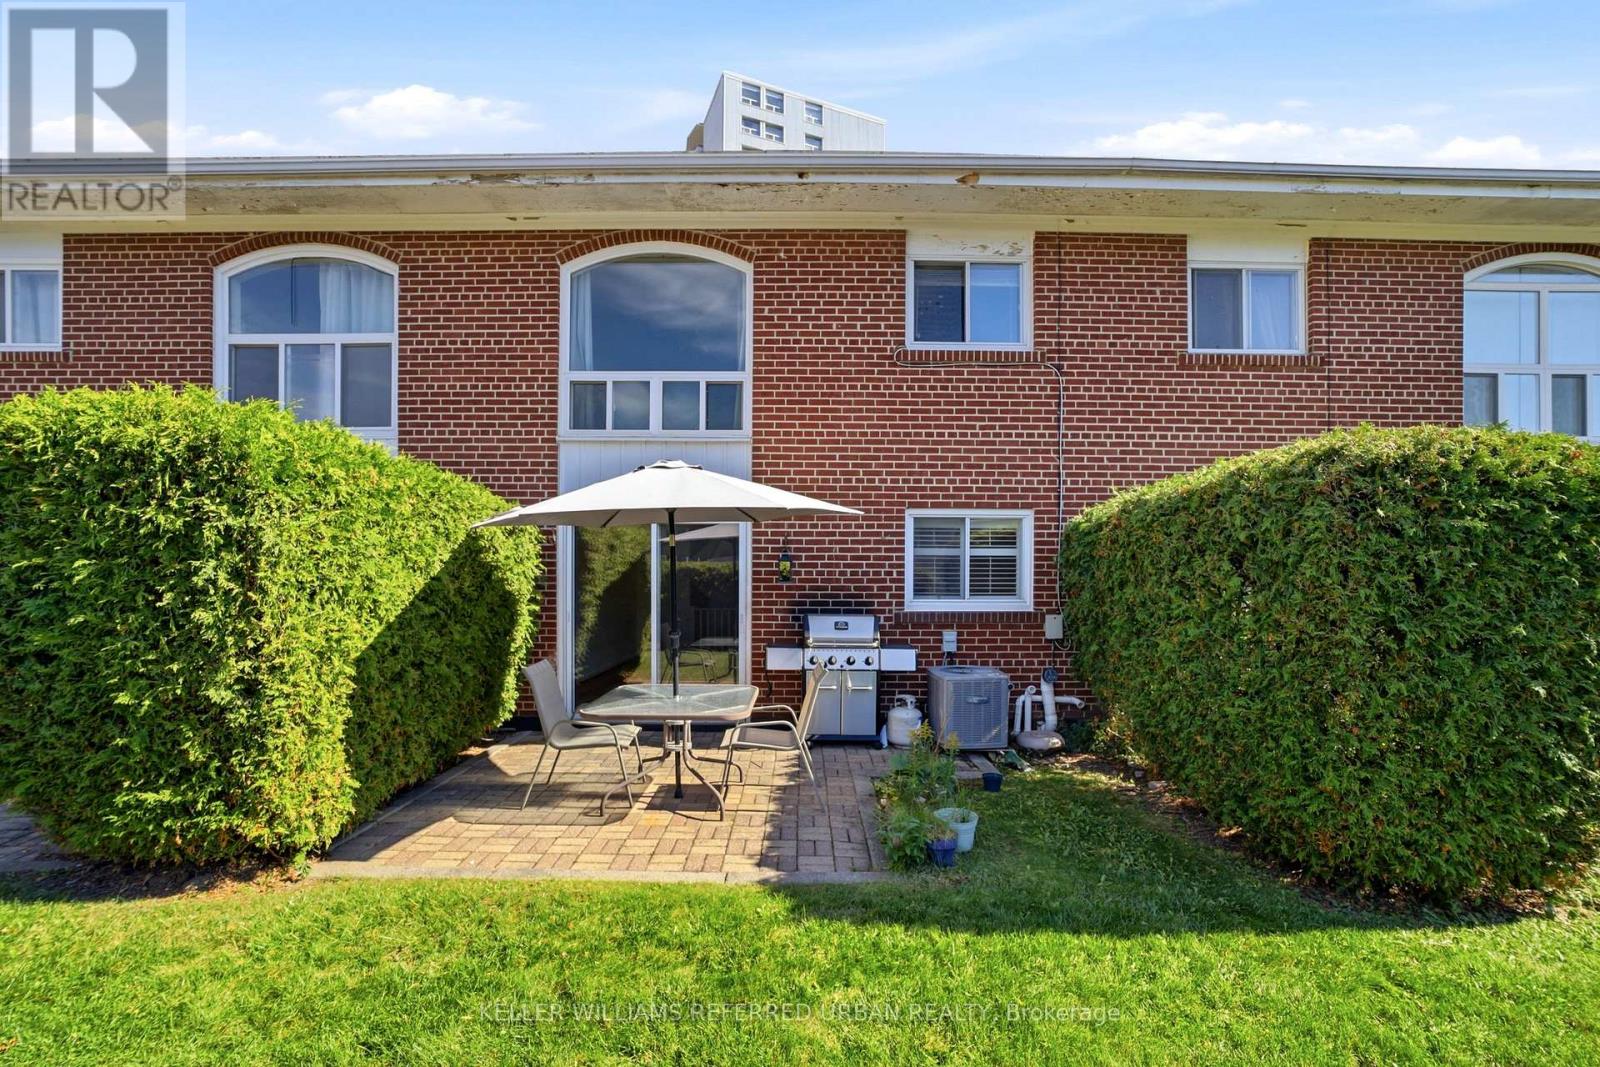
102 - 25 Esterbrooke Avenue
Toronto, Ontario
A wonderful spot to call home! Friendly well managed townhome complex is just steps to Fairview Mall, Top Schools and the new Don Mills Subway! Bright floor plan offers hardwood floors through living areas and all three bedrooms. The L shaped living/dining area has sliding doors that walk out to a westerly private patio and garden area - BBQ's are permitted here! The updated kitchen has plenty of counter and cabinet space. There is a convenient 2pc powder room and double coat closet on this level. Upstairs discover 3 generous bedrooms - each with extra large double closets - and a spacious bathroom with separate shower. The skylight add lots of natural light. The lower level has a finished family room as well as a large laundry/workshop and storage area. An affordable lifestyle in the heart of North York includes an outdoor pool, kids play area and beautiful grounds for the perfect summers at home! Welcoming community! The condo looks after snow removal, water and garden care and maintenance fees include a cable and internet package++ (id:47351)
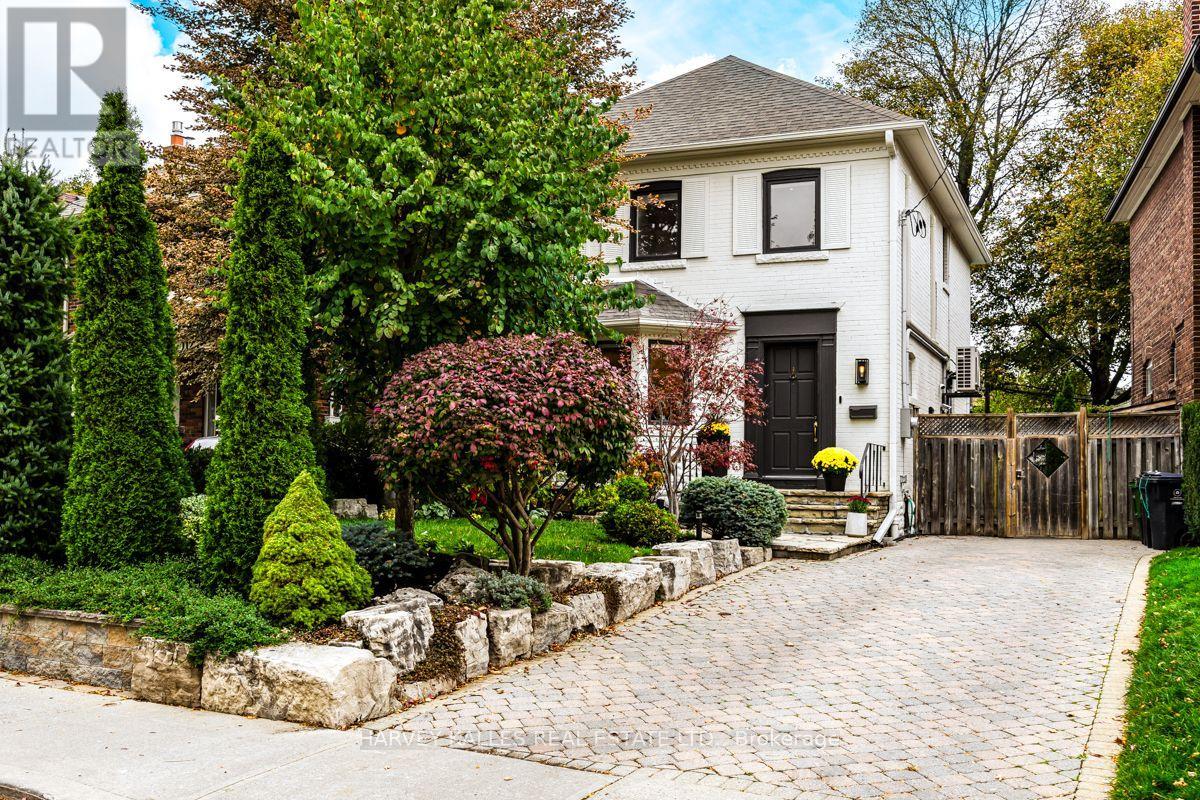
110 Chatsworth Drive
Toronto, Ontario
Welcome to 110 Chatsworth Drive. Meticulously maintained John Ross Robertson/Lytton Park home with exceptional and high quality renovations. The owners have made substantial improvements to the property using premium finishes with unwavering pride of ownership. Recent Improvements Include: Sorso Premio reverse-osmosis water purification system, providing naturally alkaline drinking water (2025), New pool pump (2024), New Bosch dishwasher (2023). New LG Dryer (2023), New high-efficiency pool heating system, utilizing Bowman (CN400Ti) titanium shell and tube pooler heat exchanger connected to Navien combi-boiler (2021). Extensive basement renovation and home infrastructure upgrades (2020), including: Full basement underpinning and waterproofing. New sump pump and backwater valve, Spray-foam insulation, New high-efficiency basement windows, In-floor radiant heating throughout basement, New high-efficiency Navien (NFC-200) on-demand combi-boiler, providing domestic hot water and three-zone hydronic heating, Nest smart thermostats throughout the home, New basement bathroom, New enlarged front basement window, New basement stairs and side entrance door, Custom built-in Murphy bed, 200-amp electrical service upgrade, including new service from the street and completely new electrical panel, Dedicated electrical circuit to driveway for future EV charger installation. New ductless air-conditioning units (2020), New LG basement refrigerator/freezer (2020), New LG washing machine (2020), Nest security system, including video doorbell and side entrance security camera (2020), Extensive front landscaping, including new front garden retaining walls, removal and redesign of existing gardens, new sod, extensive tree and perennial plantings (2019), Full sanitary sewer line replacement, including 4" PVC line from house to property line and replacement of exposed interior sanitary piping (2019), new removable pool safety fence (2019) a.p.i. monitored home alarm system (2018). (id:47351)
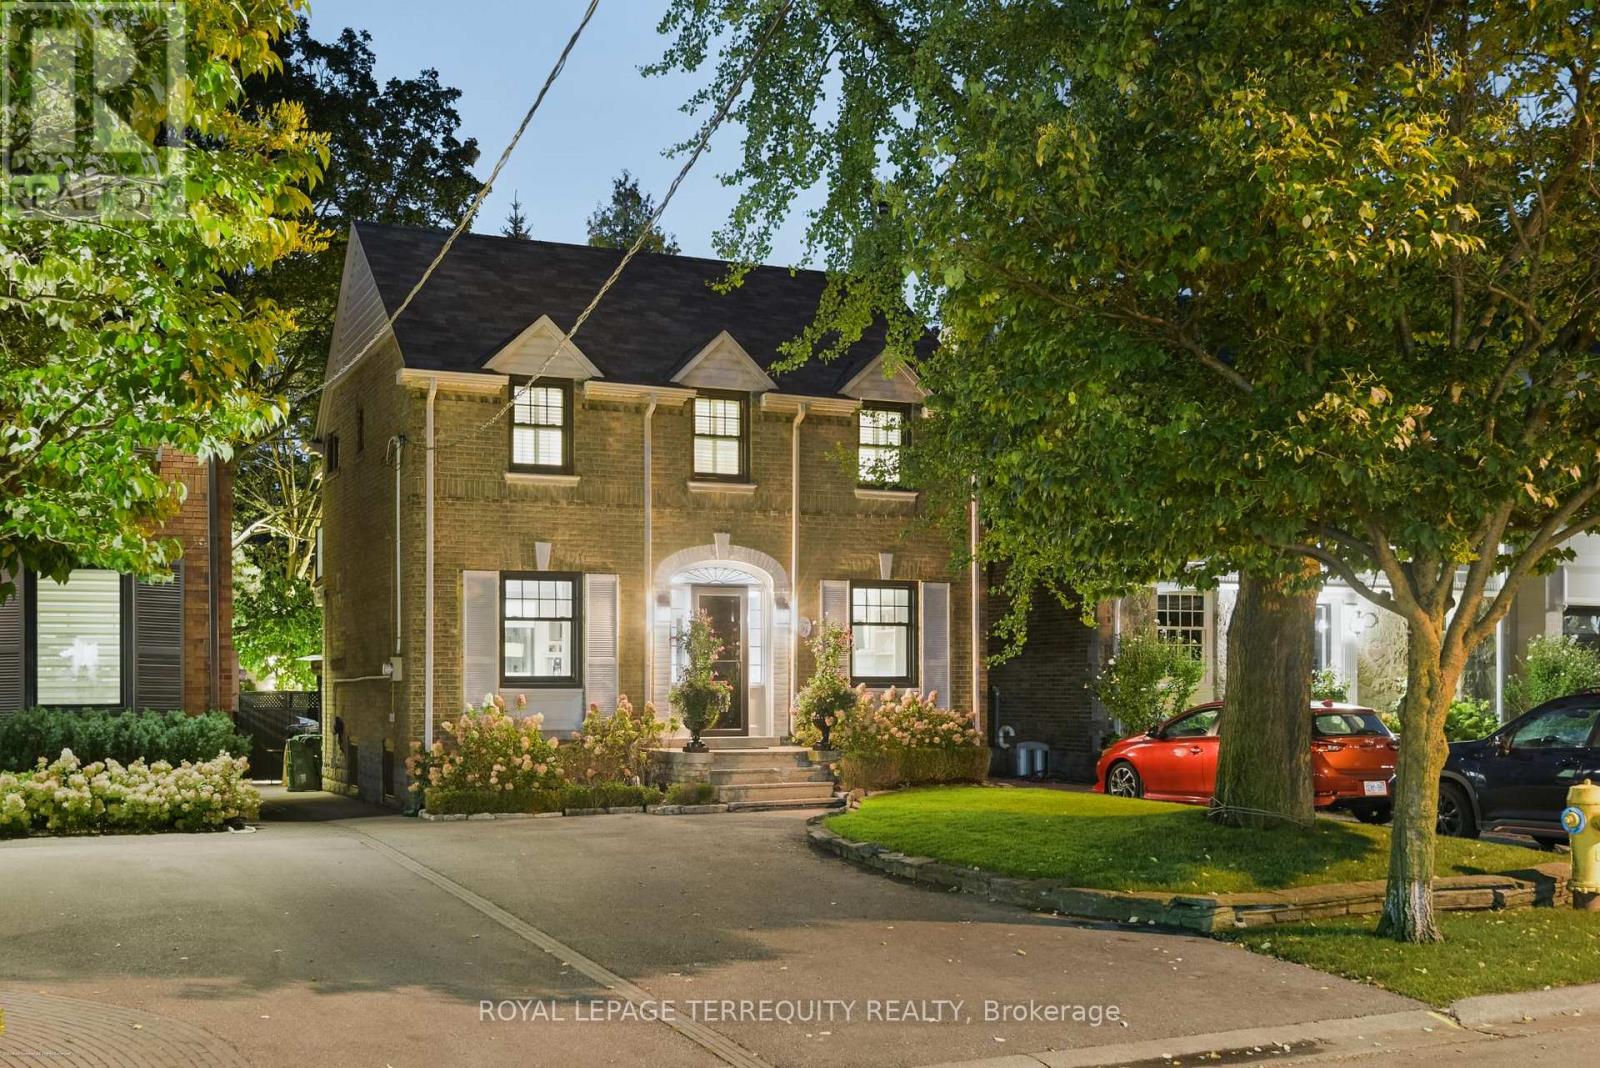
37 De Vere Gardens
Toronto, Ontario
37 De Vere Gardens - A Cricket Club Hidden Gem ! Nestled in a quiet, highly coveted pocket of Toronto's Cricket Club neighbourhood, this charming 4 bedroom, 2 bathroom home offers a rare blend of warmth and serene city living. The spectacular backyard Oasis is a private haven, highlighted by a screened in Cabana complete with a winterized TV. Gather around the inviting outdoor firepit, enjoy the lush woodland garden canopy, unwind in the premium Hydropool hot tub (new motor 2026) surrounded by nature and tuck seasonal gear away in the large storage shed. Inside, the beautifully curated main floor showcases radiant heated floors(2021) Cozy up in the inviting living room by the wood burning fireplace (new liner 2025), or host dinners from the kitchen, which includes Caesarstone counters, a Sub-Zero double freezer fridge (2024), Bosch dishwasher(2021) and a Thermador gas stove. The welcoming family room offers custom built-ins and a massive picture window framing the garden views. Upstairs, four sunlit bedrooms provide a versatile layout. Turn one into your home office and enjoy coffee breaks from the upper walk out to a balcony overlooking the ever changing canopy. The living space extends to a finished room in the basement conveniently beside the second bathroom. This location has excellent walkability, close to the Subway, upscale shopping and dining. Quick access to the 401. School districts: Armour Heights PS , Lawrence Park C.I. Buyer to verify. Conveniently close to Lorretto Abbey and all the top private schools. A rare offering in an unbeatable location. Schedule your private viewing today. (id:47351)
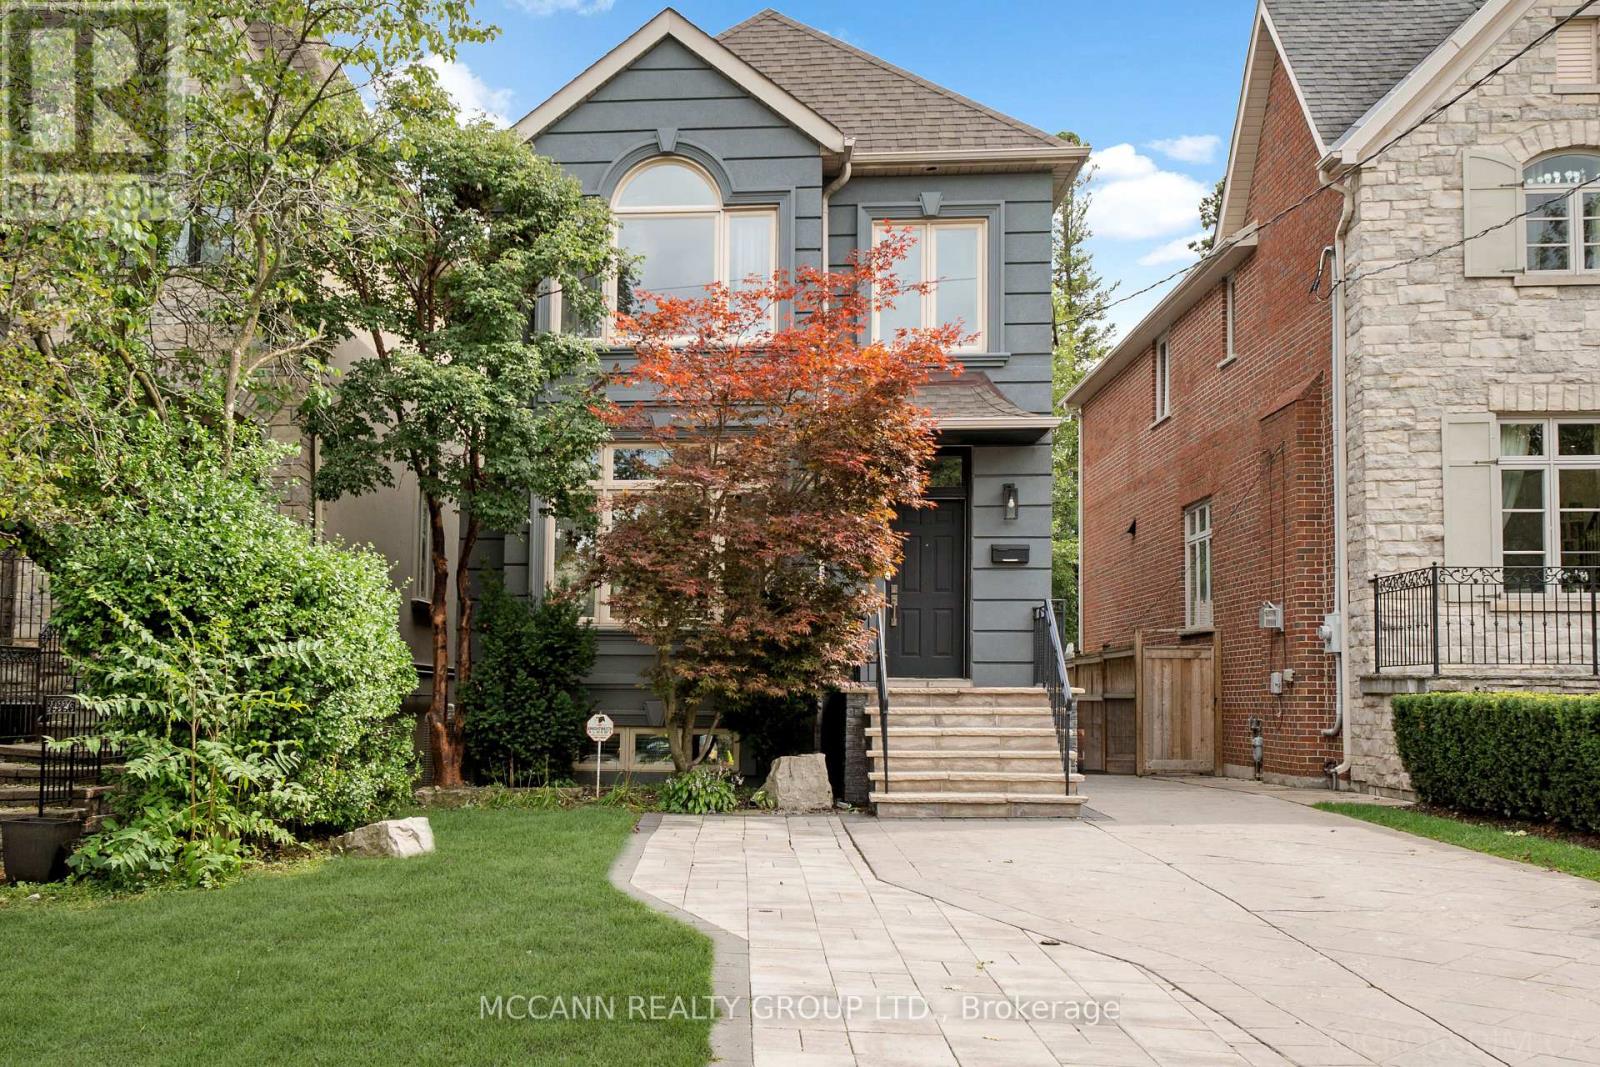
75 Haddington Avenue
Toronto, Ontario
Welcome to 75 Haddington Ave, a gorgeous 3+1 bedroom home in the heart of Bedford Park. The spacious living room features a large picture window, hardwood floors, and a seamless connection to the dining room. The dining room offers crown moulding, hardwood floors, and large windows, creating an inviting space for entertaining. The kitchen features an eat-in centre island, stainless steel appliances, painted cabinetry (2023), hardwood floors, and opens to the family room. The family room offers a gas fireplace, oversized windows, built-in entertainment centre, and walkout to the back deck. A convenient main floor powder room completes the level. The second level features a spacious primary bedroom with vaulted ceilings, built-in desk, large windows with California shutters, and double closets. The luxurious 7-piece ensuite includes a large soaking tub, double sinks, and separate shower. Two additional bedrooms feature hardwood floors, double closets, and large windows. A 4-piece bathroom with tub/shower completes the second floor. The finished basement offers a large recreation room with broadloom, windows, and pot lights. An additional spacious bedroom on the lower level features a closet and windows. A 4-piece bathroom with tub/shower and a laundry room with ceramic floors and a laundry sink complete the lower level. The newly refinished back patio (2026) is perfect for entertaining, with a grass and garden area just steps away. Recent upgrades include exterior stucco (2021), refinished detached garage (2022), front porch (2021), and added interlocking on the driveway. Ideally located just steps to Avenue Road, TTC, shops, and restaurants, with access to the highly regarded Armour Heights Public School and Lawrence Park Collegiate Institute school districts. Seller is a RREA (id:47351)
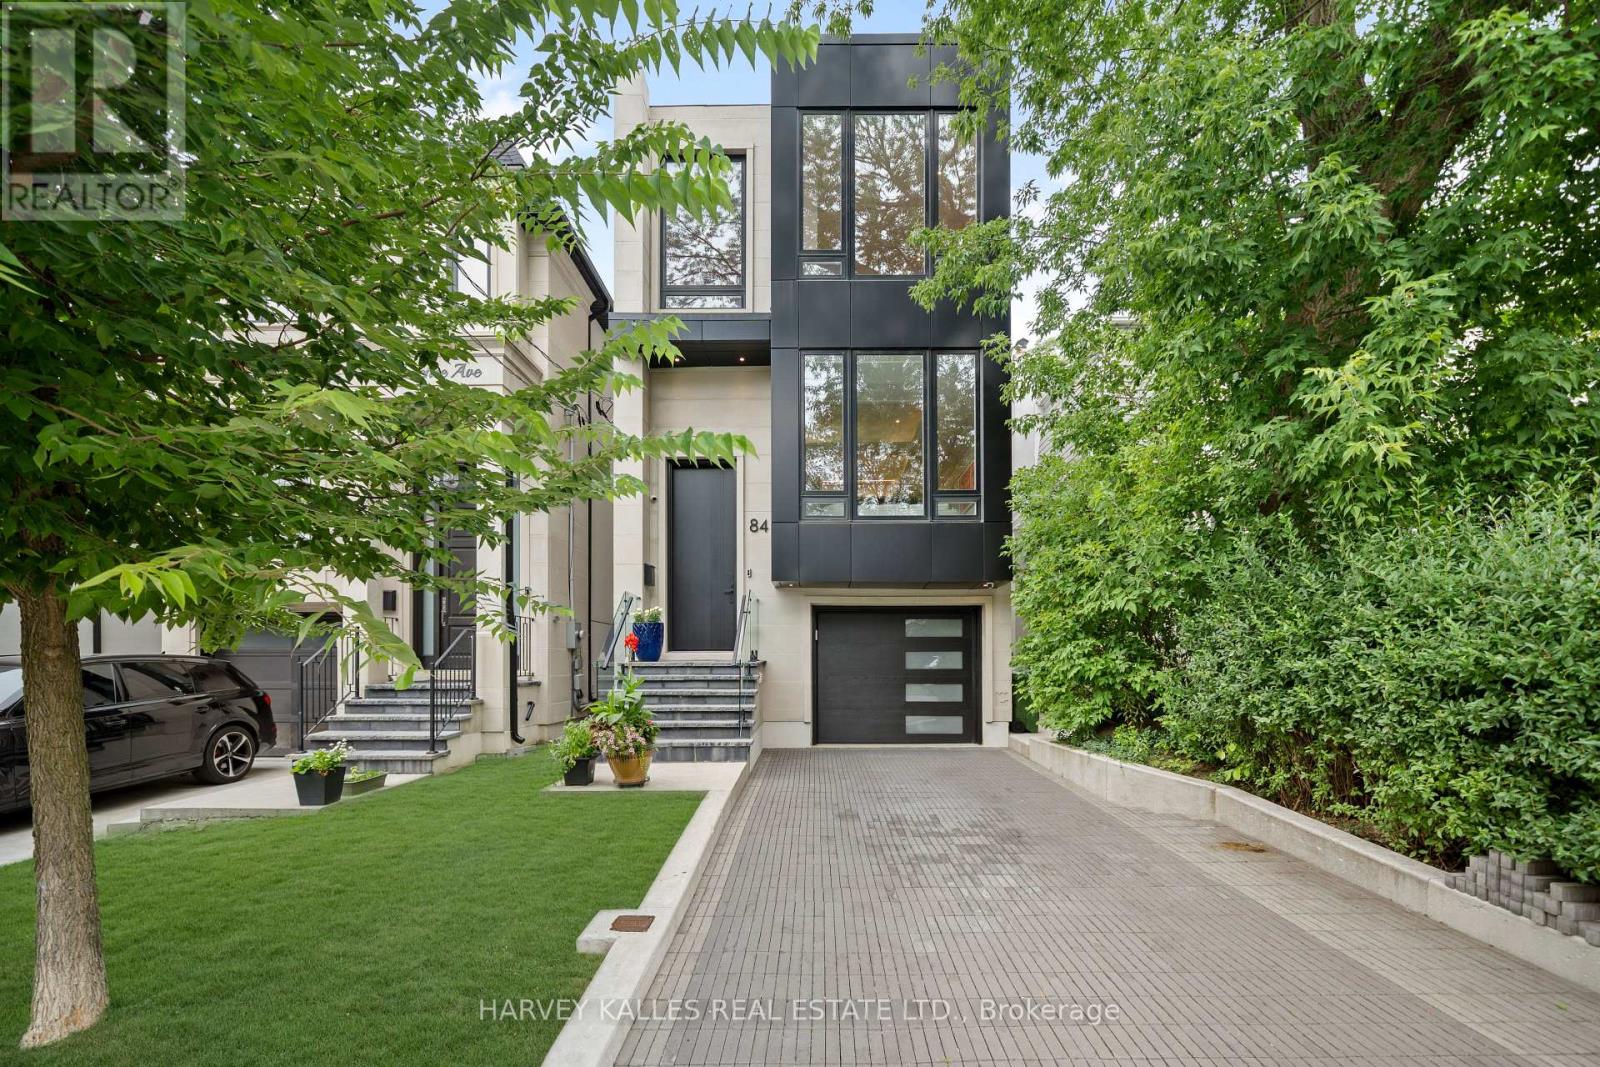
84 Florence Avenue
Toronto, Ontario
Unique Opportunity In Sought-After Lansing-Westgate. This Newly Built Home Showcases Exceptional Craftsmanship, Thoughtful Design And Impressive Attention To Detail Throughout. The Bright, Open-Concept Main Floor Is Defined By Custom Millwork, Refined Finishes And Generous Principal Rooms Created For Both Everyday Living And Entertaining. The Gourmet Kitchen Anchors The Space With A Large Centre Island, Extensive Cabinetry And An Easy Connection To The Breakfast Area And Family Room, With A Walkout To The Professionally Landscaped Rear Yard Featuring An In-Ground Pool, Cabana And Plenty Of Space To Lounge, Dine And Entertain. Upstairs, Soaring Ceilings And Abundant Natural Light Create An Airy Feel, Led By A Serene Primary Retreat With A Spa-Inspired Ensuite And Walk-In Closet, Along With Spacious Additional Bedrooms And Convenient Second-Floor Laundry. The Finished Lower Level Extends The Living Space With Radiant Heated Floors, A Recreation Room, Wet Bar, Gas Fireplace, Guest Suite And Walkout With Direct Access To The Yard And Pool. Smart-Home Technology, Automated Window Coverings, Integrated Speakers And Carefully Considered Comfort Features Complete The Home. Ideally Located With Easy Access To Yonge And Sheppard, TTC, Excellent Schools, Shopping, Dining And An Array Of Neighbourhood Amenities, This Is The Kind Of Home That Checks Every Box And Then Keeps Going. (id:47351)
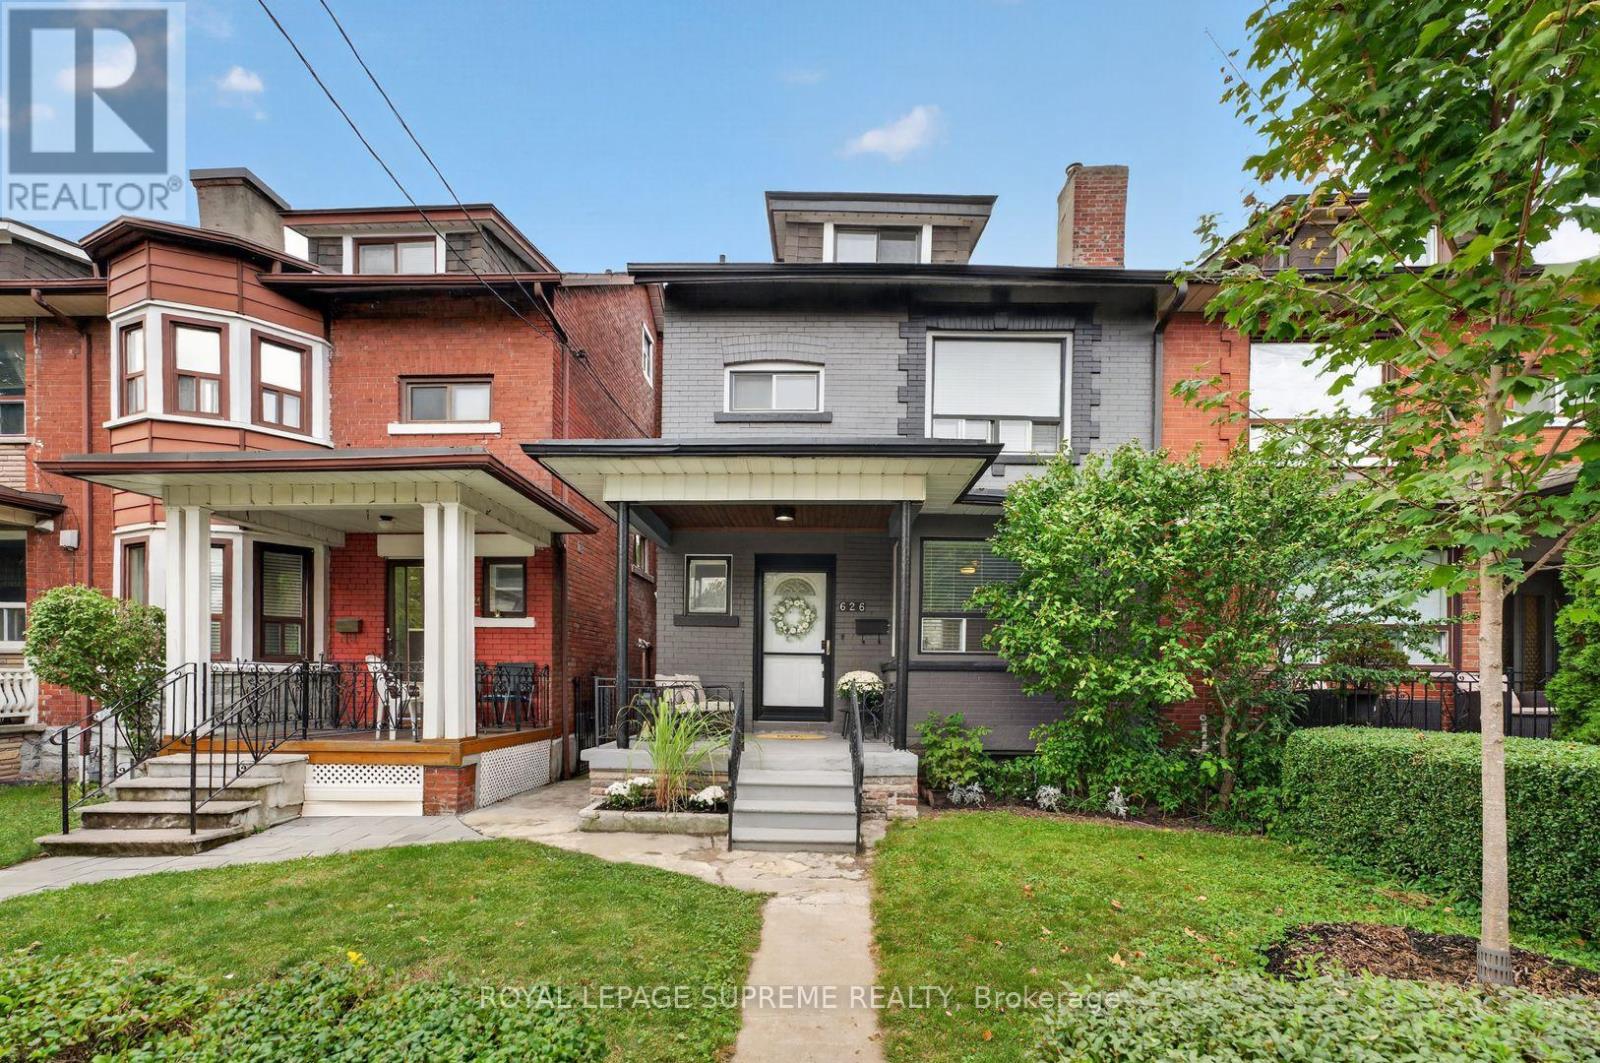
626 Manning Avenue
Toronto, Ontario
Palmerston-Little Italy residence and investment opportunity on one of the most desirable streets in West-Central Toronto. Solid brick semi-detached Edwardian house on a 22.79' x 116' lot with updated contemporary finishes throughout. Pot lights, hardwood and laminate floors and newer windows compliment original wainscotting and leaded glass windows. Ideal as an expansive residence with space for extended family and guests or multiple rental options with 4+1 bedrooms, 3+1 kitchens and 2+1 bathrooms, along with a large rear upper deck and private backyard patio for outdoor living space and entertaining. Approved plans and building permits for a 2-storey laneway house and main house conversion with addition to 4 self-contained apartment units provide additional residence and investment options. Large detached 2-car garage with electrical panel and wide laneway access. Well located in the vibrant and highly desirable Palmerston-Little Italy neighbourhood in the heart of downtown Toronto, within walking distance to great restaurants, shopping, parks, community and neighbourhood amenities and public transit. (id:47351)
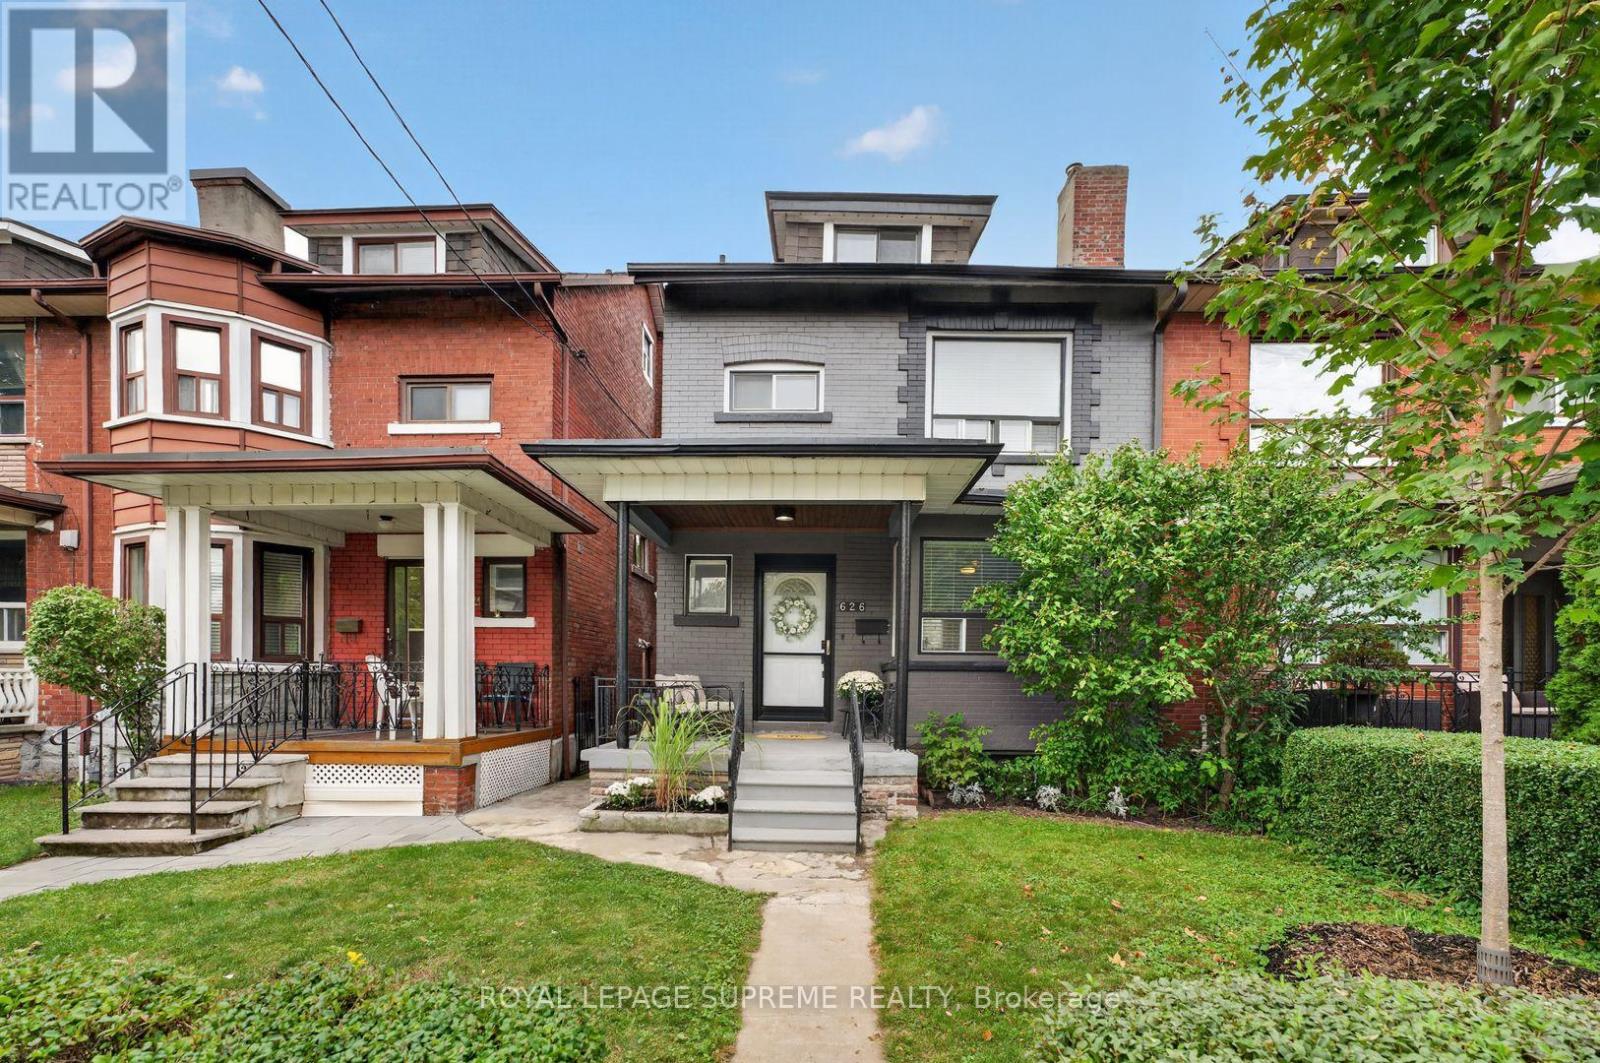
626 Manning Avenue
Toronto, Ontario
Palmerston-Little Italy home and investment opportunity on one of the most desirable streets in West-Central Toronto. Solid brick semi-detached Edwardian on a generous 22.79' x 116' lot with updated contemporary finishes throughout. Pot lights, hardwood and laminate floors and newer windows compliment original wainscotting and leaded glass windows. Ideal as an expansive residence with space for extended family and guests or multiple rental options with 4+1 bedrooms, 3+1 kitchens And 2+1 bathrooms, along with a large rear upper deck and private backyard patio for outdoor living space and entertaining. Approved plans and building permits for a 2-storey laneway house and main house conversion with addition to 4 self-contained apartment units provide additional residence and investment options. Large detached 2-car garage with electrical panel and wide laneway access. Well located in the vibrant and highly desirable Palmerston-Little Italy neighbourhood in the heart of downtown Toronto, within walking distance to great restaurants, shopping, parks, community and neighbourhood amenities and public transit. (id:47351)
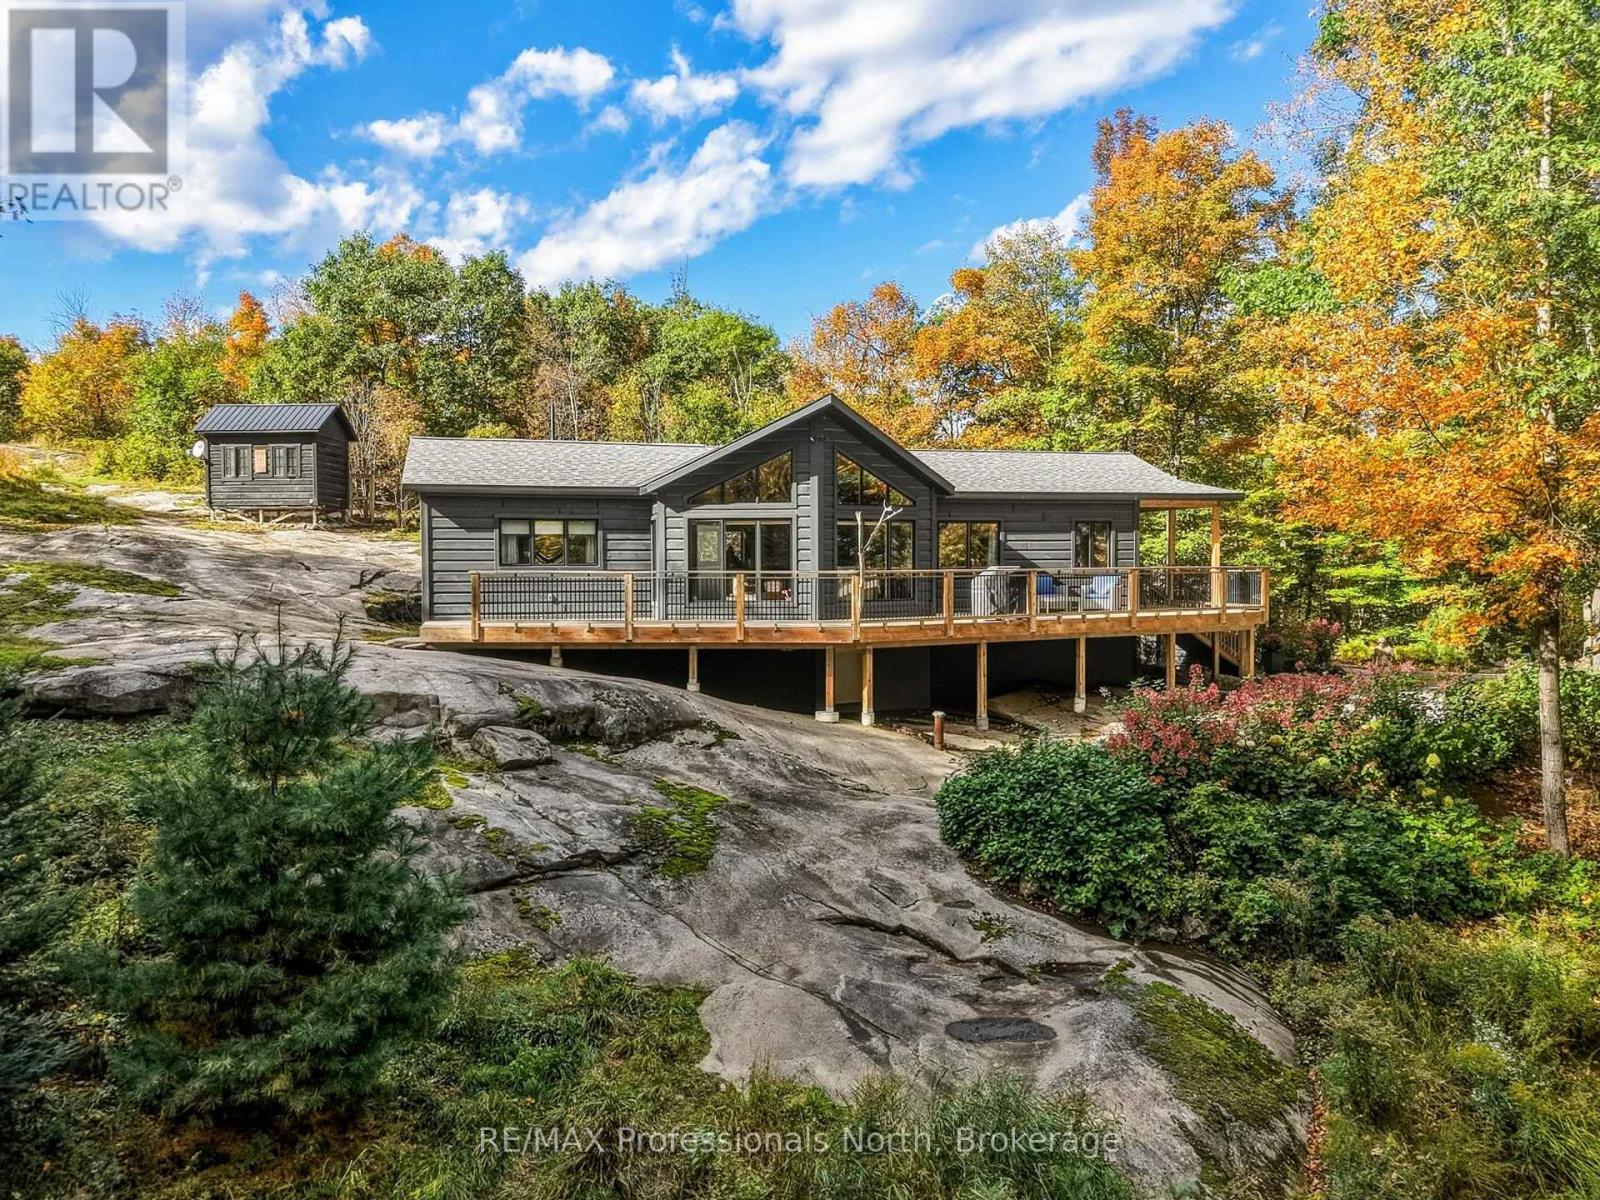
1266 North Shore Road
Muskoka Lakes, Ontario
People choose Muskoka for many reasons: to escape the city, embrace the outdoor lifestyle, or simply find peace and quiet. This property offers all of that and more. You'll arrive and feel everyday life just slip away. Set on almost 10 acres and surrounded by trees, this three-bedroom home features a primary suite with ensuite, a family kitchen, and a warm dining and living area complete with a wood stove. Two additional bedrooms and bathroom make up the rest of the property. High ceilings and wood throughout give the home a sense of space, warmth and charm. Large windows make the most of the changing seasons outside. Outside, a large exterior deck with walkout from the living room, provides the perfect spot to take it all in. ATV and walking trails wind through the property, and a charming bridge adds character. A chicken coop, with space that was previously used for a vegetable plot and greenhouse, complete the picture for those dreaming of living off the land. Built in 2016 with an ICF foundation and propane radiant floor heat, the home is as practical and economical as it is peaceful. Hydro was connected in spring 2023, and a solar-powered system with back-up generator support for the batteries ensures seamless power when you need it. HRV and on-demand hot water complete the package. The combination of the wood stove and solar system offers a genuine opportunity to reduce household running costs, and with taxes low in this area, the overall cost of living here may surprise you. Just 15 minutes from Port Carling and 30 minutes from Bracebridge, you're never far from anything you need, you just won't need it very often. The good life, in the heart of Muskoka. (id:47351)
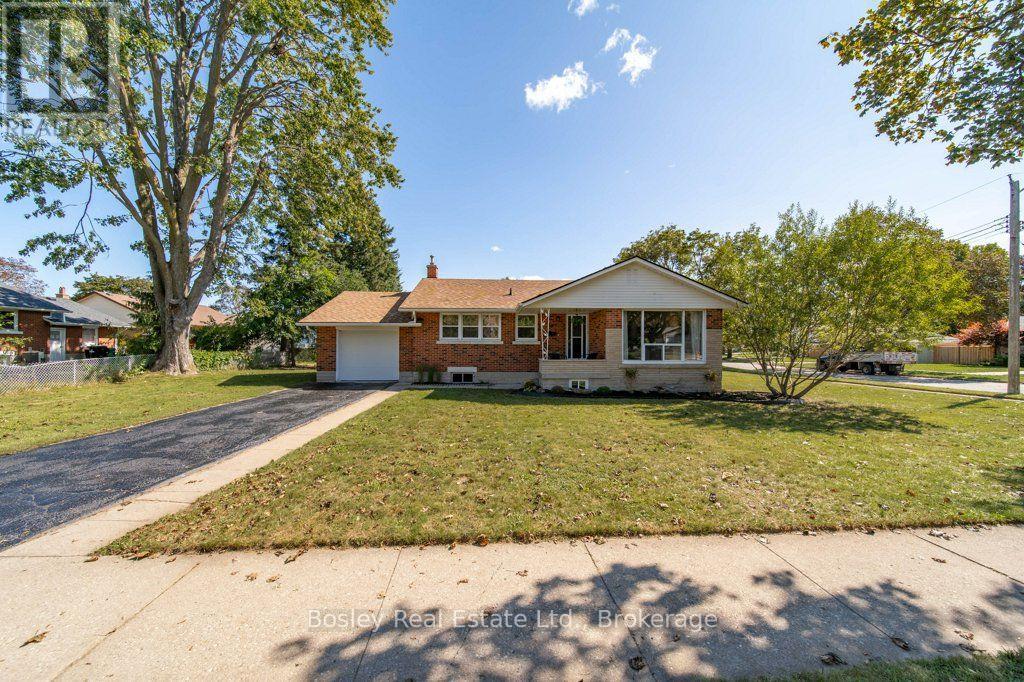
18 Maywood Road
Kitchener, Ontario
3-bedroom bungalow tucked into the mature and established Fairview neighbourhood. Offering the ease and convenience of one-level living with a finished basement, this home is a great opportunity for first-time buyers, young families, downsizers or anyone looking for a solid home in a convenient central location. The bright main floor features three bedrooms, a full bathroom, and a comfortable living and dining space. The updated kitchen is bright and functional with white cabinetry, and stainless steel appliances. The finished lower level provides valuable additional space for a family room, playroom or entertaining space. There is an additional room for an office or den and plenty of storage space. The mature lot offers established trees, along with a private patio and deck area. Wonderful location steps to Wilson Avenue Public School, and you're just minutes from Fairview Park Mall, Fairway Station and the LRT, shopping, restaurants, parks and everyday amenities. Commuters will also appreciate quick access to Highway 7/8 and the expressway. Offers accepted anytime! (id:47351)
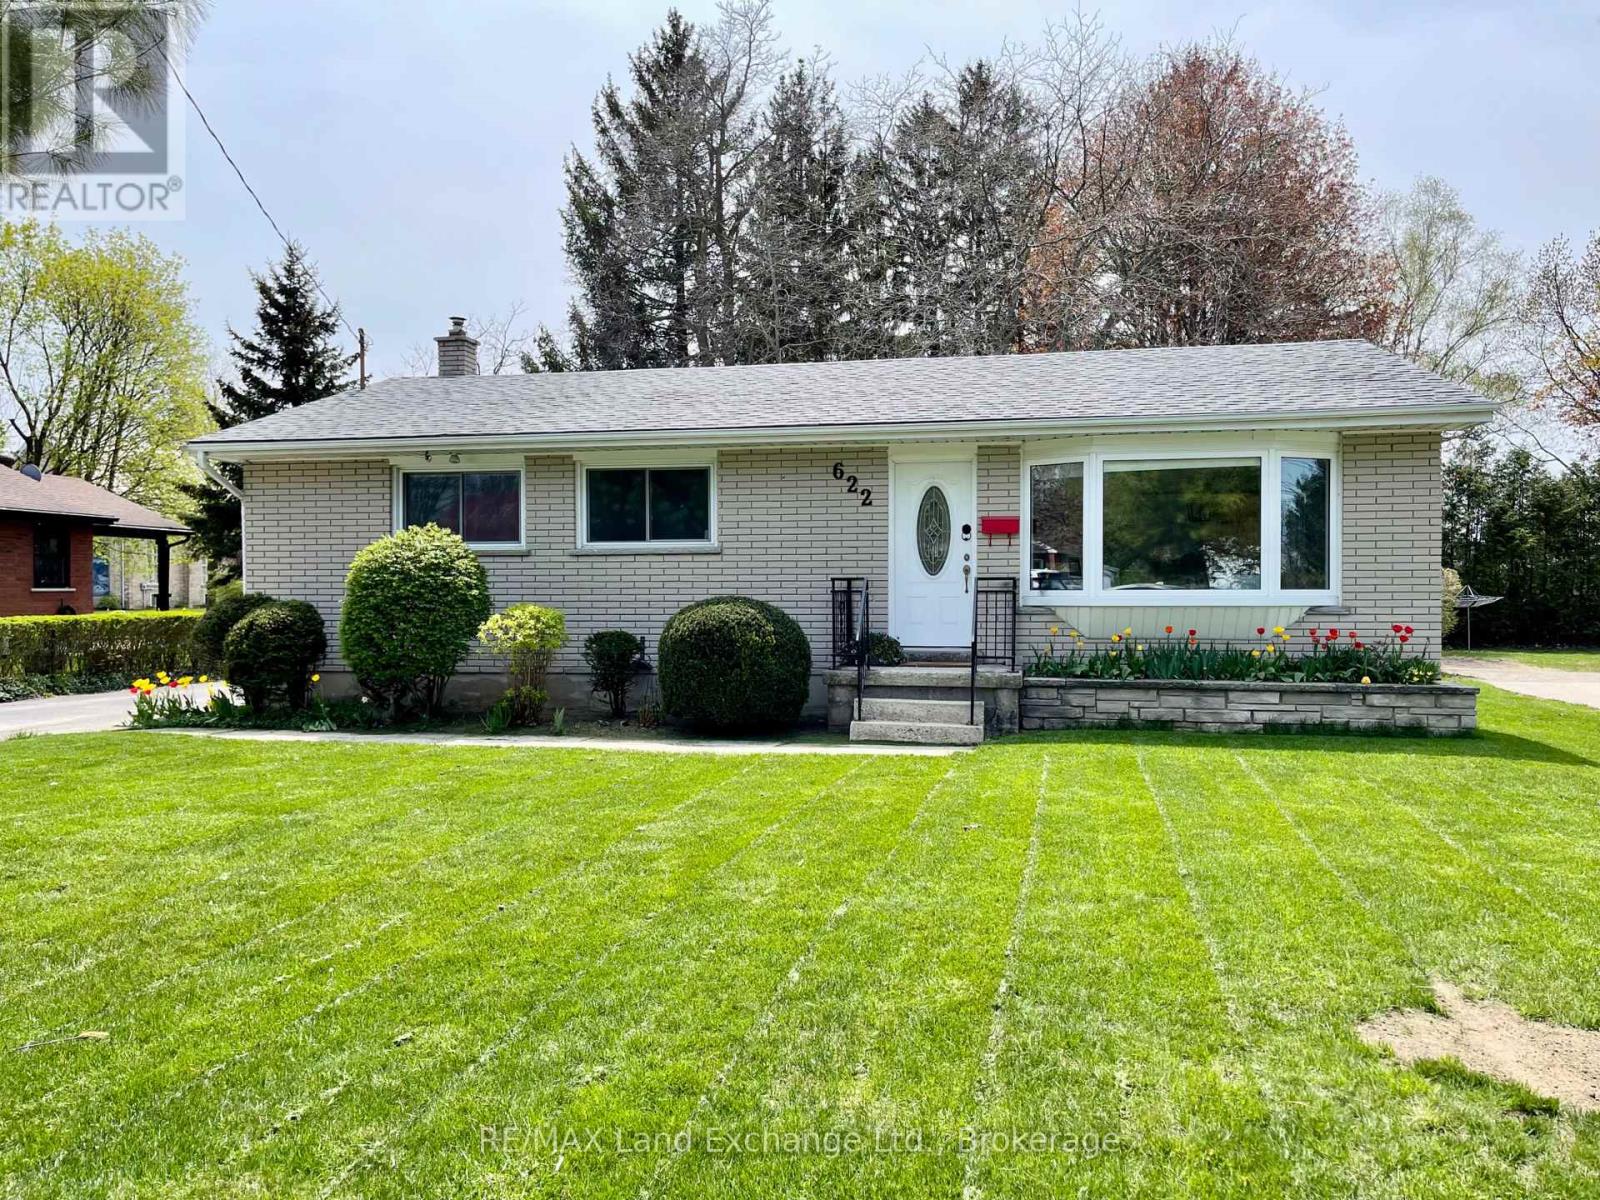
622 River Street
Saugeen Shores, Ontario
This classic, move-in ready all-brick bungalow is situated in the heart of Port Elgin on a spacious 66' x 132' lot within easy walking distance to all downtown amenities. The entire main floor was beautifully redone in 2020, featuring an open-concept living and dining area, a brand-new kitchen, a stylish 4-piece bathroom, and three comfortable bedrooms. The lower level offers incredible flexibility with a direct back-door entrance leading straight to the basement, setting this home up perfectly for a duplex conversion, an in-law suite, or expanding your living space into a custom great room, complete with two studded rooms waiting for your finishing touches. Peace of mind comes built-in with extensive recent updates, including roof shingles (2018), new electrical breaker panel, high-efficiency gas furnace, and gas BBQ hookup (2020), central A/C (2021), and professional basement waterproofing (2025). As an added bonus, the property backs onto a town laneway, offering convenient backyard access perfect for parking your trailer, RV, or toys. (id:47351)
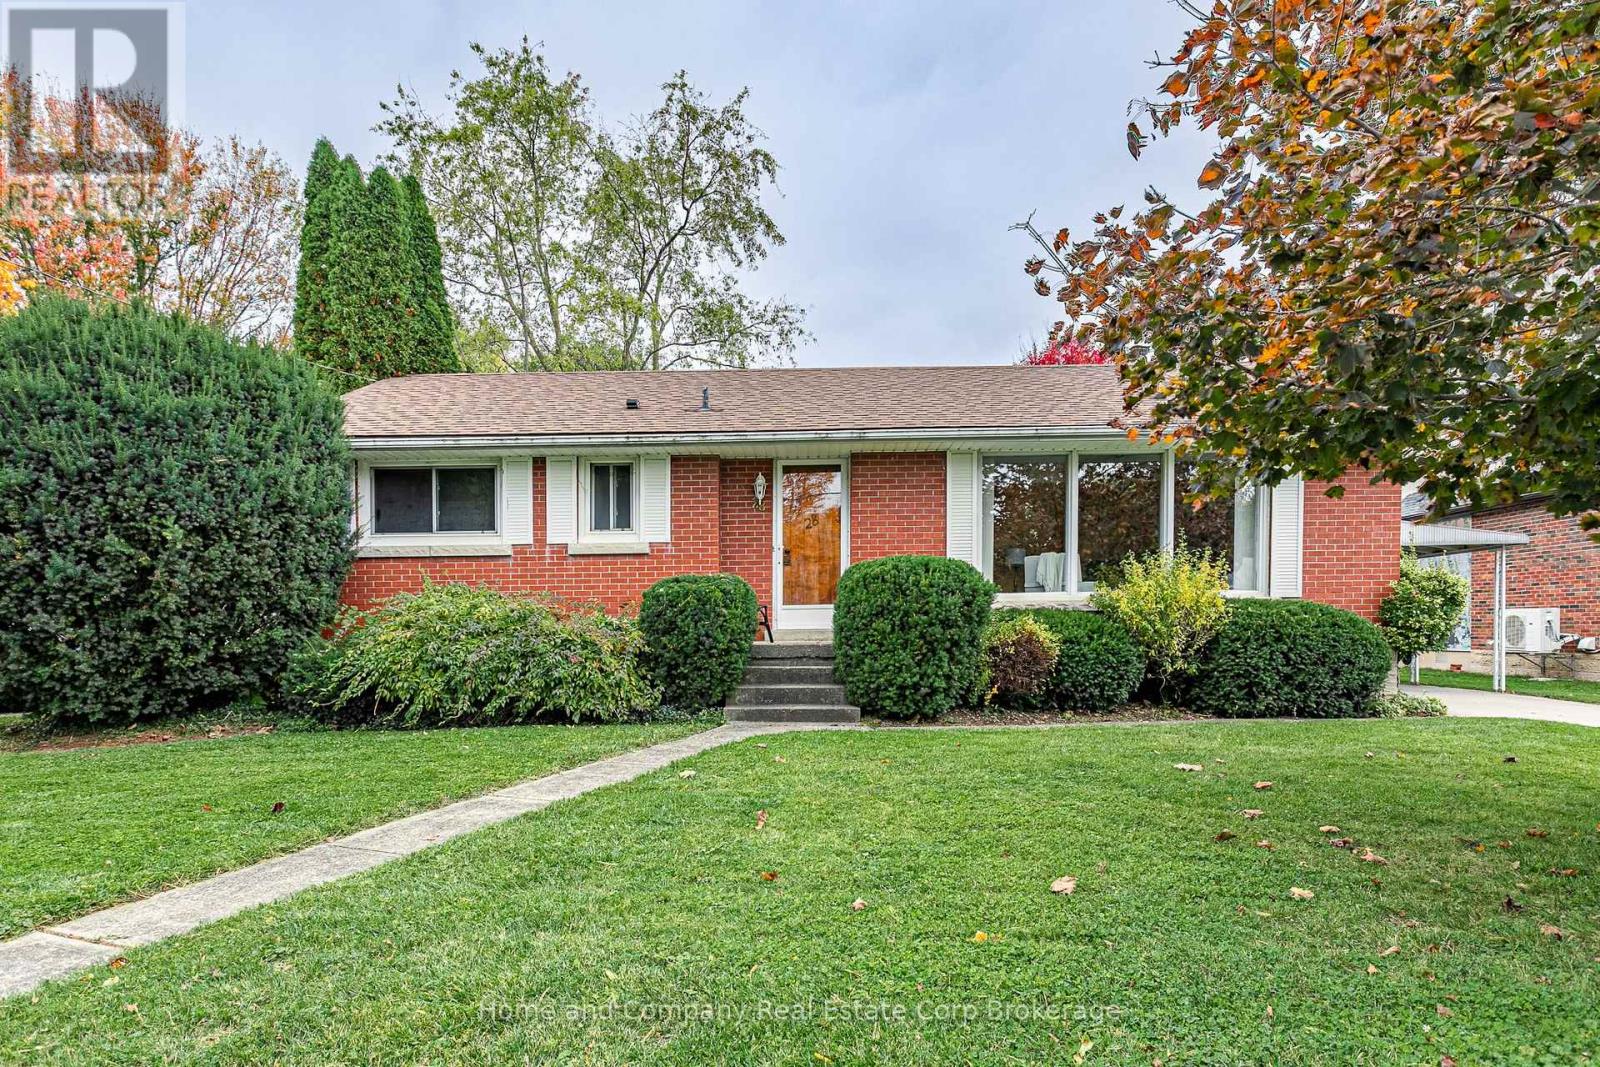
28 Hesson Street
Stratford, Ontario
Welcome to 28 Hesson Street in beautiful Stratford! Nestled on a private, generously sized 70' x 130' lot on a quiet dead-end Bedford Ward street, this charming mid-century bungalow offers 3 bedrooms, 2 bathrooms, and a wonderful blend of character, comfort, and outdoor living. Perfect for families, downsizers, or anyone looking to enjoy a relaxed lifestyle in a fantastic location, this home is just steps from Battershall Park and a short stroll to the scenic Avon River and Stratford's vibrant downtown, where you'll discover an array of shops, restaurants, and renowned theatres. The main floor features three bedrooms, a full bathroom, and original hardwood flooring that adds warmth and timeless appeal. With easy access to the backyard, indoor and outdoor living come together effortlessly. The partially finished basement offers additional living space with a convenient 2-piece bathroom, an expansive recreation room, workshop, laundry area, and utility room. Step outside and discover your own private backyard retreat! A large rear deck overlooks the lush, expansive yard and kidney-shaped inground pool, creating the perfect setting for summer entertaining, relaxing afternoons, and making lasting memories. Completing the property is a detached double-car garage, offering plenty of space for parking and storage. A fantastic opportunity to enjoy space, charm, and an unbeatable Stratford location! For more information or to arrange your private showing, contact your favourite REALTOR today! (id:47351)