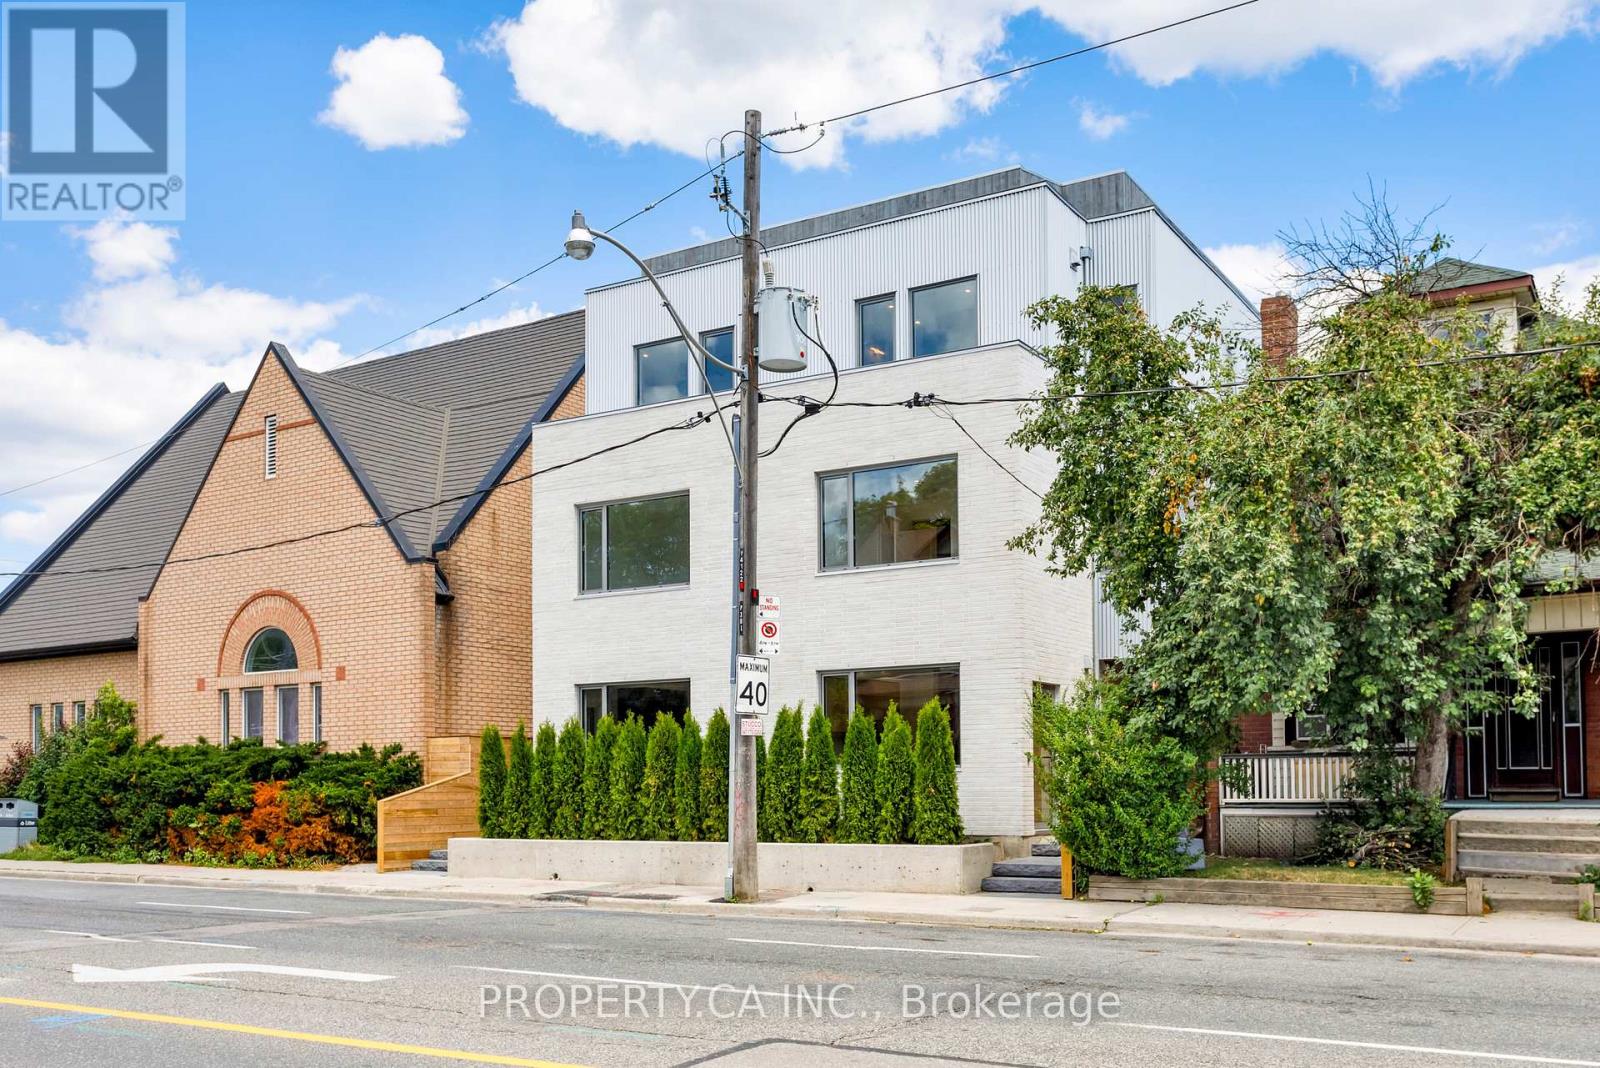
Unit #4 - 301 Keele Street
Toronto, Ontario
Introducing the premier residences within this exclusive collection of four newly built townhouse-style homes. These exceptional four-storey executive residences offer an enhanced main-floor layout, premium finishes, and private landscaped backyard, creating a truly one-of-a-kind leasing opportunity.Featuring 4 spacious bedrooms, 3 full bathrooms and a spectacular private rooftop terrace, every level has been thoughtfully designed for modern living. The main floor boasts a chef-inspired kitchen with high-end finishes, expanded living and entertaining space, and stunning custom built-in cabinetry providing exceptional pantry, coat and shoe storage. The second floor offers two spacious bedrooms and a beautifully finished 4-piece bathroom, while the entire third floor is dedicated to an impressive primary suite featuring a walk-in closet and luxurious 4-piece ensuite. The bright ground level includes a fourth bedroom with oversized windows, a 3-piece bathroom, dedicated storage closet, and a generous laundry room complete with brand-new washer, dryer and laundry sink.Finished with elegant herringbone hardwood flooring, soaring 8.5-foot ground floor ceilings, a private entrance, private backyard, separate furnace, separate hot water tank, and individually metered utilities, these premium residences offer a level of design and quality rarely found in Toronto's rental market.Live just steps to The Junction's vibrant shops, cafes, breweries and restaurants, with High Park, Bloor West Village, Roncesvalles and The Stockyards all nearby. Enjoy excellent TTC access, easy connectivity to downtown, nearby schools, parks and everyday amenities, making this an outstanding opportunity to lease a brand-new executive home in one of Toronto's most dynamic west-end neighbourhoods. (id:47351)
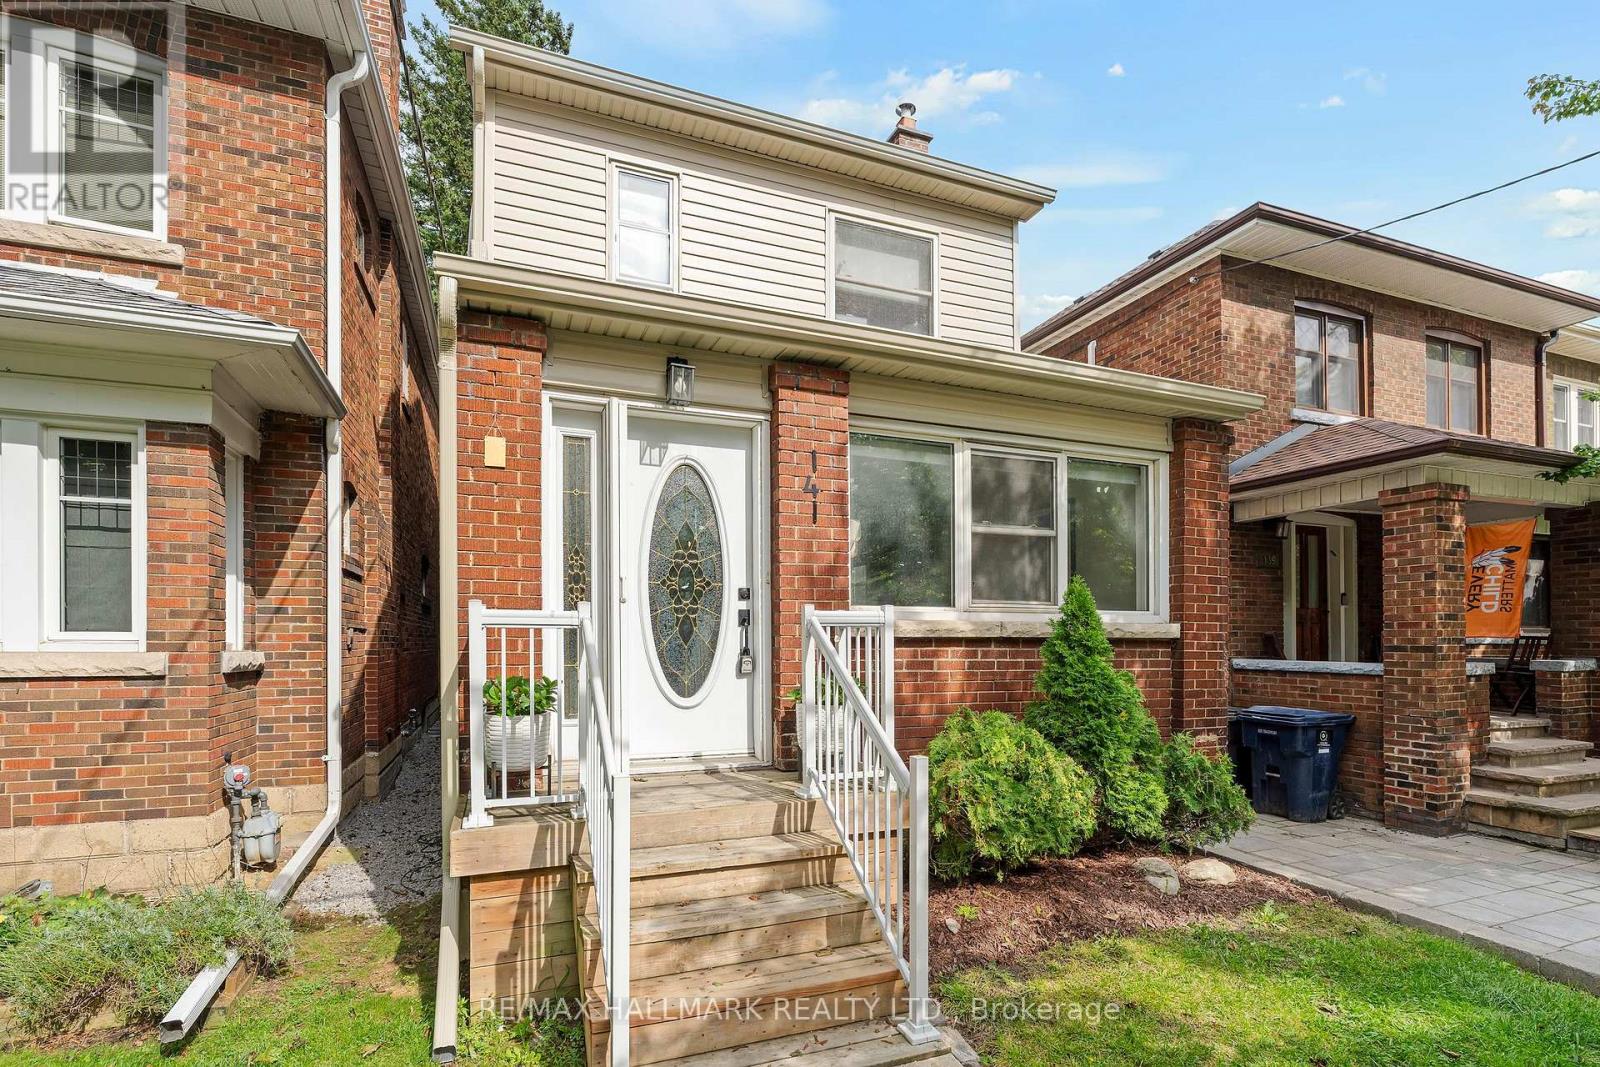
141 Humbercrest Boulevard
Toronto, Ontario
Stop the Search-This May Be the Best Value in Baby Point!Detached on exclusive Humbercrest Boulevard. At this price? Yes, you read that correctly. Take a moment to pick yourself up off the floor-Step inside to a bright, open-concept main floor with beautiful wood floors and an incredibly functional layout. There's room for a proper dining table, a comfortable TV area and a relaxed sitting lounge-plenty of space to entertain or simply enjoy family life.The open-concept kitchen is made for entertaining, featuring a breakfast bar and wrap-around counter space that gives you plenty of room to prep dinner while friends gather around with a glass of wine. Just off the kitchen, the spacious mudroom offers fantastic built-in storage and an easy connection to the backyard. Upstairs, you'll find three generously sized bedrooms and a stylish four-piece bathroom. A skylight floods the second floor with natural light, while the excellent bedroom sizes, closets and windows make this the perfect level for a growing family. And then there's the basement - the possibilities are endless! Use the space as a fantastic family room, playroom or hangout for the kids. Or keep the existing kitchen and bathroom and create an in-law, nanny or guest suite. It's a flexible space that can adapt as your family and needs change.With a new roof, eaves, siding, wall-mounted A/C/Heat Pump, windows and more, there's plenty already taken care of, allowing you to move in and enjoy.The lot is where this home really shines. A beautiful rear deck, two sheds, mature trees, grass and plenty of room for the kids to play - plus parking galore. This is the kind of backyard that gives you space to actually enjoy your home.Why squeeze into a semi or townhouse when you can own a detached home on one of Baby Point's most coveted streets?Humbercrest. Detached. Great lot. Incredible flexibility. An absolutely fantastic value.Don't miss your chance to move into Baby Point and make this exceptional property your own (id:47351)
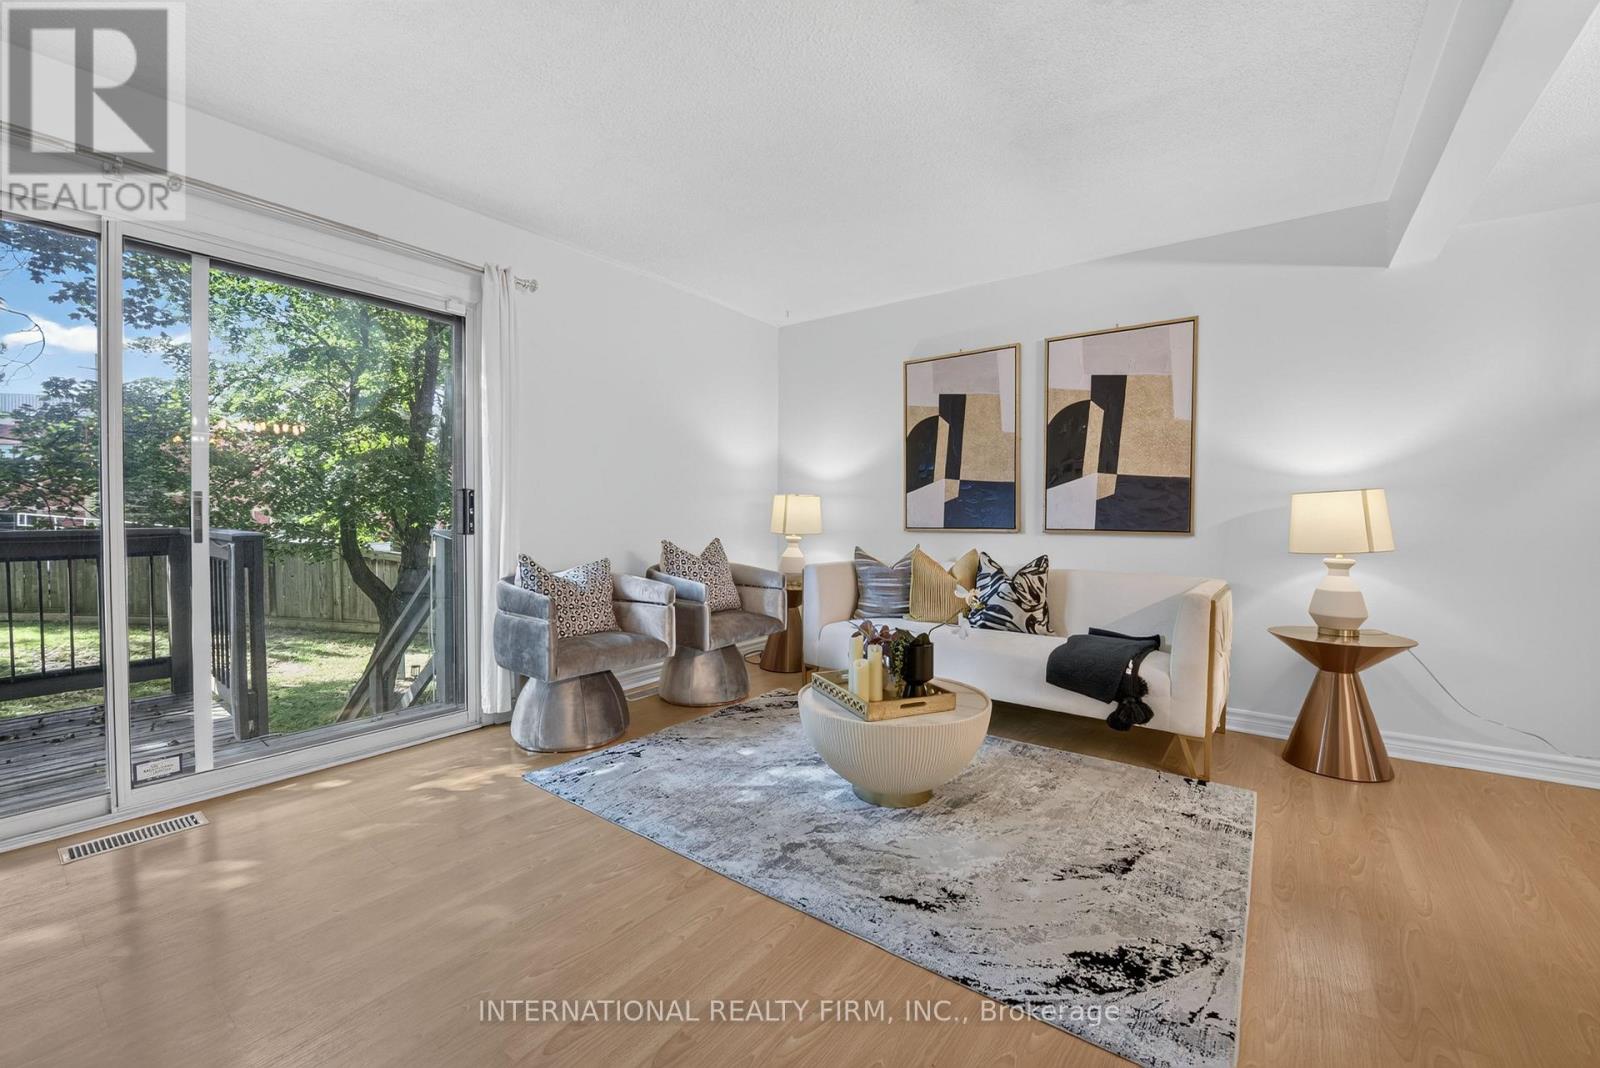
15 - 6855 Glen Erin Drive
Mississauga, Ontario
Welcome to this beautifully updated 3-bedroom plus Den, 3-bathroom condo townhouse in the highly desirable Meadowvale - Lake Aquitaine community. Offering approximately 1,300 sq ft of functional living space plus basement, this home blends modern finishes, outdoor amenities,and rare natural privacy.The kitchen and washrooms feature elegant quartz countertops,complemented by built-in appliances and a brand new dishwasher. Freshly painted, newer light fixtures throughout add a fresh, contemporary feel. The spacious primary bedroom includes a custom closet organizer for added convenience.The lower level offers a newly finished, full and functional washroom, newly installed Luxury Vinyl flooring to replace carpet making the whole home carpet free, and a separate entrance, providing excellent flexibility for guests, a home office, or extended living space. A second entrance from the main level enhances the home's practical layout.Step outside to a spacious private deck, perfect for outdoor dining or relaxing, while enjoying a backyard that backs onto nature and greenery-a rare and peaceful setting. Residents also enjoy access to an exclusive outdoor pool and are just minutes' walk to Lake Aquitaine, scenic ravine trails, parks, and green space.Located in a quiet, family-friendly complex close to schools, shopping in meadowvale plaza, transit, GO Station, and major highways 401 and 403, this move-in-ready home is ideal for families or couples seeking space, comfort, and an active outdoor lifestyle. Water Bill is Included in Condo Fees. Condo Fees cover snow shovelling, mowing lawn, blowing leaves and roof, window maintenance (id:47351)
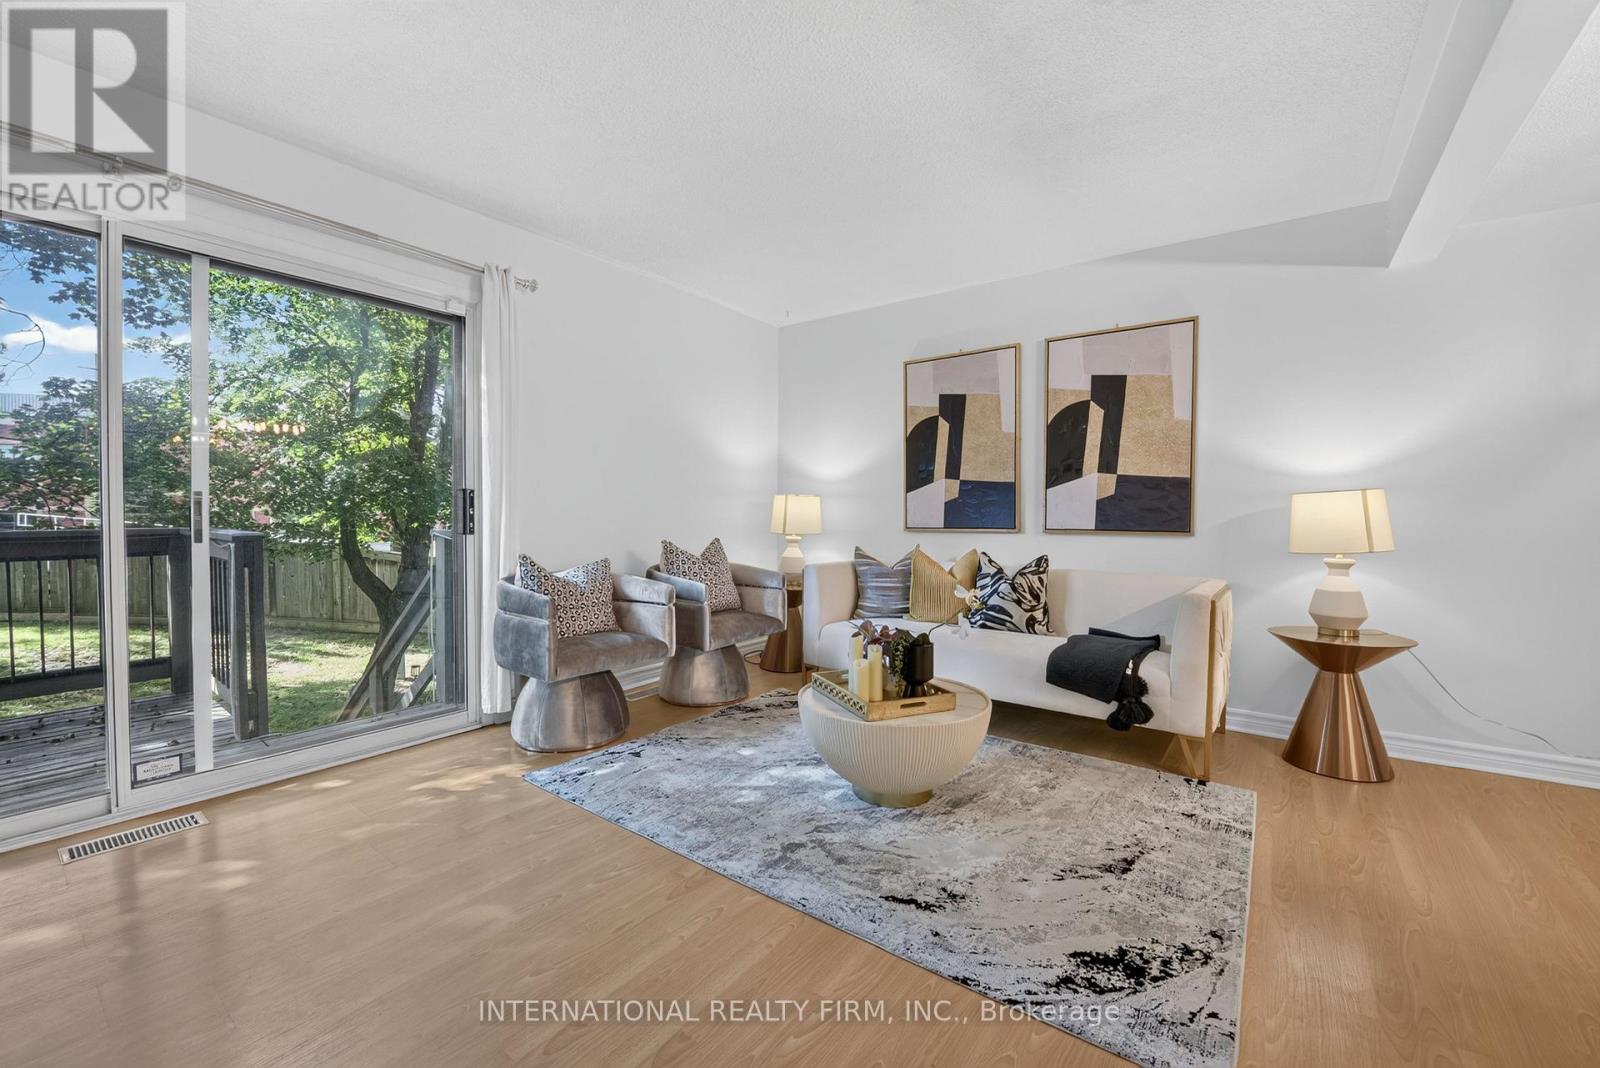
15 - 6855 Glen Erin Drive
Mississauga, Ontario
Welcome to this beautifully updated 3-bedroom plus Den, 3-bathroom condo townhouse in the highly desirable Meadowvale - Lake Aquitaine community. Offering approximately 1,300 sq ft of functional living space plus basement, this home blends modern finishes, outdoor amenities,and rare natural privacy.The kitchen and washrooms feature elegant quartz countertops,complemented by built-in appliances and a brand new dishwasher. Freshly painted, newer light fixtures throughout add a fresh, contemporary feel. The spacious primary bedroom includes a custom closet organizer for added convenience.The lower level offers a newly finished, full and functional washroom, newly installed Luxury Vinyl flooring to replace carpet making the whole home carpet free, and a separate entrance, providing excellent flexibility for guests, a home office, or extended living space. A second entrance from the main level enhances the home's practical layout.Step outside to a spacious private deck, perfect for outdoor dining or relaxing, while enjoying a backyard that backs onto nature and greenery-a rare and peaceful setting. Residents also enjoy access to an exclusive outdoor pool and are just minutes' walk to Lake Aquitaine, scenic ravine trails, parks, and green space.Located in a quiet, family-friendly complex close to schools, shopping in meadowvale plaza, transit, GO Station, and major highways 401 and 403, this move-in-ready home is ideal for families or couples seeking space, comfort, and an active outdoor lifestyle. Water Bill is included. Snow Removal and Lawn Mowing is included (id:47351)
2910 - 1928 Lake Shore Boulevard W
Toronto, Ontario
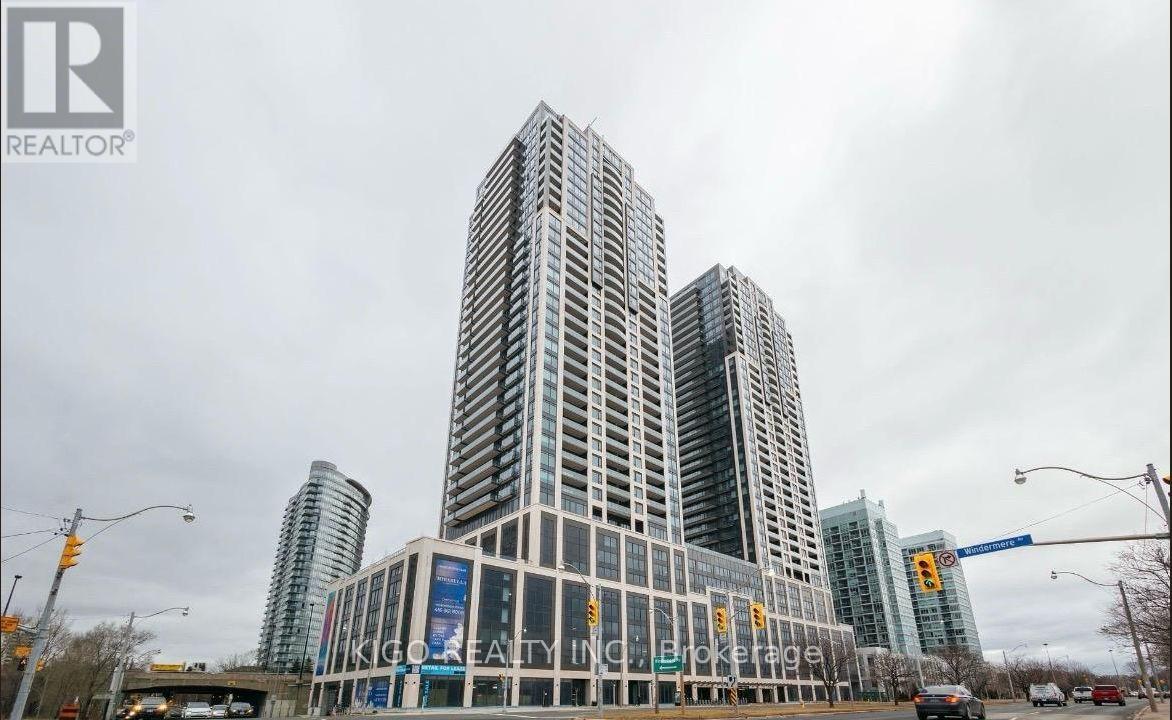
Spectacular unobstructed southwest views of Lake Ontario and the city skyline define this premium corner suite at Mirabella Condos. Enjoy wide-open lake views, beautiful sunsets, and an abundance of natural light from this higher-floor 2-bedroom + den residence. Featuring 2 full bathrooms and a large private balcony overlooking the lake, this is a truly special Lakeshore unit. Building amenities include a convenient Business Center, ideal for working or studying from home. Convenient access to Hwy 427, Gardiner Expressway, QEW, and public transit makes commuting a breeze. Steps from parks, scenic waterfront trails, and minutes from Toronto's vibrant downtown waterfront. Tenant pays all utilities; internet is included. (id:47351)
2832 Windwood Drive
Mississauga, Ontario
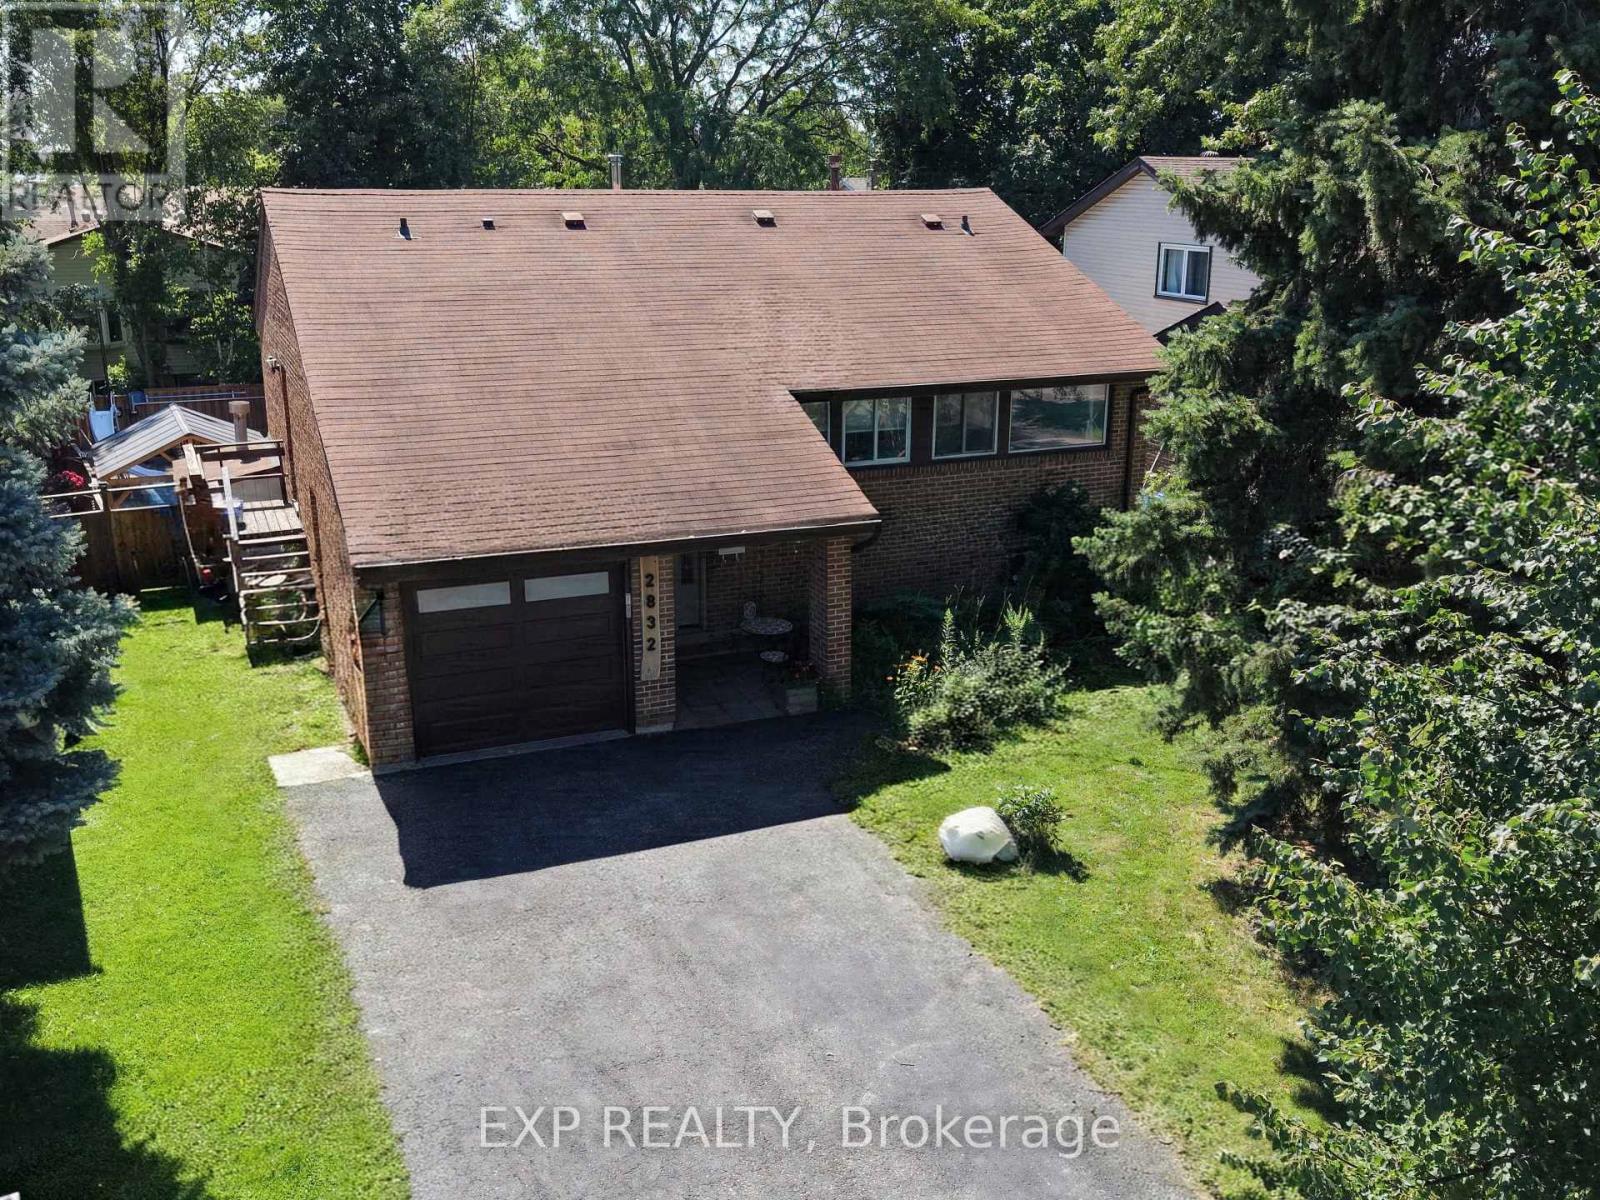
Welcome to this beautifully maintained **3+1 bedroom backsplit** nestled in a sought-after Mississauga neighbourhood. This spacious home offers a functional multi-level layout, perfect for growing families, entertaining, or multi-generational living. The heart of the home is the **updated kitchen**, featuring modern cabinetry, quality finishes, and ample counter space, making meal preparation both stylish and practical. The bright and inviting living and dining areas provide plenty of room for family gatherings and everyday living. Adding to the home's appeal is a **sun-filled solarium**, providing valuable extra living space year-round. Whether used as a family room, reading nook, or entertaining area, the solarium offers a seamless **walk-out to the backyard**, where you'll find your own private oasis complete with a **sparkling inground pool**-perfect for relaxing on warm summer days, hosting family and friends, or creating lasting memories. The lower level features an additional bedroom and flexible living space, ideal for a home office, recreation room, or guest suite. Conveniently located close to excellent schools, parks, shopping, public transit, major highways, and all the amenities Mississauga has to offer, this move-in-ready home combines comfort, convenience, and exceptional indoor-outdoor living. Don't miss this fantastic opportunity to own a beautiful home in one of Mississauga's established family-friendly communities! (id:47351)
107 Brant Avenue Unit# Upper
Brantford, Ontario
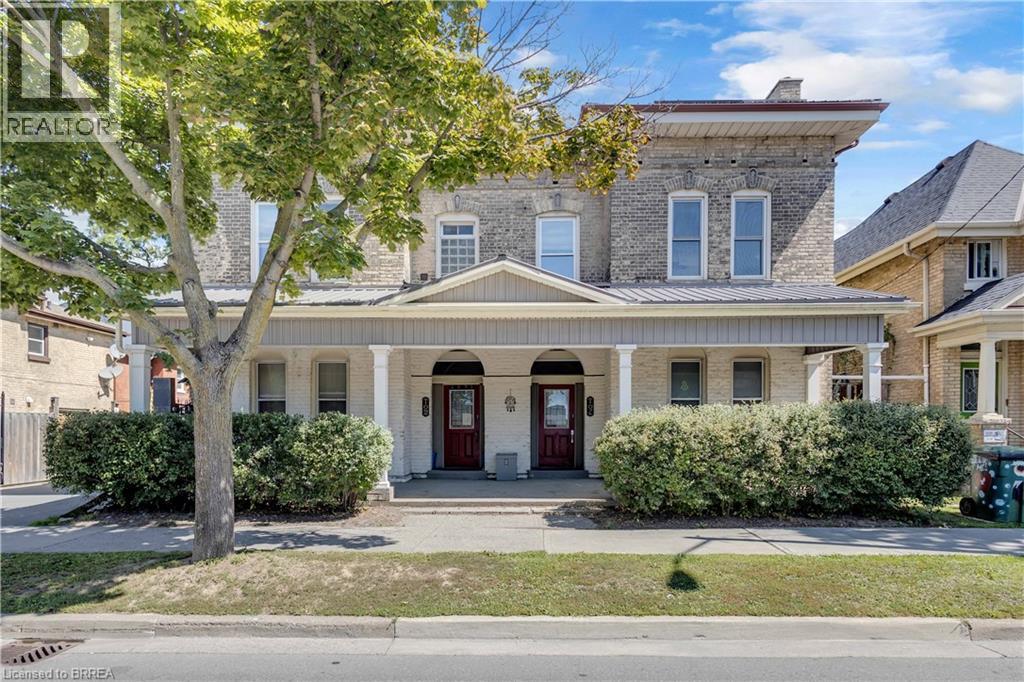
Welcome to this bright and inviting 2nd floor unit offering comfortable, low maintenance living in a well maintained building. This cozy 1 bed, 1 bath apartment features an open concept kitchen and living area with large windows that fill the space with natural light, along with a gas fireplace that adds warmth and character. A separate flex space provides the perfect spot for a home office, reading nook, or hobby area, offering added versatility to the layout. Enjoy the convenience of in-suite laundry and a functional floor plan. Conveniently located close to downtown amenities, shopping, restaurants, public transit, and more. Ideal for a single professional or couple looking for a comfortable place to call home. Utilities are not included. (id:47351)
560 Chagall Court
Mississauga, Ontario
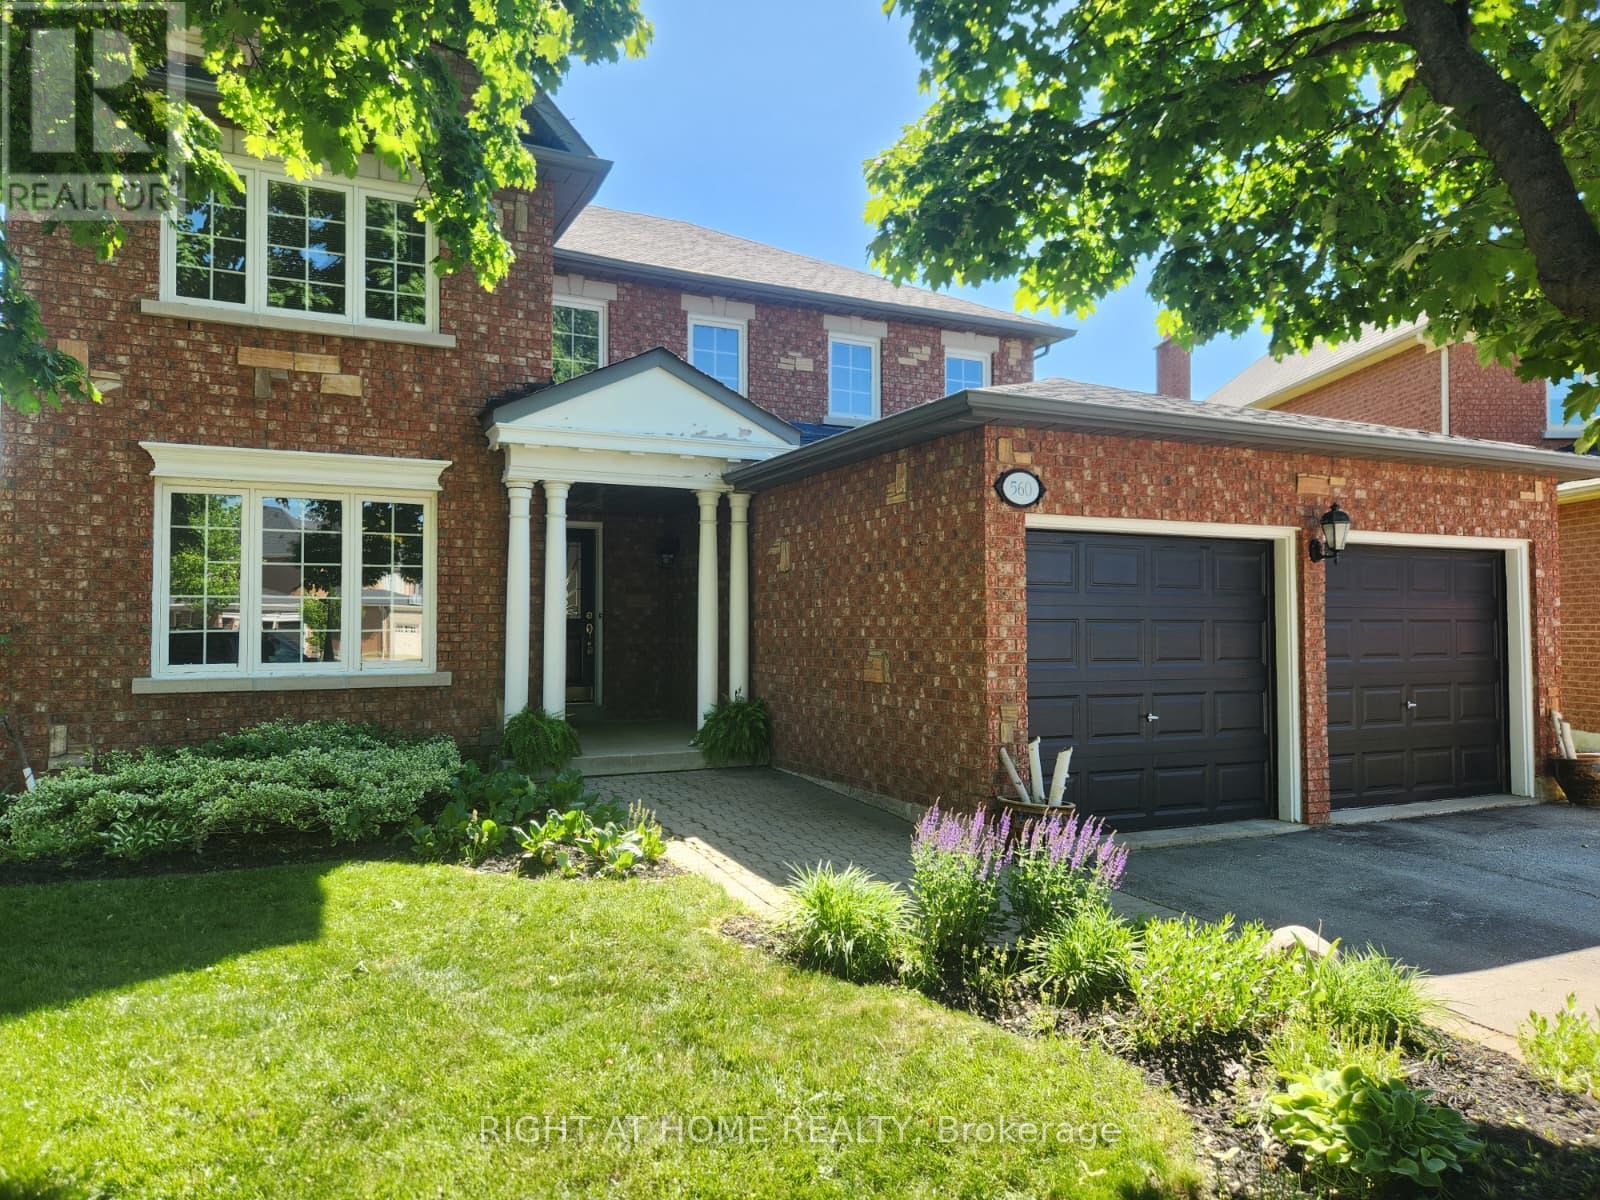
A rare court lot of roughly 9,289 square feet, just over a fifth of an acre, narrowing at the front and opening to a private rear yard. A parcel this size is rarely offered in this established Hurontario pocket. Sun-filled solid all-brick home, well cared for and move-in ready. 3,333 square feet above grade per the builder. Step into a soaring two-storey foyer with a circular oak staircase. The main floor gives every room its own space: a separate living room, a formal dining room with a bay window, and a family room with a fireplace overlooking the yard. Work from a private main-floor office. The kitchen has been updated with quartz counters, a new backsplash, painted cabinetry, and a centre island. The breakfast area walks out to the backyard. Upstairs holds four bedrooms and three full baths. The primary suite has a sitting area, a walk-in closet, and a five-piece ensuite with a soaker tub, separate shower, and double sinks. The second bedroom has its own four-piece ensuite. A large linen closet provides more storage. Outside, a fully fenced yard with a gazebo, a garden shed, and an in-ground sprinkler system. Park six cars: two in the attached garage, four on the private double drive. The full basement is unfinished and ready for your vision. Champlain Trail Public School sits a short walk away on Ceremonial Drive and offers French Immersion. Heartland Town Centre, Square One, hospitals, and Highways 401, 403, and 410 are all minutes out. Space to grow. Room to entertain. They don't make lots like this very often. (id:47351)
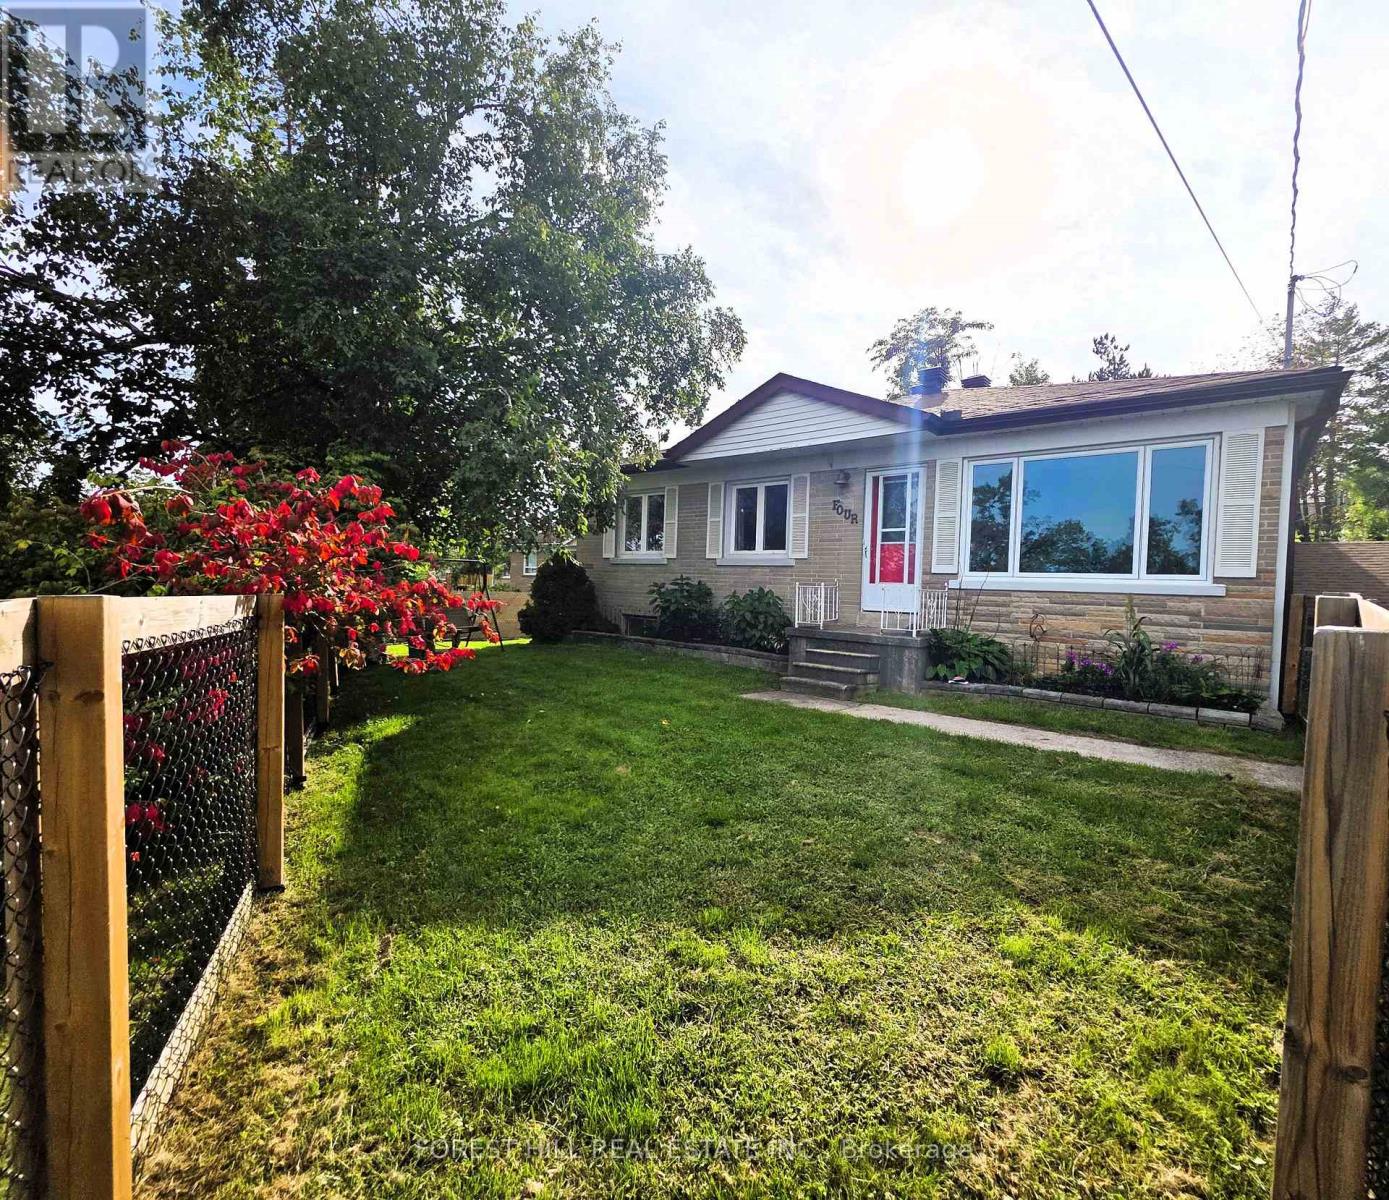
4 Karen Crescent
Orillia, Ontario
Spacious Family Home with an In-Law Suite. Over 3,000 sq. ft. of finished living space! This beautifully maintained 4-bedroom home offers generous room for the whole family, including a spacious primary suite with ensuite bath and walkout to a 15' x 12' trex deck with a hot tub and surrounded by mature trees.The large kitchen features plenty of workspace and overlooks a separate dining room, making everyday living and entertaining a pleasure. The lower level offers an expansive recreation room complete with a gas fireplace, providing the perfect space for family gatherings or relaxation.Need space for Mom, extended family, or guests? A standout feature of this home is the one-bedroom in-law suite, complete with a kitchen, living room and separate entrance, offering privacy and flexibility for multigenerational living.Outside, enjoy the beautifully groomed 85' x 185' lot, featuring decorative stone terraces, mature gardens, a paved driveway, and garage. This property offers the space, versatility, and outdoor setting you've been looking for. Close too all amenities that Orillia has to offer, beaches, port of Orillia, restuarants, downtown is a great place to walk around and discover all the quaint shops! (id:47351)
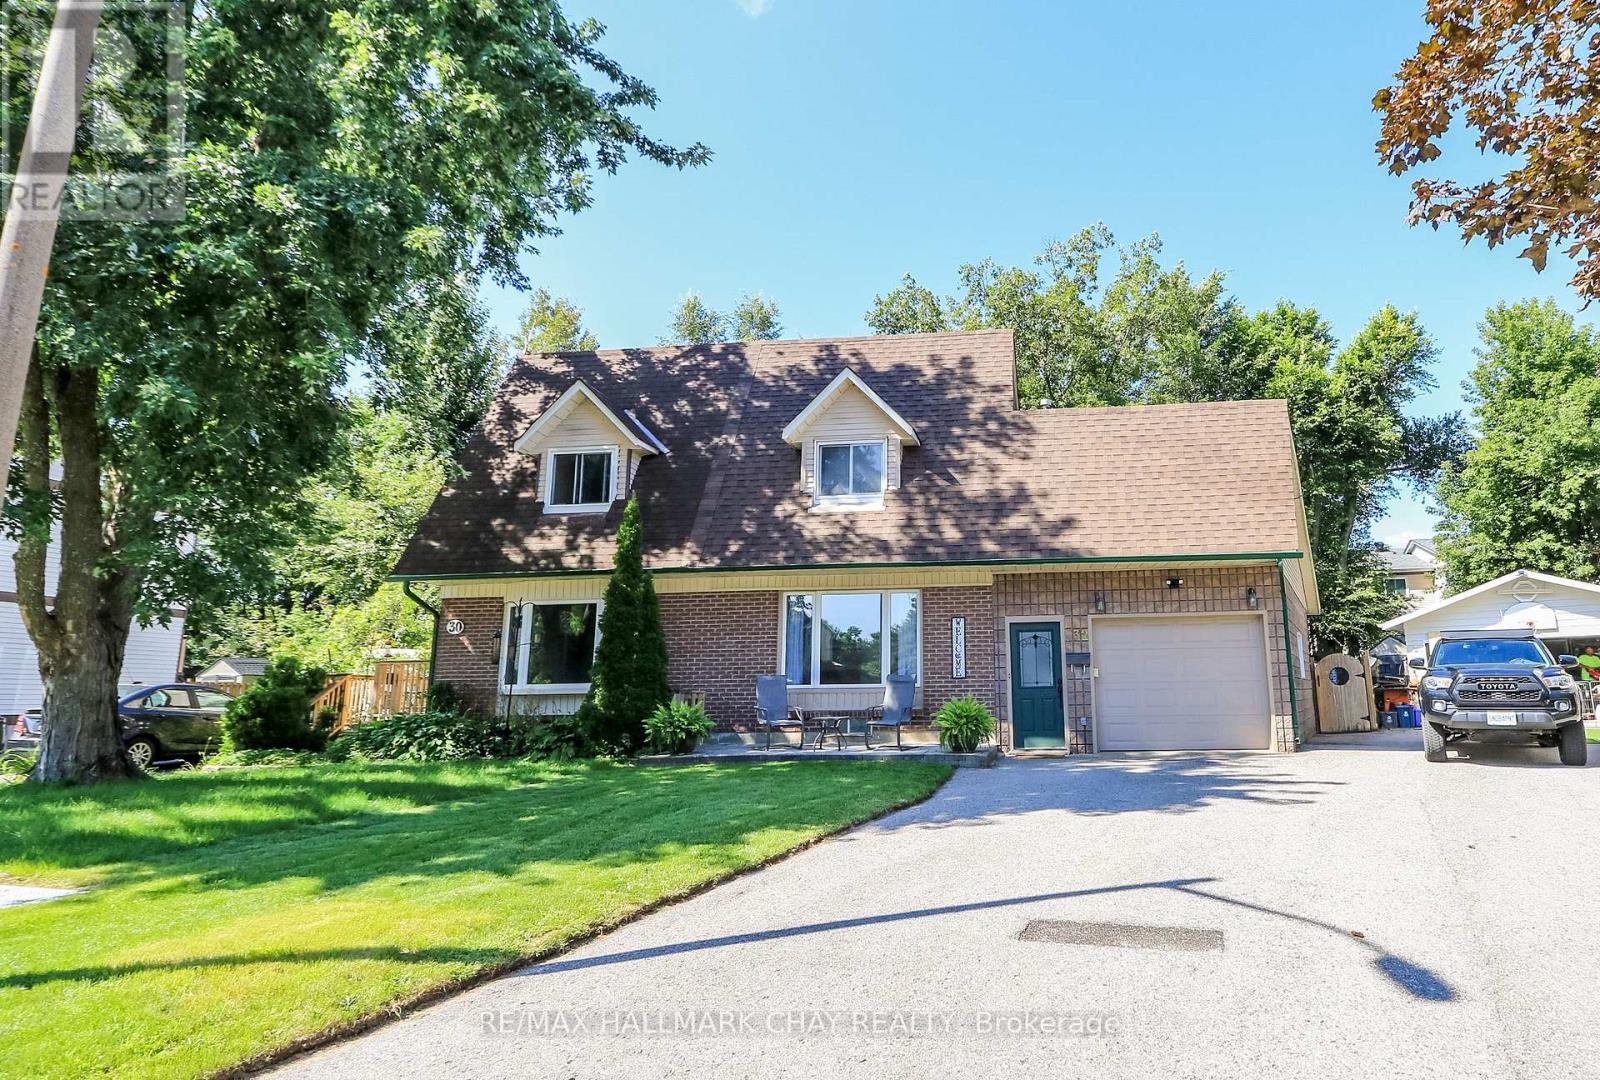
32 Wilde Place
Barrie, Ontario
**Hard to Beat This Court Location In This Price Point** , In same family for 40 years, well maintained and updated! , You will be impressed with the large pie shaped lot that is near 57 feet wide at rear w/ 12 x 16 deck that overlooks the serene private gardens and greenery, it really is a huge buying plus for this property. Large stone front patio leads to a very well designed oversized garage and mudroom addition w/ garage door opener and newer entry door and sep door to the foyer. Large picture window in l/r, dining room w replaced french door walk out to deck, kitchen offers soft close drawers and new built in dishwasher, crown mouldings living/dining/kitchen, 3 bedrooms and remodelled bath on upper level, master has a dormer for added design appeal, finished lower level offers family room, large laundry/storage area with newer laundry sink and Samsung laundry team, 2 pc bath with barn door, shingles approx 5 years, hi eff furnace 5 yrs, updated windows and doors throughout, **updated 200 amp electrical**, new exit door to rear yard from garage, no rentals, includes all appliances, shopping and 400 highway in close proximity, 2 min walk to public transit.. Truly a wonderful home that is a great package if you are looking for affordable! (id:47351)
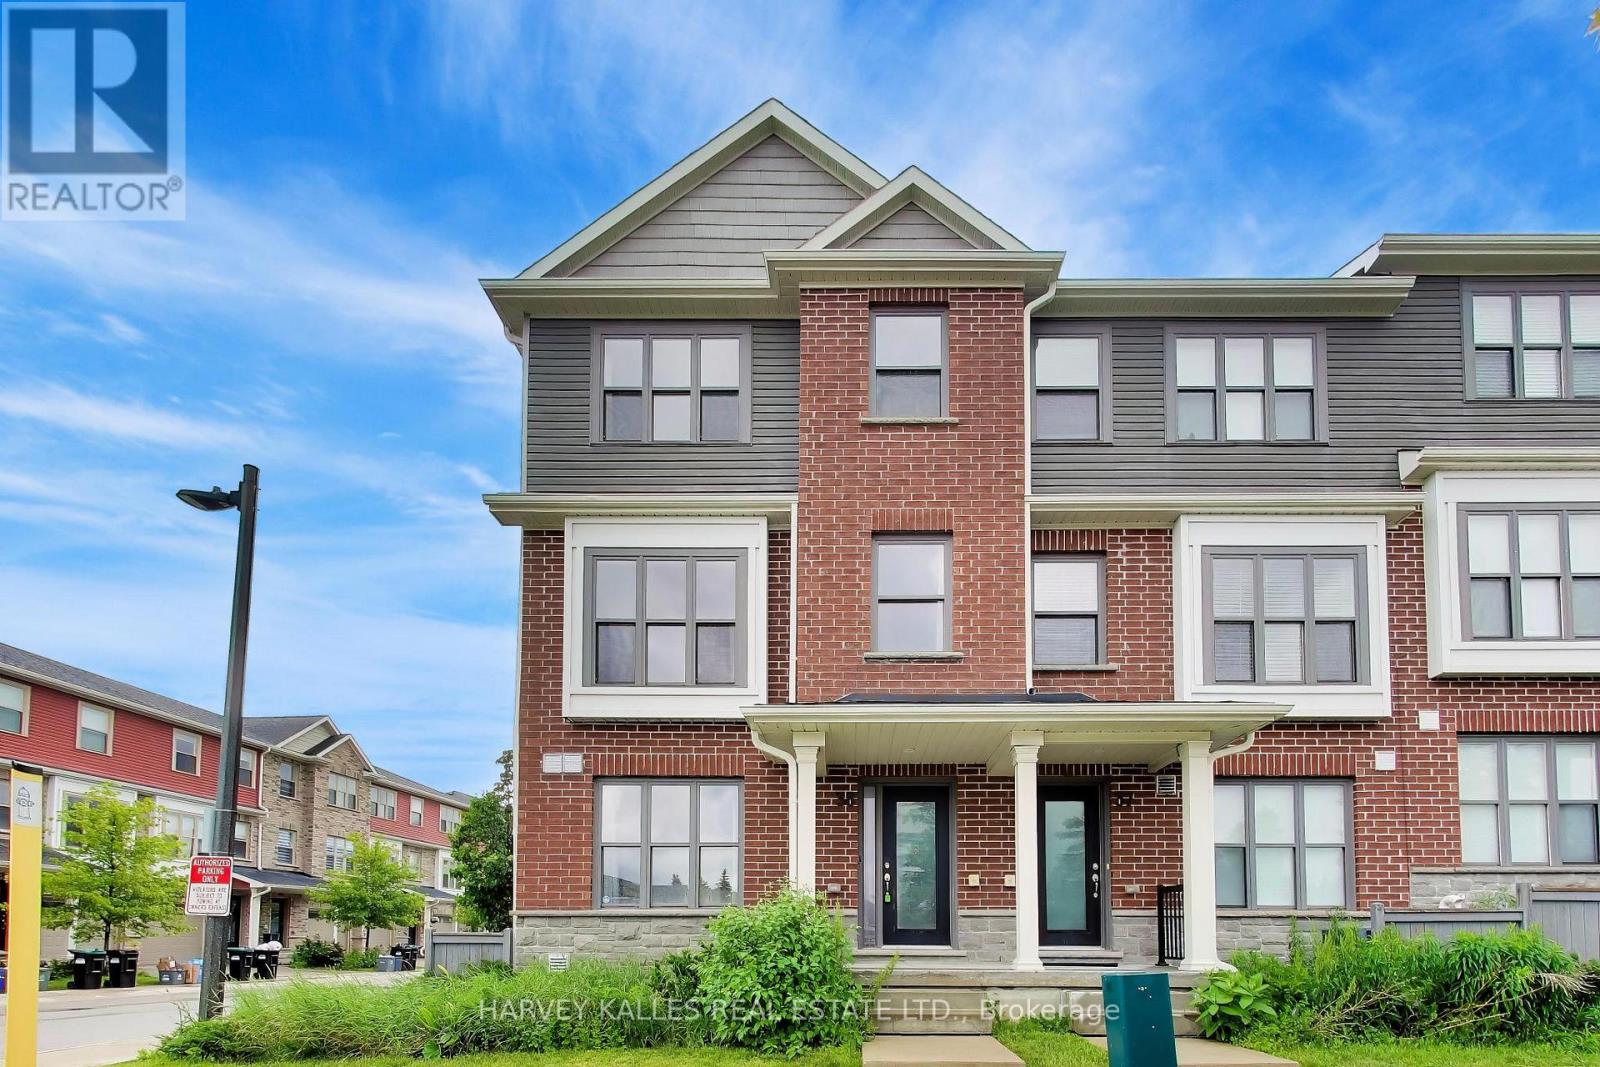
38 - 1 Leggott Avenue
Barrie, Ontario
Welcome to this spacious and thoughtfully designed end-unit townhome offering over three finished levels of comfortable living. Featuring 3 bedrooms, 4 bathrooms, and a versatile layout, this home is ideal for families or professionals. The bright and airy interior is enhanced by additional windows unique to an end unit. while the unfinished lower level provides endless possibilities to make it your own. Conveniently located close to shopping, schools, parks, commuter routes, and every day amenities, this well-maintained home delivers the perfect balance of comfort, functionality and location (id:47351)
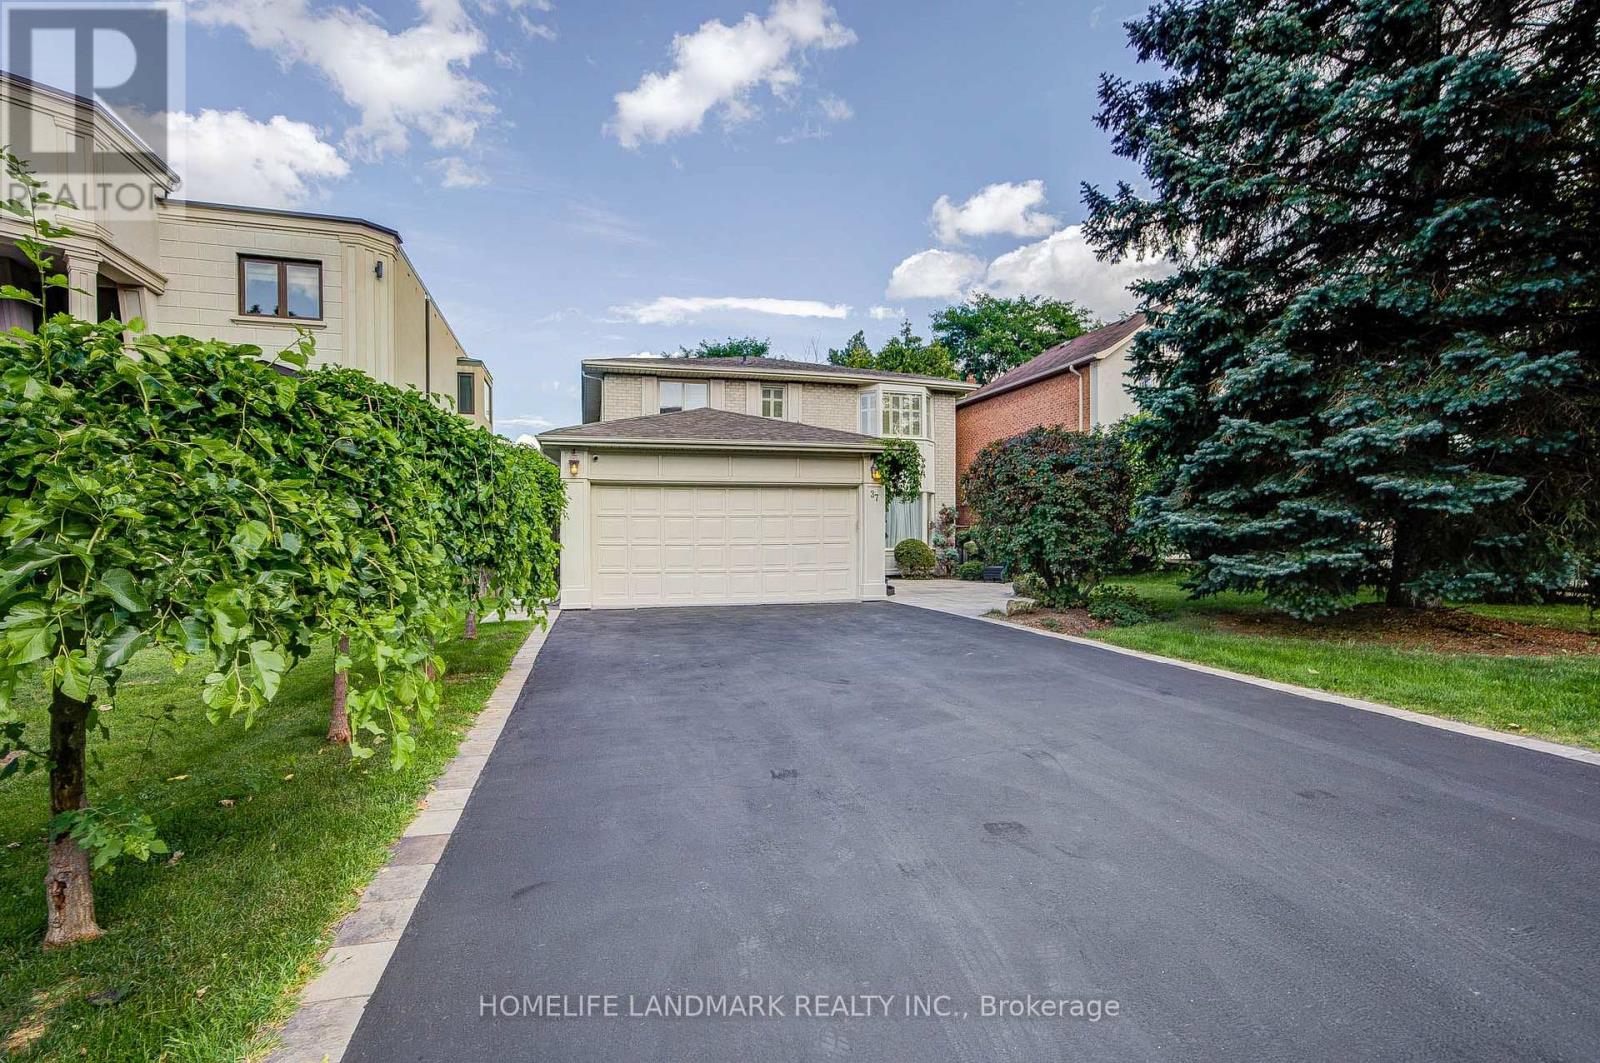
37 Maimonides Court
Vaughan, Ontario
Stunning Home With High-Quality Custom Finishes On A Quiet, Desirable Cul-De-Sac! Offering 2,878 Sq. Ft. Above Grade (As Per MPAC), Plus A Fully Finished Walk-Out Basement. Beautifully Appointed With Marble And Hardwood Flooring, Wainscoting, Custom Kitchen And Bathroom Cabinetry, Brass Hardware, Vintage-Inspired Lighting, French Doors, And A Skylight Bringing In Abundant Natural Light. The Gourmet Kitchen Features Premium Appliances, Double Ovens, Gas Cooktop, Garburator, Dedicated Kitchen Water Heater, And Purified Drinking Water. Three Full Bathrooms Feature Heated Floors, While All Closets Are Equipped With Organizers. Additional Conveniences Include Central Vacuum, Humidifier, Water Softener, Water Purification System, 200-Amp Electrical Service, And A Tesla EV Charger. The Bright Walk-Out Basement Offers Two Additional Rooms, A Spacious Recreation Area, And A Full Bathroom With Heated Floors And A Jacuzzi Tub-Ideal For Extended Family, Guests, Or Great Income Potential. Enjoy A Large Deck With Modern Glass Railings Overlooking The Beautifully Landscaped Yard. Steps To Parks, Playgrounds, And Walking Trails; A Short Walk To Centre Street Pond. Minutes To Promenade Mall, Top-Rated Schools, Community Centres, Shopping, Dining, Major Highways, And Public Transit. (id:47351)
26 Mill Run Gate
Uxbridge, Ontario
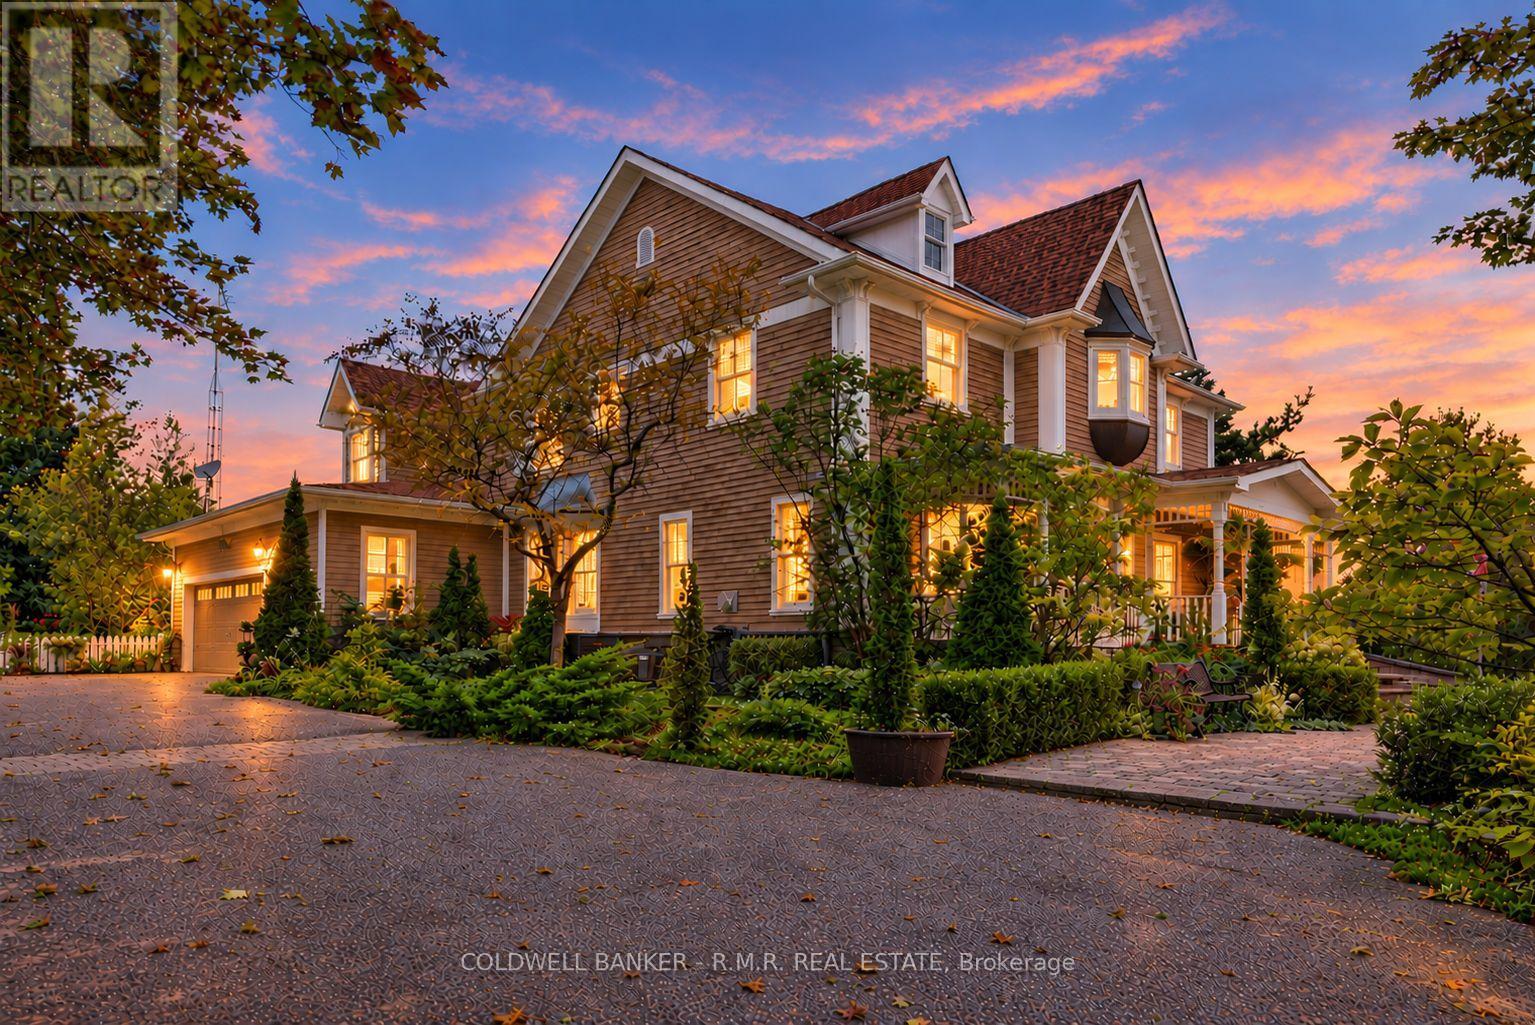
A distinguished custom residence where timeless elegance meets sophisticated country living next door to 27-hole championship Mill Run Golf Course, set against a peaceful backdrop with elevated vistas and privacy. From the moment you enter, the home reveals exceptional craftsmanship, with thoughtfully designed rooms and custom details, including 8-inch oak baseboards, intricate crown moulding, stained-glass transoms, wainscotting, decorative plaster ceilings, and refined formal entertaining spaces. The main level offers a spacious private office with calming views, along with a spectacular window-lined family room designed as a true retreat. Framed by nature and centred around a wood-burning fireplace, it provides a warm space to relax and enjoy the seasons. At the heart of the home, the open-concept kitchen combines character and functionality with a generous breakfast bar, custom mural backsplash, abundant pantry storage, and a walkout to an expansive deck overlooking the tranquil surroundings.Upstairs, accessed by either the main or secondary staircase, the primary retreat is truly exceptional. A gas fireplace creates a warm focal point, while French doors lead to a private balcony. A concealed room, highlighted by extraordinary stained-glass features and graceful bow windows. One additional bedroom offers a charming window-seat alcove and walk-in closet, while two further bedrooms feature their own walk-in closets and share a Jack-and-Jill 4-piece bathroom. The bright laundry room is nearby. The finished walkout lower level provides an impressive extension of the home's living and entertaining space. It includes a fifth bedroom, spacious recreation area, wet bar, wood-burning fireplace, built-in bookshelves, and direct walkout access to a generous patio. Landscaped gardens showcase colourful blooms, native plants, and perennials-a tranquil natural retreat filled with beauty and fragrance, enjoyed from the comfort of your own yard. (id:47351)
71 Cedarville Drive
Stoney Creek, Ontario
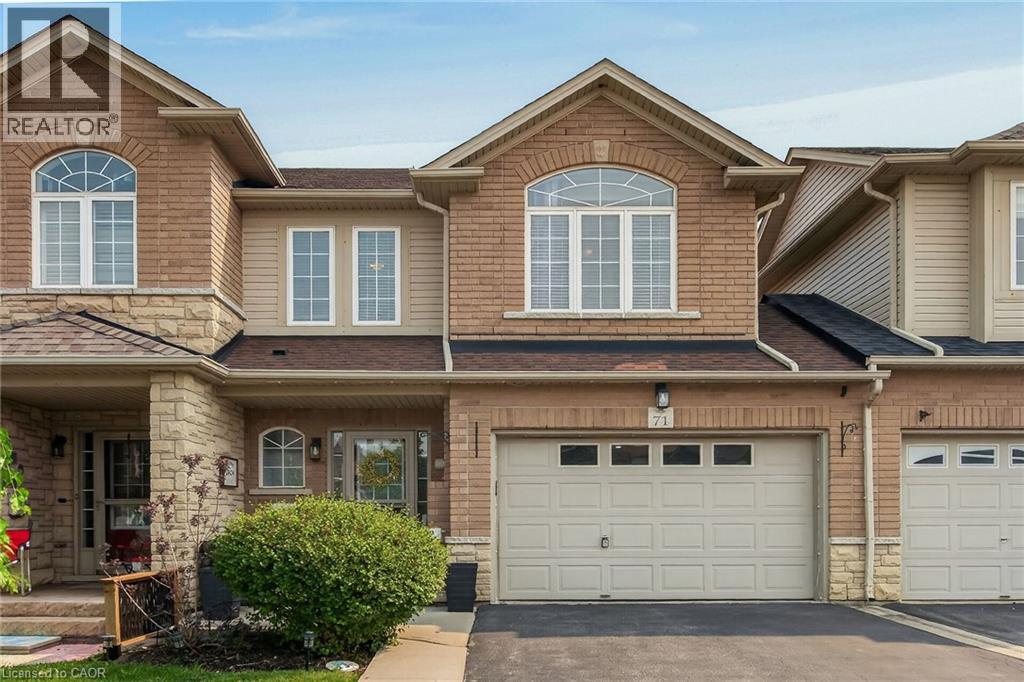
Welcome to 71 Cedarville Drive, a beautifully appointed freehold townhome, ideally located in one of Stoney Creek Mountain's most desirable family-friendly neighbourhoods. Offering over three levels of finished living space, this move-in ready home combines stylish finishes, thoughtful upgrades, and a layout designed for comfortable everyday living. The bright, open-concept main floor features a modern kitchen complete with quartz countertops, ample cabinetry, and a walkout to the rear deck, creating the perfect space for entertaining or enjoying your morning coffee. A striking spiral oak staircase adds architectural character while connecting all levels of the home. Upstairs, the spacious primary suite offers a true retreat with a luxurious ensuite featuring a relaxing soaker tub, an oversized frosted glass shower, and generous closet space. Two additional bedrooms provide flexibility for family, guests, or a home office. The fully finished basement adds valuable living space, ideal for a recreation room, home gym, media room, or children's play area. Step outside to your private backyard oasis featuring a spacious deck and gazebo, perfect for summer barbecues and outdoor gatherings. One of the home's most unique features is its rare layout, sharing only a single common wall while the opposite side is attached only at the garage, providing additional privacy that is seldom found in townhome living. The oversized 1.5-car garage, double driveway, and convenient backyard access through the garage further enhance the home's exceptional functionality. Situated close to parks, schools, shopping, restaurants, conservation areas, and with quick access to the Linc and Red Hill Valley Parkway, this outstanding property offers the perfect combination of comfort, convenience, and location. Simply move in and enjoy everything this exceptional home has to offer. (id:47351)
720-720a Queen Street E
Toronto, Ontario
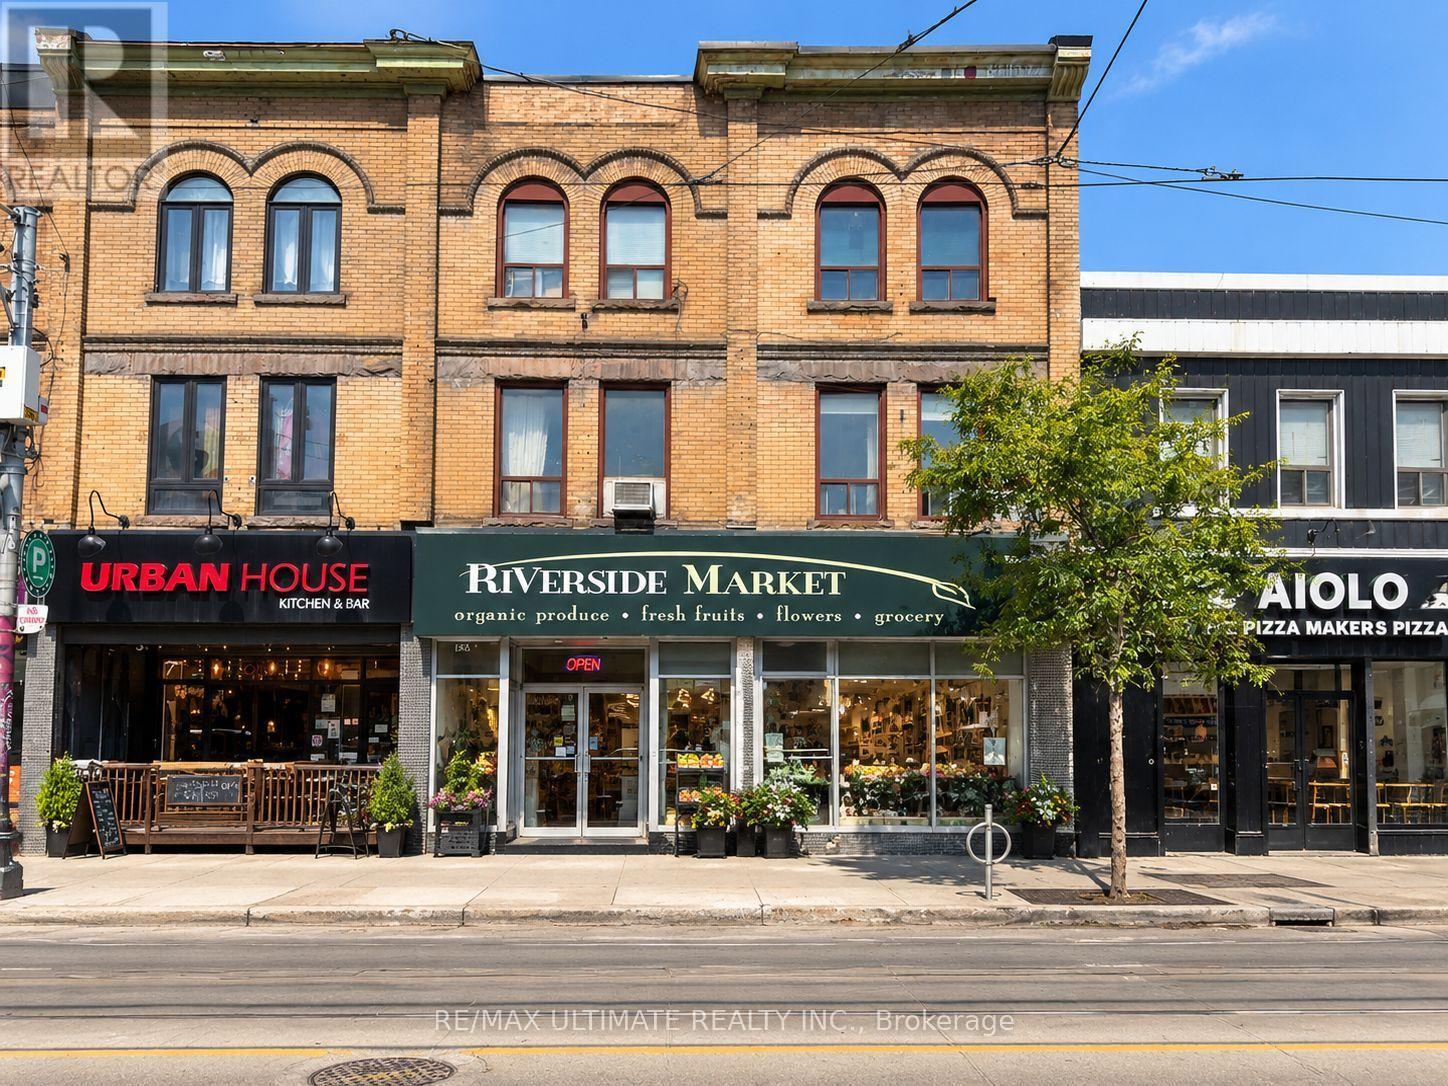
Rare Investment Opportunity In Riverside, Just East Of Queen St E & Broadview Ave. Two Adjoining 3-Storey Mixed-Use Buildings Offering 31.33 Ft Of Combined Frontage. One Ground-Floor Retail Tenancy Plus Four Residential Apartments Above; Three Units Are Family-Occupied And Can Be Vacant On Closing. Excellent Main-Street Exposure In One Of Toronto's Most Established And Evolving East-End Neighbourhoods, Surrounded By Restaurants, Cafes, Independent Shops, Services And Significant Mixed-Use Development. Riverside Is A Highly Walkable Urban Neighbourhood Just East Of Downtown, With Convenient TTC Streetcar Service And Access To The DVP. The Future Ontario Line Leslieville Station Is Planned At Queen St E & De Grassi St, With Construction Underway, Further Enhancing Rapid-Transit Connectivity Along The Queen East Corridor. An Outstanding Opportunity To Acquire Substantial Frontage And Mixed Commercial-Residential Space In A Sought-After Toronto Main-Street Location. (id:47351)
774 Eddystone Path
Oshawa, Ontario
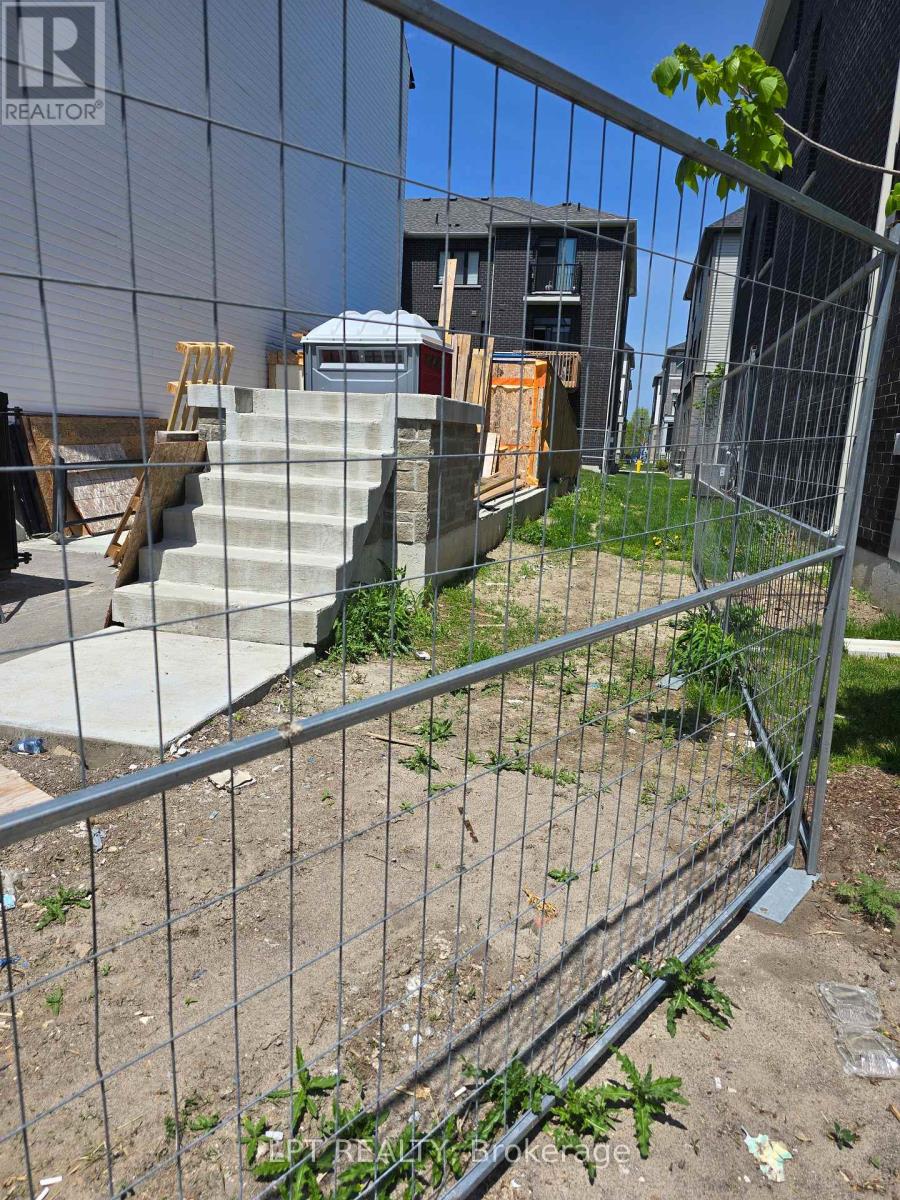
72 hours irrevocable. Deposit is to be a certified cheque or Bank Draft made out to GOWLING WLG. "The property was previously a Attached Freehold Town with a Potl element" (id:47351)
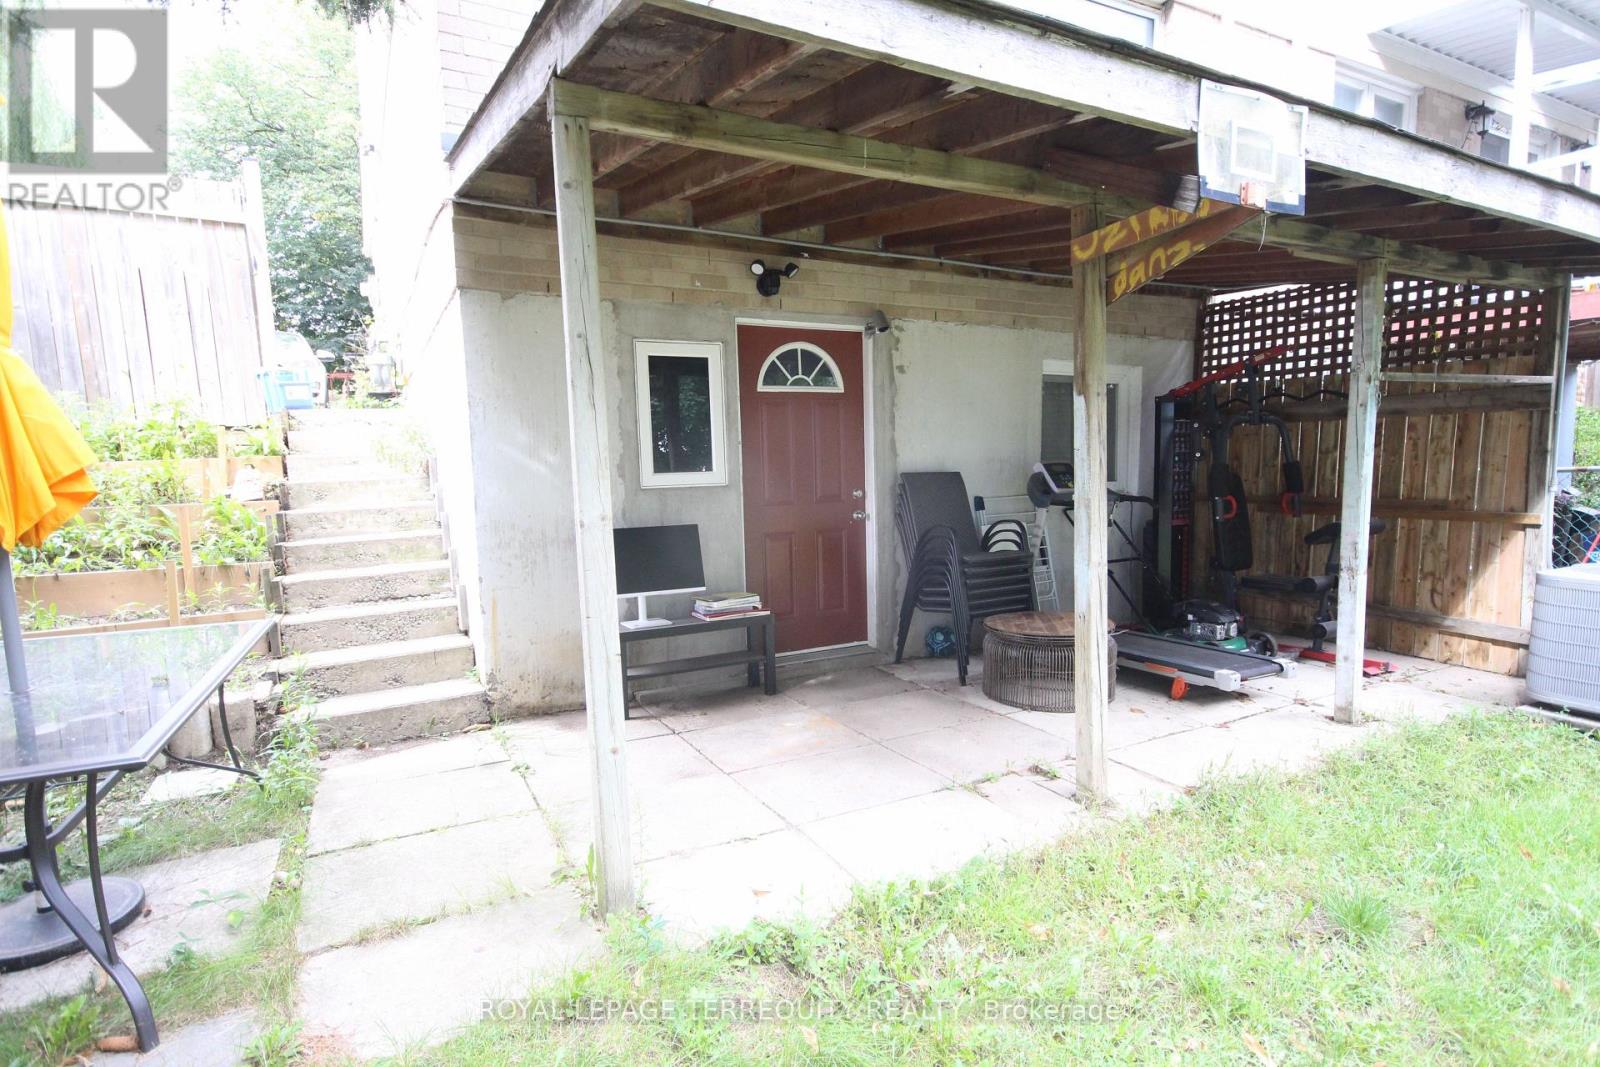
Bsmt - 33 Parsell Square
Toronto, Ontario
Welcome to this beautifully furnished, spacious 2-bedroom walk-out basement in a desirable and convenient Scarborough neighbourhood. This bright and comfortable lower-level unit features two generously sized bedrooms, a cozy living area, a spacious kitchen and one full washroom. The unit is furnished with newer, good-quality furniture and features newer finishes and fixtures throughout, offering a clean and comfortable living environment. The walk-out entrance provides direct access to a covered patio and the large backyard, which the tenant can enjoy. One parking space is included. Laundry facilities are conveniently located on the same level and are shared with the landlord. Excellent location with easy access to Highway 401, shopping, grocery stores, restaurants, gas stations and everyday amenities. Close to Walmart, Cineplex, Home Depot and numerous retail and dining options, with convenient access to public transit and major transportation routes. Ideal for tenants looking for a well-appointed, furnished home in a highly accessible Scarborough location.Tenant will pay 30% of the utilities. ****FURNISHED & WALKOUT*** (id:47351)
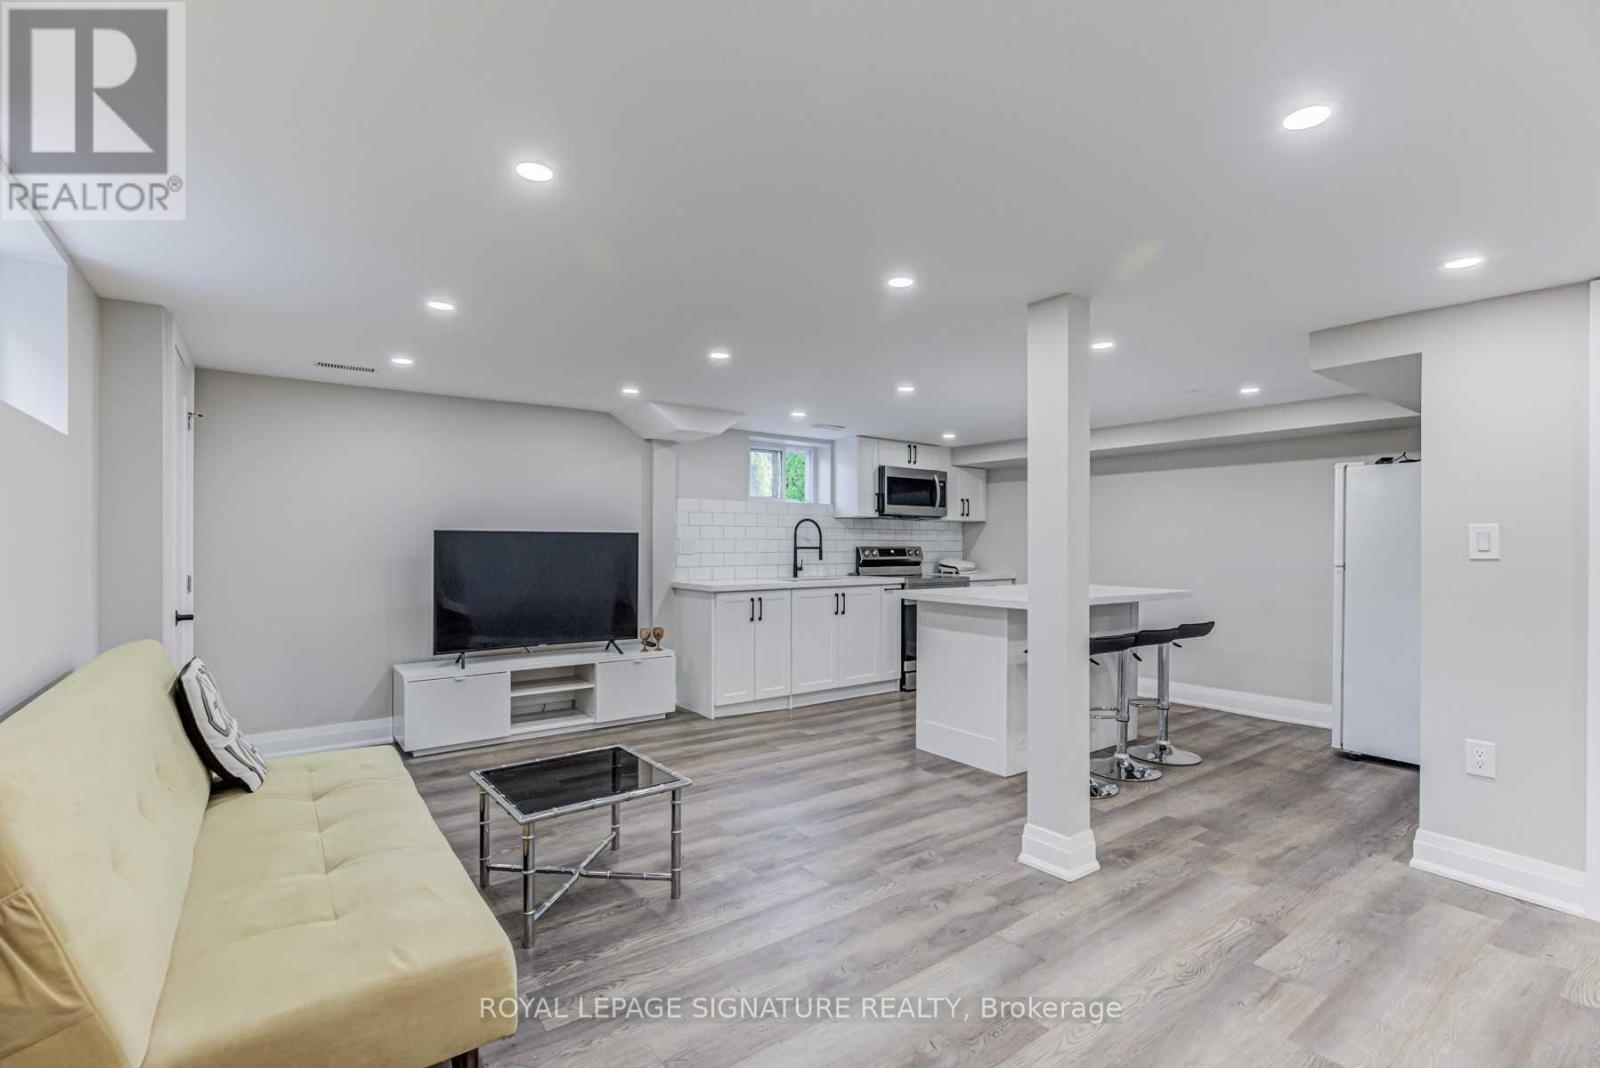
54 Inniswood Drive
Toronto, Ontario
Welcome to 54 Inniswood Drive, where modern style and comfortable living come together in this beautifully renovated 2-bedroom basement apartment. Thoughtfully designed with a bright, open-concept layout and contemporary finishes throughout, this inviting suite offers a fantastic opportunity to live in one of Toronto's established and convenient east-end communities.The spacious open-concept living, dining and kitchen area features sleek laminate flooring throughout, modern LED pot lights and multiple above-grade windows that bring in an abundance of natural light. The stylish contemporary kitchen is equipped with quartz countertops, a generous quartz centre island and ample cabinetry, offering both functionality and a polished modern aesthetic.Both bedrooms are generously sized and feature above-grade windows and large closets, providing comfortable living space and excellent storage. The thoughtful layout makes this basement apartment an ideal home for professionals, a couple or roommates seeking a clean, modern and move-in-ready space.Enjoy the added convenience of two parking spaces on the driveway, a rare and valuable feature in the city.Located in the desirable Wexford-Maryvale neighbourhood, this home is surrounded by established residential streets and offers excellent access to everyday amenities. Enjoy being close to parks, schools, grocery stores, restaurants, cafés, shops and a variety of local services. With TTC access just steps away, commuting throughout the city is convenient and straightforward. Major roads, transit connections and the many amenities along Lawrence Avenue East and Victoria Park Avenue are all within easy reach. (id:47351)
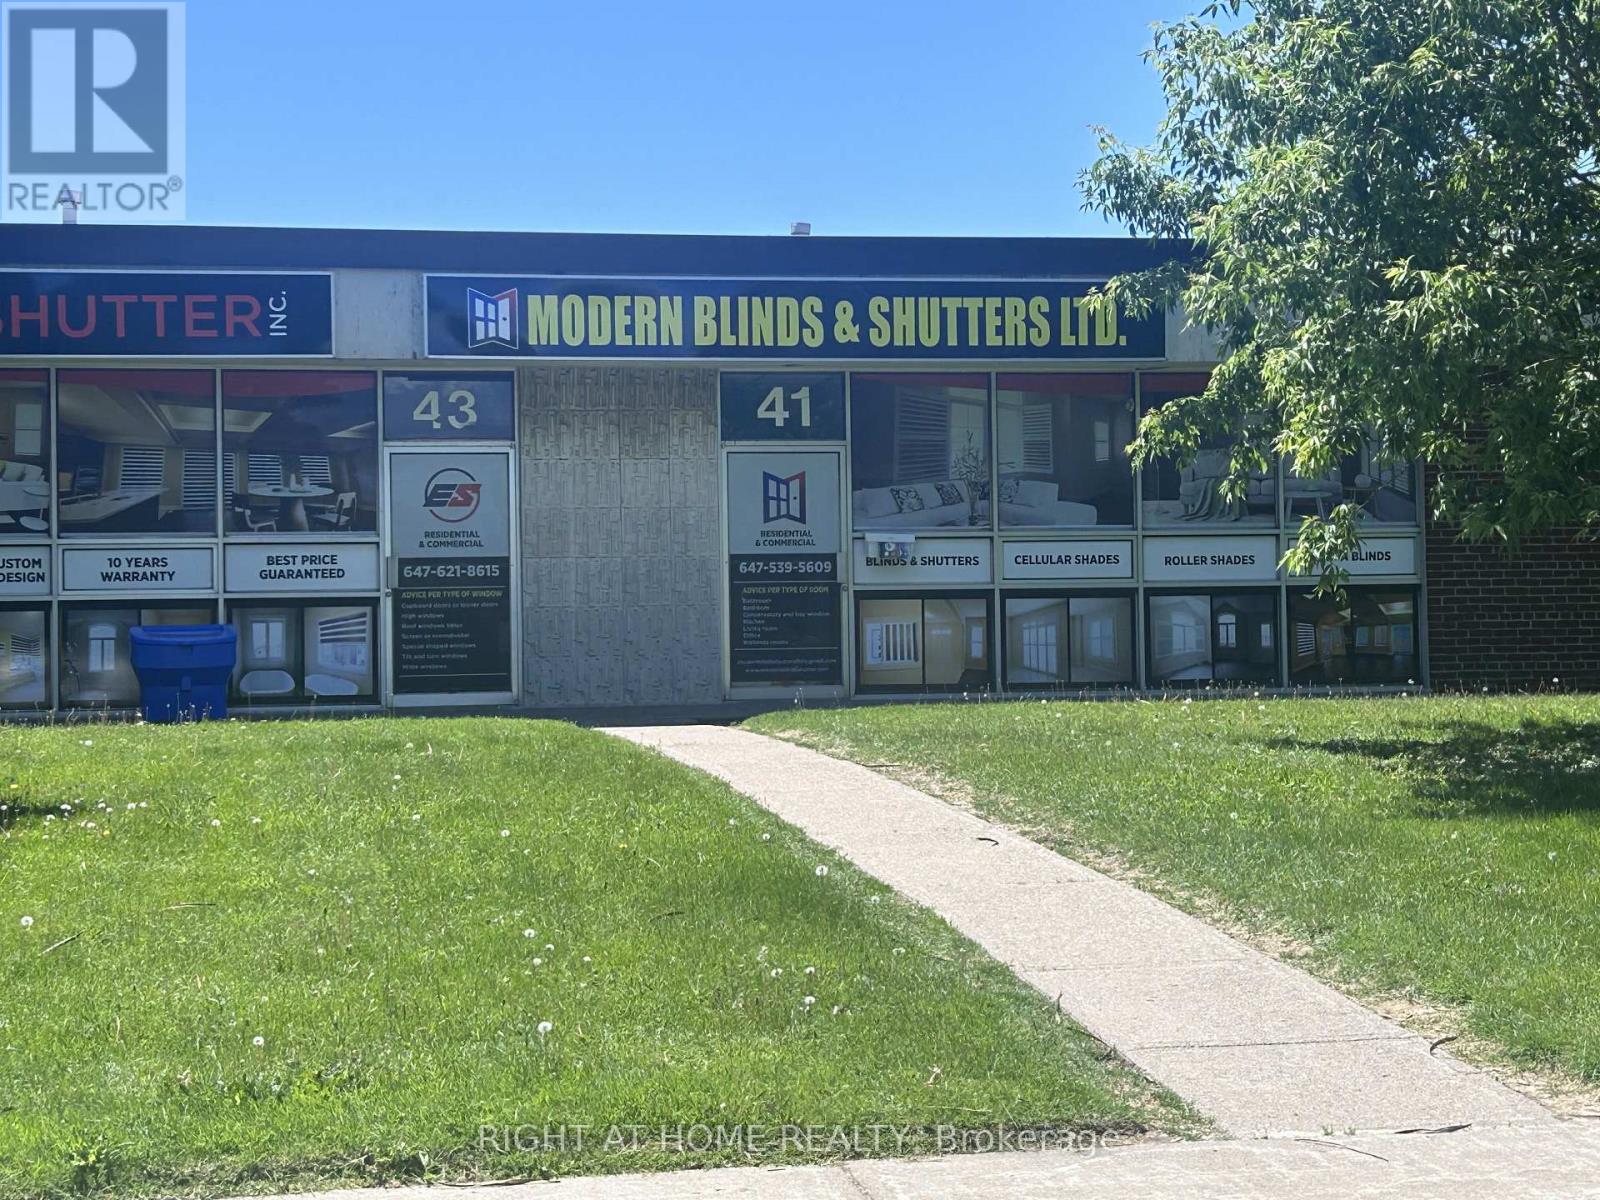
41-43 Estate Drive
Toronto, Ontario
Strategic Industrial Opportunity: 7,600 Sq Ft Double Unit Near Highway 401Elevate your business operations with this prime 7,600 sq. ft. double-unit industrial warehouse with 14ft clear height, strategically located at 41-43 Estate Drive in Toronto.Positioned for maximum efficiency, this site offers immediate access to Highway 401 viaMarkham Road, ensuring your logistics and supply chain remain seamless. The expansive shop floor provides a vast, open workspace measuring approximately 81 ft in depth and 60 ft in width, offering the ideal footprint for large-scale operations, be it warehousing or light manufacturing. To facilitate effortless dispatch and receiving, the unit is equipped with a dual-loading configuration-one truck-level door and one drive-in door-complemented by a convenient walk-out back door and dual two-piece washrooms serving both the warehouse and office areas.Includes a reception area, boardroom, and two private offices, providing a turnkey solution for your administrative team. (id:47351)
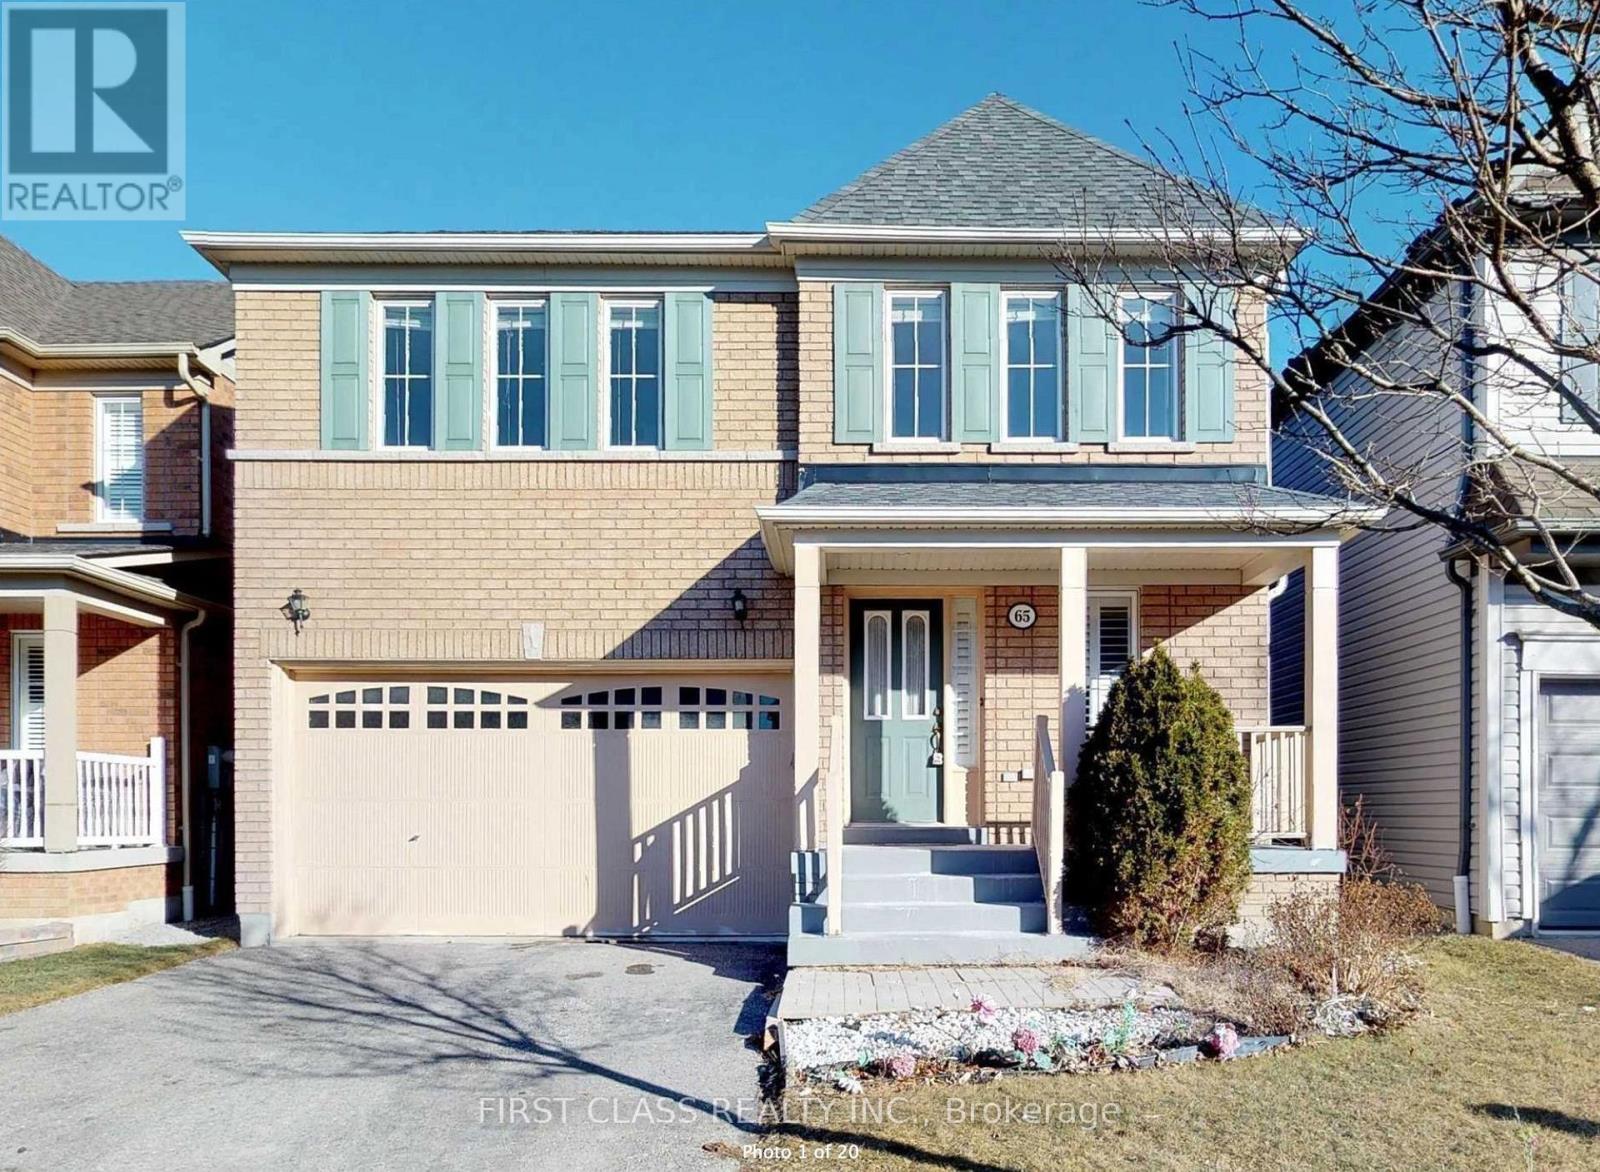
Bsmt - 65 Ryder Crescent
Ajax, Ontario
Newly renovated 1 basement basement apartment with large living room, ensuite laundry, Located In A Very Convenient Location,AcrossFrom The Amazing Audley Rec Centre & Ajax Sports plex. Six Schools Within Walking Distance Including French Immersion. Close ToSkate Park,Hwy 401/407/412. Backyard is Exclusive for main floor tenant, basement tenant only gets in to the unit from basement entrance area at the backyard. Tenant pays utilities share (id:47351)

A010 - 4543 Kingston Road
Toronto, Ontario
Turnkey QSR Opportunity: Popular Western Halal Burger Franchise. High-profit, established fast casual restaurant specializing in high-demand halal smashed burgers, fresh-cut fries, and premium milkshakes. This location is part of a rapidly growing, popular brand from Western Canada that is now successfully expanding across the Greater Toronto Area (GTA). Investment Highlights: Prime Location: Situated in a high-traffic, high-density GTA commercial hub with excellent visibility and heavy foot traffic. Booming Market: Capitalizes on the massive, ever-growing demand for premium, certified halal fast-casual dining. Turnkey Operation: Fully equipped, modern kitchen with up-to-date assets, digital POS systems, and strong delivery platform integration (UberEats, SkipTheDishes, DoorDash). Brand Power: Benefit from the established marketing, supply chain, and operational support of a highly successful western franchise. Growth Potential: Positioned perfectly in a neighborhood with a high concentration of target demographics, offering immediate room for revenue growth. What's Included: All commercial kitchen equipment, fixtures, and modern dining room furniture. Comprehensive training and ongoing operational support from the franchisor. Transfer of a favorable long-term lease with competitive rent. Skip the headaches of a build-out from scratch. Step into a fully operational, beautifully designed store with an active customer base from day one. (id:47351)
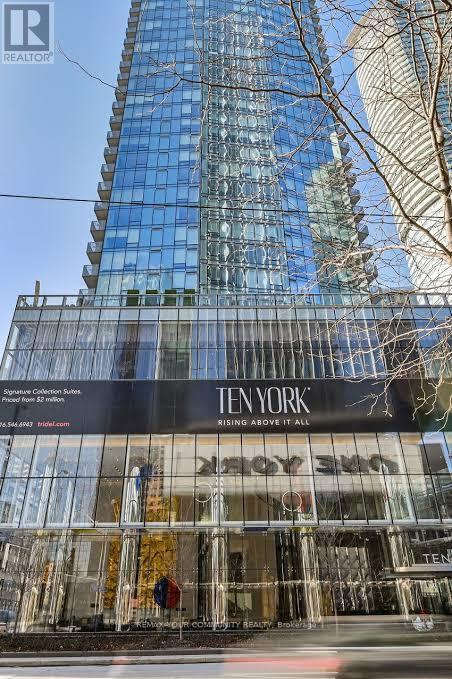
5410 - 10 York Street
Toronto, Ontario
Spectacular Space, Perched up High with Breathtaking Panoramic Lake and City Views! Watch the Sailboats Sailing and the Planes Landing! You can practically see inside Rogers Centre! 1305 Square Feet, Sunny & Bright- Loads of Natural Light, 3 Bedrooms, 3 Washrooms, Modern Kitchen, Amazing Walk Score with Excellent Shopping, Restaurants and the Waterfront Nearby; Transit at Your Doorstep; World-Class Amenities Include a Fully Equipped Gym, Pool, Sauna, Theatre Room, Games Room and more! True, Elegant, Exciting, Downtown Living! (id:47351)
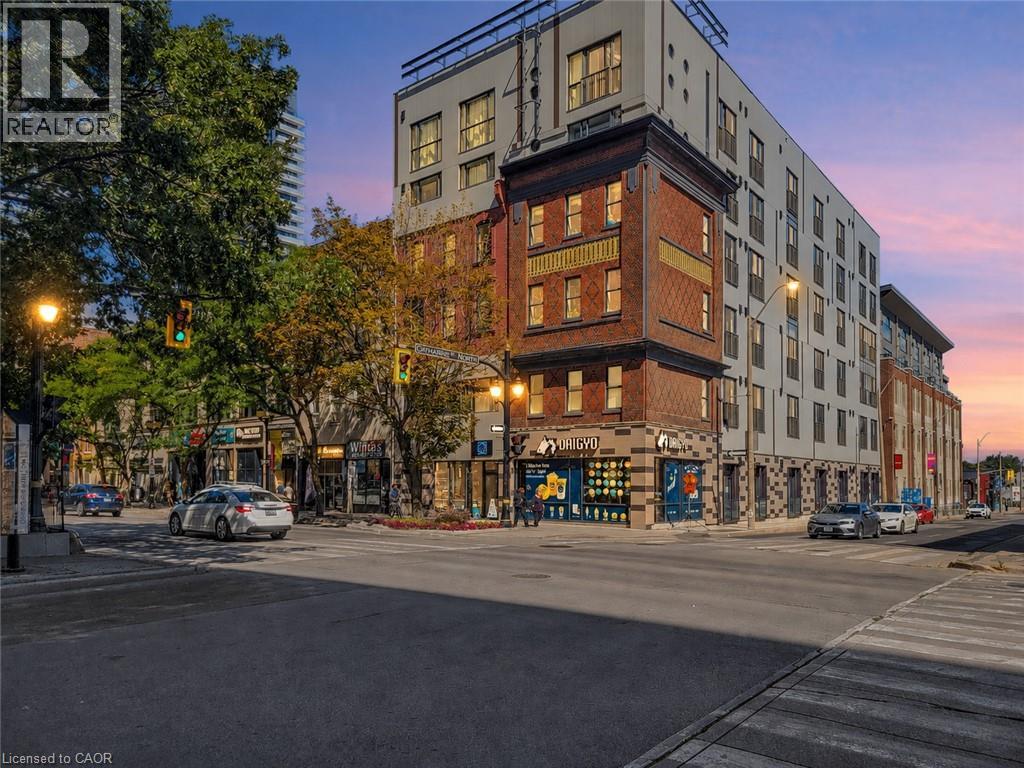
121 King Street E Unit# 101
Hamilton, Ontario
Set within a beautifully restored heritage building, this one-bedroom, one-bathroom condo blends the character of Hamilton’s past with the energy of modern downtown living. The open-concept interior showcases exposed brick, soaring ceilings and an industrial-inspired aesthetic that gives the space a distinctive sense of character you simply don’t get in a typical condo. Step outside and you’re right in the middle of it all, with some of the city’s top rated restaurants just a few minutes away on foot, along with independent boutiques, local farmers markets, cafes and an ever-growing collection of downtown favourites. Public transit is close by and everyday city amenities are all within easy reach. A great opportunity for a first-time buyer, investor or anyone looking for a stylish, low-maintenance home in the heart of the city. Heritage character, downtown energy and a price point that makes city living that much more attainable. Taxes estimated as per city’s website. Property is being sold under Power of Sale. Sold as is, where is. RSA (id:47351)
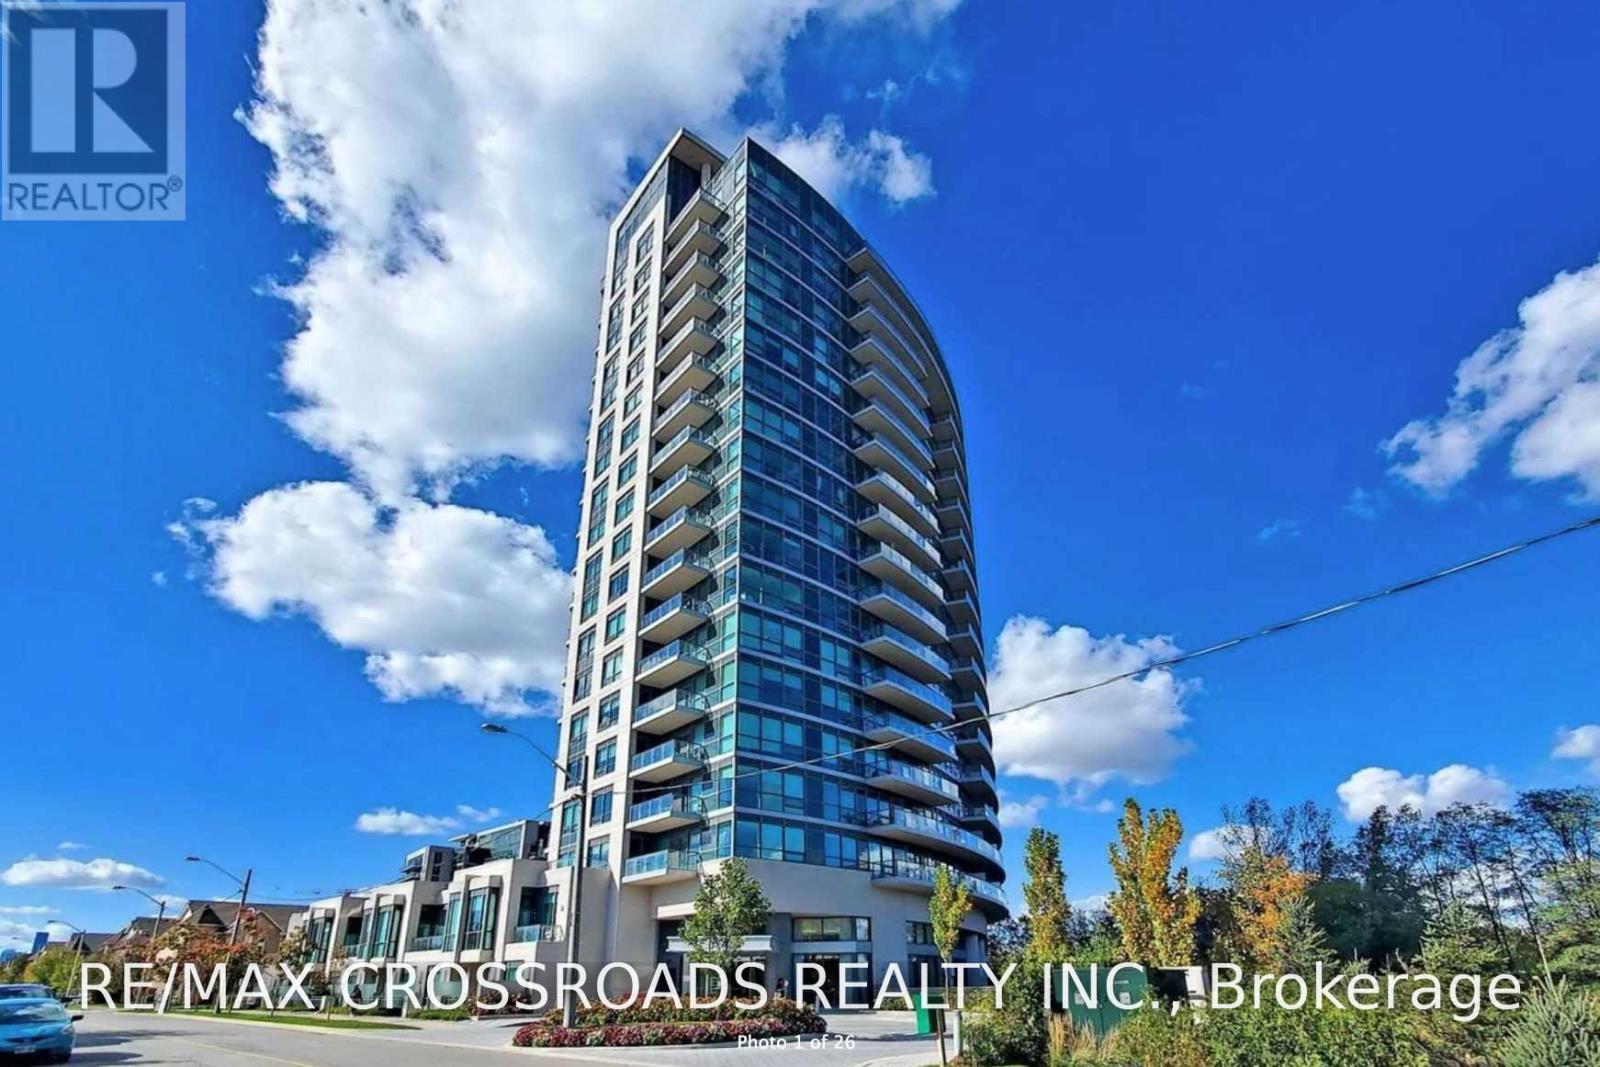
Lph12 - 160 Vanderhoof Avenue
Toronto, Ontario
Beautiful 1 Bed Lower Penthouse * Bright And Spacious *Open Concept Living/Dining. Custom Kitchen With Center Island. Good Size Bedroom & Full Washroom. En-Suite Laundry. Unobstructed View * Overlooking The Park, Cn Tower * Steps To Ttc, Shopping Mall, Lcbo, Sobey's Home Depot, Restaurant * Sunnybrook Park. Minutes To Don Valley & 404, Ttc And Future Eglinton Lrt. 15 Mins To Downtown. One Locker/Parking Included. (id:47351)