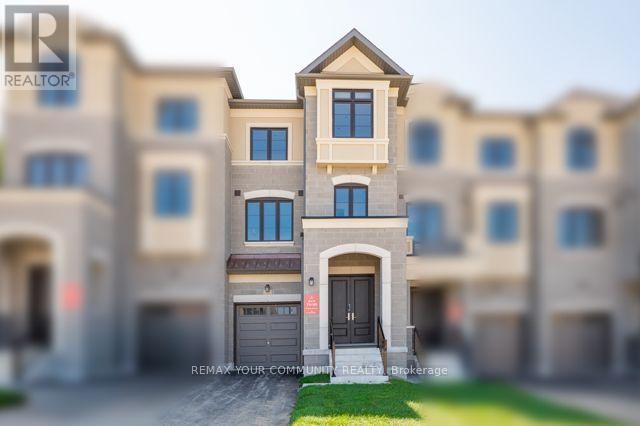
57 Donnacona Drive
Vaughan, Ontario
Ravine Backyard Oasis, 2283 sq ft of Luxury, Over $200,000 in Upgrades. Dont Miss this Opportunity to live in Peace and Nature. Brand New Country Wide Homes, the best of all life has to offer. Luxury freehold townhome featuring premium finishes throughout. Enjoy 9' ceilings on all levels smooth ceilings, 8' two-panel interior doors on the main floor, upgraded 54" baseboards and 3" casings, 4" stained engineered hardwood flooring, and imported 12" x 24" porcelain tile. Designer kitchen with extended-height cabinetry, crown moulding, valance lighting, quartz countertops, and an integrated appliance package including fridge, gas range, dishwasher, hood fan, washer, and dryer. Elegant primary ensuite with frameless glass shower, rain shower and handheld fixture, mosaic tile floor, freestanding soaker tub, quartz vanity, and premium chrome fixtures. Additional features include a capped gas line for BBQ, 10 LED pot lights, EV charger rough-in from the garage to the electrical panel, and a Smart Home Technology Package with front door video intercom, smart garage entry lock, smart thermostat, smart light switches, smart flood sensors, M4 panel, two USB outlets, plus 6 months of Rogers Ignite Cable, Internet, and Home Phone service. A beautifully appointed home offering exceptional value and modern convenience.200 Amp Service and much much more.Additional upgrades include extensive pot lighting throughout the kitchen, Primary Bedroom tray ceiling and upper hallway, with upgraded Decora dimmer switches. Kitchen includes two capped electrical rough-ins above the island on a separate switch. The Primary Ensuite boasts a 16" x 24" shower niche and stainless-steel slotted drain. Upgraded Windsor oak handrails and contemporary square oak posts add an elegant finishing touch. (id:47351)

156 Hartney Drive
Richmond Hill, Ontario
Elegant residence located on a quiet street in the prestigious Richmond Green Community. This home sits on a premium ravine lot backing onto pond and green area with exceptional privacy. Bright and airy, open-concept layout with expansive windows. Separate living and dining areas. Huge family room with fireplace. The modern kitchen features a centre island, premium cabinetry and a spacious breakfast area with a walk-out to a balcony overlooking the gorgeous backyard. The 2nd floor boasts 4 spacious bedrooms, 3 full bathrooms, including 2 ensuites and a semi-ensuite and a cozy sitting area. 10 ft ceiling height on main floor & 9 ft on the 2nd floor. The nicely finished walk-out basement adds extra living space with an open concept recreation area and a 4-piece bath, with in-law/rental suite potential. Short distance to top-ranking school, Richmond Green Sports Centre, Costco, Home Depot, Hwy 404/407, Go station, parks, shops, and more. Priced to sell. Some of the photos are virtually staged to showcase the property's potential. (id:47351)

7 Cummings Court
Markham, Ontario
Valleyview Living at Its Finest! Nestled on a quiet, family-friendly street in the prestigious Thornlea community, this exceptional home offers a rare blend of privacy, sophistication, and everyday functionality. Bright and welcoming principal rooms provide comfortable living and dining spaces, perfect for both everyday living and entertaining. Step outside to a fully fenced backyard featuring an interlocking patio, ideal for summer gatherings, outdoor dining, and relaxation.Generously sized bedrooms offer exceptional space and comfort for growing families. The finished basement adds remarkable versatility with additional bedrooms and a 3-piece bathroom, making it an ideal nanny or in-law suite, perfect for extended family living, guests, or recreation. A spacious driveway leads to a large double-car garage with automatic door opener, providing ample parking and convenience.Located in one of Markham's most sought-after neighborhoods, this home is within walking distance to St. Robert Catholic High School, consistently recognized as one of Ontario's top-ranked secondary schools, and is situated within the highly regarded school districts for Bayview Fairways Public School and Thornlea Secondary School. Enjoy unparalleled convenience just minutes from Highways 404 and 407, parks, shopping, grocery stores, restaurants, and all essential amenities. An exceptional opportunity to own a beautiful family home in a premier location. (id:47351)
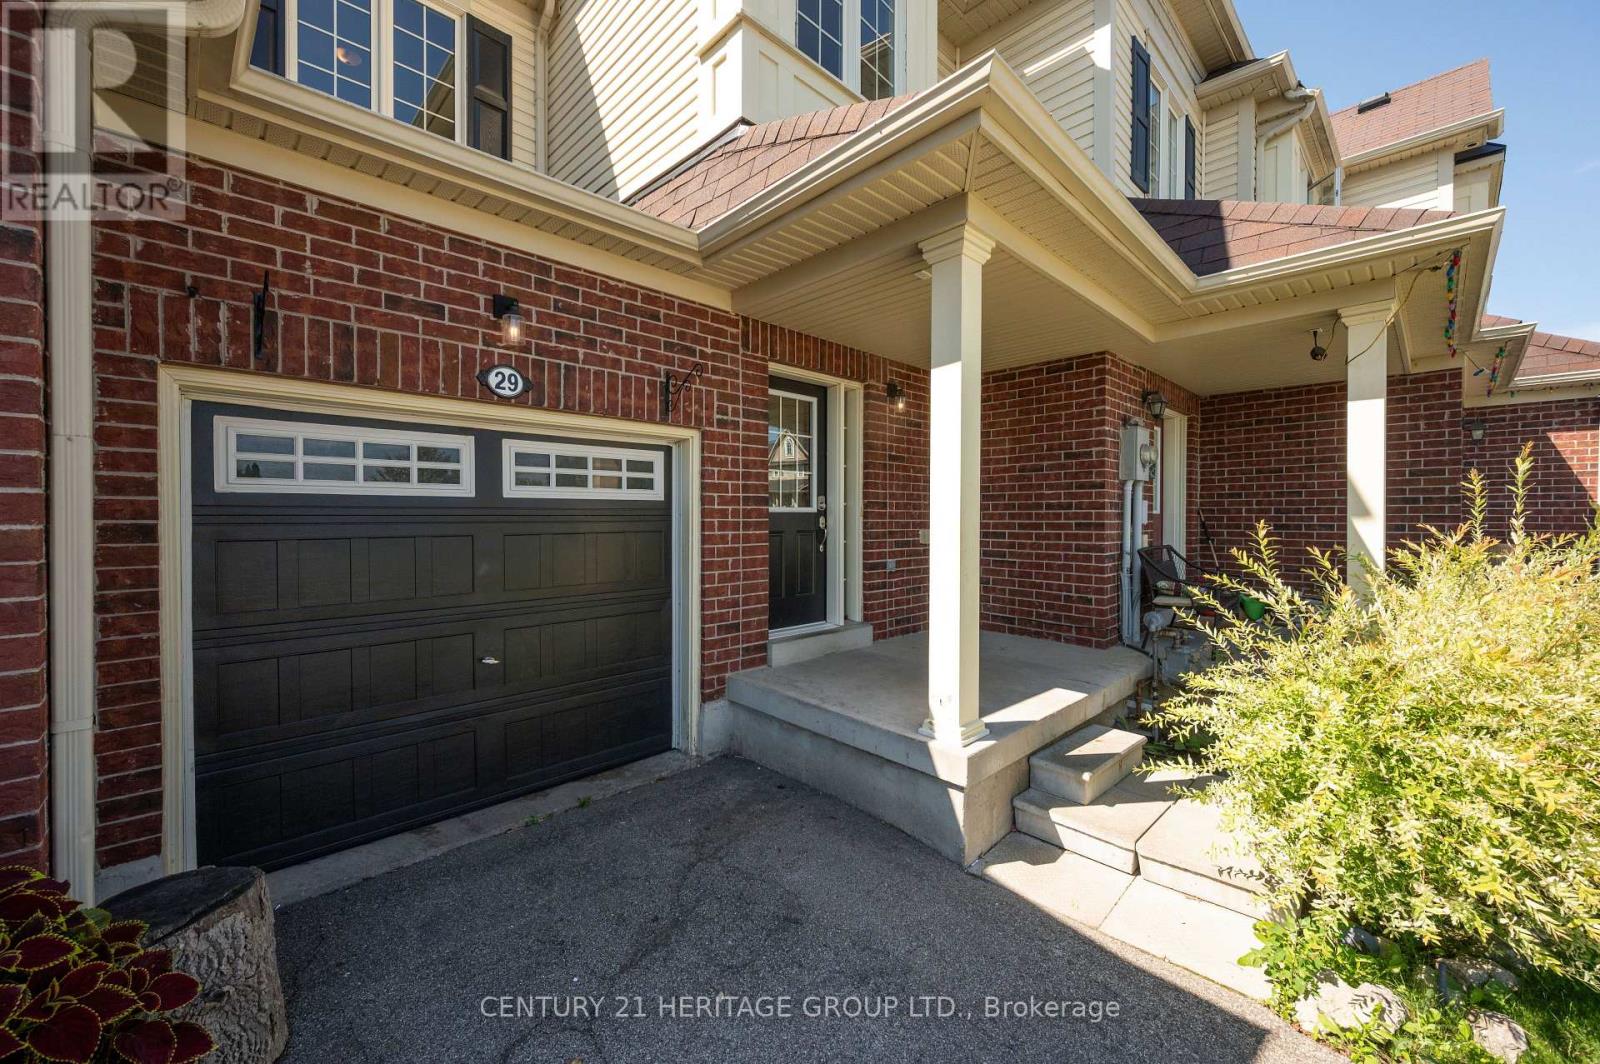
29 Ruthven Crescent
New Tecumseth, Ontario
Immaculate and move-in ready, this freehold townhouse in one of Alliston's most sought-after family neighbourhoods has been professionally painted throughout - walls, ceilings, doors, trim and the basement staircase - and professionally cleaned from top to bottom, including windows. Just unpack and enjoy. Built in 2011, this 2-storey home offers a smart layout with 3 bedrooms, 2 bathrooms and a versatile loft on the second floor. The bright, open-concept main floor centres on a functional kitchen with a breakfast bar and built-in dishwasher, fridge, stove and hoodfan. The floor plan flows into a cozy family room with laminate flooring. The sun-filled breakfast area offers a walk out to a private, spacious, fenced backyard. An attached garage plus driveway allows for 3 parking spots. This home was built as an energy star home with forced-air gas heat, hrv/erv and central air for year-round comfort. Ideally situated in one of Alliston's most desirable family-friendly neighbourhoods, close to schools, parks, shopping, restaurants, recreation facilities and Stevenson Memorial Hospital. This home was built as an Energy star home. No modifications were made to alter this rating. (id:47351)

4599 Langstaff Road
Vaughan, Ontario
Set on an exceptional 1-acre estate lot surrounded by mature trees. Offering approximately 5300 sq. ft of refined living space, this custom-built residence delivers the ultimate in modern luxury, premium finishes, and versatility. A true highlight and one of the most sought-after luxury features of 2026 is the home's exceptional multi-generational living design. The ground level offers 10' ceilings and two impressive condo-sized suites, each complete with a full kitchen, living room, bedroom, bathroom, in-suite laundry and a dedicated terrace with sliding doors. In addition, a separate studio suite with its own kitchen and bathroom provides a flexible third space, ideal for extended family, guests, live-in staff, or a private executive office. The home is defined by the unique upside-down floor plan to maximize the surrounding views. Offering dramatic 10'-16' ceilings complemented by expansive floor-to-ceiling windows that flood the interior with natural light. A seamless indoor-outdoor flow anchors the principal living spaces, ideal for both everyday living and elevated entertaining. Outdoor living is equally impressive, with a spectacular 970 sq. ft infinity cedar deck overlooking the serene landscape, as well as a rare 915 sq. ft rooftop terrace, perfect for entertaining or unwinding in total privacy. Ideally located just minutes to top-tier schools, golf courses, fine dining, and major commuter routes, this is a rare offering that combines privacy, prestige, and forward-thinking design, perfectly suited for today's luxury buyer. (id:47351)

9199 Highway 89
Adjala-Tosorontio, Ontario
Looking for an excellent location to have a home business or simply enjoy a large family home & also have your parents live with you? The possibilities are both here and both have been done! First time on the market sits this 3000 sq ft 6 Bedroom, 3 bathroom 2 story stone home on a large lot with plenty of parking. Four large bedrooms upstairs and 2 on the main floor, including one that would be great as an office and one in a comfortable, spacious main floor in-law suite with a full kitchen, living room and bedroom. New kitchen cupboards with quartz counters & new flooring through the main level. Roof done in 2019. Wood trim & doors give this home all kinds of character. Lovely covered front porch and newer back deck with skylights. Separate entrance to the basement gives this home all kinds of income potential. The basement has a large workshop, and several rooms to use as multiple uses, bedroom, craft room or recreation. A separate shop/garage on the property is a bonus. Walk to the well known Globe fine dining restaurant or the fabulous Rosemont General Store, both iconic buildings since 1861. Enjoy major amenities in nearby Alliston which is only 10 minutes away. Close access to Hwy 50 & Airport Road, making this an excellent commuter location. (id:47351)
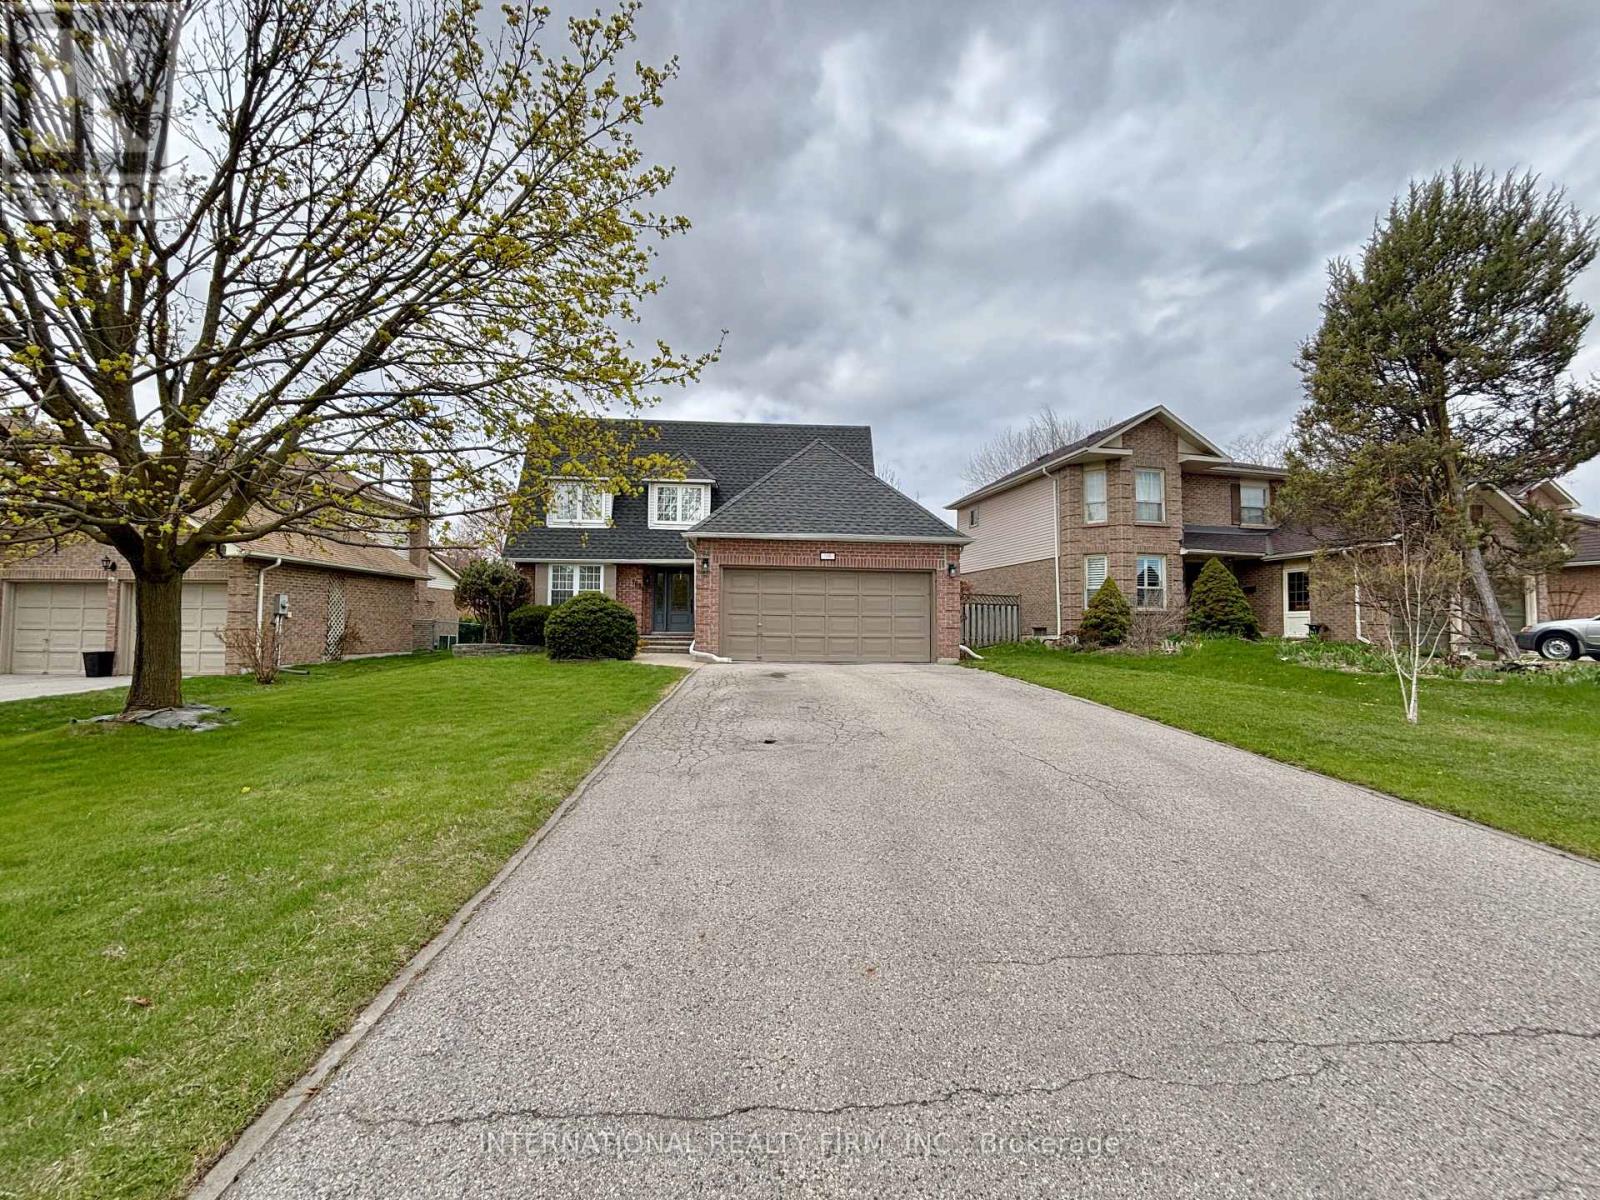
168 Willow Lane
Newmarket, Ontario
Bright, Lovely 4+2 Family Home Located In A Well-Established Community, Offers Many Updates Including Kitchen With Quartz Countertop And S.S. Appliances, Hardwood Flooring Throughout Main And 2nd Floors, Custom Bay Window With Window Seat, Oak Staircases Up & Down, Pot Lights, Built-In Shelving, Newer 3Pc Ensuite In Primary Bedroom. Walk To Parks, Good Schools, Go Transit, Main St. Shops & Upper Canada Mall. Mins To Hwy 404. (id:47351)
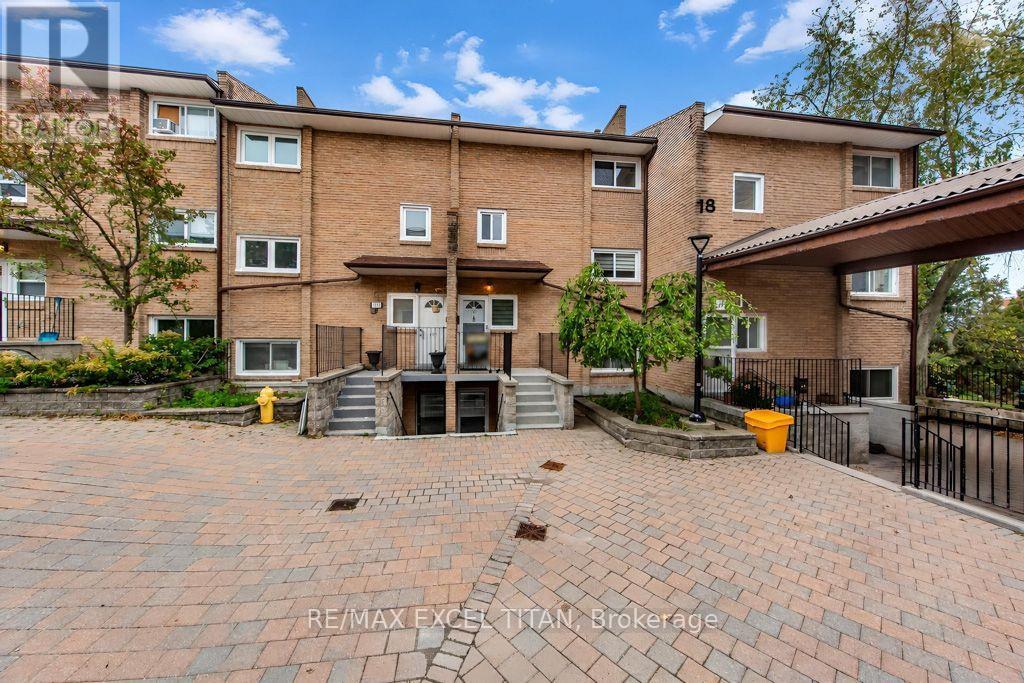
153 - 50 Scarborough Golf Club Road
Toronto, Ontario
Bright and Beautiful 3 Bedroom South Facing Unit Townhome In a Family Friendly Neighbourhood by Guild Park and Gardens. Home is Carpet Free Throughout. Quiet Balcony Overlooks Trees and Park. Kitchen Features Stainless Steel Appliances and Quartz Countertop, Primary Bedroom Has an Oversized Walk In Closet, 2nd and 3rd Bedrooms Have Ample Closet Space & Storage, All Bathrooms Upgraded W/ Modern Vanities and Quartz Counters. Owned Heated Underground Parking Spot, Amenities include Private Indoor Pool Access, Games Room, Meeting Room, And Fully Equipped Gym, Walking Distance To Nature Walks, Public Transit, Restaurants and Coffee Shops and a 3 minute drive to Scarboro Golf and Country Club and Guildwood GO station. Don't Miss Out and Come see this Beautiful Unit for Yourself! (id:47351)
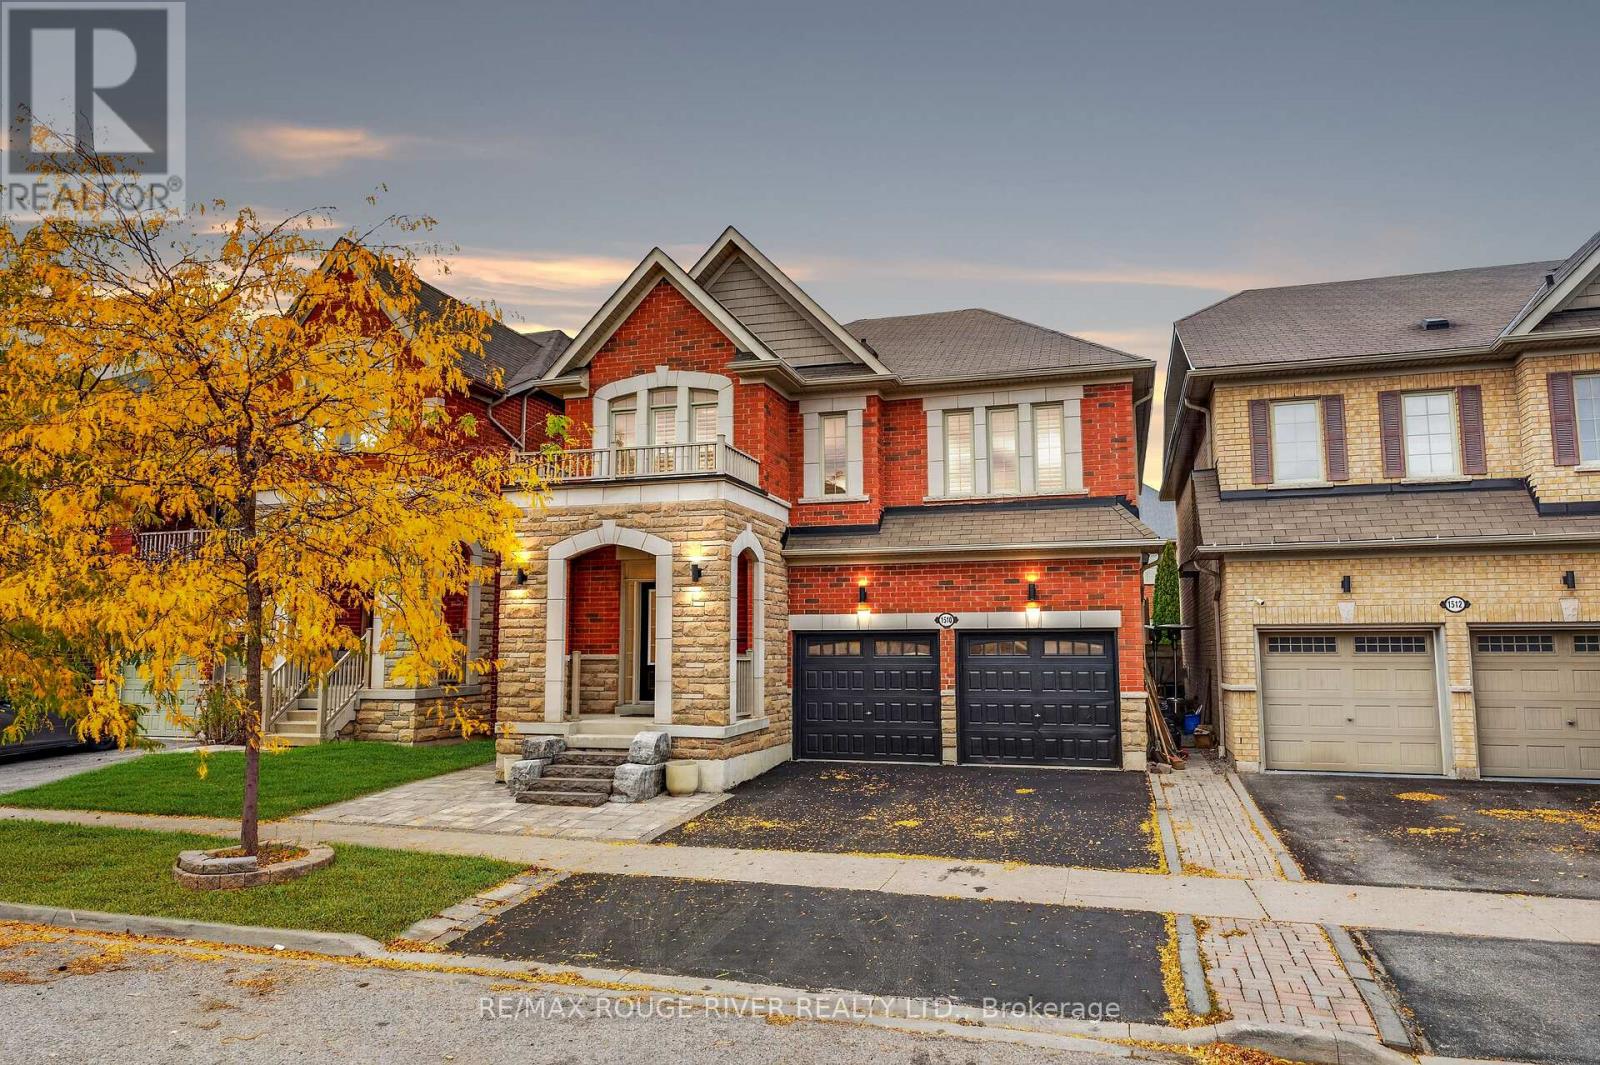
1510 Elmsley Drive
Pickering, Ontario
LEGAL BASEMENT APARTMENT | If there was a home that had it all, this one would be IT | Double car detached home, four bedrooms and four bathrooms in the main home PLUS an additional bedroom and bathroom in the basement apartment | Main floor features a great room with gas fireplace and a formal dining room which can also be used as another living area | Kitchen features stainless steel appliances, large window looking out into the yard, and a breakfast bar | Breakfast area w/o to the deck and fenced backyard with a pergola and hot tub | 9 Ft ceilings and hardwood floors throughout main | Primary bedrooms features 5 pc ensuite, walk-in closet with custom shelving | Second bedroom with a 4 pc ensuite & walk-in closet- perfect for guests staying over without disrupting your private space or for a teenager wanting their own space | Spacious additional bedroom w/ another full bathroom | Second floor family rm is perfect for cozy movie night - It can also be used as an office or even converted to a fifth bedroom with beautiful light | Basement apartment completed in 2018 with a full kitchen, open concept living space, bedroom, & a full bathroom | Legal basement apartment allows for a lot of opportunities - Air BNB, rental unit, guest house, space for elderly parents, or even adult children who want their own space but stay close to home | Interlocked Front Yard | Duffin Heights is a desired neighborhood for a lot of families - it has the perfect blend of nature and convenience | Surrounded by parks, green spaces, scenic walking trails & outdoor recreation | Close proximity to parks, trails, golf, schools, and recreational facilities | Convenient access to shopping, restaurants & everyday essentials | Easy connections to Highway 407, Highway 401 and surrounding Durham Region communities, while Pickering's beautiful waterfront is just a drive away. A fantastic neighbourhood offering comfort, convenience and a lifestyle to love! (id:47351)
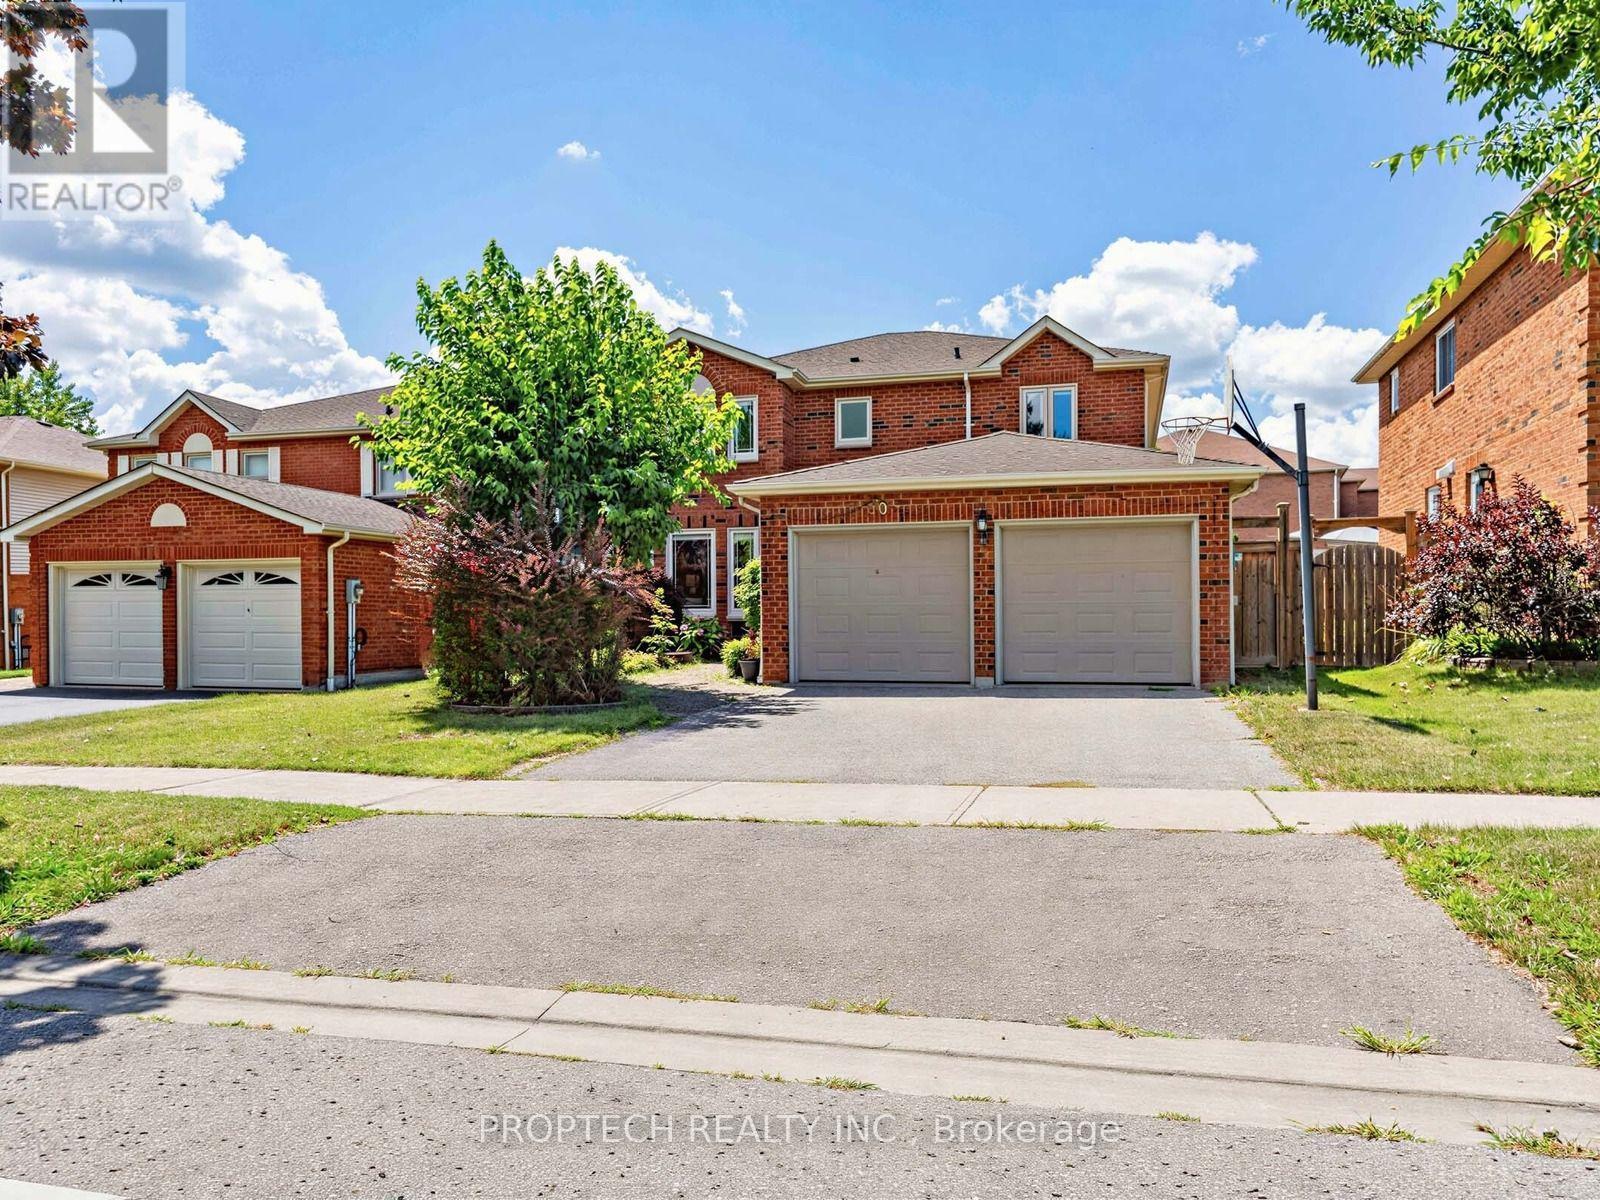
50 Fallingbrook Street
Whitby, Ontario
Client RemarksWelcome to the sought-after Fallingbrook! This beautifully maintained 4-bedroom, 3-bathroom with separate entrance detached home offers an inviting blend of comfort, space and functionality, with a spacious living room, formal dining area and welcoming family room. The oversized, open-concept kitchen features maple cabinetry, stainless steel appliances, a built-in microwave and oven, an impressive walk-in pantry and a large picture window. The true highlight is the spectacular sun-filled solarium addition, surrounded by wall-to-wall picture windows and complemented by skylights that fill the space with abundant natural light. Overlooking the backyard and offering a convenient walkout, this bright and versatile retreat is perfect for relaxing, entertaining or enjoying the surrounding greenery throughout the seasons. Ideally located close to highly rated schools, parks, restaurants, shopping, public transit, GO Transit and Highways 401 and 407. (id:47351)
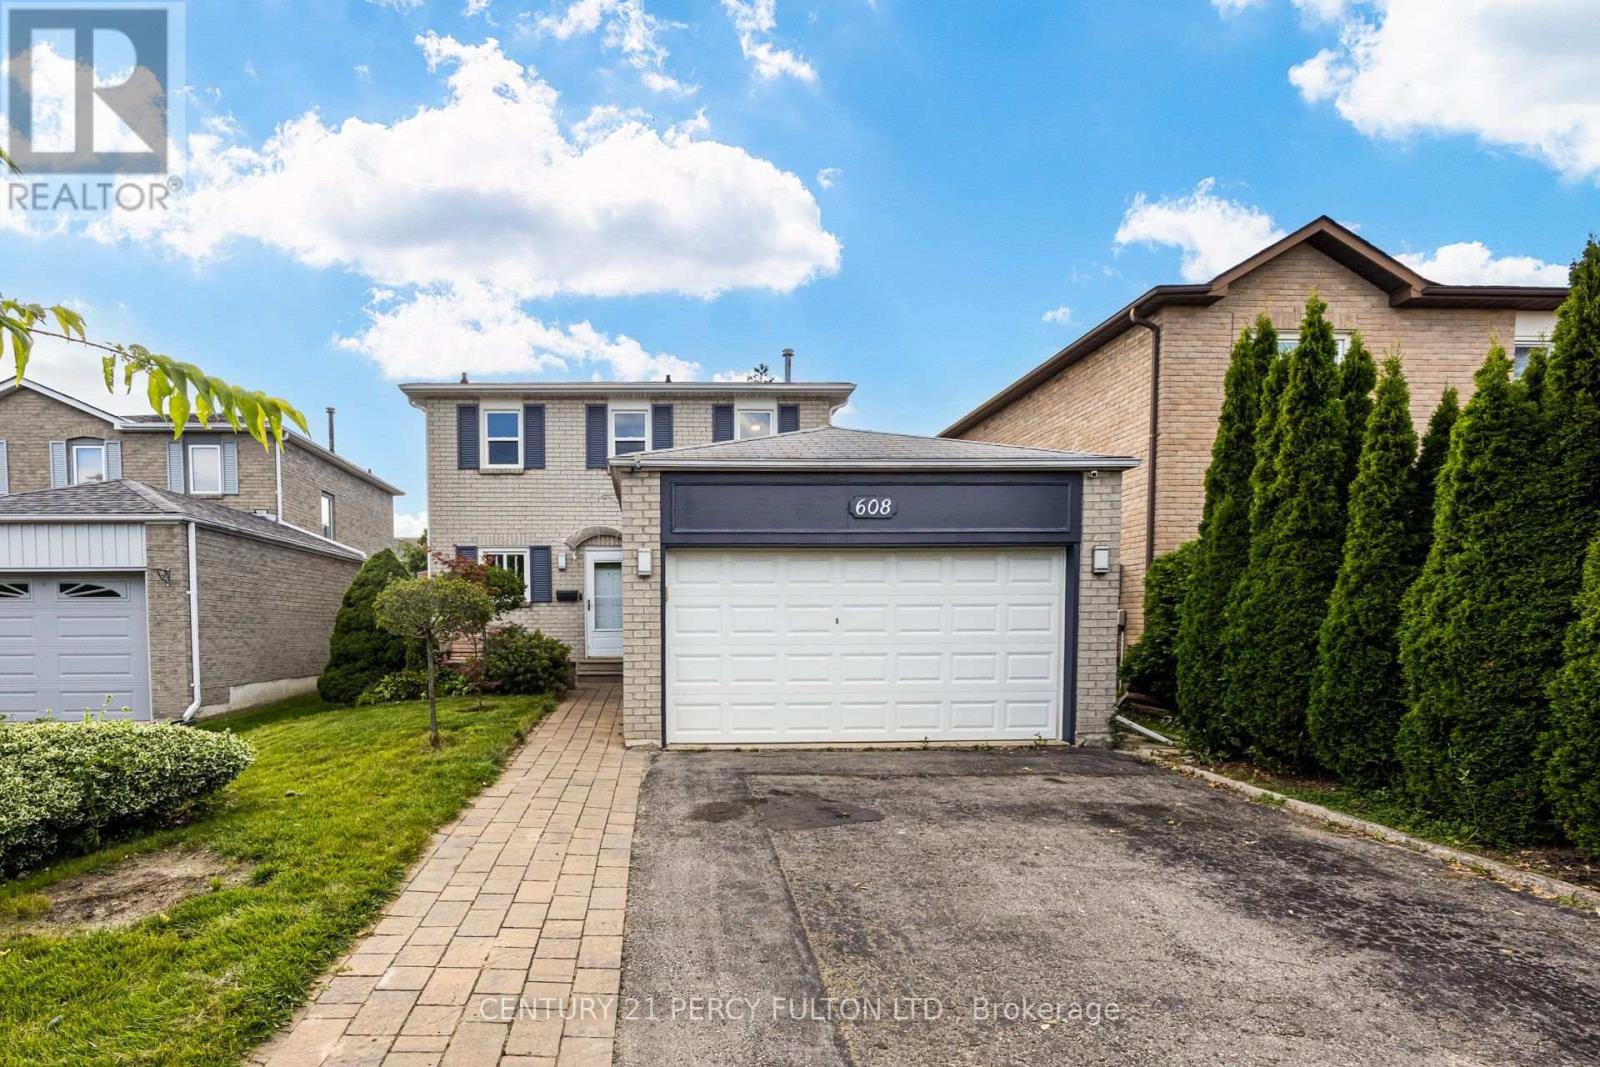
608 Beckworth Square
Pickering, Ontario
Well Maintained 3-Bedroom Detached Home In The Highly Desirable Amberlea Community * Living Room Featuring Hardwood Flooring * Dining Room With Hardwood Flooring & Convenient Walkout To The Backyard * Modern Eat-In Kitchen * Three Generously Sized Bedrooms, Each Featuring Laminate Flooring & Double Closets * Finished Basement With A Spacious Recreation Room & 2-Piece Bathroom-Ideal For Additional Living Or Entertaining Space * Conveniently Located Near Schools, Parks, Shopping, Public Transit & Everyday Amenities * Easy Access To Whites Road & Finch Avenue * Excellent Opportunity For Families, First-Time Buyers Or Investors To Move In & Make Their Own (id:47351)
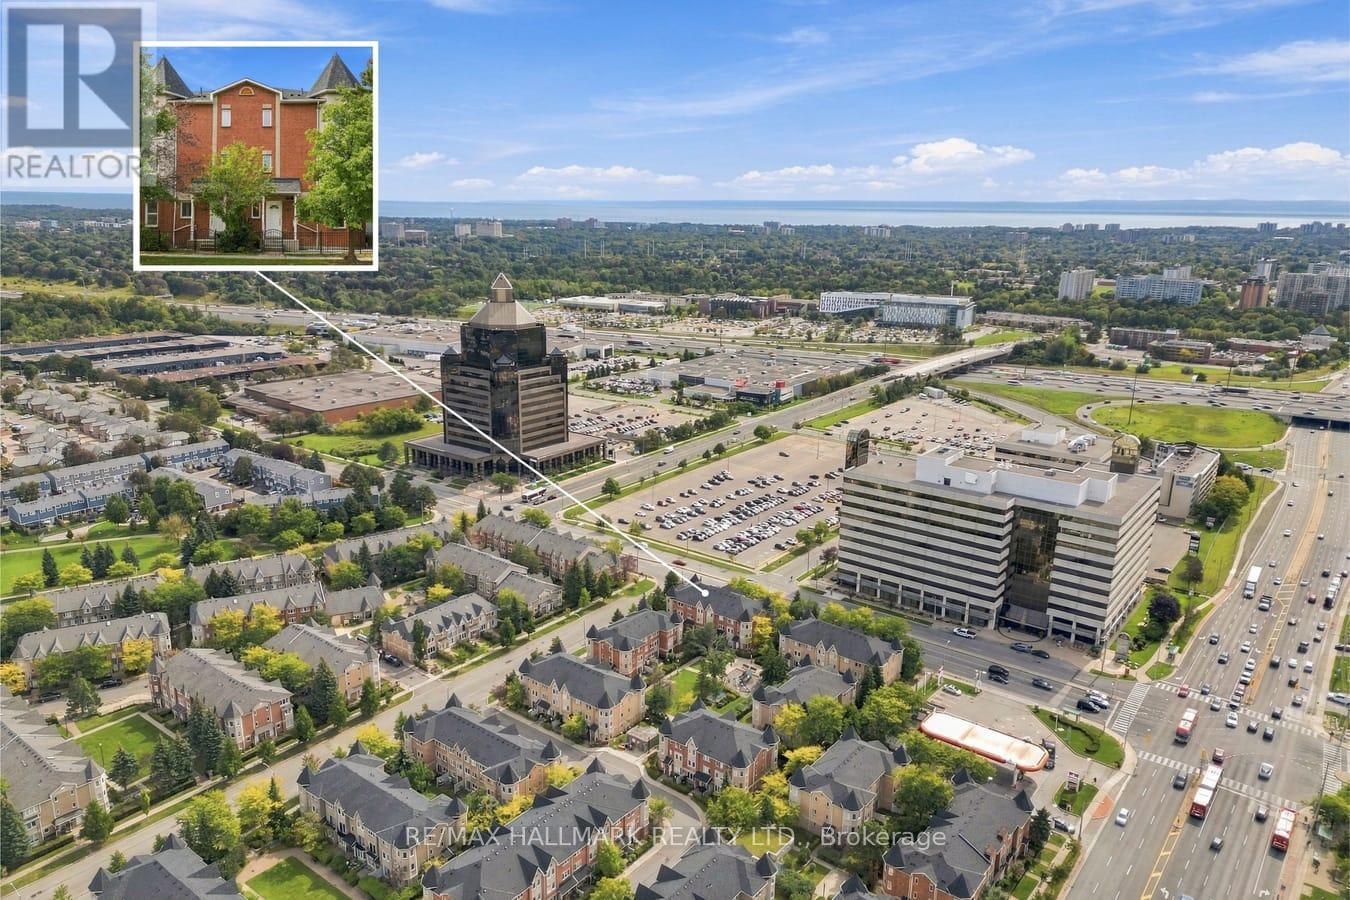
1106 - 19 Rosebank Drive
Toronto, Ontario
Welcome to this spacious 3-storey condo townhouse offering 3 bedrooms, 3 bathrooms, and a functional layout in a convenient Scarborough location. With generous living space across multiple levels and two parking spots, this home presents an excellent opportunity for families or first time buyers. The main floor features a large living room with a walkout to the outdoor space, providing a comfortable setting for relaxation. The kitchen includes a bright breakfast nook, offering a dedicated space for casual dining and everyday meals. The second floor features two well-sized bedrooms with carpeting, while the third level is dedicated to the spacious primary suite, complete with a private 4-piece ensuite featuring a separate bathtub and shower. The finished basement provides valuable additional space and includes a convenient laundry area. Ideally situated close to Scarborough Town Centre, shopping, restaurants, schools, parks, and everyday amenities, with easy access to Highway 401 for commuters. Offering plenty of room to grow, a practical multi-level layout, and excellent connectivity, this property represents great value and a fantastic opportunity to make a spacious townhouse your own. (id:47351)
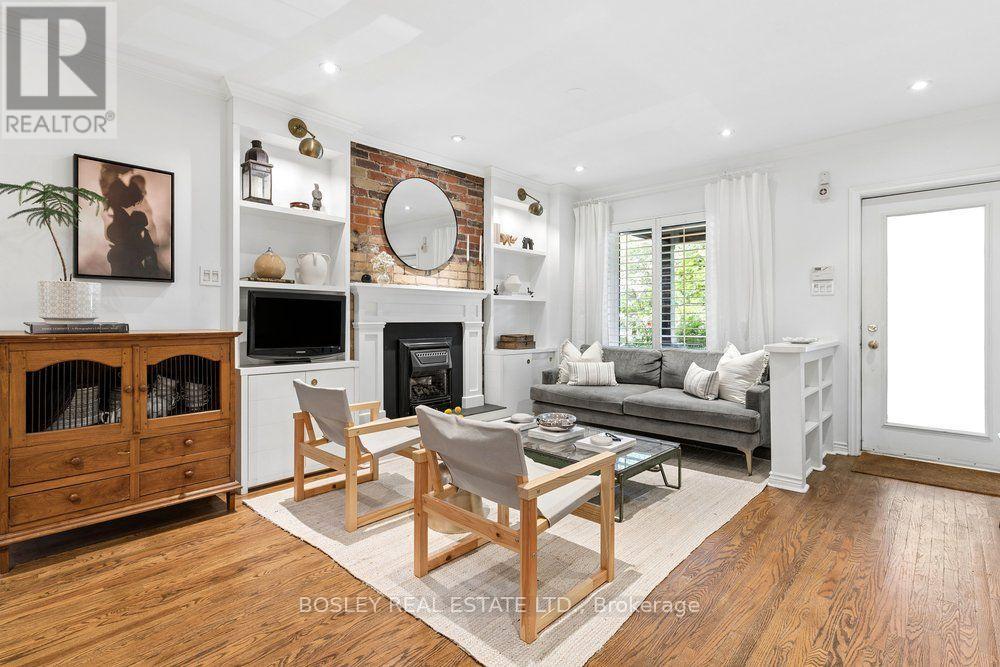
108 Coady Avenue
Toronto, Ontario
Gorgeous Red Brick Semi In The Heart Of Leslieville. If Your Dream Home Involves, Four Bedrooms, Leafy Streets, Great Neighbours, A Rooftop Deck And Being Conveniently Close To Excellent Coffee, We Should Talk. This Gorgeous 4-Bedroom, 3-Bathroom Semi Sits On One Of Those Special Leslieville Streets That Feels Like A Little World Of Its Own. It's Quiet, Tree-Lined, One-Way Means Very Little Traffic And Lots Of Room For Kids To Play And Neighbours To Chat. The Main Floor Is Bright With An Inviting Open-Concept Layout, A Cozy Fireplace Framed By Beautiful Built-In Shelving, And A Modern Kitchen With An Eat-At Breakfast Bar. Upstairs, Four Bedrooms Give Everyone Their Space (Or Someone An Office), While The Third-Floor Primary Suite Steals The Show. Your Private Sanctuary Comes Complete With A Gorgeous Ensuite And Your Very Own Rooftop Deck. Downstairs, The Finished Rec Room Is Ready For Cozy Movie Marathons, Lego Explosions, Sleepover Headquarters, Or Whatever Else Life Throws At You. Outside, The Tranquil Backyard Feels Like Your Own Private Escape, Made For Lazy Summer Afternoons. While The Dreamy Front Porch Is Practically Designed For Coffee And Cocktails. Then, Of Course, There's Leslieville: Dundas St. Public Library, Hideaway Park, Farmers' Market, Goods & Provisions, Avling, Pilot Coffee, And Riverdale CI. And Many Other Neighbourhood Haunts You'll Soon Insist Are "Basically Around The Corner." Plus, Let's Not Forget The Much-Loved Annual Coady Street Fair, When This Already-Great Street Turns Into A Party! This One Has The Good Stuff - And Plenty Of It! (id:47351)
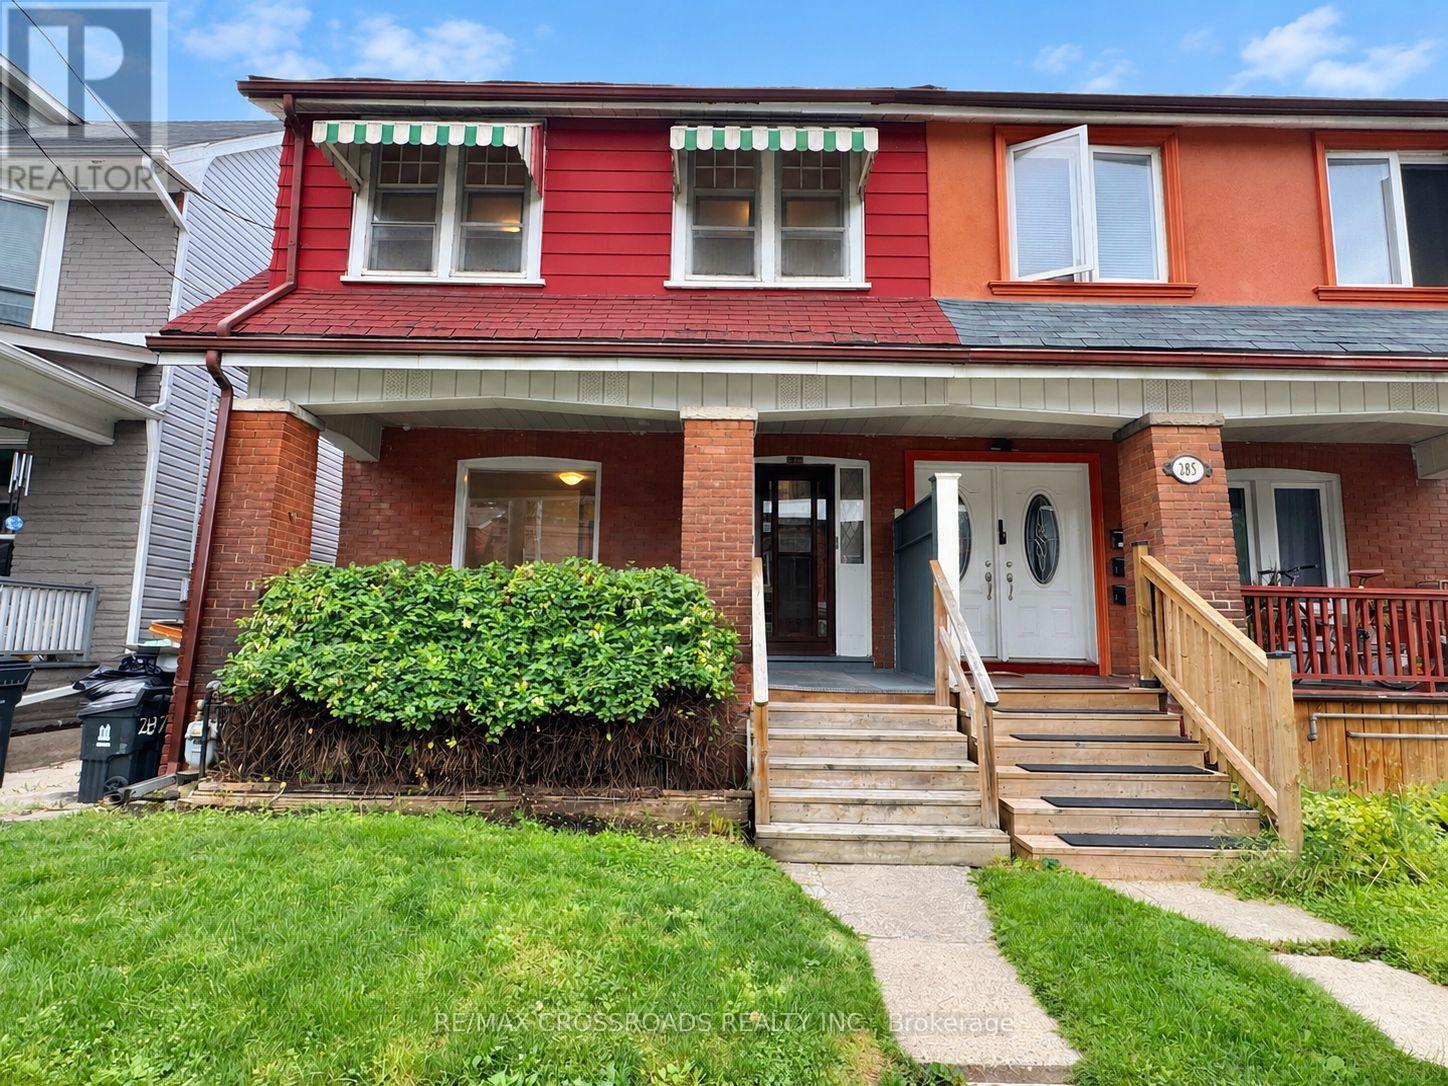
287 Greenwood Avenue
Toronto, Ontario
Offered for the First Time in Two Generations, This Cherished Greenwood Avenue Home Is Ready to Welcome Its Next Family. Lovingly Maintained by the Same Family for Decades, It Retains Much of Its Original Character, Including Hardwood Floors, High Baseboards and Traditional Trim - Along With a Rich History of Family Celebrations, Backyard Games and Lasting Memories. Set on a Generous 23.5-by-120-Ft Lot, This Rare Four-Bedroom, Three-Bathroom Home Offers More Than 1,700 Sq. Ft. of Living Space and Tremendous Potential to Personalize, Reimagine and Build Equity. Large Windows and High Ceilings Create a Bright, Airy Interior, While Fresh Paint and New Main-Floor Flooring Provide a Welcoming Start for the Home's Next Chapter. Upstairs, Four Spacious Bedrooms Showcase Original Hardwood Flooring and Classic Period Details. The Separate Basement Entrance Adds Valuable Flexibility for Additional Living Space, a Home Office, Multi-Generational Use or a Potential Income Suite. Enjoy Morning Coffee on the Beautiful Covered Front Porch, Unwind While Taking in the Neighbourhood, or Watch the Weekend Lineups Form Across the Street at Maha's Brunch. The Extra-Deep Backyard Offers Ample Room for Children, Pets, Gardening and Outdoor Entertaining. Steps to Transit and 3 min walk to Greenwood Park (Farmer's Market, Dog Park, Skating Rink, Pool and Baseball Diamonds) plus a Convenient 6 min Bus Ride to Greenwood Station, Easy Access to the Gerrard Streetcar, 7 min drive to the DVP and 10 min bike ride to Woodbine Beach. Highly Desirable Schools Include Roden-Equinox Public School and Riverdale Collegiate Institute. An Exceptional Opportunity to Establish Your Own Legacy in a Well-Loved Leslieville Home Filled With Timeless Character, Charm, History and Possibility. (id:47351)
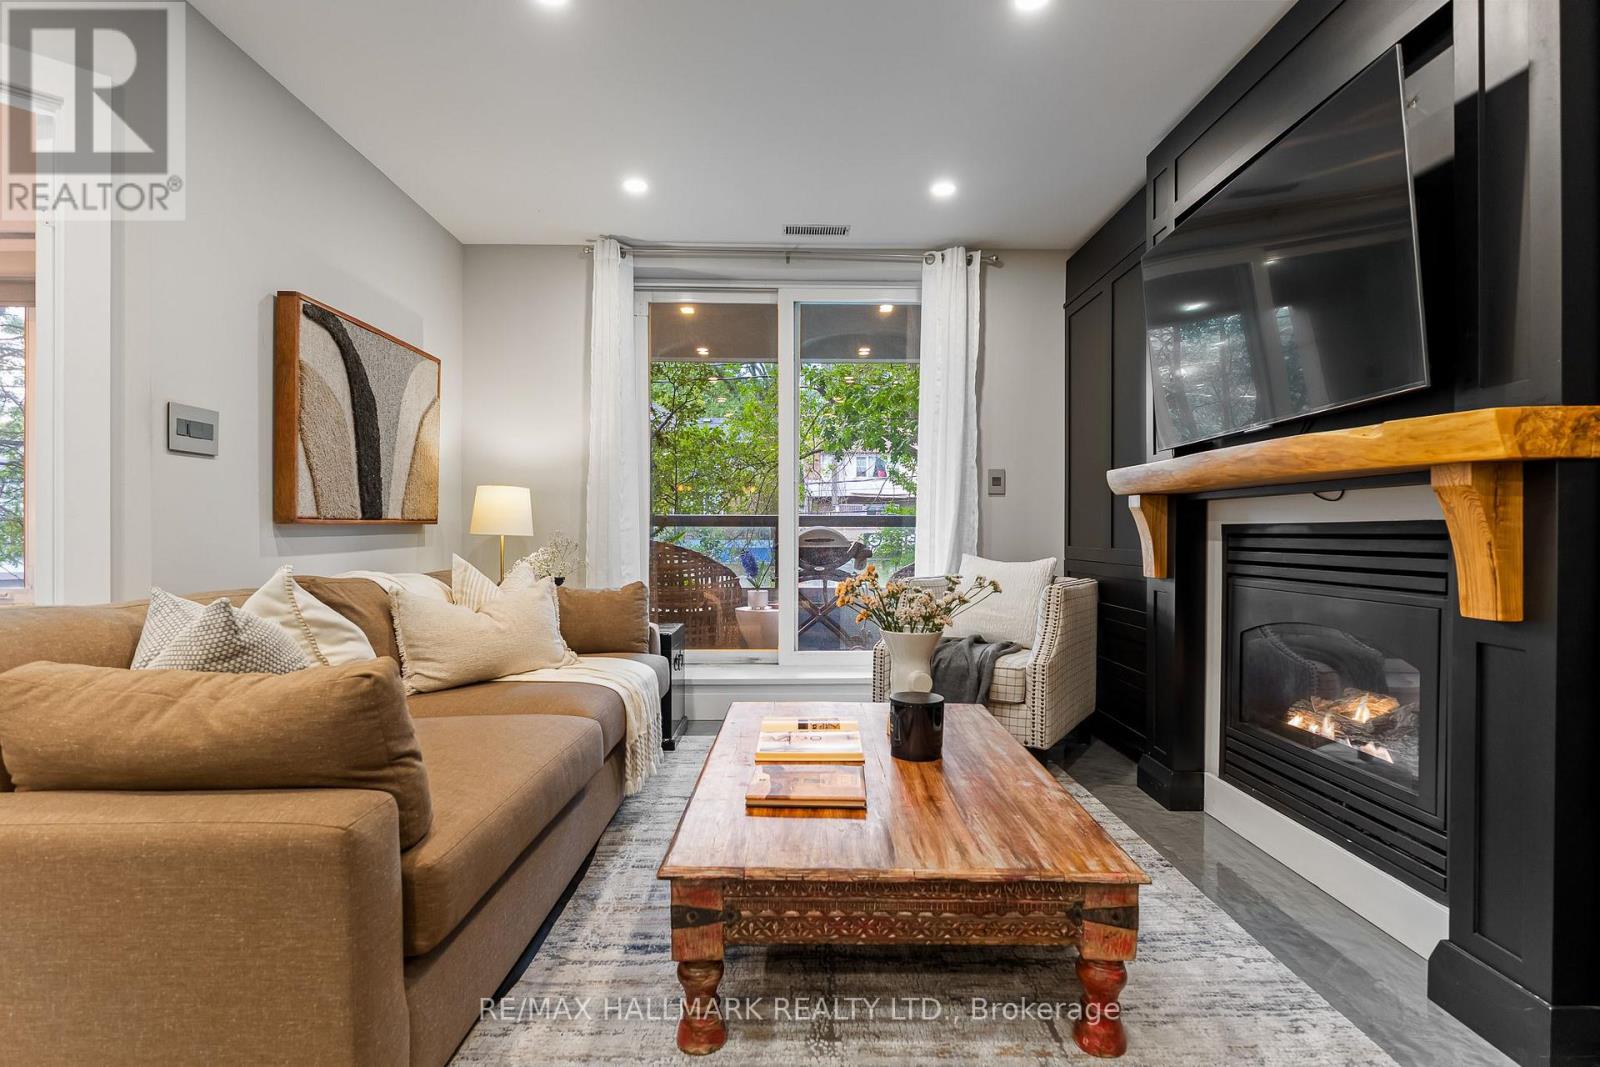
201 - 2365 Queen Street E
Toronto, Ontario
Surrounded by the pillars of the Beach like the Goof, The Fox Theatre and Ed's Real Scoop, you would never believe you're at the "quiet" end of Queen Street. Resting peacefully in a boutique 14-suite building, this expansive 1220 sq ft suite offers large living spaces with a wall of cabinetry lining the entire living room and dining room providing overflow storage. Don't miss the gas fireplace that anchors the living room providing warmth after a day at the Beach or a polar plunge. The crown jewel of this suite is the kitchen. Multi-million dollar homes will be jealous of what's on offer here. From the 48" fridge, to the 36" 6-burner gas range, to the built-in coffee maker, to the hidden Wolf warming drawer, and the separate beverage fridge this is a chef's dream! Both bedrooms have large closets and room for king sized beds. Every room has exterior windows providing natural light everywhere. Oversized locker and an underground parking spot are included. (id:47351)
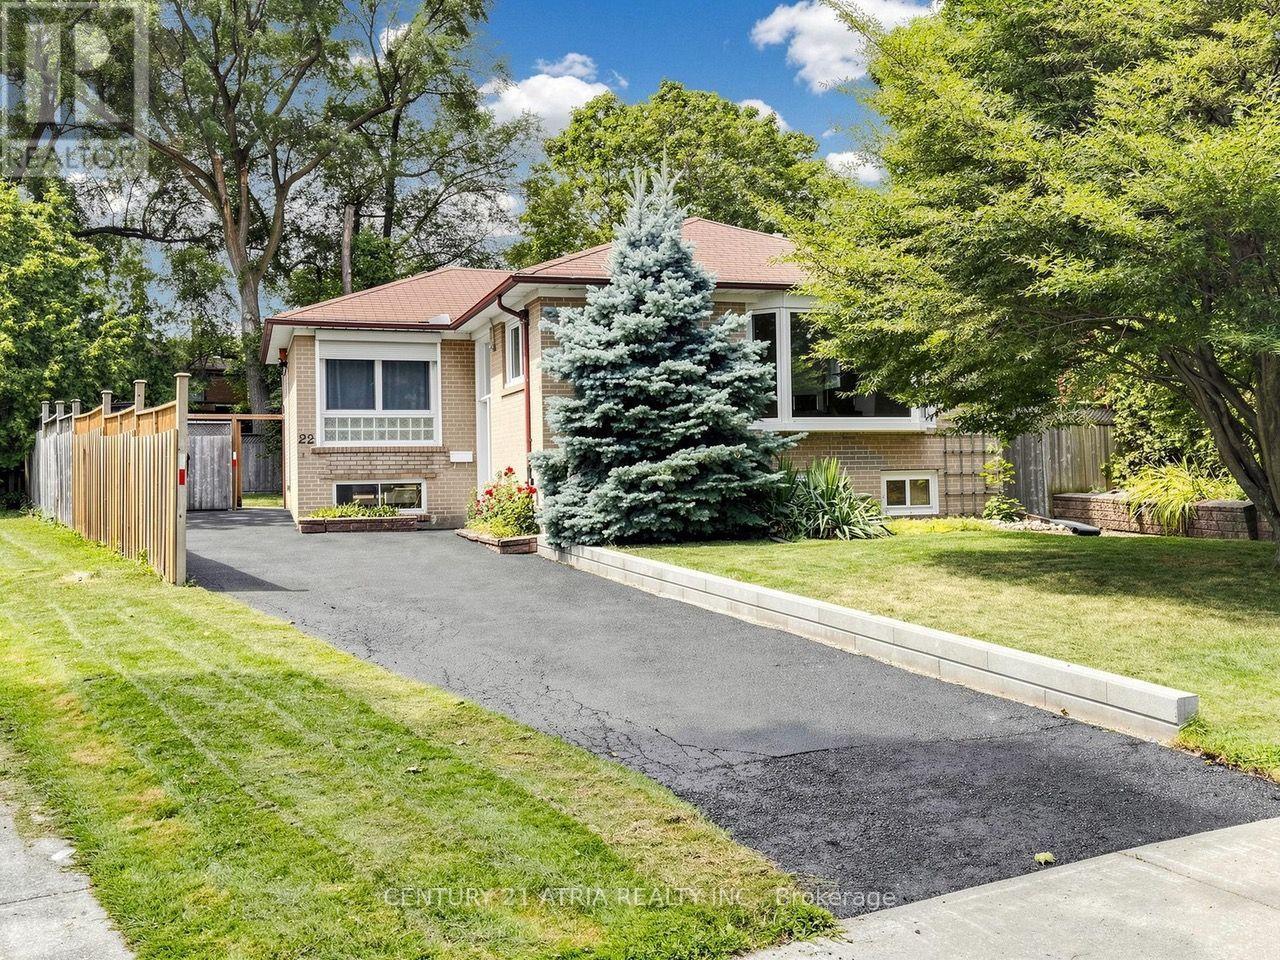
22 Jeffton Crescent
Toronto, Ontario
Welcome to this immaculate 3-bedroom bungalow on a pie shaped lot widening to a 70ft backyard, perfectly combining comfort, privacy, and exceptional potential in the heart of Scarborough's desirable Woburn community. Step into a light-filled main floor designed for easy living, leading out to an entertainer's dream: a spacious back deck featuring built-in seating, overlooking a peaceful, tree-lined backyard that provides exceptional natural privacy. Complete with a private driveway accommodating up to 4 vehicles, this property delivers outstanding practical value and limitless potential. The lower level offers incredible flexibility with a fully self-contained unit featuring a separate entrance, full kitchen, full bathroom, and 1 bedroom-with a spacious layout that can easily be converted into a 3-bedroom apartment! Perfect for rental income, multi-generational living, or an expansive student setup given the prime location. Ideally situated with seamless access to top educational institutions, including Centennial College (Progress Campus) and the University of Toronto Scarborough (UTSC). Commuters will love the convenient public transit with frequent TTC bus routes, proximity to GO Transit, and quick access to Highway 401. (id:47351)
16 Mccowan Road
Toronto, Ontario
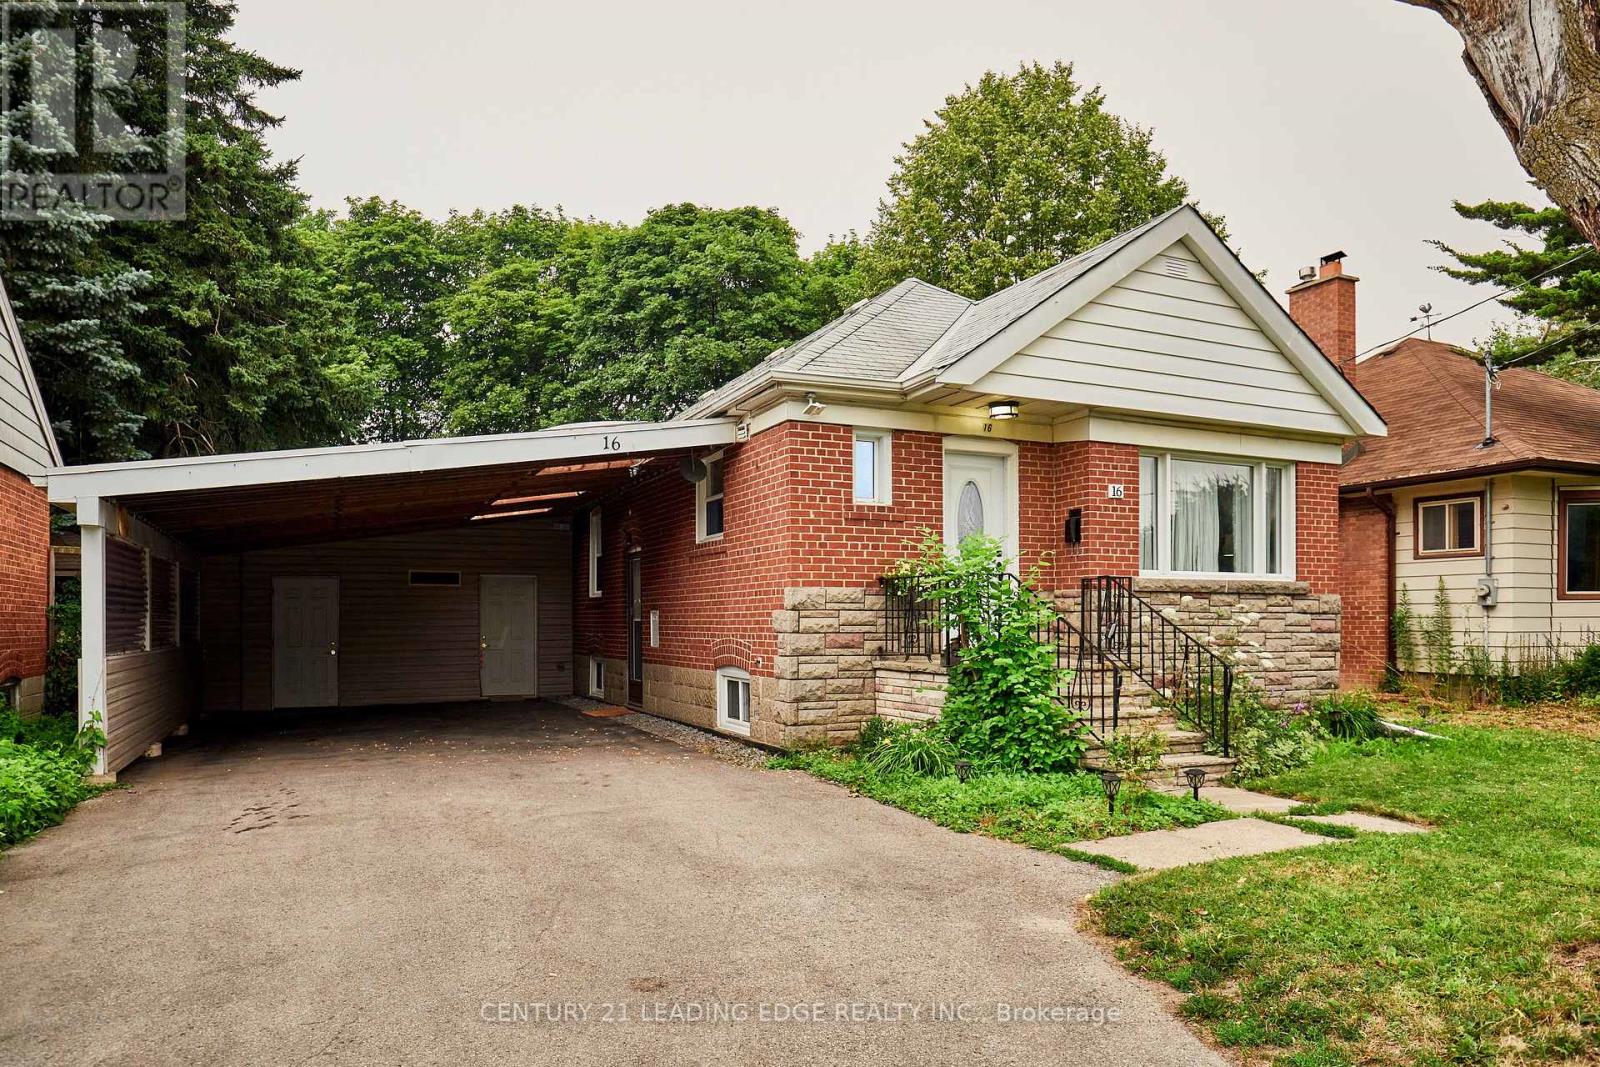
Discover an exceptional opportunity in the highly desirable Cliffcrest neighbourhood! This beautifully updated home offers the perfect combination of style, functionality, and income potential. Step inside to a warm and inviting main floor featuring a cozy wood-burning fireplace, perfect for relaxing evenings with family and friends. Outside, escape to your own private backyard complete with mature fruit trees-ideal for entertaining or simply enjoying peaceful outdoor living. The oversized double car carport provides abundant parking and exceptional storage space. Thoughtful upgrades include basement waterproofing, added insulation for improved energy efficiency, a new front door, and a new concrete side pathway leading to the backyard. The fully renovated lower level is a standout feature, offering a separate entrance, a stunning modern kitchen with new appliances, two beautifully renovated ensuite washrooms, a new furnace, and a new washer and dryer. Whether you're accommodating extended family, creating the ultimate teen retreat, or exploring the potential for supplemental rental income, this flexible space offers endless possibilities. The main floor kitchen has also been refreshed with new appliances, making this home truly move-in ready. Enjoy an unbeatable lifestyle just a short walk to Cliffcrest Plaza with Shoppers Drug Mart, No Frills, LCBO, banks, a bakery, restaurants, and other everyday conveniences. Families will appreciate the excellent nearby schools, including R.H. King Collegiate Institute, St. Agatha Catholic School (French Immersion), and H.A. Halbert Public School. Commuters will love the easy access to TTC and Eglinton GO Station, while nearby parks and green spaces complete this outstanding location. A rare opportunity to own a beautifully updated home in one of Scarborough's most sought-after family neighbourhoods-this is one you won't want to miss! (id:47351)
1111 - 3311 Kingston Road
Toronto, Ontario
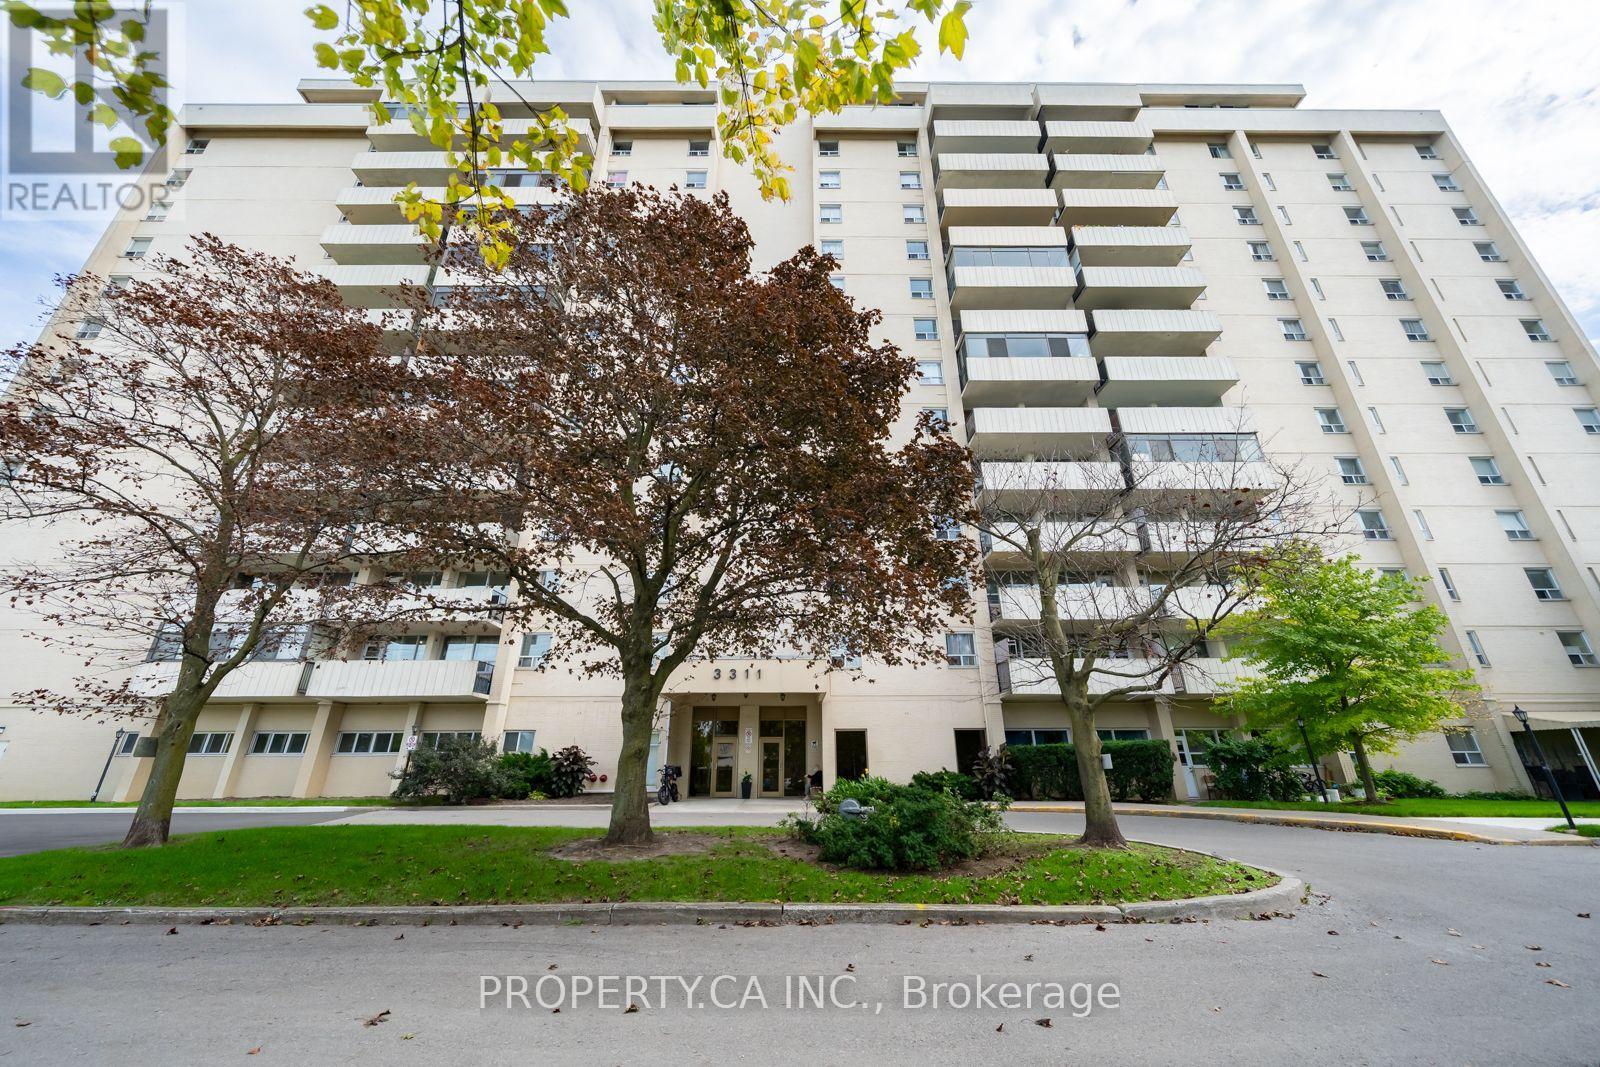
Welcome to this bright and spacious 2-bedroom suite at Kingston Heights with a functional layout & unobstructed views for miles. Both bedrooms are generously sized, offering flexibility for a growing family, a home office setup ,or hosting guests. The kitchen features stainless steel appliances and flows seamlessly into the open living and dining area. Laminate flooring throughout, and a sizeable private balcony with breathtaking lake and green views. This unit comes with one parking spot and a locker & maintenance fees cover electricity, water, heat, plus Bell Fibe TV. Residents enjoy access to a fully equipped gym and an outdoor pool. Conveniently located close to groceries, shops, restaurants, TTC and GO station. Building is steps from the Doris McCarthy Trail making it easy for nature walks to the lake & the Bluffs. (id:47351)
57 Barkdale Way
Whitby, Ontario
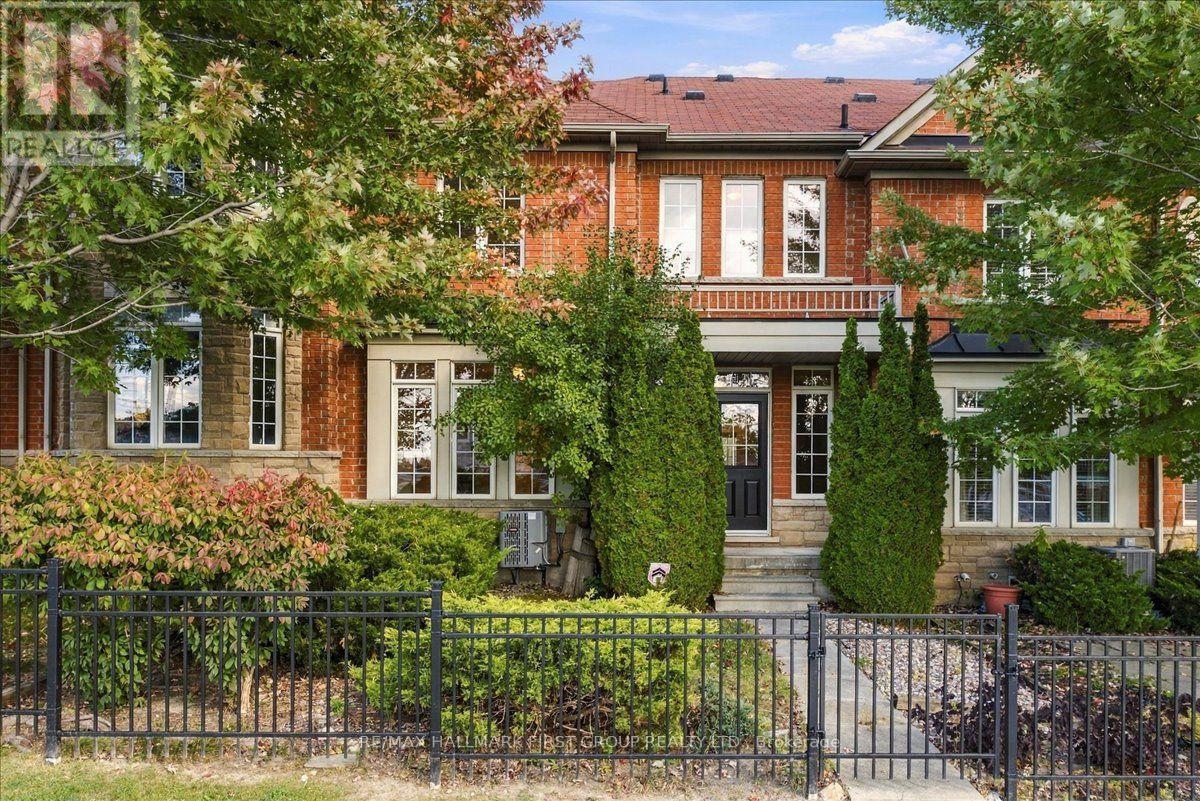
Welcome to 57 Barkdale Way, a beautifully maintained 3-bedroom, 3-bathroom home offering a unique layout, exceptional functionality, and a rare double car garage that sets it apart from other homes in the neighbourhood. Freshly painted throughout, this bright and inviting home features a spacious eat-in kitchen, perfect for everyday living and entertaining. One of the home's most distinctive features is its thoughtfully designed split staircase, creating a natural separation between the living spaces. One side leads to the private primary bedroom and a generous upper-level family room with a walkout to a balcony, while the other leads to two additional spacious bedrooms. This unique design offers added privacy and flexibility for growing families, guests, or those working from home. The upper-level family room provides a comfortable second living space, while the balcony offers the perfect spot to enjoy your morning coffee or unwind at the end of the day. Ideally situated in a desirable Whitby community, this home is just minutes from schools, parks, shopping, restaurants, and everyday amenities, with convenient access to Highway 401 and GO Transit. Combining a functional layout, versatile living spaces, and the added convenience of a double car garage, 57 Barkdale Way offers a fantastic opportunity to enjoy comfortable living in a well-connected neighbourhood. (id:47351)
604 - 1350 Kingston Road
Toronto, Ontario
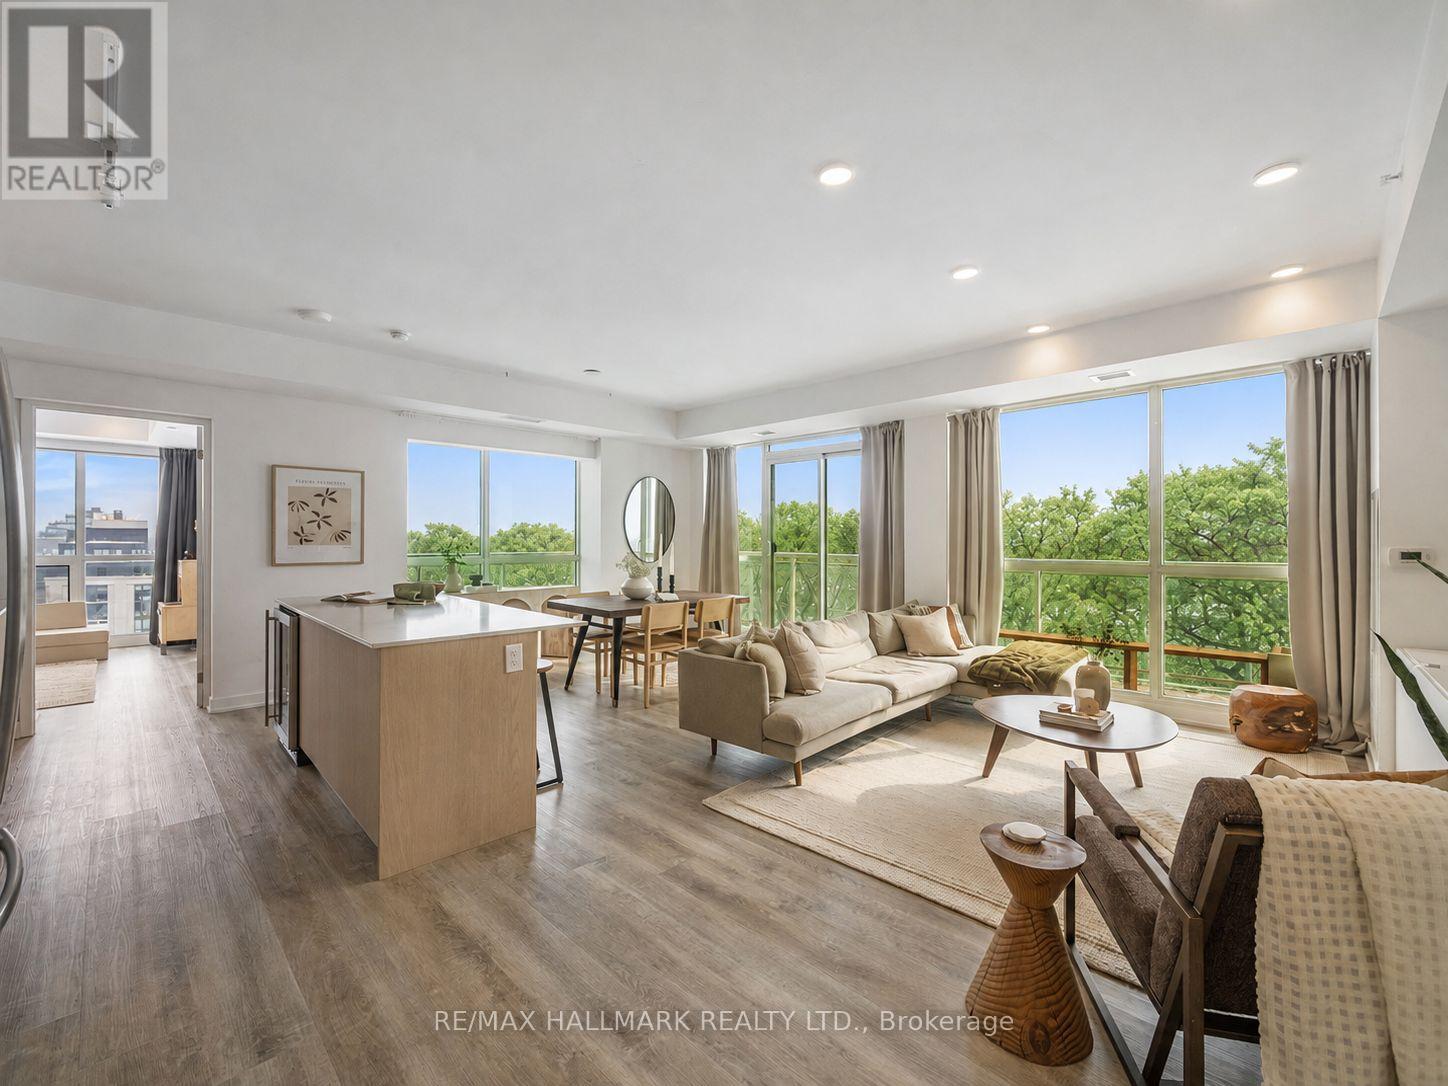
Picture waking up and enjoying your morning routine with unobstructed 6th floor views over the oldest private golf club in Toronto from 50ft of floor to ceiling glass! This corner suite truly lives like a home with it's nearly 1,200ft (+ wrap-around balcony) floor plan. The kitchen is the heart of any home and it's no different here at Suite 604. Upgraded cabinetry, quartz counters, an oversized island and gas stove adorn the open concept kitchen - not to mention the views for days. Walk out to your wrap-around balcony and enjoy all day sun from the South. The primary bedroom is spacious and offers a walk-in closet and ensuite bathroom with step in glass shower as well as a second slider to the balcony and motorized blinds! Whether use as a second bedroom, home office or a den, the 12.5x13.5ft second bedroom is a dream - with large windows on two walls (also with motorized blinds) as well as a second walk-in closet. The guest bathroom and foyer are smartly tucked away from your living space. With one owned parking space, a second is currently being rented at $120/month so 2 car families are welcomed. Longer closing is an option, if you need time to get your home ready for sale. There are condos, then there is this condo. Don't miss the opportunity - once Suite 604 is sold, there won't be another one like it for a long time! (id:47351)
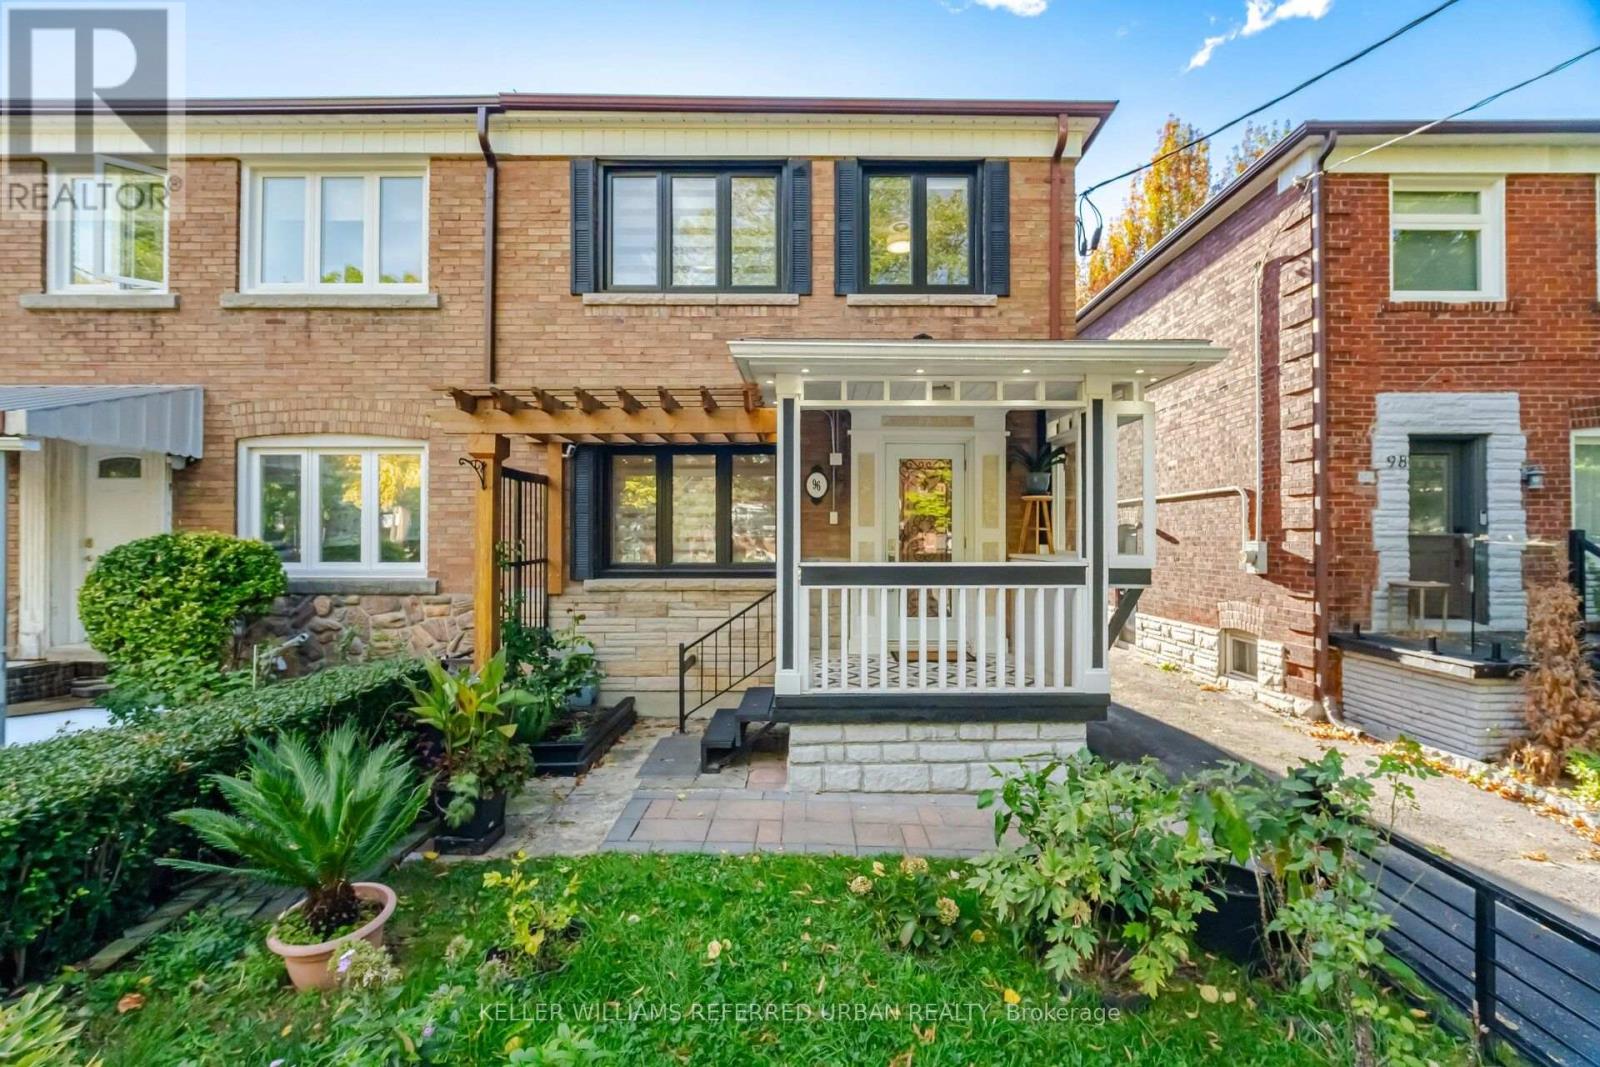
96 Highfield Road
Toronto, Ontario
Modern where it matters, generous where it counts. 96 Highfield has been thoughtfully updated throughout, pairing a clean, current aesthetic with the character and proportions of a classic east-end semi. The main floor has been opened up to create a more connected living and dining space, with hardwood floors, a bright kitchen, a large centre island and a substantial rear addition that adds valuable everyday living space. A main-floor bath and laundry bring another layer of practicality. Upstairs are three well-proportioned bedrooms and an updated family bath. The finished lower level adds meaningful flexibility with a separate entrance, kitchen, full bath and laundry-ideal for extended family, guests, a home office or simply more room to spread out. Recent improvements include central heating and air conditioning along with modern updates throughout. Outside, a landscaped yard, private patio and detached garage add the kind of function we're all looking for. Set in a quiet residential pocket of the east end, close to Queen East, Leslieville, Greenwood Park, schools, transit, cafés, restaurants and independent shops, with easy access downtown. It's a location that works equally well for families, professionals and anyone looking for a neighbourhood with a strong sense of community.Stylish without feeling precious, practical without feeling ordinary-96 Highfield is a home that has been thoughtfully improved for the way people actually live. (id:47351)
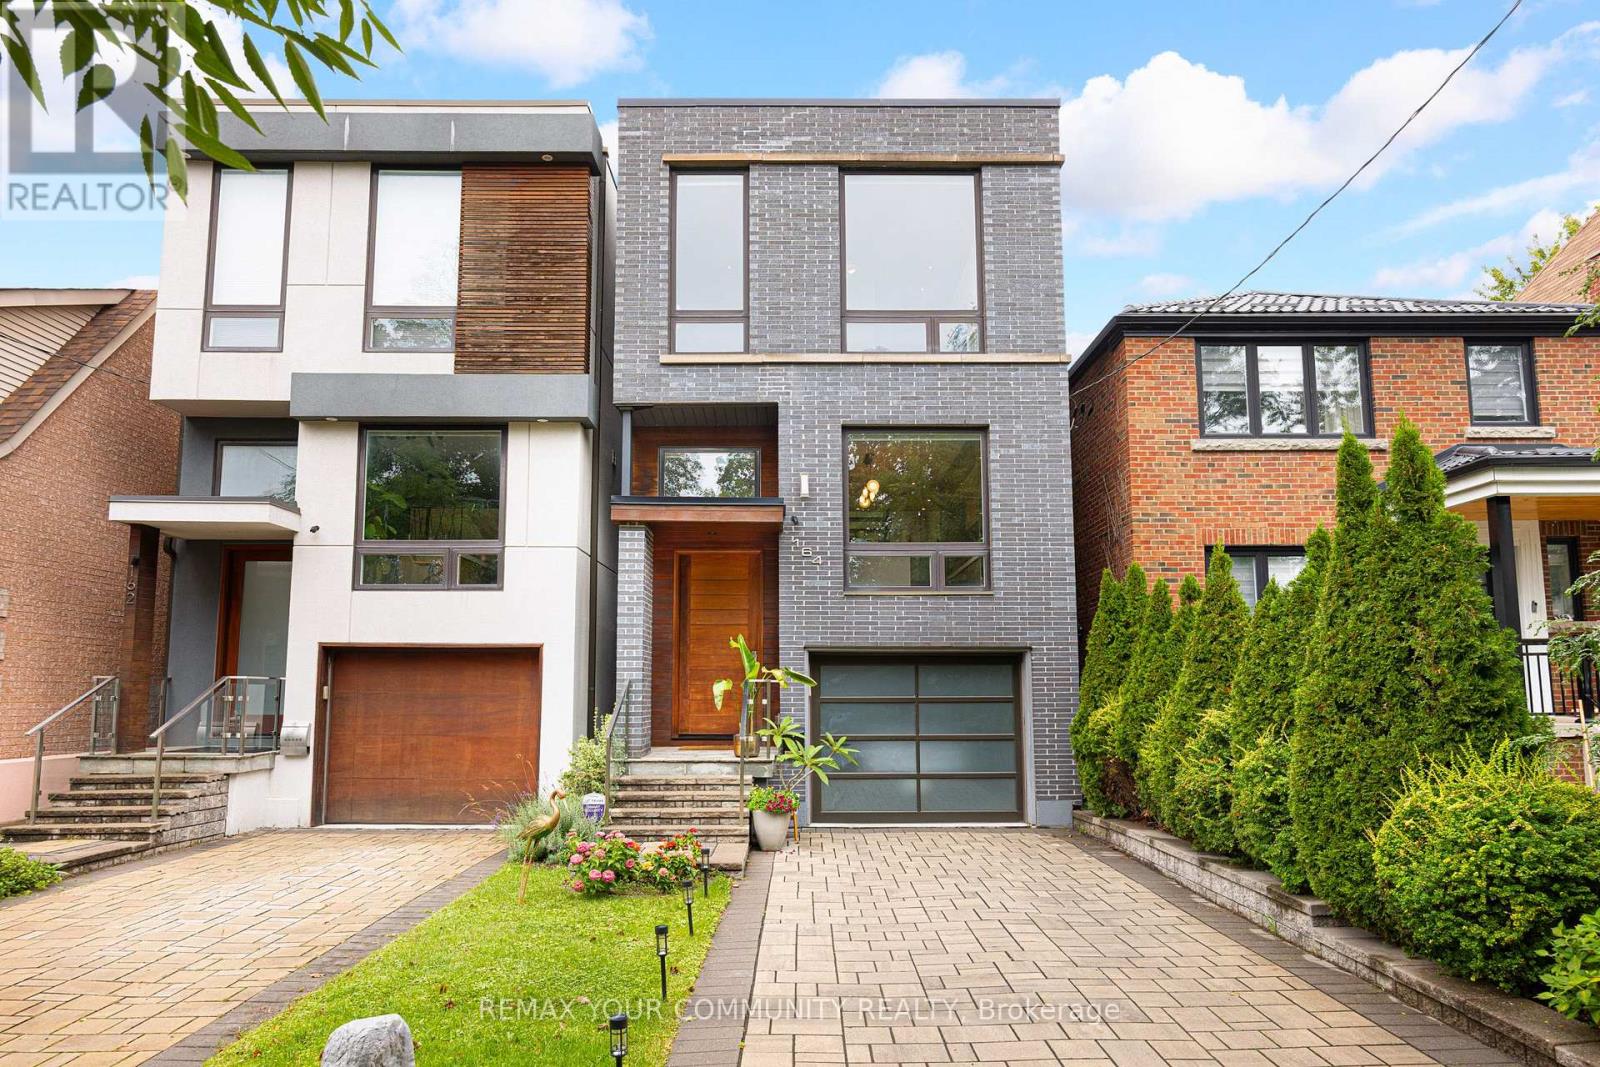
164 Aldwych Avenue
Toronto, Ontario
Live rich at 164 Aldwych! Get ready to upgrade your life with this incredible custom-built, fully detached, 3-storey architectural East York masterpiece. Step inside the proper foyer & notice right away the open concept layout that still provides clear zones for living, eating, & entertaining - no narrow bowling alley layouts here! The main level features an expansive living & dining room with sky-high 27-foot ceilings featuring brand new glass skylights that let in so much natural light, you'll barely need to flip a light switch. The floating designer kitchen overlooks the main level & features JennAir & Wolf appliances & a built-in island with seating, so you can chit chat over wine while you cook up a storm. The rear wall is a full wall of windows overlooking the green backyard beyond. Go up the wooden & glass floating staircase to see the intriguing upstairs layout featuring guest bedrooms & not one, but two primary suites, each with built-in closets & ensuite bathrooms. The first primary suite features nearly 11-foot ceilings, & the top level primary suite features a balcony overlooking the backyard - imagine having your morning coffee out here! Laundry on the upper levels means you'll never have to go far to hang up the clean clothes. Opening up into the main level above, & with a full wall of windows, the finished basement is warm & inviting, & features a full bathroom, lots of storage, & direct access to the attached garage complete with EV Tesla charging station. A lush, green backyard & private driveway round off this incredible family home, & with more than 3,200 of interior living space, you'll never outgrow this beauty. When it's time to leave, you're less than a 5-minute drive from the DVP, Donlands TTC subway station is a mere 5-minute walk away, & you're only a 10-minute walk to Pape Station on the future Ontario Line. Plus, all the best shops, restaurants & amenities along The Danforth are at your fingertips. Welcome home! ** This is a linked property.** (id:47351)
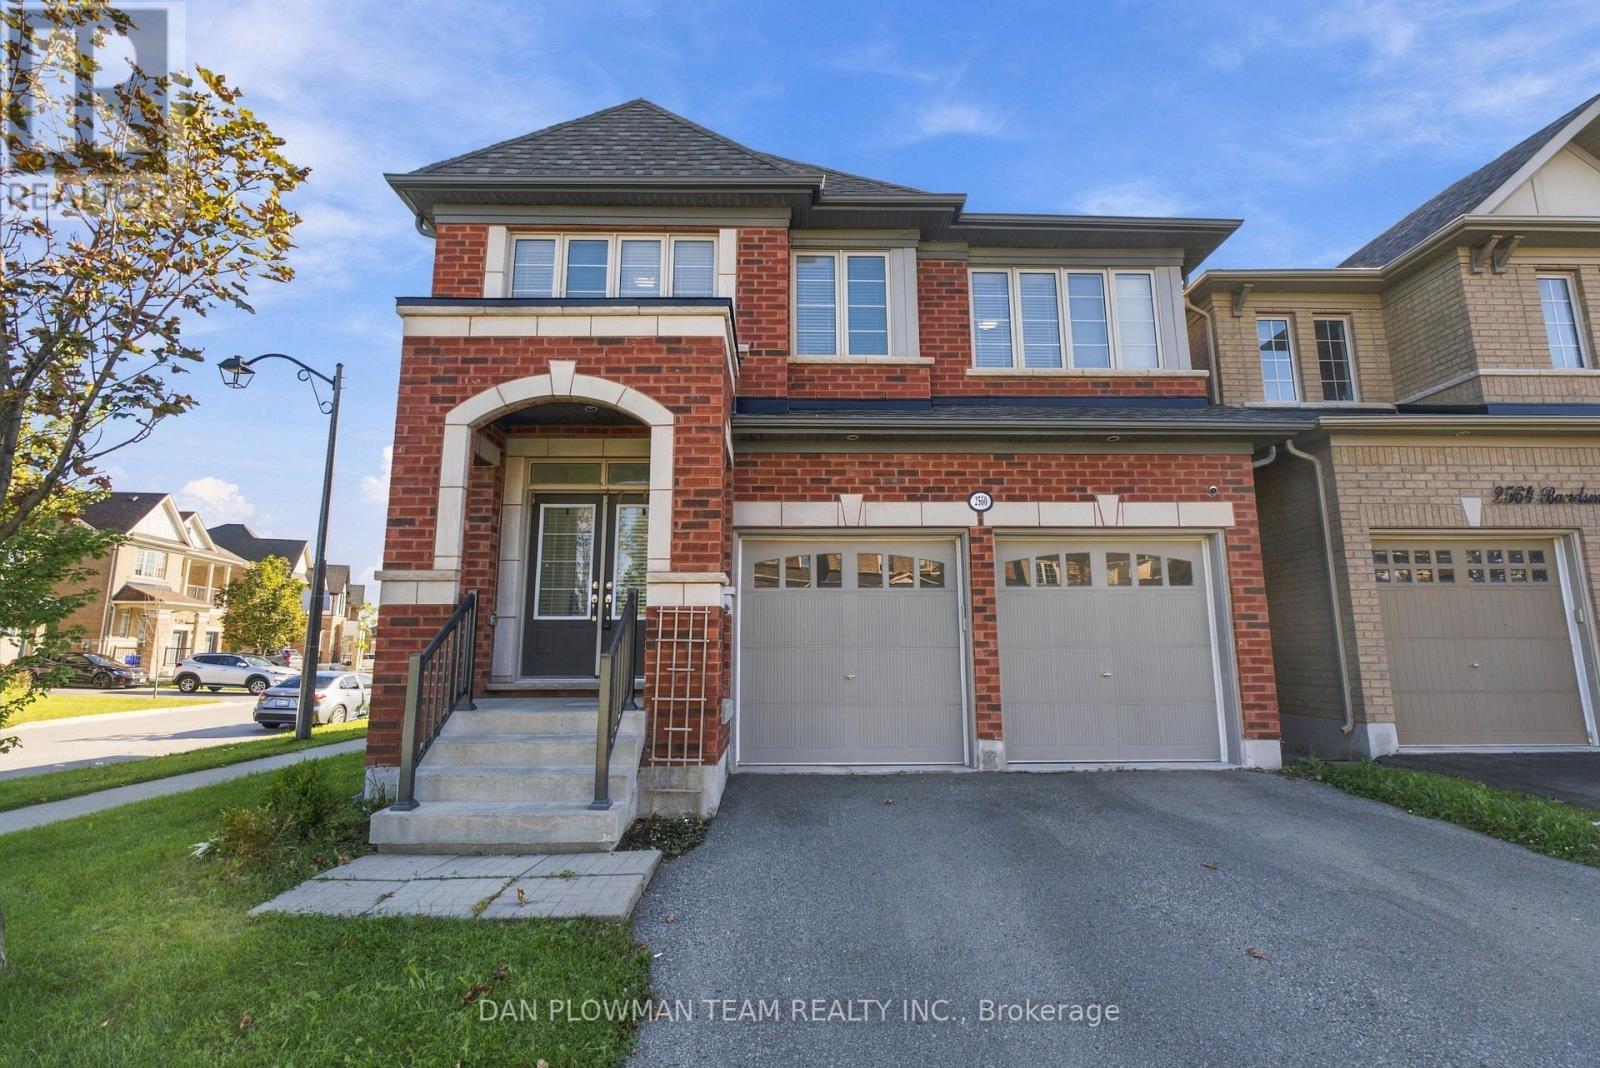
2560 Bandsman Crescent
Oshawa, Ontario
Welcome To 2560 Bandsman Cres Located In Oshawa's Most Sought-After Neighbourhood! This Stunning 2018-Built, 4-Bedroom, 4-Bathroom Home Was Thoughtfully Designed With The Rare Convenience Of An Ensuite For Every Bedroom. Situated On A Desirable Corner Lot And Filled With Natural Light, This Home Offers An Exceptional Combination Of Space, Style And Functionality. The Main Level Features Engineered Hardwood Flooring, Soaring Ceilings And Pot Lights Throughout. Enjoy Your Morning Coffee On The Balcony Just Off The Dining Room, While The Eat-In Kitchen Offers A Walkout To The Backyard-Perfect For Entertaining Or Everyday Family Living. Main-Floor Laundry Adds Convenience, While Direct Access From The Kitchen To The Double-Car Garage Makes Unloading Groceries Effortless During The Winter Months.Upstairs, A Spacious Second-Floor Foyer Offers Incredible Flexibility, With Plenty Of Room To Create A Home Office Overlooking Peaceful Green Space. Each Of The Four Bedrooms Has Access To Its Own Ensuite, Offering Comfort And Privacy For The Entire Family.Outside, You'll Find A Double-Wide Private Driveway, Double-Car Garage And The Added Privacy Of A Corner Lot. A Separate Entrance To The Basement Opens The Door To Endless Possibilities For Additional Living Space, A Home Office, Recreation Area Or Future Secondary Suite Potential.Bright, Spacious And Thoughtfully Designed, This 2018-Built Home Truly Checks All The Boxes! (id:47351)
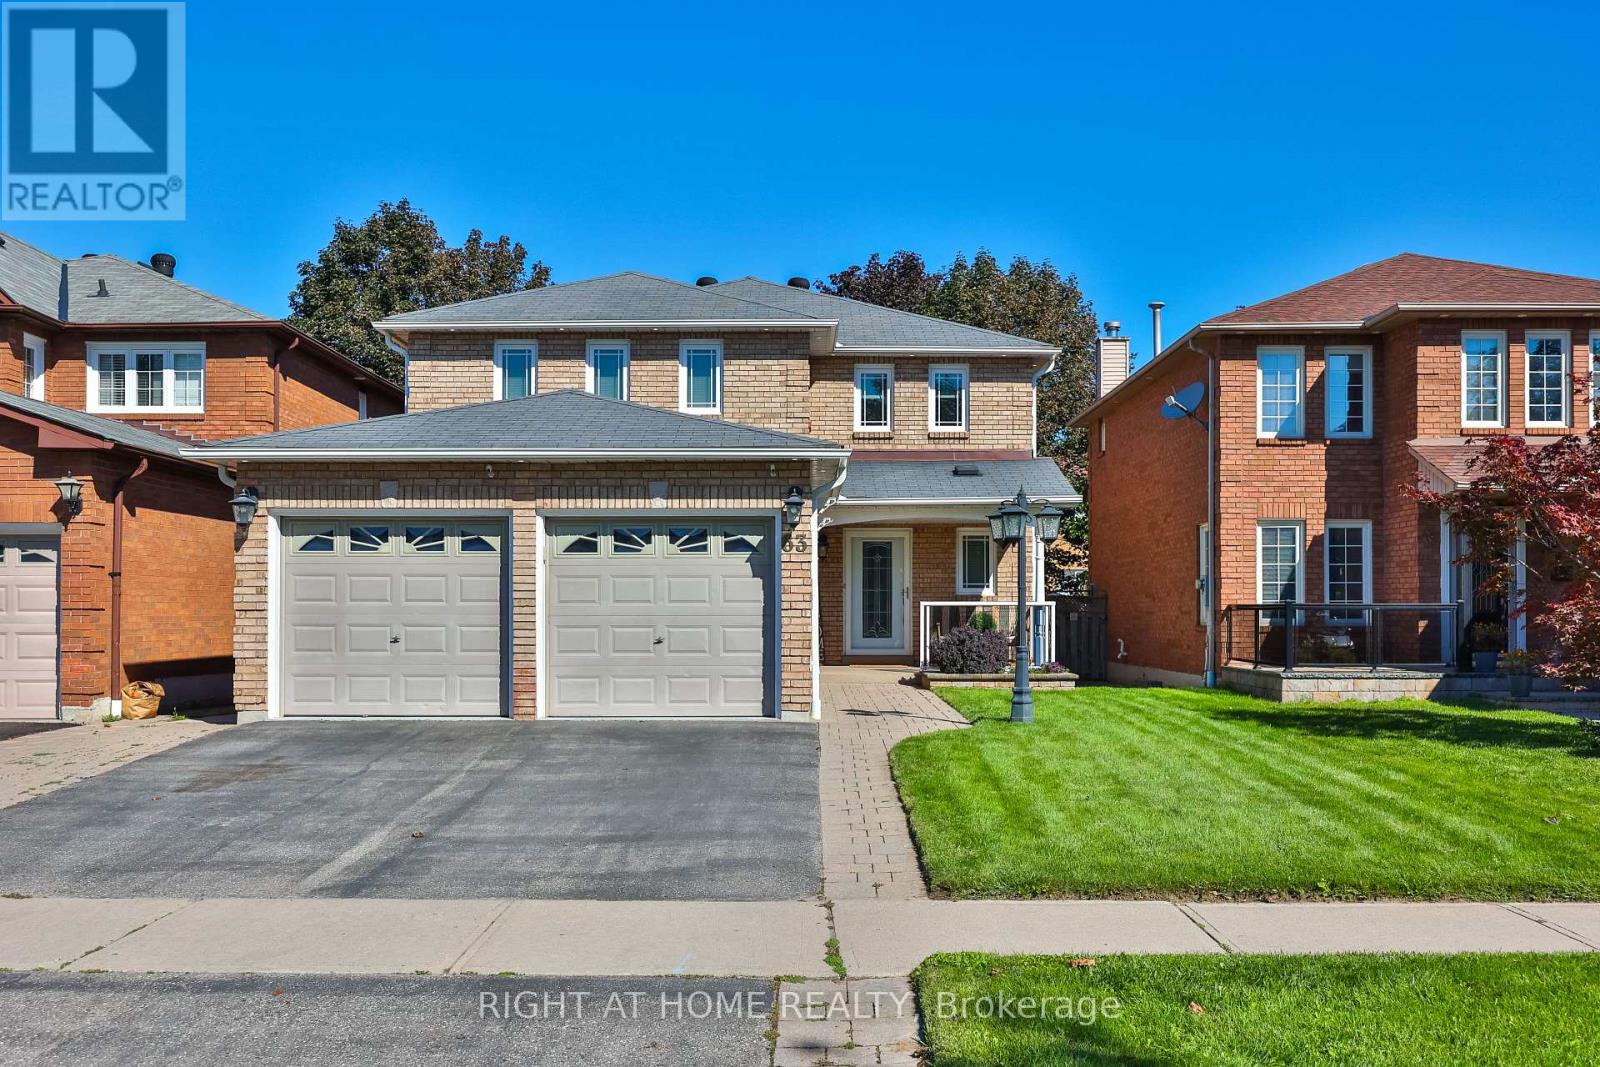
63 Keeble Crescent
Ajax, Ontario
Welcome to this meticulously maintained and updated all brick detached family home in the sought after area of North Ajax. As you walk into this beautiful home, you will notice the extra wide front entry door as you walk up to the new front porch. Hardwood flooring throughout the main floor with crown molding, as well as recently freshly painted throughout. With just over 3000 sq ft of living space, you will find plenty of space for hosting family gatherings with separate living room, dining room and family room with a gas fireplace and custom made fit in for 55 inch tv. Updated eat in kitchen with heated floors, quartz counters, all stainless steel appliances, cherry wood cabinets, custom built-in wine rack, under cabinet lights and so much more! Head upstairs to fully upgraded carpeted 4 bedrooms. The primary bedroom is oversized with 2 large closets, one with a walk-in custom built closet organizer(2023) and another double door closet, leaving plenty of space for his and hers. Modern updated primary ensuite sure to please with floating double sink vanity and large walk-in shower. 3 other large bedrooms with another 4pc bathroom is located on the second floor with extra cupboard space. Fully finished basement with new vinyl floors and wet bar. Great start to putting in a potential inlaw suite. Step outside to the gorgeous landscaped backyard from the kitchen. Large shed for extra yard storage. Newly installed sprinkler system as well as newly installed eavestrough with leaf guards(2023). Conveniently located near transit, plazas, highways 401 and 407. Both top rated public and catholic schools are located within 10 min walk as well as multiple parks. Offers anytime! (id:47351)