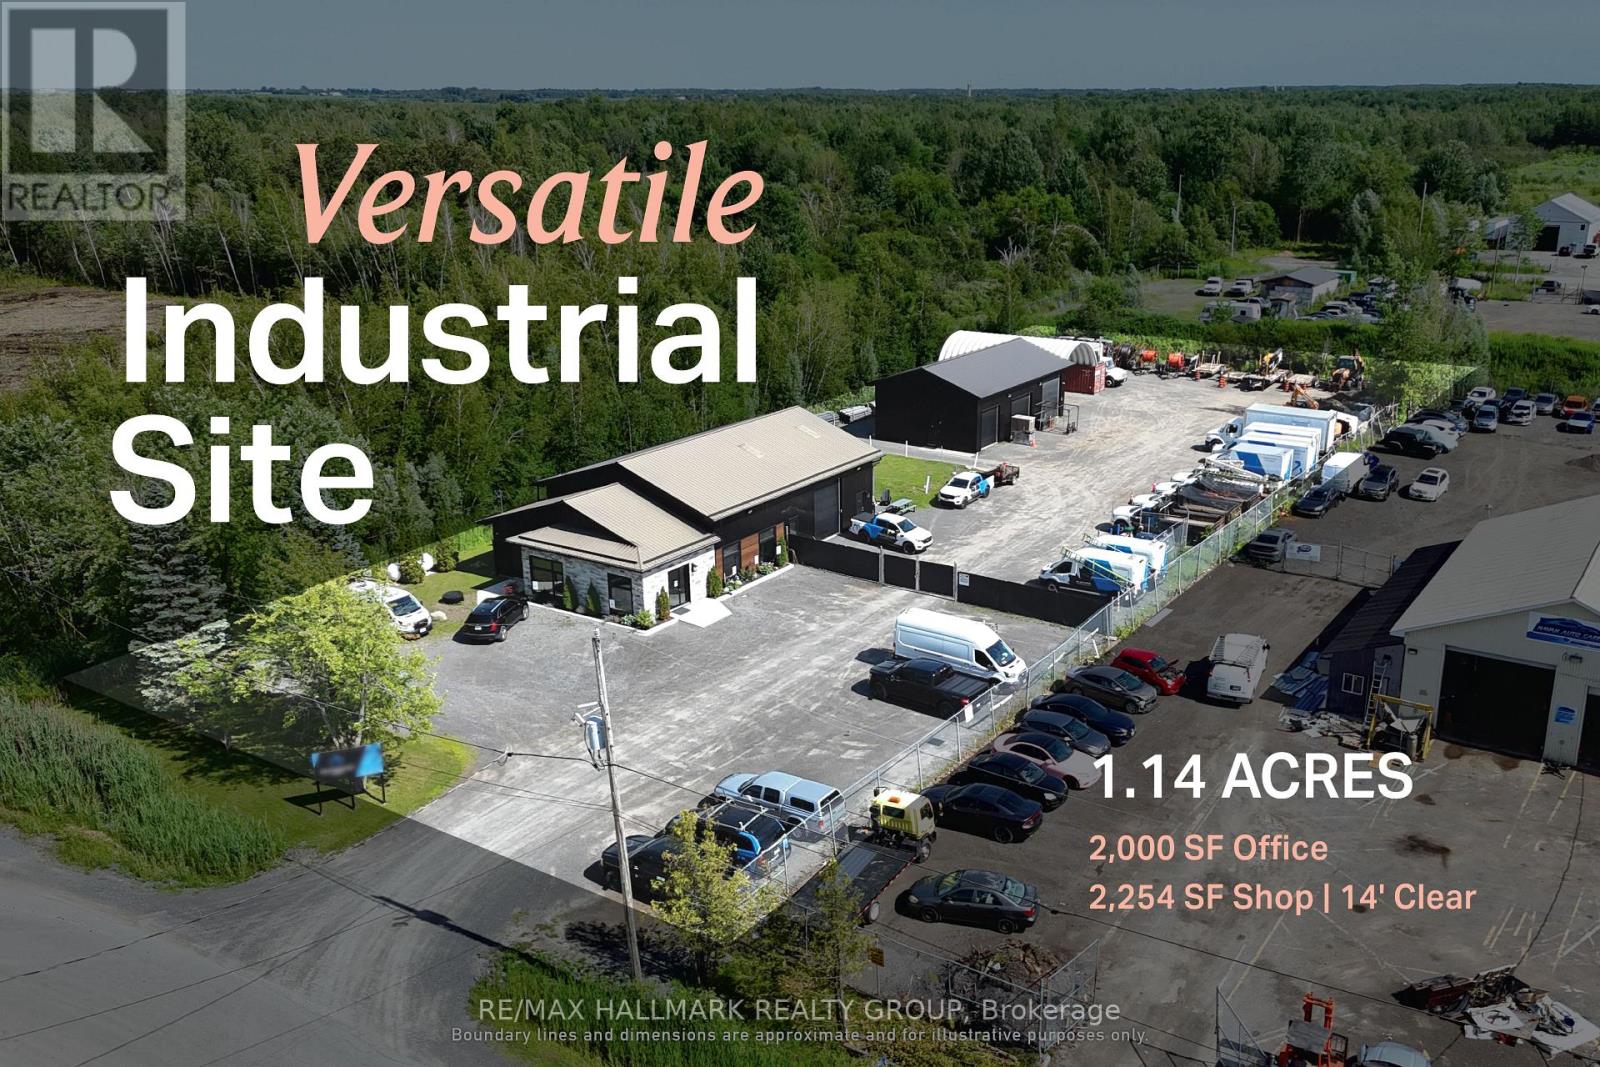
00 Indcum Road
Ottawa, Ontario
An industrial facility designed around the needs of contractors, fleets and service-based operators.150 Indcum Road offers approximately 2,000 Sq. Ft of office space and a 2,254 Sq. Ft. warehouse with 14' clear-height. The site is designed to maximize usable outdoor space, leaving the majority of the property available for the storage of vehicles, trailers, equipment, and materials. The separate buildings allow administrative, storage and servicing functions to operate independently while remaining on one consolidated site. RIL1 zoning supports a broad range of industrial and yard-oriented uses, with access to Highway 417 through Boundary Road providing practical regional connectivity. Front Building Features: Two propane forced-air furnaces (2021) and two A/C units (2021) separately servicing the front and rear office areas, 200 Amp electrical service, fiber optic internet, LED lighting throughout, windows (2021), tin roof with heated roof/ice dam prevention system. Rear Garage Features: 100 Amp electrical service, LED lighting throughout, fully insulated third bay, General Property Features: Septic system (2020), and hardwired interior/exterior security camera system. ADDITIONAL DETAILS FOUND IN "MORE INFORMATION" LINK BELOW. (id:47351)
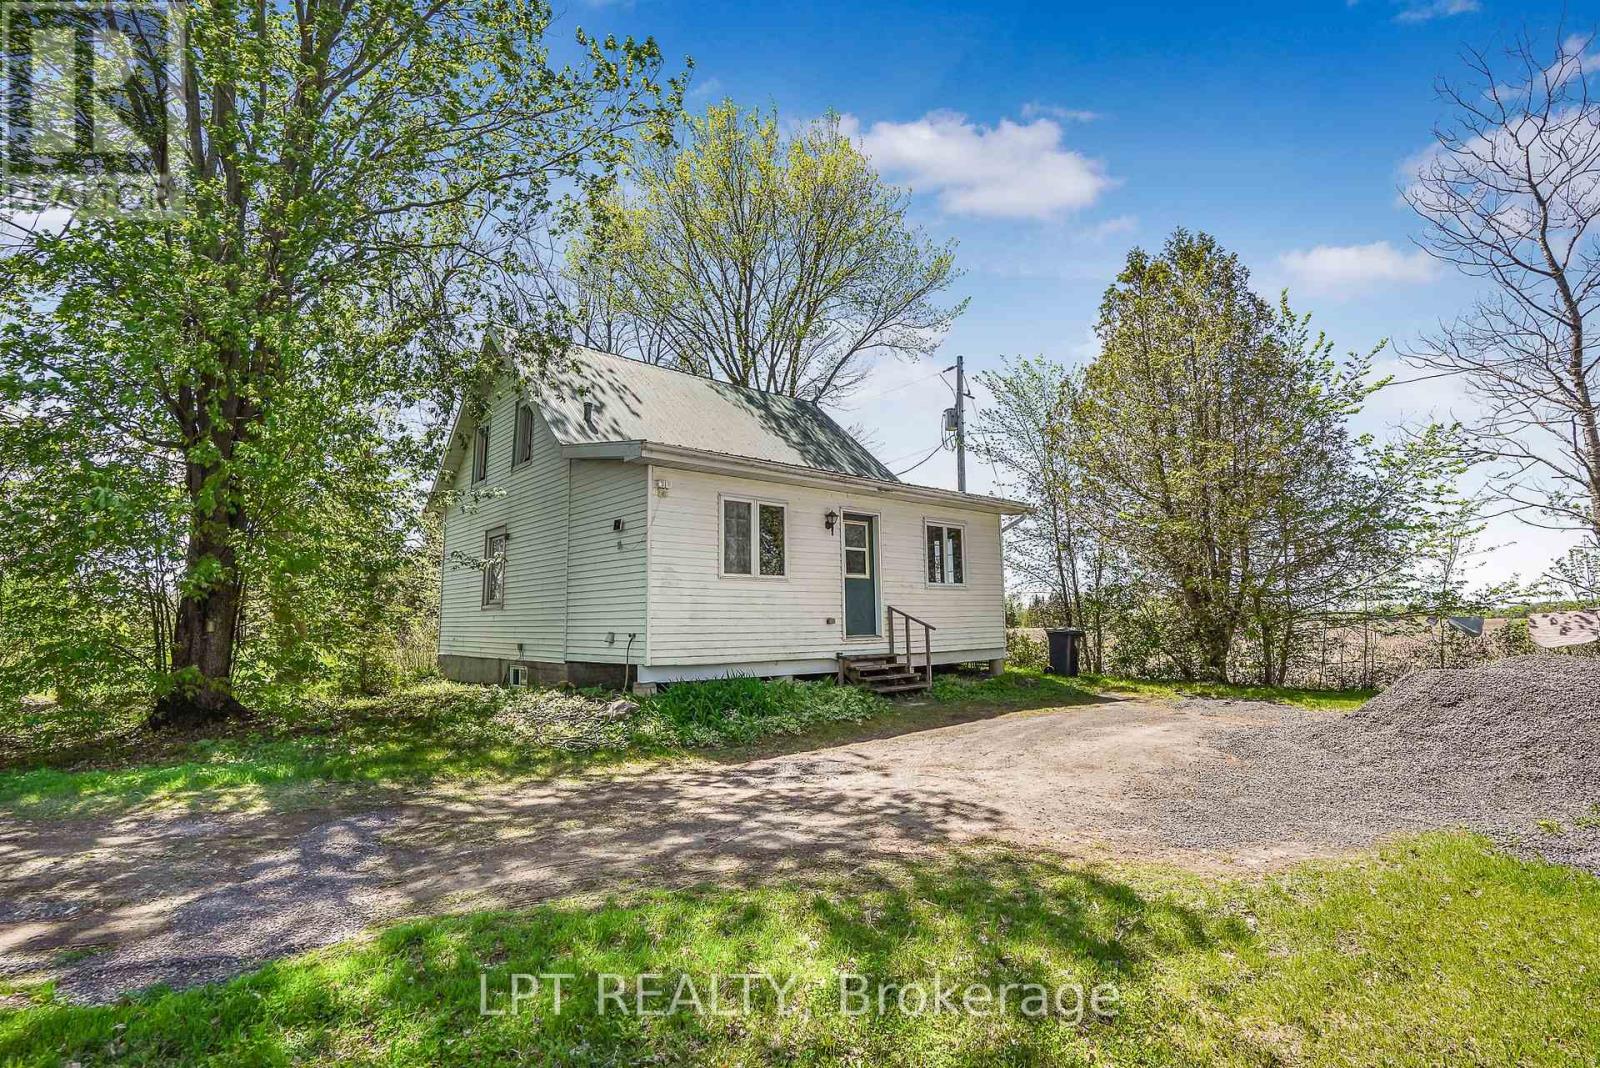
3515 Greenlane Road
East Hawkesbury, Ontario
Nestled far back from the road on a quiet country setting, this charming log home offers the privacy and peaceful lifestyle you've been searching for. Featuring 3 bedrooms and 1 bathroom, this cozy property is surrounded by nature with no near neighbours in sight. A long driveway welcomes you home, leading to a warm and inviting interior complete with a wood-burning fireplace - perfect for cozy evenings year-round. Offering easy maintenance with laminate and linoleum flooring throughout, this home blends rustic charm with everyday comfort. A rare opportunity to enjoy tranquil country living in a truly private setting. (id:47351)

209 - 360 Mcleod Street
Ottawa, Ontario
Looking for a trendy 1 bed + den condo, with a storage locker AND with a rare large private terrace? Look no further! With 694 sqft of living space inside, and a private 206 sqft terrace for additional outdoor space, unit #209 at Central 2 is a fantastic opportunity for the downtown lifestyle you're looking for. 9ft ceilings and floor to ceiling SOUTH facing windows give this unit an airy, bright feel any time of day. With modern finishes in the kitchen and bath, engineered and tile floors throughout, BRAND NEW washer/dryer, the convenient extra space in the den, the walk-in closet, and the in-unit laundry/storage room, all you'll have to do is unpack and start enjoying the amenities (which include the outdoor pool/BBQ, gyms, party rooms and media room). Surrounded by shopping, transit, restaurants, cafes and amenities, you will be minutes to whatever you need - no need for a car here. If you do need PARKING though, a rental spot can be provided. Come take a look and experience the trendy vibe for yourself! (id:47351)
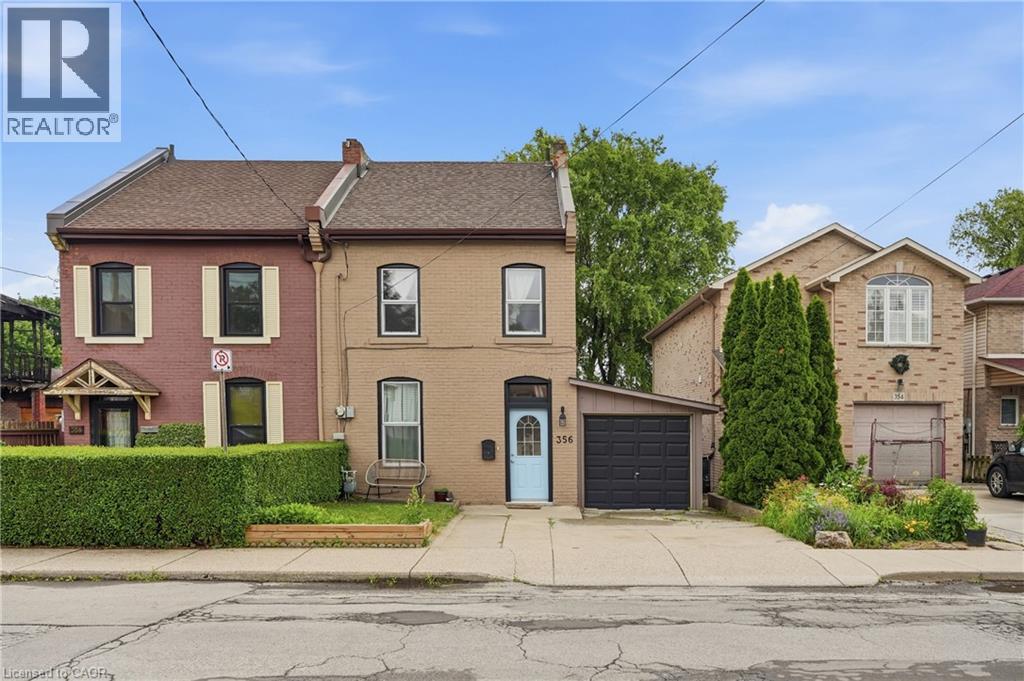
356 Hughson Street N
Hamilton, Ontario
Tucked into one of Hamilton's most walkable north end streets, this charming semi detached home blends historic character with thoughtful modern updates. Wide plank pine floors run throughout the main level, catching the light from oversized windows and giving every room a warm, lived in glow. The front sitting room welcomes you in with a vaulted ceiling and skylight, opening into a bright living room anchored by an abstract art piece and a cozy sectional. French doors and reclaimed wood details lead through to a formal dining room, complete with a built in china cabinet and vintage chandelier, perfect for hosting family dinners. The kitchen offers warm oak cabinetry, stainless appliances, and a garden window over the sink that fills the space with natural light. Upstairs, two bedrooms offer comfortable, private retreats with original wood floors and classic trim work still intact, serviced by two full baths. Out front you will find 2 parking spaces, step out back to a fully fenced yard with a spacious deck, mature trees, and a peaceful garden setting, an ideal spot for morning coffee or evening entertaining, all just steps from Hamilton's downtown core, shops, cafes, and transit. Furnace (2025), All 2nd floor windows and front window (2024), Roof (2021), family room skylight (2023), deck (2024), Flooring family room and 2nd flr (2023), City sewer line upgrade (2026) NOTE: driveway will be replaced. (id:47351)
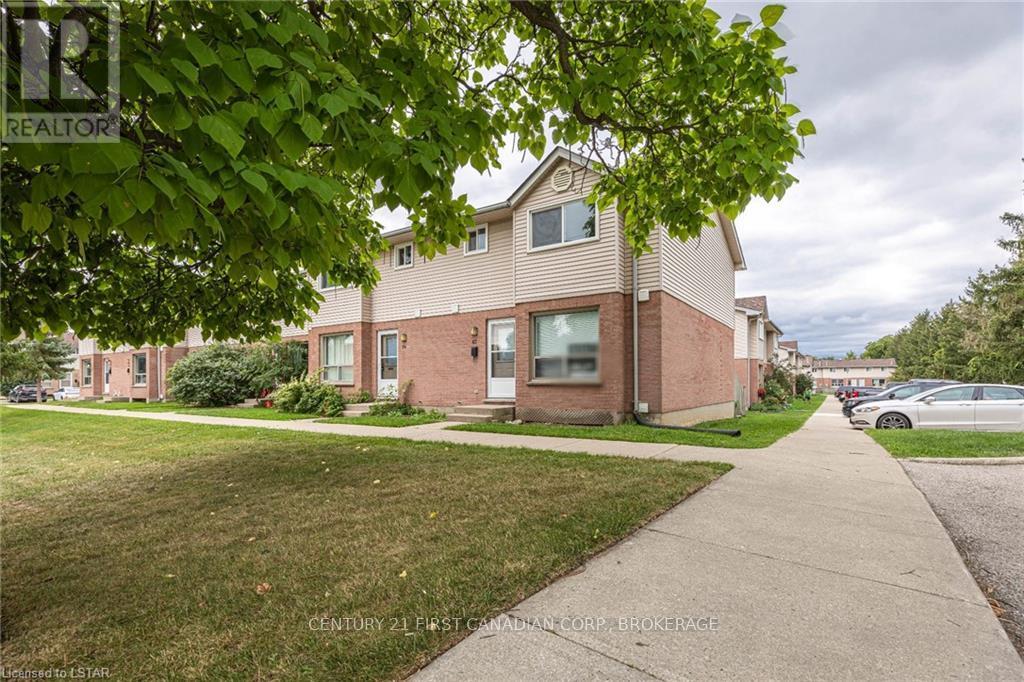
63 - 595 Third Street
London East, Ontario
Move in condition townhouse near Fanshawe College is now available. This large end unit featuring three bedrooms including a spacious master bedroom with his/her closets, a gas fireplace in the living room with new look laminate flooring, a natural gas line for your barbeque, plus a partly finished lower level with workshop area. Updated washrooms. Condo fee is $335.75/month plus property taxes of approximately $1760/for year '2025. All existing appliances are included except cloth washer. Walking distance to Fanshawe College, and approx. 18 minute drive to down town or UWO. Bus stop is right near the front of the unit. Please note: There is rough-in bathroom in the basement Newer gas furnace & Central air units which will be paid off on closing date for this END condo unit. (id:47351)
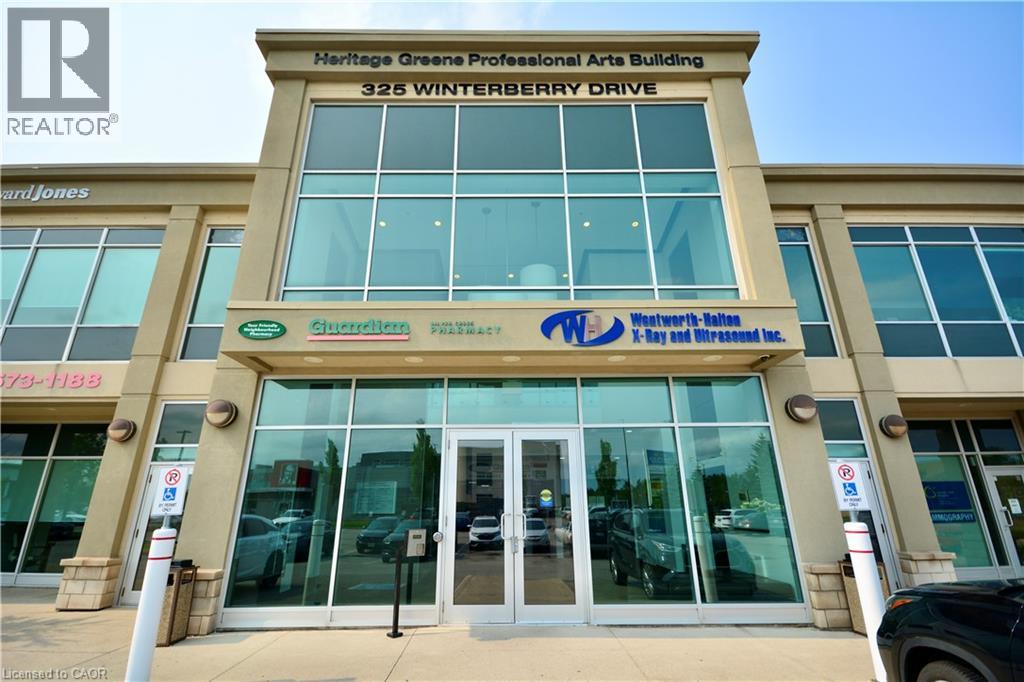
325 Winterberry Drive Unit# 204
Stoney Creek, Ontario
Prime Office space available in the rarely offered Silver Creek Business Park. Over 1100 square feet of office space (currently used as medical) on the second floor (C5 Zoning) with elevator. High-visibility location with easy access to major highway arteries and transit. (id:47351)
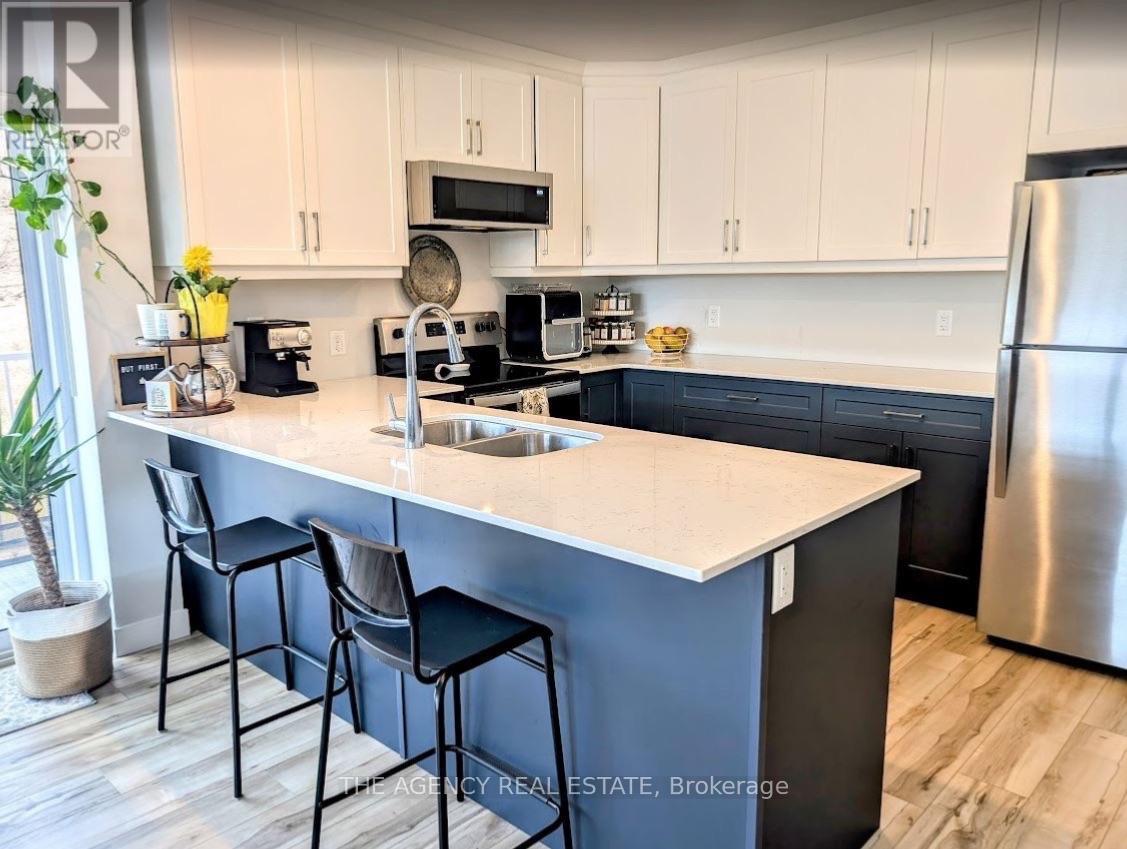
410 - 100 Promenade Circle
Central Elgin, Ontario
Welcome to Kokomo Beach Club in beautiful Port Stanley! This rare three-bedroom penthouse offers the perfect blend of luxury, lifestyle, and low-maintenance living, just a short 10-15 minute walk to the shores of Lake Erie. Nestled within the sought-after Kokomo community, this bright and spacious suite features 9-foot ceilings, durable vinyl plank flooring throughout, and stunning forest views from your private balcony. The generous primary suite offers a true retreat, complete with a large walk-in closet and a luxurious ensuite featuring a double vanity. One of the highlights of this home is its highly desirable floor plan, the same floor plan featured in the Million Dollar Dream Home, offering an exceptional layout designed for both everyday living and entertaining. Enjoy an impressive collection of resort-style amenities right outside your door, including an outdoor heated pool, pickleball courts, brand-new playground, rooftop patio, clubhouse, and fitness room. Climate-controlled underground parking, two dedicated underground motorcycle parking spaces, and private storage add convenience and peace of mind year-round. Located just minutes from the beach, trails, shops, restaurants, and everything that makes Port Stanley such a popular destination, this is an ideal opportunity for a full-time residence, weekend getaway, or low-maintenance investment. (id:47351)
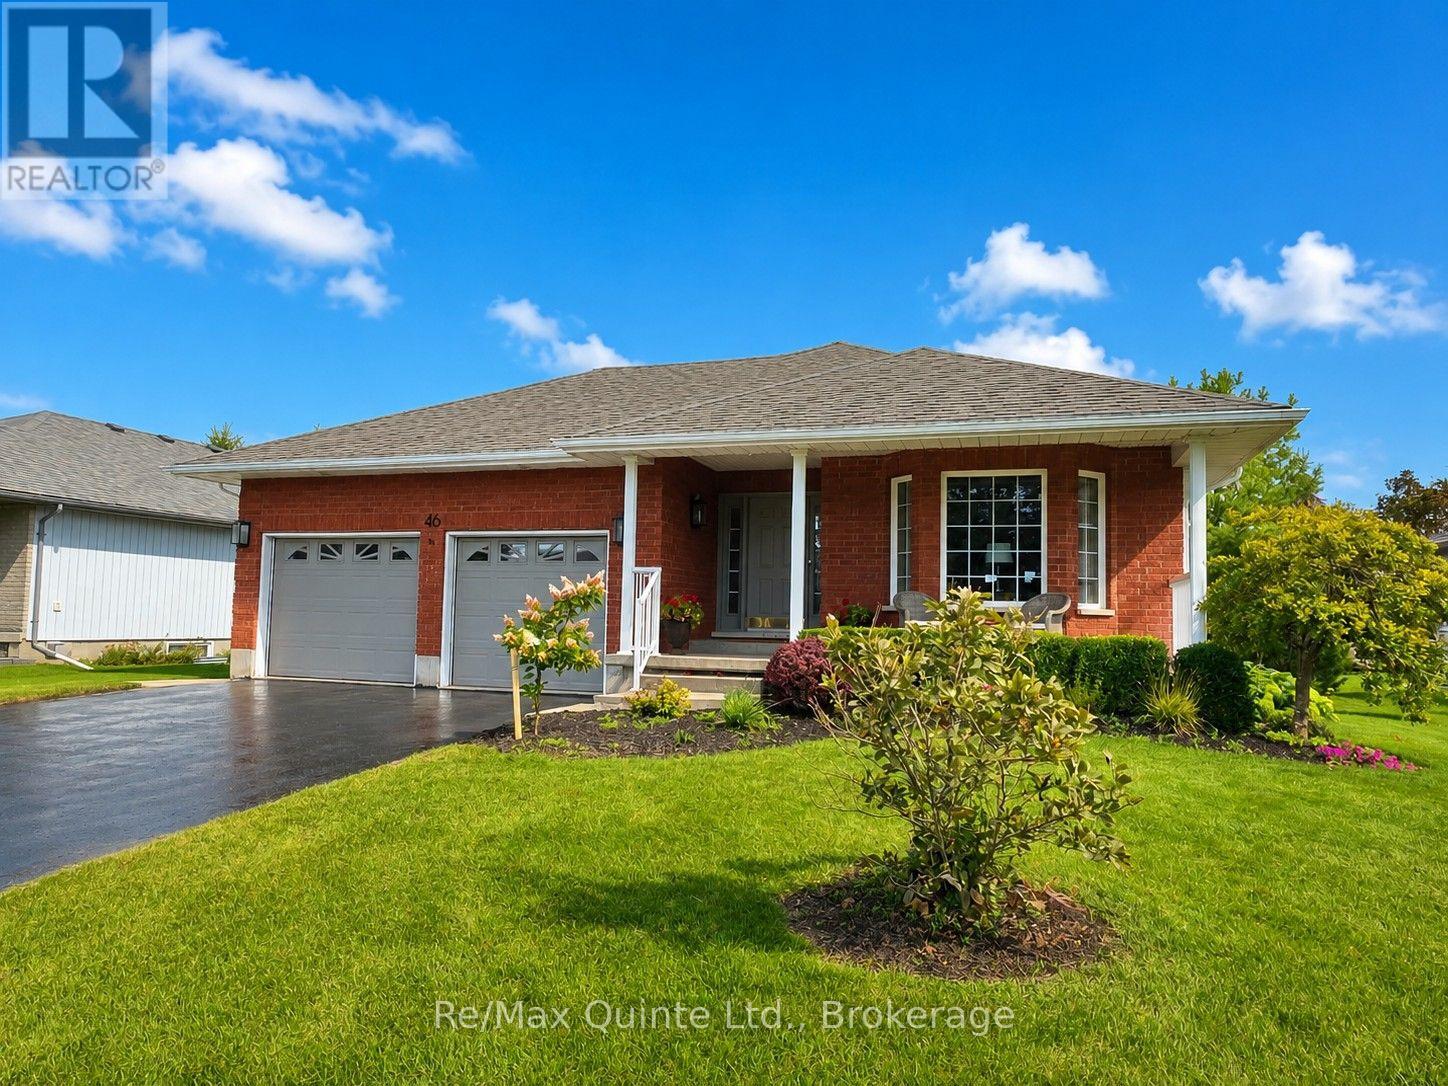
46 Lake Breeze Court
Prince Edward County, Ontario
Beautifully maintained and thoughtfully updated, this 3-bedroom bungalow is tucked away on a quiet street in the heart of Wellington. The main floor is designed for effortless living, anchored by a bright open-concept plan and elevated by new engineered hardwood, updated lighting and every room has been freshly painted. At the centre of the home, the kitchen delivers both style and function with quartz countertops and a spacious peninsula-ideal for casual meals, entertaining, and everyday connection. A cozy rear den walks out to a new, large, composite deck with glass railings, overlooking the backyard, the Millennium Trail, and rolling, open spaces in the distance. The living room features a gas fireplace and abundant natural light with plenty of windows. The private primary suite is set at the back of the home with a walk-in closet and 3-piece ensuite. Just down the hall, a second bedroom, newly renovated 5-piece bath and main-floor laundry with garage access complete the layout. Recent bathroom upgrades, new appliances, and refreshed front landscaping add turnkey appeal. The finished lower level includes a large rec room, an additional bedroom, a 2-piece bath, a workshop area and a convenient walk-up to the garage. The Village of Wellington is well known for its scenic beach, Farmers' markets, school and library, lake side playground and park, various dining options and close-by wineries and shops. (id:47351)
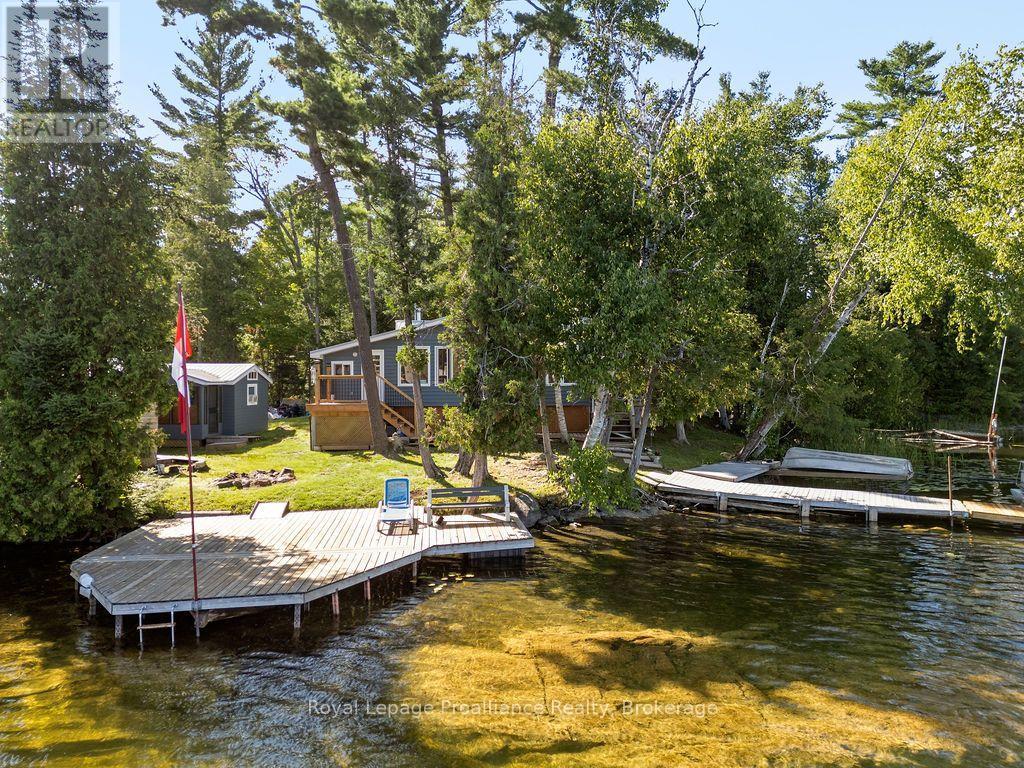
5 Water - Gunter Lake
Tudor And Cashel, Ontario
Enjoy your new piece of paradise on Gunter Lake Island! Take in the fresh air coming off the lake while you sip a morning coffee or evening beverage and watch the loons dance and echo across the lake. Some of the best fishing on the lake is just a cast away from the front shoreline of the cottage/home. A full-size kitchen, featuring a custom stain glass piece, a living room with wood-stove, laundry room and a sun-room that allows you to overlook the lake when reading, playing board games or hosting a casual evening with friends and family. Guests staying the night will have their own privacy in an air conditioned bunkie. Plenty of upgrades were made in 2023 that were thoughtfully made to add to the comfort of living while remaining true to the feeling of lakeside living. Upgrades include a steel roof, siding, flooring, insulated floors, heat pump with AC, ceiling fans, tin ceiling new windows and doors in the laundry room, new door in primary bedroom and the water system was upgraded with a heated line. Two storage sheds and a garden shed offer plenty of storage for wood, tools, outdoor furniture and water toys. With all that having a retreat on the water offers in the summer for boating, swimming and fishing, when the ice freezes, Gunter Lake becomes part of the OFSC snow mobile trail, and is also well-known for the quality of ice fishing. The shoreline on the front side of the property offers shallower hard bottom surfaces for muddling around in the crystal clear water, or swim off the backside of the property featuring a third dock and deeper waters. This truly is a piece of paradise that once you stand on the shores and look out over the water, you will picture the adventures and the memories that you and those closest to you will cherish for years to come. (id:47351)
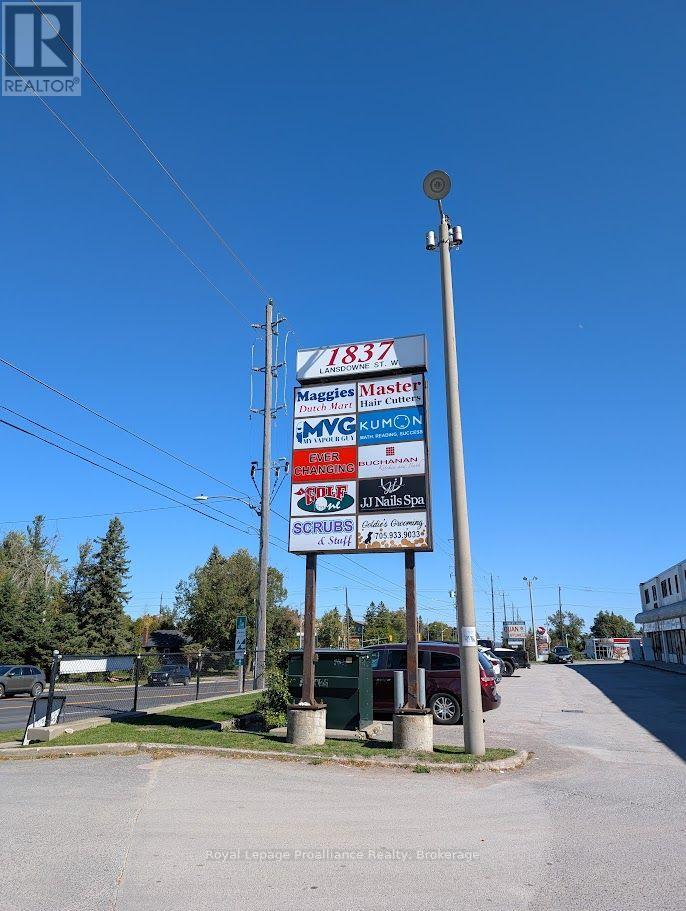
17 - 1837 Lansdowne Street W
Peterborough, Ontario
Attention singles & students! Your search for the perfect, affordable, and convenient rental in Peterborough ends here. Welcome to #17-1837 Lansdowne St. W., in an unbeatable location. This 1bedroom apartment is perfectly situated just a couple of minutes' walk from the Fleming College main campus and the state-of-the-art Peterborough Sport & Wellness Centre. This property is located next door to Shoppers Drug Mart and Giant Tiger, and directly across the street from No Frills, The Beer Store, and a wide variety of restaurants, banks, and retailers. Need to get around the city, it is located on the city bus route. The rent is $1300 per month (includes gas heat) plus tenant pays hydro and internet. The building also features a commercial coin-operated laundry facility conveniently located on the main floor. A successful application will require the following: a completed Rental Application; Letter of Employment /Proof of Income; Full Credit Report with Score; Personal and/or Landlord References; First and Last Month's Rent Deposit (required upon signing); a Signed Ontario Standard Lease Agreement. (id:47351)
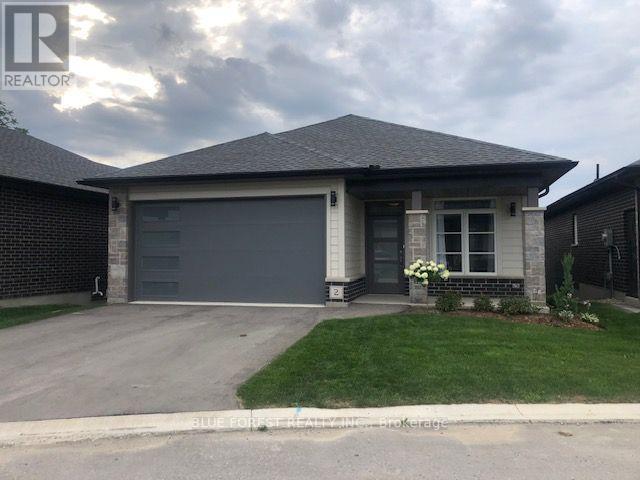
2 - 10 Mcpherson Court
Central Elgin, Ontario
Welcome to the highly sought-after Lynhurst Trail Condominium Complex! Built in 2020, this beautifully appointed walkout bungalow backs onto tranquil green space, offering the perfect blend of privacy and low-maintenance living. Featuring 2+1 bedrooms, 3 full bathrooms, and a bright open-concept design, this home is ideal for both everyday living and entertaining. The modern kitchen showcases granite countertops, brand-new appliances, and convenient access to the covered deck complete with a gas BBQ hookup. Relax by the cozy gas fireplace, or enjoy the expansive finished walkout lower level, providing plenty of additional living space. An attached two-car garage adds everyday convenience. Nestled in a quiet, well-maintained community with walking trails and parks just steps away, this exceptional home combines modern comfort, quality finishes, and a desirable location you'll love coming home to. (id:47351)
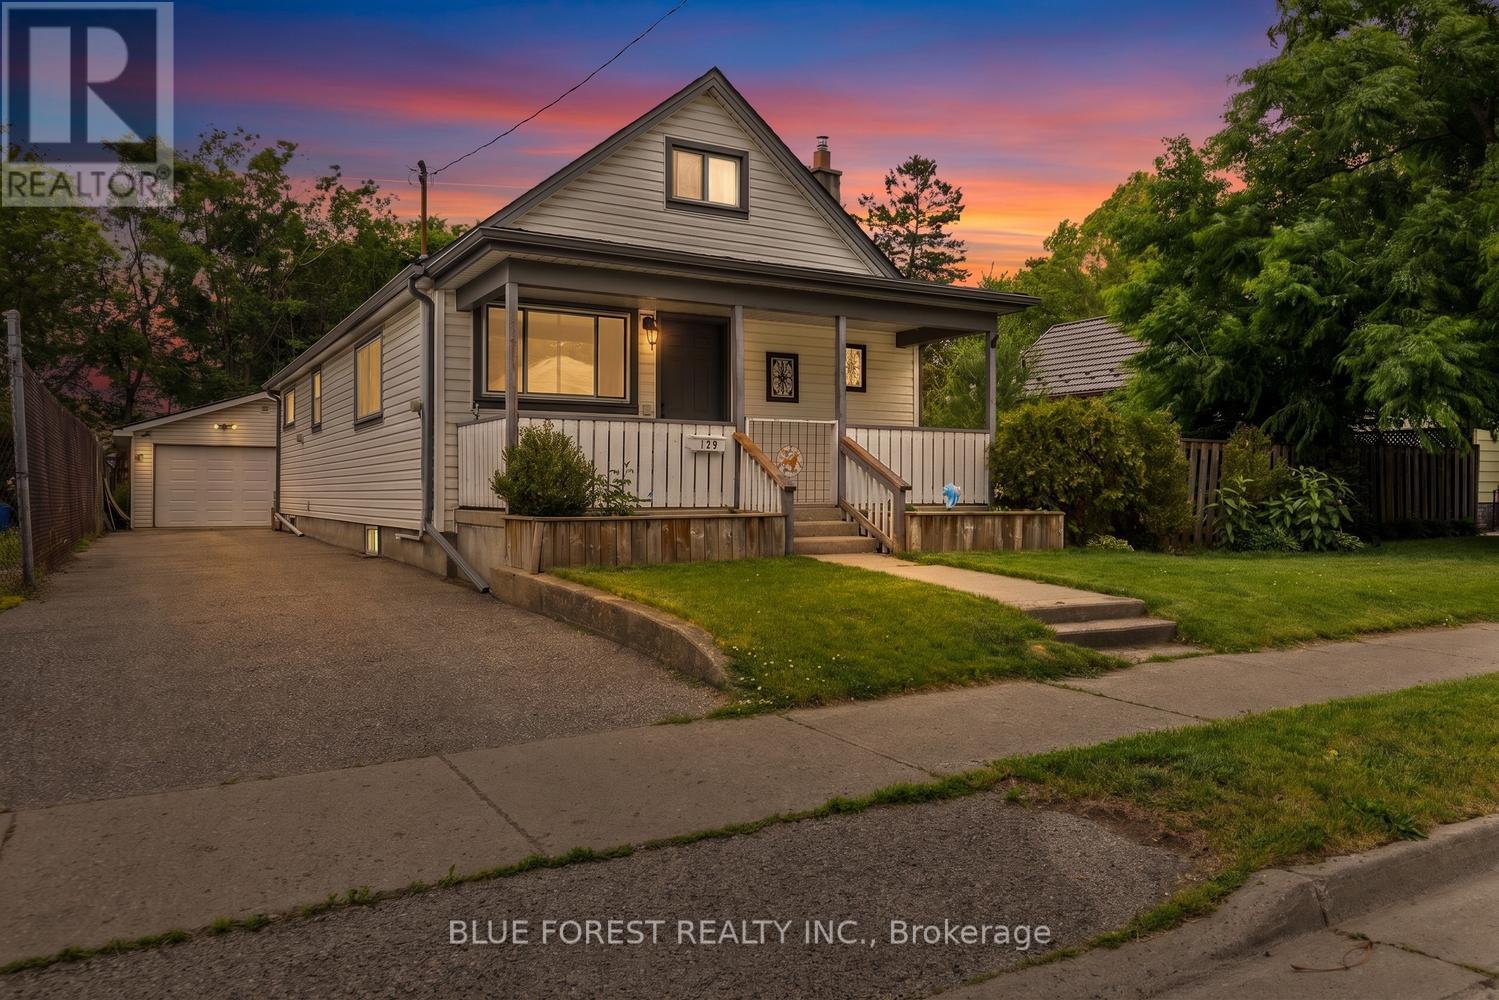
129 Giles Street
London East, Ontario
Welcome to 129 Giles Street, a rare and extensively updated 1.5-storey home situated on a massive 66-foot wide double lot with potential for severance.The charming covered front porch, leading into a freshly painted interior featuring new flooring and trim throughout with roughly 1645 total square feet of living space. The main floor boasts a open concept kitchen and dining room equipped with newer appliances including a gas range and fridge and safety is prioritized with tamper-proof plugs and switches added in 2026, also added in August 2026 is a brand new AC unit! Alongside an updated laundry room (2025) and a bathroom fully renovated in August 2025. This level also features a primary bedroom with two large closets and a sunroom with a new sliding door (2026) that carries a transferable warranty. While the windows were updated in 2010. Moving to the second floor, you will find two cozy bedrooms perfect for a growing family. The lower level extends the utility of the home with a partially finished basement containing a den and ample bonus storage in the utility room, which houses the furnace (2017) and an owned 50-gallon water heater (installed 2025) with a 10-year warranty. Transitioning outside to the fully fenced backyard, the property reveals its true scale on the expansive double lot. You can relax on the large wood deck under the gazebo or utilize the impressive 11 by 30 foot stamped concrete pad (completed between 2024-2026), which comes prepared with buried conduit for a gas line and four sono tubes for a future lean-to. The property is completed by a standout 20 by 24 foot insulated detached garage featuring a durable steel roof. This hobbyist's dream includes 230-volt electricity ideal for welding or air compressors, with a heater already hung and ready for a gas connection. With a redone foundation and driveway (2019) and a roof, eavestrough, and soffit update (2010)Additional note, quick and easy access to the 401 (id:47351)
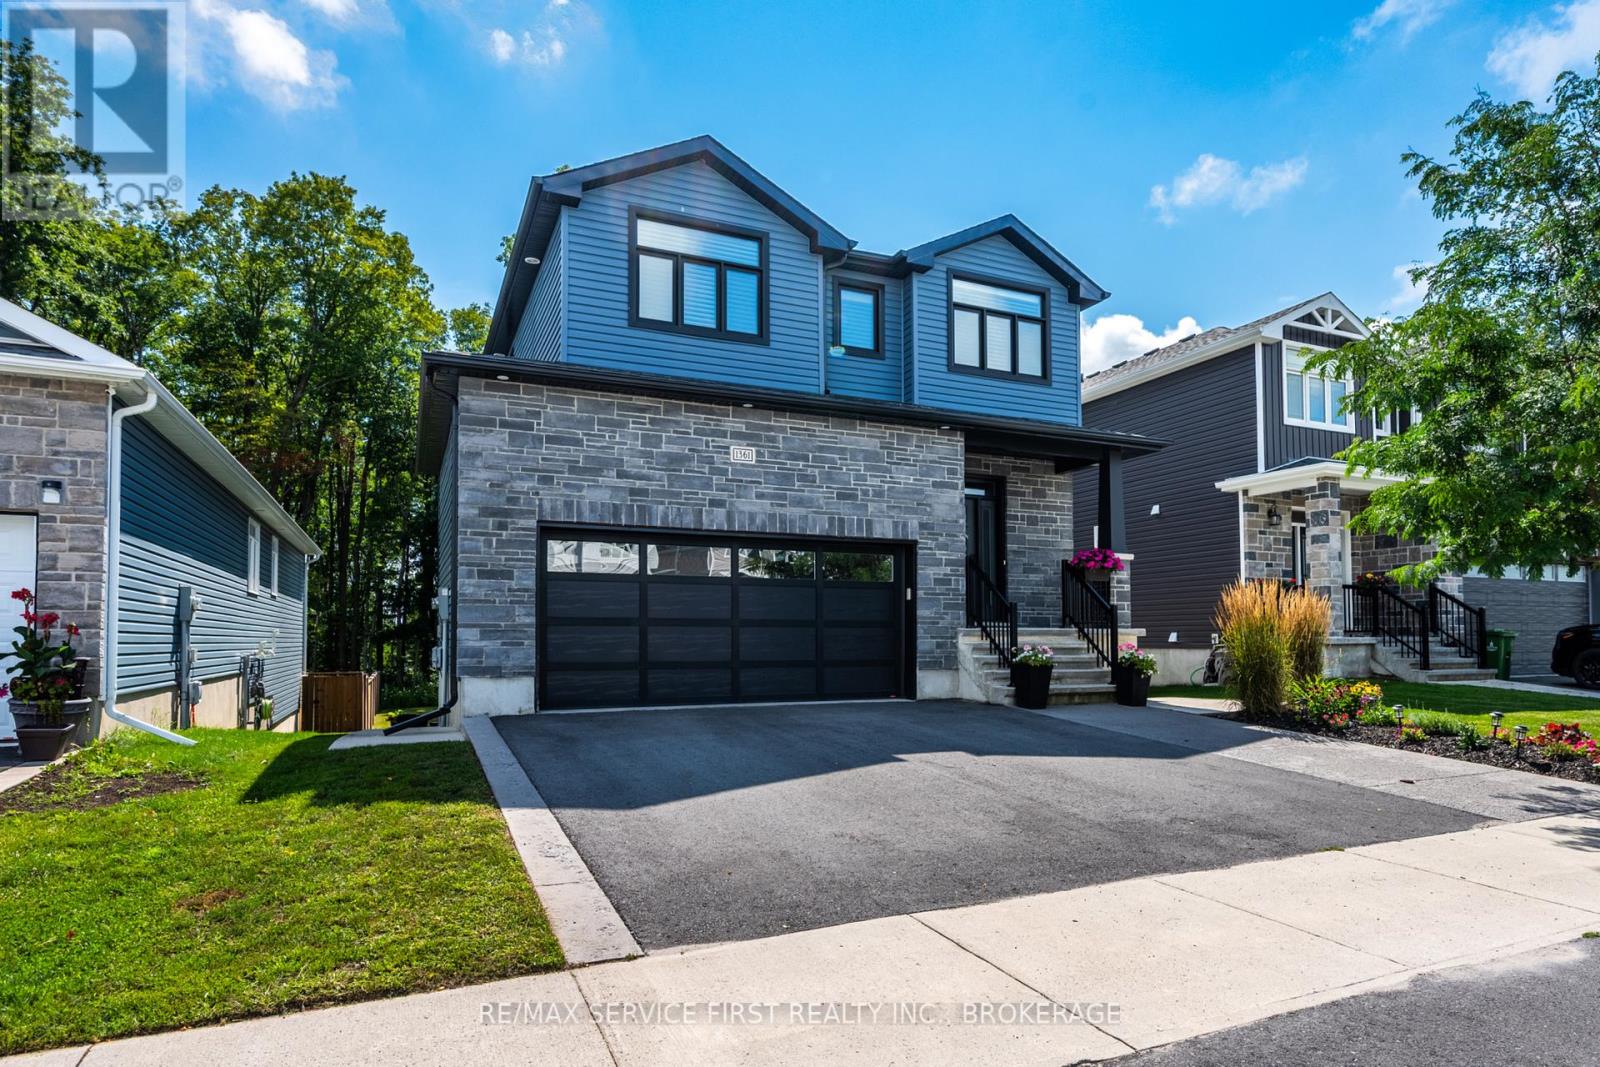
1361 Ottawa Street
Kingston, Ontario
Welcome to 1361 Ottawa Street, a thoughtfully designed Greene Homes residence completed in 2020. At the heart of the home is the custom-layout kitchen, thoughtfully created with the home cook in mind. Featuring double ovens, a wine fridge, a dedicated wine rack, and a large walk-in pantry, it's as functional as it is inviting.This 3-bedroom, 2.5-bath home offers generous living spaces, quality finishes, and a layout designed for both everyday living and entertaining.The primary suite is a true retreat, with a spa-inspired ensuite that brings a little luxury home. App-controlled window coverings add convenience throughout the house, while a rough-in for a fourth bathroom offers future flexibility.Step outside and discover your own backyard oasis. The deck, with a natural gas BBQ, hot tub, and private yard create a space that feels more like country living than the suburbs - the perfect setting for morning coffee, summer gatherings, or relaxing at the end of the day.Stylish, comfortable, and exceptionally well thought out, 1361 Ottawa Street is a home that truly stands apart. (id:47351)
4443 Bath Road
Loyalist, Ontario
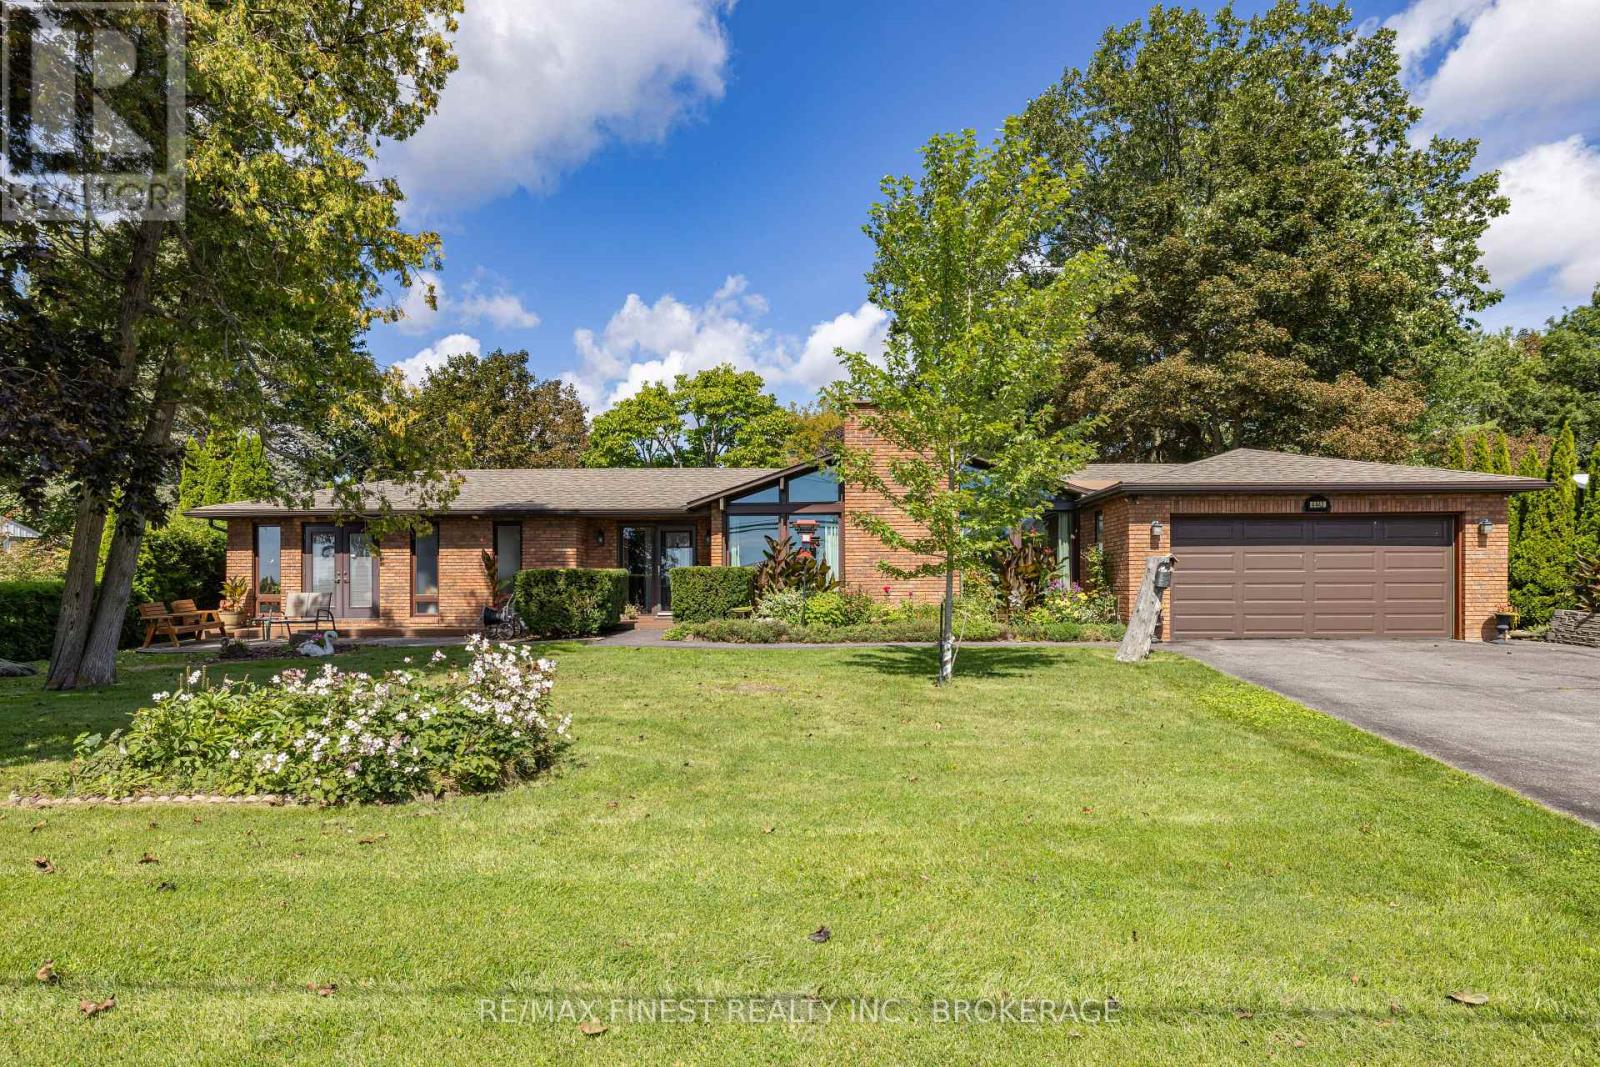
Beautifully maintained 2000+ sqft bungalow offering level-entry, single-storey living in the heart of Amherstview no basement, just a clean crawl space. Vaulted chalet-style ceilings and a gas fireplace with brick surround anchor the spacious family room, framed by brand new floor-to-ceiling windows. Dining room walks out to the back patio. Primary bedroom features a private ensuite; two additional main-level bedrooms share a stunning 4-pc bath with walk-in shower and double vanity. Private rear living room with two large closets walks out to the front garden. Kitchen boasts granite counters and natural gas appliances; main-level laundry. Partially fenced backyard with mature landscaping, 3-season sunroom, large patio, shed, and raised garden bed. Circular paved driveway with a double garage allows for plenty of parking. Lake views of the North Channel toward Amherst Island Island View Park with water access directly across the street. Walk to pharmacies, groceries, transit, and schools. A rare offering of space, style, and location. (id:47351)
203 - 573 Armstrong Road
Kingston, Ontario
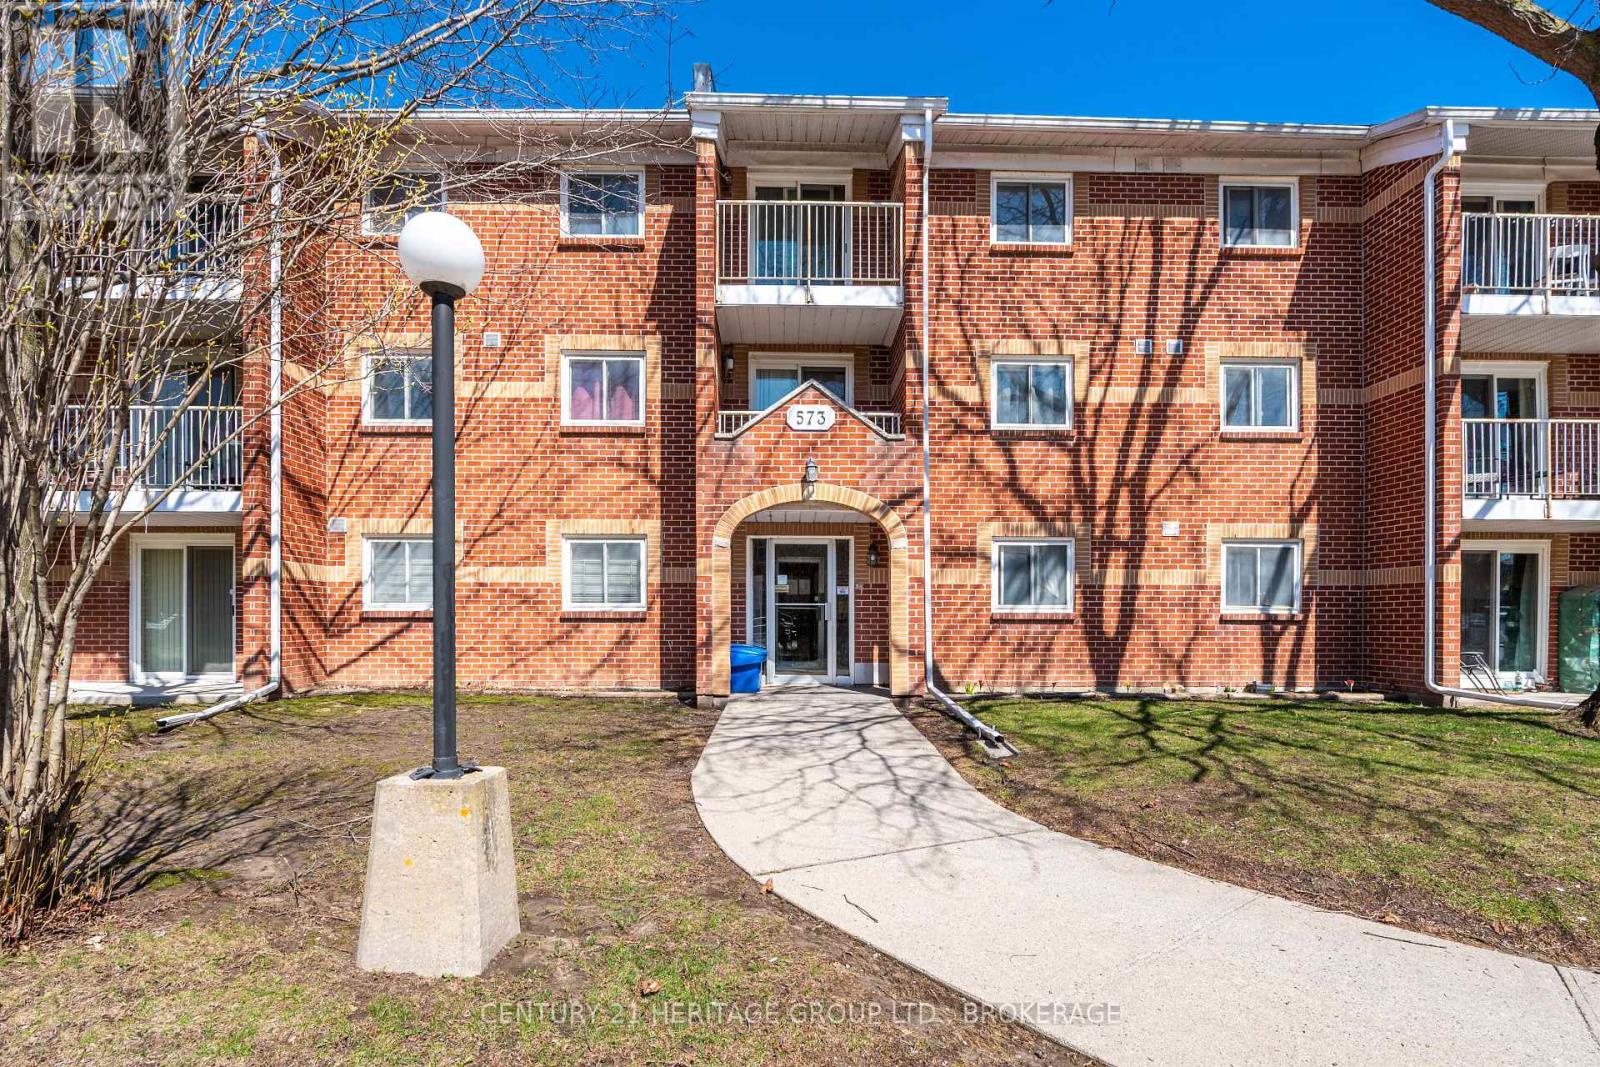
Imagine coming home to a beautifully refreshed 2-bedroom, 1-bathroom condo that feels bright, modern, and effortlessly comfortable. This second-floor unit at 573 Armstrong Road has undergone a full transformation, delivering a clean, contemporary living space that's ready for you to enjoy from day one. The showpiece is the sleek new custom kitchen, complete with premium stainless steel appliances, beautiful countertops, soft-close cabinets and upgraded electrical details. A handy pass-through window makes serving meals and entertaining smooth and seamless. The generous living room is filled with natural light and opens onto your private balcony - the perfect extension of your living space for enjoying morning coffee, golden-hour sunsets, or simply stepping outside for fresh air. Both bedrooms offer a calm and polished atmosphere with fresh paint, new trim, and updated lighting. The 4-piece bathroom has been stylishly remodelled with modern fixtures, new luxury flooring, updated plumbing, electrical, and baseboards. You'll also appreciate a dedicated parking space and plenty of visitor parking. A fire that occurred some time ago, while disruptive at the time, created a rare opportunity to start from a clean slate. The interior was fully gutted and then rebuilt rather than patched, so the home you see today is not a repaired unit but a comprehensively renovated one. The work was carried out by a registered carpenter, which means the reconstruction followed professional standards: sound structure, proper detailing, and a finish that is both current and durable. What might once have been dated or compromised fabric has been replaced with new materials and a refreshed layout. The result is an interior that is safer, more cohesive, and better suited to modern living than it was before the event. In short, the fire became the catalyst for a complete interior renewal rather than a lingering liability. (id:47351)
317 Bay Street
Brock, Ontario
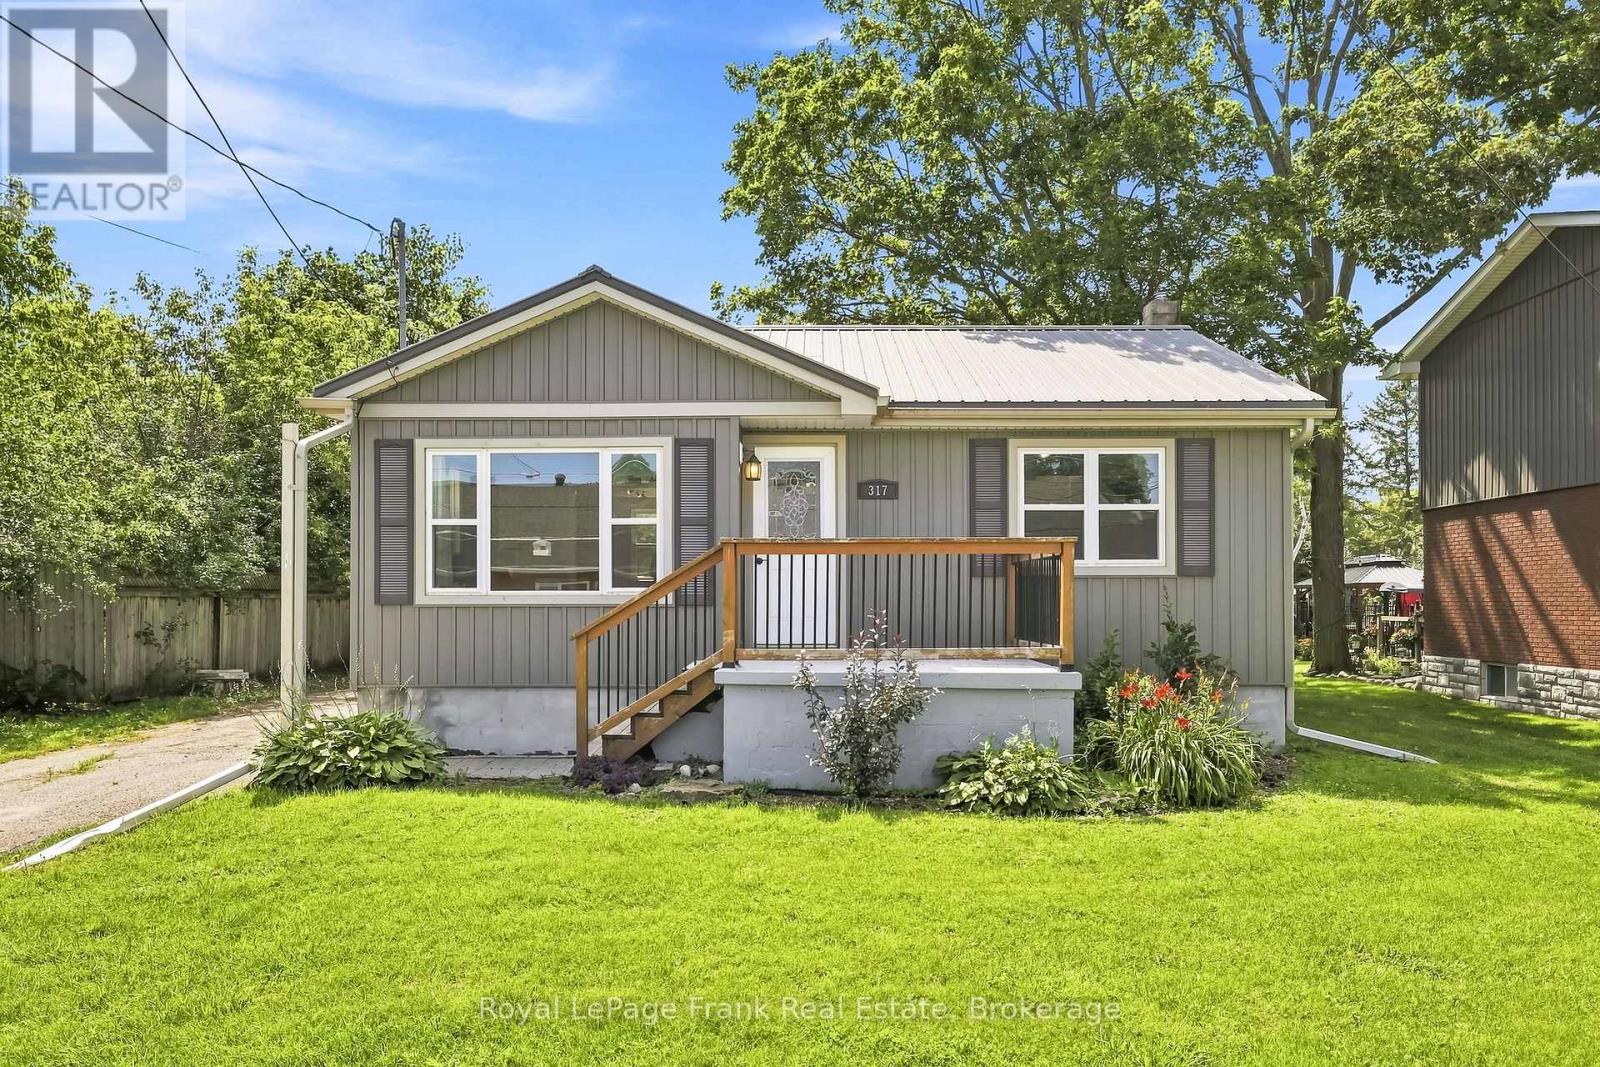
Welcome to this charming bungalow perfectly situated in the heart of Beaverton! Located just steps from local shops, restaurants, and everyday amenities, this home offers the ideal combination of convenience, comfort, and opportunity. Set on an impressive 60 x 181 ft lot, the property provides plenty of space to enjoy the outdoors, garden, entertain, or explore future possibilities. The main floor features a bright and functional open-concept layout, creating an inviting space for everyday living and entertaining. The kitchen offers a walkout to a large rear deck, making summer barbecues and outdoor gatherings a breeze. Two spacious bedrooms and a 4-piece bathroom complete the main level. The partially finished basement provides additional space and is ready for your personal touch-perfect for a recreation room, home office, gym, additional bedroom, or additional living space. Recent updates include: AC(2020), windows (2011), metal roof (2011). Whether you're a first-time buyer, downsizer, investor, or simply looking for a home with a large lot in a fantastic location, this property is full of potential. Enjoy everything Beaverton has to offer right outside your door while having the space and opportunity to make this home your own! (id:47351)
182 River Street
Scugog, Ontario
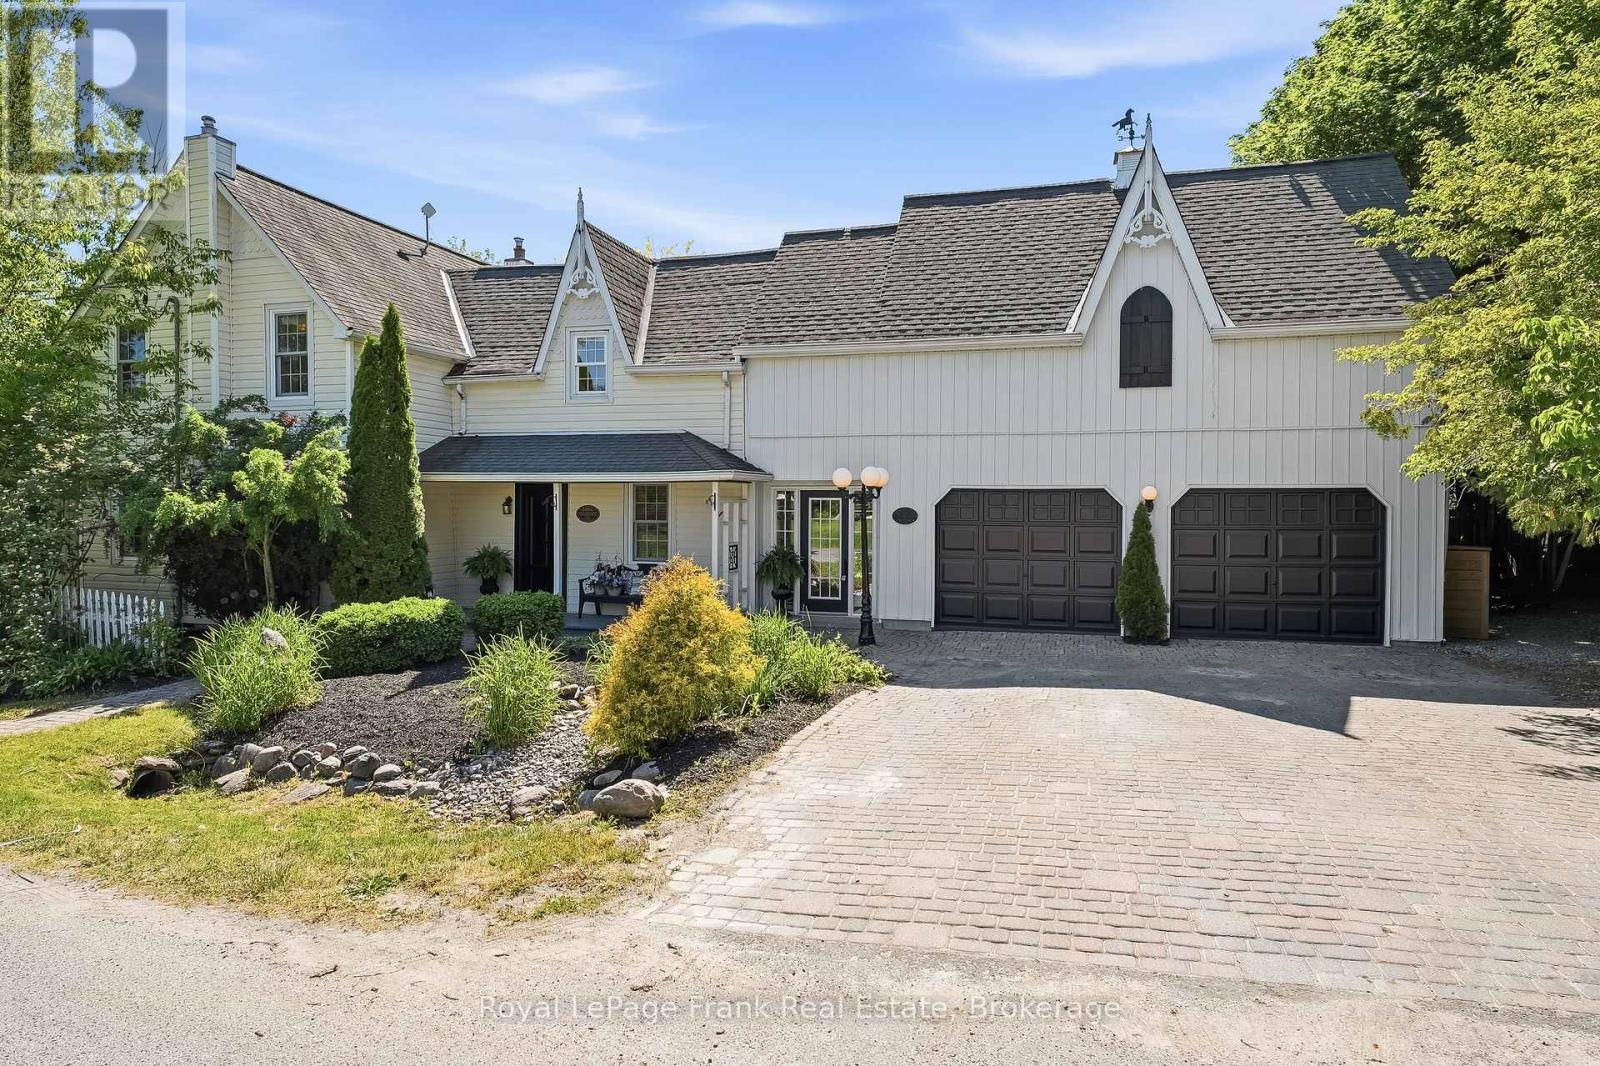
A truly rare opportunity to own a legal duplex offering two separate above-grade homes on one stunning 0.64-acre property. Perfectly suited for multi-generational families, those seeking space for extended family, or anyone searching for the flexibility of two homes on one parcel, this one-of-a-kind property combines historical charm, modern luxury, and resort-style outdoor living. The original 1866 century home is rich in character while offering tasteful updates throughout. Featuring 3 bedrooms and 3 bathrooms, hardwood flooring, multiple fireplaces, spacious principal rooms, and a beautifully updated kitchen with quartz counters, large island, dining area, and walkout to the deck. The primary suite boasts a walk-in closet, heated-floor ensuite, and private balcony overlooking the property. Additional highlights include a basement theatre room and an attached double garage currently configured as a fitness studio with useable loft space above. The second residence, built in 2023 by Jeffery Homes, showcases luxury modern farmhouse finishes throughout. This bungalow offers 1 bedroom,1 bathroom, hardwood floors, pot lights, an open-concept layout, gas fireplace, stylish kitchen with island, dedicated den/office, and a partially finished basement with additional living space and bathroom potential. Outside, the huge 0.64 acre property is equally impressive. Beautiful mature gardens, towering trees, multiple decks, a barn for additional storage or parking, and parking for 18+ vehicles create endless possibilities. The private backyard retreat features a heated in-ground pool, waterfall, pool house, pool bar, sauna, and playground, providing the ultimate setting for entertaining and family enjoyment. With frontage and access from both River Street and Simcoe Street and located under 10 minutes from downtown Port Perry, this exceptional property offers a lifestyle opportunity that rarely becomes available. (id:47351)
73 Sackville Rd
Sault Ste. Marie, Ontario
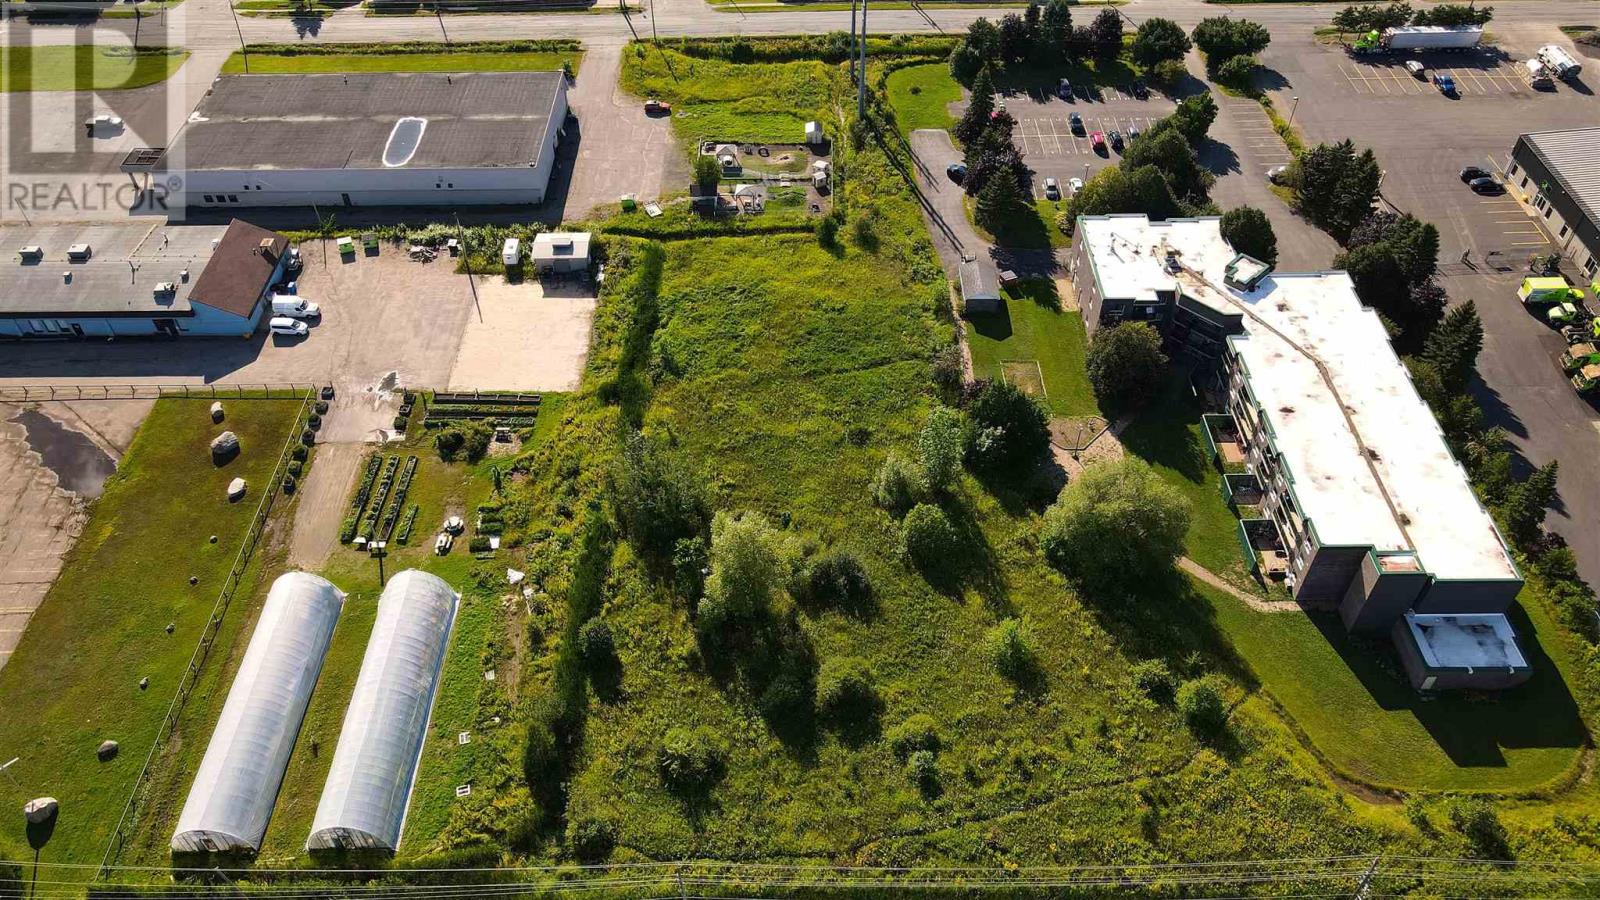
Attention Investors and Developers! Here is your opportunity to acquire just over 1.7 acres of land in a desirable central location, conveniently located just off one of Sault Ste. Marie’s main arteries, Second Line. Already zoned for multi-family residential development, this property offers an excellent opportunity to create a long-term investment with significant development potential. Convenient access is available from Sackville Road. Don’t miss this opportunity to turn prime land into an investment that can last a lifetime! SSM zoning available in documents. Permitted uses starts on page 99. (id:47351)
23 Kennedy Rd
Blind River, Ontario
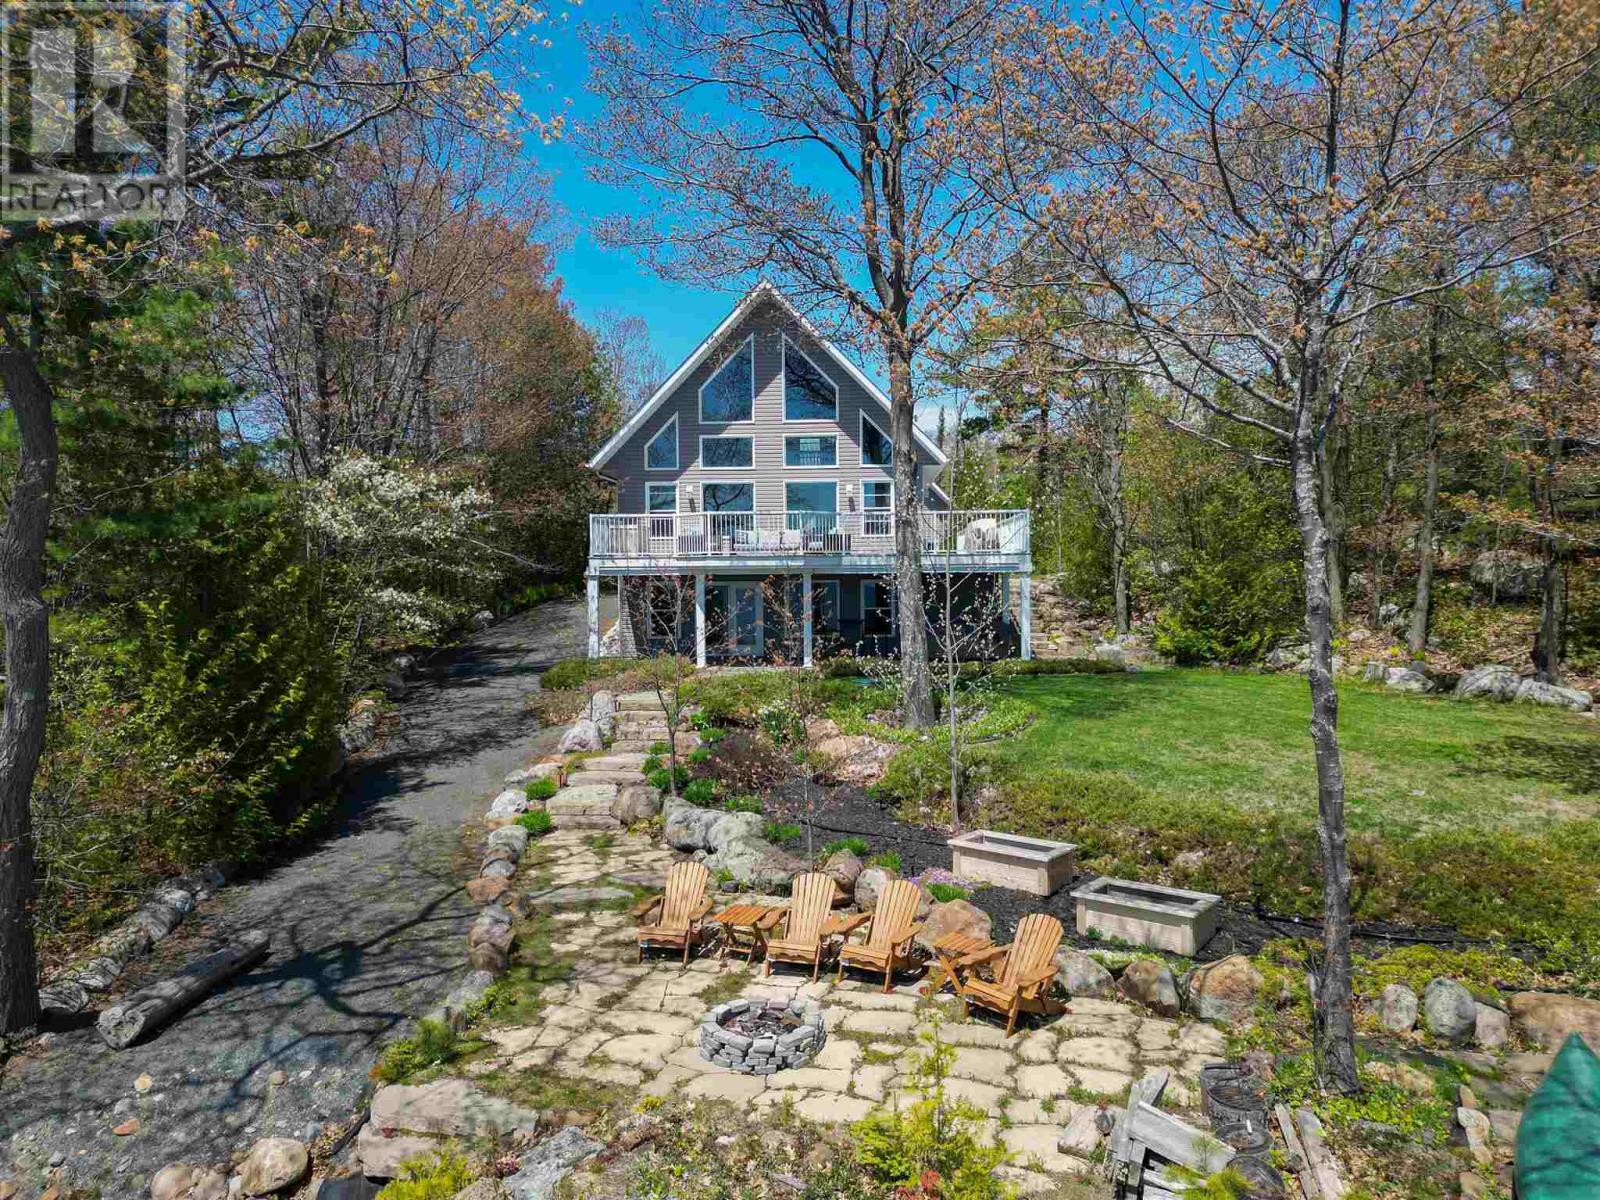
Beautiful custom-built waterfront home located in one of Blind River's most sought-after executive neighbourhoods along the shores of Lake Huron. This stunning 2+1 bedroom, 2-bathroom home features vaulted ceilings, an open-concept layout, and breathtaking lake views. Enjoy a beautifully landscaped yard with southern exposure, a low-maintenance composite deck, and a waterfront area perfect for swimming, relaxing, and taking in spectacular sunsets. The detached 1.5-car garage includes finished loft space above, ideal for guests, a home office, or hobby room. Additional features include a 50-amp EV charger setup, 8' x 12' storage shed, and a fantastic treehouse for the kids. Located just minutes from Blind River amenities, this exceptional property offers the perfect combination of quality craftsmanship, privacy, and waterfront living on beautiful Lake Huron. (id:47351)
602 - 38 Cameron Street
Toronto, Ontario
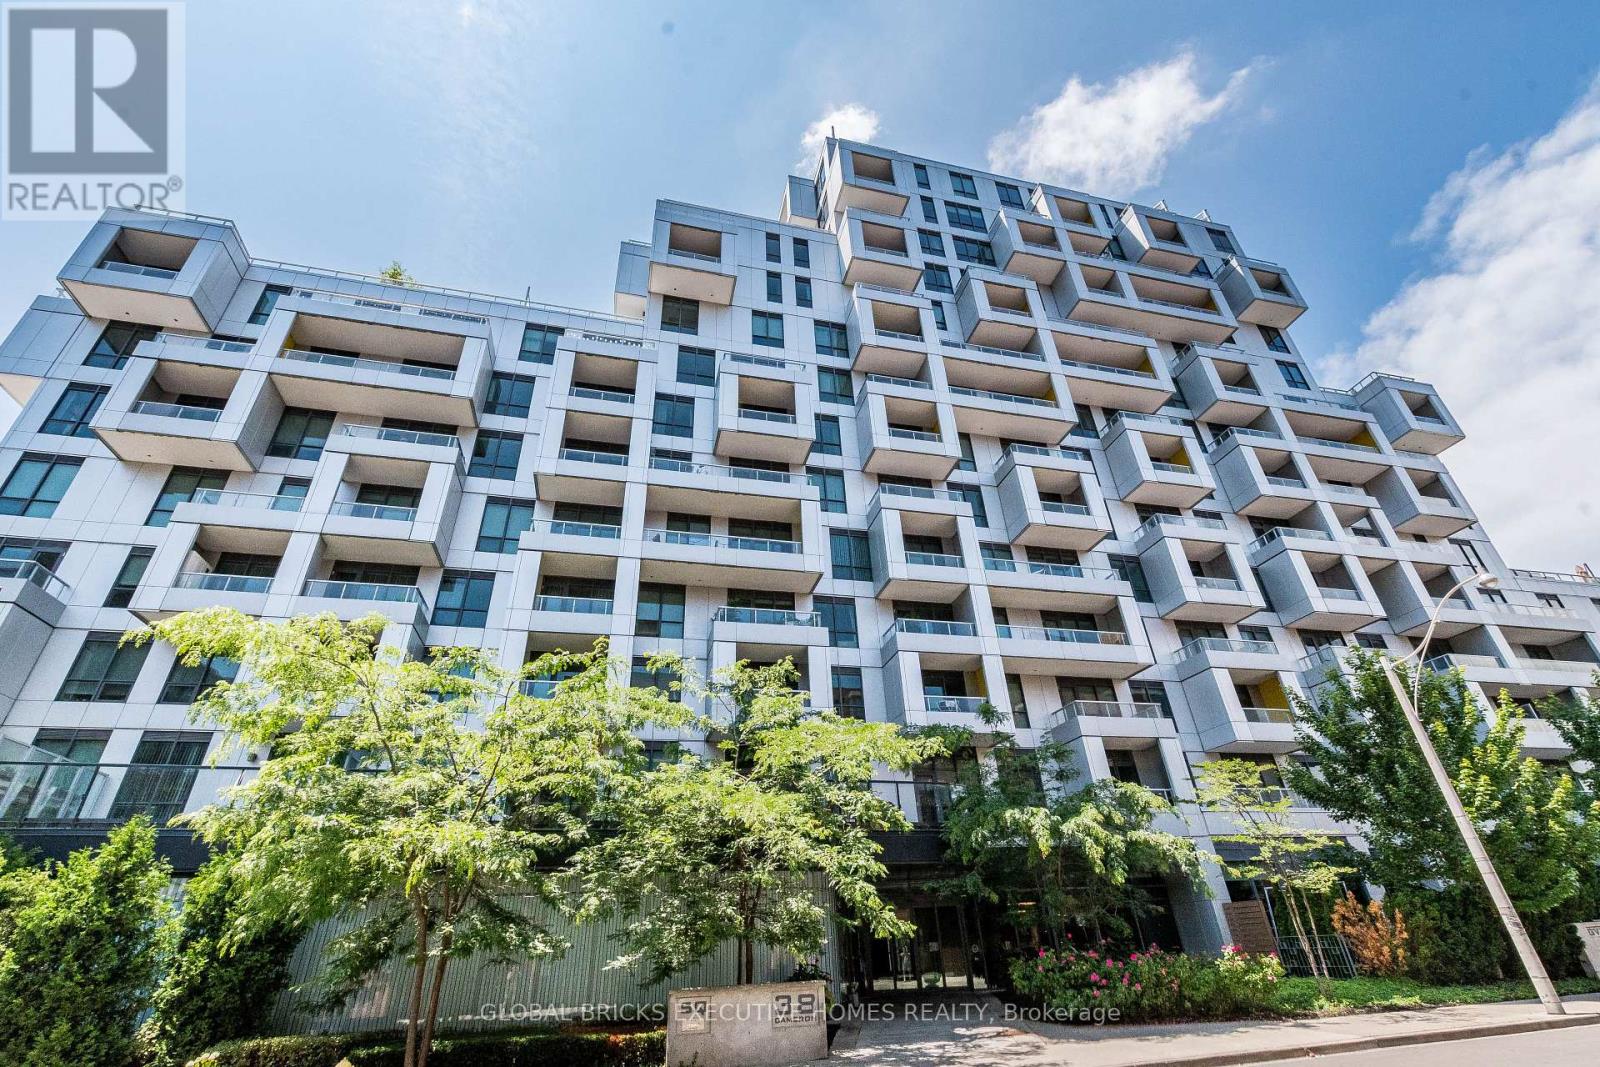
Beautiful Tri-Level Built Condo. In The Heart Of Downtown, Beautiful 1 Bedroom + Den Located At Spadina & Queen. Unobstructed West. Functional layout with laminate flooring throughout. Large Walk -In Closet In The Bedroom. Separate Den area to accommodate guests. Modern kitchen with stone countertops, island, and built-in stainless steel appliances. Minutes' Walk To Theatres, Restaurants, Chinatown, Bars, Shops, Streetcar Stop, And More. Close To University Of Toronto. 9 Ft Ceilings, Ensuite Laundry, 24 Hrs. Concierge, Fitness Centre, Theatre (id:47351)
2632 Niemi Drive
Greater Sudbury, Ontario
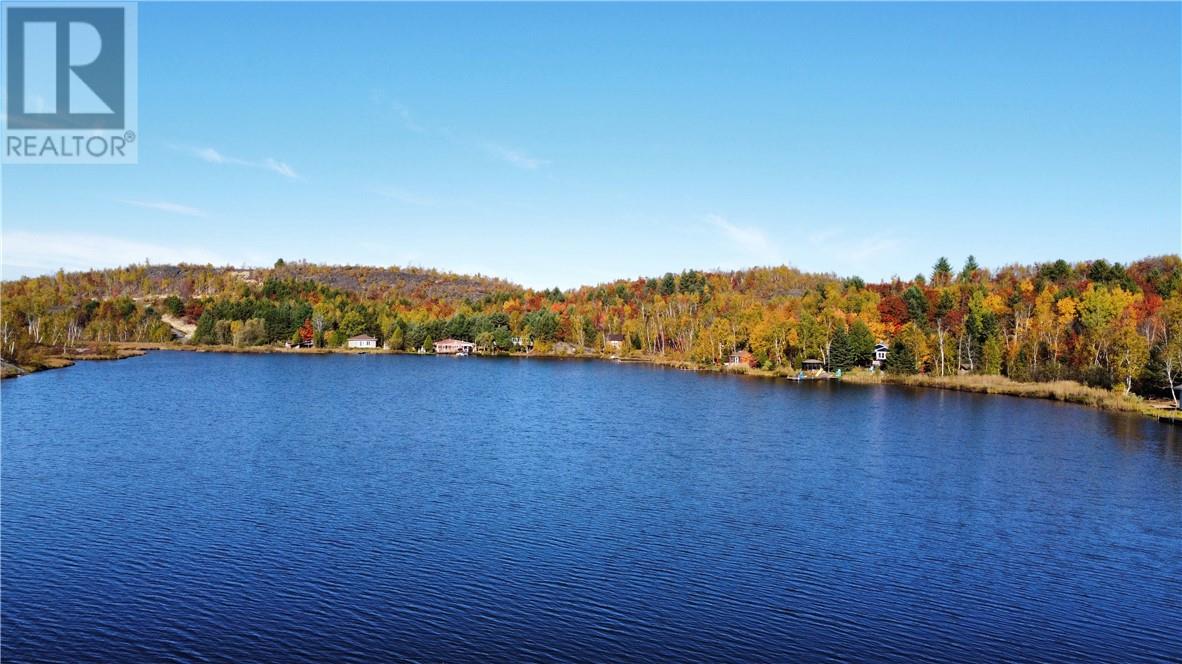
Discover the perfect balance of privacy and convenience on this beautiful lot nestled along the shores of Crooked Lake. Mostly cleared and ready for your vision, this property offers plenty of space. Enjoy year-round road access and maintenance, making it easy to come and go in every season. With low annual taxes of just $1442.81/2025 only 12 minutes from the South End Walmart, you’ll appreciate the combination of quiet country living and quick access to all city amenities. Whether you’re looking for a recreational retreat or a future year-round residence, this property offers endless possibilities in a serene lakeside setting. (id:47351)
34-1622 Pioneer Road
Greater Sudbury, Ontario
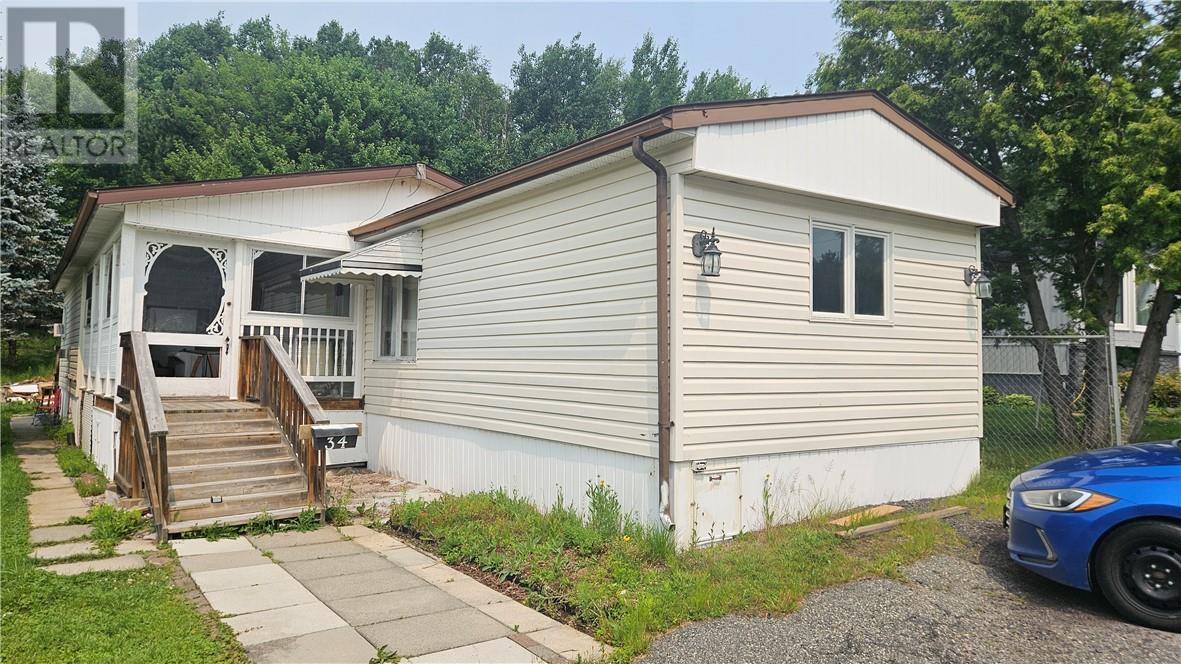
Excellent starter a retirement home offers 2 bedroom possibility of a 3rd, note hidden laundry room, lots of double closets. Eat in kitchen room for formal dining area, family room, French doors, fireplace a 3 season sunroom. Park fees $480.00 a month subject to change includes TAXES, water, sewage, and roads. Large private tree lot. School bus also town bus service available, a must see very spacious roof 2014, Air condition Aug 2022, furnace 2018, windows 2018, hydro panel 10 years lots of major upgrades done. All offers subject to the acceptance of a police check and application to be complete. All offers need conditional on park approval also fee approx $1800 payable upon acceptance. (id:47351)
0 Bass Point Road
Walford, Ontario
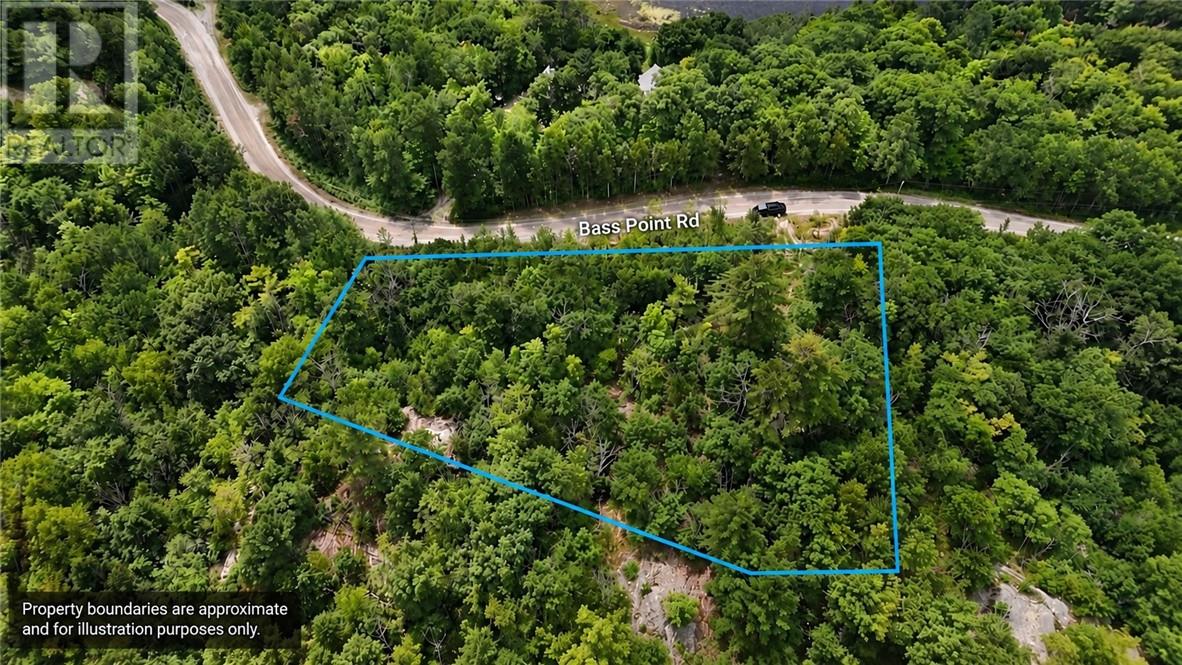
Great opportunity to own 1.75 acres in a quiet area with plenty of potential. Build your dream home, cottage, or simply create your own private getaway. Located around lakes, snowmobile trails, and the public boat launch at Waterfalls Lodge. A great piece of Northern Ontario to make your own. (id:47351)
94 Hill Street
Wahnapitae, Ontario
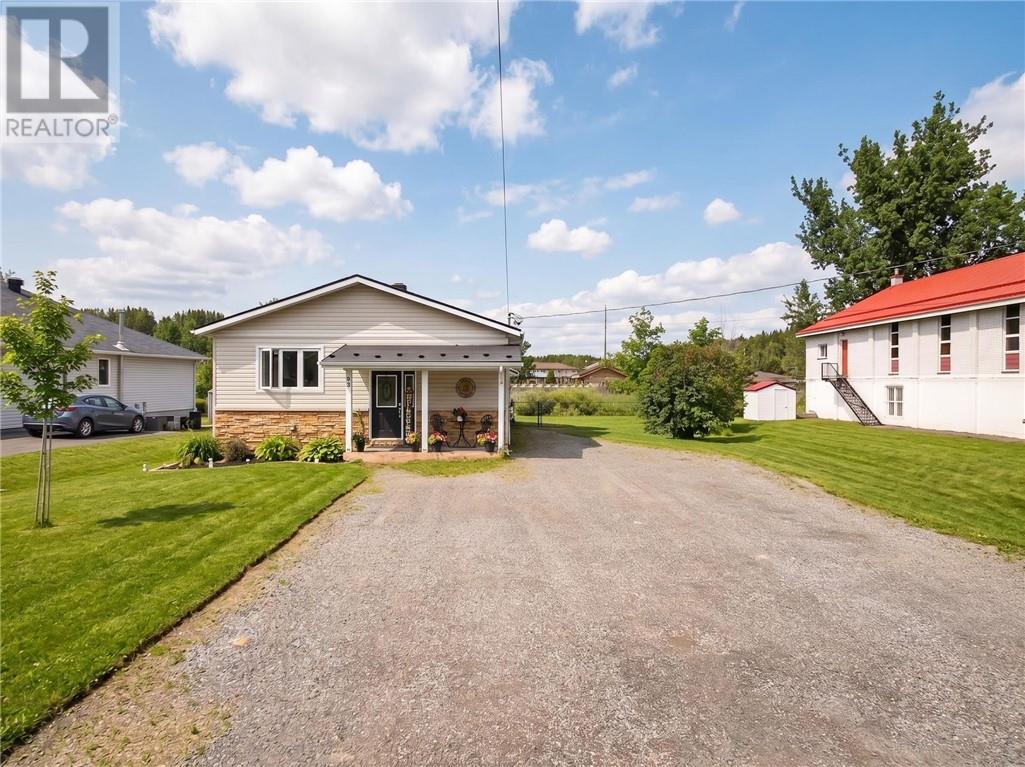
Rare riverfront gem! Experience the perfect blend of luxury and nature in this stunning 3-bedroom, 3-bathroom home situated on the scenic Wahnapitae River. The heart of the home features a bright, open-concept living area and a chef-inspired kitchen boasting rich maple cabinetry, a functional center island, and newer appliances. The kitchen is designed with the view in mind, offering a picturesque look at the waterfront right from the sink window. The primary suite serves as a private sanctuary with its own dedicated ensuite and spacious walk-in closet, while the main floor bathroom provides a spa-like retreat featuring integrated chromatherapy lighting and a built-in speaker system. The lower level adds incredible value and comfort, featuring a massive recreation room anchored by a cozy built-in electrical fire place, the perfect spot for family movie nights. This level also includes a dedicated workshop area for the hobbyist, an abundance of storage, and an additional versatile room that provides the perfect footprint for a quiet home office or creative studio. The exterior of the property is an entertainer’s dream, featuring a beautifully fenced-in yard that leads to your own private dock. Whether you enjoy boating, fishing, or swimming, this home offers direct river access just steps from your back door. After a day on the water, you can walk out onto the deck, unwind in the hot tub, or gather around the fire pit for starlit nights. Combining the tranquility of waterfront living with the convenience of being only 10 minutes from Costco, this property truly offers the best of both worlds. (id:47351)