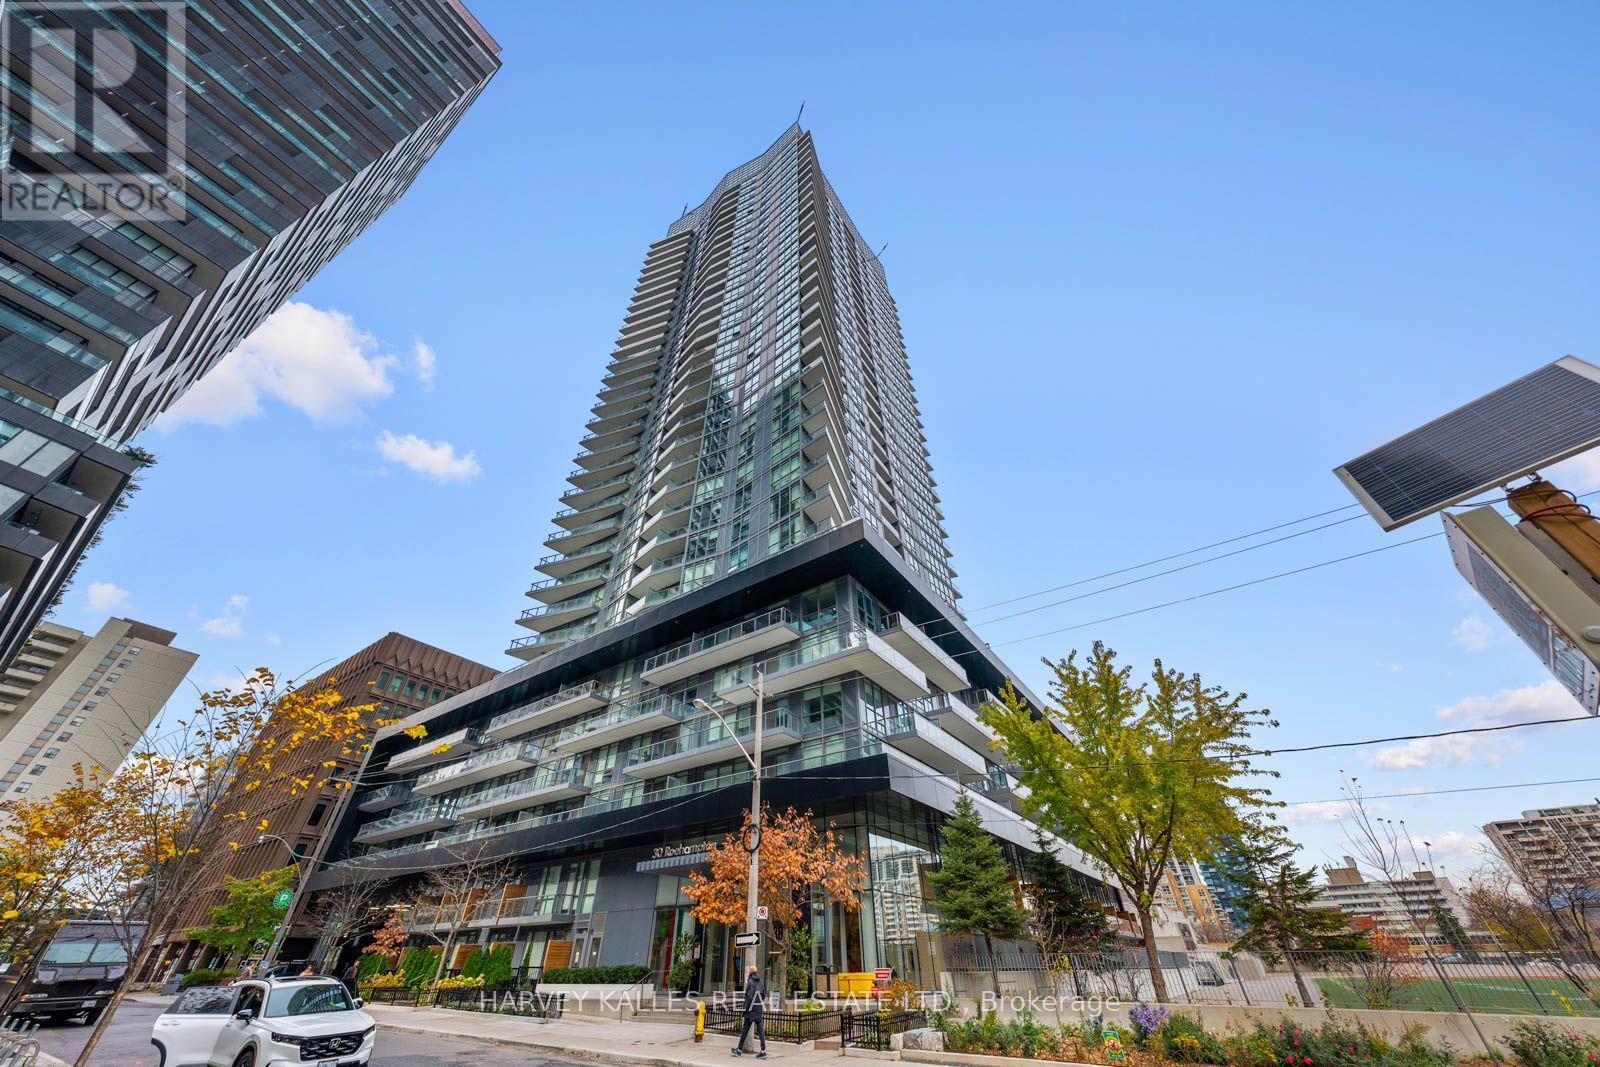
1806 - 30 Roehampton Avenue
Toronto, Ontario
Welcome to Suite 1806 at 30 Roehampton Avenue, where location, lifestyle and exceptional value come together in the heart of Yonge and Eglinton. Offered at $599,000, this immaculate one-bedroom plus den residence offers 608 square feet of thoughtfully designed living space, complemented by a 57-square-foot north-facing balcony with unobstructed views.Meticulously maintained and showing like new, this bright and inviting suite features an open-concept layout that perfectly balances style, comfort and functionality. The generously sized den is a true standout, offering the flexibility to accommodate a spacious home office or an entire dining room. A level of versatility that truly sets this suite apart.Complete with underground parking and a storage locker, this residence delivers exceptional value in one of Toronto's most vibrant and connected neighbourhoods.Step outside and discover everything that makes Yonge and Eglinton such a sought-after destination. Exceptional restaurants, cafés, shopping, parks, everyday conveniences and transit are all just moments away.Residents enjoy an impressive collection of amenities, including a 24-hour concierge, fitness centre, party room, games room, guest suites and outdoor BBQ area.An incredible opportunity to own a beautifully maintained, spacious and versatile residence in an unbeatable Midtown location, with parking, a locker and an unobstructed view that's expected to remain unchanged. In a city that's constantly evolving, that's something special. (id:67892)
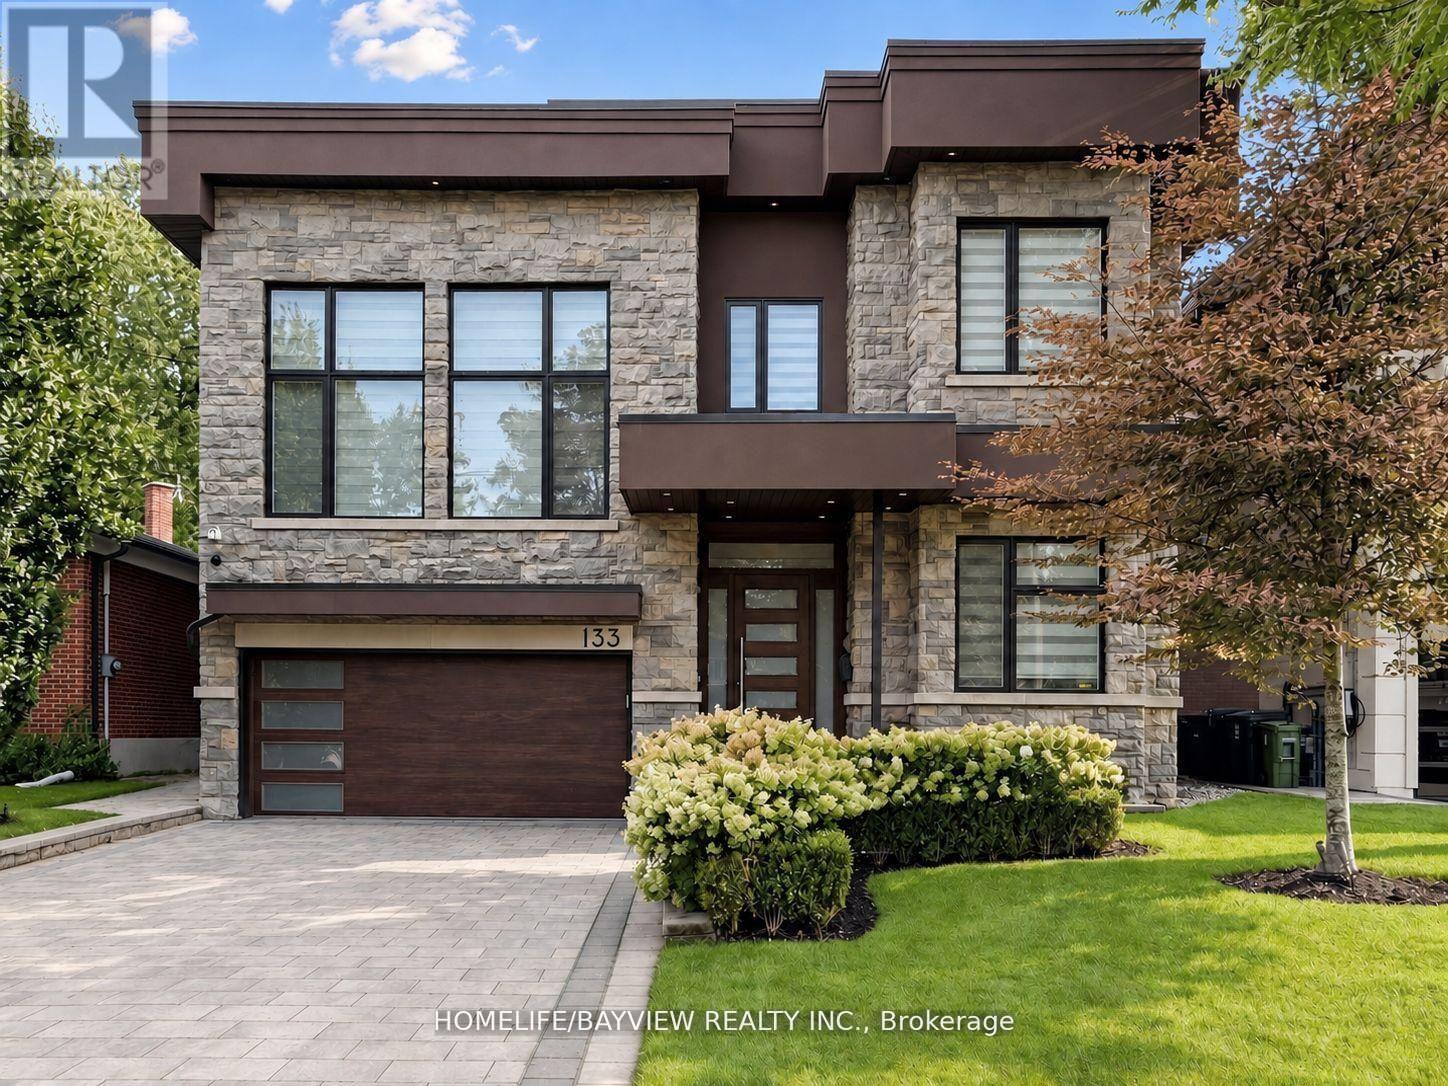
133 Northwood Drive
Toronto, Ontario
Welcome to this outstanding custom-built residence, ideally situated on a deep lot along one of North York's most prestigious streets. This exceptional south-facing home is filled with natural light through expansive windows all around and multiple skylights, creating a bright and inviting atmosphere throughout. The exterior features extensive heated interlocking across the driveway providing convenient snow-melting during the winter months. The elegant interior offers Designer hardwood flooring throughout the main and upper levels and stairwells, spacious living and dining rooms designed w/Gas Fireplace and B/I Servery. The beautifully designed family room features Floor to ceiling Windows & a custom wall unit w/Liner Gas Fireplace overlooks the spectacular backyard. The custom kitchen is equipped with top-of-the-line appliances, Big Island & 2 sinks.The upper level offers four generously sized bedrooms, each featuring its own ensuite bathroom and walk-in closet, while one bedroom is further enhanced by a unique private loft featuring its own dressing area, Wall unit w/fireplace and small kitchenette. The bright walk-up lower level is designed for both comfortable living and entertaining, featuring heated stone flooring, a gas fireplace, two additional bedrooms and a powder room. One bedroom includes a private ensuite and its own laundry facilities-ideal for guests or a live-in nanny-while the second may be used as a theatre or media room. Step outside to a truly one-of-a-kind North York backyard featuring a heated in-ground swimming pool with a waterfall, extensive stonework, a landscaped upper lawn leading to a fire-pit, a cabana, an outdoor bathroom and change room, and a built-in barbecue-an e (id:67892)
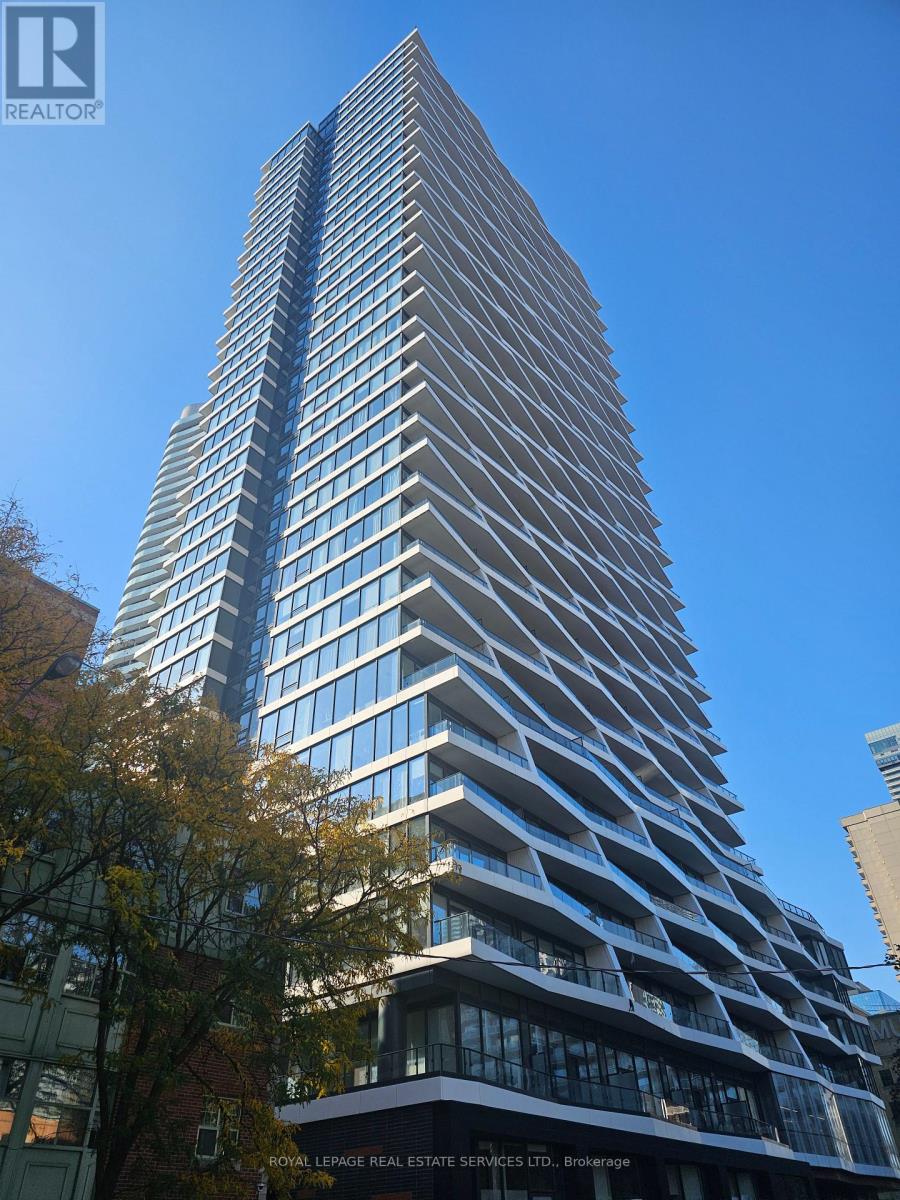
1017 - 85 Wood Street
Toronto, Ontario
Bright, spacious and convenient living in the heart of Toronto's downtown core. Gorgeous 2 bedroom, sun-filled, south facing unit with extra large balcony and one parking included! Laminate throughout, large bedrooms with double mirrored closets, ensuite laundry, stainless steel appliances all within an open and airy space. This unit provides the perfect space, exposure and location for the very best of city living! Steps to Yonge/College Subway Station, University of Toronto and Toronto Metropolitan University, major hospitals, shopping, grocery stores, restaurants and more! (id:67892)
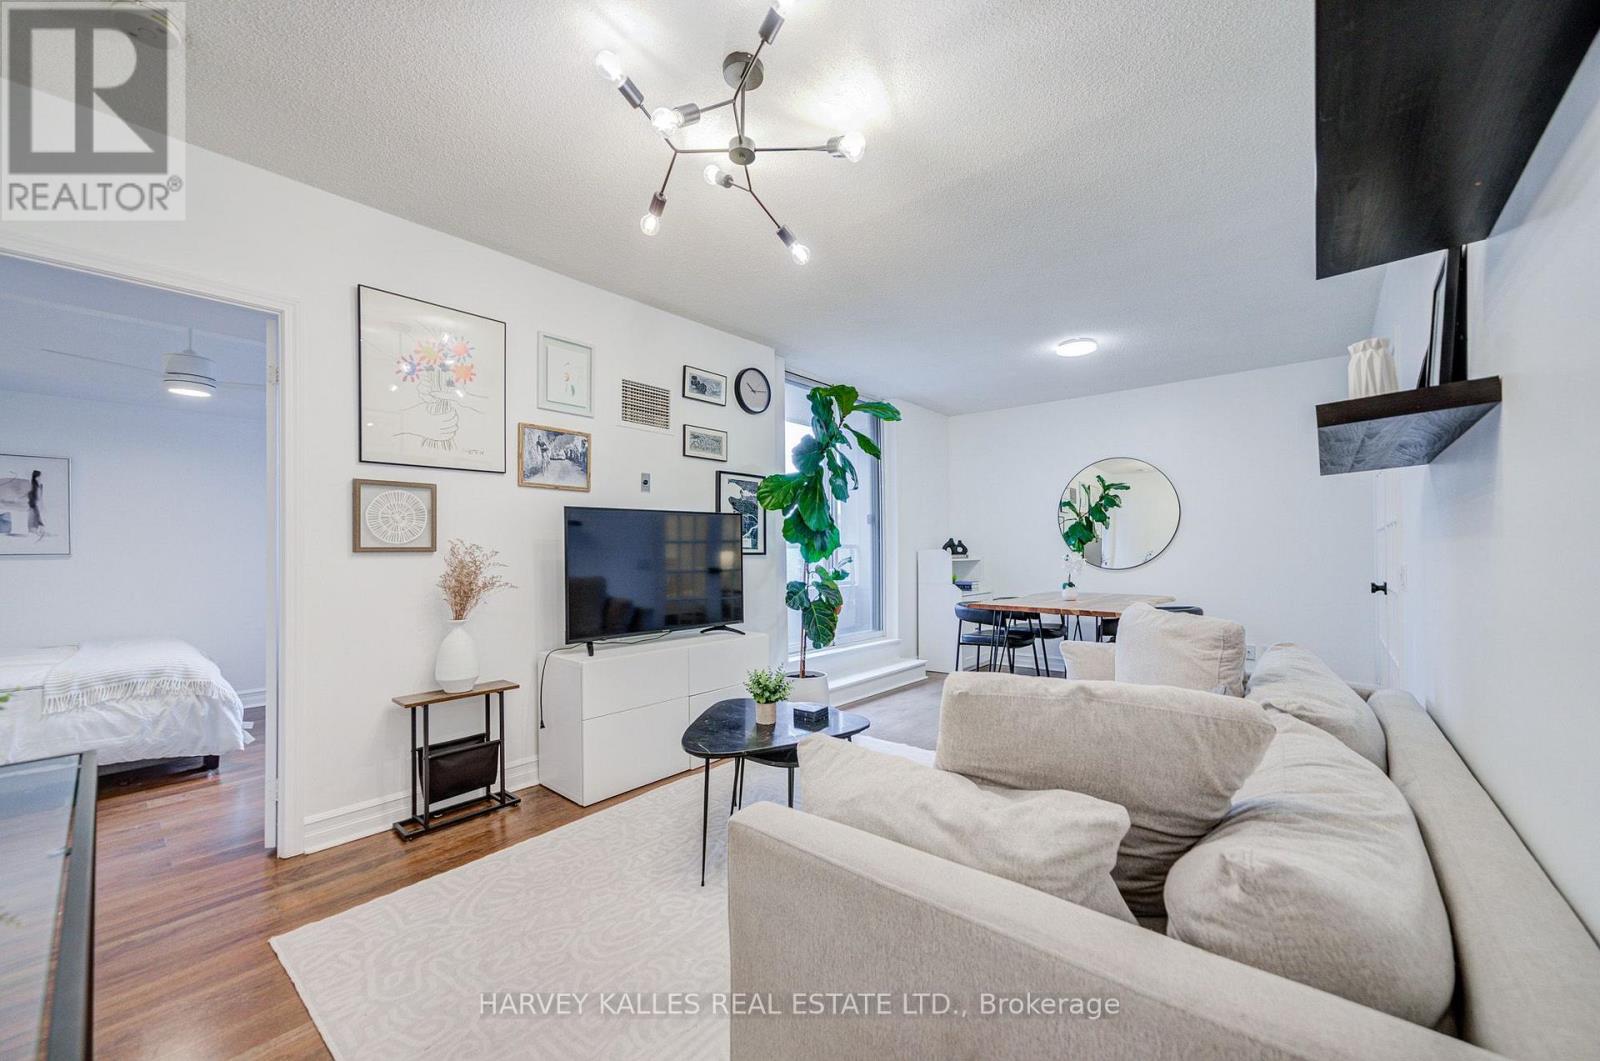
910 - 5 Rosehill Avenue
Toronto, Ontario
Updated Penthouse Suite In Boutique Building With Quiet, South-East Views! Steps To St. Clair Subway Station, Close To David A. Balfour Park And Near The Beltline Trail. Spacious Primary Bedroom With An Ensuite Bathroom, Huge Walk-In Closet And Walk-Out To A Serene, L-Shaped Balcony! Flexible 2nd Room Which Can Be A Bedroom, Den Or Serve As A Work From Home Space! Well-Maintained, Freshly Painted Suite W/ New Kitchen Cabinet Doors! Heat, AC, Hydro & Water Included W/ Maintenance Fee! Rental Parking Spot Arrangement For $100/Month Can Be Continued! Amenities Include Concierge, Party Room, Terrace, Bike Storage & Visitor Parking. Top Rated Deer Park Jr & Sr PS. Top-Notch Restaurants, Coffee, Retail & Shops At Your Doorstep! Excellent Value Built Into This Package. This Is The Turnkey Suite You've Been Waiting For! (id:67892)
1113 - 1 Rean Drive
Toronto, Ontario
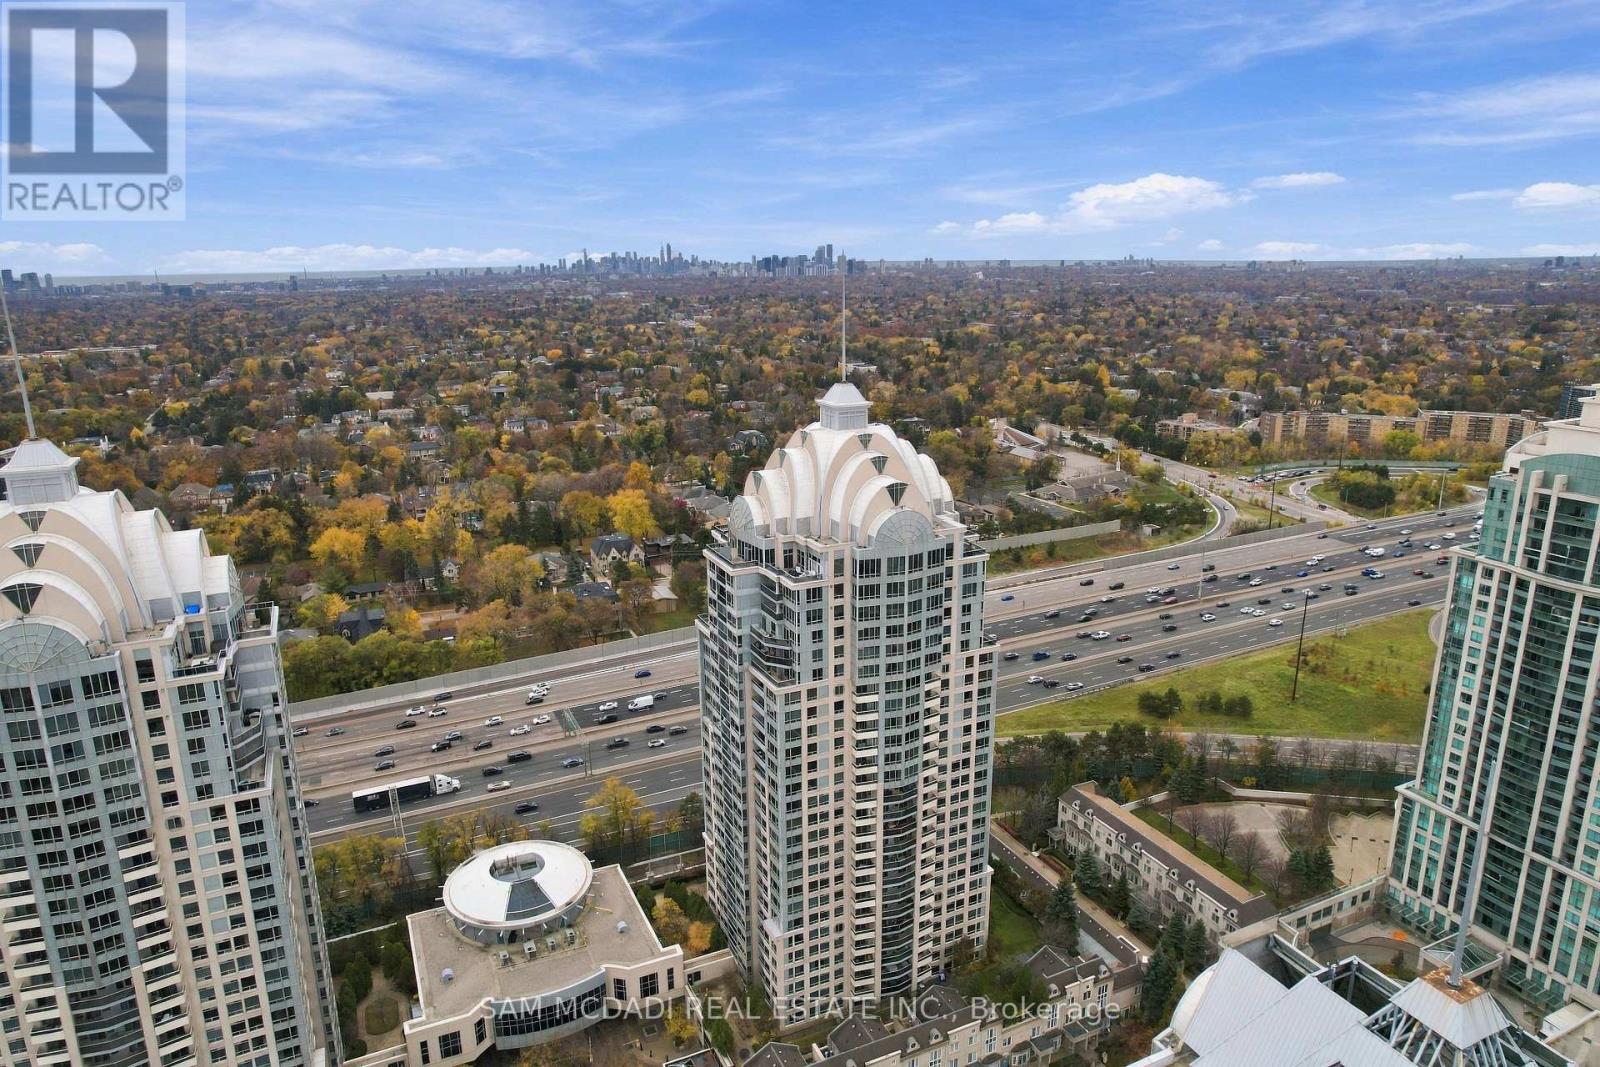
Excellent opportunity to own a condominium in a desirable location! This property is being offered for sale under Power of Sale. An excellent opportunity for first-time buyers, investors, or those looking to enter the real estate market. Seller is the mortgagee in possession pursuant to a surrender agreement. Property is being sold in as-is, where-is condition, without representations or warranties. The building is conveniently located at Bayview and Sheppard area. Large windows, Granite countertops with Stainless steel appliances, 4pc bathroom, spacious walk in closet, and balcony. Great amenities such as indoor pool, sauna, gym, and billiard room. Close to highways 401/DVP/404 and a short walking distance to subway, Bayview village mall, grocery and restaurants. One Underground parking and One locker are included. (id:67892)
126 Fairholme Avenue
Toronto, Ontario
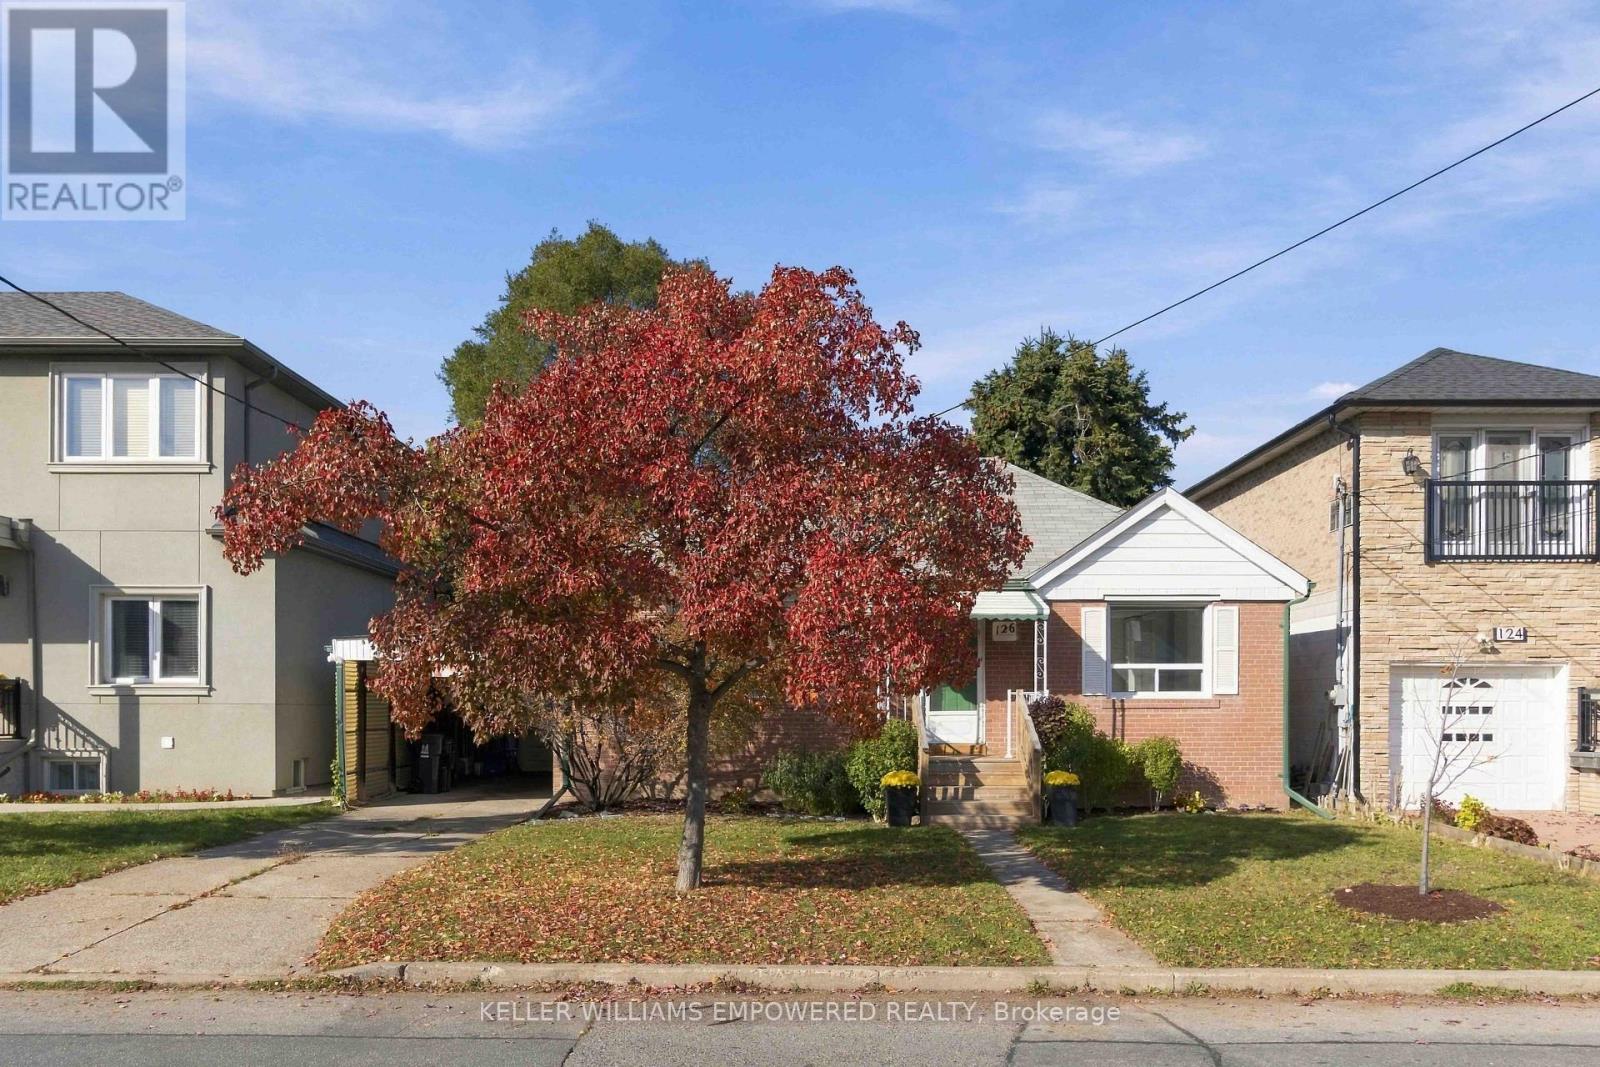
Welcome to a wonderful opportunity in a very desirable, established neighbourhood. Situated on a generous 50 x 103ft lot, this charming detached bungalow offers the perfect combination of convenience, comfortable living and exciting future possibilities. Inside, you'll find two bedrooms, two bathrooms and a functional open concept layout, with two skylights and wall to wall windows bringing beautiful natural light into the home. Outside, the expansive property offers plenty of space to enjoy, garden or reimagine to suit your vision. A private driveway, carport and parking for two cars add everyday convenience. Whether you're looking for a welcoming place to call home, an opportunity to renovate and make it your own, or a property with long-term potential, this home offers exceptional versatility. Enjoy a convenient location in walking distance to parks, schools, the subway, shopping and neighbourhood amenities. A rare opportunity to make your mark on a generous property in an established community. Come explore the possibilities by booking a showing today! (id:67892)
913 - 230 King Street E
Toronto, Ontario
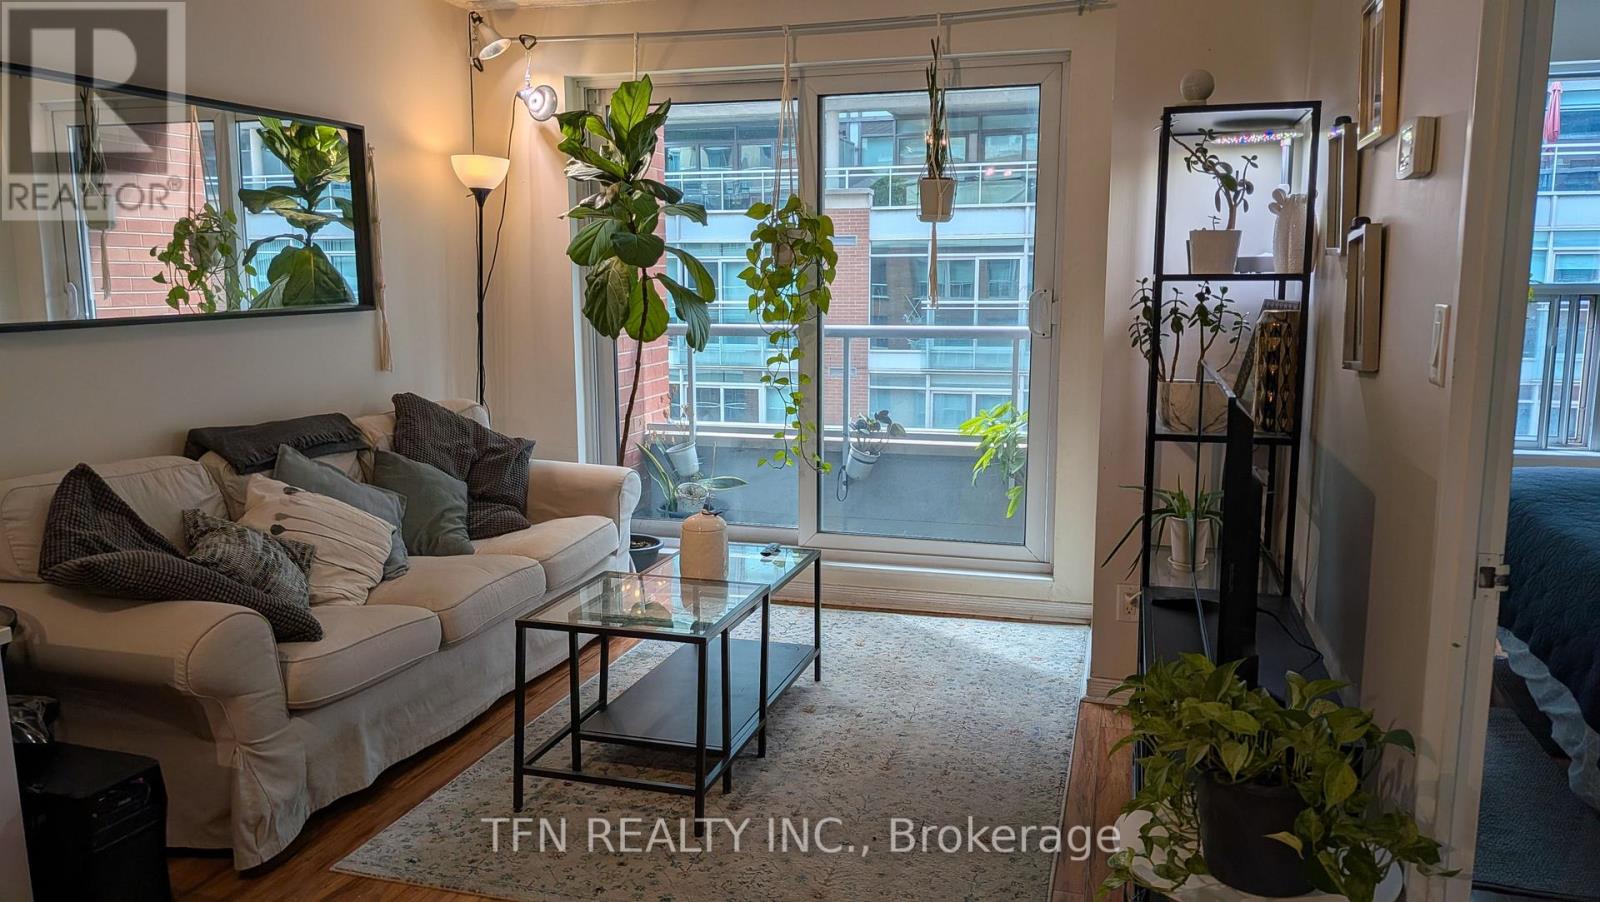
Welcome To This Stylish One-Bedroom And One Den Condo Unit Right In The Heart Of Downtown Toronto. Experience The Best Of City Living With Local Parks, Sandy Waterfront Beaches, Unique Shops And Incredible Restaurants Just Steps From Your Front Door. All Utilities (Hydro, Heat And Water) Are Included. Furnished Or Unfurnished For The Tenant's Request. (id:67892)
1514 - 255 Richmond Street E
Toronto, Ontario
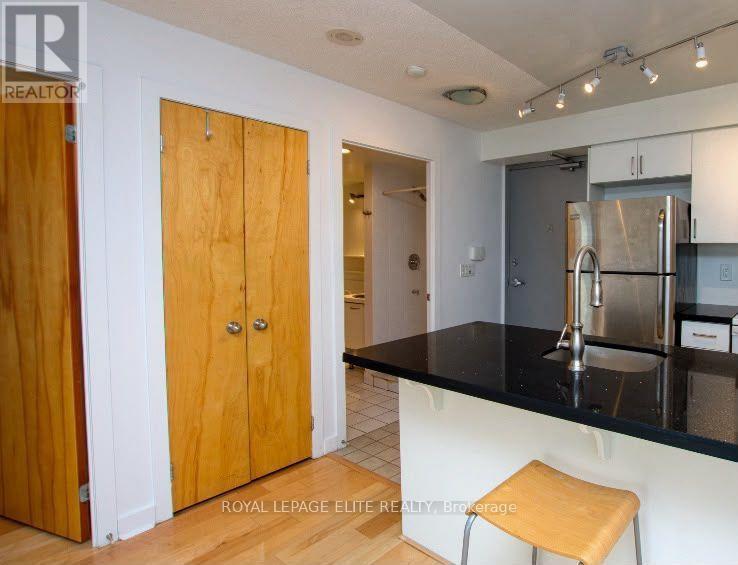
Experience the Best of Downtown Toronto Living at Space Lofts! Welcome to this stunning south-facing one-bedroom condo and enjoy breathtaking city skyline and Lake Ontario views from your spacious walk-out balcony. Featuring a renovated kitchen and bathroom with a separate shower and bathtub, this home combines comfort, style, and convenience. Perfectly located steps from St. Lawrence Market, the Financial District, Eaton Centre, Distillery District, and King Street, with easy access to streetcars and subway stations. Live comfortably in this well-managed building with 24-hour concierge service, offering added peace of mind, plus a gym, saunas, party room, guest suite, and visitor parking. A fantastic opportunity to enjoy stylish urban living with spectacular views and unbeatable convenience! Enjoy the added value of ALL utilities included - electricity, water, heating, and A/C! (id:67892)
2605 - 55 Charles Street E
Toronto, Ontario
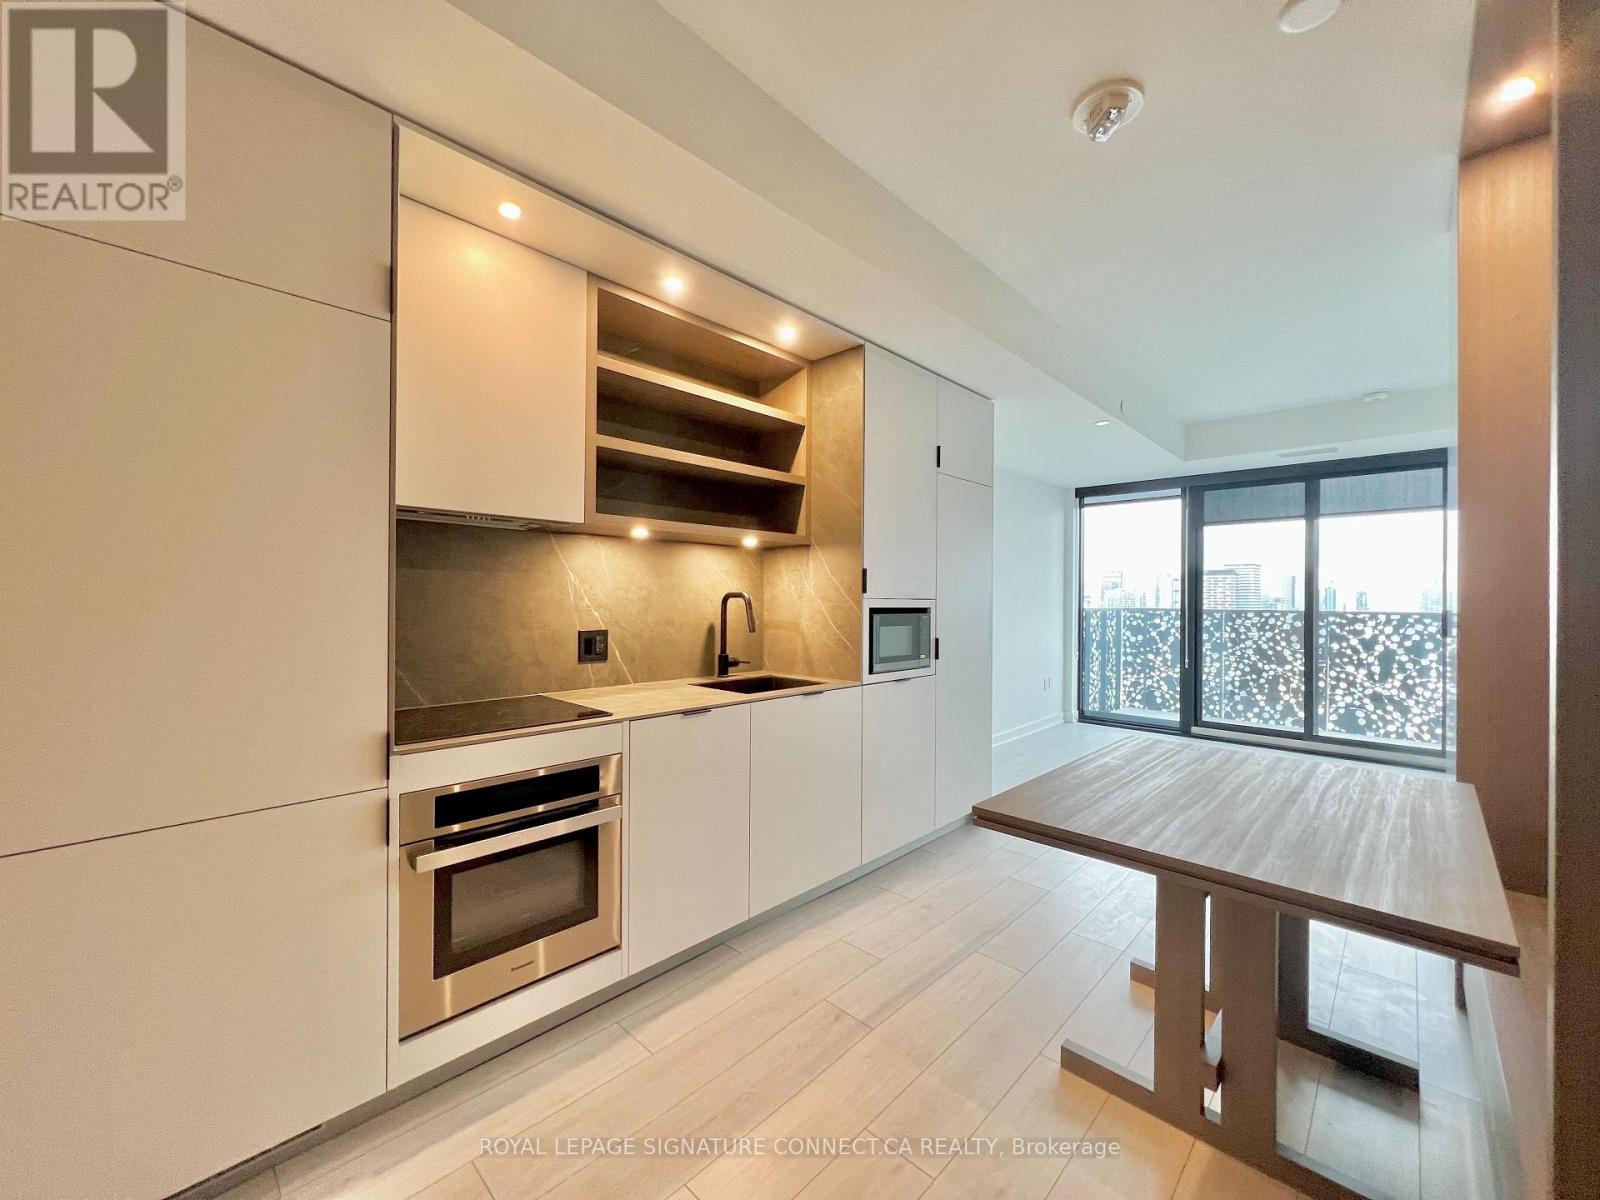
Experience elevated living in this stunning 2-bedroom, 2-bathroom condo, offering 722 sq/ft of living space. With expansive floor-to-ceiling windows, you'll enjoy an abundance of natural light and panoramic city views. The open-concept kitchen features sleek finishes and a built-in dining table, perfect for entertaining. High ceilings add to the spacious feel, while premium amenities like a state-of-the-art fitness center, party rooms, and a rooftop terrace with BBQs and fire pits provide the ultimate urban lifestyle. Located just steps from TTC, top dining, shopping, and lush parks, this is city living at its finest. Don't miss out on this urban retreat! (id:67892)
1103 - 19 Grand Trunk Crescent
Toronto, Ontario
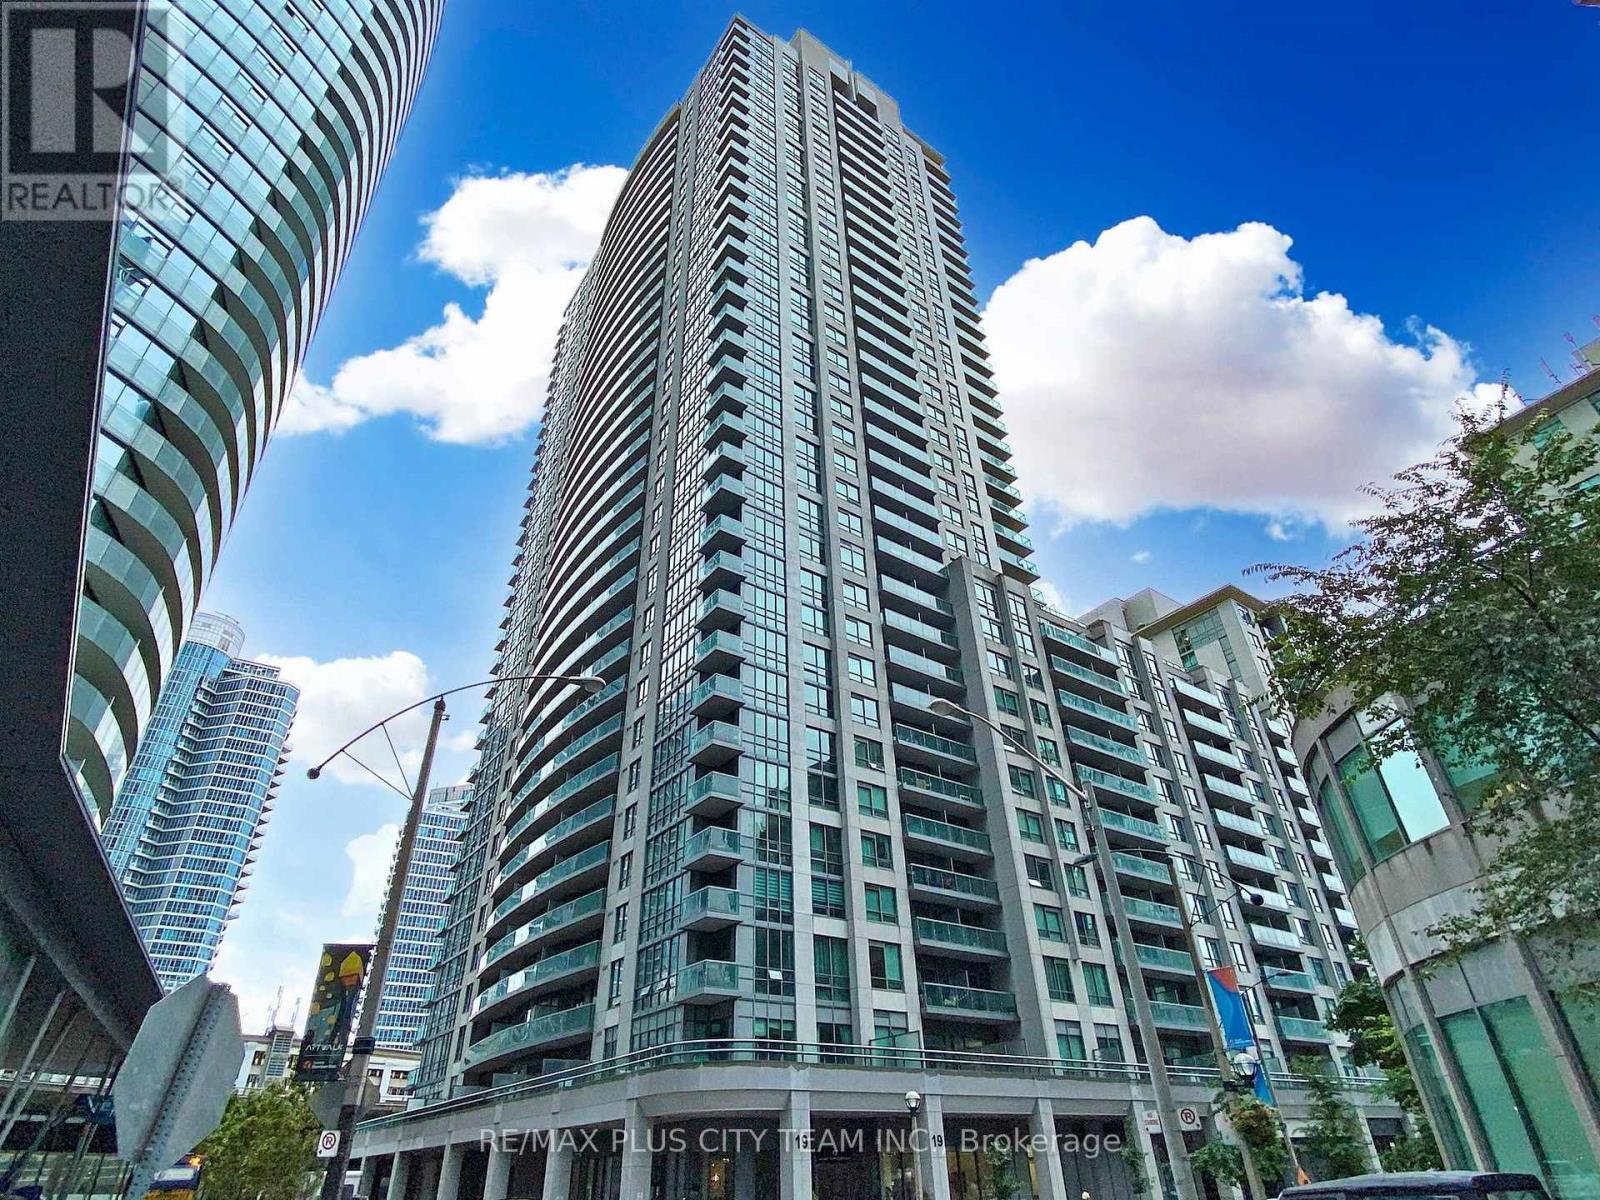
This generously sized 1-bedroom plus den suite at Infinity 3 offers approximately 718 sq. ft. of thoughtfully designed interior space and a private balcony. The functional layout features a spacious living area with a walkout to the balcony, a separate dining space, and a contemporary kitchen complete with stainless steel appliances, ample cabinetry, and a breakfast bar. The well-sized bedroom offers a large window and generous closet space, while the versatile den is ideal for a home office, study area, or guest space. A 4-piece bathroom and ensuite laundry provide added everyday convenience. Residents enjoy an impressive collection of resort-style amenities, including two fitness centres, a 70-foot indoor pool, whirlpool, sauna, basketball, tennis and squash courts, theatre, library and study room, party room, recreation room with billiards and table tennis, guest suites, and 24-hour concierge service. Parking is available for purchase through the builder. Ideally situated steps from Union Station, GO Transit, the PATH, Harbourfront, Scotiabank Arena, Rogers Centre, Ripley's Aquarium, the Financial and Entertainment Districts, restaurants, grocery stores, shopping, and more. An excellent opportunity to enjoy space, convenience, and exceptional connectivity in the heart of downtown Toronto. Property, fixtures, chattels, and appliances are being sold in "as is, where is" condition without representations or warranties. (id:67892)
Bsmt - 143 Tillie Square
Markham, Ontario
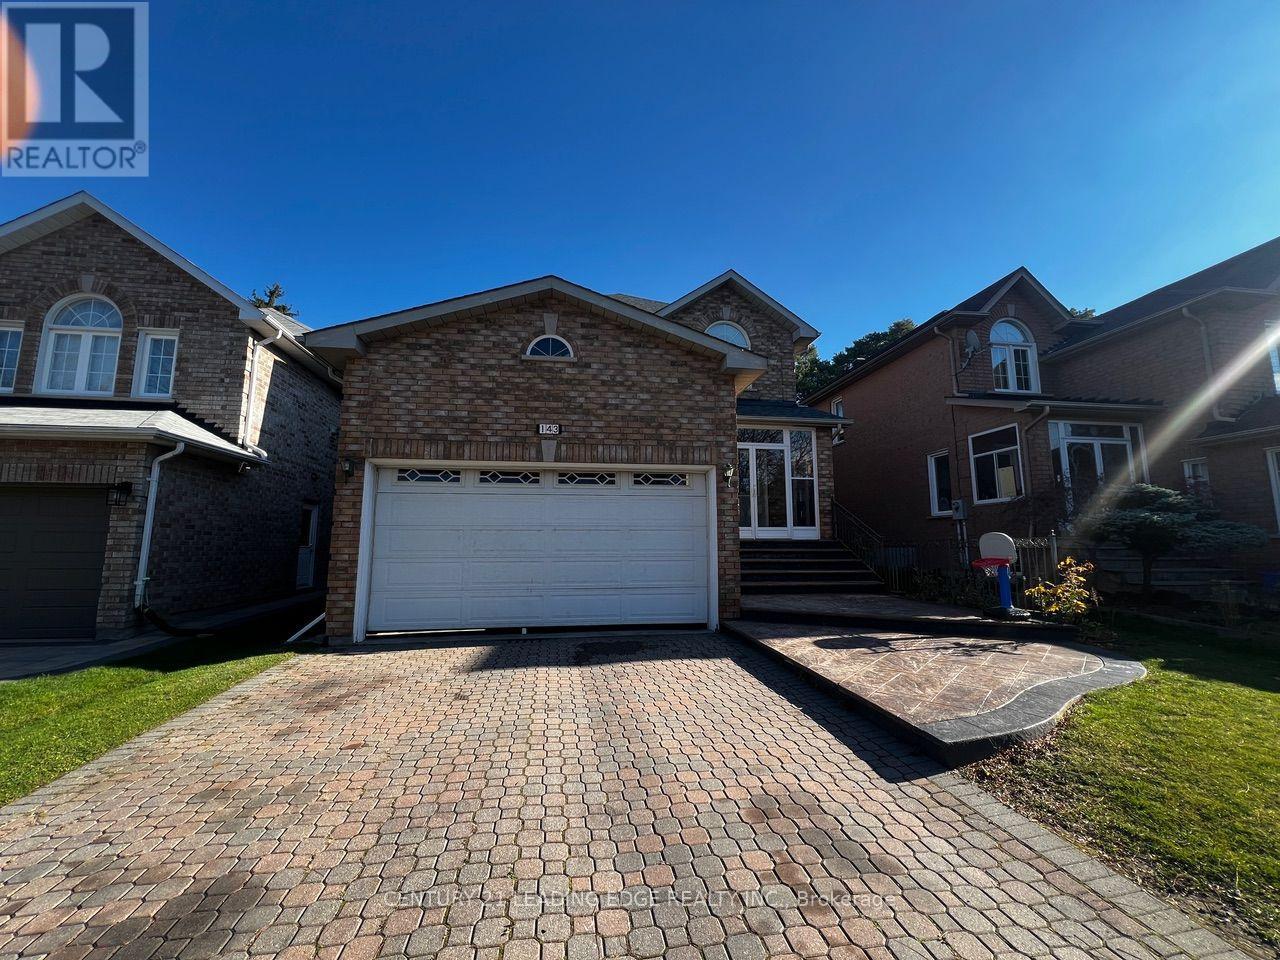
incredibly Well Situated Basement Unit Offers Spacious 1 Bedroom. Providing Comfortable And Relaxing Living At Every Turn, Big Bedrooms, Private Laundry Close To Parks, CommercialReport, Employment Letter, Rental Application With Offer. Plazas, Stores For The Home. Quiet & Pretty Neighbourhood, Close To Schools, Parks, ShoppingAttach Schedule B. E-Mail Offer With 24 H Irrevocable To Sunynick@Gmail.Com. Required Credit Centre * Well Kept Condition. (id:67892)
46 College Crescent
Barrie, Ontario
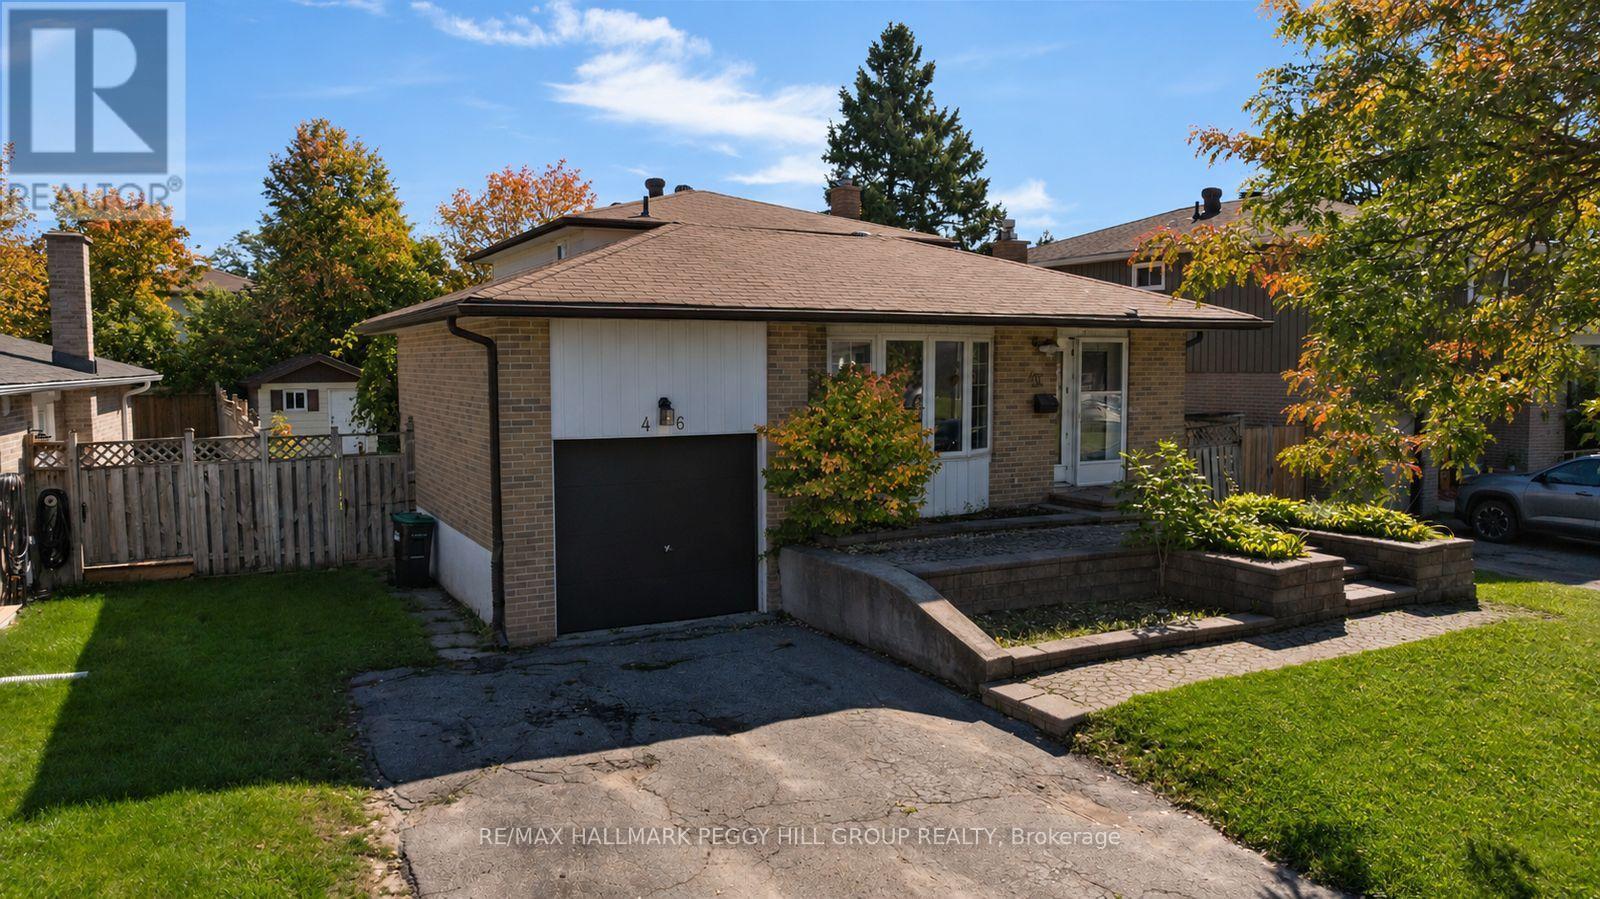
A BACKSPLIT WITH MULTI-GENERATIONAL POTENTIAL & A PERMIT FOR A PROPOSED DUPLEX CONVERSION! Maybe you need more room for your family. Maybe a house with in-law capability is part of the plan. Maybe the duplex conversion opportunity is what gets your attention. Whatever brings you through the door, this detached backsplit gives you 5 bedrooms, multiple living areas and a floor plan that can work in more than one way. The ground level features a kitchen with ample cabinetry and a tiled backsplash, along with both a family room and separate living room with a fireplace. A bedroom and powder room complete this level, while three more bedrooms and a full bathroom are grouped on the upper level. The finished basement adds a fifth bedroom and another full bathroom, giving extended family, older kids or overnight guests valuable separation. The City of Barrie has issued a building permit for the proposed residential duplex conversion, with approved conversion drawings already in place and a permit that may be transferable to a future owner with City approval, reducing the preliminary work for a buyer looking to advance the property's income potential. An interlock walkway leads to the front door, with an attached single-car garage and space for two more vehicles in the driveway, while the fully fenced backyard adds a deck, lawn, mature landscaping and garden shed. Georgian College and RVH are only minutes away, with quick access to Highway 400, shopping and restaurants. (id:67892)