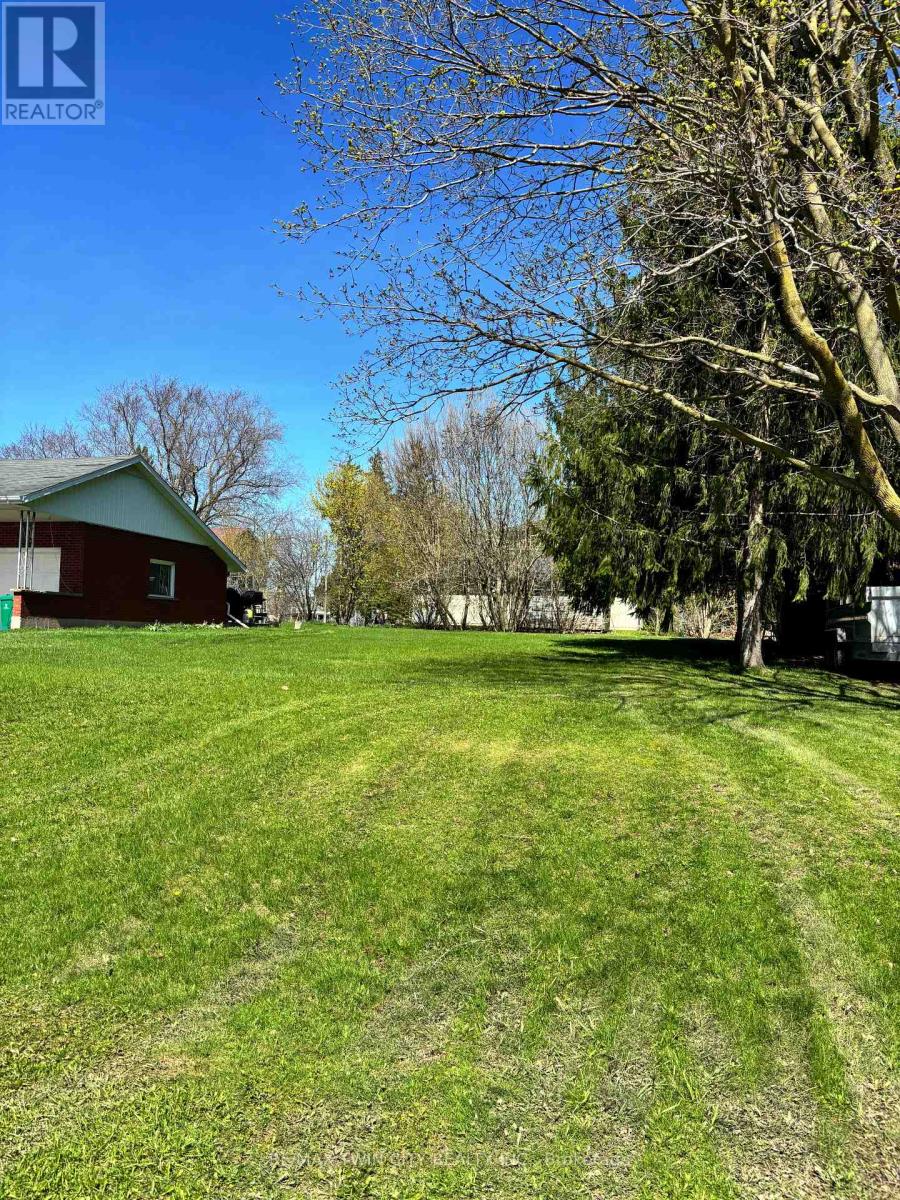
31 Christian Street
Wilmot, Ontario
Nicely sized lot in a mature and quiet neighbourhood ready for you to build on! The perfect balance of small town charm while only being a short drive to Kitchener-Waterloo. Close to both elementary and high schools, this is the perfect opportunity to start fresh with a custom built home for your family. (id:47351)
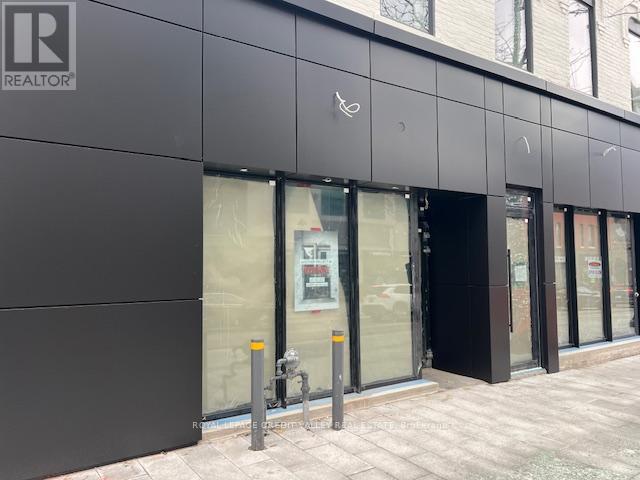
39 Queen Street E
Brampton, Ontario
Unbelievable retail opportunity downtown Brampton in a beautifully renovated historic property. Full exterior renovation just completed with all new storefront glass, doors and cladding. The property has been completely transformed and has only 1 retail unit remaining. Existing Tenant's include lawyers office occupying the entire 2nd floor and 1 retail space, a nail salon and a specialty grocery user. The building is steps to every amenity imaginable and in very close proximity to and abundance of free municipal parking at the Rose Theatre and underground lot directly behind the property. The building is right in the middle of a rapidly transforming area and will benefit from the future construction of the centre for innovation, ongoing streetscape upgrades (completed on this section of Queen St.E.), re-development of Garden Square and Ken Whillans Square, huge upgrades to transit and the Riverwalk which will divert flood risk from downtown Brampton intensifying development opportunities in the downtown. Excellent opportunity to take advantage of a transformational time downtown Brampton with very limited retail opportunities in the downtown core. (id:47351)
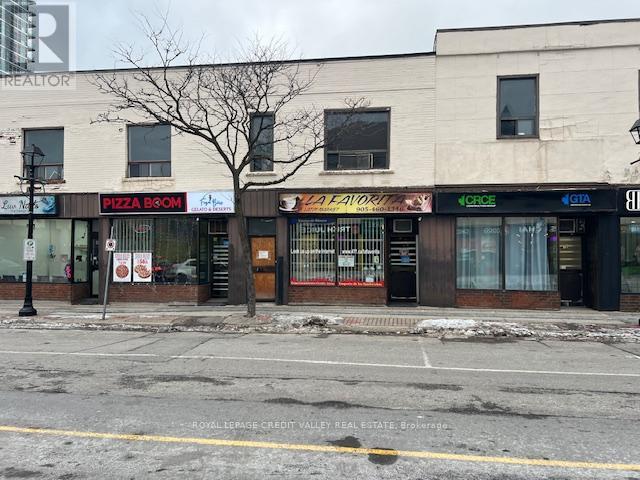
18 Queen Street W
Brampton, Ontario
Unbelievable retail opportunity downtown Brampton. Building will be undergoing a complete exterior transformation with a new limestone façade including new storefront glass and doors. Exterior renovation will be completed by early summer 2026. The building is steps to every amenity imaginable and in very close proximity to and abundance of free municipal parking at city hall and 4 storey parking structure directly behind the property. The building backs onto the future site of the new centre for innovation to be constructed and will benefit from all of the ongoing and proposed projects happening downtown Brampton. Projects include ongoing streetscape upgrades, re-development of Garden Square and Ken Whillans Square, huge upgrades to transit and the Riverwalk which will divert flood risk from downtown Brampton intensifying development opportunities in the downtown. Excellent opportunity to take advantage of a transformational time downtown Brampton with very limited retail opportunities in the downtown core. (id:47351)

5 - 15221 Yonge Street
Aurora, Ontario
Located in the highly desired downtown core business area of Aurora with prime Yonge Street exposure ft. second-floor professional office space offers exceptional visibility in a high-traffic and pedestrian-rich location. The unit features 4 private offices, storage space, a kitchenette, and an updated two-piece powder room,Ideal for a professional office, or service-based business, Offered on a gross lease + HST, the rent includes Utilities,Tenant is responsible for their insurance , phone and internet are extra. Please note there is no elevator. The kitchenette and small storage room are shared with another tenant on the same floor, providing a practical and affordable workspace in Aurora's thriving business district. (id:47351)

778 Kootenay Path
Oshawa, Ontario
Welcome to spacious 778 Kootenay Path a 3 storey townhouse with a family room and basement. Ideal for multifamily and multigenerational living or excellent income potential. Conveniently located close to 401 access, public transit, schools, recreation centre, places of worship, restaurants, shopping and parks. This townhouse still smells new!! Attached garage has access directly into the home. Ground floor has a family room with window and sliding patio door to the backyard. 2nd storey features an open concept living, dining and kitchen with 2 pc bathroom. Living room has a large window to let in plenty of morning light and entryway closet. Kitchen has oversized island with plenty of seating space. Quartz countertops are throughout the kitchen providing ample room for entertaining friends and family. Stainless steel appliances in kitchen are included. Dining room has sliding patio door onto a deck. Third floor has 3 bedrooms and 2 bathrooms. All bedrooms are carpeted. Primary bedroom has 3pc ensuite with walk a in shower and double closet. Both baths have stylish basketweave tiles for a fresh modern look. Second bedroom has large windows while the third bedroom has frosted glass french door walkout to adjacent glassed in balcony. All bedrooms have very spacious closets and there is another storage closet in the hallway at the top of the stairs for towels, bed linens and other supplies. Basement is unfinished but the walls are insulated ready for drywall and there is a small rear window. If you are looking for a home that is modern, bright and spacious this is it. Home is covered by Tarion new home warranty. And remember if you love it, you better put an offer on it. (id:47351)
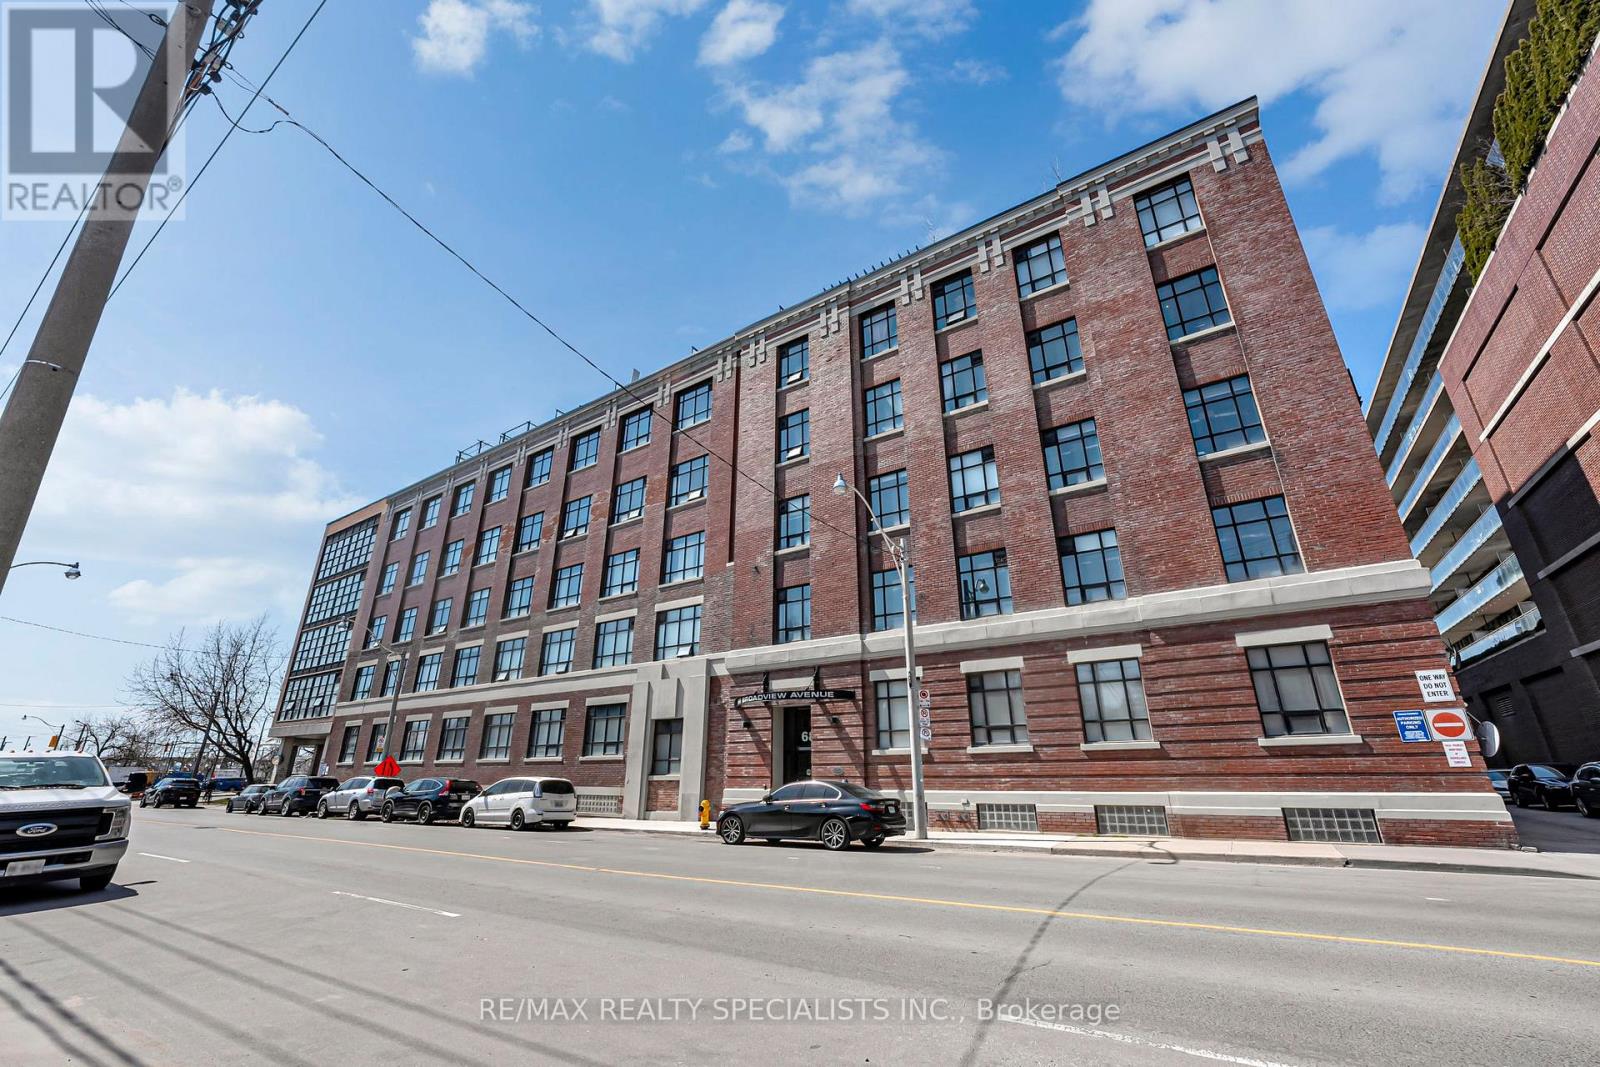
520 - 68 Broadview Avenue
Toronto, Ontario
Welcome To Broadview Lofts, Where Authentic Hard Loft Living Meets Modern Urban Convenience. This Bright Corner Suite Is Defined By Dramatic Floor-To-Ceiling Windows That Fill The Space With Natural Light And Frame Open, Unobstructed South And East City Views. The Expansive Open-Concept Design Offers Incredible Flexibility, Giving You The Freedom To Shape The Space As A True Live-Work Environment Or A Stylish Personal Retreat. Soaring Ceilings, Polished Concrete Floors, And A Loft-Style Aesthetic Create A Warm Yet Contemporary Feel Throughout. Situated In The Heart Of The Queen And Broadview Neighbourhood, You're Surrounded By Some Of The City's Best Cafés, Restaurants, And Transit Options, With The Upcoming East Harbor Ontario Line Station Set To Further Elevate Connectivity And Long-Term Value In The Area. (id:47351)
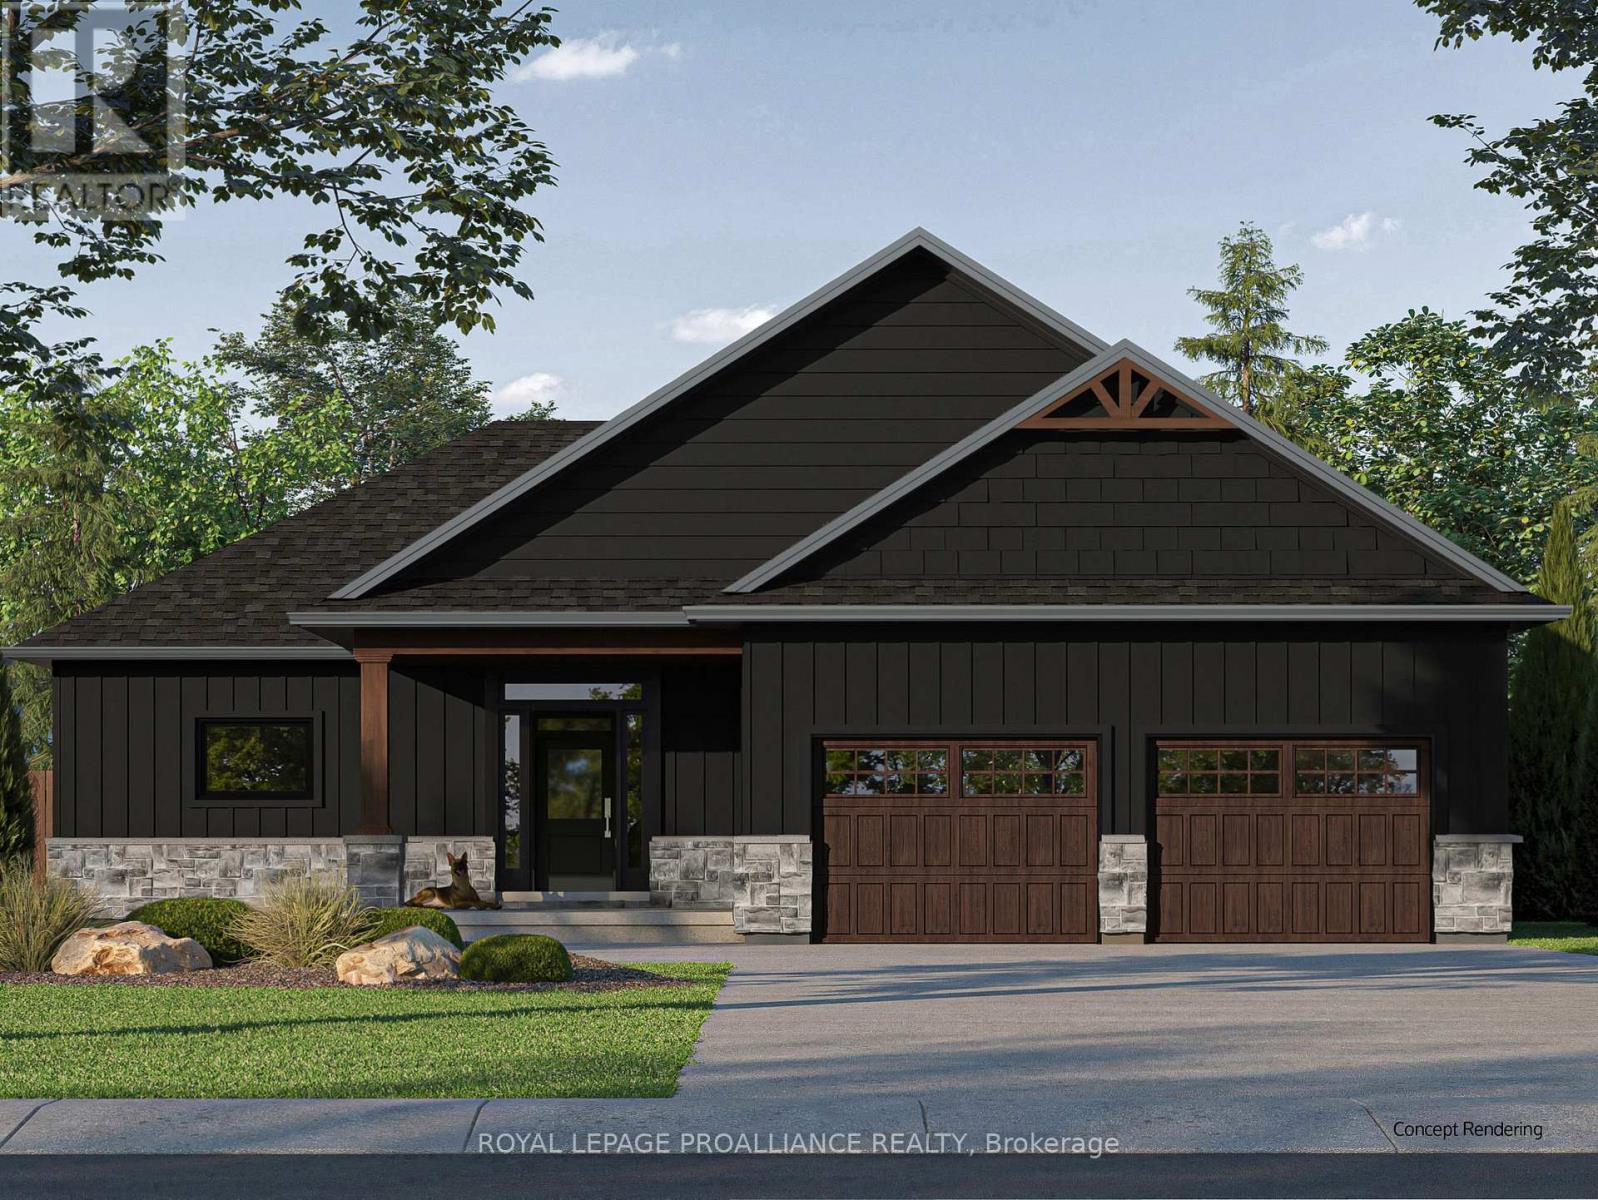
424 Trent Valley Road
Cramahe, Ontario
Your Ideal Bungalow Awaits. A unique opportunity to own a brand new, quality-built home by renowned local builder, Fidelity Homes. Set on approximately 4 acres, this 1,874 sqft bungalow features 3 generous bedrooms and 2 full bathrooms, along with a bright, open-concept kitchen, dining, and great room with a fireplace, perfect for family living and entertaining. Enjoy high-end finishes throughout including luxury vinyl plank flooring, designer light fixtures, quartz countertops, and custom cabinetry in both the kitchen and bathrooms. The home also features a spacious covered front porch with beautiful wood beam details, a back deck for outdoor enjoyment, and convenient main floor laundry. Backed by a 7-year Tarion warranty and built with care and precision, this is your chance to create a home that's truly your own. Choose from our current interior selections or bring your own vision this is your blank canvas for modern rural living. LISTING PRICE REFLECTS EXPANDED HST NEW RESIDENTIAL REBATE FOR ELIGIBLE PURCHASERS. (id:47351)
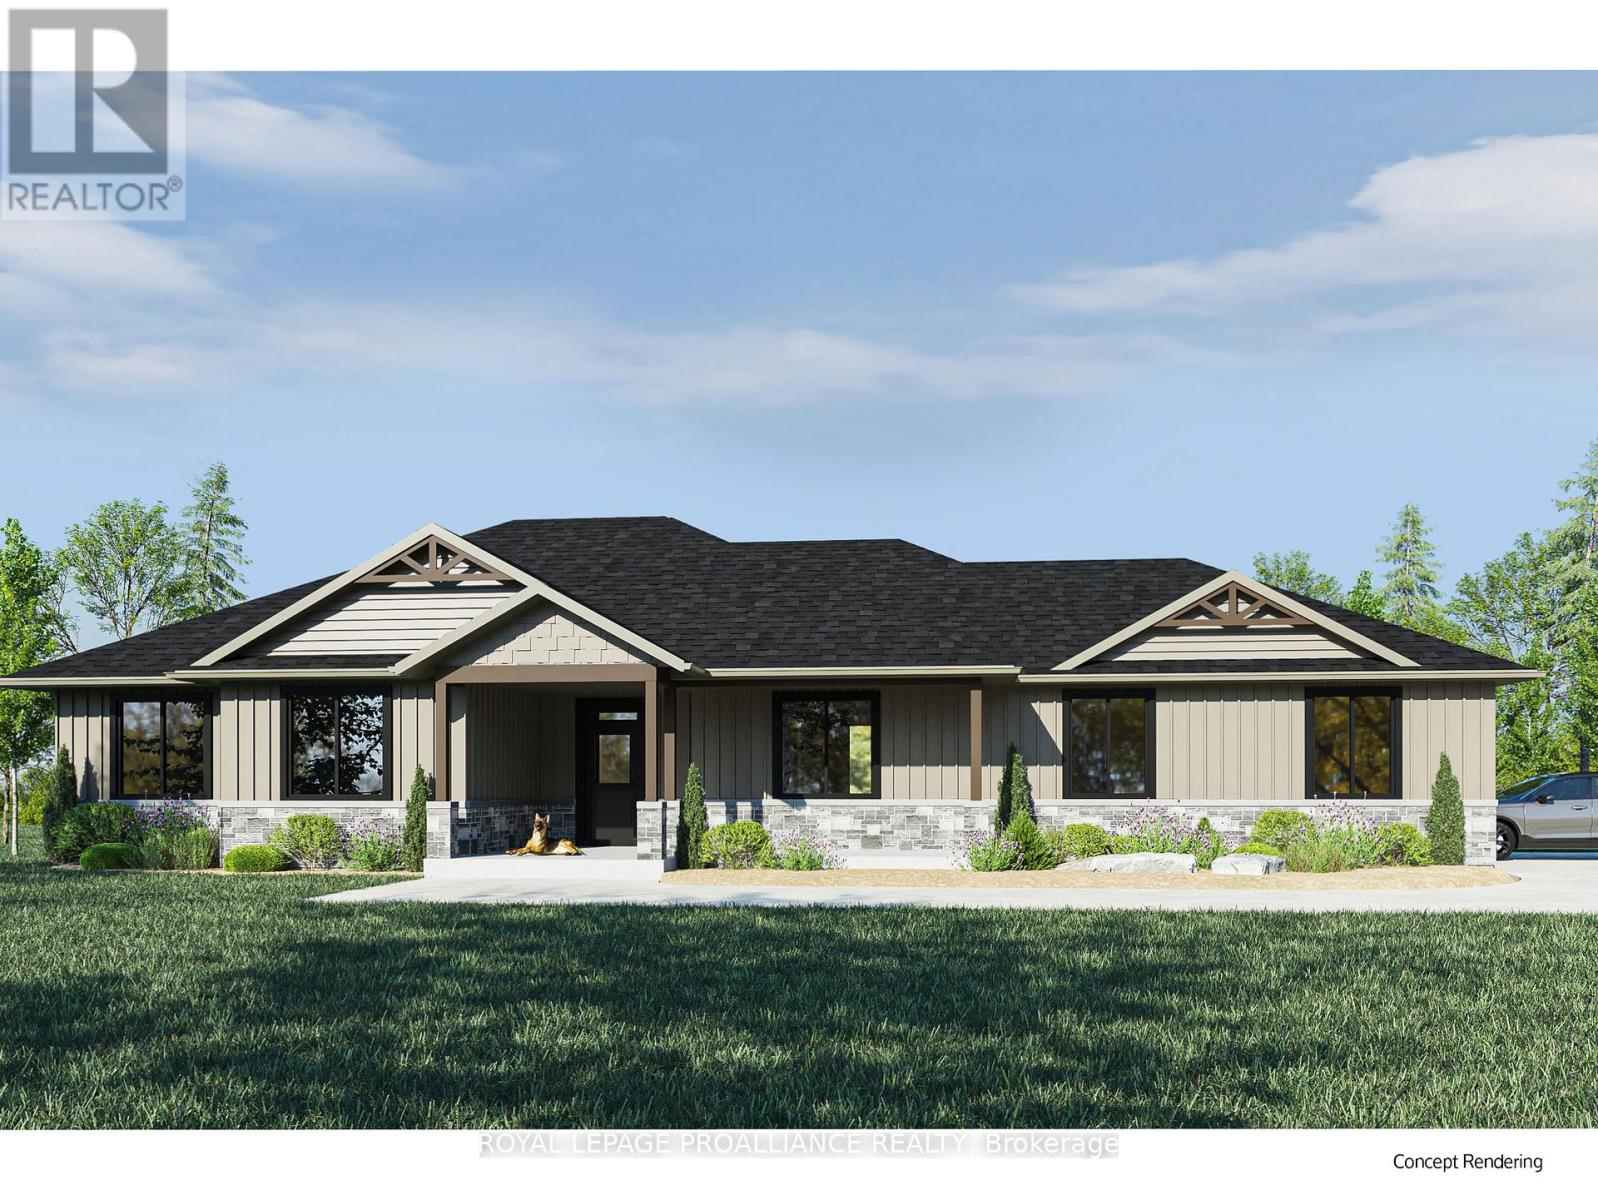
392 Trent Valley Road
Cramahe, Ontario
This is a rare opportunity to secure a future home with the option to fully customize or move forward with an expertly designed 1,892 sqft bungalow by award-winning local builder, Fidelity Homes. Situated on approximately 2 acres, this thoughtfully planned home features 3 spacious bedrooms and 2 bathrooms, with an open-concept layout perfect for modern living. Enjoy elevated finishes throughout including luxury vinyl plank flooring, designer light fixtures, quartz countertops, and custom cabinetry in the kitchen and bathrooms. The heart of the home offers a bright and airy kitchen, dining, and great room centered around a cozy fireplace ideal for entertaining or relaxing nights in. Practicality meets style with main floor laundry, a large covered front porch with wood beam accents, and a generous back deck for outdoor gatherings. Built with care and covered by a 7-year Tarion warranty, this home is your chance to enjoy exceptional craftsmanship with the freedom to personalize. LISTING PRICE REFLECTS EXPANDED HST NEW RESIDENTIAL REBATE FOR ELIGIBLE PURCHASERS. (id:47351)
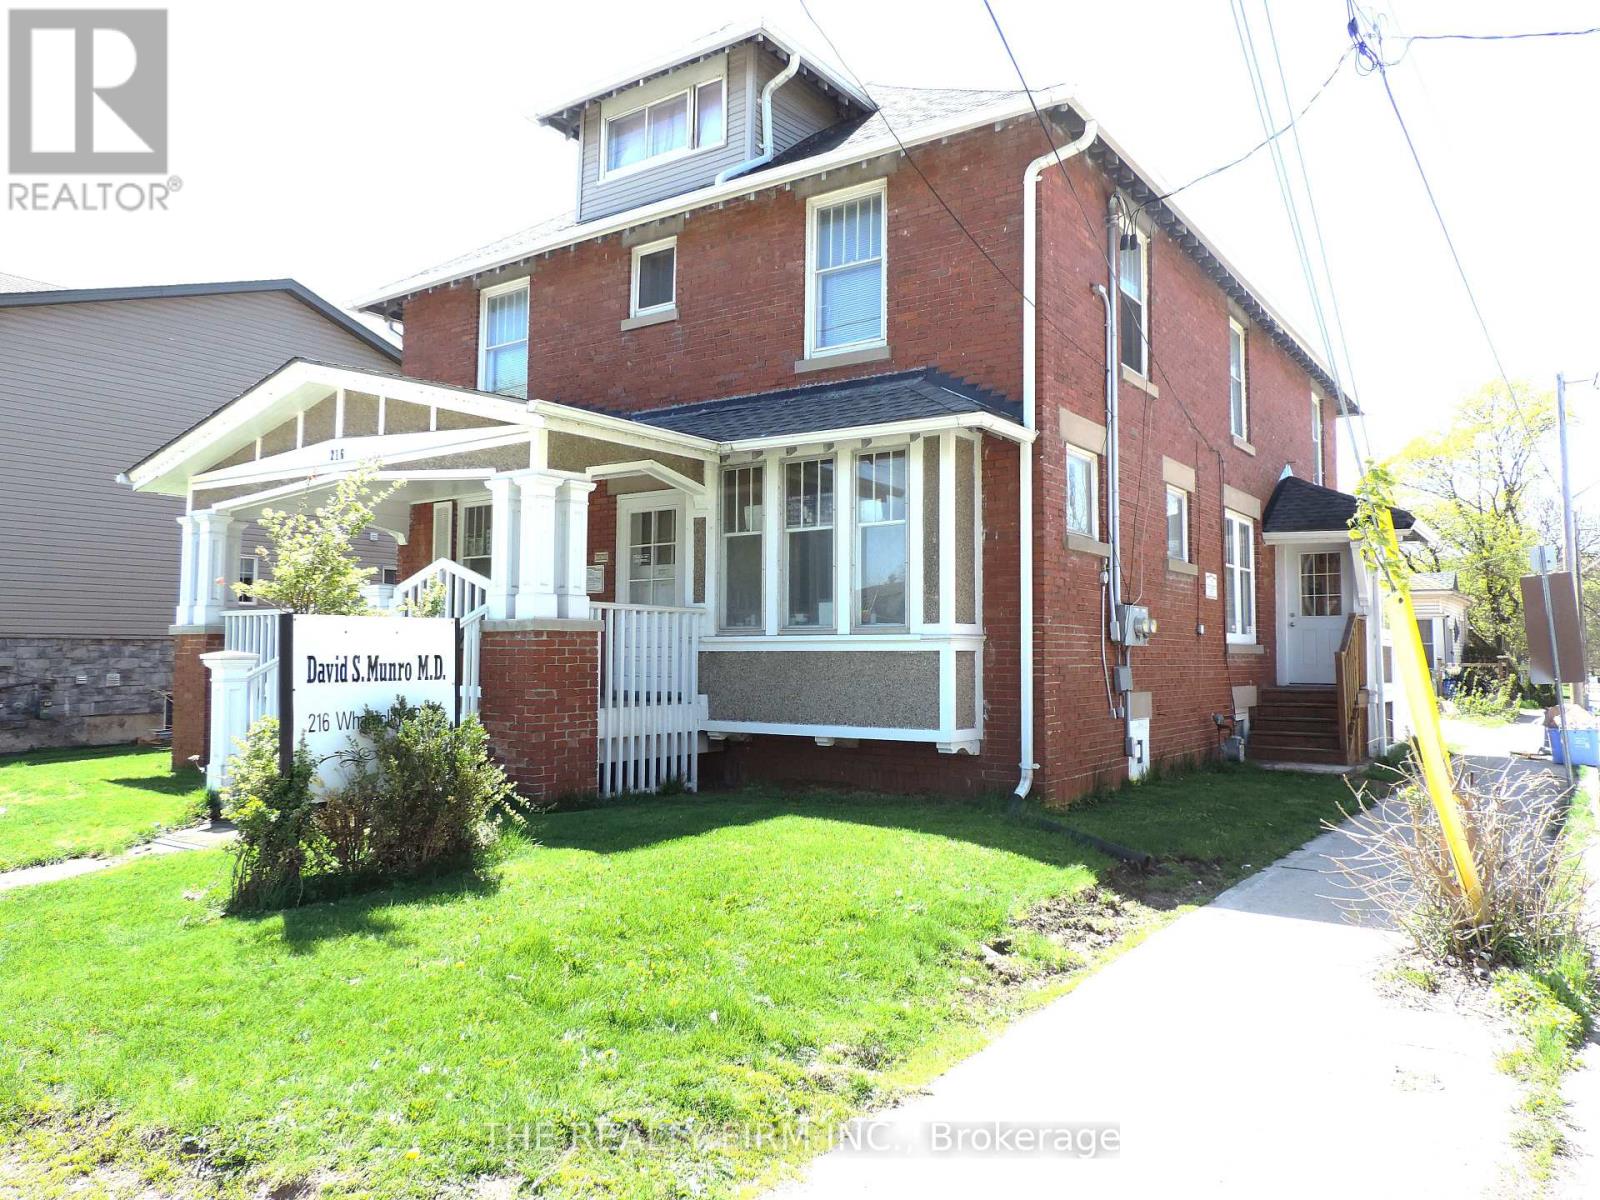
216 Wharncliffe Road N
London North, Ontario
A+ Location with Oppourtunites Abound! Special property with OC5 zoining allowing for Medical and Dental practice. This stately all brick building, which has operated as the Munro family medical practice servicing London for over 51 years,, is now for sale. This high traffic corner lot location of Wharncliffe Road North and Empress Ave services both the Wharncliffe Road and Oxford Street West corridors. Muti purpose property with main floor commercial office space featuring a 2nd floor residential 3 bedroom, 2 bath unit with seperate entrance. This special property suits many buyers. Run your own medical practice with live in oppourtunity or rent out the upper unit for supplemental income. Property features an oversized single garage with ample parking area currenlty setup for 3 cars, but could be augmented to upto 6-7. High Investor/Developer potential with potential multi student residential conversion being on main bus line and close proximity to Western University. Buyer to due their own due diligence on zoning and allowances. An amazing oppourtunity and value! (id:47351)
Lot 5 Hinterland Lane
Frontenac, Ontario
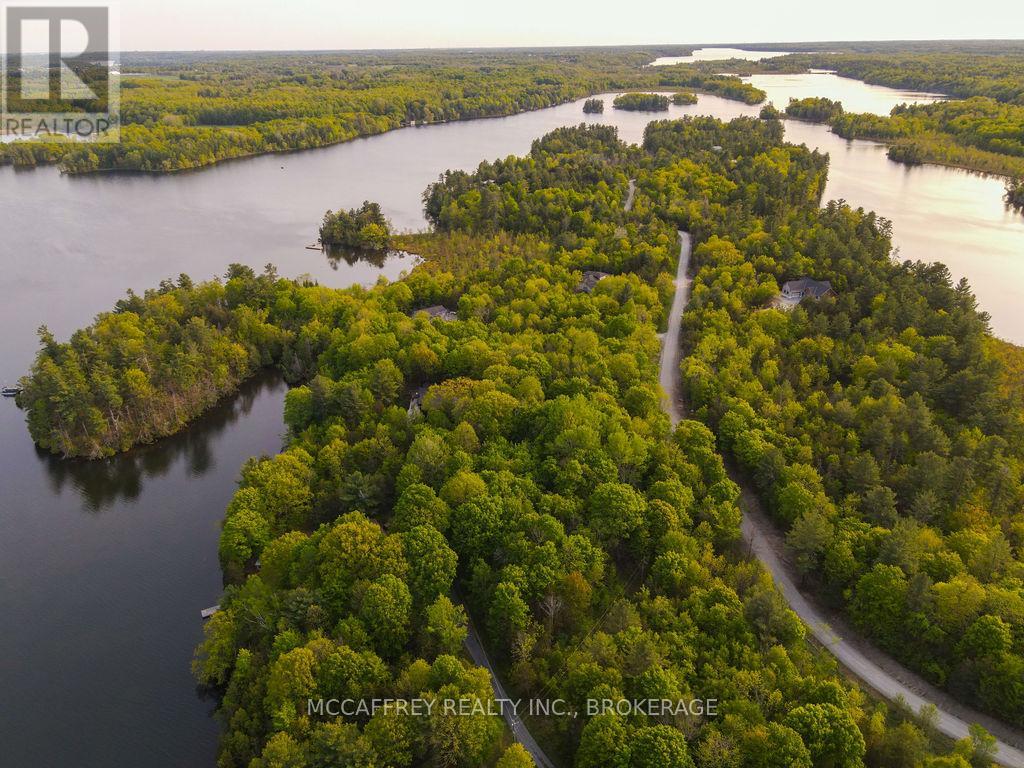
Embark on the journey of creating your idyllic dream home on this stunning, just surveyed 5.26-acre waterfront lot, beautifully settled amidst majestic trees and a breathtaking view of the renowned Loughborough Lake. Immerse yourself in a daily visual feast of expansive lake vistas and the raw allure of granite outcroppings, all enhanced by a panorama of mature trees ensuring optimal privacy. This extraordinary parcel features a generous stretch of 294 feet of untouched waterfront, providing abundant room for forging a personal sanctuary where the splendor of nature commingles with luxury. Situated within the coveted Frontenac Arch, this lot combines tranquility with convenience. It is merely a 25-minute journey to downtown Kingston, and boasts superior cell service, Bell Fibe High Speed Internet, and readily available Hydro up to the lot's boundary. As part of the cordial Johnston Point community, you'll find solace in the security of being enveloped within a true neighborhood with friendly and supportive neighbors. While pictures fail to encapsulate the sheer enchantment of this land, a serene stroll through the woods unveils infinite opportunities for designing a unique, custom-built dwelling that harmoniously blends with the surrounding landscape. Seize the moment to experience the epitome of waterfront living. Schedule your visit now and begin to visualize the remarkable lifestyle that lies ahead! (id:47351)
470 Brown Street
Dresden, Ontario
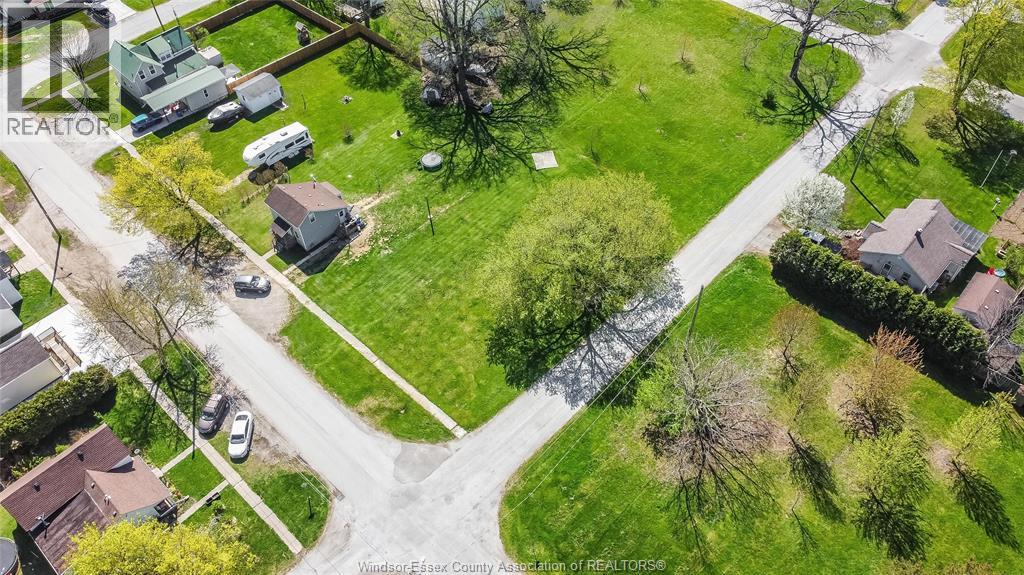
Future residential building lot at 470 Brown Street, Dresden, Ontario. Located in a quiet, established neighbourhood with close proximity to local amenities, schools, and parks. Property being sold ""as is"" and buyer to satisfy themselves as to the property services, taxes and permitted uses. (id:47351)
9 Macneil Court
Bayham, Ontario
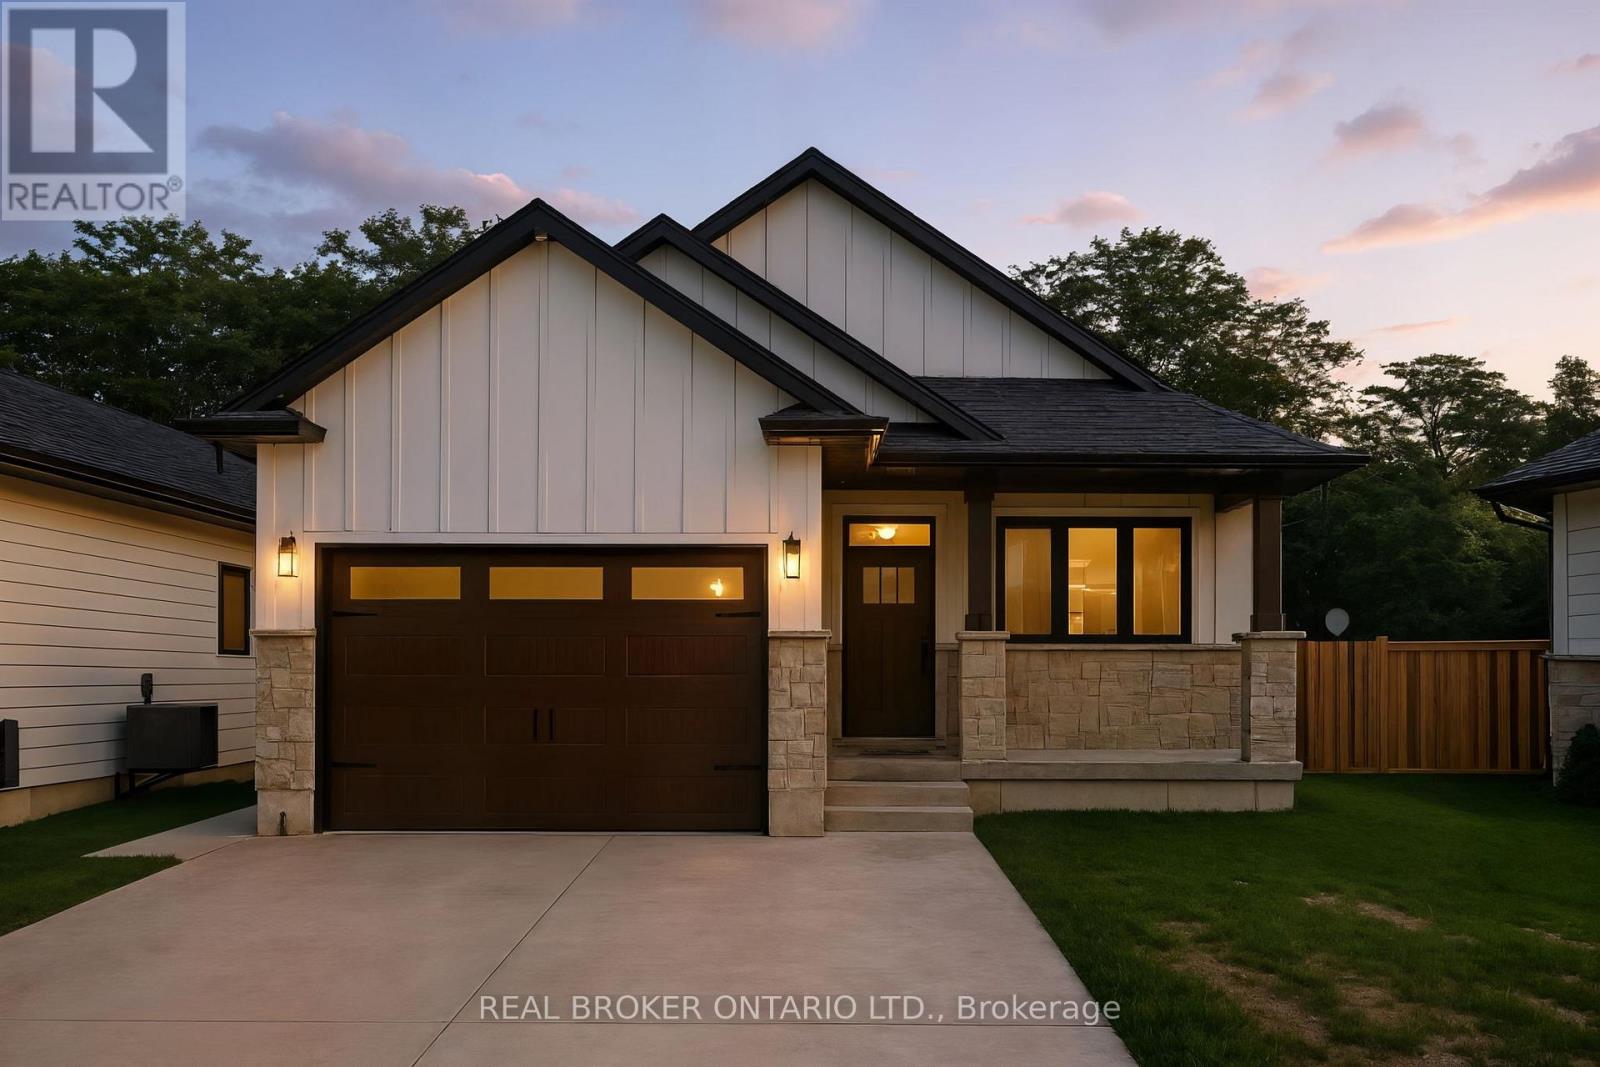
Welcome to this beautifully designed bungalow featuring 2+2 bedrooms and 3 full bathrooms, perfectly blending modern elegance with functional living. The exterior showcases timeless curb appeal with white Hardie Board siding paired with classic stone accents. Step inside to an open-concept kitchen and dinette area, where floor-to-ceiling white cabinetry is complemented by a light wood island - the perfect space for cooking and entertaining. The adjoining living room is warm and inviting, centered around a striking shiplap fireplace and framed by sliding patio doors that lead to your private outdoor retreat. Just off the living area, the spacious primary suite offers a serene escape, complete with a spa-like 4-piece ensuite featuring a glass-enclosed shower and a light wood double vanity. A second bedroom and another full 4-piece bathroom complete the main level, along with a convenient laundry/mudroom tucked behind a charming sliding barn door. Downstairs, the fully finished basement boasts a generous recreation room, two large bedrooms, and yet another full 4-piece bathroom - ideal for guests, family, or a home office setup. The backyard is designed for year-round enjoyment, featuring a beautiful patio and a covered hot tub area perfect for relaxing or entertaining. (id:47351)