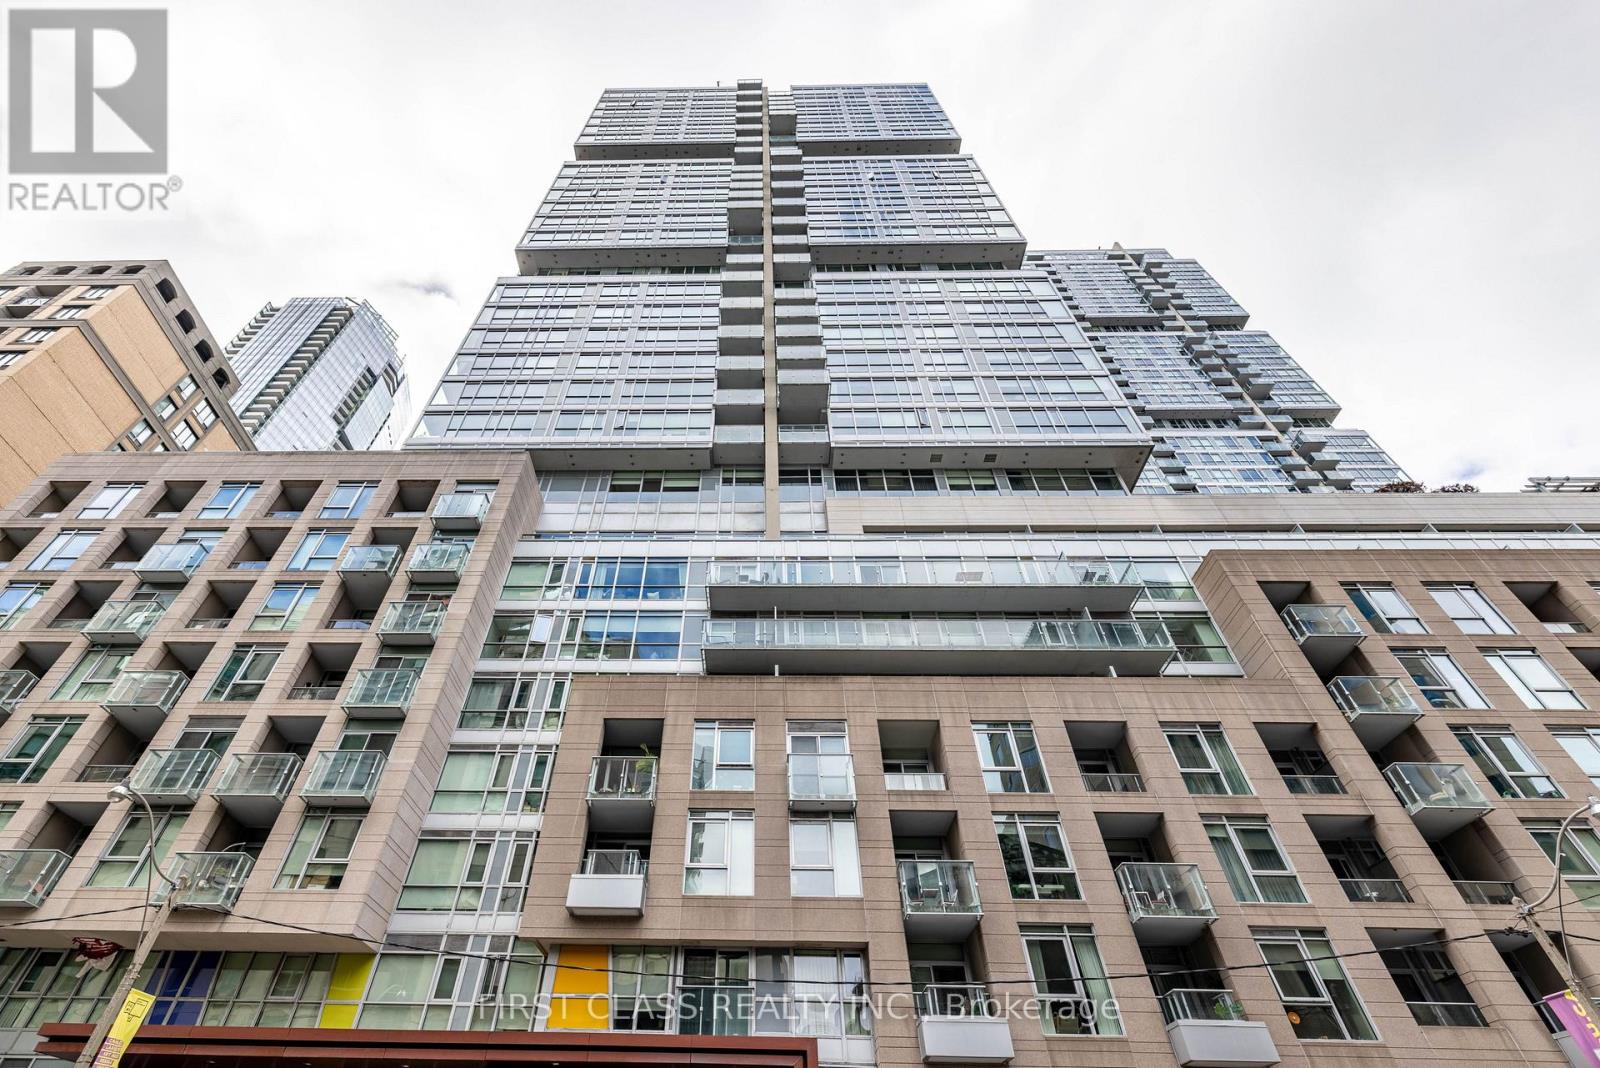
1105 - 199 Richmond St W Street
Toronto, Ontario
Welcome to Studio Condos on Richmond in the heart of Downtown Toronto. This well-designed **1-bedroom, 1-bathroom suite** offers a functional layout, modern finishes, and a private balcony with city views.Featuring **9' ceilings, laminate flooring, and floor-to-ceiling windows** providing plenty of natural light. The open-concept kitchen is equipped with **quartz countertops, undermount sink, tiled backsplash, valance lighting, built-in appliances, dishwasher, and ample cabinetry**. Spacious bedroom and a well-appointed 4-piece bathroom with porcelain tile and subway tile tub surround.Building amenities include **24-hour concierge, fitness centre, billiards room, yoga lounge, and rooftop terrace with hot tub and BBQ area**.Conveniently located within walking distance to **Osgoode and St. Andrew subway stations, Financial District, Entertainment District, major hospitals, restaurants, shopping, and universities**. Close to the **Art Gallery of Ontario, Four Seasons Centre for the Performing Arts, and Osgoode Hall**. Enjoy convenient downtown living with everything you need just steps away. (id:47351)
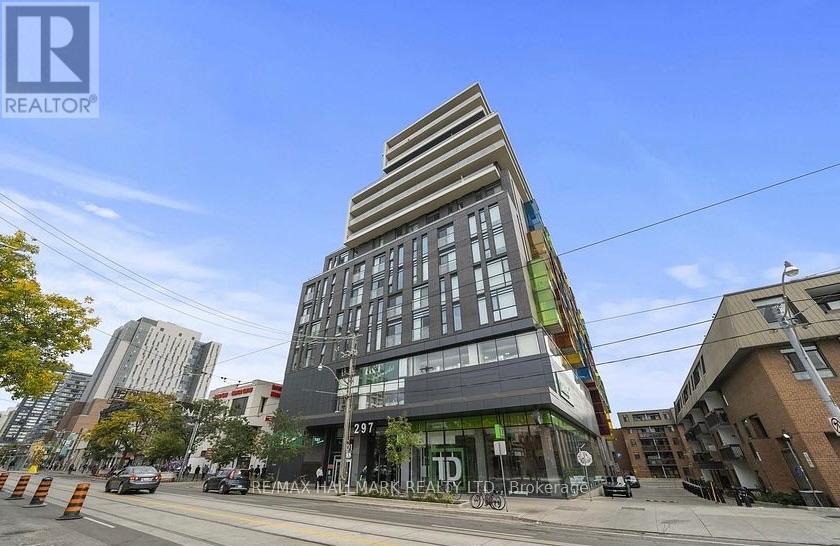
516 - 297 College Street
Toronto, Ontario
Awesome location, Awesome Unit! Minutes to U of T, Shopping, Financial District, Downtown and so much more! Open Concept Design, Neutral Decor, 727 Square Feet with spilt bedroom floor plan. 2 bedrooms, 2 bathrooms, Granite Counter Parking, Locker. Building amenities include; Gym, Party Room, Rooftop Patio, Guest Suites. Tenant pays Hydro. (id:47351)
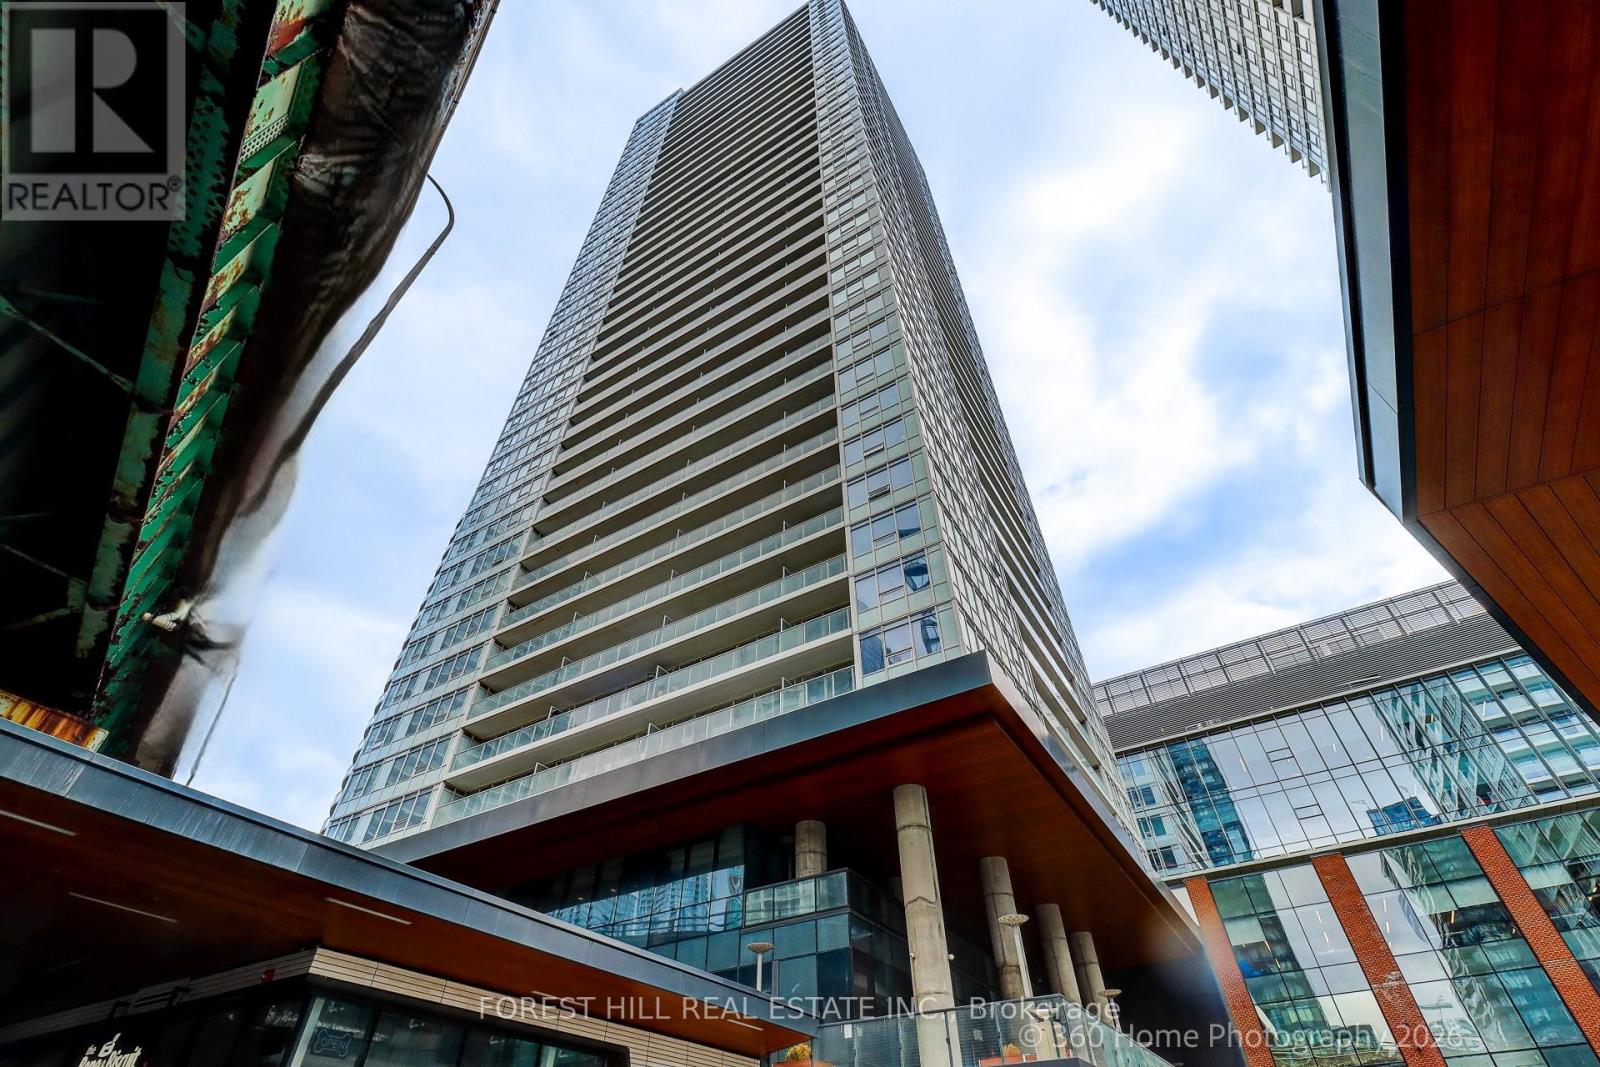
1215 - 17 Bathurst Street
Toronto, Ontario
This is downtown living at its easiest. Step out of the lobby and practically everything you need is already there, including Loblaws and Shoppers Drug Mart just downstairs. No car. No grocery run across town. No planning your day around errands. Inside, this beautifully upgraded south-east facing suite at Lakefront Condo is bright, polished and exceptionally well designed. Floor-to-ceiling windows fill the home with natural light, with unobstructed CN Tower and skyline views from both east-facing bedrooms, plus serene partial views of Lake Ontario. The open-concept living space features engineered hardwood flooring and a sleek designer kitchen with quartz countertops, marble backsplash, custom cabinetry with built-in organizers and integrated stainless-steel appliances. The bathroom continues the elevated finish with marble tile, a modern wood vanity, soft-close hardware, Kohler sink and Grohe fixtures. Thoughtful upgrades make the difference: a custom stone feature wall, Hunter Douglas blackout roller shades, custom drapery and in-suite stacked front-load laundry. Soaring 9-foot ceilings throughout the principal rooms add light, volume and a wonderful sense of space. Parking and locker are both included. And then there is the lifestyle. TTC at your doorstep, waterfront trails moments away, groceries and everyday essentials downstairs, and some of Toronto's best dining, entertainment and neighbourhoods within easy reach. Residents enjoy an impressive collection of amenities including a fitness center, rooftop terrace with panoramic views, elegant lounge and entertaining spaces, guest suites, karaoke room, children's playroom and pet spa. A beautifully finished home where Toronto, quite literally, comes to your door. (id:47351)
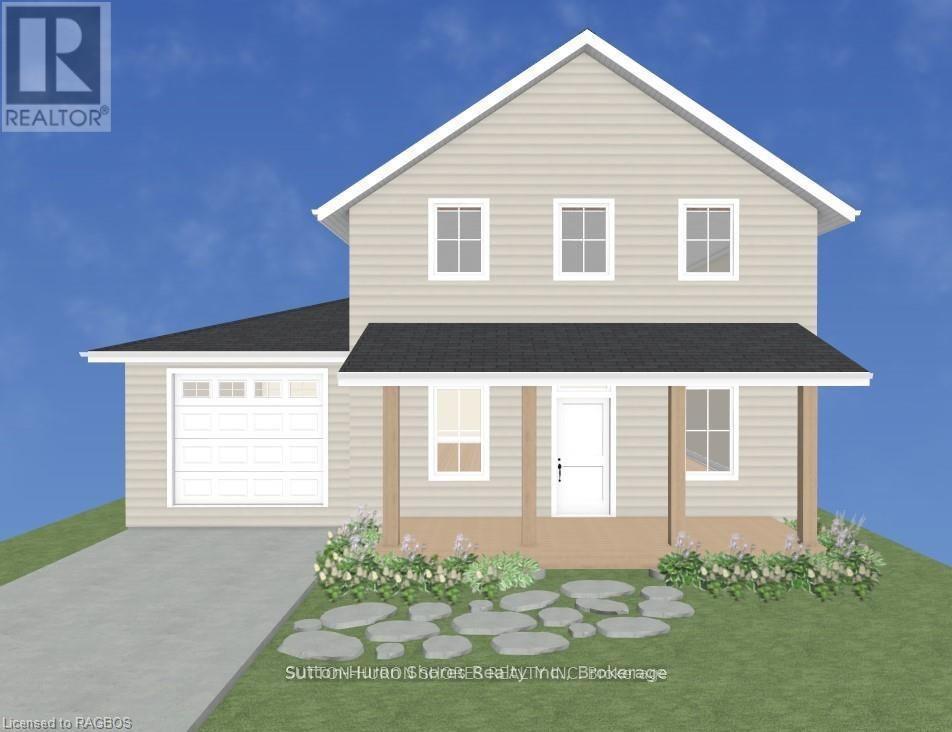
282 Grosvenor Street S
Saugeen Shores, Ontario
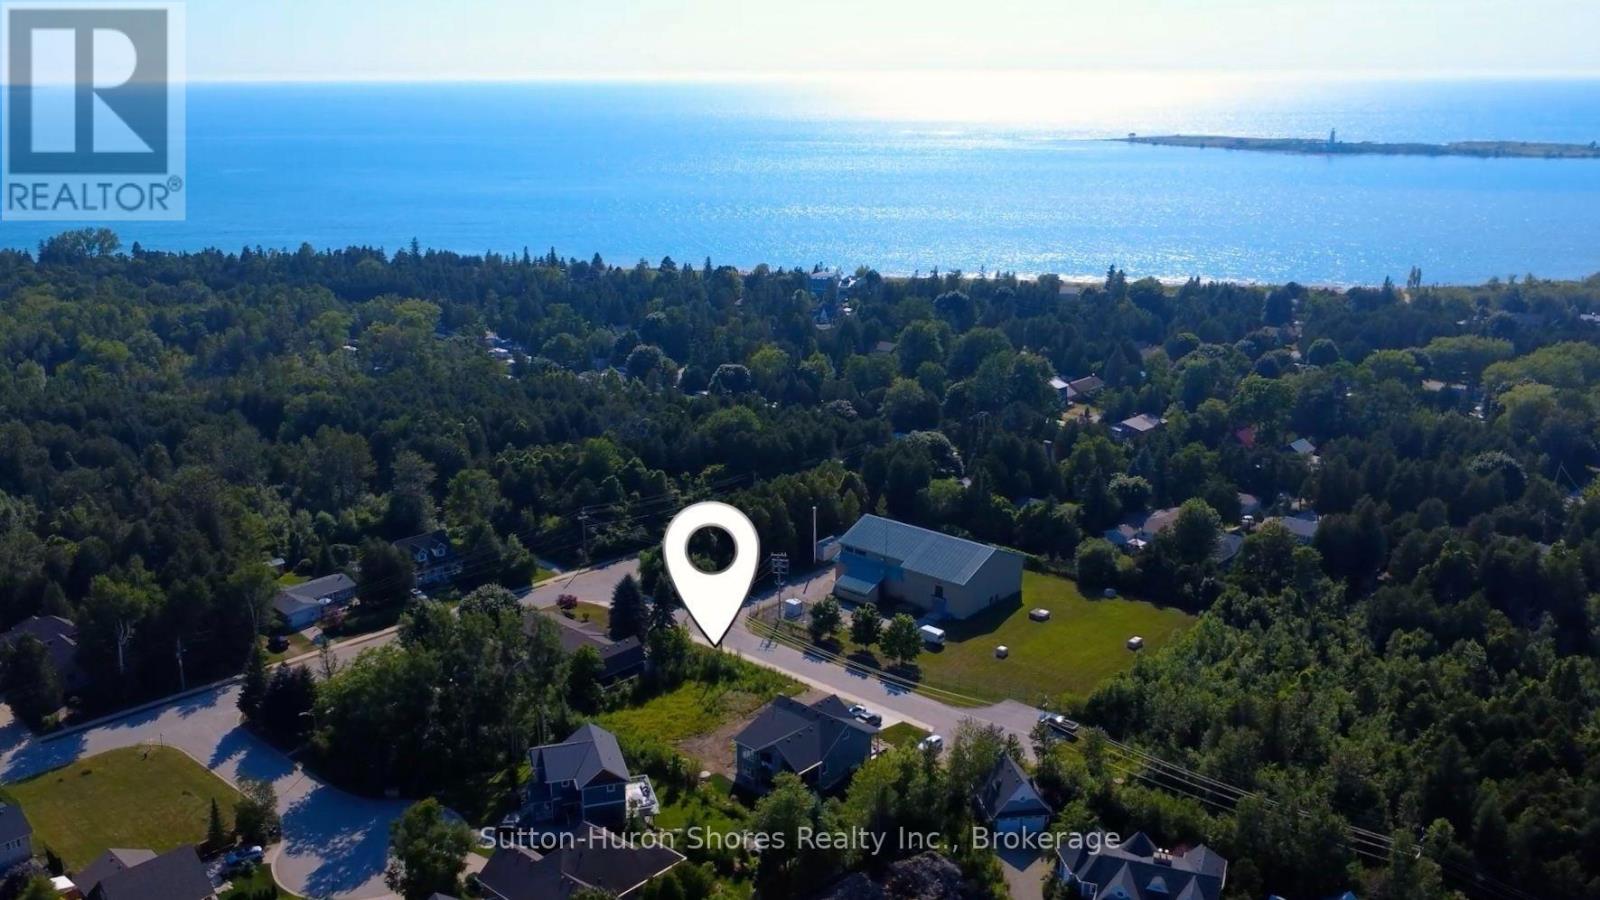
Discover the perfect custom two-storey just three blocks away from the beach in Southampton, ON! This net zero certified home offers a main floor bedroom or office, spacious mudroom, a powder room, as well as an amazing great room complete with gas fireplace. Upstairs you have the primary suite/en suite, two more bedrooms, full bathroom and conveniently located laundry room! You have the option to finish the basement (extra cost) if more space is needed. The home features a charming covered front porch and is located on a quiet cul-de-sac. The lot is uniquely situated across from a quiet and private water treatment plant, ensuring no neighbors across the road. Trees and a trail will be added in front for a pleasant view. Dennison Homes Inc., a reputable local custom builder, could start Fall 2026. With their own Interior Design Team, amazing Carpenters and a Custom Cabinet Shop they can make all of your dreams come true! Don't miss out on this opportunity to build your dream home in a fantastic location! HST is included in the asking price provided the Buyer qualifies for the rebate and assigns it to the Seller on closing. (id:47351)

286 Grosvenor Street S
Saugeen Shores, Ontario
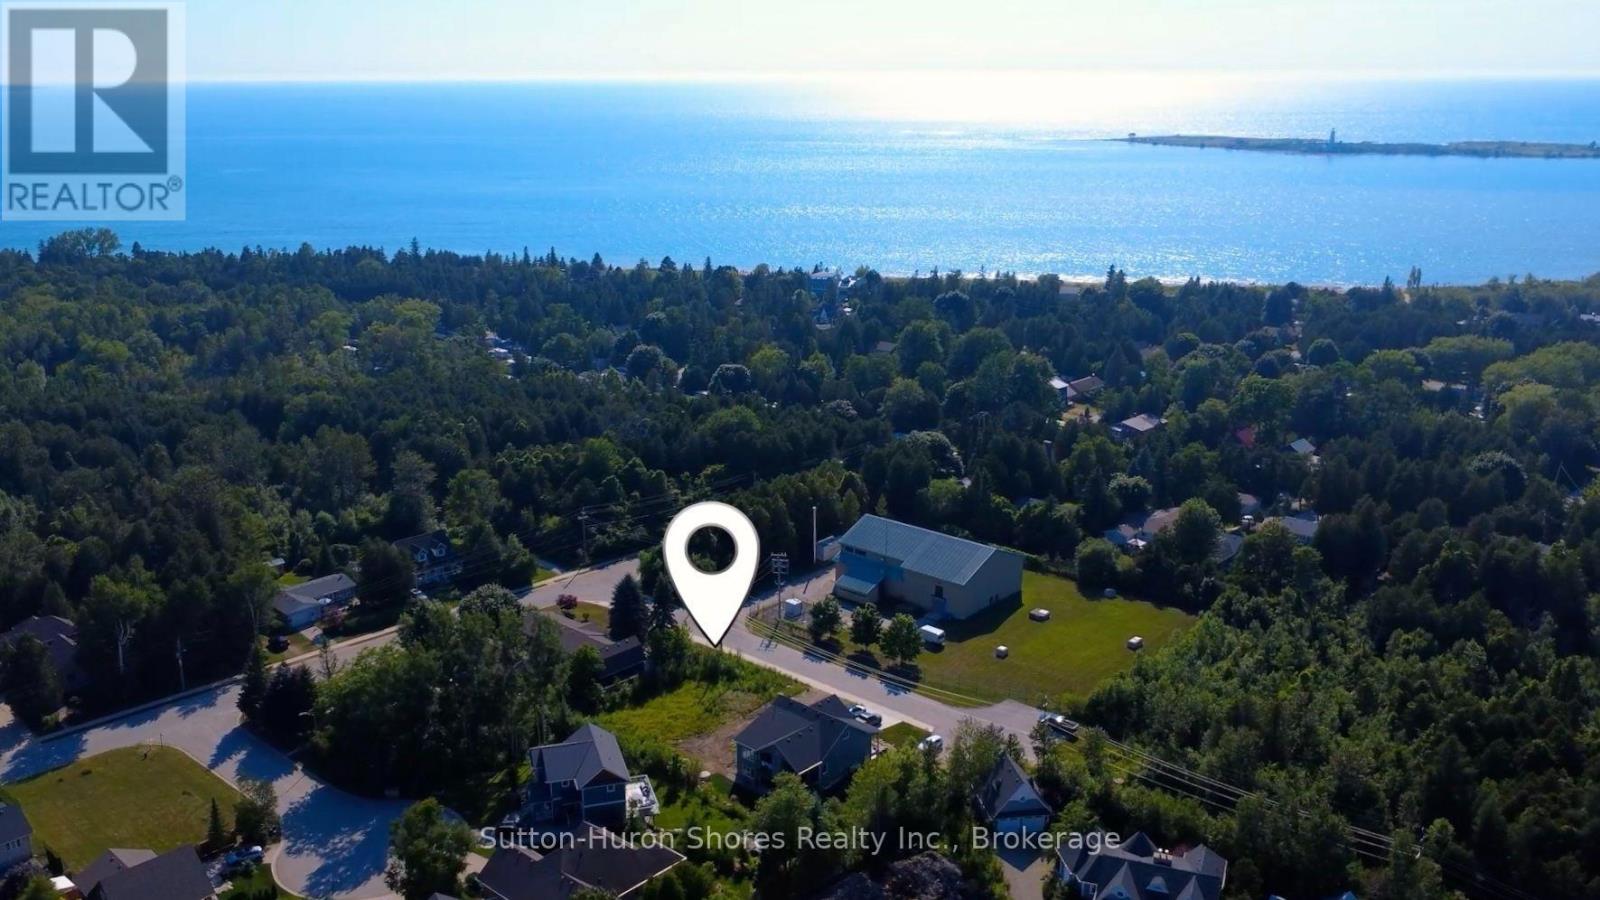
Discover the perfect custom bungalow just three blocks away from the beach in Southampton, ON! This net zero certified home offers two spacious bedrooms with main bath and an en suite as well as an open concept living/kitchen/dining room with stunning vaulted ceilings! You have the option to finish the basement (extra cost) if more space is needed. The home features a charming covered front porch and is located on a quiet cul-de-sac. The lot is uniquely situated across from a quiet and private water treatment plant, ensuring no neighbors across the road. Trees and a trail will be added in front for a pleasant view. Dennison Homes Inc., a reputable local custom builder, could start Fall 2026. With their own Interior Design Team, amazing Carpenters and a Custom Cabinet Shop they can make all of your dreams come true! Don't miss out on this opportunity to build your dream home in a fantastic location! HST is included in the asking price provided the Buyer qualifies for the rebate and assigns it to the Seller on closing. (id:47351)
286 Grosvenor Street S
Saugeen Shores, Ontario
The perfect building lot has been cleared and is right in the heart of beautiful Southampton, 3 blocks from the beach! There are three lots, side by side, in this cul-de-sac with a nature trail at the end of the hammerhead turn around. The lot is approx. 50'x100' so you can build any custom, dream home with up to a 2250 sq. ft. foot print (you could double this space with a two storey plan). Gas and Hydro services are at the lot line and Water/Sewer are both municipal. New lot Owner(s) could have a building permit as soon as a few weeks if all goes well. The lot is across from the water treatment plant which is quiet and private with having no neighbors across the road. Trees will be added along with a trail in front so the view will be pleasant. Dennison Homes Inc., a reputable local custom builder, could start Fall 2026. With their own Interior Design Team, amazing Carpenters and a Custom Cabinet Shop they can make all of your dreams come true! Don't miss out on this opportunity to build your dream home in a fantastic location! (id:47351)
282 Grosvenor Street S
Saugeen Shores, Ontario
The perfect building lot has been cleared and is right in the heart of beautiful Southampton, 3 blocks from the beach! There are three lots, side by side, in this cul-de-sac with a nature trail at the end of the hammerhead turn around. The lot is approx. 50'x100' so you can build any custom, dream home with up to a 2250 sq. ft. foot print (you could double this space with a two storey plan). Gas and Hydro services are at the lot line and Water/Sewer are both municipal. New lot Owner(s) could have a building permit as soon as a few weeks if all goes well. The lot is across from the water treatment plant which is quiet and private with having no neighbors across the road. Trees will be added along with a trail in front so the view will be pleasant. Dennison Homes Inc., a reputable local custom builder, could start Fall 2026. With their own Interior Design Team, amazing Carpenters and a Custom Cabinet Shop they can make all of your dreams come true! Don't miss out on this opportunity to build your dream home in a fantastic location! (id:47351)
198 Waterloo Avenue
Toronto, Ontario
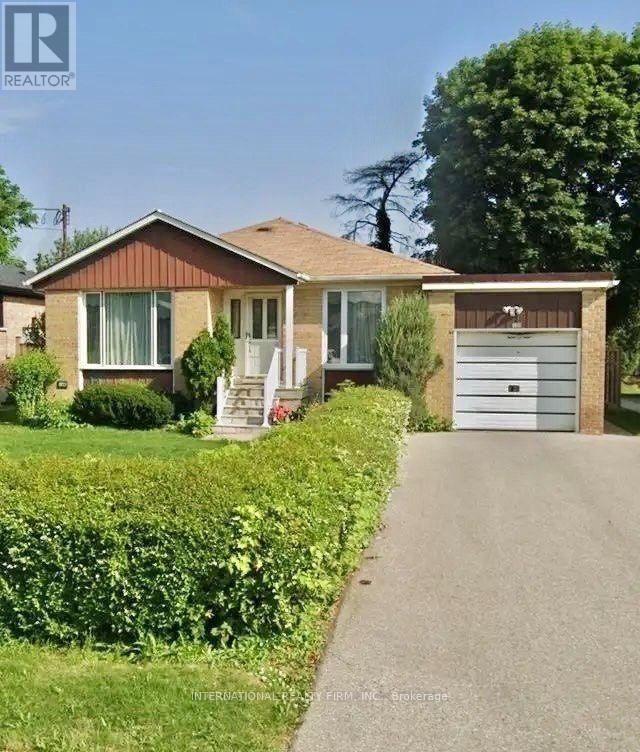
Charming and well-maintained bungalow located on a quiet street in a desirable central location. This inviting home has newly renovated kitchen and updated flooring. The finished basement features a separate private entrance and an abundance of natural light through large above-grade windows. Enjoy a generous recreation room with wet bar, plus a large bedroom with ample closet space and a comfortable sitting area. The basement also includes a separate laundry and furnace room and additional storage. 200-amp circuit breakers and a large double driveway (id:47351)

229 Florence Avenue
Toronto, Ontario
A statement of refined luxury in coveted West Lansing, this exceptional custom residence offers approx. 5,500 sq. ft. of beautifully curated living space, including approx. 4,100 sq. ft. above grade. Designed with uncompromising attention to detail, the home pairs timeless architecture with sophisticated materials, bespoke millwork & seamlessly integrated technology. A striking stone façade creates an impressive arrival, complemented by natural stone steps & an automated snow-melt system servicing the driveway, porch, steps & side entrance. Inside, a dramatic 15-ft foyer introduces interiors of remarkable scale, with 10-ft ceilings on the main level & expansive floor-to-ceiling windows. Elegant living & dining spaces feature a gas fireplace & custom wine display, while the spectacular chef's kitchen showcases an oversized soapstone island, integrated Miele appliances & generous pantry, opening to a sophisticated family room & expansive rear deck. Upstairs, 9.5-ft ceilings continue into a serene primary retreat with spa-inspired heated-floor ensuite, custom dressing room, minibar & private balcony. Three additional bedrooms offer ensuite/semi-ensuite access. The finished walk-up lower level features dramatic 16-ft ceilings, hydronic heated floors, a second kitchen & ensuite bedroom-ideal for guests or extended family. A 4-stop walnut interior elevator connects every level, complemented by Control4 automation, integrated indoor/outdoor audio, advanced security with 6 colour night-vision cameras, central vacuum, 2 AC systems & 2 furnaces. An extraordinary residence where architectural presence, craftsmanship & modern luxury come together beautifully. (id:47351)
22 William Poole Way
Toronto, Ontario
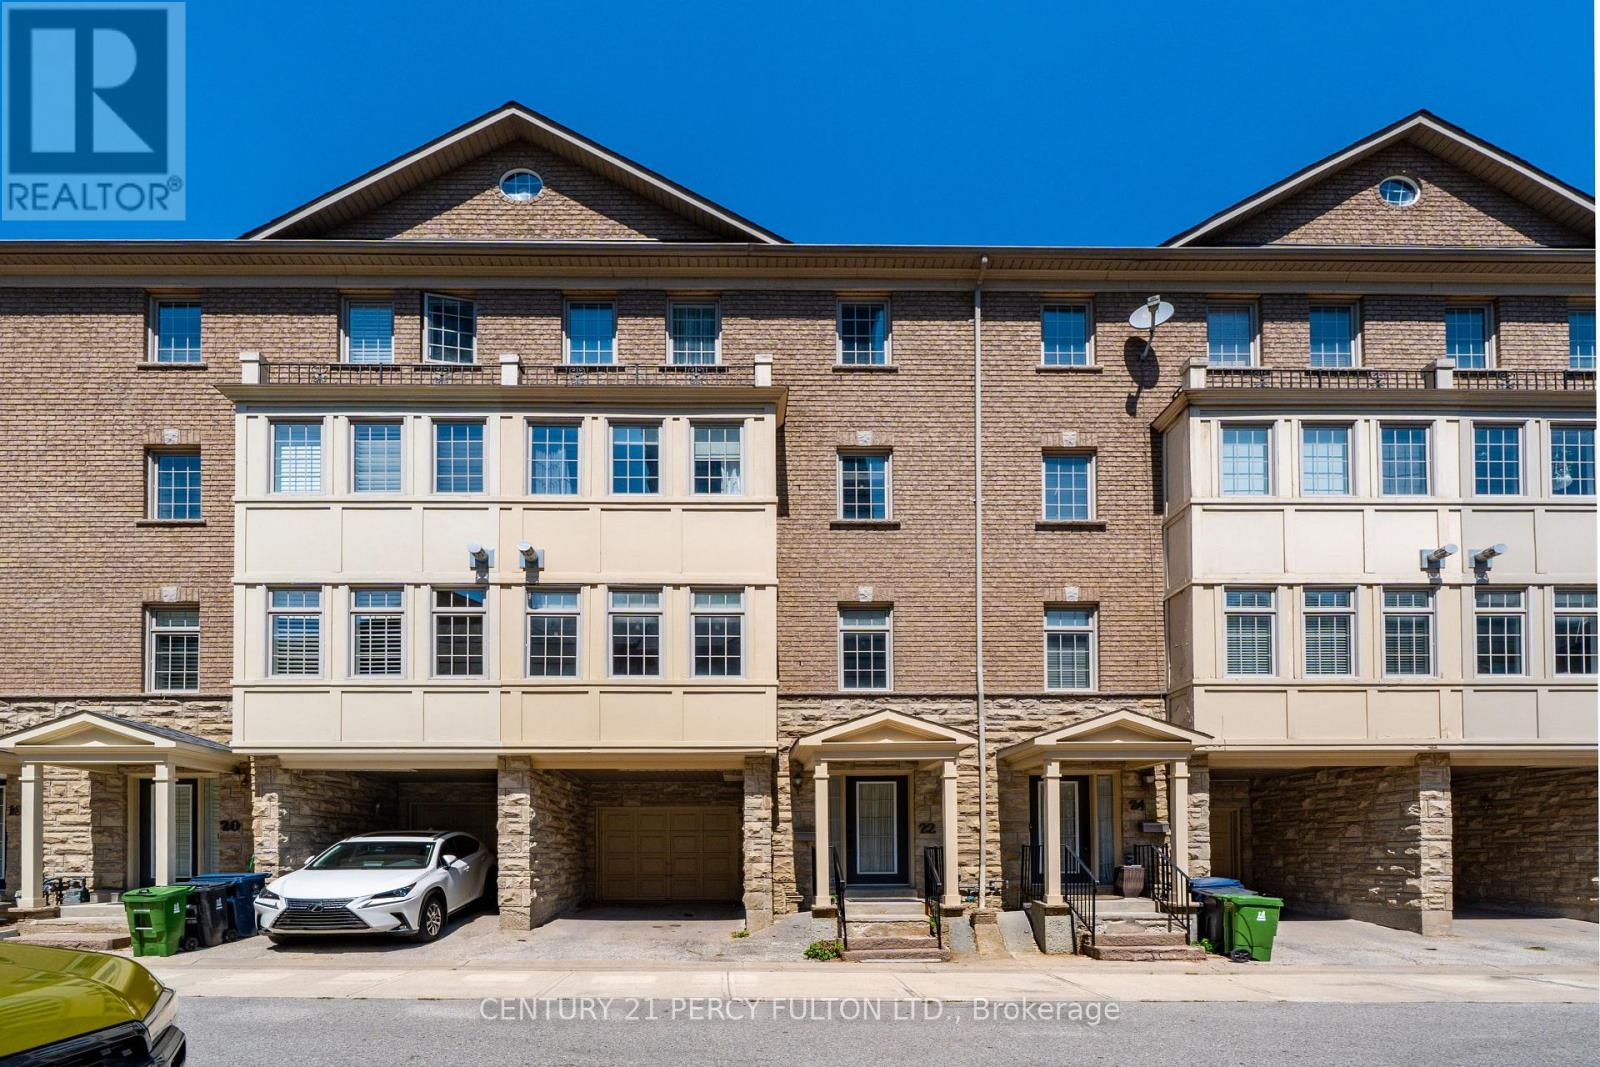
An exceptional opportunity in the heart of North York's coveted Yonge & Sheppard corridor, this beautifully maintained 3-bedroom, 3-bathroom condo townhouse offers just under 2,100 sq ft of bright, well-designed living space, perfectly suited for families looking to upsize without compromise. Featuring hardwood flooring throughout and a sun-filled south exposure, the home is filled with natural light from morning to evening. The open-concept main level boasts 9 ft ceilings, a cozy gas fireplace, and an eat-in kitchen with a walk-out to the backyard, ideal for everyday family living and effortless indoor-outdoor entertaining. The primary suite occupies the entire third floor, offering a true private retreat complete with a large walk-in closet, set apart from the additional bedrooms below. The remaining bedrooms are generously sized and bright, offering flexibility for growing families, home offices, or guest space. Part of a freestanding condo townhouse complex rather than a high-rise building, this home offers the feel and privacy of traditional townhome living, with maintenance fees of just $0.15/sq ft covering water and common elements, a fraction of what's typically seen in comparable condo townhouse listings in the area. Ideally located just minutes to Highway 401, with TTC at your doorstep and quick access to GO Transit, commuting downtown or across the GTA has never been easier. Enjoy the convenience of nearby grocery stores, restaurants, cafes, and everyday essentials, all within a short walk, along with excellent nearby schools and parks perfect for young families. Whether you're upsizing for more space, searching for a central family-friendly community, or seeking a turn-key home in one of North York's most in-demand pockets, this rare offering delivers comfort, convenience, and long-term value in one exceptional package. (id:47351)
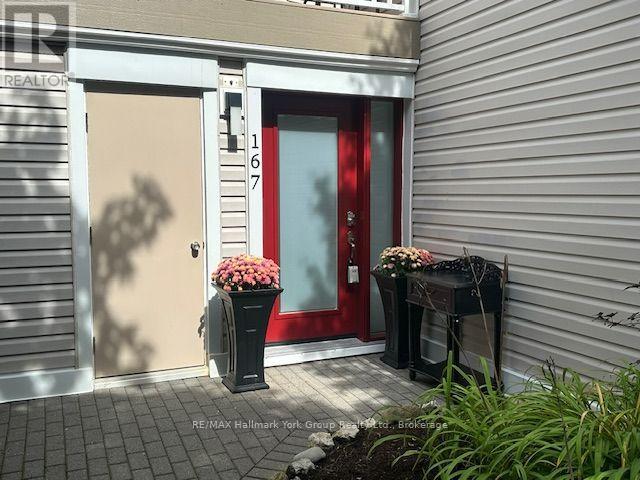
167 - 51 Trott Boulevard
Collingwood, Ontario
Winter wonderland living starts here! This fully furnished, ground-floor 2-bedroom unit puts you just steps from walking trails along beautiful Georgian Bay, with Collingwood's ski hills and local amenities just minutes away - the ultimate short-term winter rental for anyone chasing the slopes this season. Curl up by the gas fireplace after a day on the hill, or step out through the walkout to your own private patio for a breath of crisp winter air. Fully equipped and move-in ready, with in-suite laundry for easy, carefree seasonal living. Ski season is calling - don't miss it. (id:47351)
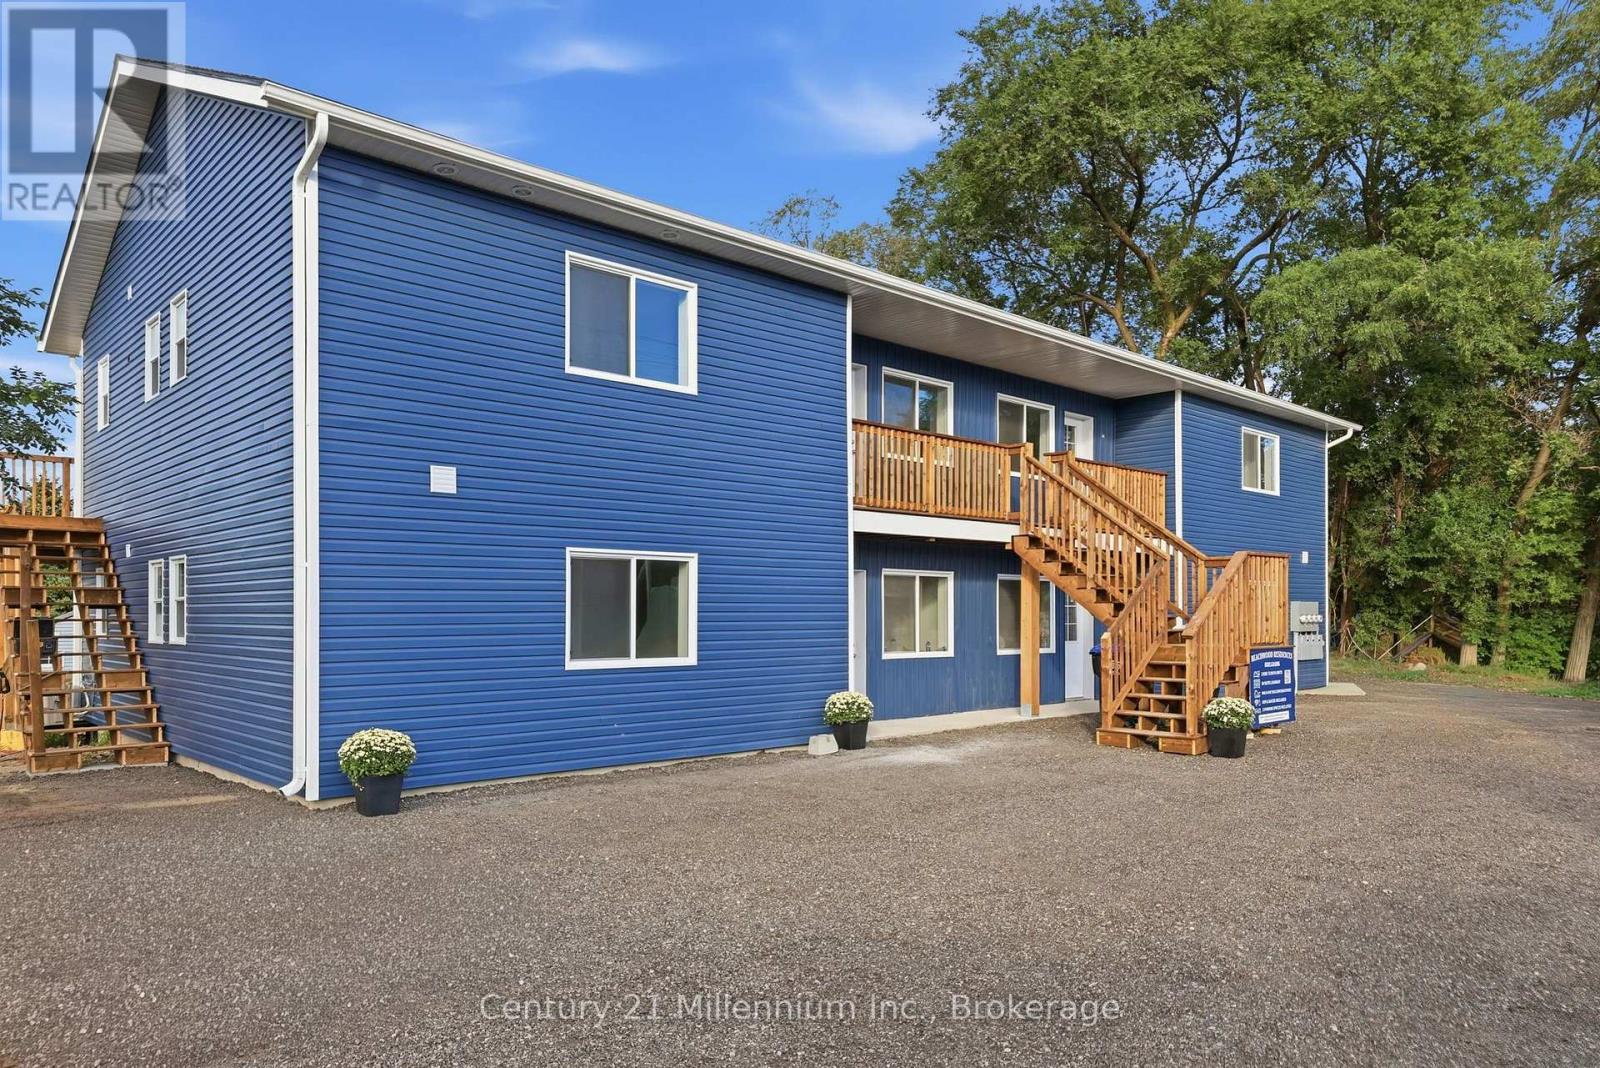
2 - 9592 Beachwood Road
Collingwood, Ontario
Welcome to this brand-new, never-lived-in 2-bedroom, 2-bathroom apartment in a newly constructed 4-plex in Collingwood. Ideally located close to the water, just 8 minutes from downtown Collingwood and a short drive to Wasaga Beach, this modern unit offers comfortable living in a convenient location. Featuring modern finishes throughout, the apartment includes a contemporary kitchen with stainless steel appliances, a separate in-suite laundry room, and two well-appointed bedrooms and bathrooms as well as 2 parking spaces. Enjoy your own private back deck, providing a great space to relax and enjoy the outdoors. Water and high-speed internet are included. Be the first to call this beautiful new apartment home! (id:47351)
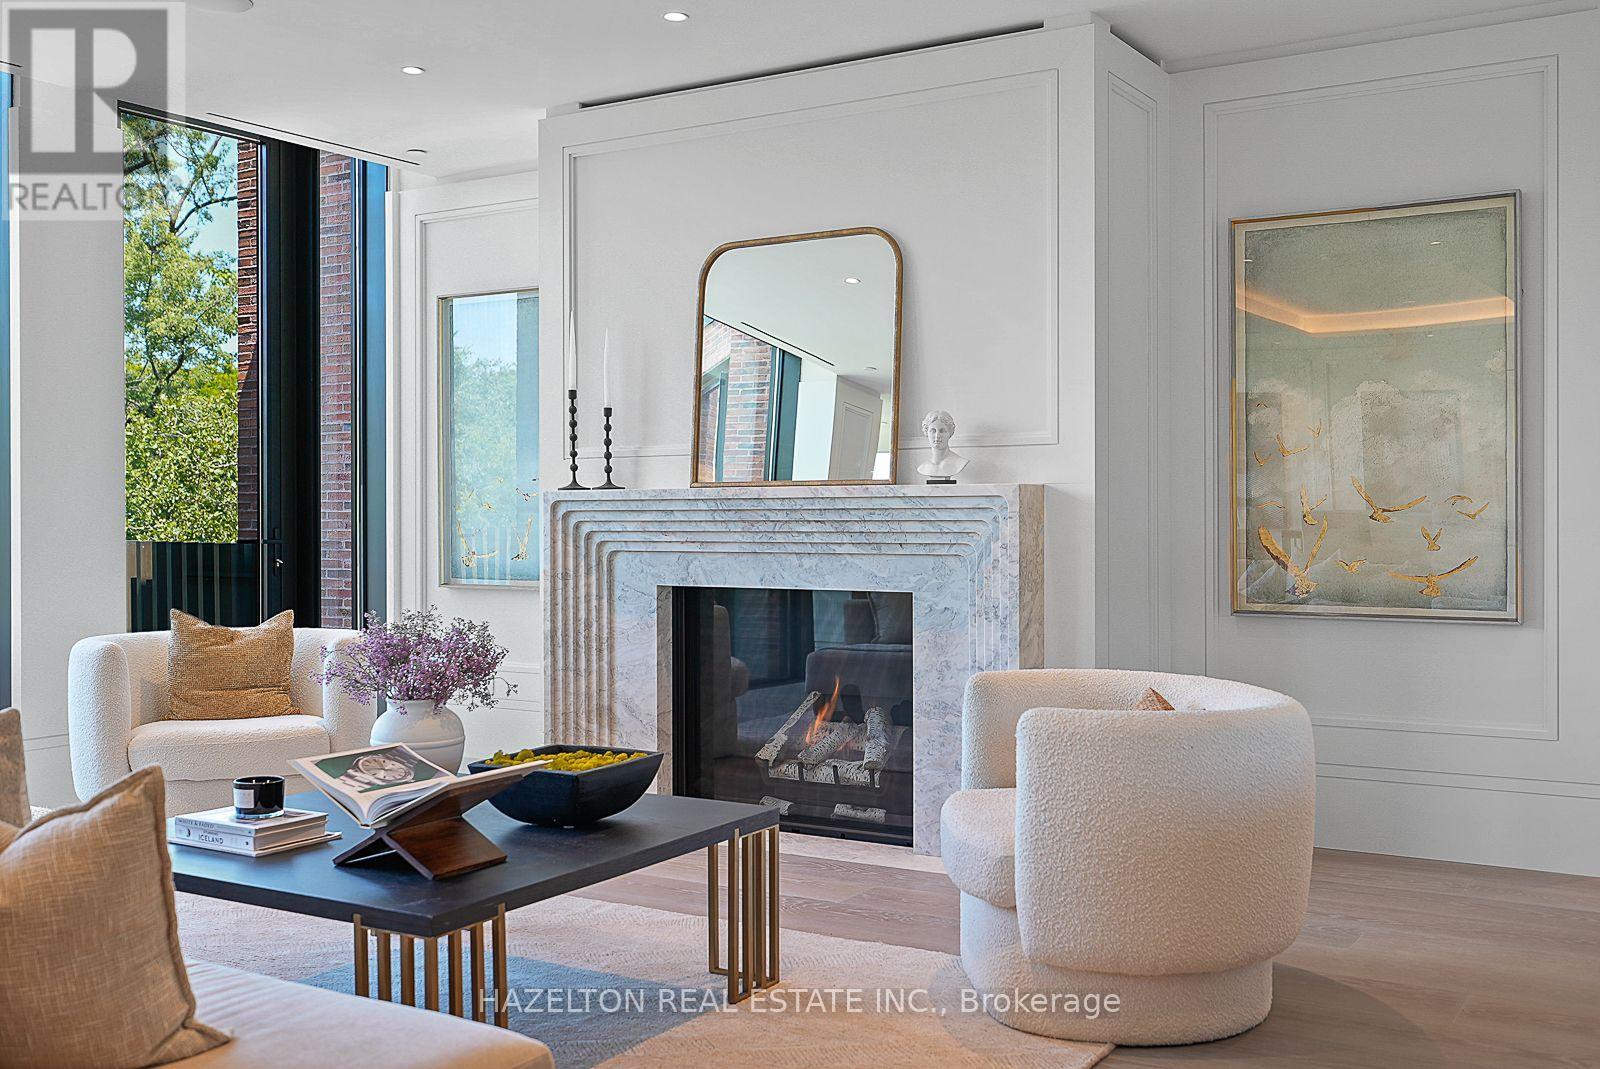
302 - 7 Dale Avenue
Toronto, Ontario
This is 7 Dale. Just 26 extraordinary residences by Hariri Pontarini & Studio Munge, exemplifying quiet luxury in every flawlessly executed detail. Suite 302 is one of the most impressive and beautifully laid out two bedroom designs at 7 Dale. A generous foyer welcomes you into the residence and opens onto a Great Room where a dramatic bay window frames the quiet, tree-lined streetscape of Rosedale. The two-tone DaDa kitchen overlooks the Dining Area and is equipped with a 10-piece Gaggenau appliance suite, while the elegant Living Area is anchored by a striking stone-clad gas fireplace and extends onto a bronze-picketed balcony with a gas line for outdoor grilling. An open family room area creates the perfect setting for intimate conversation, cocktails, before or after dinner, seamlessly connecting the living spaces and enhancing the home's exceptional flow for entertaining. Privately situated at opposite ends of the suite are two luxurious bedroom retreats: a gracious Guest Suite with its own ensuite, and an indulgent Primary Retreat offering a tranquil spa-inspired ensuite, a spacious sitting area, a walk-through dressing room, and a private balcony. Bathed in warm afternoon light, the primary suite also enjoys beautiful golden sunsets, creating a truly serene escape. Sumptuous private spa & fitness club with Pent & Technogym equipment, steam showers, infrared saunas, 24/7 white glove concierge + security services in the serene fireside lobby lounge. This is a home for year round enjoyment or lock and leave to travel, with complete security and peace of mind . Minutes to the city's finest shopping and dining venues in Yorkville & Summerhill, yet feels like a world away from the urban bustle. Effortless lifestyle without compromise lives here at your exclusive retreat, nestled the heart of city. (id:47351)
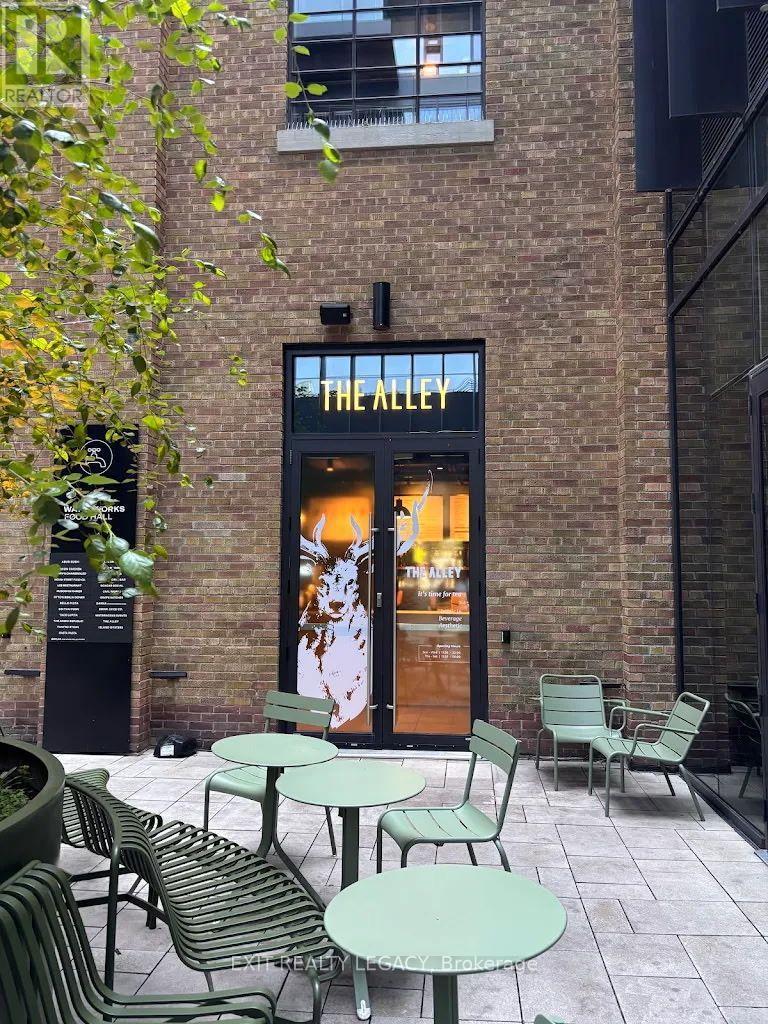
K23 - 505 Richmond Street W
Toronto, Ontario
Exceptional Turn-Key Business Opportunity - Own a The Alley Franchise in the Heart of Downtown Toronto! Take advantage of this rare opportunity to own a The Alley bubble tea franchise in one of Toronto's most vibrant, high-traffic destinations. Located inside the popular Waterworks Food Hall, this recently established business is fully built out, professionally designed, and ready for a seamless transition to new ownership. This modern, turn-key operation comes fully equipped, fully staffed, and fully operational, allowing you to start generating revenue from day one. The business has already built an excellent reputation with outstanding online reviews, creating a strong foundation for continued growth. Waterworks Food Hall is home to nearly 25 food and beverage vendors, making it one of Toronto's premier culinary destinations. The location attracts a steady stream of customers from the surrounding residential towers, office buildings, hotels, and tourist attractions, while regular community events, live entertainment, private functions, and corporate gatherings provide consistent opportunities to increase sales. An added advantage is the dedicated event hall within Waterworks, where vendors have opportunities to provide catering for private and corporate events, creating an additional revenue stream beyond daily walk-in traffic. As part of the internationally recognized The Alley brand, you'll benefit from proven operating systems, ongoing franchisor support, and strong brand recognition. This is an outstanding opportunity for an owner-operator, entrepreneur, or investor looking to acquire a stylish, fully operational business with tremendous growth potential in one of downtown Toronto's most sought-after food destinations. (id:47351)
166 Mapleside Drive
Wasaga Beach, Ontario
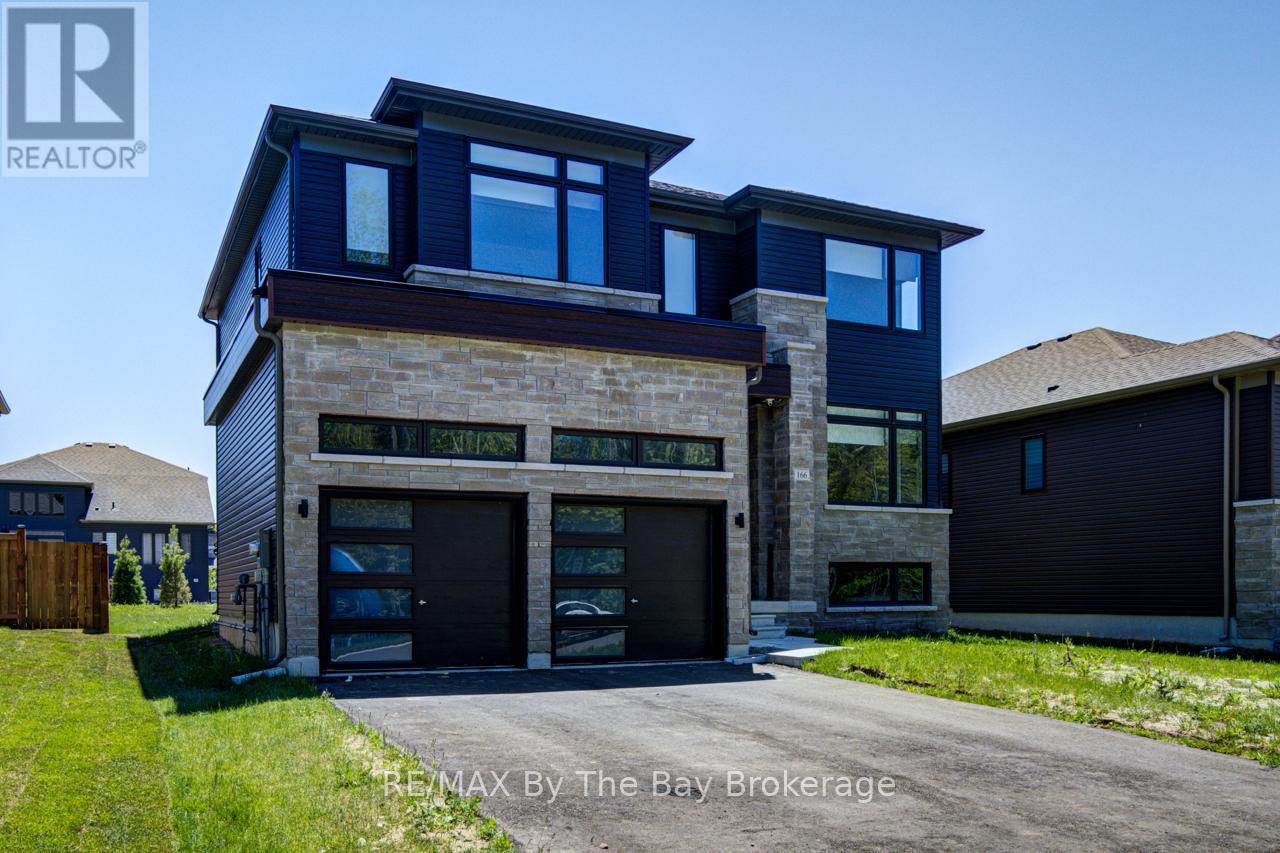
Welcome to this beautiful brand-new all-brick two-storey home, perfectly designed for growing families and ideally located on a quiet street in the desirable west end of Wasaga Beach. Featuring 4 spacious bedrooms, 3 full bathrooms, and a convenient main-floor powder room, this thoughtfully designed home offers plenty of space for everyone to live, work, and play. The bright, open-concept main floor is centered around a stylish island kitchen complete with a butler's pantry and coffee bar-perfect for busy mornings, family gatherings, and entertaining friends. The spacious layout provides comfortable living areas where memories are waiting to be made, while the double attached garage offers plenty of room for vehicles, bikes, and seasonal gear. Families will love the location, just a short walk to an elementary school, a beautiful neighbourhood park with playground and play structure, and only minutes from Beach Area 6, walking trails, coffee shops, shopping, and everyday amenities. Enjoy the perfect combination of modern living, family-friendly surroundings, and the relaxed lifestyle that makes Wasaga Beach such a wonderful place to call home. (id:47351)
Ph1 - 1166 Bay Street
Toronto, Ontario
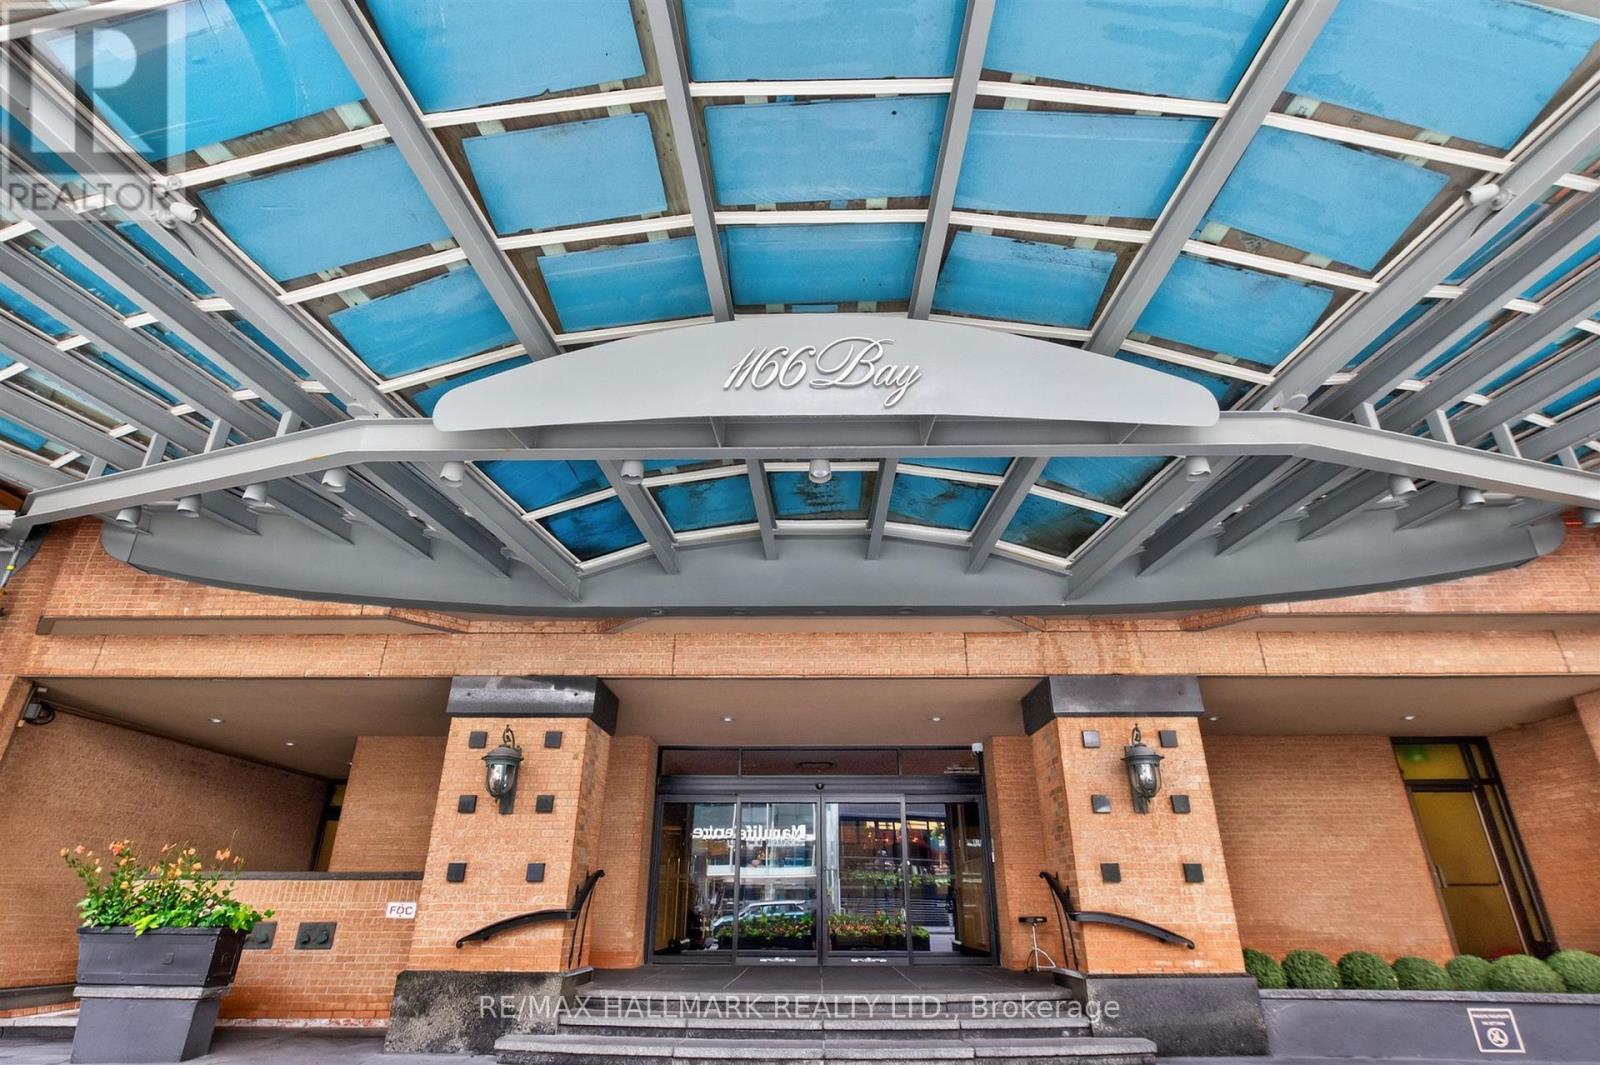
Welcome To One Of Toronto's Most Prestigious Full-Service Luxury Condominium Residences, Where Leasing Opportunities Are Exceptionally Rare. Situated On The Exclusive Penthouse Level With Only Three Private Suites,This Exceptional Residence Welcomes You Through A Grand Double-Door Entrance Into Over 2,000 Square Feet Of Beautifully Renovated Living Space Inspired By Timeless Elegance. Rich Hardwood Flooring Flows Seamlessly Throughout, While Soaring 9-Foot Ceilings, Enhanced By Elegant Coffered Details Approaching 10 Feet, Create An Extraordinary Sense Of Space. Thoughtfully Placed Pot Lights Illuminate The Home, While A Magnificent Wood-Burning Fireplace Serves As The Focal Point Of The Living Room. Spectacular West-Facing Views Fill The Suite With An Abundance Of Natural Light. The Functional Kitchen Is Appointed With Granite Countertops, A Ceramic Tile Backsplash, Premium Built-In Appliances Including A Refrigerator And Dishwasher, And Generous Workspace For Both Casual Meals And Gourmet Entertaining. Two Generously Sized Bedrooms Include A Luxurious Primary Suite Complete With A 5-Piece Ensuite. This Is A Rare Opportunity To Experience Penthouse Living At One Of The City's Most Coveted Luxury Addresses. (id:47351)
1404 - 33 Helendale Avenue
Toronto, Ontario
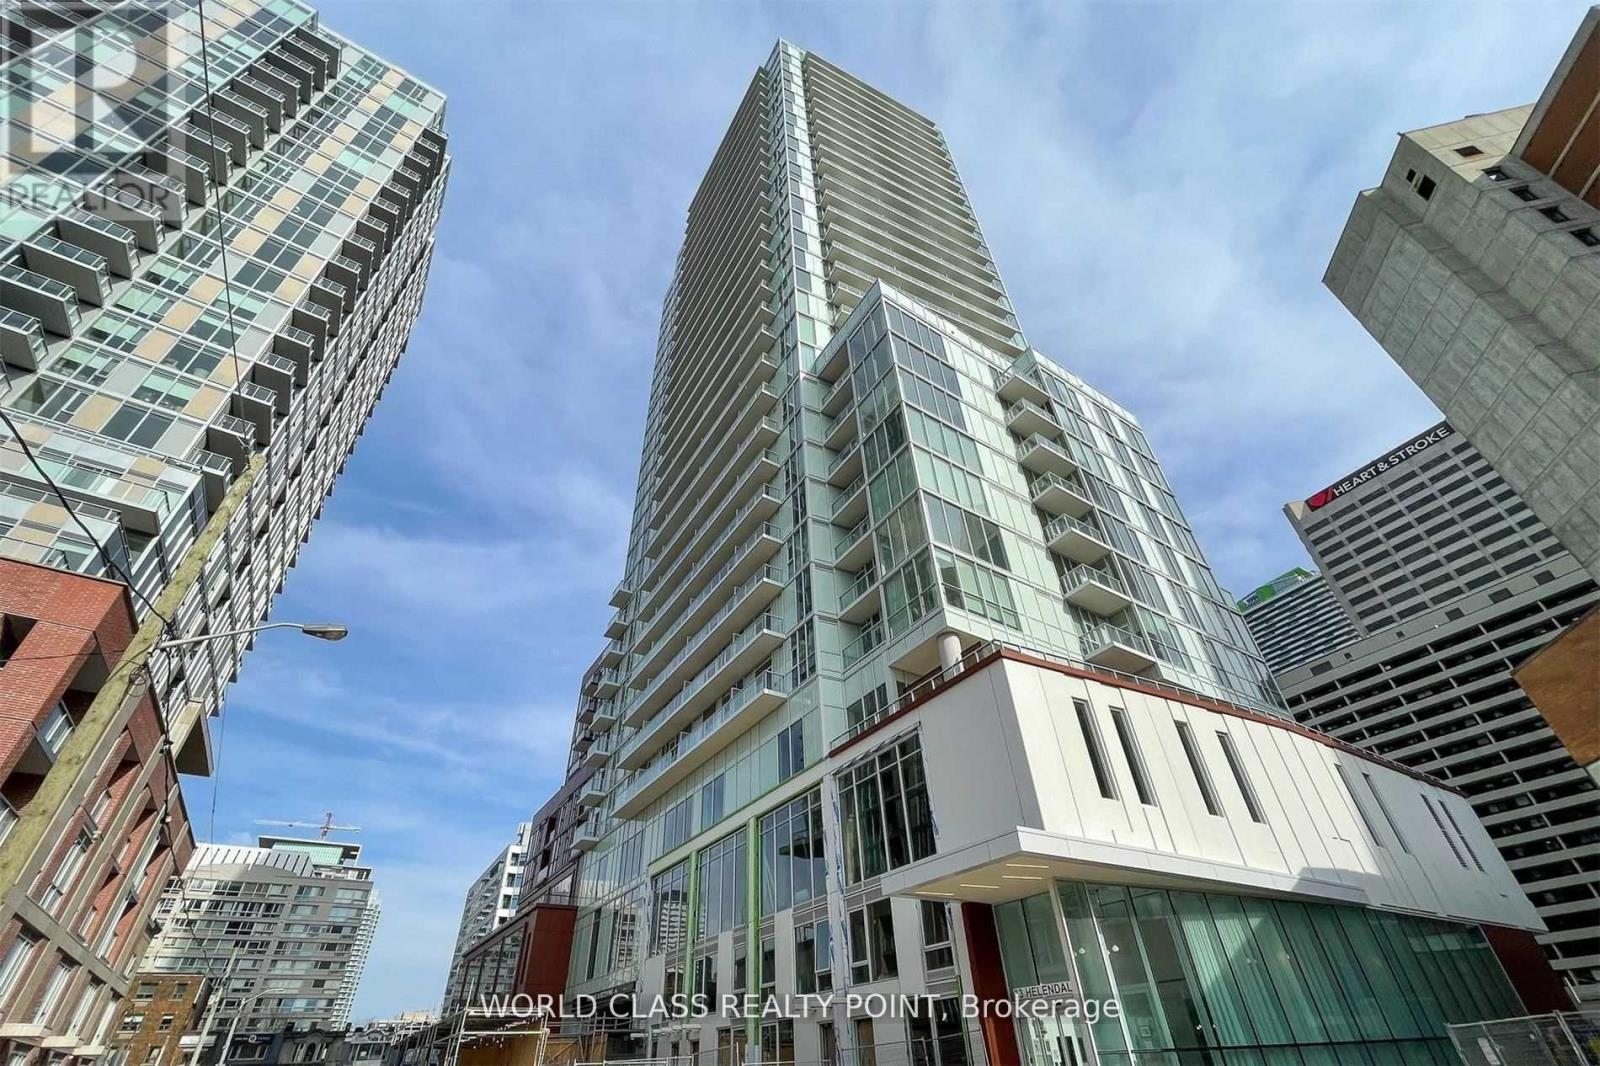
Exceptional 1+Den suite at Whitehaus Condos by award-winning Lifetime Developments in the heart of Yonge & Eglinton. This bright and spacious home features a highly functional open-concept layout with 9-ft ceilings, floor-to-ceiling windows, and a large private balcony offering beautiful unobstructed southeast views. The modern kitchen is appointed with quartz countertops, integrated appliances, and extensive custom builder upgrades, including a movable quartz waterfall island, custom cabinetry, designer lighting, and premium built-in storage. The versatile den with a door is ideal as a home office, guest room, or second bedroom. Residents enjoy outstanding amenities including a 24-hour concierge, fitness centre, lounges, party room, co-working spaces, outdoor terrace with BBQs, games room, artist studio, pet spa, and dog run. Ideally located just steps to the subway, Eglinton LRT, parks, restaurants, shopping, entertainment, and top-rated schools, this is a rare opportunity to own a thoughtfully upgraded suite in one of Midtown Toronto's most desirable communities. (id:47351)
607 Spadina Road
Toronto, Ontario
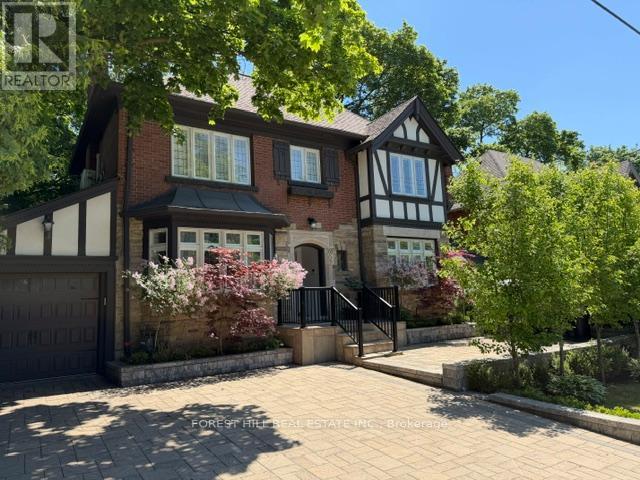
**Discover the charm of 607 Spadina Road ----- This elegant Forest Hill Tudor, and classic curb appeal residence is filled with character and abundant natural light, nestled in prestigious Forest Hill Village and one of Toronto's most desirable neighbourhood. Boasting a 50Ft frontage land, 3+1 bedrooms and a functional floor plan with a separate entrance to a potential rental income basement with a separate entrance ( potential $$$), offering recent update features (newer kitchen and newer 2nd kitchen -basement, newer washrooms, newer interlocking widen driveway and landscaped front yard). The classic principal rooms and charming interior characters are ideal to create a timeless elegance. A cozy study area extends the living room space, providing ample space for family gathering, direct walk-out to the enchanting garden. You are invited to a formal dining room, effortlessly flow to an updated kitchen. The cozy and updated kitchen in a soft colour palette is a culinary enthusiast's delight, providing a breakfast area. The second floor hosts three well-appointed bedrooms and two bathrooms. The primary suite includes an own-ensuite laundry, 3pcs own ensuite and closet. The large and principal 2nd bedroom offers your private spaces. The upper deck extends these living spaces outdoors, creating an evening gatherings or quiet moments alone. The lower level provides a versatile option to extend your family living space or to rent-out to a potential income. This home is situated steps away from the vibrant amenities of Forest Hill Village Street and Enjoy proximity to top-rated schools, parks, public transit and downtown. Walking distance to Eglinton LRT. and close to restaurants, shops, Forest Hill Public School, Forest Hill Collegiate, BSS, UCC and more!!! (id:47351)
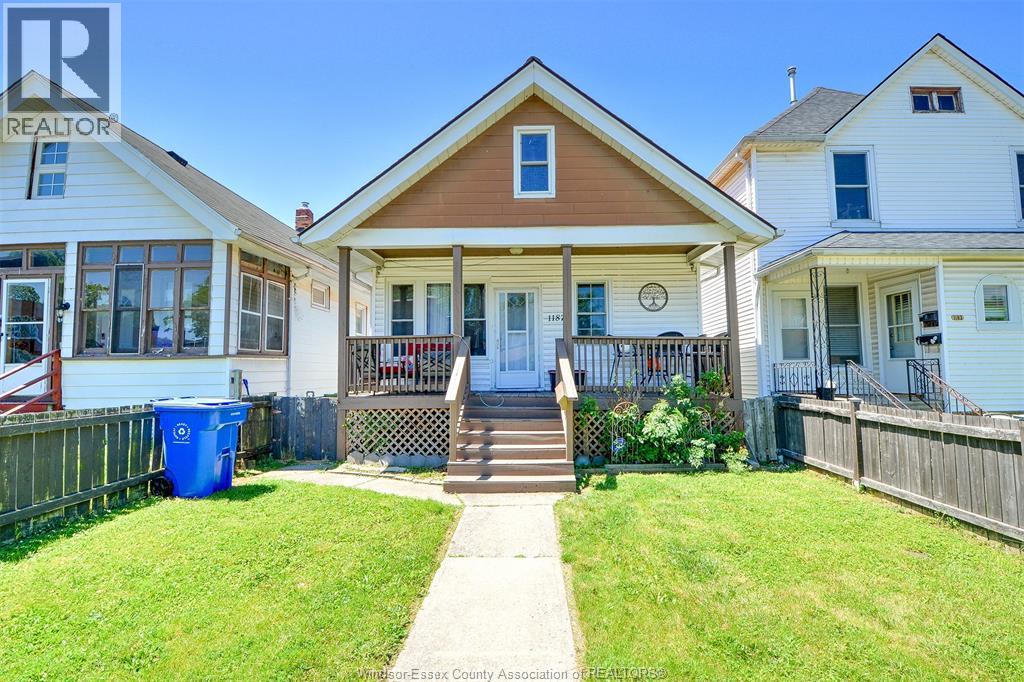
1187 Lincoln Road
Windsor, Ontario
Perfect for young families this home offers 3 bedrooms, 1 bathroom and a fully fenced yard all in the heart of Walkerville. The basement includes a laundry and ample storage space. Recent upgrades include an updated bathroom, kitchen and fresh paint throughout. Enjoy the convenience of being just minutes from Willistead Park, Devonshire Park, public transportation, schools, Windsor Regional Hospital and Stellantis. Whether you're looking for your first home or a great family-friendly property in a fantastic location, this could be the one for you. (id:47351)
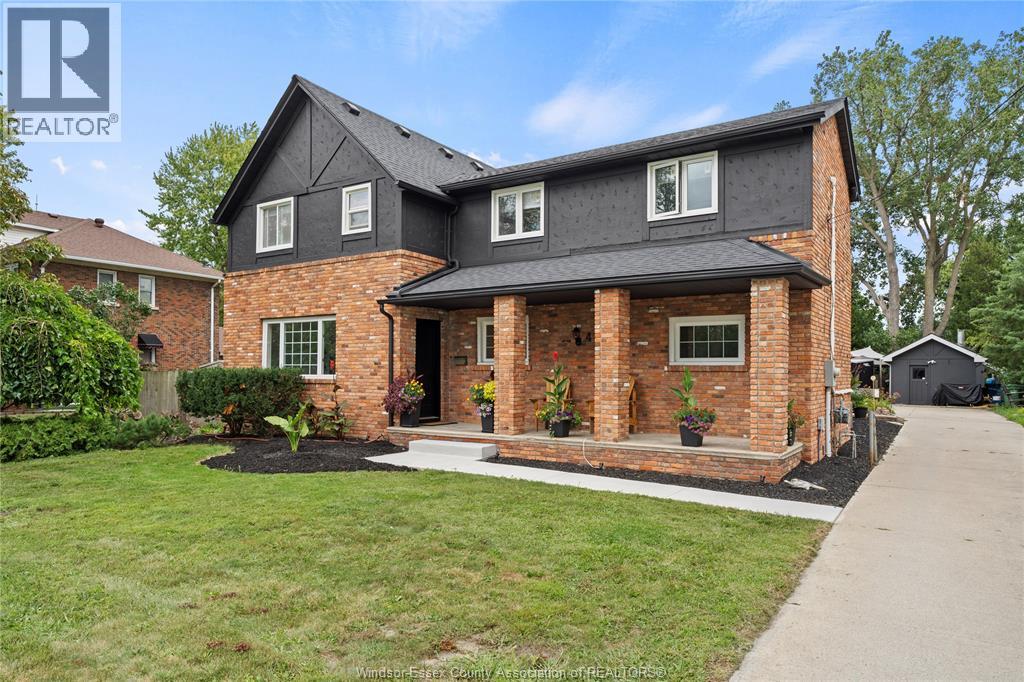
4580 Howard Avenue
Windsor, Ontario
Welcome to 4580 Howard Avenue, where timeless character meets modern luxury! Built in 1902, this beautifully renovated two storey Tudor style home offers the perfect blend of history, charm, and contemporary updates, all situated on a large oversized lot in a prime South Windsor location. Featuring 3+1 bedrooms, 3.5 bathrooms including your own primary retreat with walk-in closet and ensuite, this impressive home has been thoughtfully updated from top to bottom while preserving its classic appeal. The spacious main floor layout is ideal for both everyday living and entertaining, complete with a beautiful kitchen featuring a large centre island and walk-in pantry, a spacious family room with stylish wet bar, large oversized sliding doors leading out to your convenient covered deck overlooking the expansive backyard, a den area perfect for a home office or reading space, and lastly a formal dinning room highlighted by a cozy wood burning fireplace. The finished lower level with a full-bath, private sauna and grade entrance can be utilized as a 4th bedroom, in-law suite, or a wellness area offering added versatility and opportunity. From there step outside to your own backyard oasis featuring a large heated in-ground pool with separate pool house, storage shed/work shop, you'll also find plenty of green space to enjoy and entertain with family and friends. Close to top-rated schools, shopping, restaurants, parks, and major commuter routes, don't miss this rare opportunity to own a one of a kind home that combines elegance, functionality, and exceptional outdoor living! (id:47351)
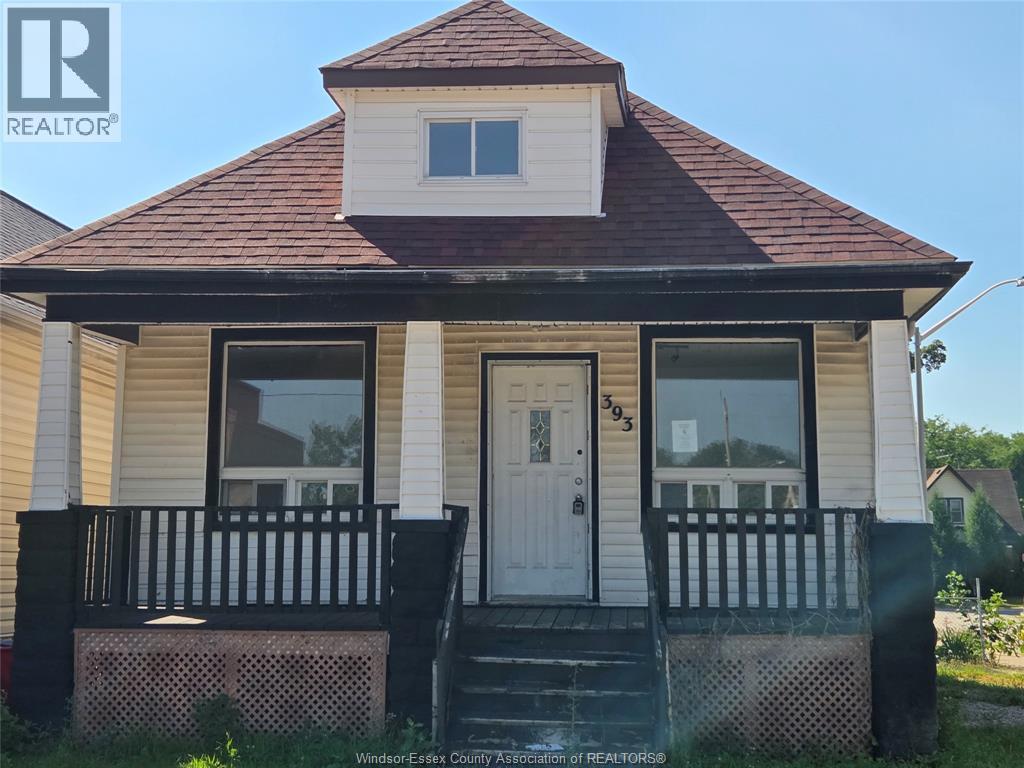
393 Newbury Street
Windsor, Ontario
Tons of potential in this fixer-upper in downtown Windsor! 5+2 bedrooms, 3 entrances, 2 kitchens and 3 baths. This home does need tlc, but could be a great family home or rental for the right buyer. Conveniently located close to schools, bus route, and shopping. Call today for a personal showing! Allow 72 hrs irrevocable. Seller standard Schedules to accompany all offers. Buyers to verify taxes, any rental equipment and fees. Property is being sold ""as is"" with no representations or warranties. (id:47351)
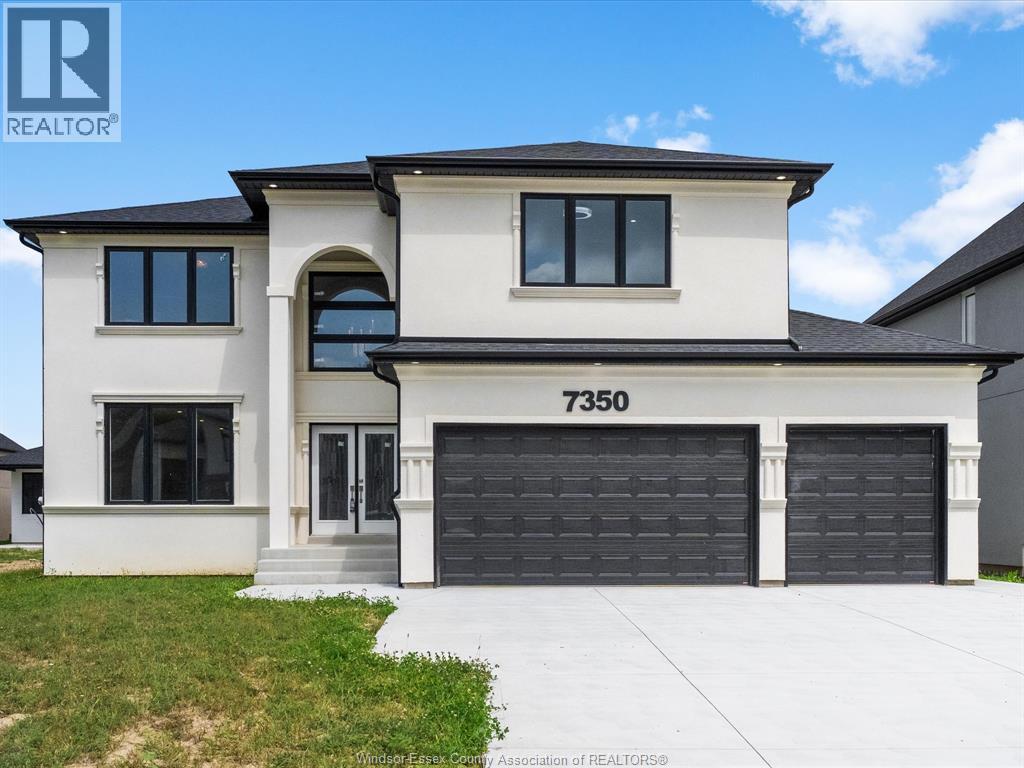
7350 Garnet Crescent
Amherstburg, Ontario
Enjoy quiet country living in McGregor with this beautifully built 2-storey home by Hadi Custom Homes. The bright, open-concept layout offers a welcoming living room with fireplace, spacious kitchen with large island, quartz countertops, plenty of cabinetry, a full bath and convenient laundry. Upstairs you'll find 4 generously sized bedrooms and 3 full baths, including a spacious primary suite with luxurious ensuite and soaker tub, plus a junior suite with its own private bath. Two additional large bedrooms share a third full bath. The unfinished basement with grade entrance offers excellent potential for future living space. Concrete driveway and Tarion New Home Warranty included. Essex, Amherstburg and Windsor are all within easy reach. (Open houses held every Sunday 1-3pm at 111 Bonnett & 7350 Garnet Cres) (id:47351)
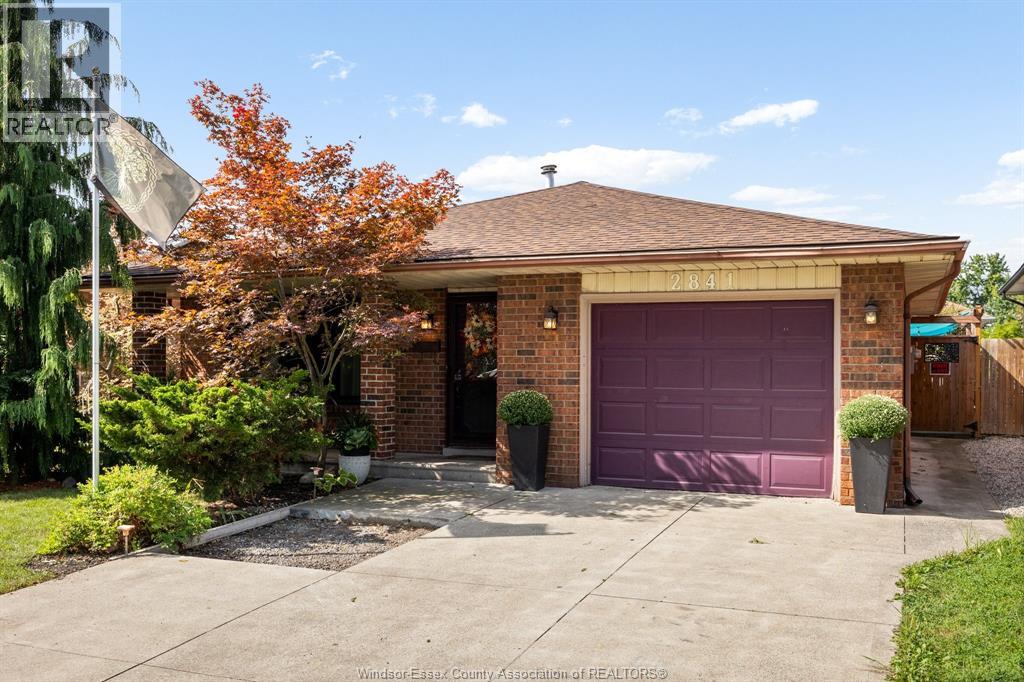
2841 Garvey Crescent
Windsor, Ontario
Welcome to 2841 Garvey, a warm and inviting home where comfort and tranquility come together. This spacious 3+2 bedroom, 2 full bath, 4-level backsplit offers plenty of room to live, relax and unwind. Features include ceramic and laminate flooring, vinyl windows throughout, gas heating (2005), central air (2010), attached garage, covered front porch and shingles approximately 2017. The true heart of this home is the peaceful backyard oasis, thoughtfully surrounded by beautiful plants, lush gardens and greenery. Enjoy quiet mornings, peaceful evenings or time with family and friends on the patio in your own private, fenced retreat. Complete with a storage shed and plenty of space, this is a home with a wonderful sense of calm, warmth and positive energy-inside and out. (id:47351)
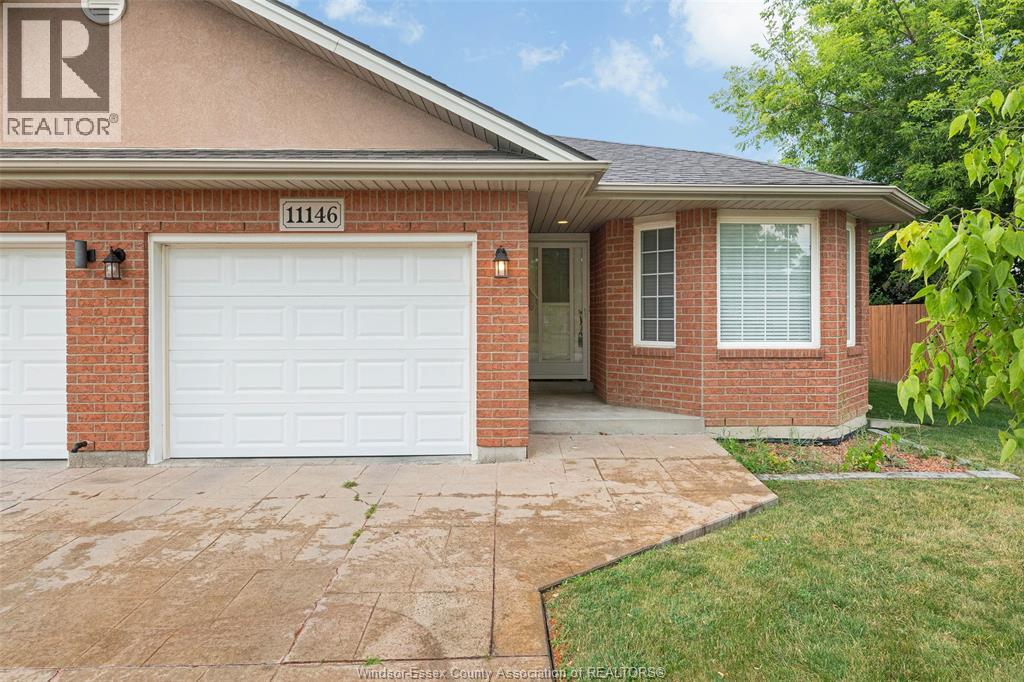
11146 Firgrove
Windsor, Ontario
Welcome to this beautifully maintained end unit townhouse located in a desirable, family-friendly neighborhood in Windsor’s East side close to walking trails, WFCU Centre & the NextStar battery plant. Featuring 2 spacious bedrooms and 2 full bathrooms, including a private en-suite, this home offers comfort and convenience. The open-concept layout is enhanced by soaring vaulted ceilings, gas fireplace & sleek pot lights, creating a bright and airy living space perfect for both relaxing and entertaining. Enjoy the ease of an attached one-car garage and the potential of an unfinished basement, ready to be finished to suit your personal style and needs. Just steps from parks and local amenities, this is a perfect opportunity for first-time buyers, downsizers, or invest. (id:47351)