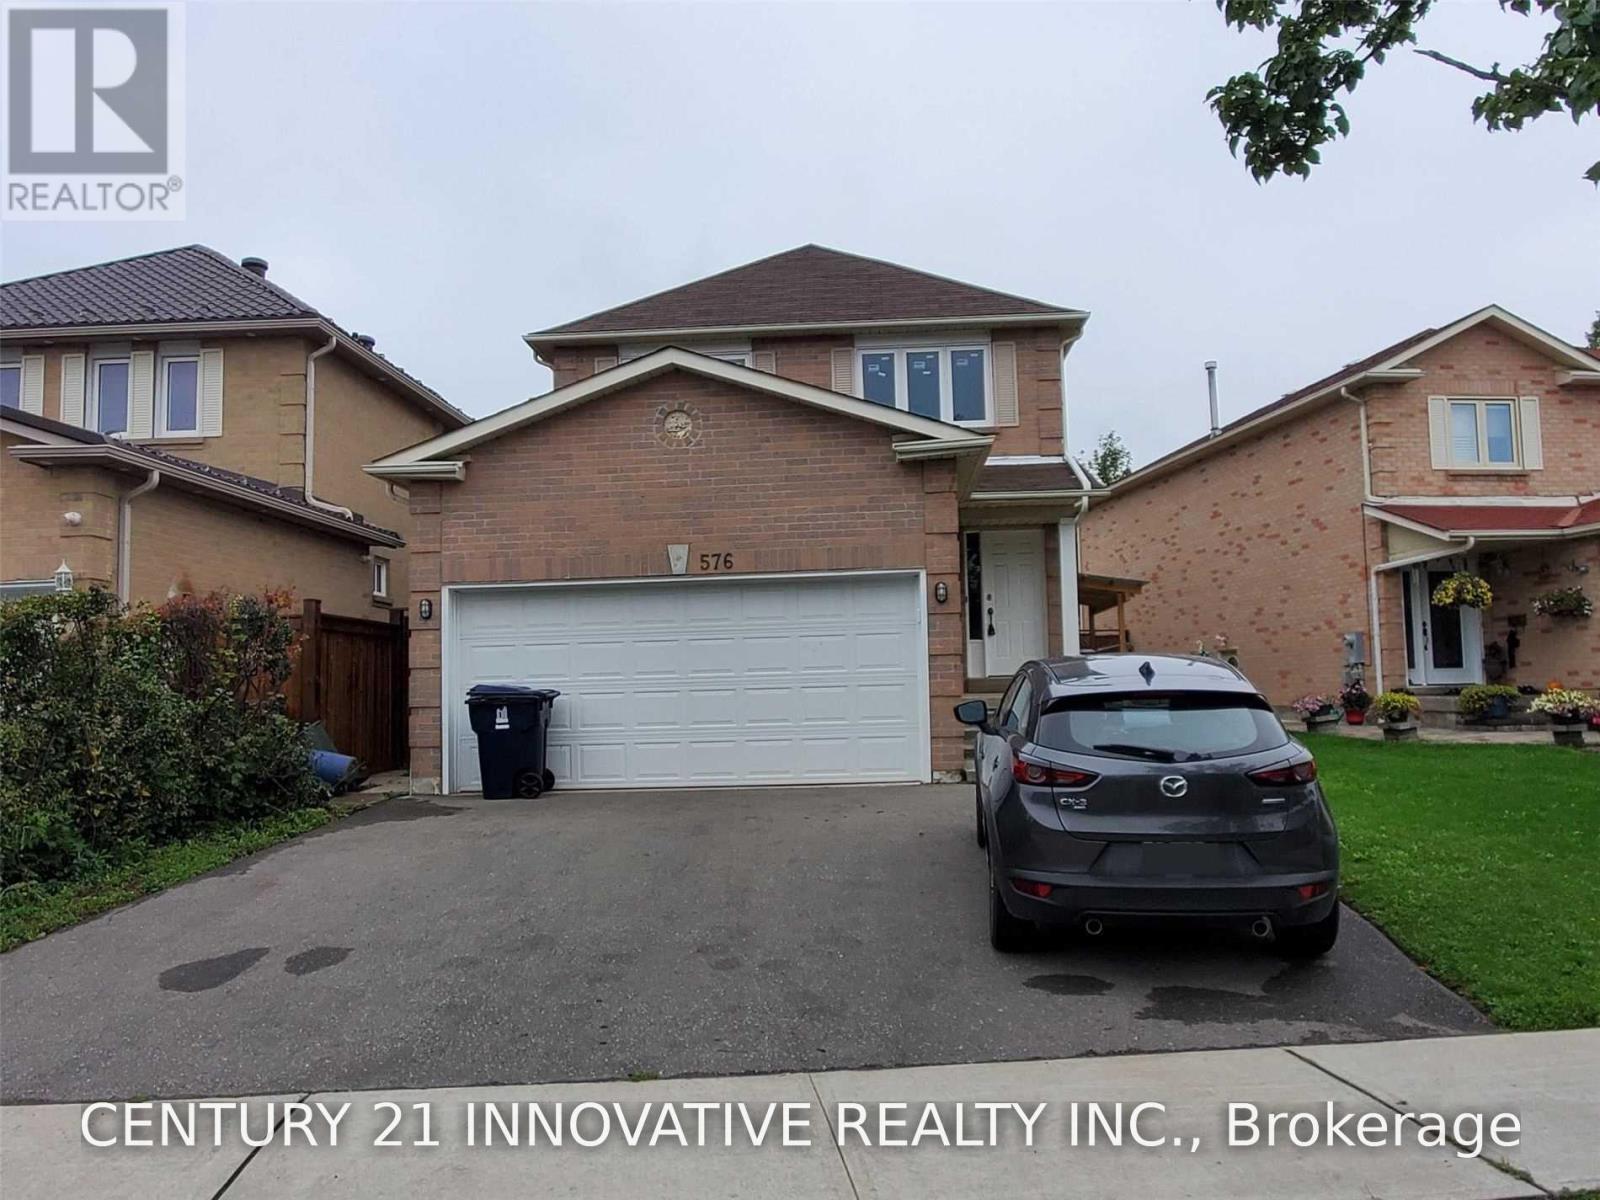
#bsmt - 576 Sewells Road
Toronto, Ontario
Great Location in Scarborough Rouge Community! Welcome to this well-located 2-bedroom, 1.5-bathroom home in the desirable Scarborough Rouge community. Steps to TTC bus routes 131 and 132, with easy access to Scarborough Town Centre. Close to Highway 401 Walking distance to Heritage Park Public School and St. Bede Catholic School. Close to University of Toronto Scarborough and Centennial College Near the Community Resource Centre. Tenant pays 35% of all utilities. A great opportunity for a family or professionals looking for a convenient location with easy access to transit, schools, shopping, and major highways. (id:47351)
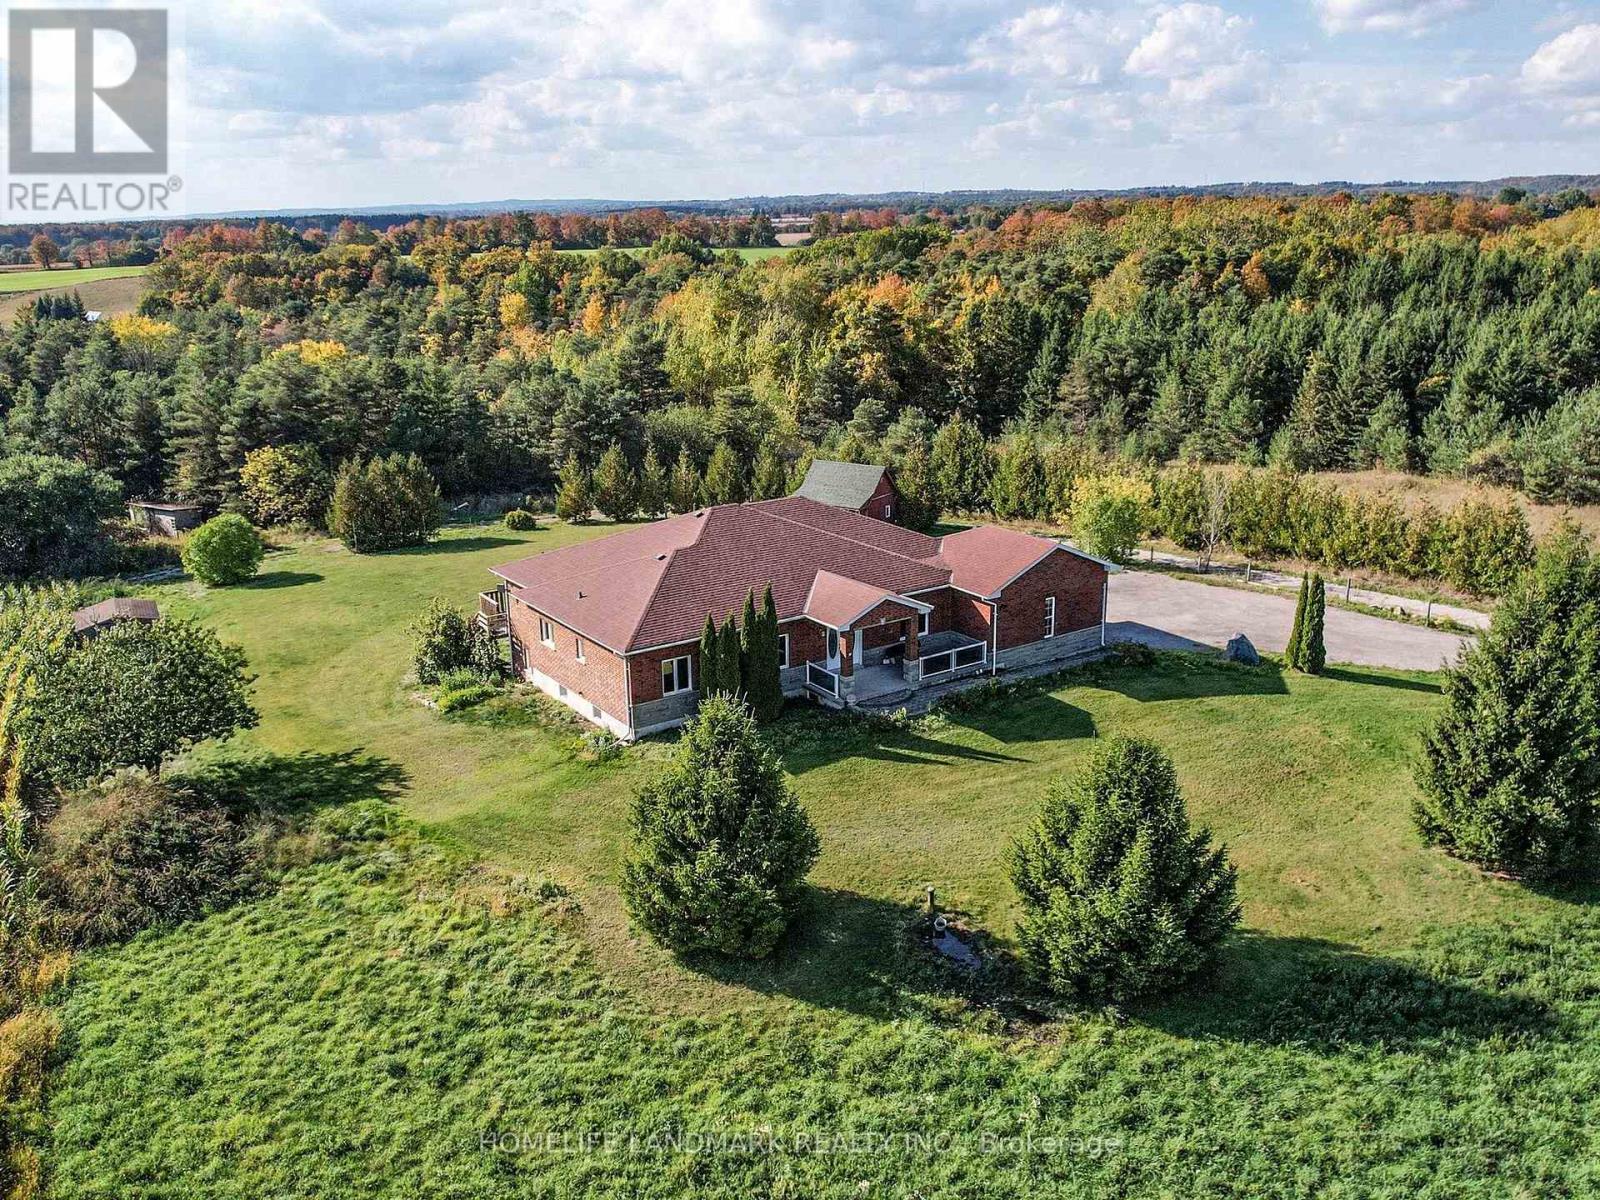
3668 Harmony Road N
Oshawa, Ontario
Stunning detached house nestled on over 46 acres of lush, workable farmland, offering both tranquility and convenience with 2 Street address numbers. This exquisite property is strategically located near Highway 407 and easy access to hwy 412/401, providing easy access to urban amenities while maintaining a serene rural atmosphere.Custom Built 3+1Bedrooms Bungalow W/Walkout Basement Located On Harmony Street N With Huge Front & Back Yard, Pond, Apple Trees ; Large Deck Overlooking Ravine; Surrounded By Picturing Farmland & Tree, Enjoy Country Living With All Of The Conveniences, Close To Community Centre, Shopping Mall. Just 6.5KM away from Costco & a Few Mins To All Amenities & Only 3 Minutes To HWY 407! Large Open Space with Shed Suitable for Raising Chickens, Ducks and Horses (id:47351)
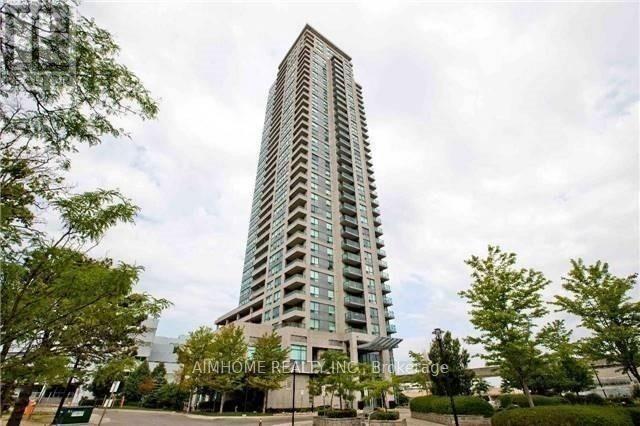
2407 - 50 Brian Harrison Way
Toronto, Ontario
Luxury High Level Condo Located At An Excellent Scarborough Town Centre Location. Spacious 2 Br & 2 Full Baths Corner Suite With W/O Balcony & All Large Windows Make It The Brightest One On The Same Floor. Laminate Throughout ,Lots Of Amenities: 24 Hr Concierge, Indoor Pool, Gym, Party Rm, Theater Rm, Guest Suite & More. Steps To Ttc/Lrt, Go Transit, Civic Centre, Mall & 401.One parking incl. (id:47351)
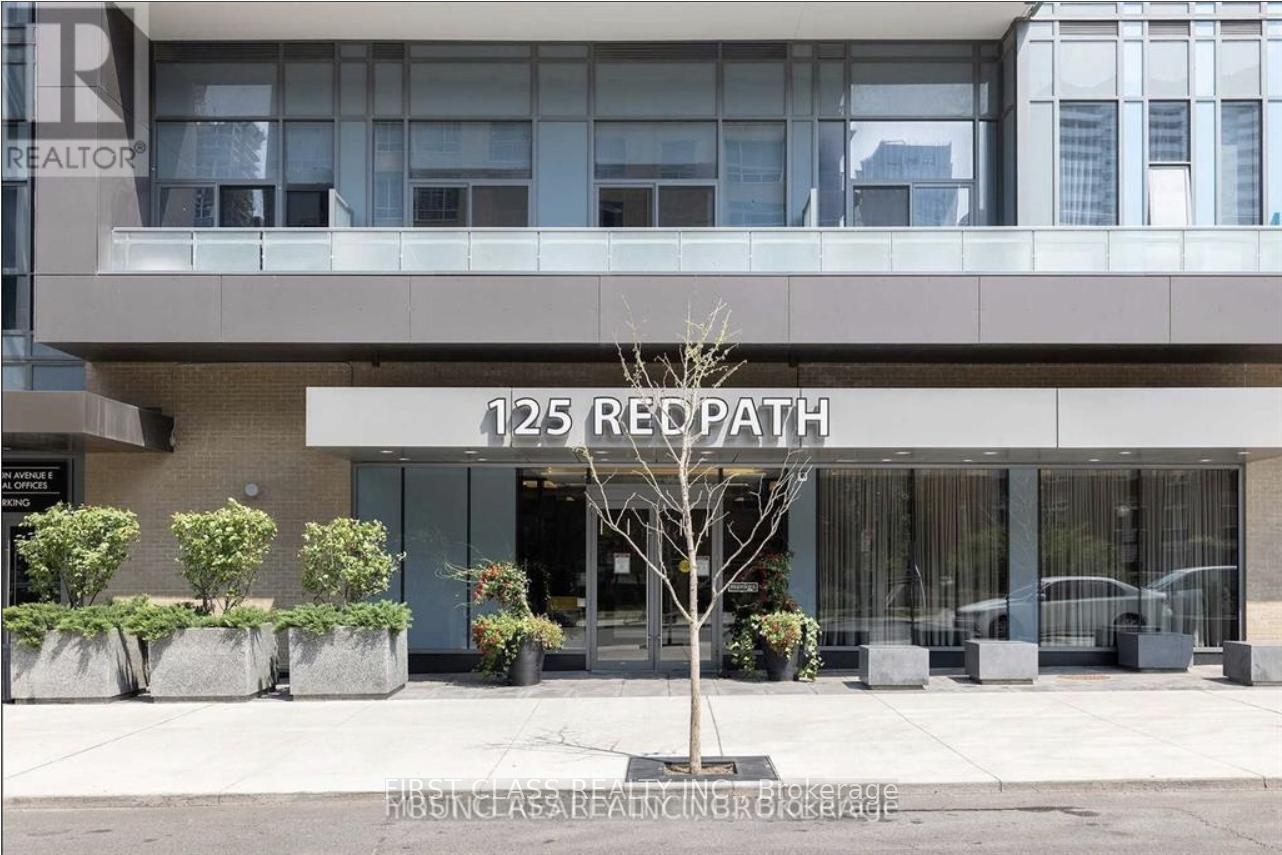
712 - 125 Redpath Avenue
Toronto, Ontario
Chic Menkes Midtown Condo boasts prime locale! Ideal layout w/ open kitchen, 1+1 setup suits students/pros. Stylish kitchen: stone counters, built-ins. Near T.T.C., LCBO, Loblaw, shops, dining. Includes locker! (id:47351)
Upper - 109 Northcliffe Boulevard
Toronto, Ontario
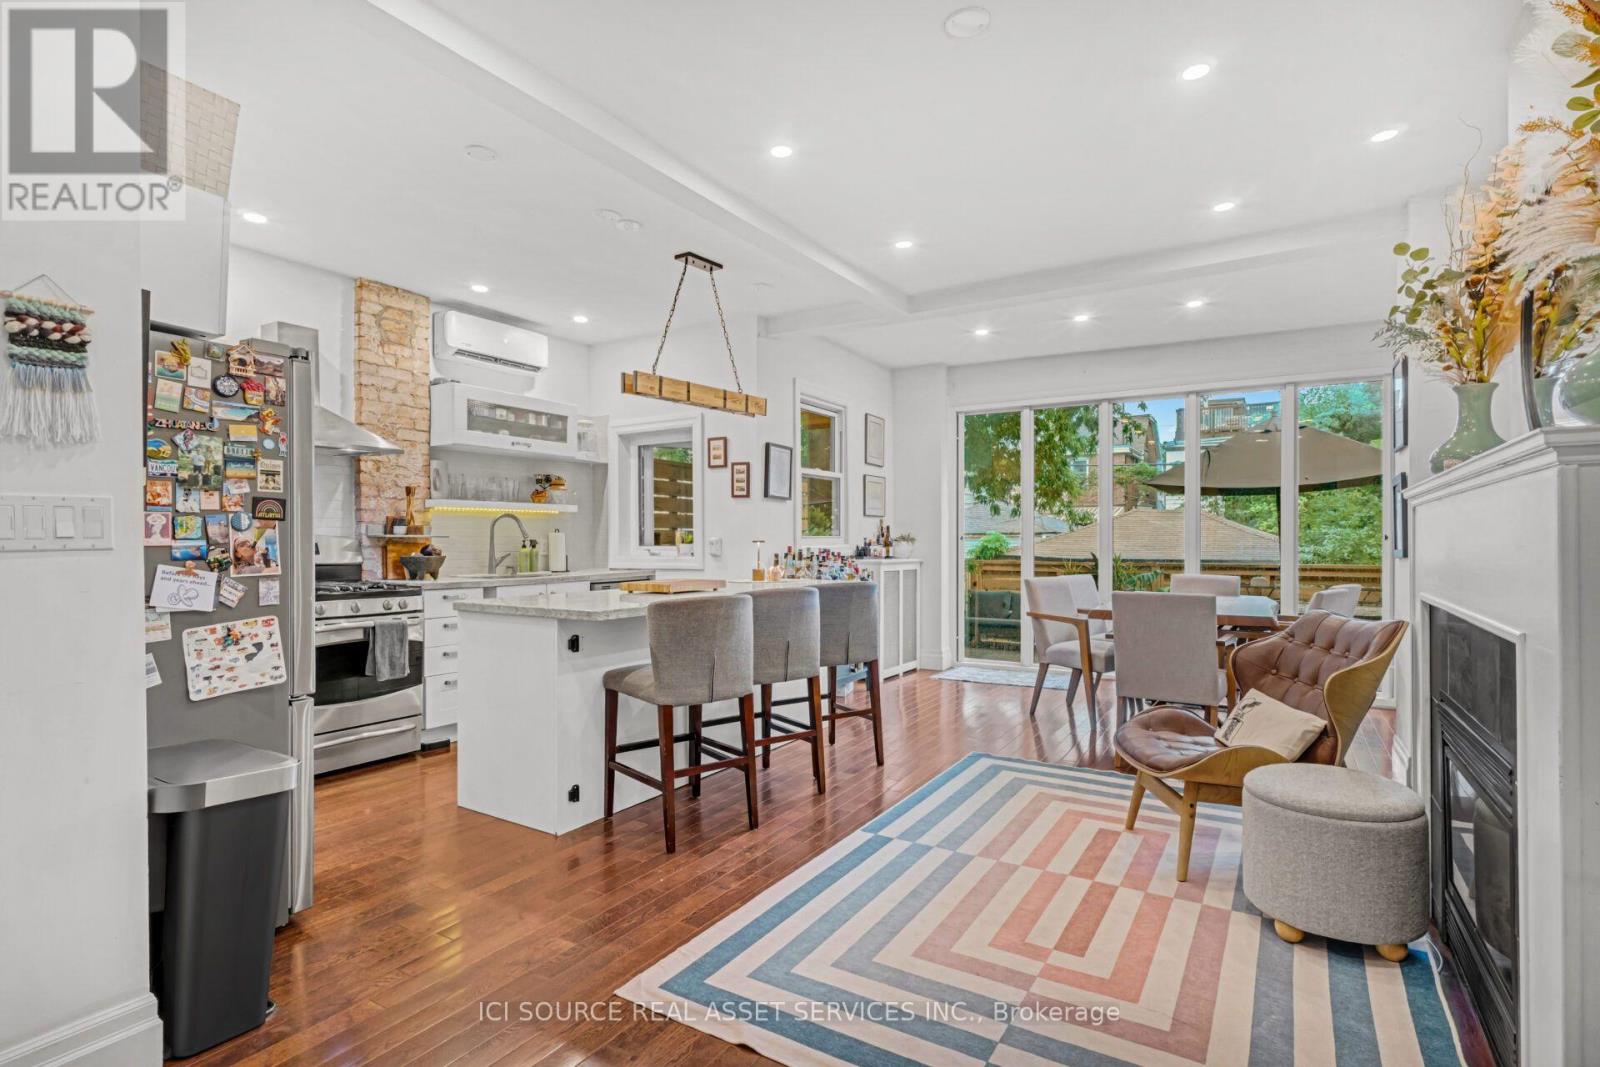
Welcome to 109 Northcliffe, a stunning 3 bedroom, 2.5 bathroom detached home offering a combination of classic heritage as a century home, and modern contemporary design. Greeted at the entrance with the living area (with brand new, custom couch set) and powder room before opening to the gourmet chef's kitchen featuring quartz countertops, breakfast bar, premium stainless steel appliances, dishwasher, and a gas stove. The dining area features a live-edge dining table that seats six and opens to a stunning, just-installed floor-to-ceiling window wall to walk out to your private, fully fenced backyard oasis, complete with a deck without door dining set and full lawn and garden. Upstairs, each bedroom offers soaring ceilings and natural light, with the enormous master suite boasting a walk-in closet and ensuite with heated floors, skylight and rain shower. A guest bathroom with a shower/bath combo rounds out the space.This home is set in the incredibly walkable and vibrant St Clair West neighbourhoods, with amazing and food, drink, and café (and gelato!) options all within a stone's throw. The 512 streetcar stop is just steps away from your front door, quickly and easily connecting you with the rest of the city, while the direct street is on a one-way and provides a quiet, residential escape.The unit is being rented fully furnished and turnkey; comes with all furniture, kitchen appliances, dishes, television etc. that makes this incredible spot move-in ready.*For Additional Property Details Click The Brochure Icon Below* (id:47351)
75 Huron Street
Huron-Kinloss, Ontario
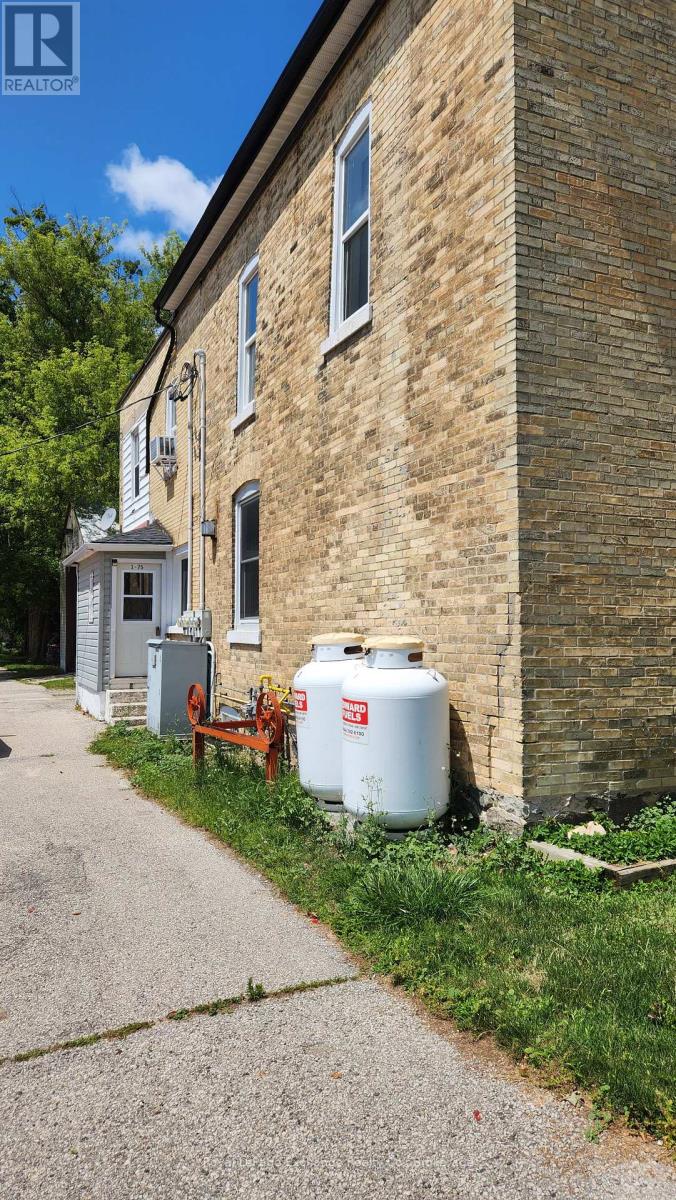
9.5% CAP RATE | 5 INCOME STREAMS | FULLY TENANTEDInvestors, take note! A strong 9.5% cap rate and immediate cash flow make this turnkey mixed use property a standout investment opportunity in the heart of downtown Ripley. Featuring four residential apartments plus one ground level commercial retail space, this property delivers five established income streams under one roof.Fully occupied and income producing from day one, the property offers diversified residential and commercial revenue with no vacancy to fill. Well maintained, centrally located and positioned for minimal management, this is the kind of straightforward income property investors look for.Five units. Full occupancy. 9.5% cap rate. Immediate income. Add this proven income producer to your portfolio and put your investment dollars to work from day one. (id:47351)
24 Hillcrest Avenue
Parry Sound, Ontario
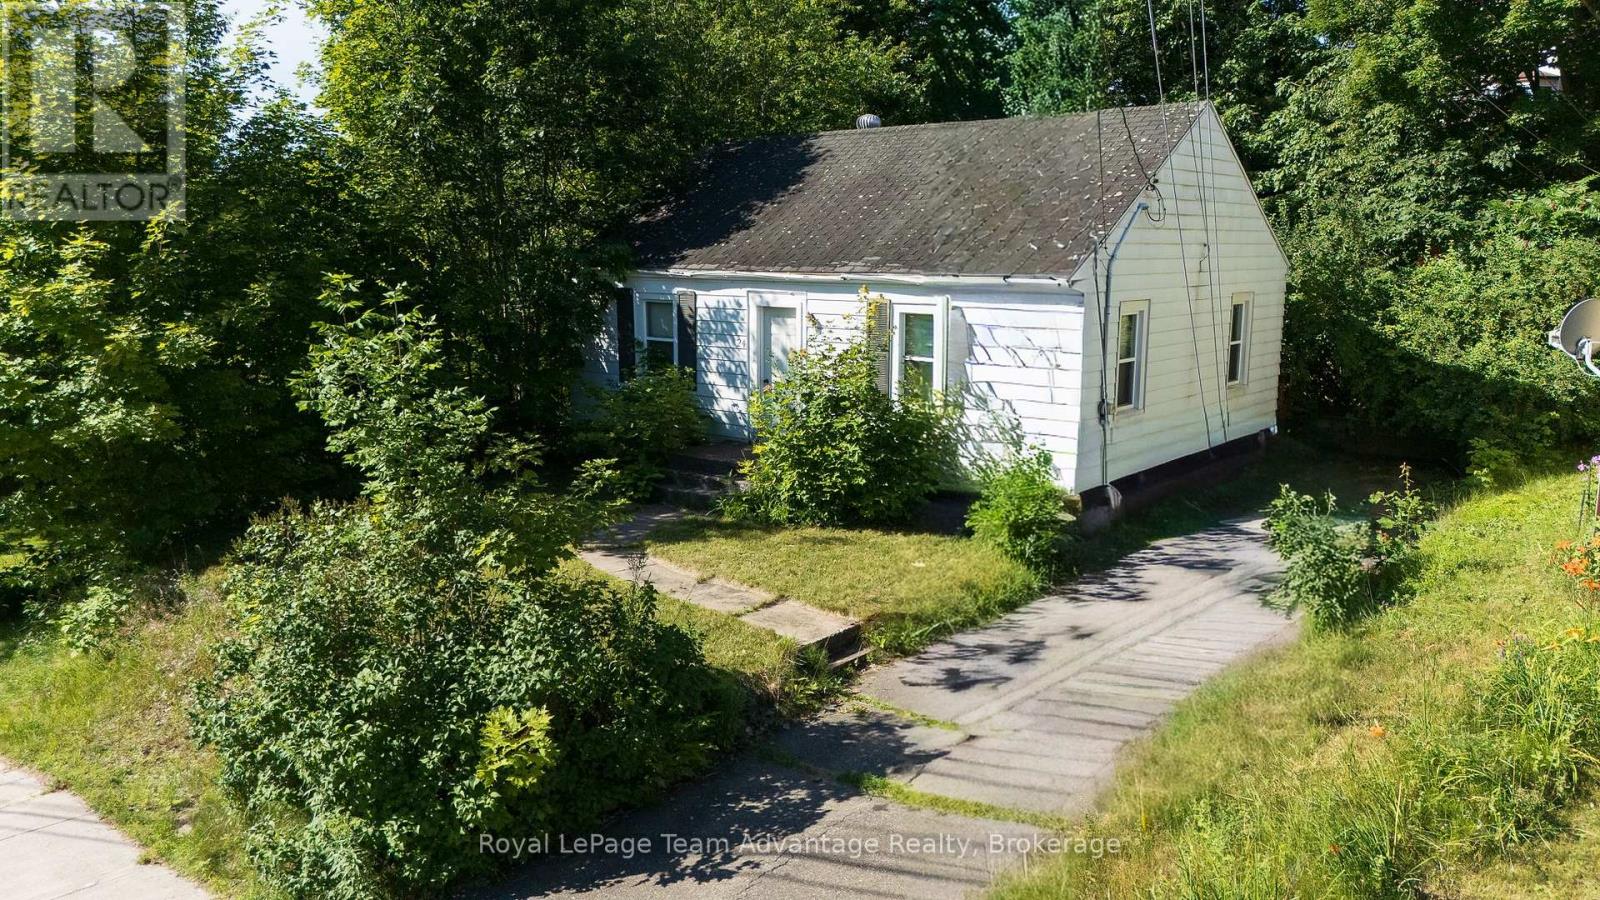
Bring your vision to life at 24 Hillcrest Avenue. This 2-bedroom, 1.5-bathroom home is a substantial renovation project, ideally suited to someone with the experience and vision to reimagine its potential. Set on a beautiful, level lot in one of Parry Sound's most desirable neighbourhoods, the property is within walking distance of schools, parks, downtown amenities and Hillcrest Grocery, with convenient access to Highway 400. Whether you're searching for your next renovation or investment project, this R2-zoned property offers an opportunity to create something special in an exceptional location. (id:47351)
Main And Lower - 33 Dalton Road
Toronto, Ontario
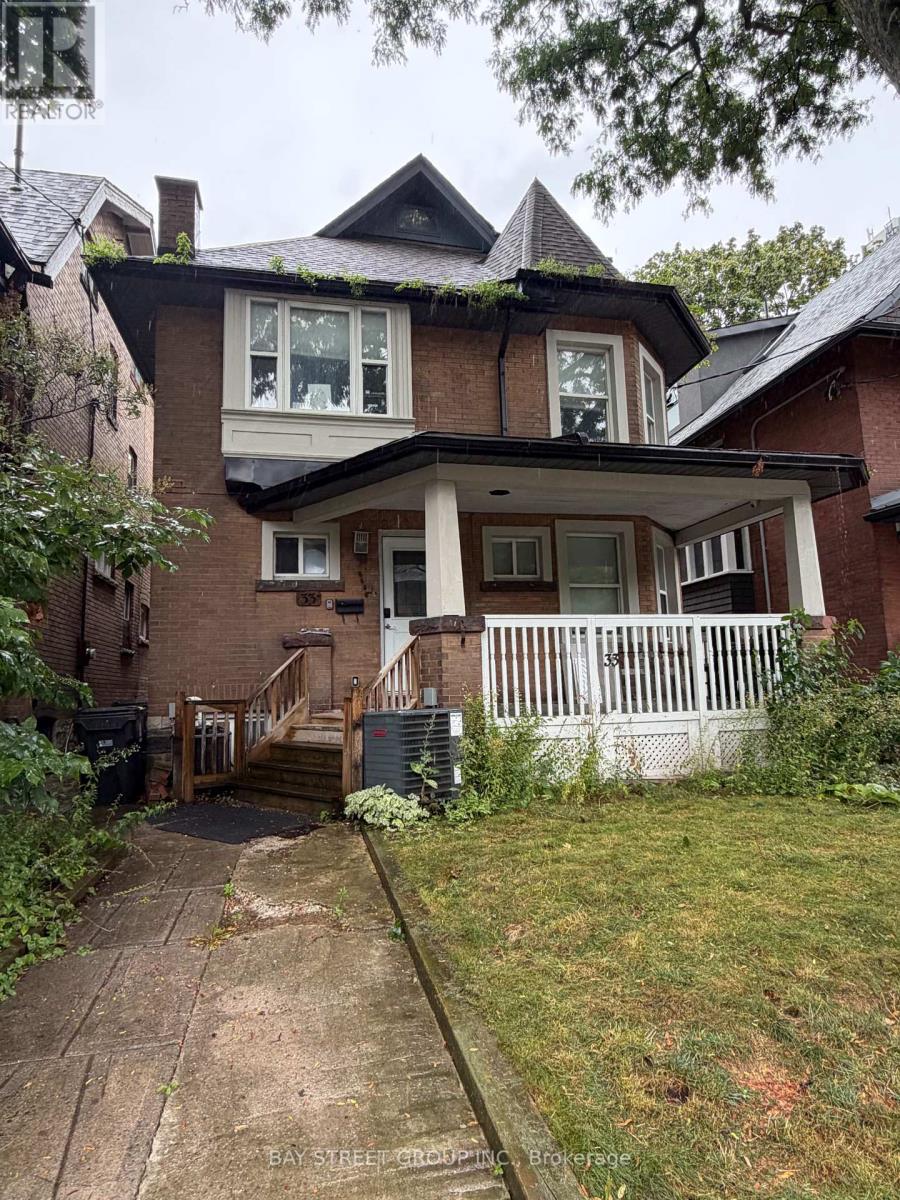
Rarely offered, this exceptional home features 3 spacious ensuite bedrooms across the main and basement levels. The main level features two generously sized bedrooms with 3 pc ensuite, both rooms can walk out to a private backyard deck. Spacious basement offers a large ensuite bedroom, 2 washrooms a large kitchen and common area. The rental unit offering excellent privacy and flexibility.Located in the highly desirable Annex, just steps from Bloor Street and the University of Toronto.providing added privacy and convenience. Enjoy a quiet residential setting while being just minutes from the subway, public transit, parks, restaurants, shops, and an array of everyday amenities. (id:47351)
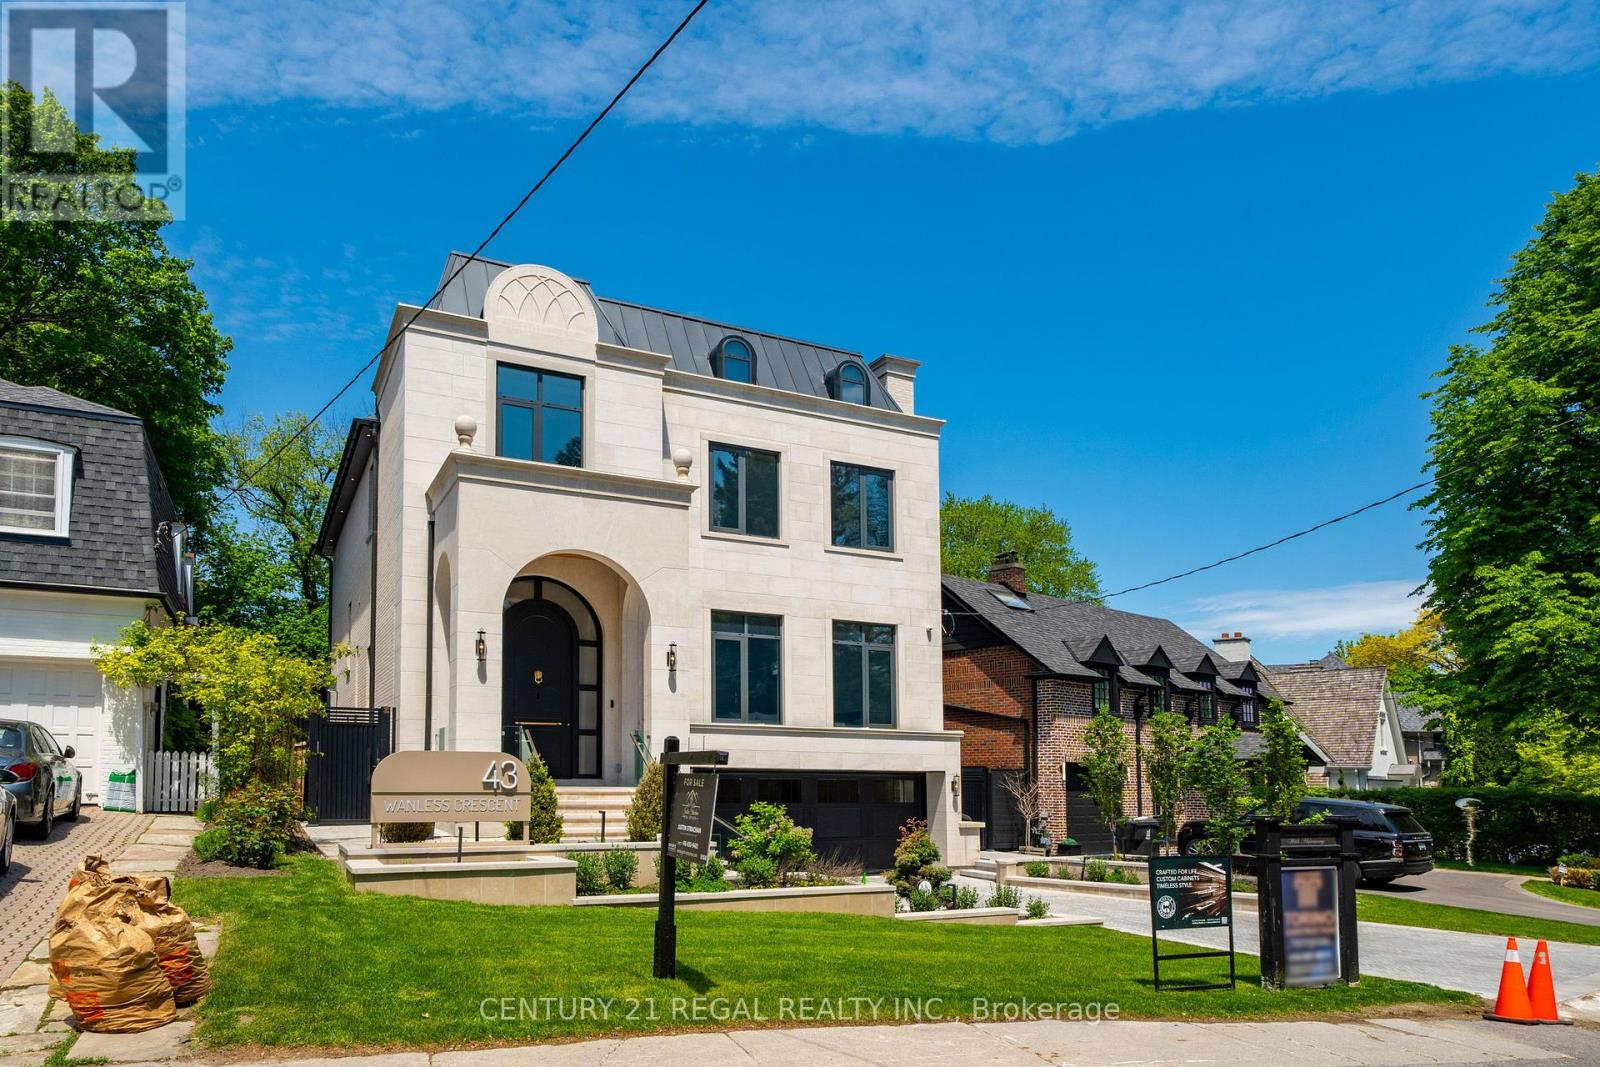
43 Wanless Crescent
Toronto, Ontario
A masterclass in modern luxury, this brand new custom residence by Torino Homes offers over 5,500 sq. ft. of impeccably designed living space where timeless elegance meets contemporary sophistication. Ideally located within walking distance to Toronto French School, this exceptional home delivers an unparalleled lifestyle in one of Toronto's most prestigious neighbourhoods. Thoughtfully curated with the finest materials and exceptional craftsmanship throughout, this home delivers an unparalleled lifestyle in one of Toronto's most prestigious neighbourhoods. The main level showcases soaring 12 ft ceilings, expansive principal rooms, designer lighting, and seamless indoor-outdoor flow. At the heart of the home is a spectacular chef's kitchen featuring marble countertops and backsplash, premium Wolf stainless steel appliances, custom cabinetry, and an oversized entertaining island designed for both everyday living and large-scale hosting. Retreat to the luxurious primary suite complete with a spa-inspired ensuite and custom walk-in closet, while all additional bedrooms feature their own private ensuite baths. A private elevator provides convenient access throughout the home's multiple levels. The lower level is designed for elevated living and entertaining, offering a custom cinema room, spacious recreation areas, sauna and a separate nanny/in-law suite with its own laundry facilities. Step outside to your resort-inspired backyard oasis featuring a heated in-ground pool with waterfall and built in hot tub, and automatic cover, a covered outdoor pavilion with fire pit and built-in speakers, a luxury entertaining deck with built-in BBQ and gas fireplace, and beautifully landscaped grounds. Heated driveways and walkways complete this extraordinary offering. An exceptional opportunity to own a truly turnkey luxury residence built to the highest standards. (id:47351)
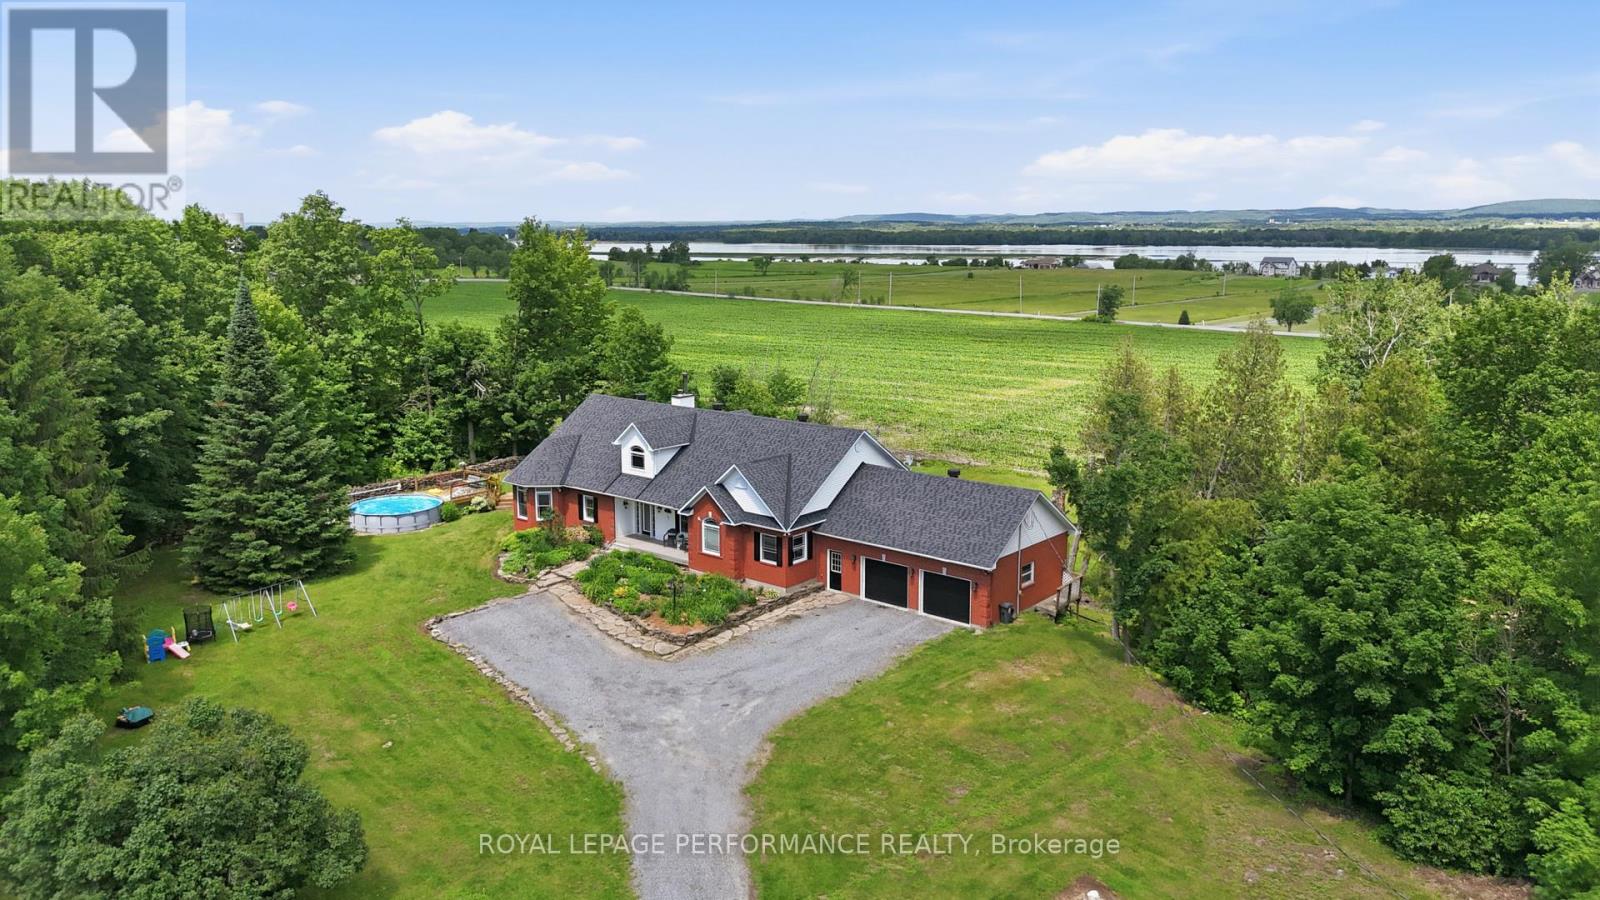
1980 Concession 1 Road
Alfred And Plantagenet, Ontario
Discover a rare country opportunity in Plantagenet. This 1999-built bungalow offers 2 bedrooms on the main floor, 2 full and 1 half baths, a warm fireplace, and a spacious double-door attached garage - comfortable living with room to spread out. The bright open main floor connects kitchen, dining, and living areas - an inviting space for family gatherings and quiet evenings alike. Downstairs, the finished lower level adds a generous recreation room, a third bedroom, a full bathroom, and ample storage - perfect for guests, a growing family, or a home office. But the land is the real story. A productive maple sugar bush with roughly 1,500 taps and a well-organized pipeline system feeds a sugar shack equipped with a boiler and evaporator - ready to run come syrup season. You'll also find sections of cultivable land, mature woodland, and accessory farm buildings, all set on rural RU-1 zoning. Whether you're dreaming of a hobby farm, your own maple syrup operation, or simply a private rural retreat with space to breathe, this property delivers character, versatility, and genuine possibility. The surrounding fields and forest offer privacy and a true connection to nature. Book your private showing today and experience everything this exceptional Plantagenet property has to offer. Approximately 42.58 acres remain following the completed severance of 25.21 acres from the original 67.788-acre parcel; the severance was registered and finalized in July 2026. Acreage is approximate and has not been confirmed by a new survey. Buyers to verify lot size, dimensions and boundaries to their own satisfaction. "HST is expected to apply to approximately 36 acres of land. The house value and five acres will not be subject to HST. Confirmation to be provided at closing. Buyers to verify independently." Across the road on Concession 1, there is registered easement access to the Ottawa River (foot and vehicle access; no dock rights). Buyers to verify with their lawyer. (id:47351)
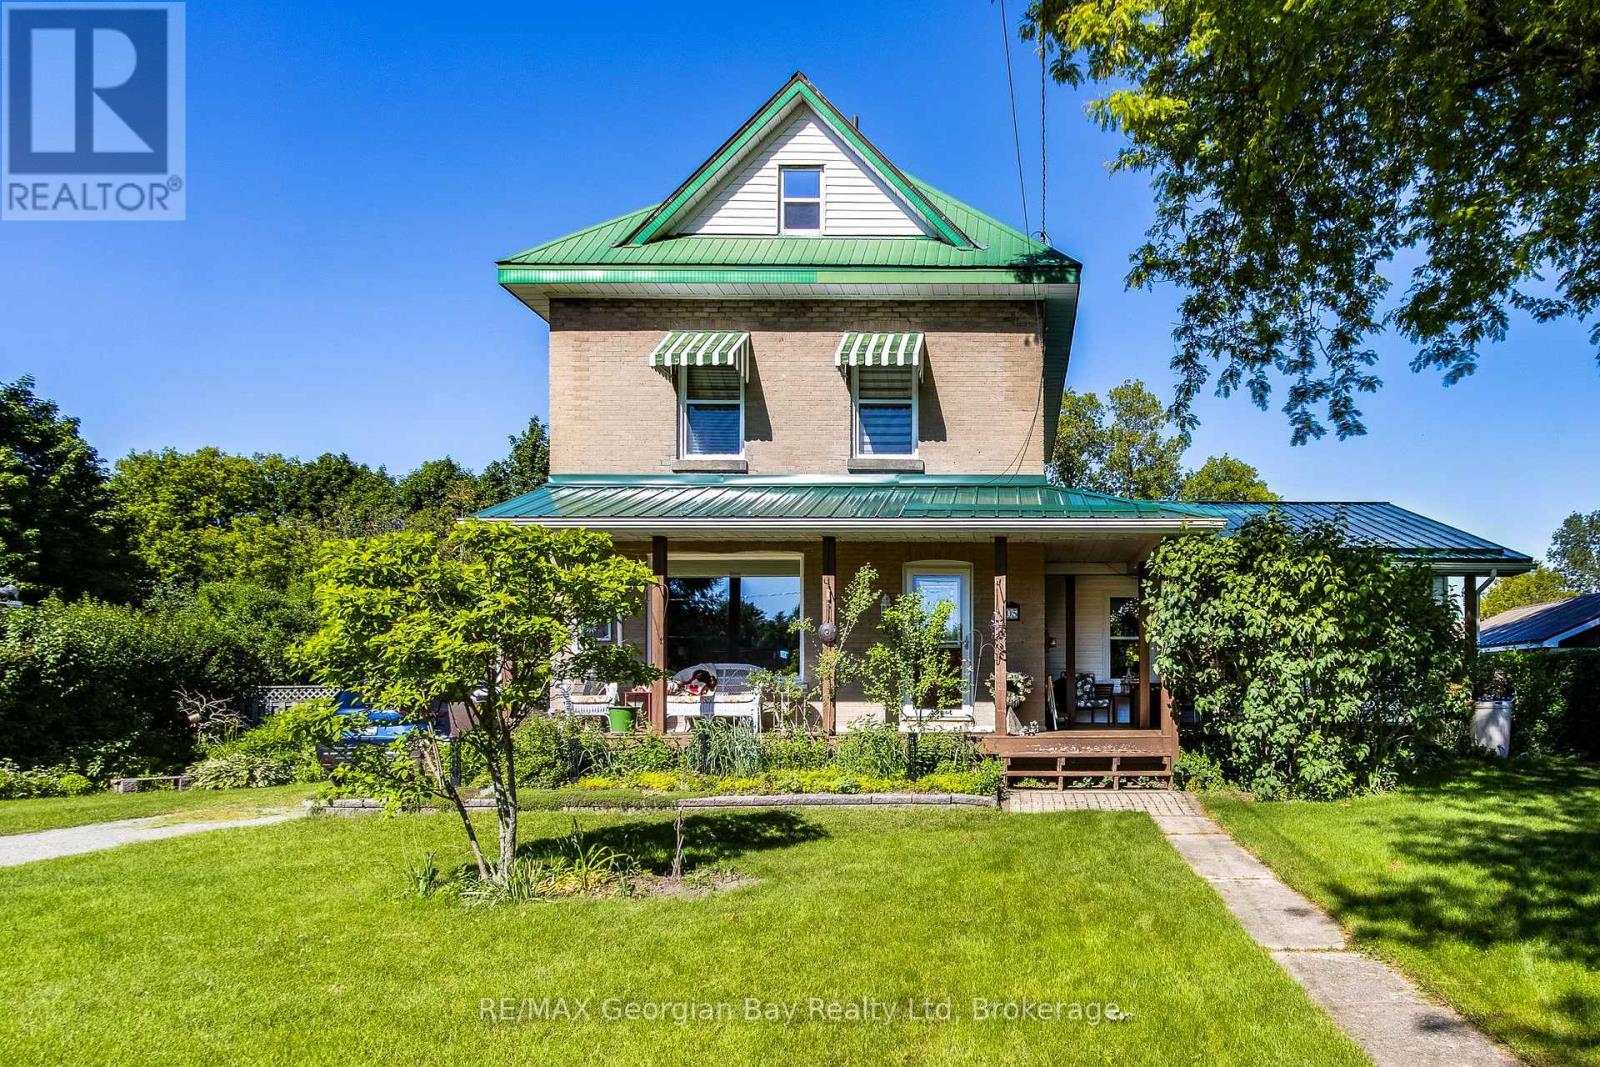
305 Lindsay Street E
Midland, Ontario
This 3 bedroom home sits on a 100' x 187' level lot with hedging all around the property for privacy. Thereis a large 20' x 20' storage shed at the back of the property. The loft is finished off and is being used as themaster bedroom. There is a 745 sq. ft. addition which is were the living room is located which has a gasfireplace plus a 3pc bathroom. Large eat-in kitchen plus a seperate dining room. All of the windows havebeen updated. Enjoy the covered front porch.Inclusions:Fridge, Induction Stove and Build-In Dishwasher (id:47351)
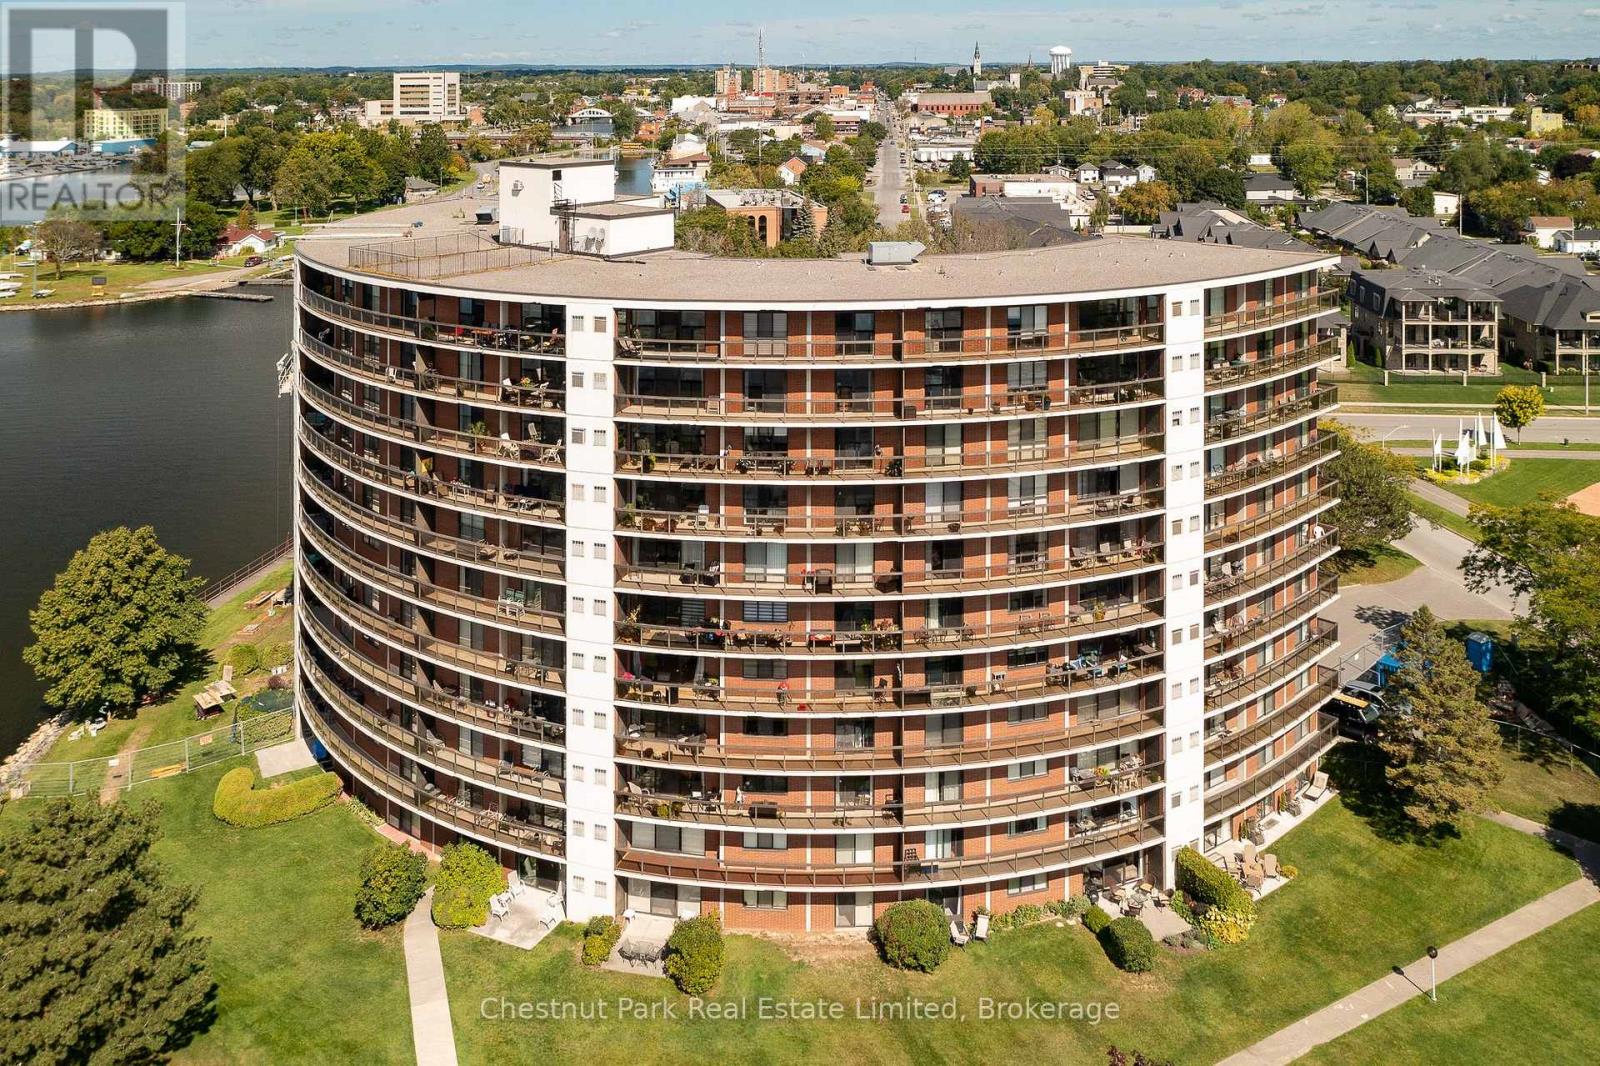
1001 - 2 South Front Street
Belleville, Ontario
Corner Suite | Wrap-Around Balcony | Bay of Quinte Views Waterfront living at The Anchorage. This beautifully renovated 1,620 sq. ft. corner suite offers exceptional space, privacy and sweeping views across the Bay of Quinte from the 10th floor. A 140 sq. ft. wrap-around balcony extends the living space outdoors, while the dedicated den/home office overlooks the Bay of Quinte Yacht Club, marina and Victoria Park.Freshly painted and thoughtfully updated throughout, the suite features 2 bedrooms plus den, 2 full bathrooms, hardwood flooring and a spacious kitchen with quartz countertops, built-in breakfast bar, refrigerator, stove, dishwasher and microwave. A separate in-suite laundry room includes a brand-new washer and dryer. One underground parking space is included. Residents of The Anchorage enjoy concierge and building security, an outdoor saltwater pool, tennis and pickleball courts, sauna, recreation room, library, landscaped waterfront grounds and direct access to Belleville's waterfront walking and cycling trails. Ideally located for professionals, executives or remote and hybrid workers, this is also an excellent opportunity for those considering a move from the GTA and wanting to experience the Belleville/Prince Edward County lifestyle before purchasing. Meyers Pier, the marina and Victoria Park are just outside your door, with downtown Belleville, Belleville General Hospital and VIA Rail minutes away. Enjoy easy access to Hwy 401, CFB Trenton and Prince Edward County's wineries, restaurants, beaches and golf courses. $3,500/month + hydro. Minimum 12-month lease with longer-term tenancy welcomed. Non-smoking building. Additional parking may be available for rent. Available immediately. A rare opportunity for spacious, renovated waterfront living at the gateway to Prince Edward County. (id:47351)