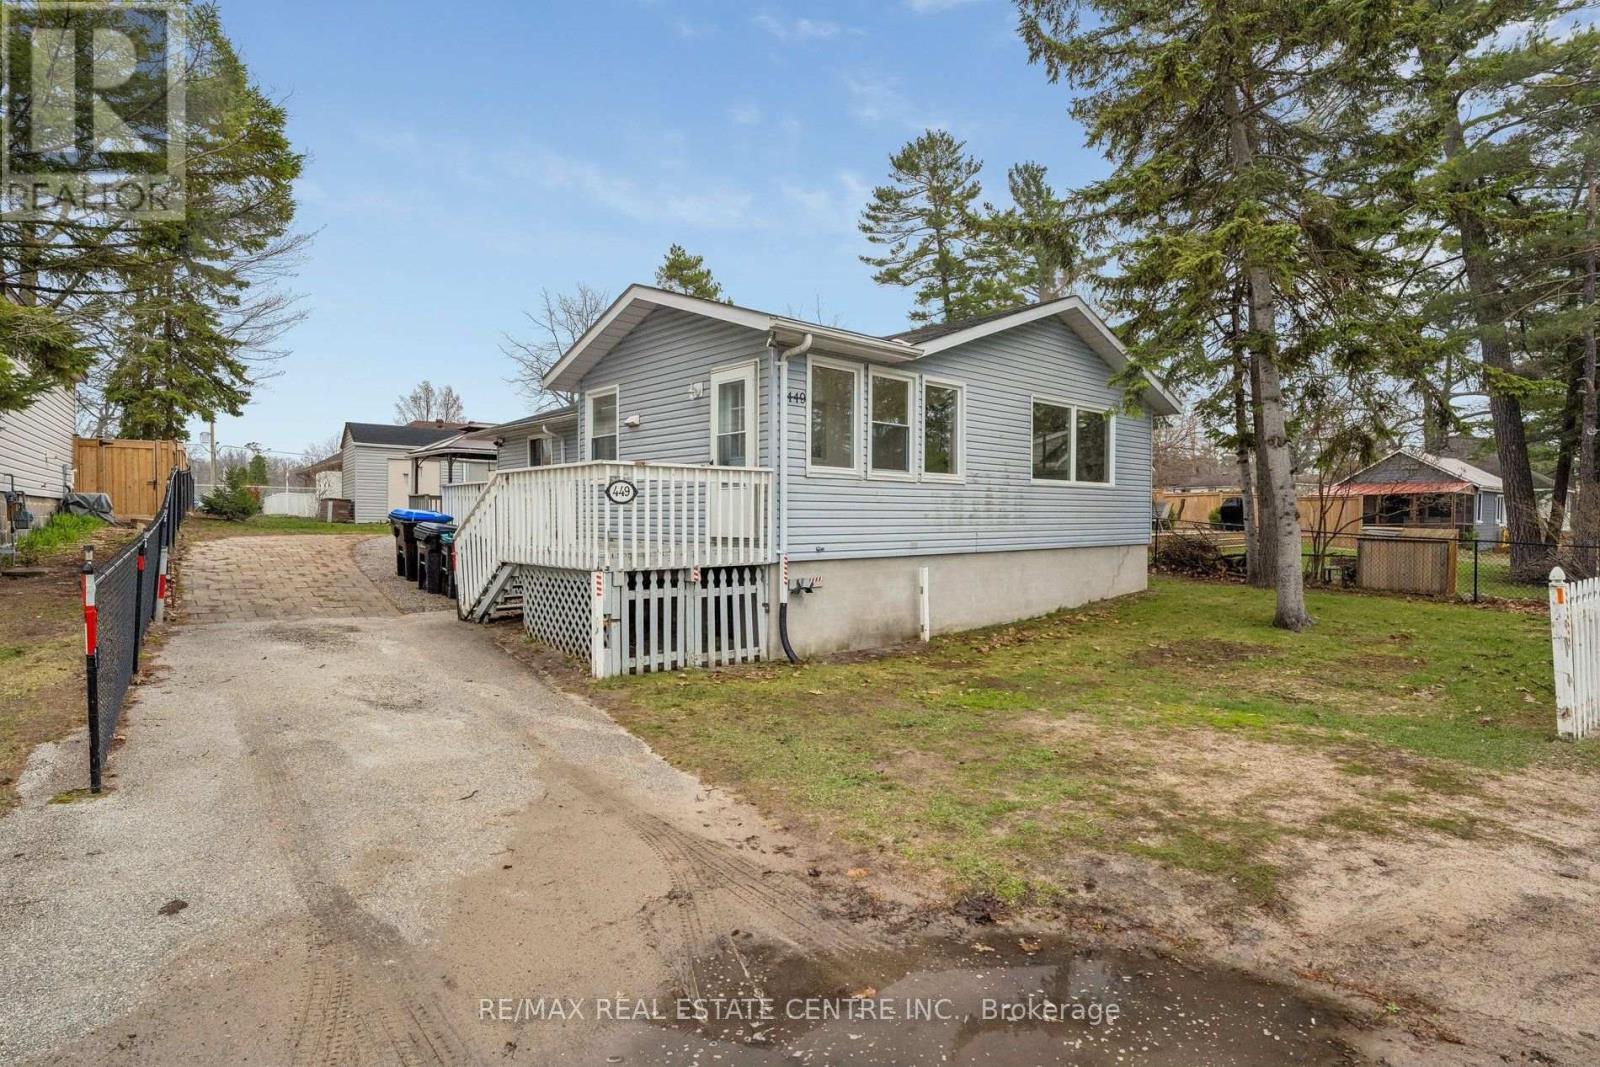
449 Mosley Street
Wasaga Beach, Ontario
Incredible Value In The Heart Of Wasaga Beach! Whether You're Looking For A Year-Round Home, Weekend Getaway Or Investment Property, This 3-Bedroom, 2-Bathroom Detached Bungalow Offers Over 1,260 Sq Ft Of Main Floor Living Space On A Generous 63 x 125 Ft Lot In An Exceptionally Central Location. Just Steps From The Sandy Shores Of Georgian Bay And Minutes To Shopping, Restaurants, Trails, Parks And Everyday Amenities, This Is An Opportunity To Own A Detached Home In One Of Ontario's Favourite Four-Season Communities At A Fantastic Price!Inside, The Bright, Functional Layout Offers A Sunfilled Living Area With Warm Hardwood Floors, Large Windows And A Cozy Gas Fireplace. The Spacious Kitchen Provides Plenty Of Cabinetry And Prep Space Plus A Walkout To The Back Deck, Perfect For Summer BBQs And Outdoor Entertaining. Three Generous Bedrooms Include A Primary Suite With Its Own Private 4-Piece Ensuite, A Rare And Valuable Feature! A Second Bedroom Offers A Walkout To The Backyard, Providing Great Flexibility For Guests, A Home Office Or Easy Outdoor Access. A Second Full 4-Piece Bathroom And Separate Laundry Room Complete The Layout.Outside, Enjoy A Large Private Driveway With Ample Parking, A Spacious Backyard And Large Storage Sheds. Important Updates Add To The Appeal, Including Newer Vinyl Windows, Forced-Air Gas Furnace, Central Air Conditioning (Approx. 3 Yrs), Upgraded R60 Insulation (Approx. 4 Yrs), Fresh Paint And New Carpeting In 2 Bedrooms.With Beaches In The Summer, Ski Hills In The Winter And Four-Season Recreation Close By, The Location Is Hard To Beat. Live In It, Escape To It Or Explore Its Investment Potential. This Affordable Detached Home Puts The Best Of Wasaga Beach Right At Your Doorstep! Some rooms have been virtually staged to illustrate potential furniture layouts. Property is vacant and offered unfurnished. (id:47351)
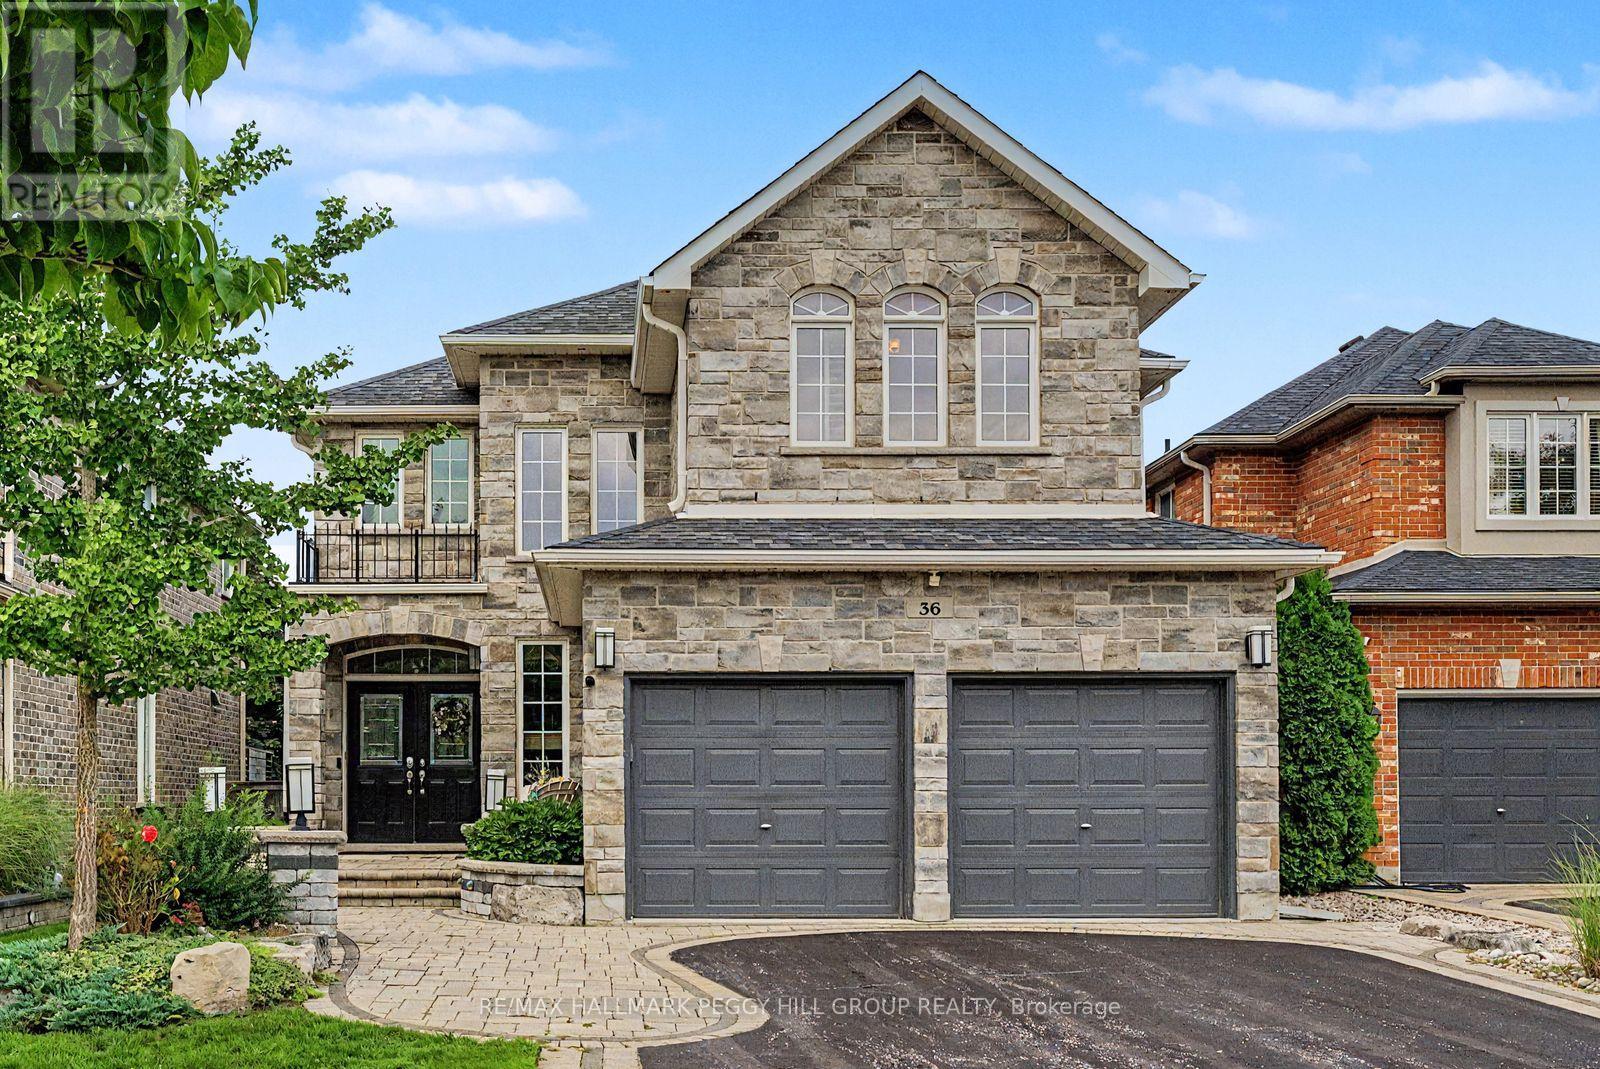
36 Auburn Court
Barrie, Ontario
GENEROUSLY SIZED FAMILY HOME ON A QUIET CUL-DE-SAC, BACKING ONTO A PARK & OFFERING IN-LAW CAPABILITY! Over 3,700 finished sq. ft. gives this 4-bedroom home an exceptionally generous layout, with elegant detailing, beautifully proportioned rooms and a park-backed setting on a quiet cul-de-sac. Crown moulding, decorative columns, hardwood flooring and California shutters add architectural character to the main level, where the spacious living room offers a more formal place to sit while the family room centres around a gas fireplace for slower evenings at home. The kitchen is beautifully appointed with extensive rich wood cabinetry, dedicated pantry cabinets, granite counters, stainless steel appliances, a tiled backsplash, under-cabinet lighting, a garburator and a peninsula that naturally becomes part of the conversation while dinner is underway. Main-floor laundry keeps the practical side of the day close at hand, while all four bedrooms are together on the second level, including a spacious primary suite with a walk-in closet and a 5-piece ensuite featuring a double vanity, soaker tub and glass shower. The finished basement with in-law capability offers multiple living zones for drinks at the bar, a movie by the fireplace, games with friends or added independence for extended family. The landscaped backyard with an updated deck backs directly onto the park, creating a green outlook beyond the fence. An in-ground sprinkler system, wiring for a future hot tub, reverse osmosis water system, water softener and generator hookup add another layer of thoughtful detail. (id:47351)
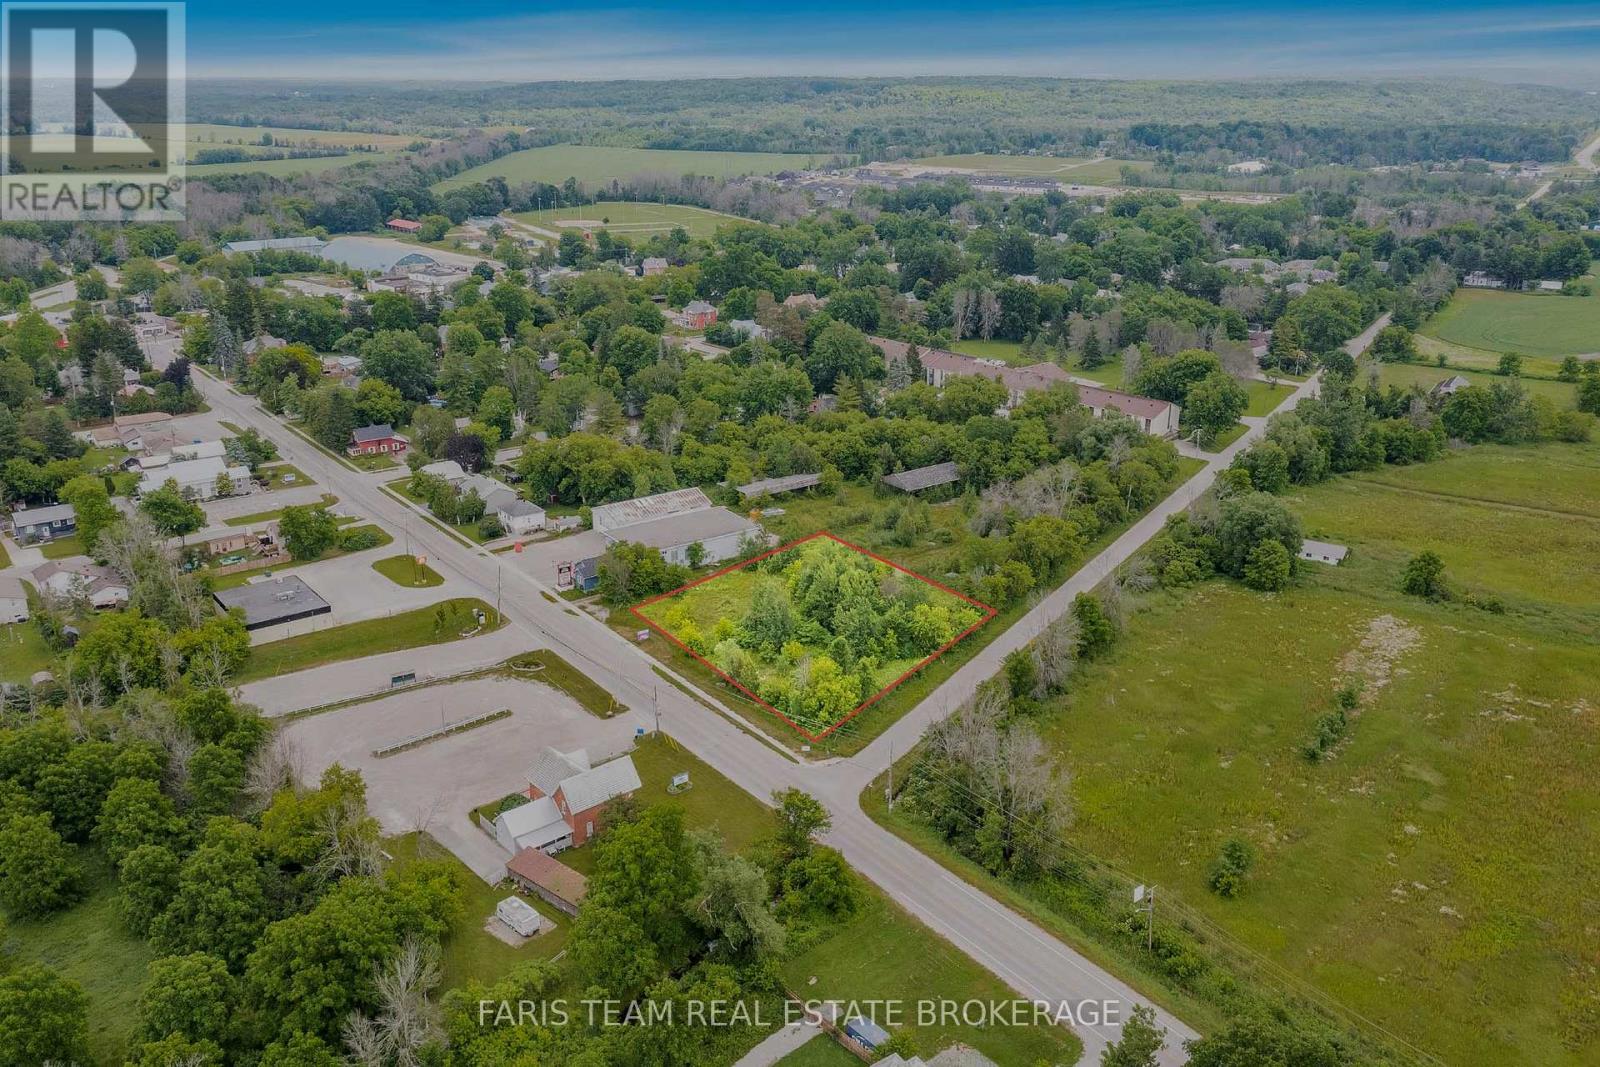
19 Sturgeon Bay Road
Severn, Ontario
Top 5 Reasons You Will Love This Property: 1) Exceptionally located at the main gateway to the fast growing and vibrant Coldwater community, with prime exposure just off two major highways, positioning this site for strong future development and long-term growth potential 2) Current zoning allows for a broad range of commercial and mixed-use uses, offering flexibility for retail, office, or combined concepts in a high-traffic, business-friendly setting with multiple income-generating possibilities 3) A potential zoning change to residential may be explored, subject to township approvals, creating additional opportunities for both near-term and strategic long-range development and enhanced value creation 4) With site plan approval already in place, the property is ready for swift development of a 9,000 square foot commercial complex, or can be held as a smart land-bank investment in a rapidly expanding area 5) Immediate possession is available, allowing you to proceed with development right away or secure the land now and capitalize on future appreciation as the market continues to evolve making this a compelling investment opportunity. (id:47351)
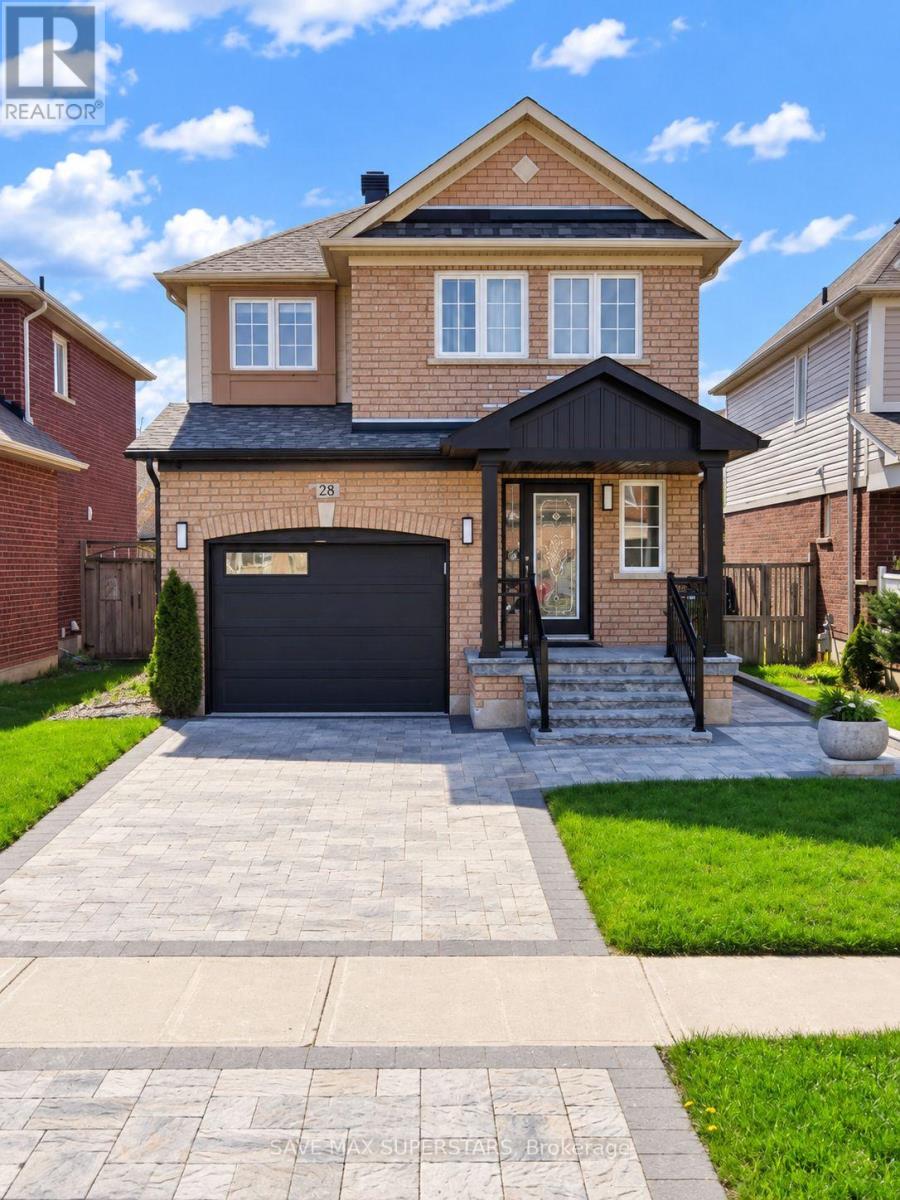
28 Versailles Crescent
Barrie, Ontario
Welcome To 28 Versailles Crescent In Barrie's Desirable Innis-Shore Community! This Spacious 3+1-Bedroom, 4-BathroomDetached Home Offers A Bright Open-Concept Layout, Hardwood Flooring And Plenty Of Natural Light. Modern Eat-In Kitchen With Granite Counters, Stainless Steel Appliances, Breakfast Bar And Walkout To A Fully Fenced Backyard. Generous Primary Bedroom Features A Walk-In Closet And 4-Pc Ensuite. Finished Basement With Large Recreation Area, Fireplace And Additional Powder Room. Main-Floor Laundry, Garage Access And Ample Parking. Conveniently Located Close To Schools, Parks, Shopping, Transit And Everyday Amenities. An Excellent Family Home In A Great Barrie Neighborhood! (id:47351)
23 Silver Glen Boulevard
Collingwood, Ontario
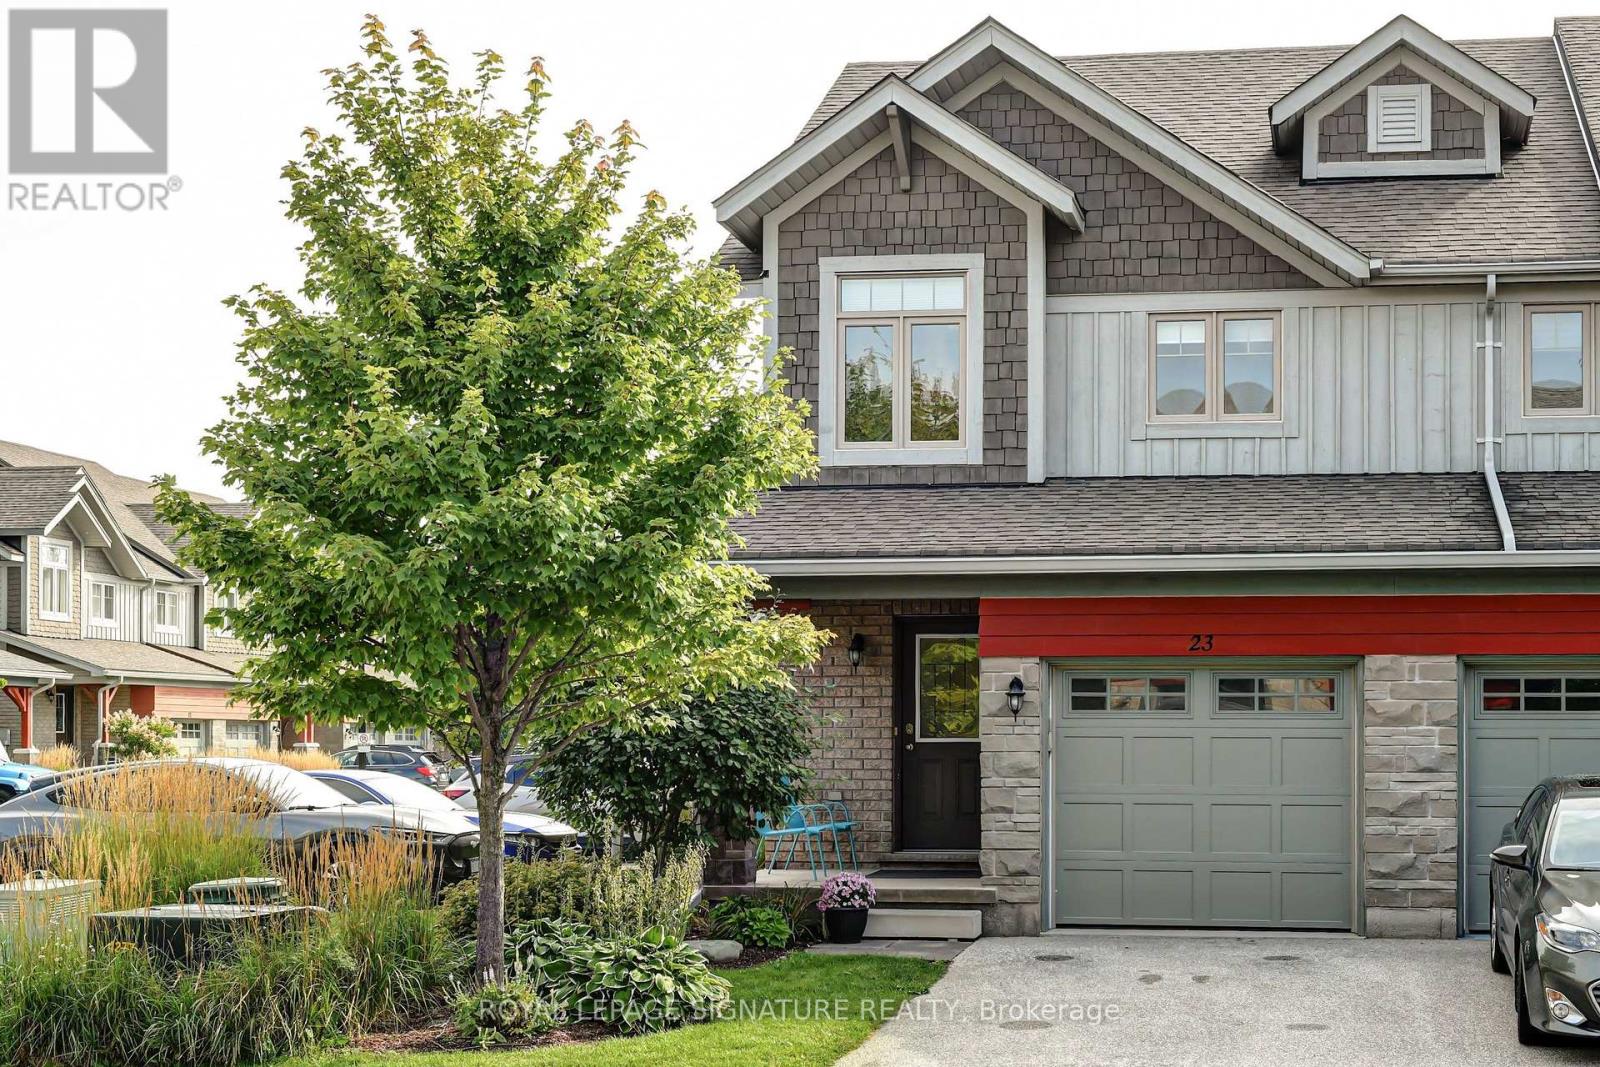
Welcome to Silver Glen Preserve. Perfectly located between Vibrant downtown Collingwood & the four-season playground of Georgian Bay and the Blue Mountains. Minutes to local cafes, restaurants, shops, marinas, golf courses, & both public & private ski clubs. This townhome features an open concept Kitchen/Dining area, three bedrooms, three and a half baths and a fully finished lower level with media room. The main level boasts a chef inspired kitchen with quartz counters and Island. The dining & living areas feature direct access to the outdoor patio where you can enjoy your morning coffee, afternoon refreshments, and evening BBQ. Upstairs you'll find the Primary Bedroom, creating a sense of luxury and privacy featuring an upscale spa like Ensuite Bathroom. You will also find 2 other well appointed bedrooms and another 4 piece bathroom.The finished lower level includes a Family/Rec room, & a 3 piece bathroom. The built in single garage is complete with direct interior access. Private parking for 2 Cars including your private single car driveway. There is also plenty of guest parking onsite. Residents enjoy exclusive use of a fabulous recreation center featuring a seasonal outdoor pool, fitness room, kitchen, and entertainment area,This home is designed for your ultimate Collingwood lifestyle, offering a combination of luxury, comfort and convenience in an upscale quiet community. Revel in living within the natural beauty of the Blue Mountains and Georgian Bay, and minutes to Downtown Collingwood (id:47351)
5 Harbour Crescent
Wasaga Beach, Ontario
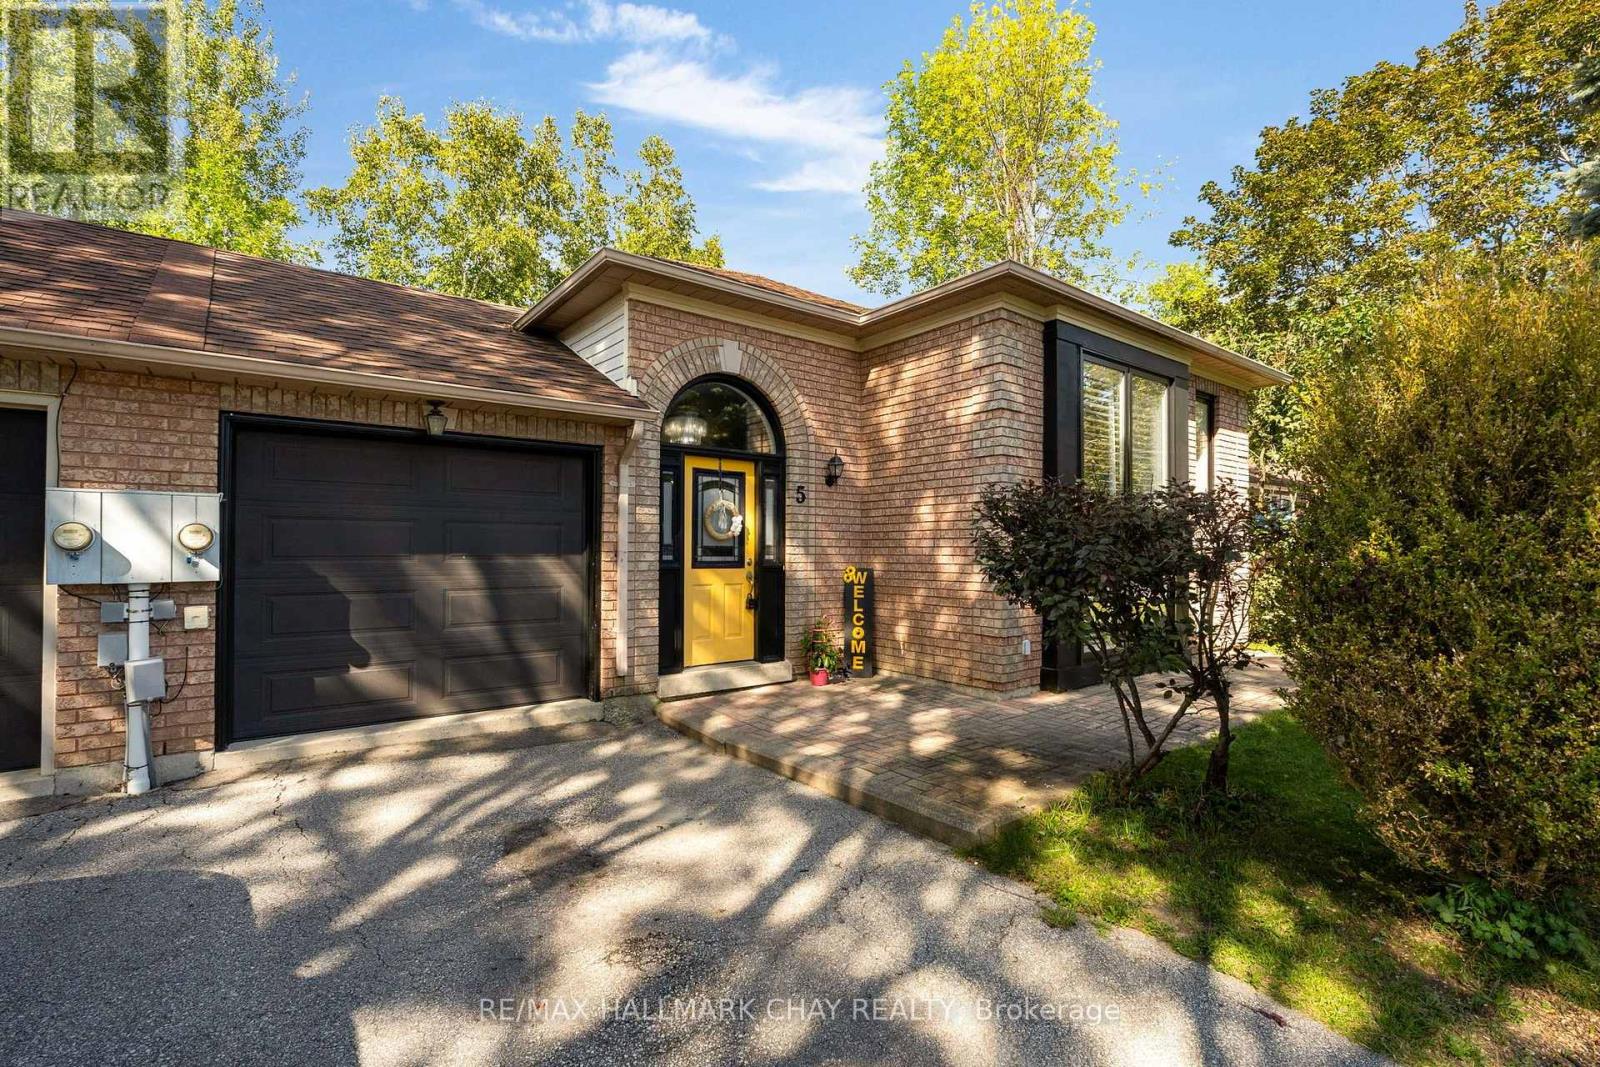
Walk out basement and private backyard that backs onto trees and park. What if home felt like a getaway every day? This fantastic entry-level home or investment opportunity delivers the Wasaga Beach lifestyle from a quiet crescent with no sidewalk, a treed backyard and Deer Trail Park directly behind. Connected to the neighbouring home only by the garage, this 2+2-bedroom, two-bathroom linked raised bungalow offers a flexible layout across two finished levels. The main floor features an open living and dining area, a generous eat-in kitchen with a walkout to the raised deck, and two bedrooms, including one with a walk-in closet. The finished lower level adds two bedrooms, a three-piece bathroom, laundry and utility space, and an open-concept recreation area with cabinetry, counter space and a sink, plus double glass doors opening to the backyard patio. Mature trees and parkland create a peaceful backdrop, while the fenced yard, attached garage with a walkout to the backyard, and parking for three vehicles add everyday practicality. Close to Beach Area 3, Wasaga Beach Dog Beach, Wasaga Beach Provincial Park, cross-country skiing, Par Fore Driving Range, Peacekeepers Park, Klondike Sports Park, the off-leash dog park, boat and kayak launch, shopping and local dining. A flexible closing is available, giving you time to settle in and enjoy fall in Wasaga Beach. Book your showing and see how well this home, location and lifestyle come together. (id:47351)
6 - 110 Anne Street
Barrie, Ontario
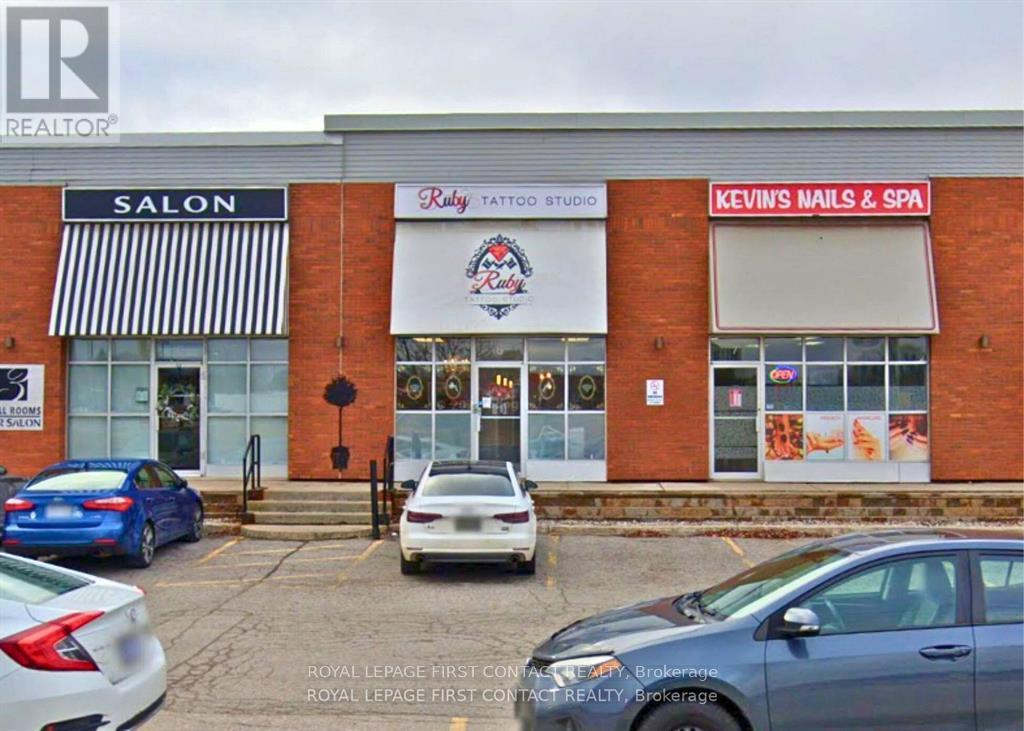
Discover an opportunity in this prime plaza unit for lease, perfectly positioned in a high-traffic location. With abundant on-site parking and prominent signage options both above the unit and on the pylon, your business is sure to stand out. This unit offers a welcoming reception area, multiple private offices or treatment rooms, and a private washroom, ideal for a variety of service-based businesses. Every square foot of this unit is filled with potential in a dynamic and well-established setting. (id:47351)
780 Essa Road E
Barrie, Ontario
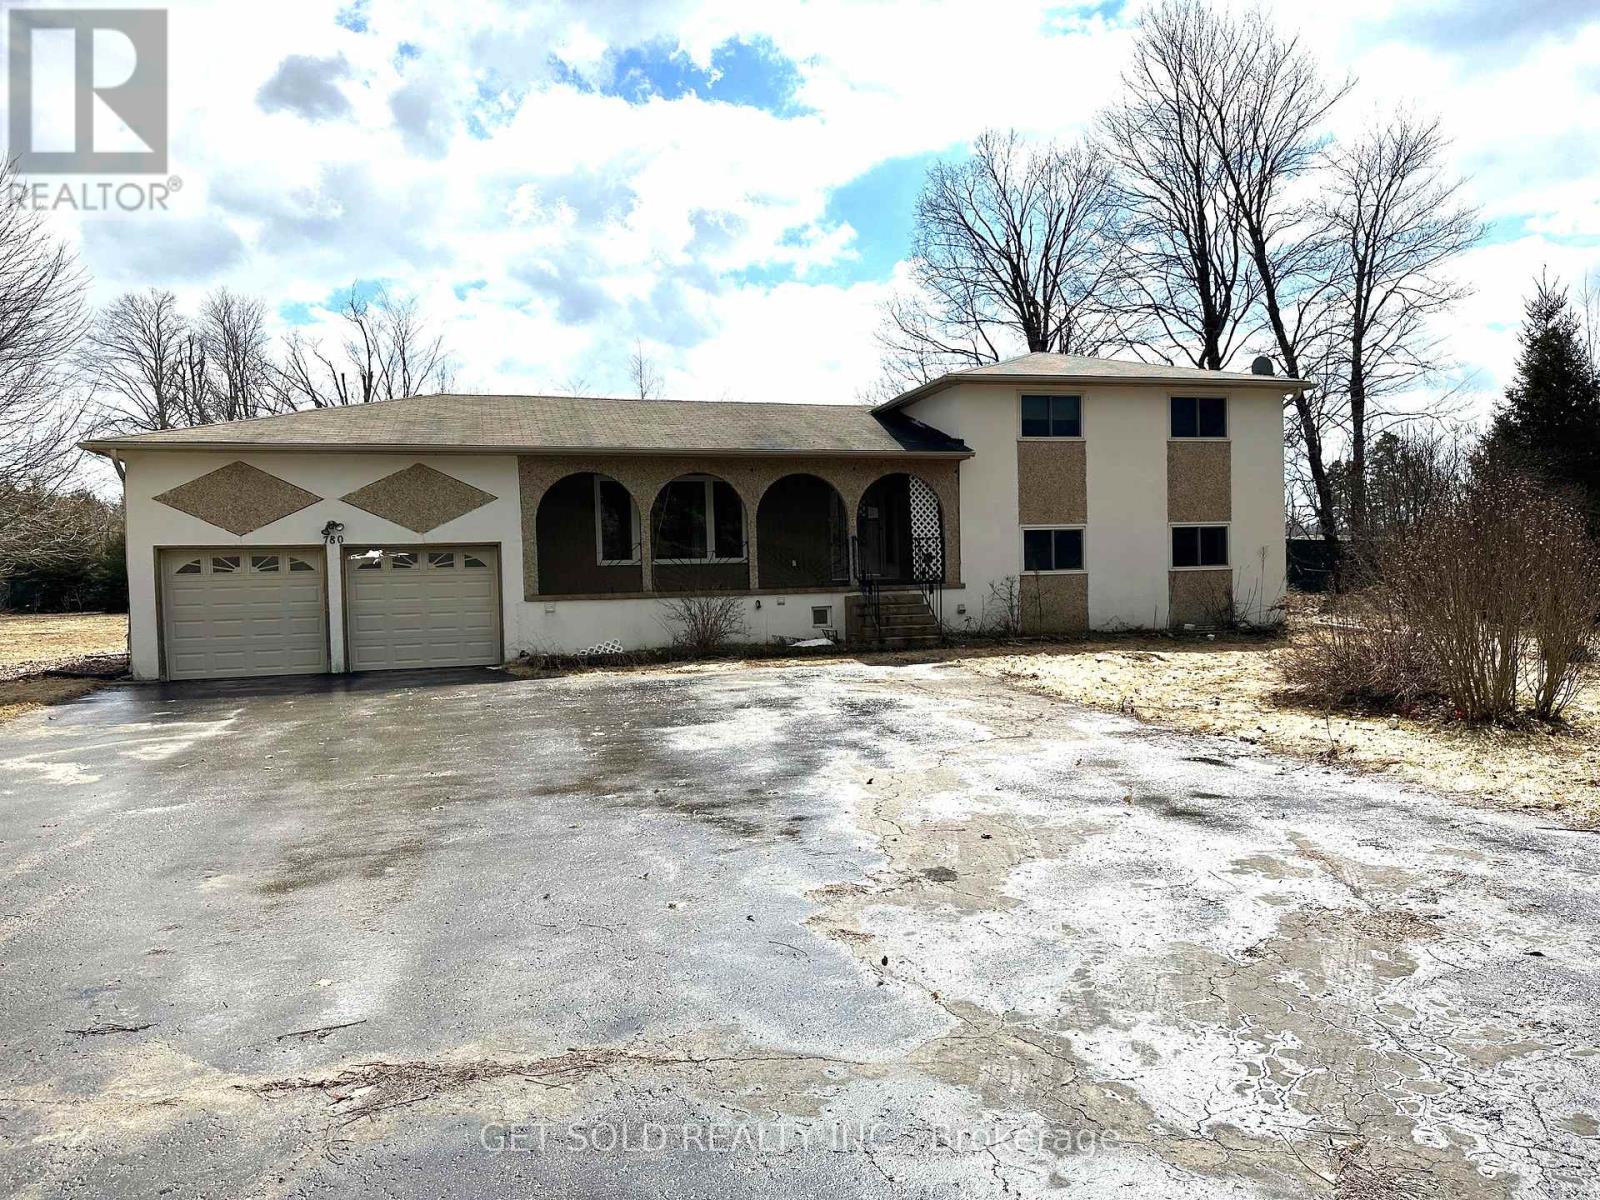
PRICE REDUCTION - This Commercial 1.411 acre property is located on Essa Road just south of Mapleview Avenue Barrie. In an area where there is almost complete development, this property stands alone waiting for the savvy investor to take on a project and develop the land. It is zoned commercial and ready for changes to compliment the area. The lot is irregular shape and flat in contour. Check out the proposed zoning changes permitted under the City of Barrie for further information. The property is sold under Power of Sale with no representation or warranty. The included house could be used, with some repair but the listing price reflects mostly the land value. The property is sold as is where is. (id:47351)
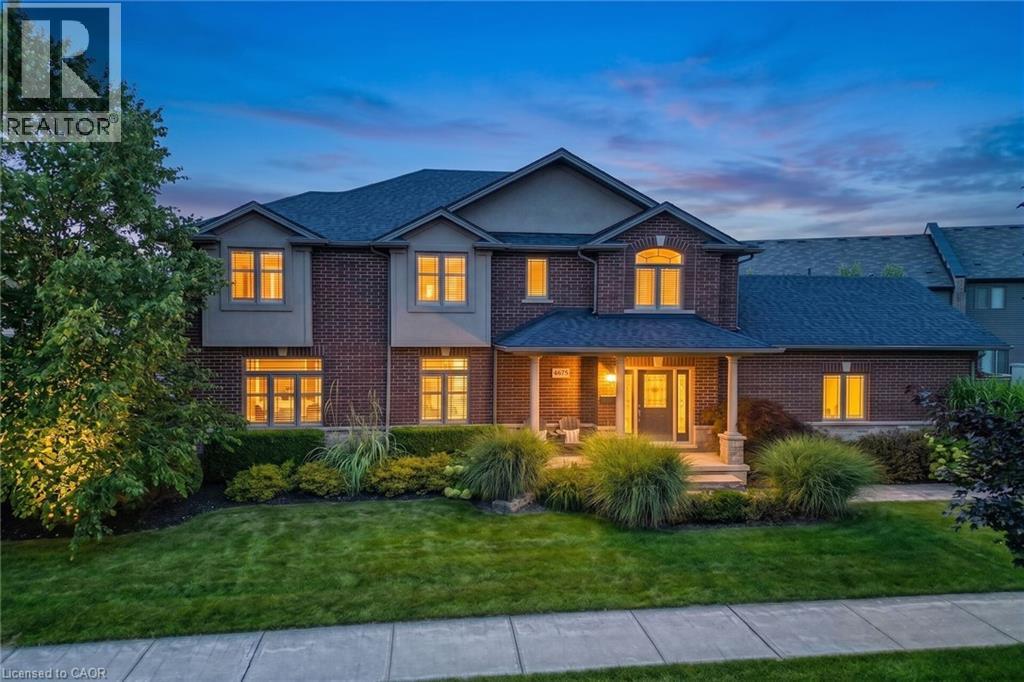
4079 Stadelbauer Drive
Beamsville, Ontario
An Entertainer’s Paradise in the Heart of Beamsville Wine Country!Offering 2,265 sq. ft. of above grade living space, this impressive 4 bedroom family home combines a functional floor plan with a backyard built for ultimate summer hosting. Outstanding curb appeal welcomes you with a double car garage with inside entry and a wide driveway accommodating 4 additional cars (6 total). The main floor features rich hardwood and luxury vinyl flooring throughout, offering a massive 23’ x 15’ living room centered around a cozy fireplace, a huge open concept eat-in kitchen, a formal dining room, a 2 piece powder room, and dedicated main floor laundry. Upstairs, discover 4 spacious, hardwood floored bedrooms highlighted by a primary retreat featuring two walk-in closets and a private 4-piece ensuite bath. Step outside into your private backyard sanctuary, featuring a massive covered porch sitting adjacent to a sparkling inground swimming pool. Hosting guests is completely effortless thanks to the pool shed, complete with a convenient change room and its own 2 piece outdoor bathroom keeping wet feet out of the main house! Ideally situated in a family friendly Beamsville neighborhood surrounded by award winning Niagara wineries, local parks, top rated schools, and Escarpment trails, with quick QEW access for commuters. (id:47351)
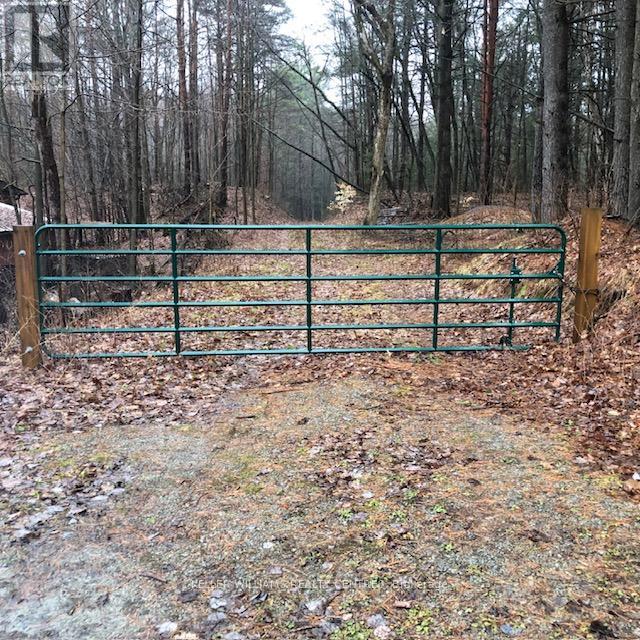
5055 Cherry Street
Whitchurch-Stouffville, Ontario
Buy now, Build in the Spring! Exceptional 15 acre parcel (14.95) on beautiful and quiet Cherry St. This is the only 15 acre parcel on Cherry St. and it backs to the Eldred King Woodlands regional forest. Surrounded by nature, this is the perfect place to build your special home. Access trails directly from the back of the property. Property has been grandfathered in to have previous past use approvals. Truly a one-of-kind property. (id:47351)
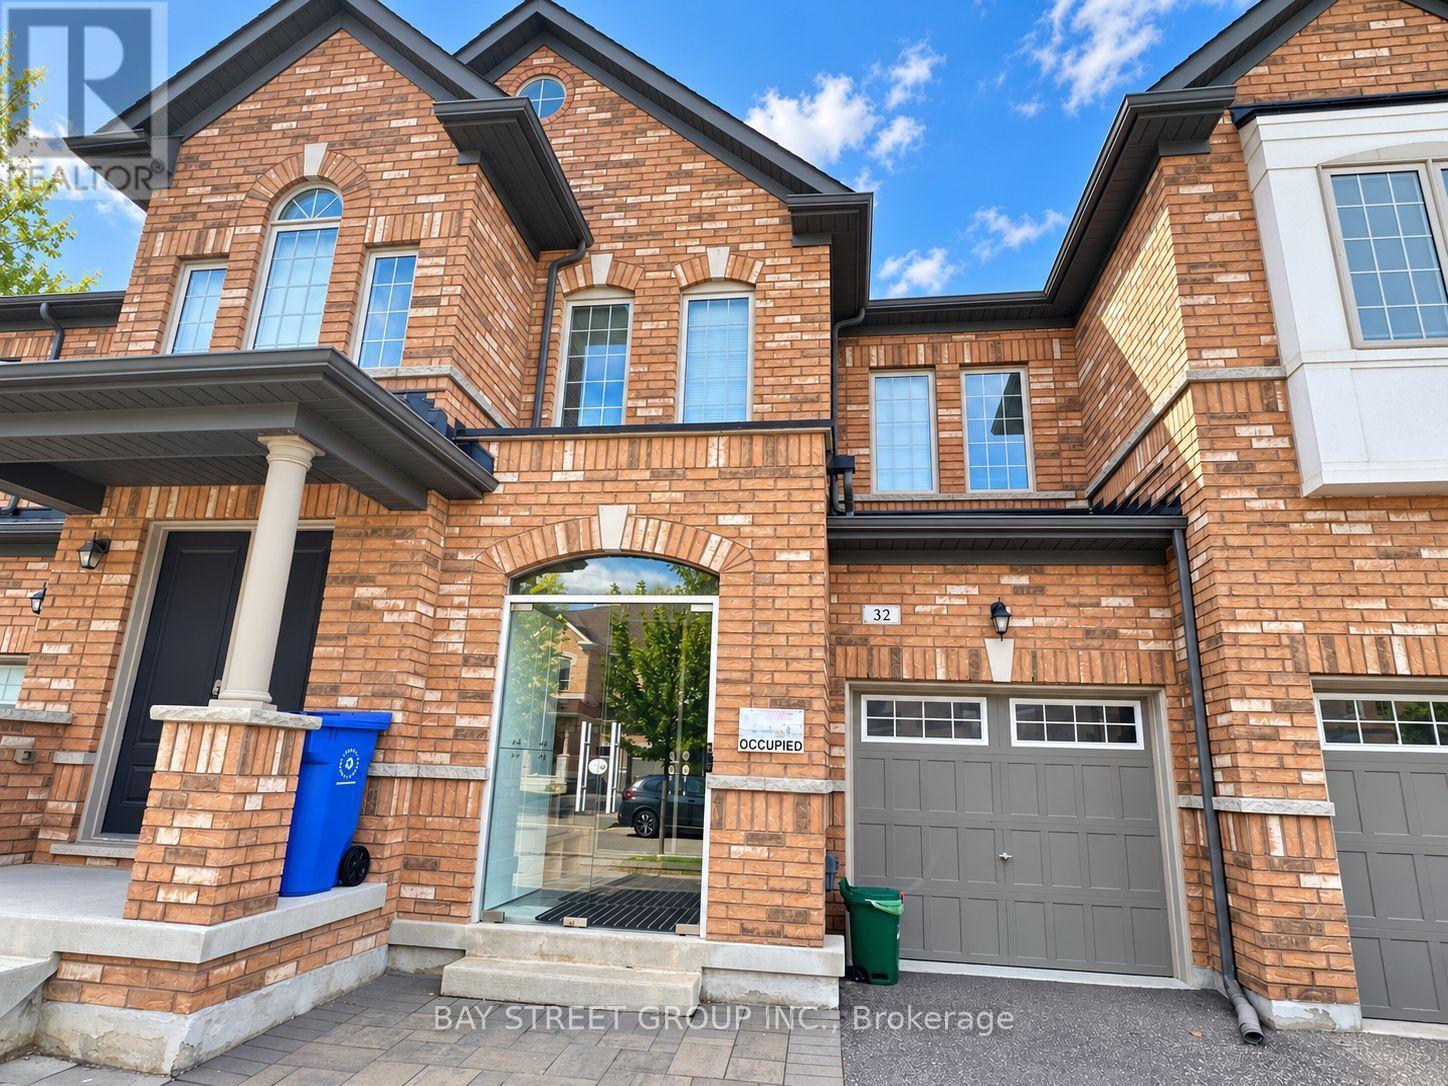
32 Capreol Avenue
Aurora, Ontario
Welcome to 32 Capreol Avenue, located in the desirable Aurora community. This beautiful and well-maintained freehold townhouse offers 4 spacious bedrooms and 4 bathrooms, including two 4-piece and two 2-piece bathrooms. The bright and open-concept main floor features 9-ft ceilings and hardwood flooring in the living and dining areas. The second floor offers four generously sized bedrooms with laminate flooring and plenty of natural light. The fully finished basement provides additional living and recreational space. The modern kitchen features ample cabinetry, quartz countertops, stainless steel appliances, a centre island and breakfast bar, overlooking the spacious living area. Direct garage access to the house and backyard provides added convenience. Close to schools, parks, trails, golf courses, shopping and recreational facilities. Just minutes to Hwy 404 and Aurora GO Station, with easy access to public transit. Nearby schools include Whispering Pines Public School, Lester B. Pearson Public School and Dr. G.W. Williams Secondary School. Move-in ready and ideal for families! (id:47351)
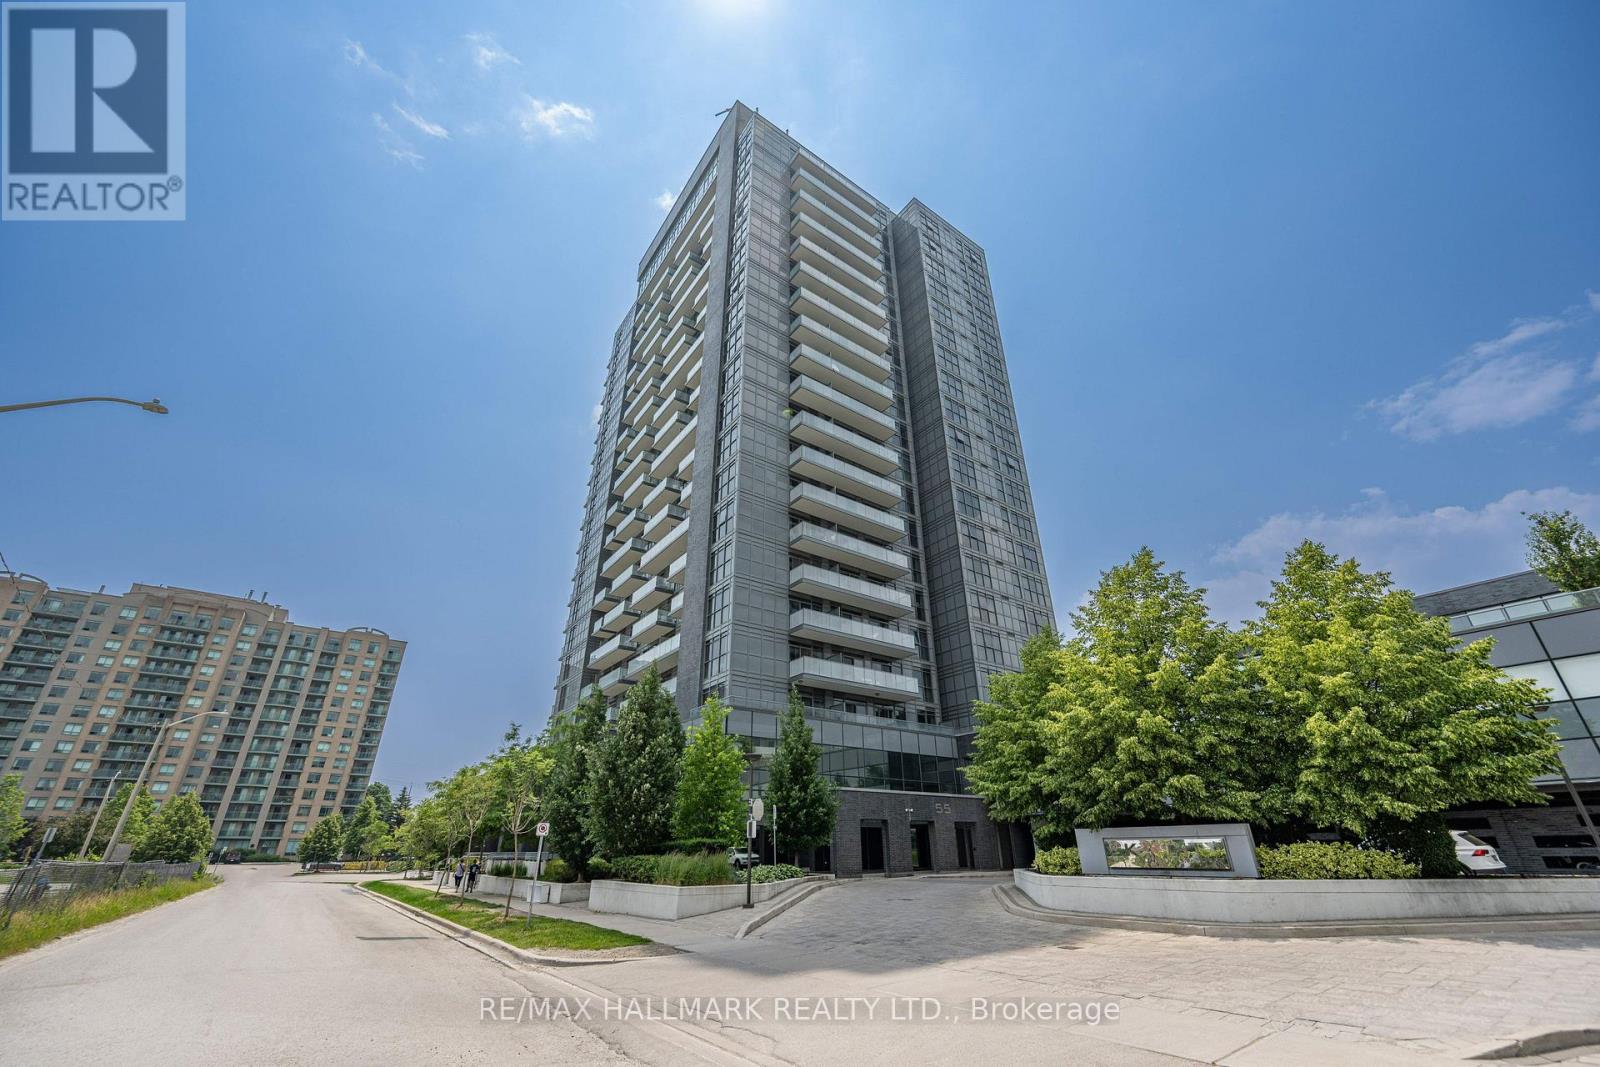
406 - 55 Oneida Crescent
Richmond Hill, Ontario
Welcome to the prestigious SkyCity II Condominiums in the heart of Richmond Hill! This bright and spacious 1 Bedroom + Den suite is a rare find, and offers a highly functional open-concept layout, complete with 1 Parking Space and 1 Locker. Enjoy breathtaking unobstructed west-facing views and stunning sunsets from your private balcony. The modern kitchen flows seamlessly in to the living and dining areas, creating an inviting space perfect for both everyday living and entertaining. The versatile den is ideal for a home office, study area, or guest space, making this unit an excellent choice for professionals and couples. Residents enjoy access to many building amenities, including but not limited to a 24-hour concierge, indoor swimming pool, exercise centre, party room, guest suites, visitor parking, and more. Unbeatable location with everything at your doorstep! Just steps to Yonge Street, Viva Transit, restaurants, cafes, entertainment, parks, schools, and Cineplex Theatre. Minutes to Hillcrest Mall, Richmond Hill Centre Terminal, Big Box Smart Centres, GO Transit, Highway 7, Highway 407, and major business hubs. Experience the perfect blend of urban convenience and comfortable living in one of Richmond Hill's most sought-after communities. (id:47351)
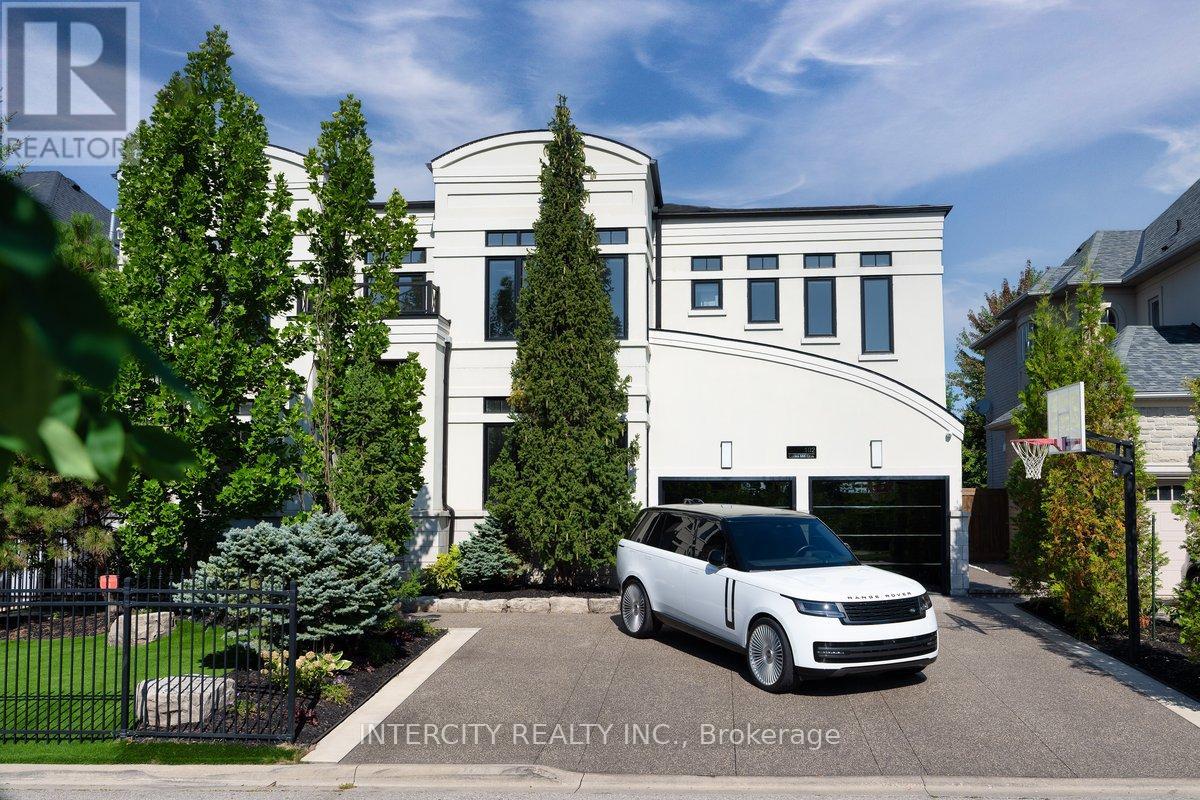
102 Cook's Mill Crescent
Vaughan, Ontario
Step into this beautifully renovated showcase home, perfectly positioned across from a scenic two-pond ravine setting. Designed with elegance and functionality in mind, this exceptional residence features marble flooring throughout the main level and an abundance of natural light pouring through every space. The thoughtfully designed main floor offers a spacious family room, private office, gourmet kitchen with walk-through butler's pantry leading to the dining room, and an oversized living room ideal for entertaining. The second level boasts 4 generously sized bedrooms, each complete with its own ensuite bathroom and walk-in closet. A convenient second-floor laundry room and stunning skylight above the staircase add both luxury and practicality. The fully renovated walk-out basement is an entertainer's dream, featuring a large recreation room, additional bedroom, gym, sauna, and steam shower with seamless access to the backyard oasis. Enjoy resort-style living with a 40 x 15 ft saltwater pool, fully finished concrete landscaping, mature cedar trees providing exceptional privacy, and hard-wired security cameras for added peace of mind. (id:47351)
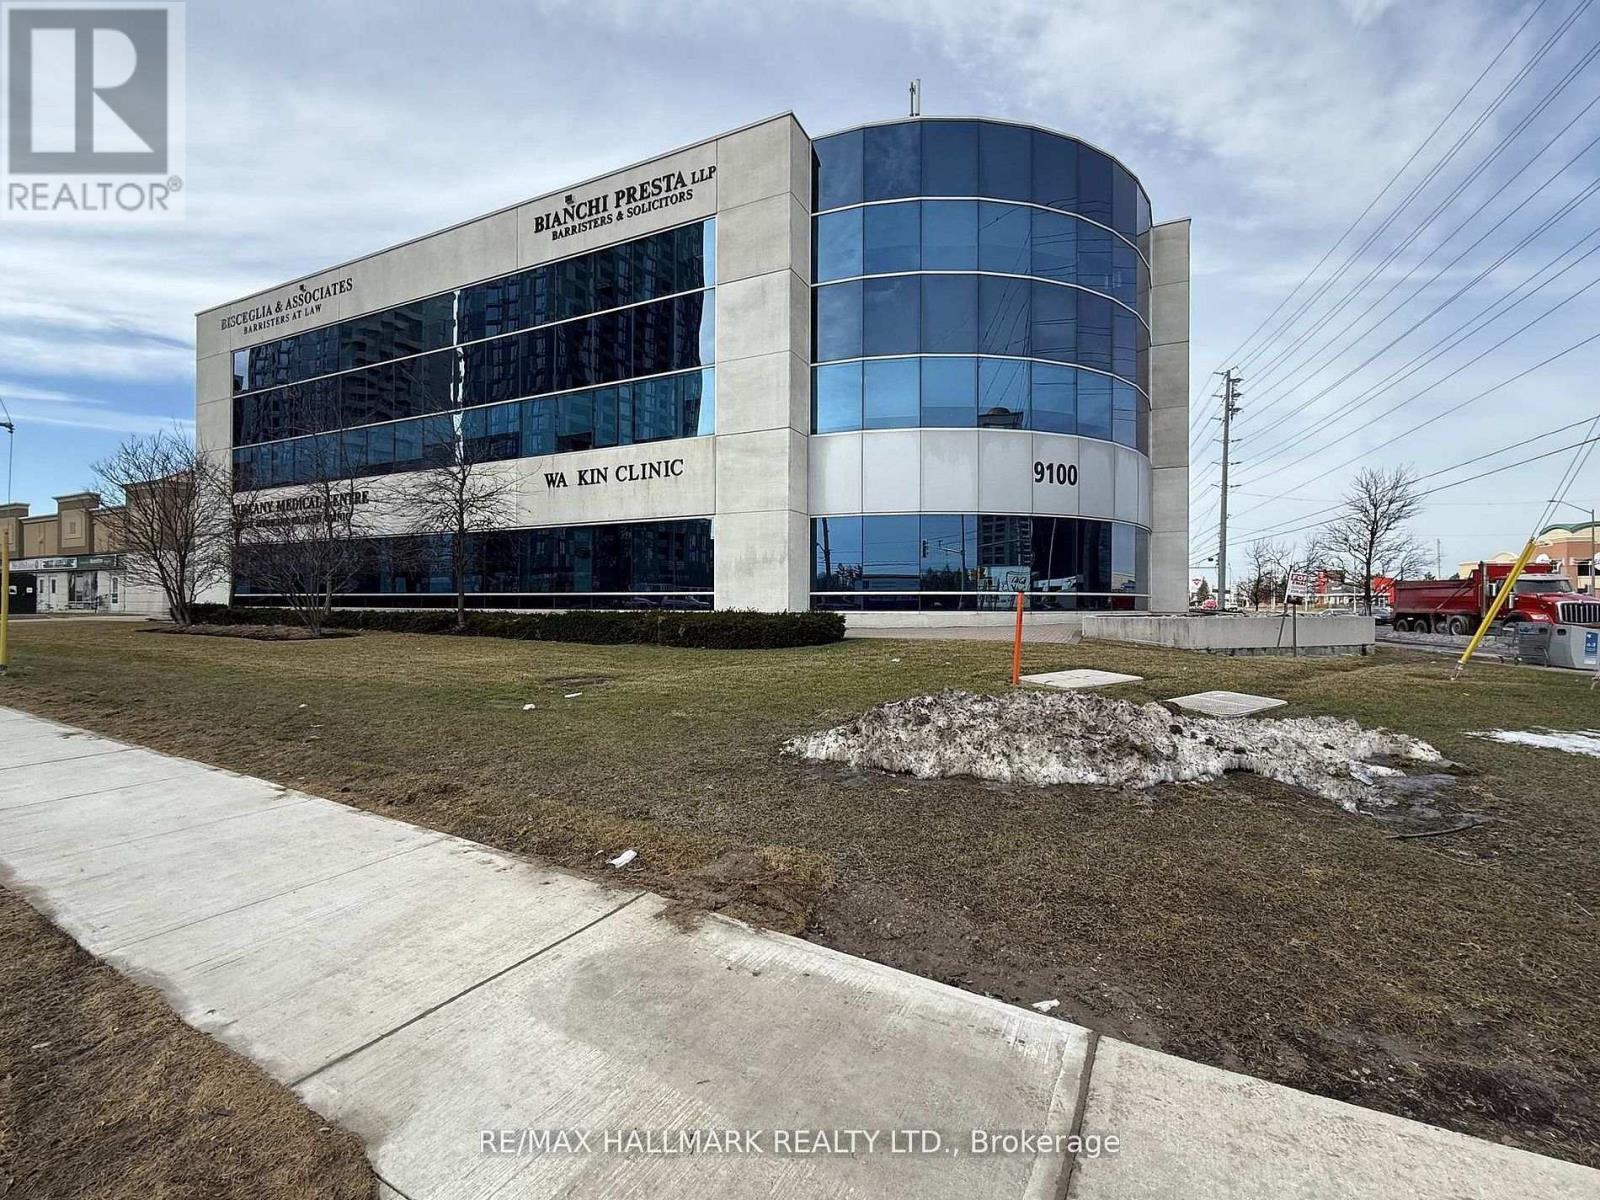
Building A, Unit 111-112 - 9100 Jane Street
Vaughan, Ontario
PROFESSIONAL, MAIN FLOOR ON BUSY INTERSECTION ON RUTHERFORD & JANE STREET. STEPS FROM VAUGHAN MILLS AREA, CLOSE TO THE CORTELLUCCI VAUGHAN HOSPITAL BASE RENT IS 20$/SQFT, ADDITIONAL 20$/SQFT. 3 UNDERGROUND PARKING SPOTS FOR TENANT'S PERSONAL USE IS INCLUDED, Ample PARKING ON SURFACE LEVEL. SECURE ENTRANCE, CENTRAL AIR-CONDITIONING AND HVAC. (id:47351)
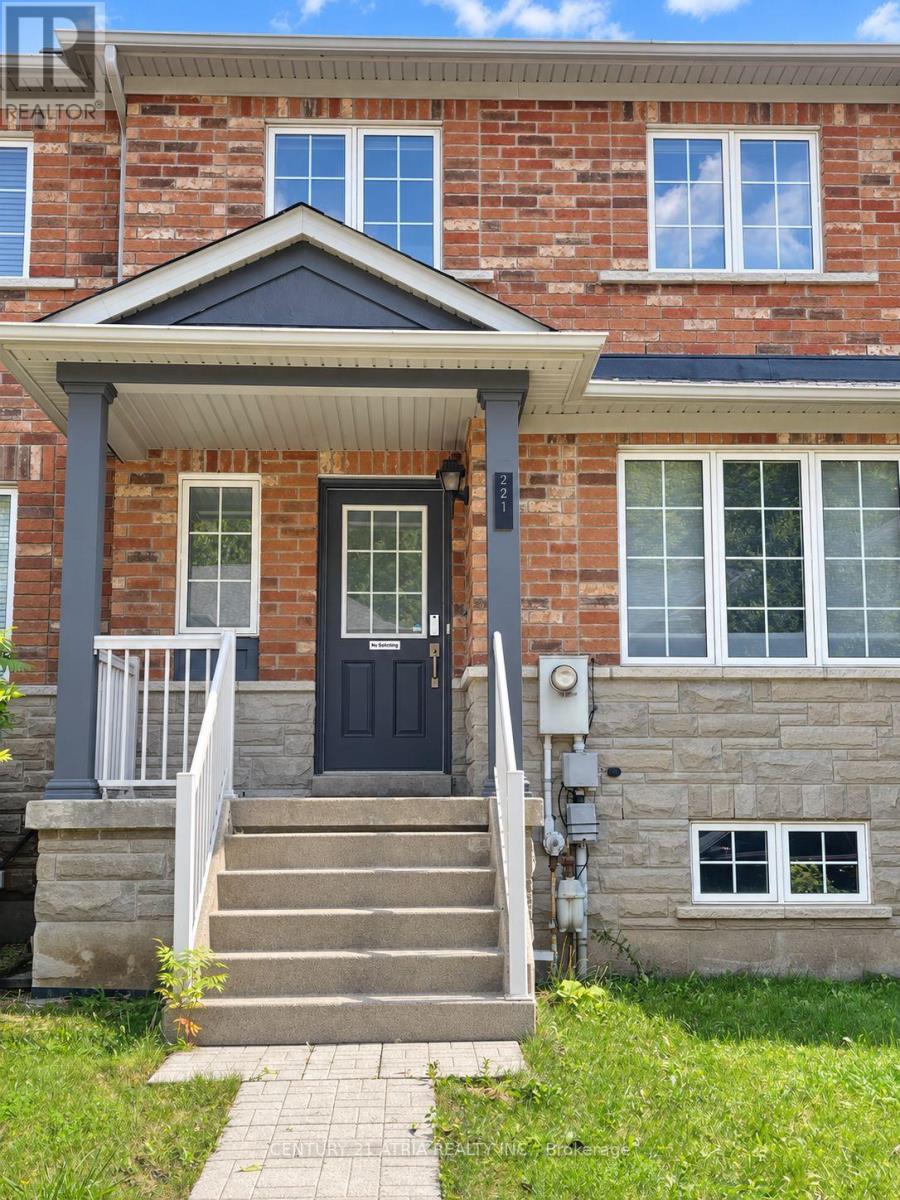
221 Via Campanile
Vaughan, Ontario
Absolutely Turnkey 3-bed, 3-bath Townhome With Tons of Modern Finishes! Situated In The Heart Of Vellore Village, Features Include Updated Flooring, Trim, Modern Design Eat-in Kitchen, Smooth Ceilings,Pot lights and Upgraded bathrooms. The Stunning Kitchen Boasts Quartz Counters And Quartz Backsplash, Extended Cabinetry, New appliances And An Oversized Island With Extra Storage, Built-In TV Unit, Main-floor Laundry and Detached Double-car Garage. Steps To Schools, Parks And Transit, With Easy Access to Hwy 400, Shops And Restaurants. (id:47351)
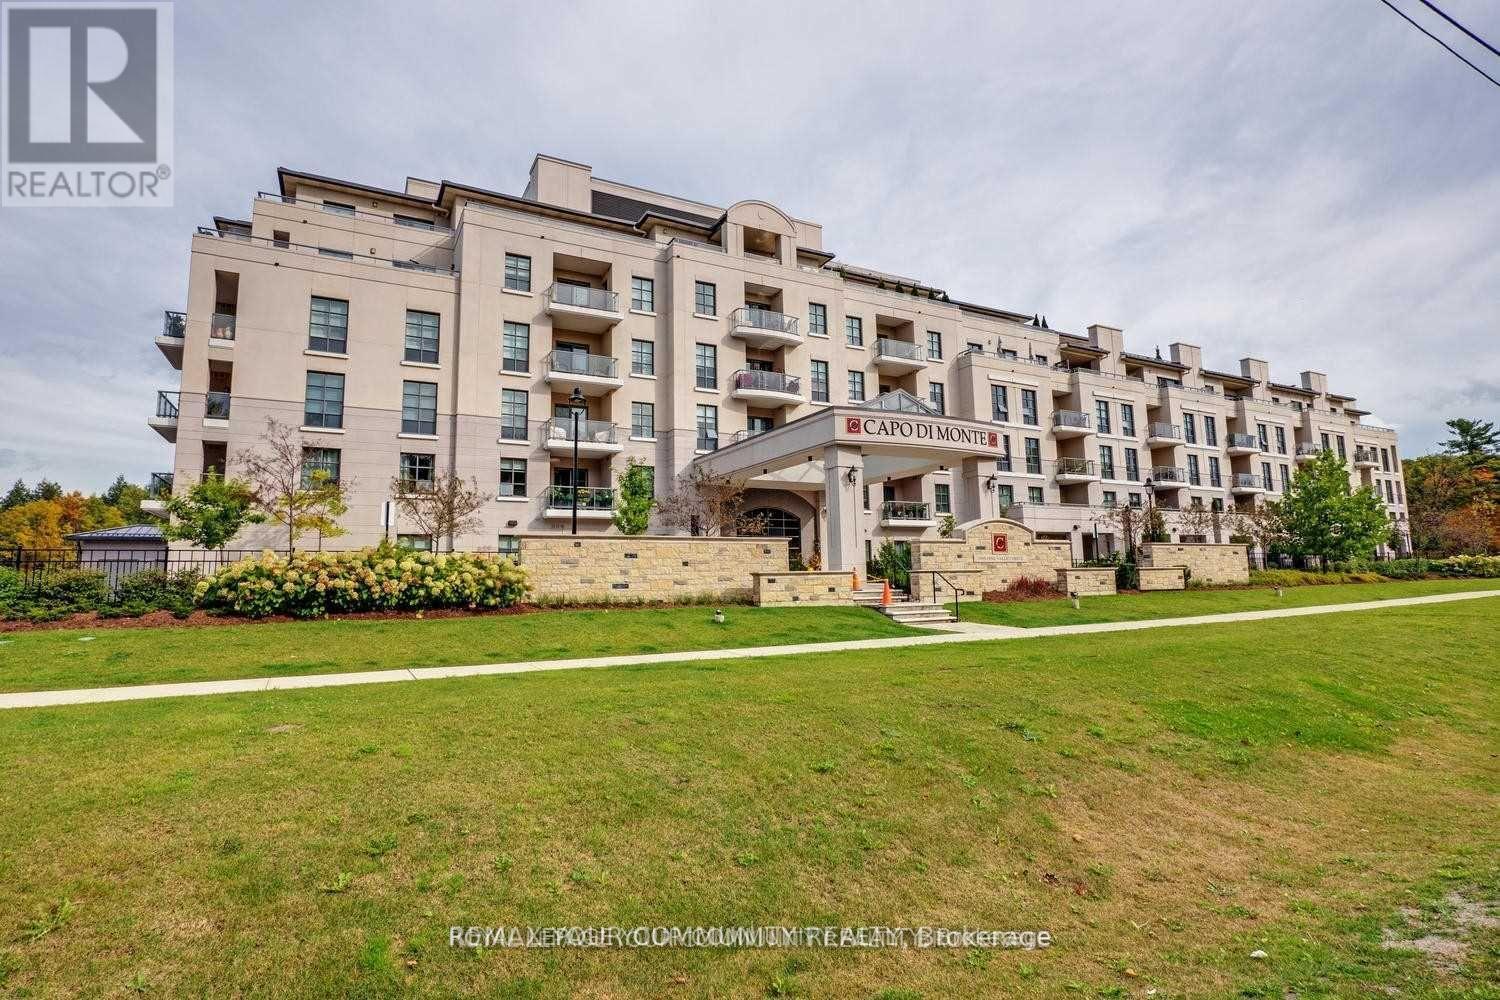
321 - 9099 Pine Drive
Vaughan, Ontario
Low Rise Luxury Building; Stunning 1674 Sq. Ft. With Luxurious Finishes, 9'8" Ceiling Height; Library is a Private Room/Office; Overlooks Ravine/Greenspace; Upscale Unit; Large Island, Mosaic Backsplash, Spacious Rooms; Huge Laundry Room with Plenty of Storage; Crown Molding; Wide Strip Hardwood Floors; Elegant Open Concept Kitchen with Modern Cabinetry (id:47351)

166 James Street
Bradford West Gwillimbury, Ontario
Attention hobbyists, mechanics and families looking for a smart way to get into the market! Offering two garages, laneway access and parking for up to five vehicles, this unique 4-bedroom semi-detached home in the heart of Bradford delivers the kind of workspace, storage and flexibility that's hard to find. The attached single-car garage features built-in storage and a workbench, while the detached two-car garage is accessed from the rear laneway and offers even more built-in storage and workspace. Keep one garage for everyday family use and make the other your dedicated workshop, hobby space or home for the cars, tools and toys. Set on a quiet street in an established neighbourhood with mature trees, including a beautiful mature tree in the front yard, this home offers plenty for the whole family too. With four bedrooms and a convenient location close to schools, shopping and public transit, you're connected to everything you need while still enjoying a quieter residential setting. Step outside to the elevated back deck, a favourite place to enjoy your morning coffee, fire up the barbecue or unwind at the end of the day while taking in the view toward Holland Street from high atop James. Downstairs, the duplexed basement with a registered basement apartment adds another level of versatility with possibilities for extended family, multigenerational living or rental income. It's a valuable feature that gives you options now and into the future. Recent updates and additional features include the main roof replaced in 2024, detached garage roof replaced in 2021 and furnace replaced in 2016, along with dimmable light switches and a Ring doorbell. Two garages, five-car parking, a legal basement apartment and four bedrooms-all in the heart of Bradford. This is much more than a place to live; it's a home with room for your family, your friends, and your hobbies. (id:47351)
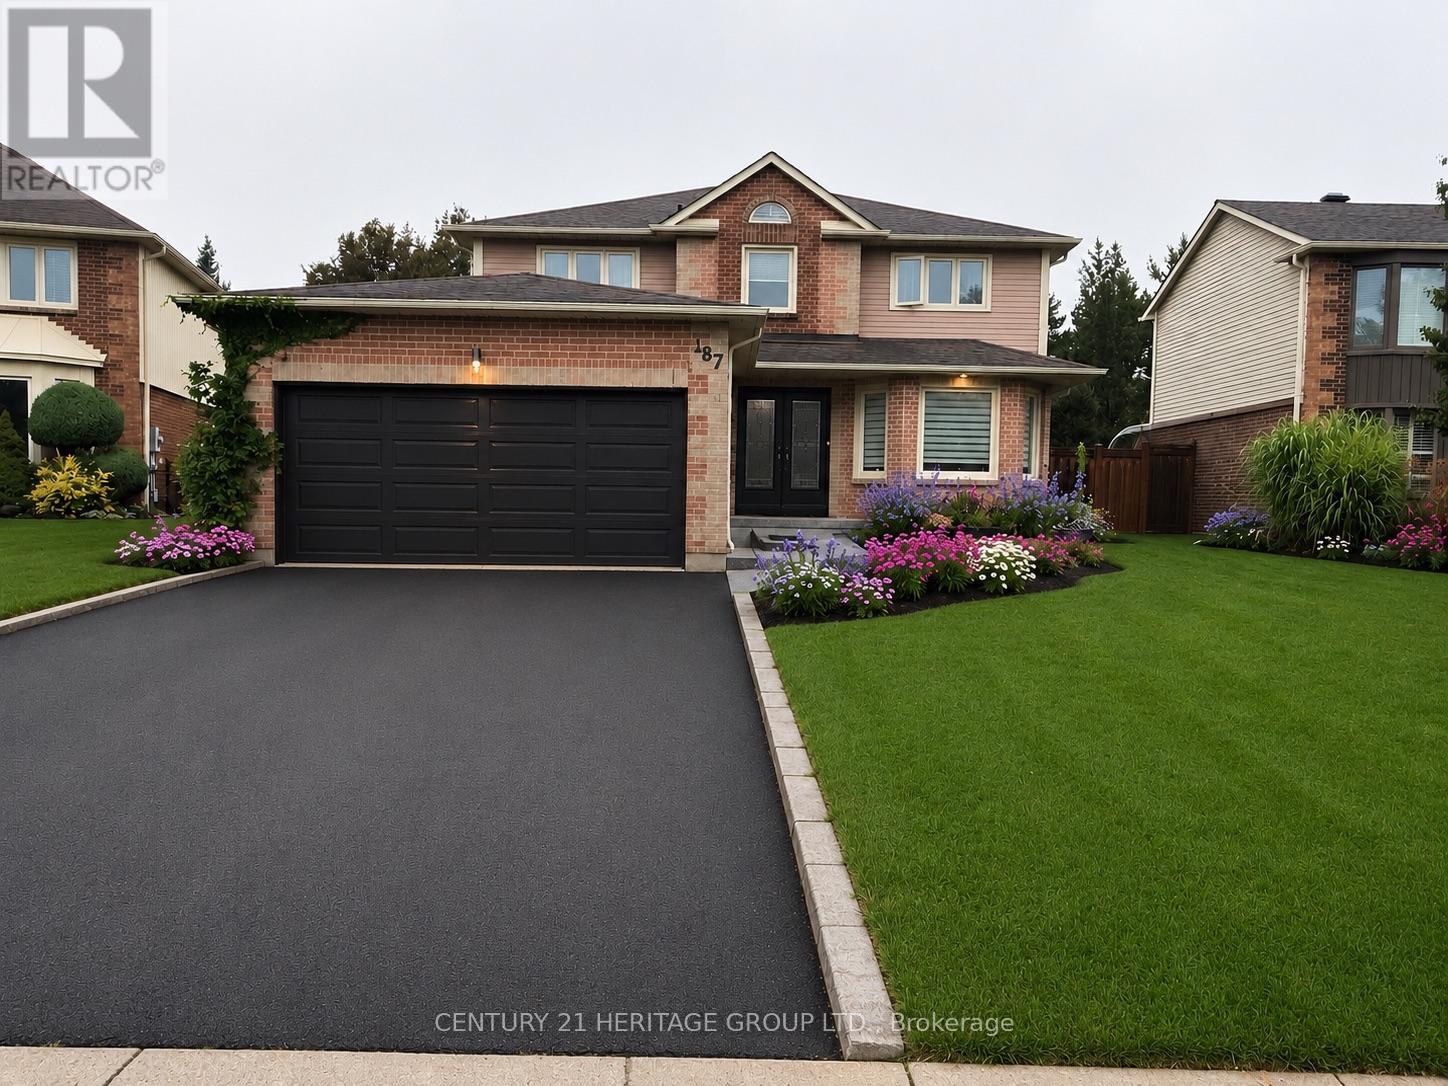
187 Glenway Circle
Newmarket, Ontario
Welcome to this stunning 4+1 bedroom home, perfectly blending modern updates, comfort, and exceptional outdoor living! Situated on a private, beautifully landscaped lot backing onto greenspace with no homes behind, this property offers the ultimate in peace and privacy. The backyard is truly your own private retreat, featuring a sparkling pool, expansive composite deck with a covered seating area and quality shingled roof, all surrounded by a lush mature cedar hedge. Inside, you'll discover a thoughtfully updated home with over $200,000 in upgrades completed within the past three years. The beautifully renovated kitchen features granite countertops and stainless-steel appliances, while the inviting family room offers a cozy wood-burning fireplace. The spacious primary suite is your personal escape, complete with a gorgeous ensuite featuring a glass shower, freestanding soaker tub, and private water closet. The fully finished basement with a separate entrance provides incredible additional living space and versatility. Potential Income up to $2,300.00/Monthly. Designed for entertaining, it features a spacious recreation room, custom bar, additional bedroom, workshop, and large finished storage room. With over 3,000 sq. ft. of total living space, this exceptional home offers plenty of room for the whole family. Enjoy the convenience of being just a short walk to the Newmarket Bus Terminal with YRT, VIVA, and GO Bus service, and only a 7-minute drive to the GO Train. A truly special home offering privacy, extensive upgrades, fantastic living space, and an incredible backyard oasis. A rare opportunity to make this beautiful property your own. (id:47351)

58 - 158 Milestone Crescent
Aurora, Ontario
Welcome to this townhouse located prime area in Aurora. Offering a functional layout, comfortable living spaces, and a convenient walking distance to schools, this home is an excellent opportunity for first-time buyers, families, or downsizers to make the space your own. The main level features a bright living and dining area, a practical kitchen with lots of counter top space, and plenty of space for everyday living.. Upstairs, the well-sized bedrooms. This home offers a private terrace for privacy . Unfinished basement for lots of storage. Ideally located close to schools, parks, shopping, restaurants, public transit, and Aurora's many amenities, this property combines comfortable living with an established, family-friendly neighbourhood. A wonderful opportunity to make Milestone your new home. (id:47351)

16 Farrell Road
Vaughan, Ontario
Welcome to this stunning modern 4-bedroom, 4-bathroom residence offering over 3,000 sq ft of thoughtfully designed living space. Showcasing a distinctive contemporary/California inspired aesthetic, this home combines architectural style with exceptional everyday functionality. Expansive windows throughout flood the home with natural light, creating an inviting, bright and airy atmosphere. The main level offers 10 foot ceilings, a highly functional layout with separate living and family rooms, plus a dedicated breakfast area featuring a 3-way modern style gas fireplace. The chef inspired kitchen is the heart of the home, featuring a large centre island, generous cabinetry, a full-size 6 burner gas cooktop with range hood, built-in microwave and wall oven, built-in refrigerator, and a beverage fridge. Perfect for both everyday family living and entertaining. Upstairs is 9 foot ceilings with a versatile 11 foot ceiling den, providing an ideal home office, study or comfortable lounge space. The spacious primary retreat is complemented by an impressive 5-piece ensuite, complete with a beautiful freestanding soaker tub, oversized glass shower and an exceptionally wide double vanity with a dedicated makeup area between the sinks. A rare combination of modern design, generous proportions, natural light and a family-friendly layout, all set within a desirable community offering convenient access to everyday amenities, schools, shopping, dining, parks and major transportation routes. A sophisticated yet comfortable home designed for the way families live today. (id:47351)
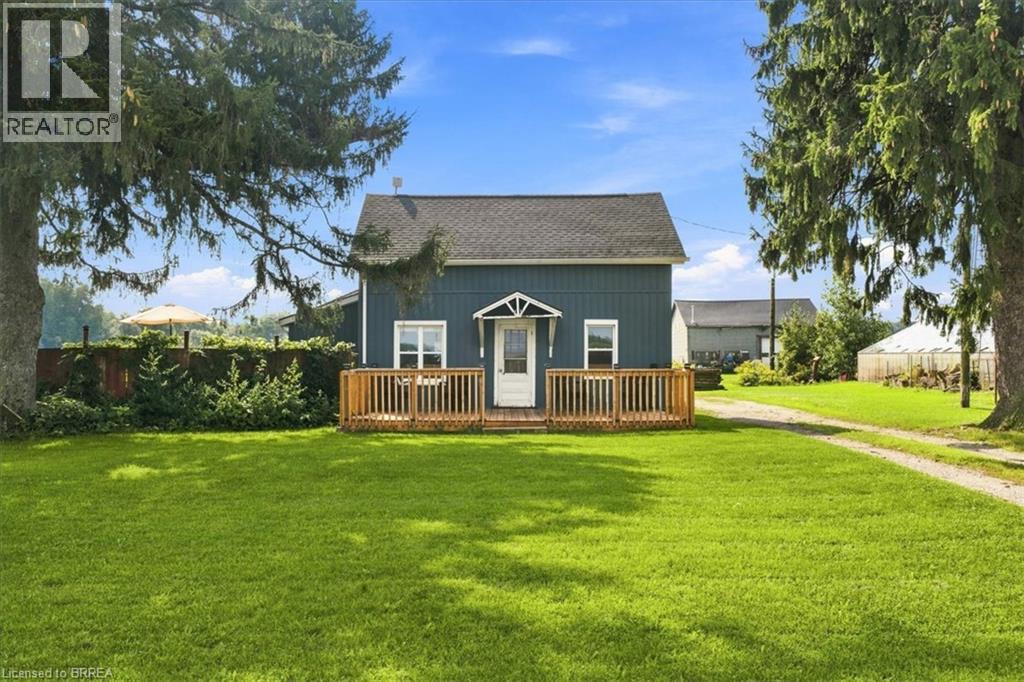
1276 Brantford Road
Vanessa, Ontario
Imagine waking up to open fields, quiet mornings and a little more room to simply enjoy life. Welcome to 1276 Brantford Road in Vanessa, where peaceful country living meets the comfort of a four bedroom family home. Surrounded by farmland, this property offers the kind of setting that is getting harder to find. There is space to enjoy the outdoors, room for family and friends, and beautiful country views that change with the seasons. Inside, four bedrooms give you flexibility for a growing family, guests or a home office. Outside is where this property really comes to life. Spend summer afternoons cooling off in the above ground pool (2020), enjoy dinner on the newer deck, work on a project in the garage, or end the day sitting outside and taking in the peaceful surroundings. Some of the important updates have already been completed too, including newer siding(2022), roof (2022) and deck (2025), giving you a great starting point to make the home your own. Living in Vanessa offers a quieter way of life while still keeping you connected to nearby communities such as Waterford, Simcoe, Delhi and Brantford for shopping, dining, schools and everyday needs. Norfolk County is also known for its outdoor lifestyle. Explore local trails, cycle through the countryside, visit nearby farm markets, spend a day around the Waterford Ponds or take a drive toward Lake Erie and discover the small towns, beaches and local businesses that make this part of Ontario so special. This is more than four bedrooms, a garage and a pool. It is coffee overlooking the fields. Kids playing outside on a summer afternoon. Dinner on the deck as the sun goes down. Quiet evenings, open skies and a little more space to call your own. If you have been dreaming about leaving the busy neighbourhood behind without being too far from the places you need, 1276 Brantford Road may be exactly the kind of lifestyle you have been looking for. (id:47351)
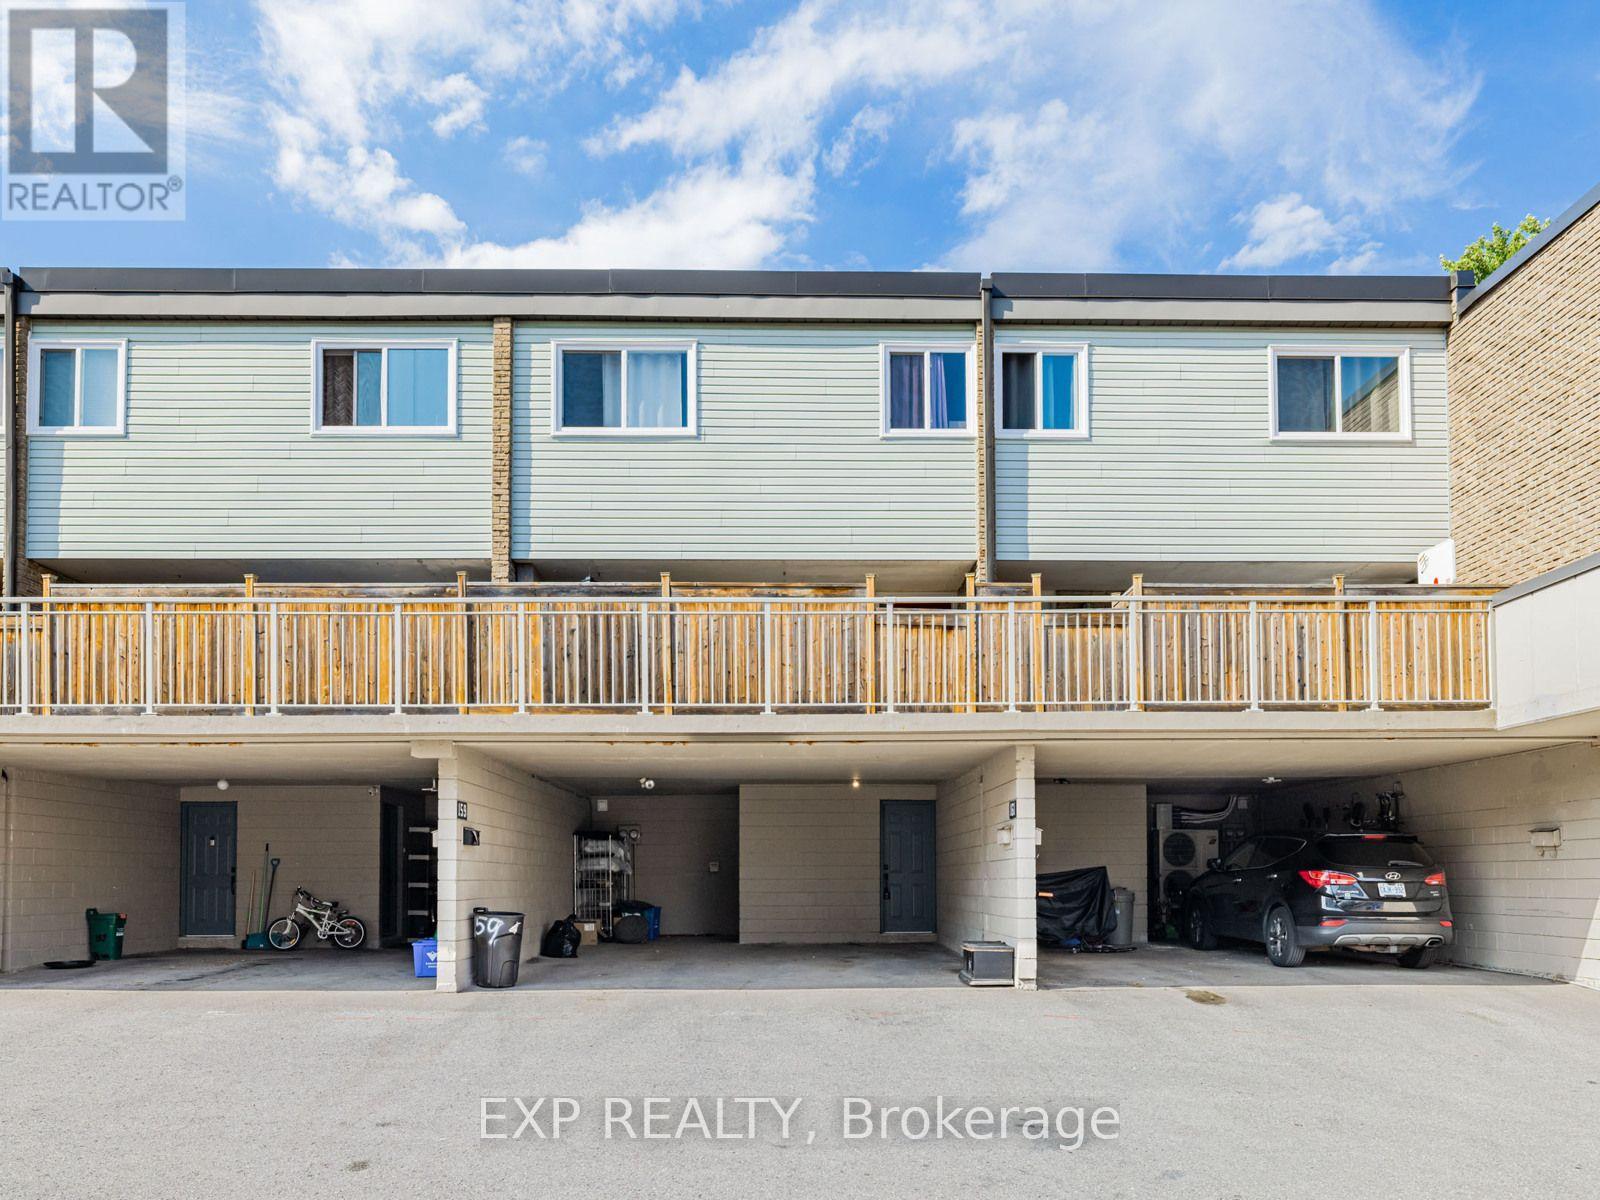
95 - 257 Milestone Crescent
Aurora, Ontario
Welcome to this inviting townhouse located prime area in Aurora with 1800sqf of living space. Only 20 of these larger units are available in this complex. Offering a functional layout, comfortable living spaces, and a convenient walking distance to schools, this home is an excellent opportunity for first-time buyers, families, or downsizers. The main level features a bright living and dining area, a practical kitchen with lots of counter top space, and plenty of space for everyday living.. Upstairs, the well-sized bedrooms provide comfortable private retreats. The home also offers finished basement with walkout to beautiful gardens and outdoor space backing on to the ravine. Basement currently used as a bedroom, but can be an additional family room or rec room. Ideally located close to schools, parks, shopping, restaurants, public transit, and Aurora's many amenities, this property combines comfortable living with an established, family-friendly neighbourhood. A wonderful opportunity to make 257 Milestone your new home. (id:47351)
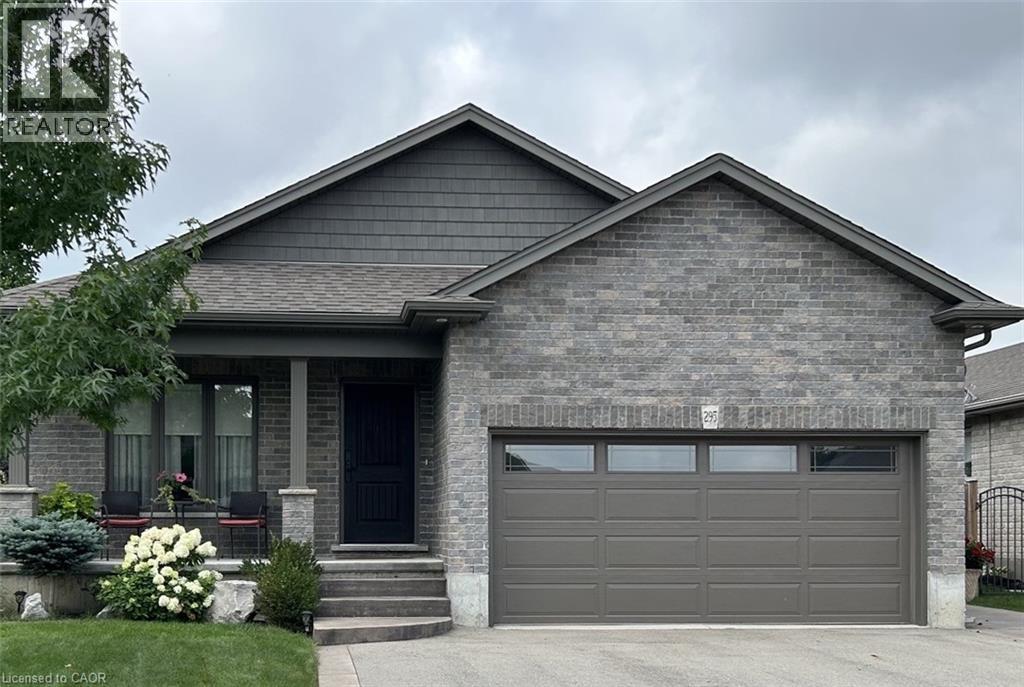
295 Courtland Street
Delhi, Ontario
Welcome to 295 Courtland Street, Delhi! Beautiful 4 level backsplit offering the perfect blend of comfort, functionality and modern curb appeal with over 1900sqft finished living space. This spacious 4 bedroom, 2 bath home has 3 levels completely finished. Featuring a stunning main level layout with open concept that offers a bright and inviting LR/DR combination with vaulted ceiling, modern kitchen with ample cabinetry and an island, quartz counter tops and side entrance to patio. The second level has 3 generous sized bedrooms, main 4-pc bath with a primary bedroom having ensuite privileges. Lower level reveals a cozy family room, additional bedroom or office, 3-pc bath with tiled walk-in shower. The basement level is a blank canvas and the opportunity to finish with your personal touch. Several exterior features include all brick home, attached double car garage, stamped concrete patio, fully fenced, sprinkler system and paved driveway. **Professionally painted June 2025 and new carpet in primary bedroom. (id:47351)
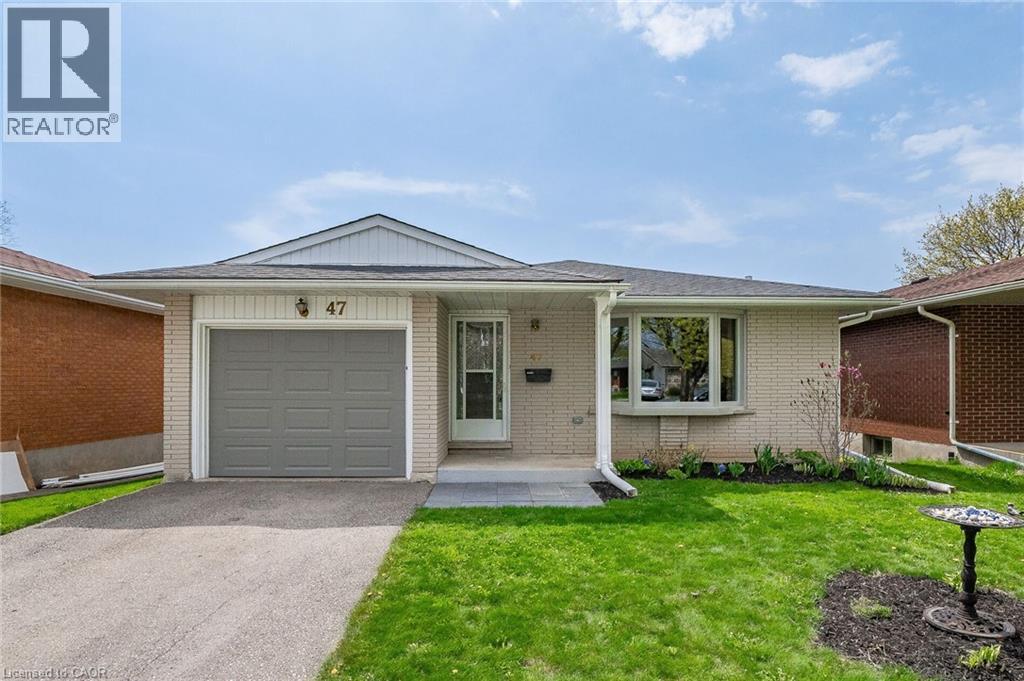
47 Brookside Crescent
Kitchener, Ontario
Fully updated bungalow with main floor laundry available for rent! This bungalow features a finished basement, an amazing open concept custom kitchen, a beautiful ensuite bathroom and a south-facing deck, so you can enjoy the sun throughout the day. Located in the Forest Heights neighbourhood, you are within walking distance to great trails, parks, shopping and public transit options and only a short drive to the Sunrise Centre, Boardwalk and the highway. (id:47351)