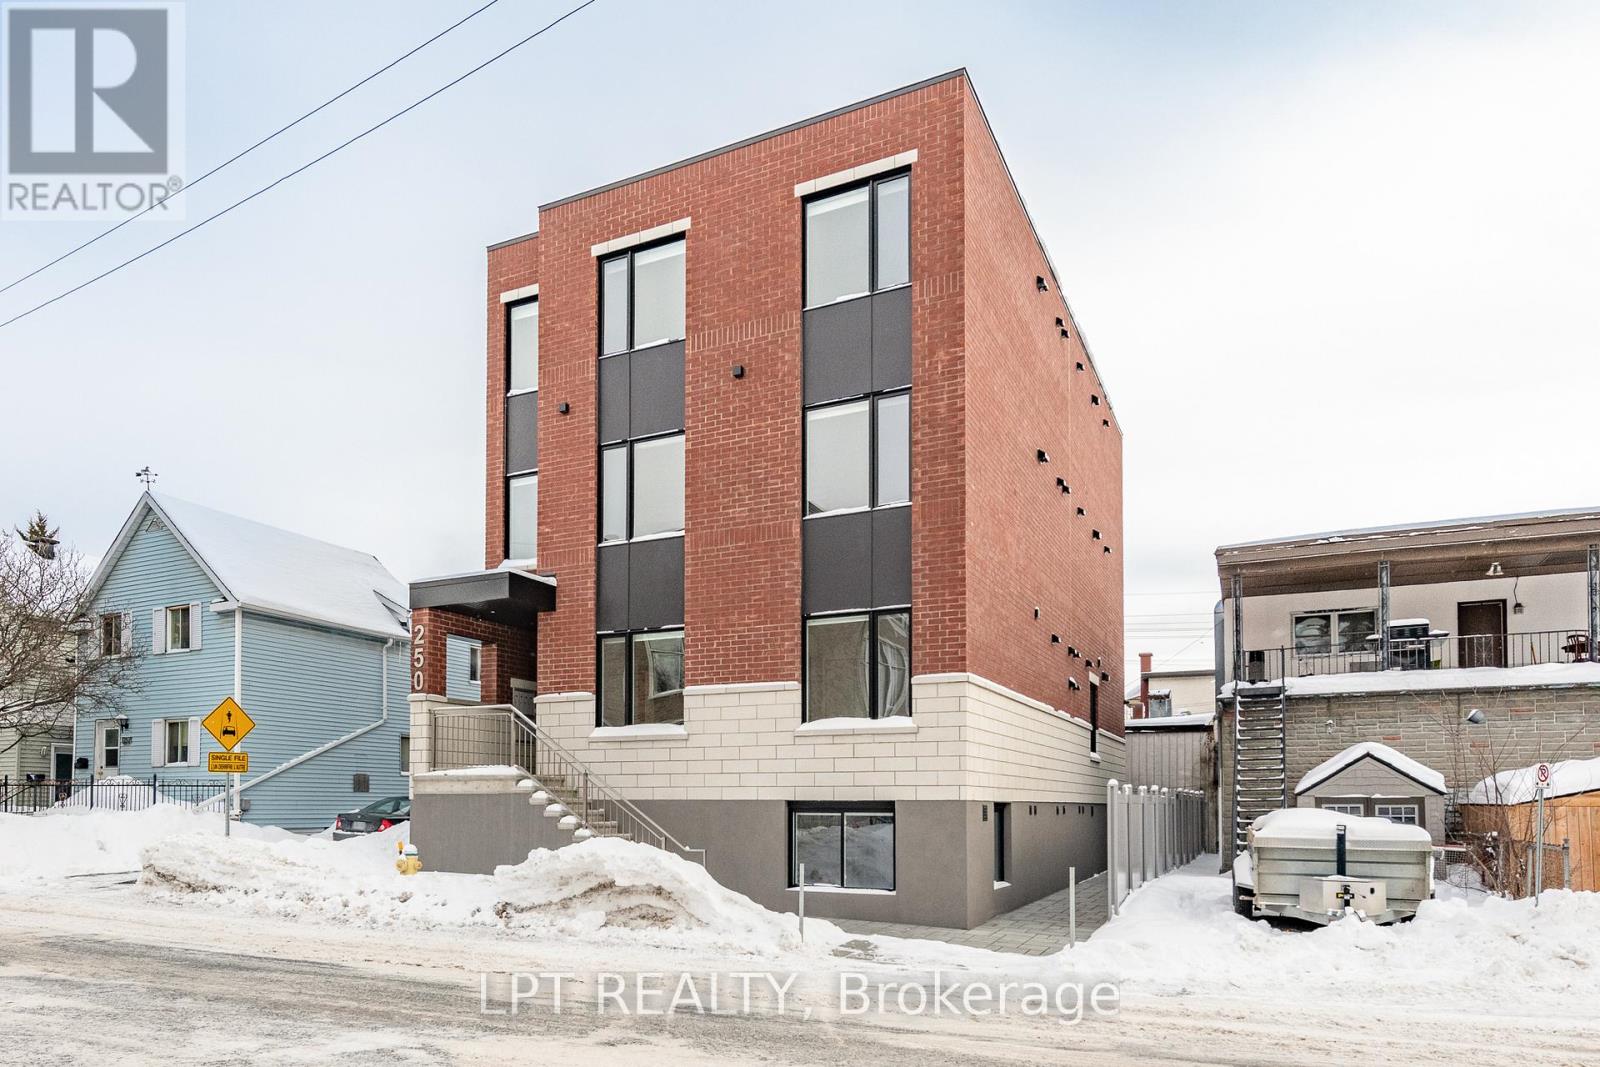
1 - 250 Shakespeare Street
Ottawa, Ontario
ONE MONTH FREE RENT ON 13 MONTH LEASE!!!Newly built Bachelor Apartment for Rent, steps away from your favourite coffee shops and restaurants. This stunning sizable unit offers convenient modern living with all the comforts you need. Enjoy a bright and spacious open floor plan, featuring high-end finishes and plenty of natural light. Kitchen features sleek white cabinetry, quartz counters, spacious island and stainless steel appliances. The unit is complemented with a full spa inspired bathroom with tiled bathtub and in unit laundry!. Close to transit and only a quick 10 min drive to the Market, come and see what this wonderful community has to offer! Internet included! Water Included! Fully heated exterior walkways/stairs! Never have to worry about ice/snow! Rental application, credit check must be submitted before any viewings. (id:47351)
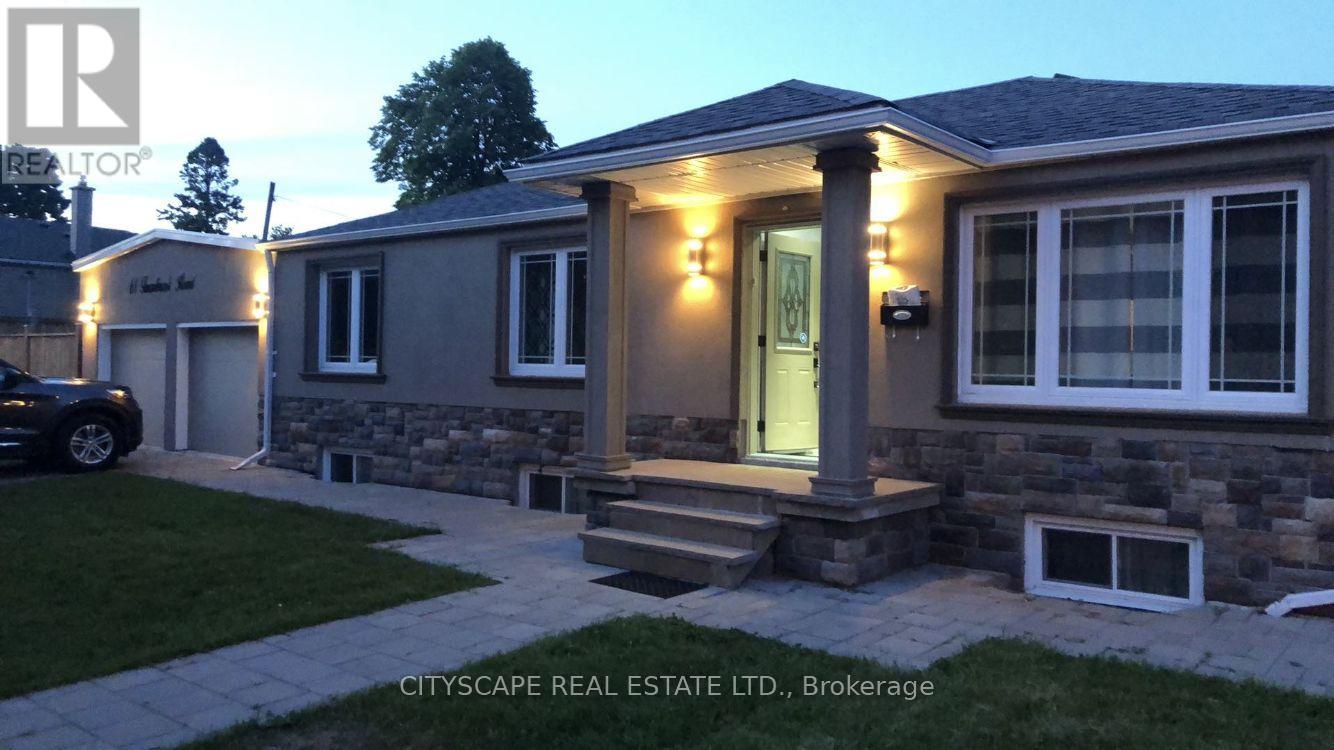
Bsmt - 61 Farmbrook Road
Toronto, Ontario
AAA Tenants. Fully Renovated 2 Bedroom 1 Bath Bsmt Apt W/Sep Entrance. One Driveway Parking. Directly Across The Street From Cedarbrook P.S. (Junior Extended French Program), Few Minutes to Go Station, TTC, 401, Hospital, Cedarbrae Mall & Scarborough Town Centre. (id:47351)
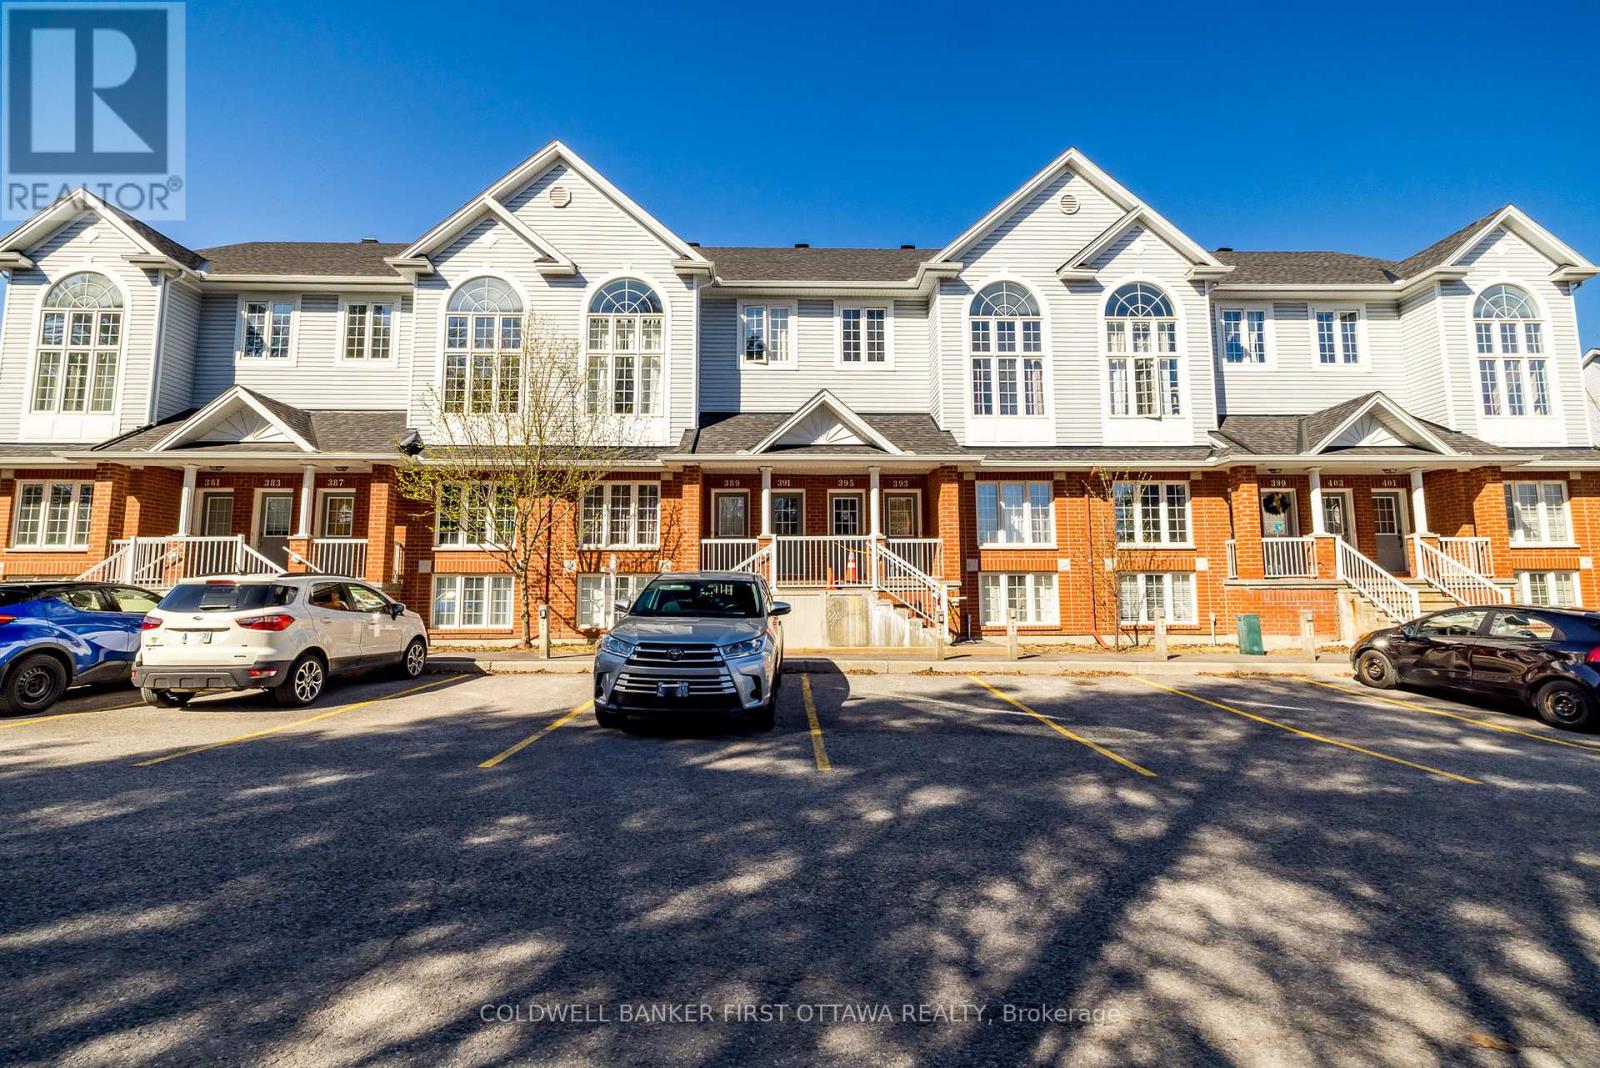
389 Wiffen Private
Ottawa, Ontario
Welcome to 389 Wiffen Private, a well cared for lower level townhome located in the heart of Bells Corners. This inviting home offers a practical layout and comfortable living spaces, making it an excellent choice for first-time buyers, young families or those looking to simplify their lifestyle. The main level features a bright living area with wall-to-wall carpeting that flows naturally into the dining space, creating a welcoming setting for everyday living and entertaining. The kitchen is both spacious and functional, offering plenty of counter space and cabinetry, along with a large eat-in area. Sliding patio doors provide access to a private deck, perfect for enjoying some outdoor relaxation. A conveniently located laundry area is neatly tucked behind closet doors on the main level and a powder room completes this floor. Downstairs, you'll find two generously sized bedrooms with large windows that allow for plenty of natural light. The primary bedroom includes a walk-in closet and a cheater door to the full bathroom which features a soaker tub and a separate shower. The lower level also offers a flexible family room with a dedicated office nook, providing additional space for work, hobbies, or relaxation. Additional highlights include an owned hot water tank and a surface parking space located just steps from the front entrance. Condo fees include water and building insurance for added peace of mind. Ideally situated near shopping, transit, parks, schools, and the DND campus, this home offers both convenience and value in a popular Ottawa neighbourhood. (id:47351)
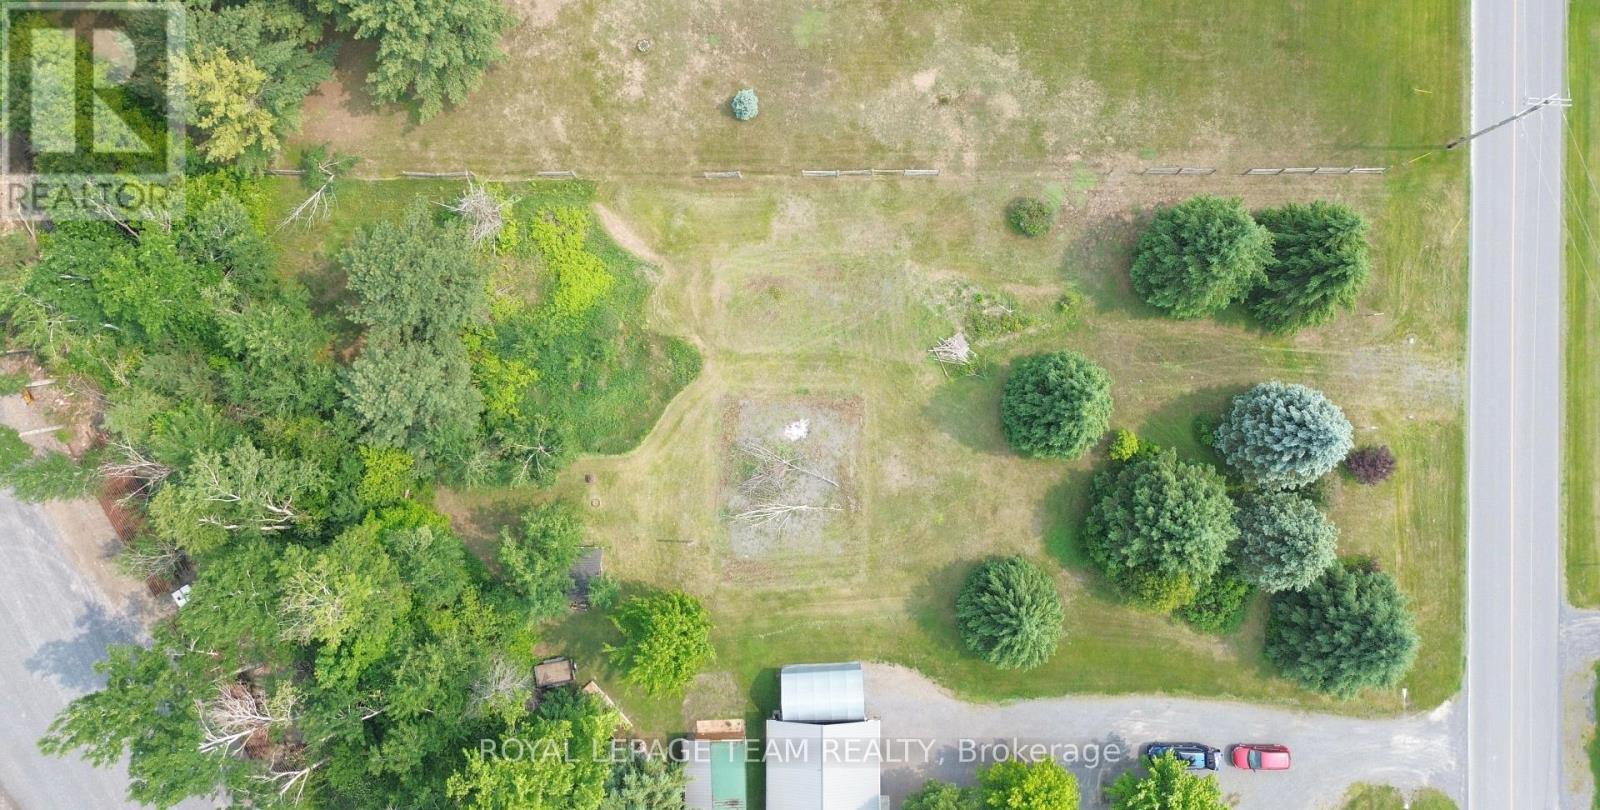
2257 Valley Street
North Stormont, Ontario
An exceptional value in the countryside, this beautiful .727acre of land provides the ideal setting for a great escape from the city. (id:47351)
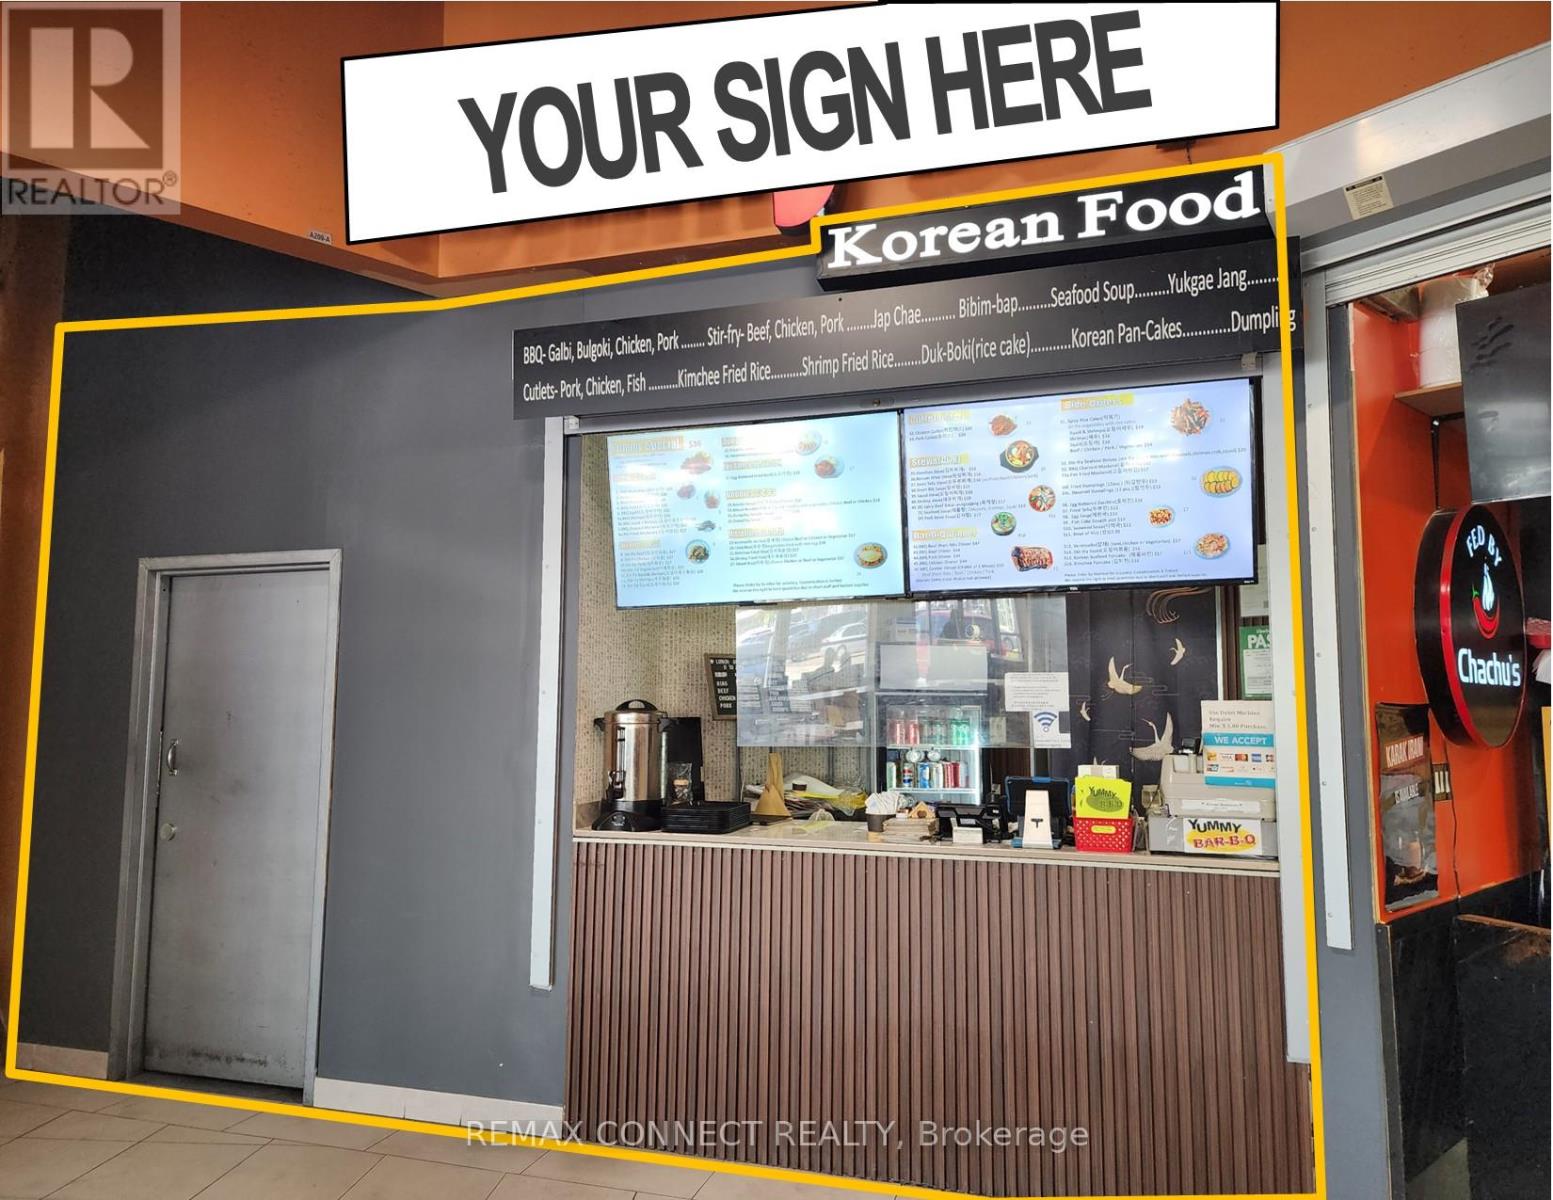
A209&a209a - 16 Mallard Road
Toronto, Ontario
A Turn-Key Commercial Food Court Unit Including All Existing Kitchen Equipment And Appliances (Added Value) Located In A High-Traffic Strip Within Banbury's Most Sought After Prime Location. Ideal For End-Users Or Investors Looking To Invest In A Well Established Plaza Surrounded By 700+ Businesses And Vibrant Upscale Neighborhoods. The Sale Includes The Property And Kitchen Chattels (Stove, Oven, Commercial Hood Range, Grill etc.) Only, Not The Existing Business. Property Consists Of 2 Commercial Units (A209 & A209A) Consolidated Into 1 Spacious Unit Sold Together. Take Advantage Of This Rare Opportunity And Secure A Prime Spot In One Of Toronto's Busiest Commercial Hubs. (id:47351)
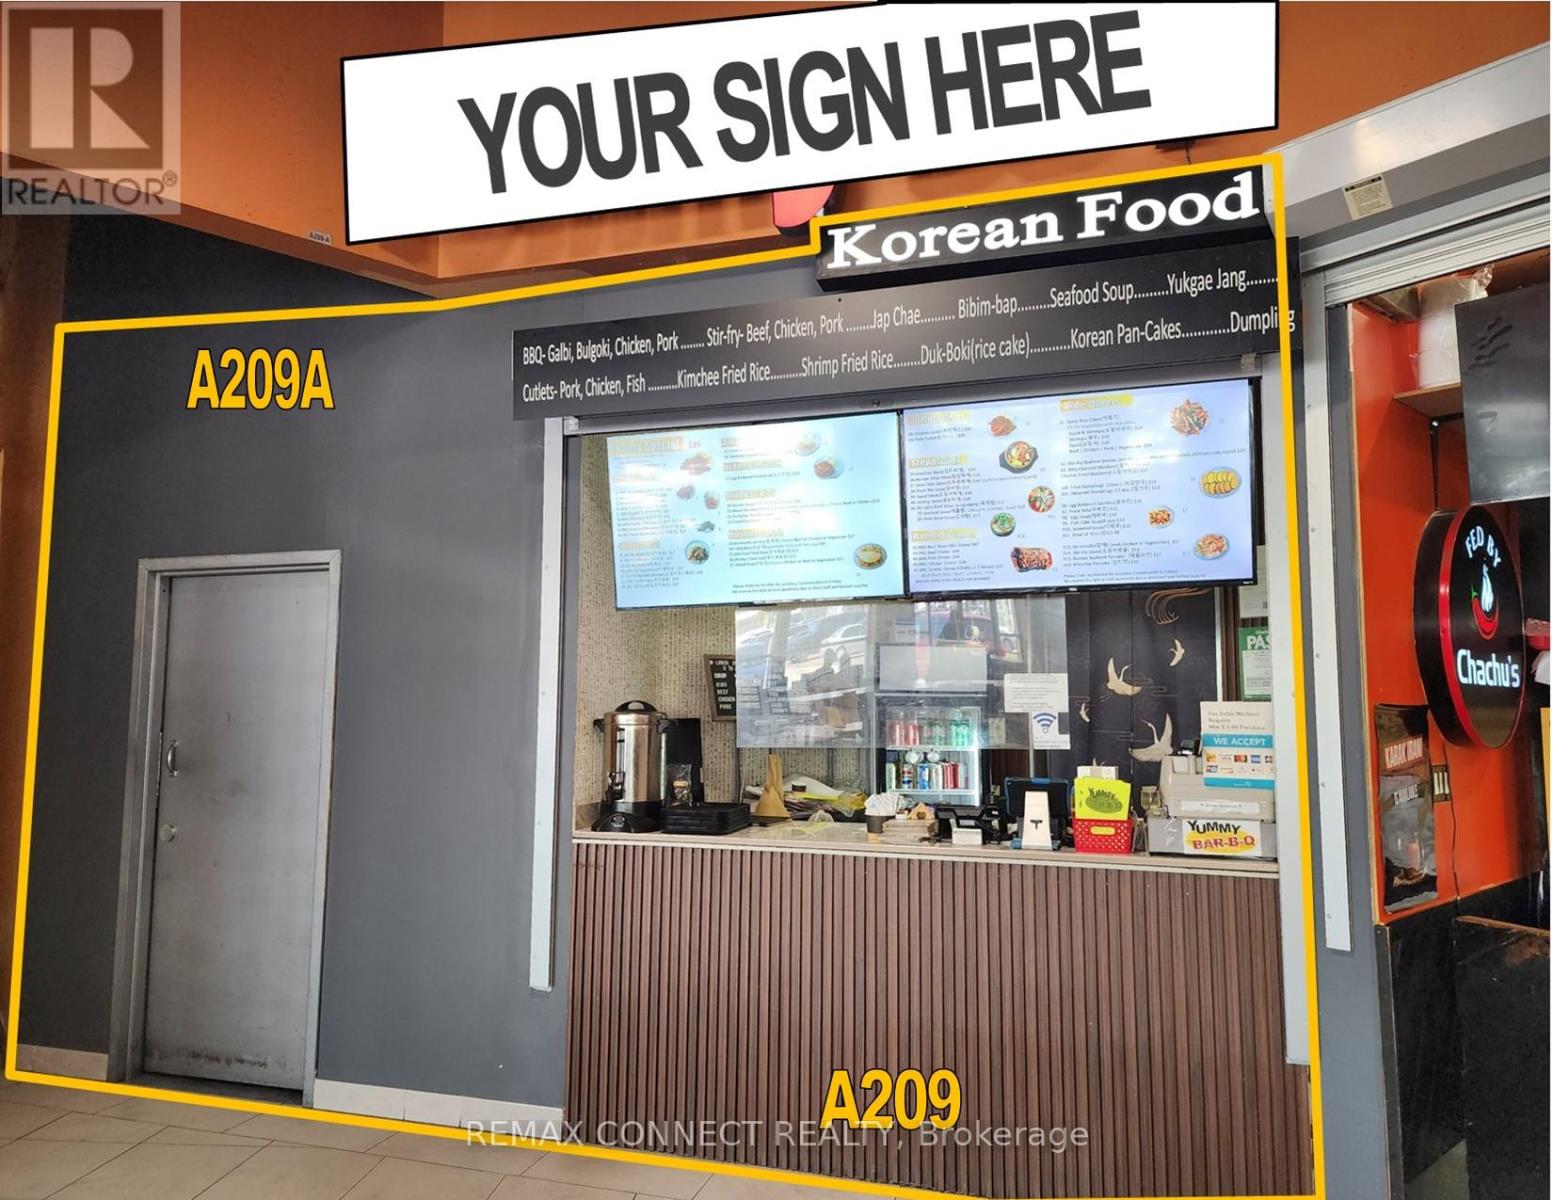
A209&a209a - 16 Mallard Road
Toronto, Ontario
A Turn-Key Commercial Food Court Unit Including All Existing Kitchen Equipment And Appliances (Added Value) Located In A High-Traffic Strip Within Banbury's Most Sought After Prime Location. Ideal For End-Users Or Investors Looking To Invest In A Well Established Plaza Surrounded By 700+ Businesses And Vibrant Upscale Neighborhoods. The Sale Includes The Property And Kitchen Chattels (Stove, Oven, Commercial Hood Range, Grill etc.) Only, Not The Existing Business. Property Consists Of 2 Commercial Units (A209 & A209A) Consolidated Into 1 Spacious Unit Sold Together. Take Advantage Of This Rare Opportunity And Secure A Prime Spot In One Of Toronto's Busiest Commercial Hubs. (id:47351)
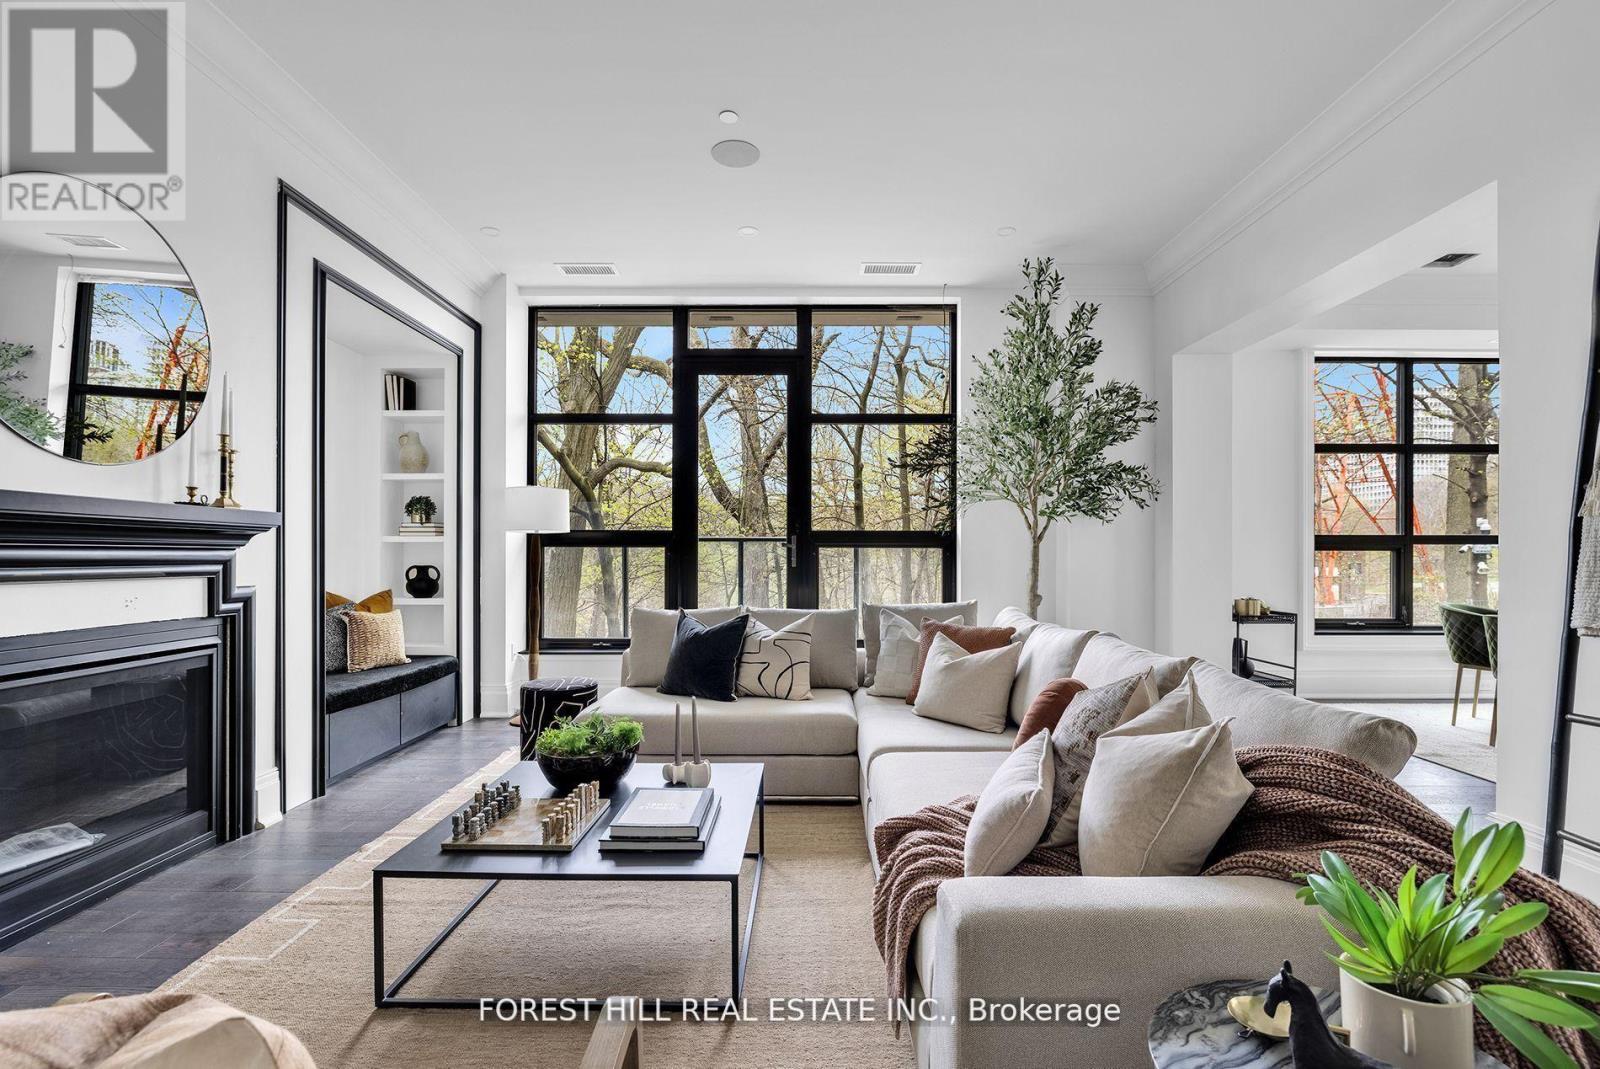
303 - 200 Russell Hill Road
Toronto, Ontario
Welcome to a residence that transcends every notion of luxury and refinement at 200 Russell Hill Road. Spanning 2,532 square feet and framed by the serenity of a lush ravine, this bespoke home embodies an unrivalled standard of sophistication. Each of the two expansive bedrooms is designed as a private sanctuary, complete with its own lavish ensuite and abundant custom closet space, ensuring a level of comfort and indulgence rarely encountered. With only twenty-one residences in the entire building, the sense of exclusivity is palpablethis is a lifestyle more akin to a world-class hotel, where every detail has been meticulously curated to satisfy the most discerning tastes. Conceived by visionary designer Lori Morris and masterfully built by Simon Hirsh, the architecture and interiors merge into a symphony of grandeur and elegance that stands alone in the city of Toronto.From the expansive balcony overlooking the ravine, complete with a built-in gas line for refined entertaining, to the flawless integration of top-of-the-line Miele appliances, every element speaks to a rarefied existence. The residence is fully outfitted with a state-of-the-art Crestron automation system, seamlessly commanding lighting, audio, security, and window coverings at the touch of a button. Beyond the private living space, the building itself is a modern palace of indulgence, offering an unparalleled 2,500 square foot gym, a world-class private theatre, a rejuvenating spa sanctuary, and an intimate wine lounge crafted for the sophisticated connoisseur. No other residence in Toronto delivers such a harmonious blend of natural beauty, architectural brilliance, and uncompromising luxurythis is not simply a home, it is the pinnacle of urban opulence. (id:47351)
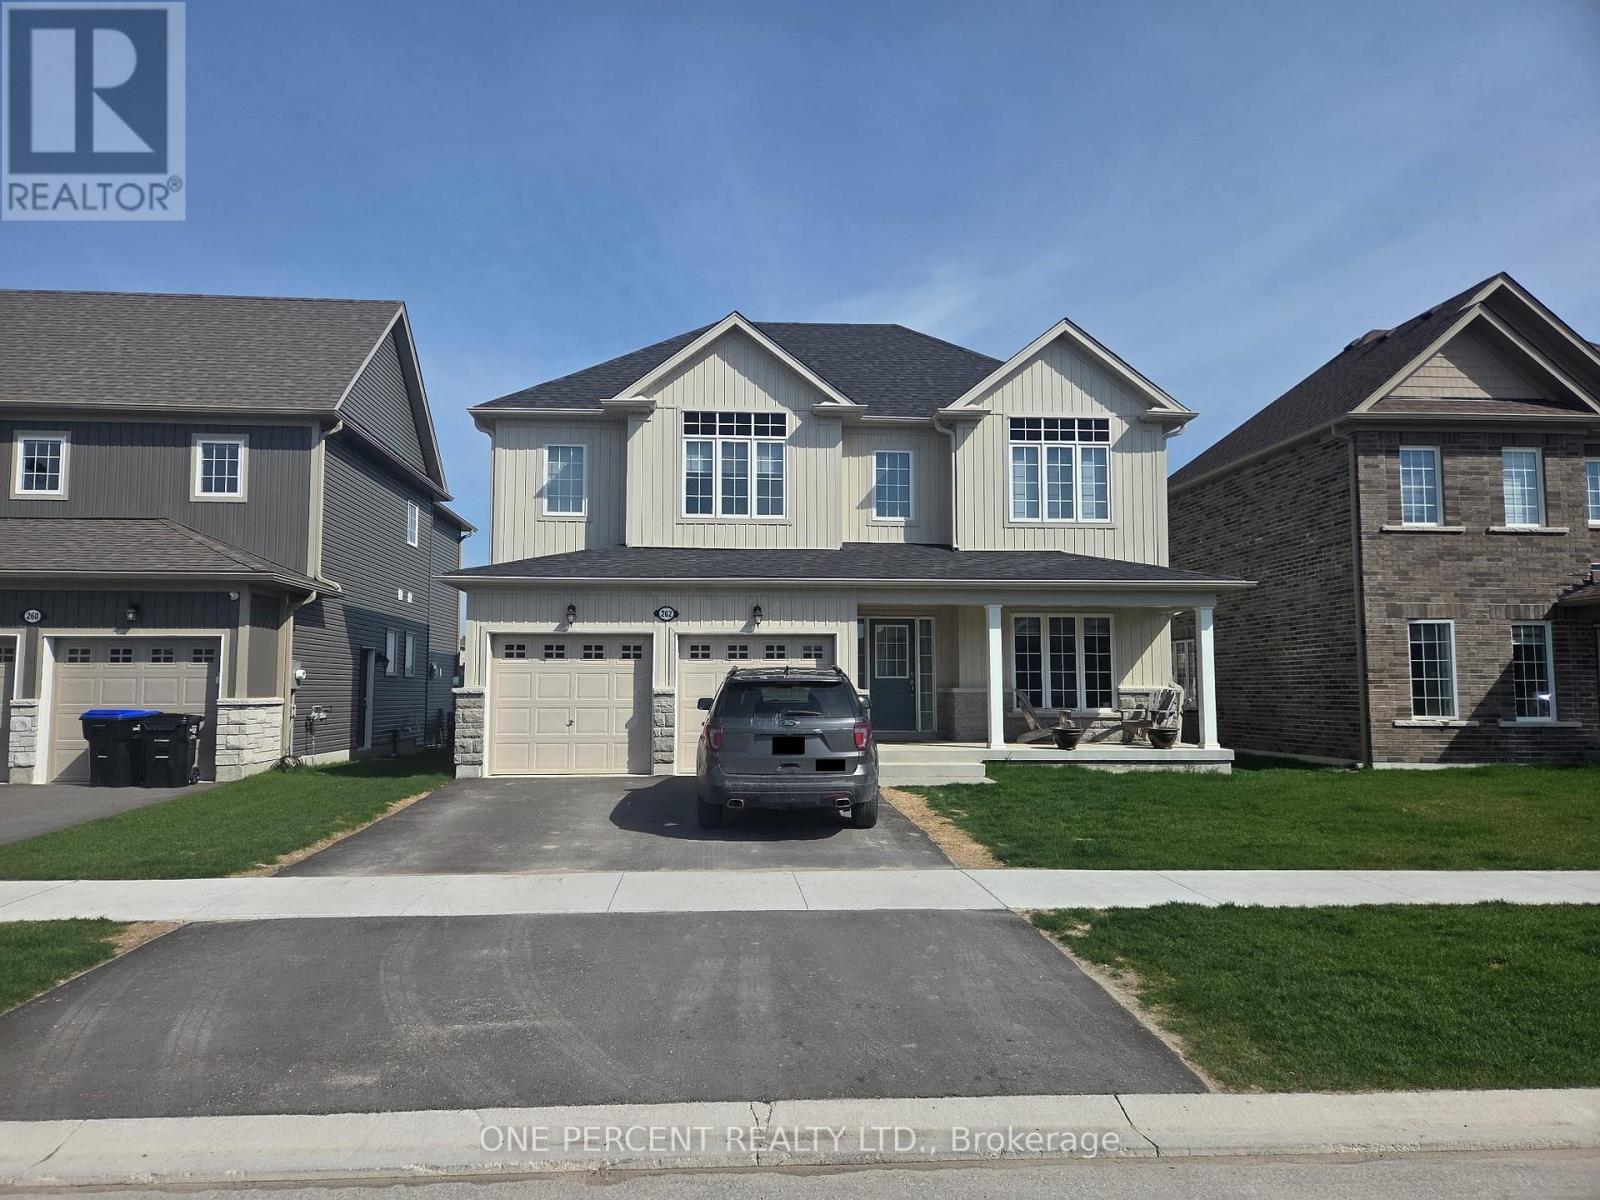
262 Springfield Crescent
Clearview, Ontario
Welcome to 262 Springfield crescent in Stayner. This stunning 9 -ft Ceilings 2-storey home is ready for your personal touch. Offering approximately 2600 SQFT of open-concept living, The attached 2-car garage provides inside entry to the laundry/mudroom. raising your family in a quiet, family-friendly neighborhood close to everything. Spend your summer days at Wasaga Beach, just 10 minutes away, or tee off at the nearby Mad River Golf Club. In the winter, hit the slopes at Blue Mountain only 25 minutes away, or explore nearby hiking trails year-round. Outdoor activities for the whole family are right at your doorstep. upgraded laminate and porcelain tile flooring, and an elegant oak staircase. The kitchen is built for entertaining with a large island, quartz countertops, an apron sink, stylish cabinetry, and a walkout to the backyard . The bright family room features a cozy gas fireplace, while the open-concept living and dining area provides even more space to gather. Upstairs, there are 4 spacious bedrooms, The primary suite boasts a walk-in closet and an ensuite with a quartz countertop and upgraded tile floors. A second bedroom has its own private ensuite, while bedrooms 3 and 4 share a Jack and Jill bathroom enjoy the backyard and look forward to a lush, green lawn with grass . A beautifully upgraded home is offered at a reasonable price for sale.its your chance to make it your #HomeToStay! (id:47351)
6122 Ninth Line
Erin, Ontario
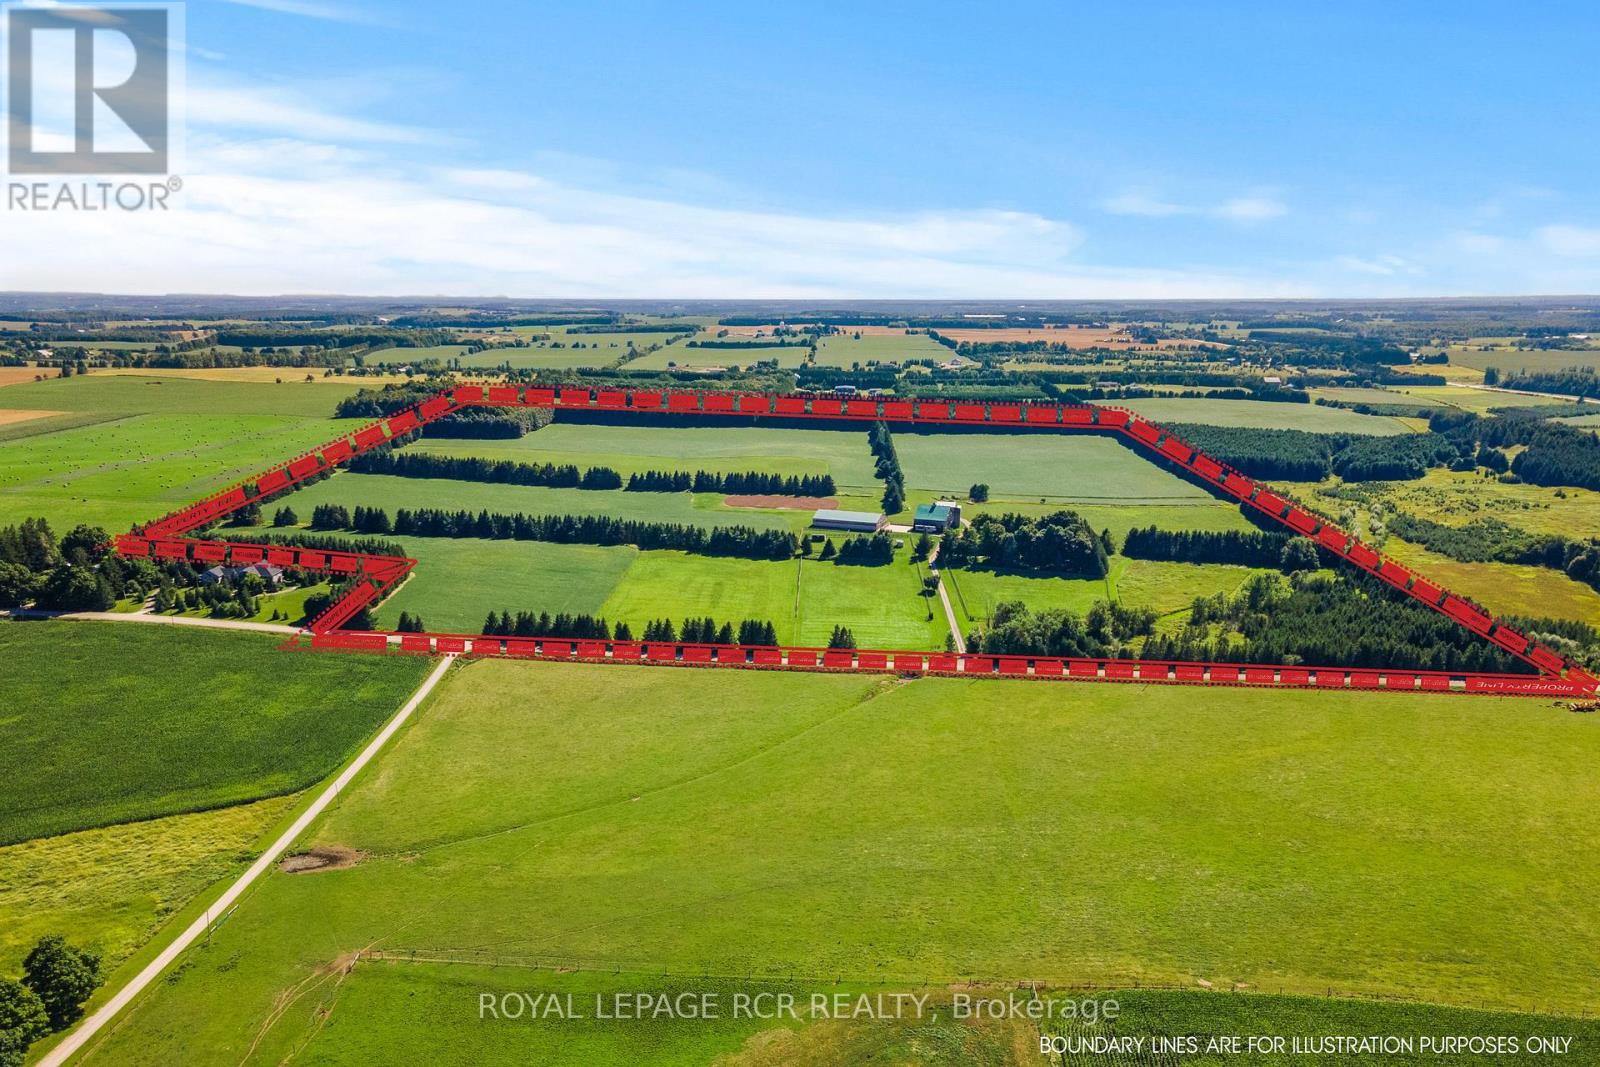
Invest in a highly versatile 96-acre farm in Erin offering strong income potential and long-term value through a rare combination of productive land, well-maintained infrastructure, and a character-filled residence. The charming stone farmhouse is privately set well back from the road, blending timeless appeal with practical updates. High ceilings, original interior doors, deep windowsills, and large updated windows fill the home with natural light, while pine plank flooring on the second level adds warmth and authenticity. Additional features include a WETT-certified pellet stove to supplement propane heating, a hardwired generator for peace of mind, newer shingles (2019), and a 1,000-gallon septic system. Outdoor lifestyle amenities such as a hot tub and above-ground pool further enhance the property's appeal for both owners and potential tenants, contributing to estimated residential and outbuilding income of approximately $60,000 annually. The land and outbuildings are equally impressive and well-suited for agricultural or equestrian use. Approximately 60 acres are in crop production, complemented by 16 acres of productive hay fields generating an estimated $20,000-$25,000 annually, with additional land income potential of ~$9,000 per year. The property includes 6 fenced acres ideal for horses or livestock, a wide driveway designed to accommodate trailers and heavy equipment, and an extensive set of functional outbuildings. These include a bank barn in excellent condition with 8 stalls, tack & feed room, hot water & hay storage, a 1.5 car garage/workshop, a 70' x 128' indoor riding arena, an outdoor sand ring, and a former airplane hangar thoughtfully repurposed as a spacious driveshed .Ideally located within close proximity to premier equestrian facilities, and on a road with several pristine equestrian farms, this exceptional property offers a compelling blend of multiple income streams, usable acreage, and refined rural living. (id:47351)
B - 770 Glengarry Crescent
Centre Wellington, Ontario
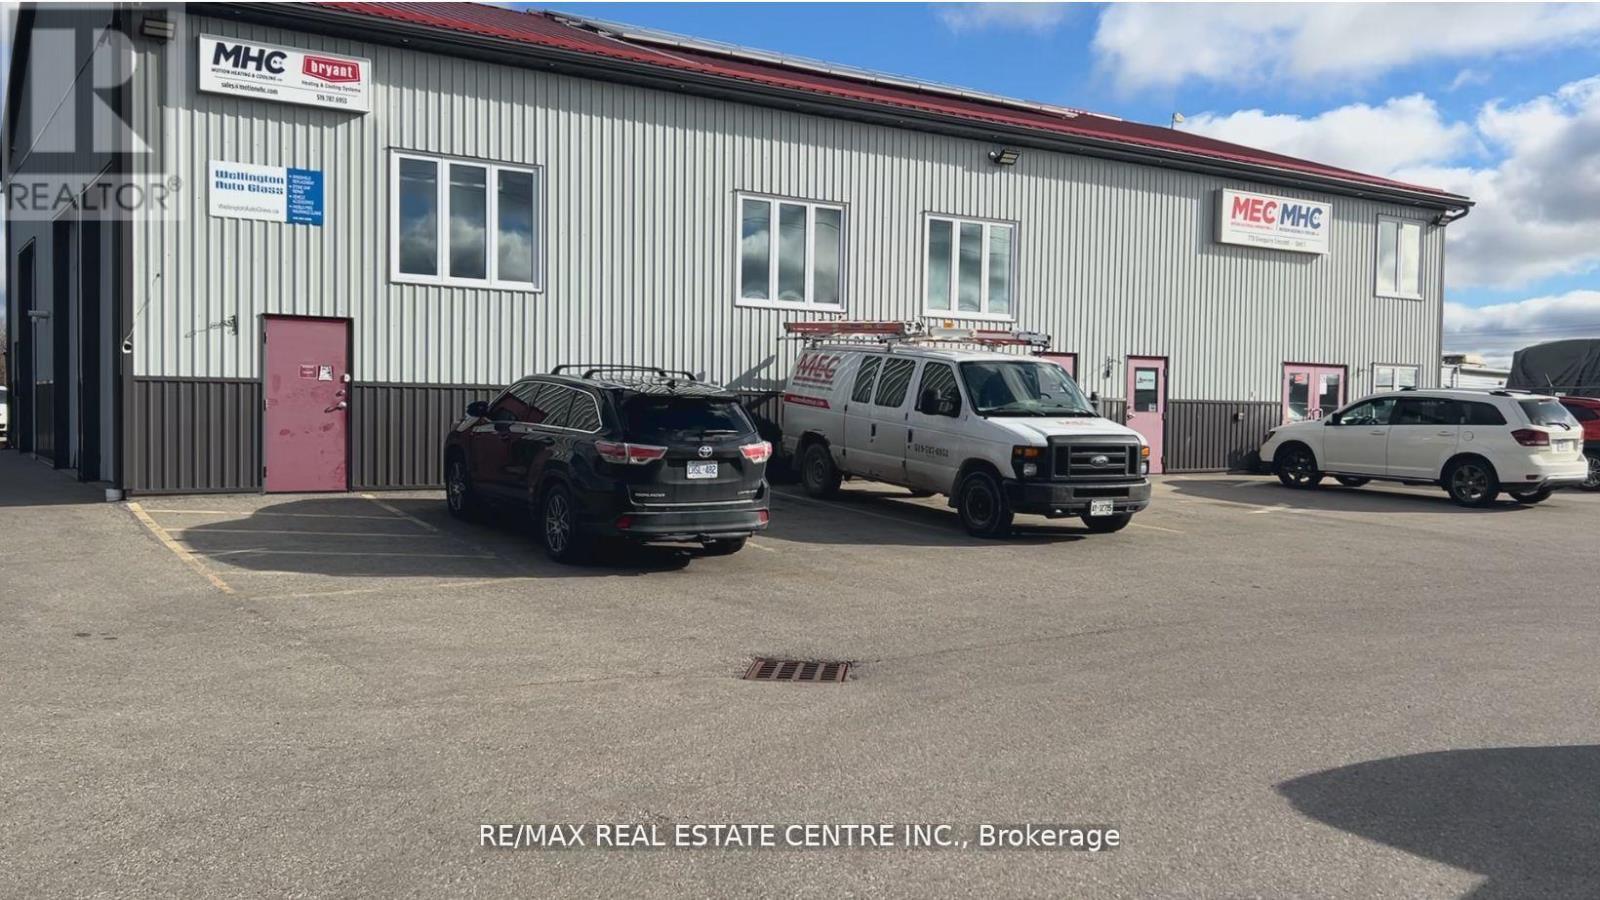
Take your business to the next level with this exceptional industrial unit, ideally located in the thriving core of Fergus. Zoned M2, this versatile space supports a wide range of industrial and commercial uses, including office, manufacturing, and storage, making it a perfect fit for growing businesses.The unit features a well designed interior that blends functionality with professionalism, offering a private office, modern meeting room, and a fully equipped washroom to support your day to day operations. Whether you're establishing a dedicated office space or a flexible industrial setup, this unit easily adapts to your needs. Two dedicated parking spaces provide convenient access, while additional outdoor storage options offer valuable flexibility for equipment and materials. Situated in a rapidly expanding community, this is a prime opportunity to position your business for long term success. (id:47351)
100-102 Main St
Ignace, Ontario
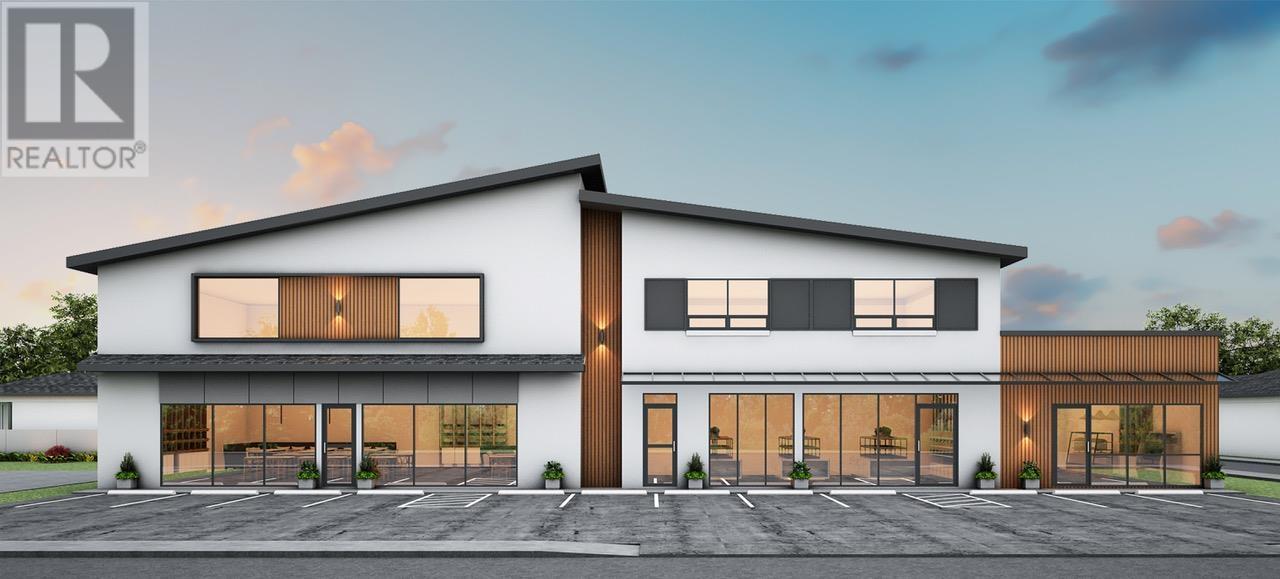
Amazing exposure along the Trans-Canada. Ignace, a location where almost everyone stops to stretch their legs. Perfect location for a Restaurant with close to 20,000 vehicles passing by daily. Call to discuss your plans and make this a reality. (id:47351)

1016 Showman Street
Ottawa, Ontario
Welcome to 1016 Showman Street. This is a 3200 SQFT walnut transitionally elevated detached home in the village of Richmond. Its has 4 bedrooms & 3 Full bath & 1-2 pcs bath. The Main Floor has 9'Ceilings, 2 pcs Bath with Open Concept Living and Dining Room with an additional Main Floor Great Room. The great room is open to the kitchen with breakfast bar, eating area, quartz counter, walk in pantry & patio doors with the backyard facing a small creek with a lovely natural view. Great room features gas fire place and large windows with natural sunlight .The 2nd floor features loft with railing instead of knee walls. Primary bedroom with a ensuite-bath with large soaker tub & shower, large counter with 2 sinks & 2 walking closets.3 additional large bedroom each with walk in closets, 2 full baths & laundry complete the 2nd floor. (id:47351)