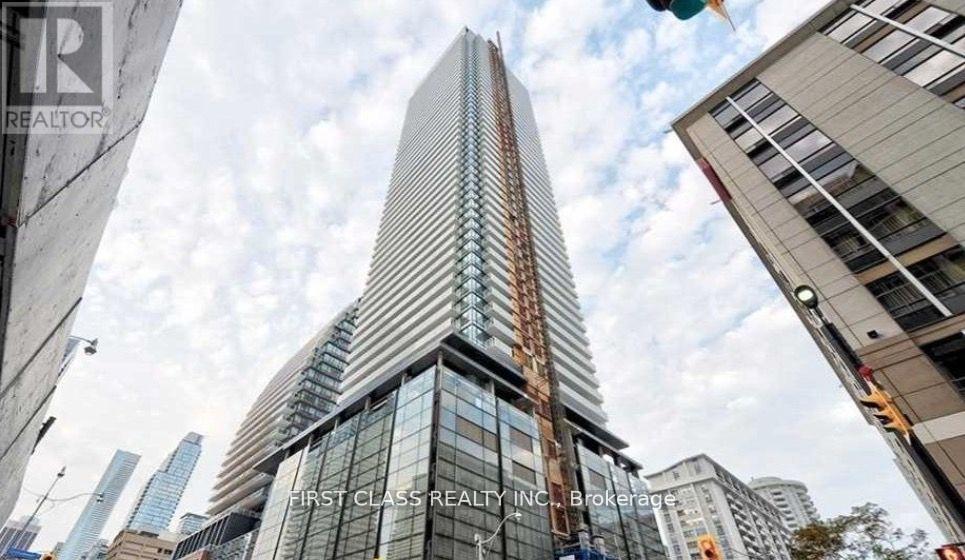
4302 - 501 Yonge Street
Toronto, Ontario
* Welcome To 501 Yonge Street Corner Unit, 2 Bedroom + Den * Clear View Facing Dynamic CityLifestyle * High Flooring With Panoramic Window Floor To Ceiling * 4Pc Master Ensuite * OpenConcept Living/Dining/Kitchen Area With Big Balcony * Enjoy The Teahouse Lifestyle In TheCentre Of City * Steps To U Of T, Subway, George Brown, Eaton Centre, Restaurants, Bloor Street (id:67892)
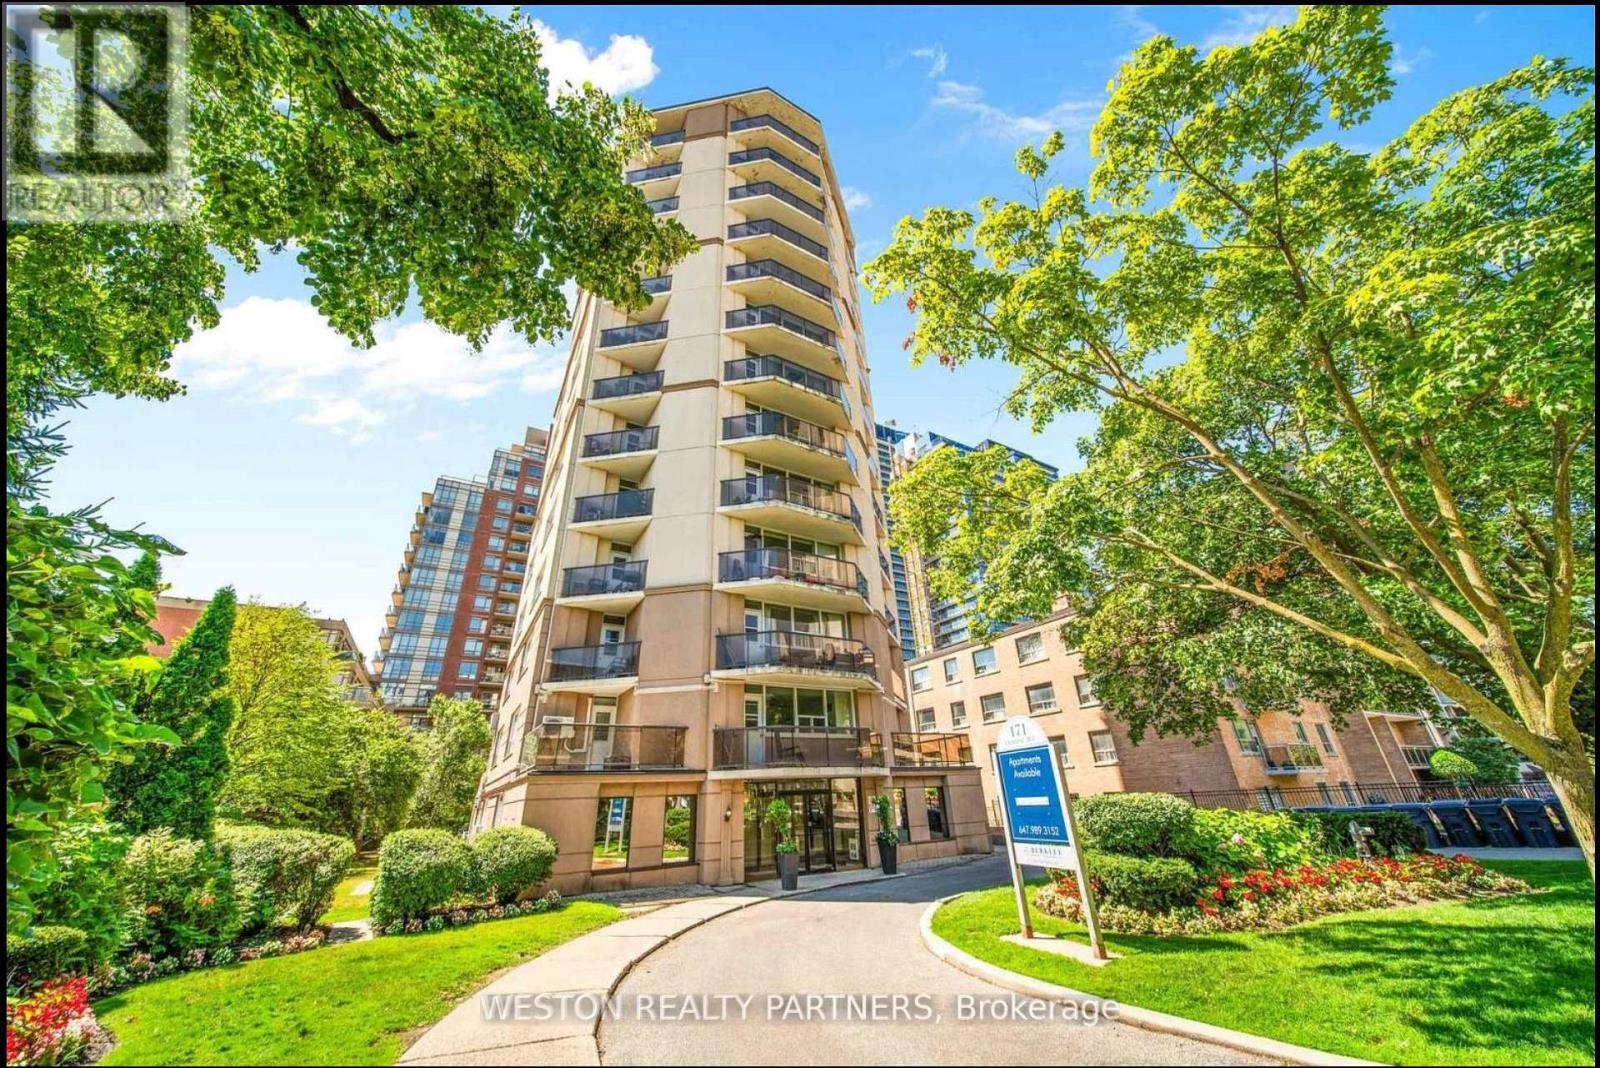
202 - 171 Erskine Avenue
Toronto, Ontario
Welcome to Unit 202 at 171 Erskine Ave, a bright and thoughtfully designed bachelor suite located in the heart of Midtown Toronto. Perfect for young professionals, couples, or anyone seeking a convenient urban lifestyle, this well-appointed unit features an efficient open-concept layout that maximizes every square foot, creating a space that feels both comfortable and functional.What truly sets this unit apart is the massive approximately 600 sq. ft. private balcony, offering an incredible amount of outdoor living space rarely found with a bachelor apartment in the city. With plenty of room for an outdoor dining set, lounge furniture, plants, and even a dedicated entertaining area, the balcony can easily become an extension of your living space. Whether you're enjoying your morning coffee outside, hosting friends for dinner, creating your own urban garden, or simply relaxing in the sun, this outdoor space offers endless possibilities.Nestled in the highly desirable Yonge & Eglinton neighbourhood, residents enjoy immediate access to some of Toronto's best amenities, including trendy cafes, restaurants, grocery stores, fitness studios, parks, and shopping. Commuting is effortless with Eglinton Subway Station and the Eglinton Crosstown LRT nearby, offering convenient access throughout the city.Combining a functional interior with an exceptional 600 sq. ft. private outdoor space, Unit 202 offers a unique opportunity to enjoy indoor-outdoor living in one of Toronto's most sought-after neighbourhoods. (id:67892)
284 Glenforest Road
Toronto, Ontario
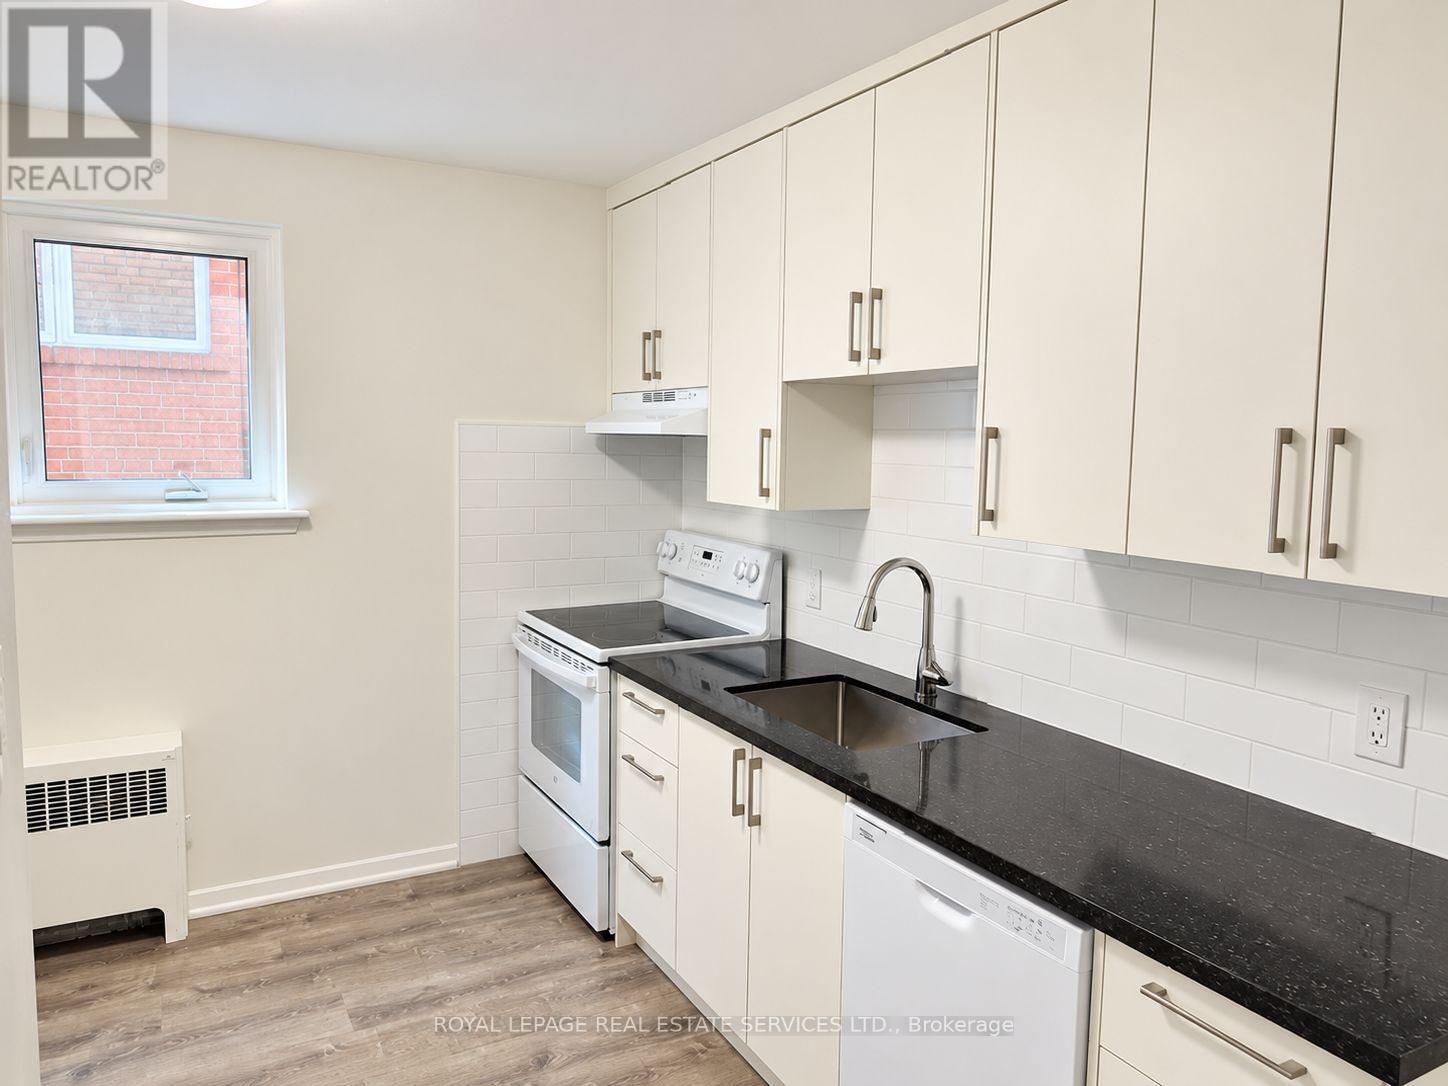
Beautifully renovated 2-bedroom, 1-bathroom main-floor suite at 284 Glenforest Road, located in the desirable Lawrence Park North/Wanless Park neighbourhood. Situated on a quiet, tree-lined residential street, the suite combines modern updates with the comfort and privacy of an established community.The newly renovated kitchen features quartz countertops, brand-new cabinetry, ample storage, and a full appliance package including a refrigerator, stove, and dishwasher. Vinyl flooring runs throughout the suite, providing a clean and low-maintenance finish. Additional features include heat-pump heating and cooling, boiler heating, air conditioning, one garage parking space, separately metered hydro, shared laundry, and a private walk-out deck. Gas and water are shared 50/50 between the two units, and tenants share responsibility for landscaping and snow removal.The location provides easy access to Wanless Park, which offers tennis courts, a basketball court, playground, wading pool, baseball diamond, and open green space. Residents are also close to the shops, restaurants, cafés, and services along Yonge Street, as well as schools, the George Locke Public Library, community facilities, parks, and ravine areas.Transportation is convenient, with Lawrence Station on TTC Line 1 nearby and additional bus service along Lawrence Avenue, Mount Pleasant Road, and Bayview Avenue.With its extensive renovations, private outdoor space, garage parking, air conditioning, and excellent Lawrence Park North location, this suite offers a comfortable and modern living experience in a well-established Toronto neighbourhood. (id:67892)
1604 - 50 O'neill Road
Toronto, Ontario
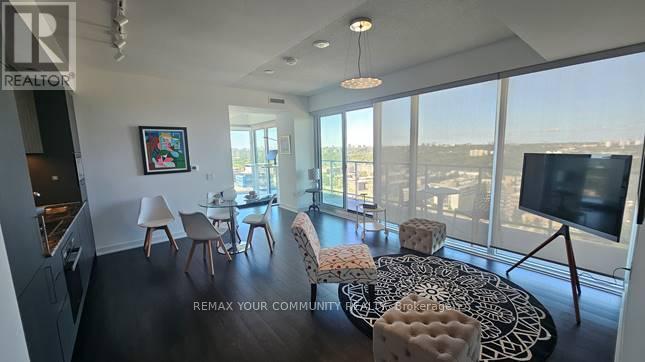
A functionally designed open concept, modern 2-Bedroom plus Den condominium. The suite features two full bathrooms and a spacious den, perfect for a home office. Contemporary kitchen with high end build in appliances. Parking and locker are included. Round-the-clock building concierge service. Floor-to-ceiling windows with roller blinds, 2 access to the big balcony. Located steps from the Shops at Don Mills. Walk to schools, library, parks and Metro Supermarket. Public transit to Don Mills Station. Highway access to DVE. Designed for living and life enjoyment. Well managed. (id:67892)
7826 Yonge Street
Innisfil, Ontario
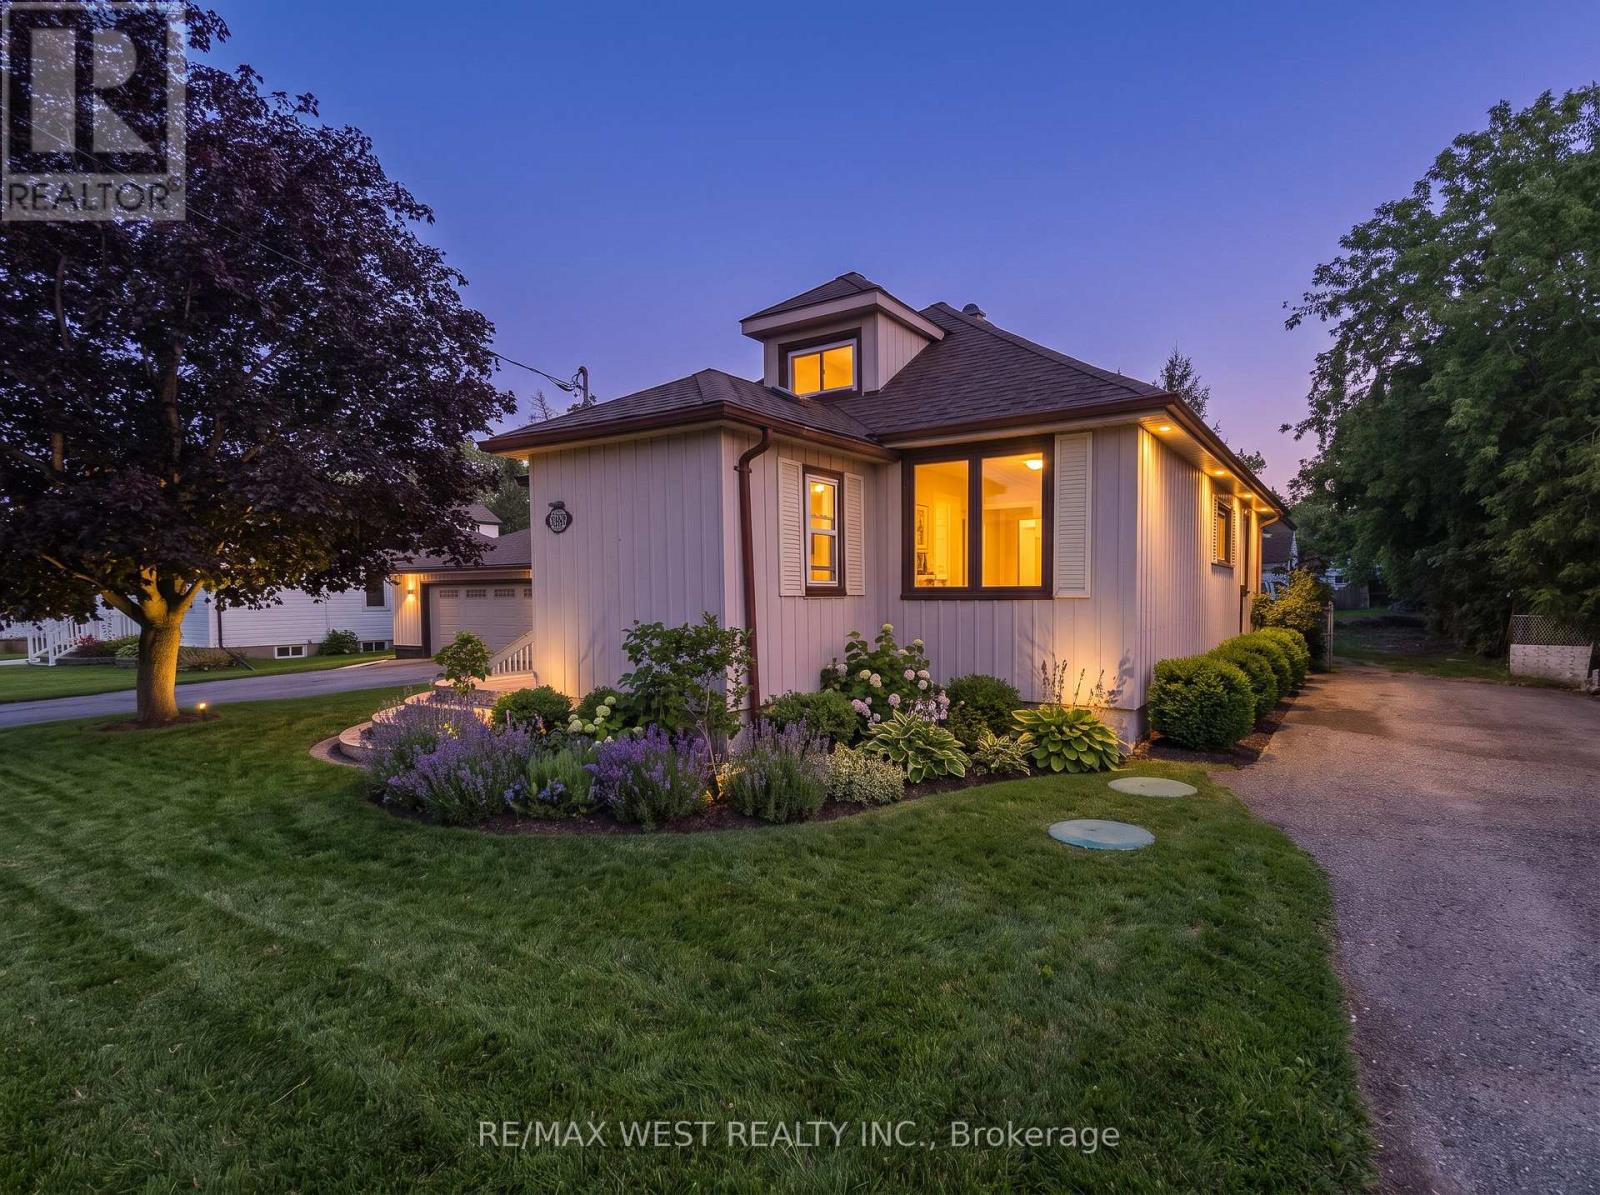
In the heart of Stroud, this 1 and a half storey home sits on a huge 100 x 155 ft fully fenced lot with two driveways, tons of parking and a deep backyard with plenty of outdoor space. Inside, there are 3+2 bedrooms, 2 full bathrooms, newer flooring throughout, plenty of natural light and a spacious living room. The basement is fully finished, adding even more usable living space, and the home has 200 AMP service. The roof has also been newly replaced. Out back, there's a large covered deck overlooking the yard, plus a detached garage that has been finished into a great bonus space with a wet bar. The house is comfortable and livable as it is, with plenty of opportunity to update it over time. A lot of house, land and parking in a convenient Stroud location close to local shops, schools and community amenities, with easy access to Barrie, Highway 400 and the newly opened Health Centre, with significant growth and investment planned along the Yonge Street corridor. (id:67892)
540 - 16 Concord Place
Grimsby, Ontario
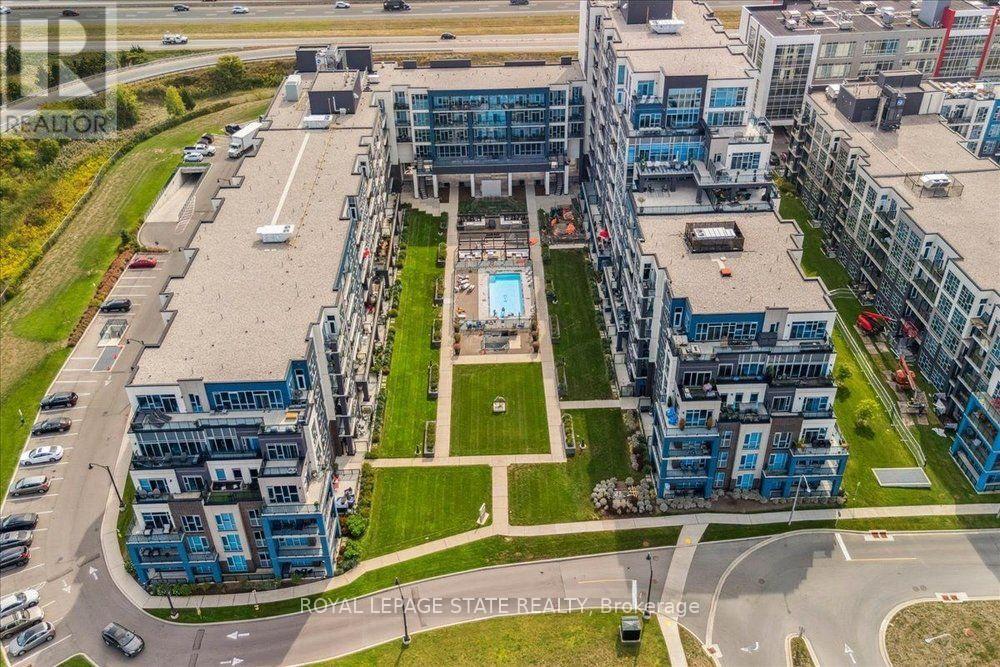
Welcome to Aquazul, one of Grimsby's sought-after lakeside condominium communities, where modern living meets an incredible lifestyle! This beautifully renovated 1-bedroom plus den suite shows like new, featuring fresh paint, updated flooring and a bright, inviting interior. The open-concept living and dining area creates a comfortable space for everyday living and entertaining, while the modern kitchen features stainless steel appliances and ample cabinetry. The spacious primary bedroom enjoys convenient ensuite access to the bathroom, while the versatile den is perfect for a home office or additional living space. Residents enjoy fantastic amenities including an outdoor pool, fitness centre, party room and beautifully maintained common areas. Ideally located in Grimsby's vibrant waterfront community, steps from Lake Ontario, scenic trails, parks, restaurants, cafés and shops. Quick QEW access makes commuting a breeze! Perfect for first-time buyers, downsizers or those seeking stylish, low-maintenance living in an exceptional lakeside location. Fresh, modern and move-in ready! (id:67892)
527 Bond Street
Warwick, Ontario
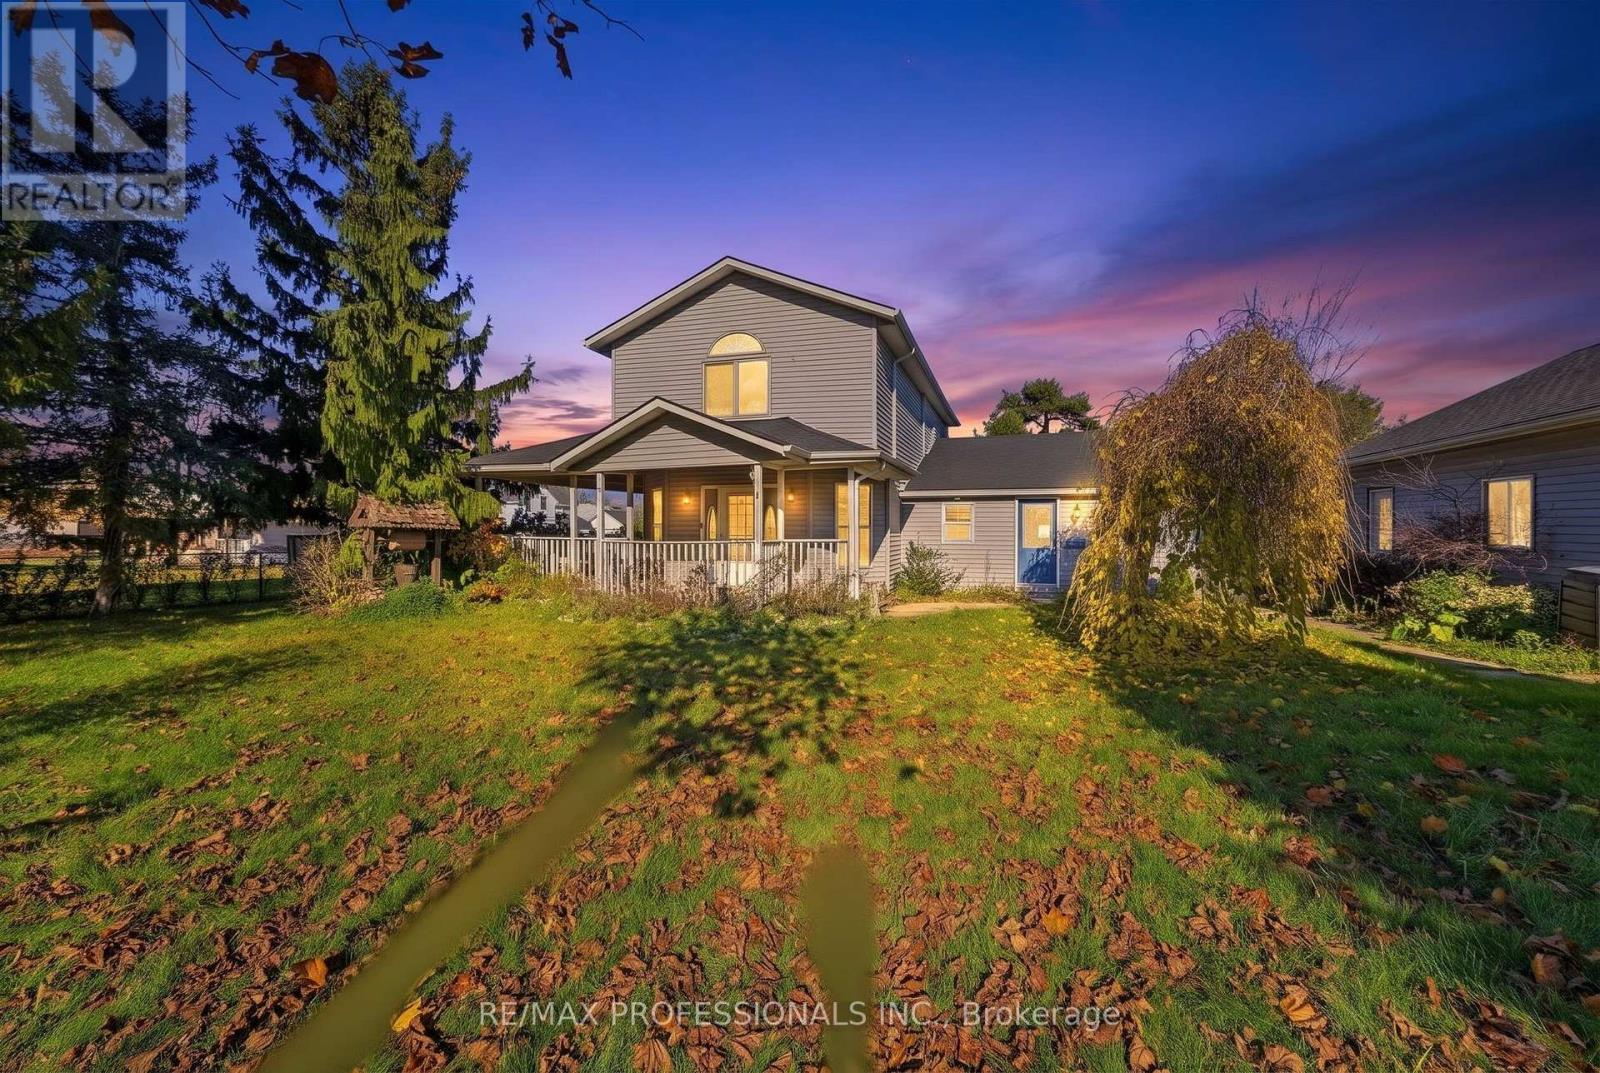
Welcome to 527 Bond St in beautiful Watford, Ontario! This expansive 2-storey home offers 2,363 Sqft. (as per MPAC) of space on a large 103 x 132 ft. lot, making it ideal for anyone looking for just a little more room to grow. Before you even step inside, the covered front porch welcomes you, offering the perfect spot to relax and enjoy a beverage during a gentle rain. Inside, you will find 3 bedrooms on the second floor with an additional bedroom on the main level. 2 full bathrooms complete the home. The layout features multiple main floor family living areas complete with mud room, potential office, living room and family room alongside a recently updated kitchen outfitted with new cabinets, countertops, faucets and modern lighting. The kitchen leads to the back deck, creating a seamless setup for outdoor dining and entertaining. Outside, the property truly shines for hobbyists, gardeners, and tradespeople alike. A backyard potting/garden shed provides an ideal setup for the avid horticulturalist, while an oversized 2-car detached garage offers plenty of room to store vehicles and recreational toys. Tucked at the rear of the garage, a separate workshop-complete with a wood-burning fireplace-creates a dedicated, year-round space for a mechanic, woodworker, or crafter. This versatile property is presently zoned R1-1, and may have potential to be rezoned to M1 (Light Industrial), adding exciting future possibilities. (id:67892)
137 Louisa Street
Kitchener, Ontario
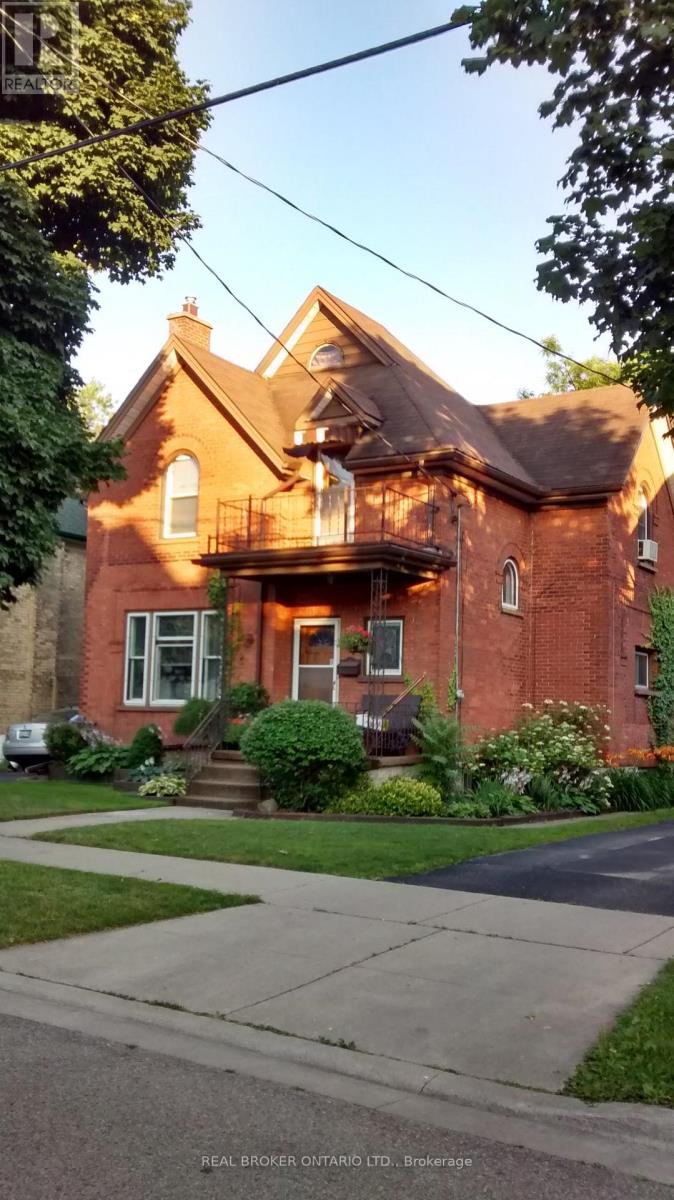
Welcome to 137 Louisa Street in Kitchener! This beautifully renovated 3-bedroom home offers a comfortable blend of modern updates and everyday functionality. Featuring a refreshed interior with a bright and inviting feel, there is plenty of space to make yourself at home. The basement provides additional living space, perfect for a rec room, home office or extra storage. Step outside to enjoy the fully- fenced, private backyard, offering a great space to relax, entertain or enjoy some time outdoors. Conveniently located in Kitchener, close to shopping, parks, schools and everyday amenities, this home is a great opportunity for anyone looking for a well-maintained rental with room to enjoy. (id:67892)
2821 - 101 John Street N
Hamilton, Ontario
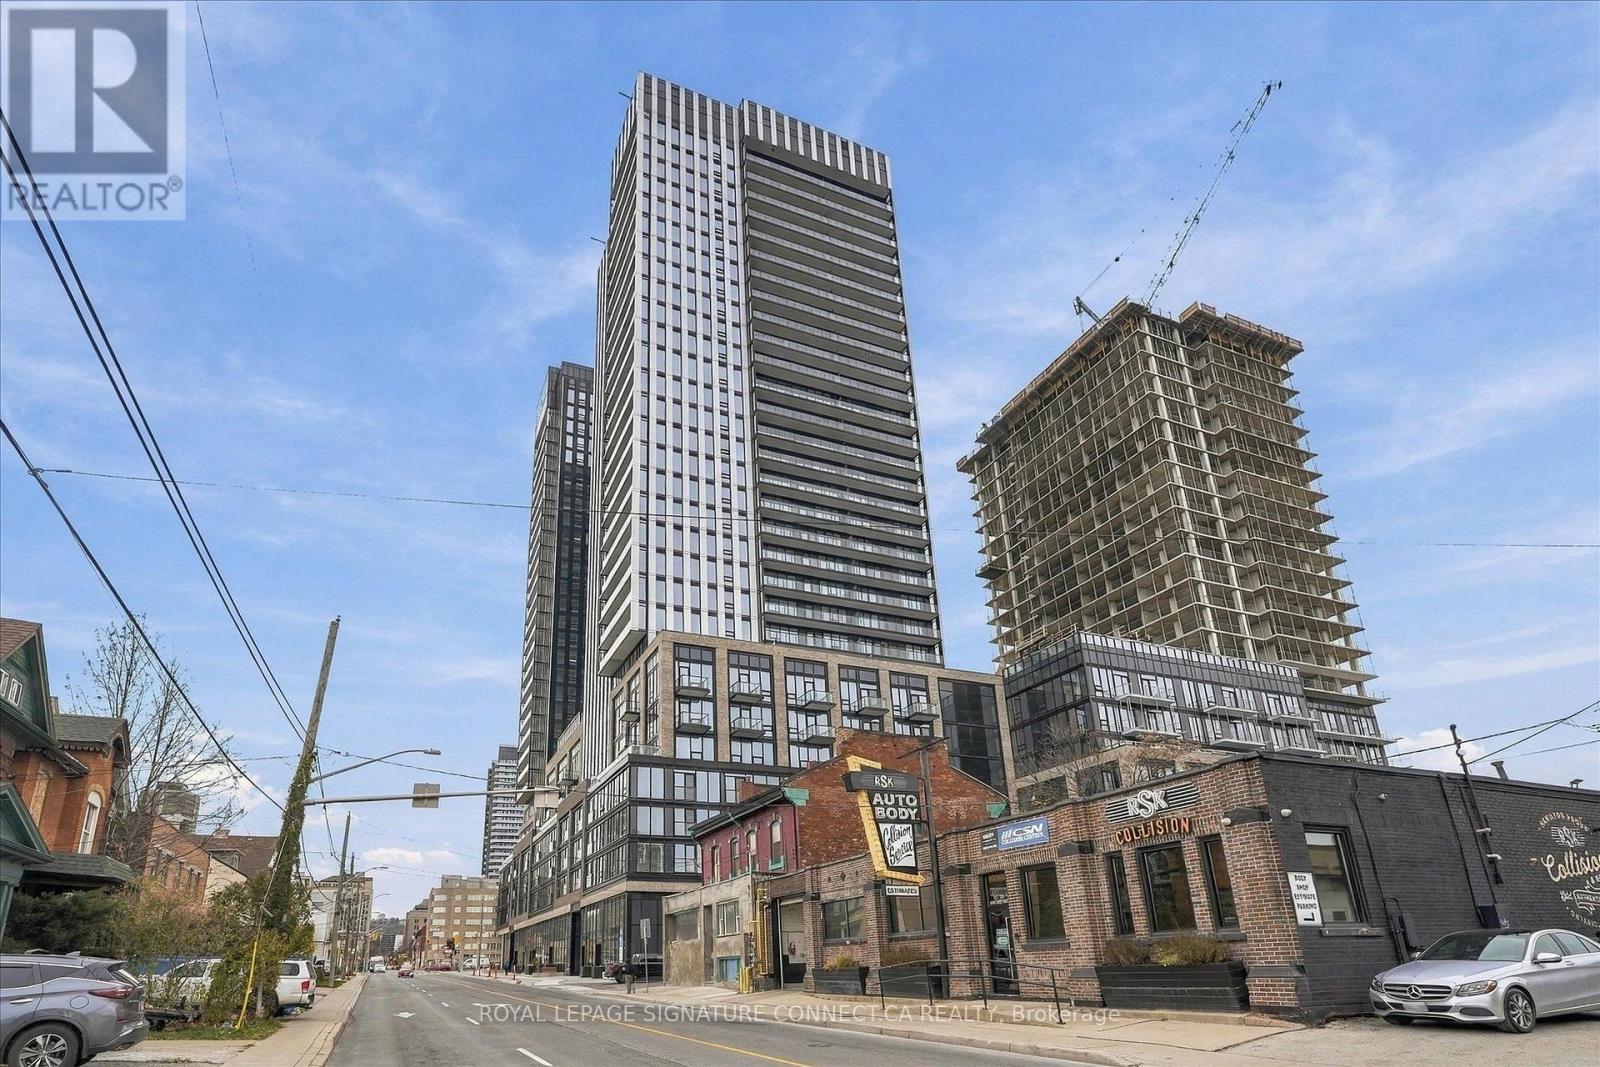
Welcome to modern luxury at The Design District in the heart of downtown Hamilton! This stunning 3-bedroom, 2-bathroom corner suite offers 868 sq. ft. of exquisitely designed interior space paired with a sprawling 166 sq. ft. private balcony, bringing your total living experience to over 1,030 sq. ft. Floor-to-ceiling double-glazed windows flood the open-concept living area with natural light, while sleek wood-plank vinyl flooring, 9-foot smooth ceilings, and a versatile study space blend effortless style with functionality. Cook and entertain in a contemporary kitchen featuring composite quartz countertops, full backsplash, and high-end integrated stainless steel appliances. Unwind in the primary suite complete with its own dedicated ensuite, and enjoy the ultimate urban convenience of an included underground standard parking space-all just steps away from vibrant dining, transit, and downtown culture. (id:67892)
115 Mcguiness Drive
Brantford, Ontario
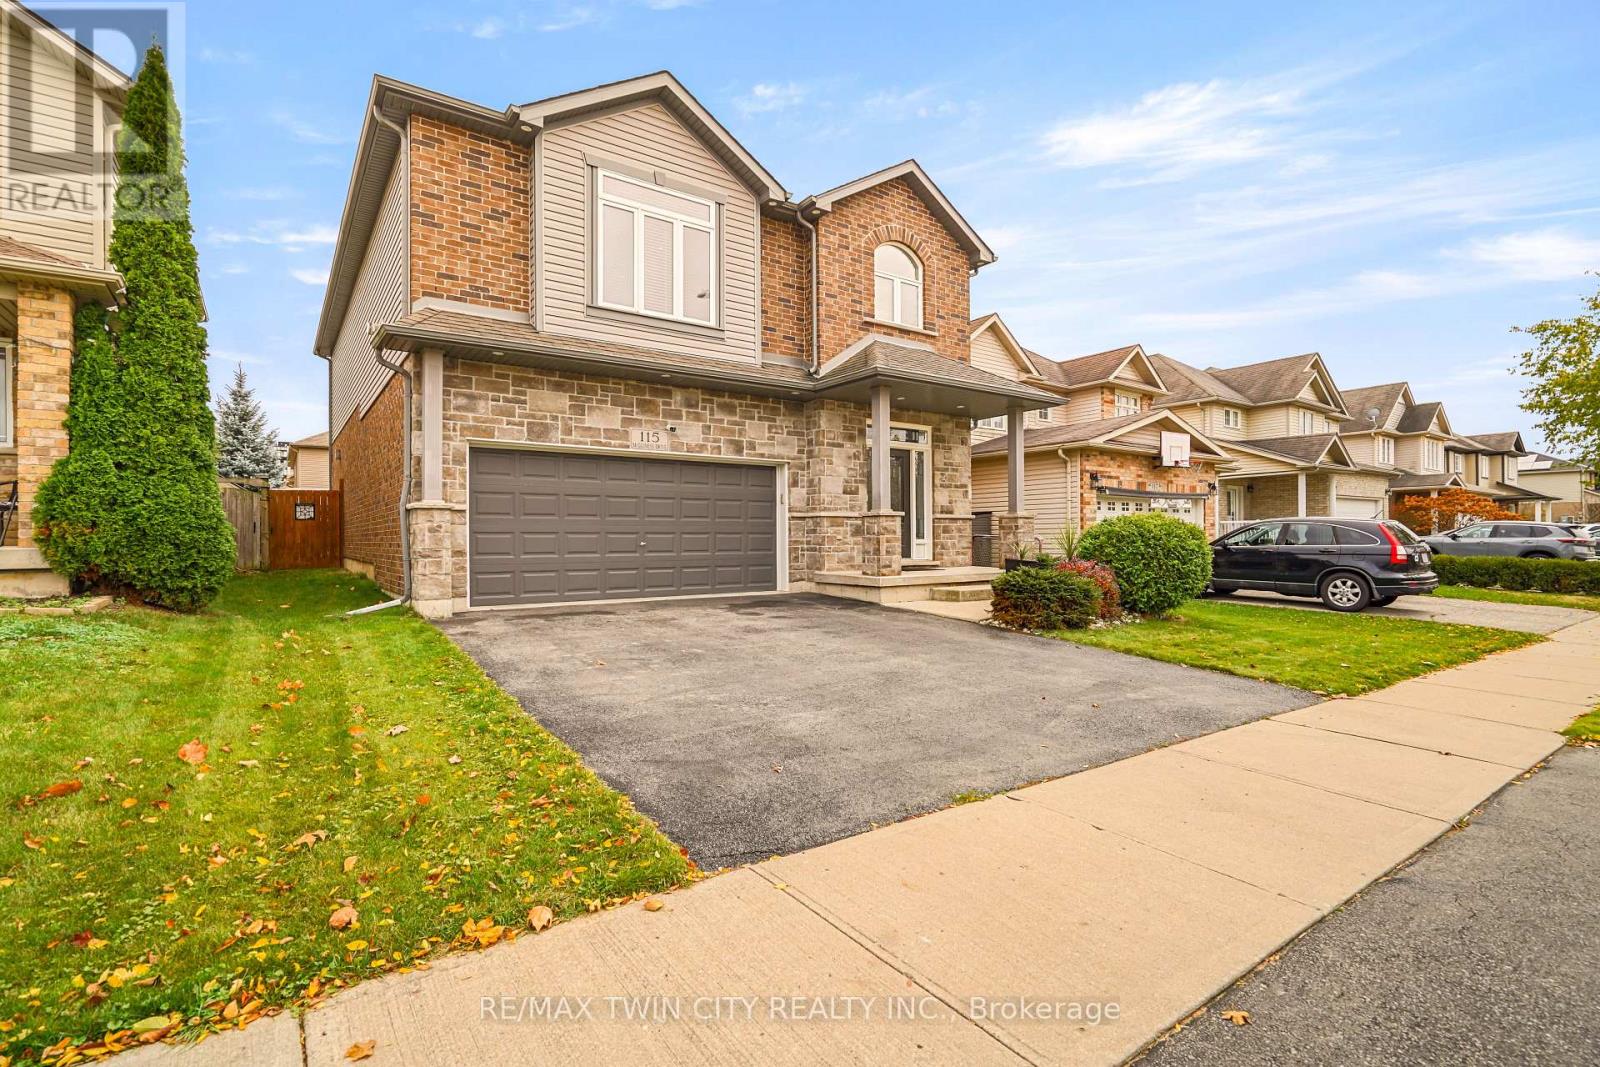
Welcome to this impressive brick and stone home at 115 McGuiness Drive in a desirable West Brant neighbourhood. A beautiful 4 bedroom plus office, 4 bathroom home with a double garage featuring an inviting entrance for greeting your guests, 9 foot ceilings, a convenient 2pc. bathroom, a formal dining room with hardwood flooring, a gorgeous custom-built kitchen that boasts a huge island with granite countertops and a breakfast bar, stainless steel appliances, modern tile backsplash, plenty of cupboards and counter space, and a walk-in pantry, a bright living room for entertaining with more hardwood flooring, pot lighting, an attractive floor-to-ceiling stone fireplace, and patio doors leading out to a large deck where you can enjoy hosting summer barbecues and gatherings with family and friends in the fully-fenced backyard. Head up the hardwood stairs with wrought-iron spindles to the spacious upper-level family room with another gas fireplace, an immaculate 4pc. bathroom, an office, and 3 generous-sized bedrooms including a grand master bedroom that enjoys a walk-in closet and a private 5pc. ensuite bathroom with his & her sinks, a jetted soaker tub for relaxing after a long day, and a tiled walk-in shower with a glass enclosure. The finished basement features an ample recreation room for family movie night, another bedroom, a contemporary 4pc. bathroom with a tiled shower that has sliding glass doors, and a massive room that offers tons of storage space. A beautiful home with nothing for you to do but move-in and enjoy and sitting in a great neighbourhood that's close to parks, schools, trails, shopping, and more. Book a viewing today! (id:67892)
8138 Regional 20 Road
West Lincoln, Ontario
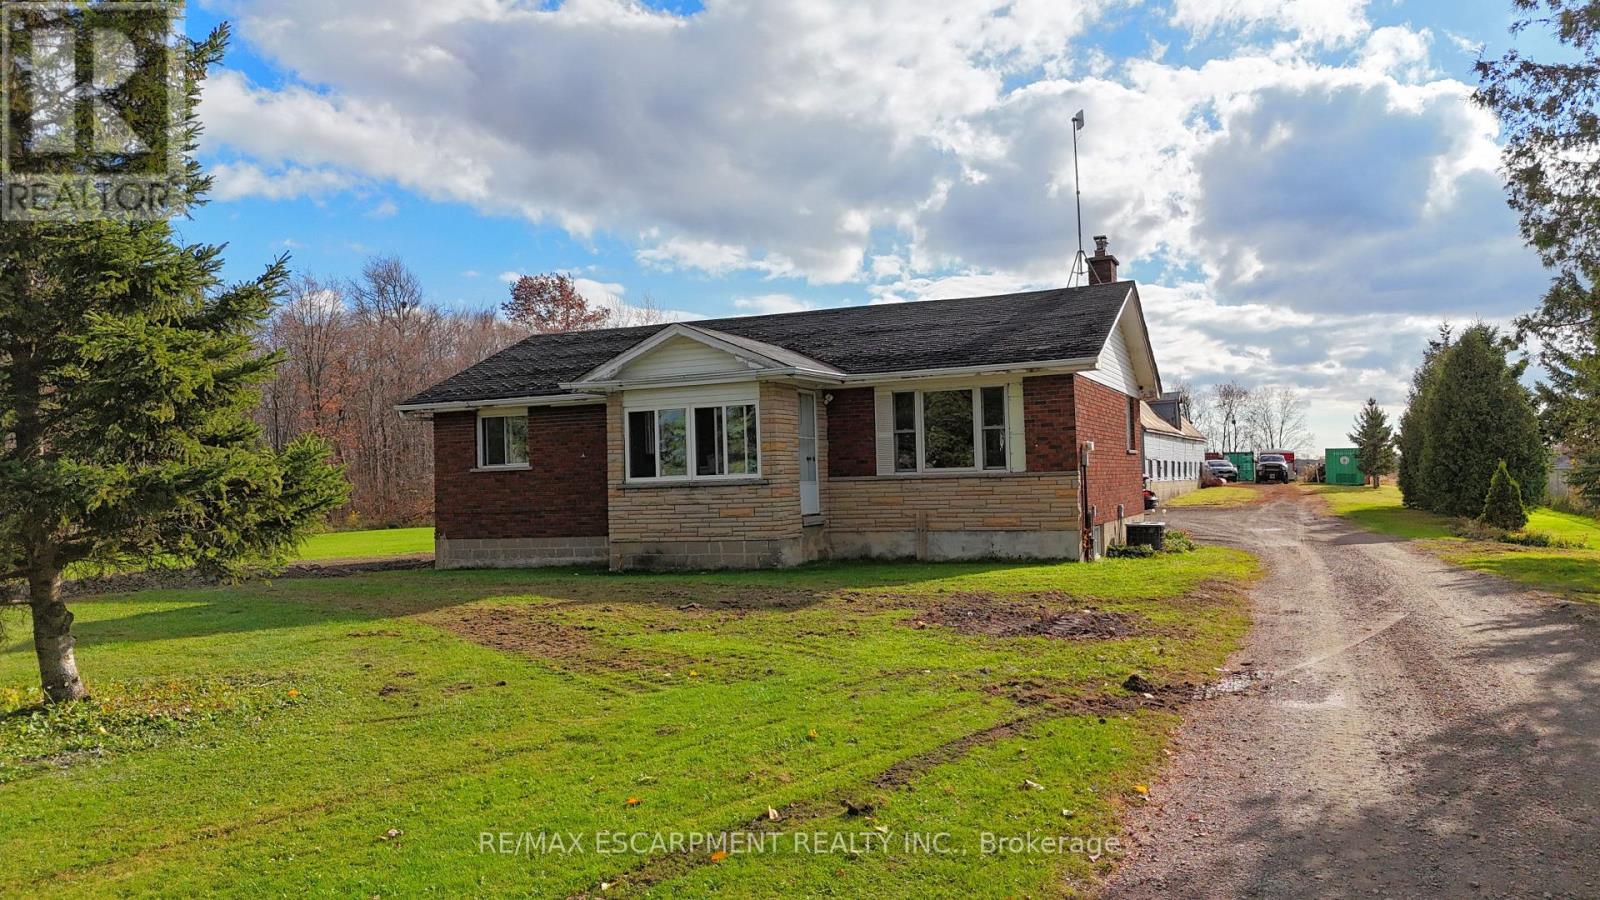
Come view this nice piece of property in Smithville , with many opportunities for right buyer. offering 1 floor brick bungalow with open kitchen/Living room, and 2 bedrooms. Nice flat property with 34'X80' barn for owner uses, with plenty of rear room for storage in/outside. The property is being sold in "as-is, where-is" condition. The current tenants must be assumed. Brand new cistern just completed at time of listing. 2020 Survey. Lot is 175.02 ft by 344.15 ft east side. (id:67892)
132 Westbank Trail
Hamilton, Ontario
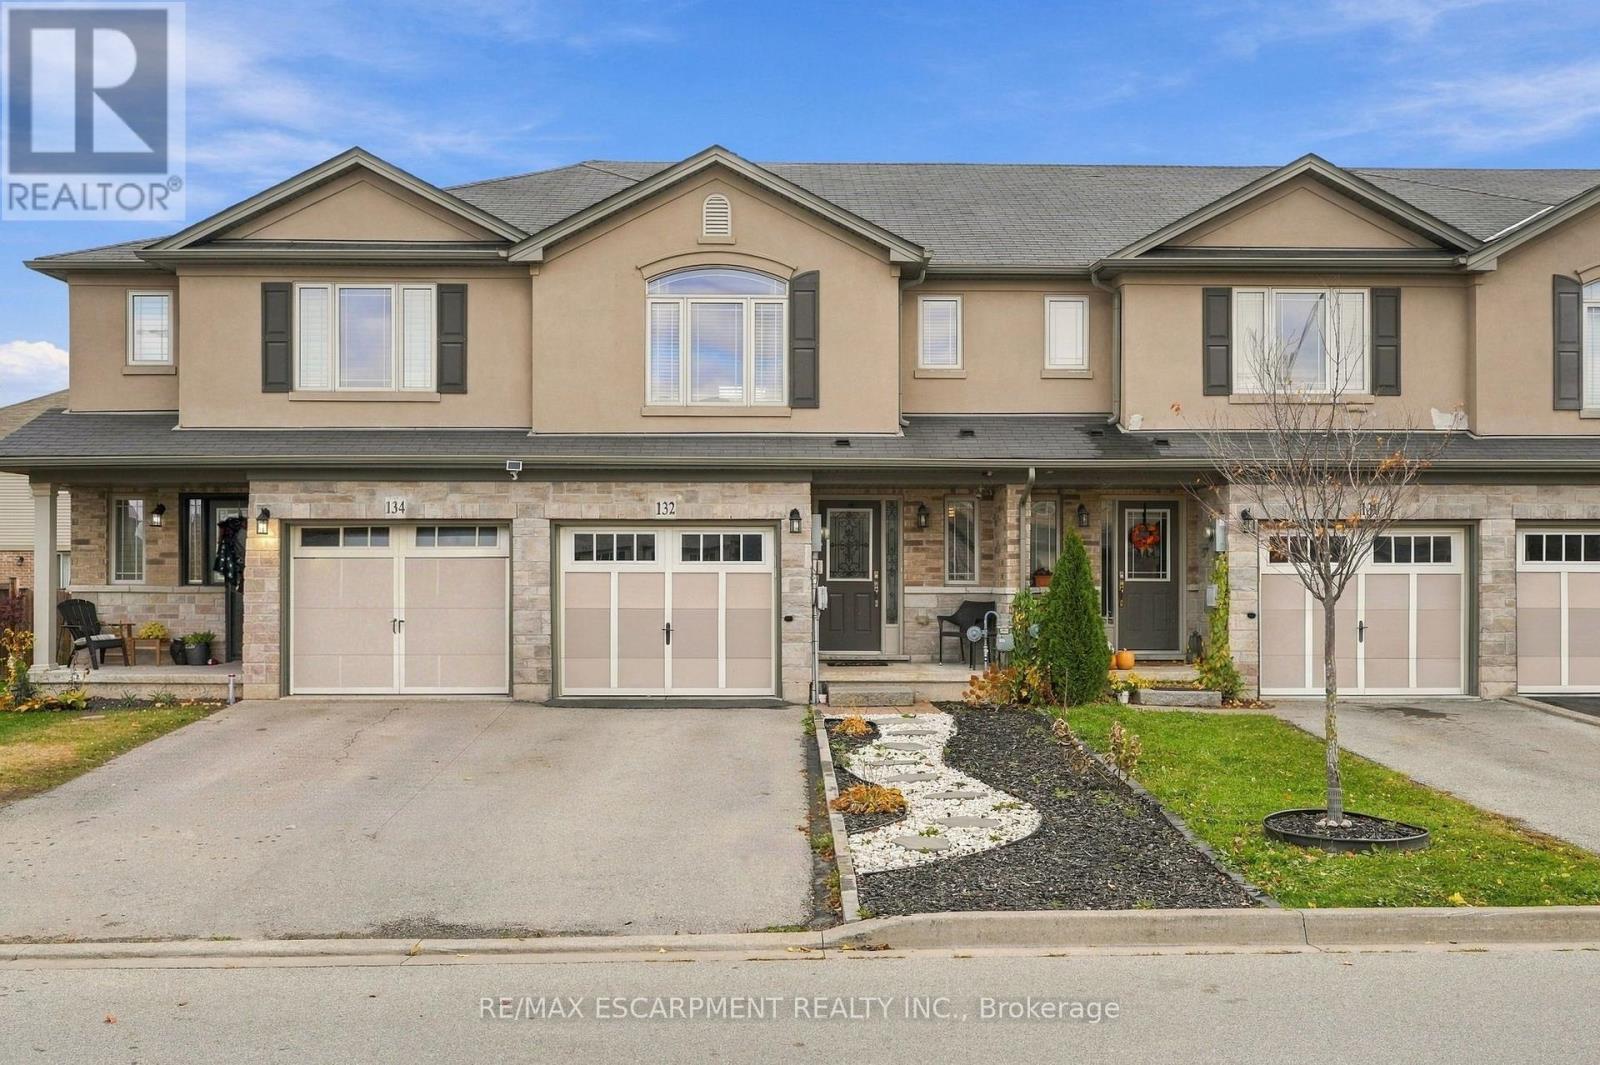
Enjoy the best of both worlds in this spacious freehold townhome, tucked away in a quiet Stoney Creek neighbourhood just steps from nature. With the Bruce Trail running behind the neighbourhood and Felker's Falls Conservation Area nearby, outdoor enthusiasts will love having beautiful trails and green space right at their doorstep, while shops, stores and everyday conveniences remain just minutes away. Inside, the home offers a bright and inviting layout with an open-concept kitchen, dining and living area designed for comfortable everyday living and entertaining. The updated kitchen features crisp white cabinetry, a generous breakfast bar and a seamless connection to the surrounding living space. Upstairs, you'll find three spacious bedrooms, including a generous primary retreat with a walk-in closet and ensuite featuring a relaxing soaker tub. Additional highlights include convenient upper-level laundry, an attached garage and a private, fully fenced backyard with patio space to enjoy the warmer months. A wonderful opportunity to enjoy the space and freedom of freehold living in a location that makes it easy to embrace an active, outdoor lifestyle without sacrificing convenience. RSA. House being sold fully furnished is negotiable. (id:67892)